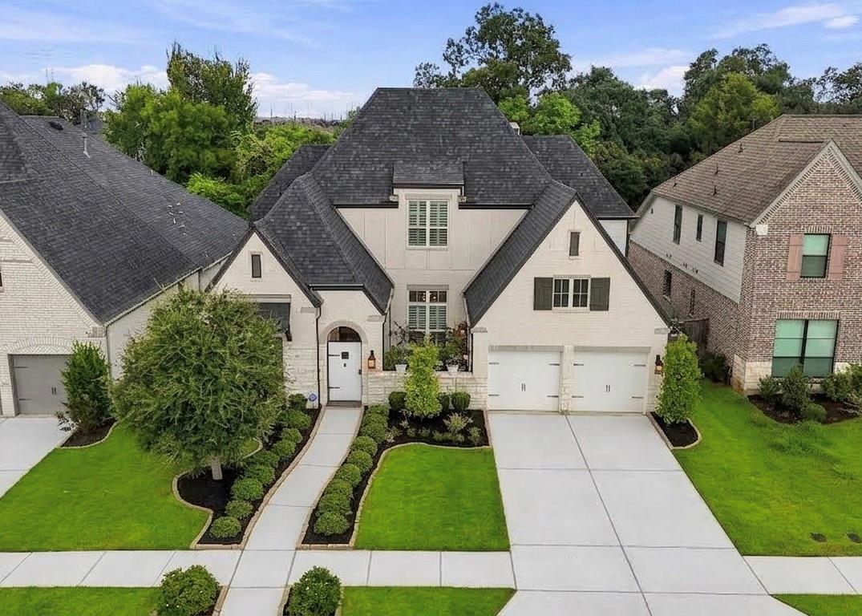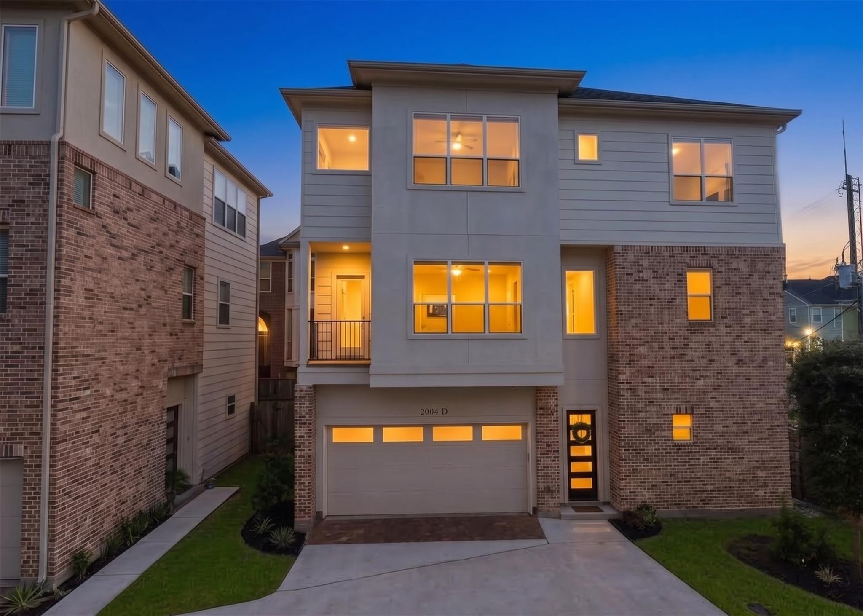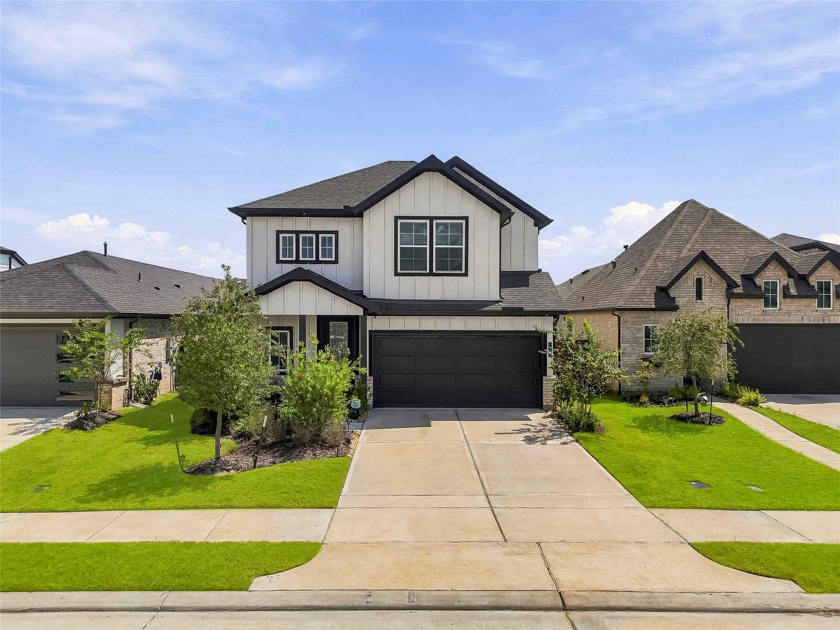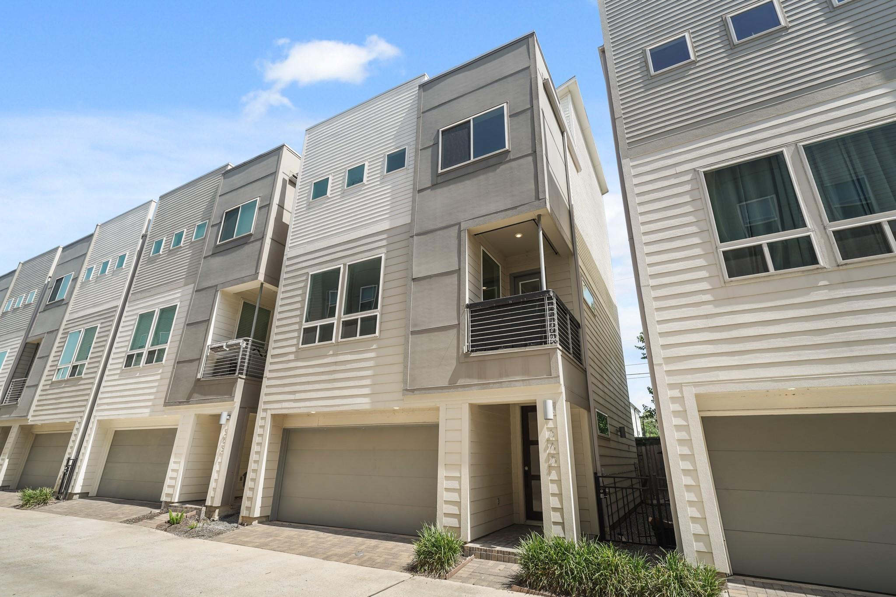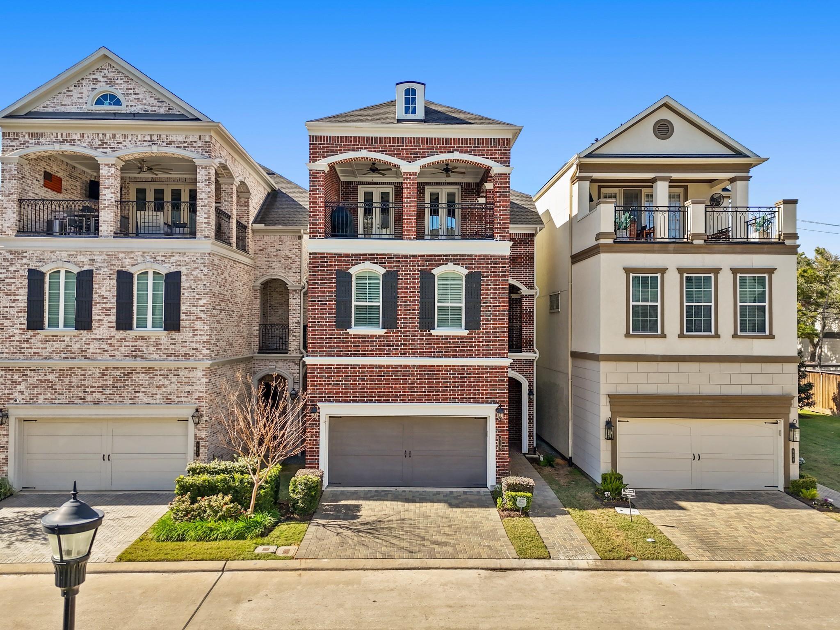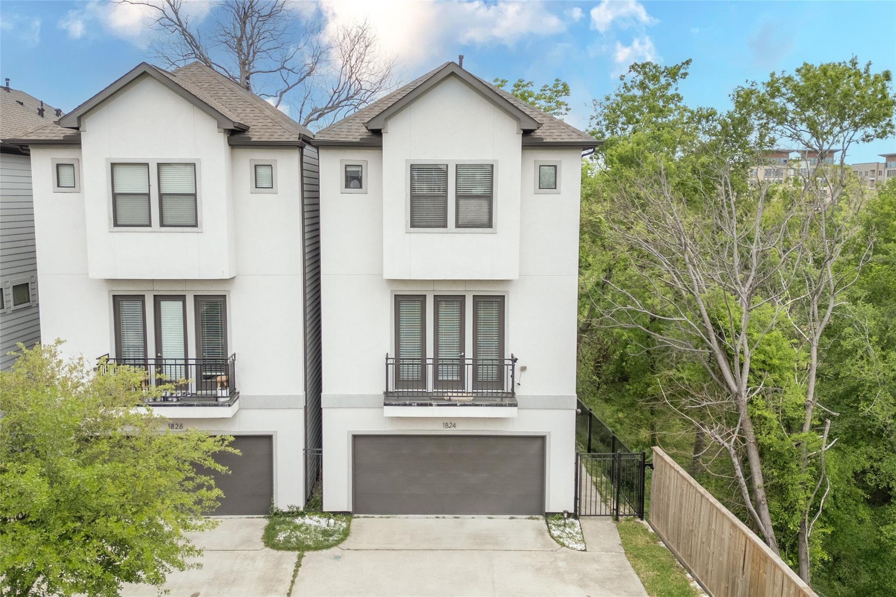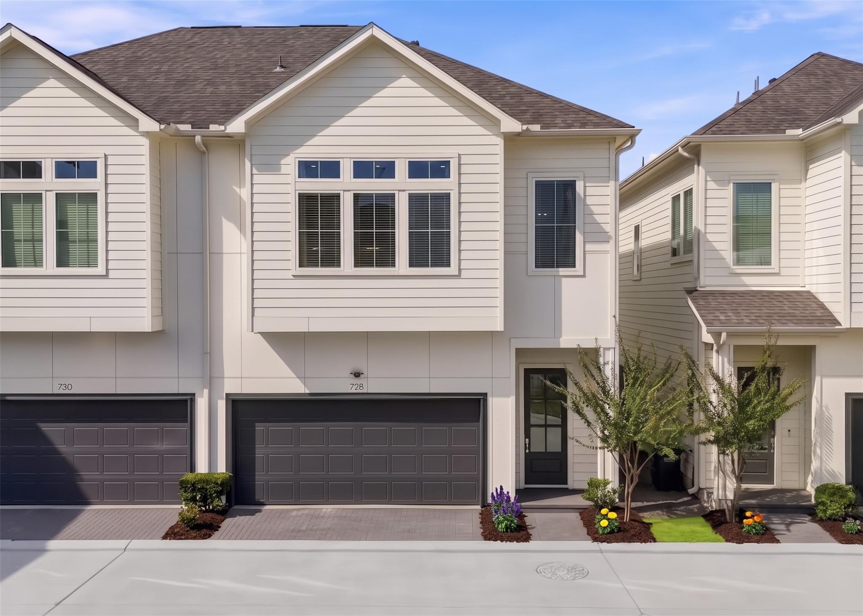
Two-story attached home at 728 with light siding, a dark garage door, and landscaped entry.
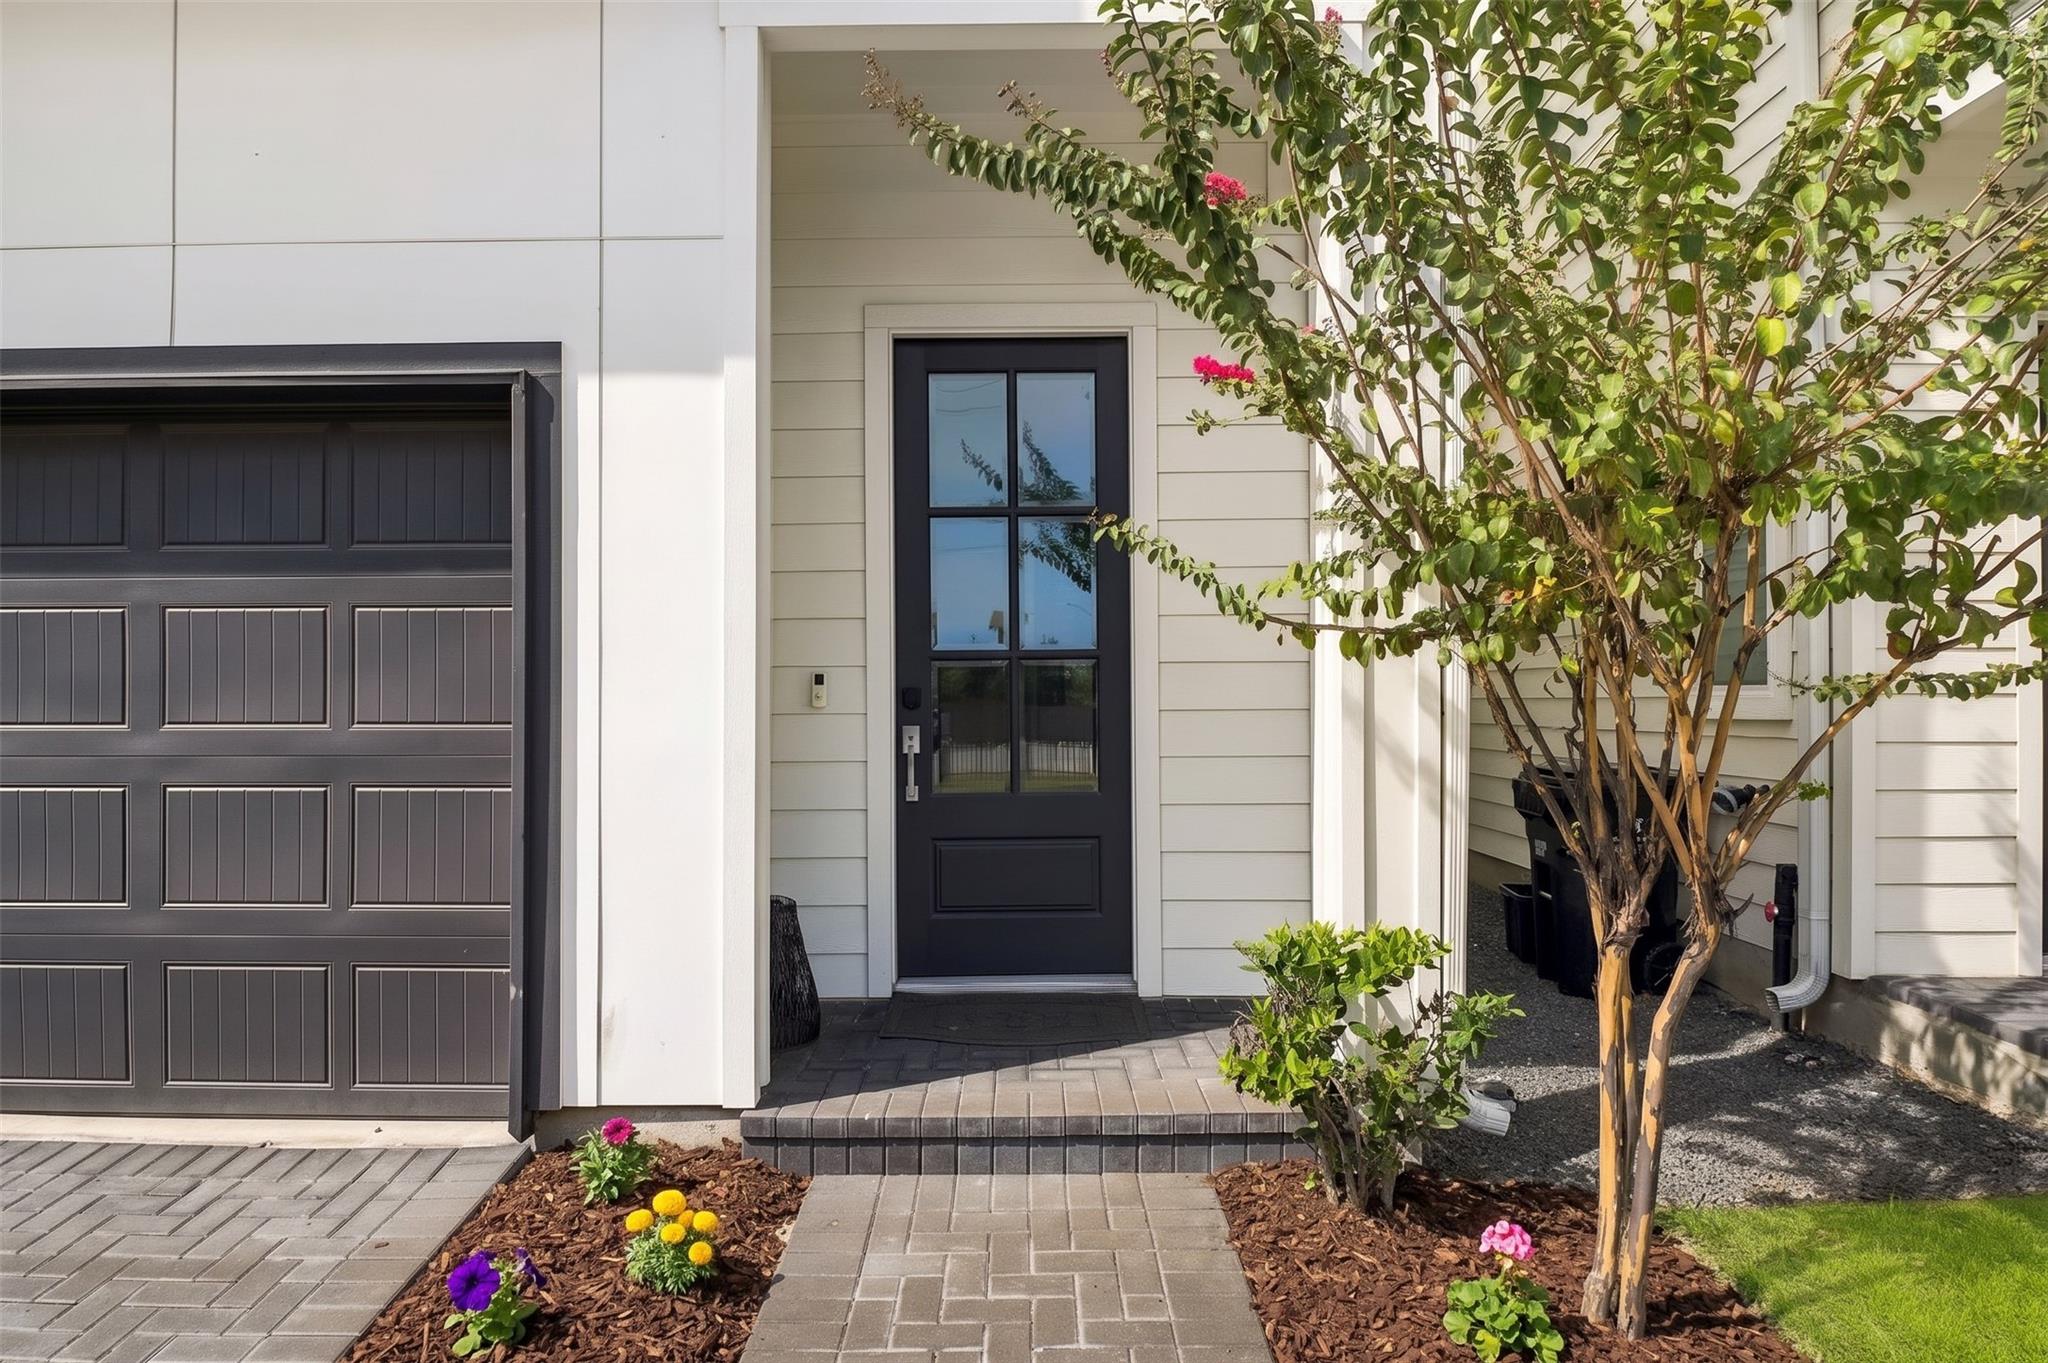
Home entrance with a black glass-panel door, dark garage door, paved path, and landscaped flower beds.
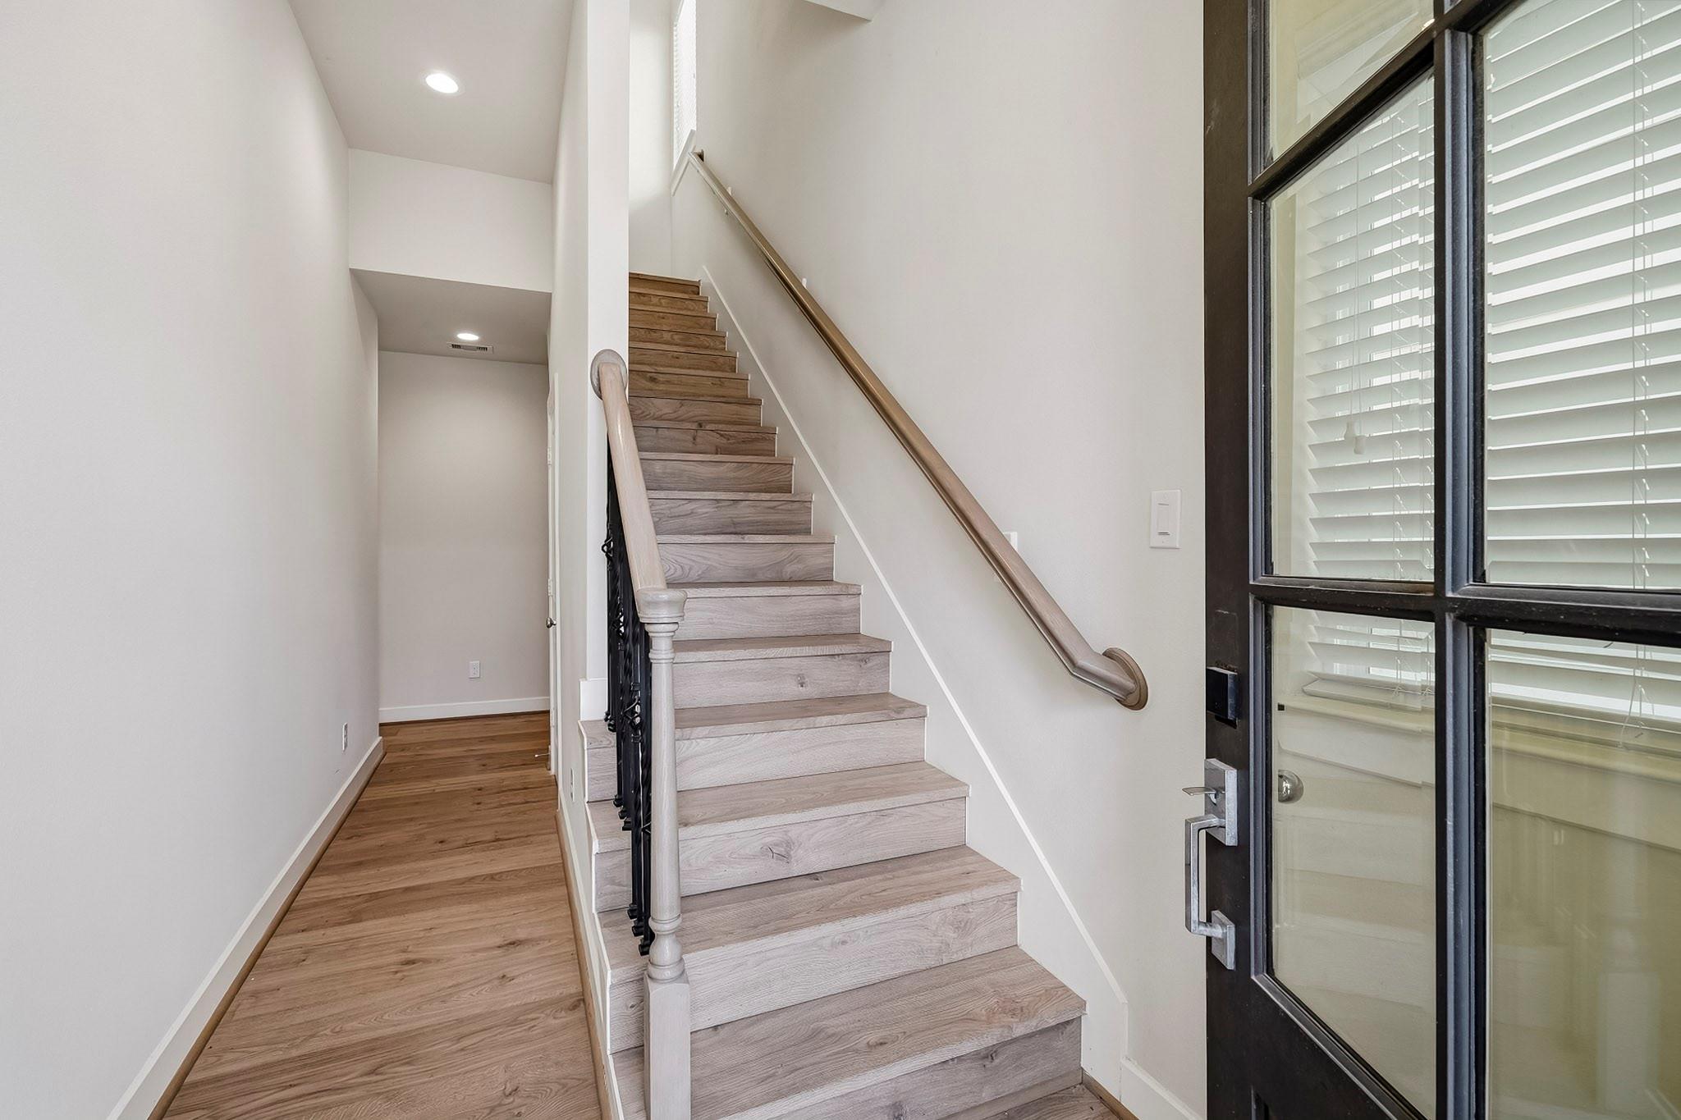
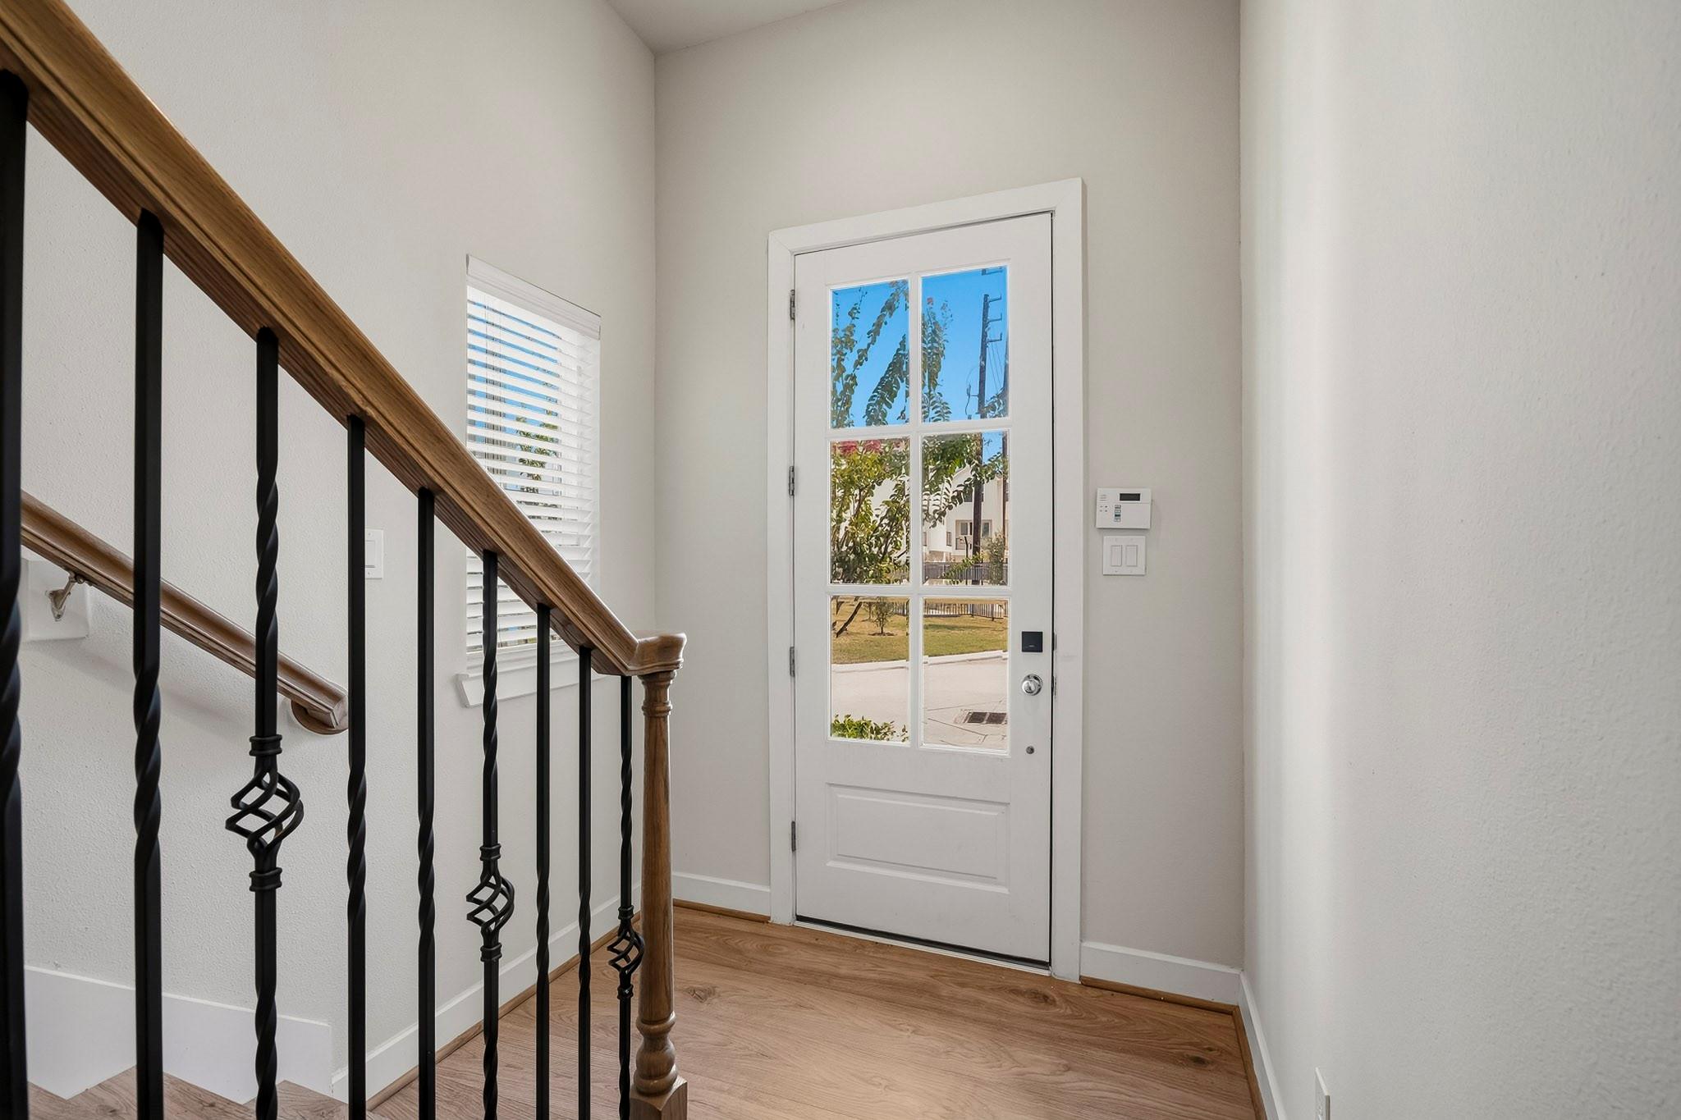
Entry hall with pale wood stairs, black iron balusters, and a dark-framed glass front door.
Entry foyer with a glass-paneled front door and staircase with a wood handrail and black balusters.
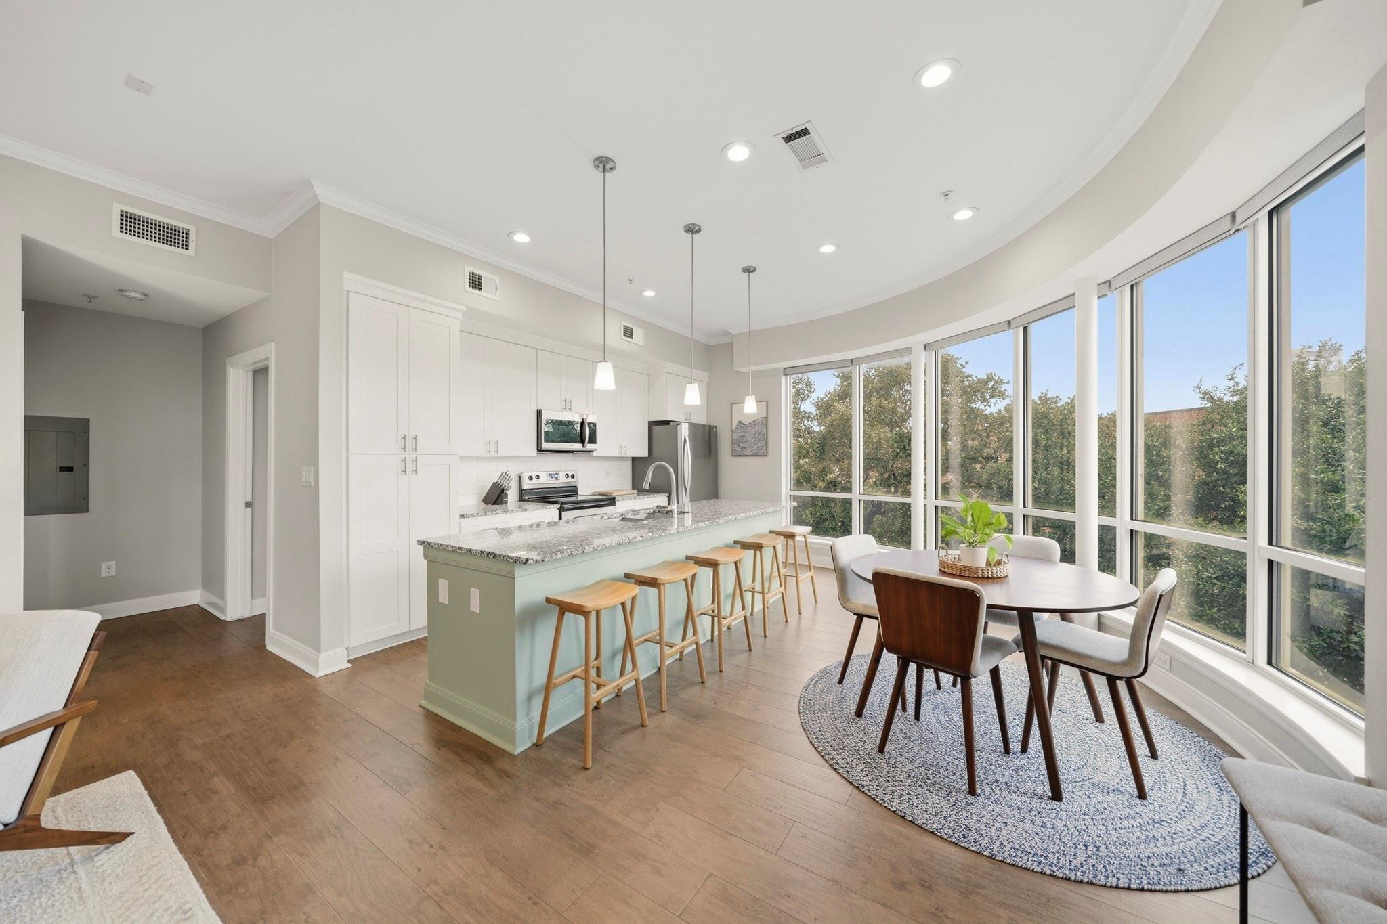
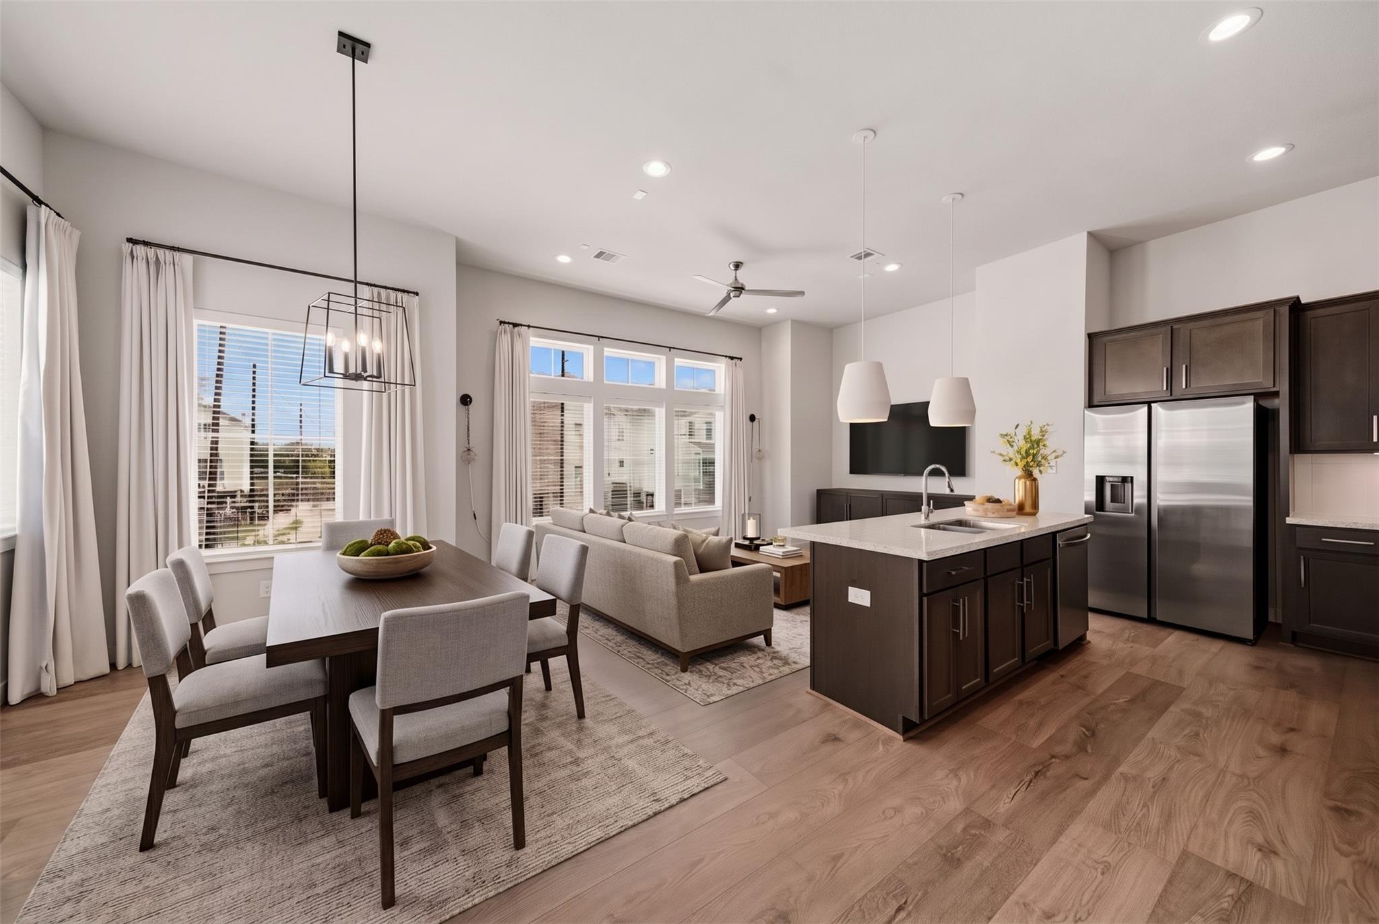
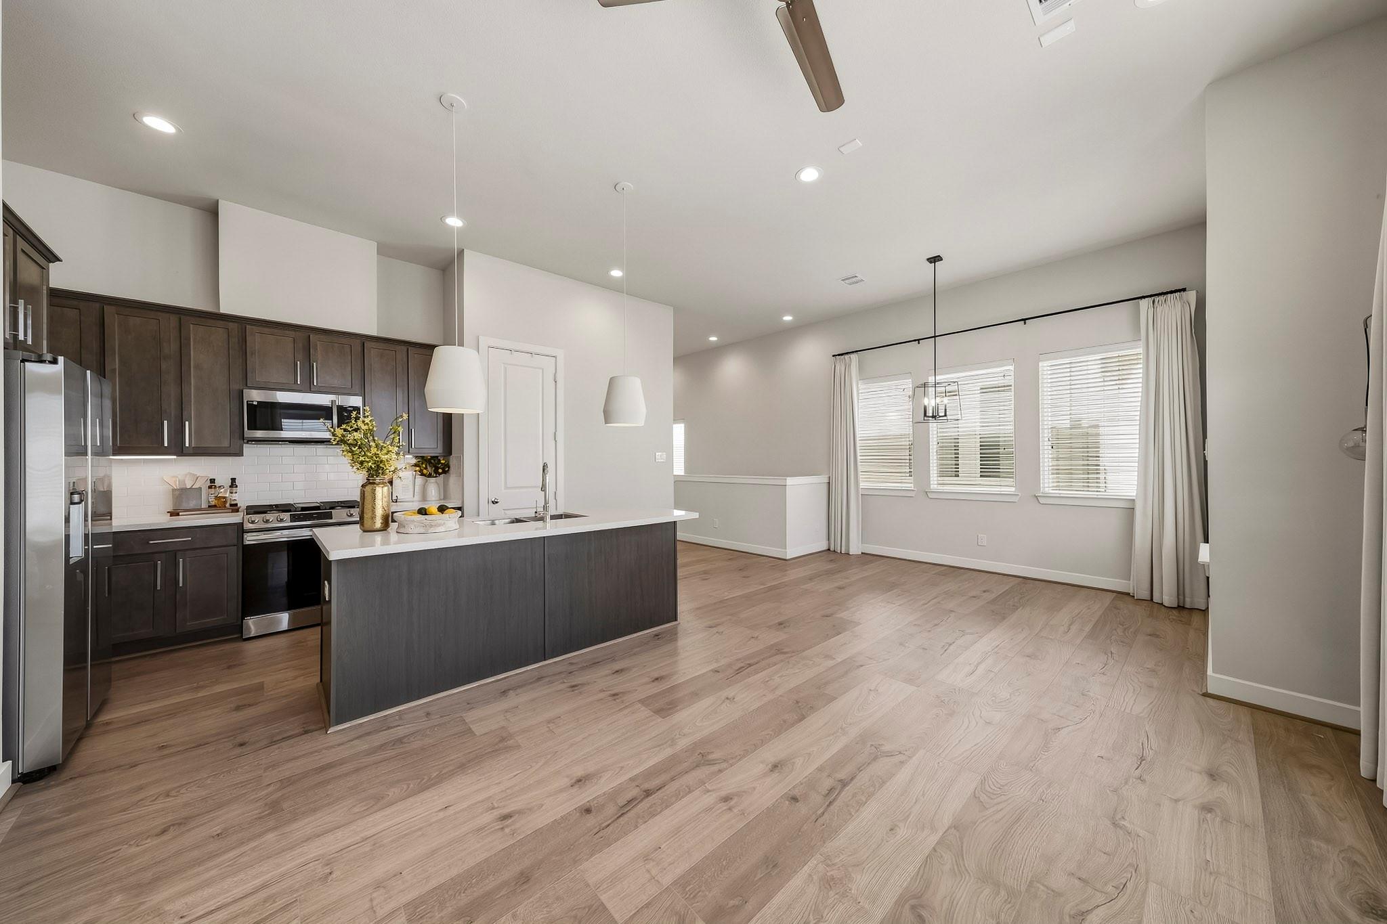
Open-plan kitchen and dining area with a large island, dark cabinetry, and tall windows.
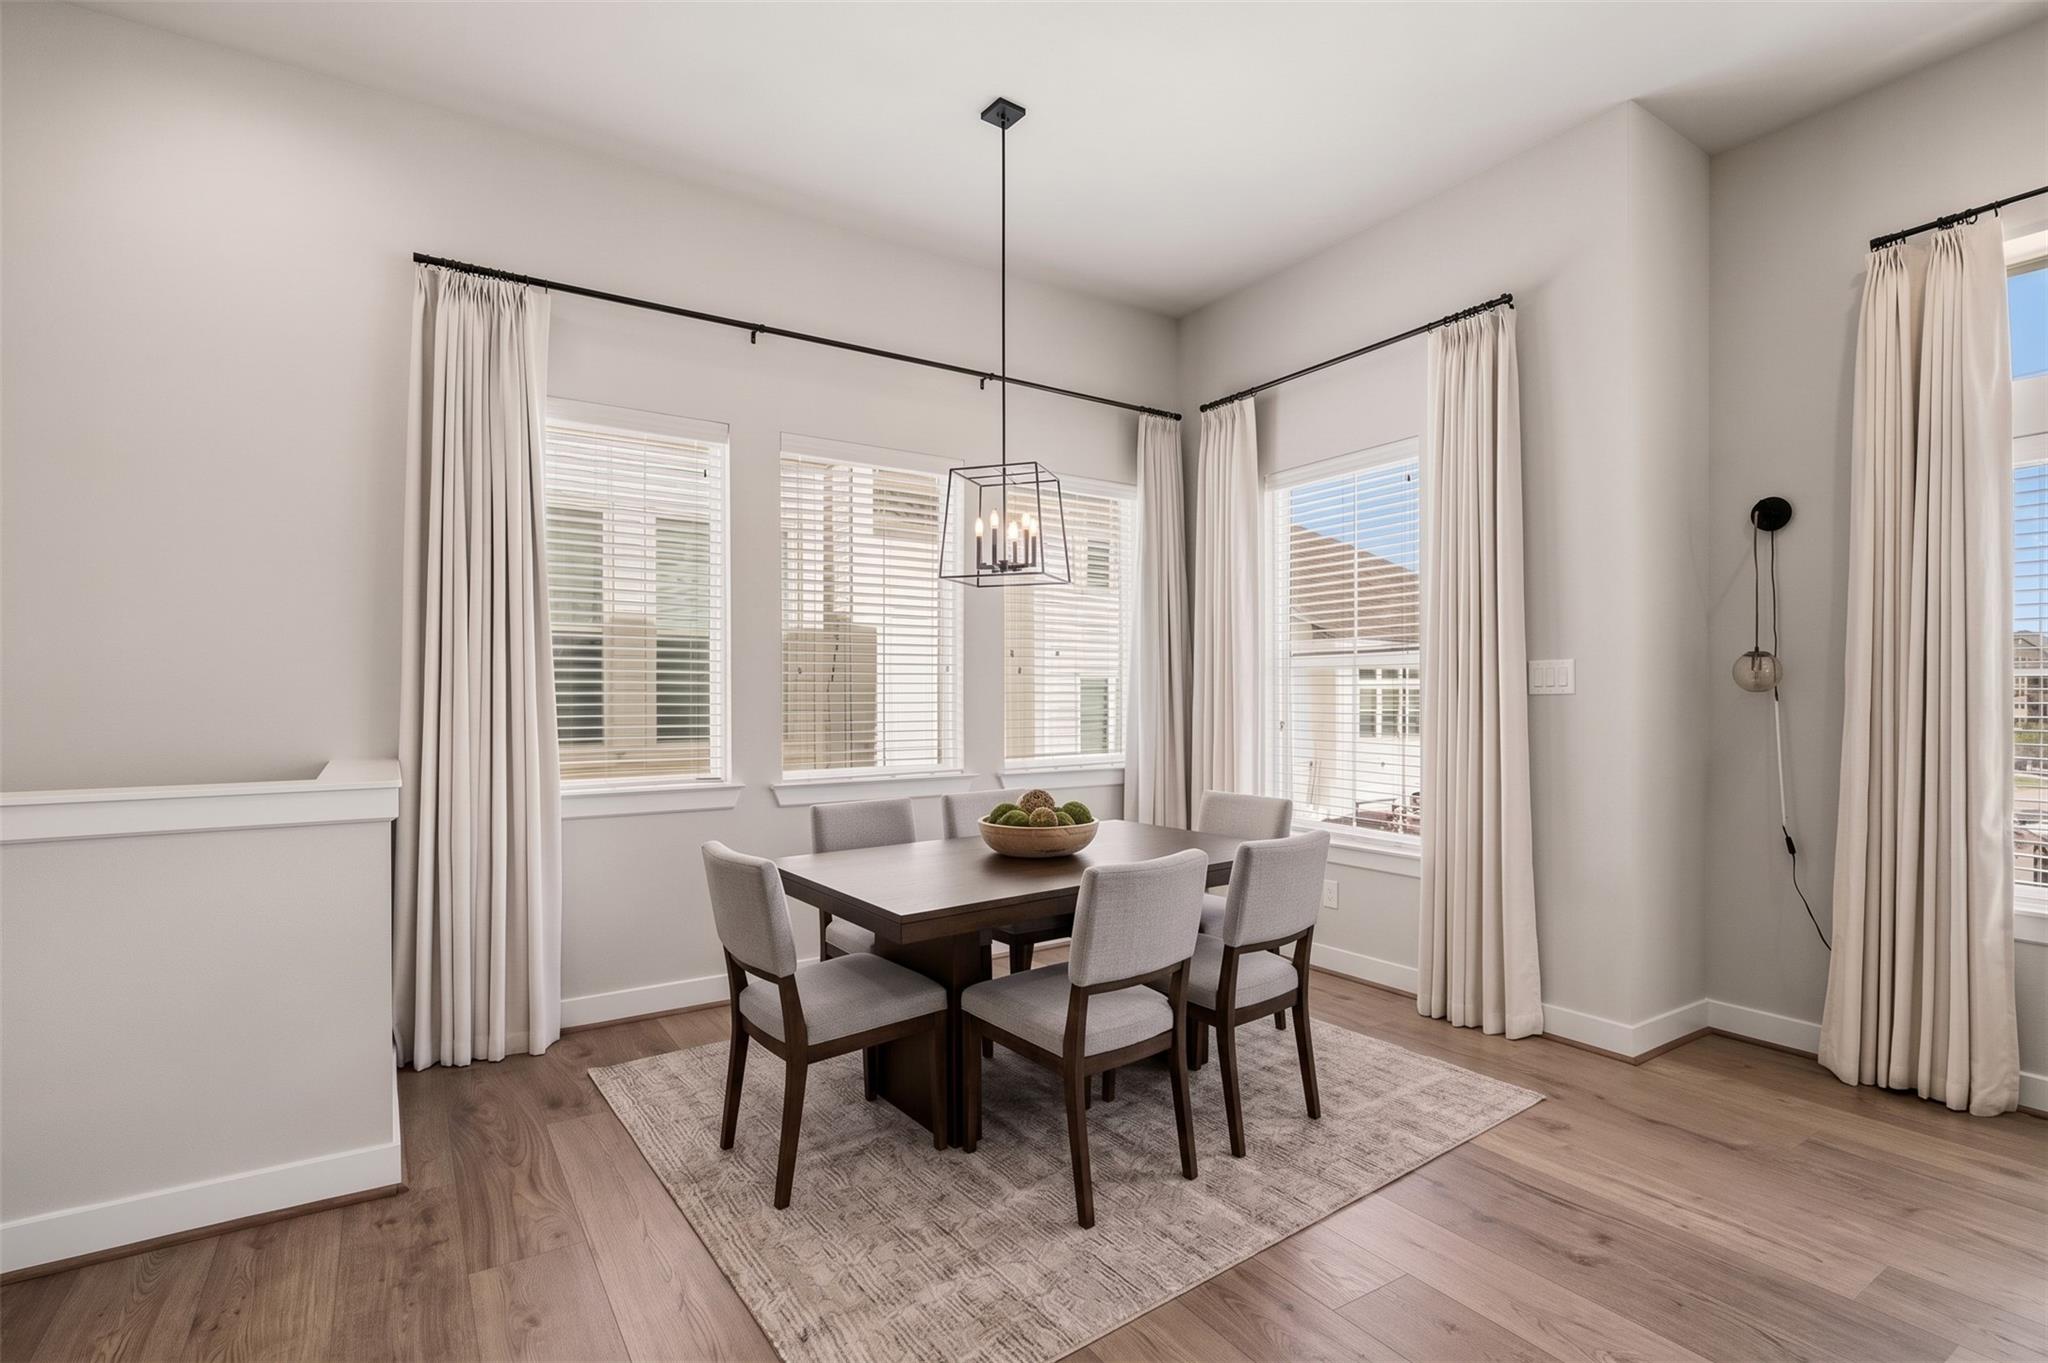
Dining room with a dark table, upholstered chairs, tall curtained windows, and a geometric pendant light.
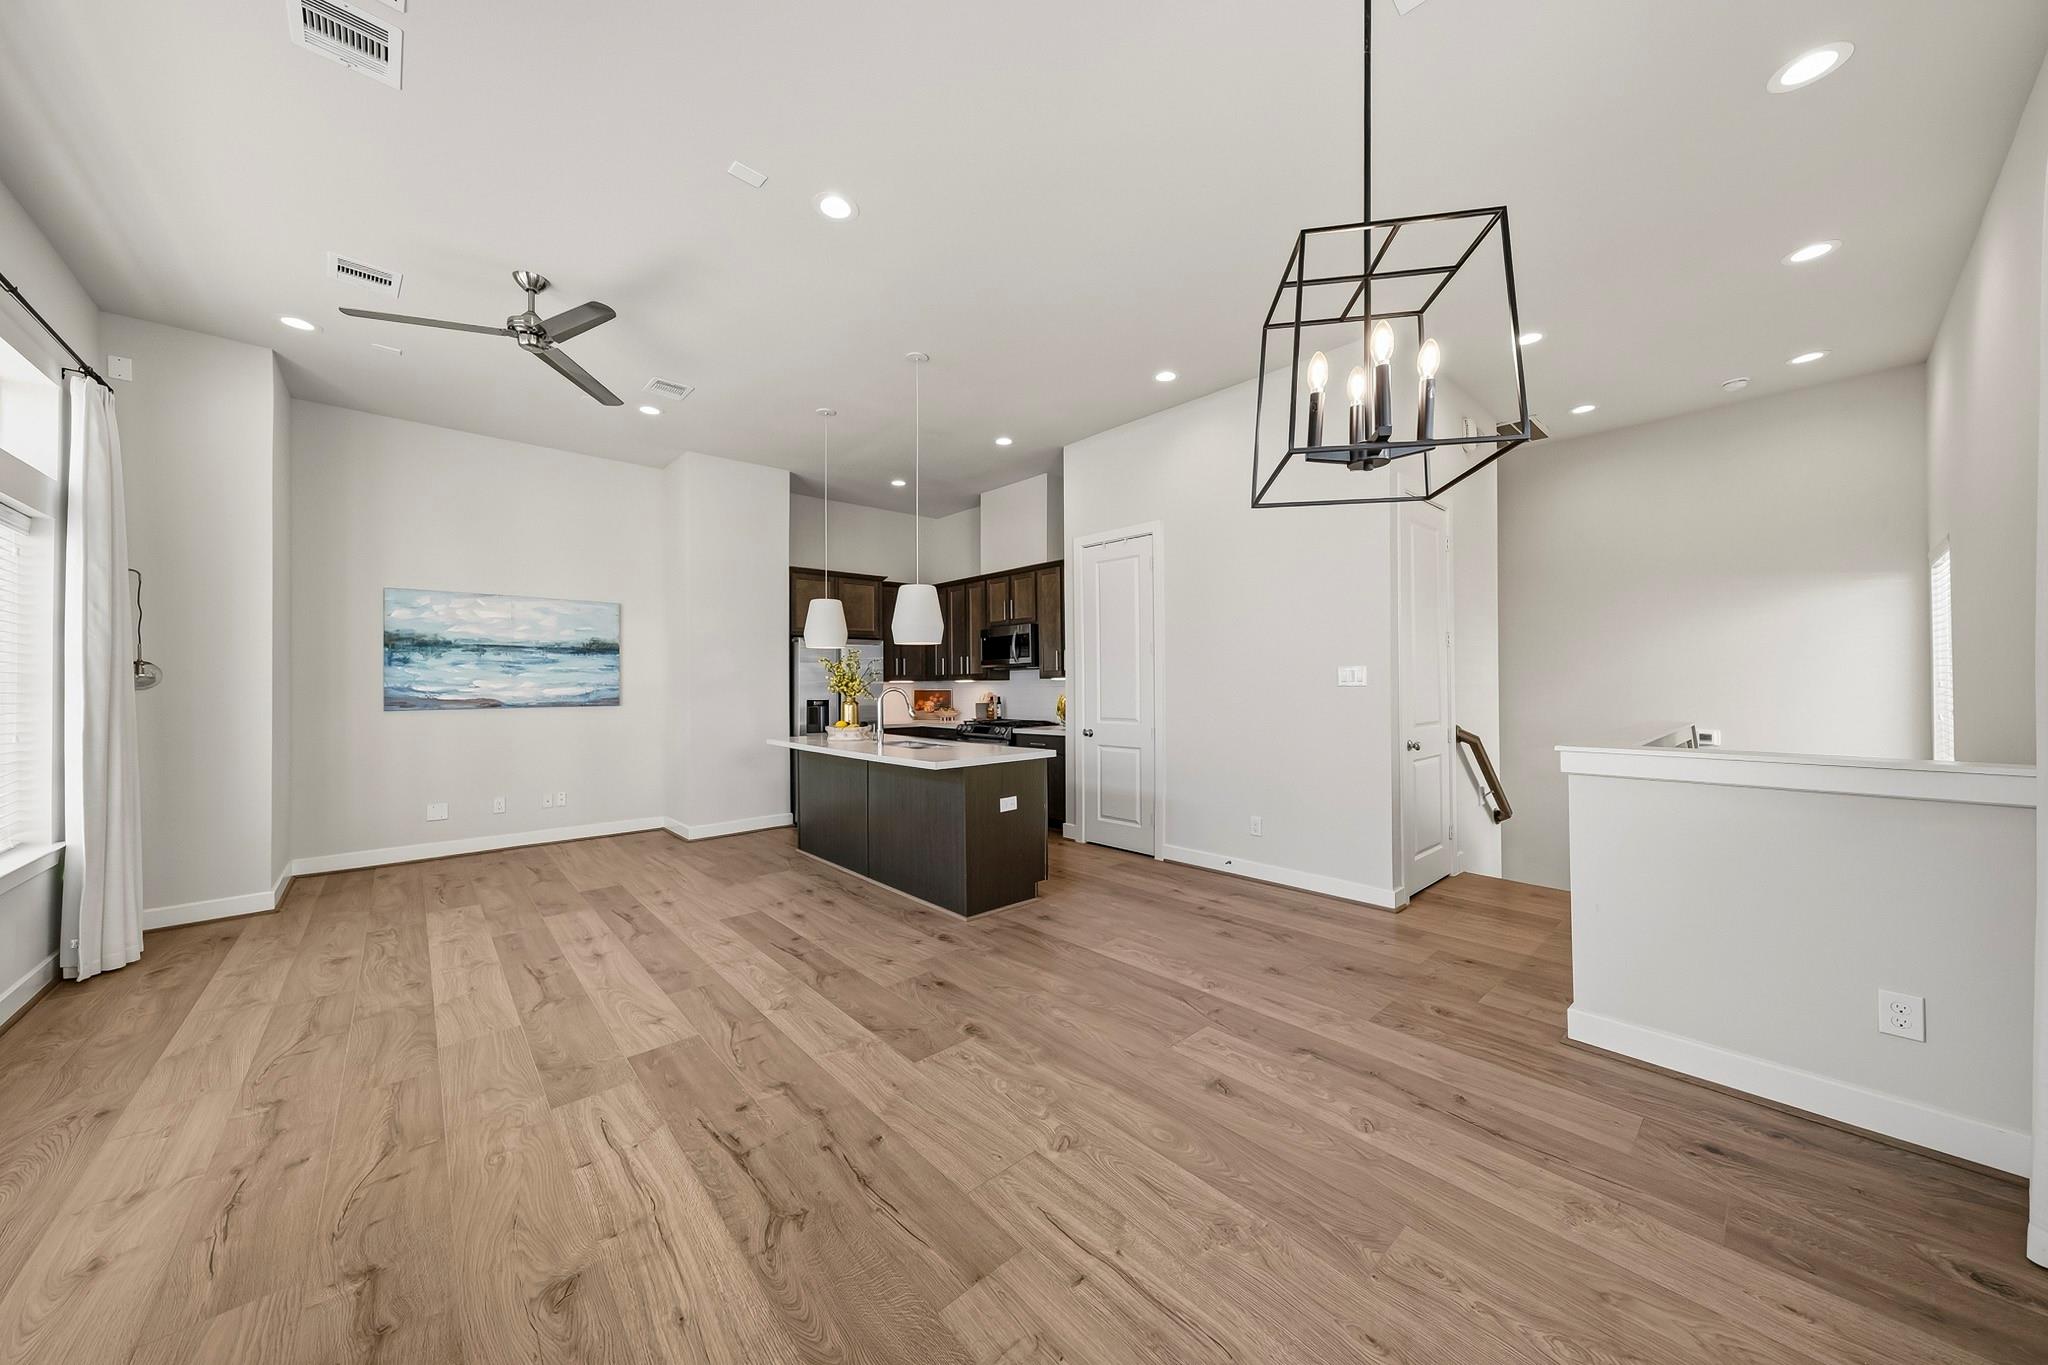
Open-plan living area with light wood floors, dark kitchen island, ceiling fan, and geometric pendant light.
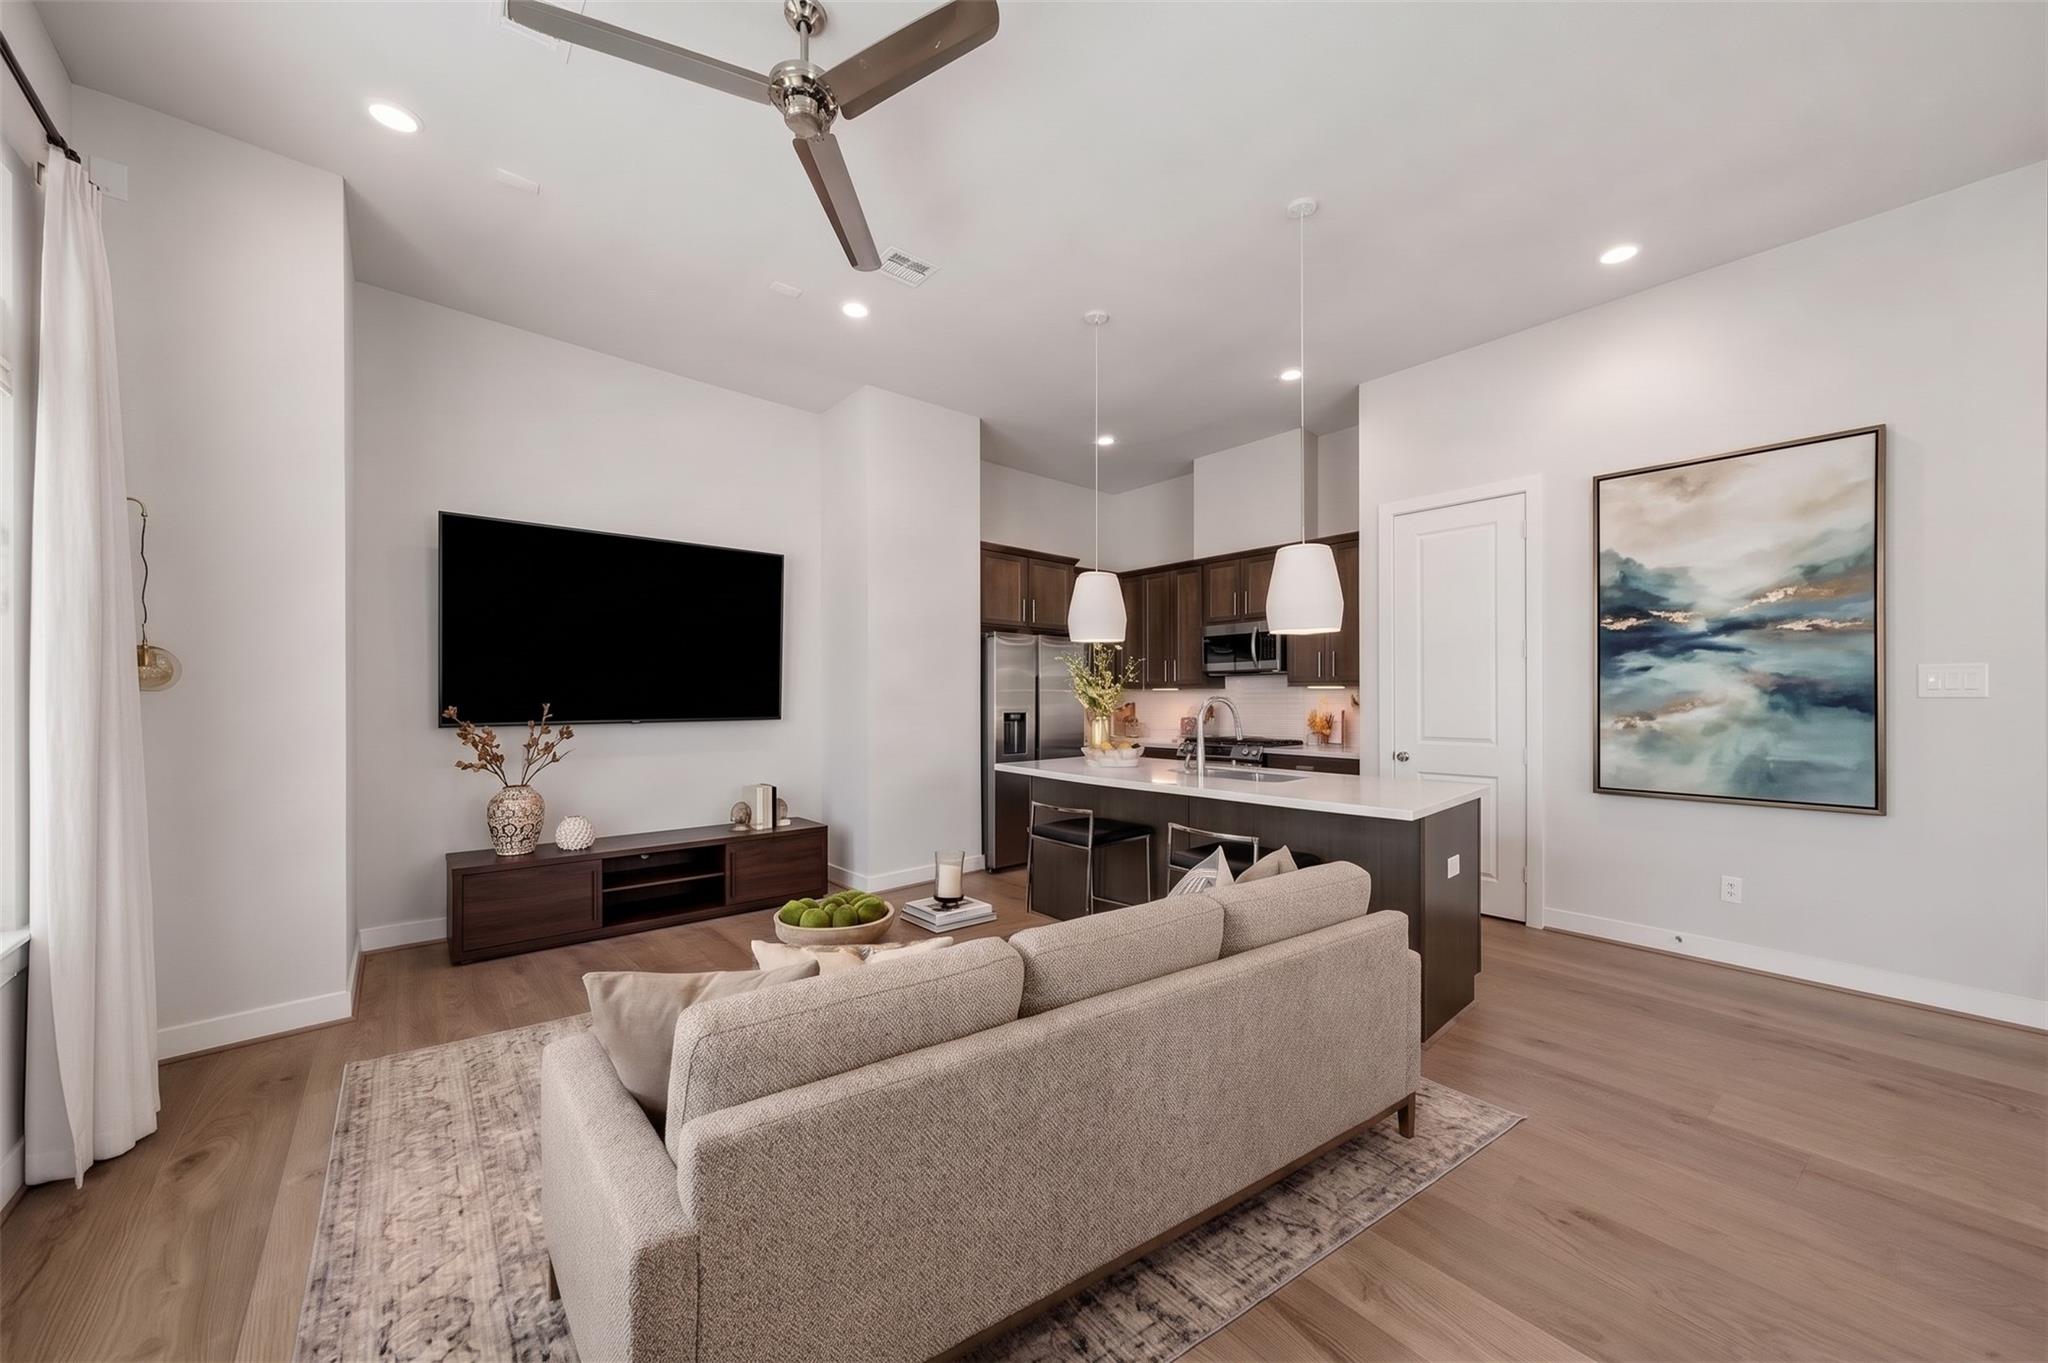
Open-plan living room with a beige sofa facing a wall-mounted TV and a kitchen island beyond.
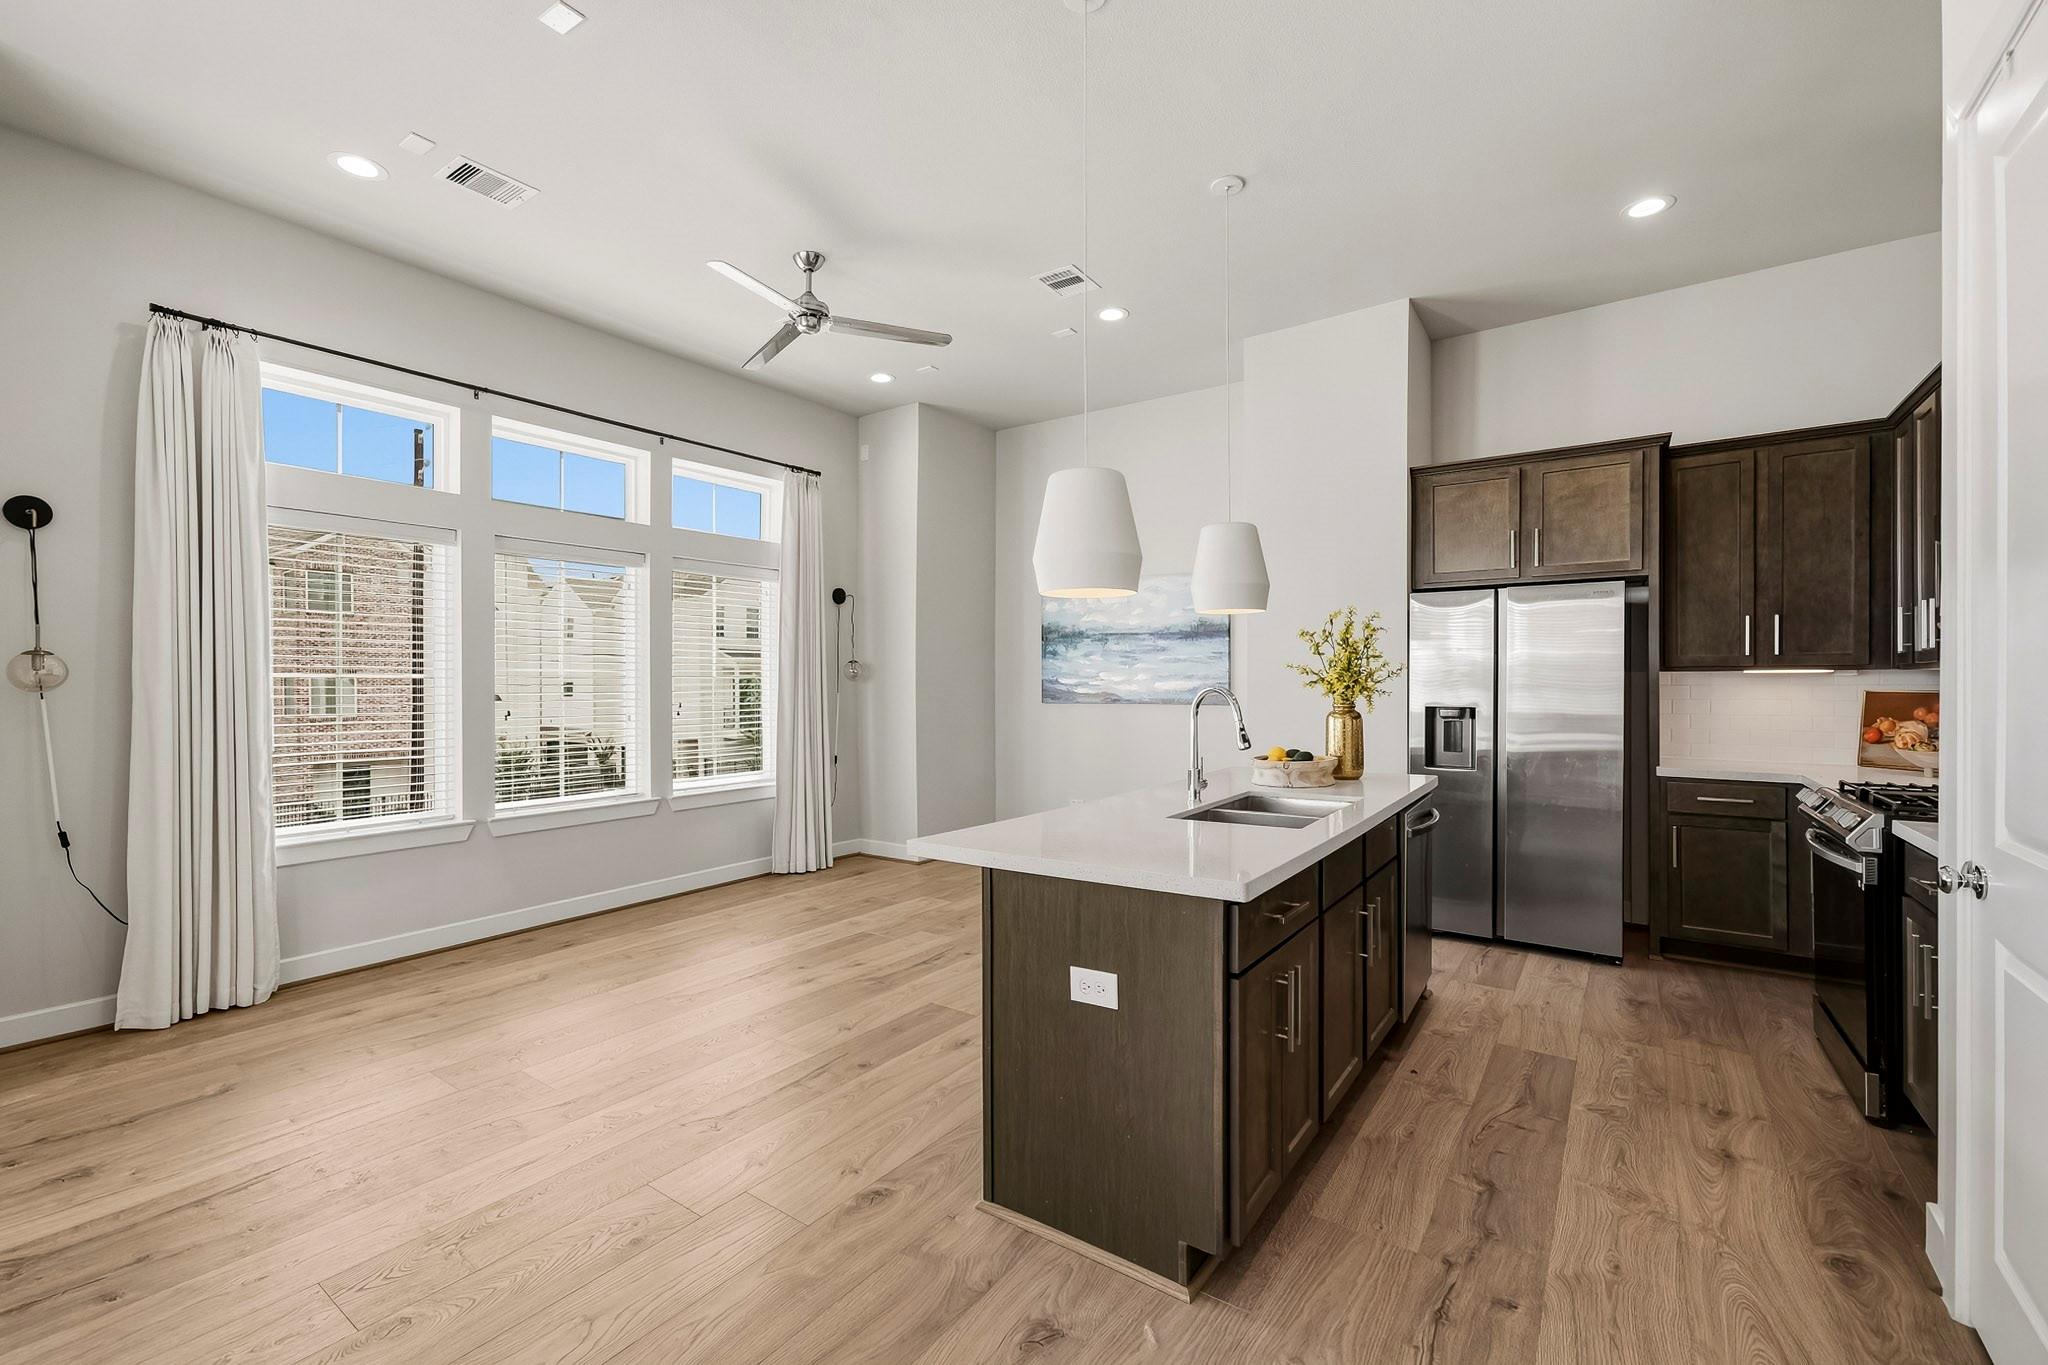
Open kitchen with a large white island, dark wood cabinets, and tall windows.
Kitchen with dark cabinets, a white island, and tall windows with blinds.
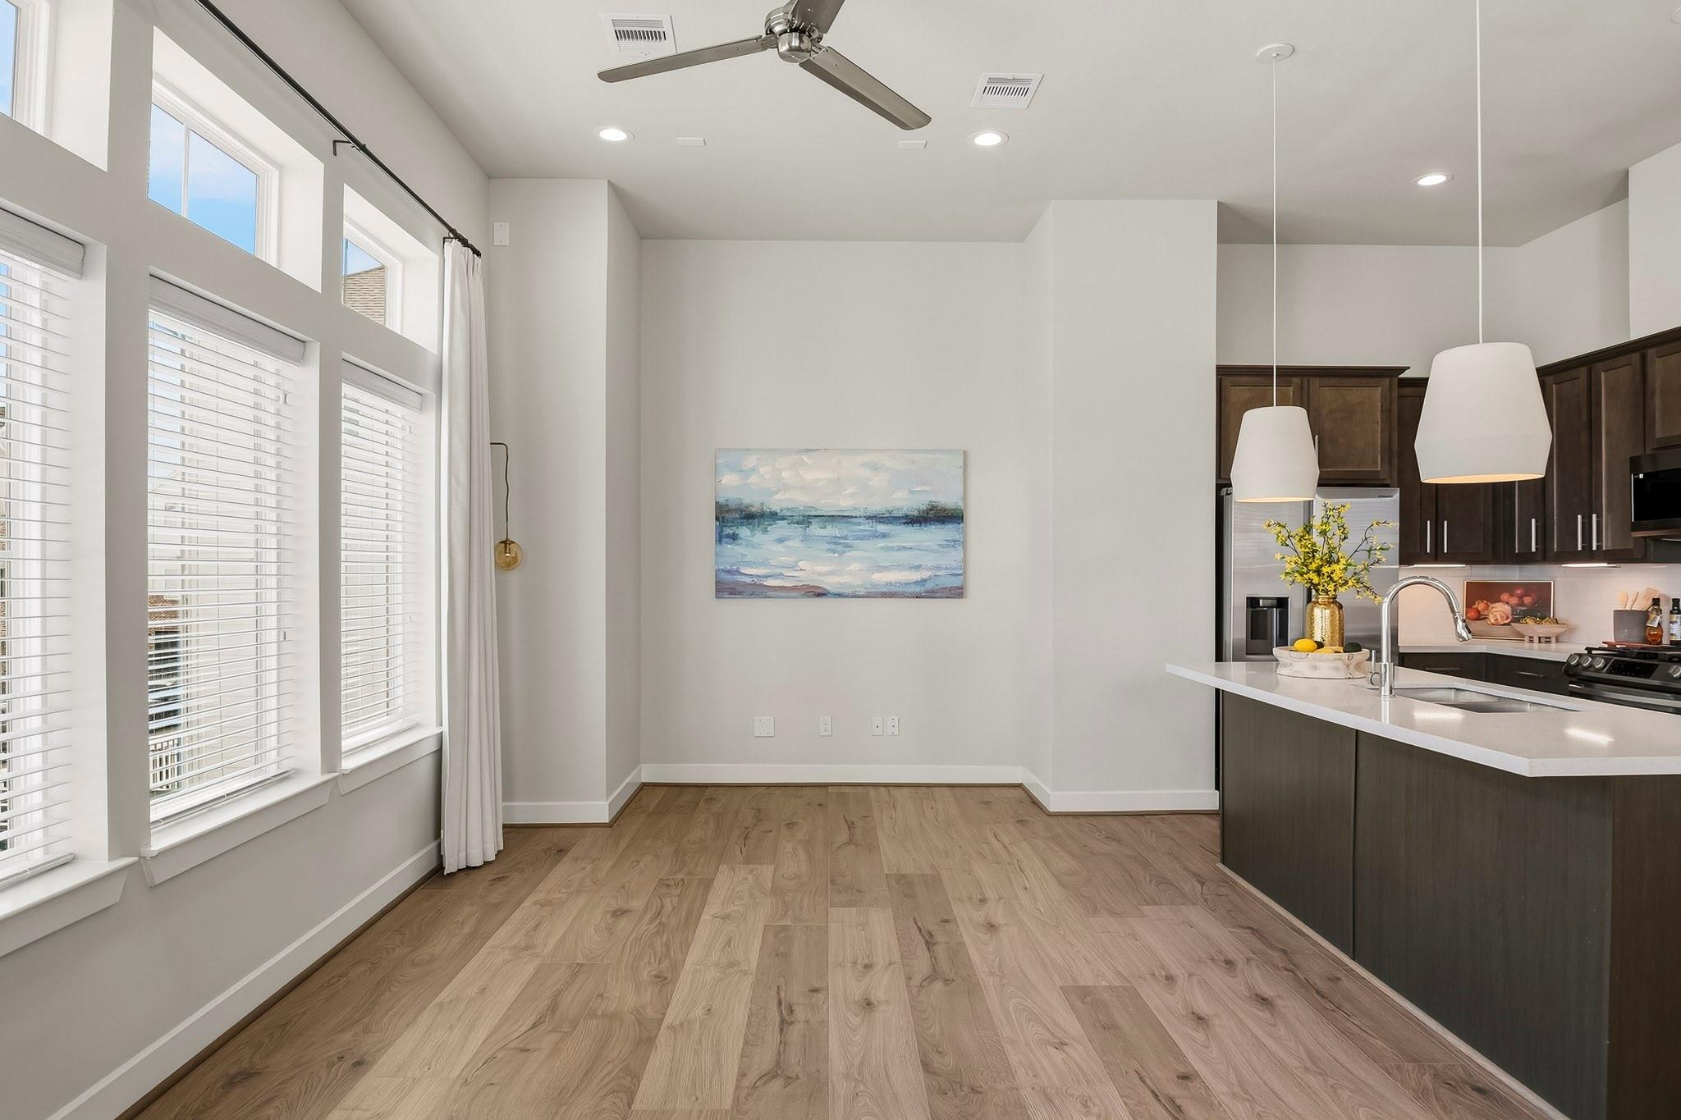
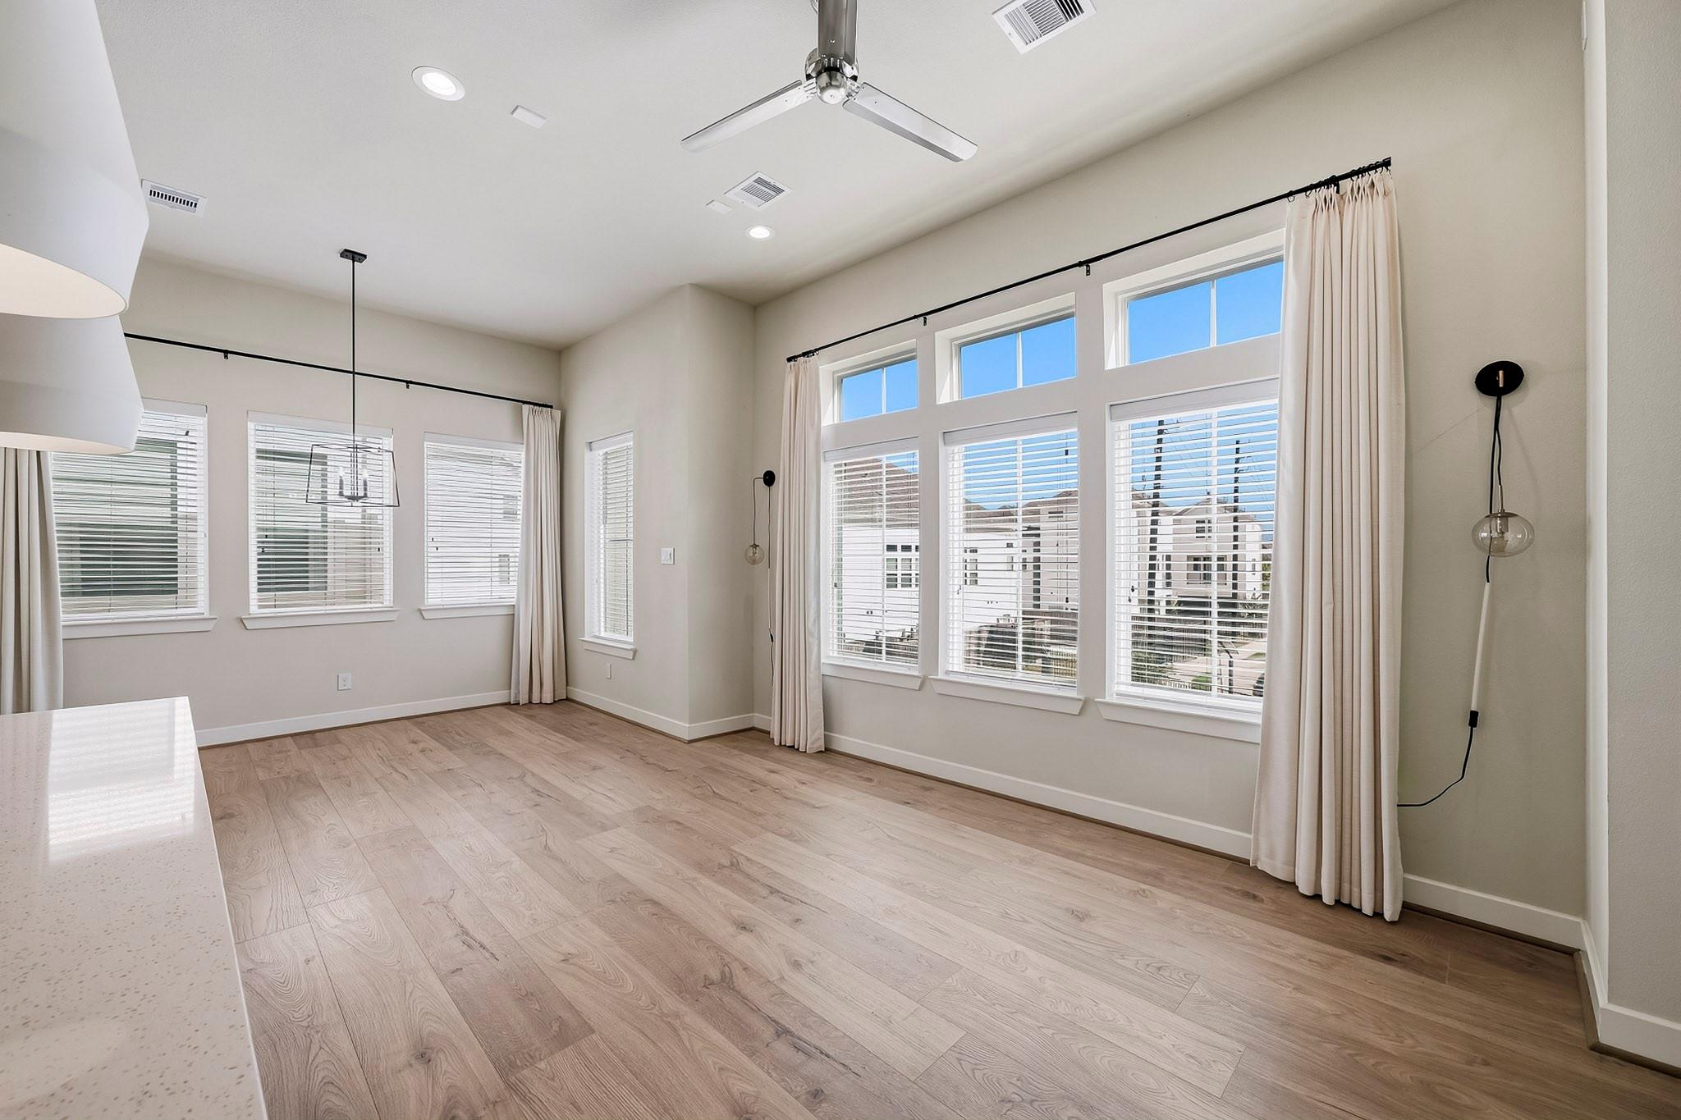
Unfurnished dining area with light wood floors and tall curtained windows.
Open-plan kitchen with dark cabinets, a large island, stainless steel appliances, and light wood floors.
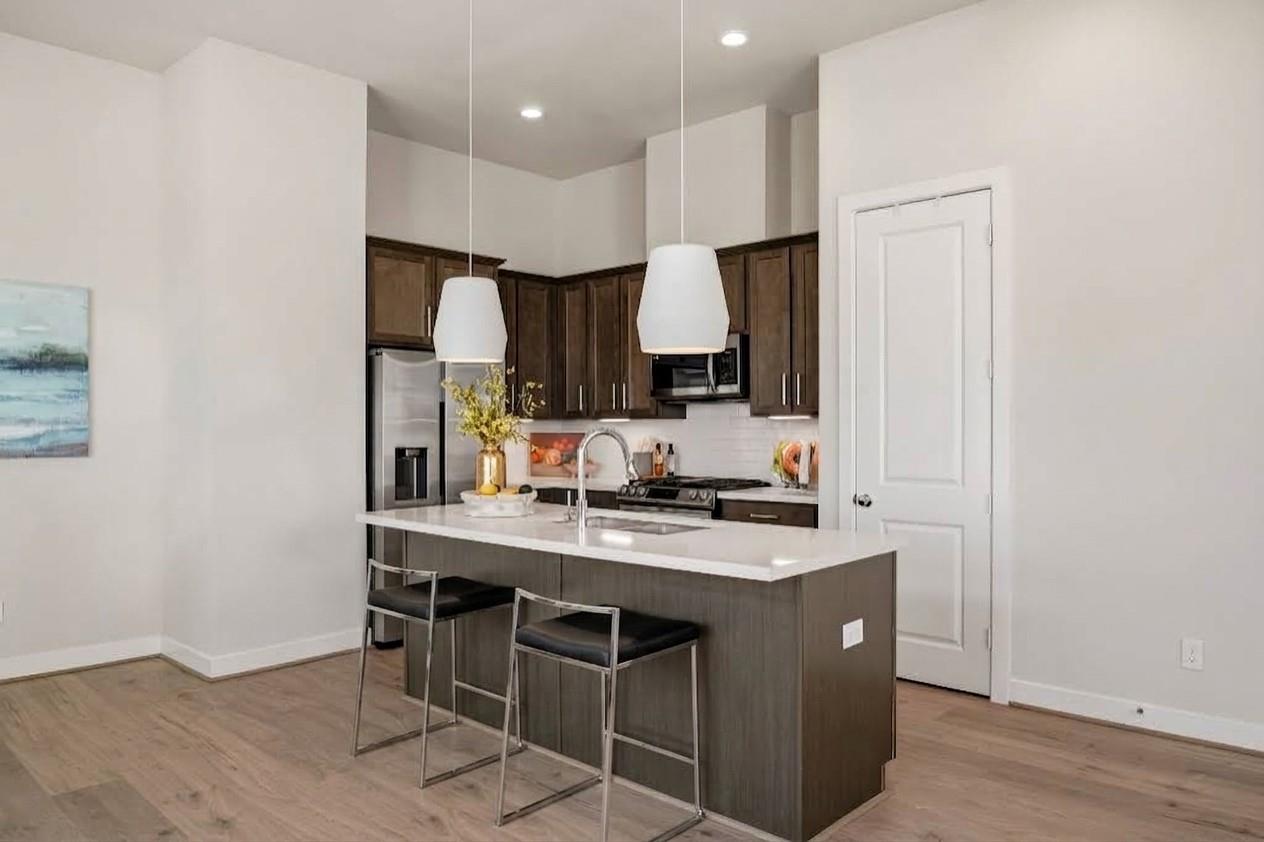
Kitchen with dark wood cabinets, stainless appliances, and a large island with two stools.
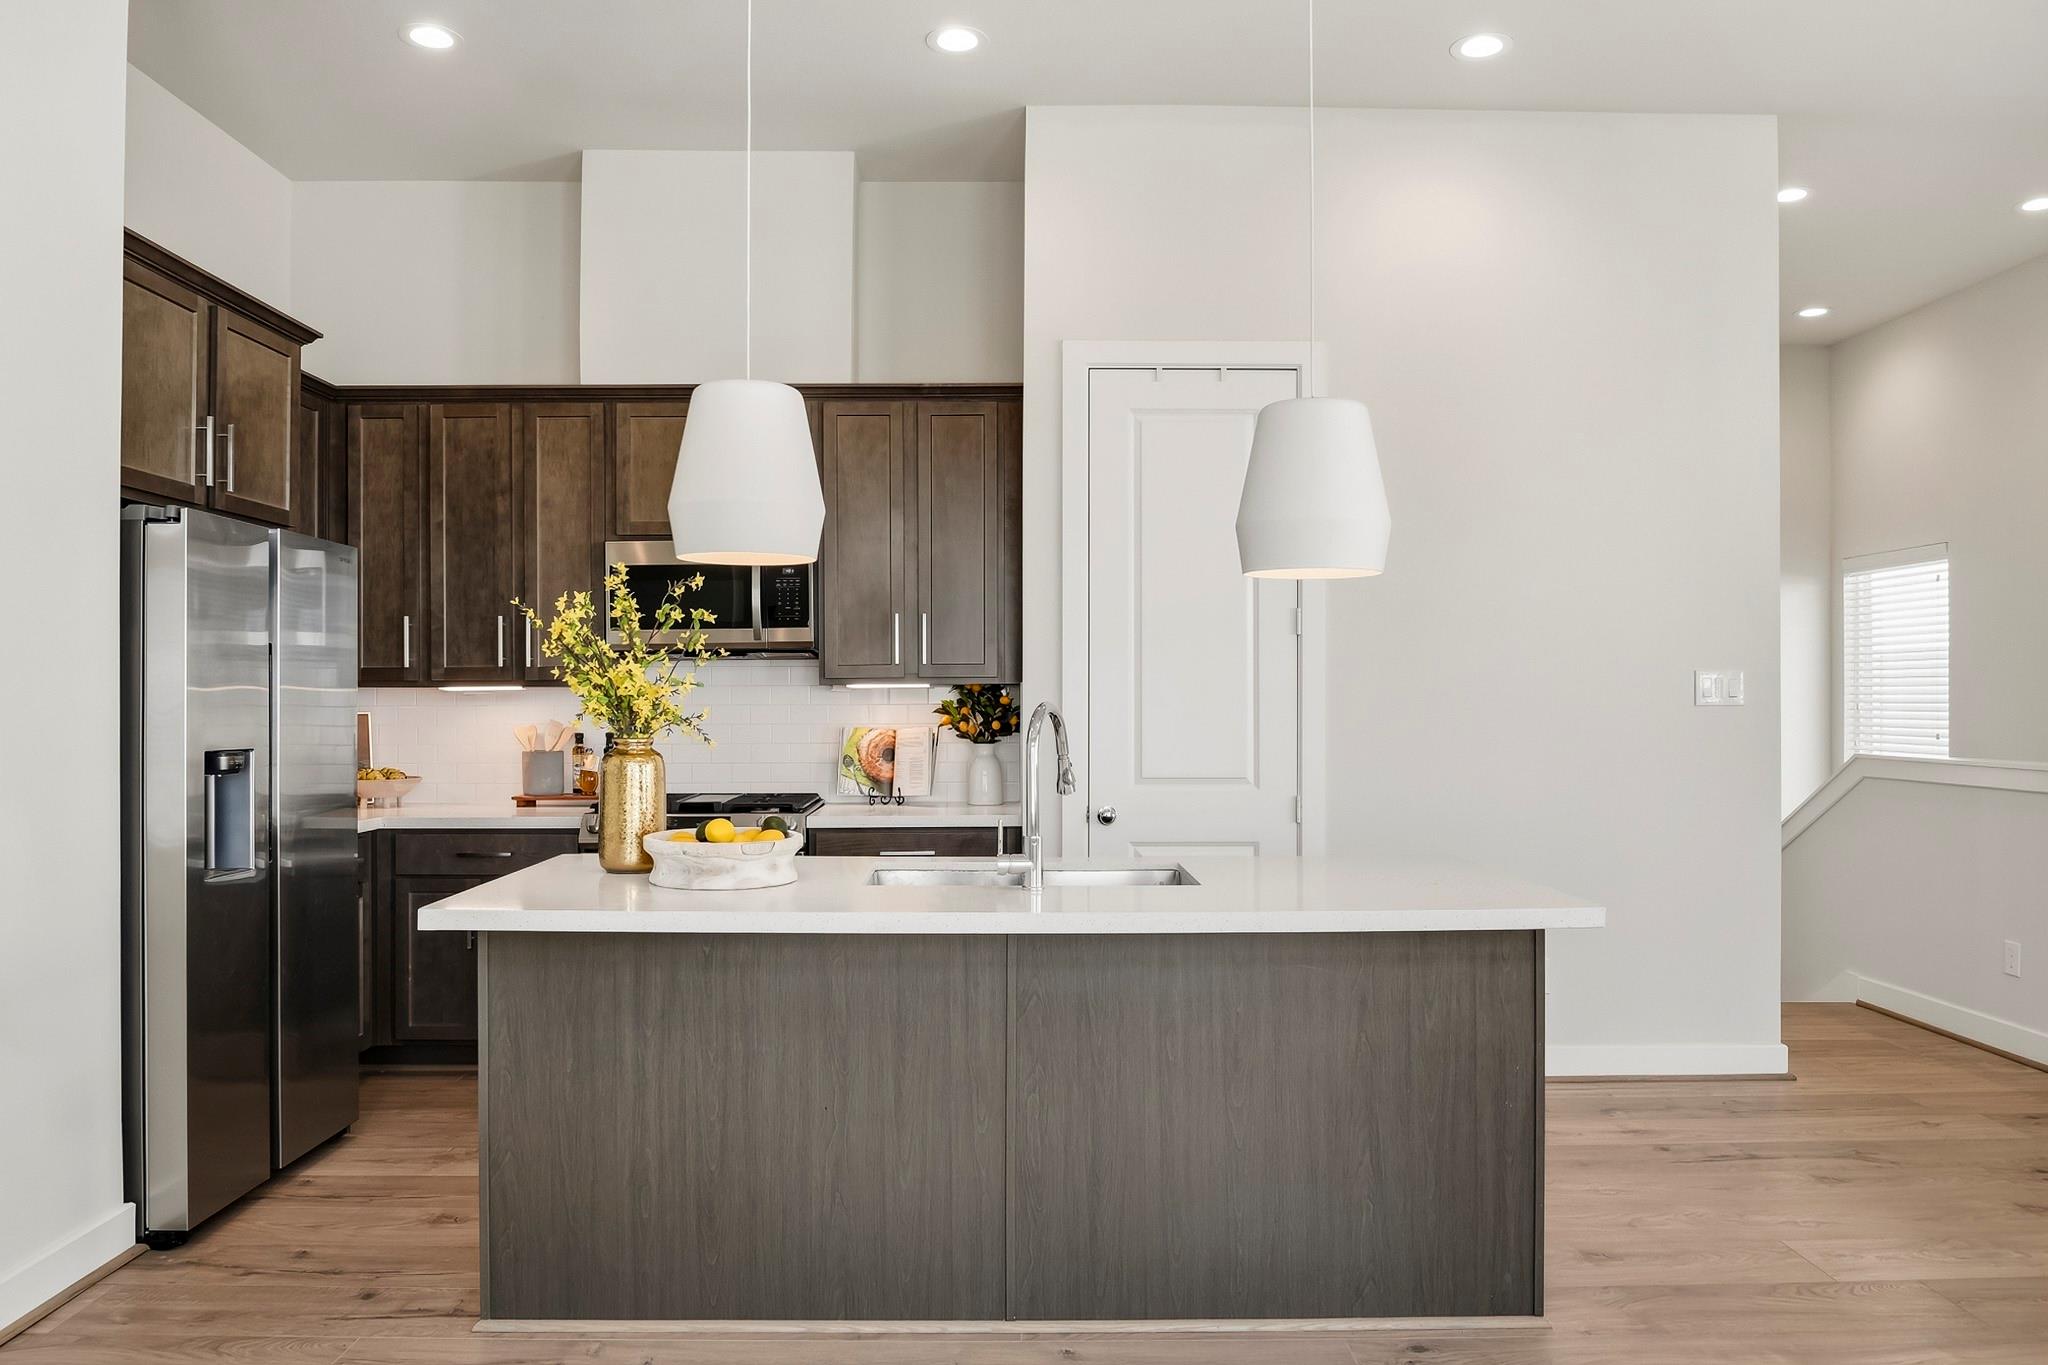
Kitchen with dark wood cabinets, stainless steel appliances, and a large gray island with a white countertop.
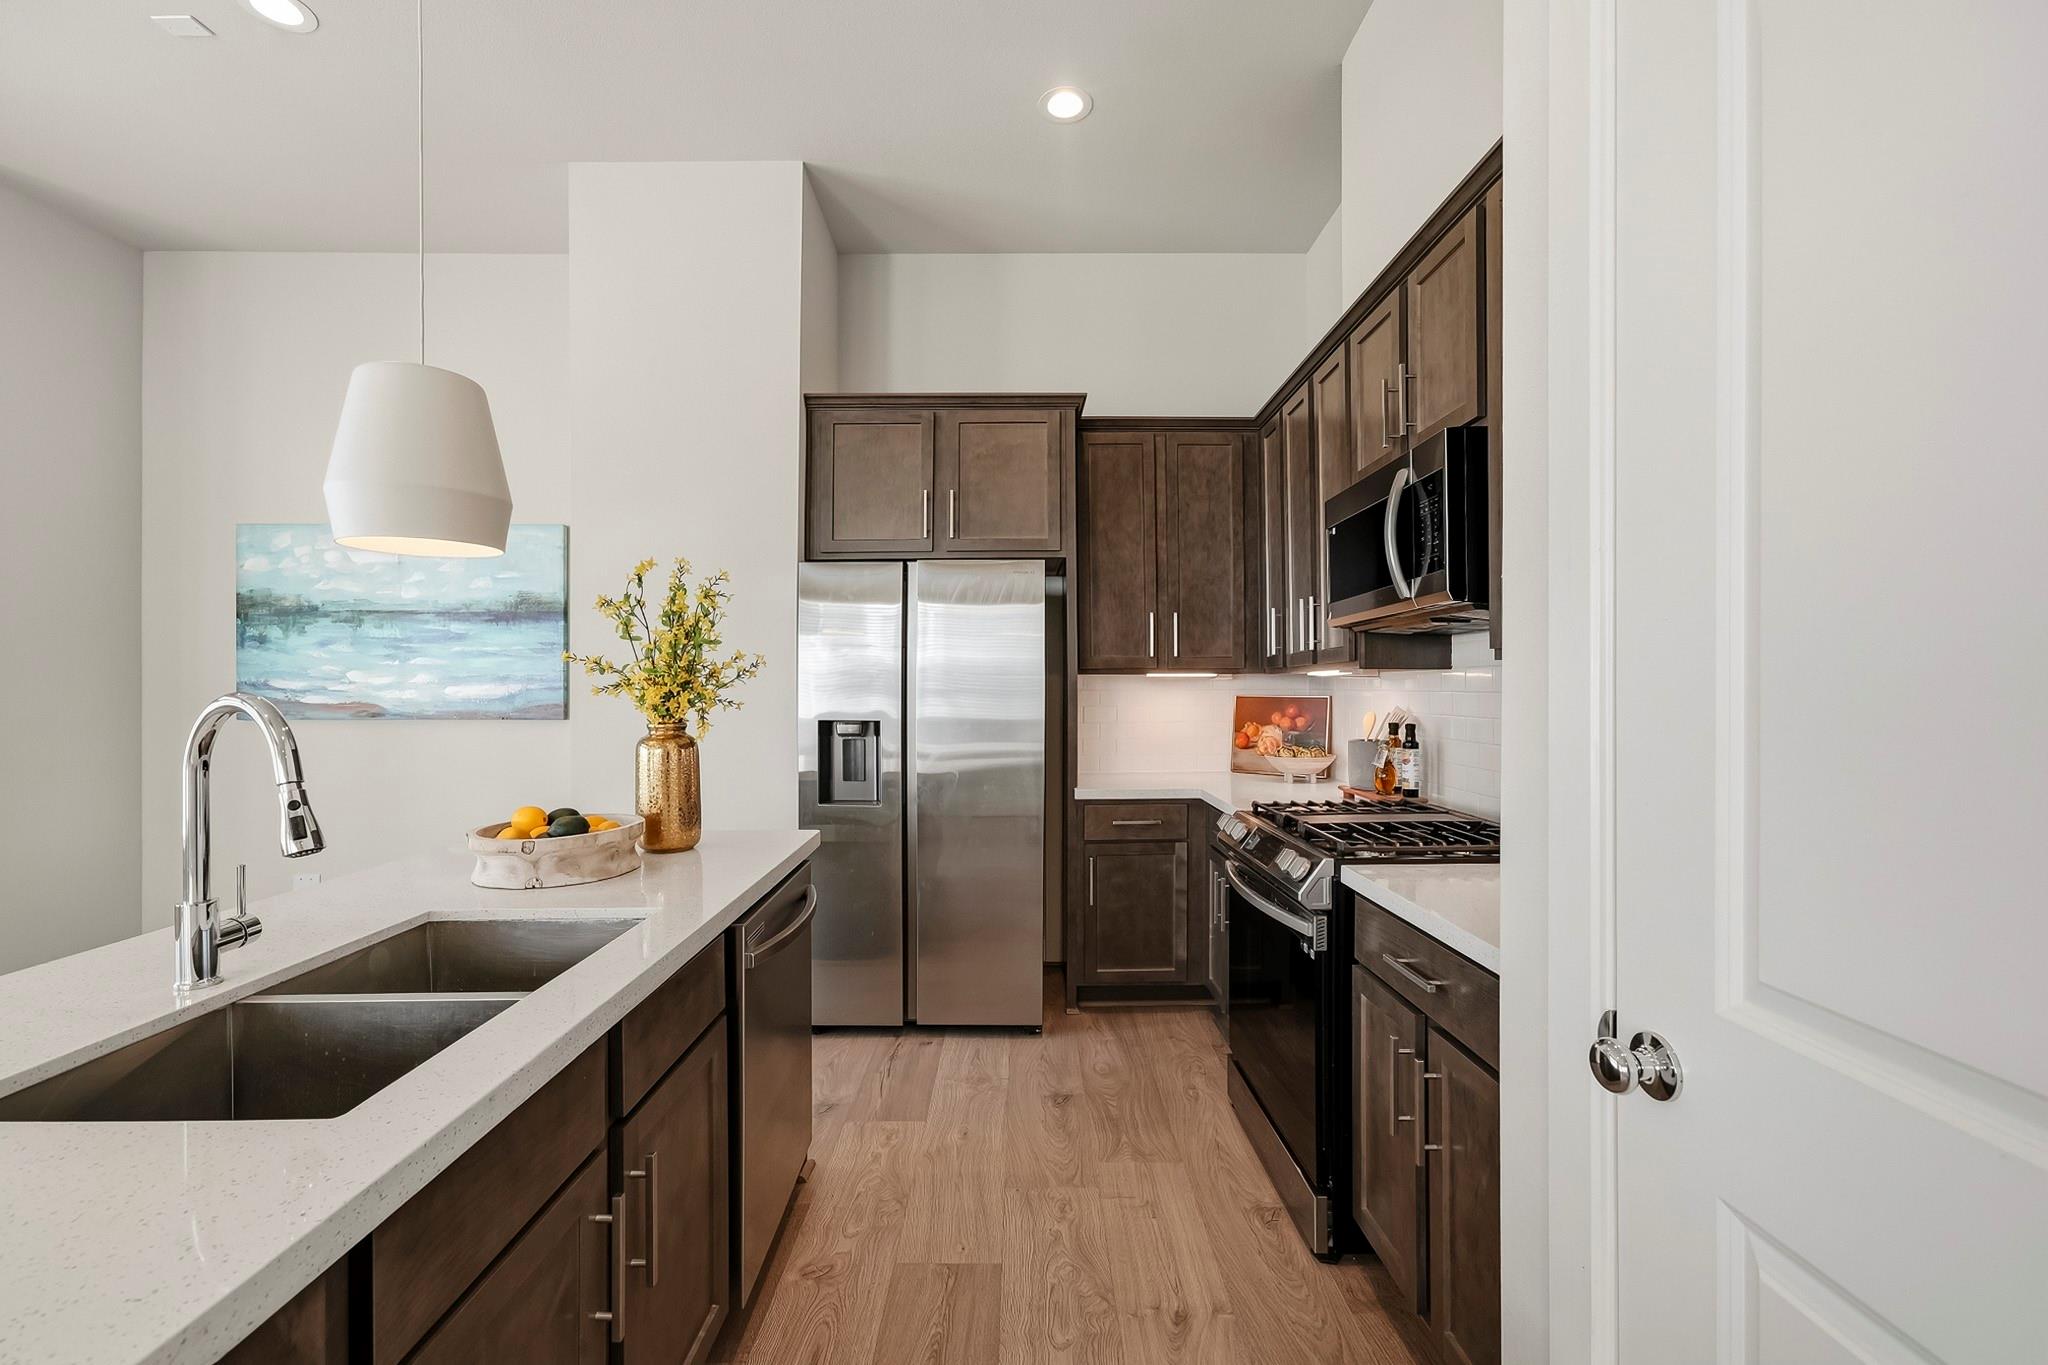
Modern kitchen with dark wood cabinetry, stainless steel appliances, and a large island sink.
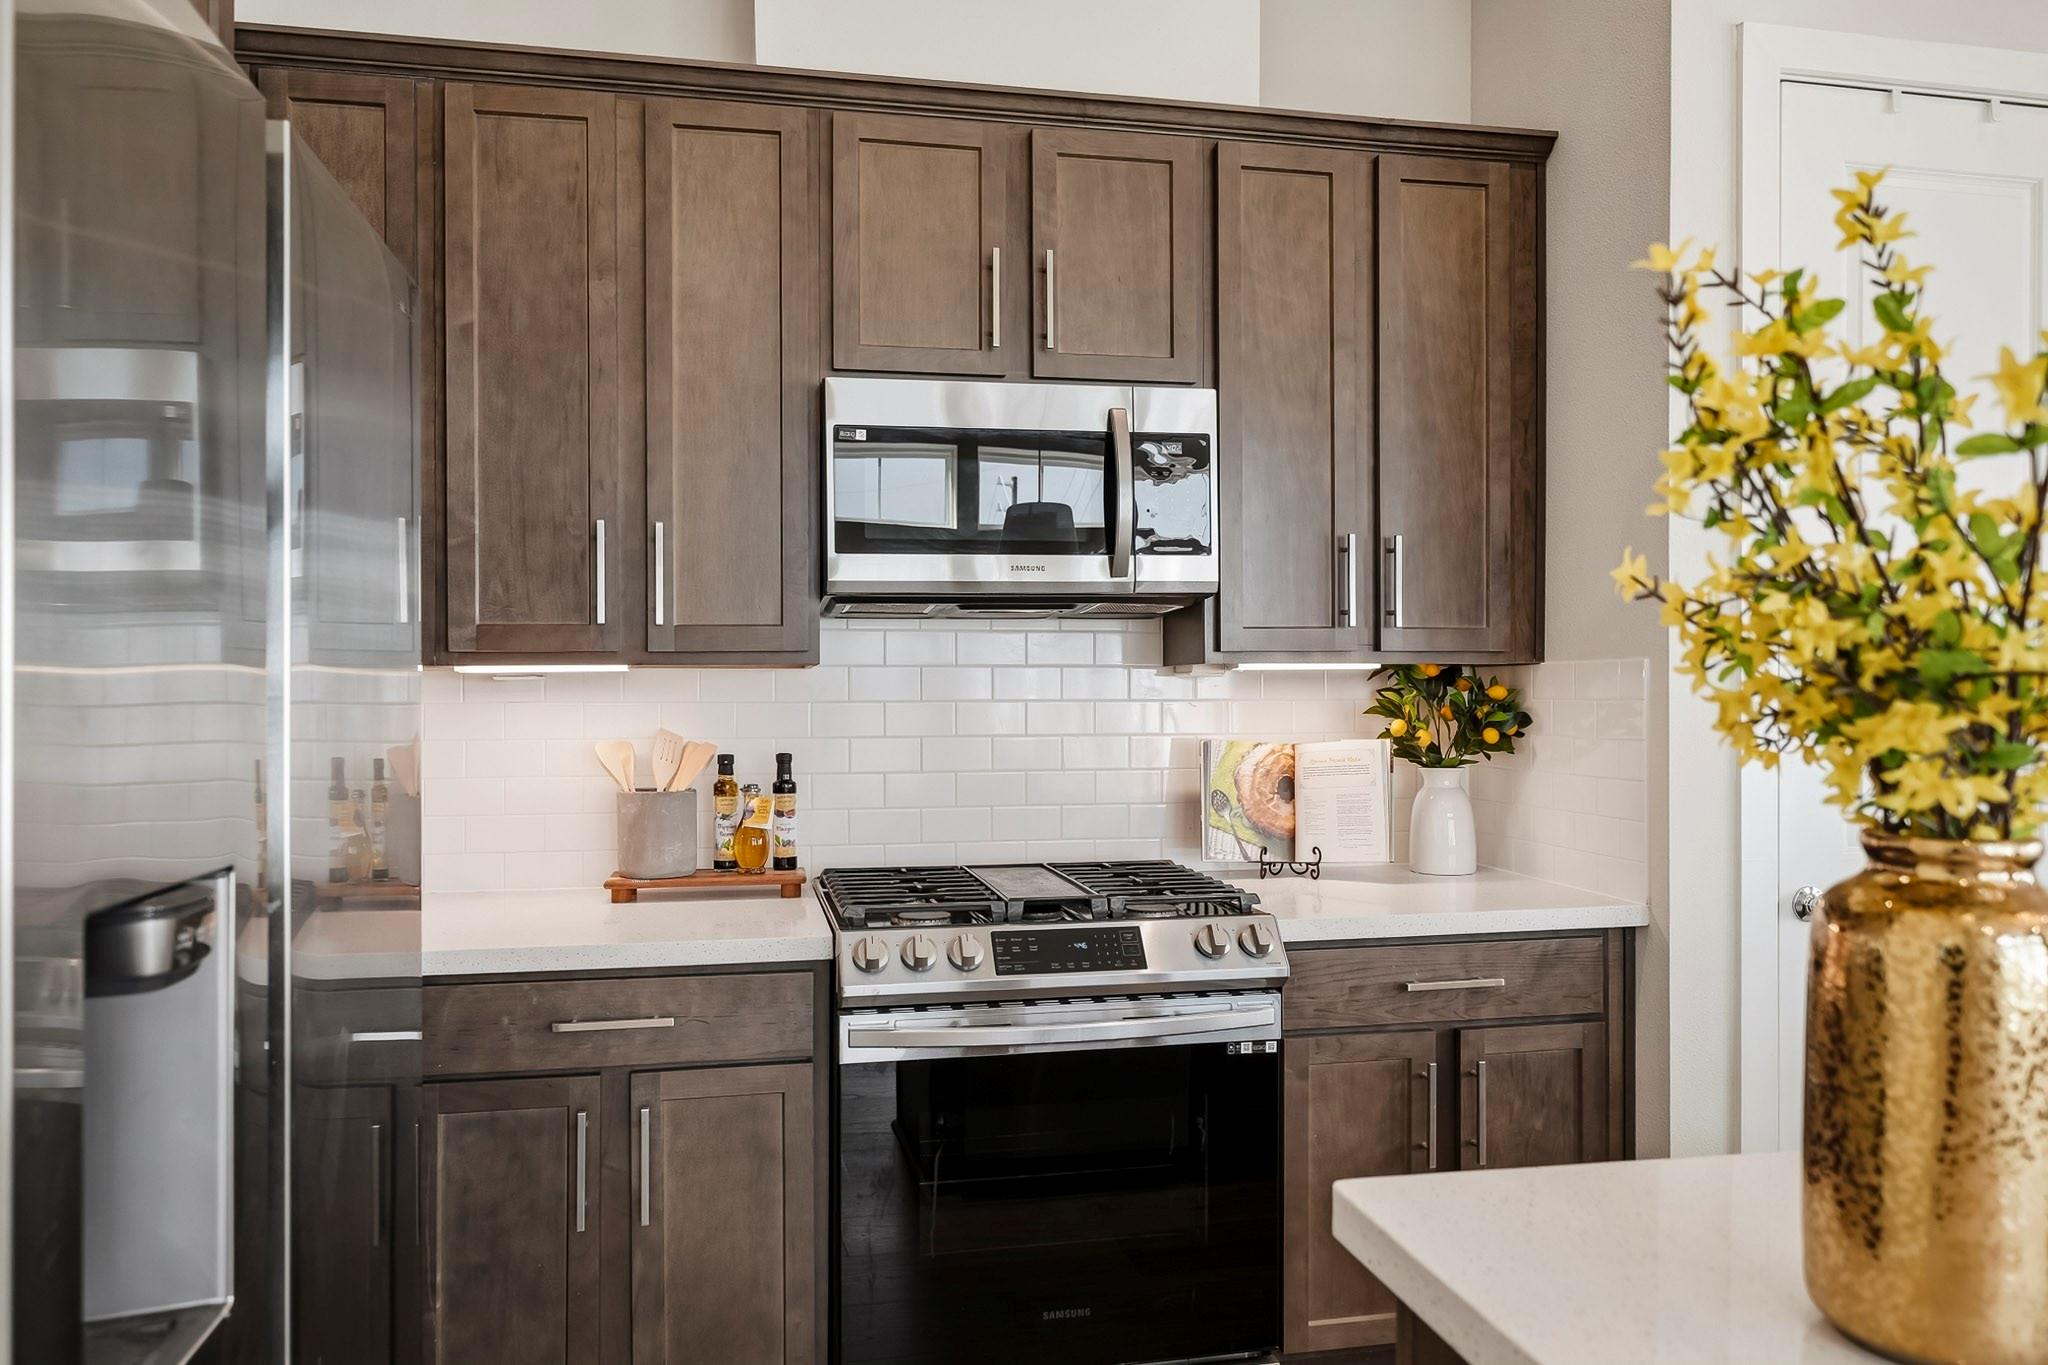
Kitchen with dark wood cabinets, stainless steel appliances, and yellow flowers on the island.
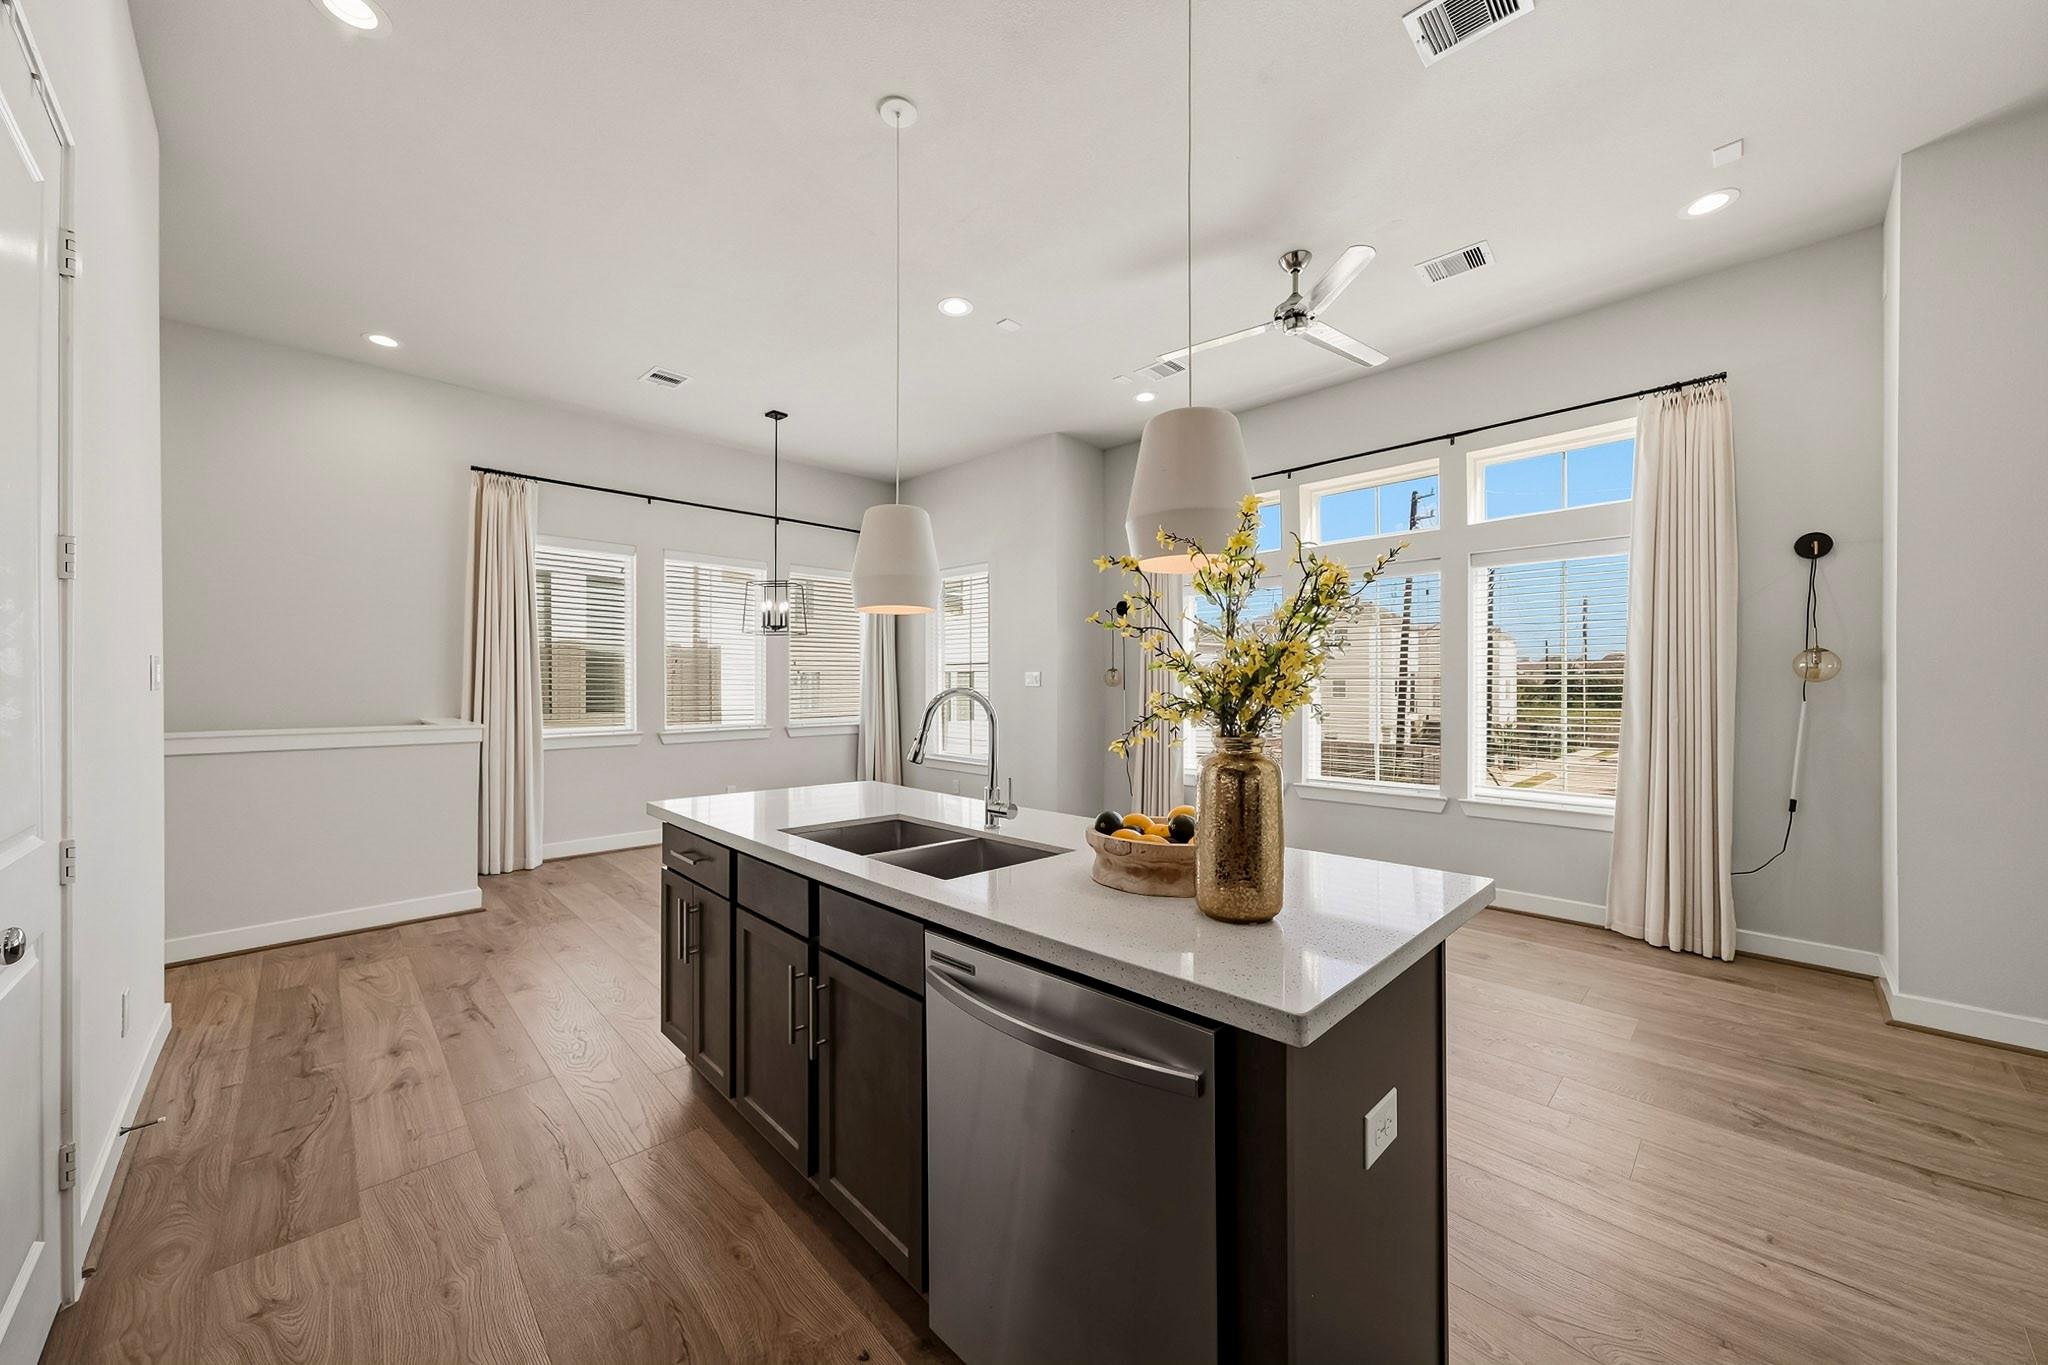
Bright kitchen with a dark island, white counters, double sink, and large curtained windows.
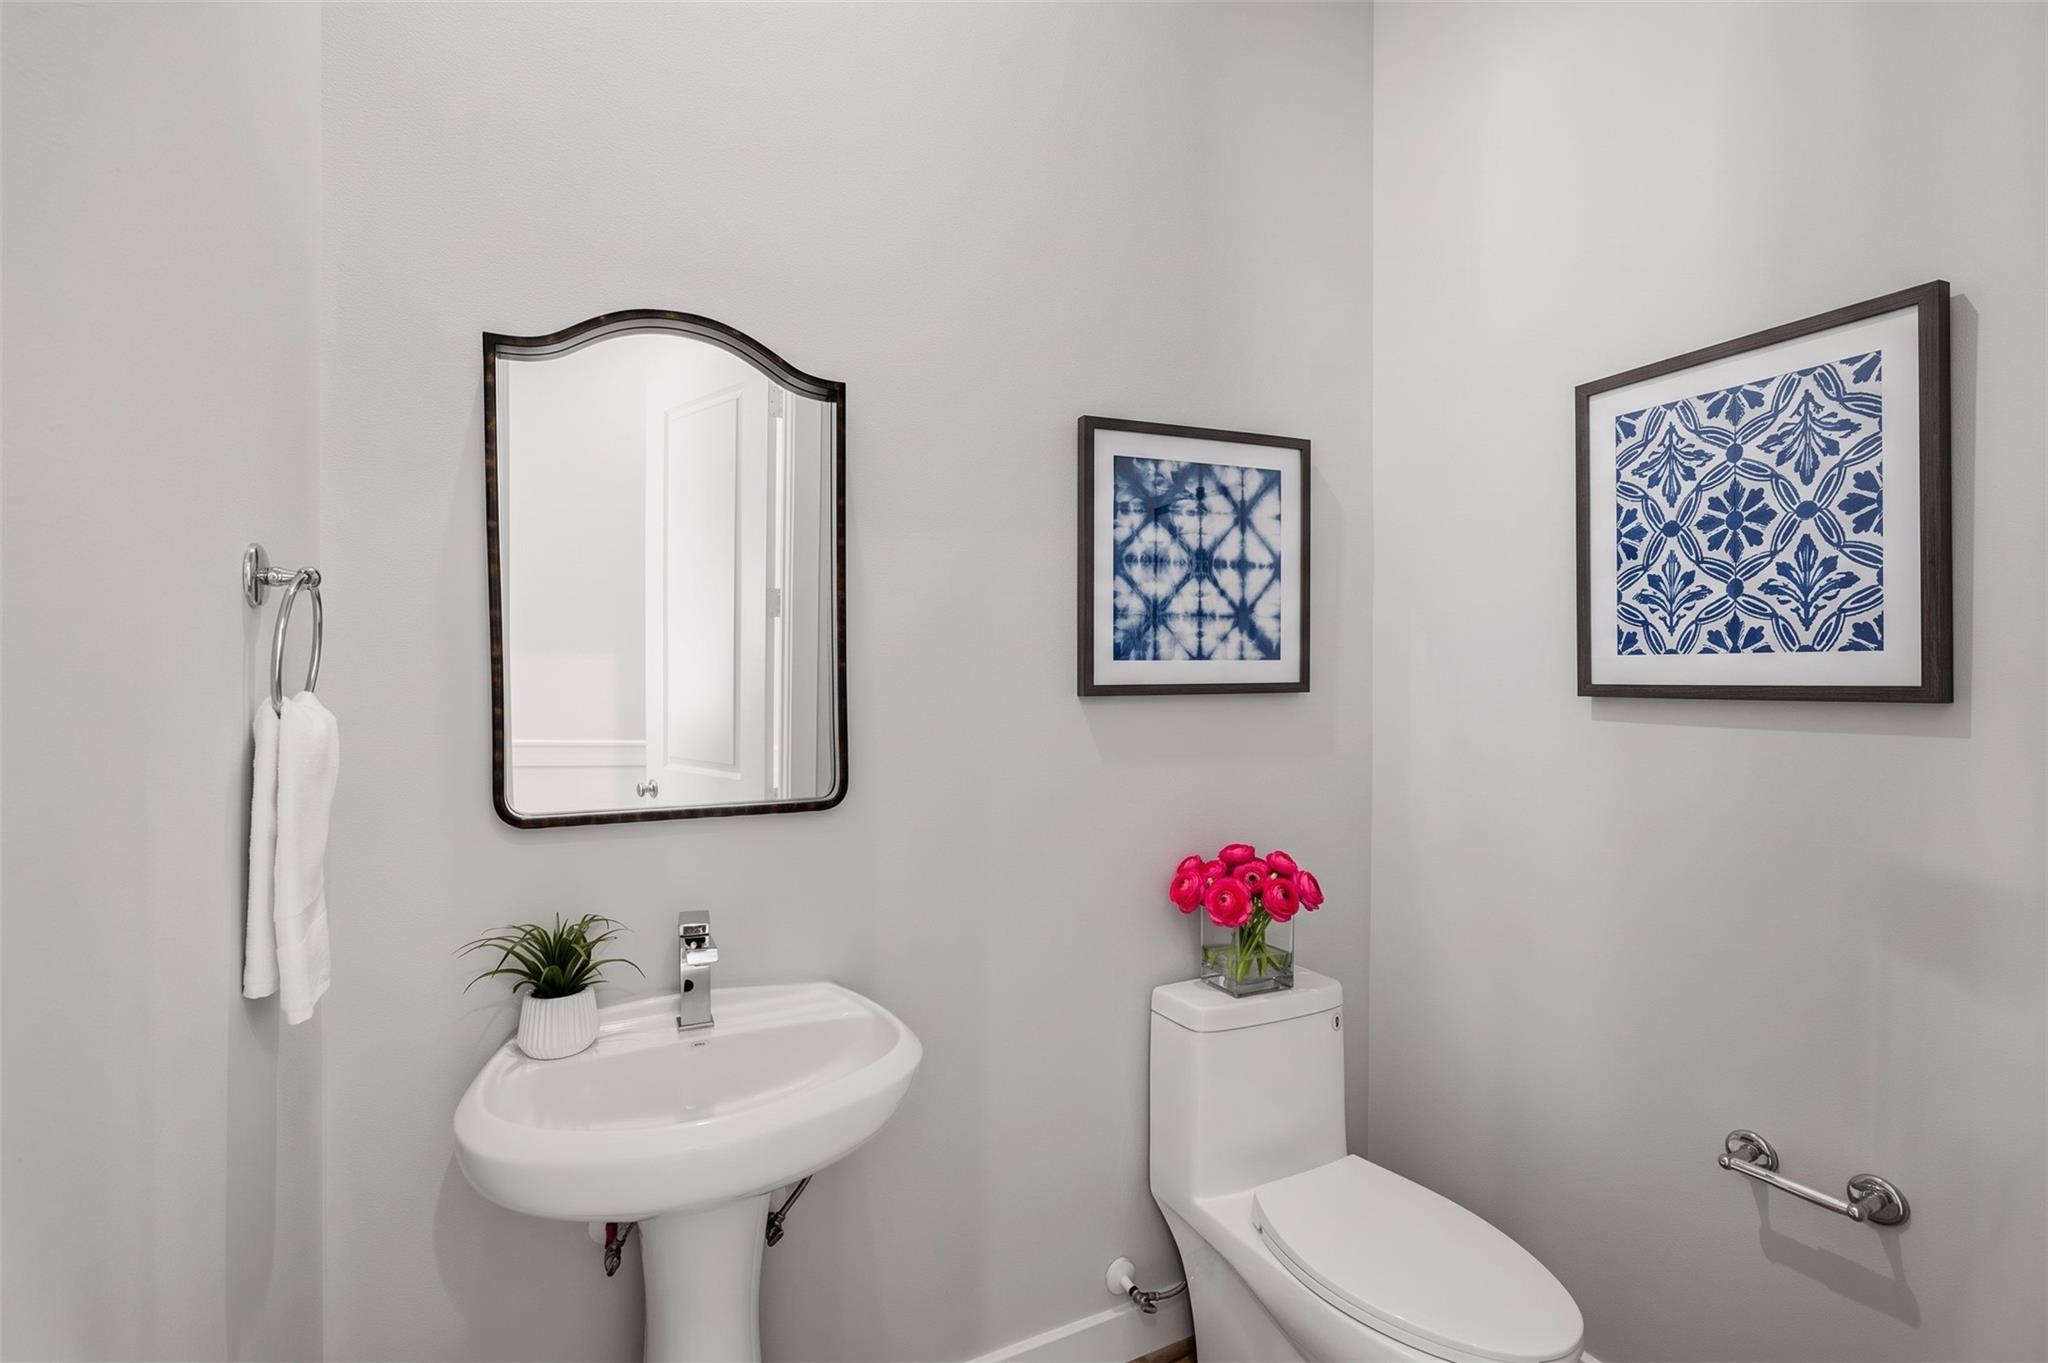
Powder room with a pedestal sink, toilet, dark-framed mirror, and pink flowers.
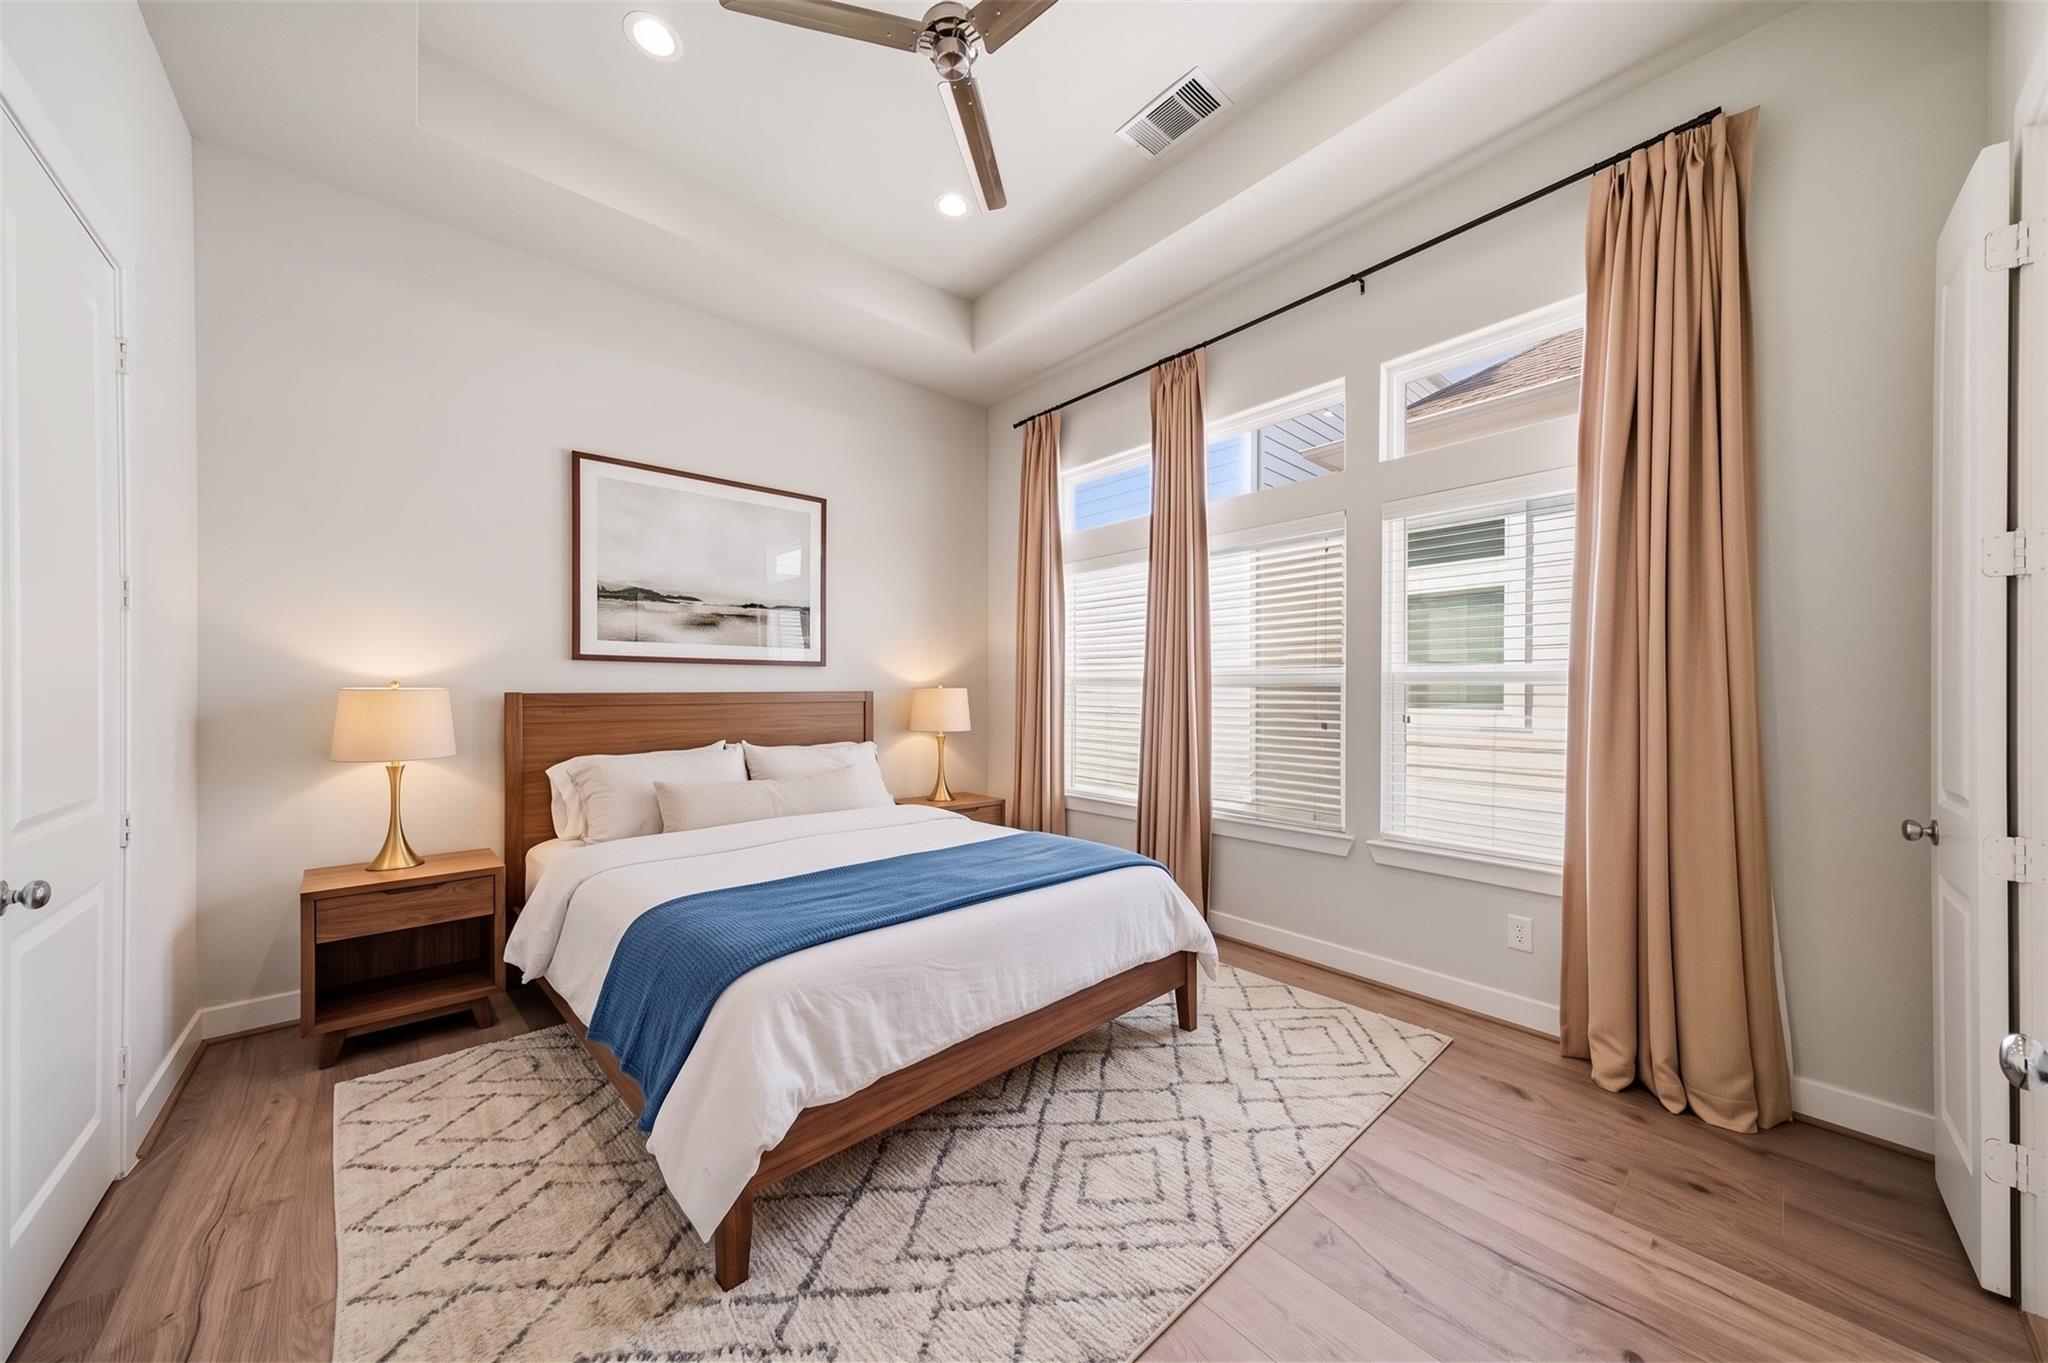
Furnished bedroom with a wooden bed, blue throw, tall curtained windows, and geometric rug.
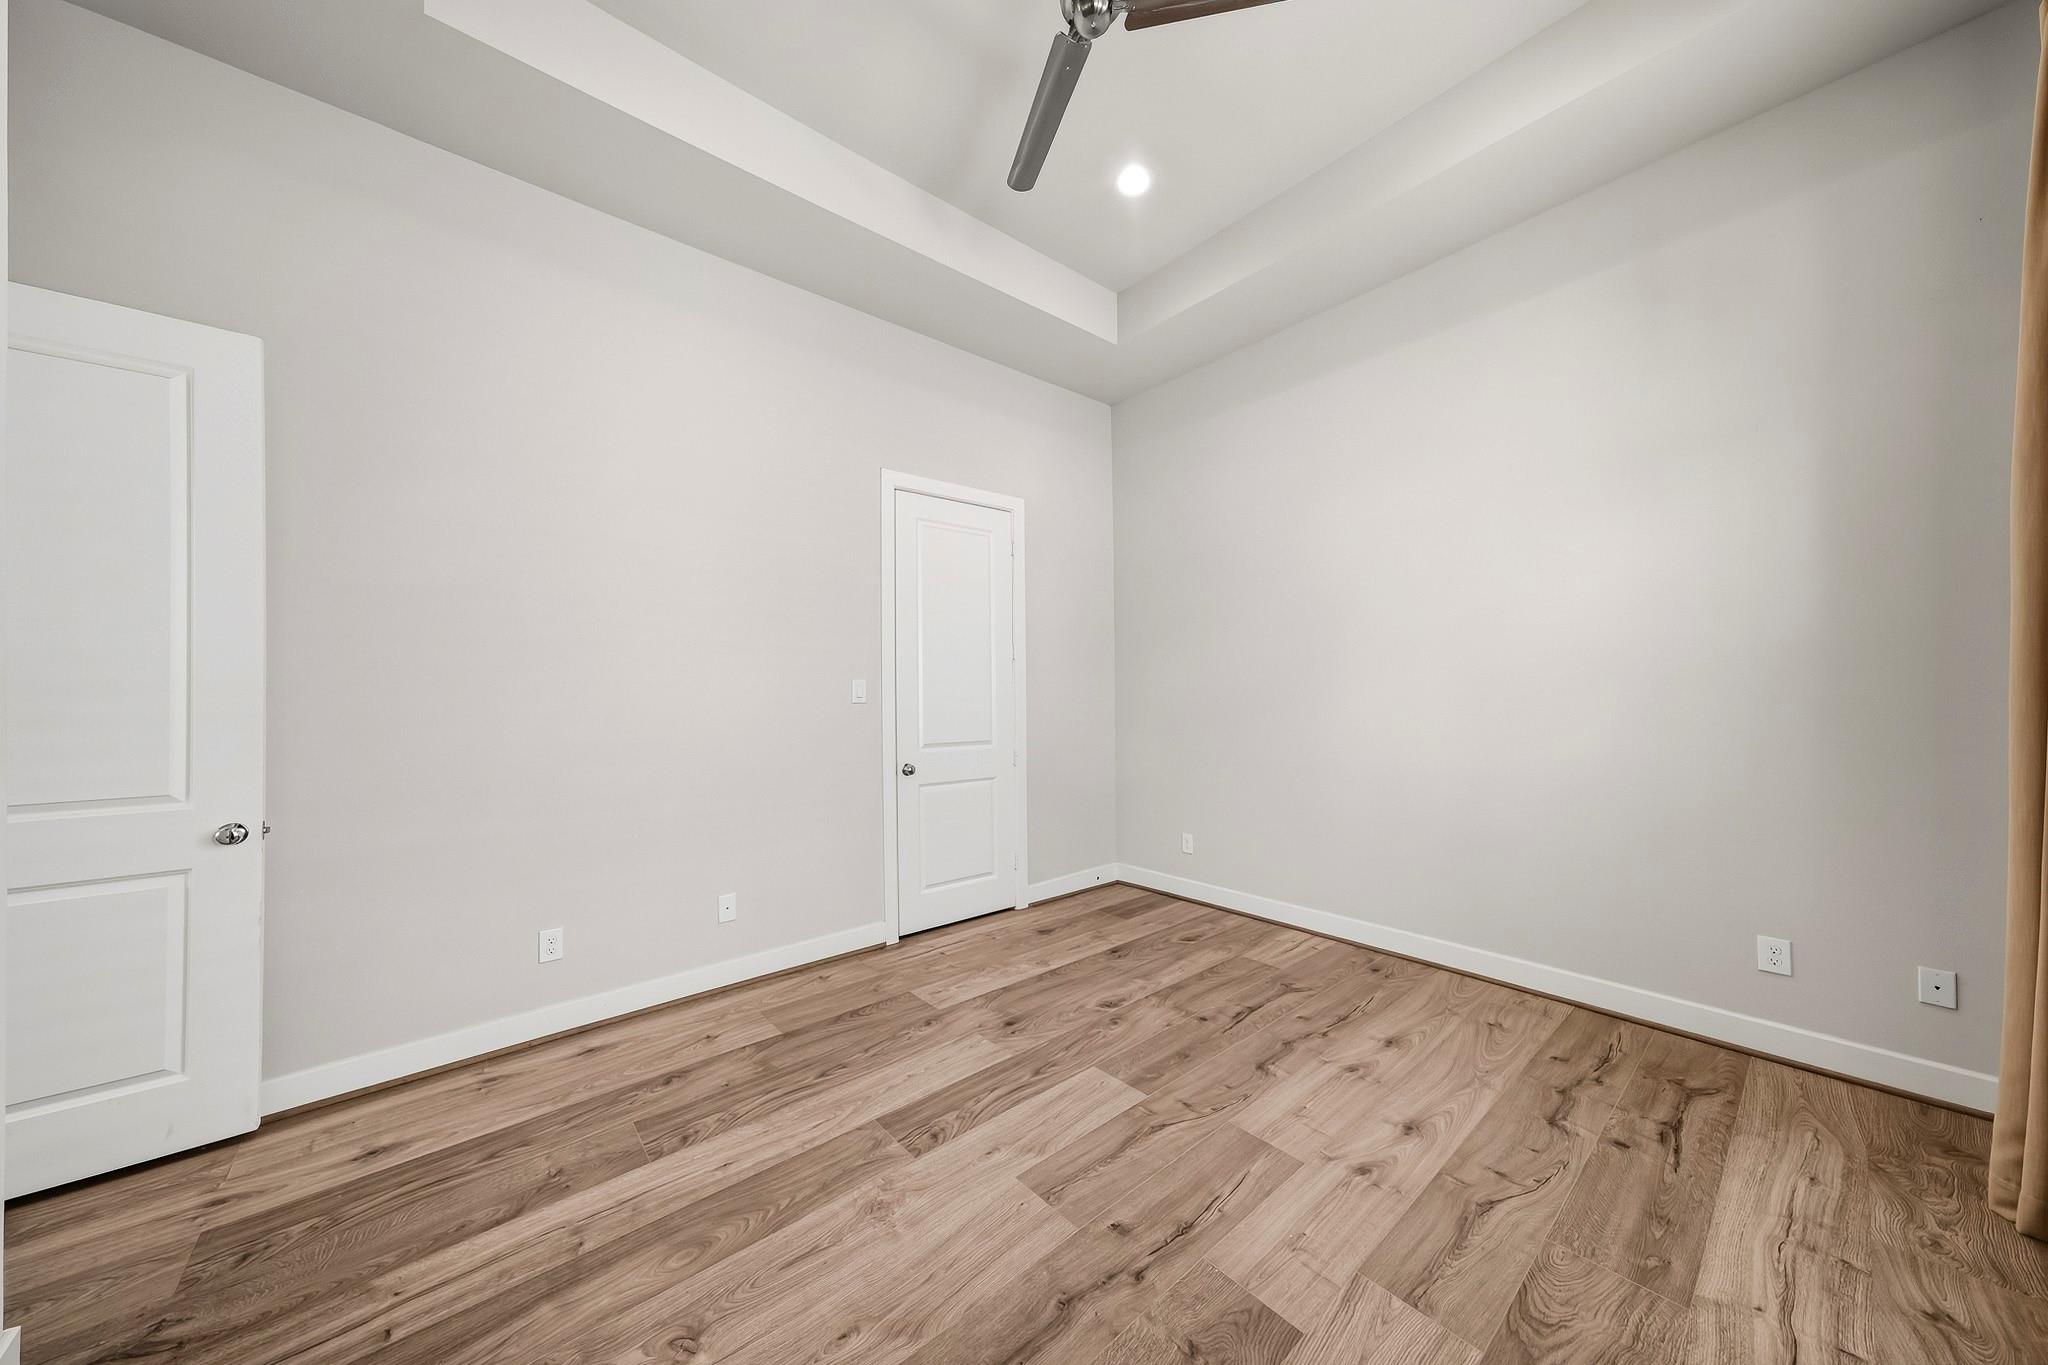
Empty room with a tray ceiling, ceiling fan, and wood-look plank flooring.
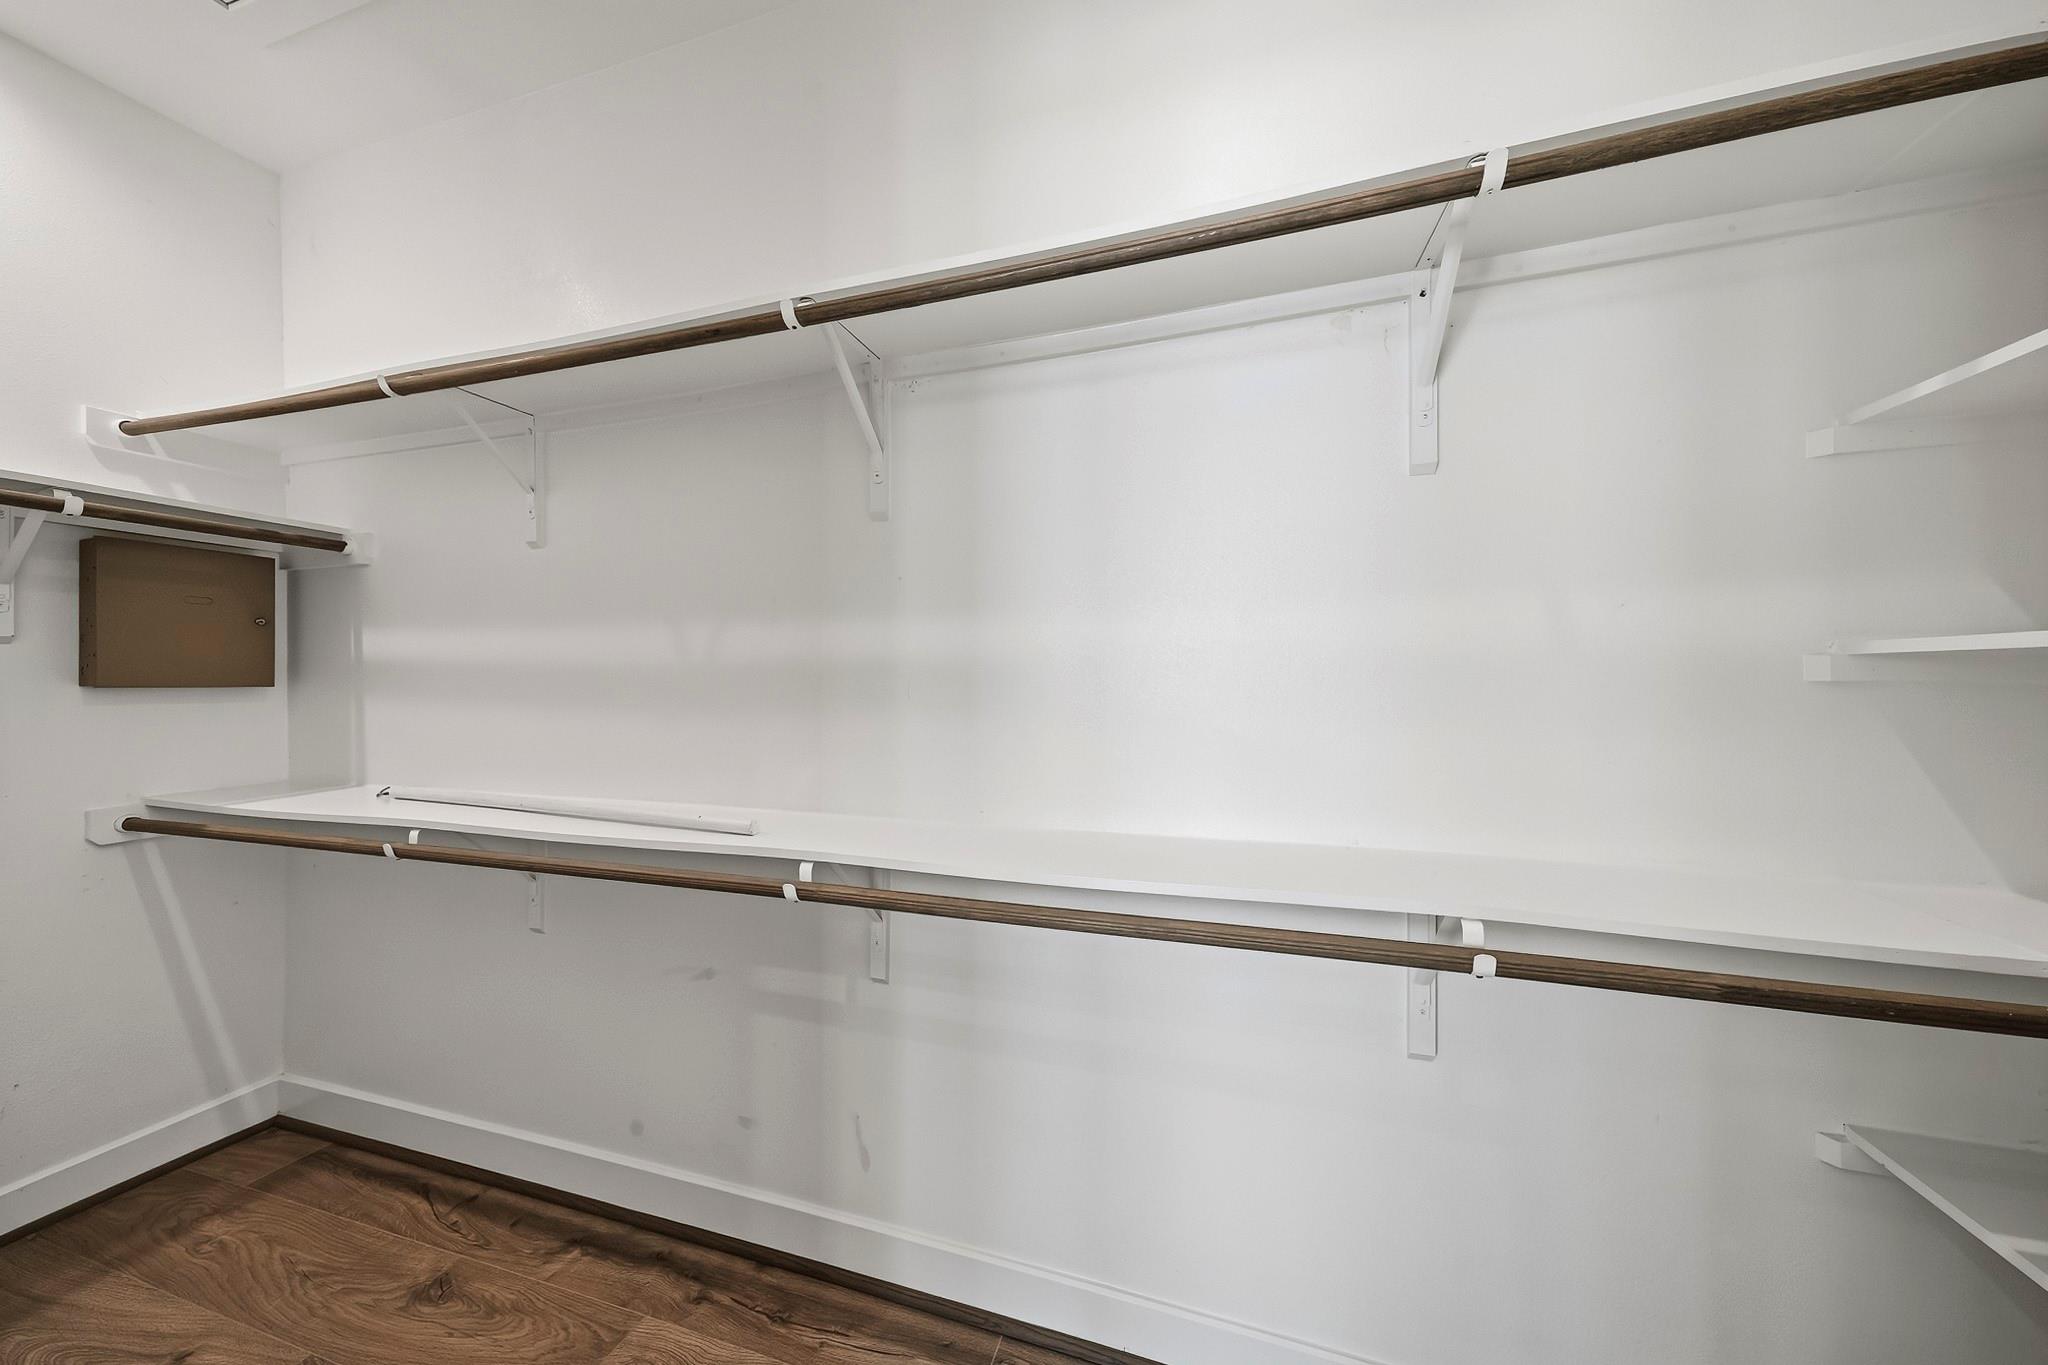
Empty walk-in closet with multiple wooden hanging rods, built-in shelves, and wood flooring.
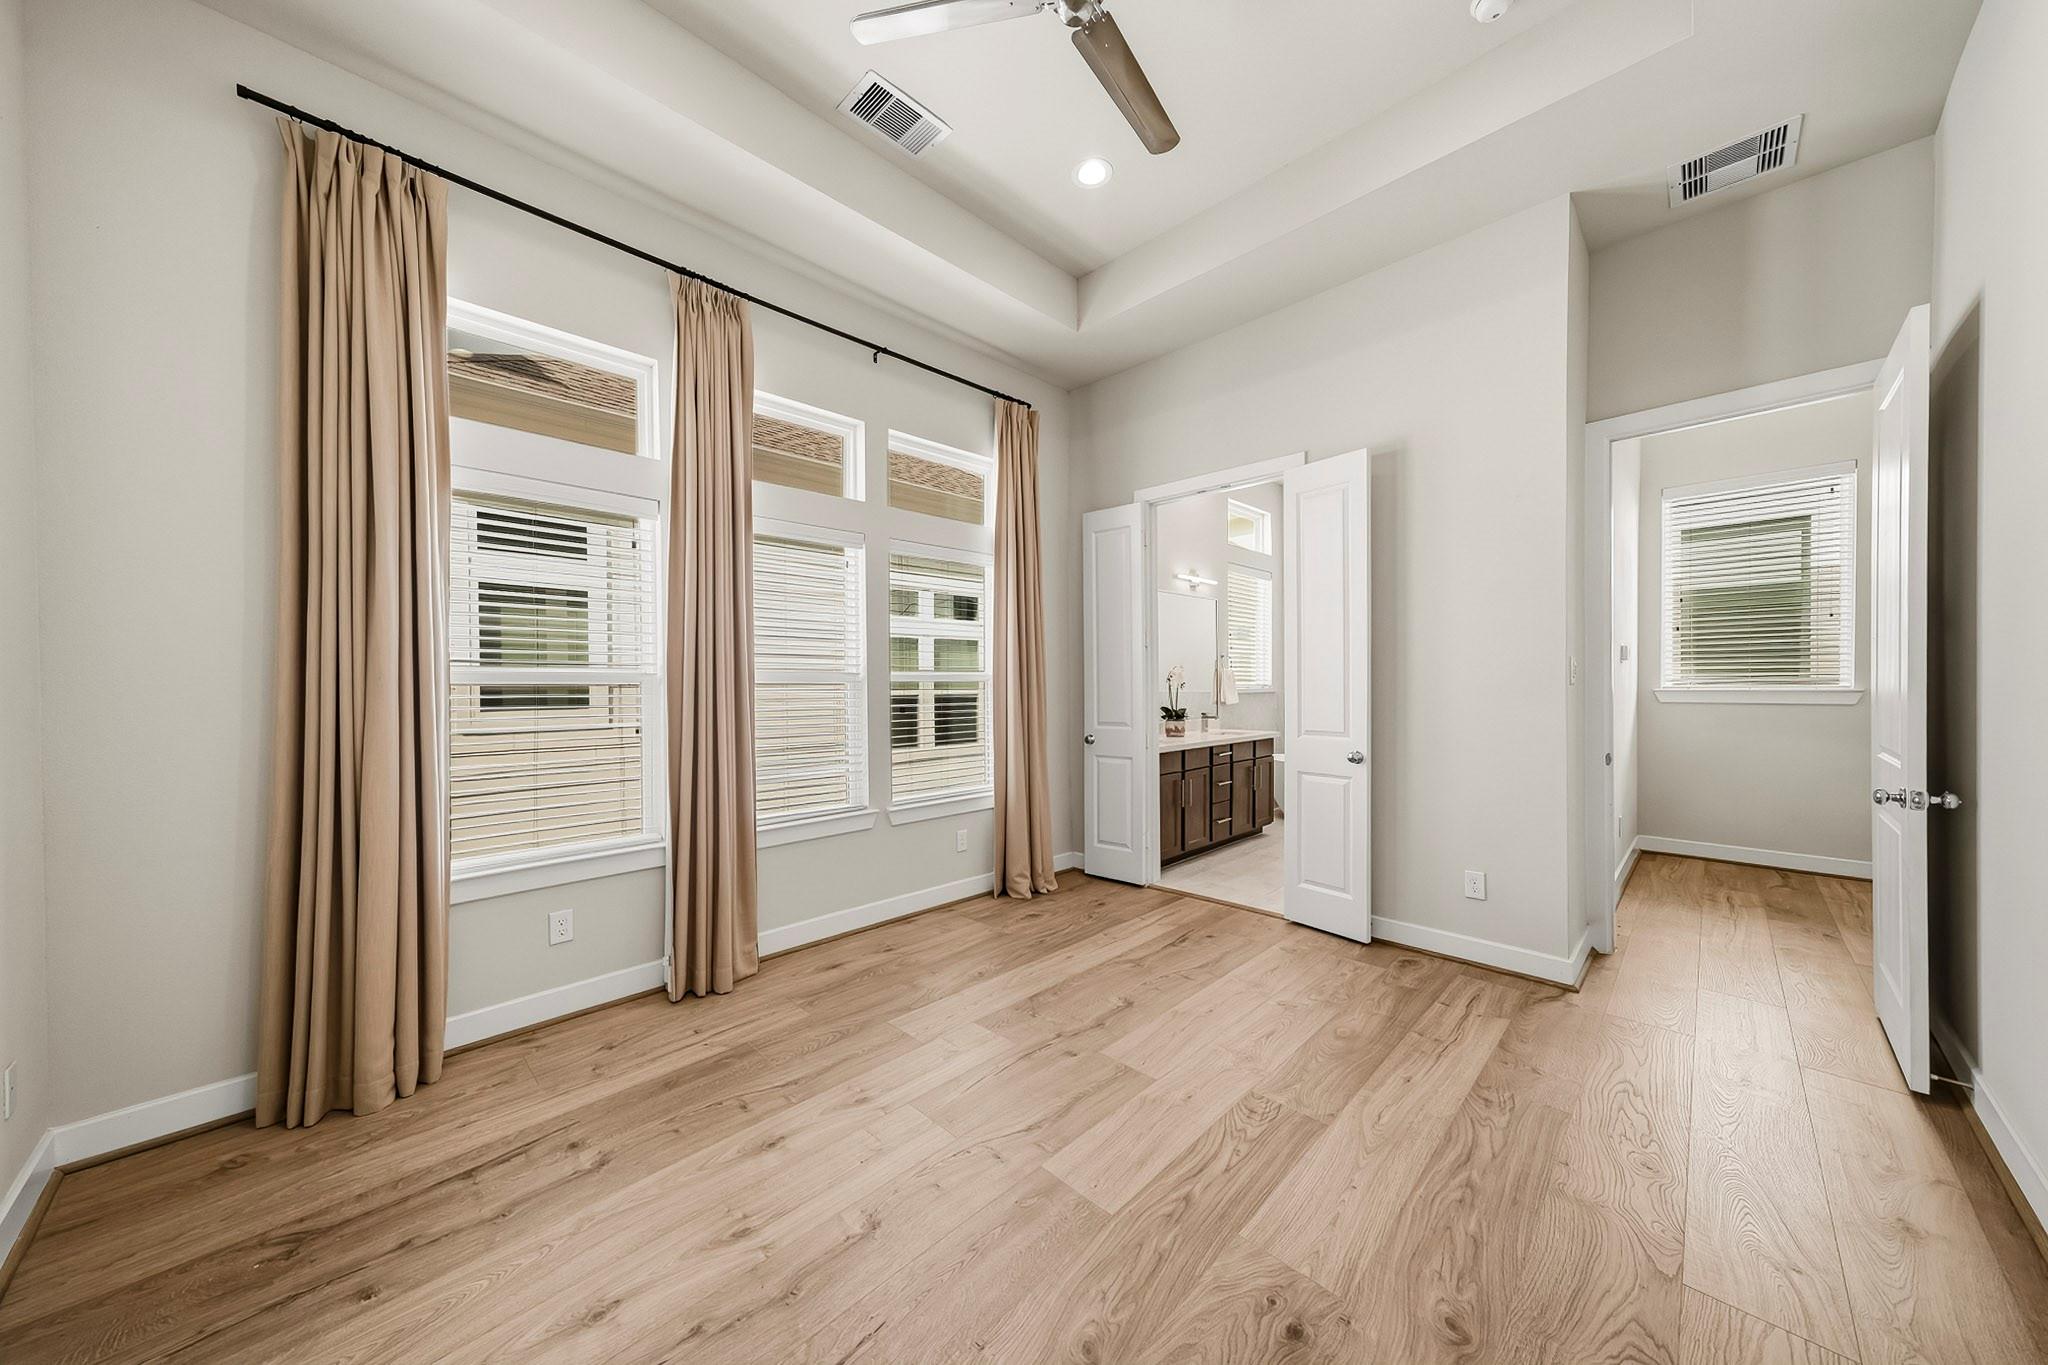
Empty bedroom with light wood floors, three curtained windows, a ceiling fan, and open doors to adjoining rooms.
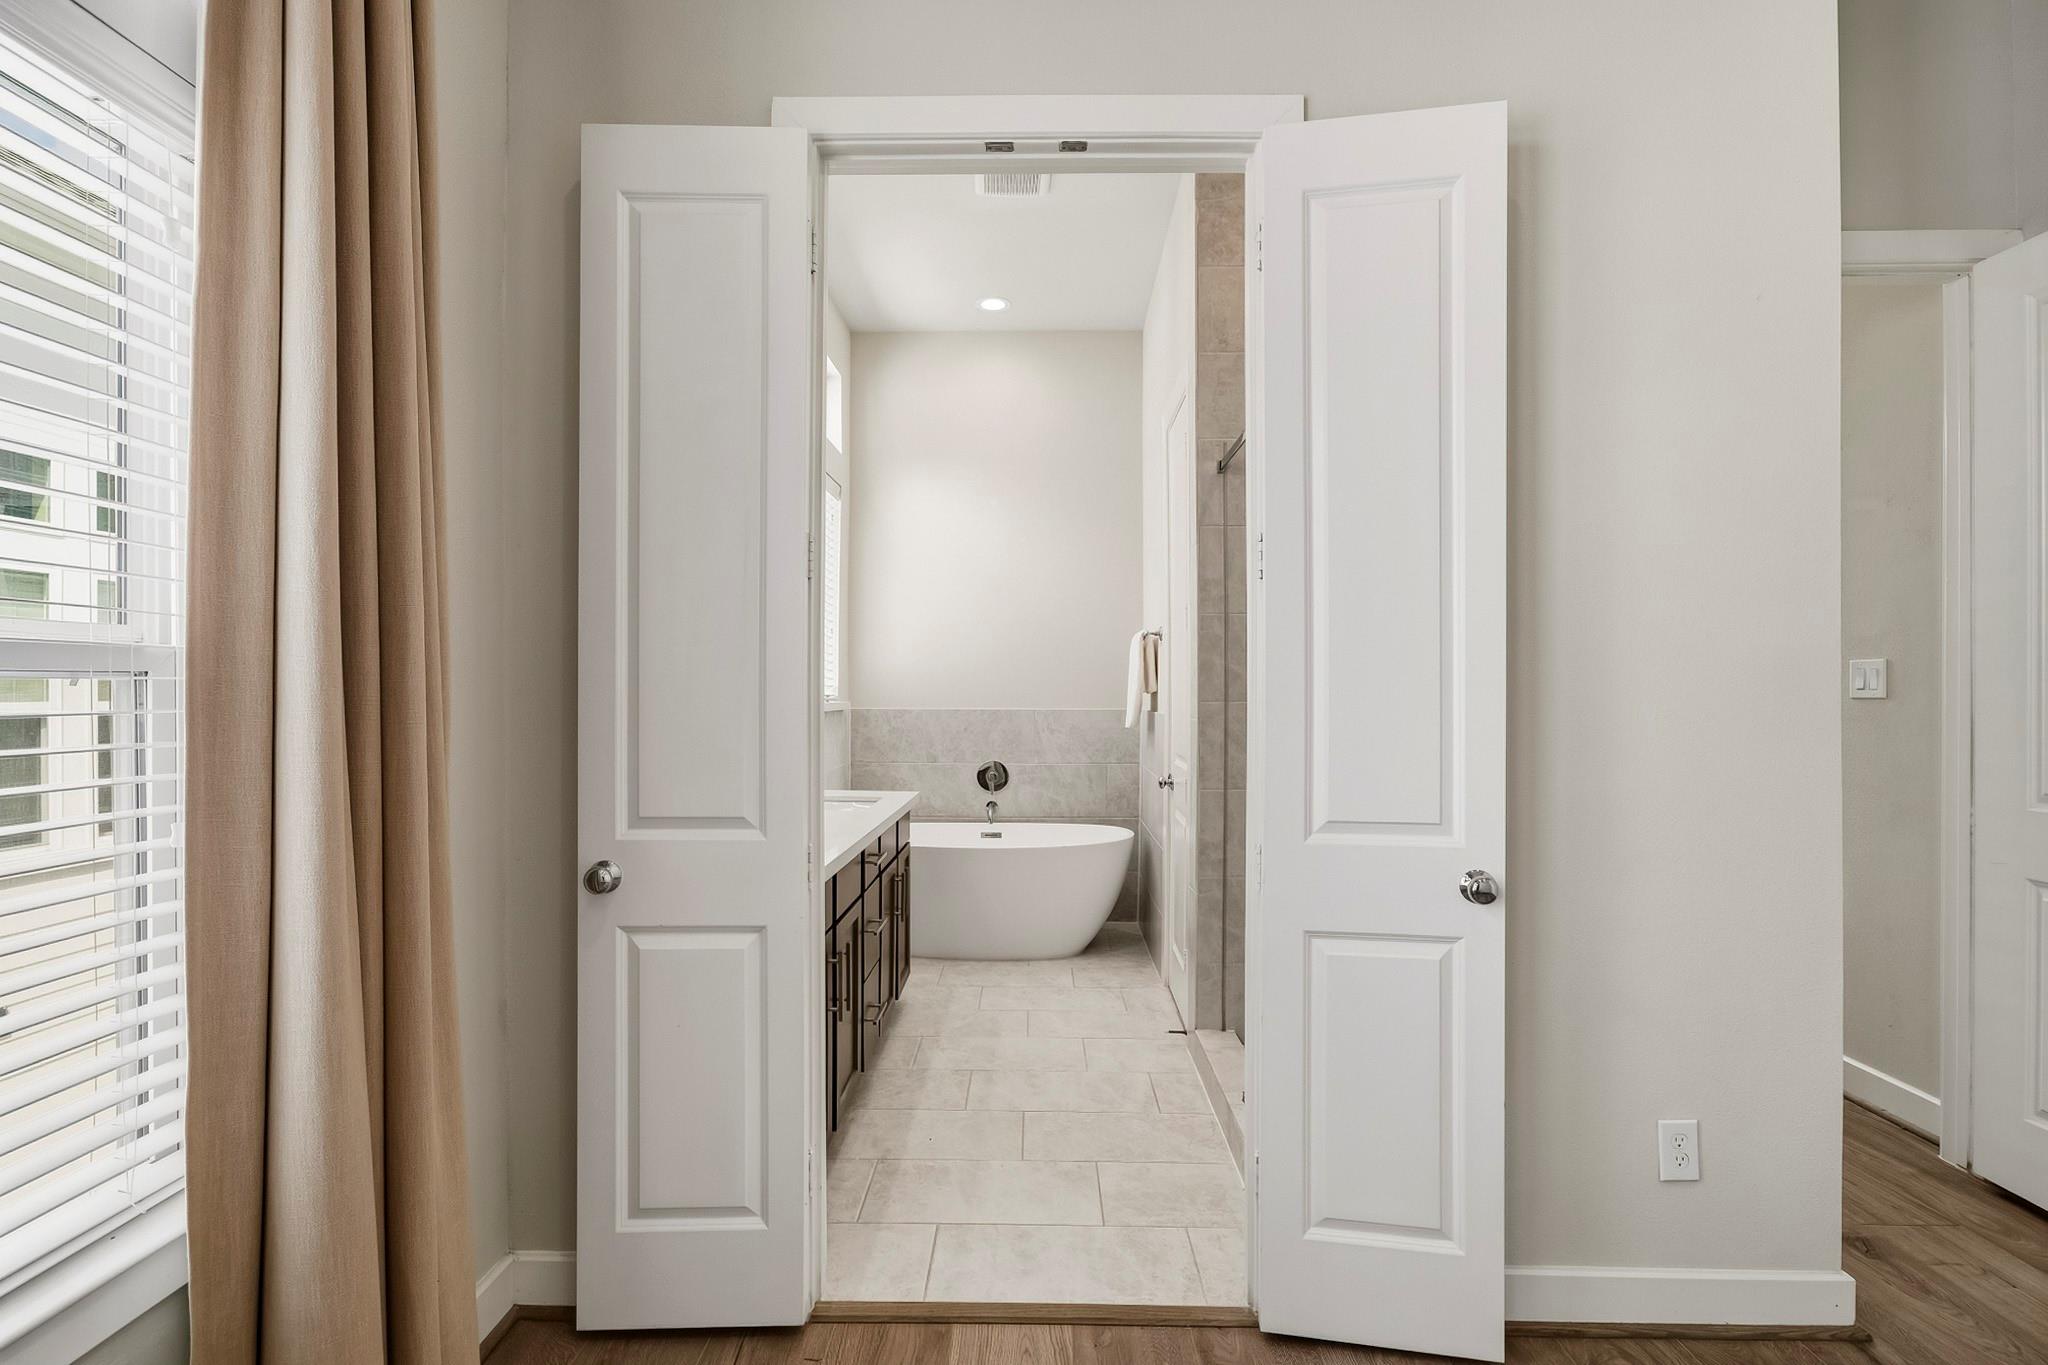
Bathroom with a freestanding soaking tub, tiled floor, and dark vanity beyond open double doors.
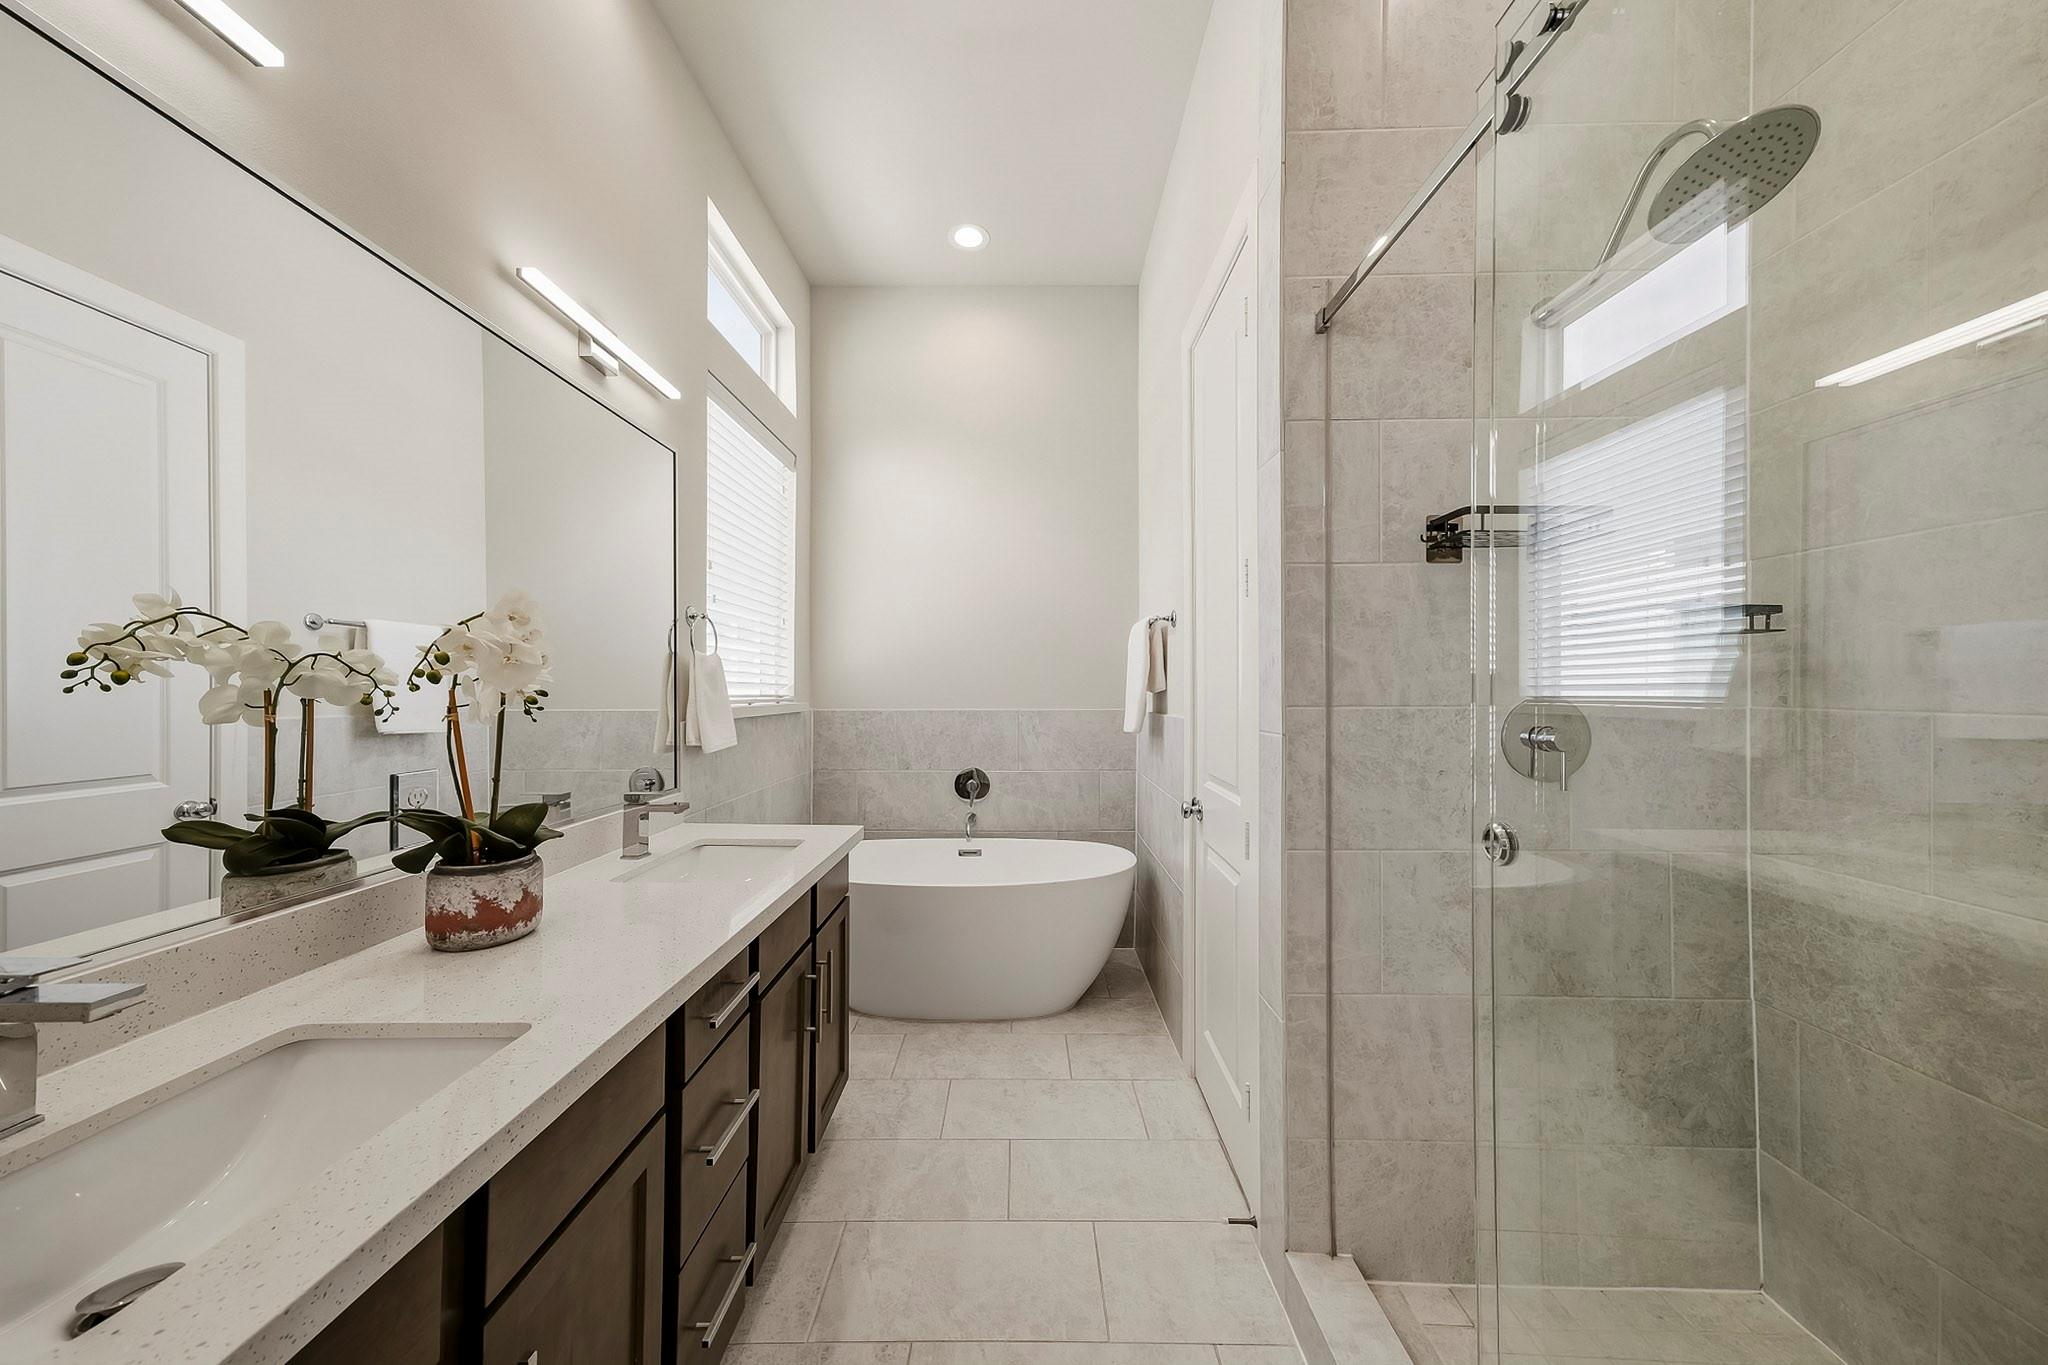
Bright bathroom with double vanity, freestanding tub, and glass-enclosed tiled shower.
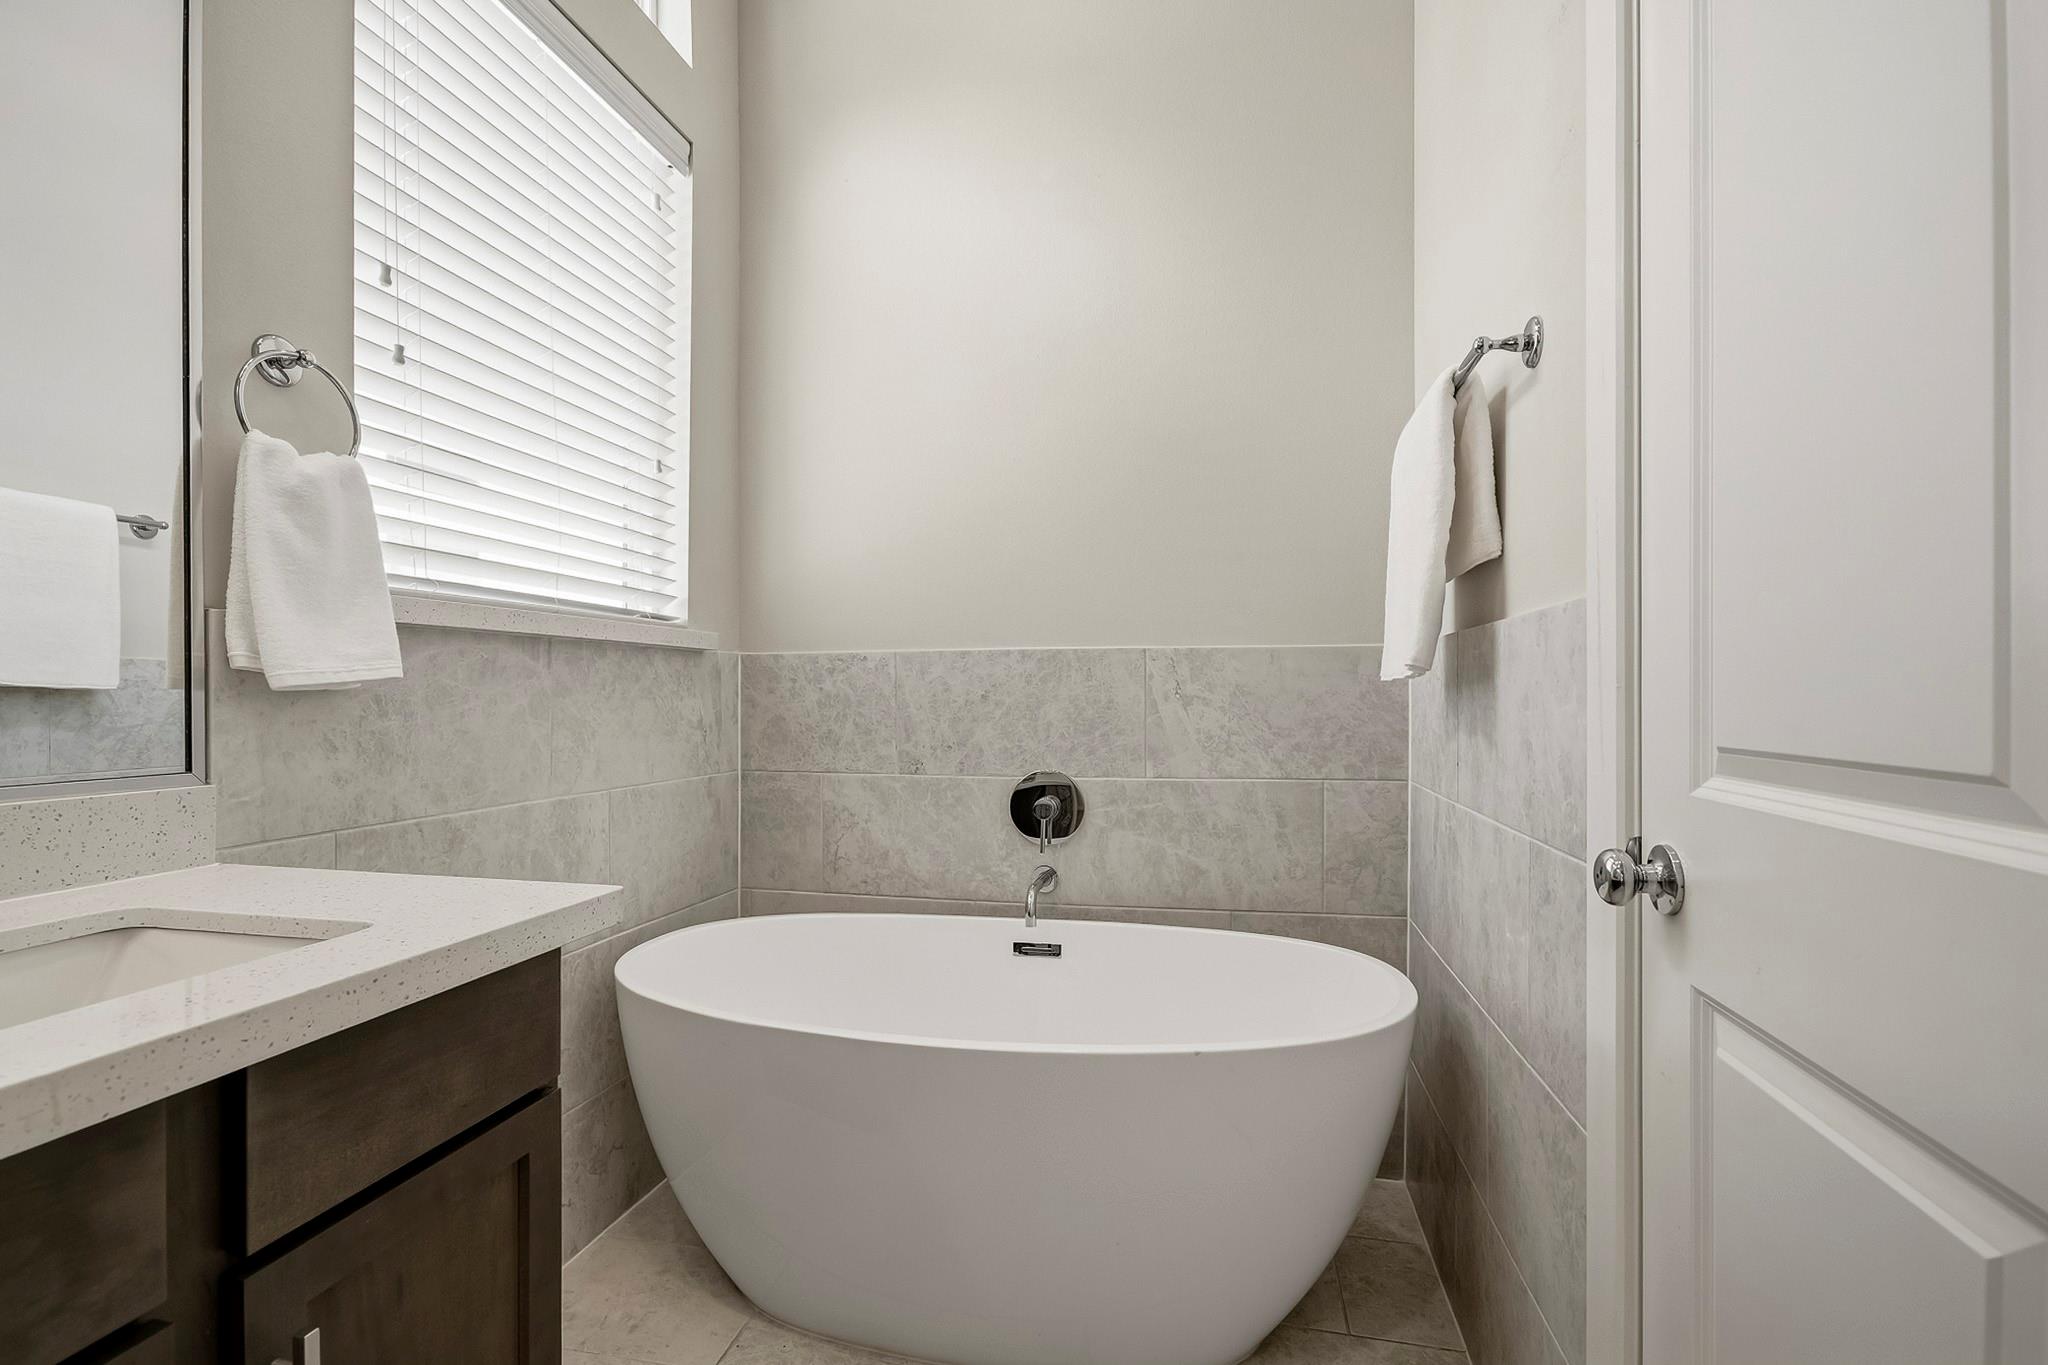
Bathroom with a freestanding white soaking tub, gray tile surround, and dark wood vanity.
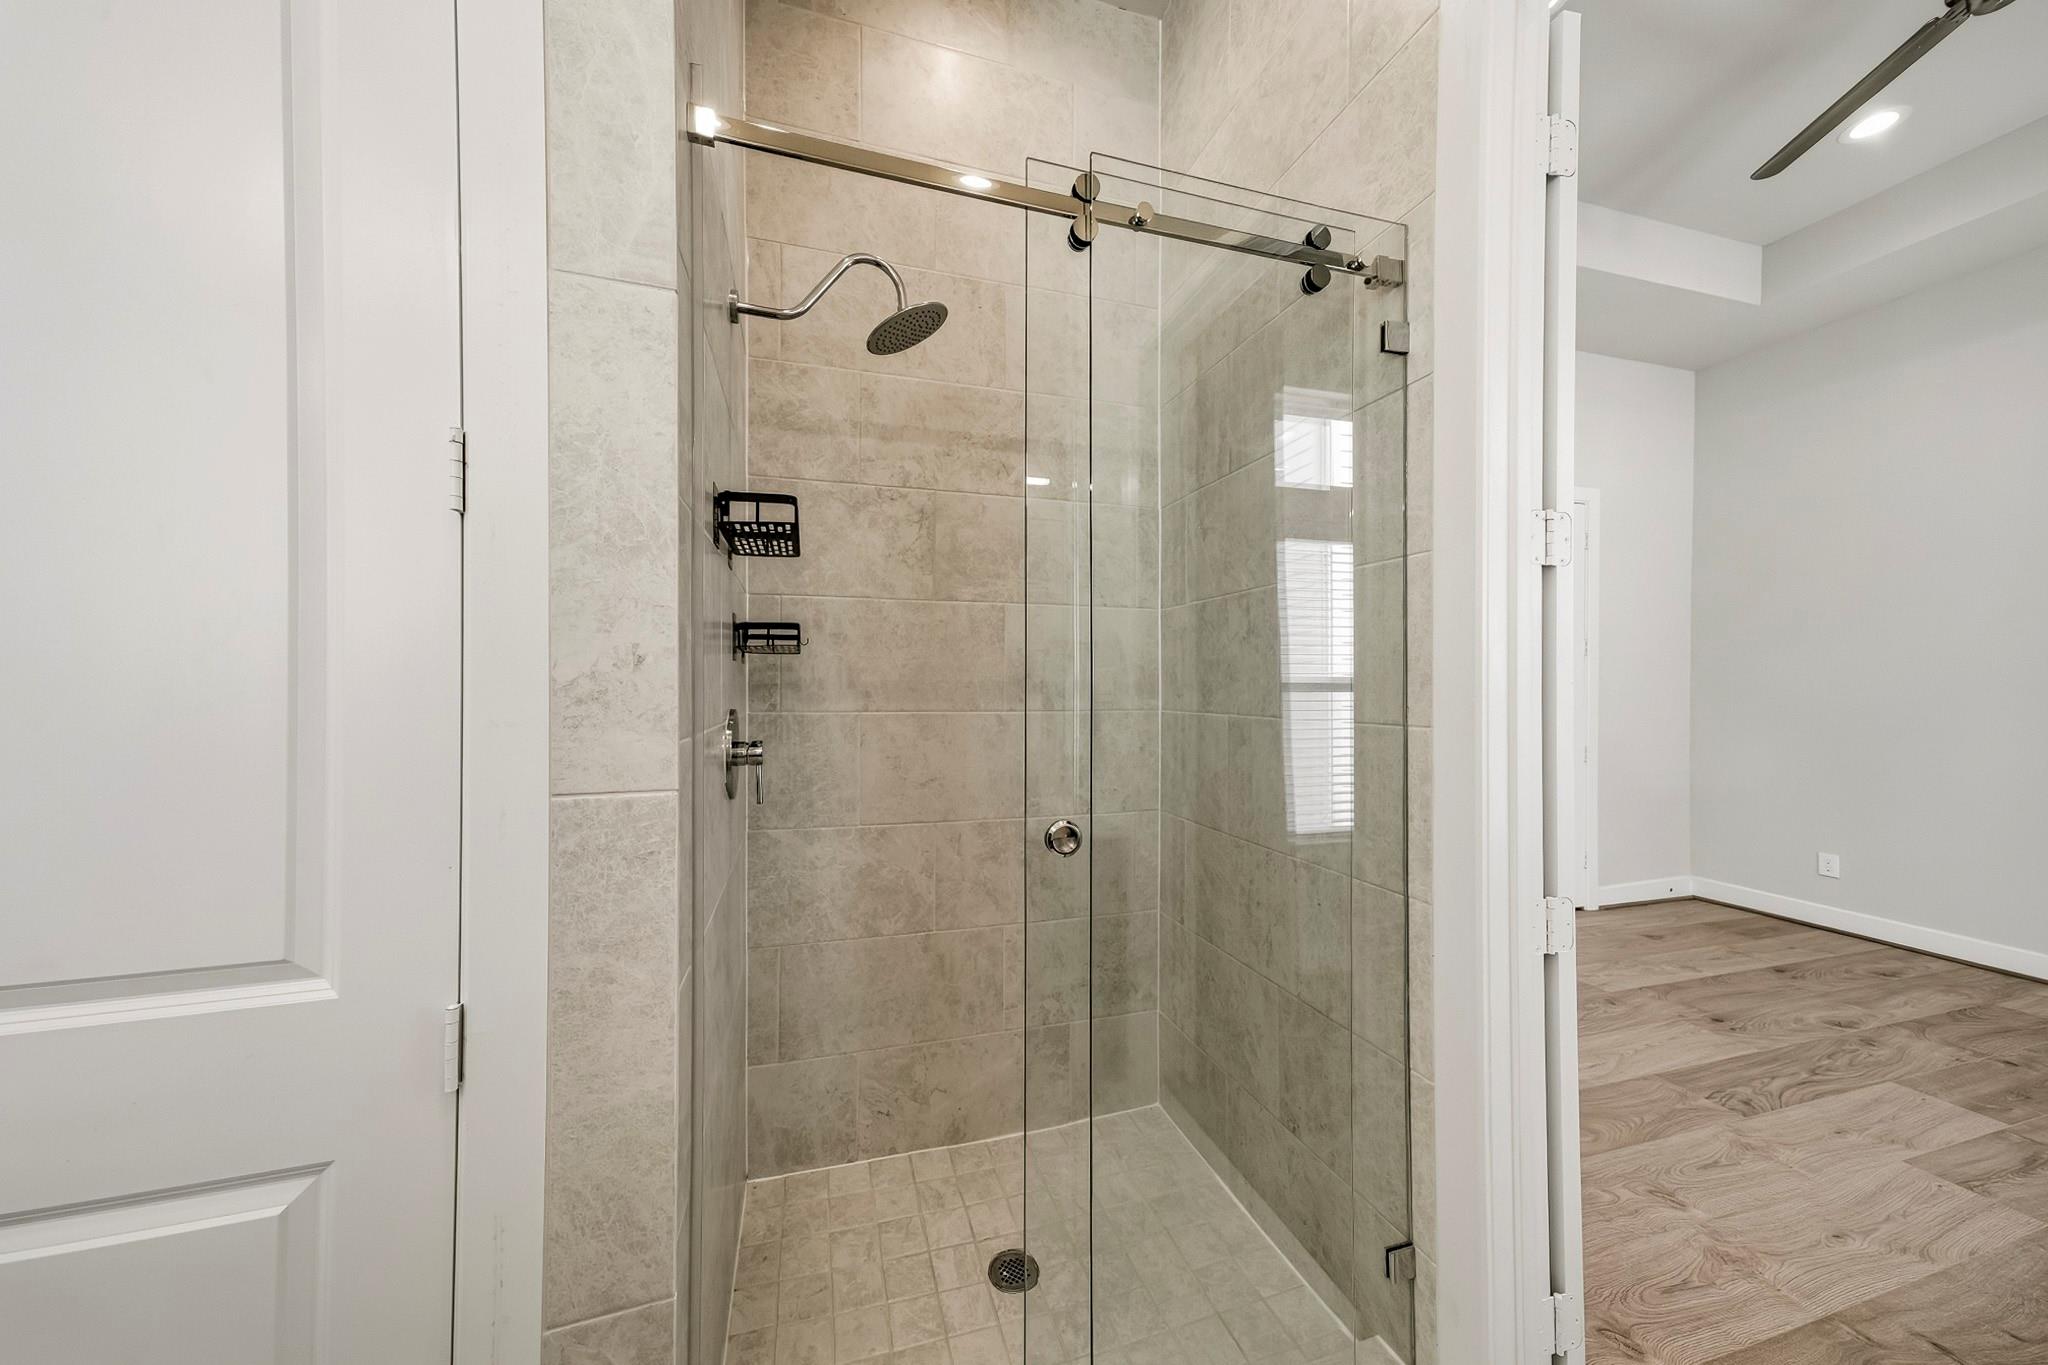
Walk-in tiled shower with glass doors and an overhead showerhead beside an empty room.
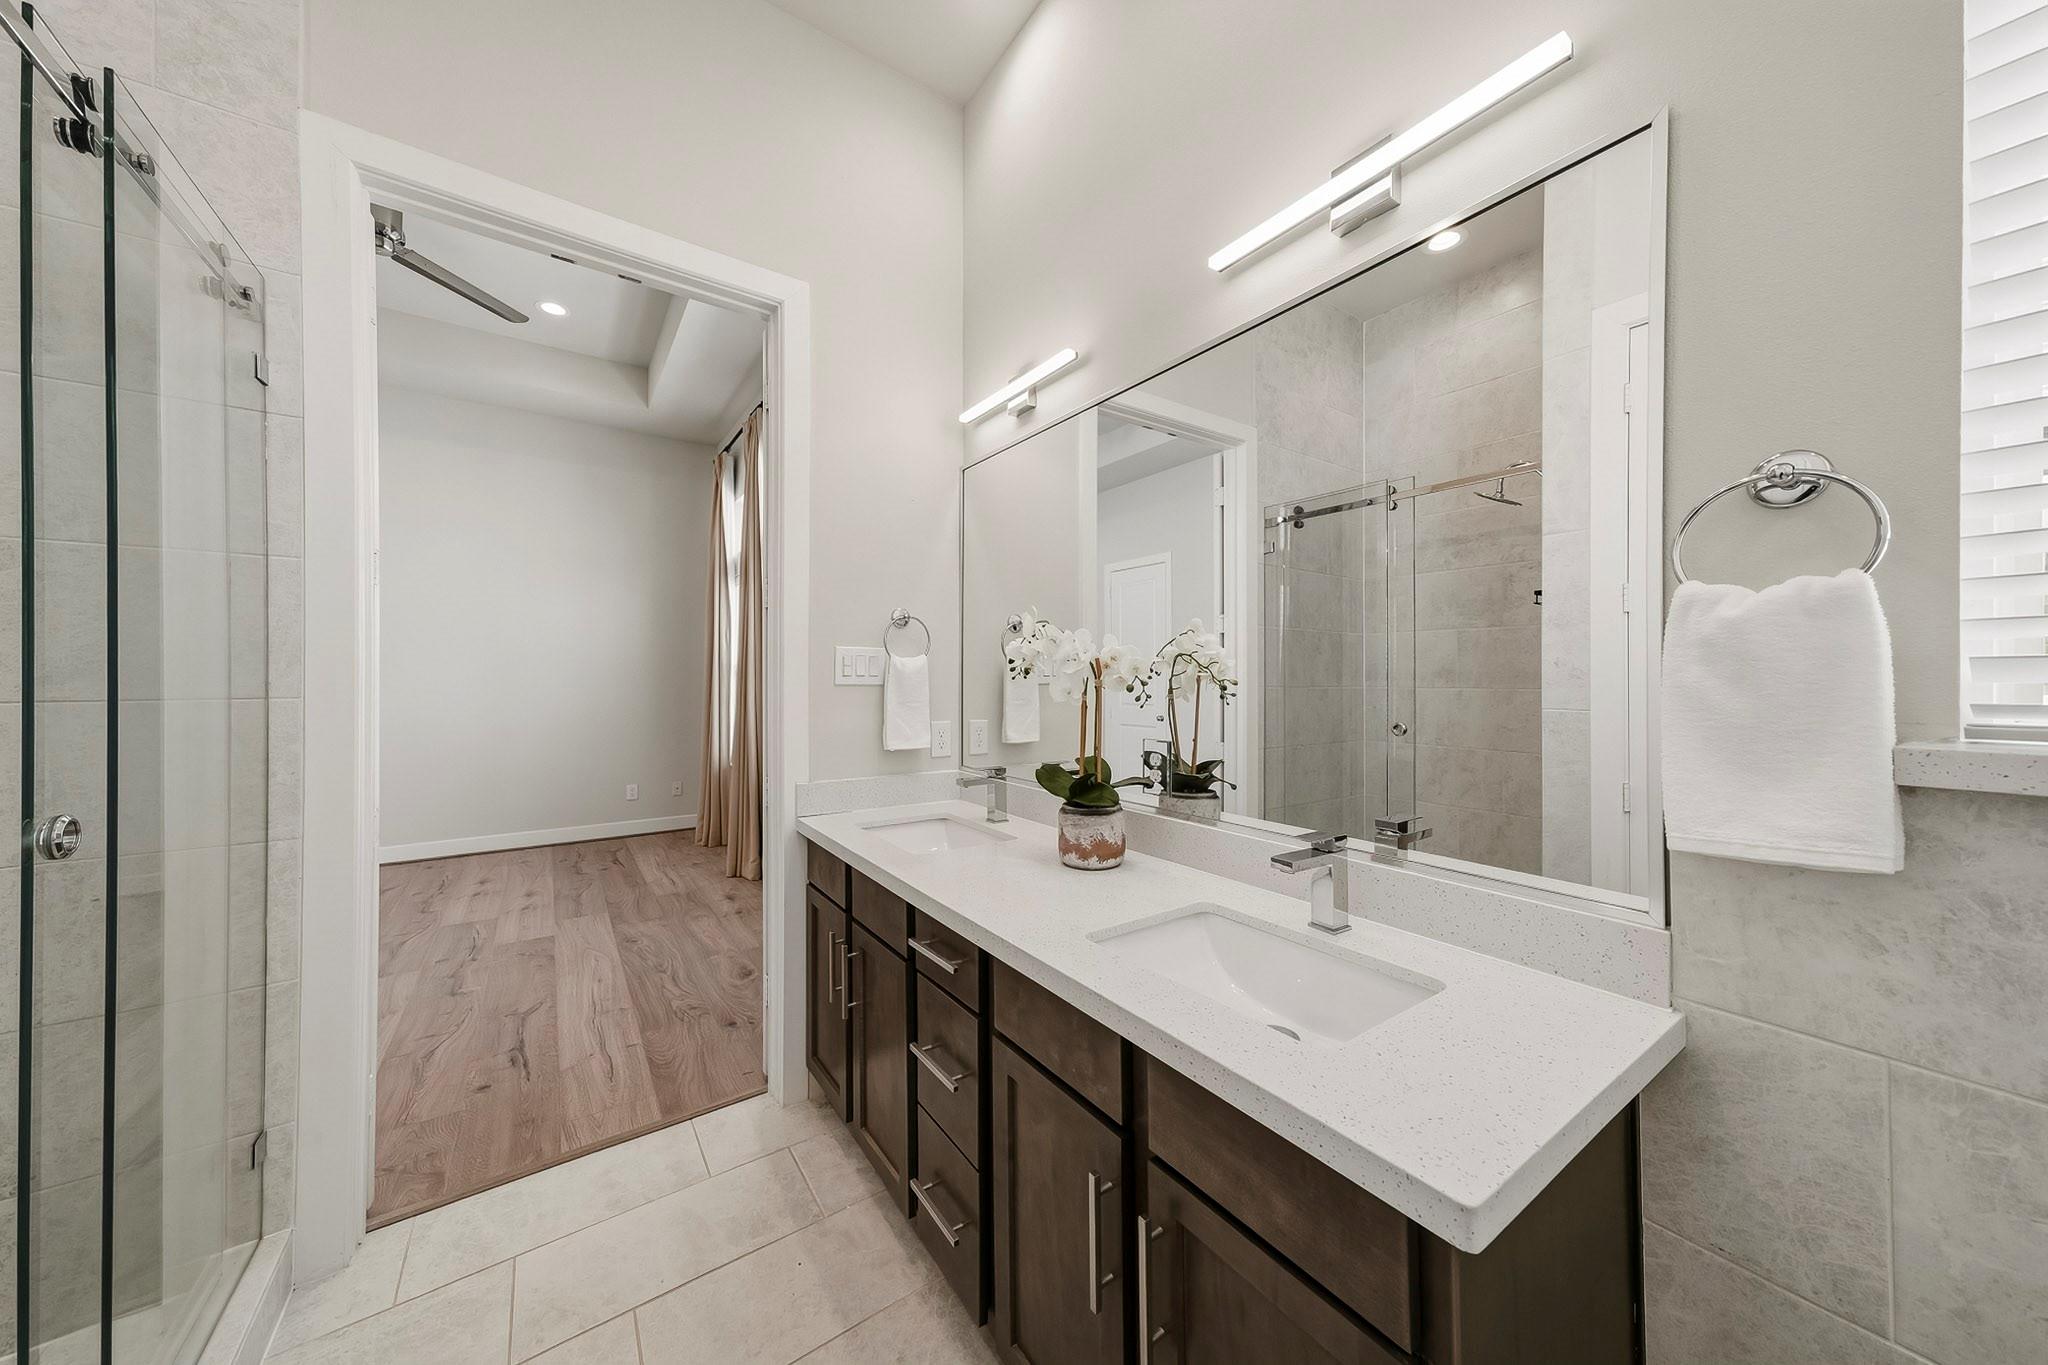
Bathroom with double vanity and glass shower; doorway opens to a room with wood flooring.
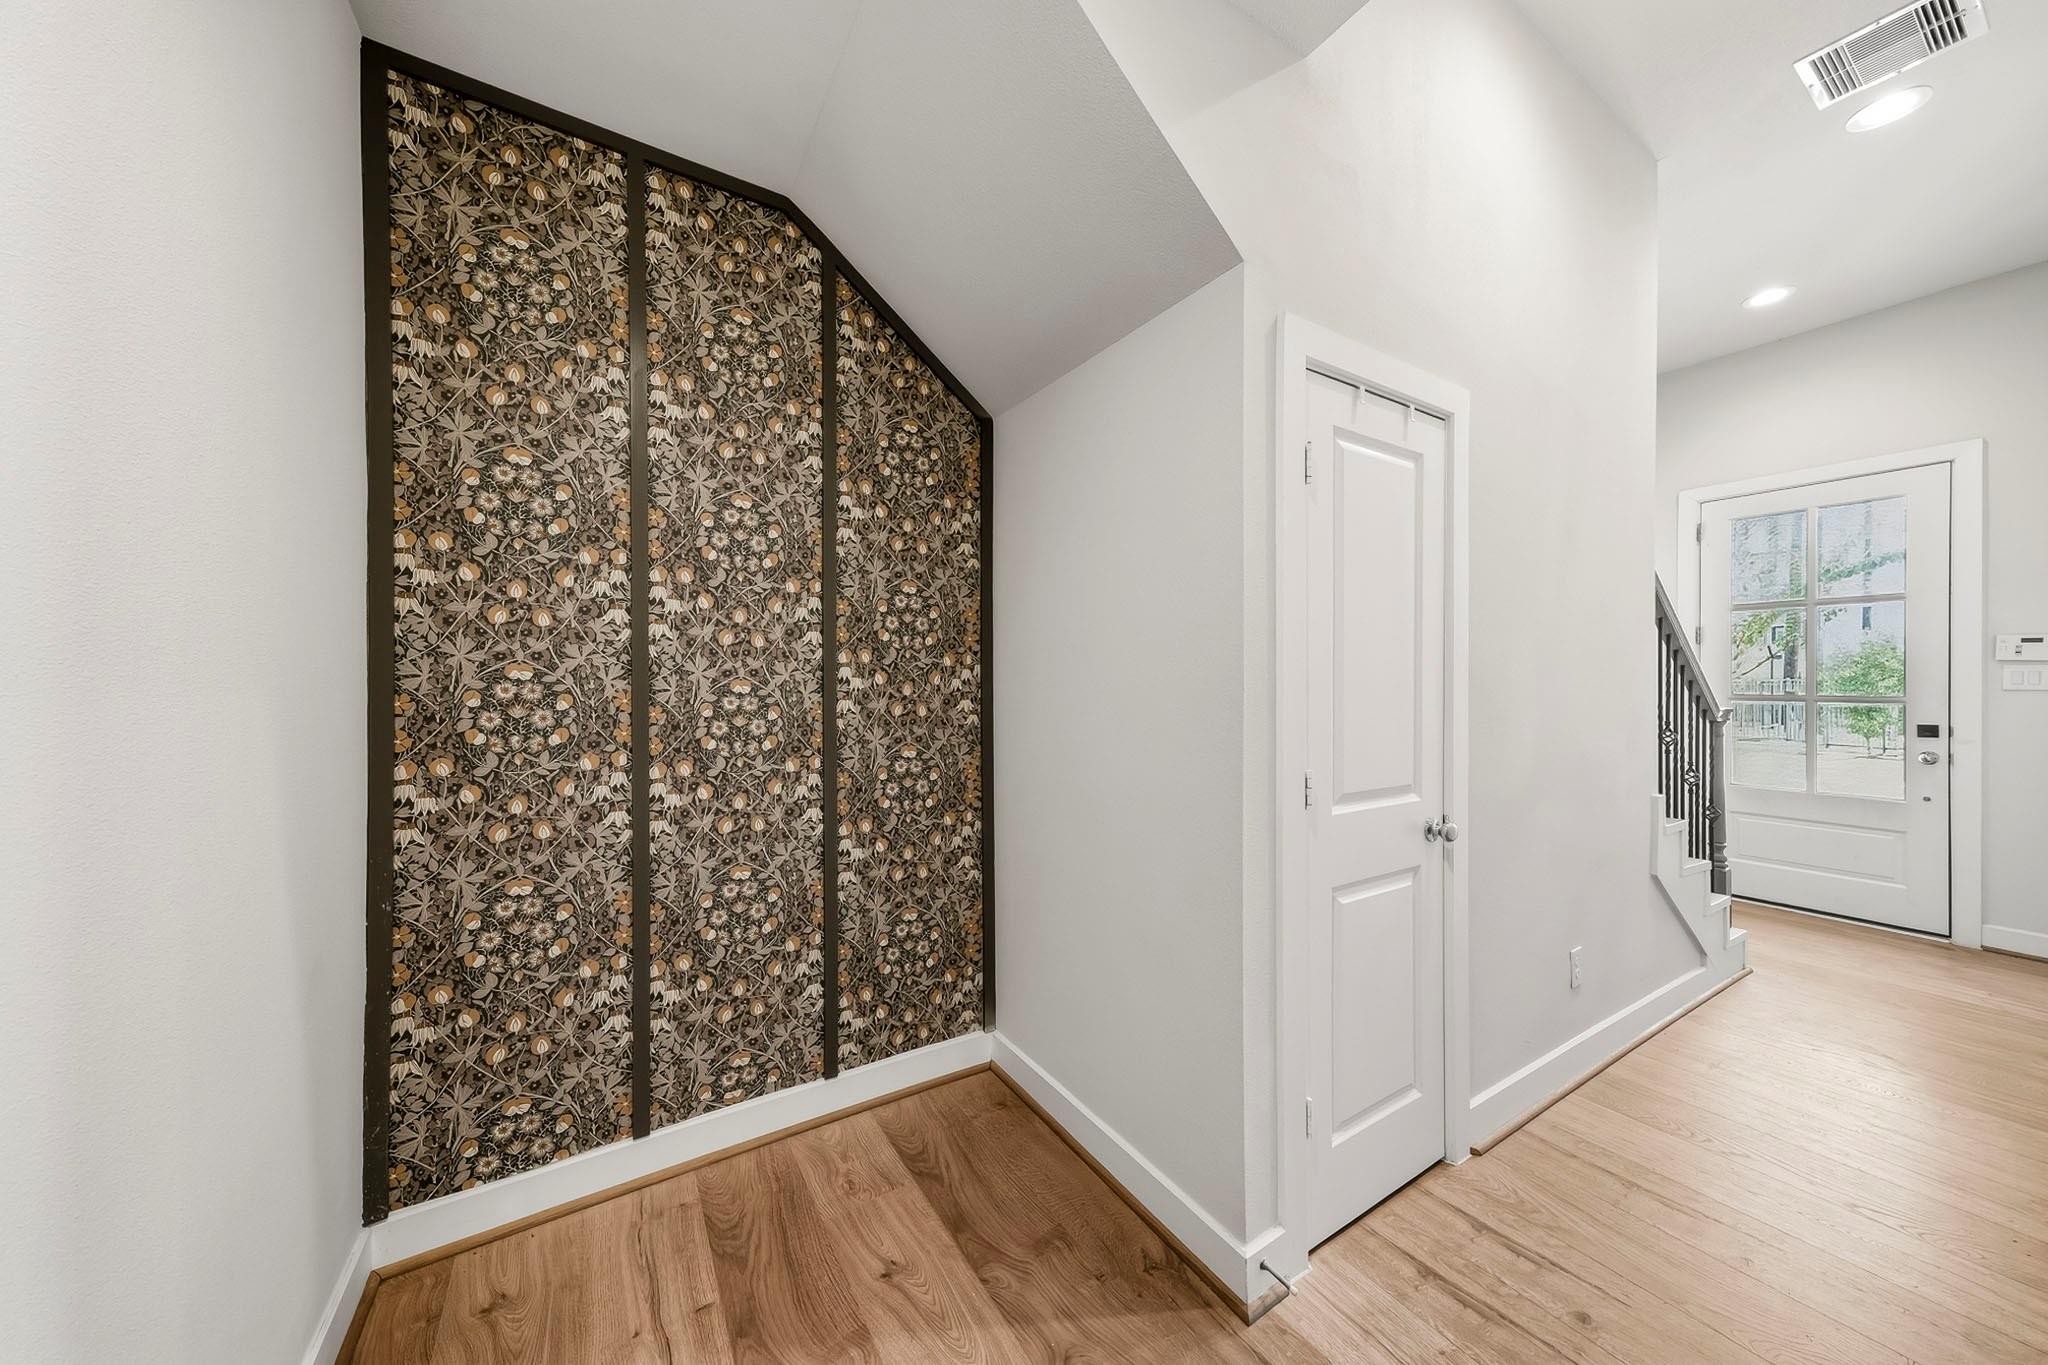
Entryway with a tall floral-patterned wall feature, light wood floors, and glazed front door.
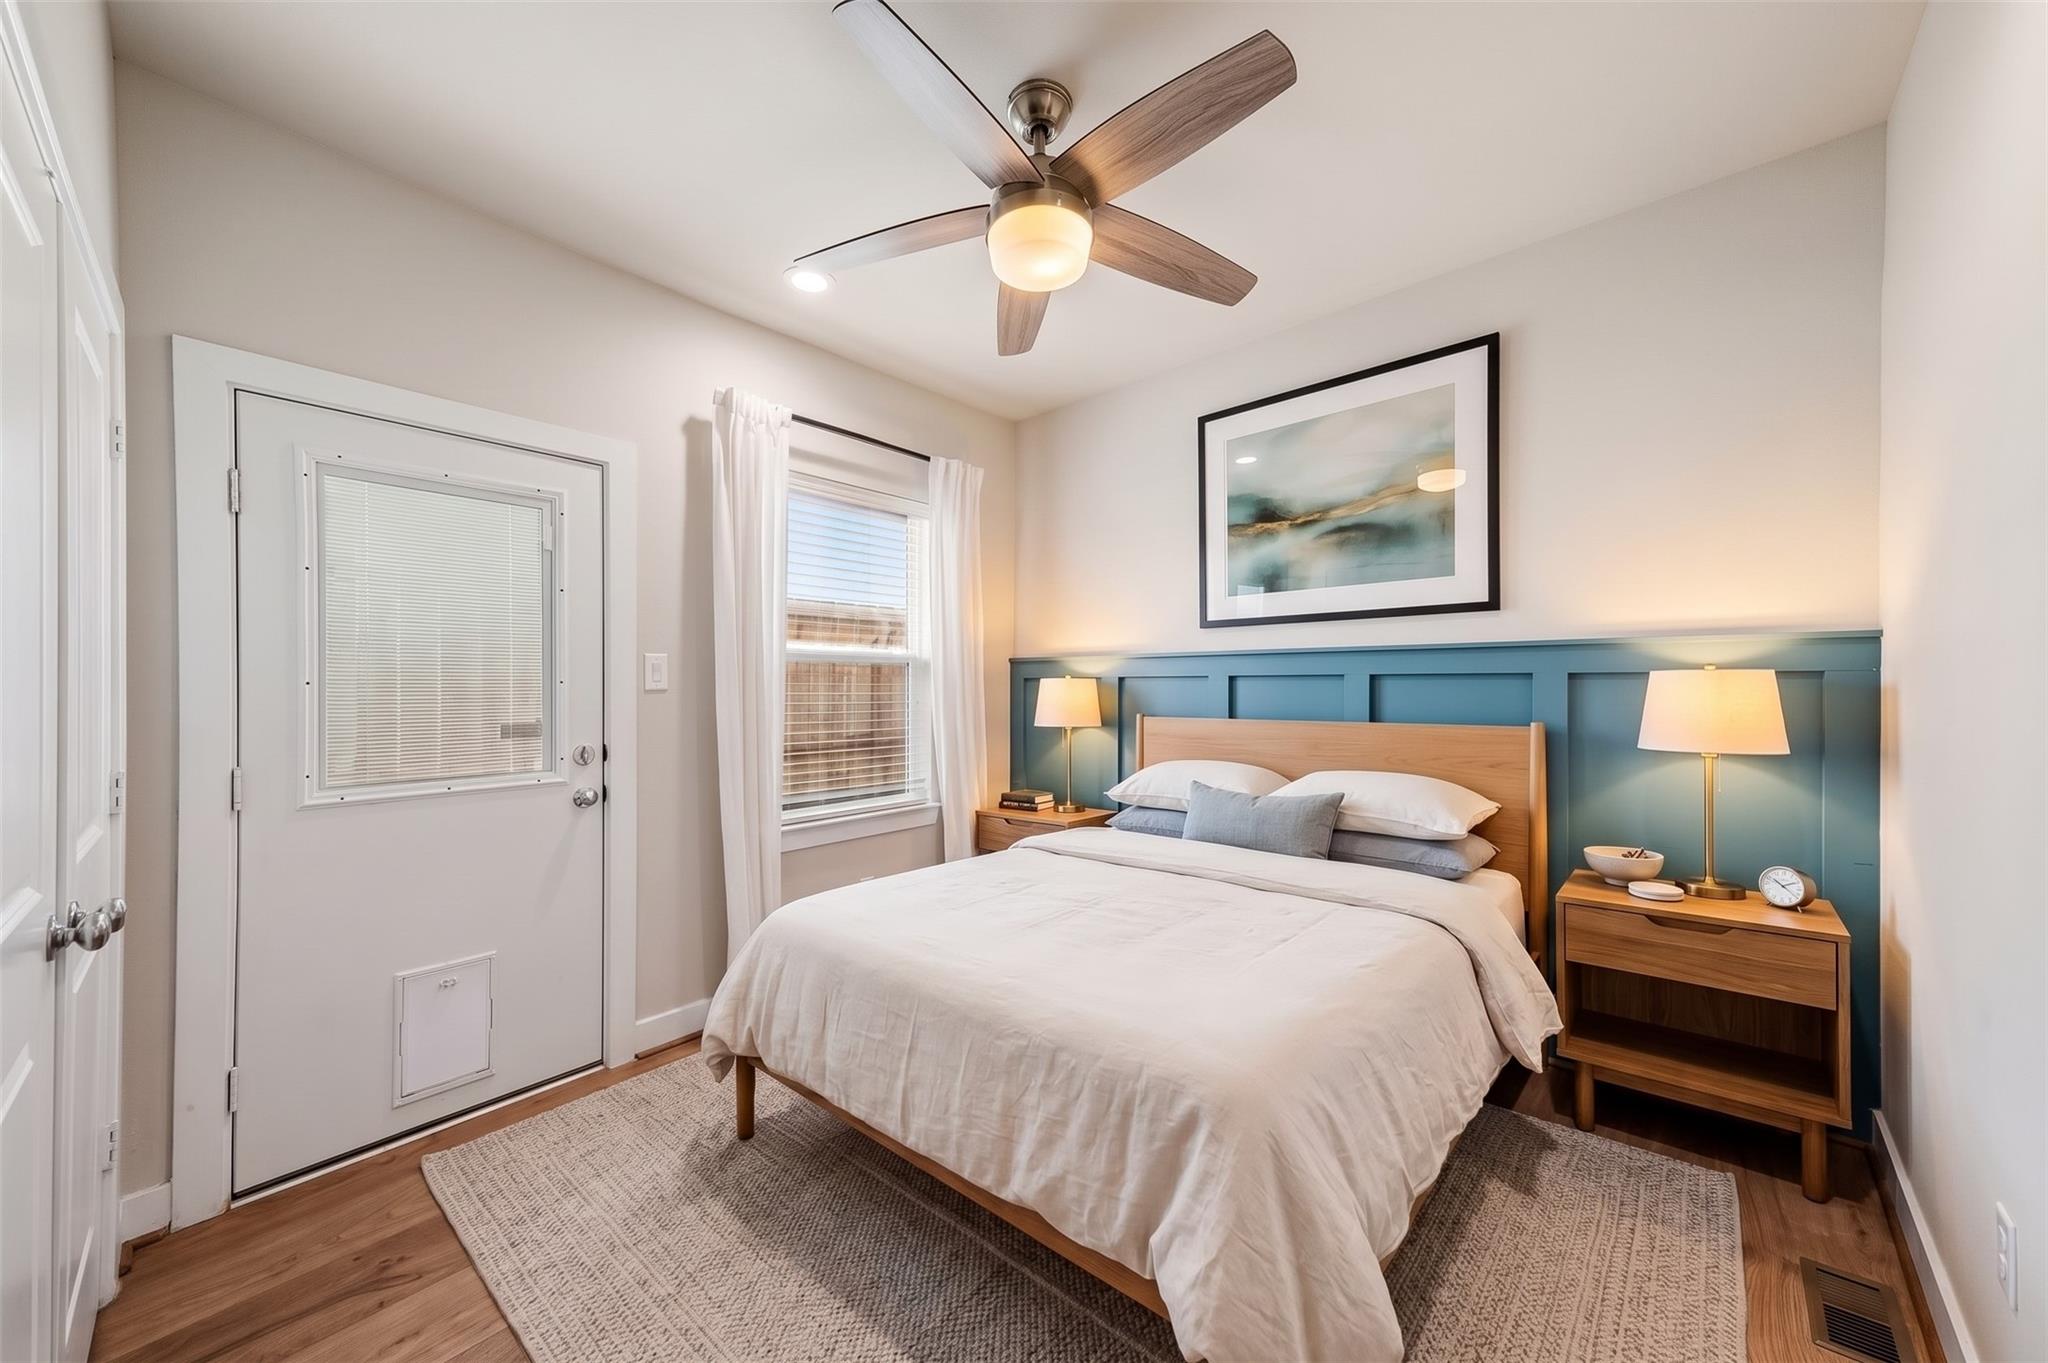
Staged bedroom with a white bed, teal paneled headboard wall, and wood nightstands.
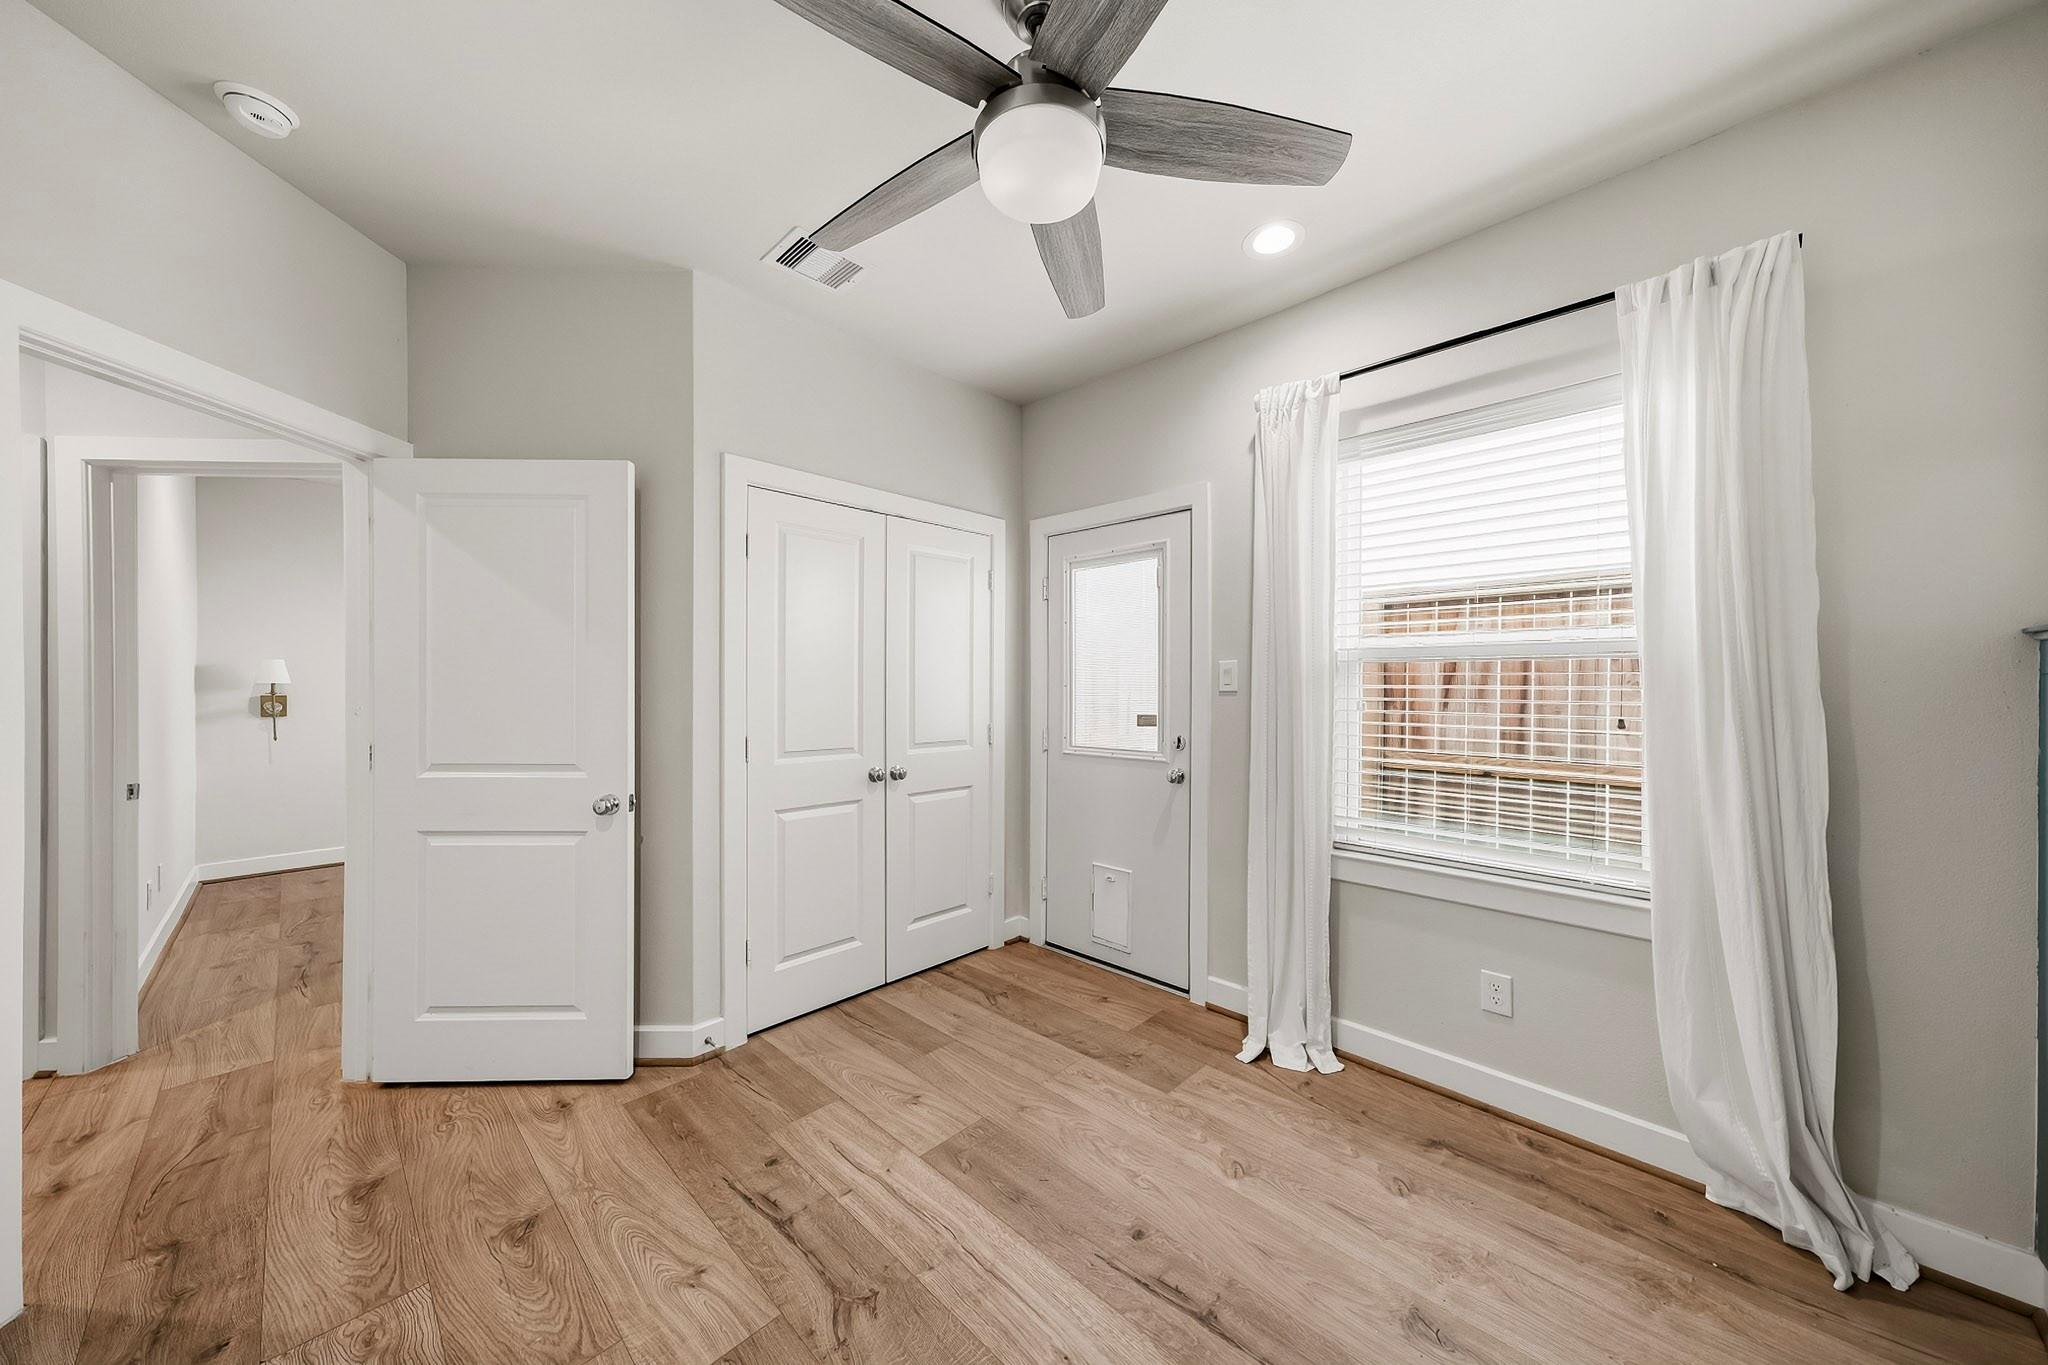
Empty room with wood flooring, double closet doors, a curtained window, and a ceiling fan.
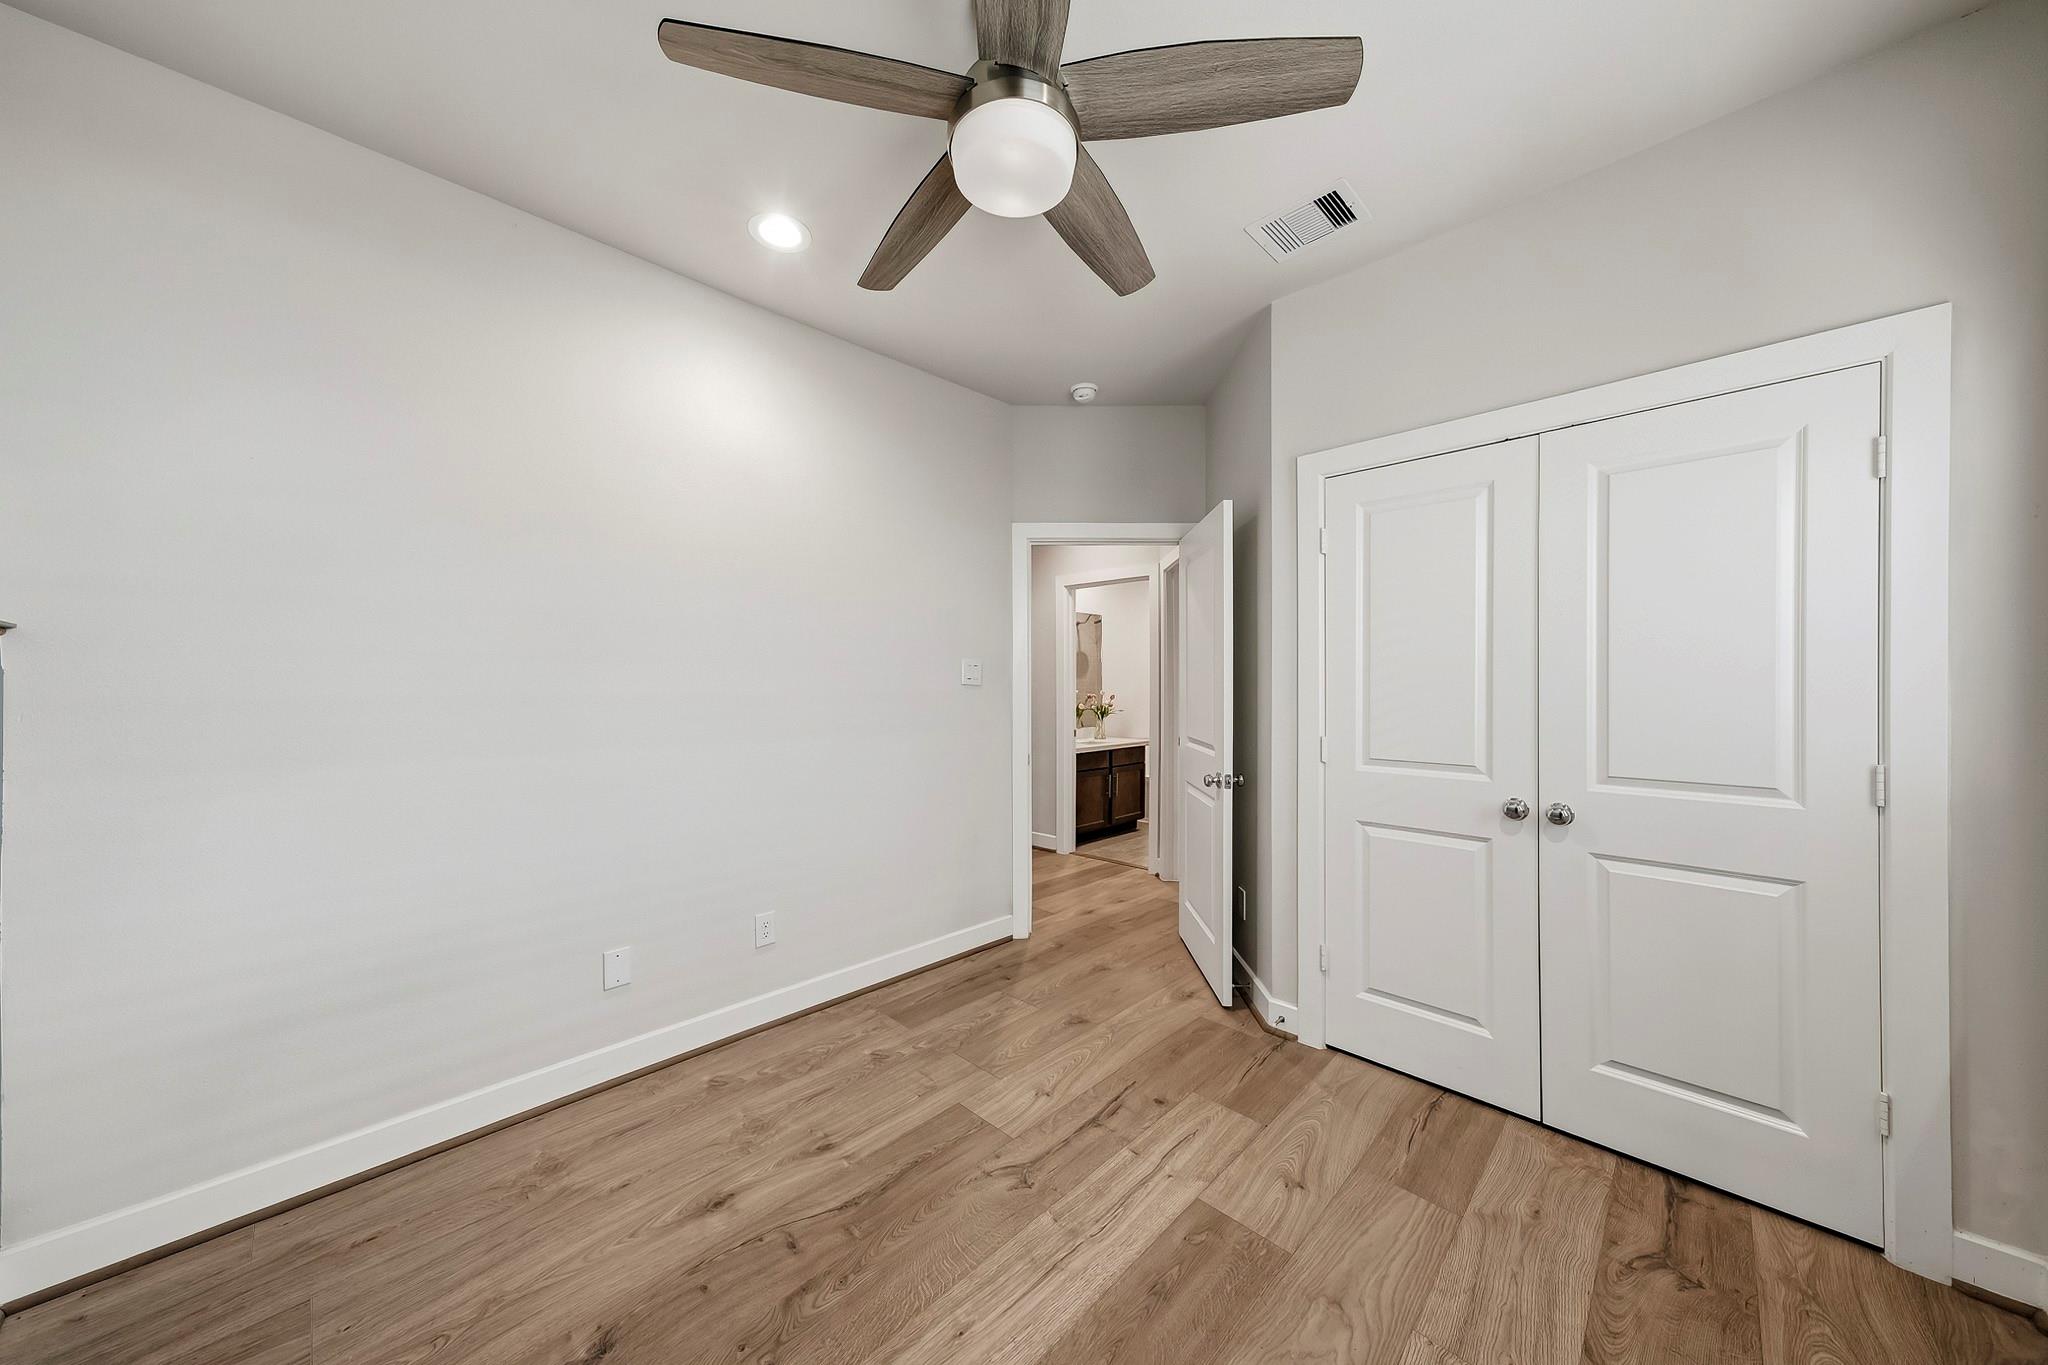
Empty room with wood flooring, a ceiling fan, double closet doors, and an open doorway to a vanity.
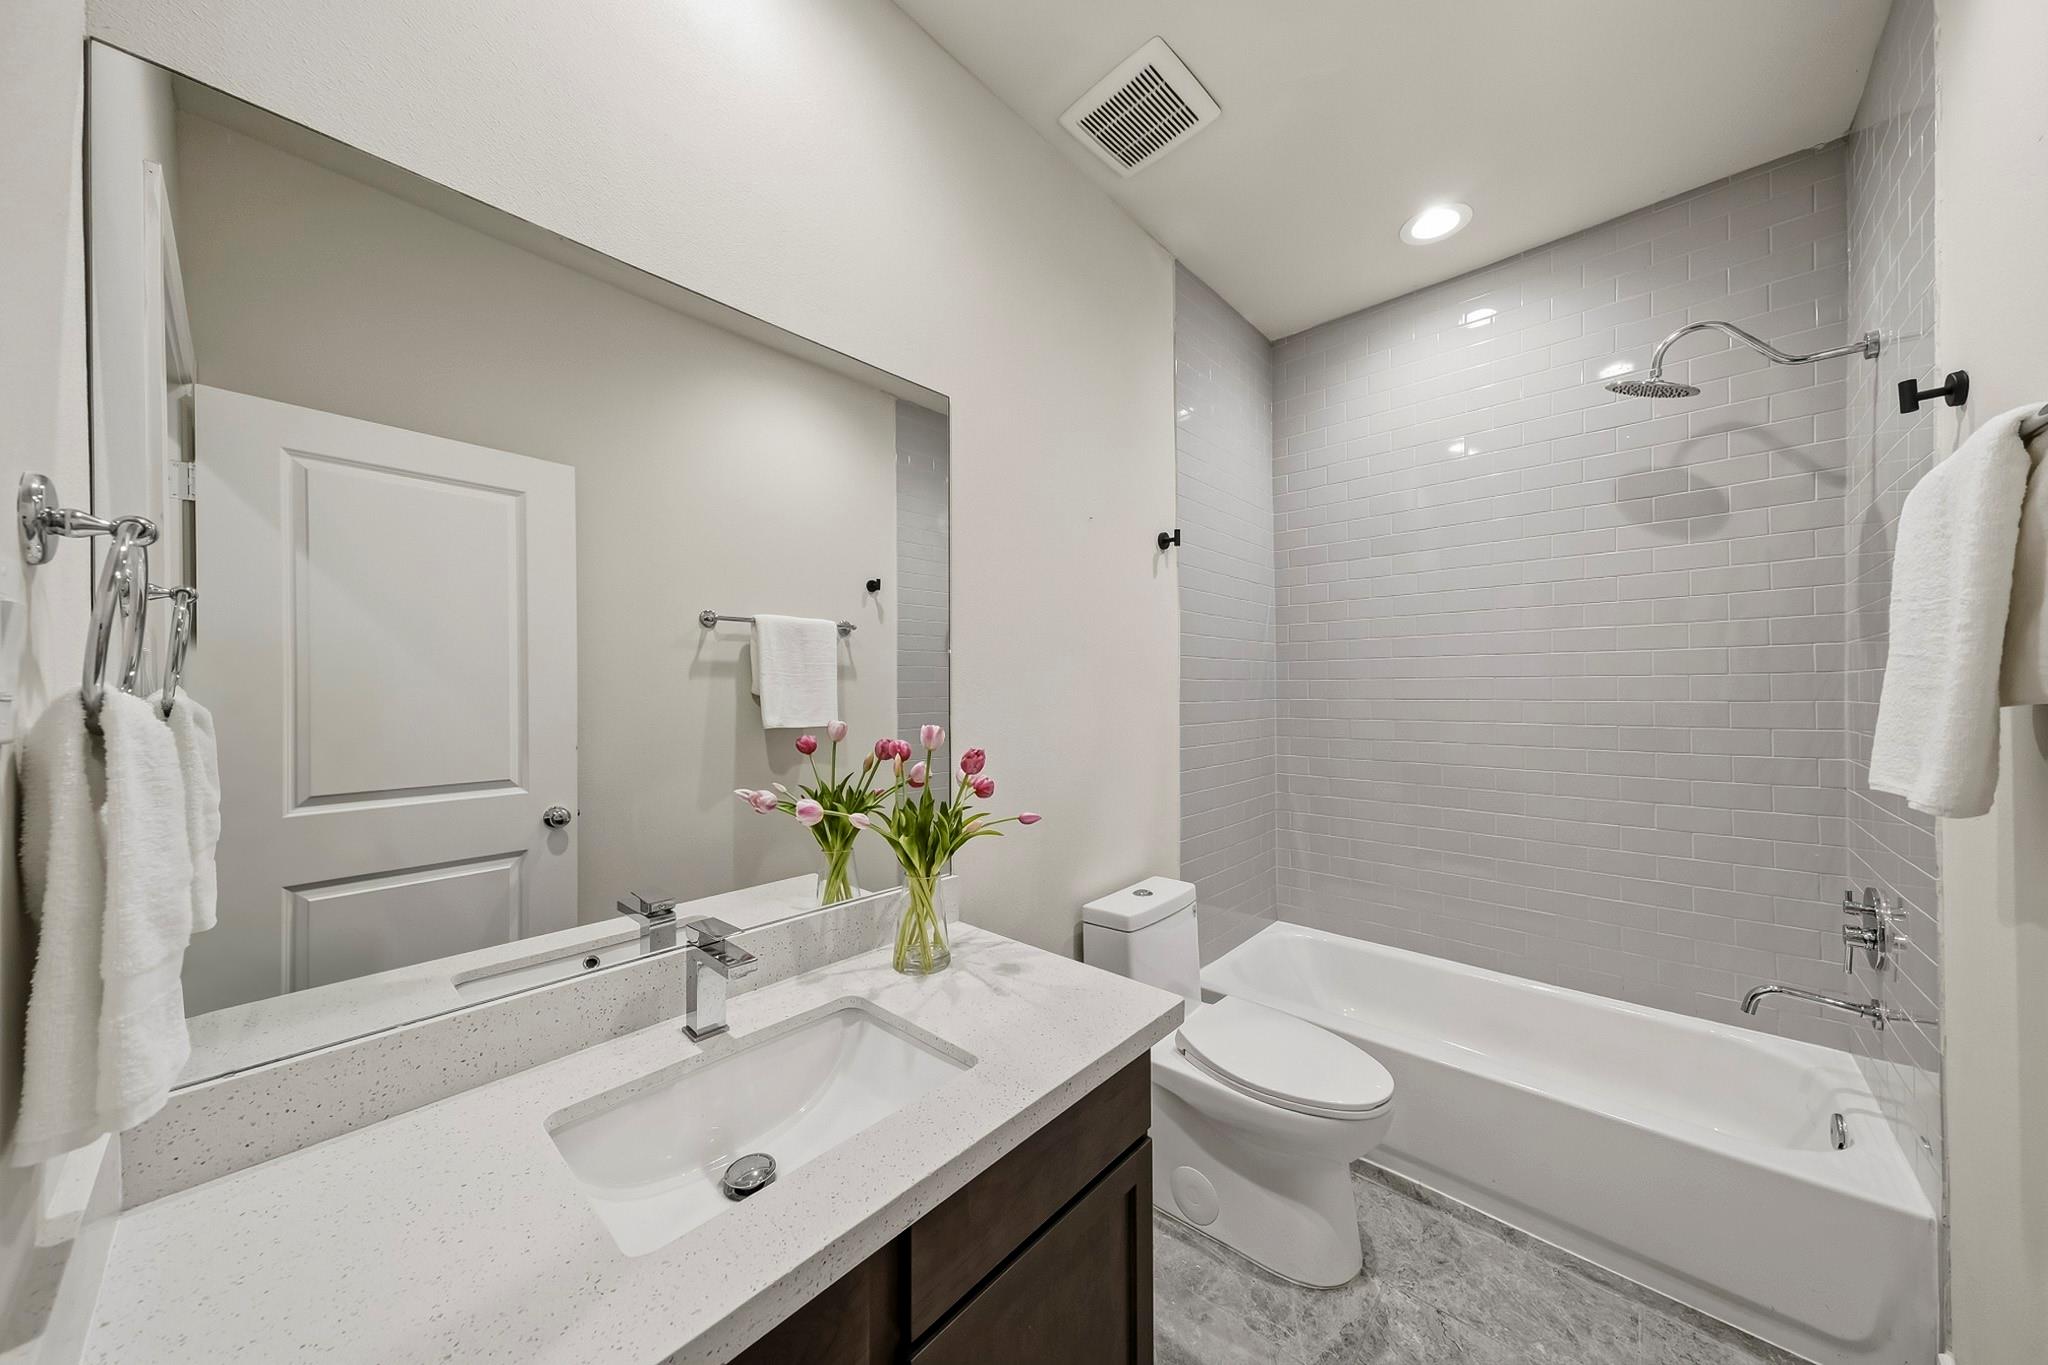
Bathroom with speckled vanity, gray subway-tile shower wall, and pink tulips.
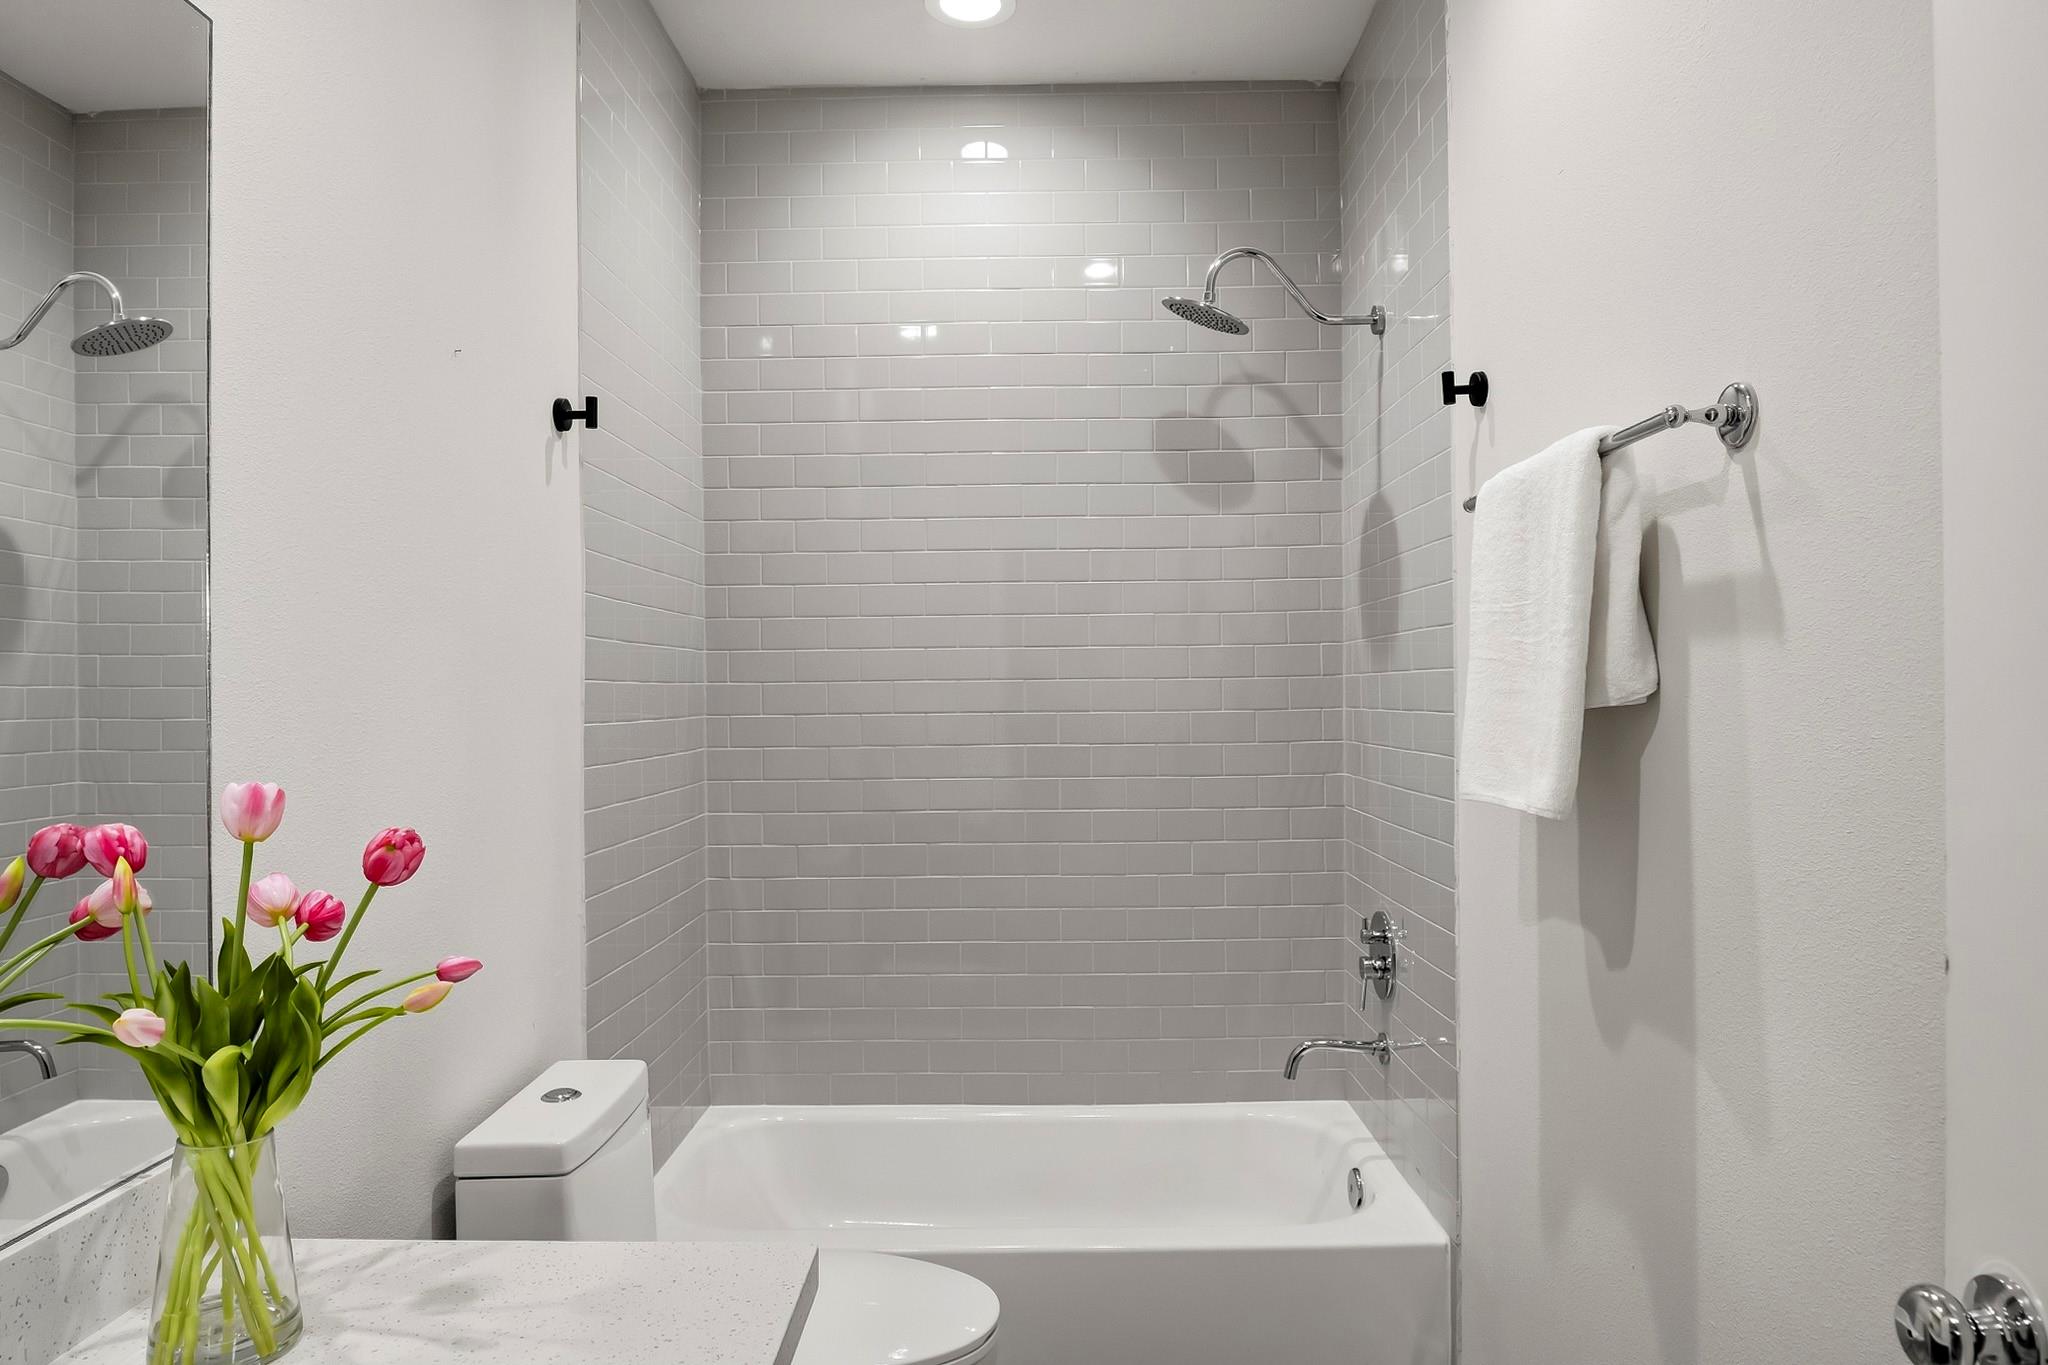
Bathroom with a gray-tiled tub and rain shower, mirrored vanity, and pink tulips.
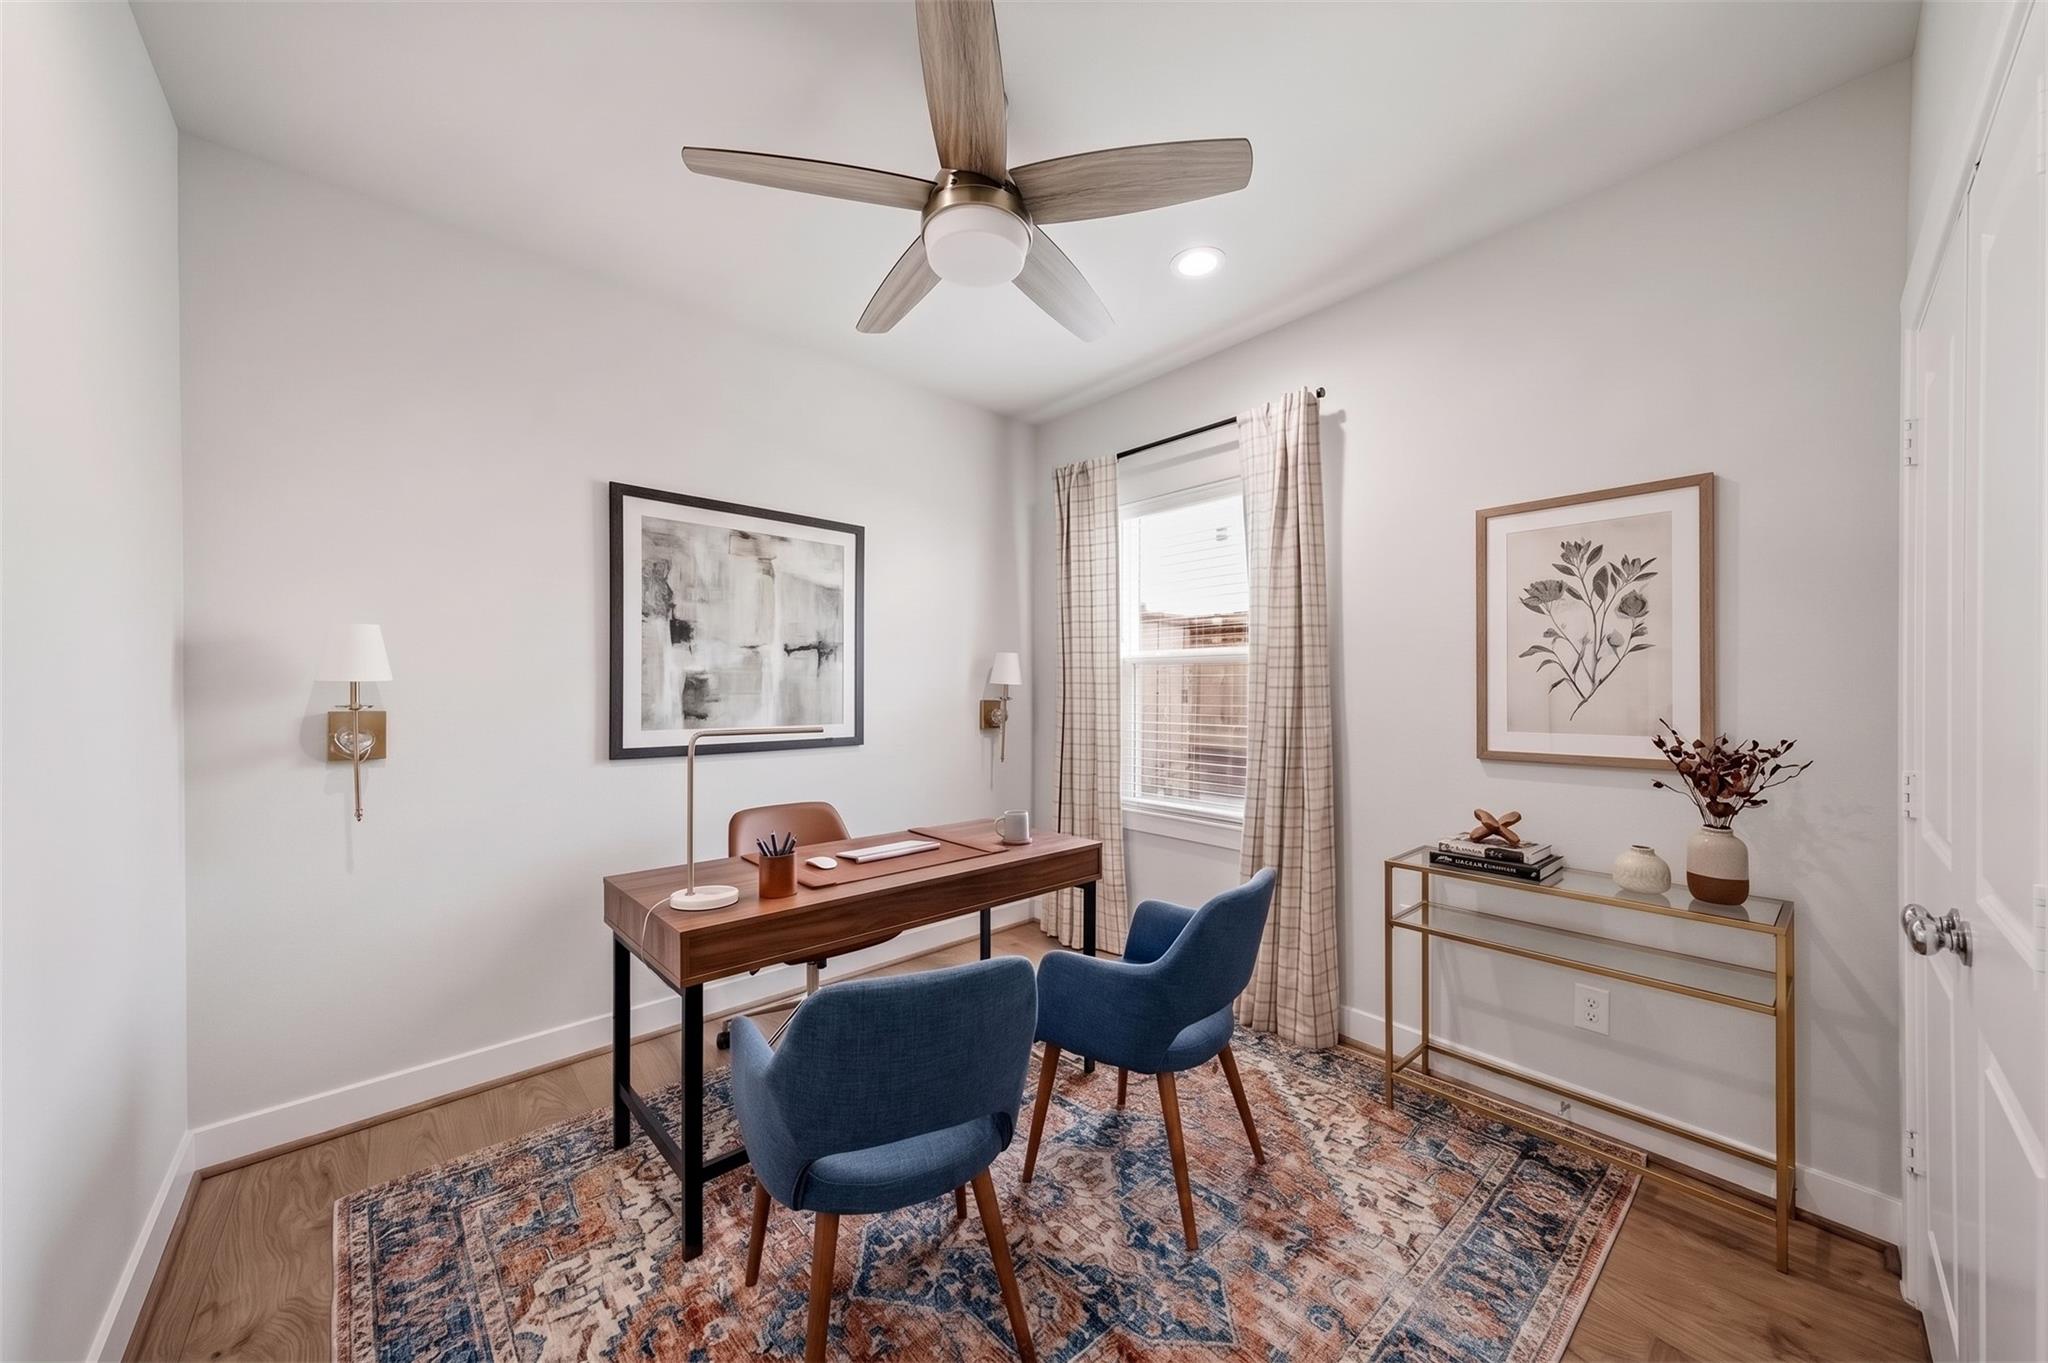
Staged home office with a wood desk, two blue chairs, and a patterned rug.
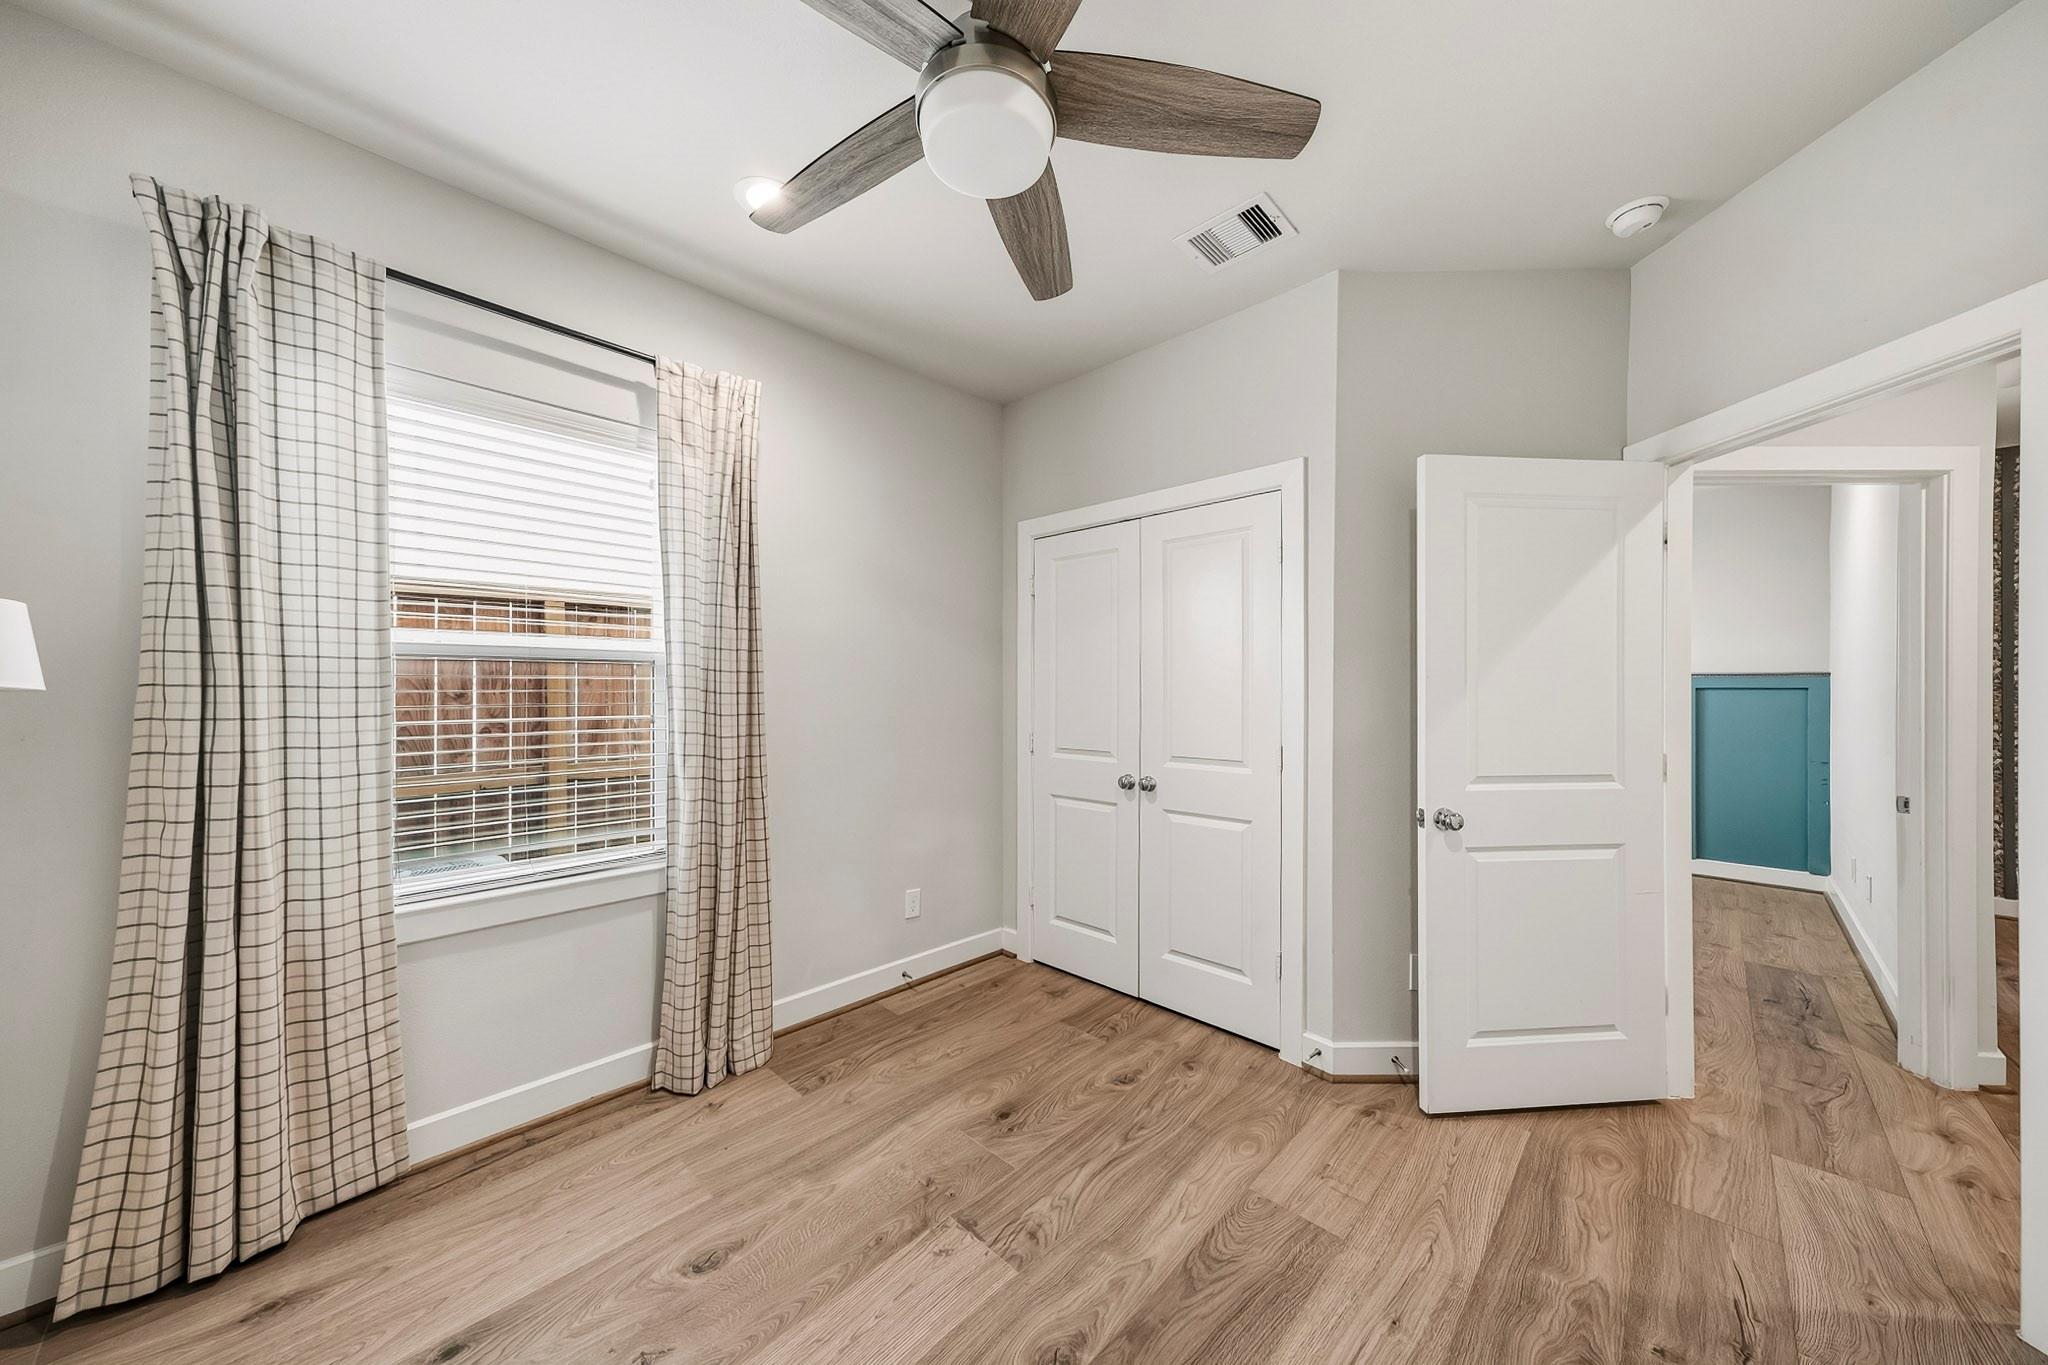
Empty bedroom with wood flooring, curtained window, double closet doors, and a ceiling fan.
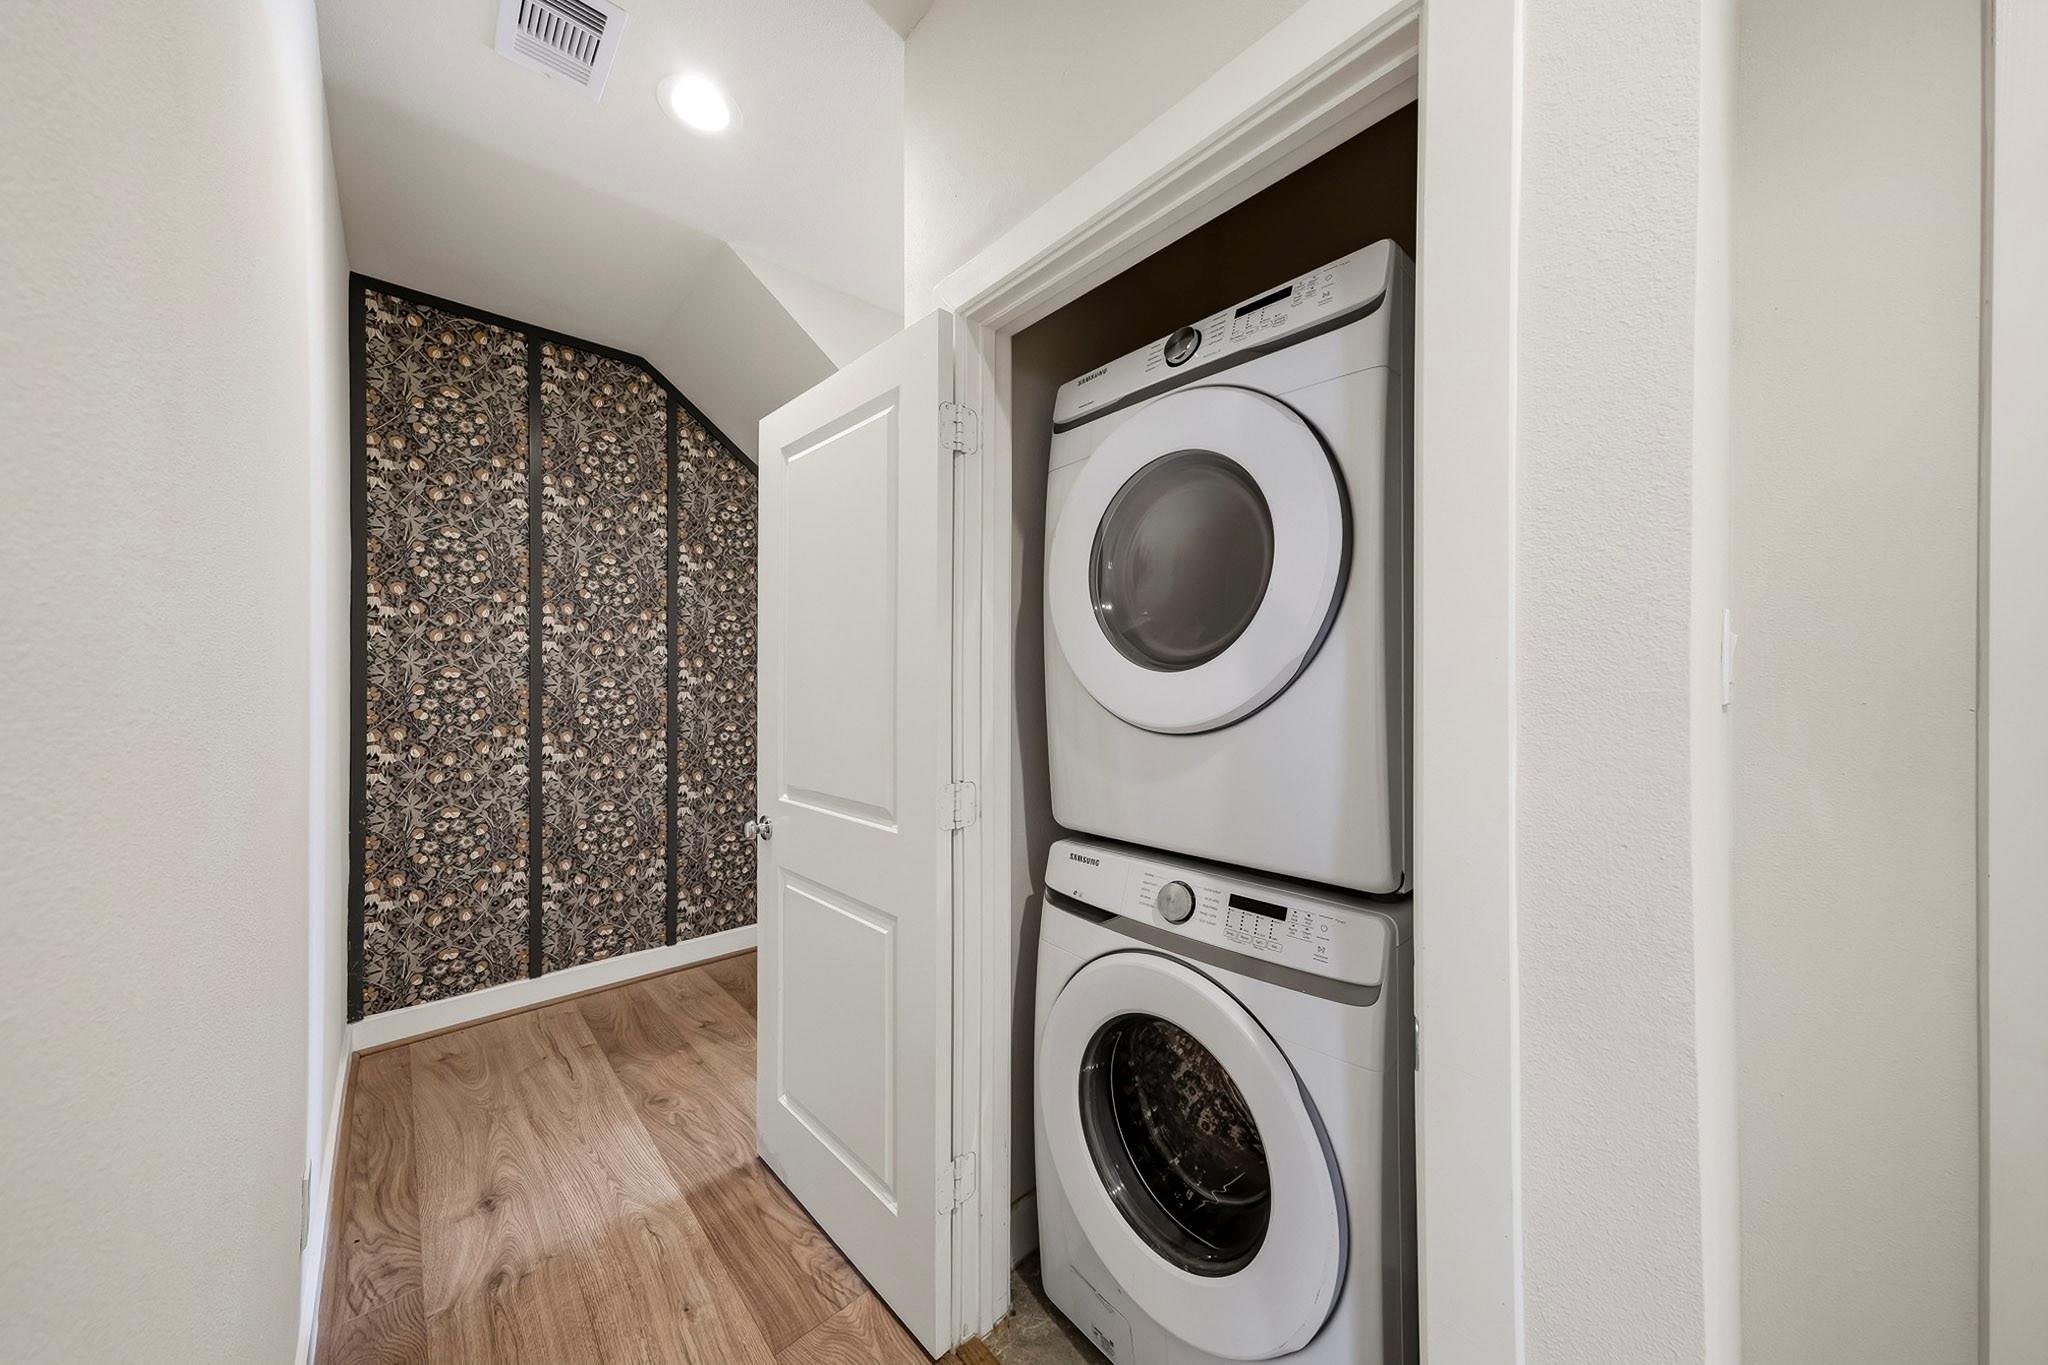
Stacked washer and dryer in a closet beside a floral-patterned hallway.
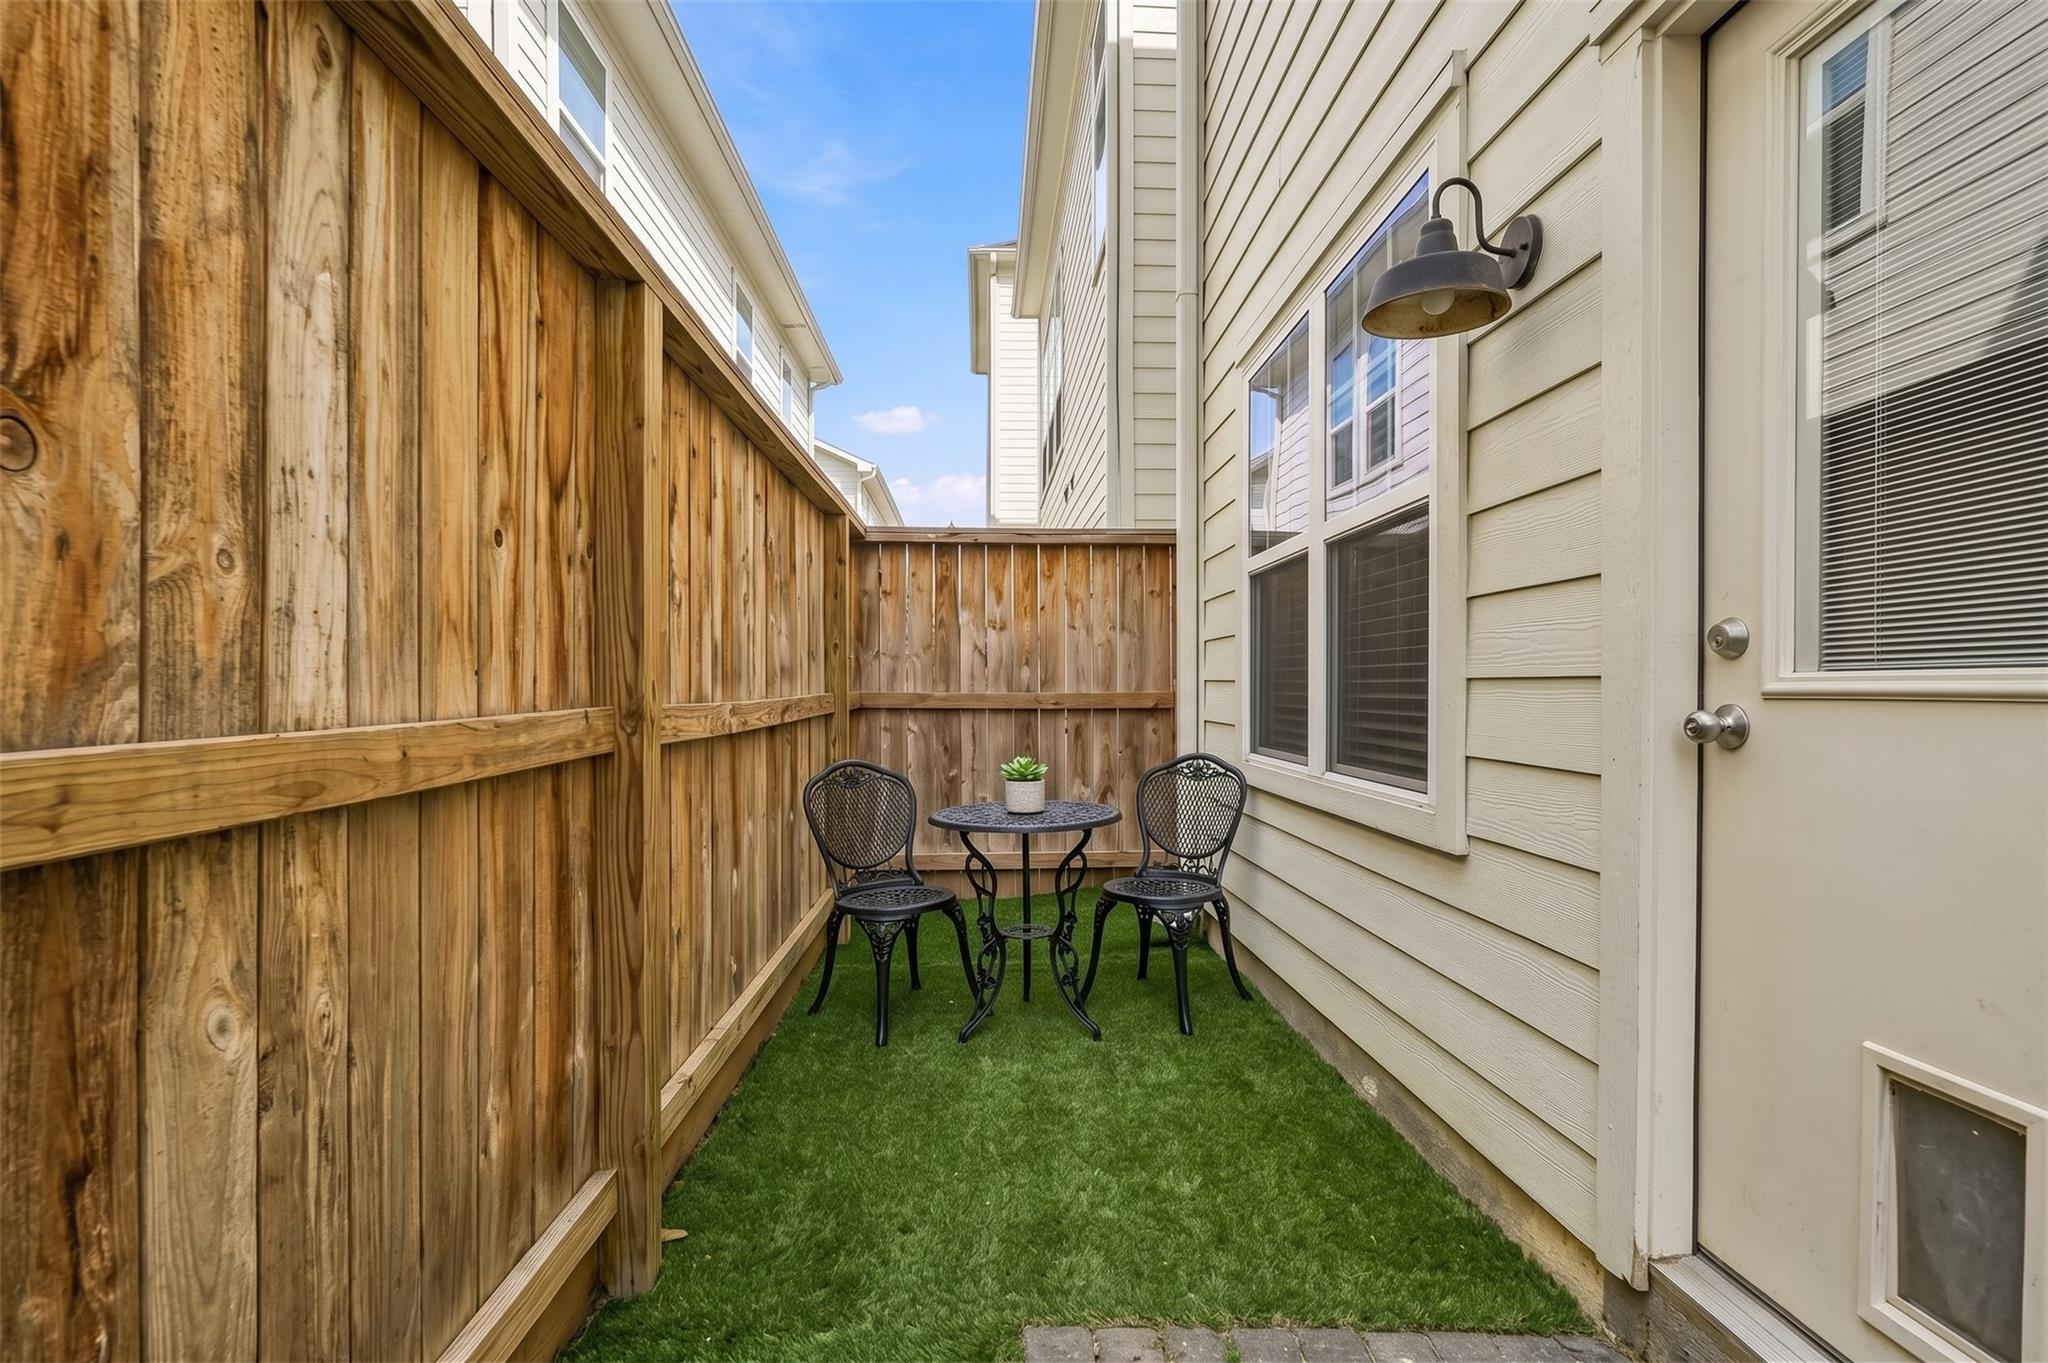
Fenced side patio with green turf and a black bistro table and chairs beside the house.
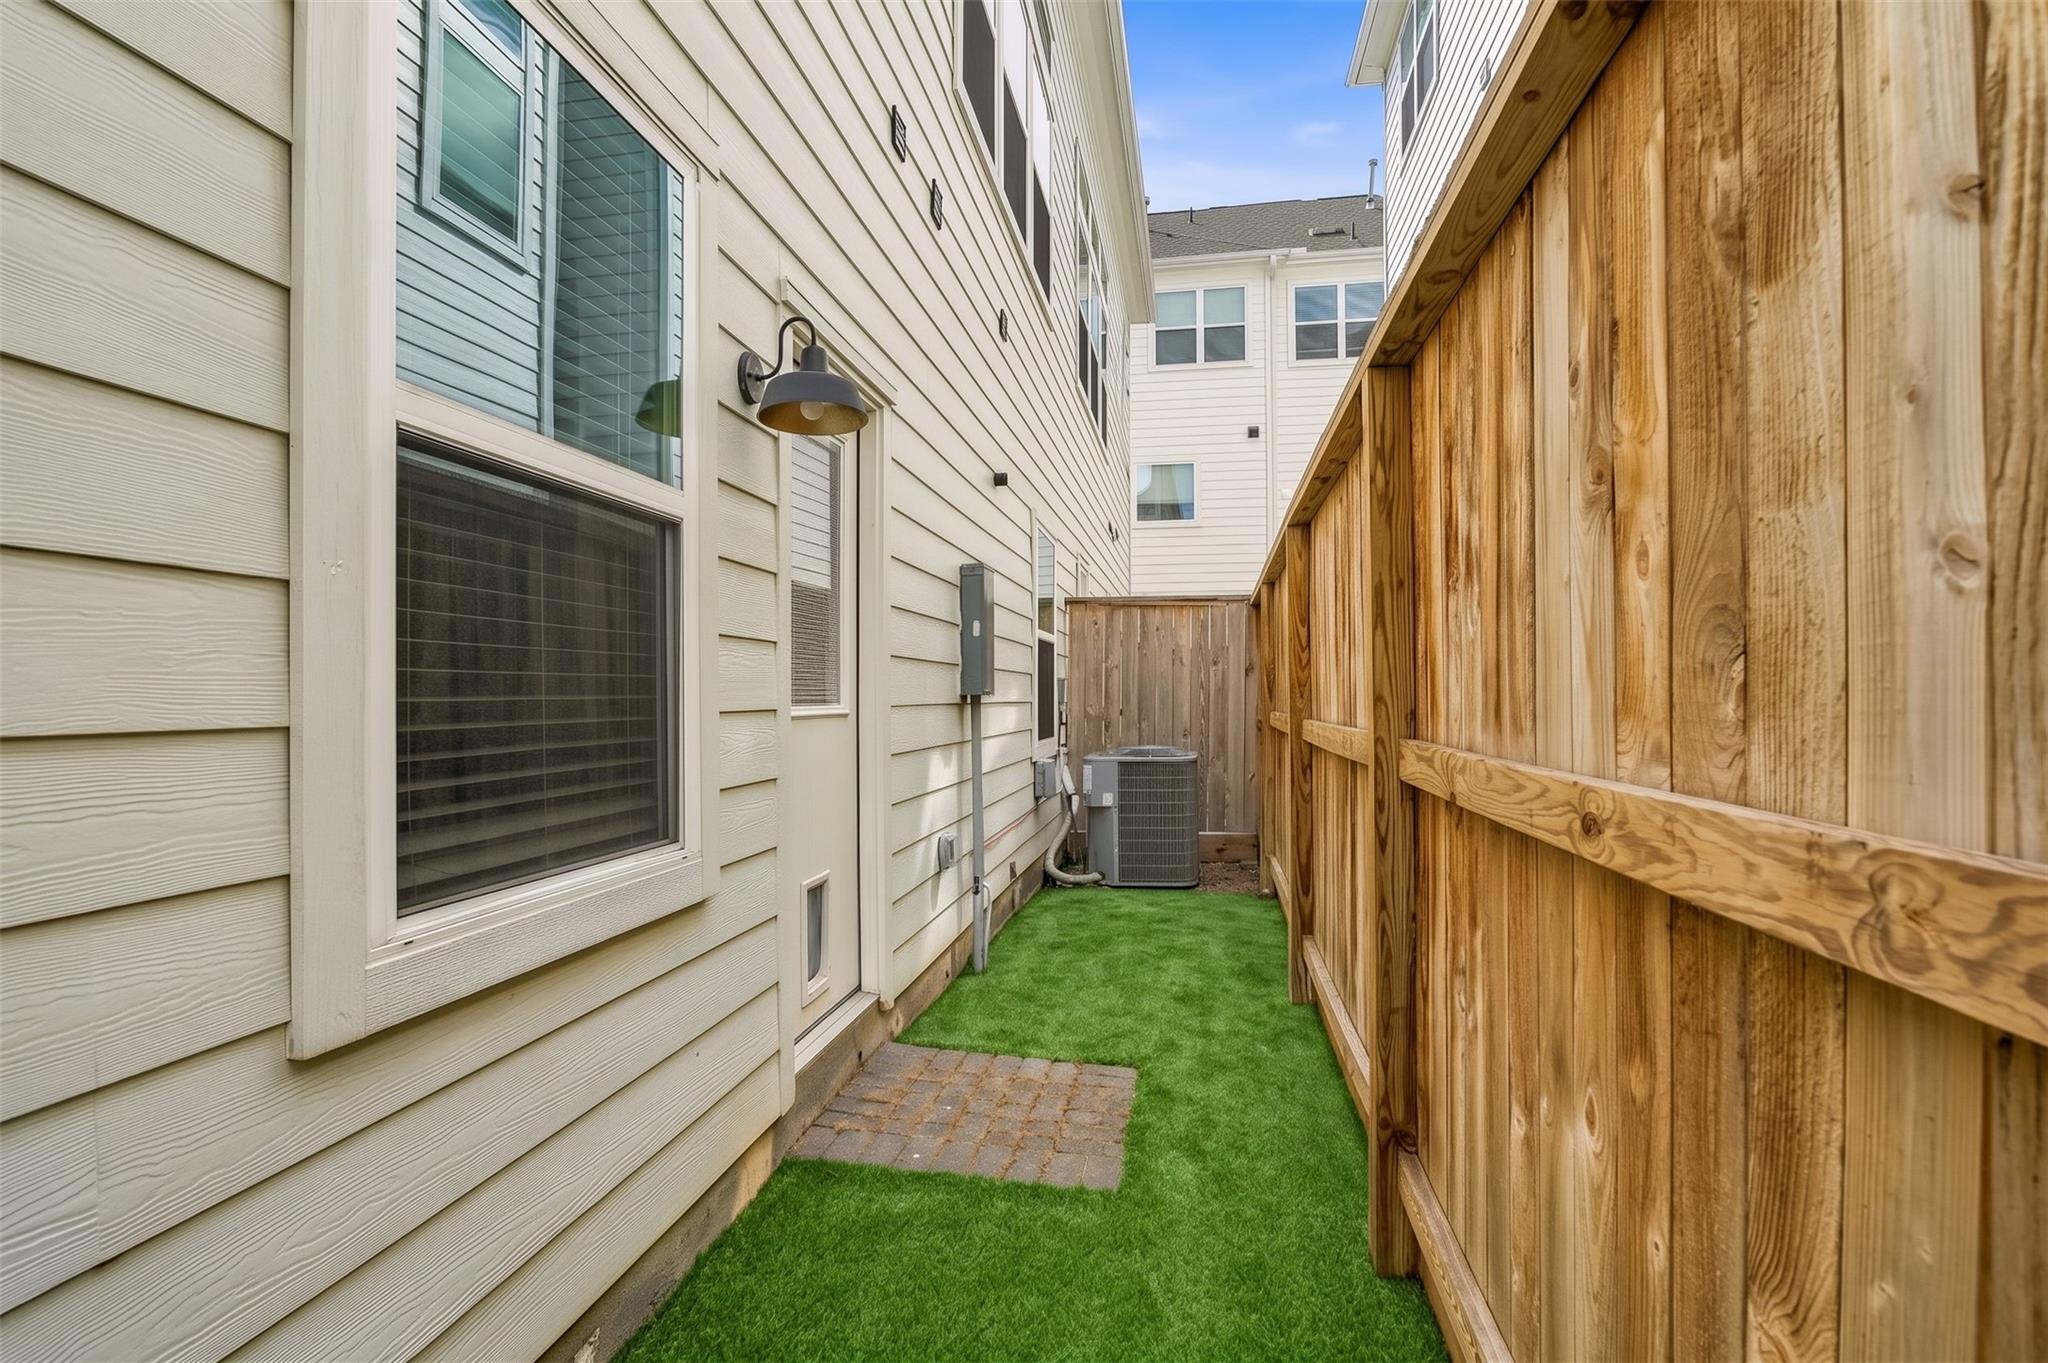
Fenced side yard with green lawn, wooden privacy fence, and paved patio area.
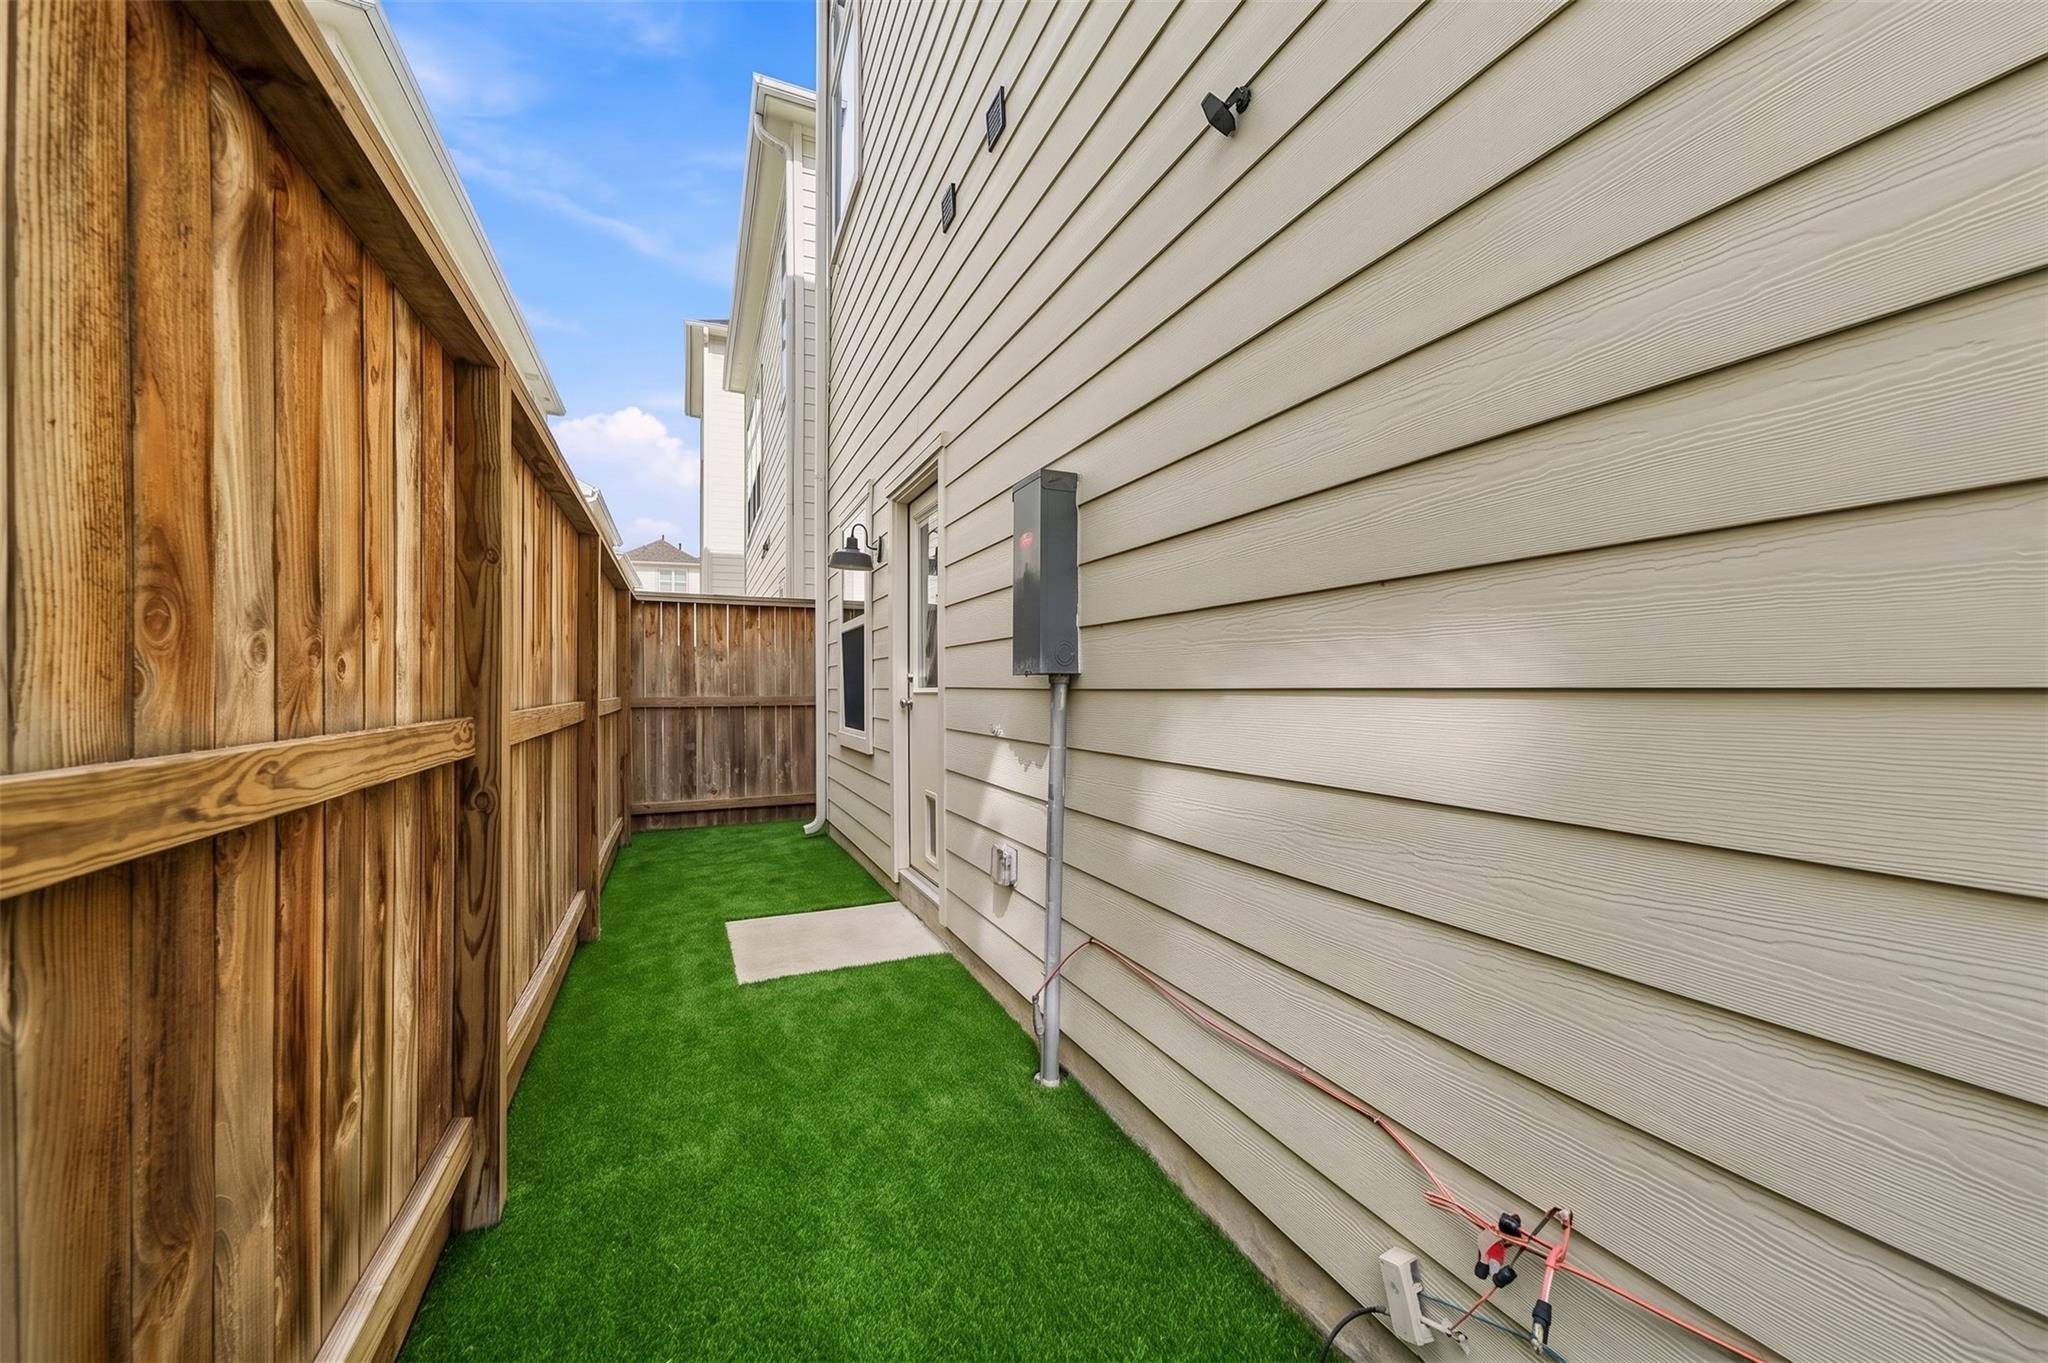
Narrow turf side yard between a beige-sided house and a tall wooden fence.
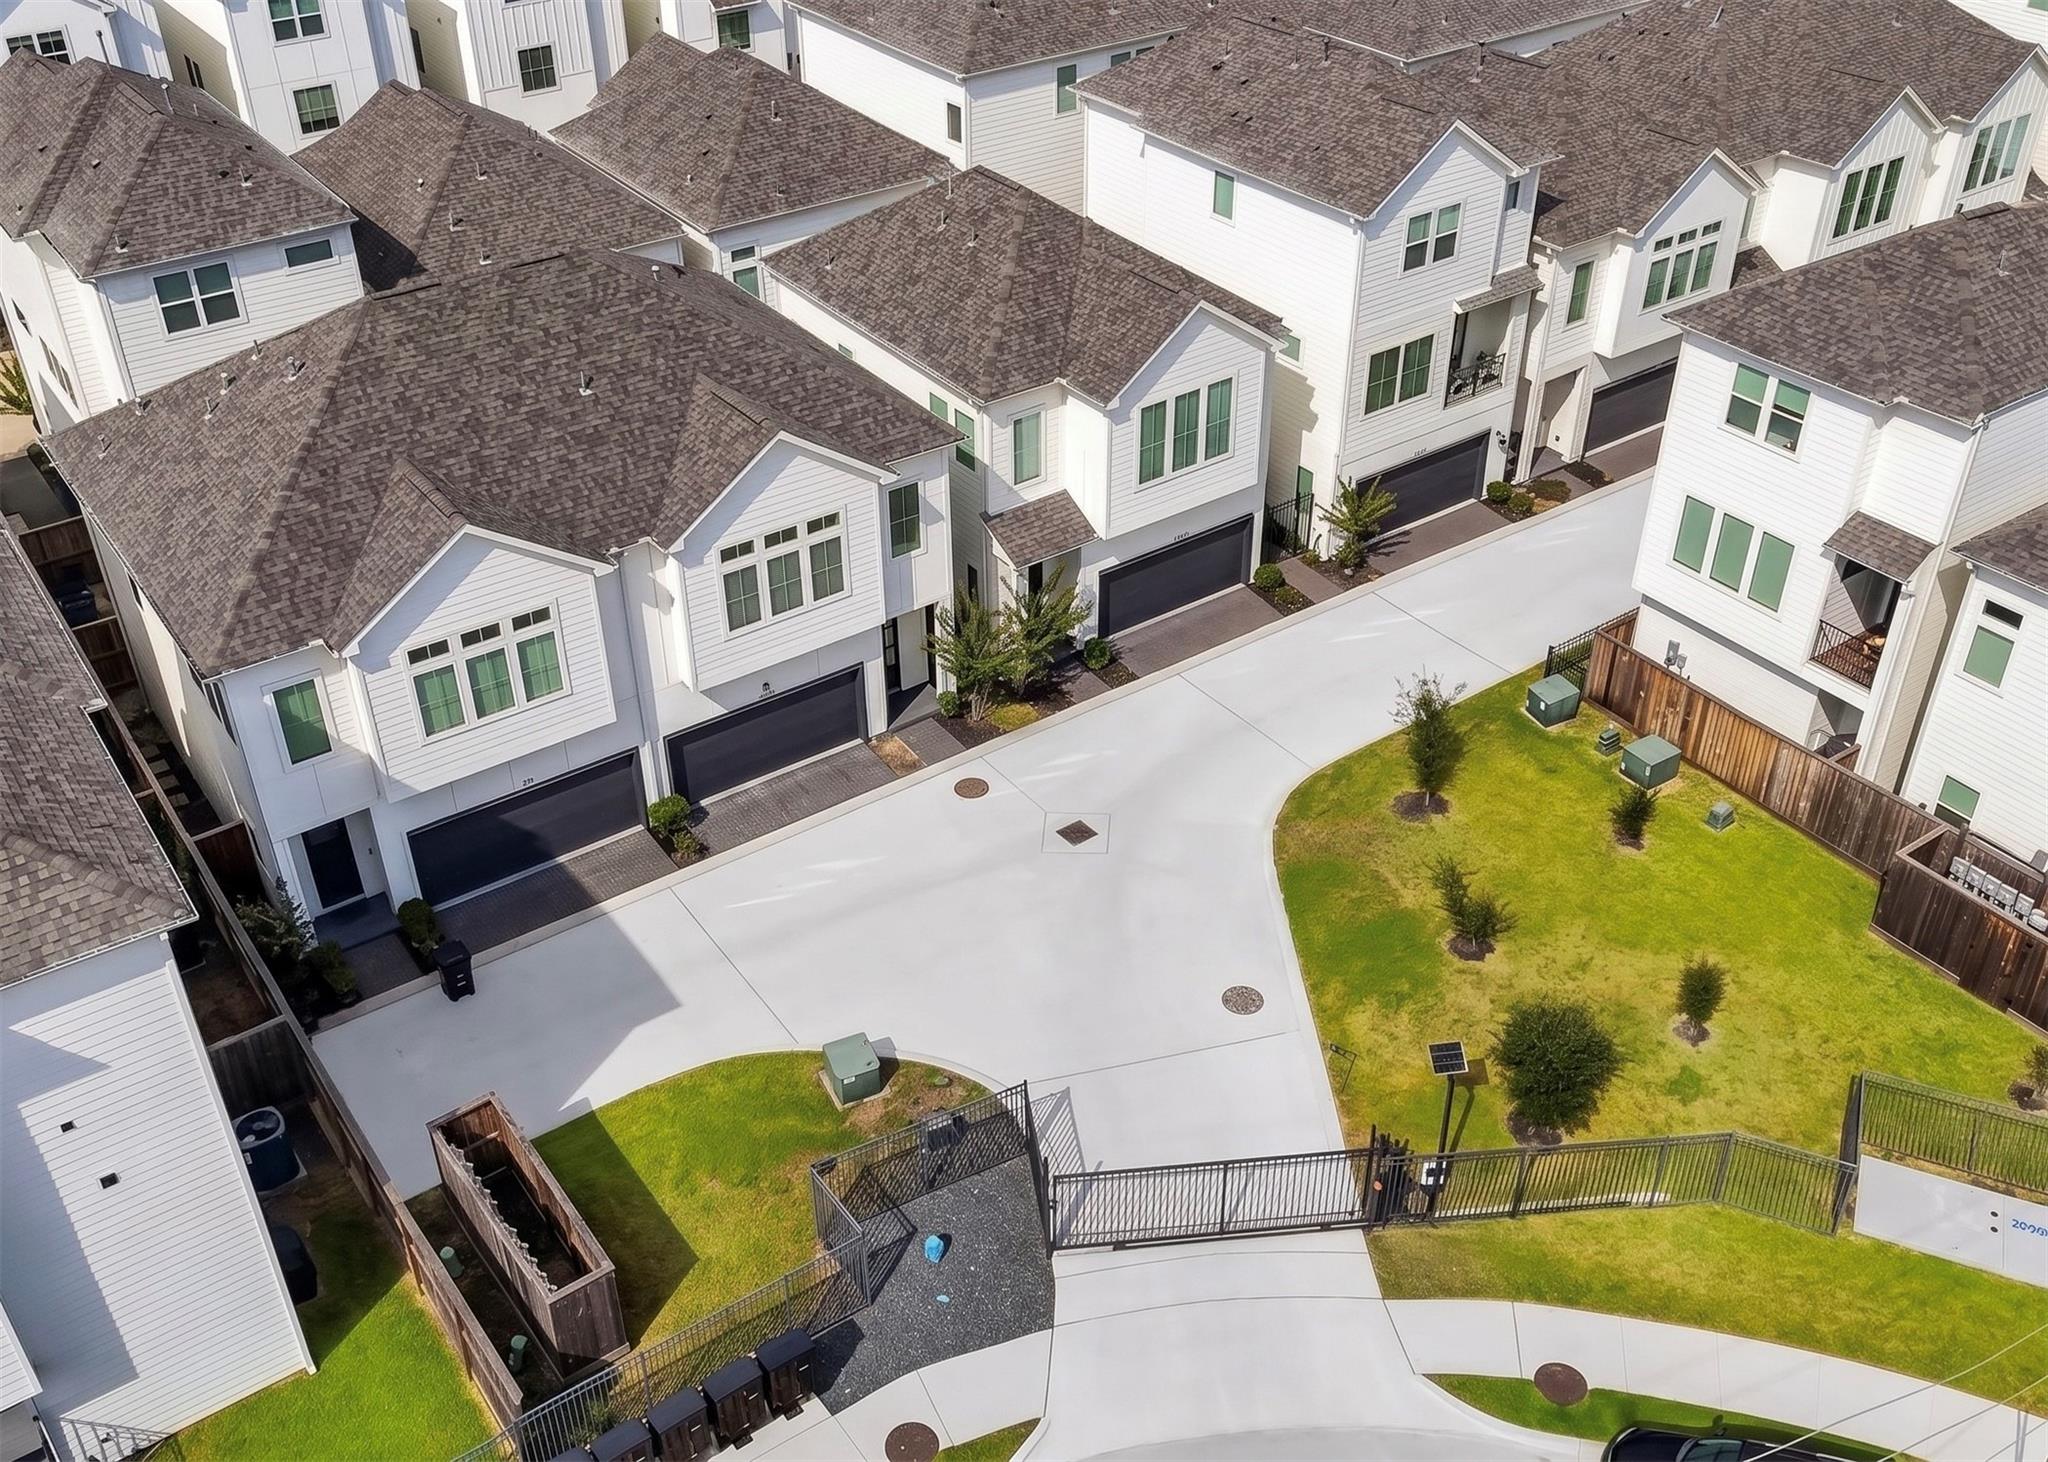
Aerial view of white townhomes surrounding a gated courtyard with a curved drive and landscaped lawn.
VIEW PHOTOS
$399,900

728 Carriage Knolls Drive

3 Beds 3 Baths 1,496 Sq.Ft. 3,345 Sq.Ft.

Description

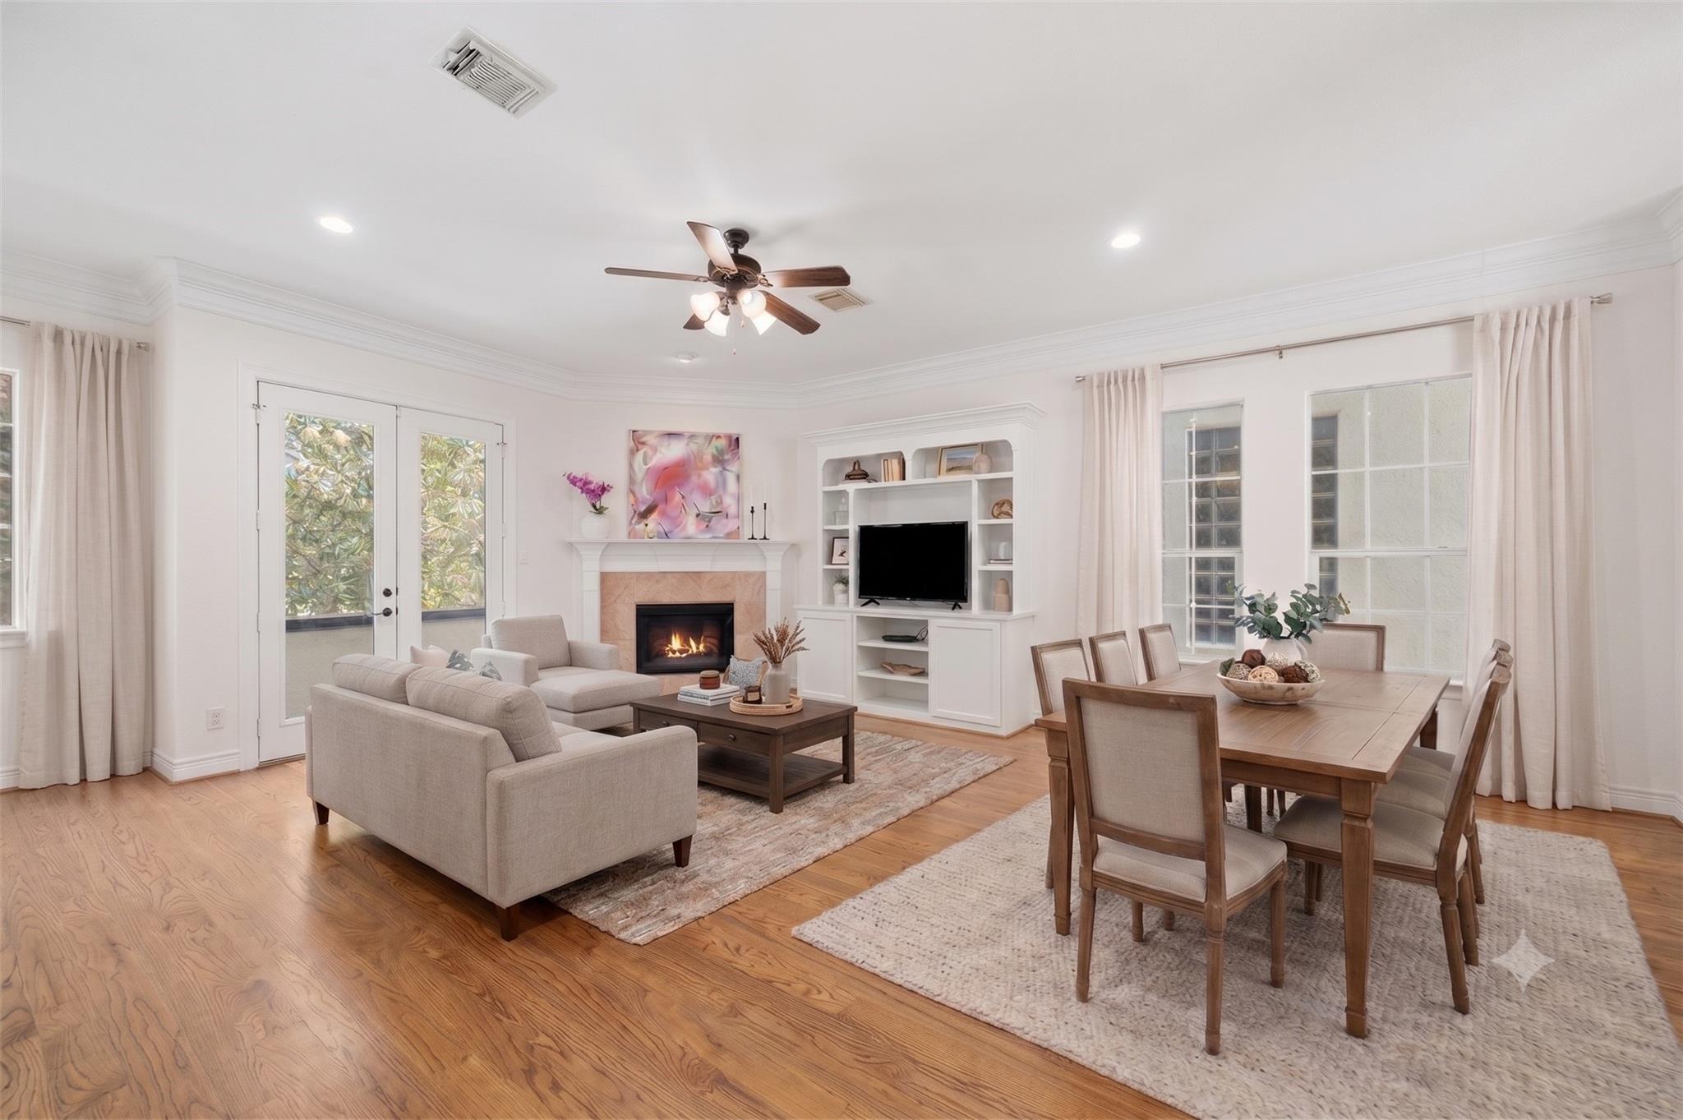
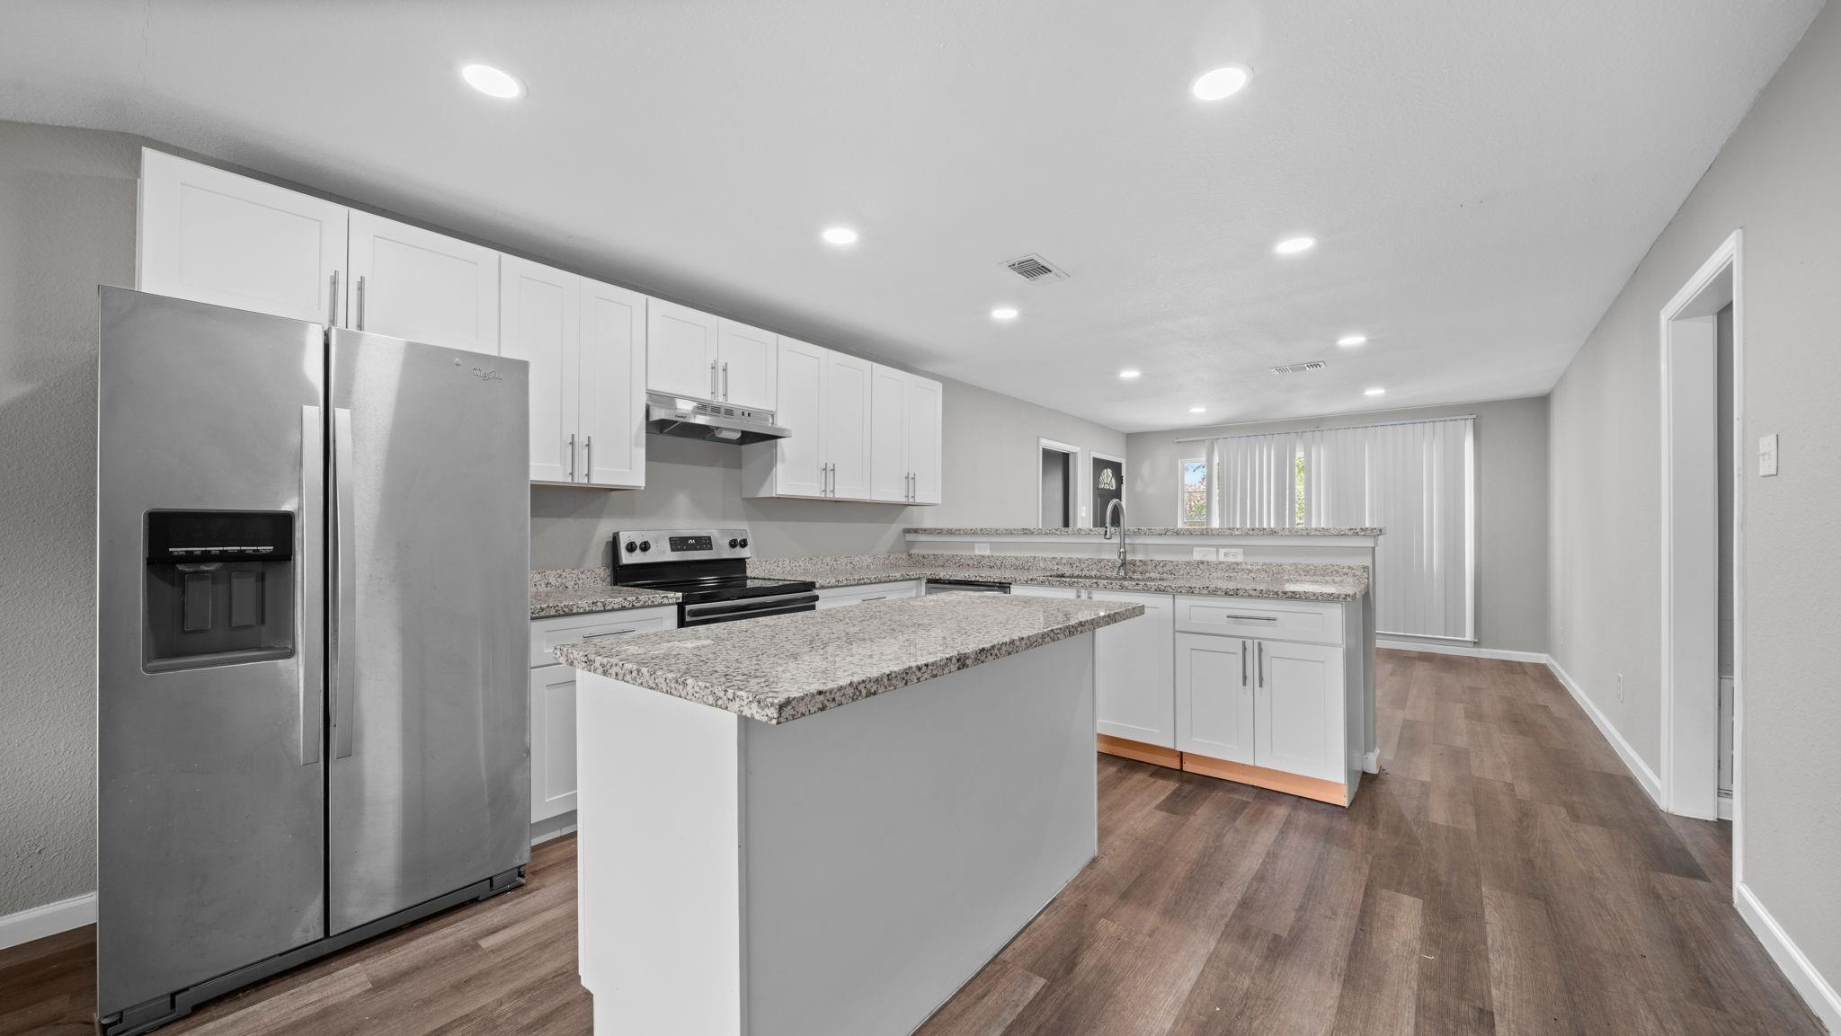
Gorgeous two-story townhome located in a gated community in Timbergrove with close proximity to the city's most desired dining, shopping and is minutes to major freeways. Greeted by an 8 foot beveled entry door, the home includes hardwoods throughout and the first floor offers a flexible mud/study nook, two bedrooms, a full bath with a Quartz counter and access to the utility room with washer & dryer and two-car garage. One bedroom opens directly to the private backyard with low-maintenance artificial turf. A wrought stairwell leads to bright, open concept living and dining spaces with high ceilings, recessed lighting, decorative fixtures, surround-sound prewiring and nearby half bath. The island kitchen features Quartz counters, breakfast bar with pendant lighting and S/S Samsung appliances including the refrigerator. The primary suite is a relaxing escape with a tray ceiling, oversized walk-in closet and spa-like bath with a freestanding tub, dual sinks and frameless glass shower.

Share Property

Location

728 Carriage Knolls Drive, Houston, TX 77008

Status

For Sale

Mortgage Calculator

Estimate your monthly mortgage payment, including the principal and interest, property taxes, and HOA. Adjust the values to generate a more accurate rate.


All estimates are provided for informational purposes only. Actual amounts may vary.
$0,000 Your Payment 20 15 65
$0,000 Your Payment
Lizz Sansone

Lizz Sansone

TITLE

Managing Partner | Team Leader

Logan Lester

Logan Lester

TITLE

Managing Director | REALTOR®

Property Amenities

Interior
Laundry room Electric Dryer Connection, Gas Dryer Connections, Inside
Appliances ENERGY STAR Qualified Appliances, Disposal, Refrigerator Included, Convection Oven, Freestanding Oven, Microwave, Free-Standing Range, Gas Cooktop, Dryer, Full Size, Refrigerator, Washer/Dryer Stacked, Washer, Dishwasher, Washer/Dryer
Flooring Engineered Wood, Tile
Total Bedrooms: 3
Half Bathrooms: 1
Full Bathrooms: 2
Other Interior Features Formal Entry/Foyer, High Ceilings, Wired for Sound, 2 Bedrooms Down, Primary Bed - 2nd Floor, Walk-In Closet(s)
Area & Lot
Total area 1,496 Sq.Ft.
Lot Area 3,345 Sq.Ft.
Living area 1,496 Sq.Ft.
MLS® ID 10450887
Year Built 2023
School District 27 - Houston
High School Waltrip High School
Middle School Black Middle School
Elementary School Sinclair Elementary School (Houston)
Architecture Styles Traditional
Type Townhouse
Status For Sale
Exterior
Stories 2
Air conditioning Ceiling Fan(s), Electric
Heat type Natural Gas
Water Source Public
Garage Space 2.0
Sewer Public Sewer
Parking Automatic Gate, Driveway Gate, Attached, Auto Garage Door Opener, Automatic Driveway Gate, Controlled Entrance
Lot Features Back Yard, On Street
Roof Composition
Finance
Sales Price $399,900
HOA Fees $1,110 yearly
Real Estate Tax $10,205 yearly
Home entrance with a black glass-panel door, dark garage door, paved path, and landscaped flower beds.

Schedule a Showing

We would love to show you our beautiful property. Please select your preferred date and time below. An agent will be in touch shortly to confirm your appointment.

Schedule a Showing

We would love to show you our beautiful property. Please select your preferred date and time below. An agent will be in touch shortly to confirm your appointment.

Thank you for your interest in 728 Carriage Knolls Drive, Houston, TX 77008. We are reviewing your request and will be in touch shortly!

Work With Us