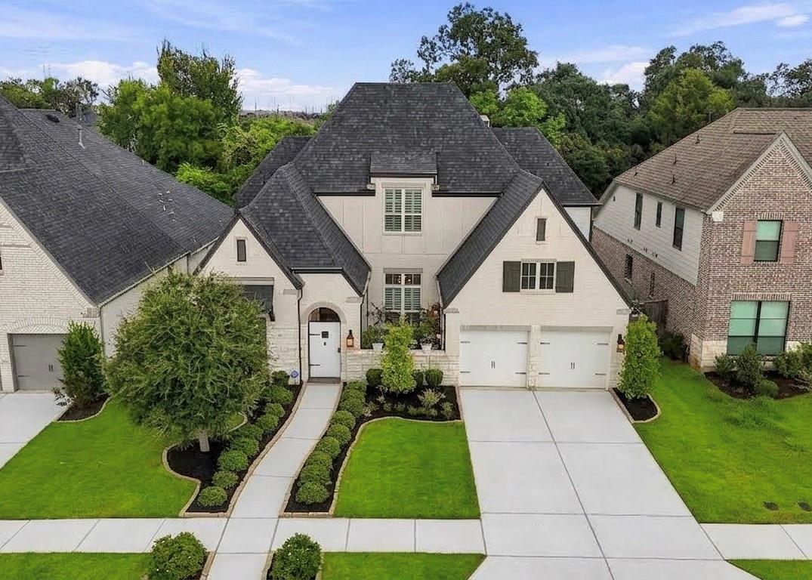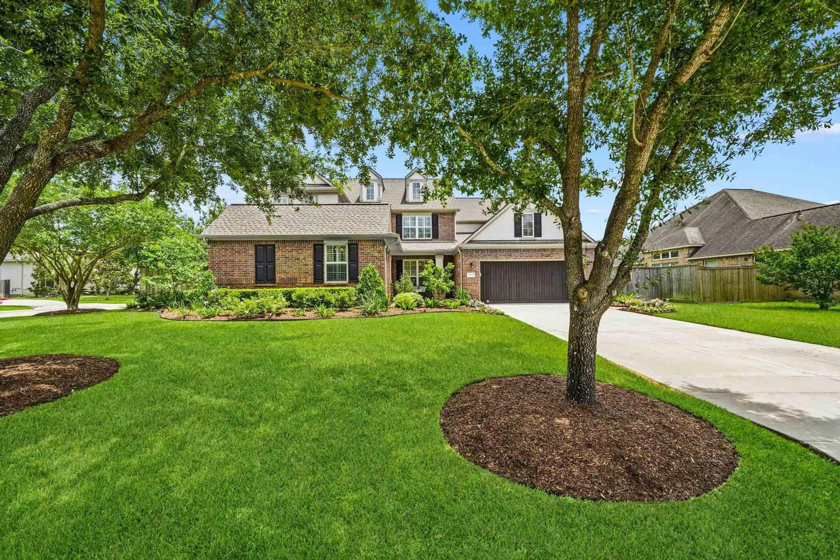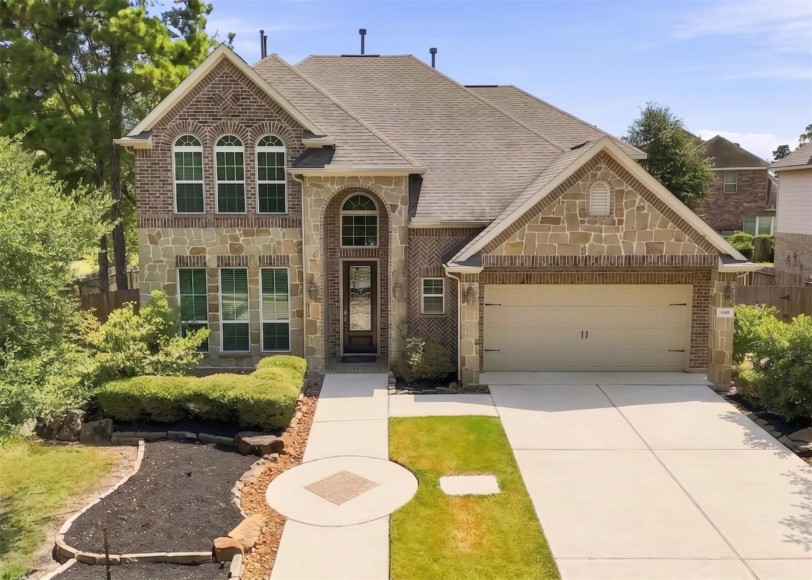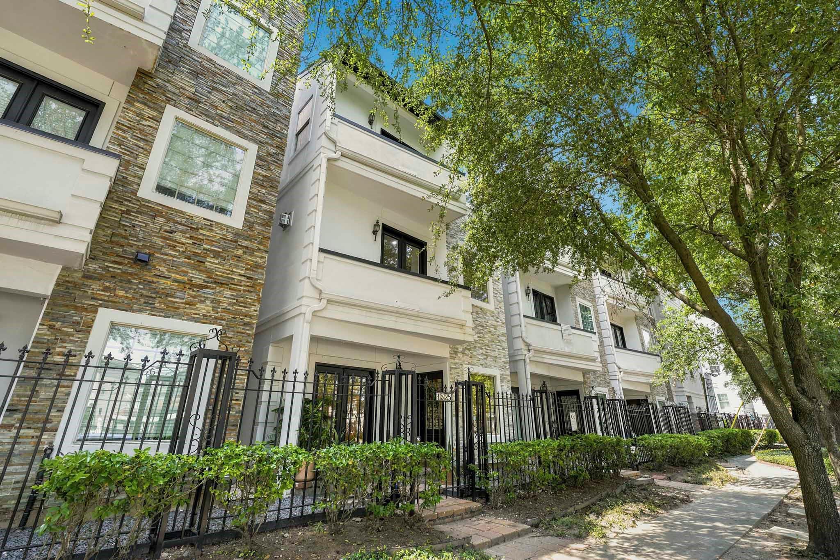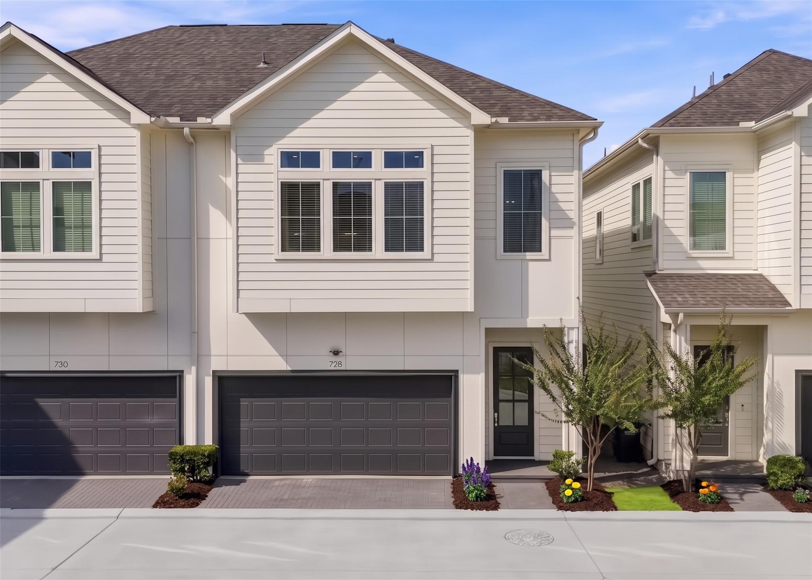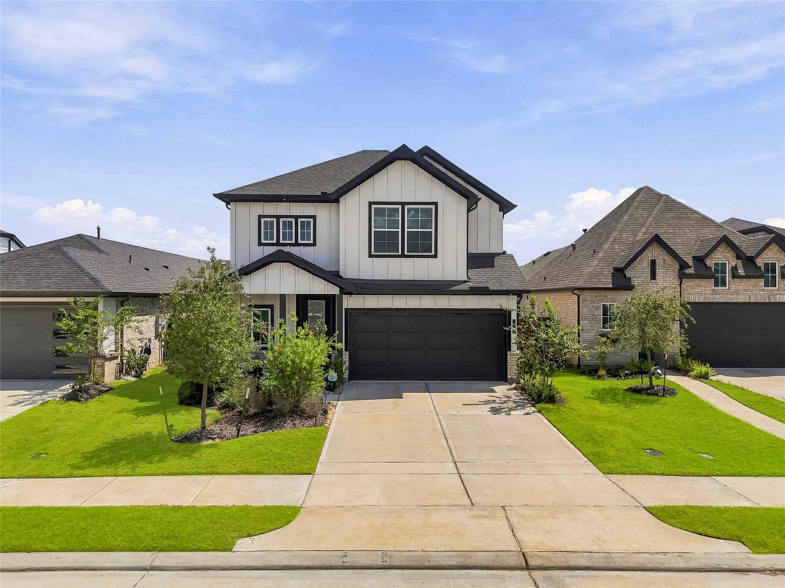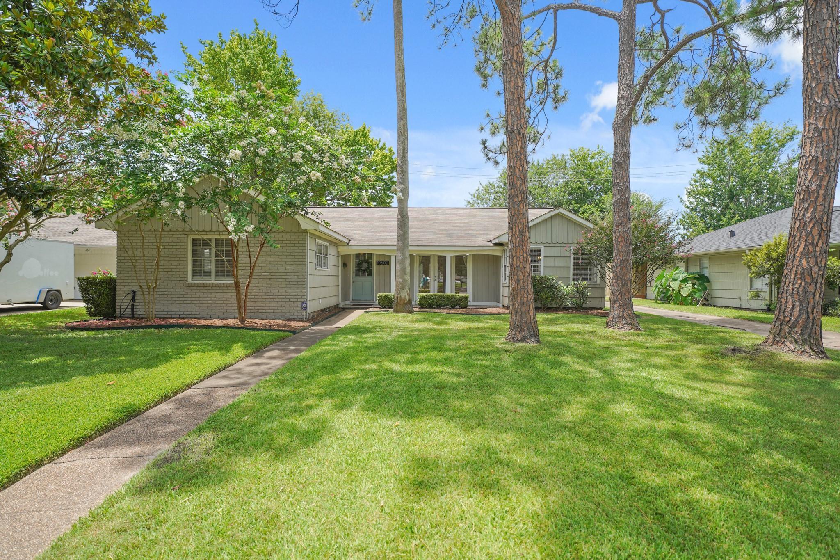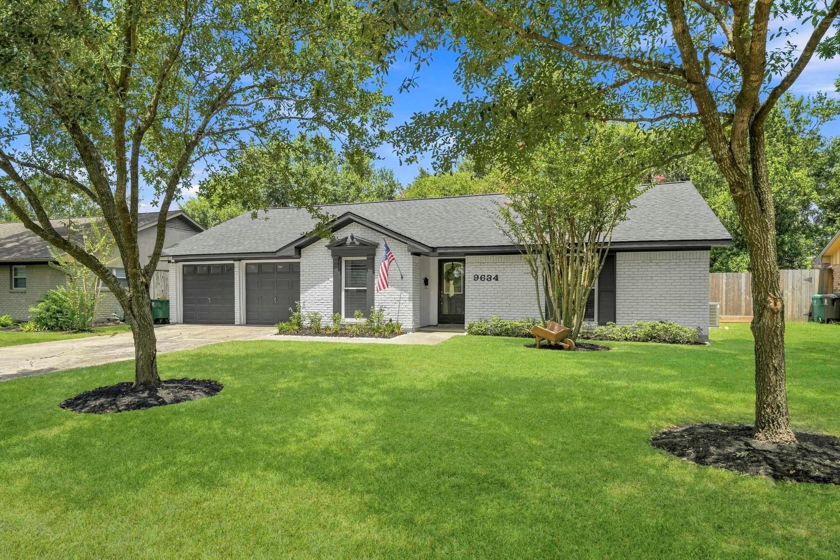
White brick single-story home with a two-car garage, framed by mature trees and a broad green lawn.
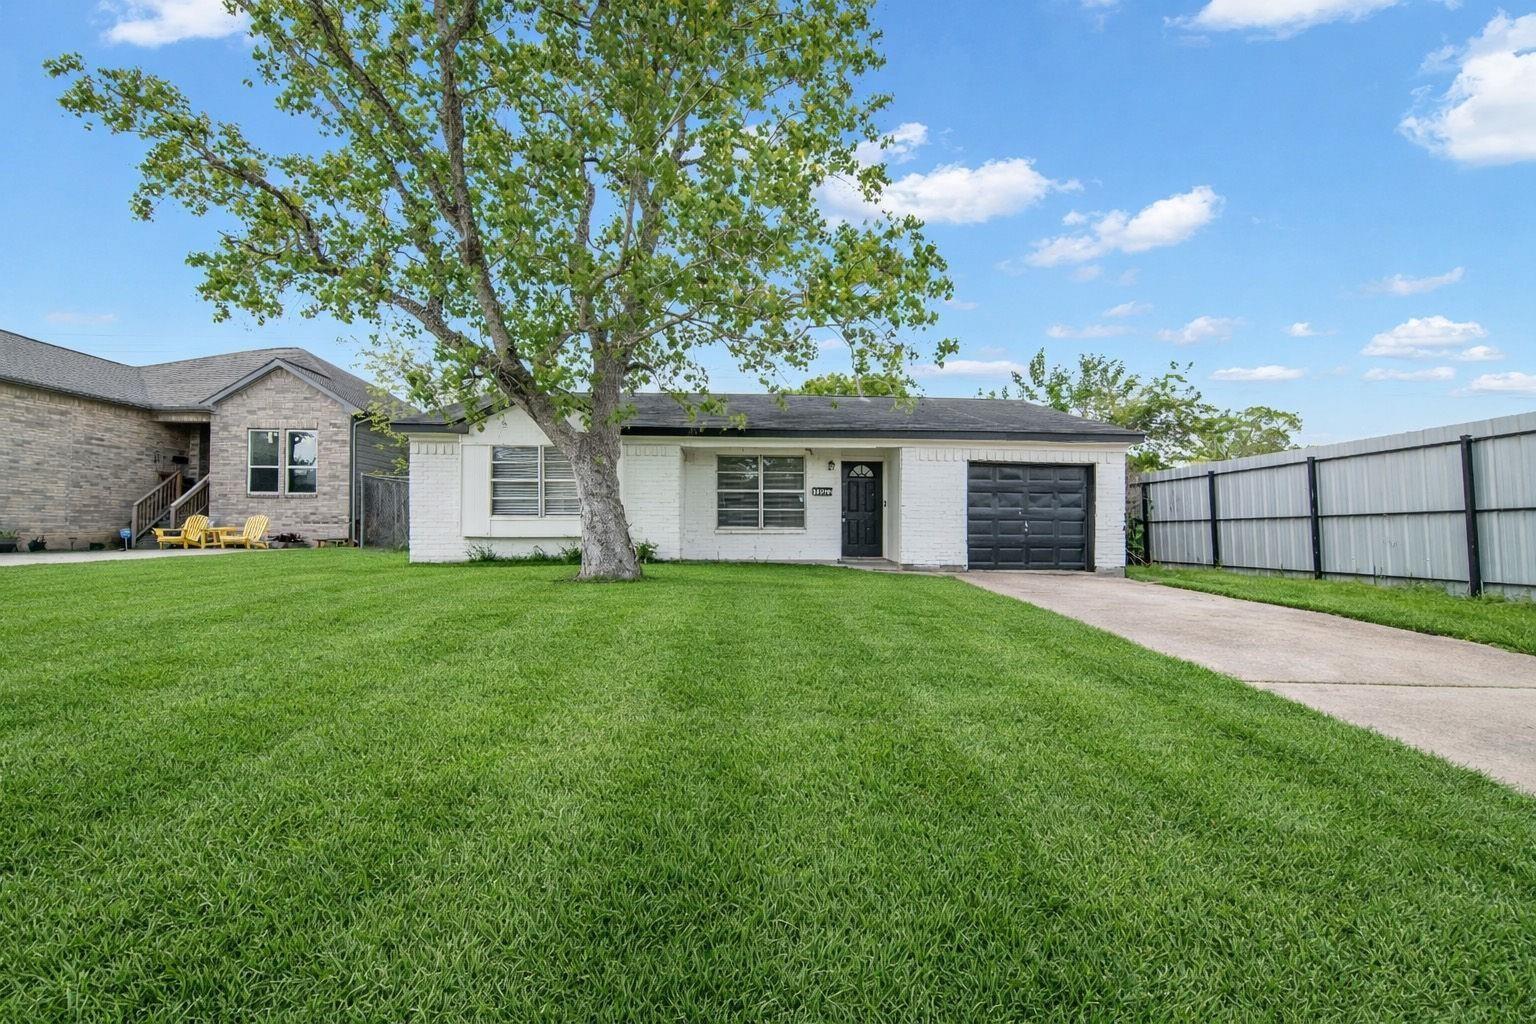
White brick house with dark double garage doors, landscaped entry, and an American flag.
Bright entry hall with wood-look floors leading into an open living area; pendant lights and greenery frame the view.
Entry foyer with a decorative-glass front door opening to an empty dining area with pendant lights.
Dining room with a wooden table, upholstered chairs, glass pendant chandelier, and flowers.
Dining room with light wood floors, a glass pendant chandelier, and dark curtains framing the window.
Empty dining room with wood-look flooring, glass chandelier, and dark curtains.
Empty open-plan room with wood-look floors, a glass chandelier, and French doors to a patio.
Open-plan living room with a gray kitchen, round dining table, and French doors to the backyard
Vacant room with white built-in cabinets, wood-look floors, and glass doors to the backyard.
Bright room with white built-in cabinetry, hardwood floors, and glass doors opening to the yard.
Bright room with open double doors overlooking a patio with wooden seating and a fenced backyard.
Open-plan dining area and kitchen with gray cabinets, a large peninsula, and light wood-look flooring.
Unfurnished room with white built-in shelves, wood-look floors, and glass doors.
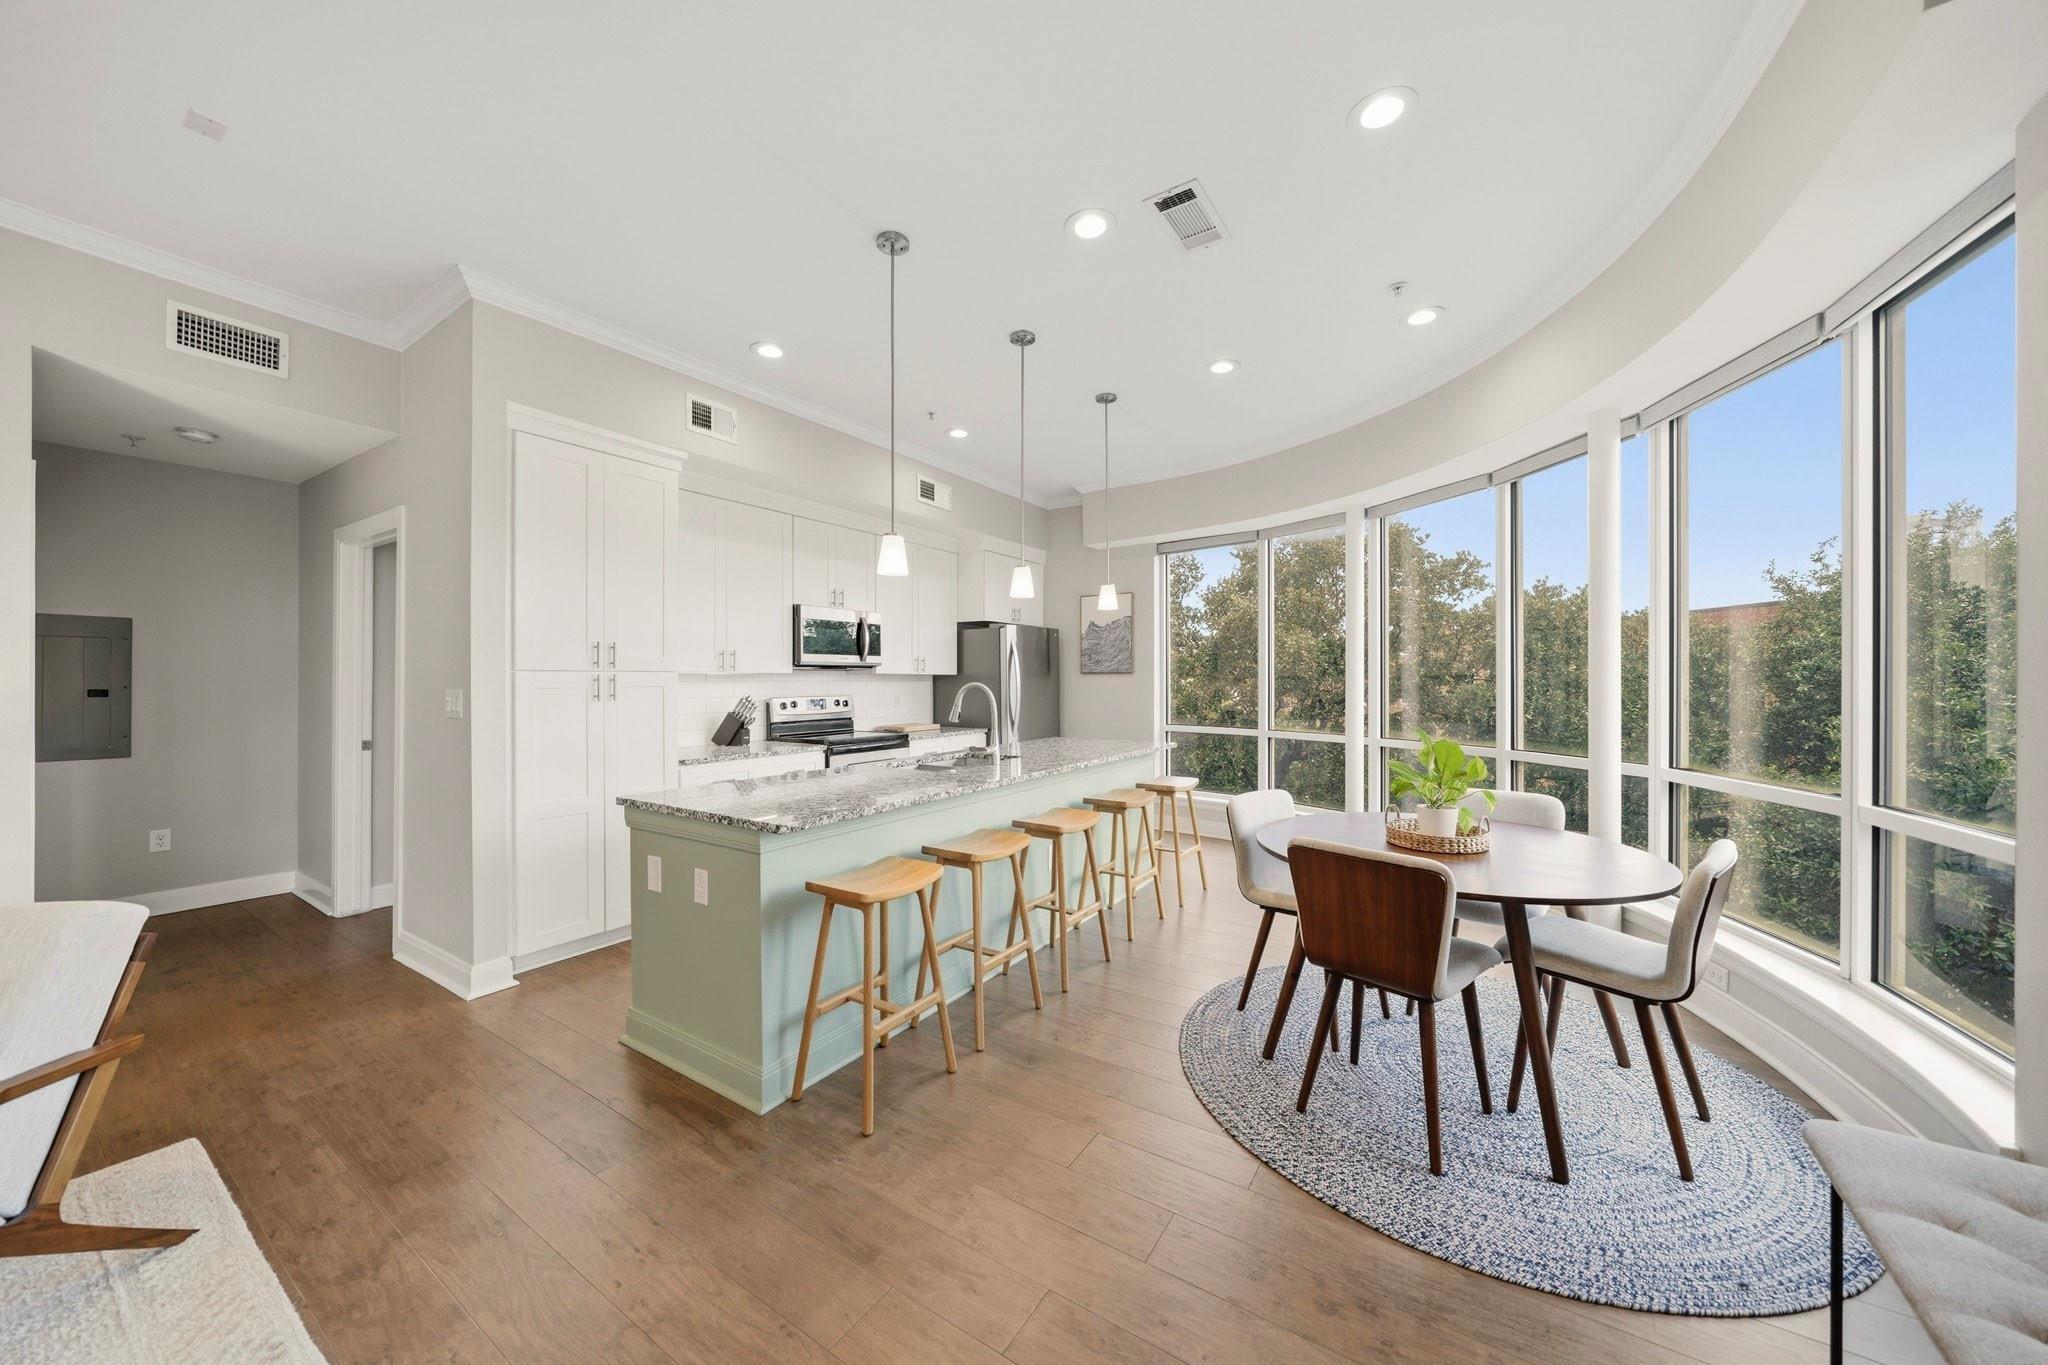
Kitchen with gray cabinets, stainless steel appliances, a large island, and wood-look flooring.
Kitchen with gray cabinets, stainless steel appliances, and a granite island with a gas cooktop.
Kitchen with gray cabinets, stainless steel appliances, speckled countertops, and wood-look flooring.
Open-plan kitchen with gray cabinets, granite counters, stainless steel appliances, and adjoining white built-in shelving.
Kitchen with gray shaker cabinets, granite counters, stainless steel appliances, and a gas cooktop.
Updated kitchen with gray cabinets, granite counters, stainless steel appliances, and a gas range.
Staged bedroom with a wood-framed bed, patterned rug, taupe curtains, and abstract wall art.
Empty room with light wood-look flooring, white walls, two doors, and windows with blinds and curtains.
Bright bedroom with wood-look flooring, curtained window, and small wooden dresser.
Bedroom with wood-look flooring and a dresser, opening to a bathroom with a round mirror.
Bathroom with a gray-tiled glass shower, marble-look vanity, and ornate round mirror.
Bathroom with a marble-look vanity, ornate oval mirror, and gray-tiled glass shower.
Furnished bedroom with navy and white bedding, blue curtains, and a beige armchair.
Empty bedroom with wood-look floors, white closet doors, and navy curtains.
Empty room with wood-look flooring, gray walls, white doors, and a dark blue curtain.
Bathroom with gray tiled tub surround, white vanity, and window above the tub.
Staged bedroom with pink walls, a white bed, geometric rug, and cream armchair by the window.
Empty room with pale pink walls, two white doors, and brown wood-look flooring.
Covered backyard patio with string lights and a seating area around a fire pit.
Fenced backyard with a covered, string-lit patio, mature trees, and a lawn.
Fenced backyard with a large lawn, mature trees, and pergola-covered patio seating.
Fenced backyard with a broad lawn, mature trees, covered patio, outdoor seating, and wooden playset.
Fenced backyard with a broad lawn, shaded patio seating, mature tree, and children's playset.
Fenced backyard with a green lawn, mature trees, and a wooden playset with a swing and slide.
Backyard patio with cushioned wood seating around a fire pit beneath a large tree.
Backyard patio with a pergola, gravel seating area, metal fire pit, and cushioned wooden chairs.
Rear patio with a timber pergola, oversized ceiling fan, string lights, and curved concrete seating area.
Covered backyard patio with pergola, string lights, and outdoor seating beside a fenced lawn.
Covered backyard patio with a ceiling fan and string lights overlooking a fenced lawn and playset.
White-brick home with a dark double garage, broad green lawn, and mature shade trees.
VIEW PHOTOS
$389,900

9634 Meadowglen Lane

3 Beds 2 Baths 1,584 Sq.Ft. 8,511.62 Sq.Ft.

Description

Classic charm and elevated style thoughtfully come together in this beautiful one-story top to bottom remodeled home located on a wooded lot in the highly sought after community of Tanglewilde. Features include a brand-new roof (8/26), water heater (2026), full remodel of home in 2022-2023 including plumbing, electrical, LVP flooring throughout, kitchen & bathrooms. The home is enhanced by decorative & recessed lighting and a custom built-in entertainment center in the family room. The kitchen impresses with granite counters, subway tile back splash, S/S appliances including a refrigerator and a breakfast bar ideal for casual dining. The primary suite offers an updated bath with sleek frameless glass shower and two secondary bedrooms have access to a full second bath. Outdoors, a private backyard retreat awaits w/a string-lit covered pergola built in 2026, fire pit area, playset and mature trees creating an exceptional setting for entertaining, relaxing and enjoying outdoor living.

Share Property

Location

9634 Meadowglen Lane, Houston, TX 77063

Status

For Sale

Mortgage Calculator

Estimate your monthly mortgage payment, including the principal and interest, property taxes, and HOA. Adjust the values to generate a more accurate rate.


All estimates are provided for informational purposes only. Actual amounts may vary.
$0,000 Your Payment 20 15 65
$0,000 Your Payment
Lizz Sansone

Lizz Sansone

TITLE

Managing Partner | Team Leader

Logan Lester

Logan Lester

TITLE

Managing Director | REALTOR®

Property Amenities

Interior
Laundry room Electric Dryer Hookup, Washer Hookup
Appliances Disposal, Refrigerator Included, Washer Included, Electric Oven, Microwave, Gas Cooktop, Dishwasher
Flooring Vinyl Plank
Total Bedrooms: 3
Full Bathrooms: 2
Other Interior Features Formal Entry/Foyer, All Bedrooms Down, En-Suite Bath, Walk-In Closet(s)
Area & Lot
Total area 1,584 Sq.Ft.
Lot Area 8,511.62 Sq.Ft.
Living area 1,584 Sq.Ft.
MLS® ID 24488903
Year Built 1957
School District 27 - Houston
High School Wisdom High School
Middle School Revere Middle School
Elementary School Emerson Elementary School (Houston)
Architecture Styles Traditional
Type Residential
Status For Sale
Exterior
Stories 1
Air conditioning Ceiling Fan(s), Electric
Heat type Natural Gas
Water Source Public
Garage Space 2.0
Sewer Public Sewer
Other Exterior Features Side Yard
Parking Attached, Garage Door Opener, Double-Wide Driveway
Lot Features Back Yard, Subdivided, Wooded, 0 Up To 1/4 Acre
Roof Composition
Finance
Sales Price $389,900
Real Estate Tax $5,236 yearly
White brick house with dark double garage doors, landscaped entry, and an American flag.

Schedule a Showing

We would love to show you our beautiful property. Please select your preferred date and time below. An agent will be in touch shortly to confirm your appointment.

Schedule a Showing

We would love to show you our beautiful property. Please select your preferred date and time below. An agent will be in touch shortly to confirm your appointment.

Thank you for your interest in 9634 Meadowglen Lane, Houston, TX 77063. We are reviewing your request and will be in touch shortly!

Work With Us