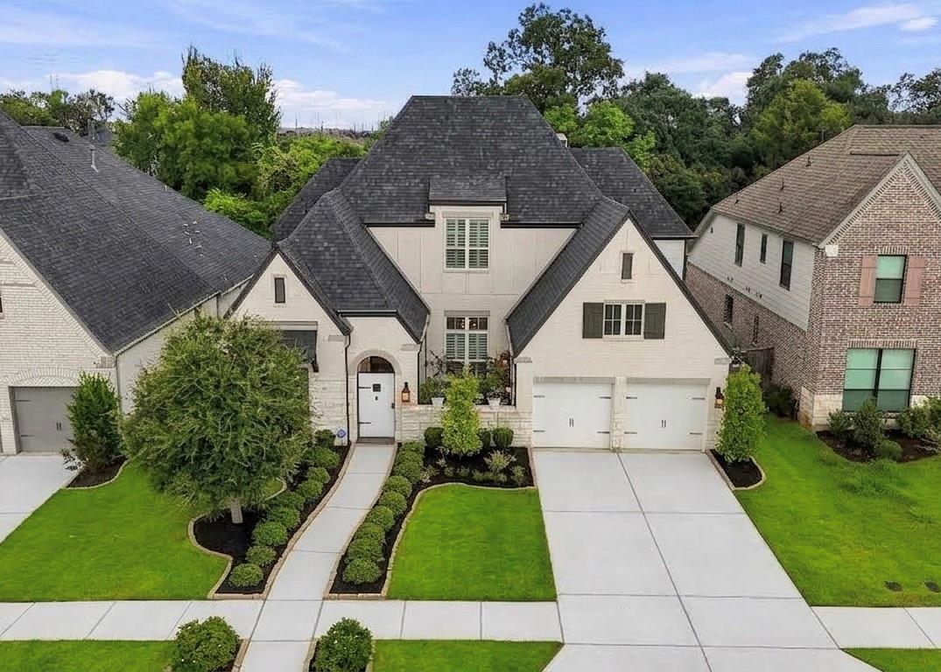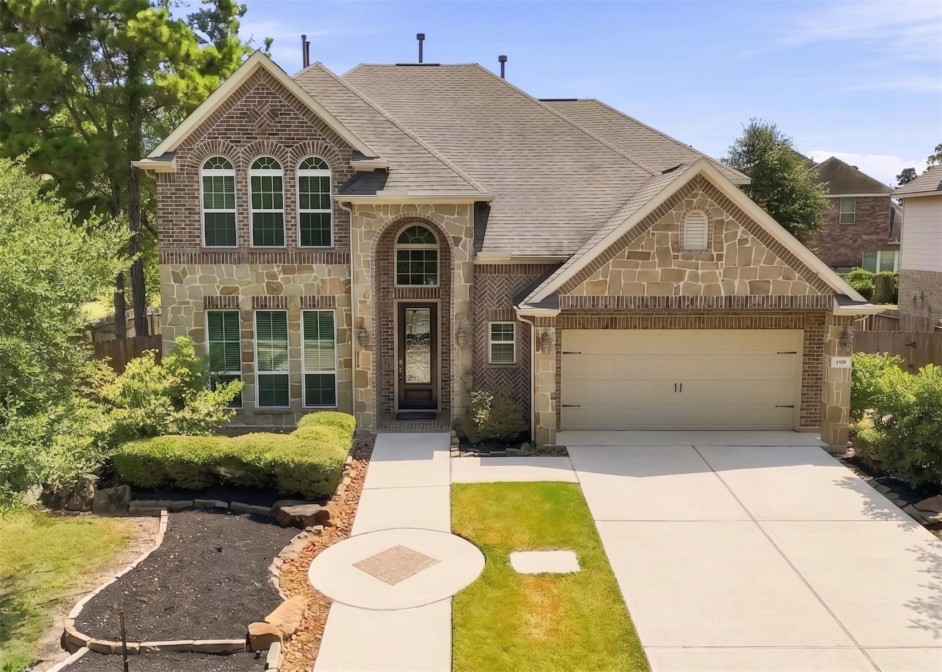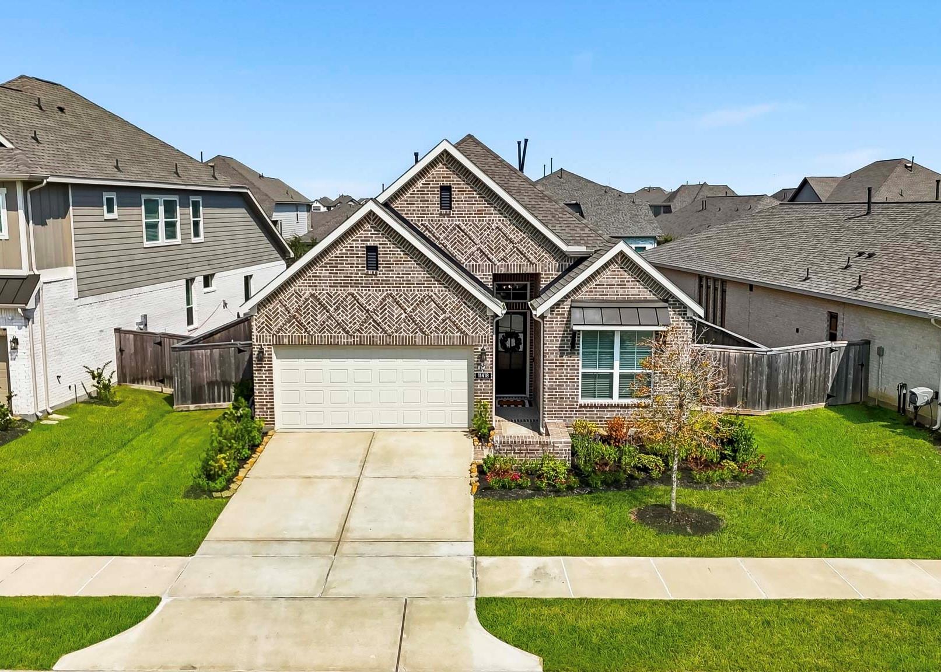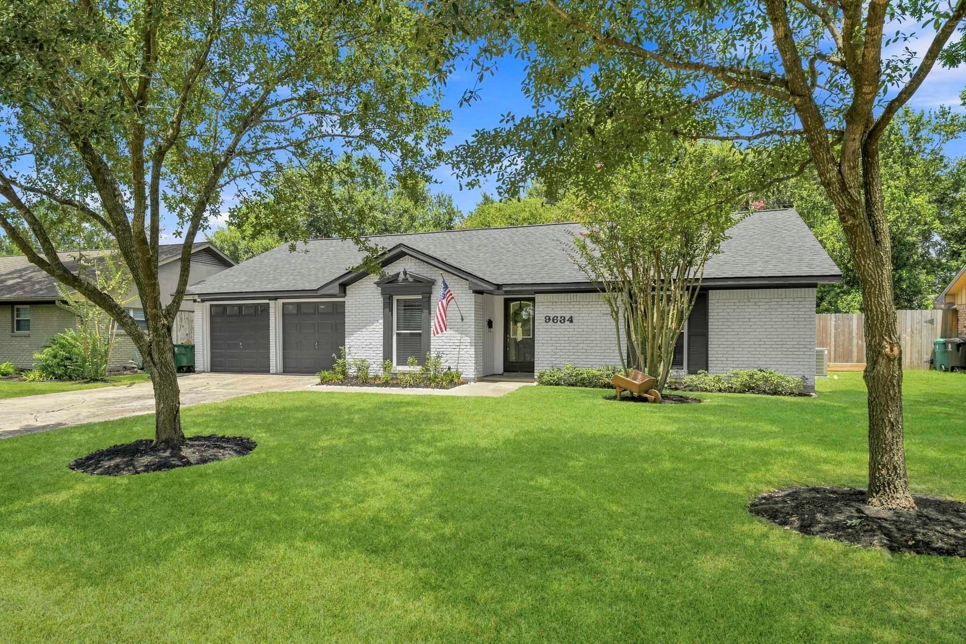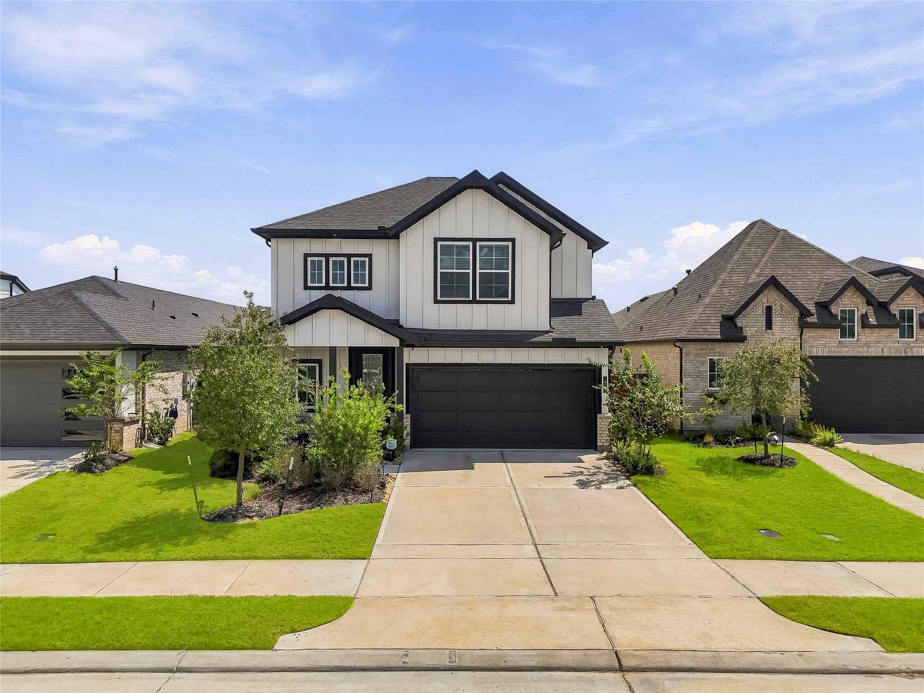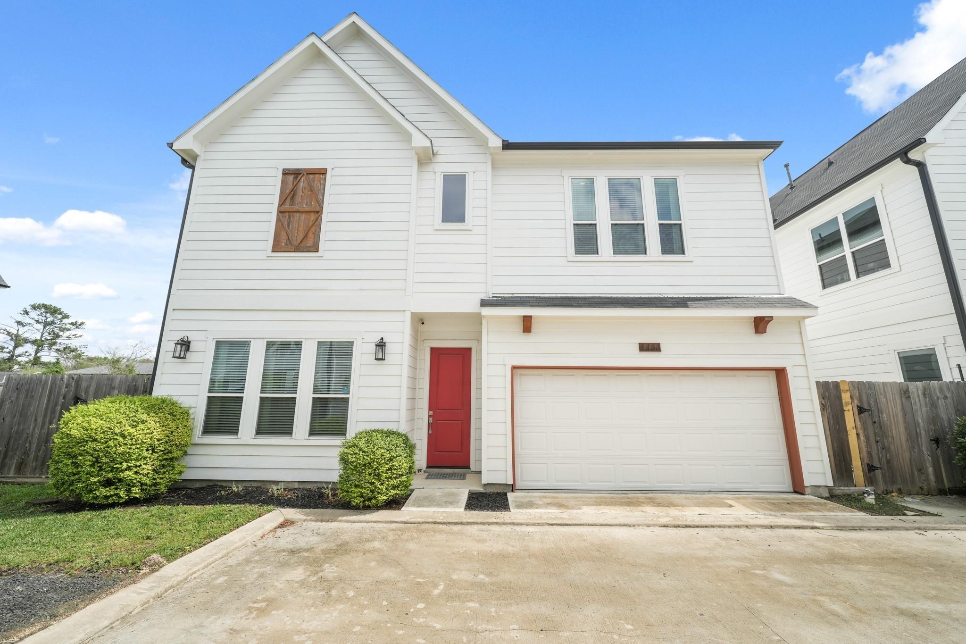
Two-story white house with a red front door, double garage, and trimmed shrubs.
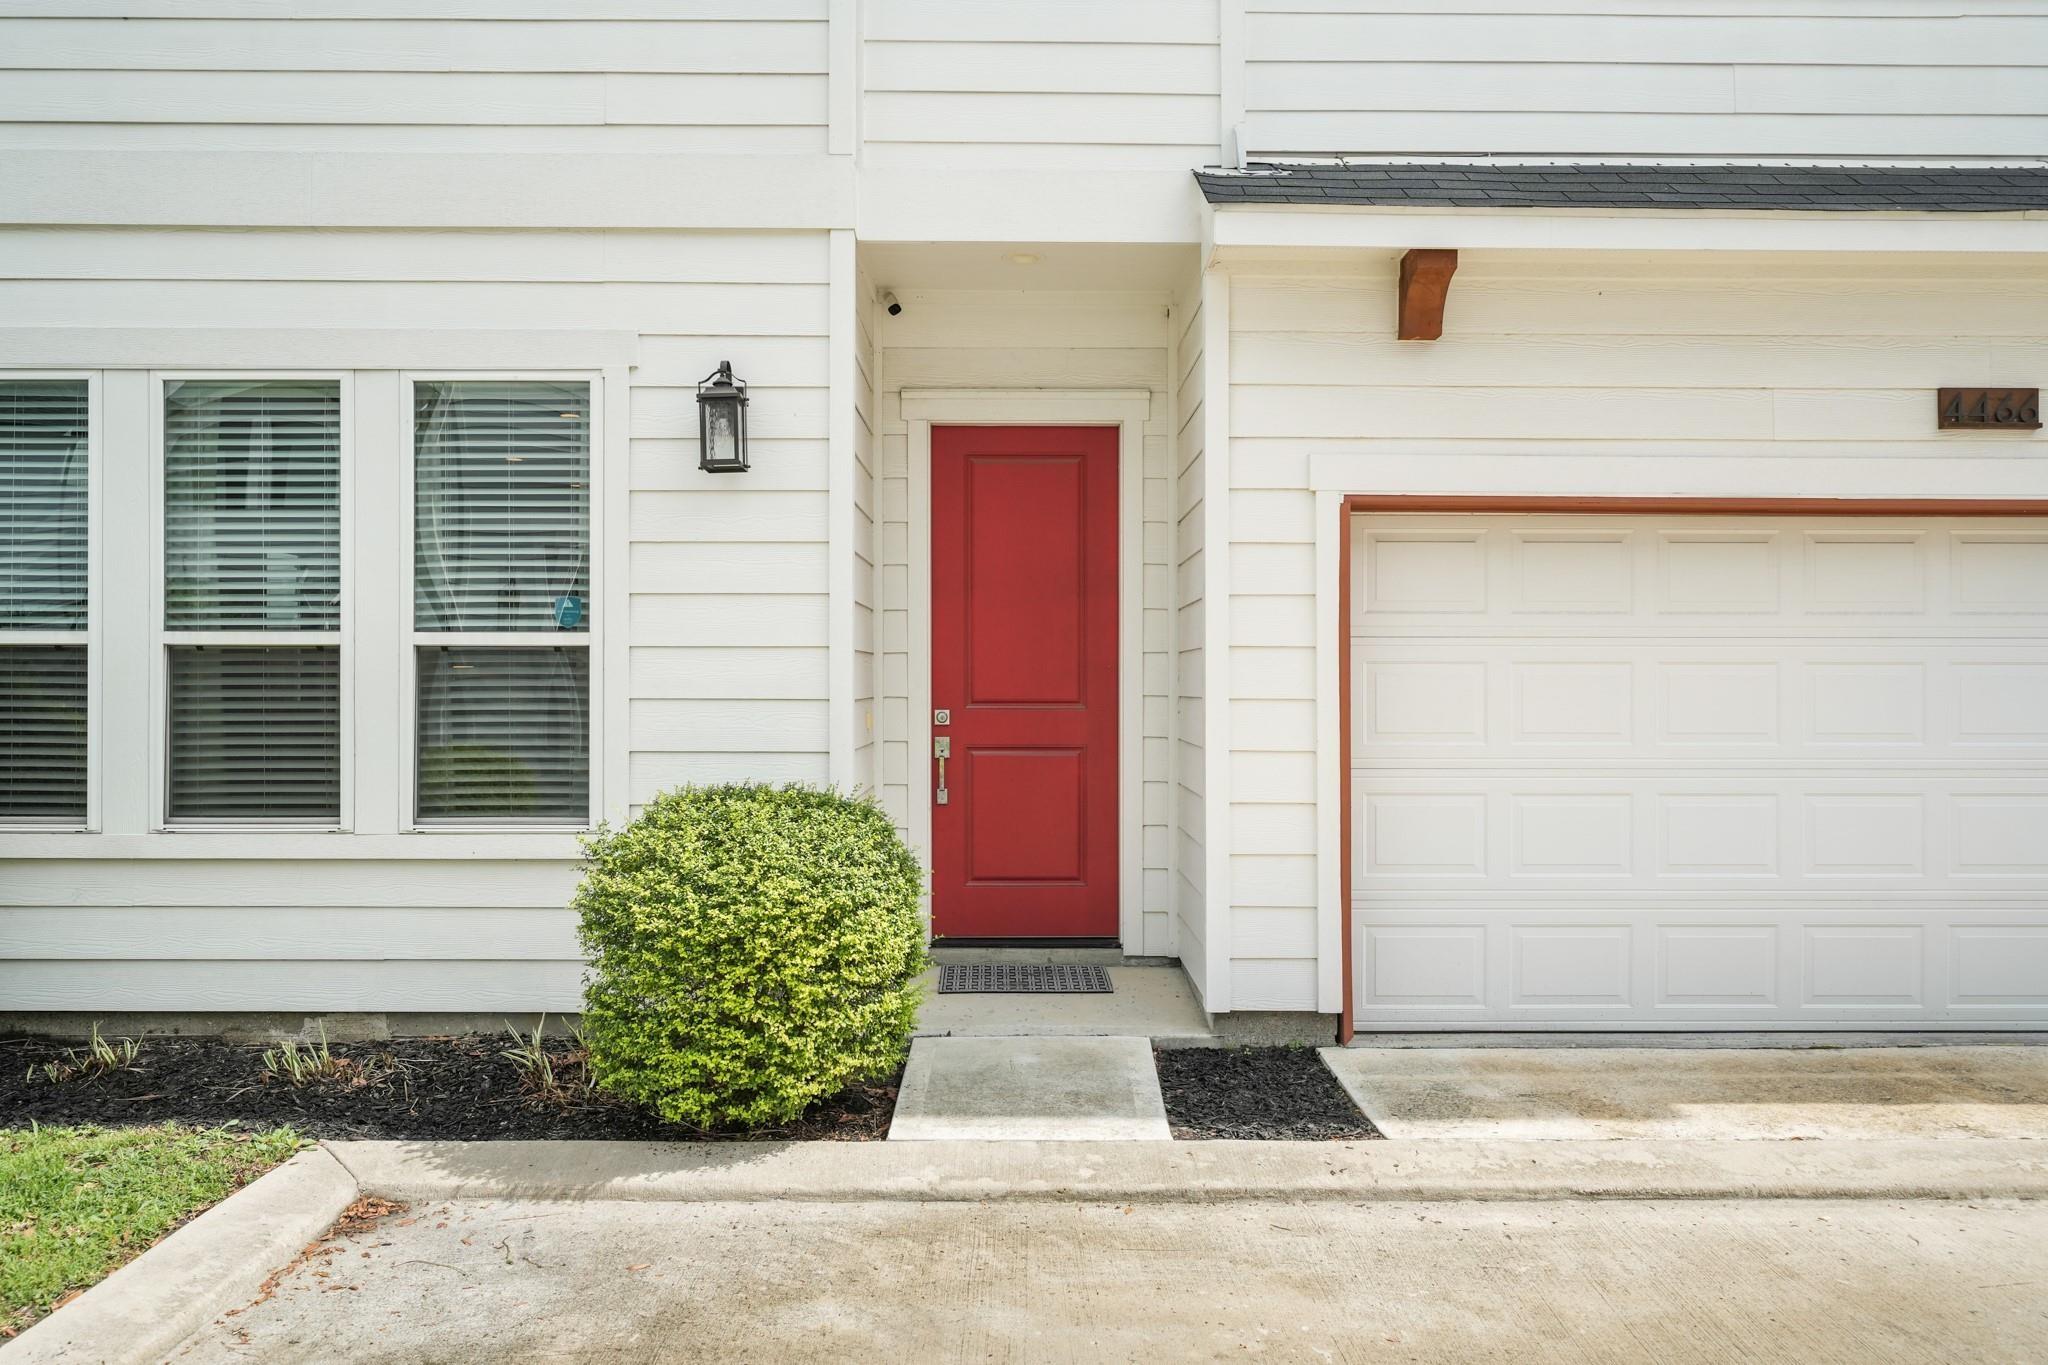
Home entrance with a red front door, white siding, attached garage, and trimmed shrub.
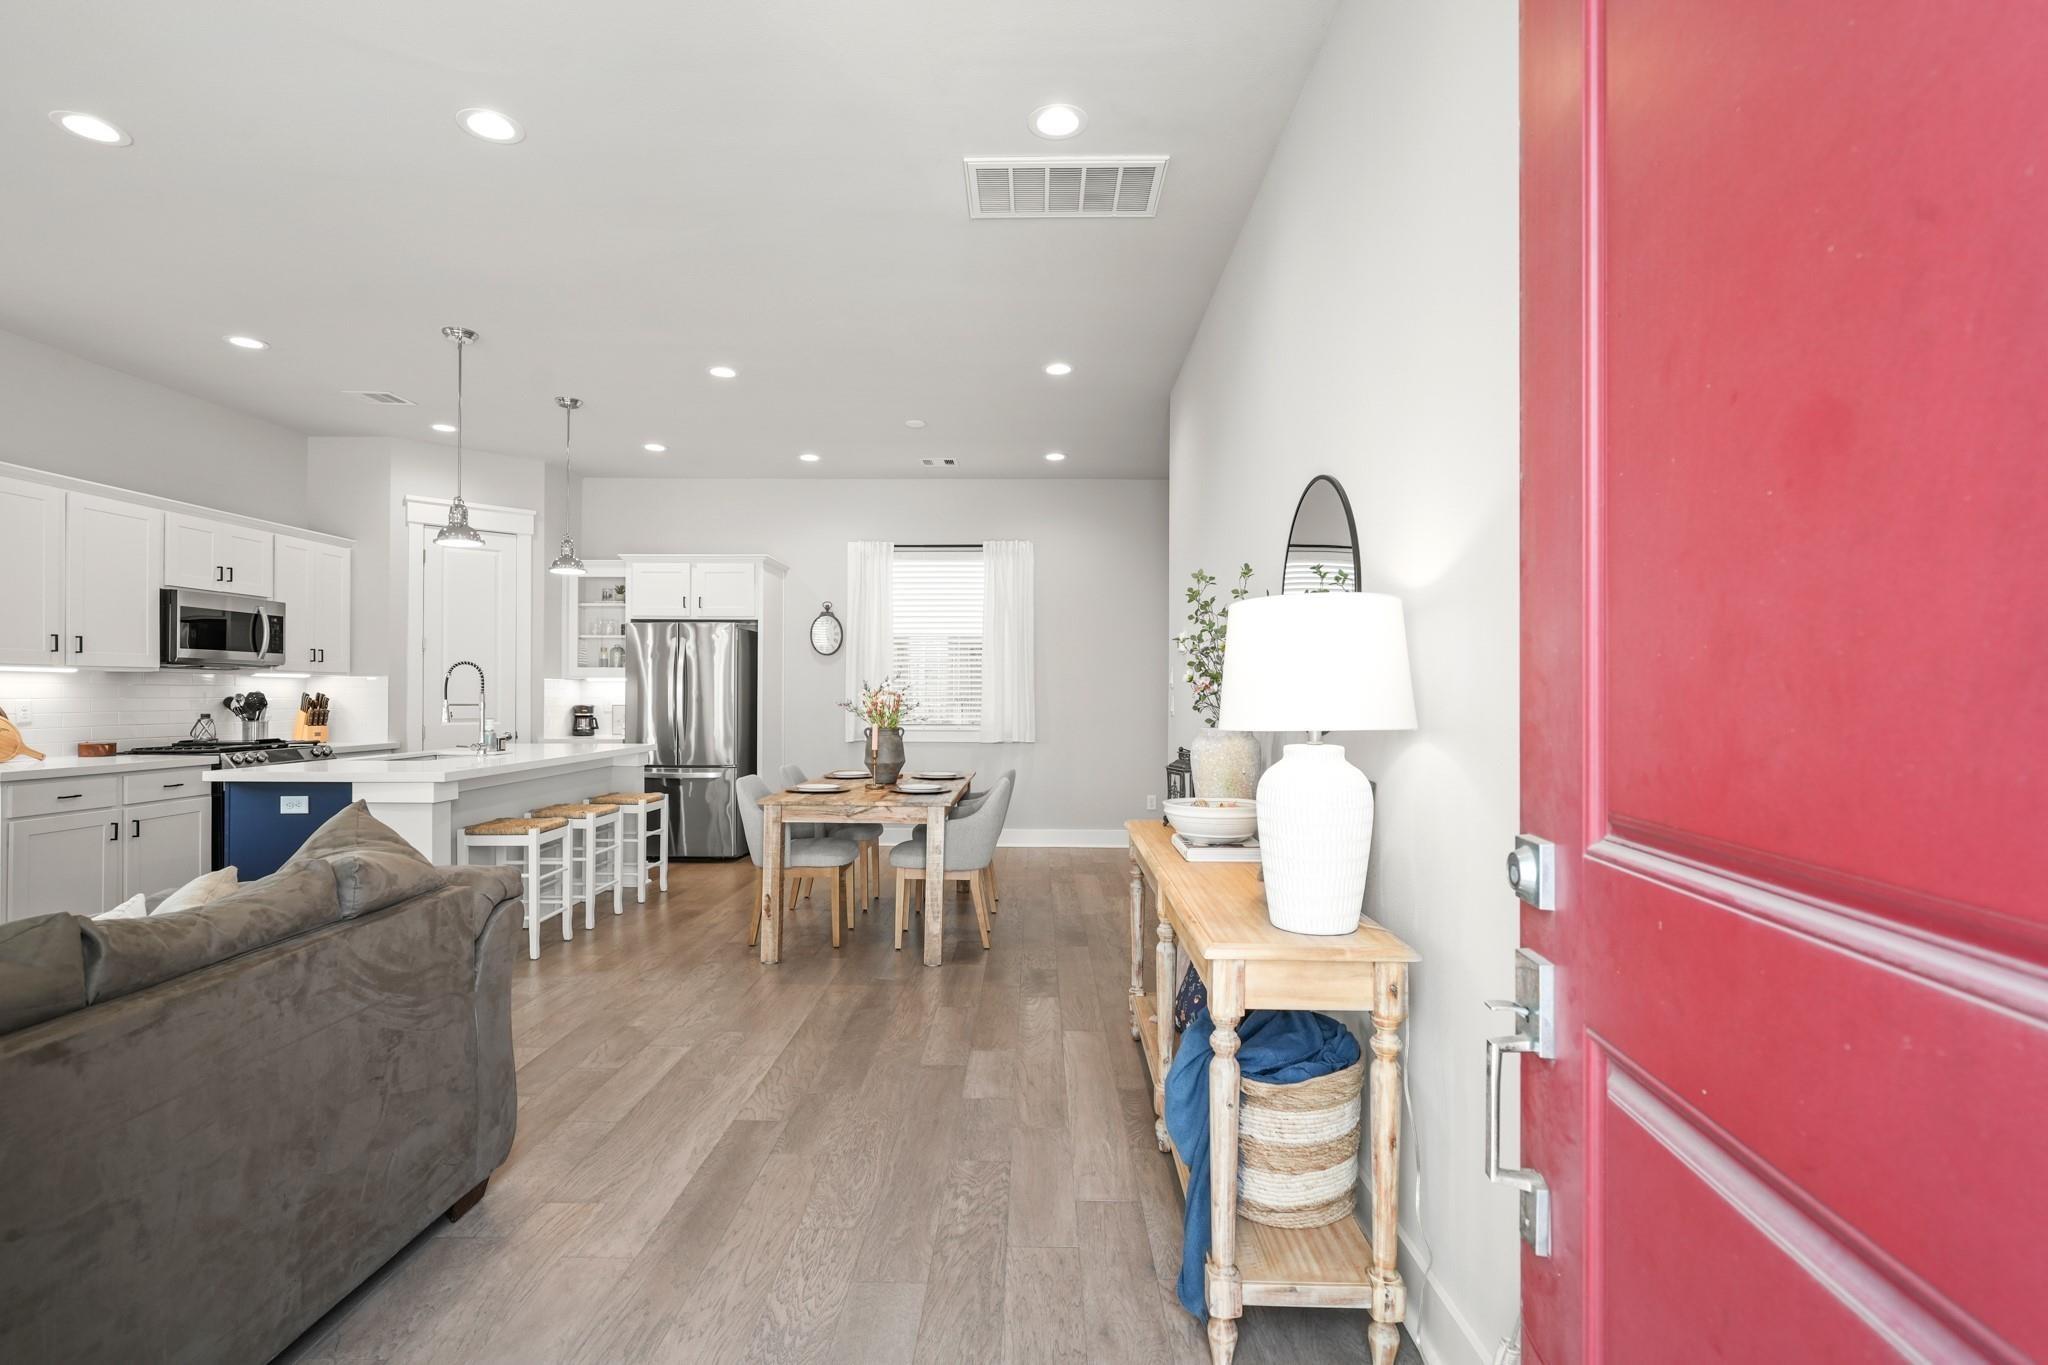
Open-plan kitchen and dining area with white cabinetry, stainless appliances, and a red entry door.
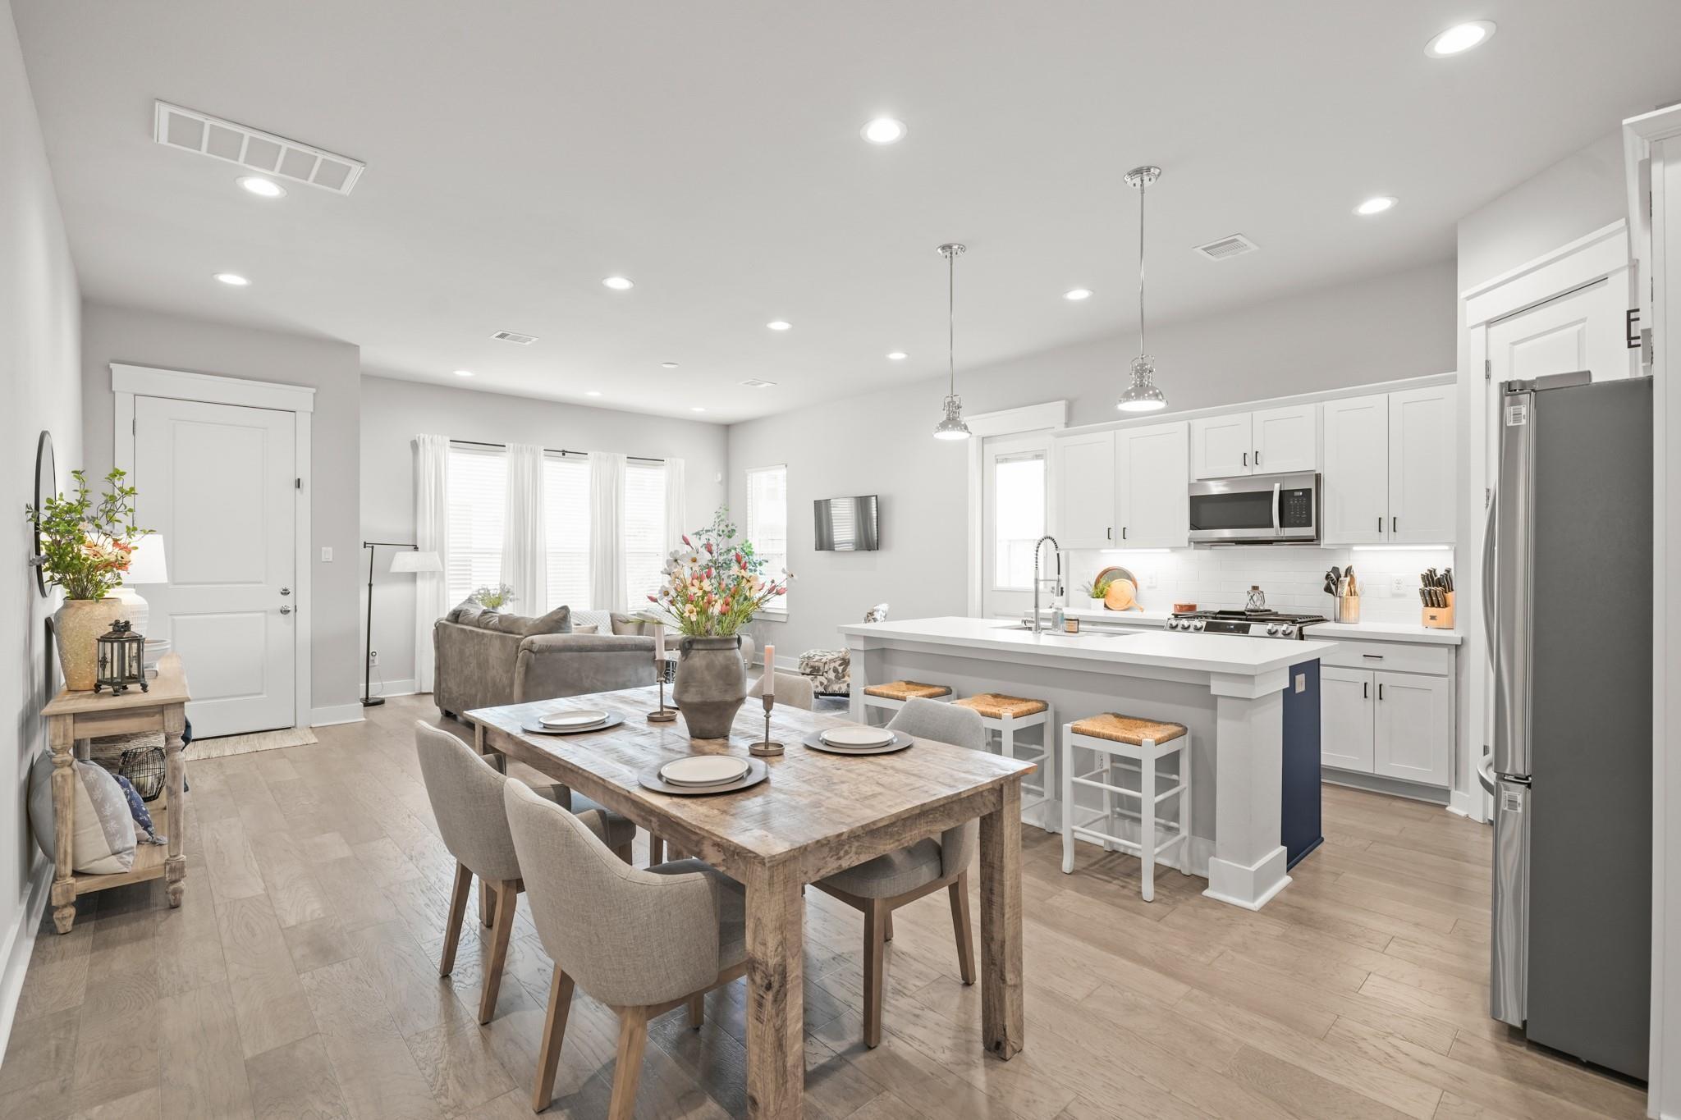
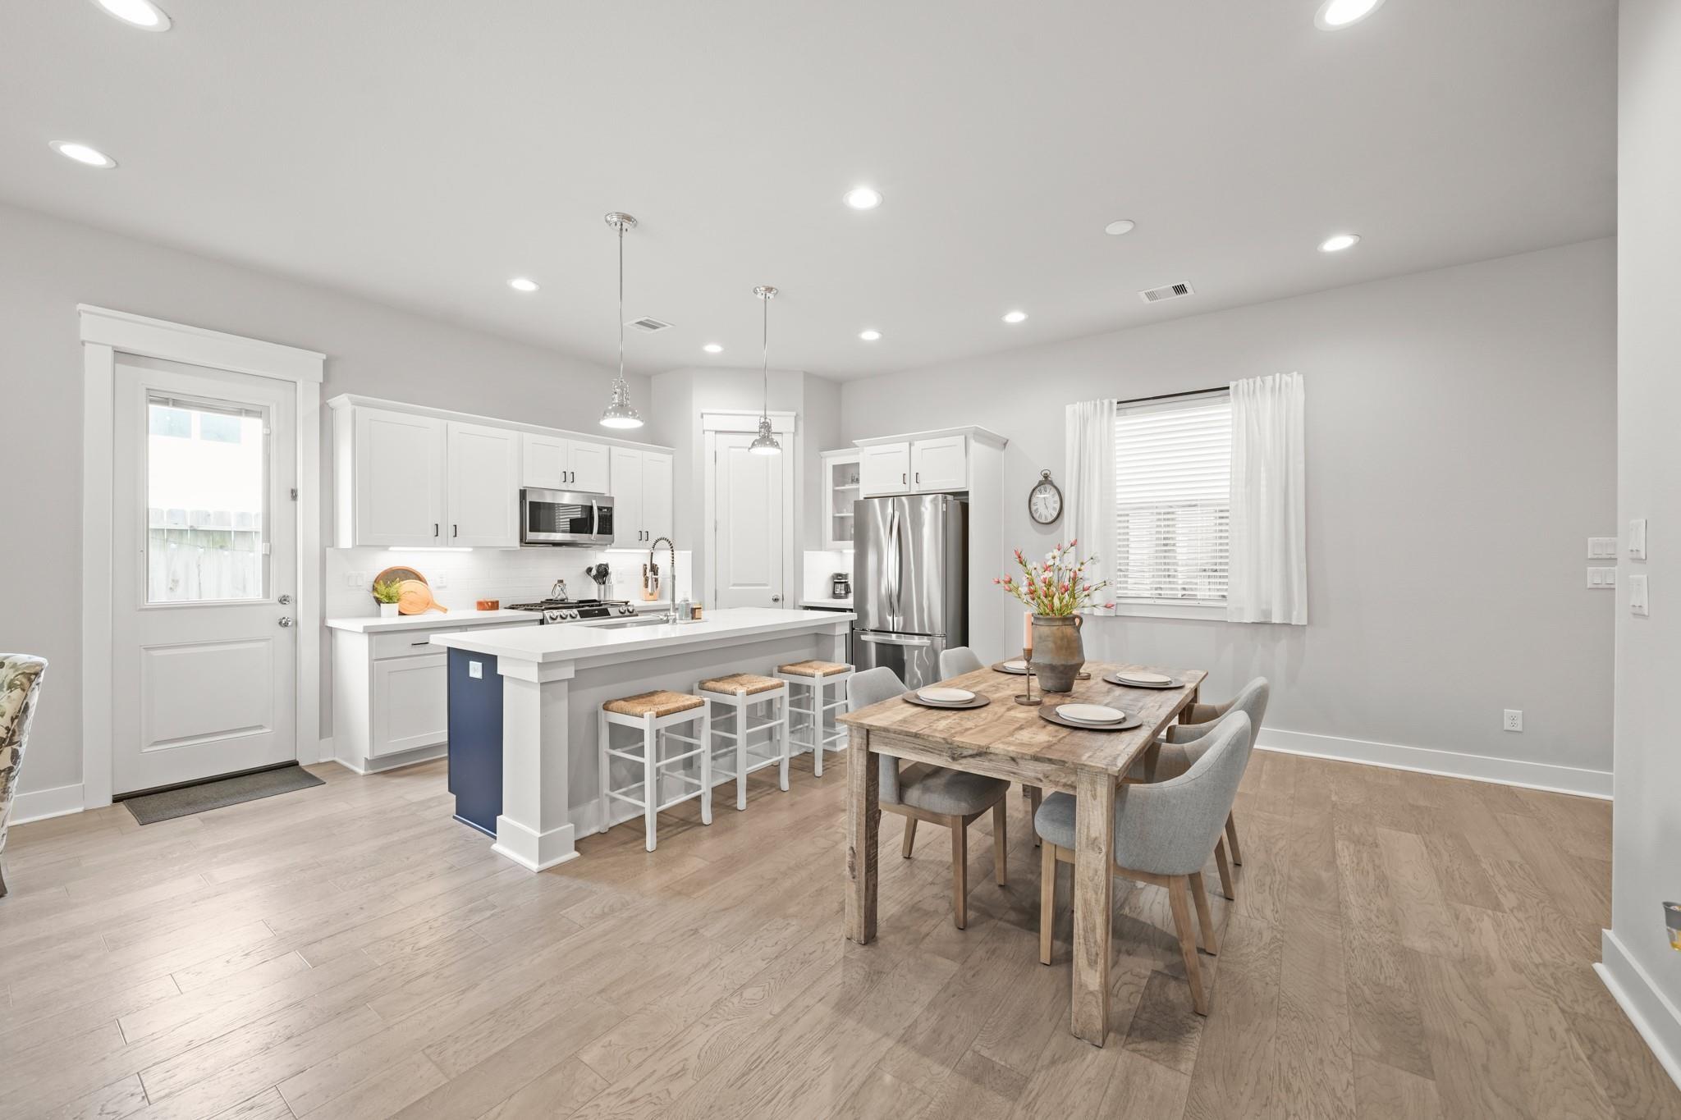
Open kitchen and dining area with a white island, stainless appliances, and a rustic wood table.
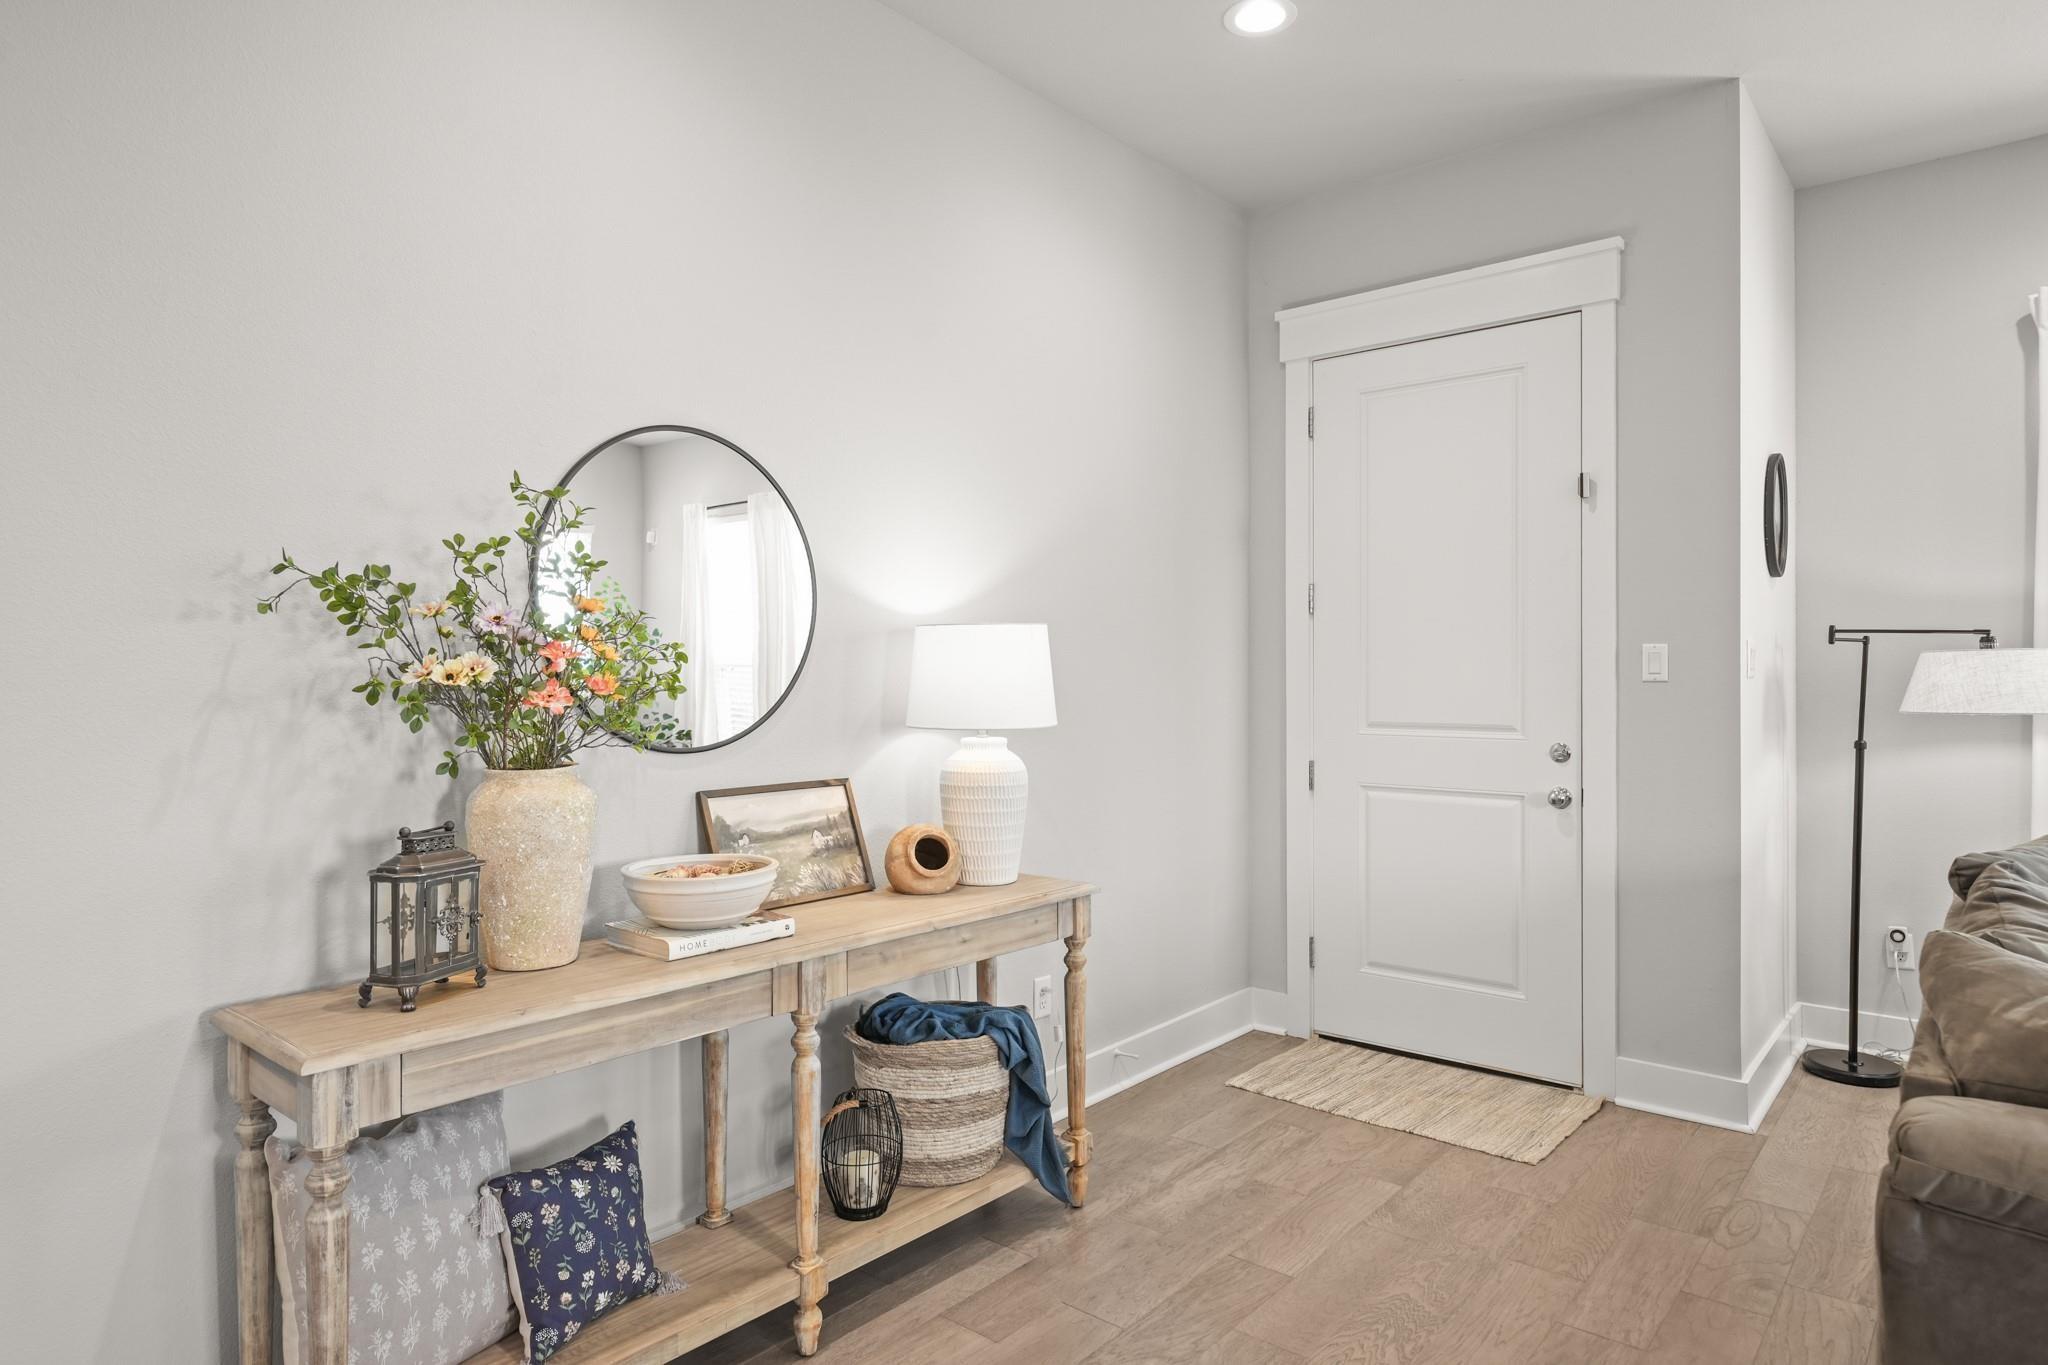
Staged entryway with a white front door, flower-topped console table, round mirror, and light wood floors.
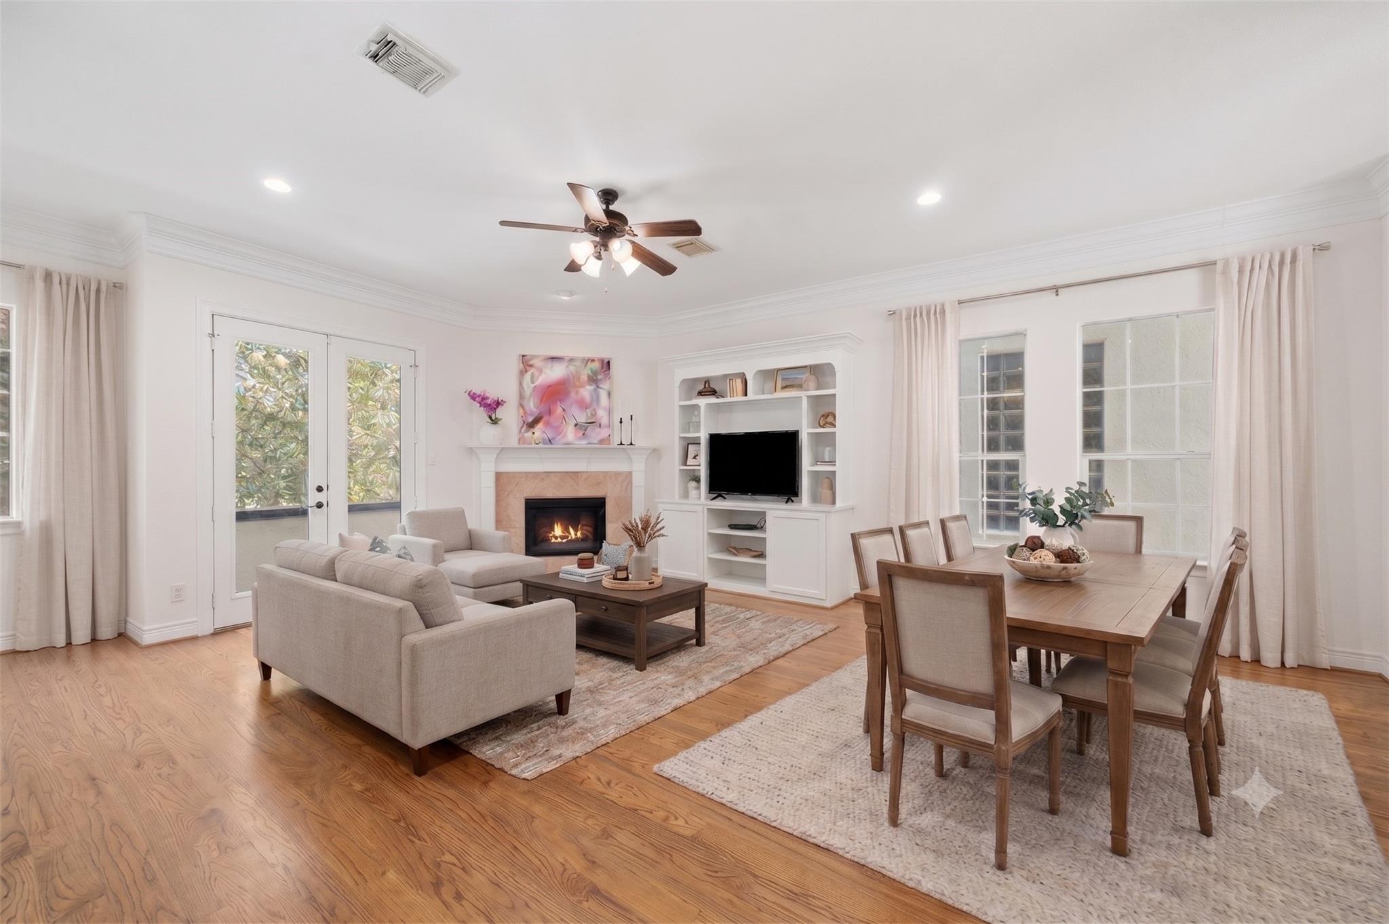
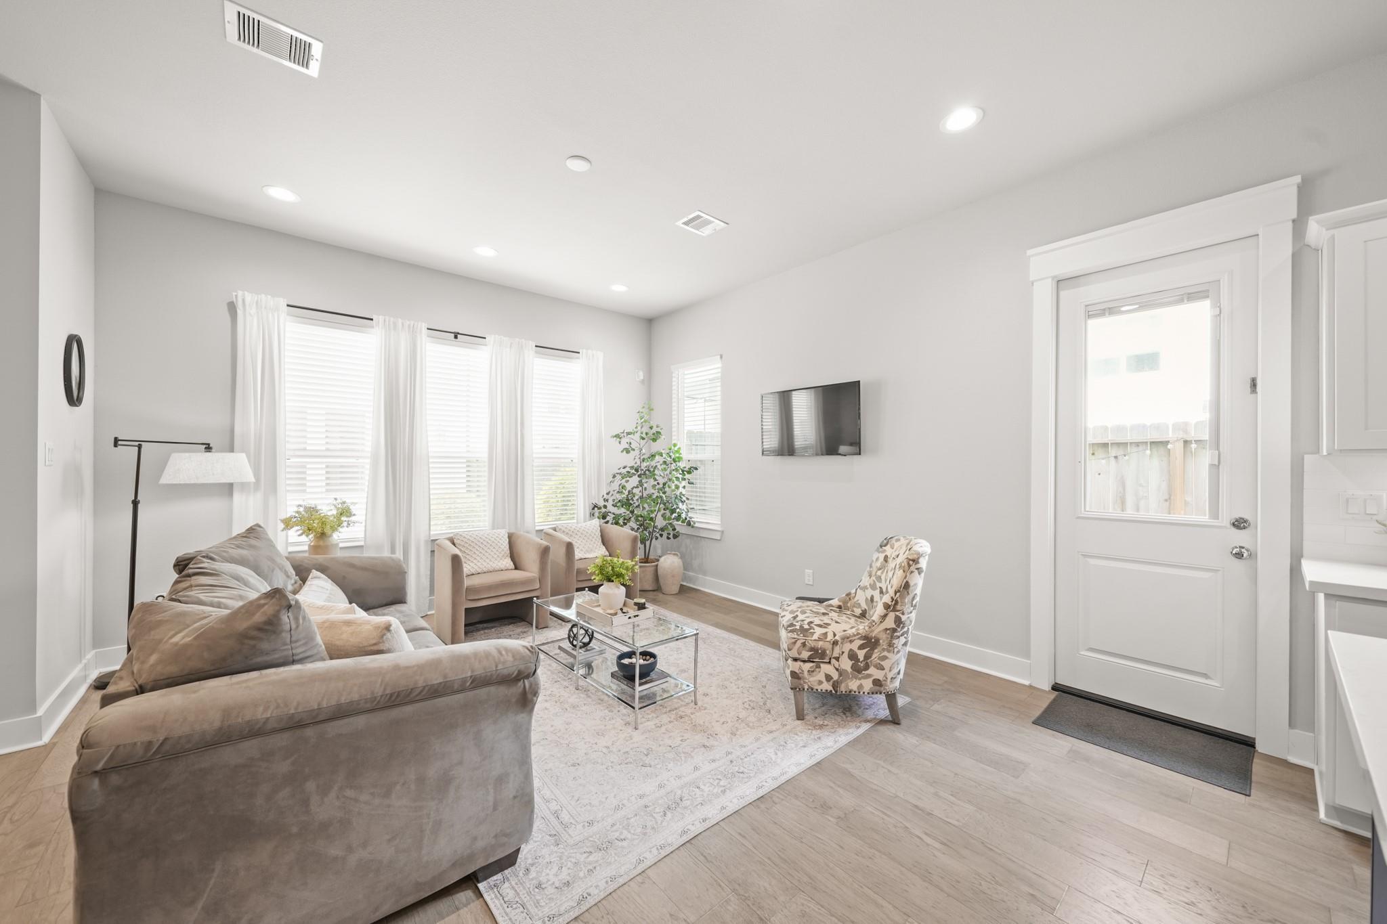
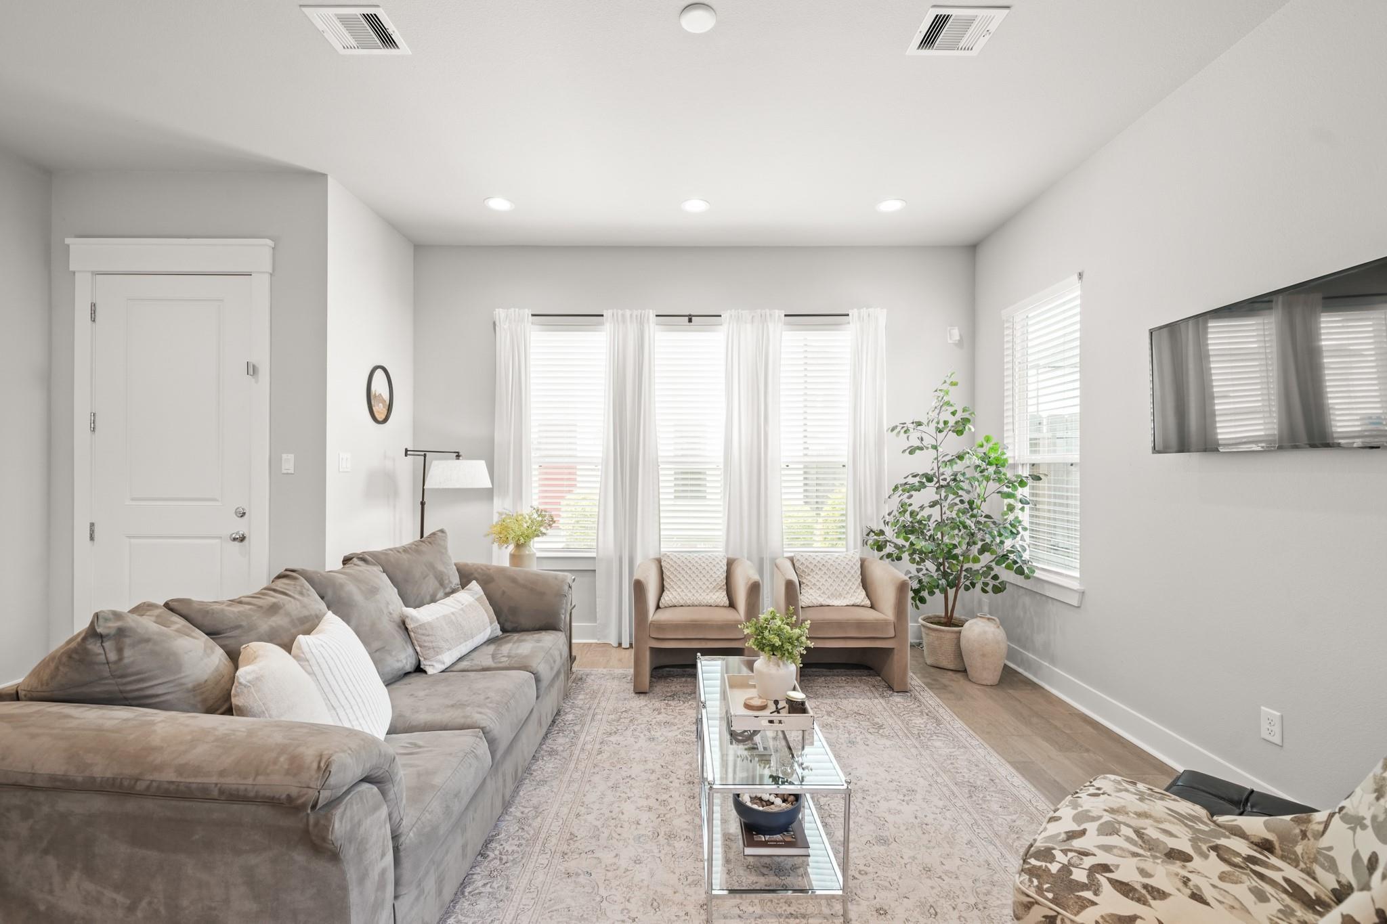
Furnished living room with a large gray sofa, glass coffee table, and wall-mounted TV.
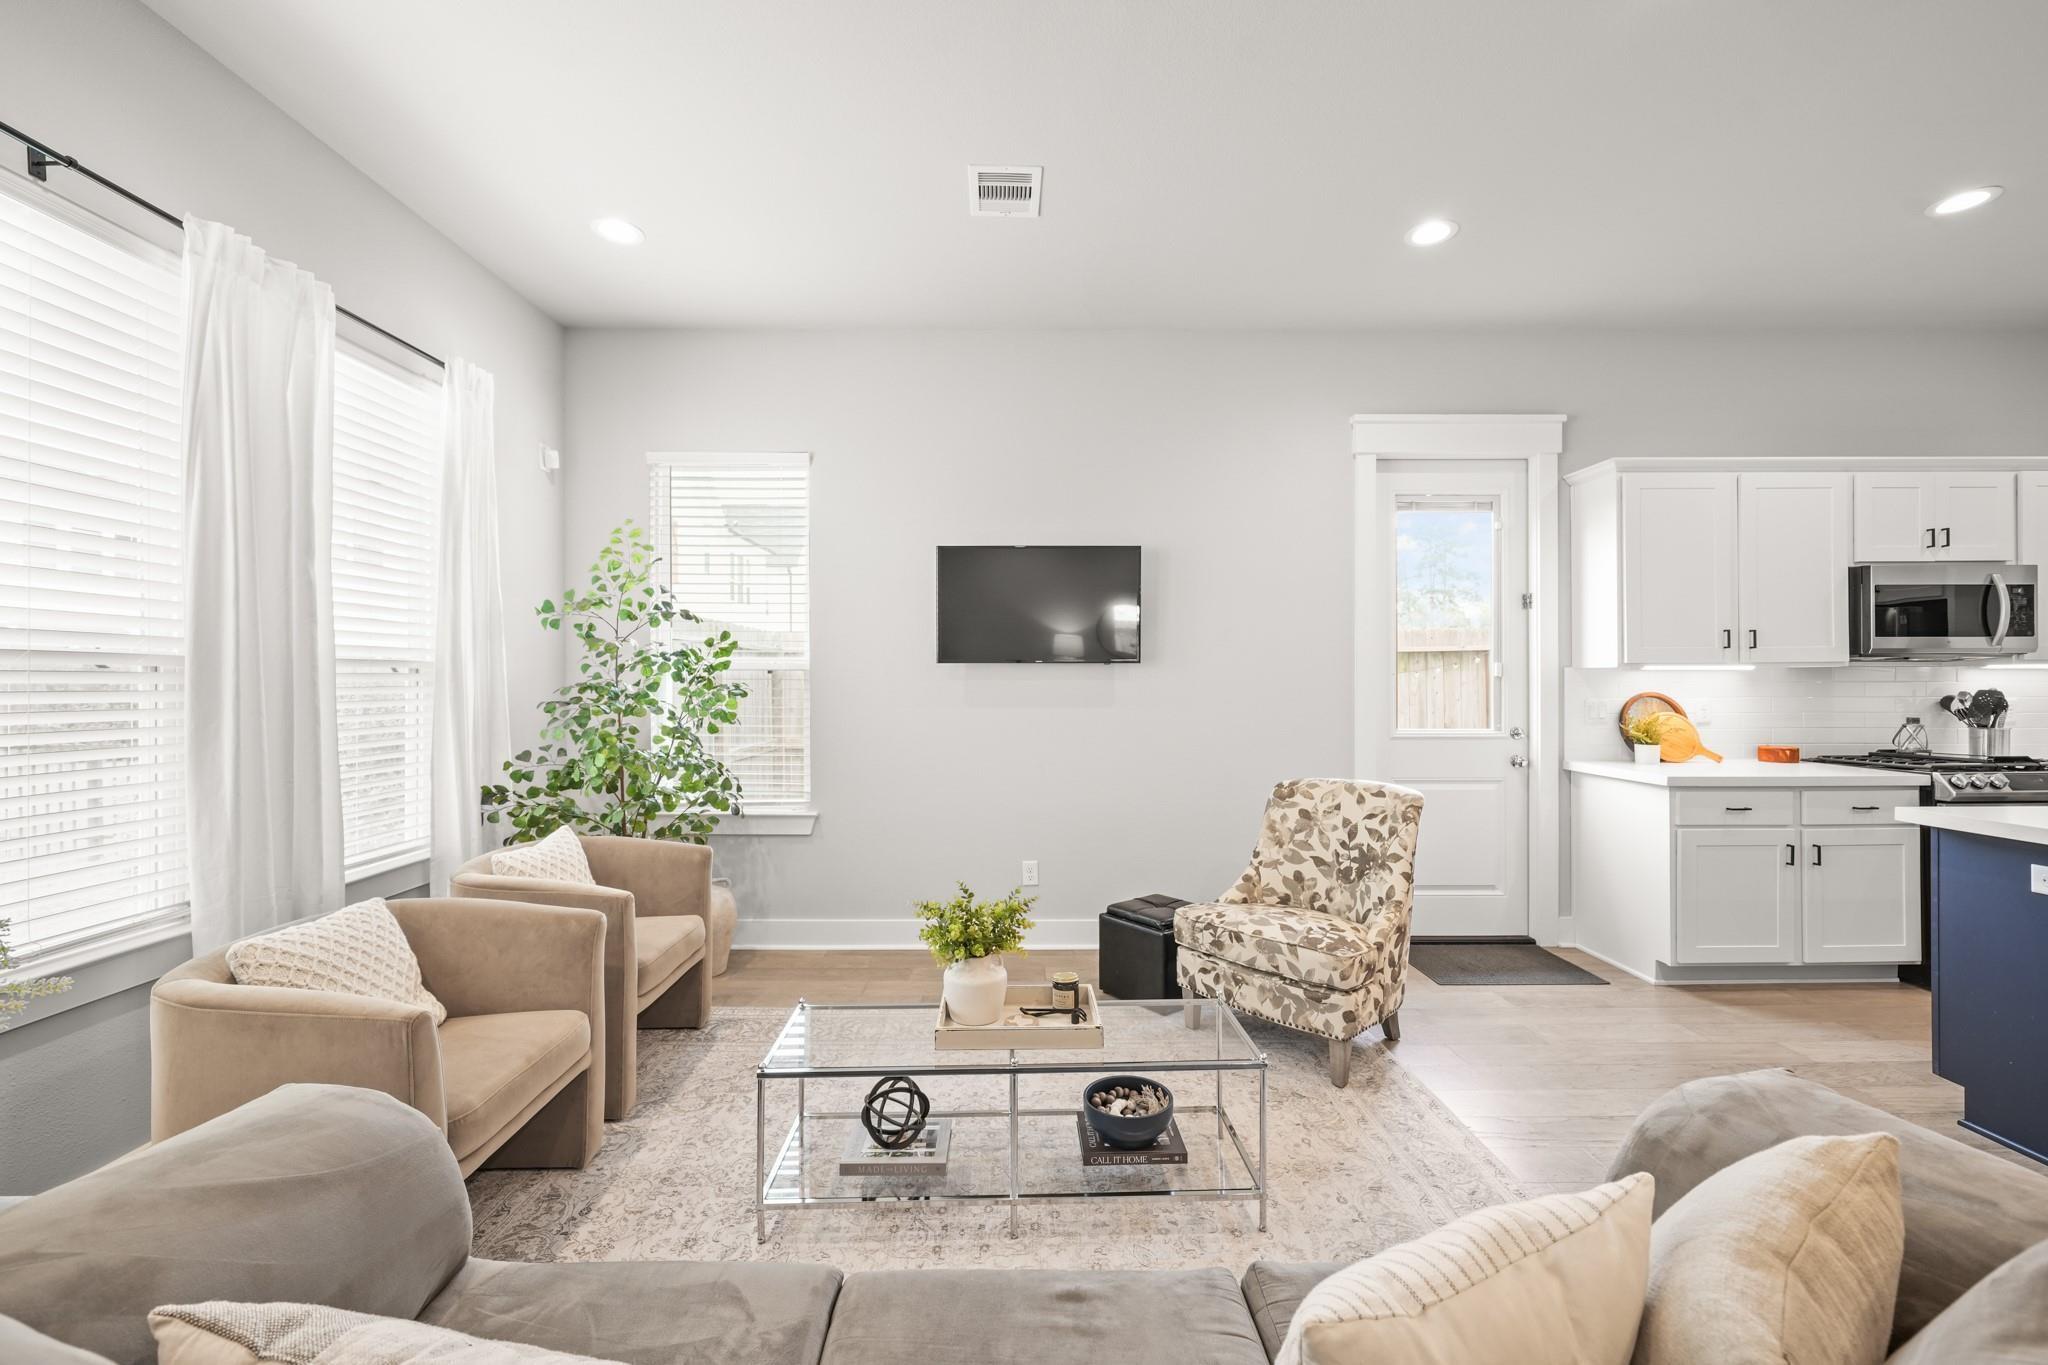
Living room with a gray sectional, two armchairs, glass coffee table, and bright curtained windows.
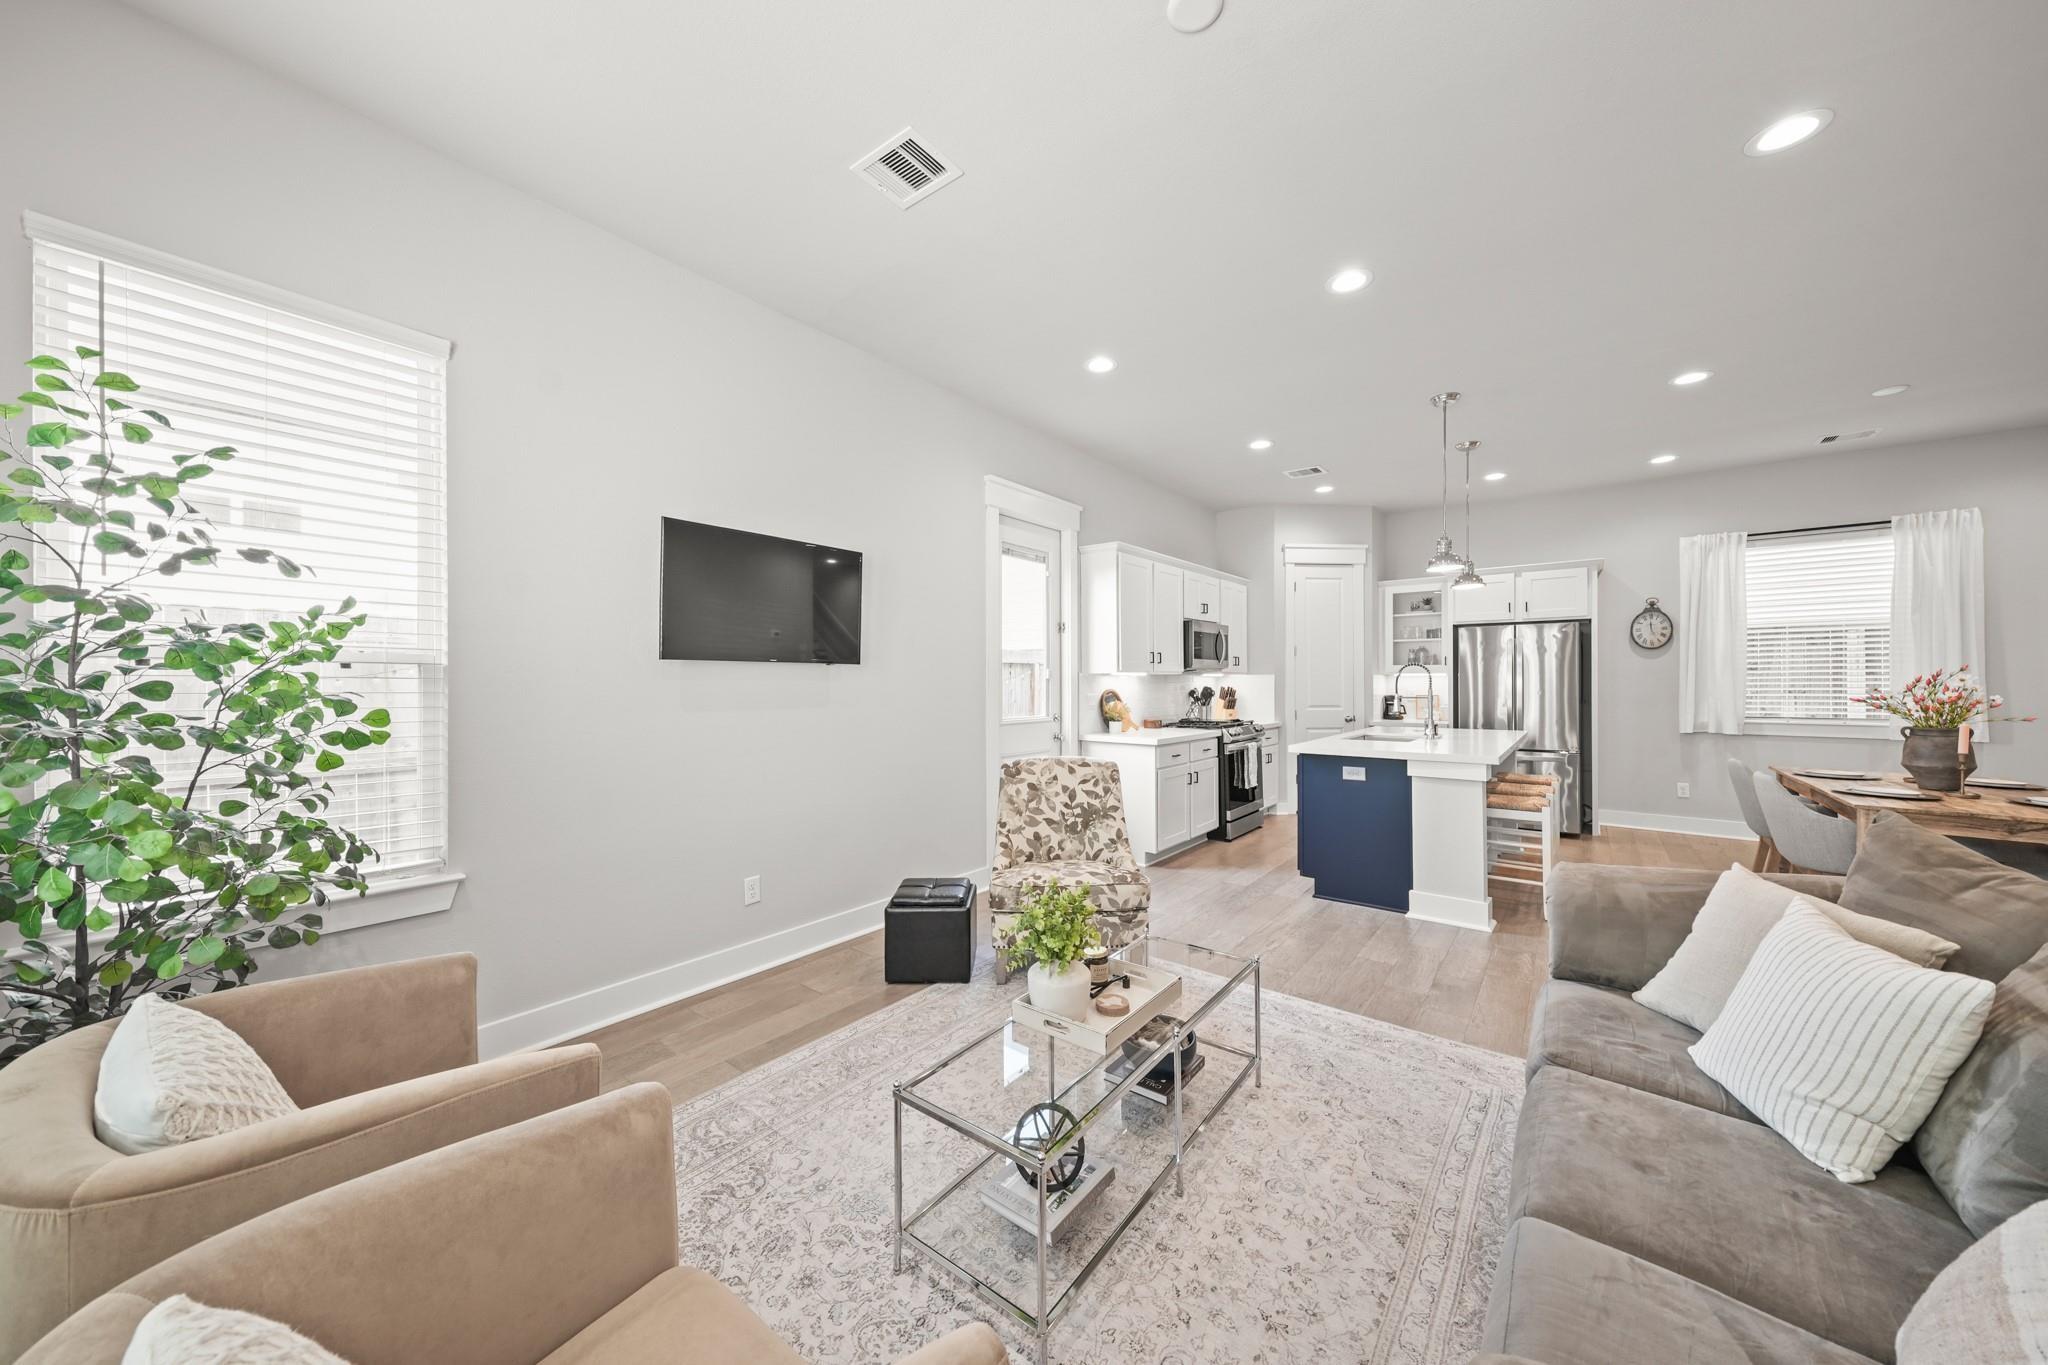
Staged living room opening to a white kitchen, with beige seating and a wall-mounted television.
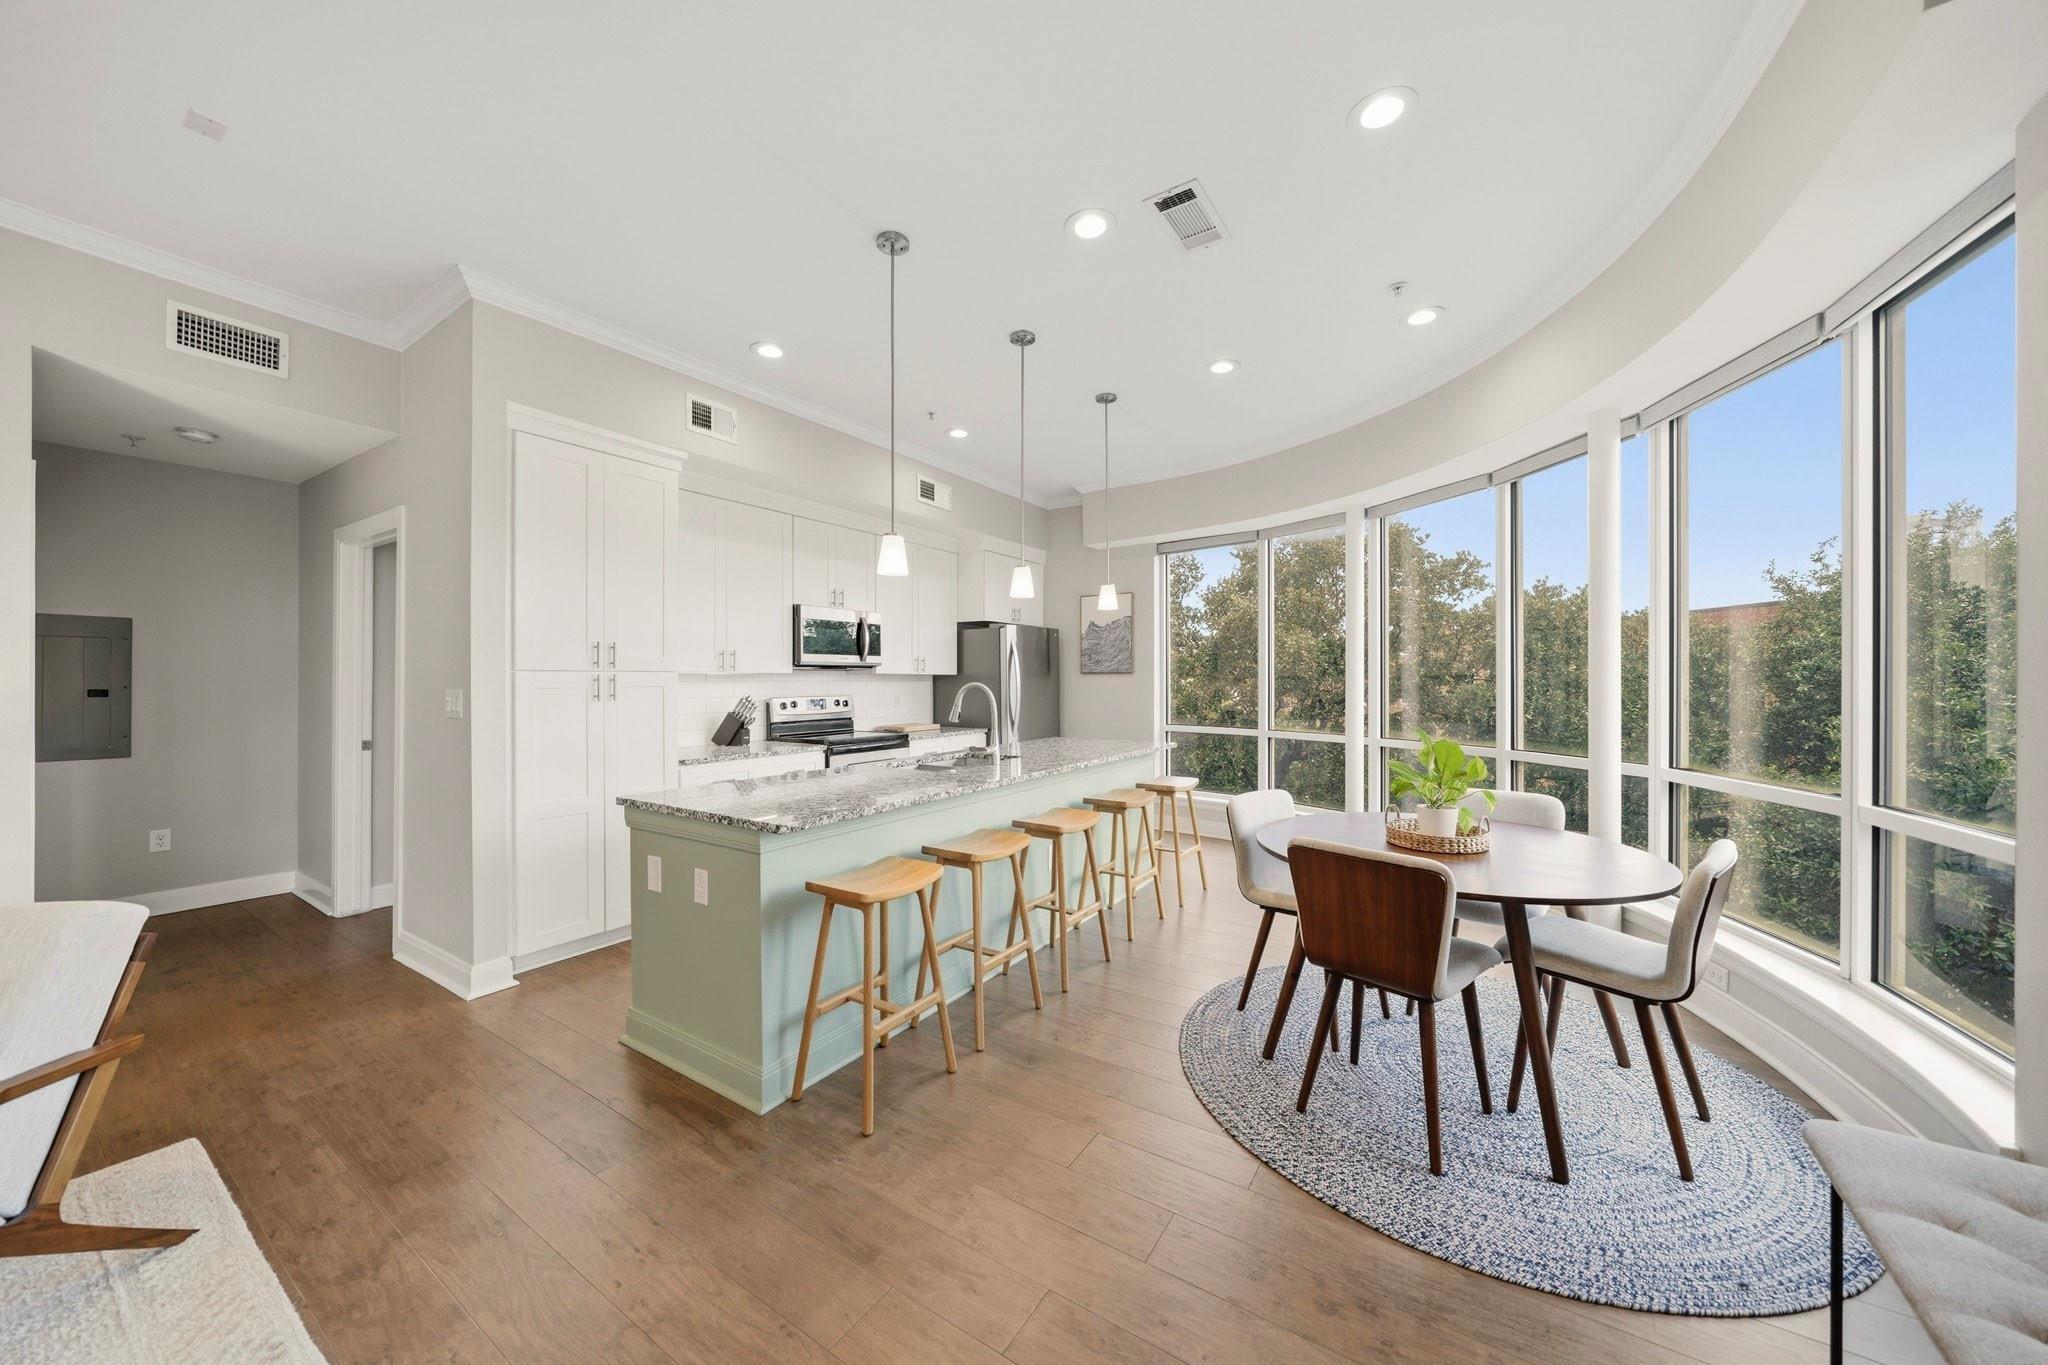
Open-plan living room and kitchen with a blue island, white cabinets, and gray sofa.
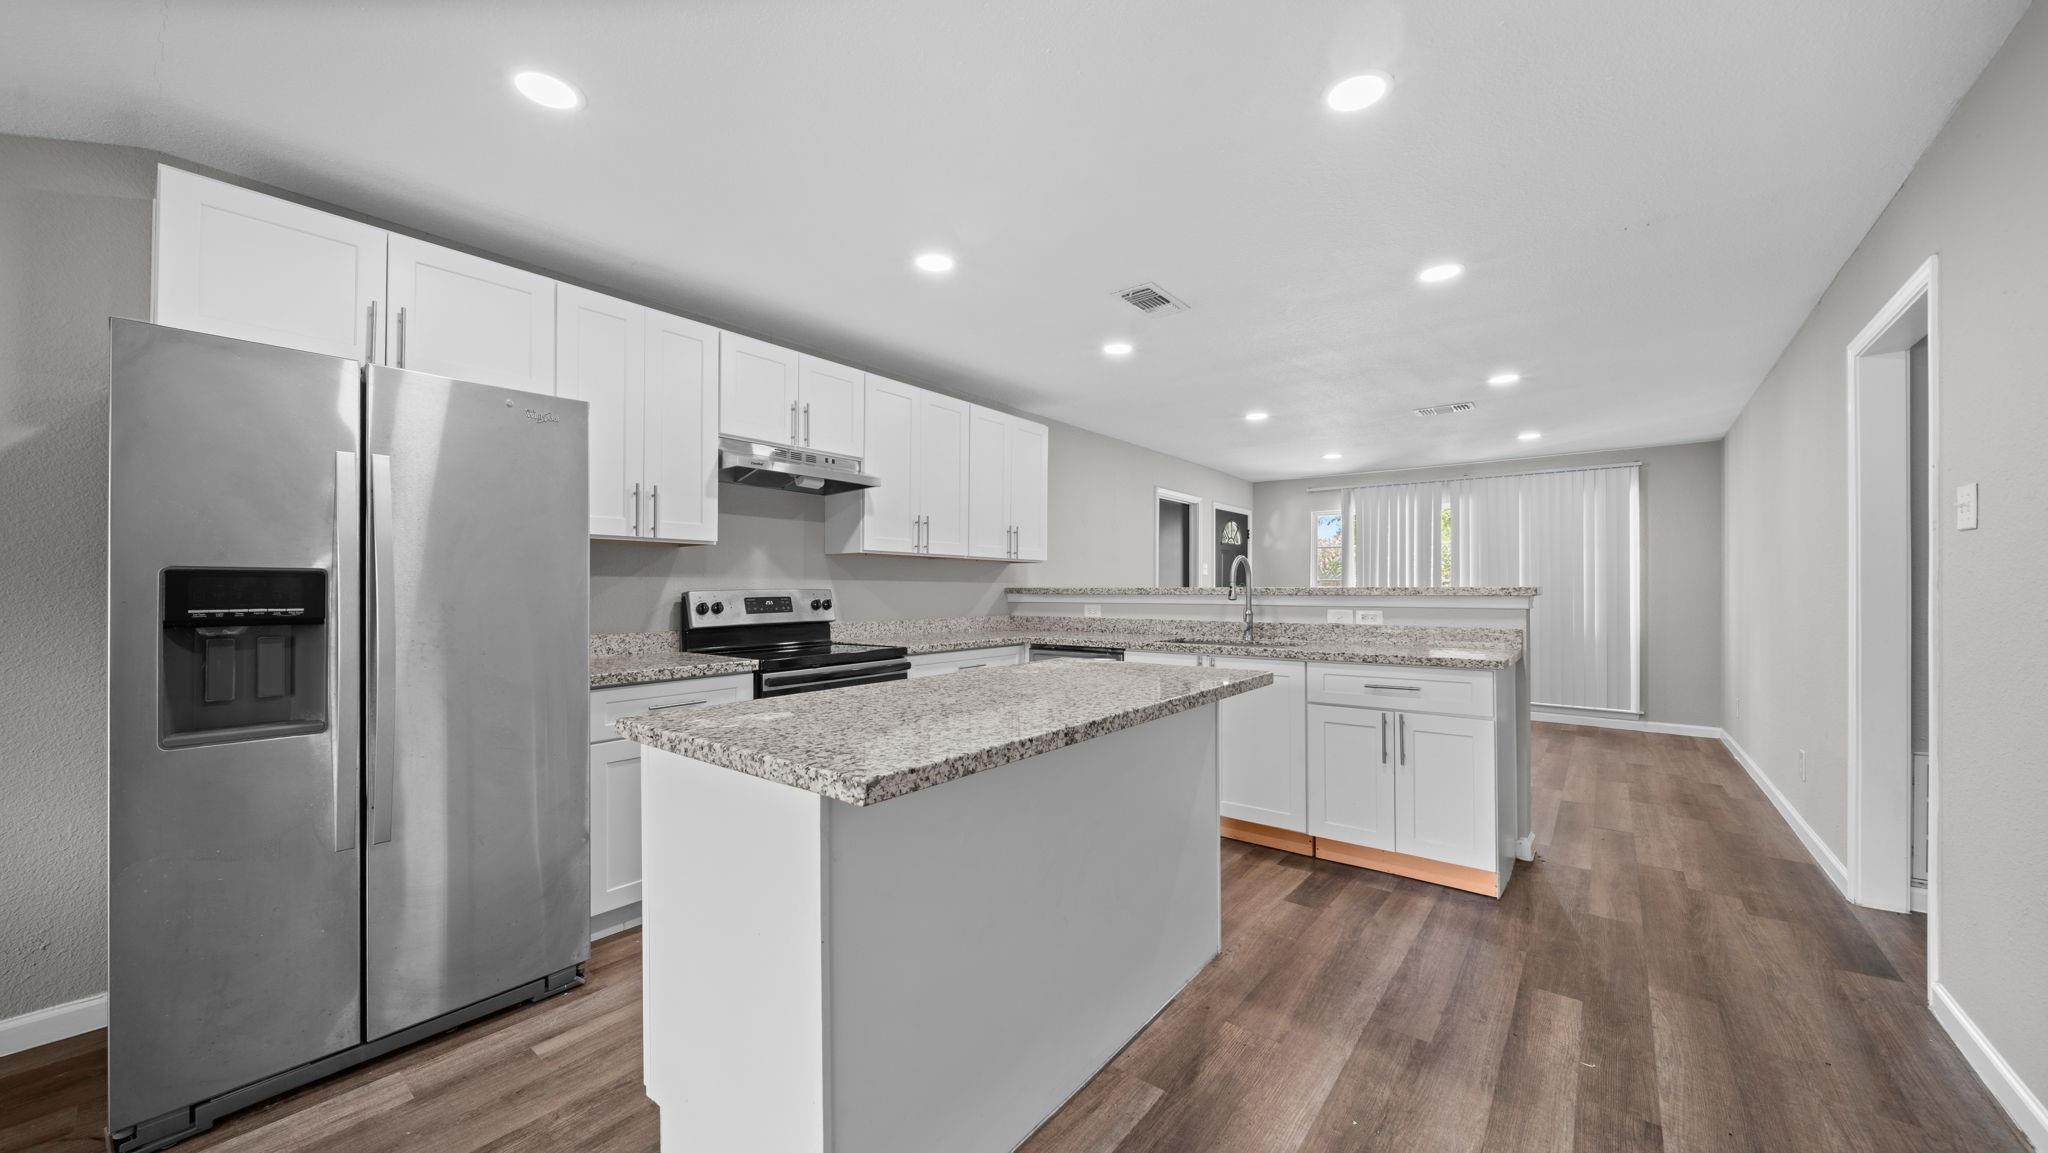
Bright kitchen and dining area with a large island, stainless steel appliances, and a rustic wood table.
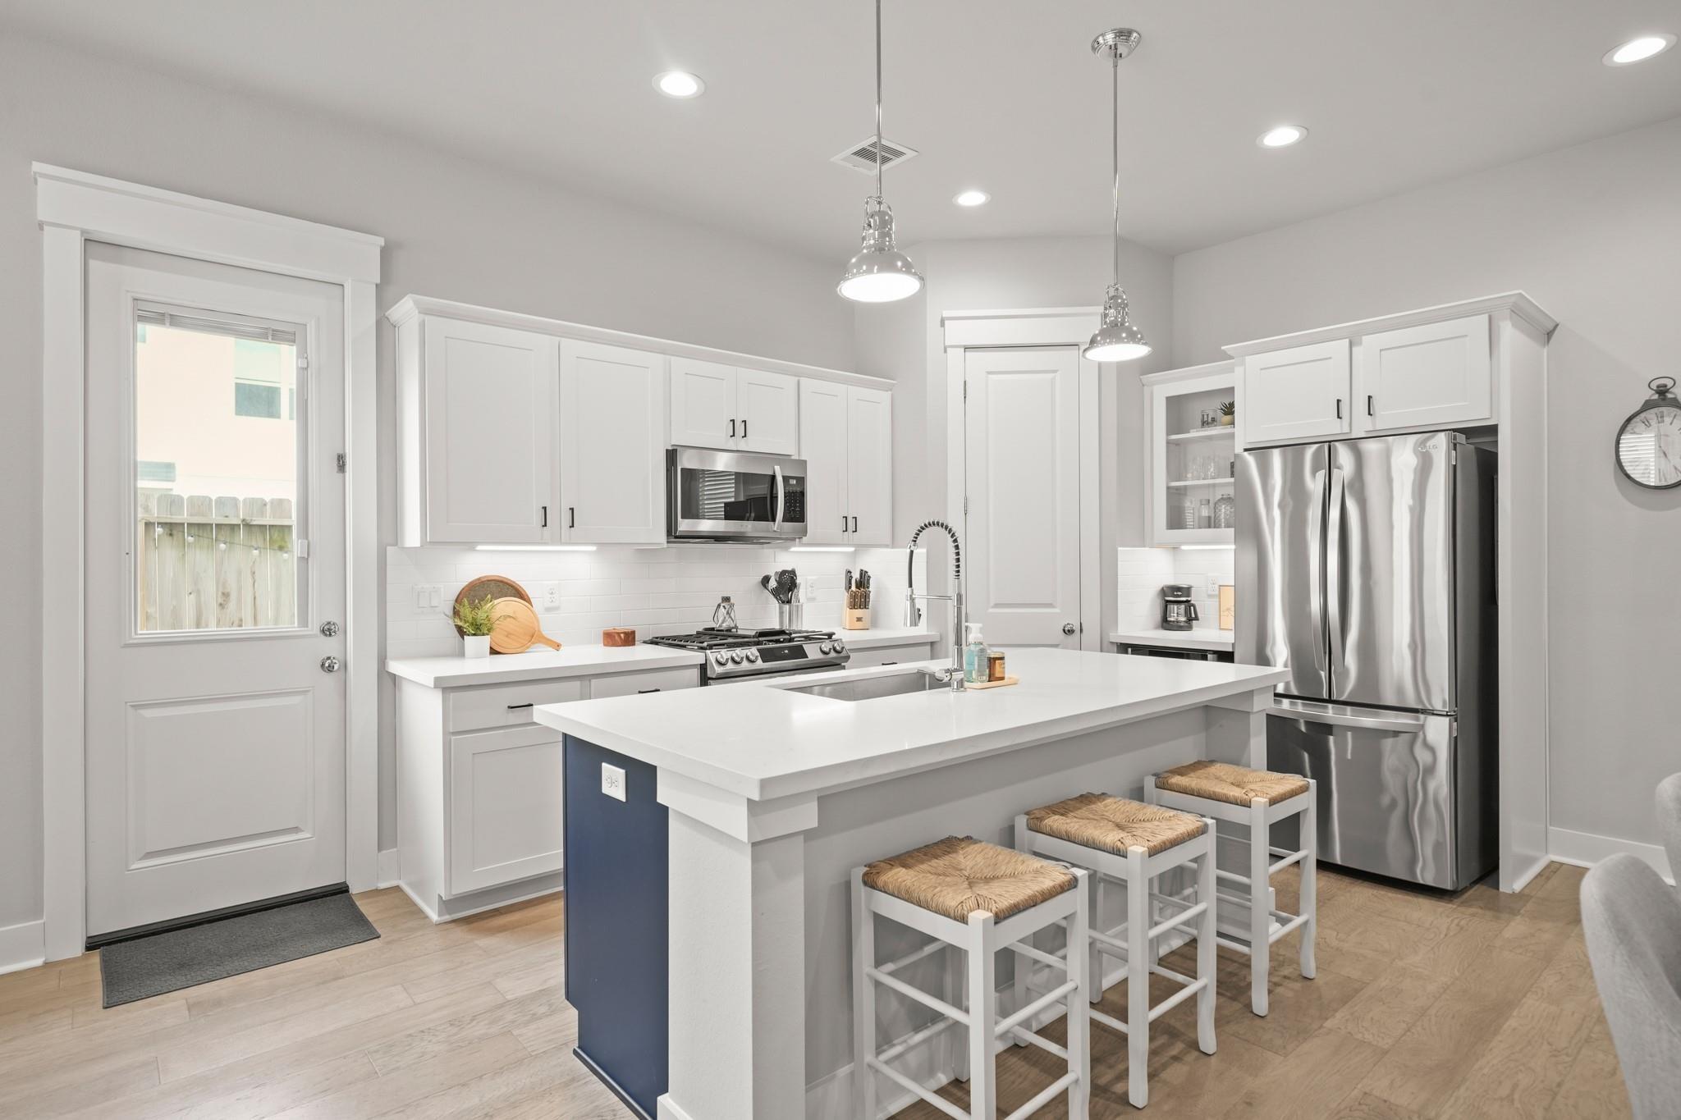
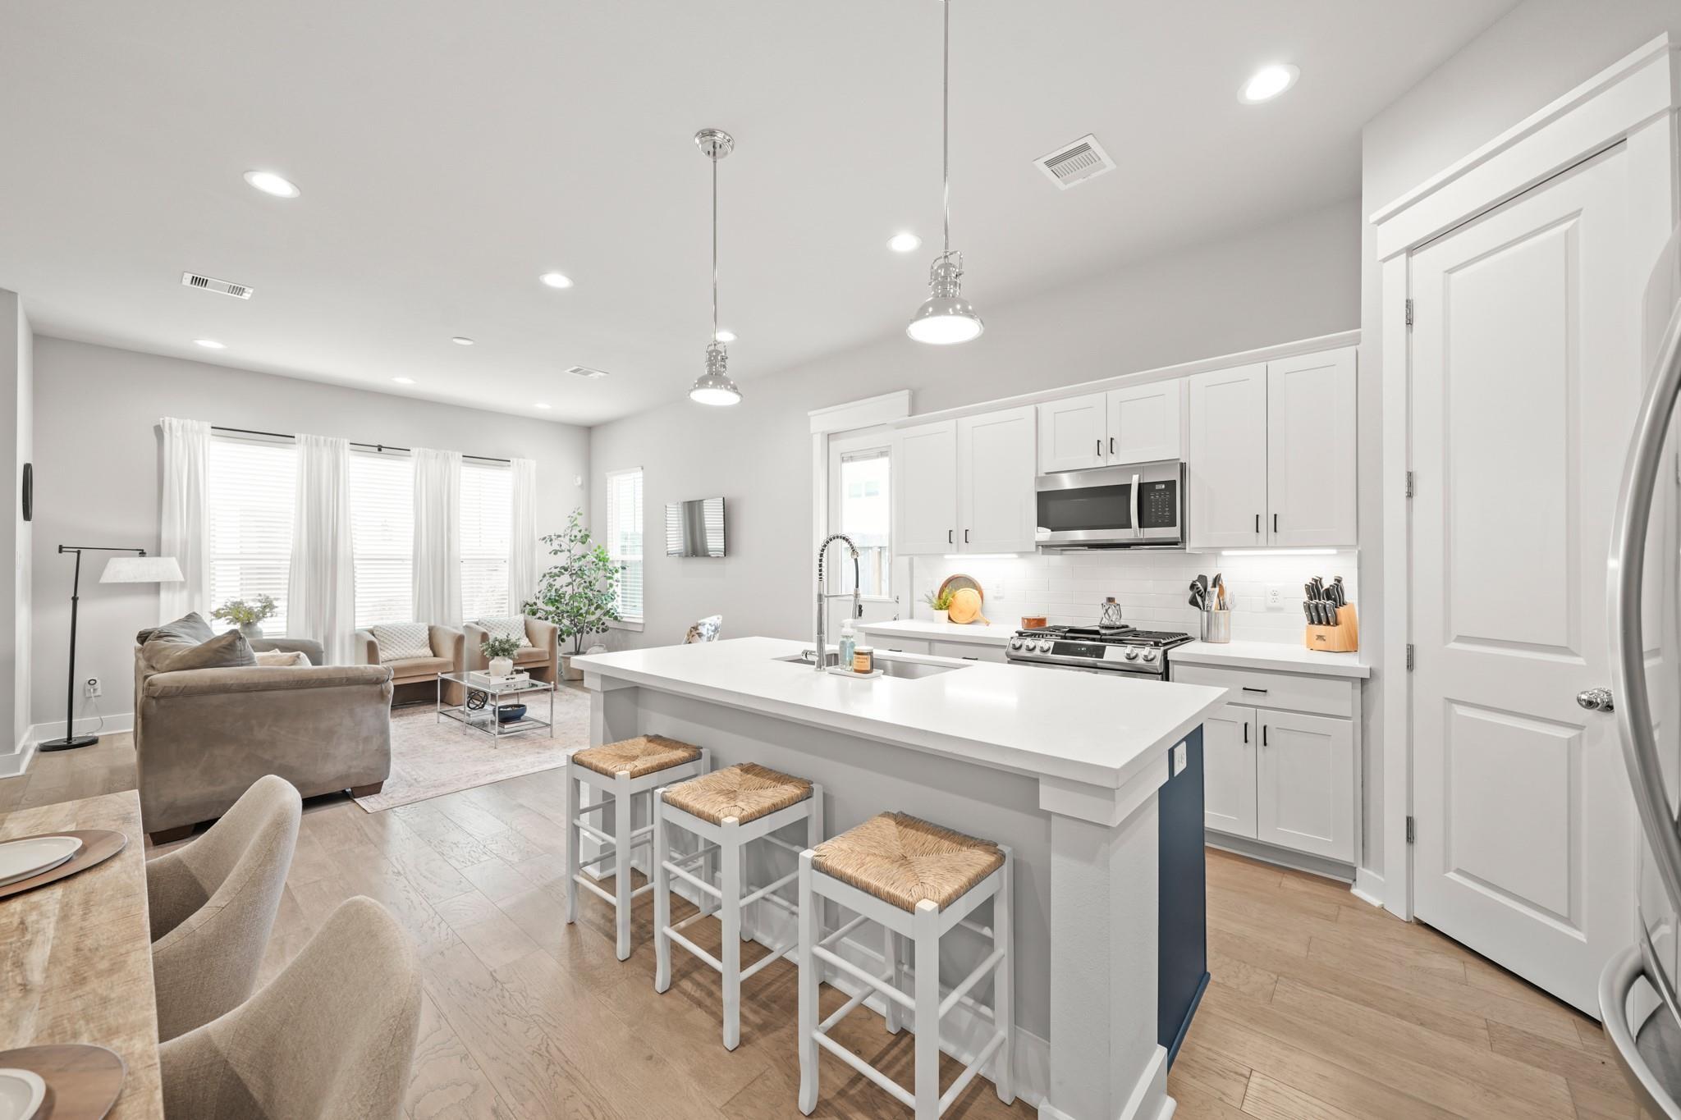
Modern kitchen with a large island, woven-seat stools, white cabinets, and stainless steel appliances.
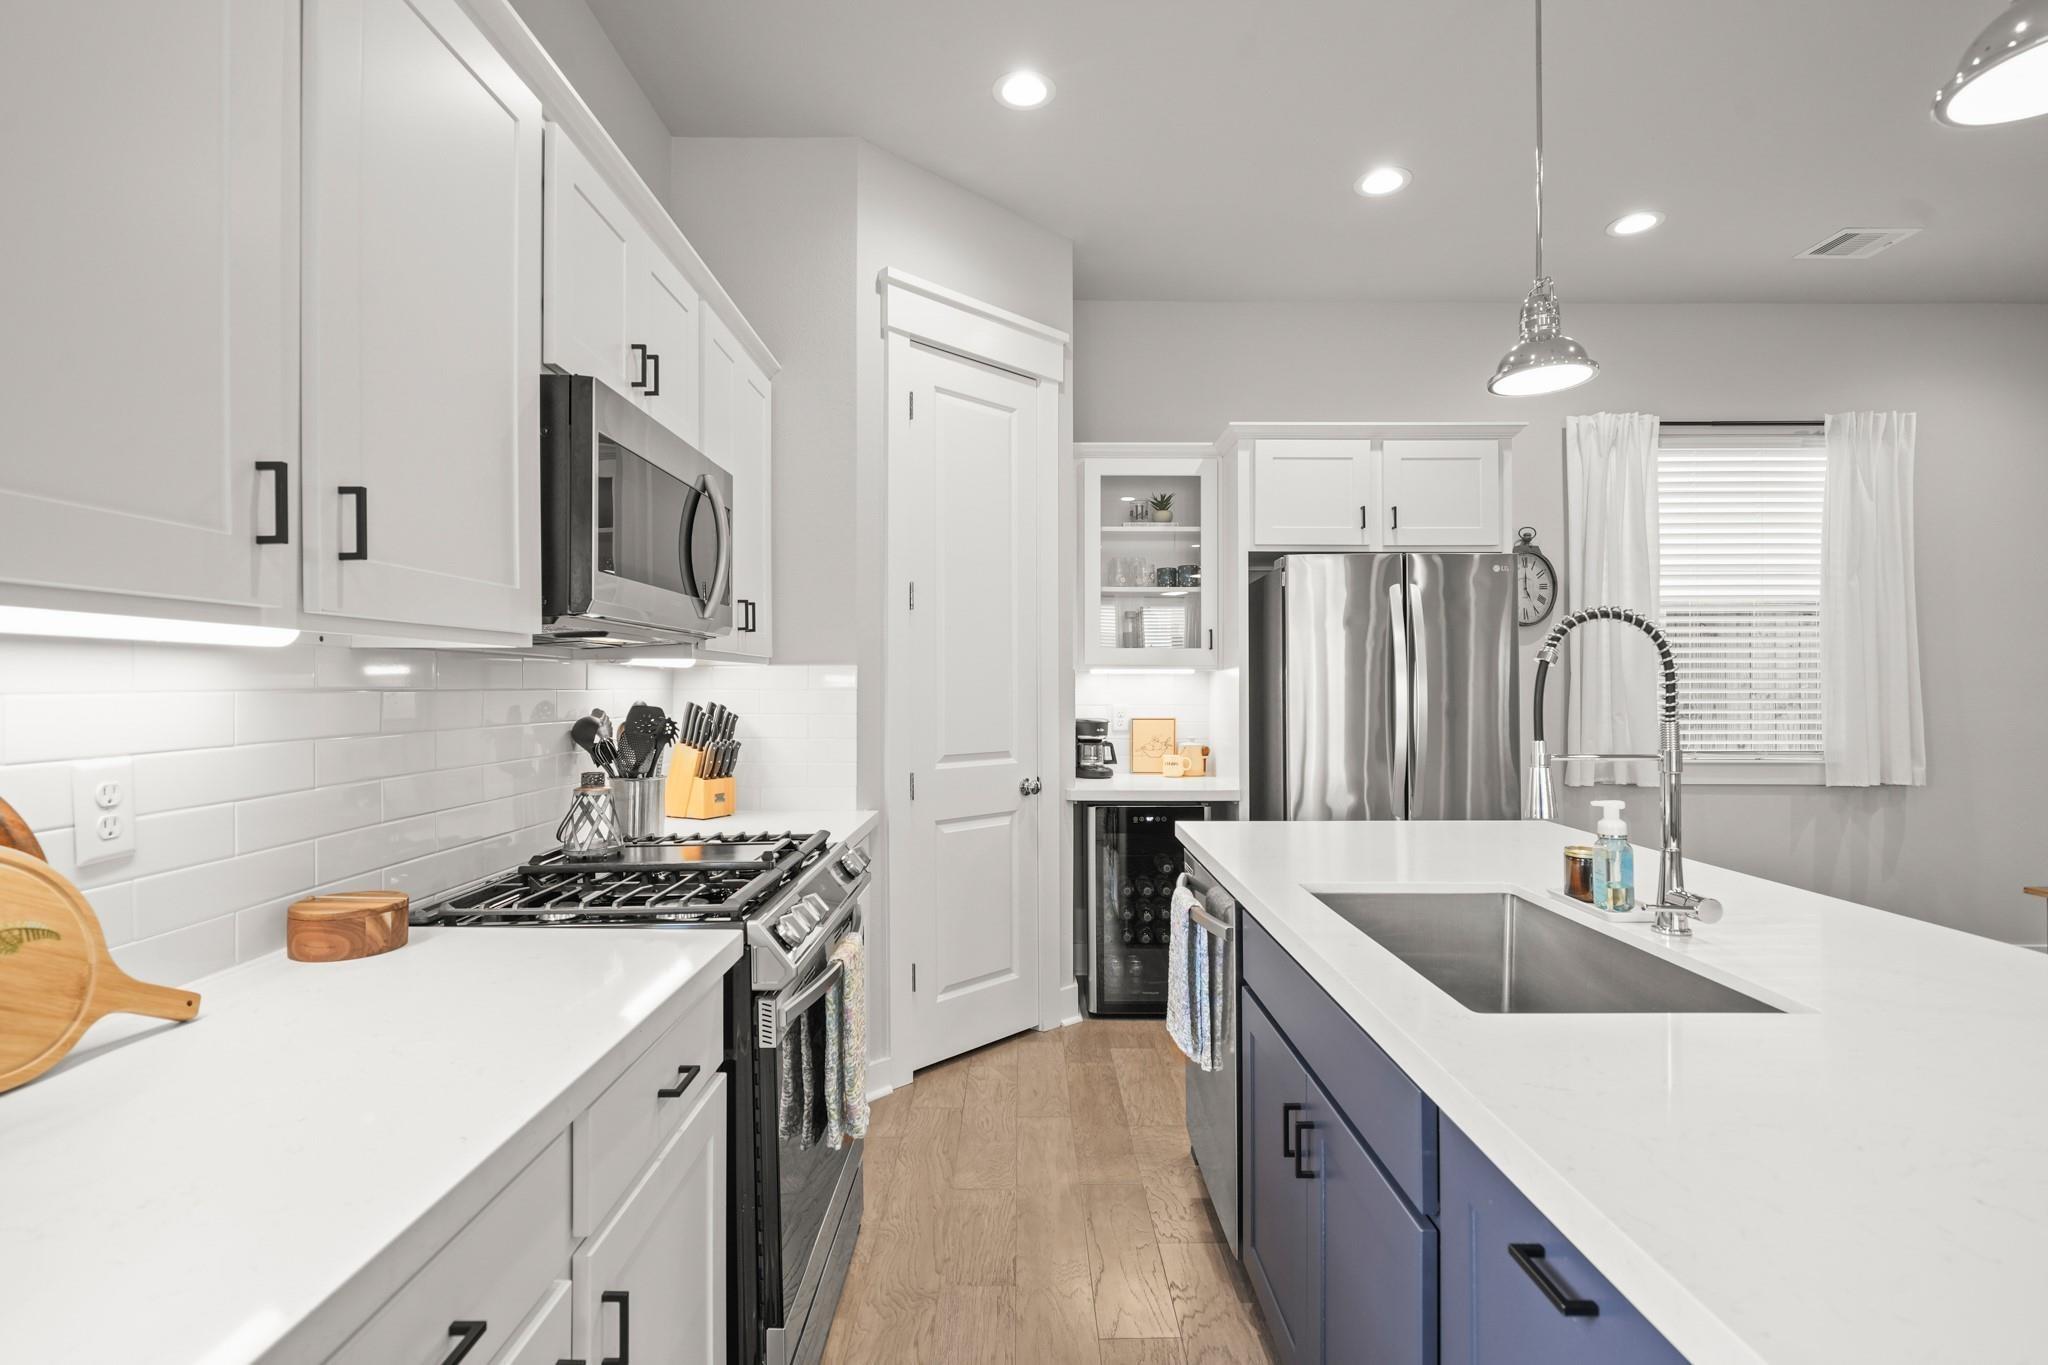
Modern kitchen with a dark blue island, stainless steel appliances, and white cabinetry.
Open-plan kitchen with a large white island and bar stools beside a bright, furnished living area.
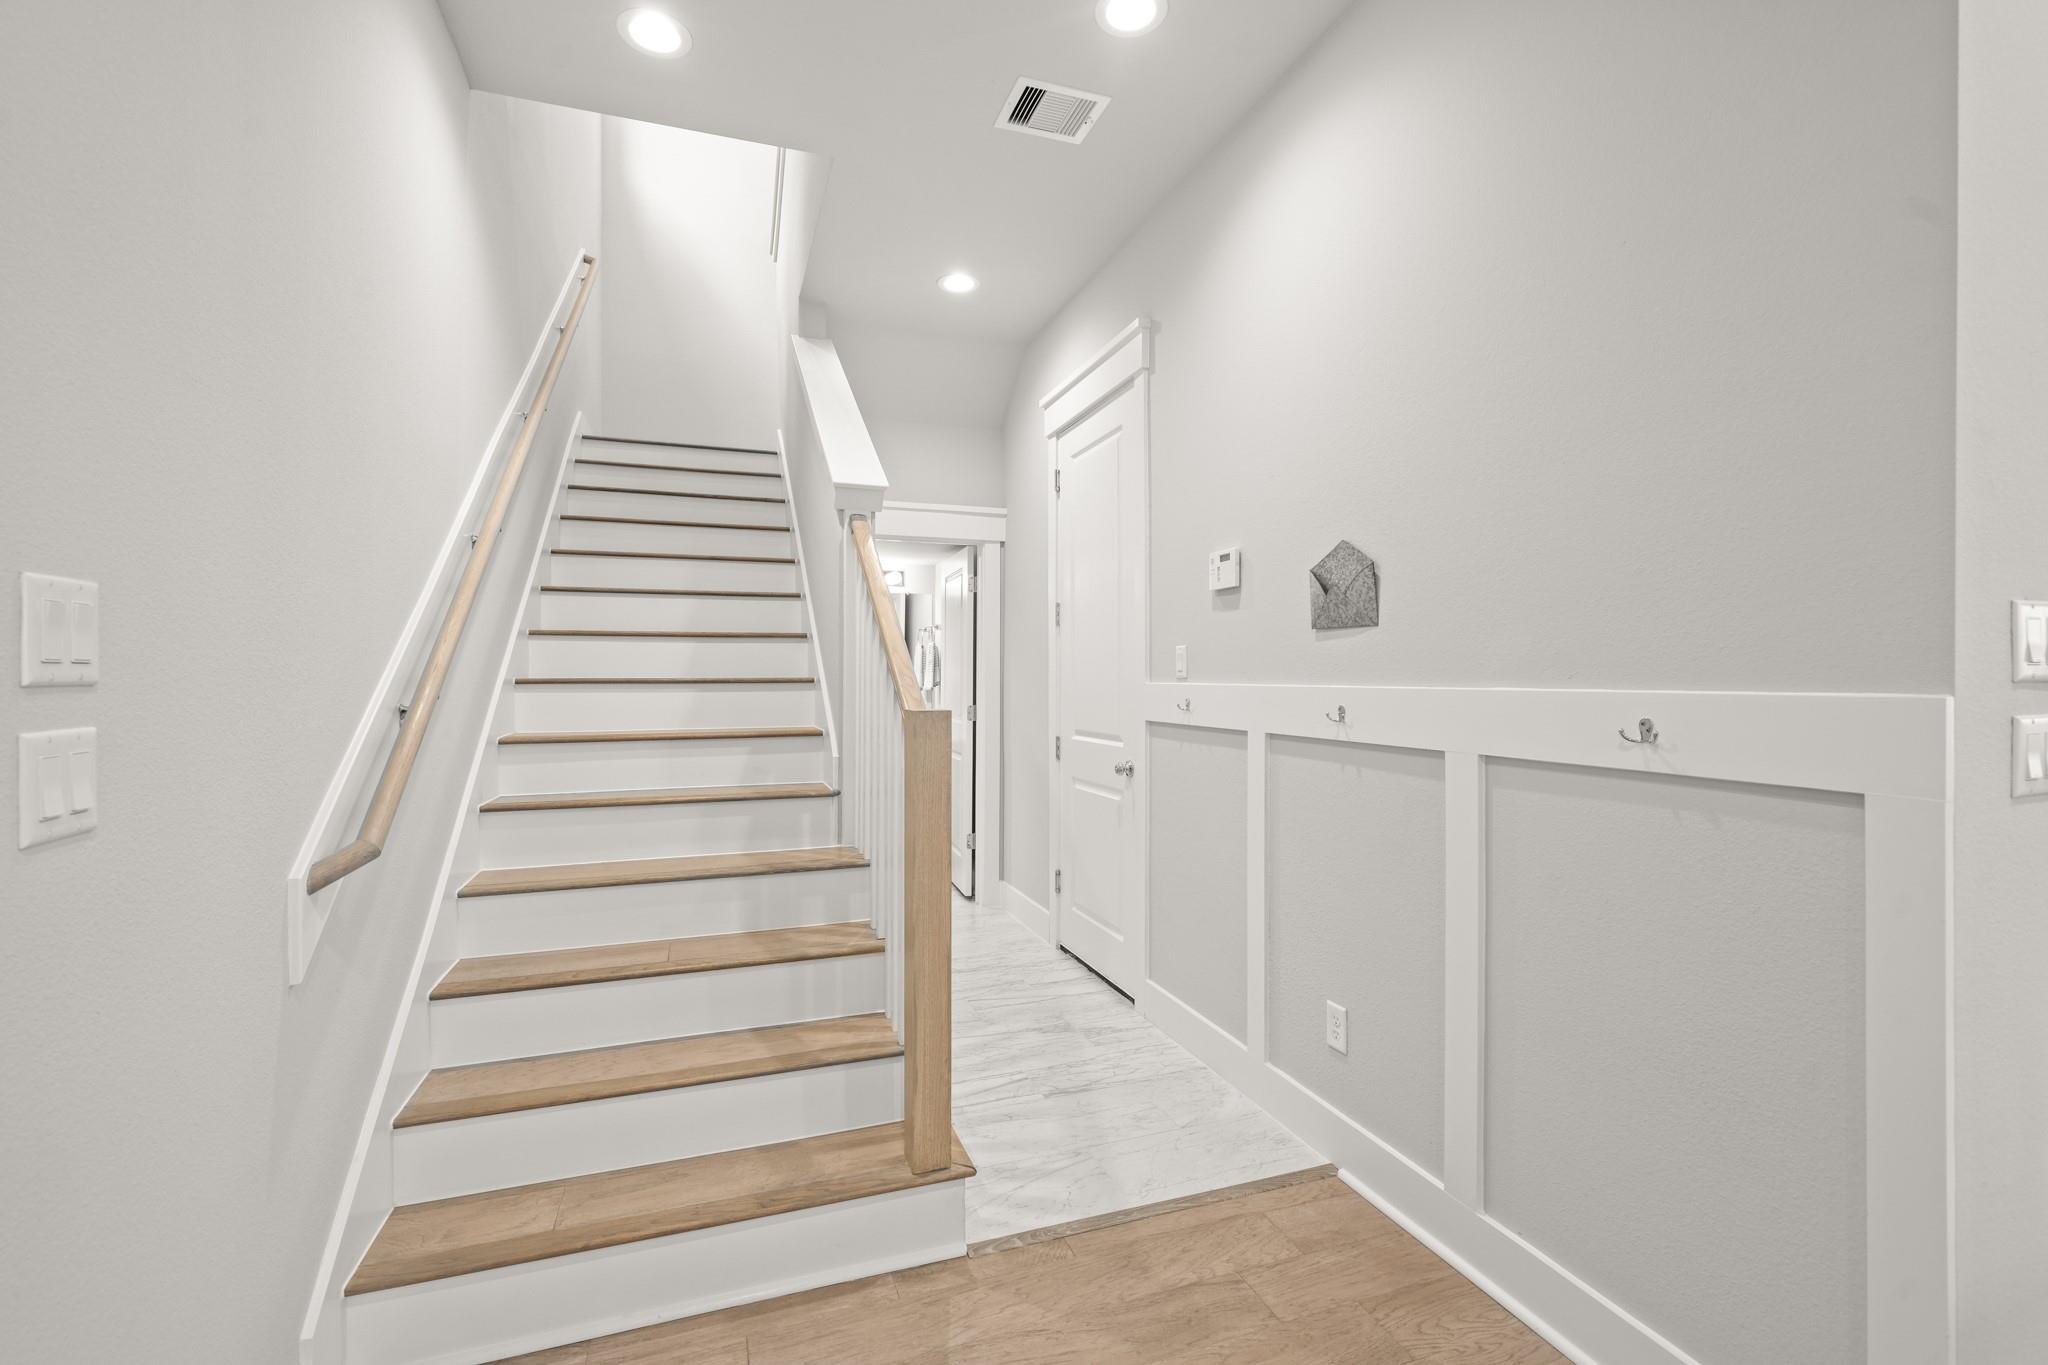
Interior staircase with natural wood treads and handrails beside white wainscoting.
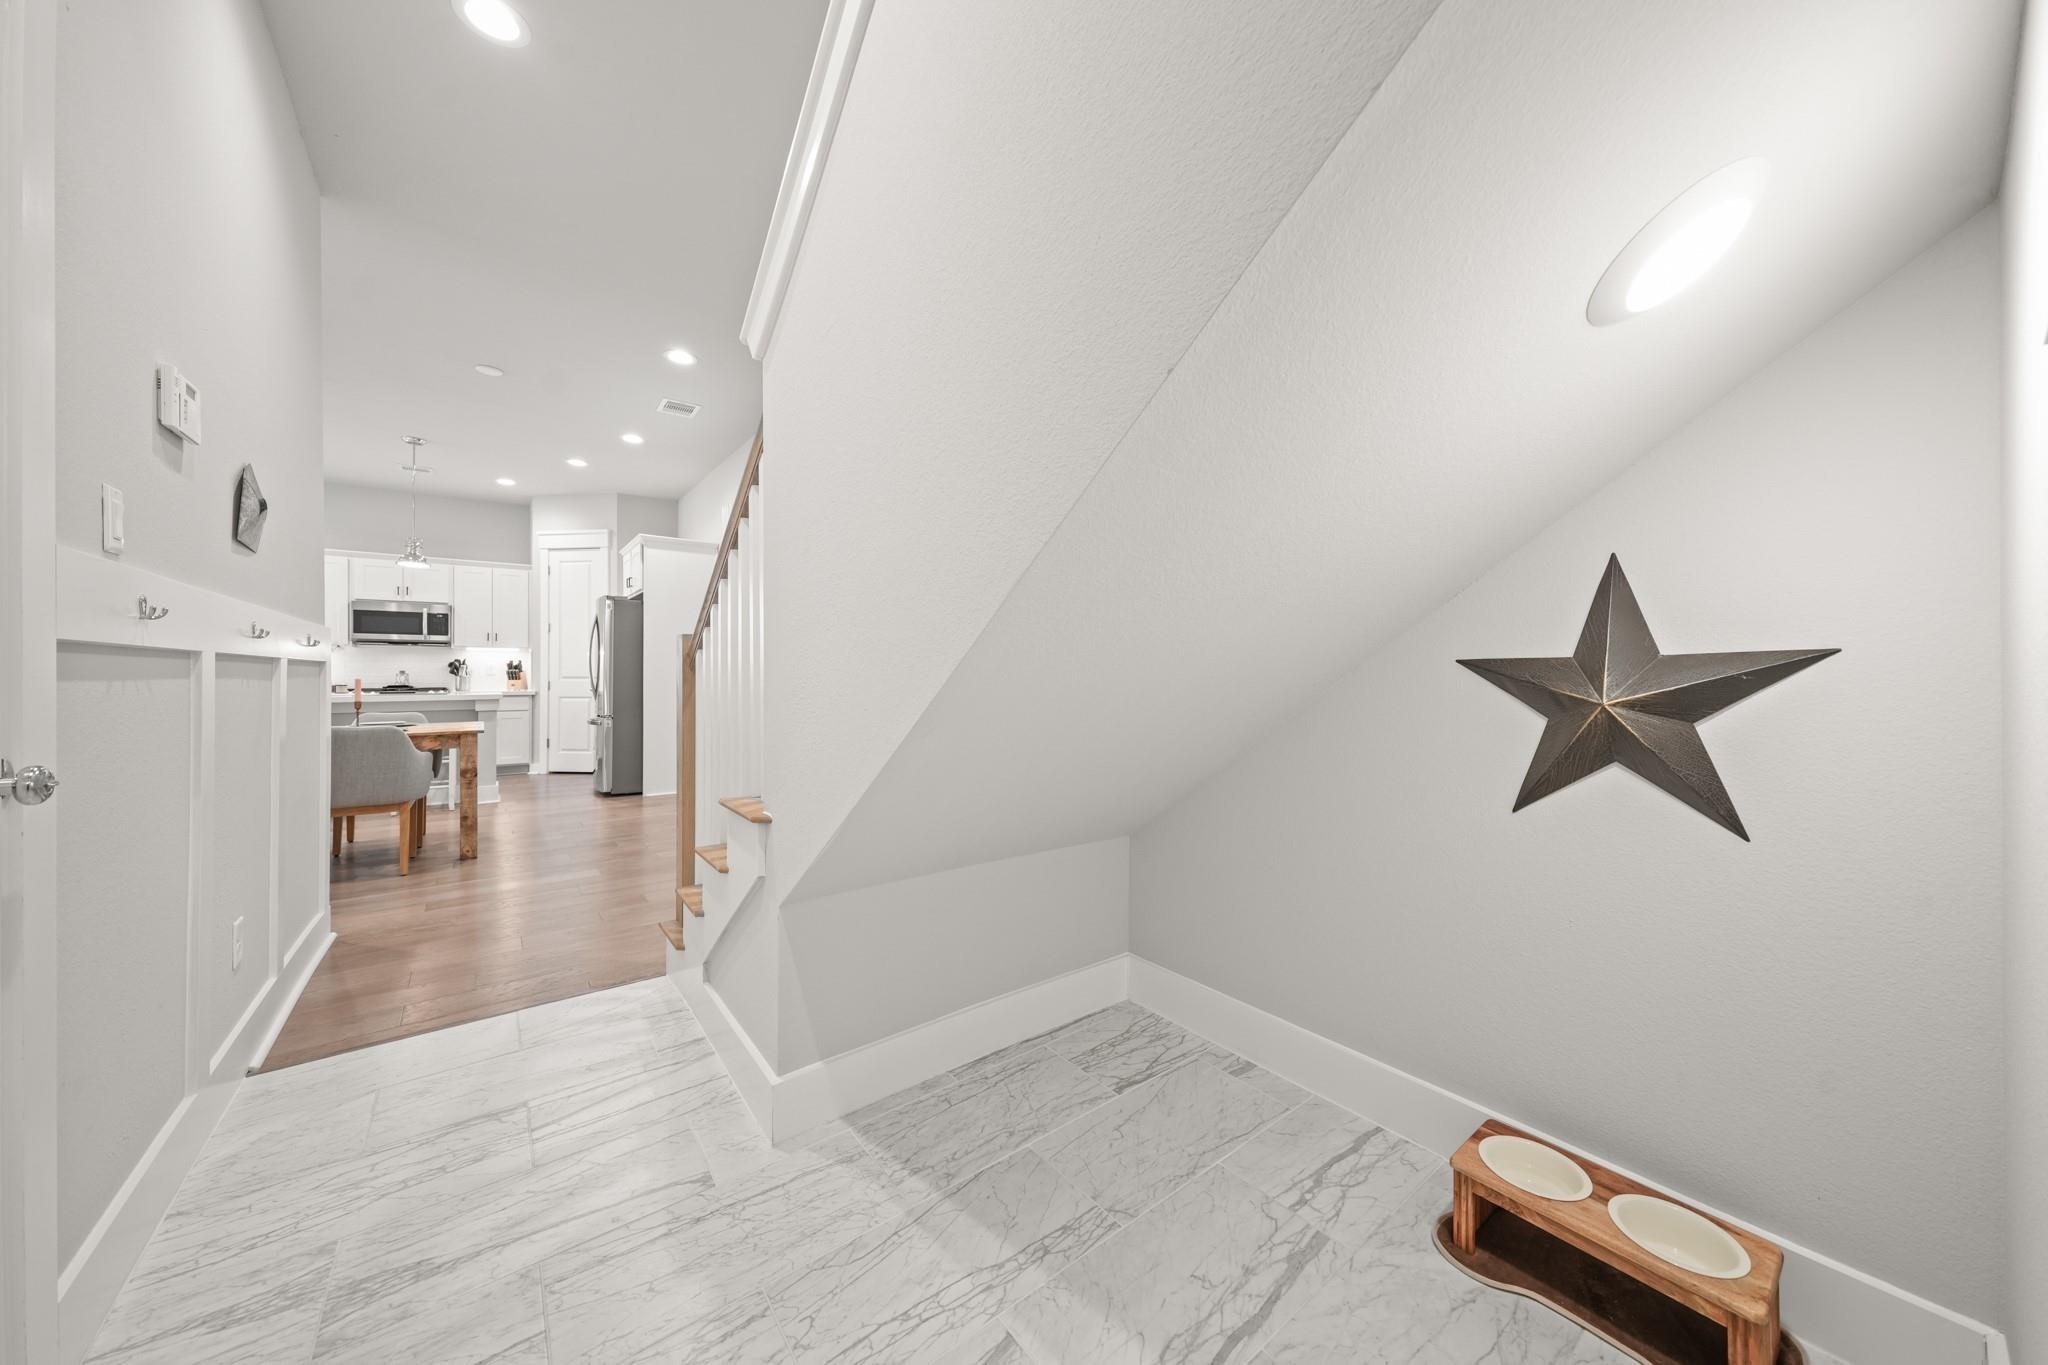
Entryway with marble-look tile, a star wall decoration, and a view into the kitchen and dining area.
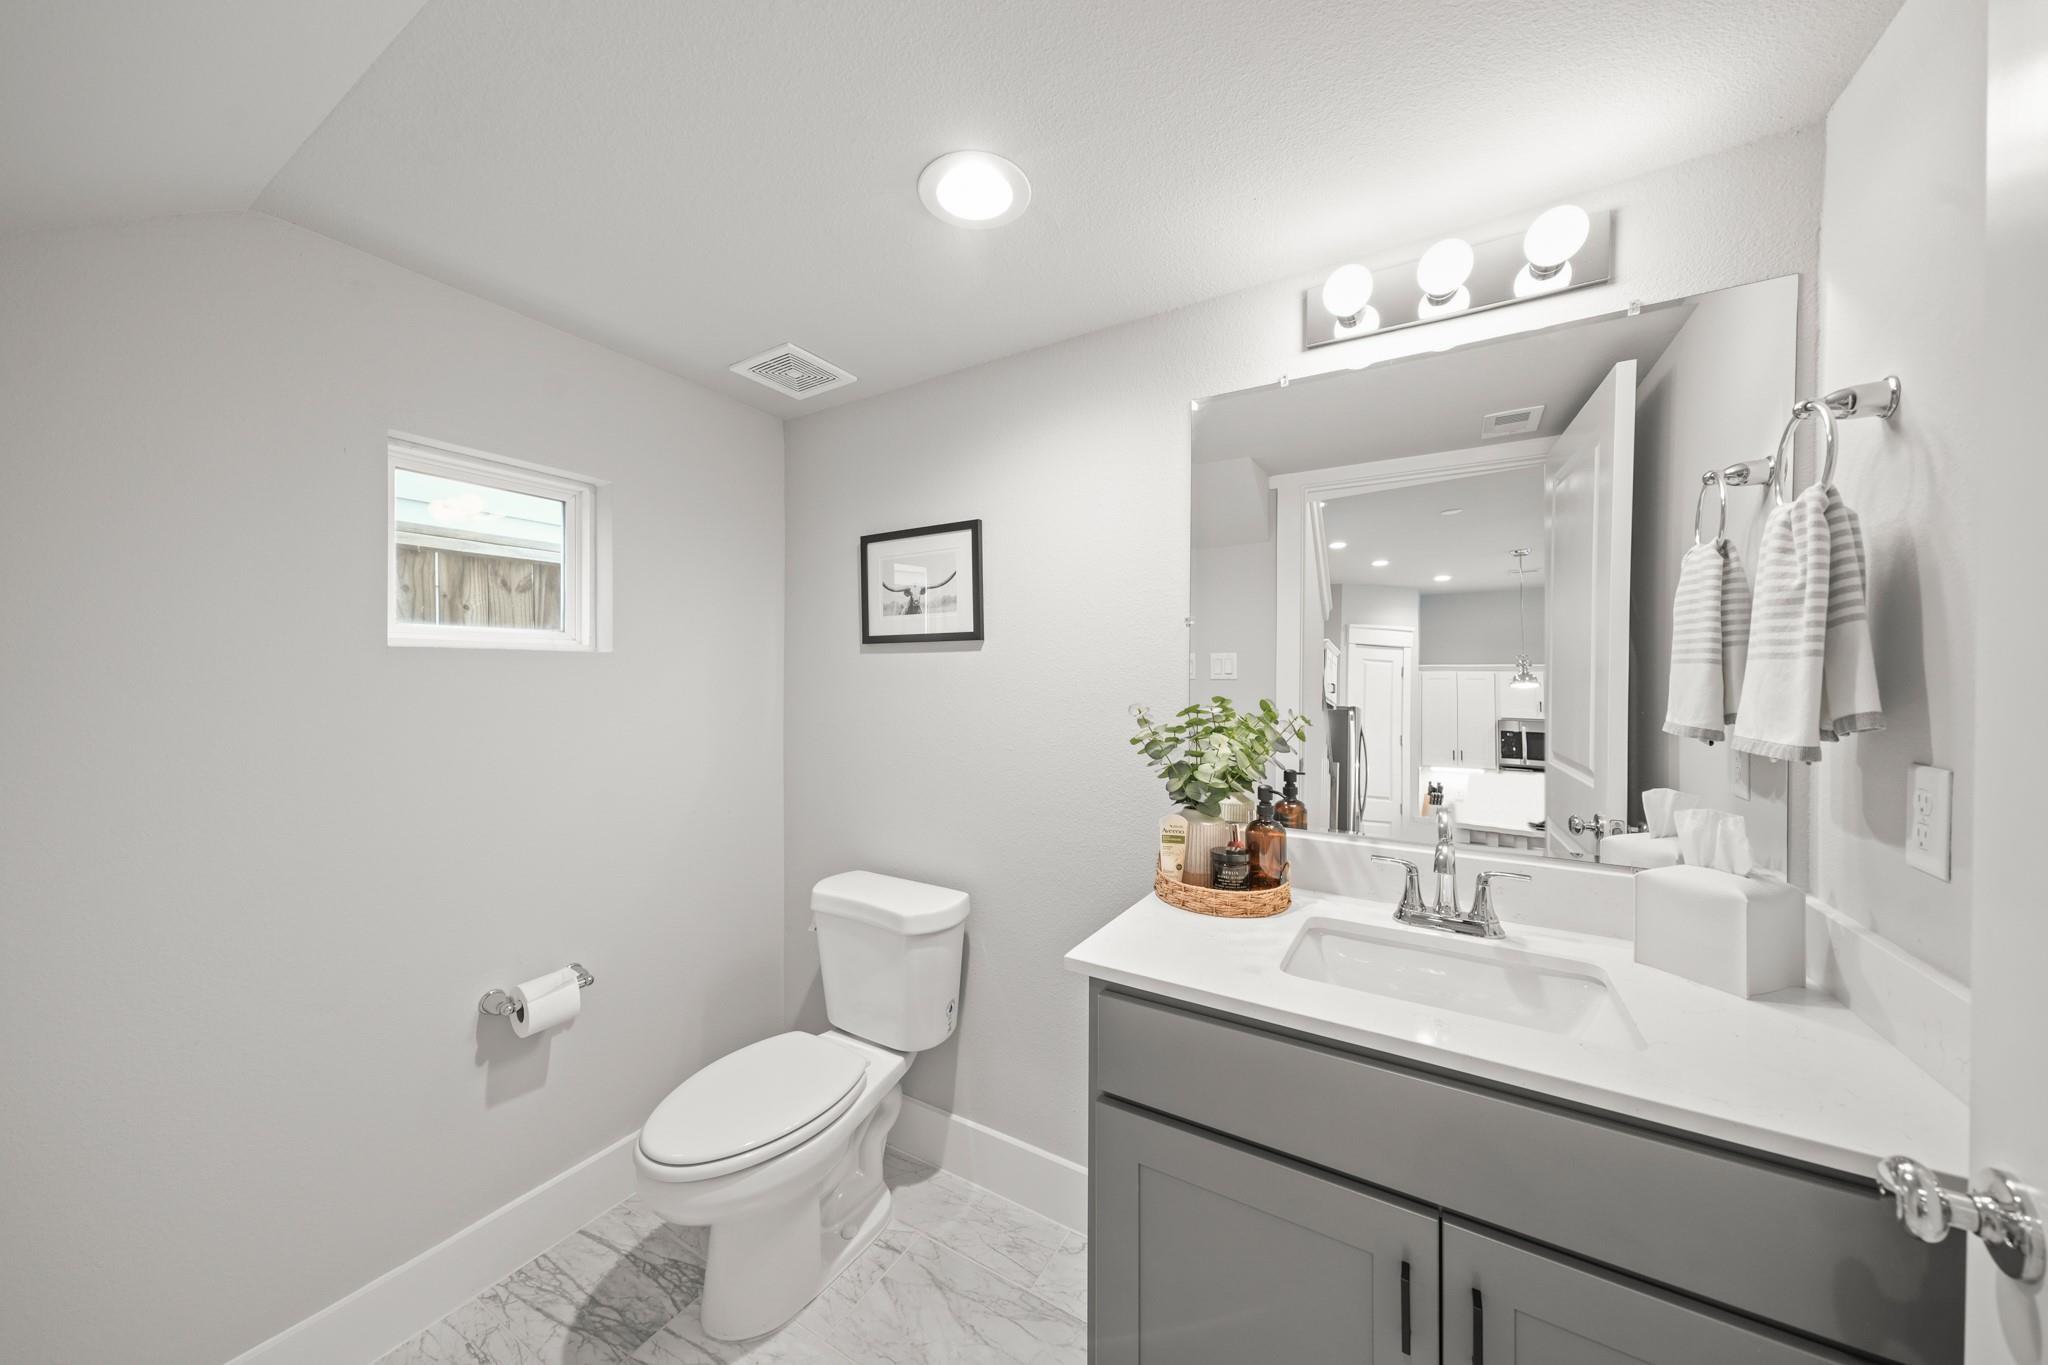
Bright bathroom with gray vanity, marble-look floor, large mirror, and striped towels.
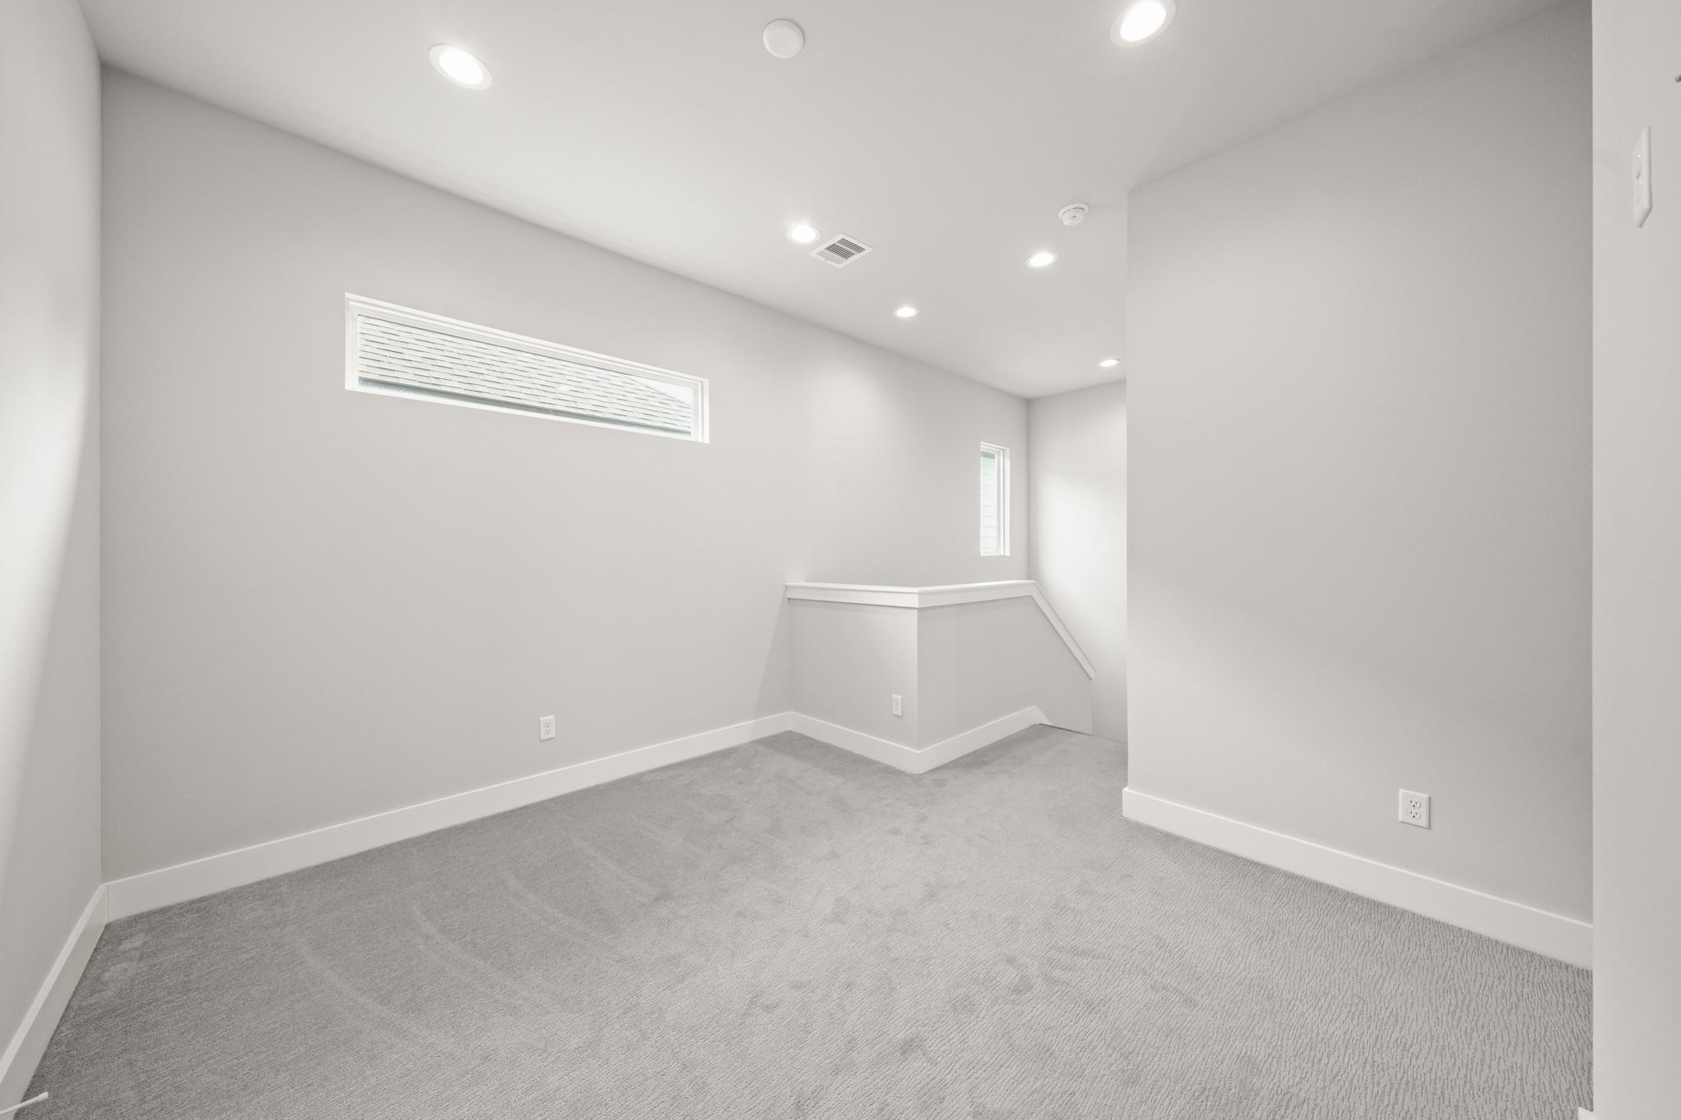
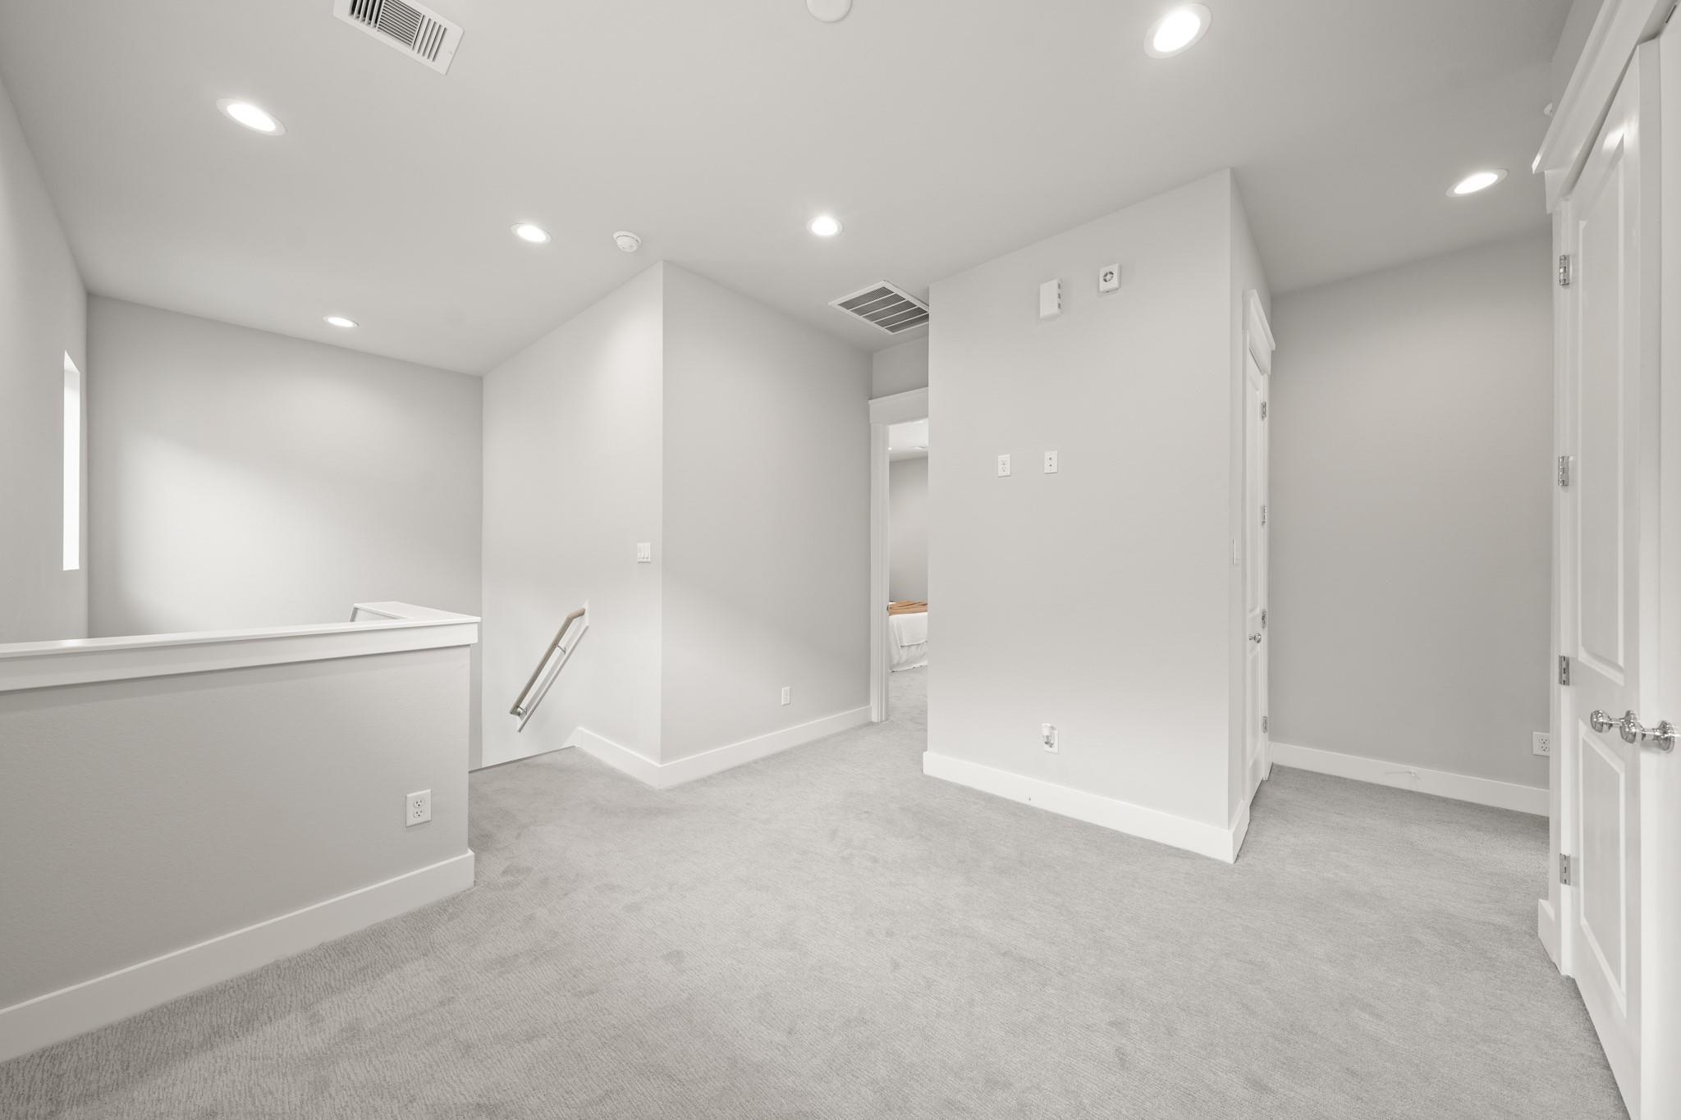
Empty carpeted room with recessed lighting, narrow windows, and a low partition beside a stair opening.
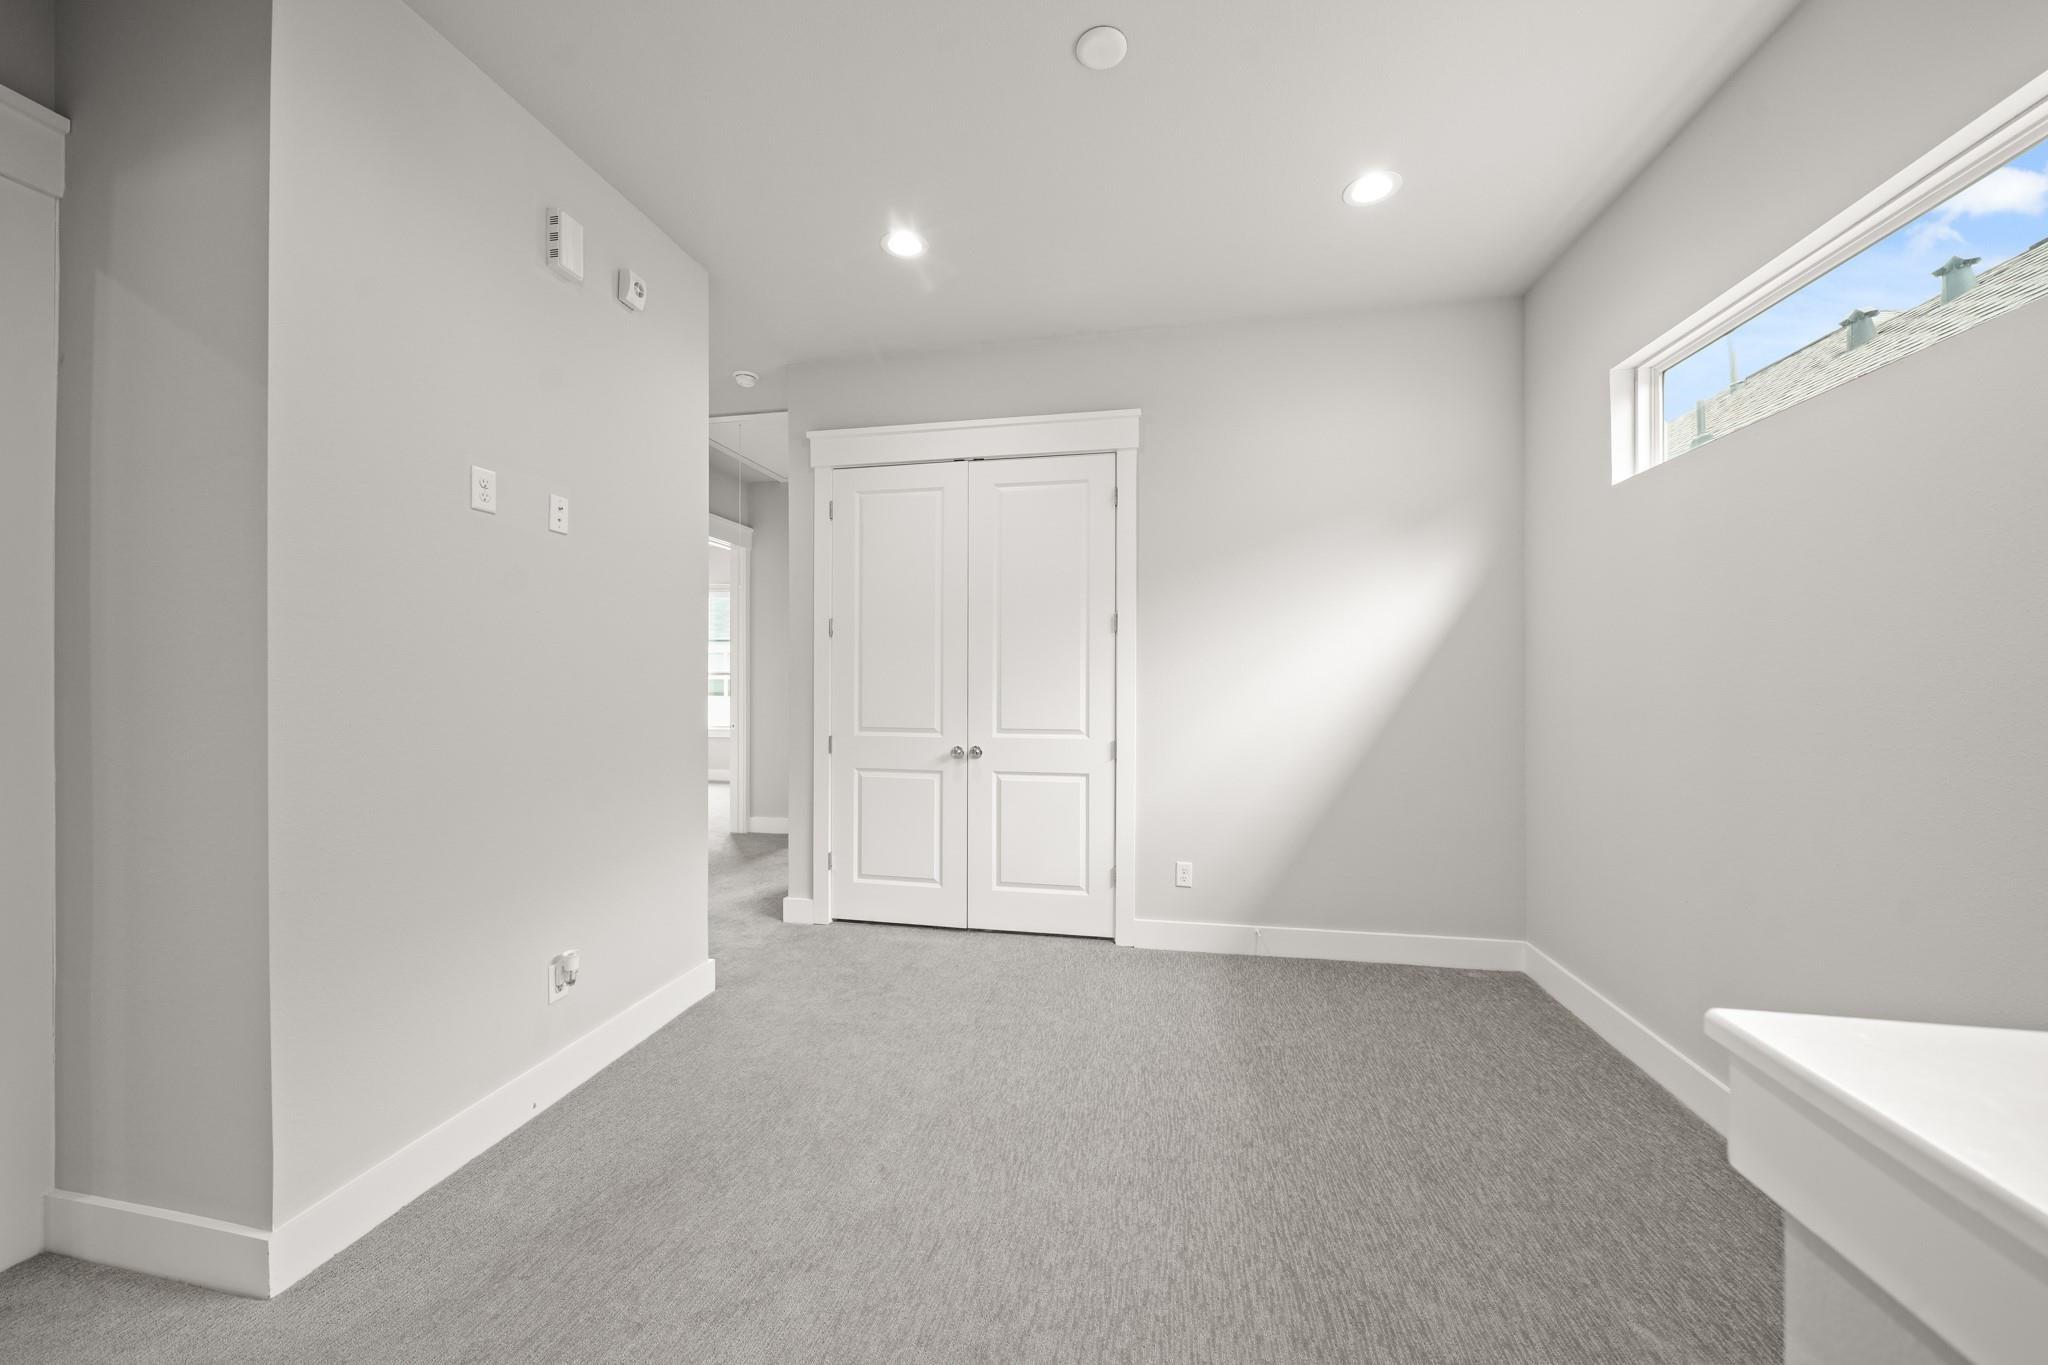
Empty carpeted room with paneled double doors and a high horizontal window.
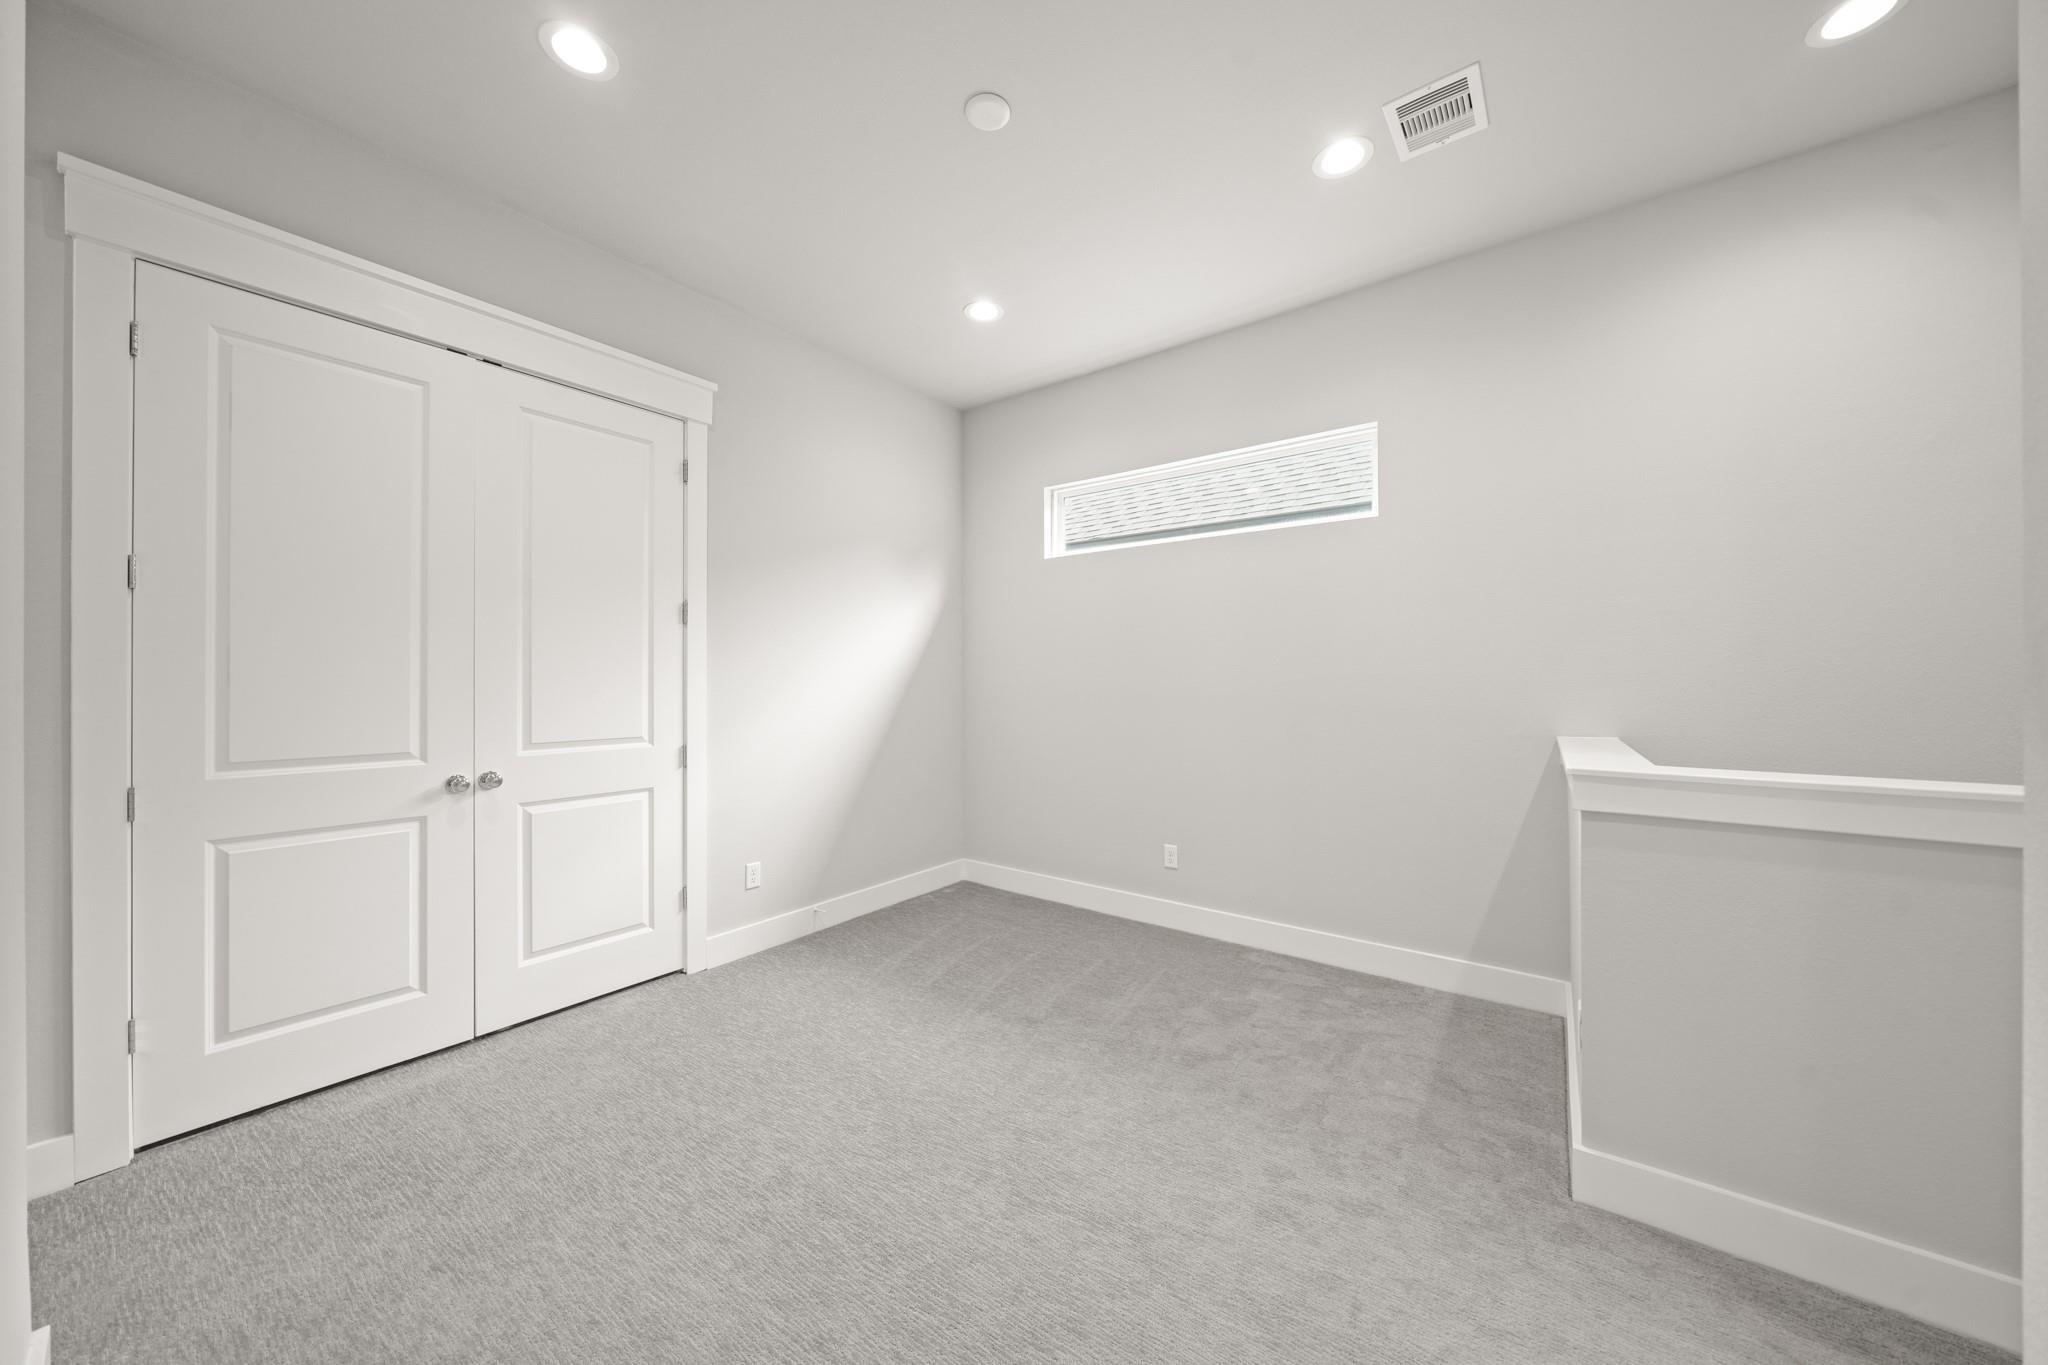
Empty carpeted room with white double doors, a narrow high window, and a half-height railing.
Carpeted upstairs landing with a stair railing and open doorways.
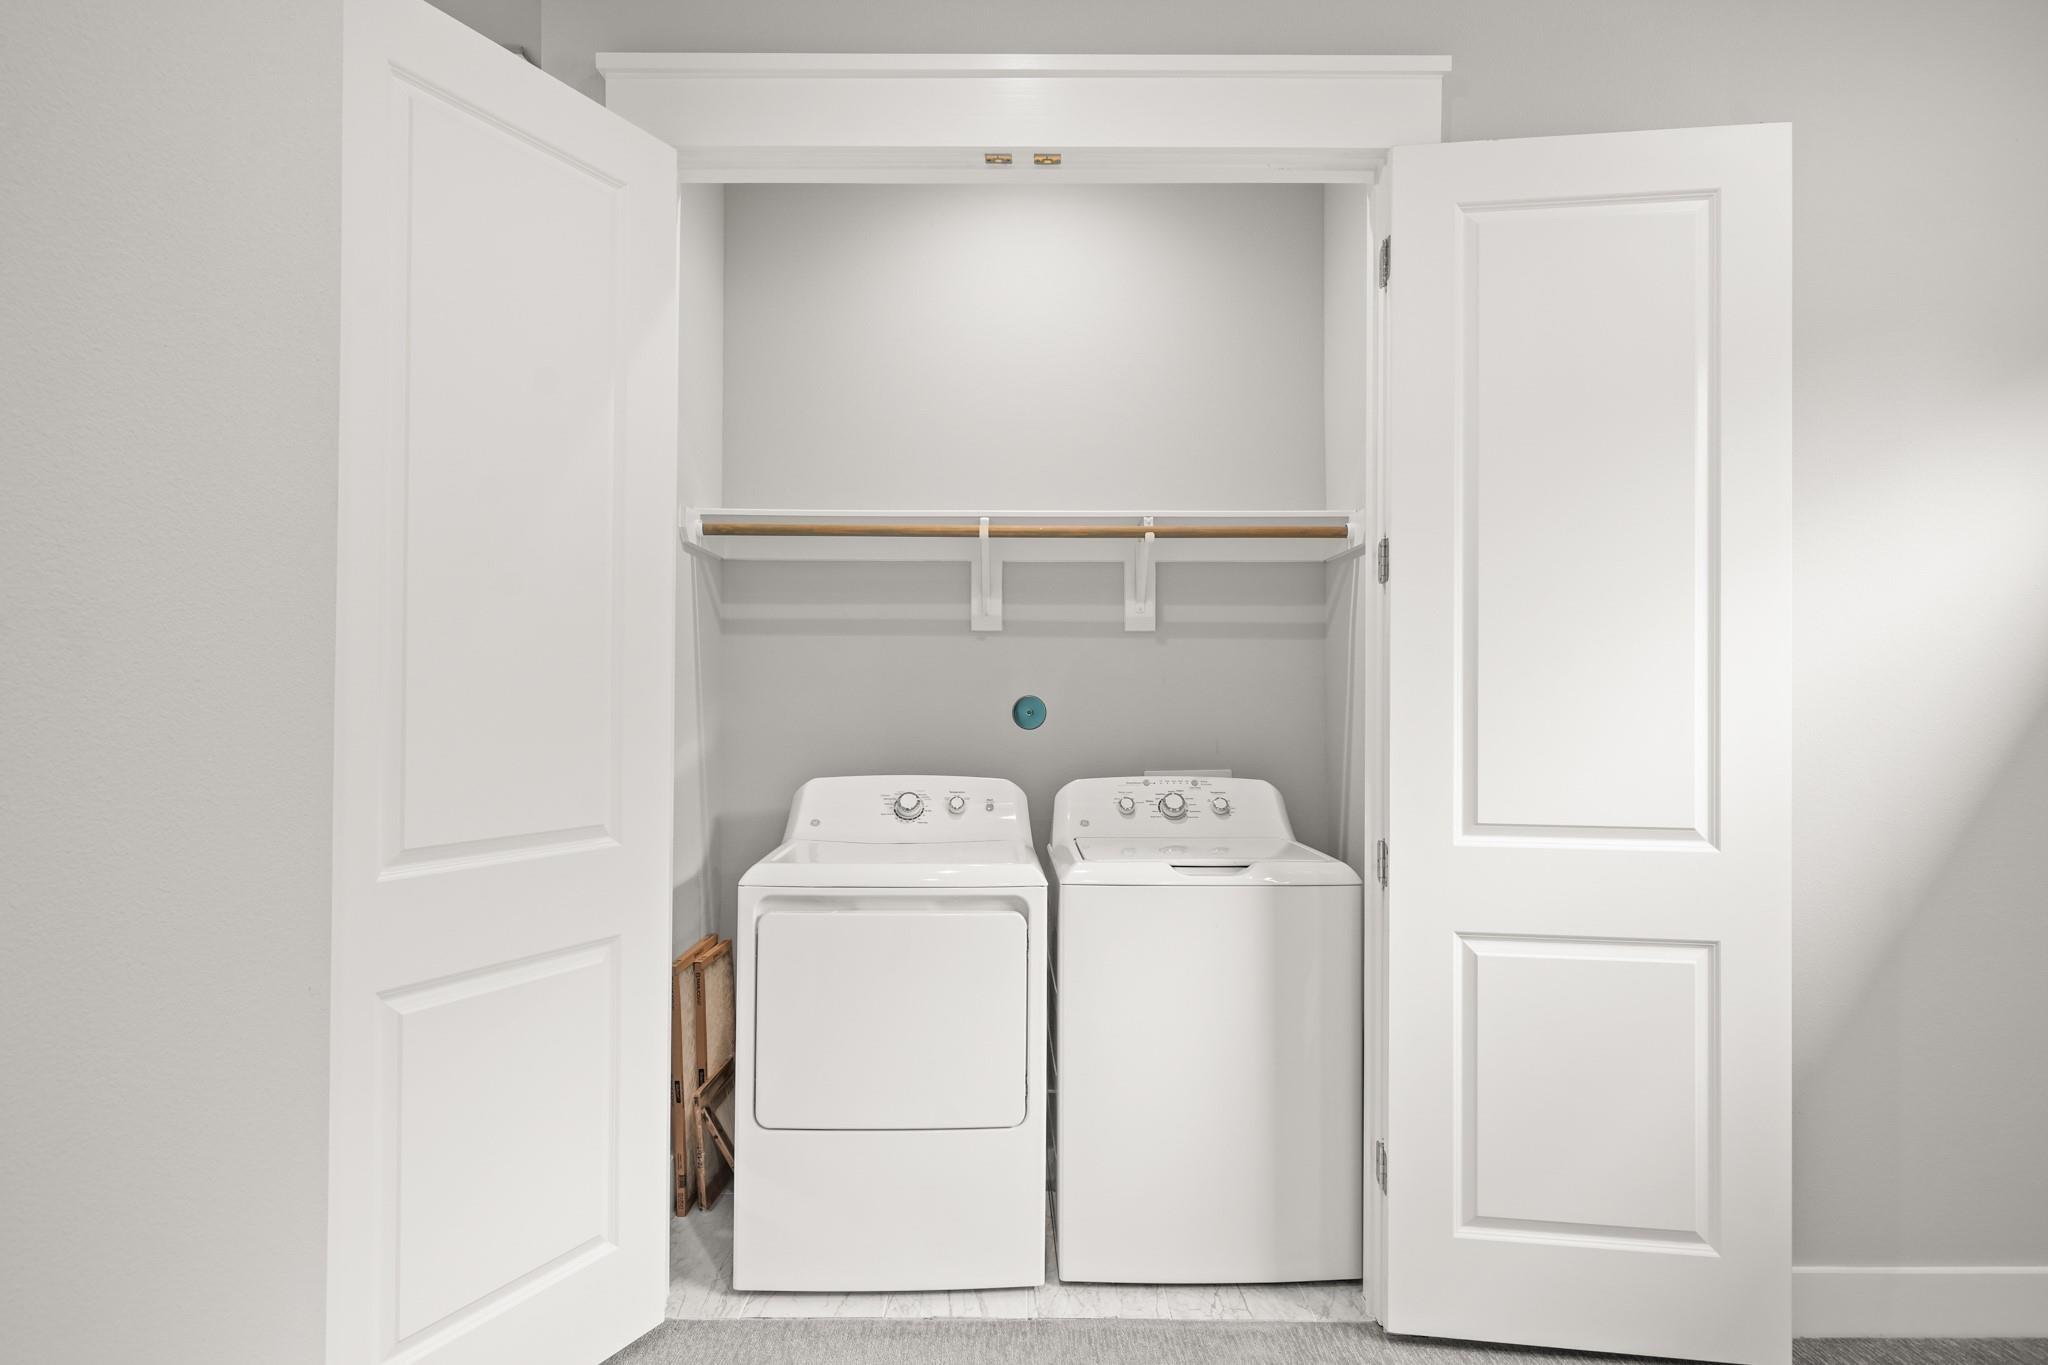
Laundry closet with a white washer and dryer beneath a shelf and hanging rod.
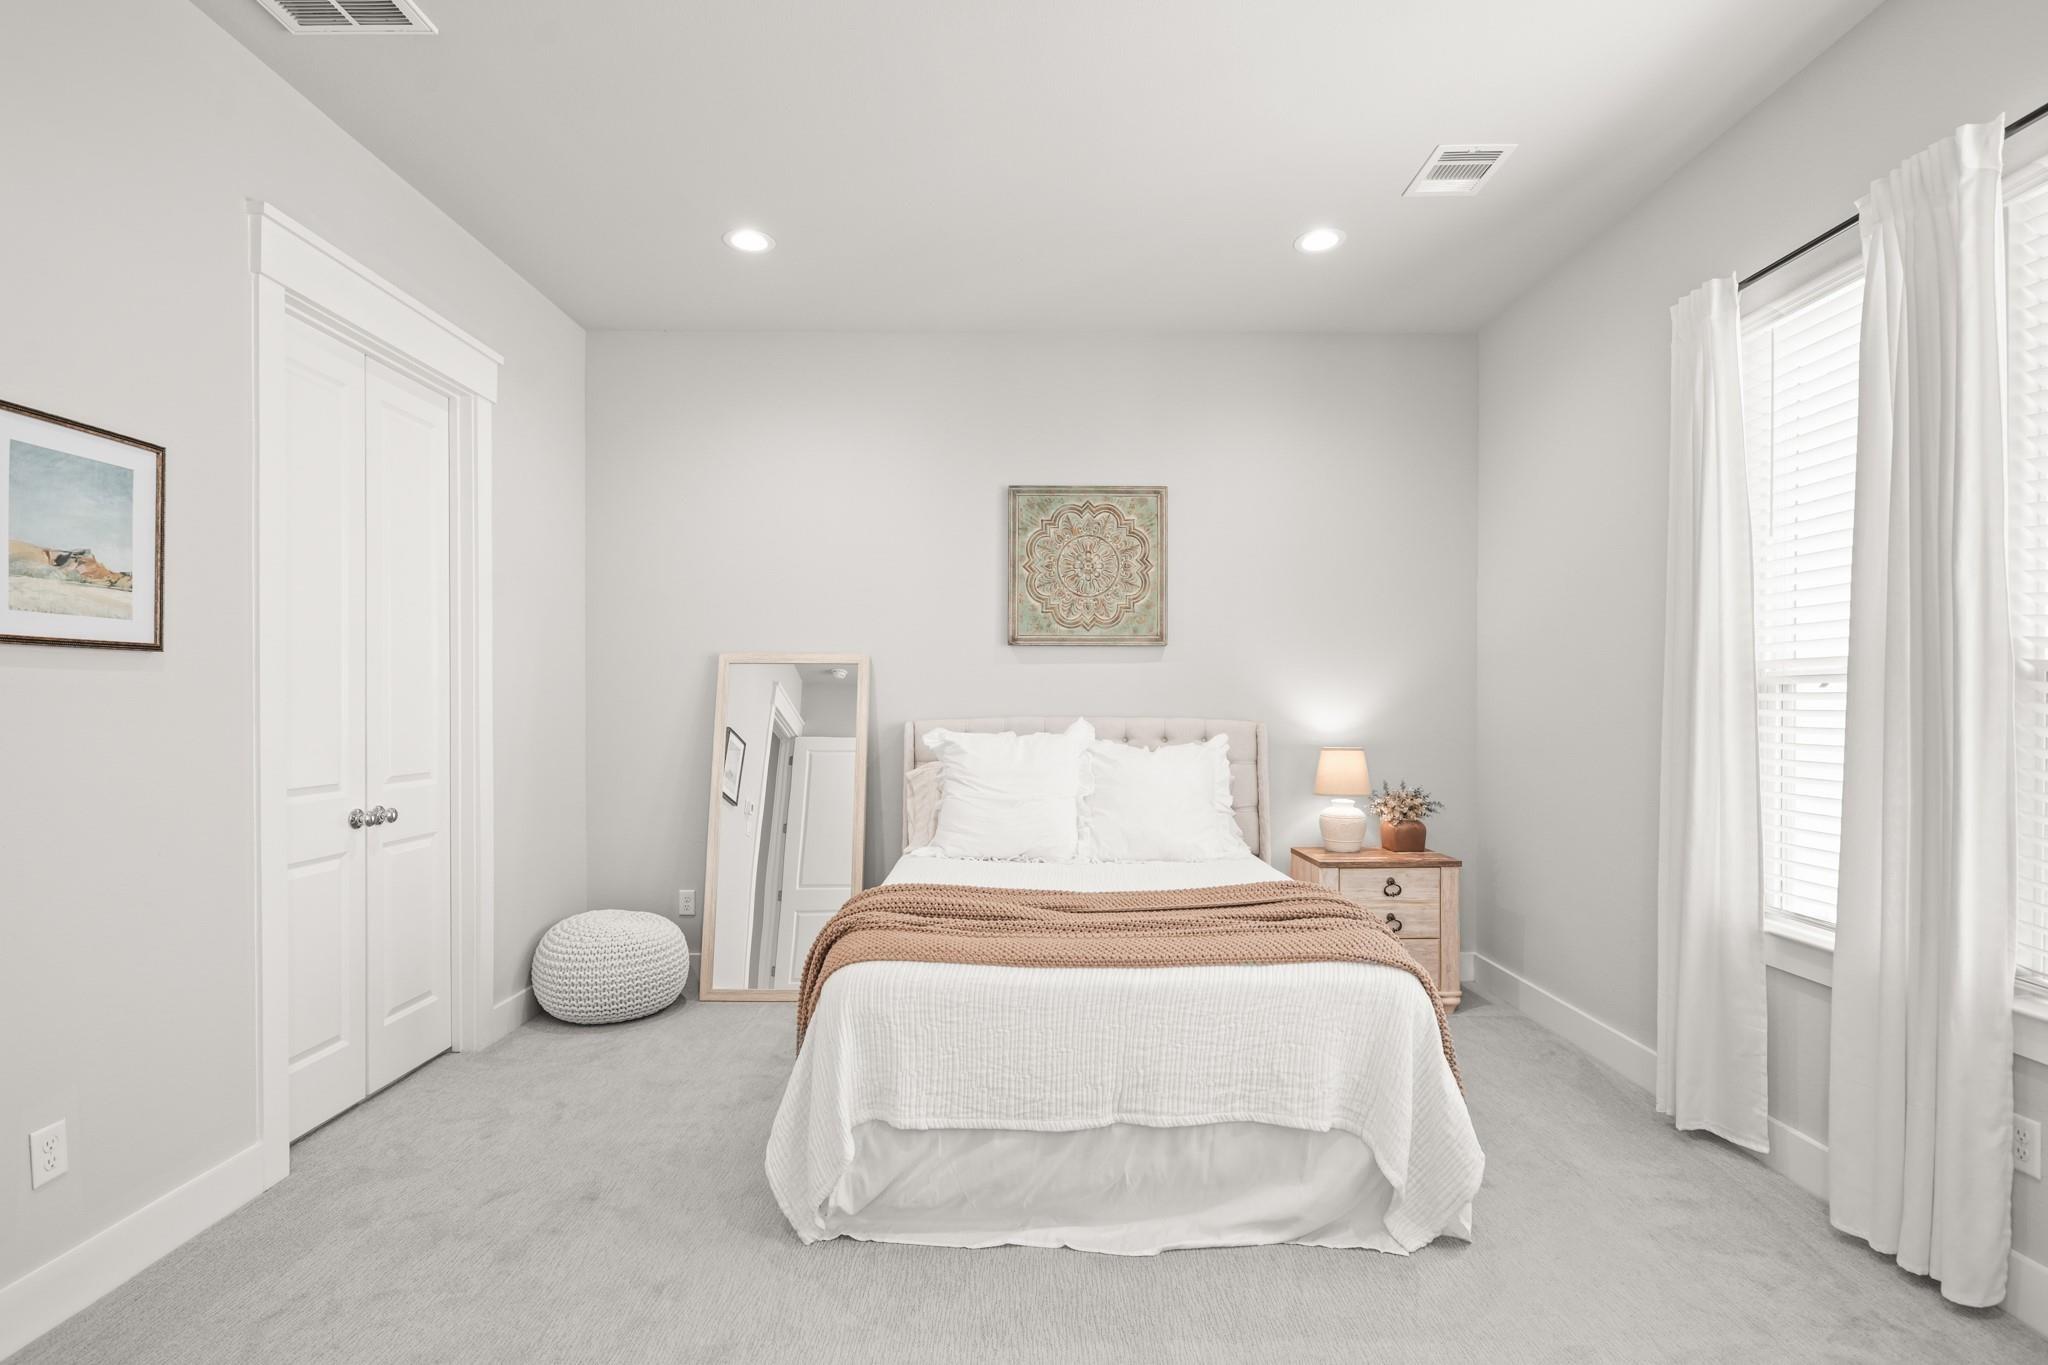
Staged bedroom with a white bed, brown knit throw, leaning mirror, and curtained windows.
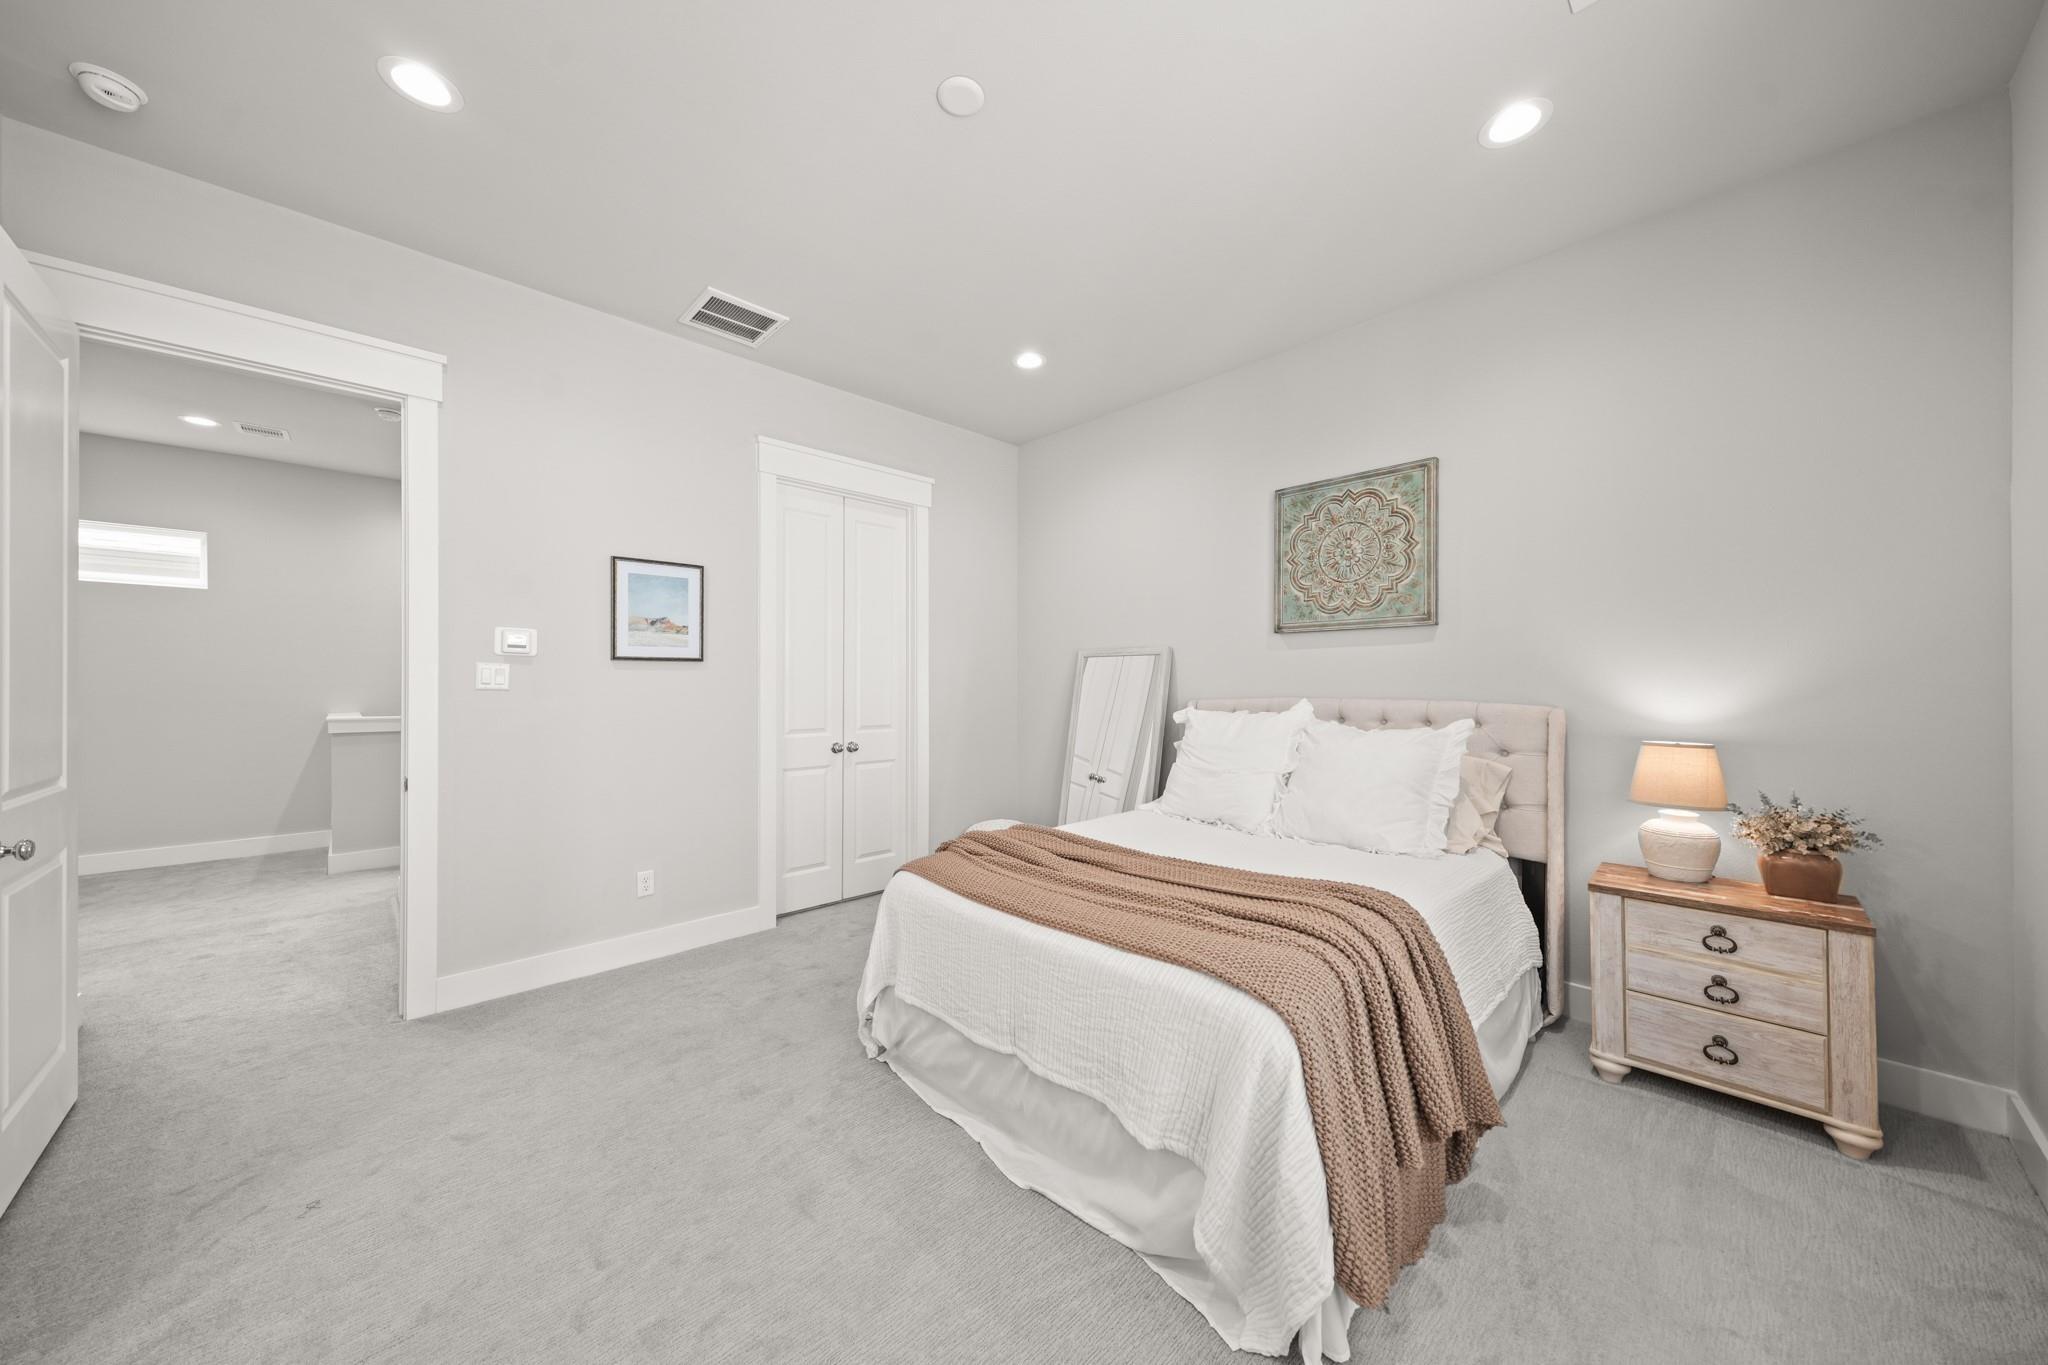
Staged bedroom with a white bed, tan knit throw, and wooden bedside table.
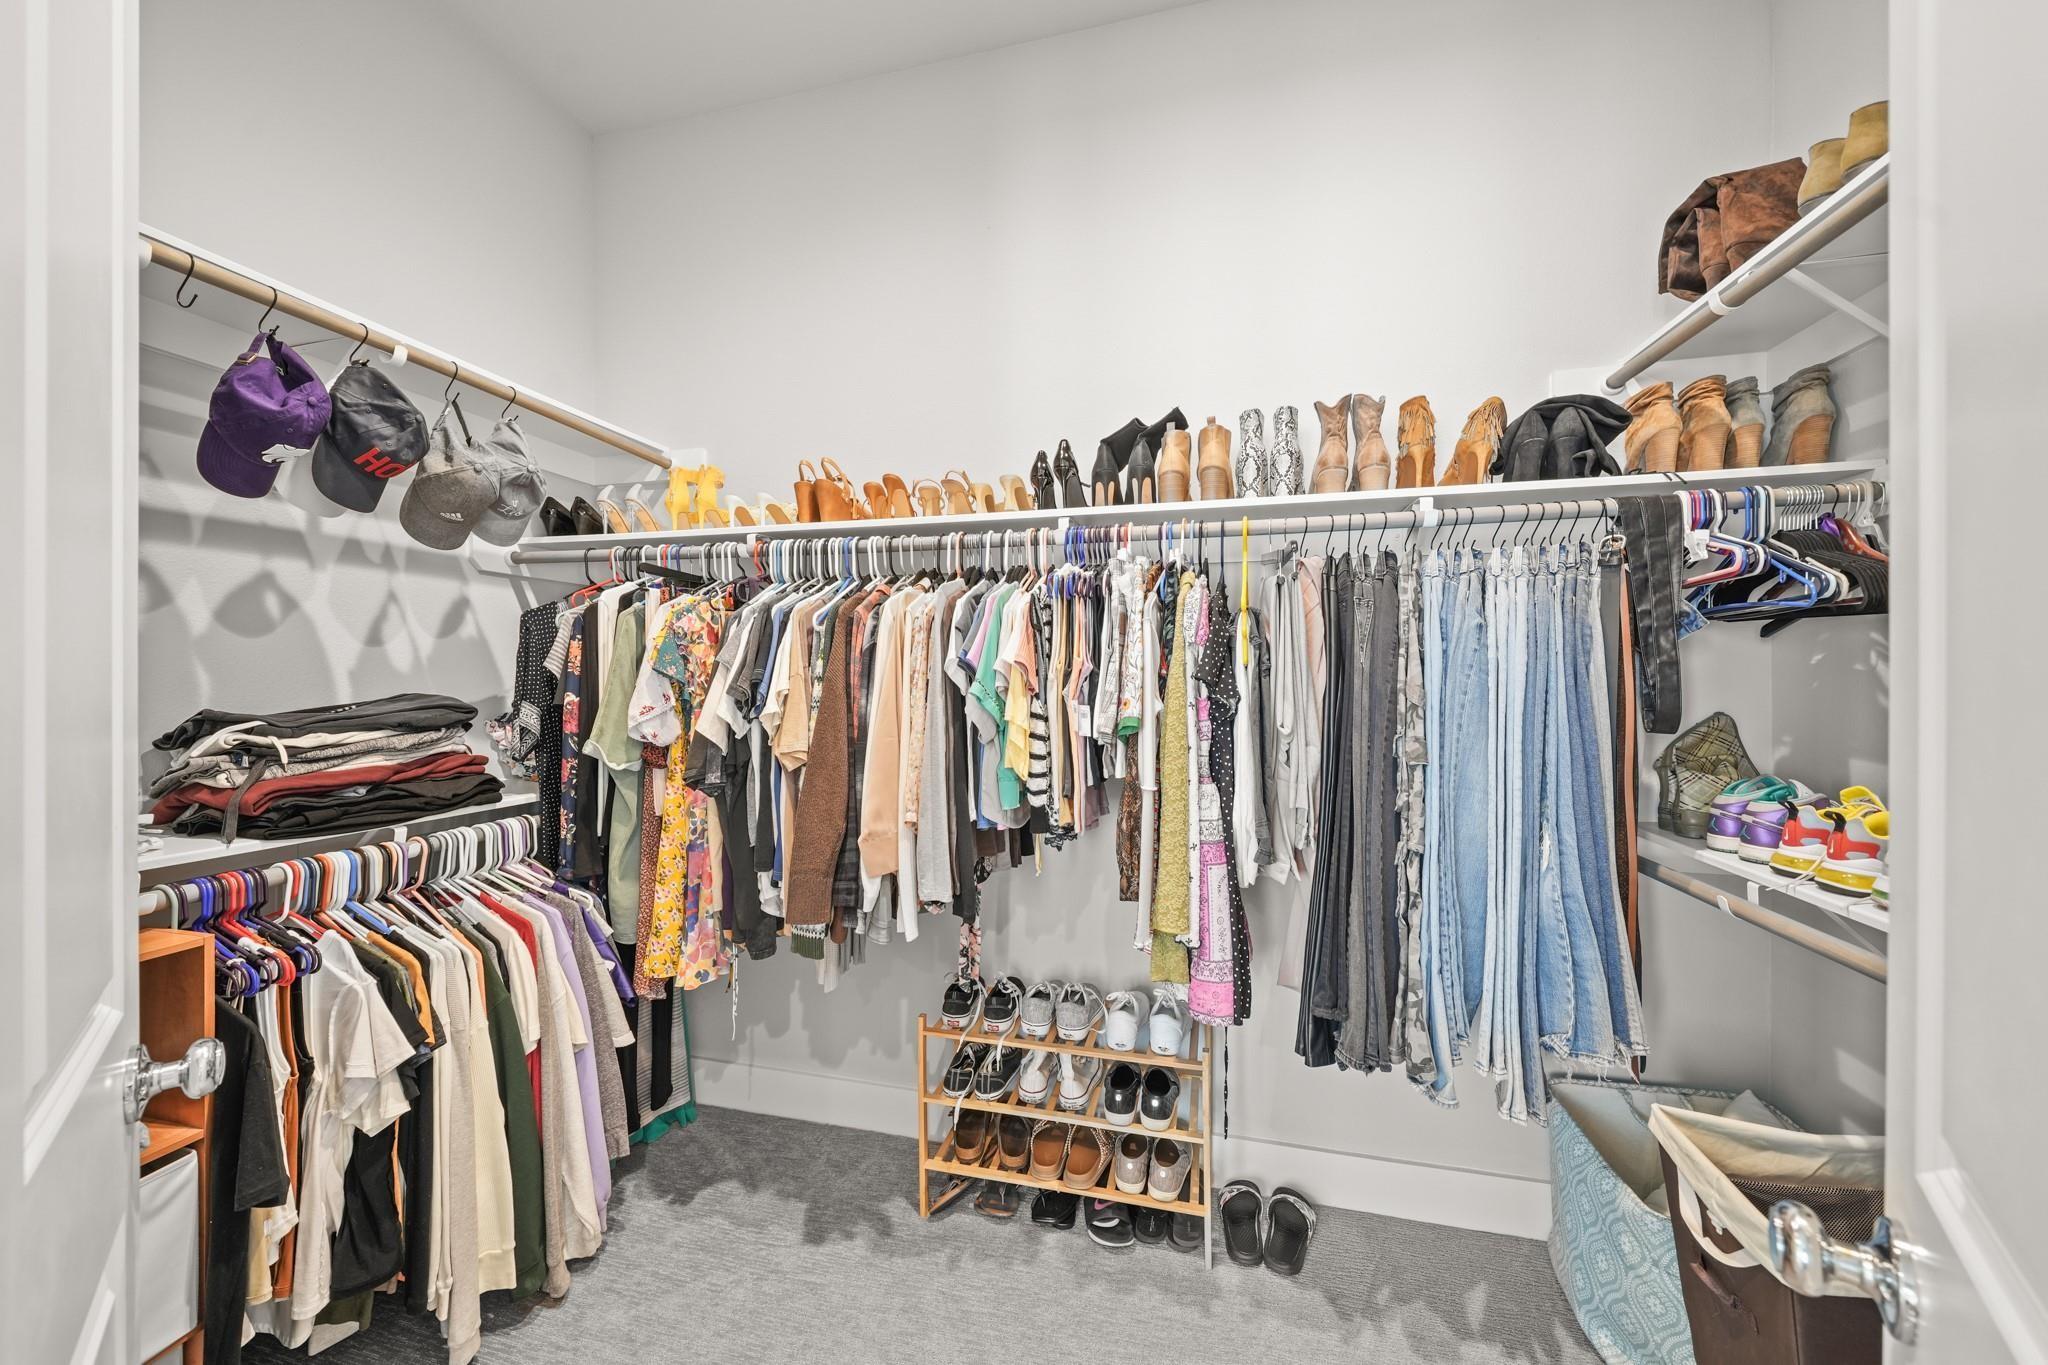
Walk-in closet with extensive clothing racks, upper shoe shelves, and a freestanding shoe rack.
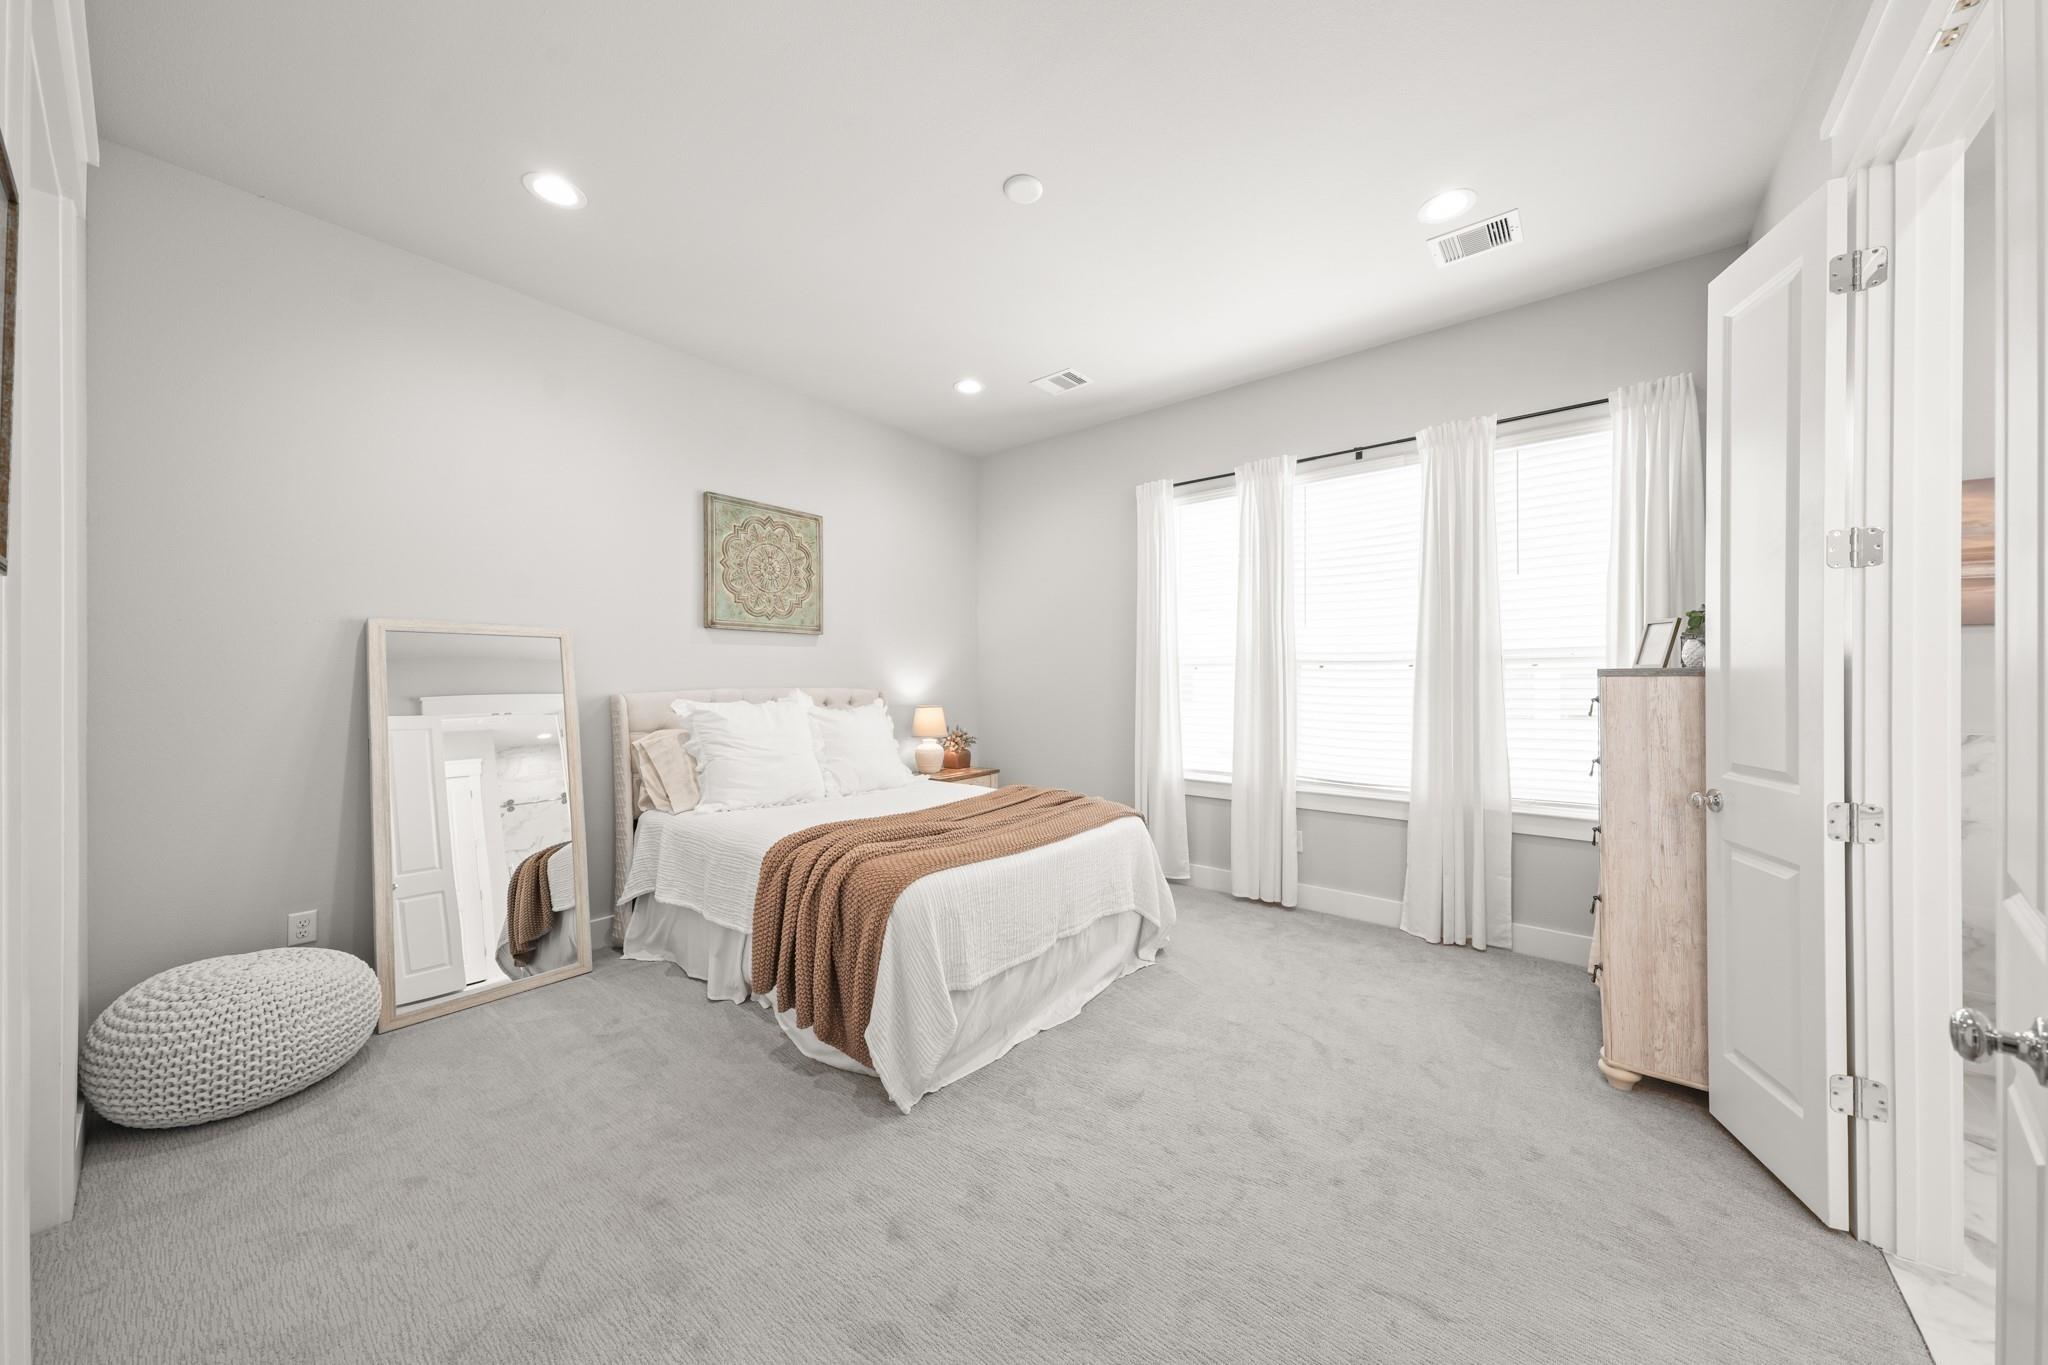
Staged bedroom with a white bed, beige throw, large curtained window, and leaning full-length mirror.
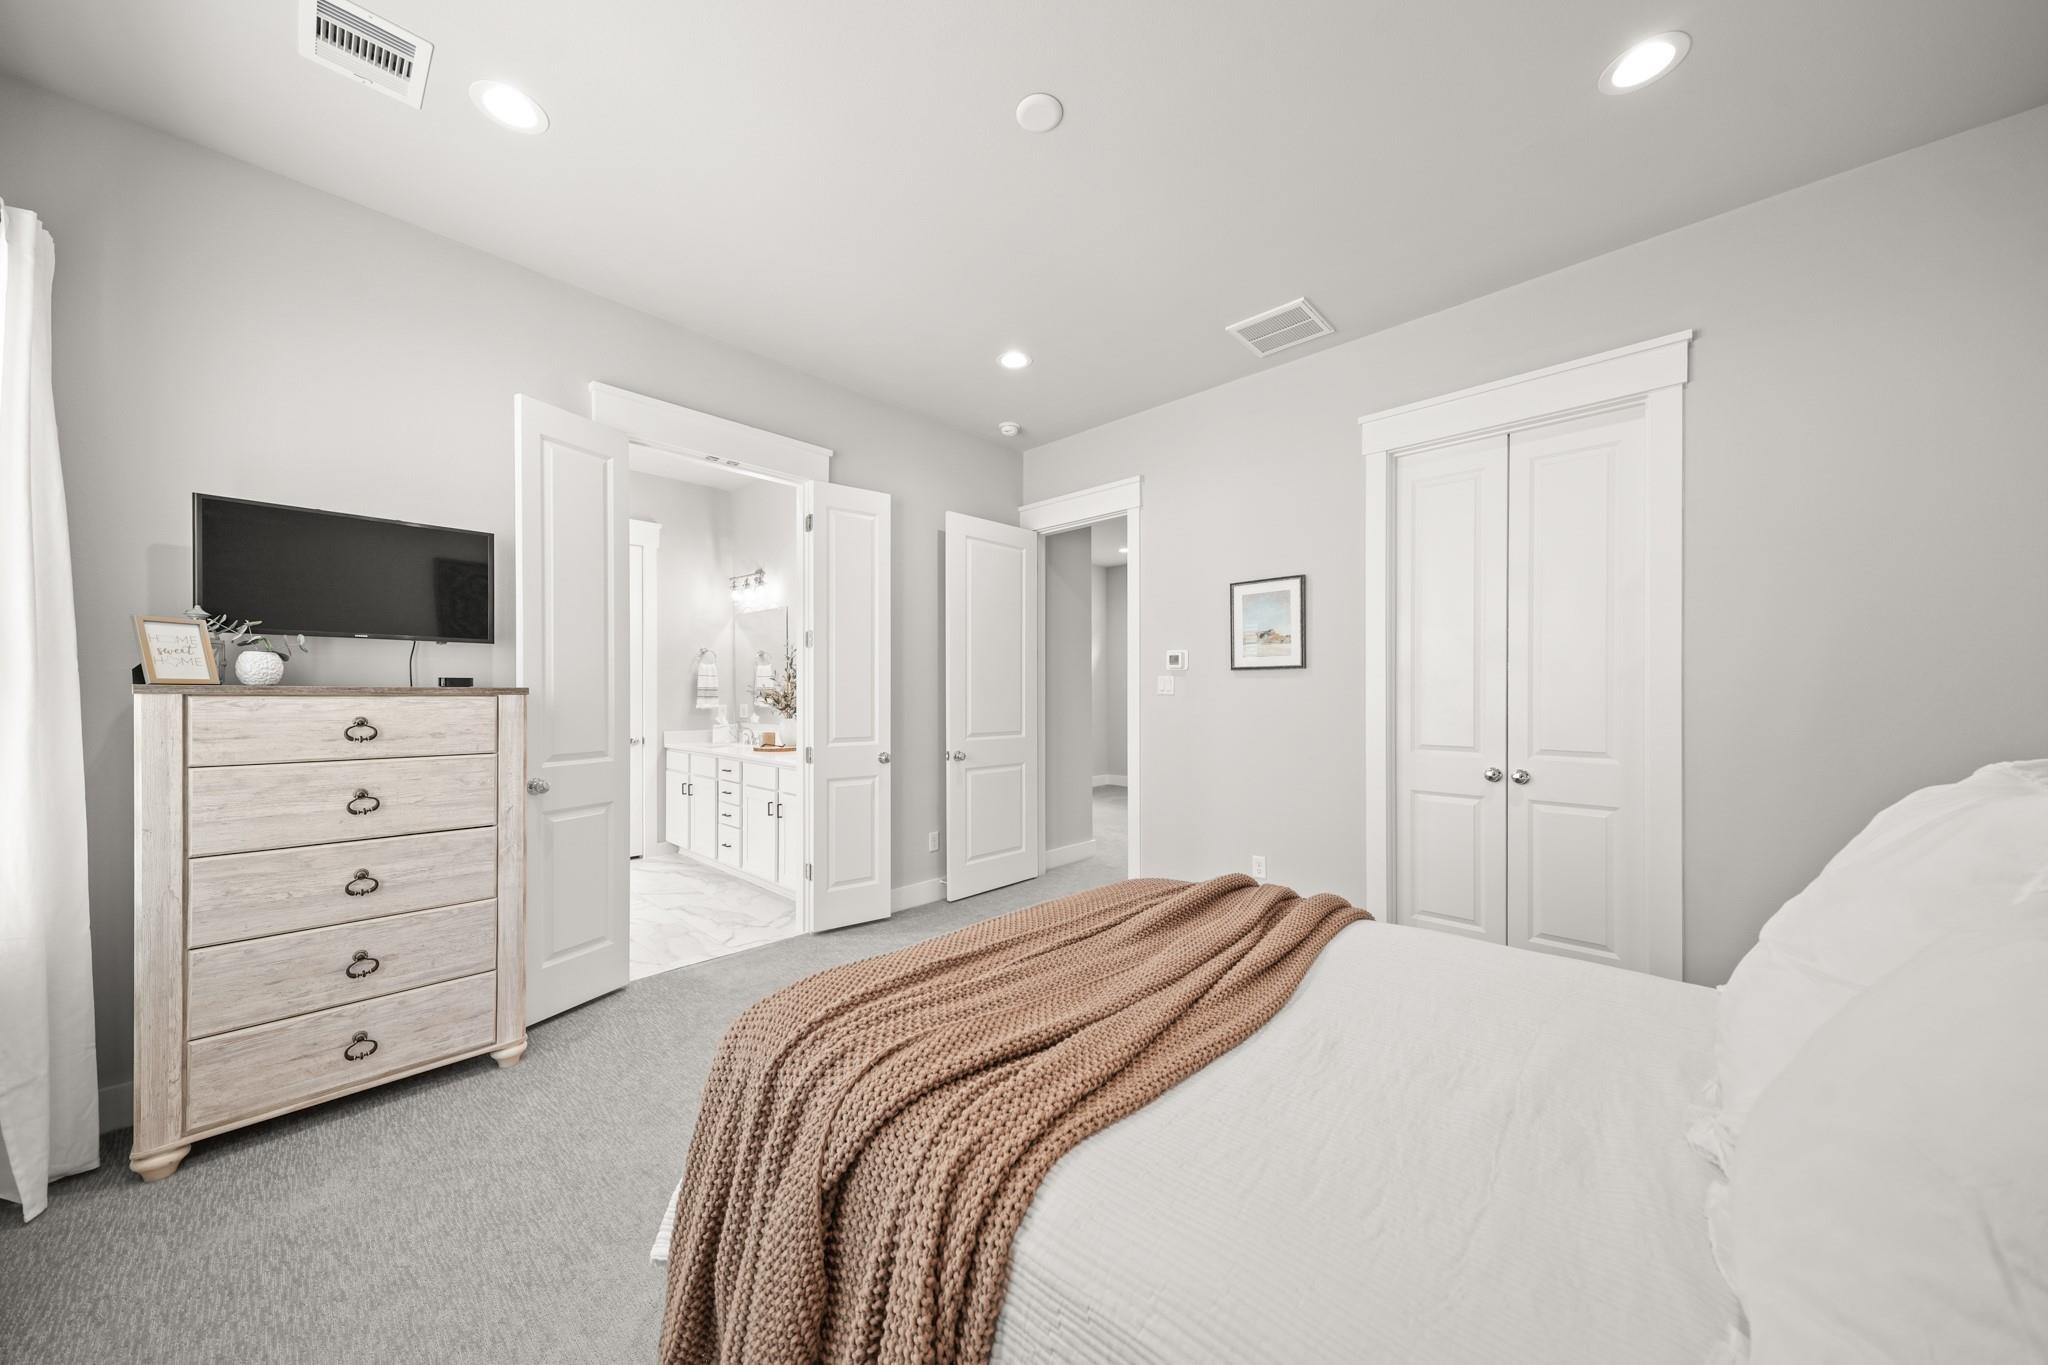
Furnished bedroom with a knit throw, dresser, television, and open en-suite bathroom.
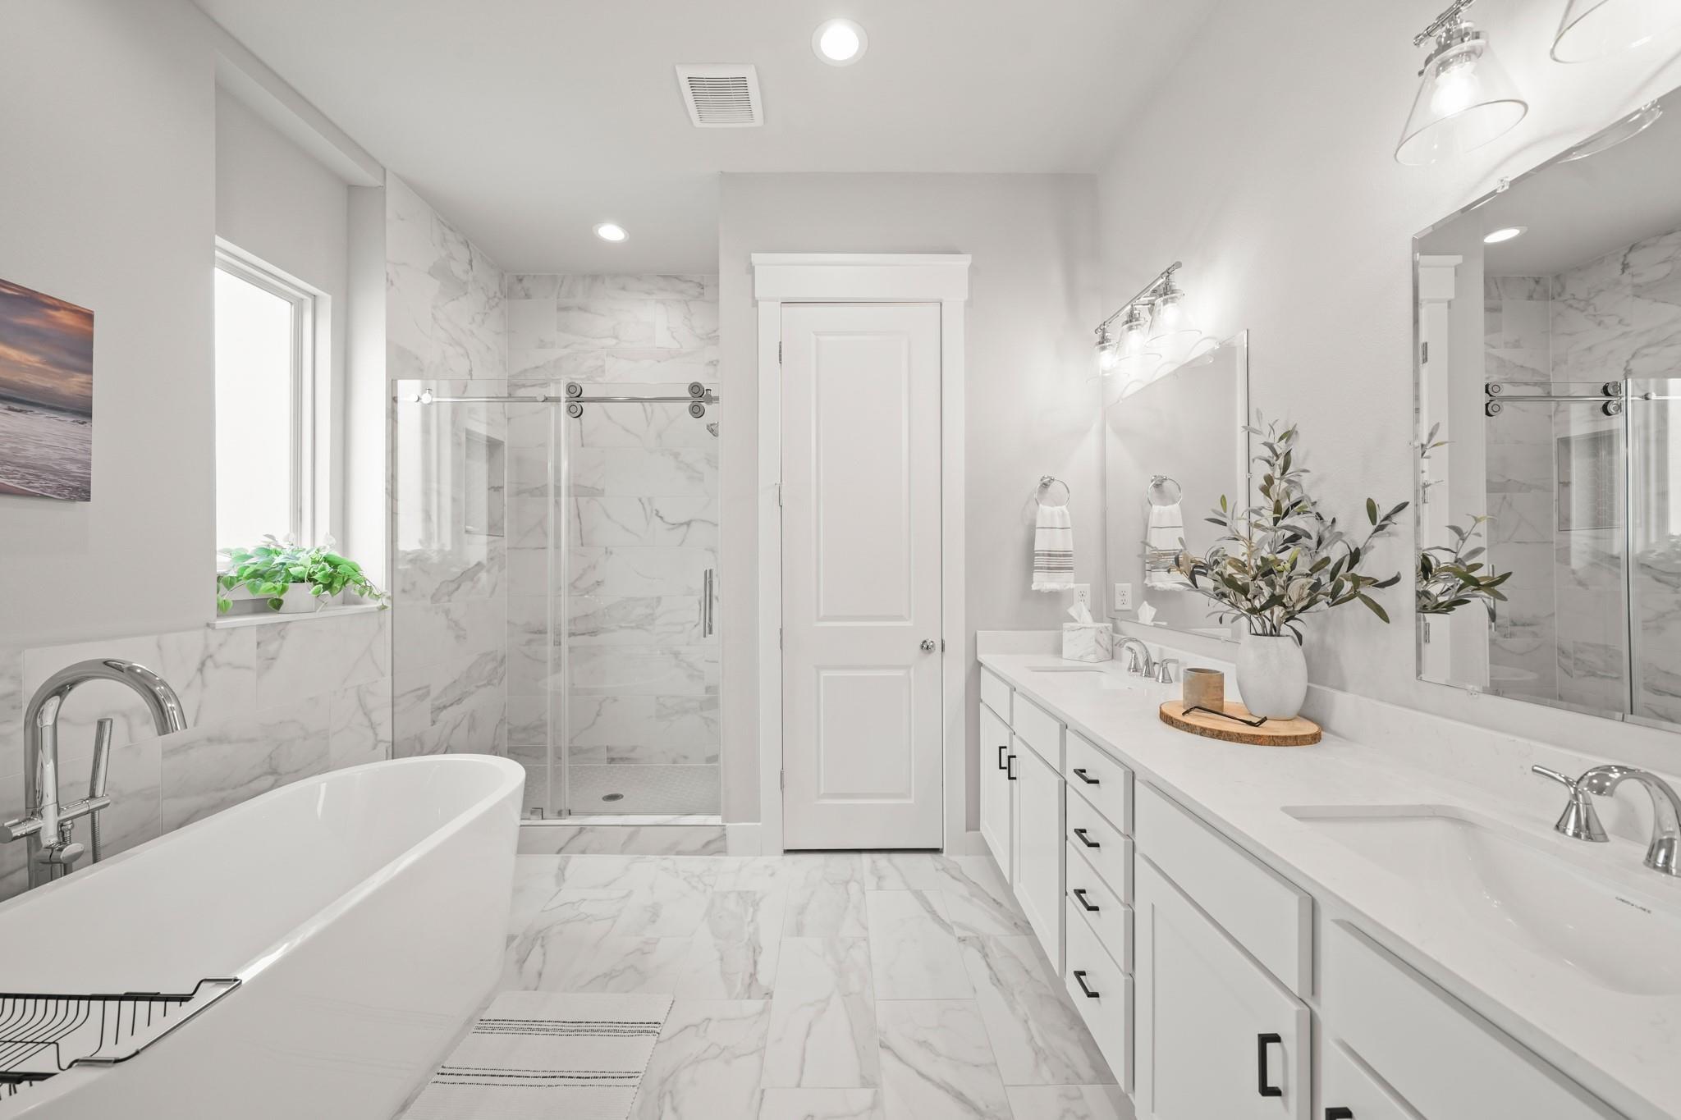
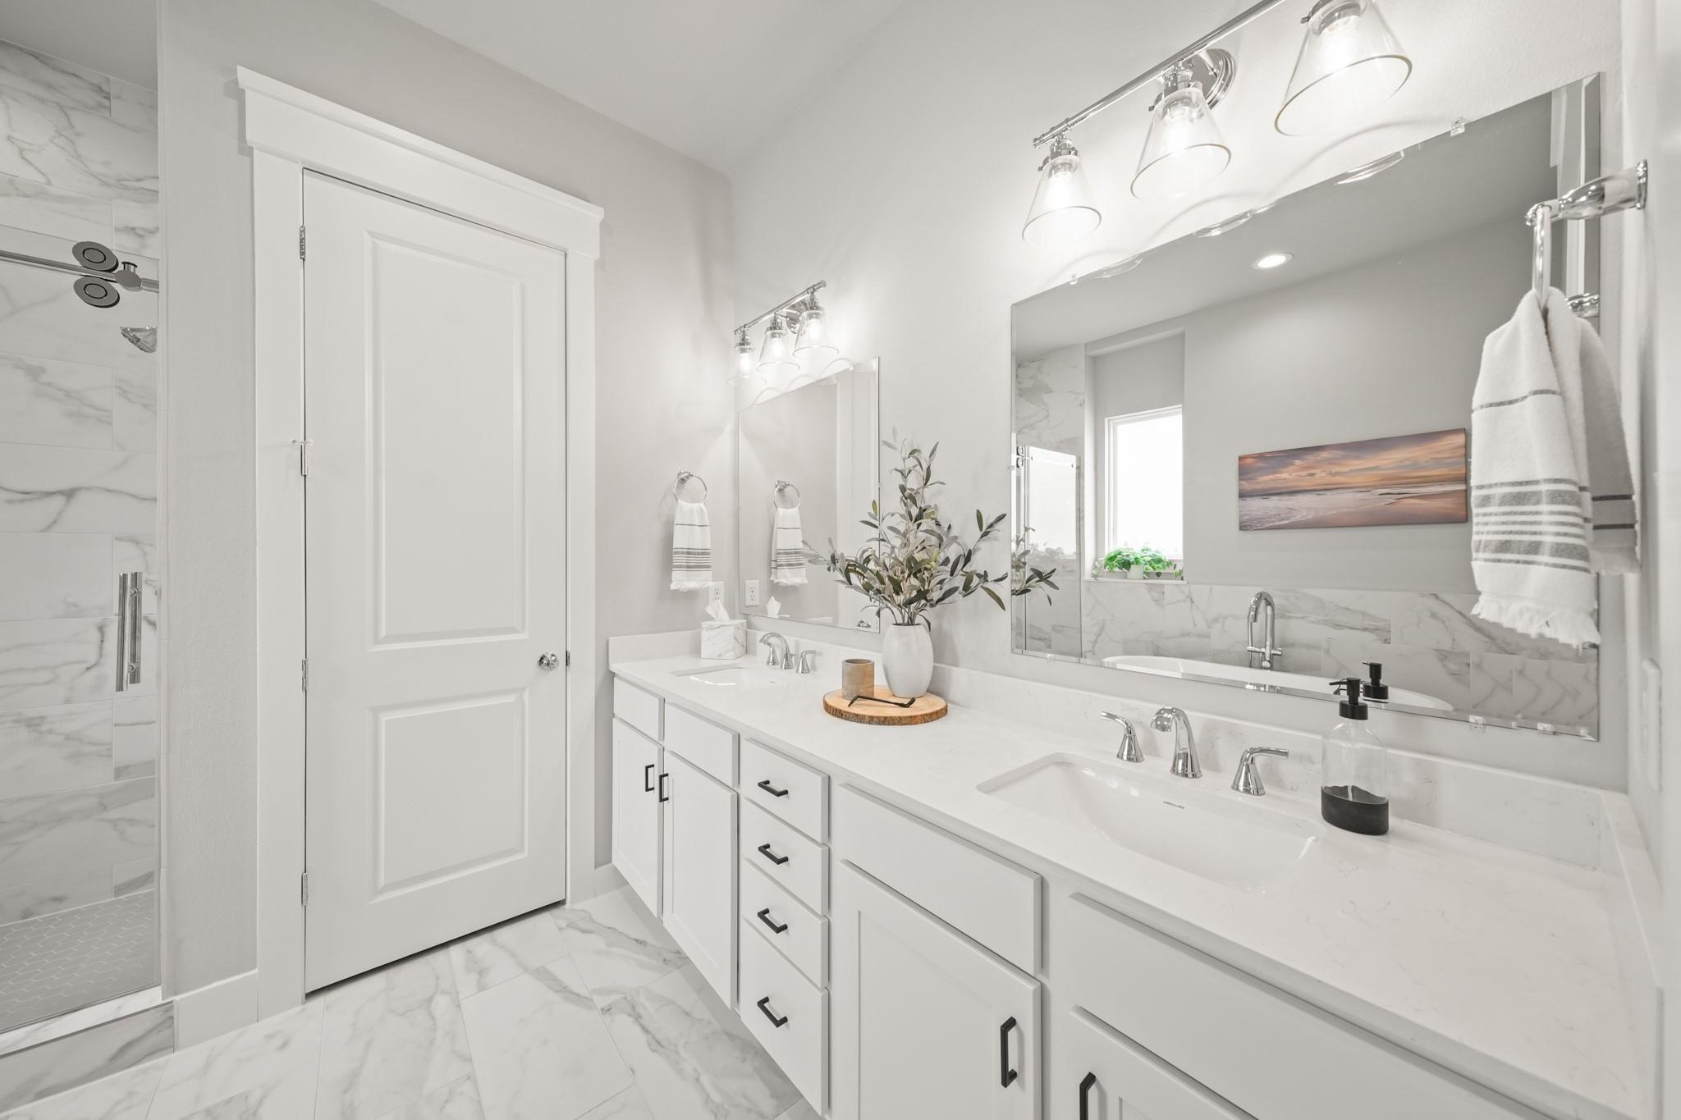
Bright bathroom with marble-look tile, glass shower, freestanding tub, and long double vanity.
Bright bathroom with a double-sink vanity, marble-look tile, and glass-enclosed shower.
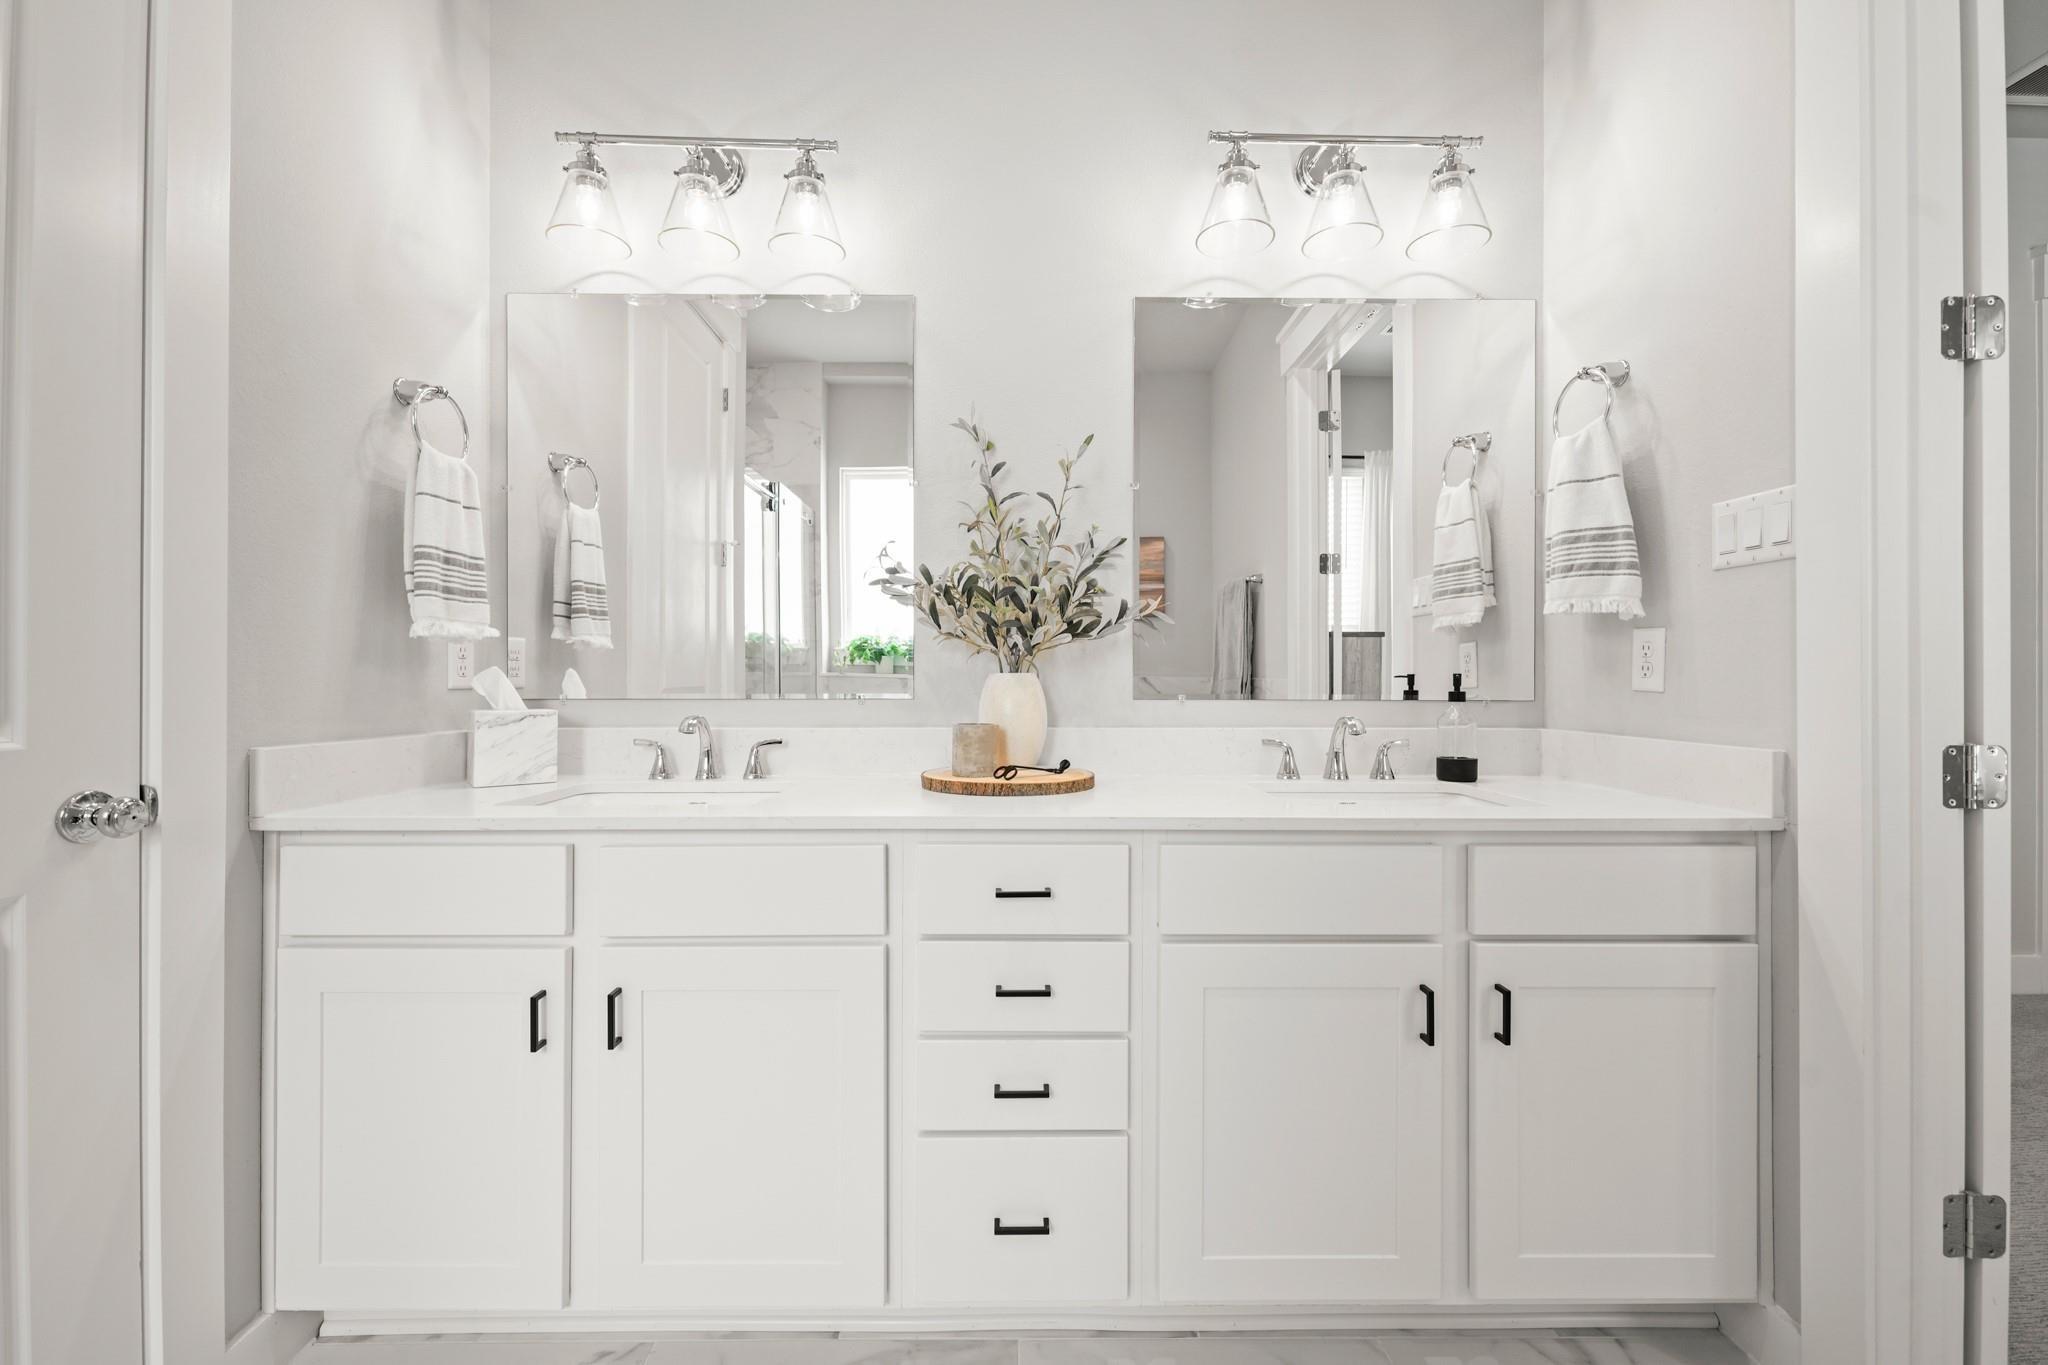
Bathroom double vanity with white cabinets, two mirrors, and chrome fixtures
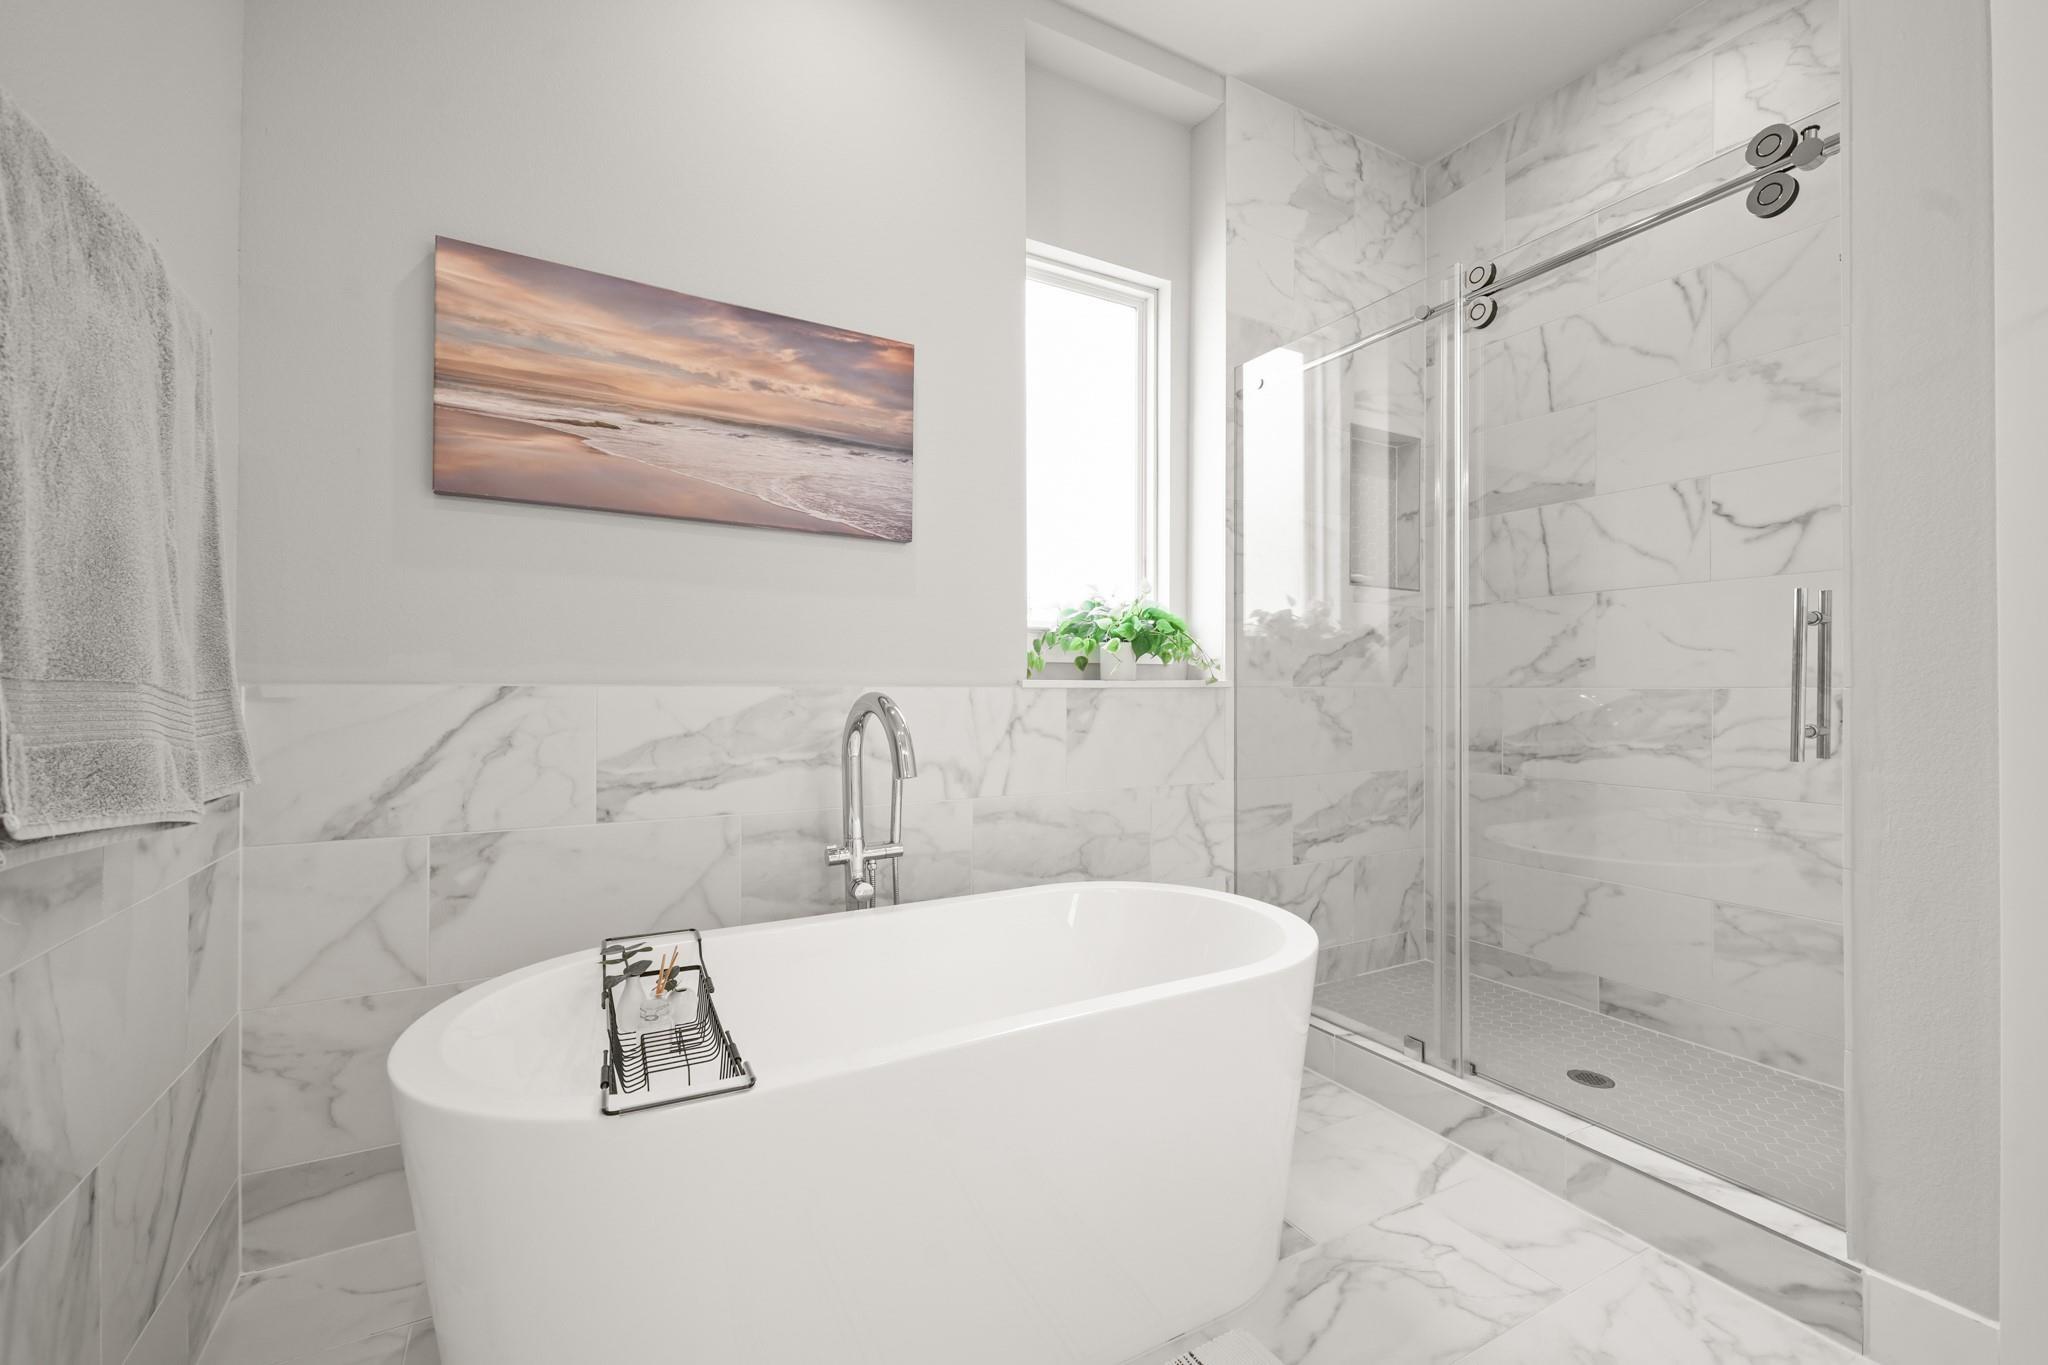
Bathroom with a freestanding tub, marble-look tile, and glass-enclosed shower.
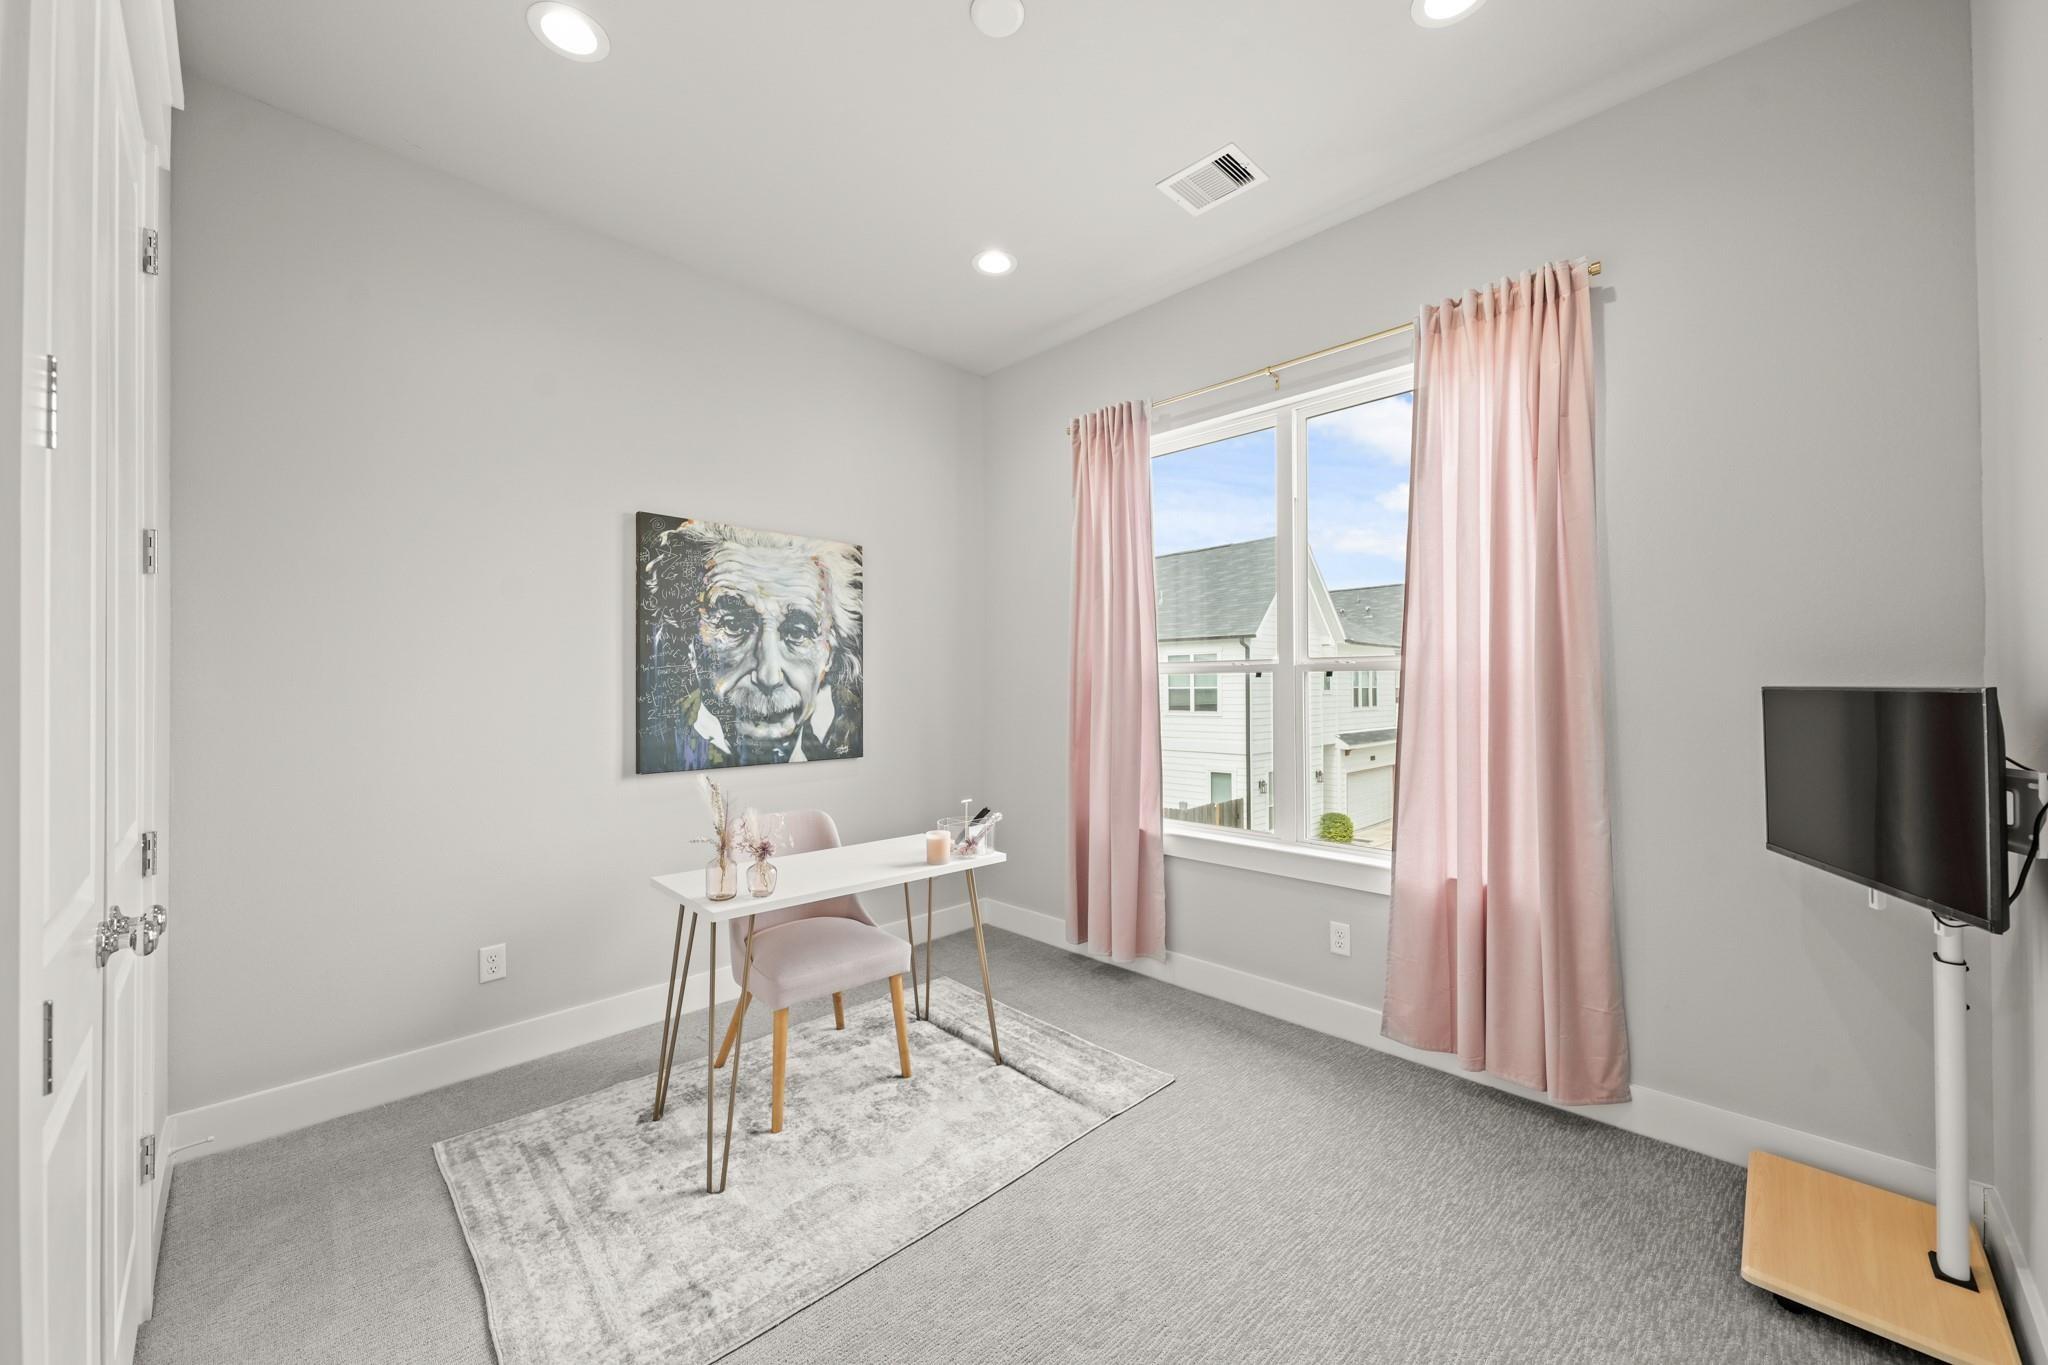
Home office with a white desk, pink curtains, Einstein artwork, and a monitor.
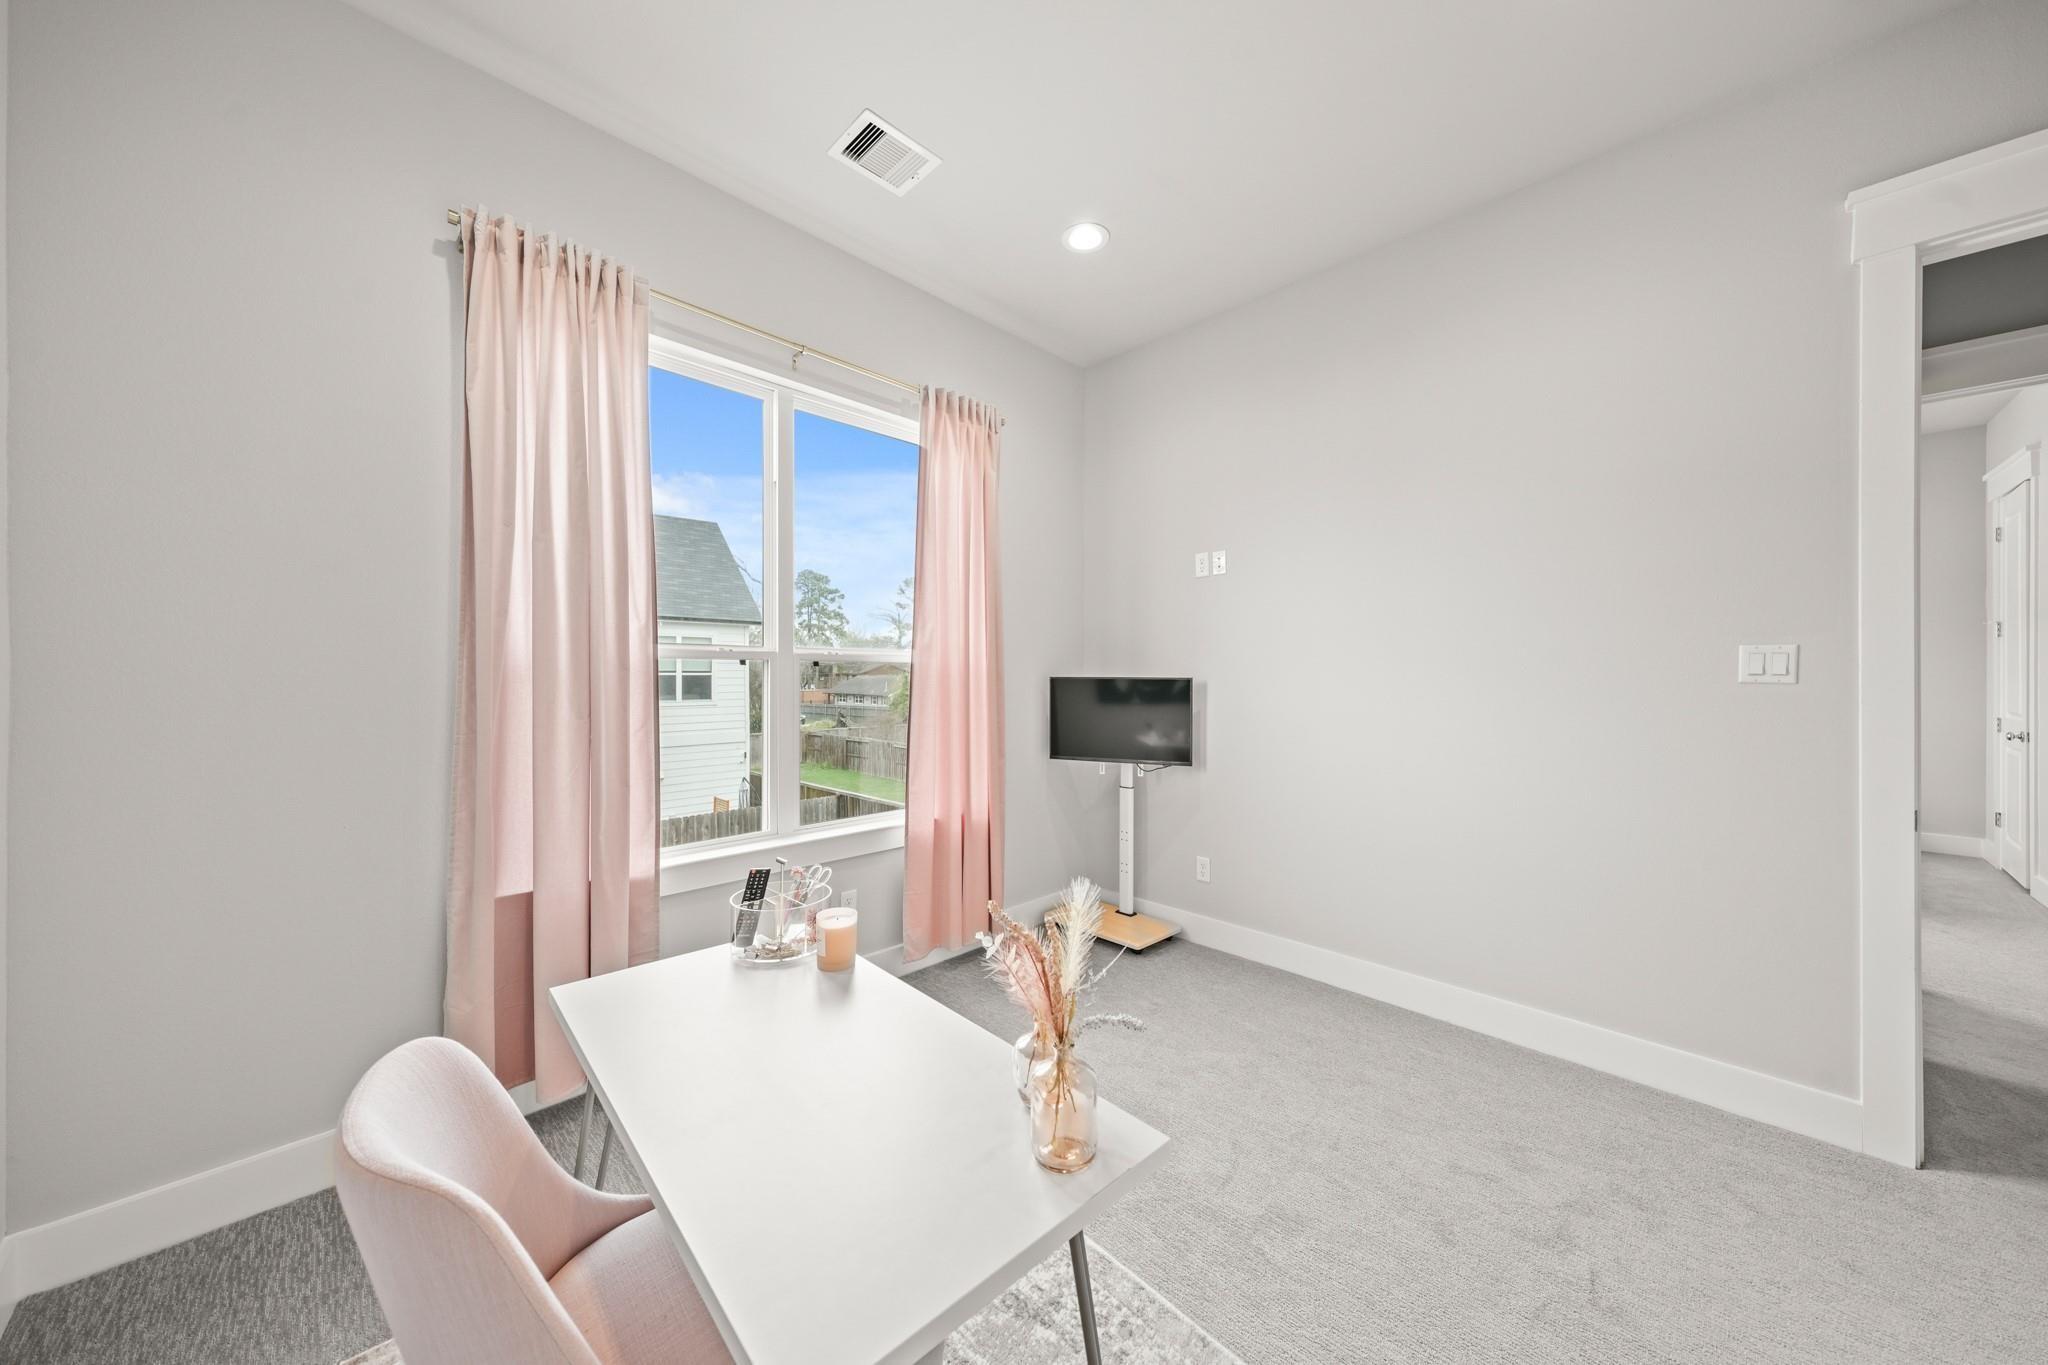
Staged home office with a white desk, blush chair, pink curtains, and large window.
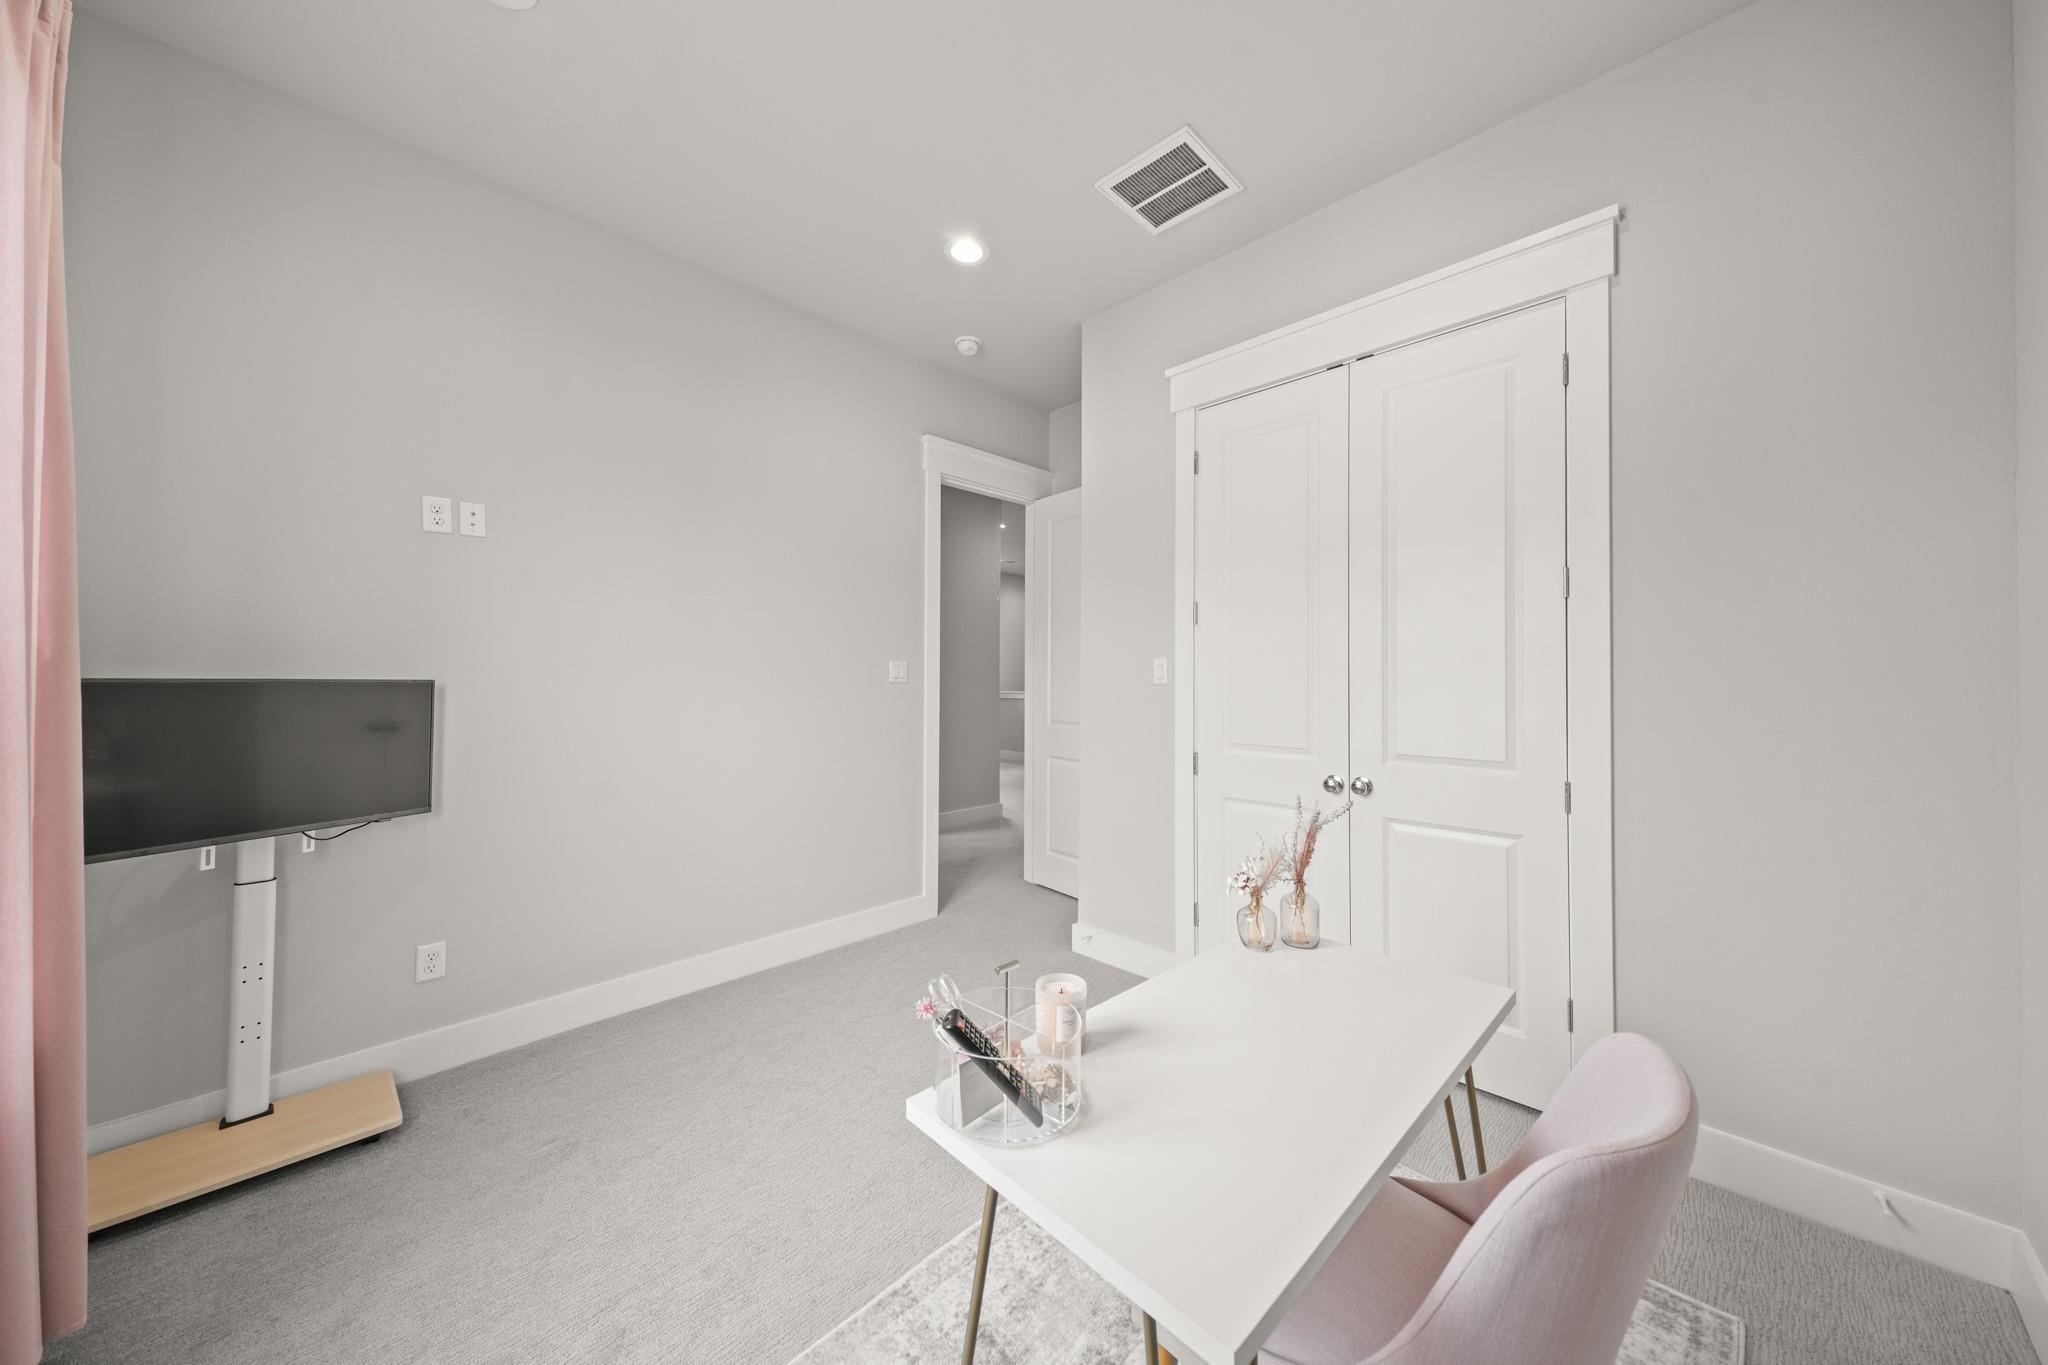
Staged home office with a white desk, blush chair, wall-mounted television, and double-door closet.
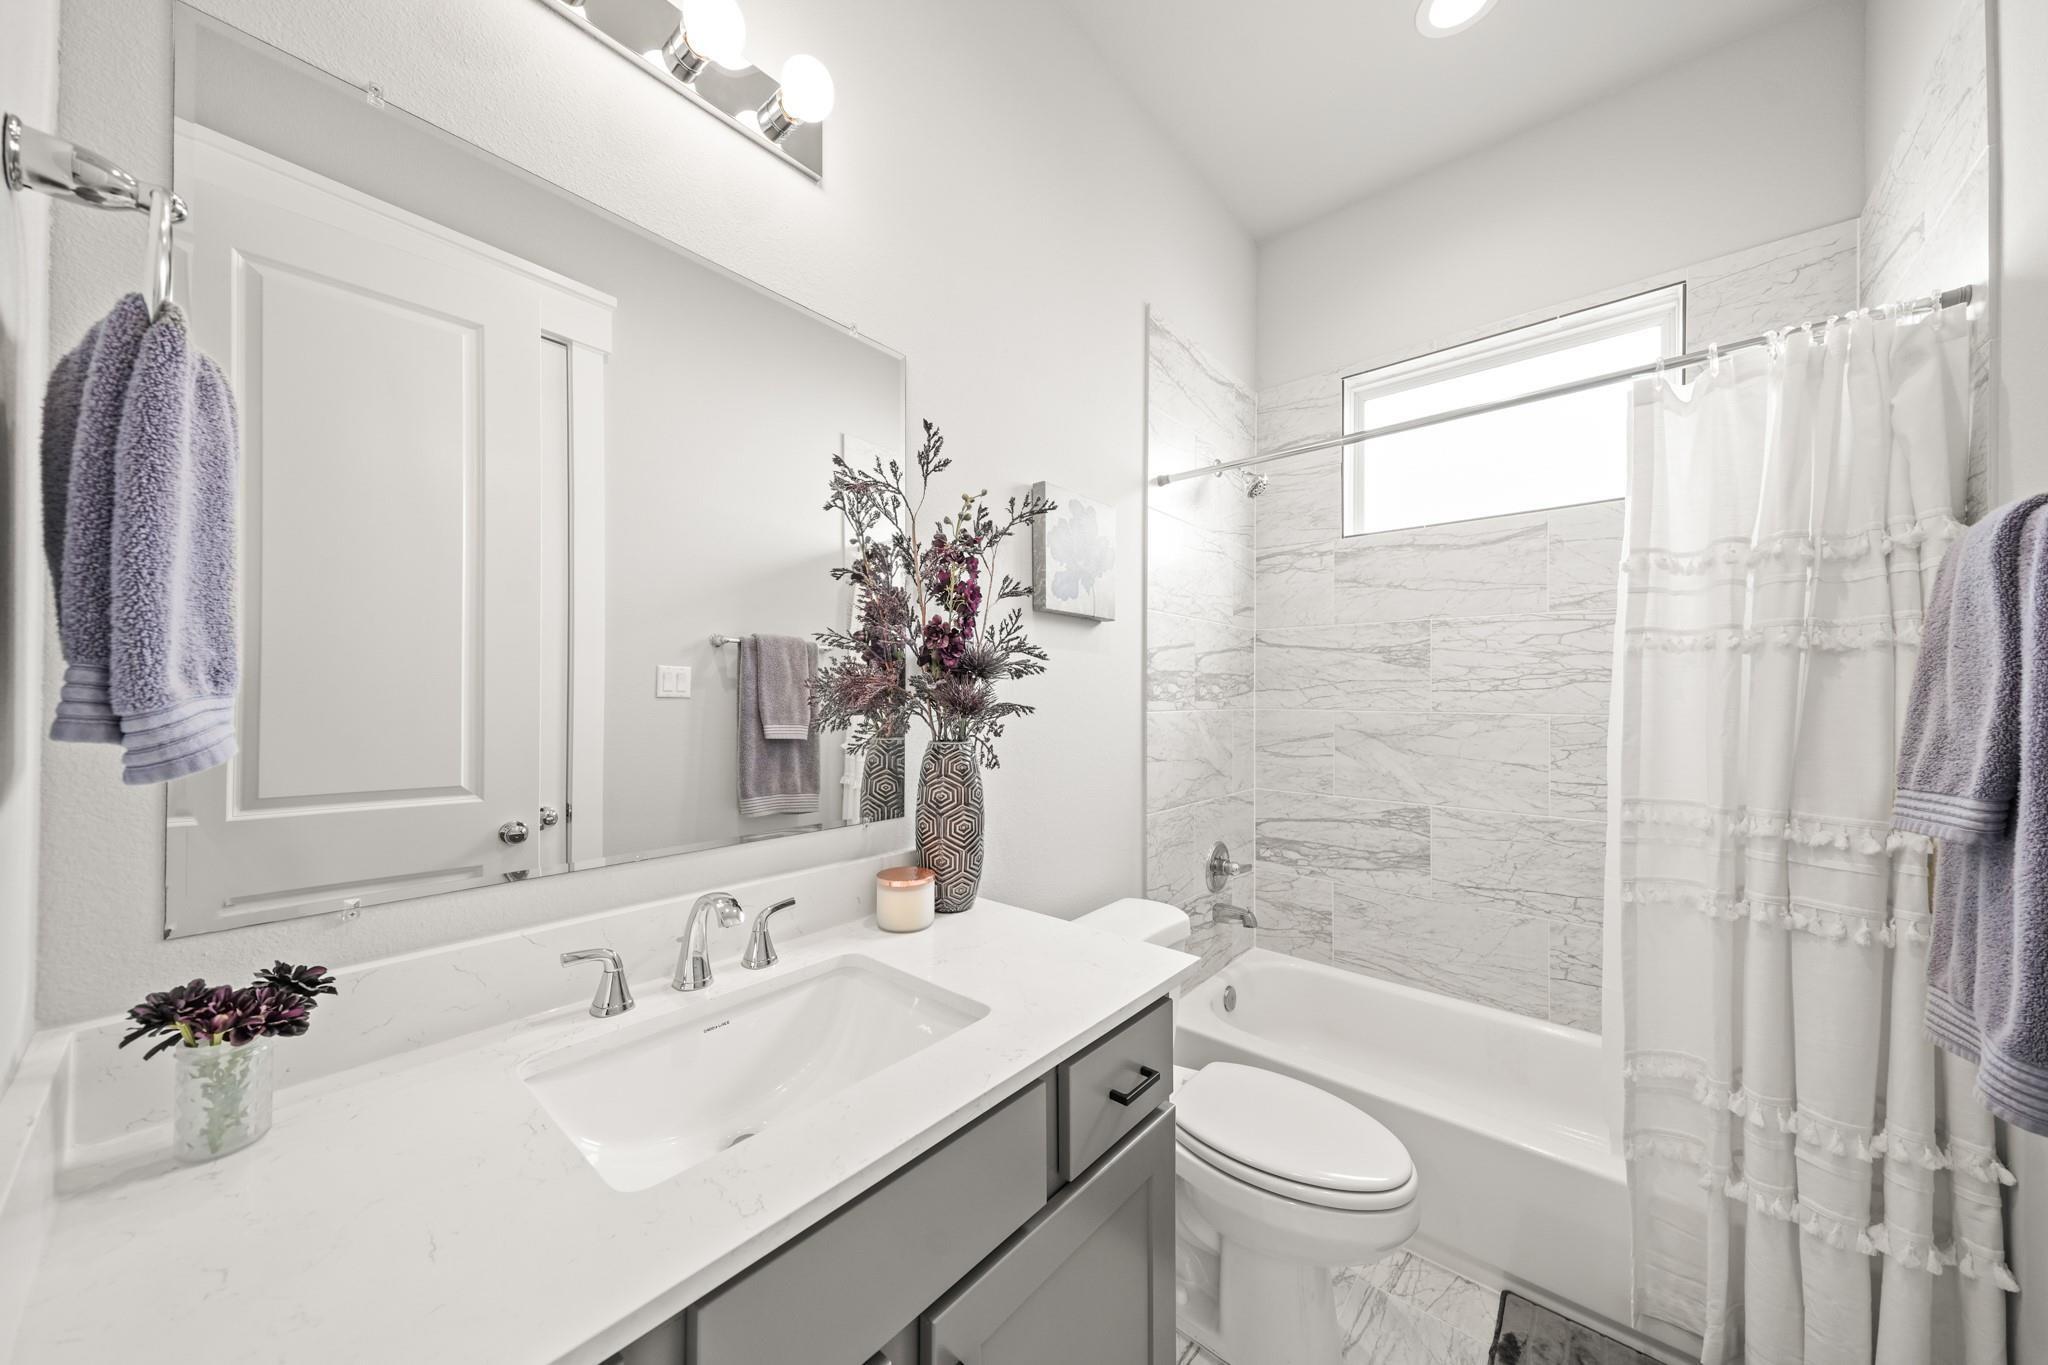
Bright bathroom with a long white vanity, gray cabinets, and a marble-look tub surround.
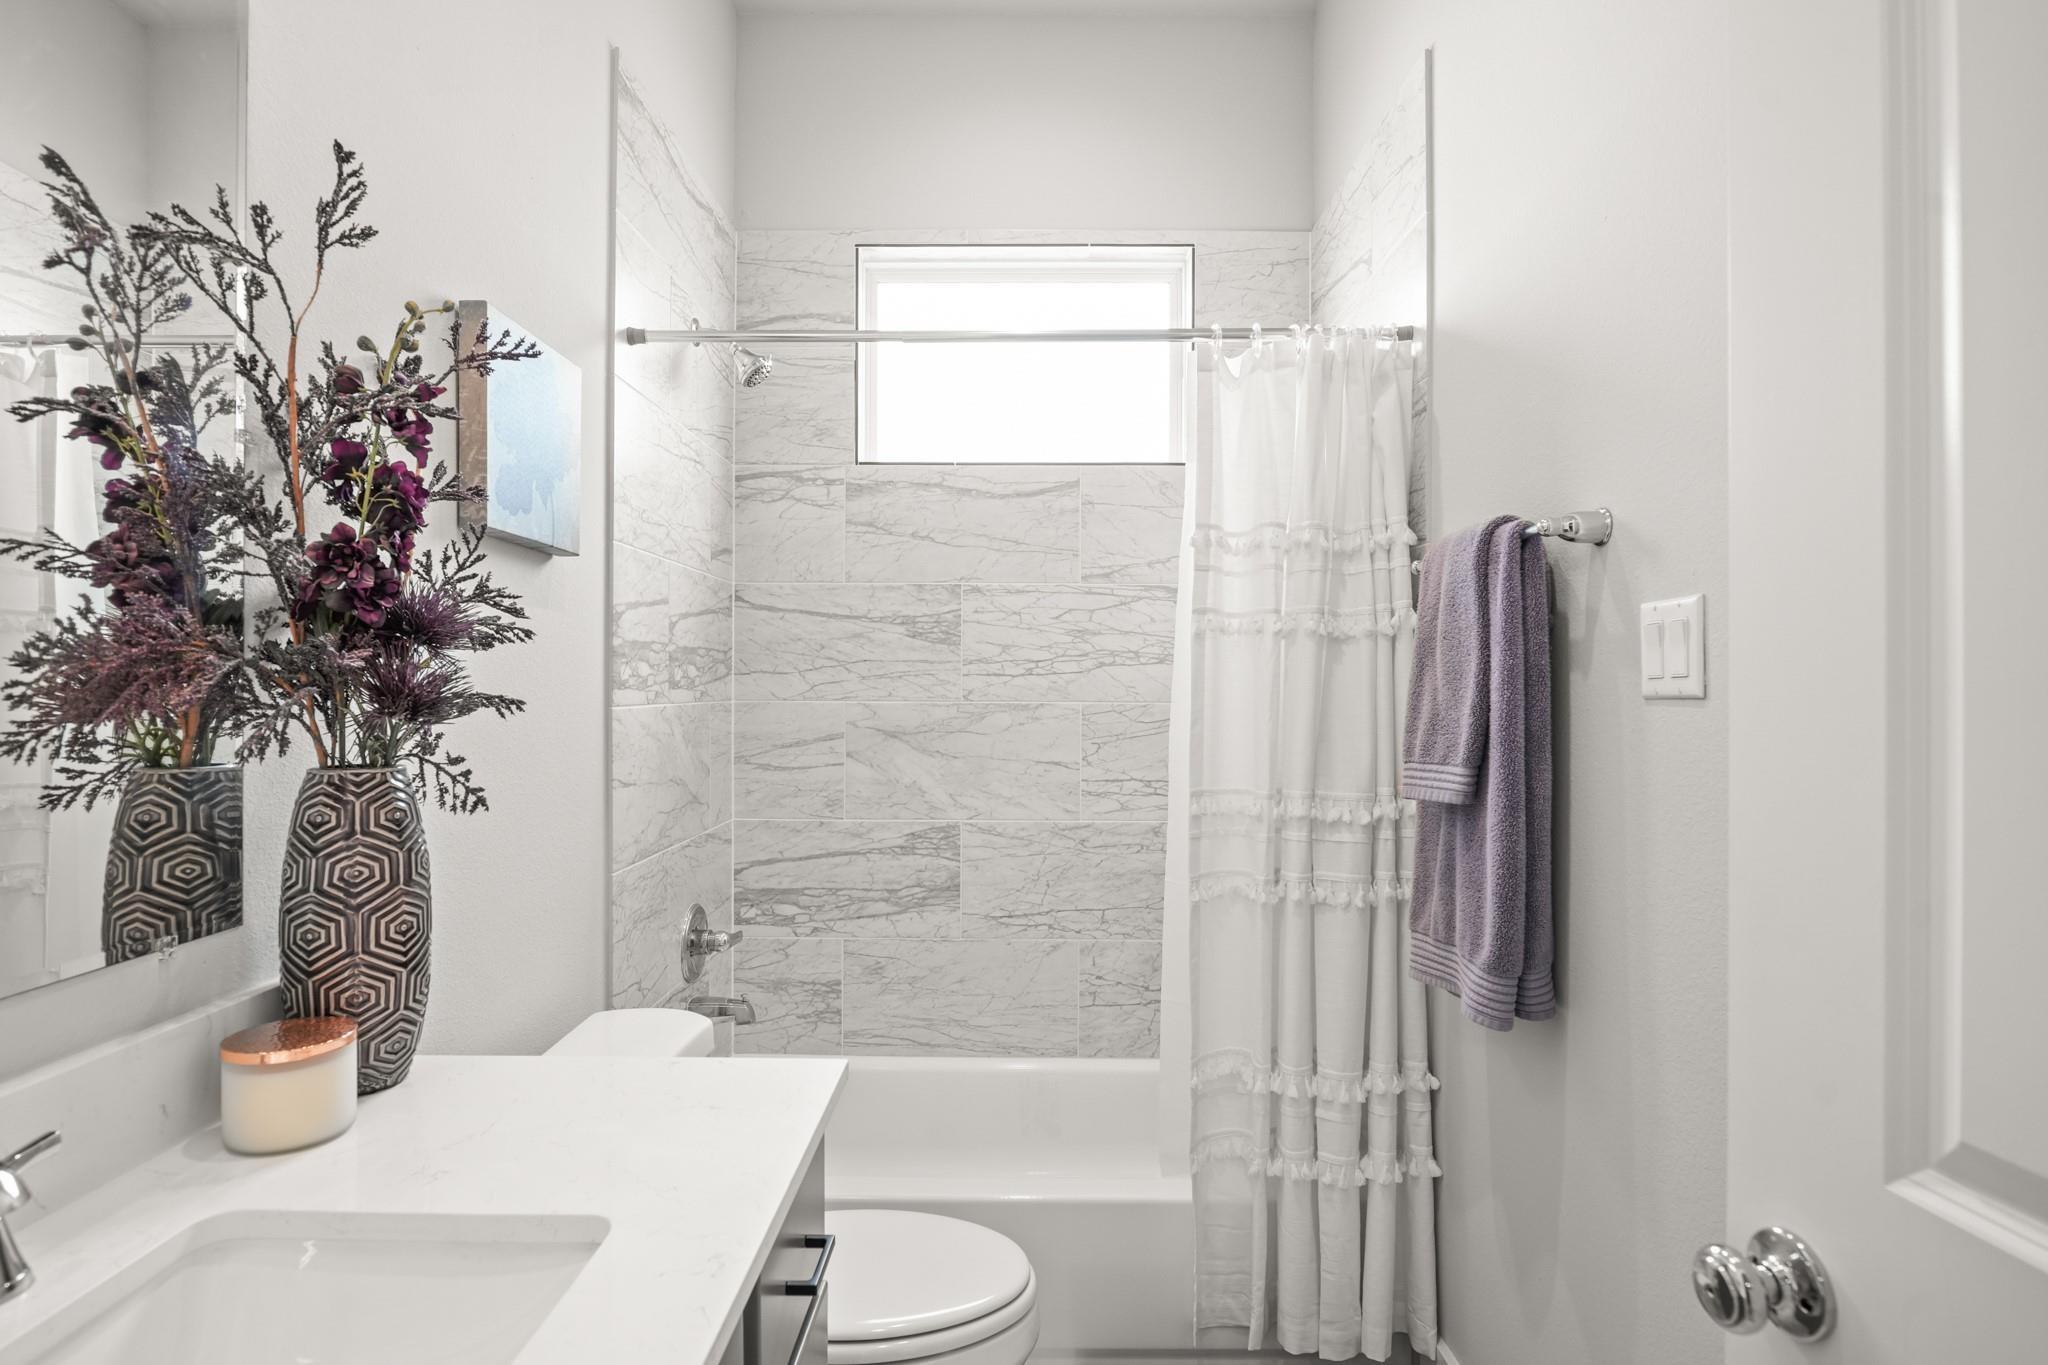
Bathroom with a marble-look tiled tub surround, white shower curtain, and purple towels.
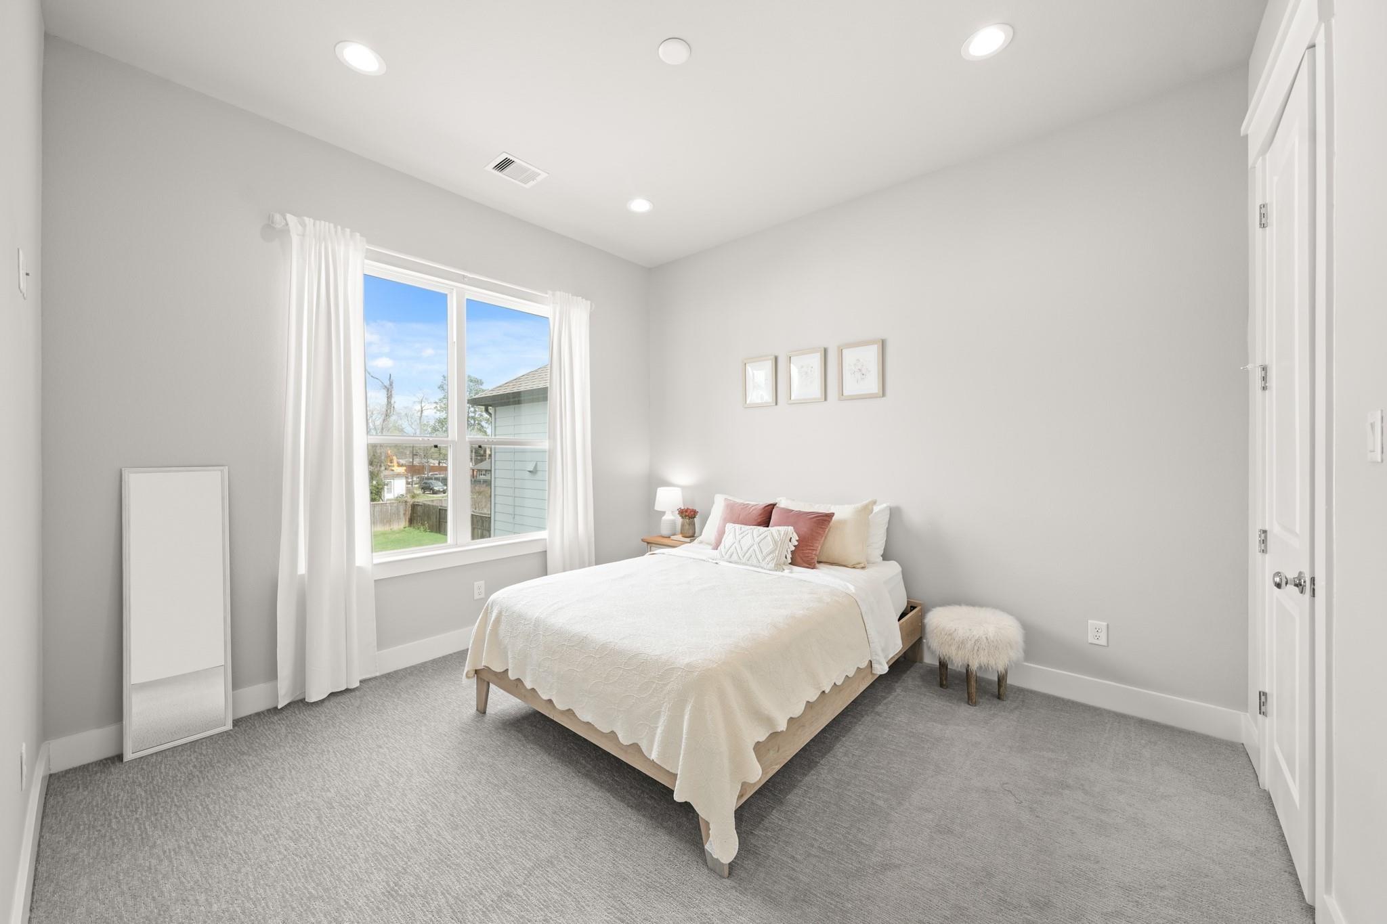
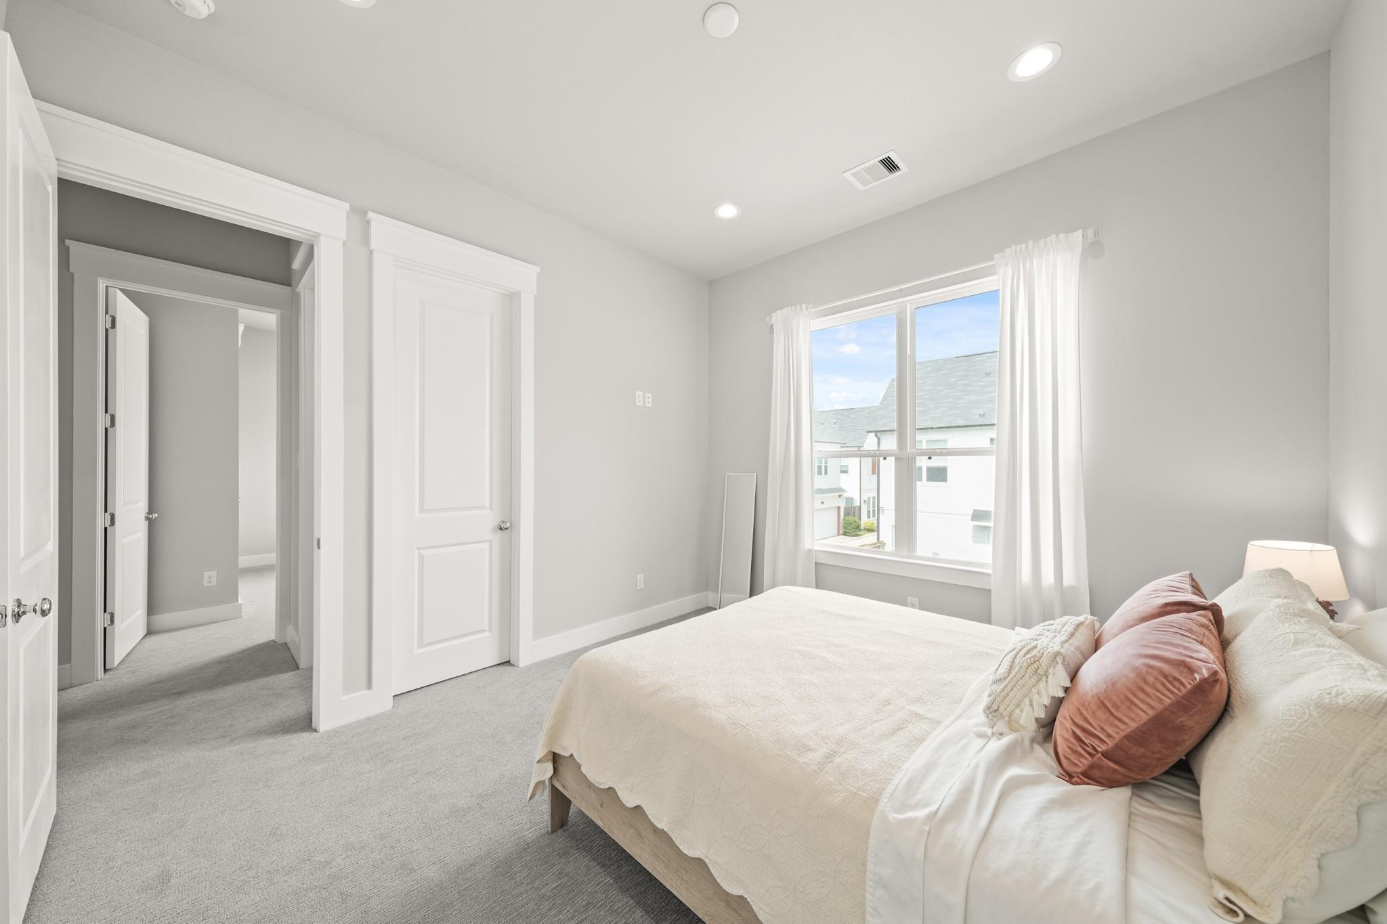
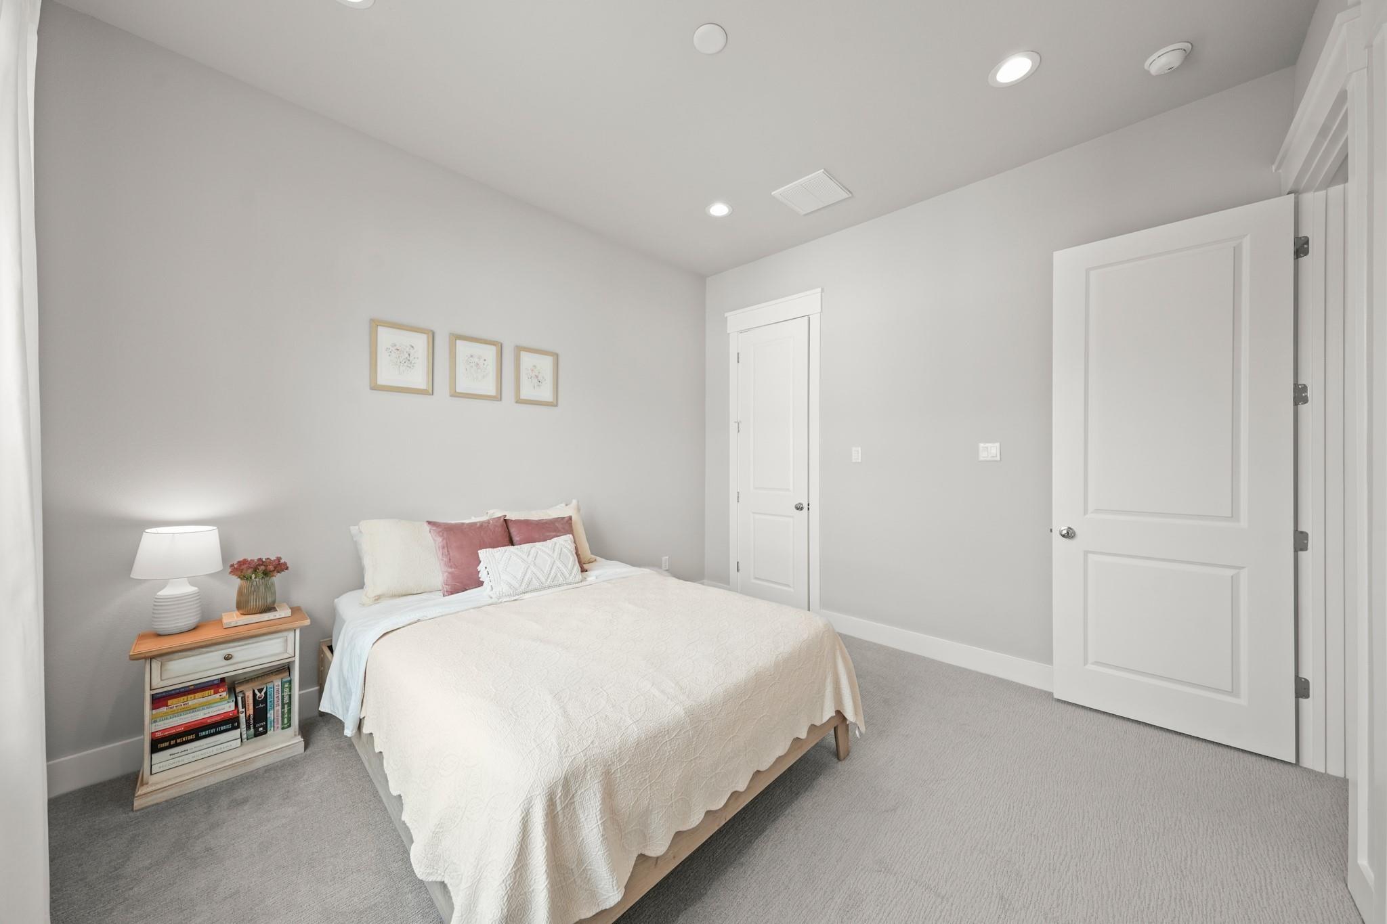
Staged bedroom with a white bed, blush pillows, gray carpet, and a large curtained window.
Bright bedroom with white bedding, pink accent pillows, gray carpet, and a curtained window.
Staged bedroom with a white bed, blush pillows, gray carpet, and a bedside table.
Fenced backyard with green lawn, patio chairs, and string lights along a wooden fence.
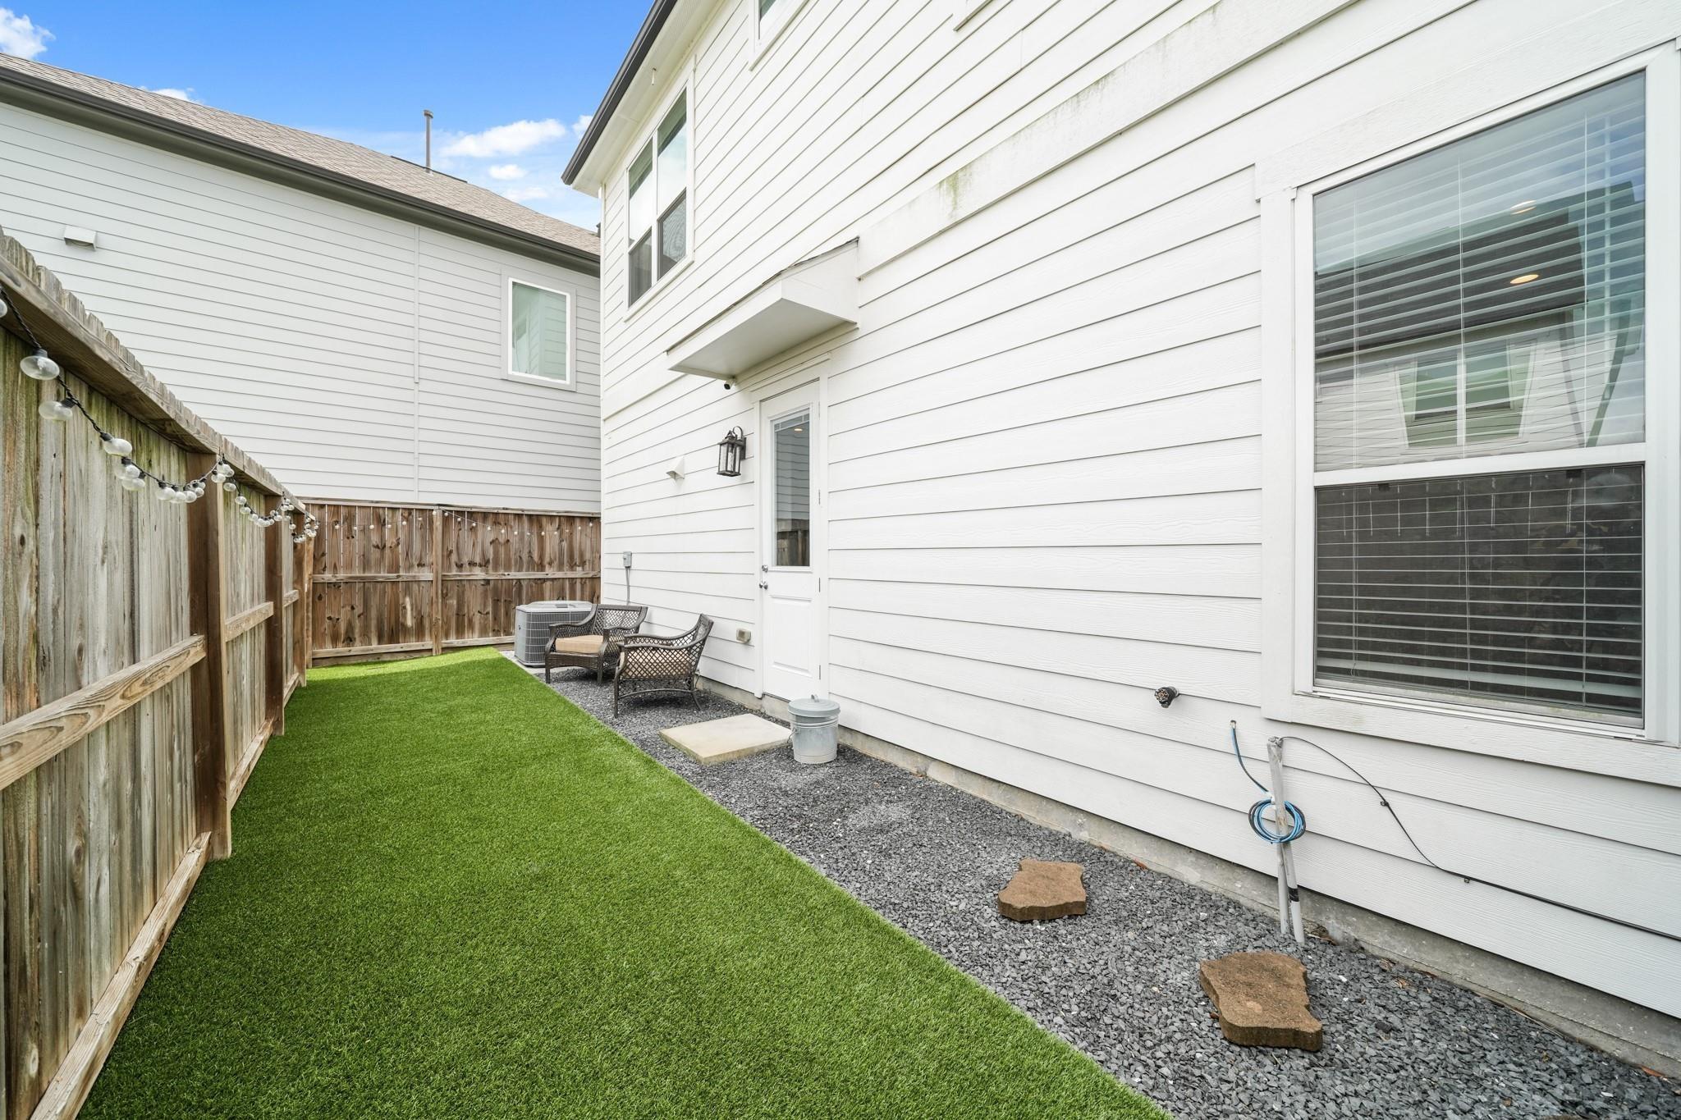
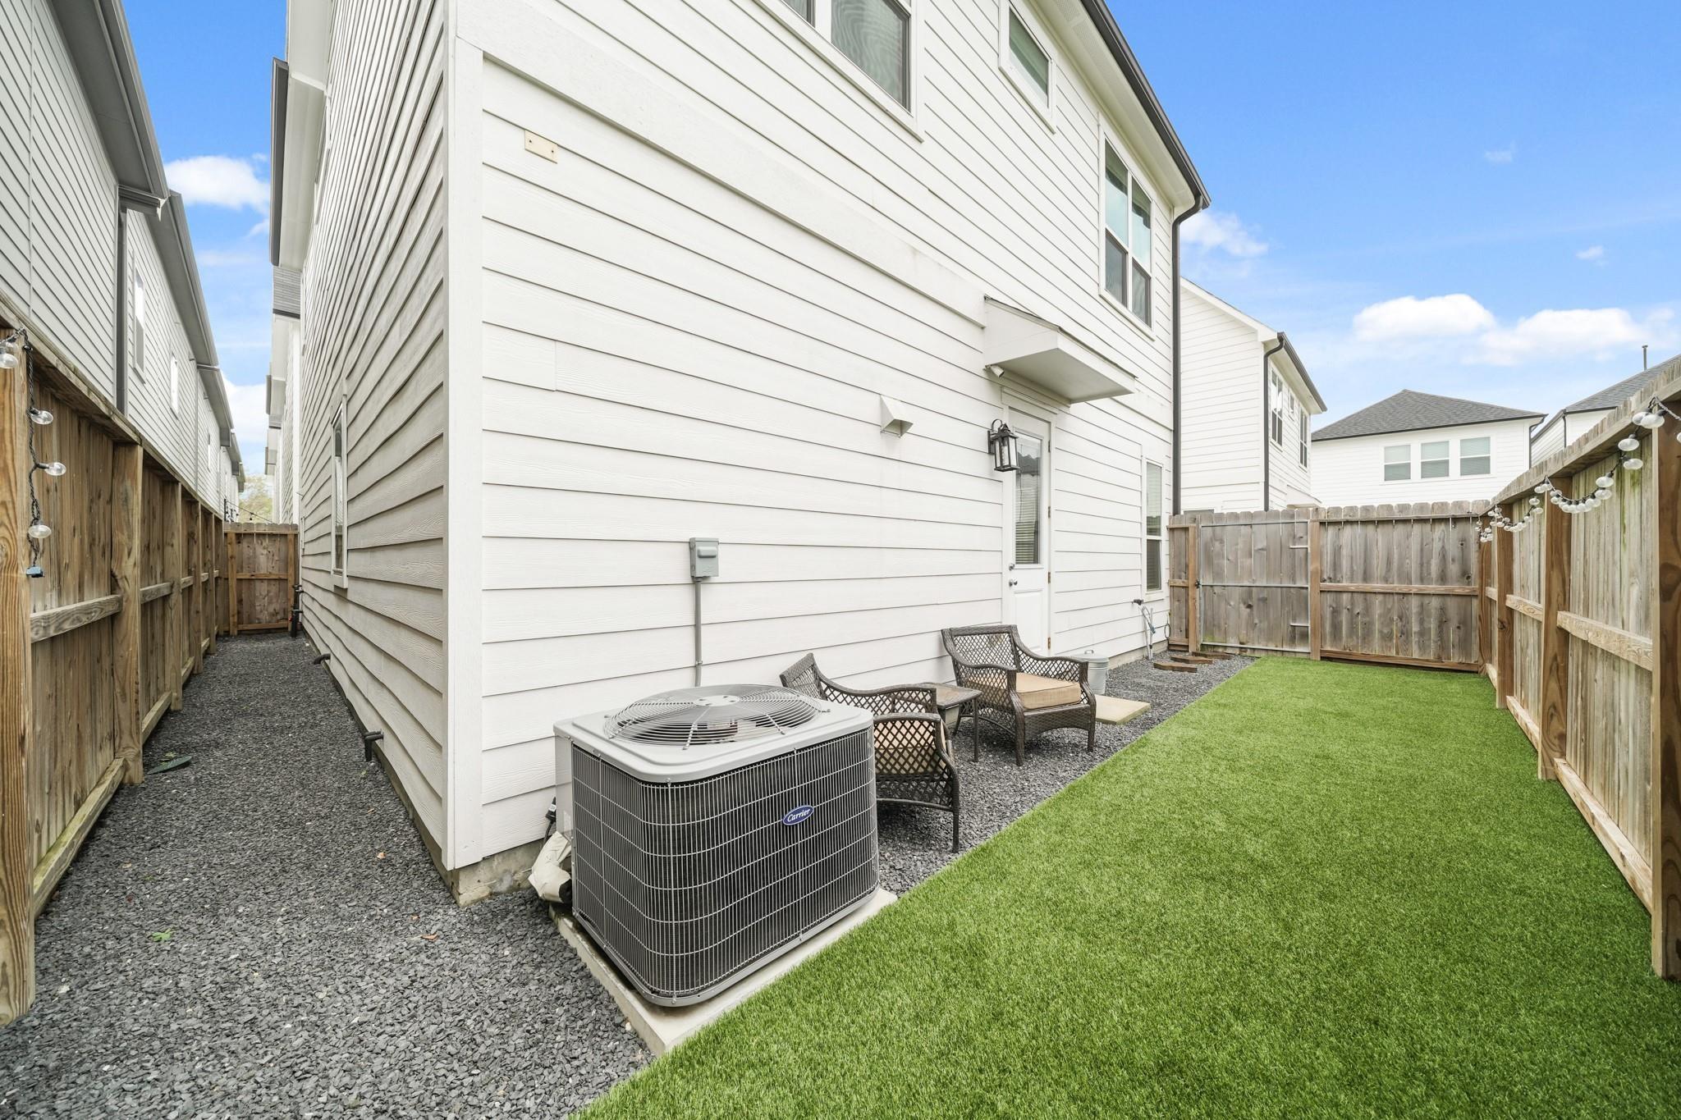
Fenced side yard with green turf, gravel landscaping, outdoor chairs, and an air-conditioning unit.
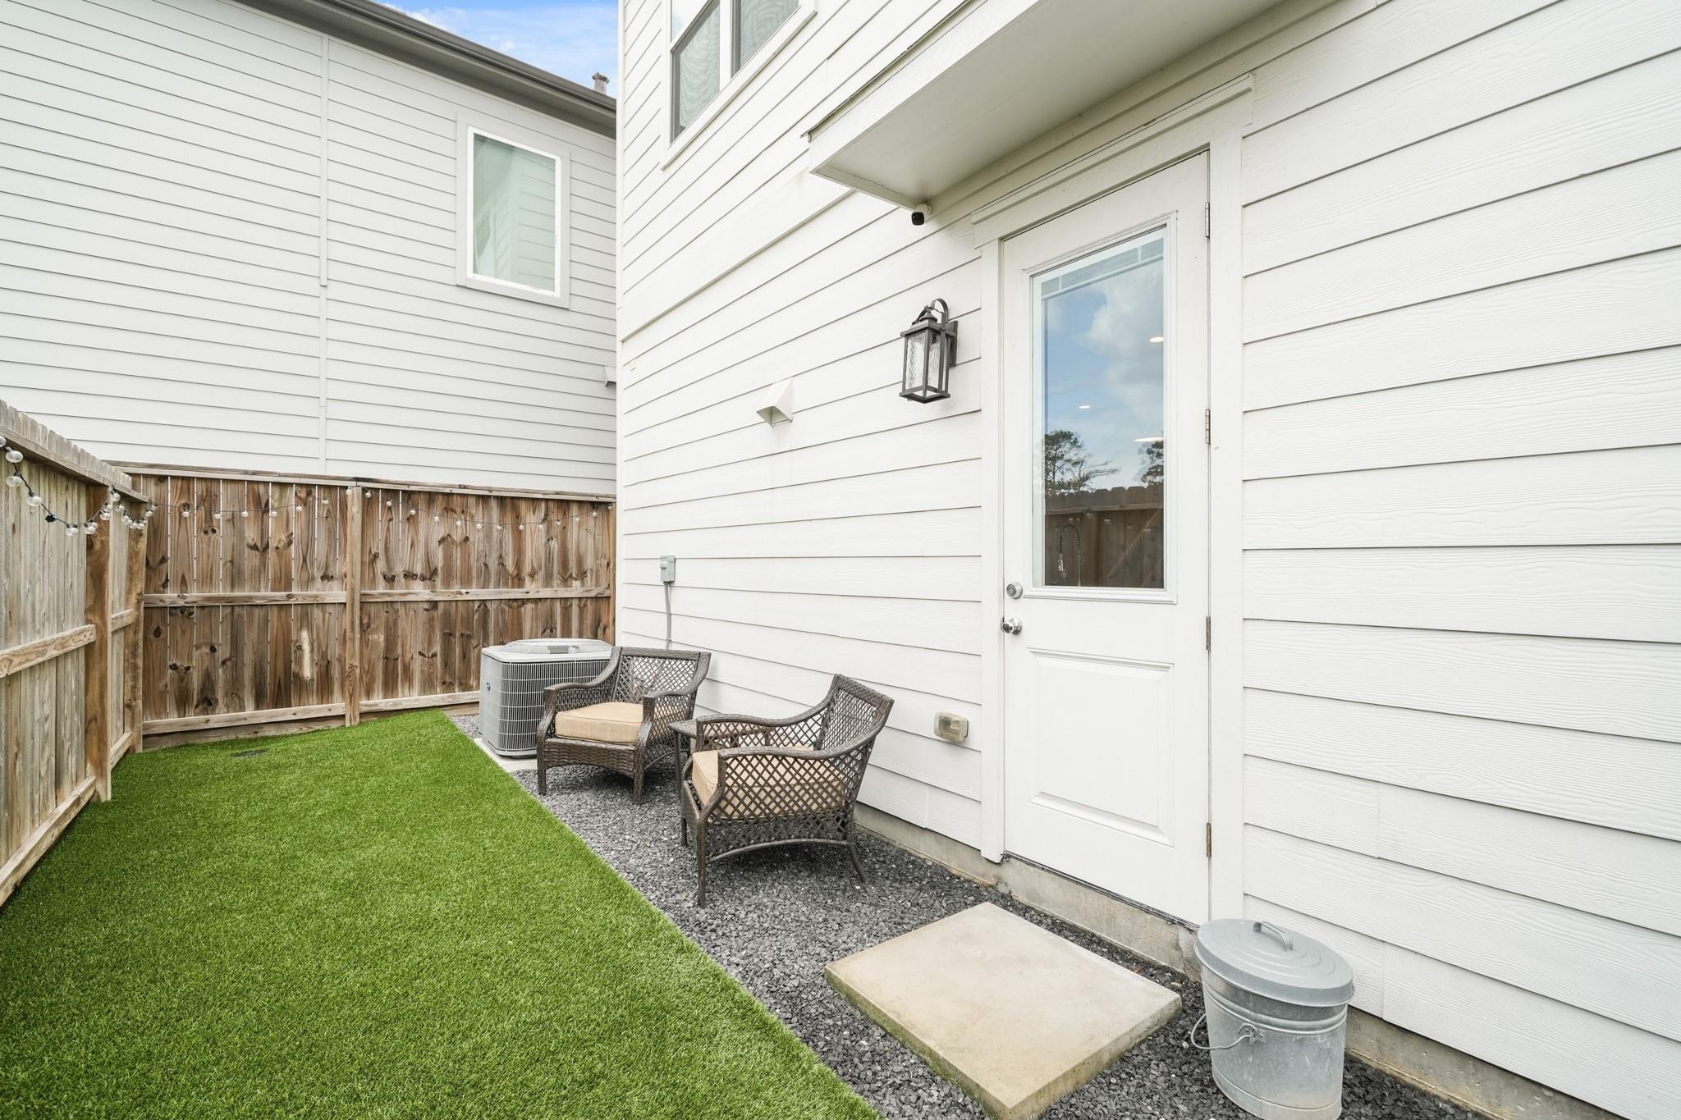
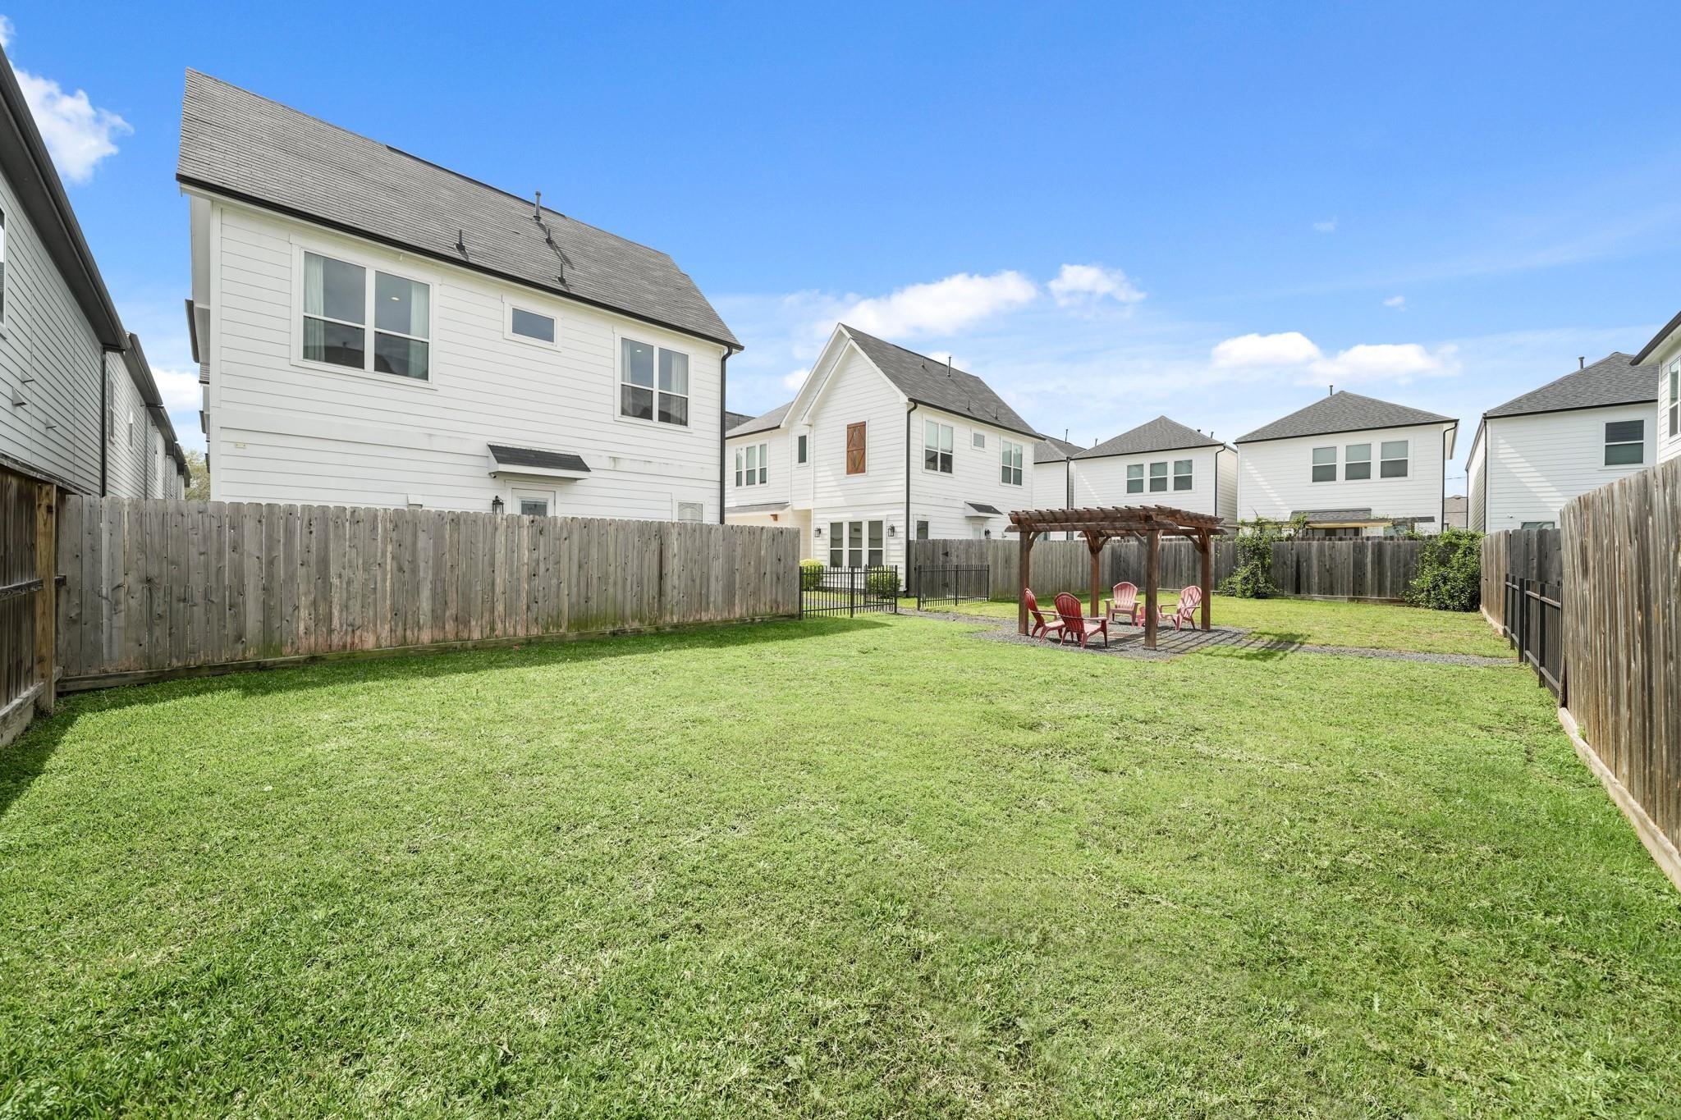
Fenced backyard patio with green lawn, gravel seating area, and two chairs beside a white house.
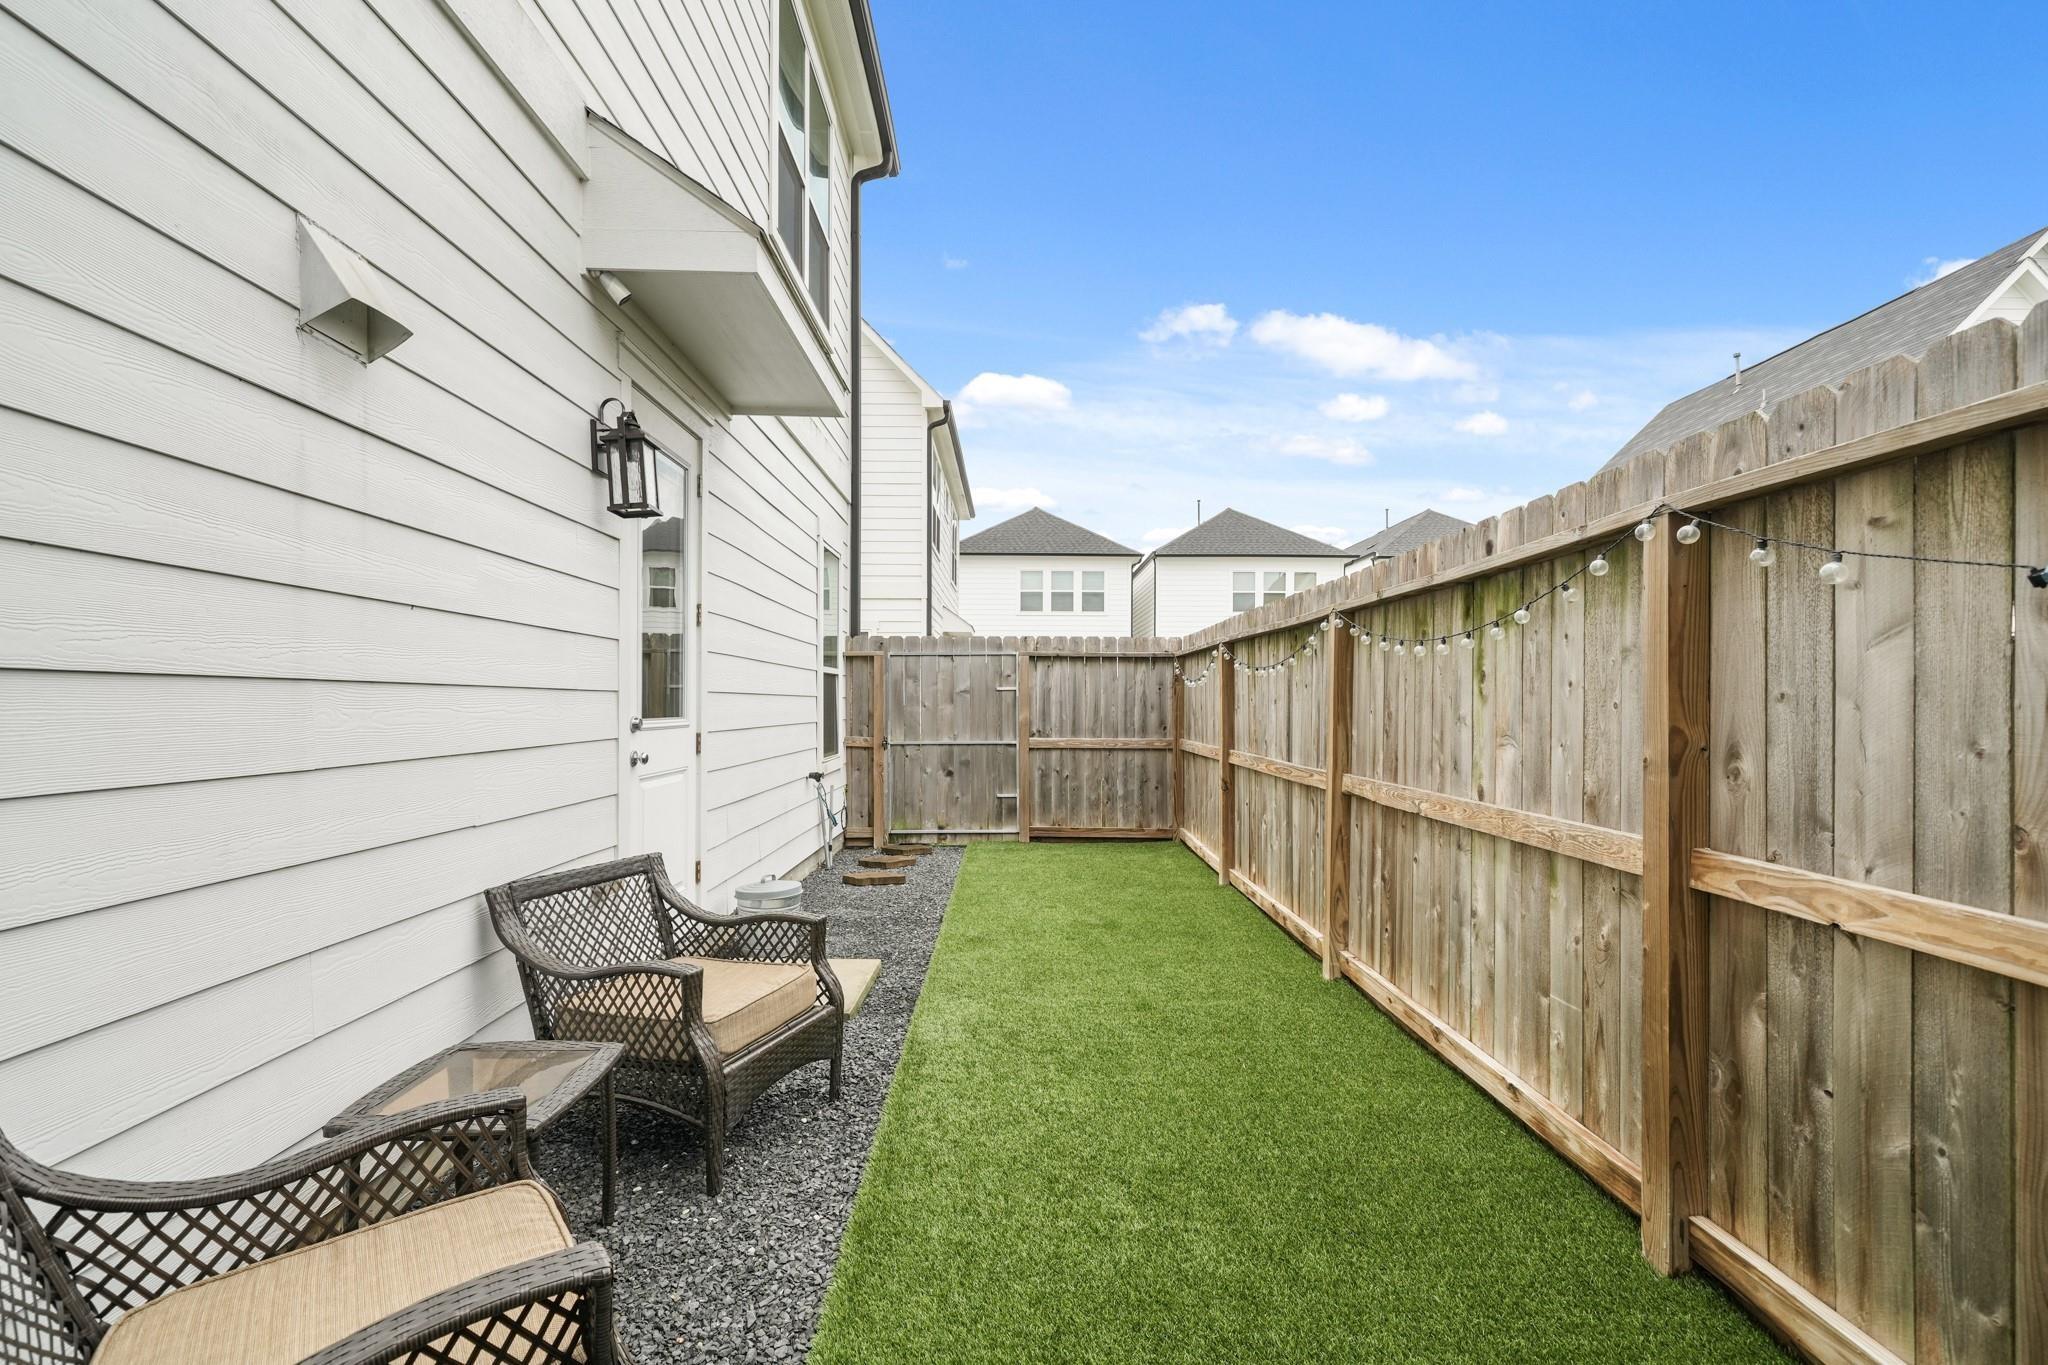
Fenced backyard with green lawn, wicker seating on gravel, and string lights along the wooden fence.
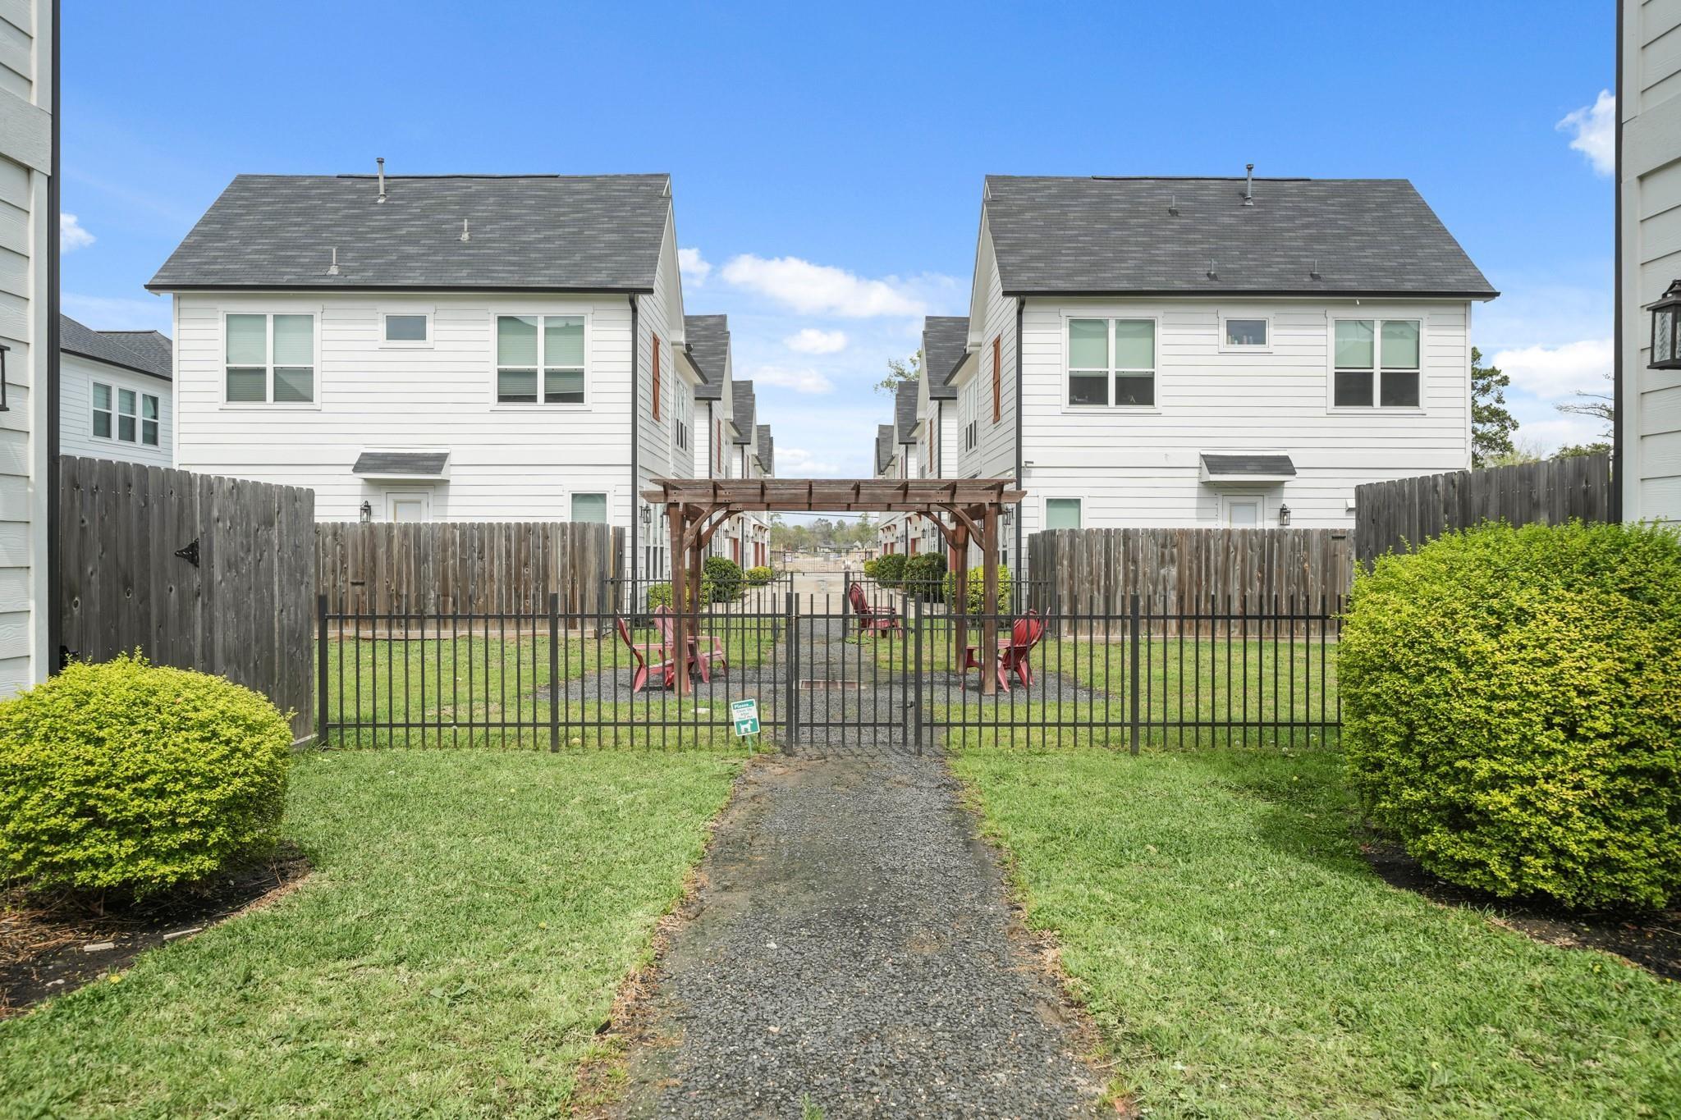
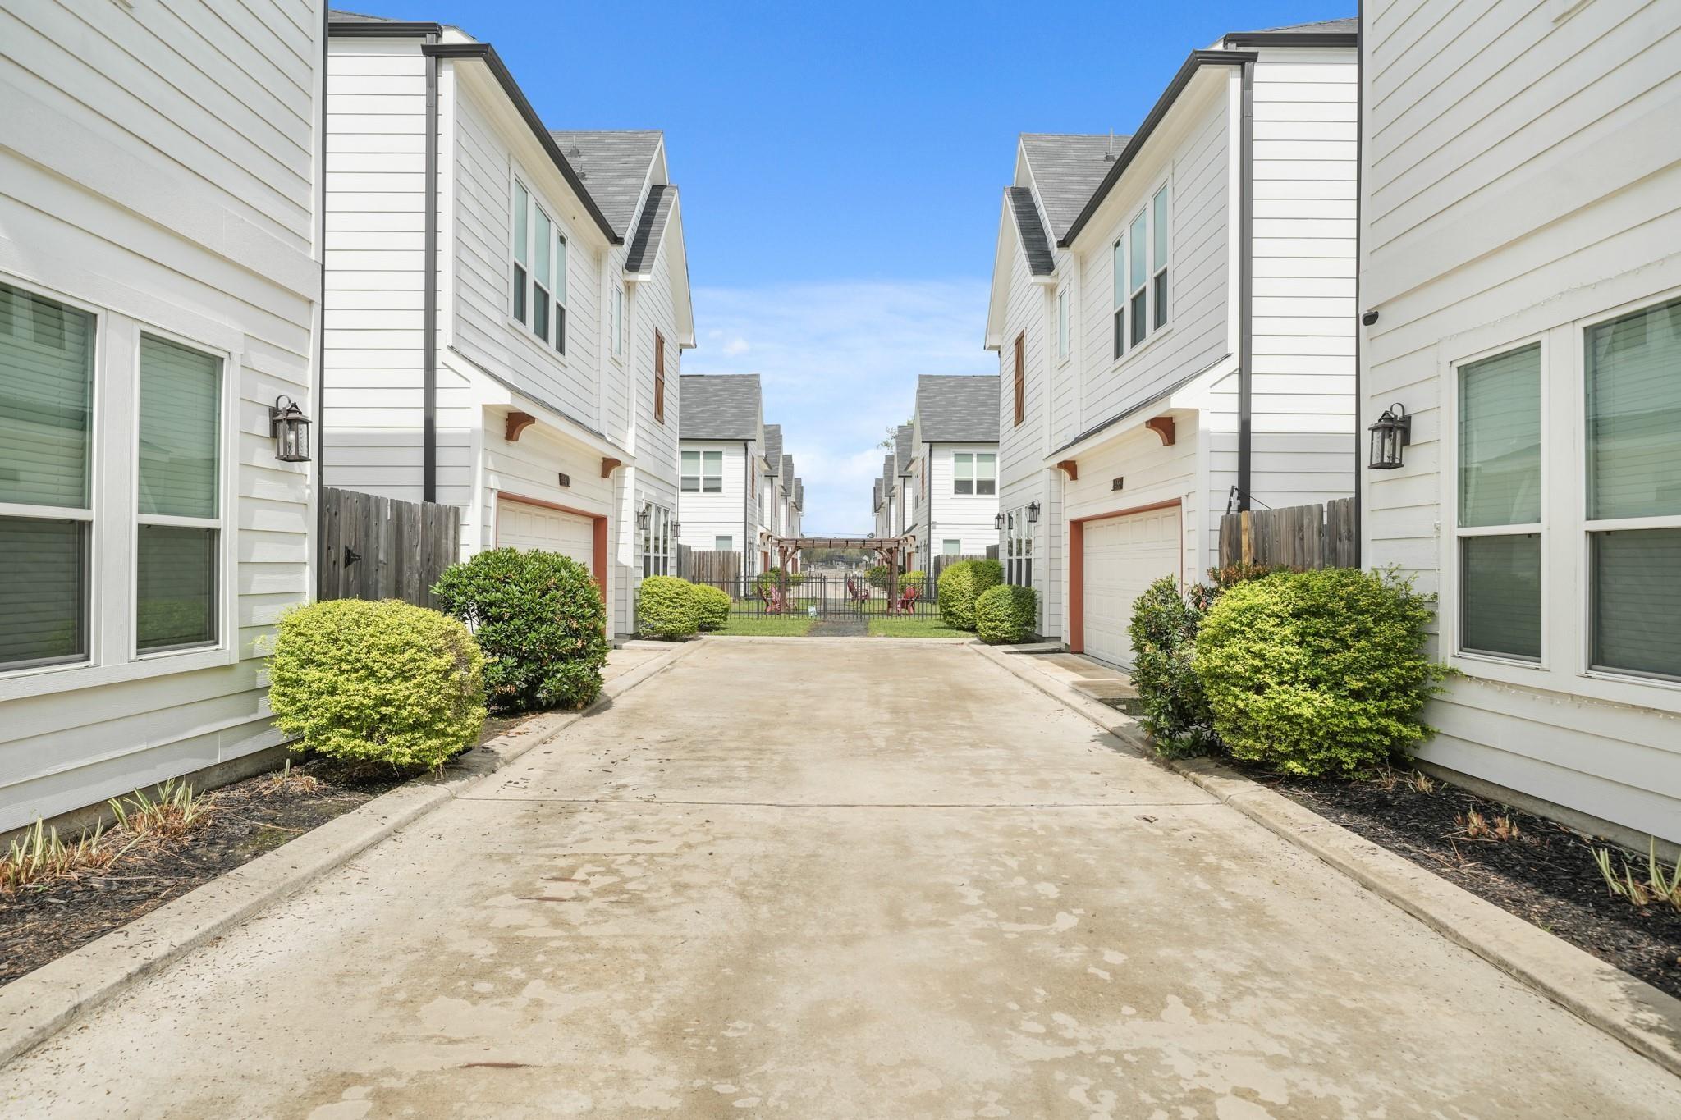
Shared townhome courtyard with a wooden pergola and red chairs behind a black metal gate.
Fenced backyard with a broad lawn and a pergola sheltering patio chairs.
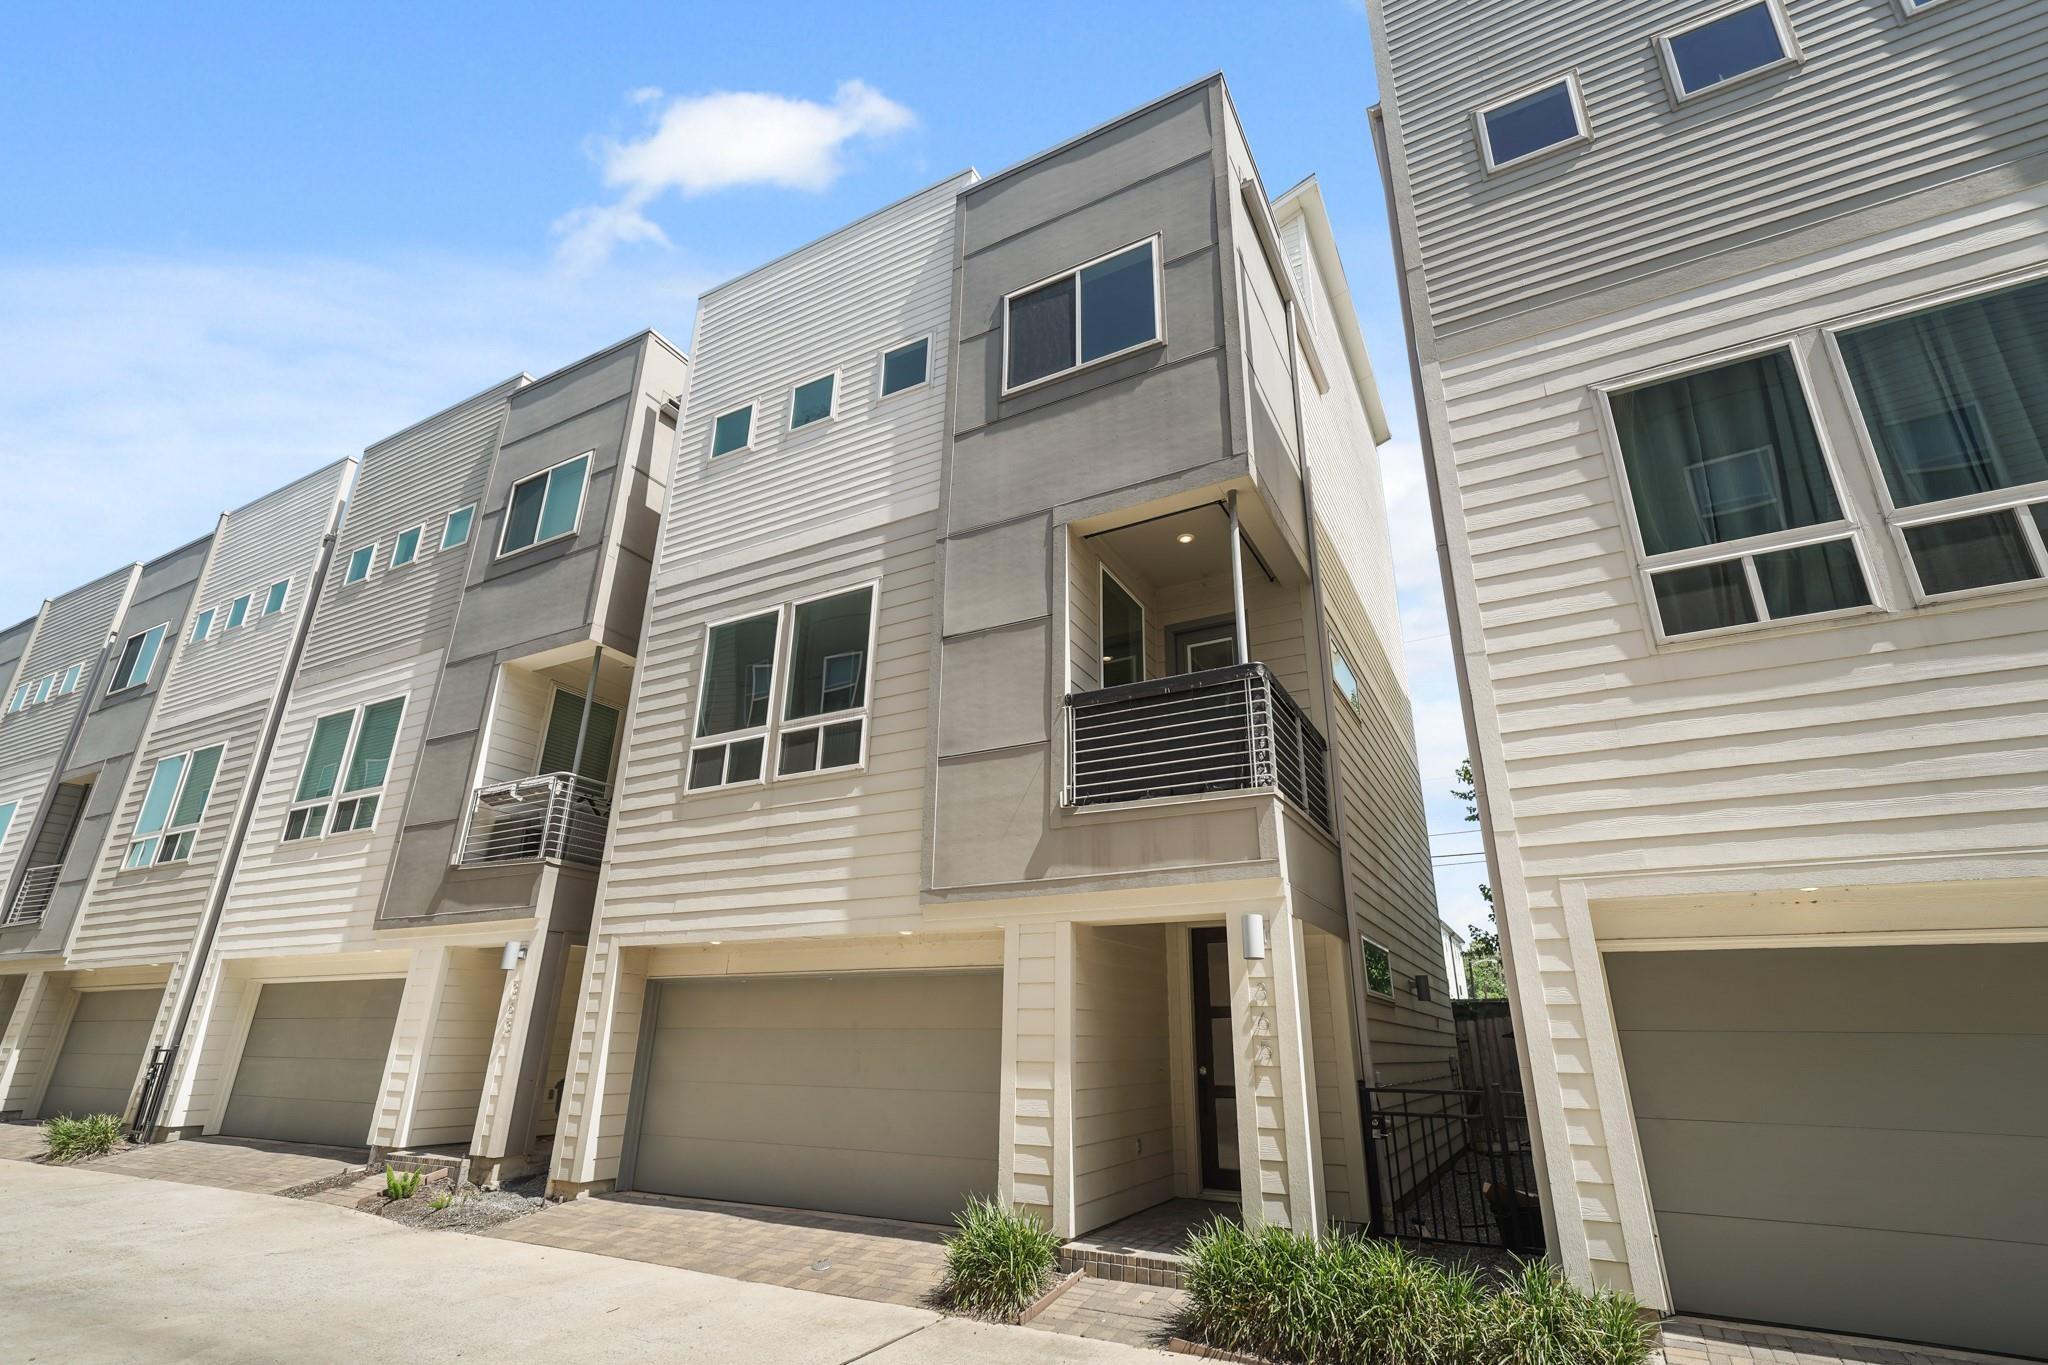
Concrete driveway between white two-story townhouses, leading to a fenced courtyard.
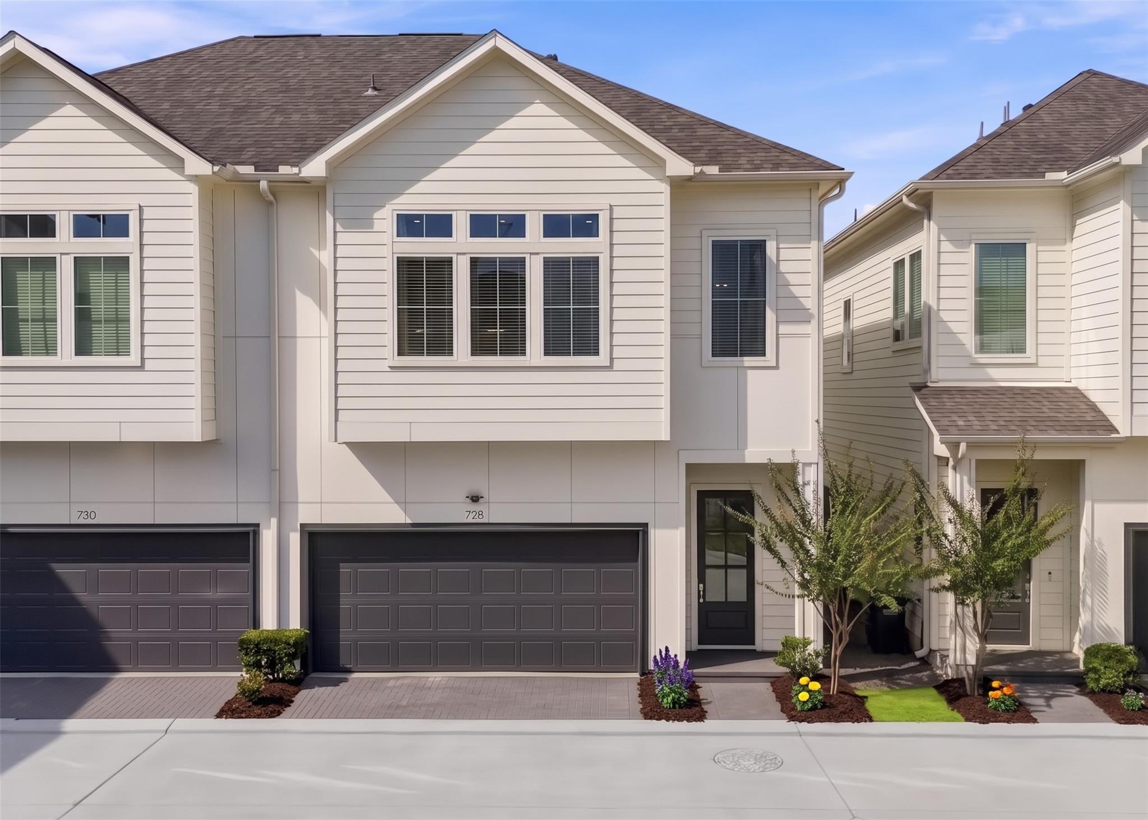
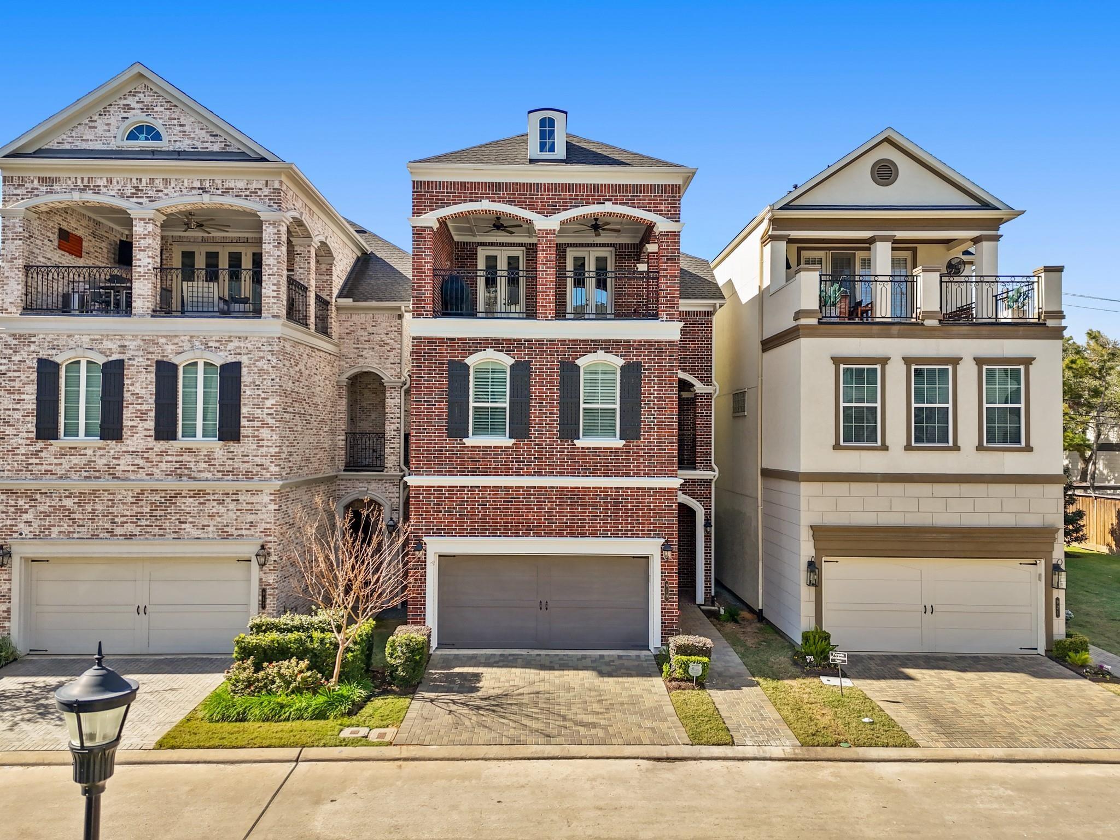
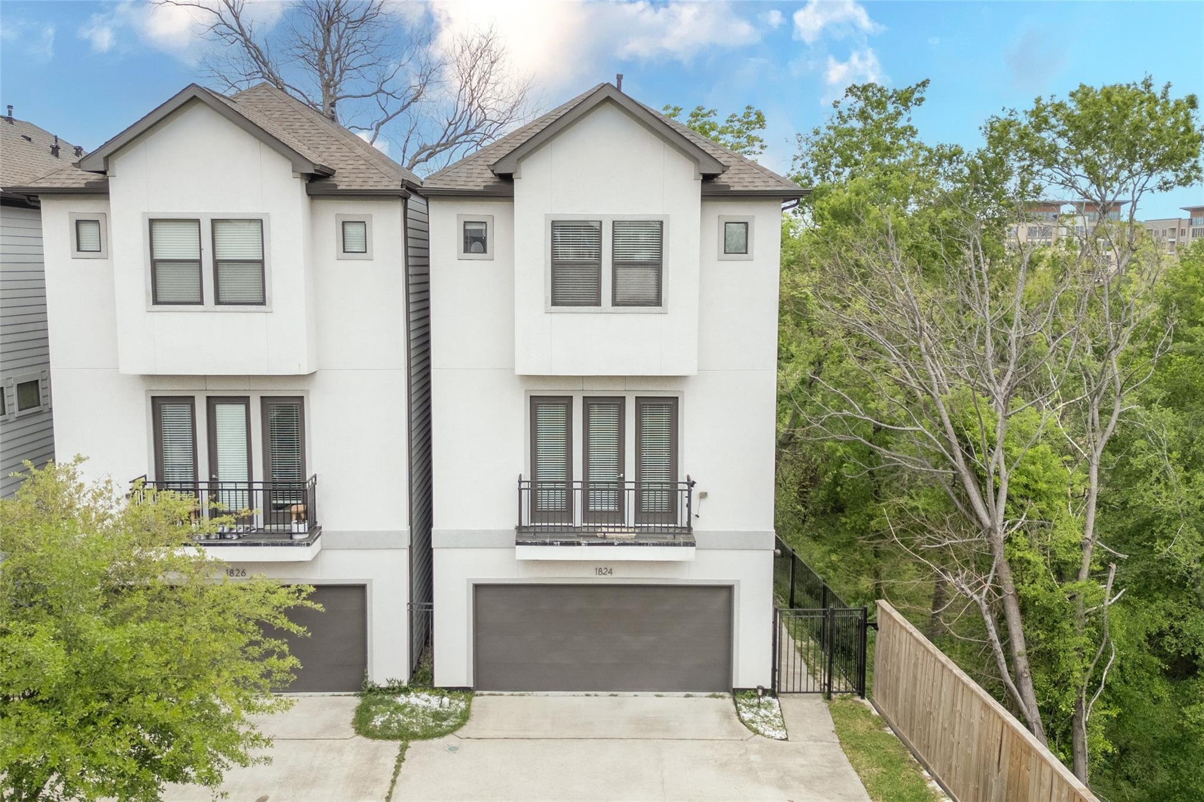
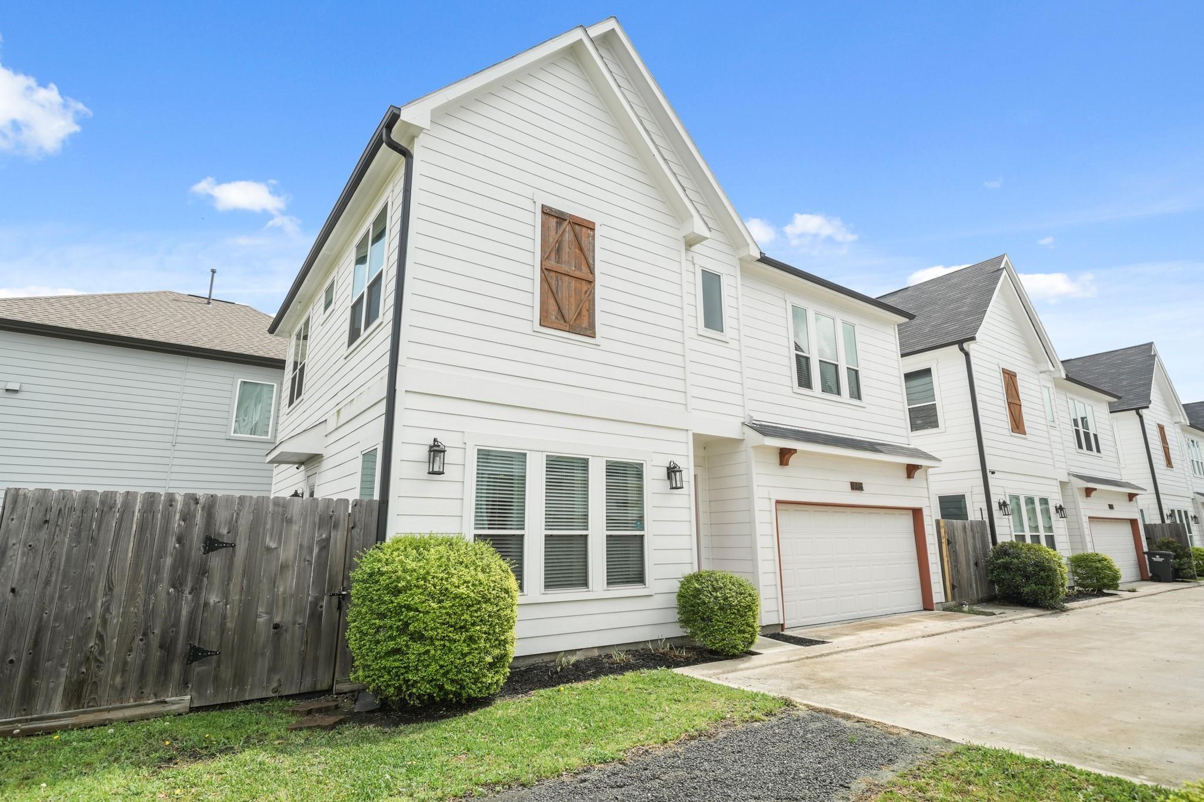
White two-story townhouse with a front-facing garage, wood-look shutters, and shrubs beside the driveway.
VIEW PHOTOS
$315,000

4466 W Tidwell Road

3 Beds 3 Baths 1,904 Sq.Ft. 2,212.85 Sq.Ft.

Description

Welcome to this gorgeous and immaculate gated home located in Quinn Commons adjacent to Garden Oaks & Oak Forest, placing you in the heart of Houston with quick access to major freeways, shopping & dining destinations. Features include first floor living with 8-foot doors, hardwoods, recessed lighting, blinds throughout and an open floor plan connecting the family room, dining room, kitchen and nearby half bath. Island kitchen has a breakfast bar w/pendant lighting, quartz counters with subway tile back splash, under mount cabinet lighting, walk-in pantry, S/S appliances and refrigerator & wine fridge stay w/home. Upstairs has a game room/flex space and the primary suite offers a walk-in closet and spa-like bath with freestanding tub & walk-in glass shower surrounded by tile. Two additional bedrooms have convenient access to a second bath and utility room with W/D. The low-maintenance backyard has artificial turf and crushed gravel with adjacent access to green space and a dog park.

Share Property

Location

4466 W Tidwell Road, Houston, TX 77091

Status

For Sale

Mortgage Calculator

Estimate your monthly mortgage payment, including the principal and interest, property taxes, and HOA. Adjust the values to generate a more accurate rate.


All estimates are provided for informational purposes only. Actual amounts may vary.
$0,000 Your Payment 20 15 65
$0,000 Your Payment
Lizz Sansone

Lizz Sansone

TITLE

Managing Partner | Team Leader

Chris Sansone

Chris Sansone

TITLE

Managing Partner | Broker

Property Amenities

Interior
Laundry room Electric Dryer Hookup, Gas Dryer Hookup, Washer Hookup
Appliances Disposal, Dryer Included, Refrigerator Included, Washer Included, Wine Refrigerator, Freestanding Oven, Gas Oven, Microwave, Electric Range, Gas Cooktop, Dishwasher
Flooring Carpet, Engineered Wood, Tile
Total Bedrooms: 3
Half Bathrooms: 1
Full Bathrooms: 2
Other Interior Features High Ceilings, All Bedrooms Up, Primary Bed - 2nd Floor, Sitting Area, Walk-In Closet(s)
Area & Lot
Total area 1,904 Sq.Ft.
Lot Area 2,212.85 Sq.Ft.
Living area 1,904 Sq.Ft.
MLS® ID 45192410
Year Built 2021
School District 27 - Houston
High School Scarborough High School
Middle School Black Middle School
Elementary School Smith Elementary School (Houston)
Architecture Styles Traditional
Type Residential
Status For Sale
Exterior
Stories 2
Air conditioning Electric, Zoned
Heat type Natural Gas, Zoned
Water Source Public
Garage Space 2.0
Sewer Public Sewer
Other Exterior Features Side Yard
Parking Attached, Additional Parking, Auto Driveway Gate, Garage Door Opener, Double-Wide Driveway
Lot Features Back Yard, Corner Lot, Subdivided, 0 Up To 1/4 Acre
Roof Composition
Finance
Sales Price $315,000
HOA Fees $1,082 yearly
Real Estate Tax $7,544 yearly
Home entrance with a red front door, white siding, attached garage, and trimmed shrub.

Schedule a Showing

We would love to show you our beautiful property. Please select your preferred date and time below. An agent will be in touch shortly to confirm your appointment.

Schedule a Showing

We would love to show you our beautiful property. Please select your preferred date and time below. An agent will be in touch shortly to confirm your appointment.

Thank you for your interest in 4466 W Tidwell Road, Houston, TX 77091. We are reviewing your request and will be in touch shortly!

Work With Us