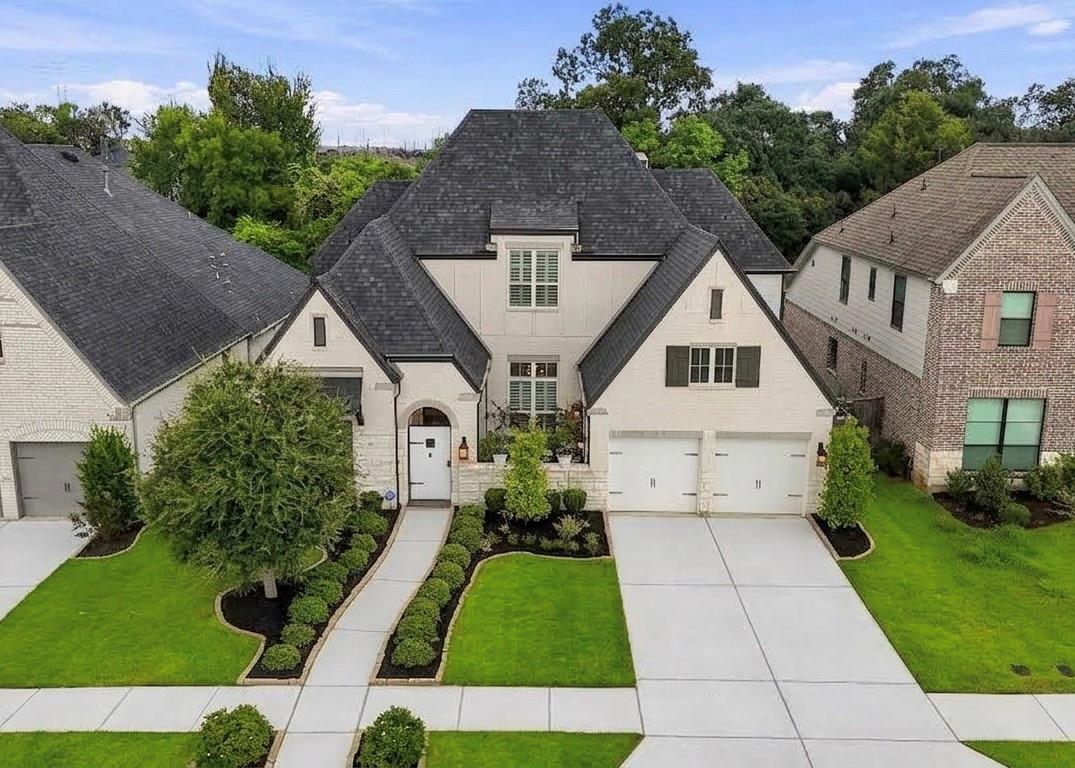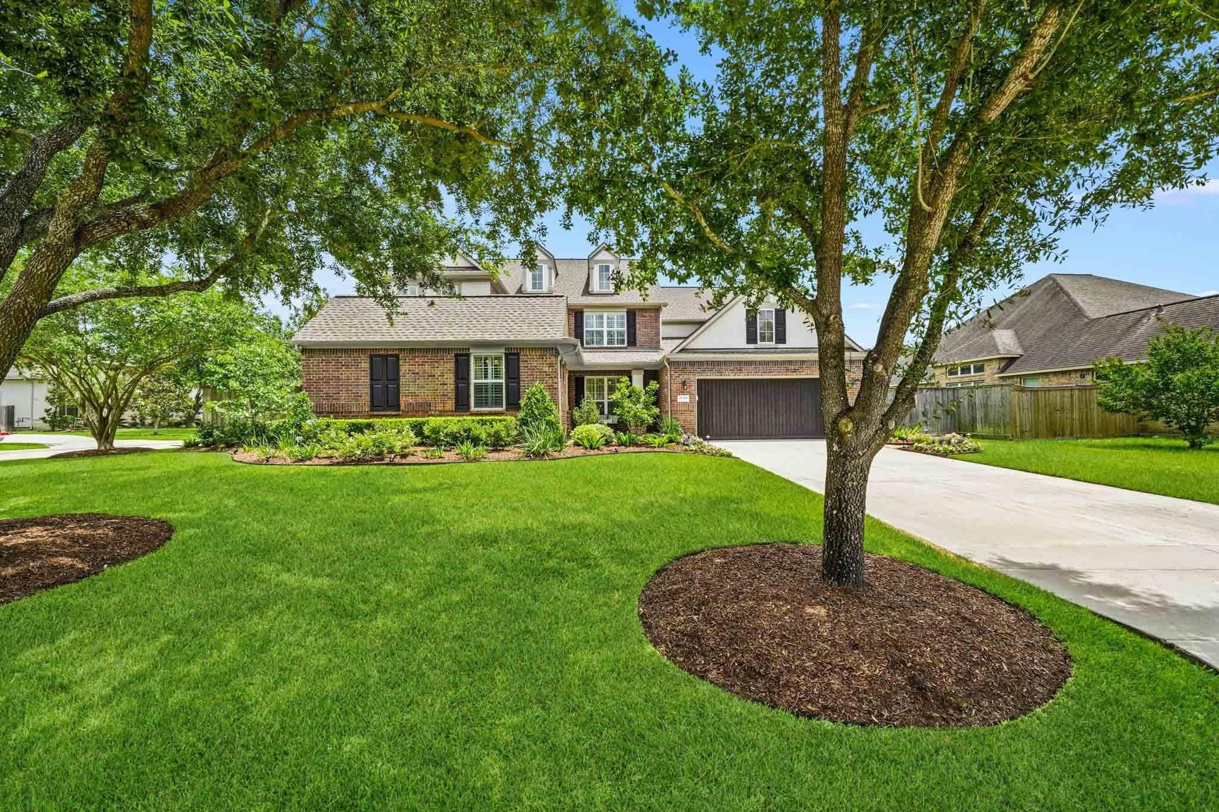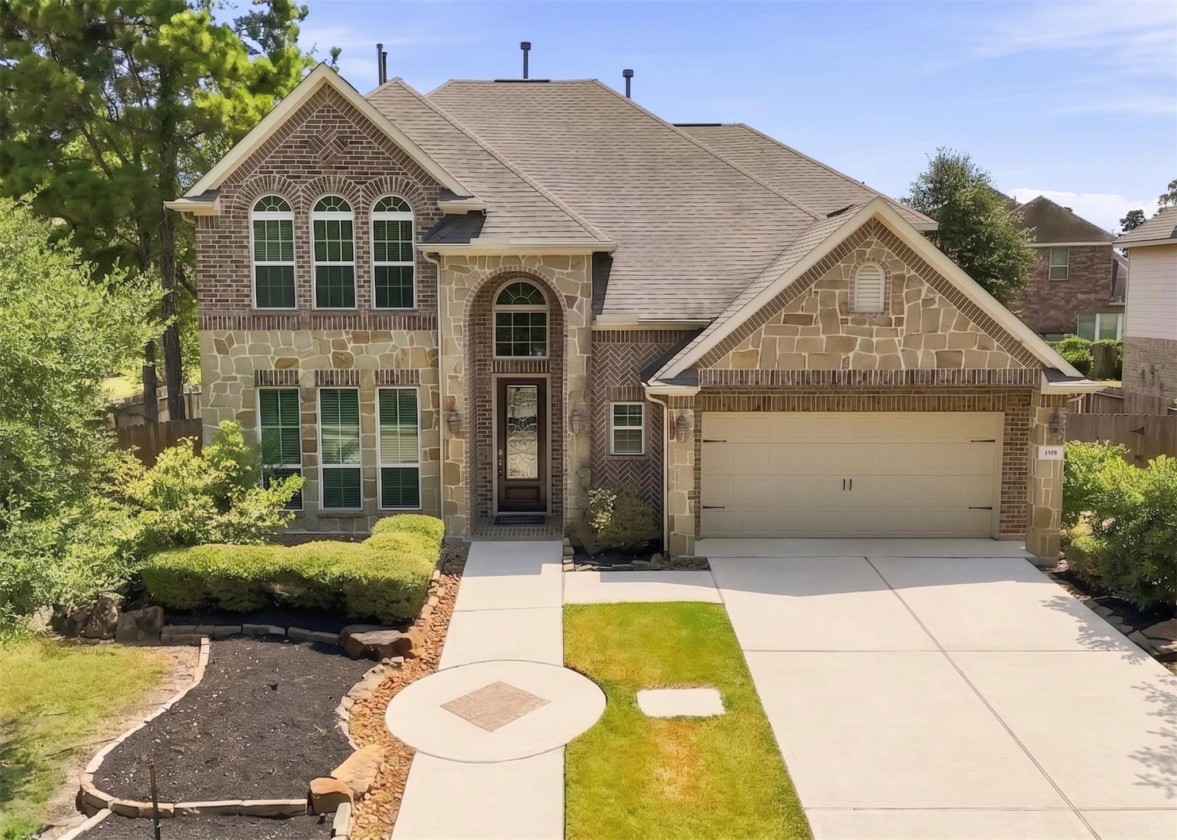
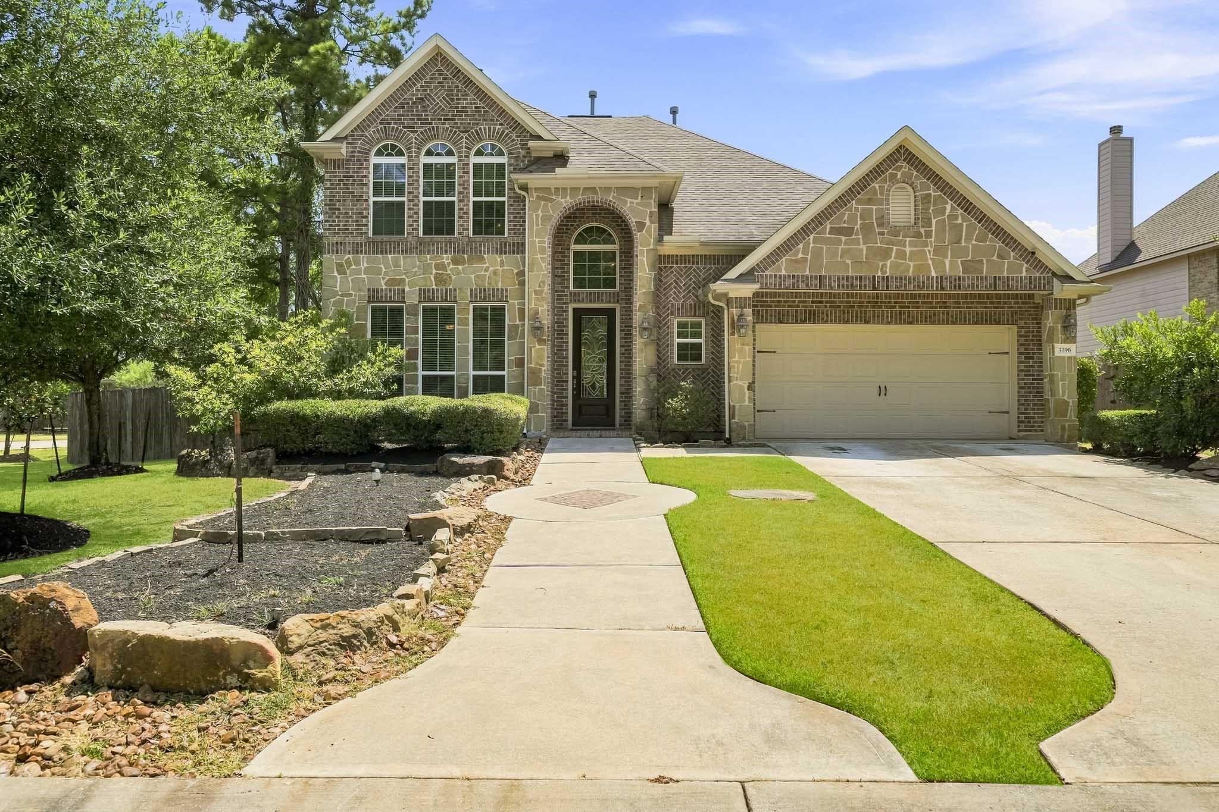
Two-story stone-and-brick house with arched windows, an attached garage, and landscaped front yard.
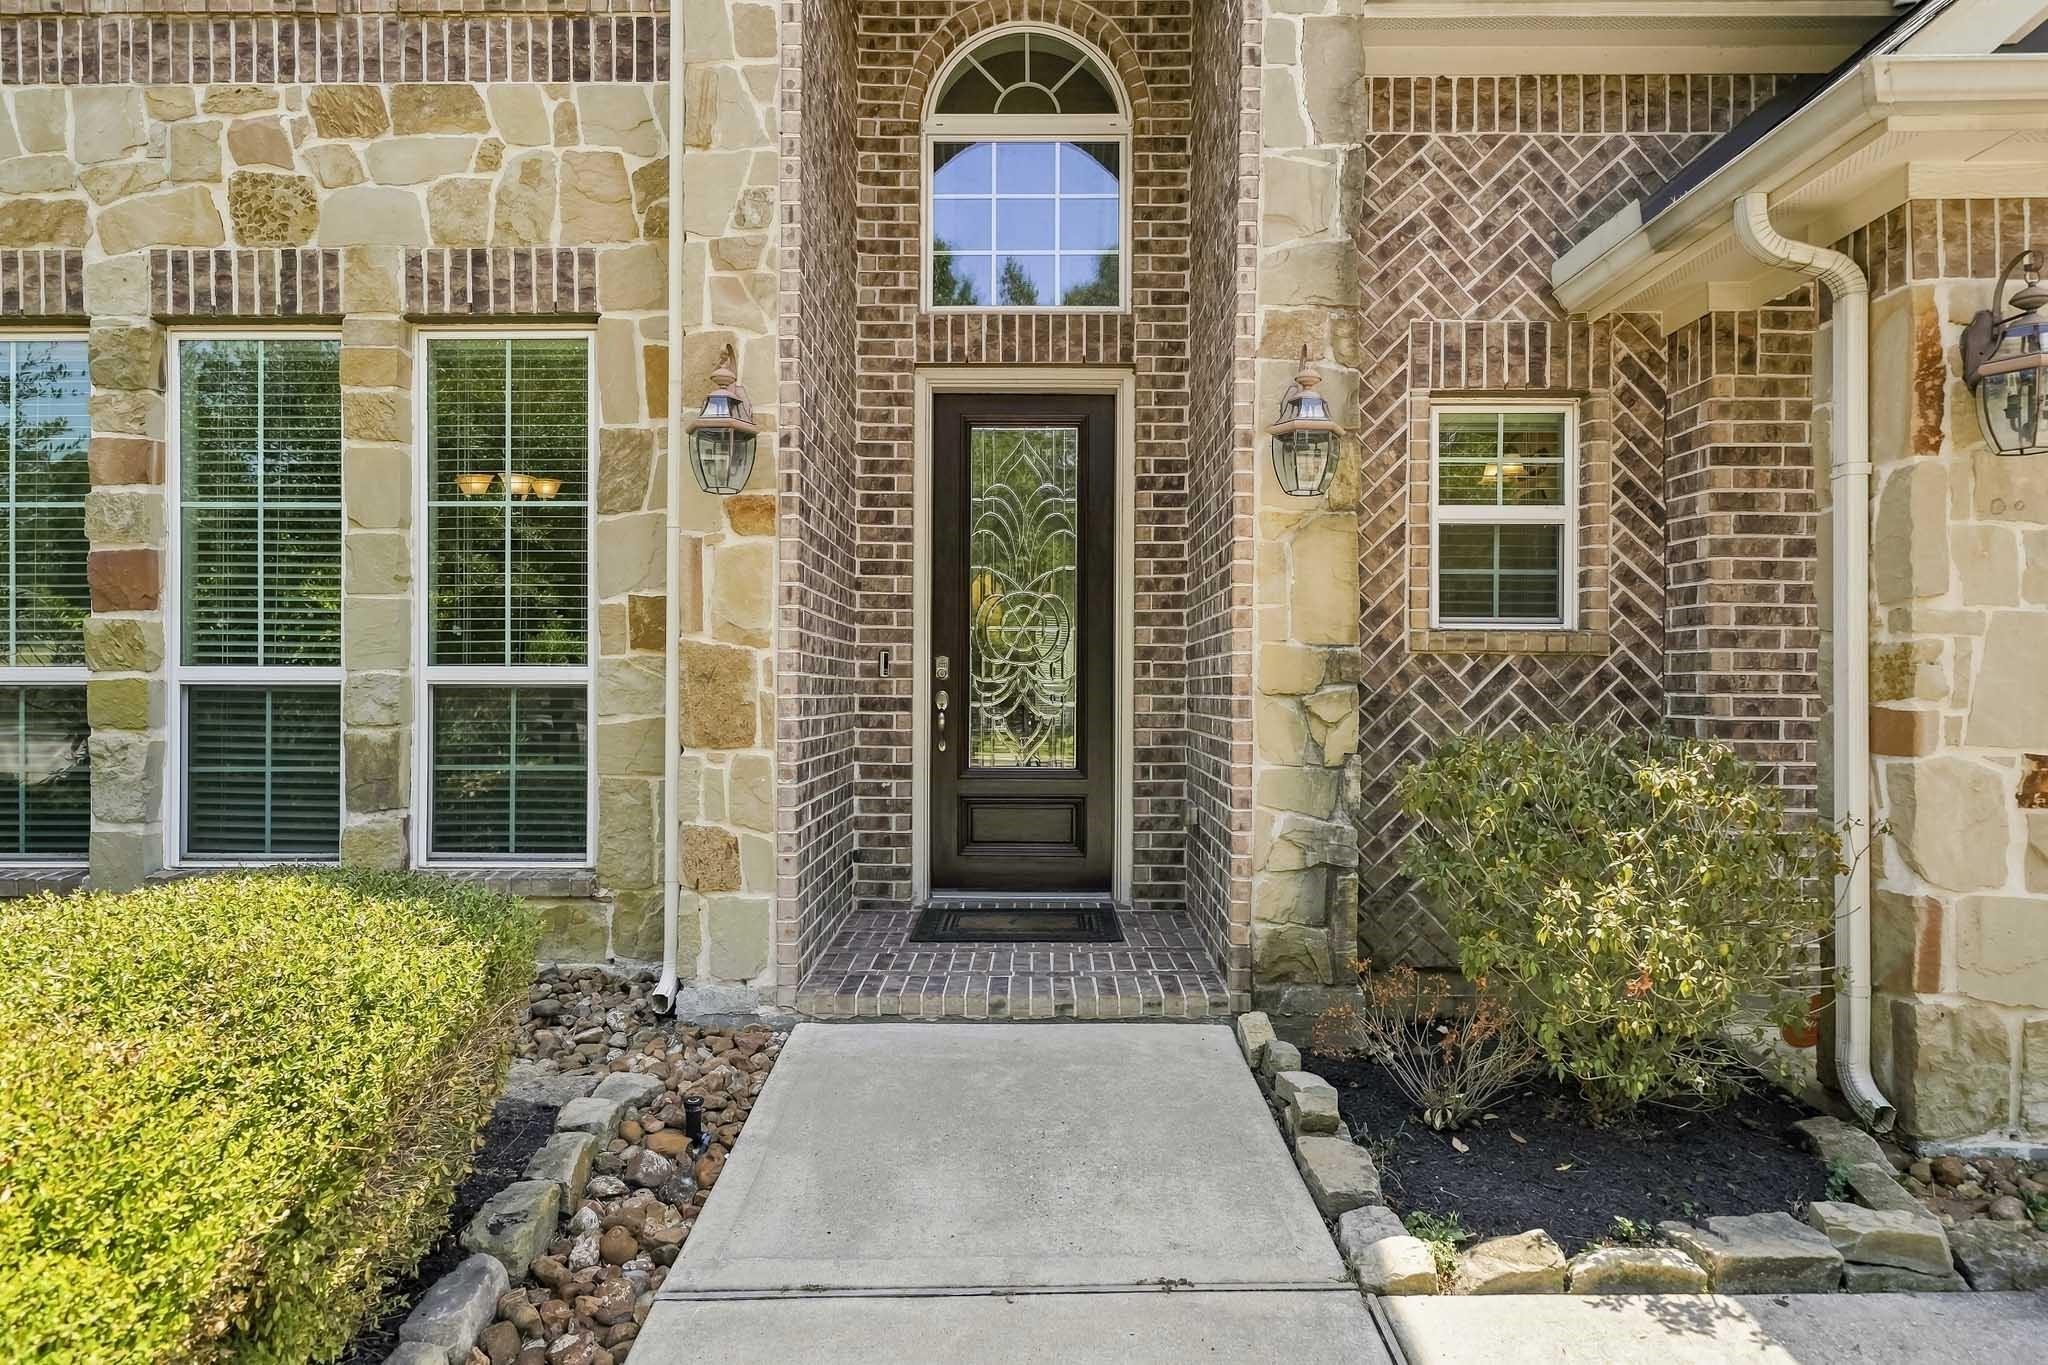
Stone-and-brick home entrance with a decorative glass door, arched window, and landscaped walkway.
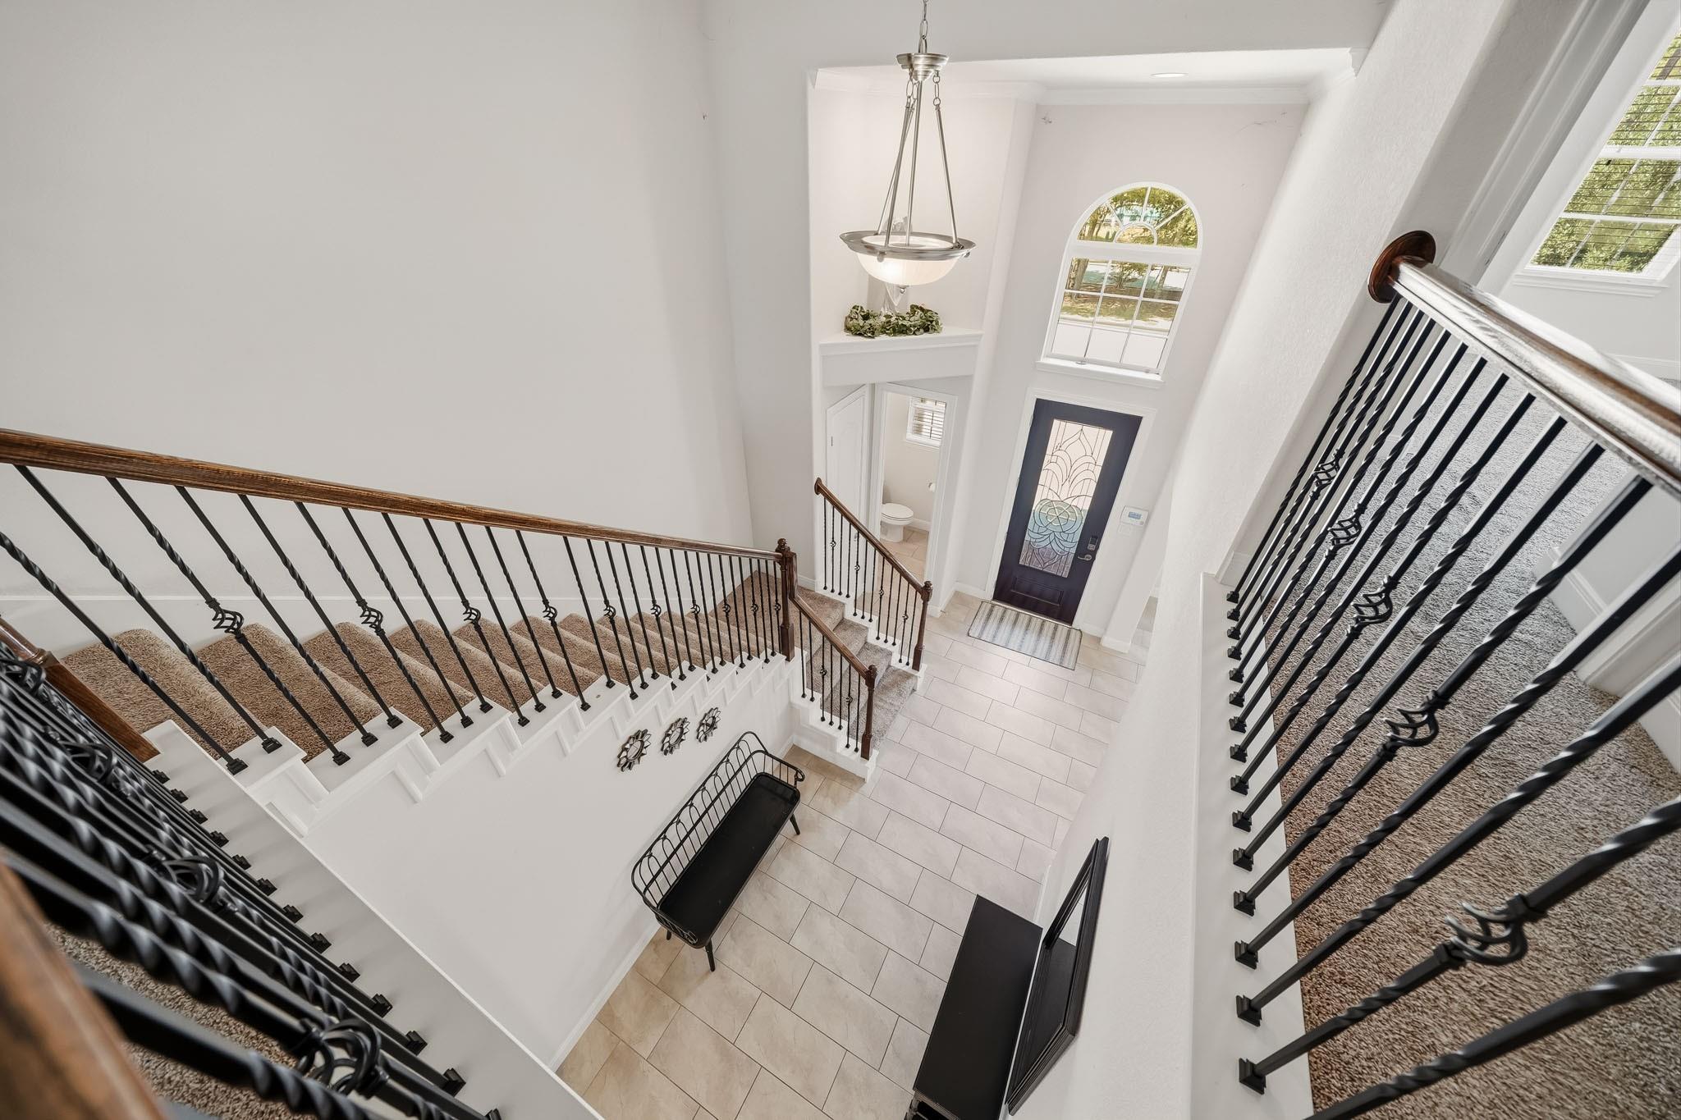
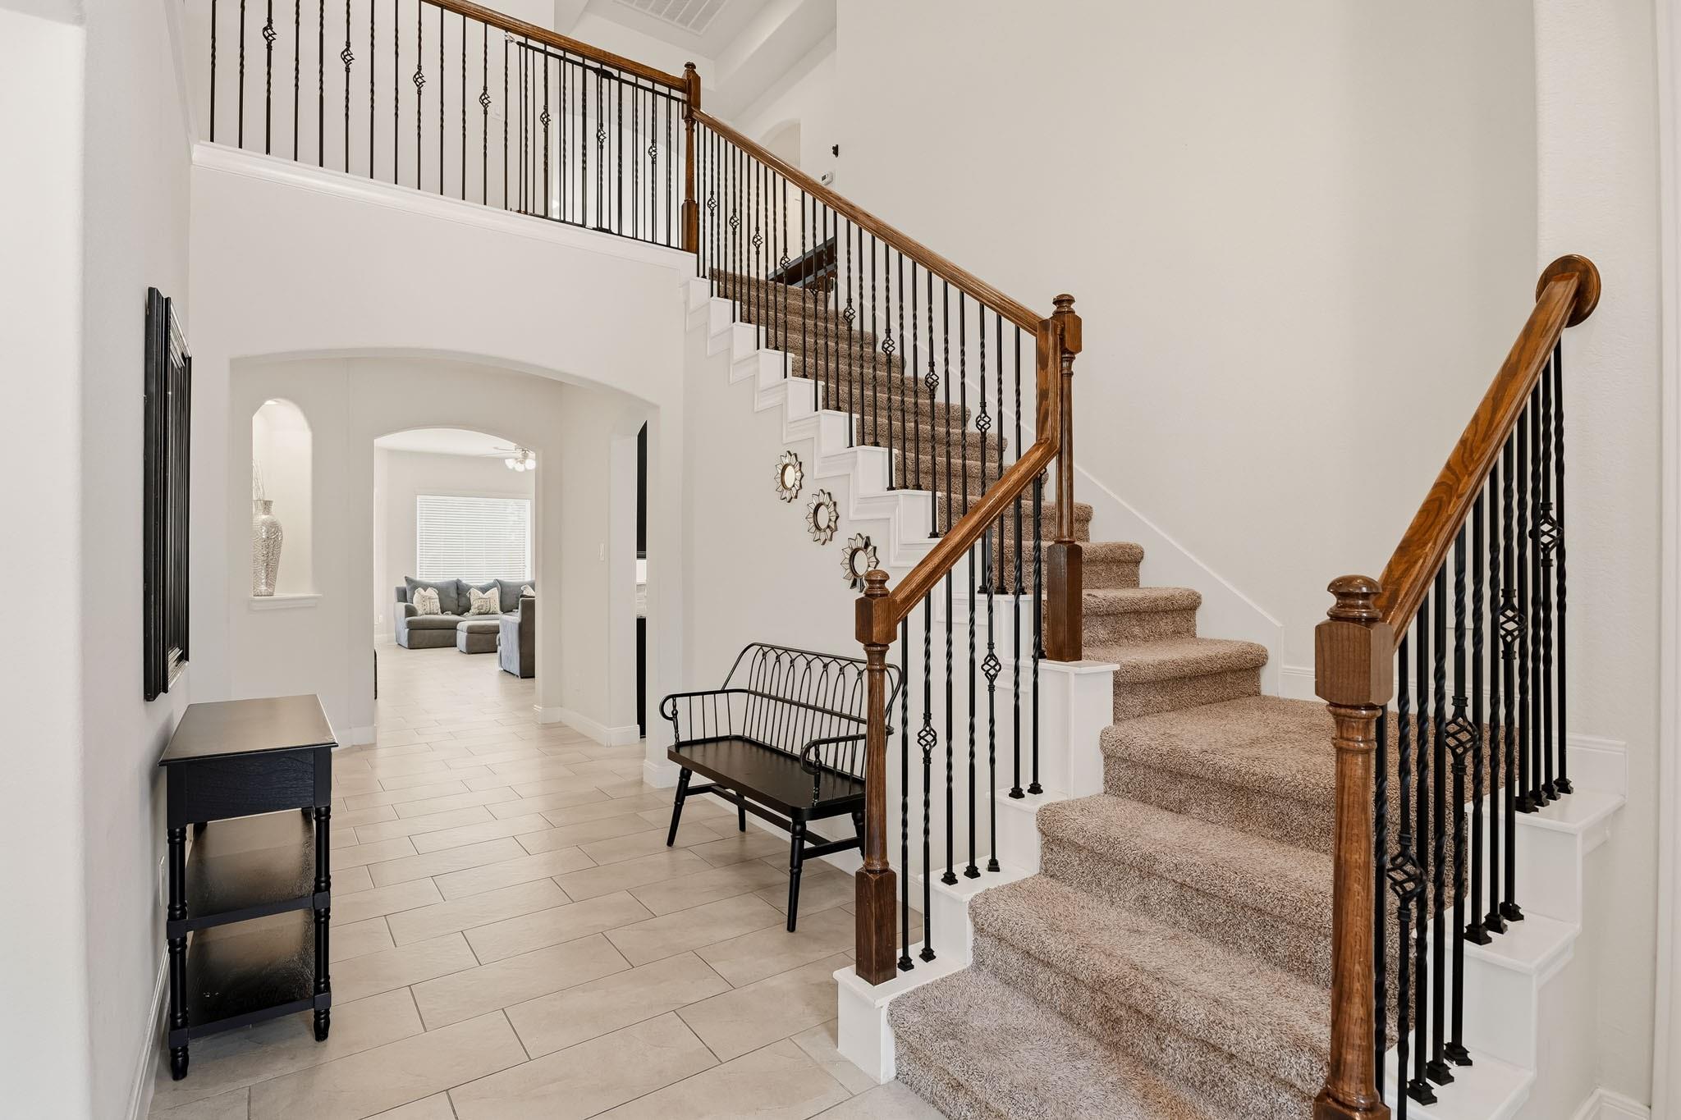
Two-story foyer with tiled floors, iron-railed staircases, and a tall arched window above the front door.
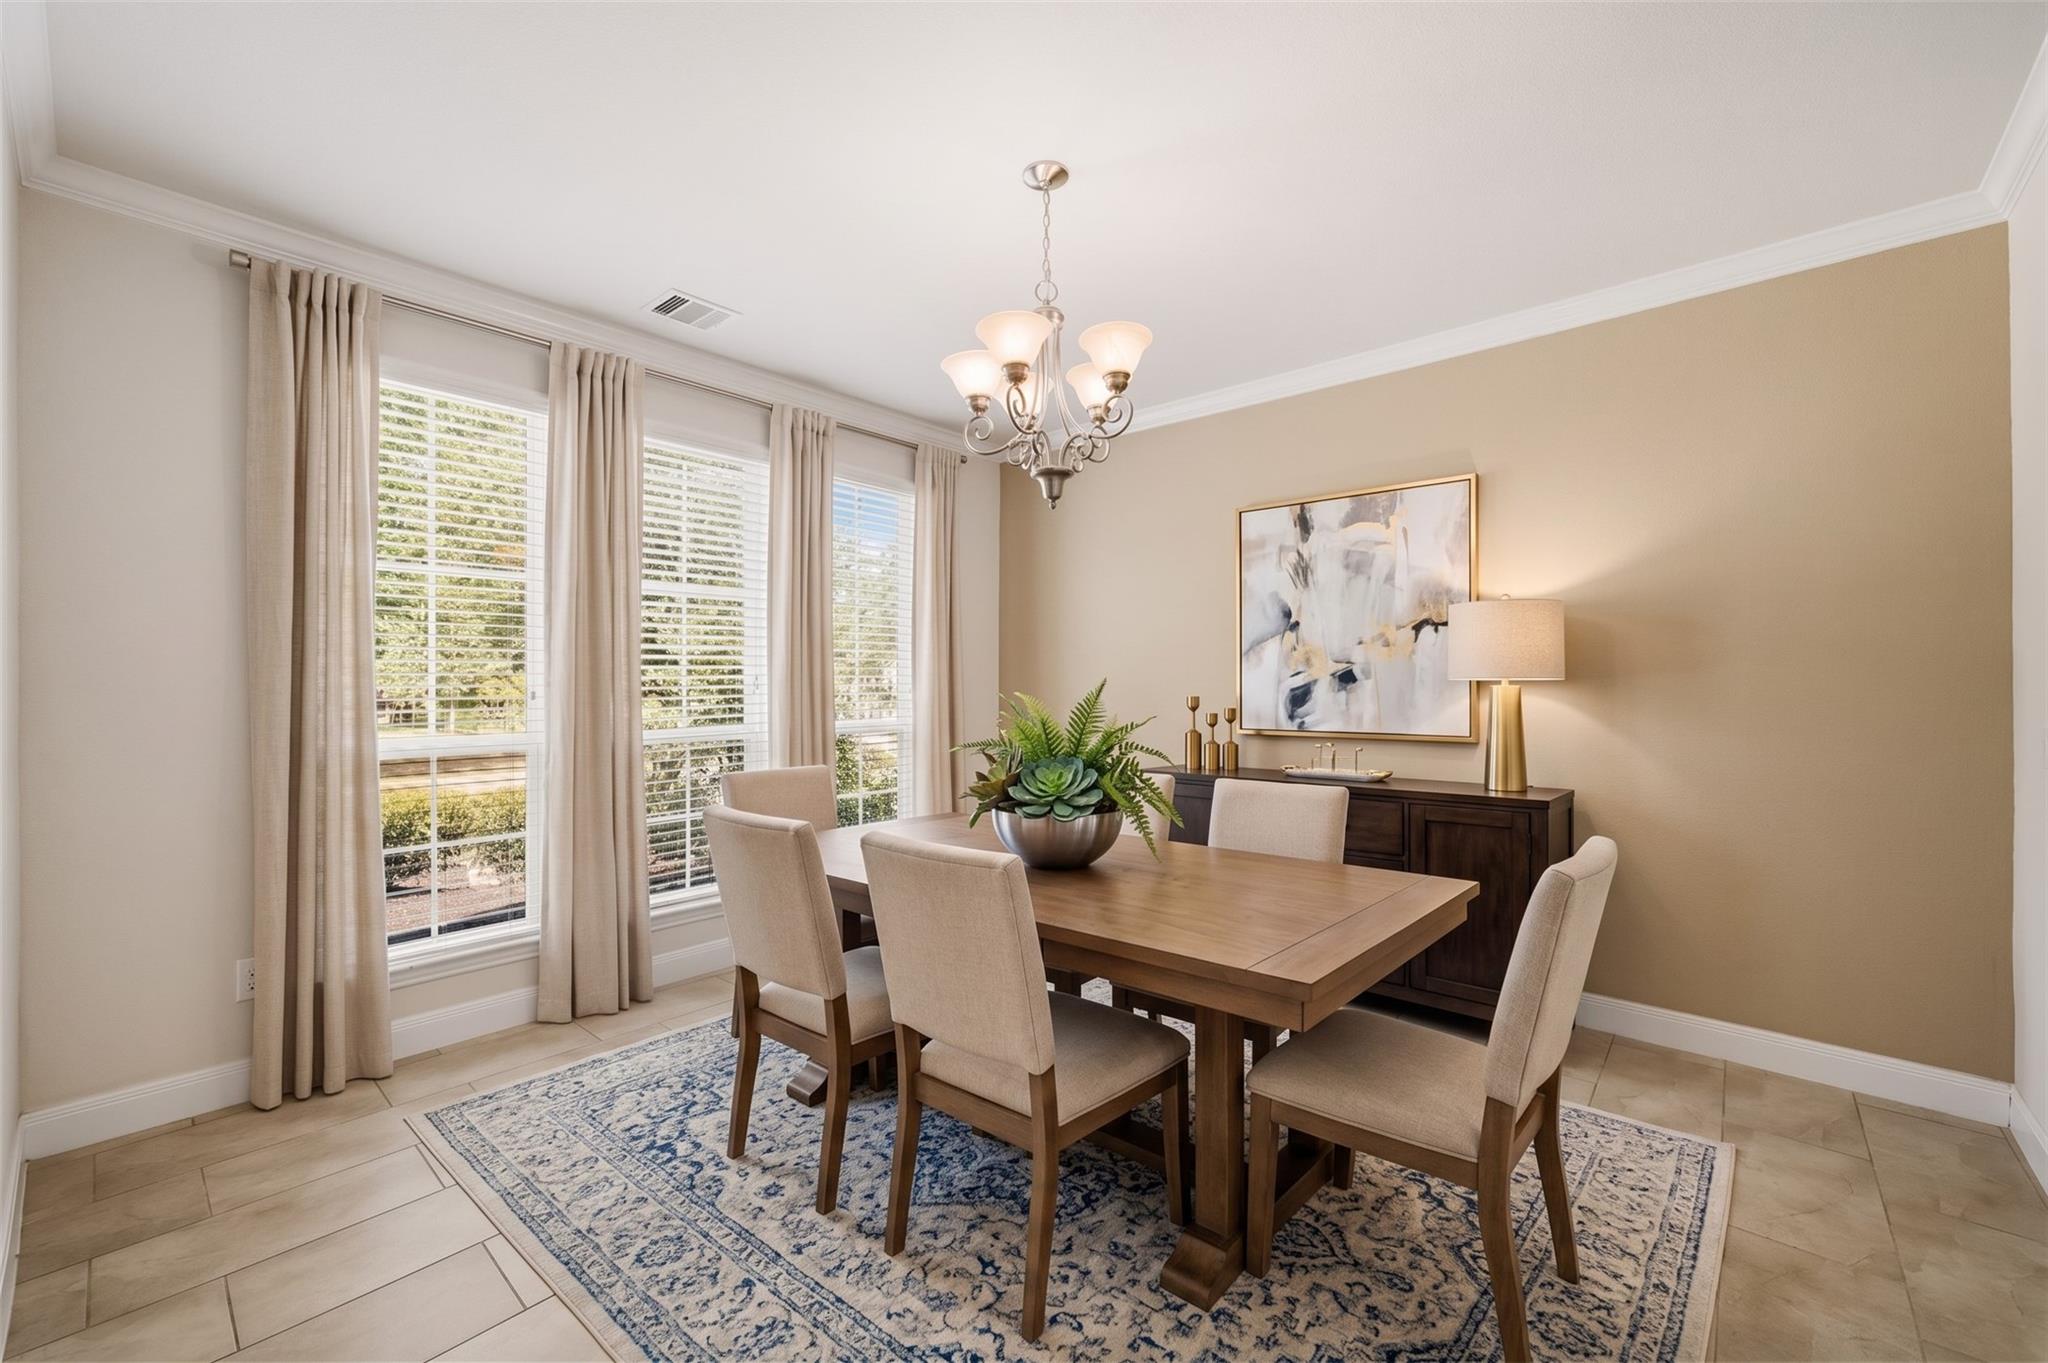
Dining room with a wooden table, upholstered chairs, and tall curtained windows.
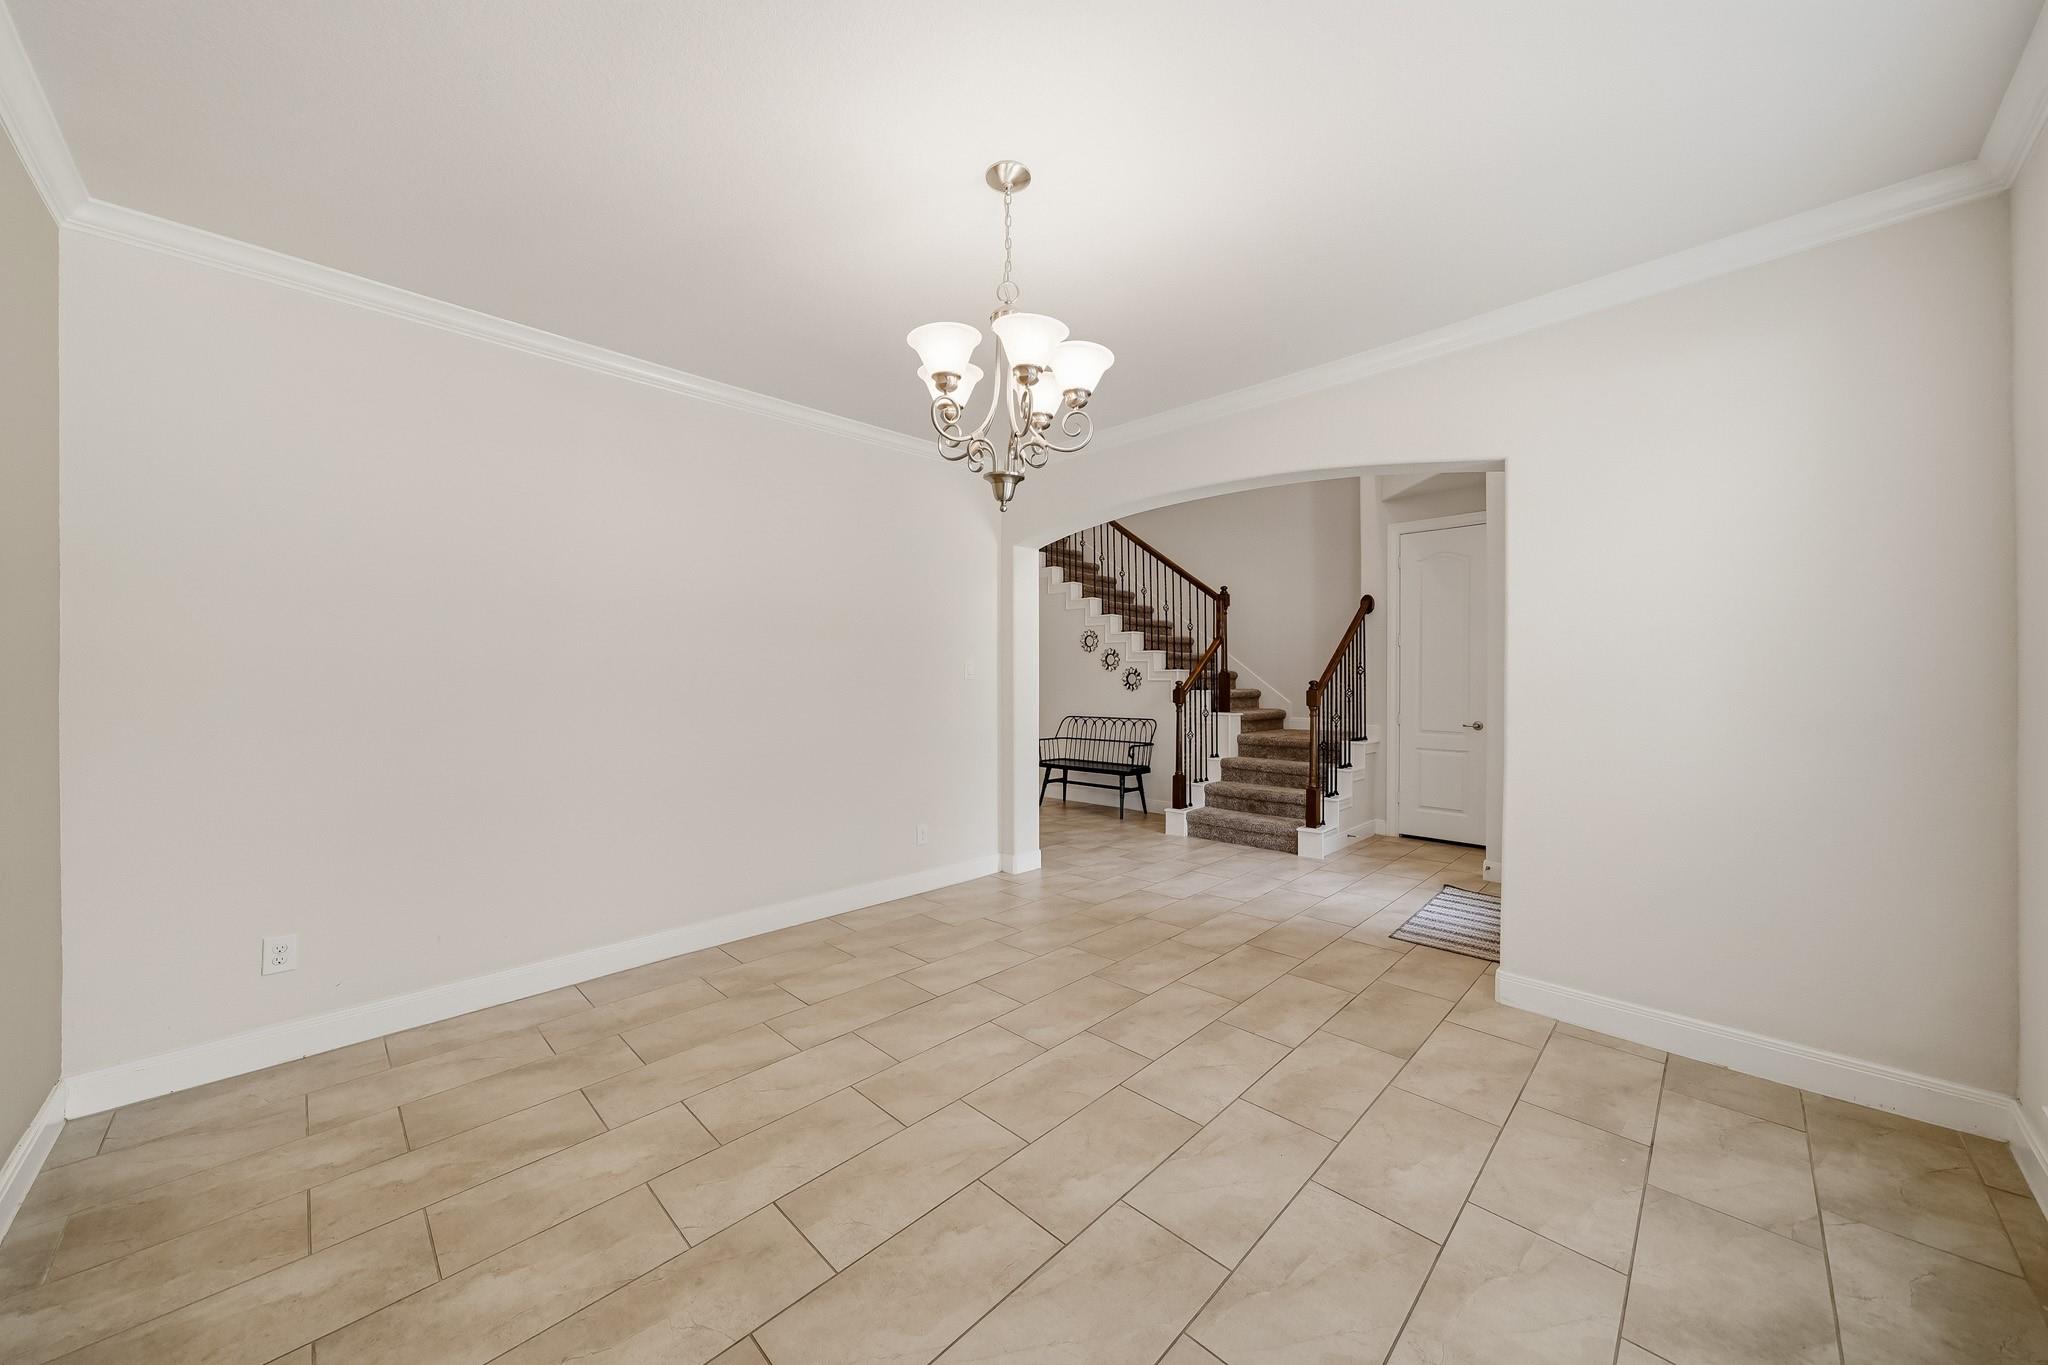
Empty dining room with beige tile flooring and chandelier, opening onto a carpeted staircase.
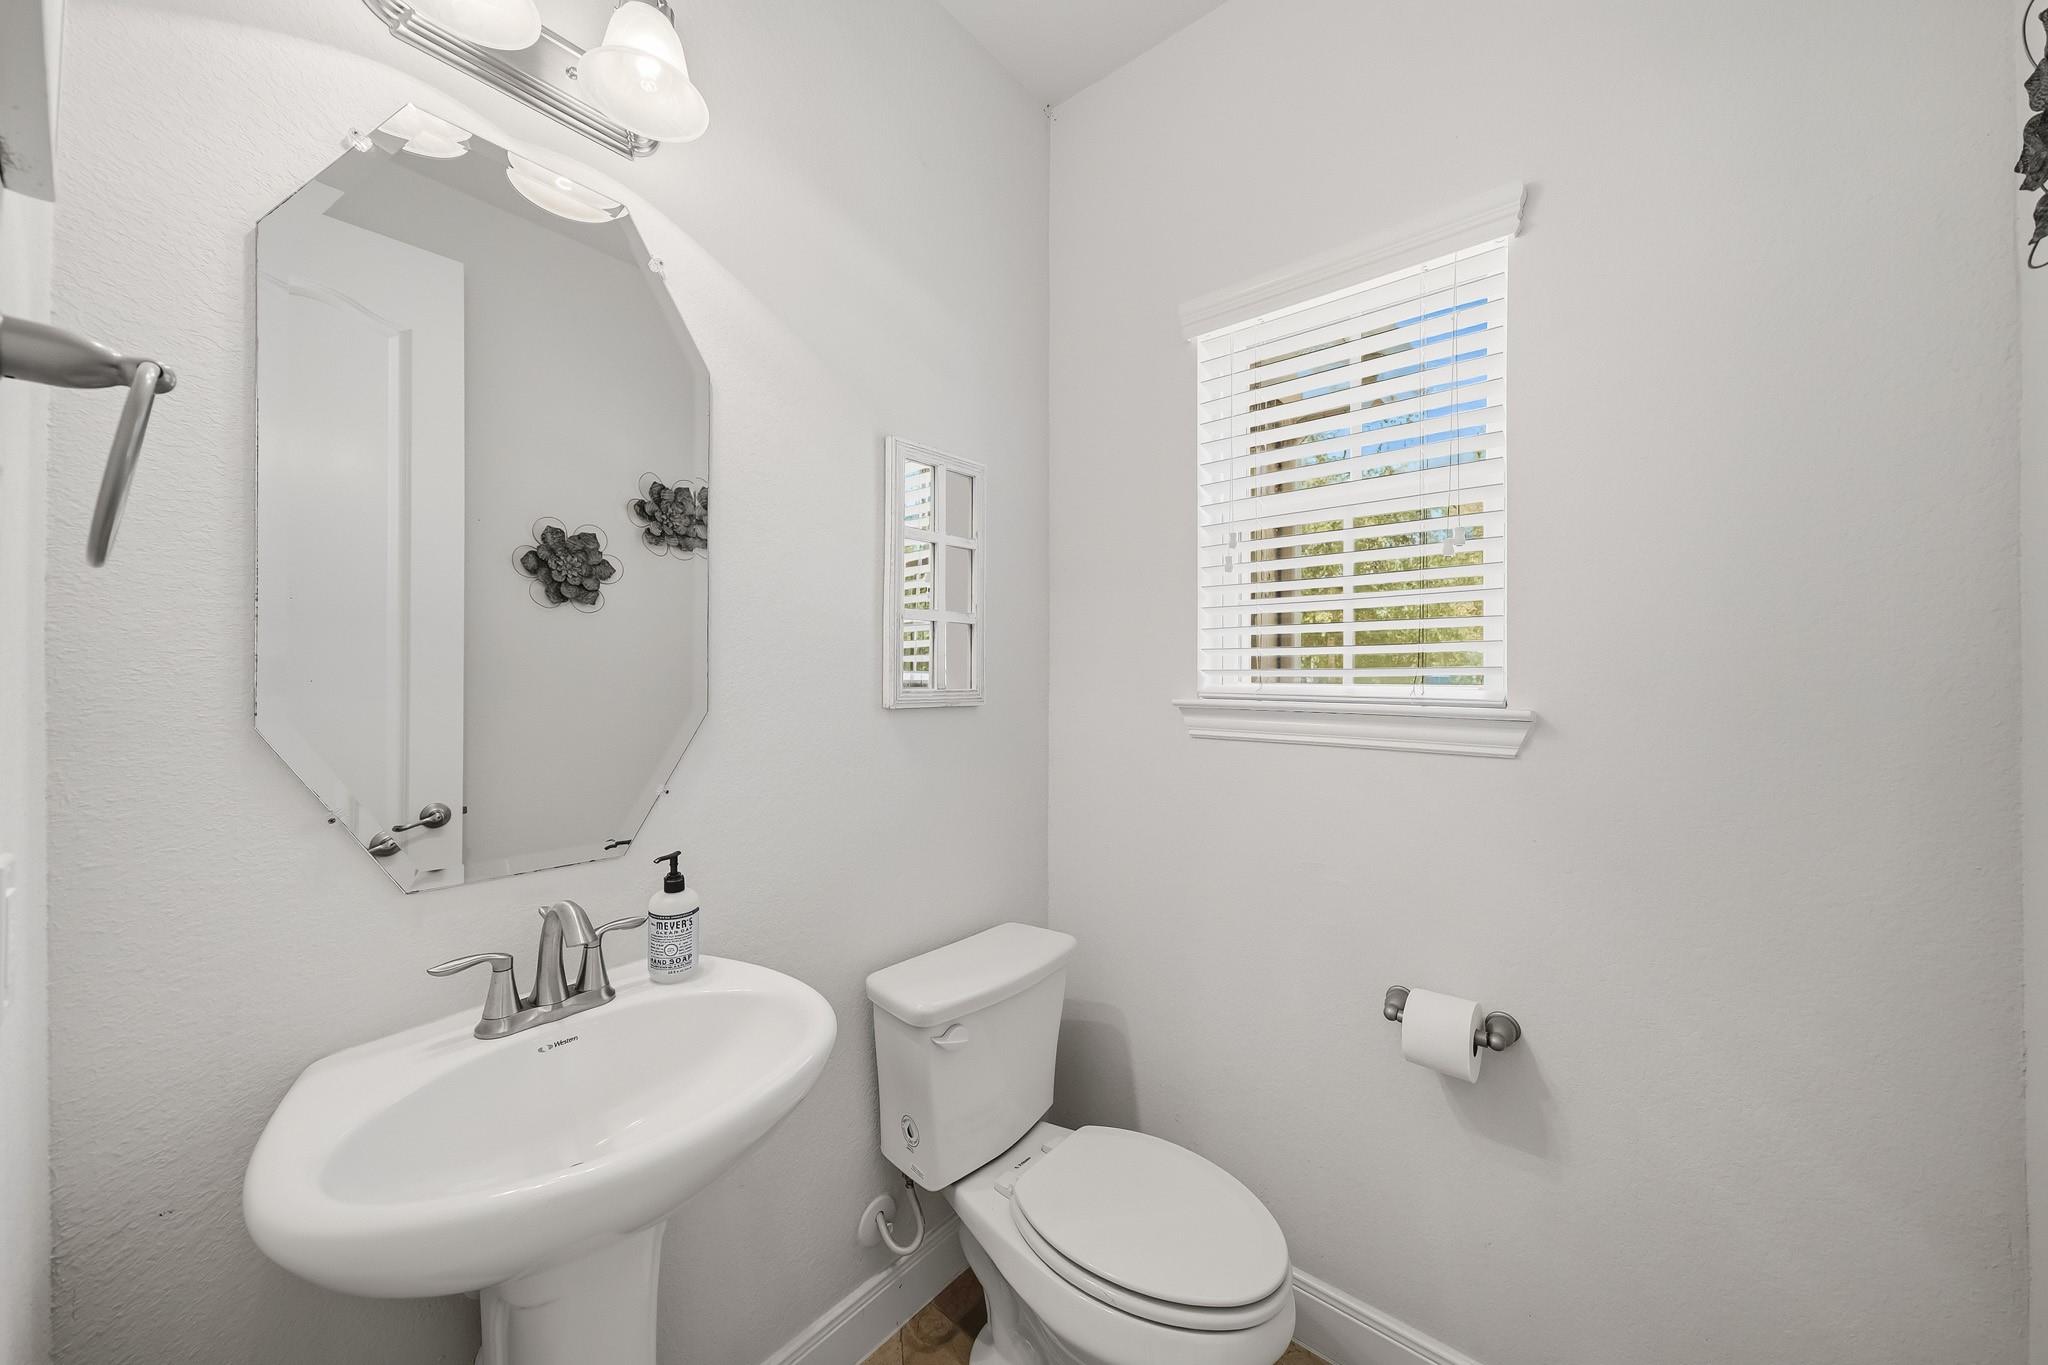
Compact bathroom with a pedestal sink, toilet, large mirror, and a window with white blinds.
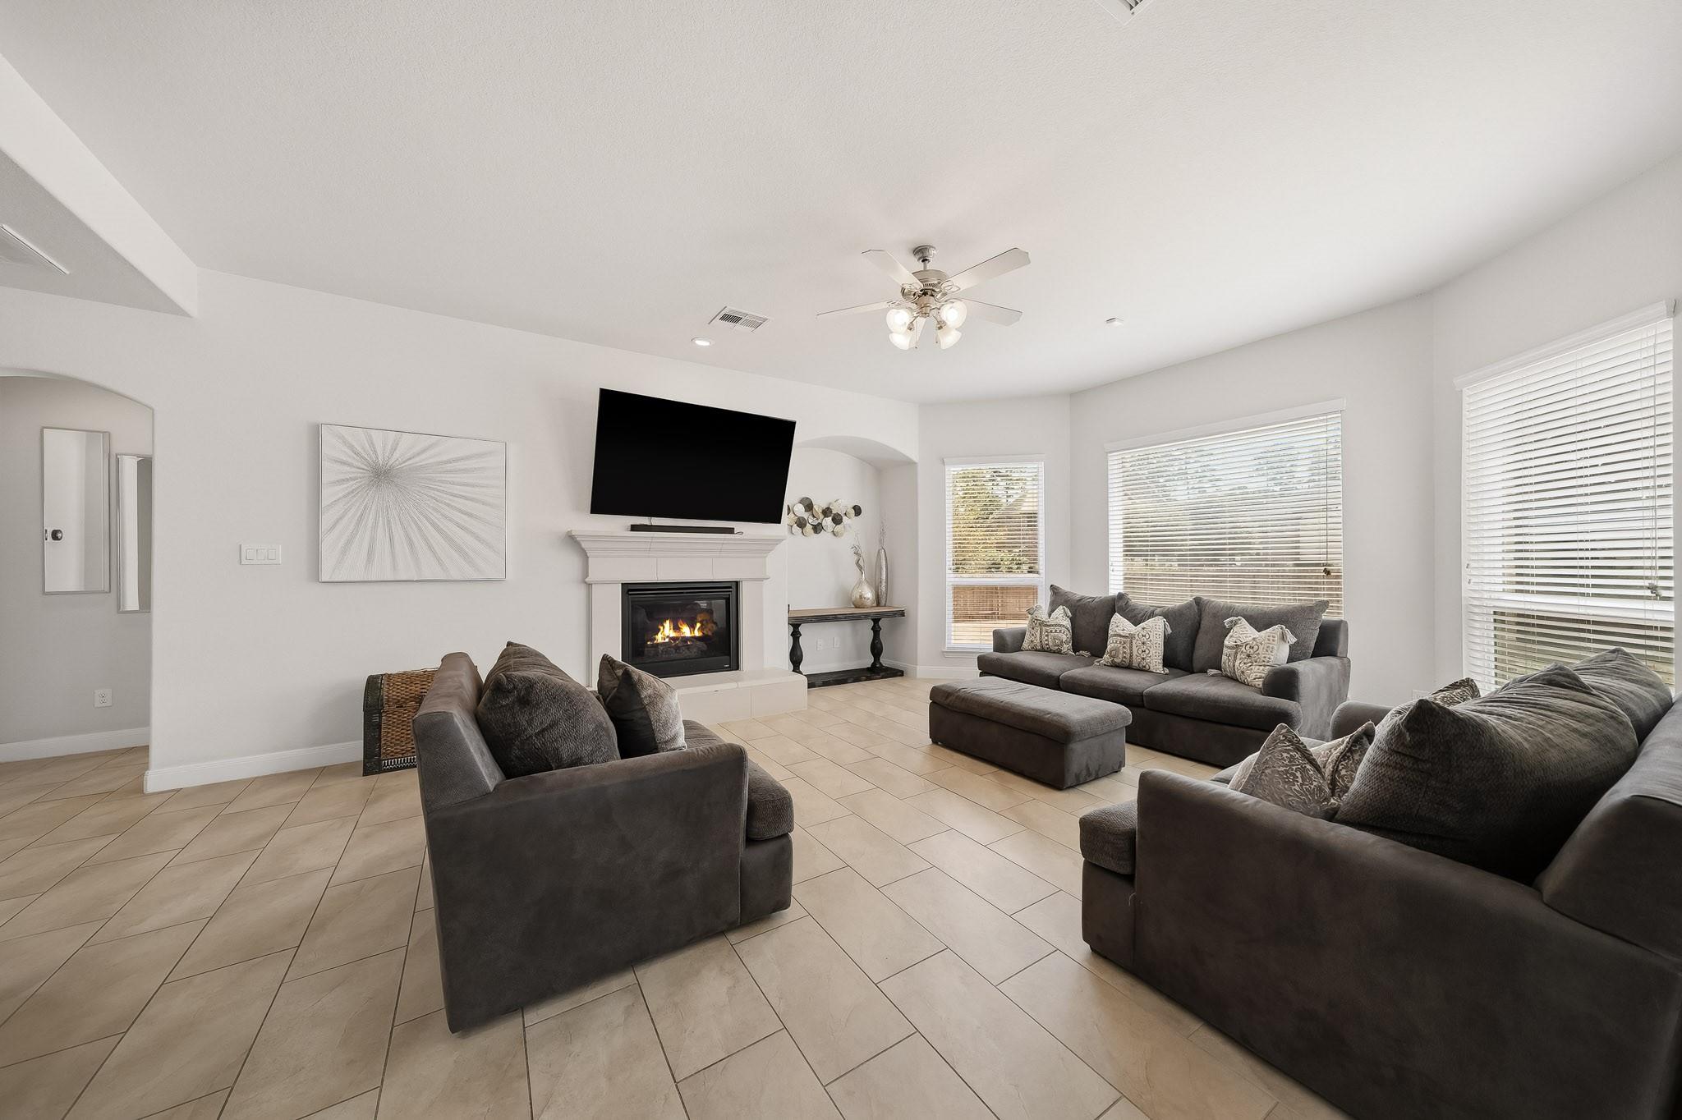
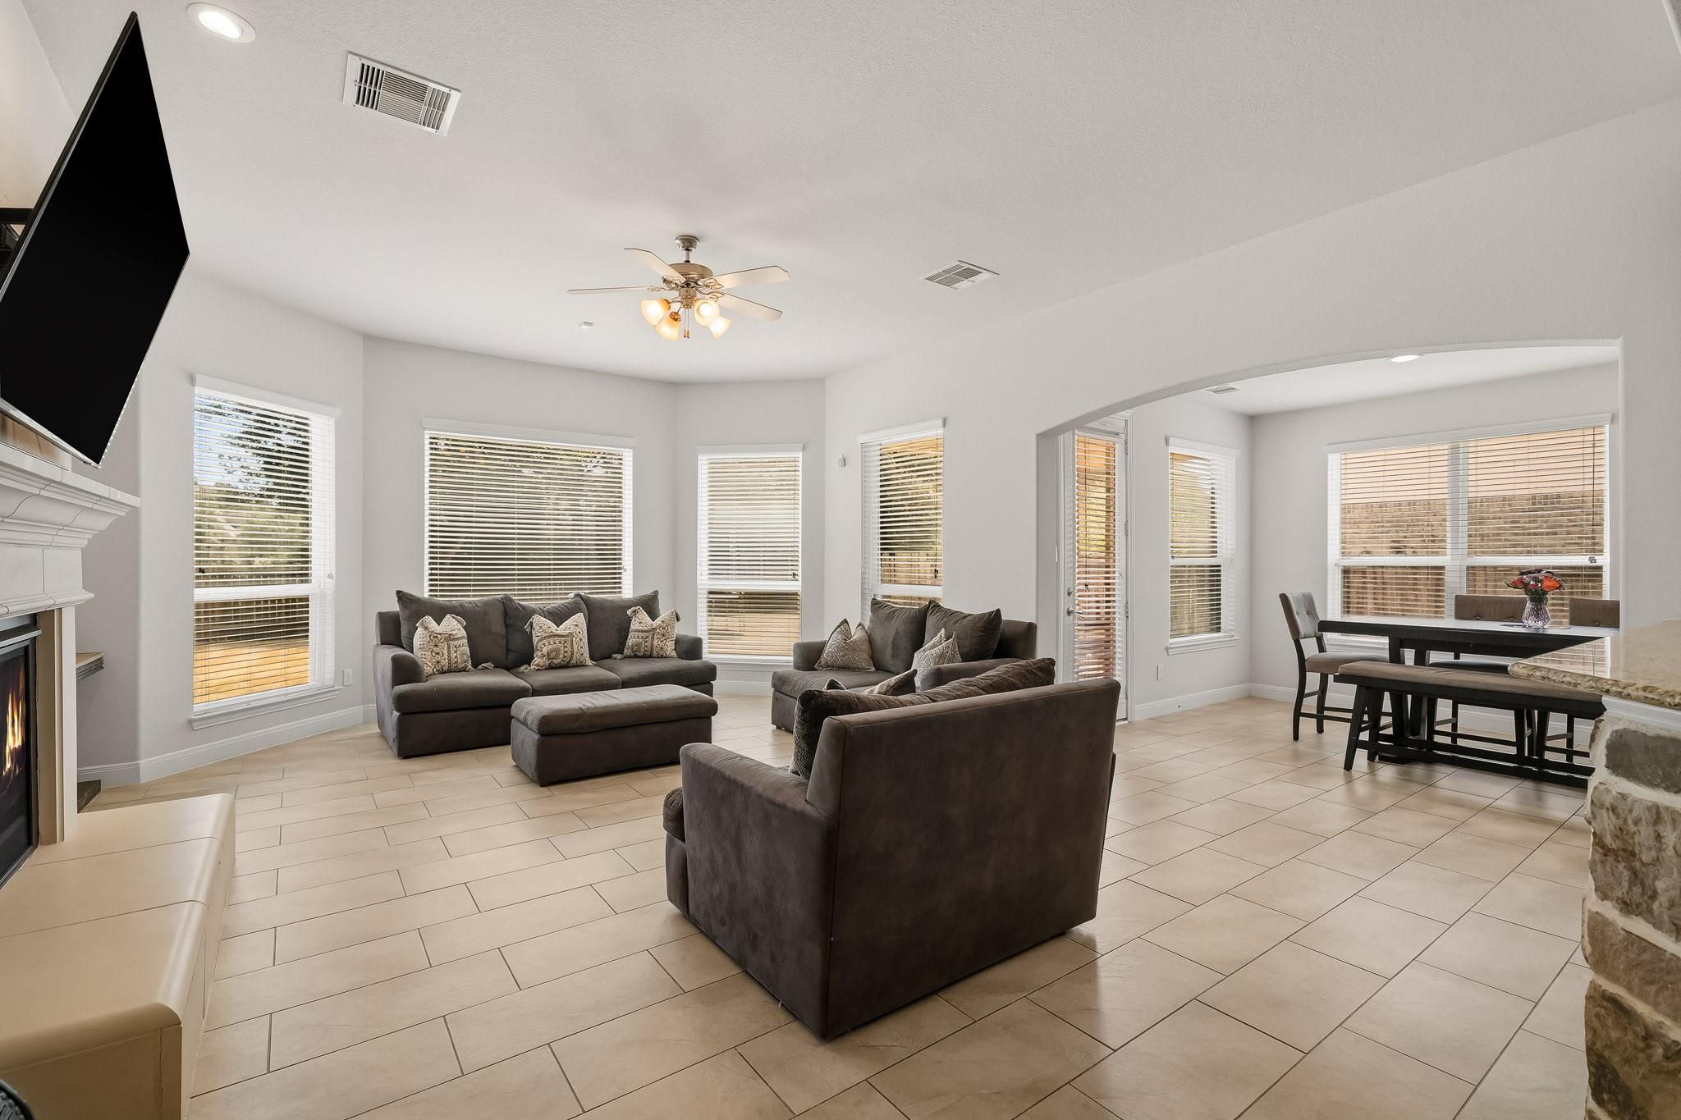
Living room with dark gray sofas, tiled floors, and a fireplace beneath a wall-mounted TV.
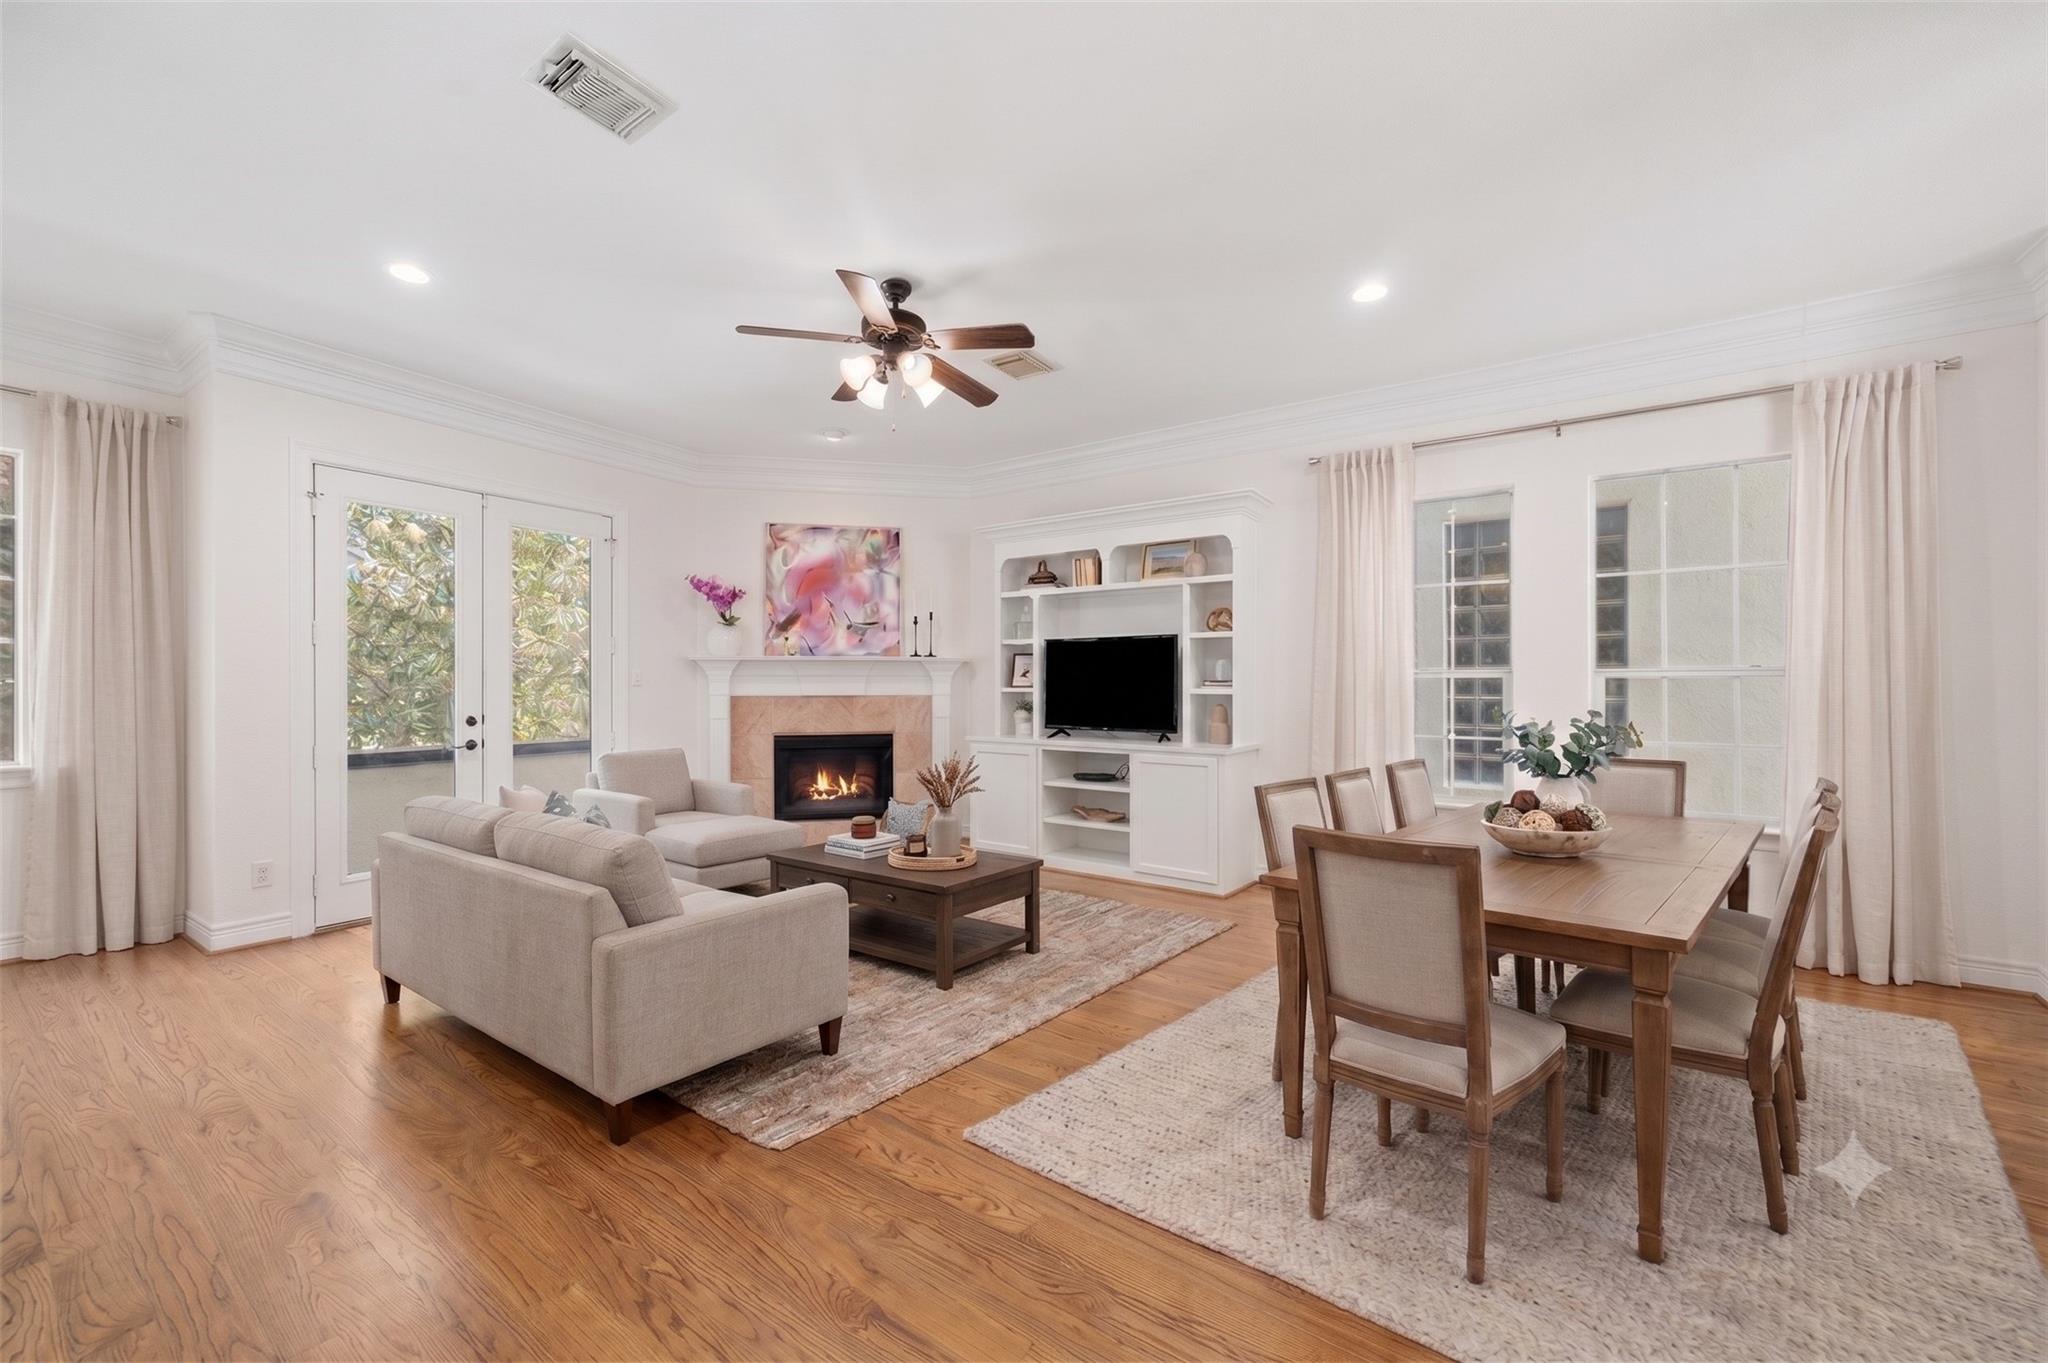
Open-plan living and dining room with gray sofas, tiled floors, and a fireplace.
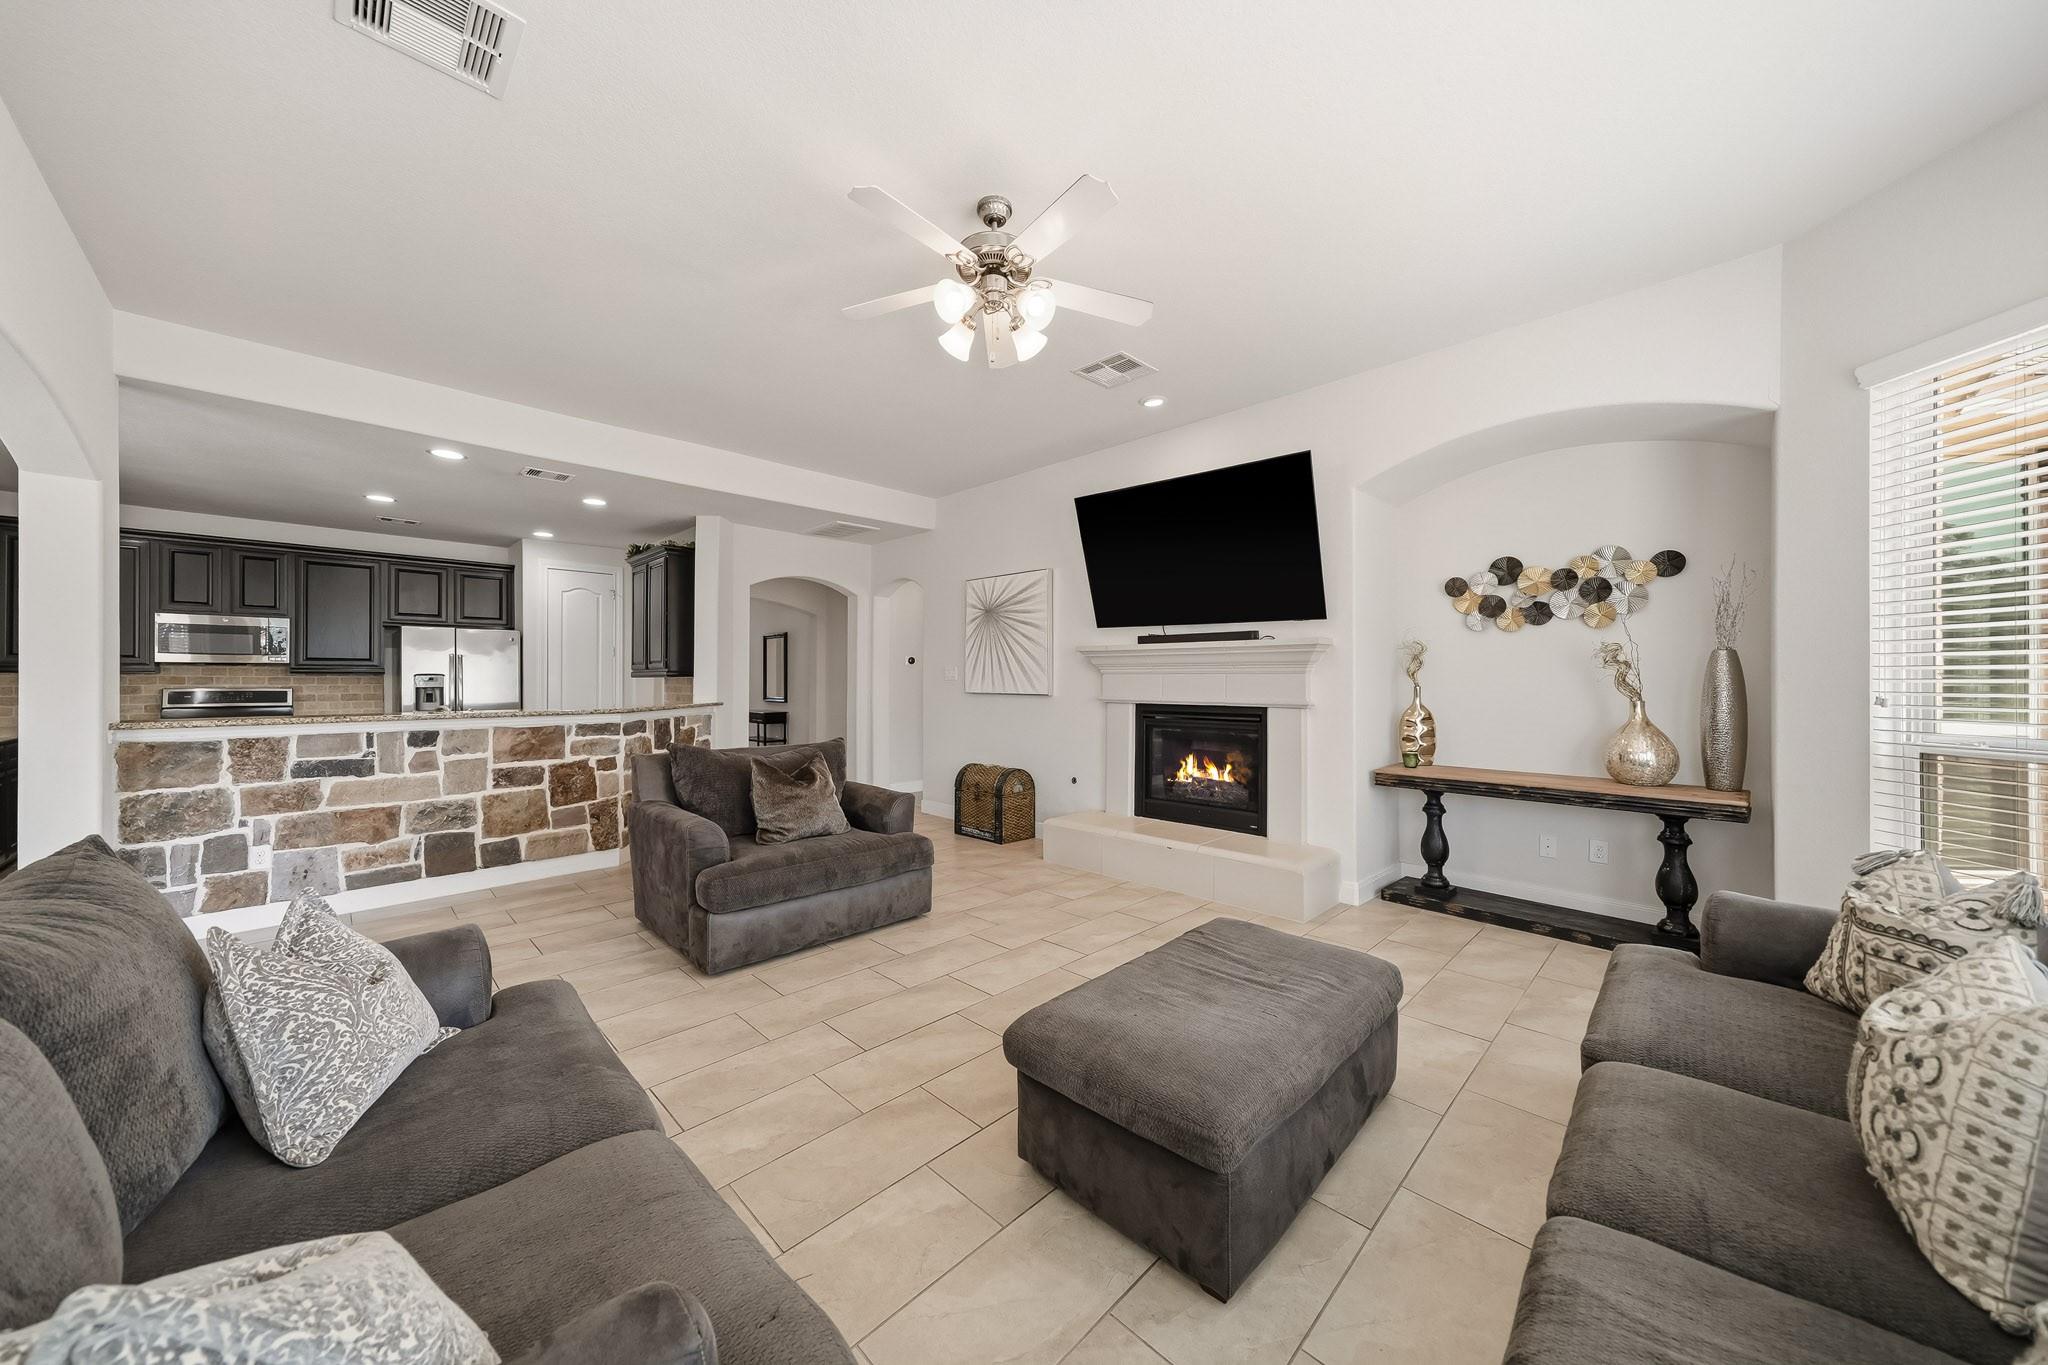
Furnished living room with gray sofas, a stone breakfast bar, and a fireplace beneath a wall-mounted TV.
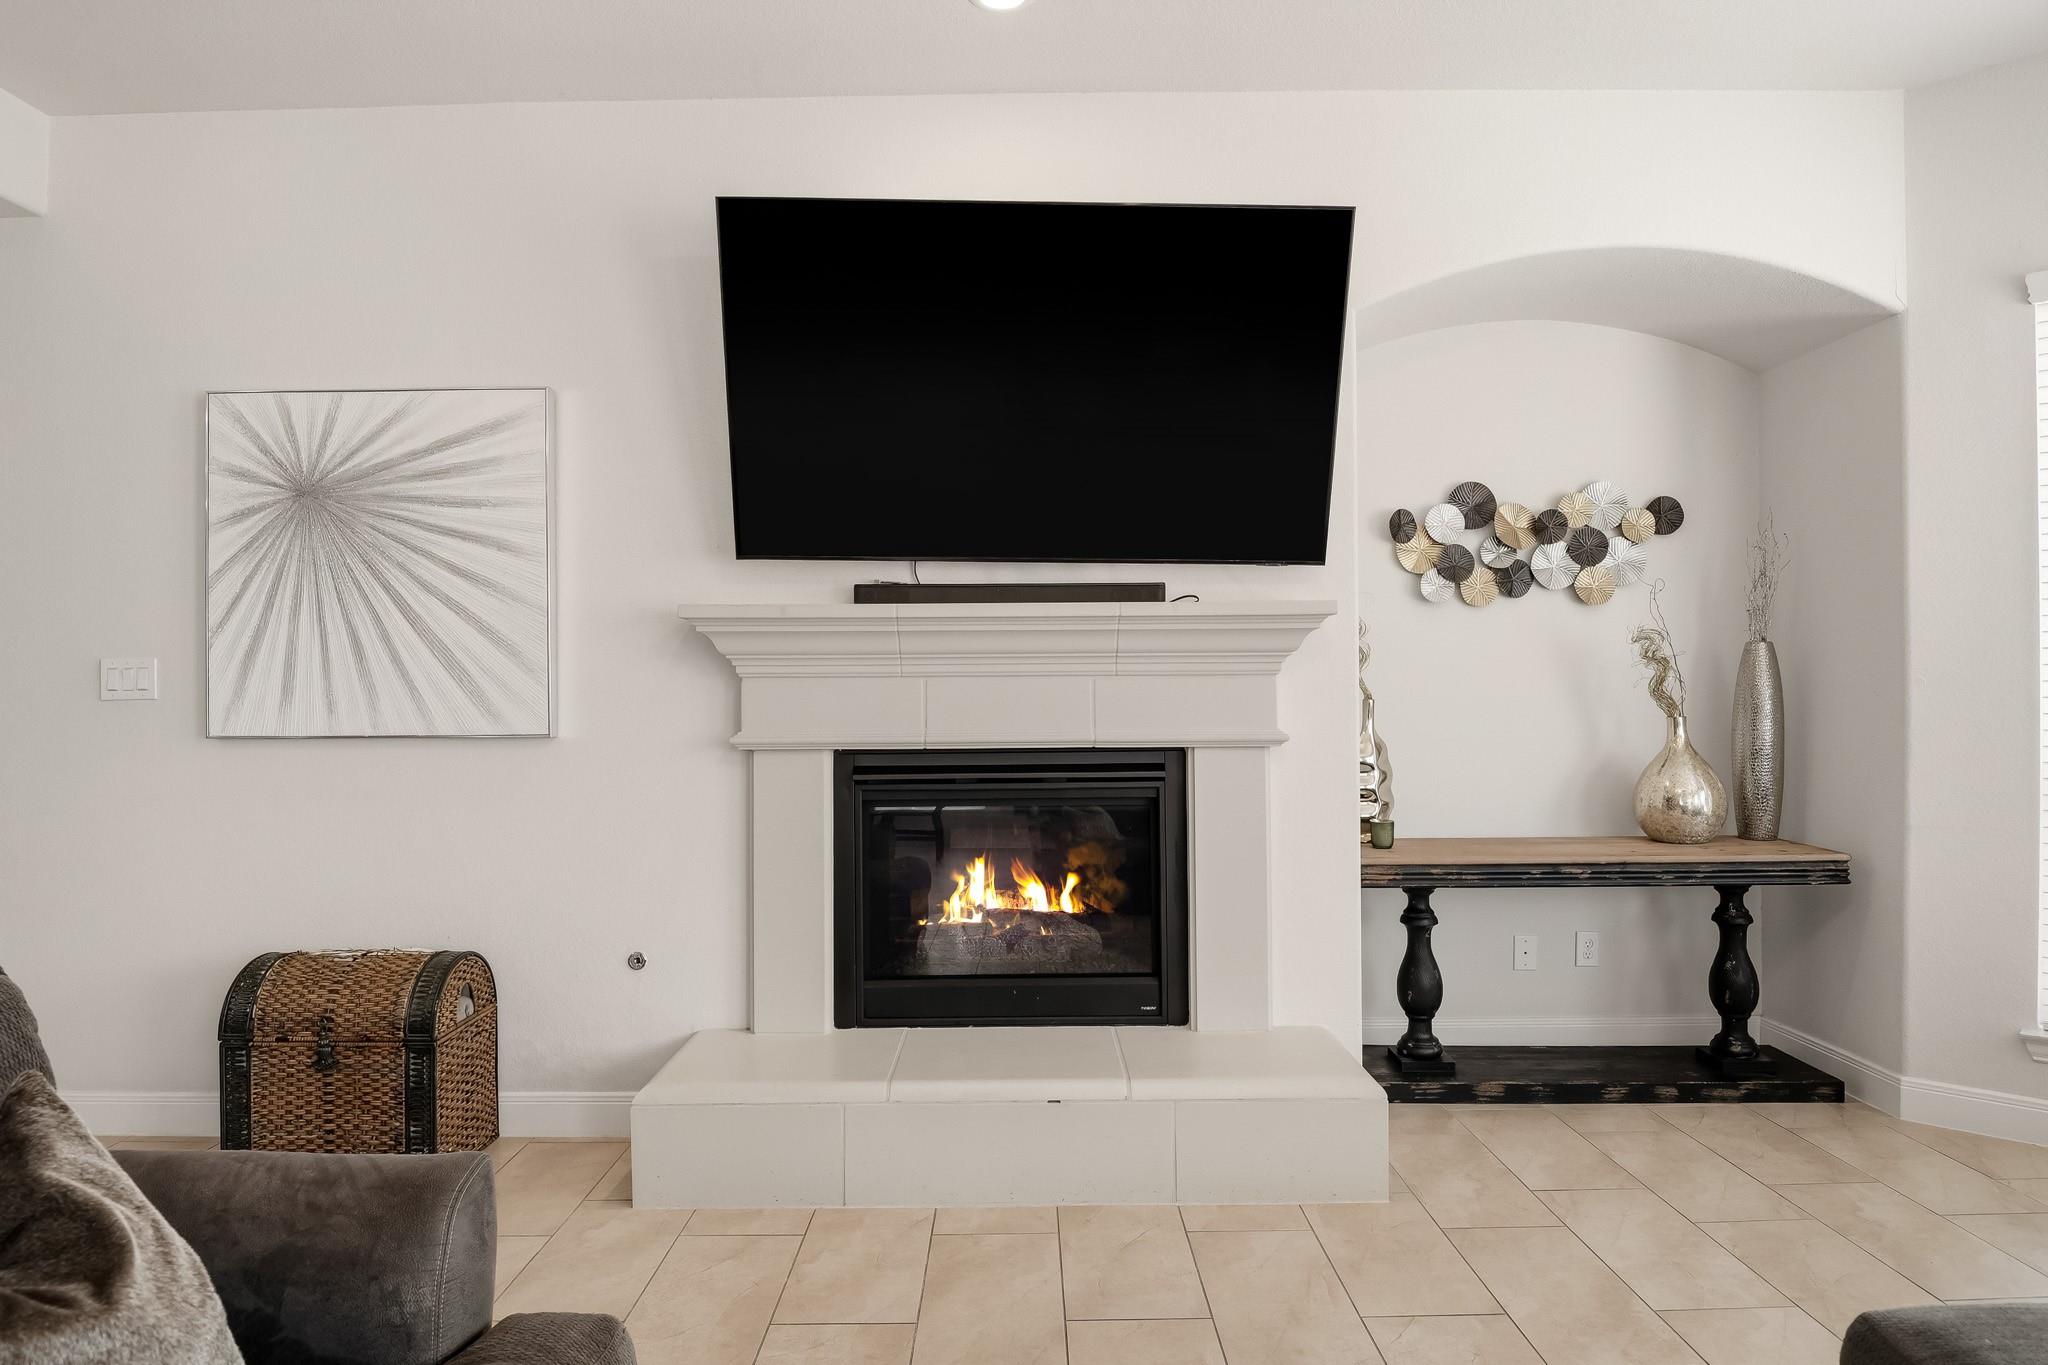
Living room fireplace with a fire burning beneath a large television and white mantel.
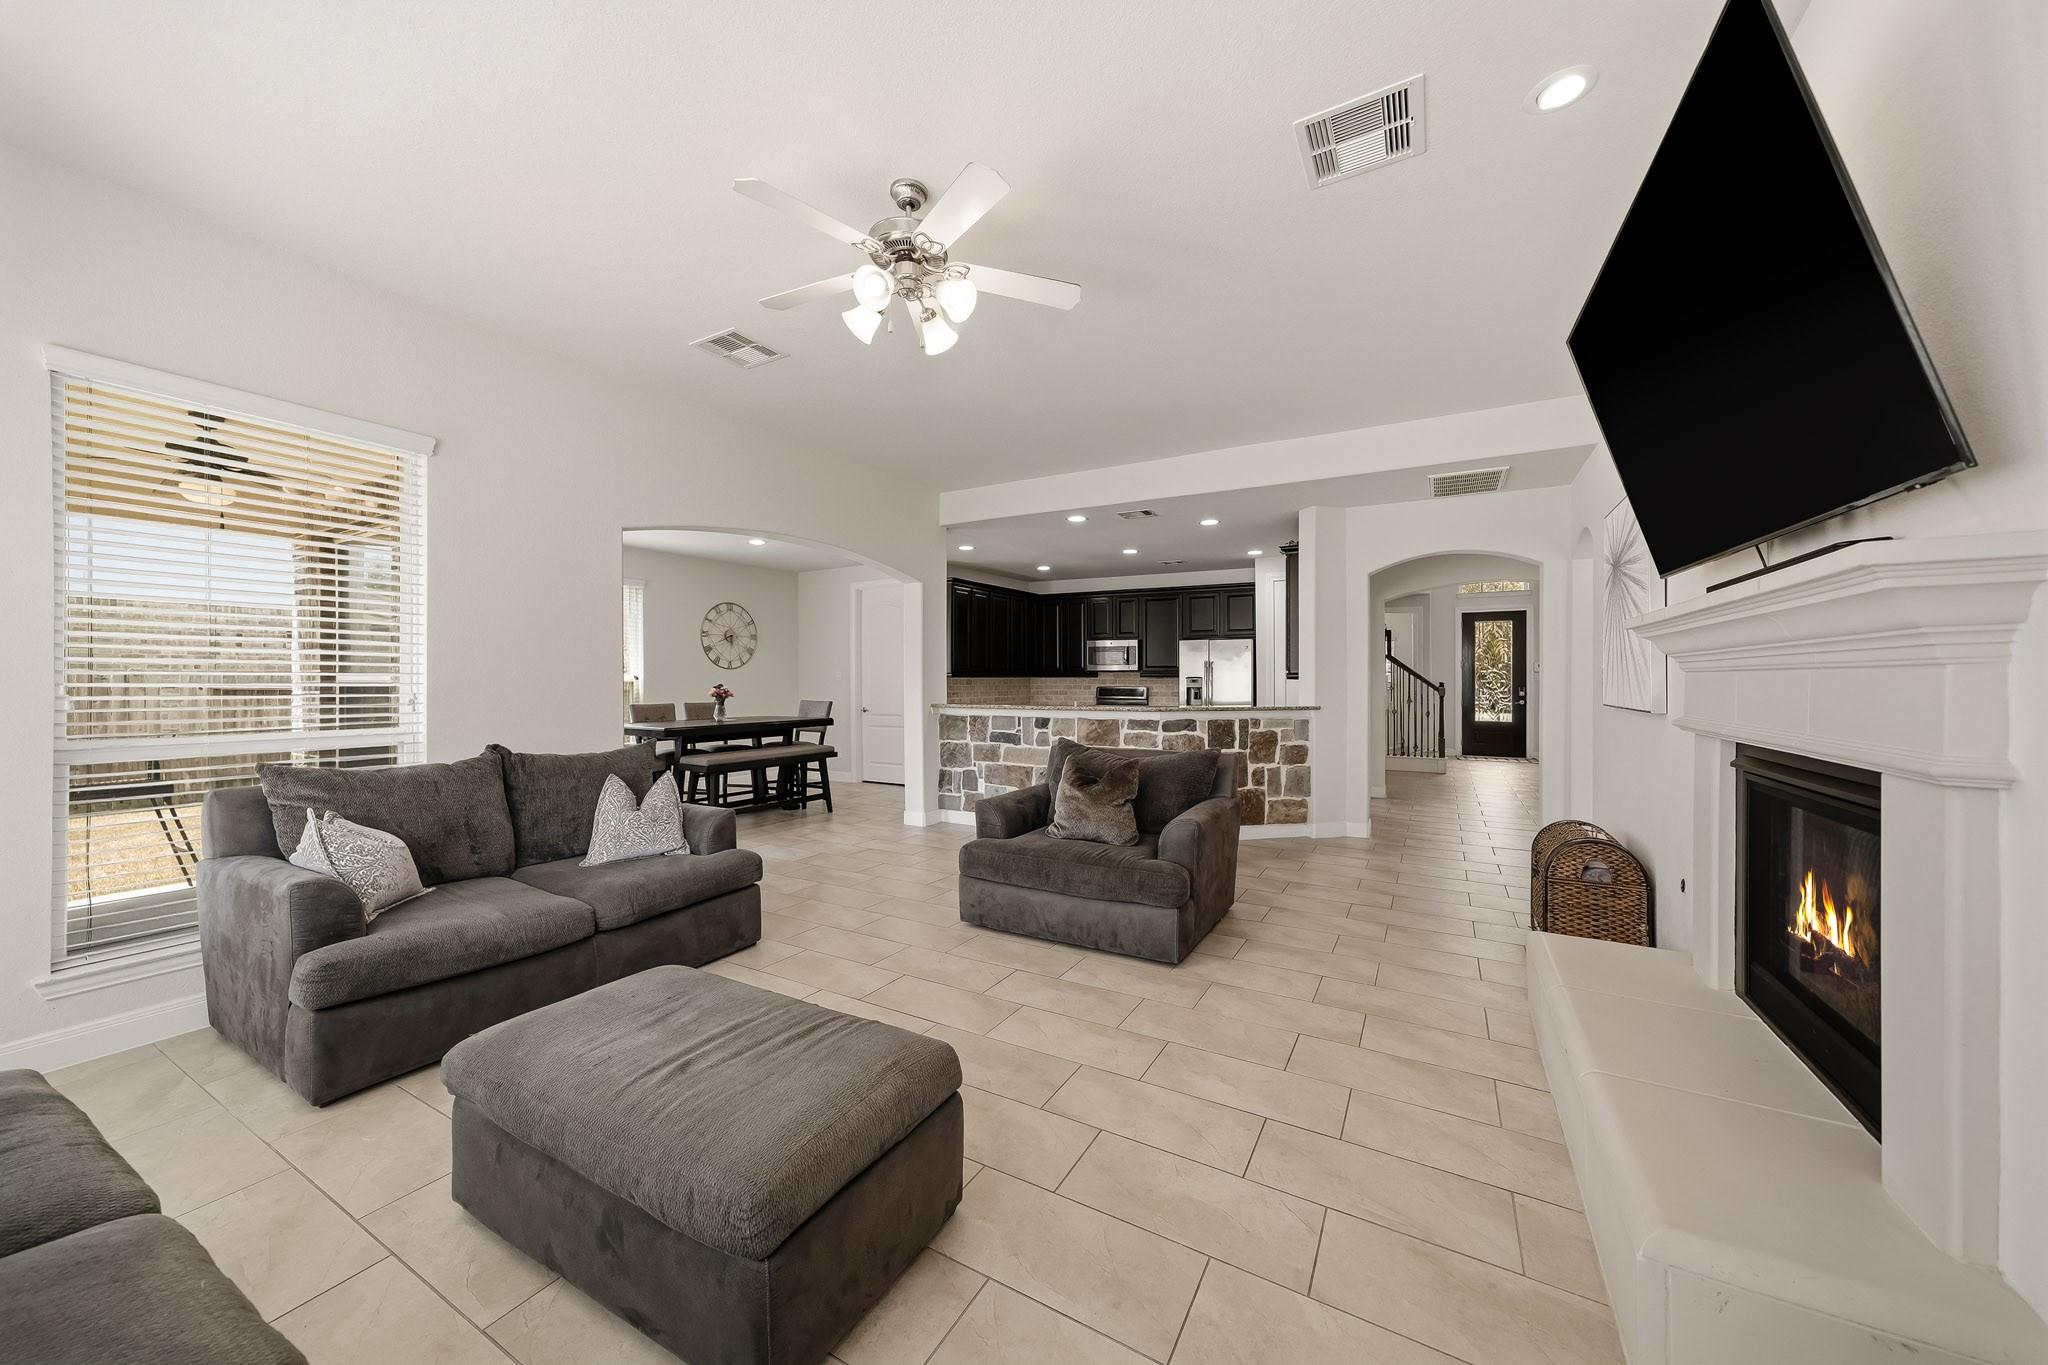
Open-plan living room with gray seating, a lit fireplace, and a stone-front kitchen island.
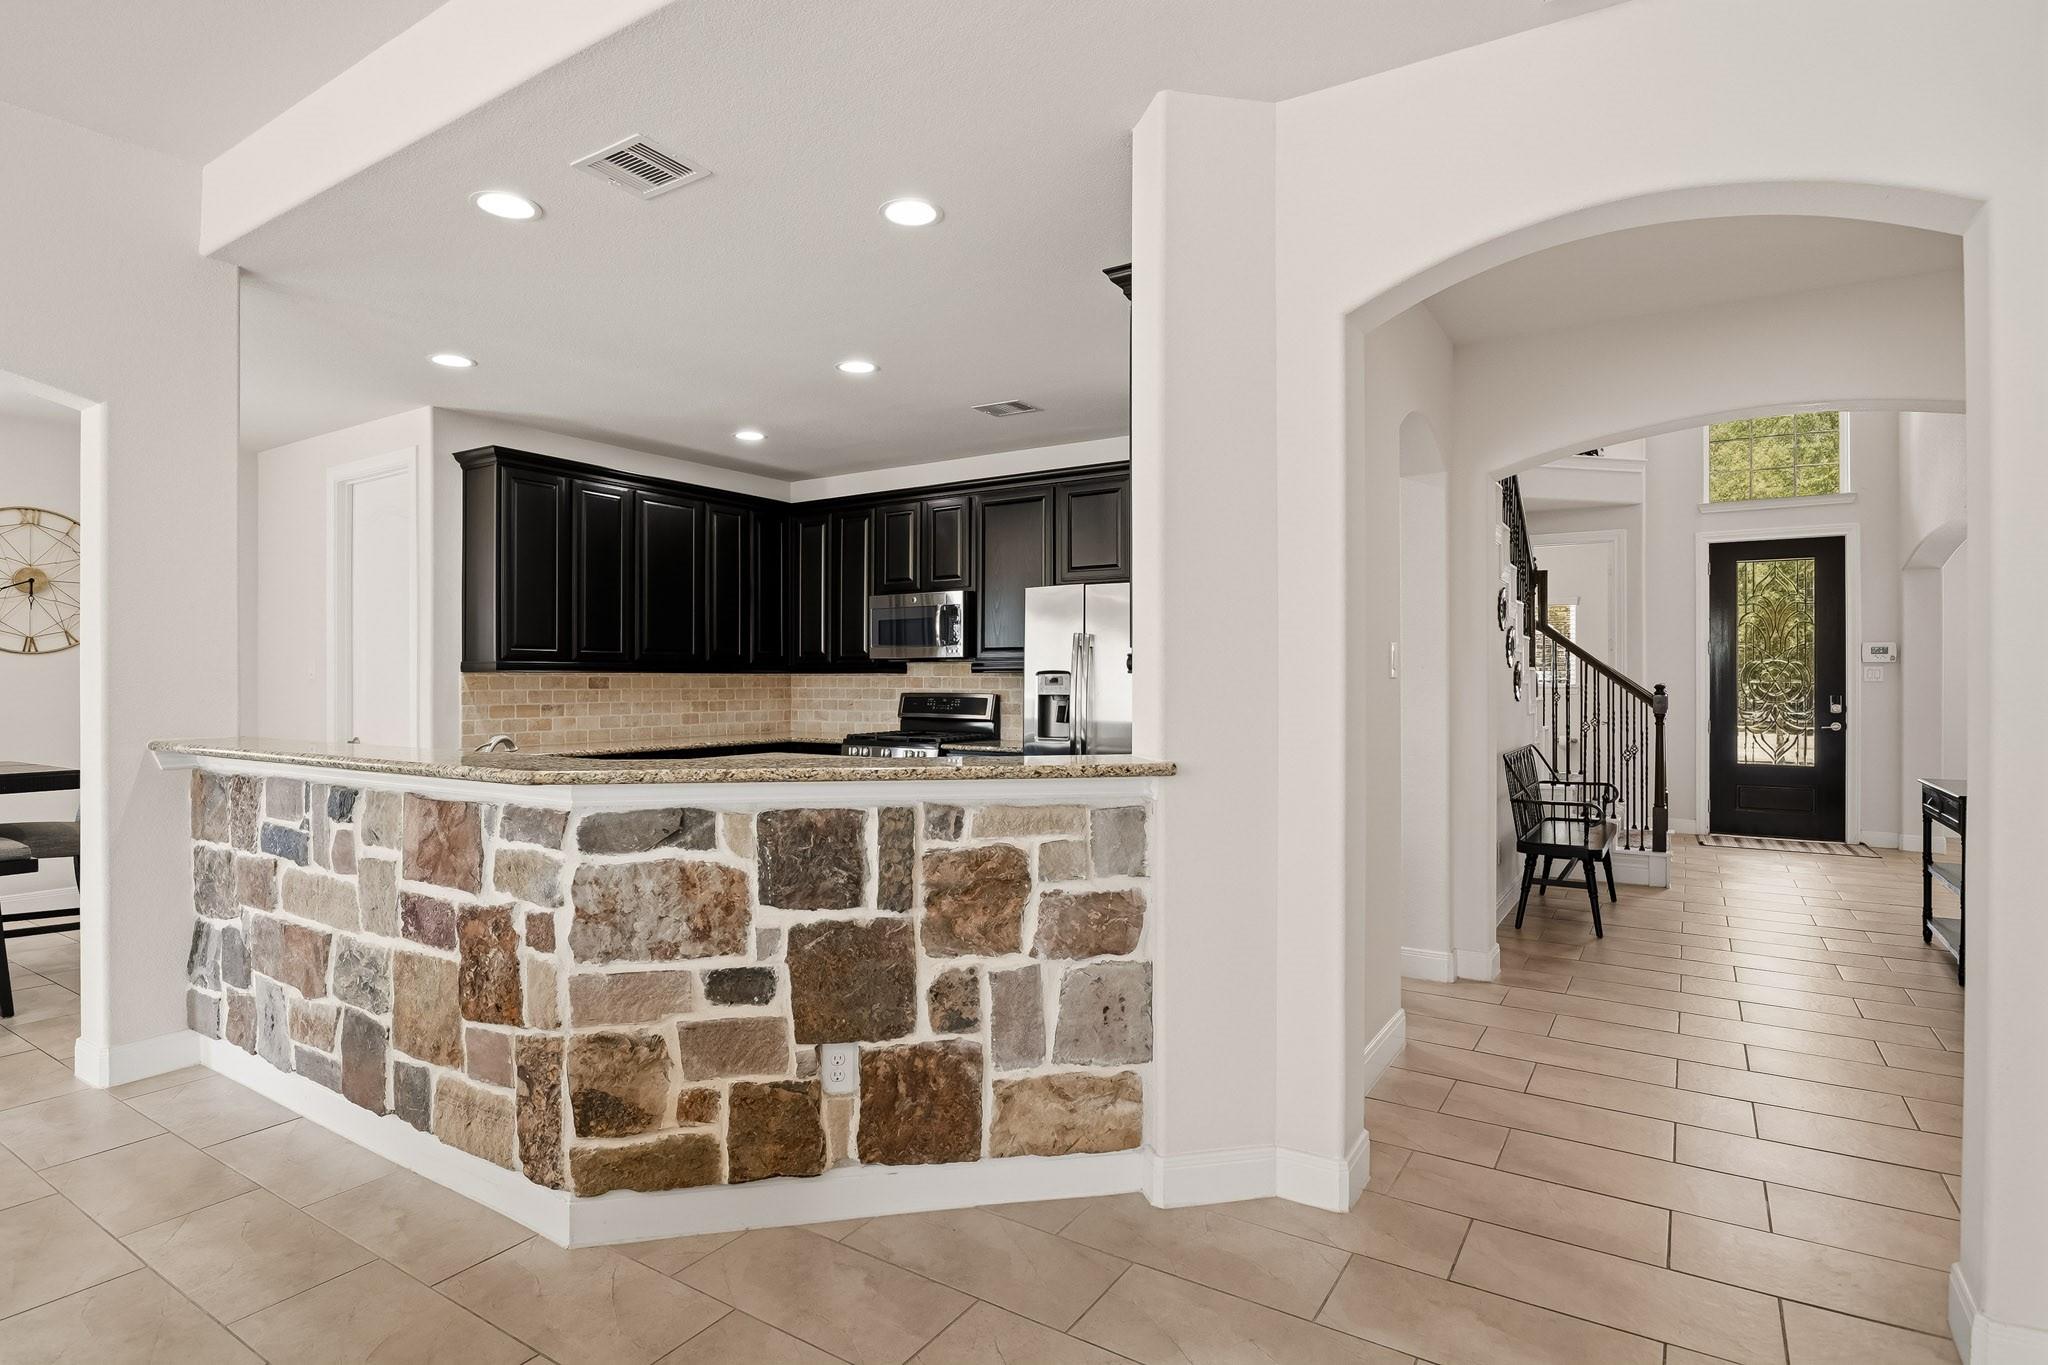
Kitchen with a stone-faced peninsula and dark cabinets opening to a tiled foyer and staircase.
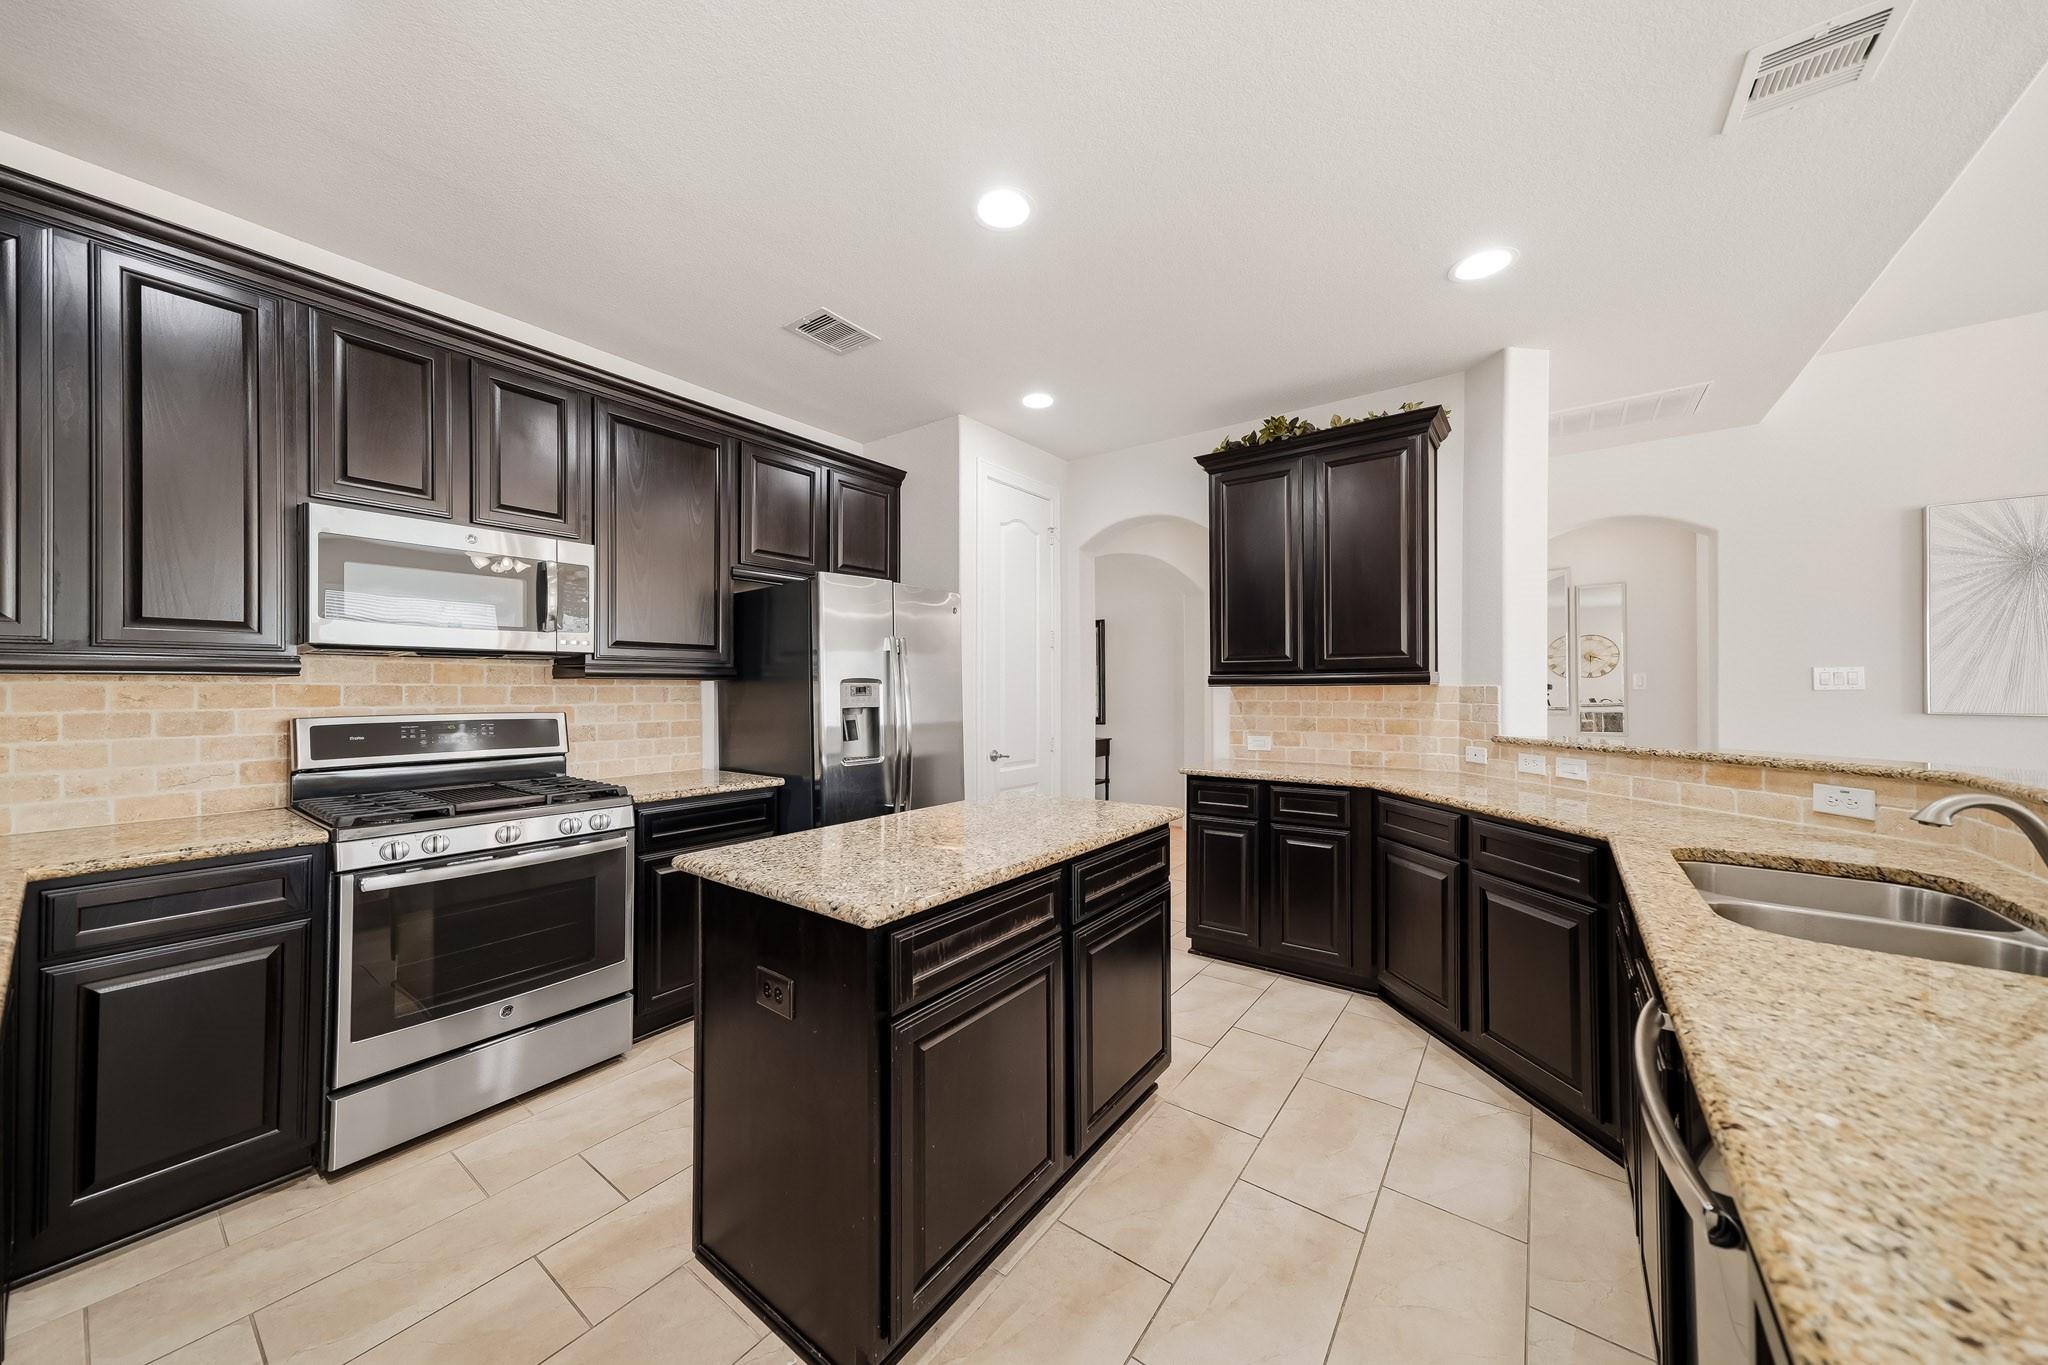
Kitchen with dark cabinets, a stone-topped island, and stainless steel appliances.
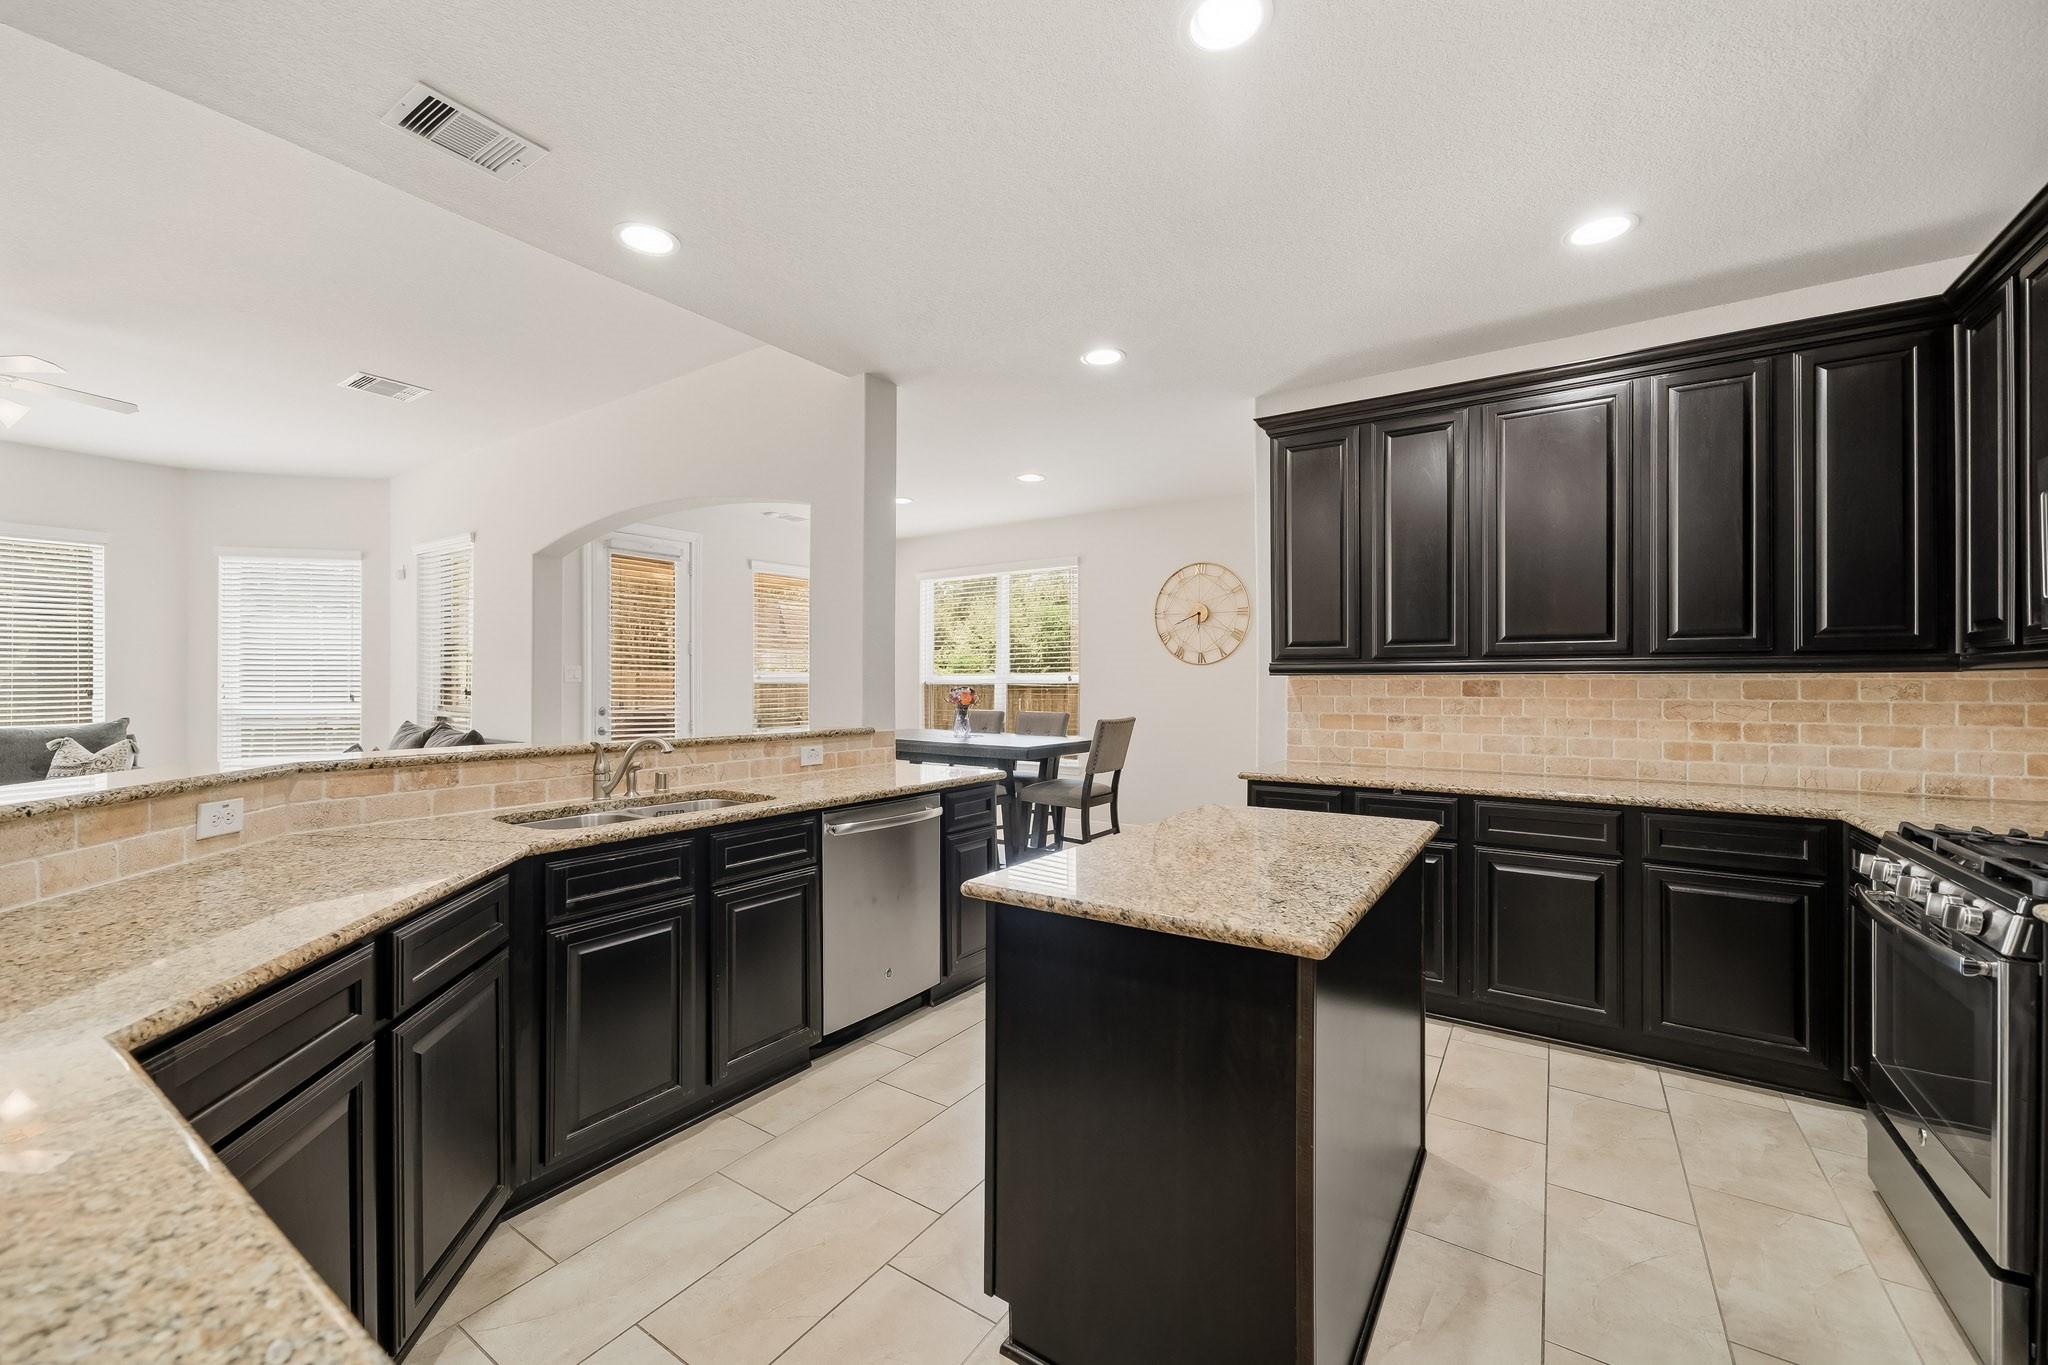
Kitchen with dark cabinets, granite island, tan tile backsplash, and stainless steel appliances.
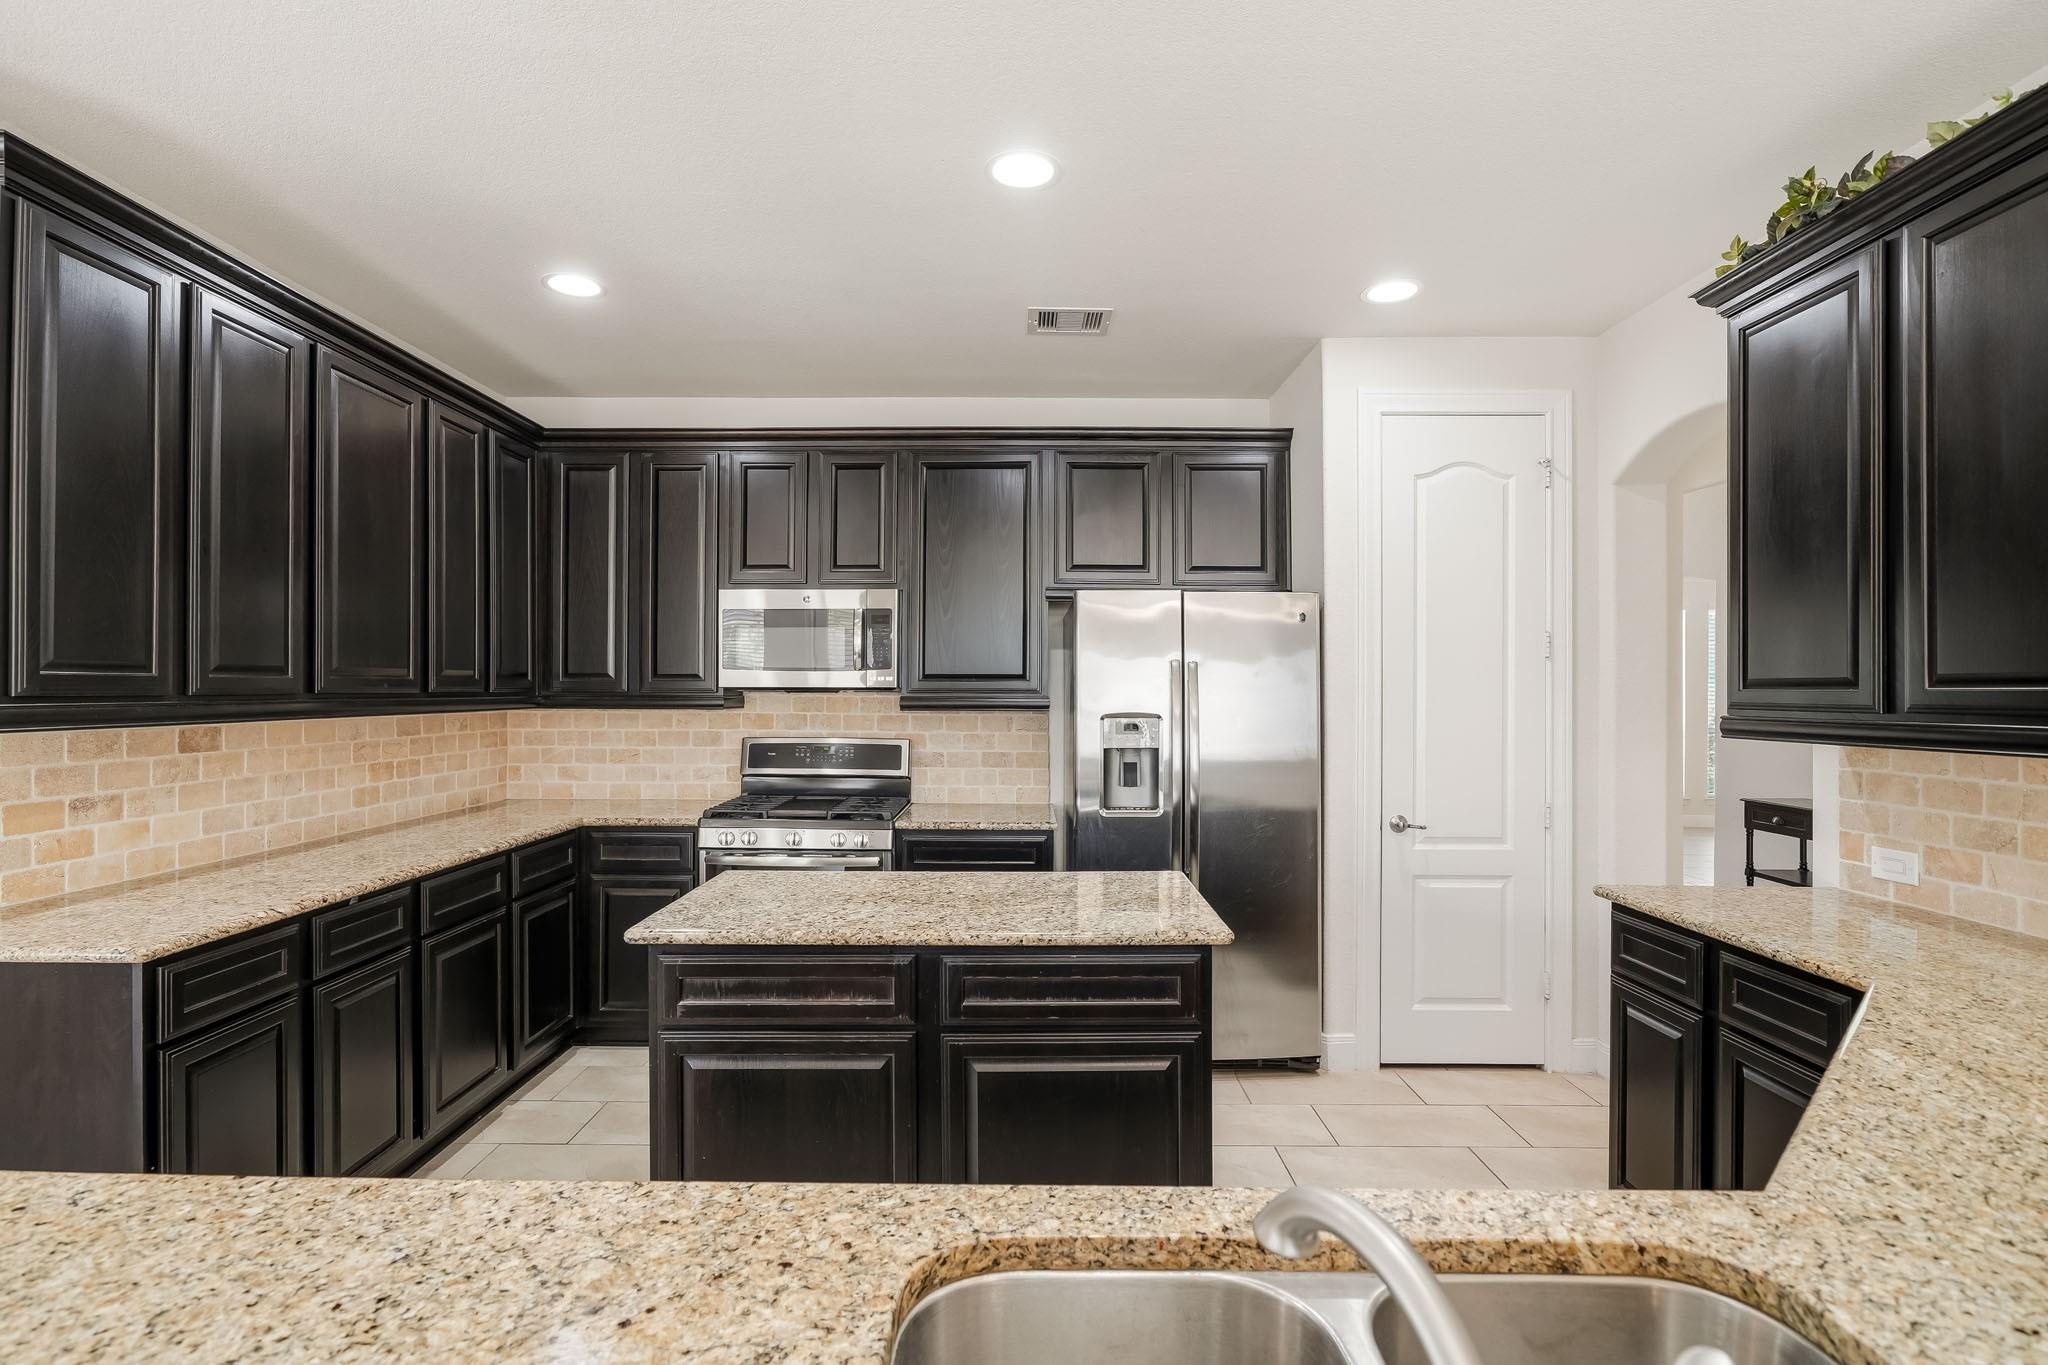
Kitchen with dark cabinets, granite countertops, a central island, and brick backsplash.
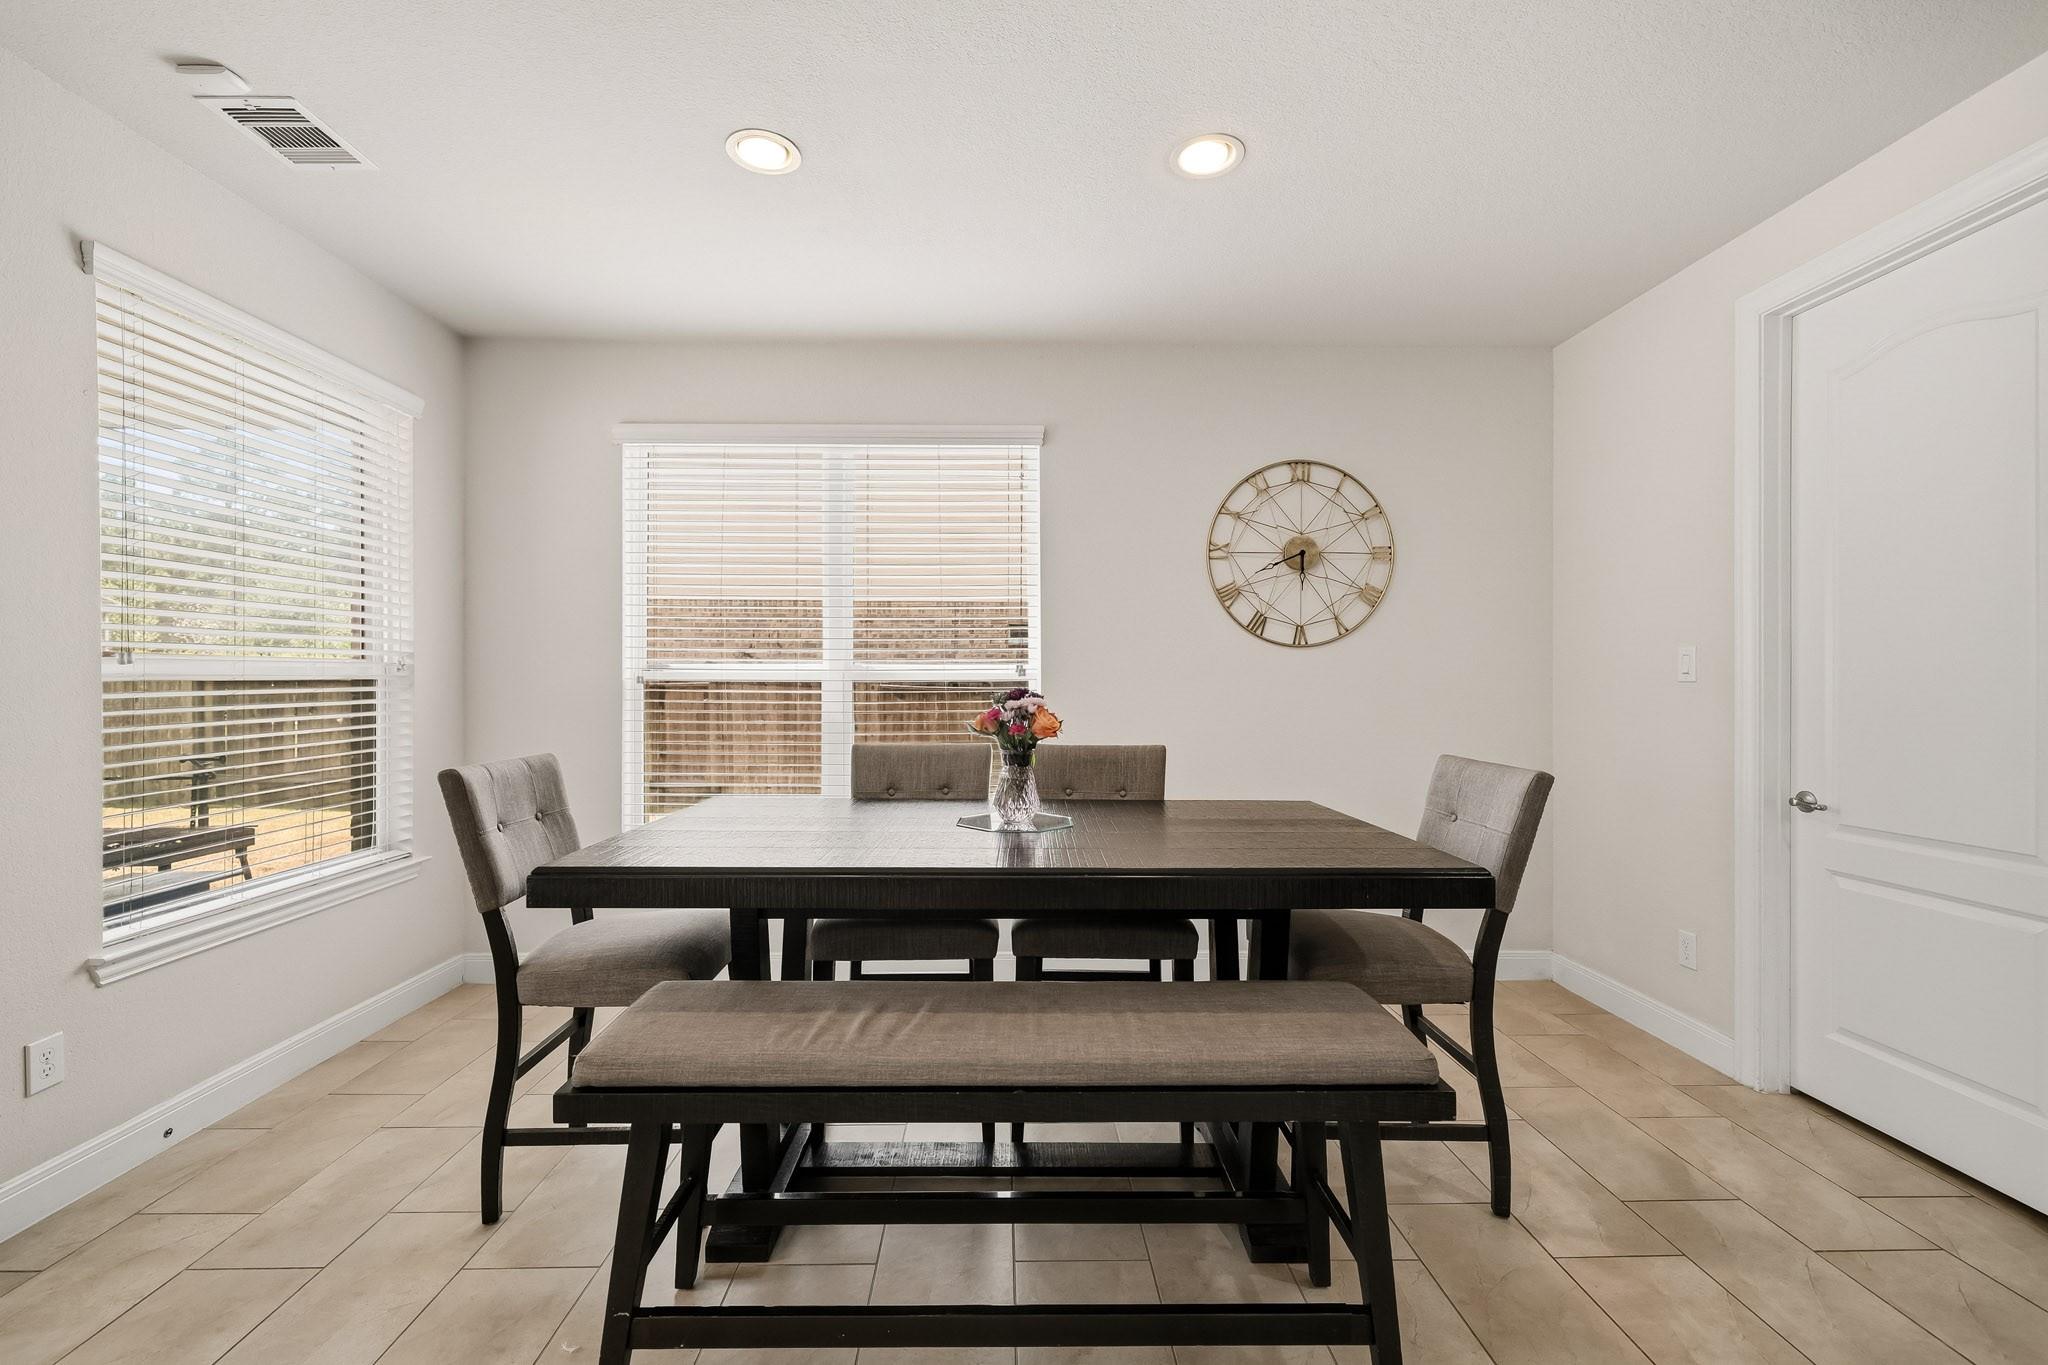
Dining room with a dark wood table, upholstered seating, two windows, and an open-frame wall clock.
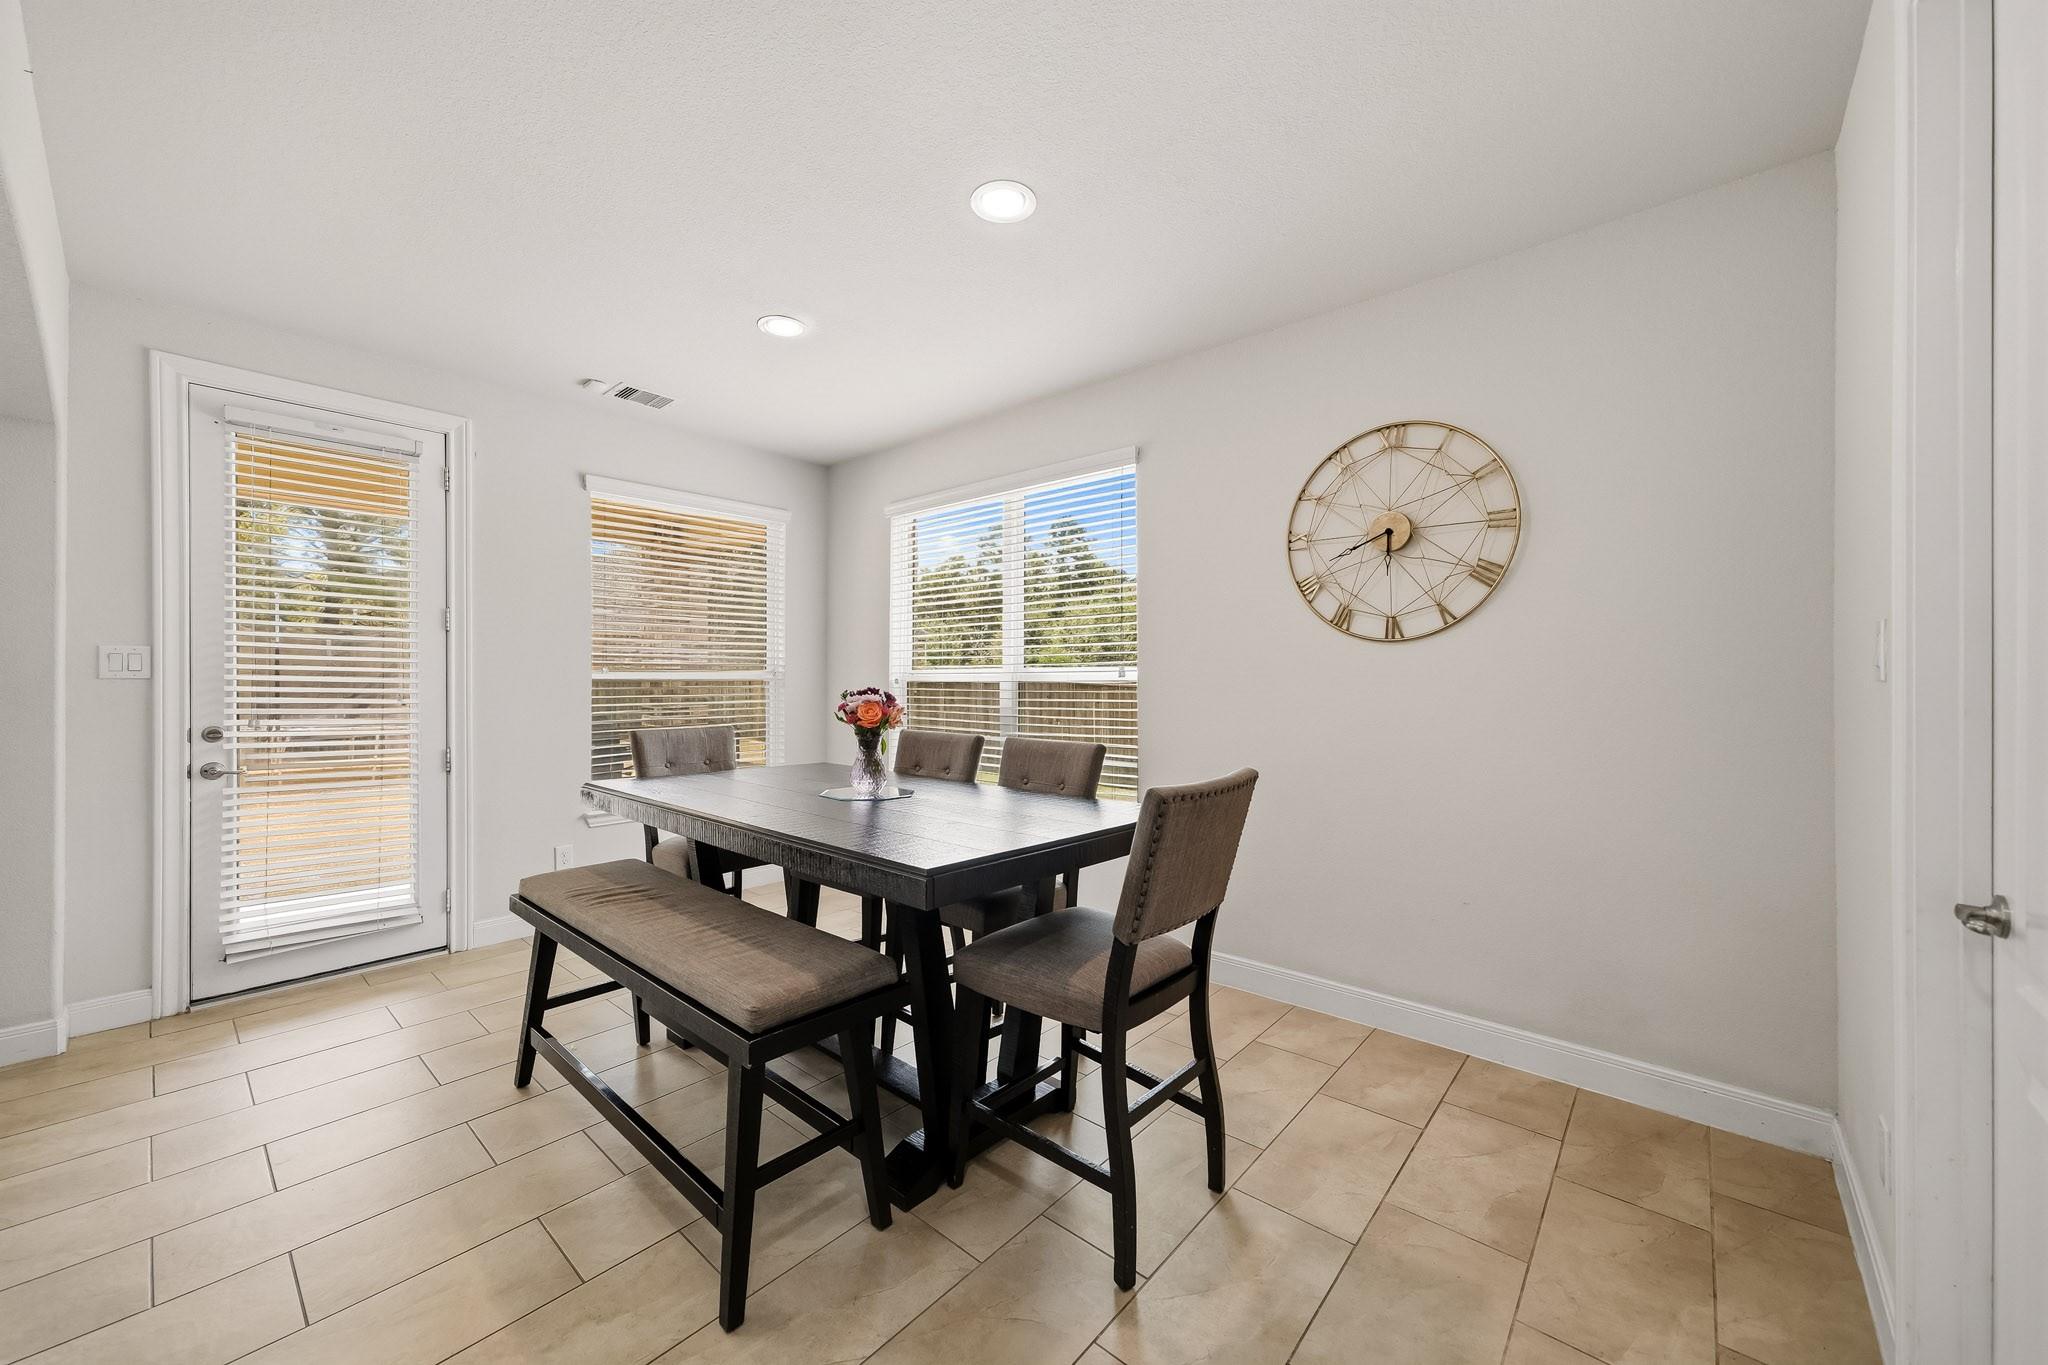
Dining area with a dark table and upholstered seating beneath a large metal wall clock.
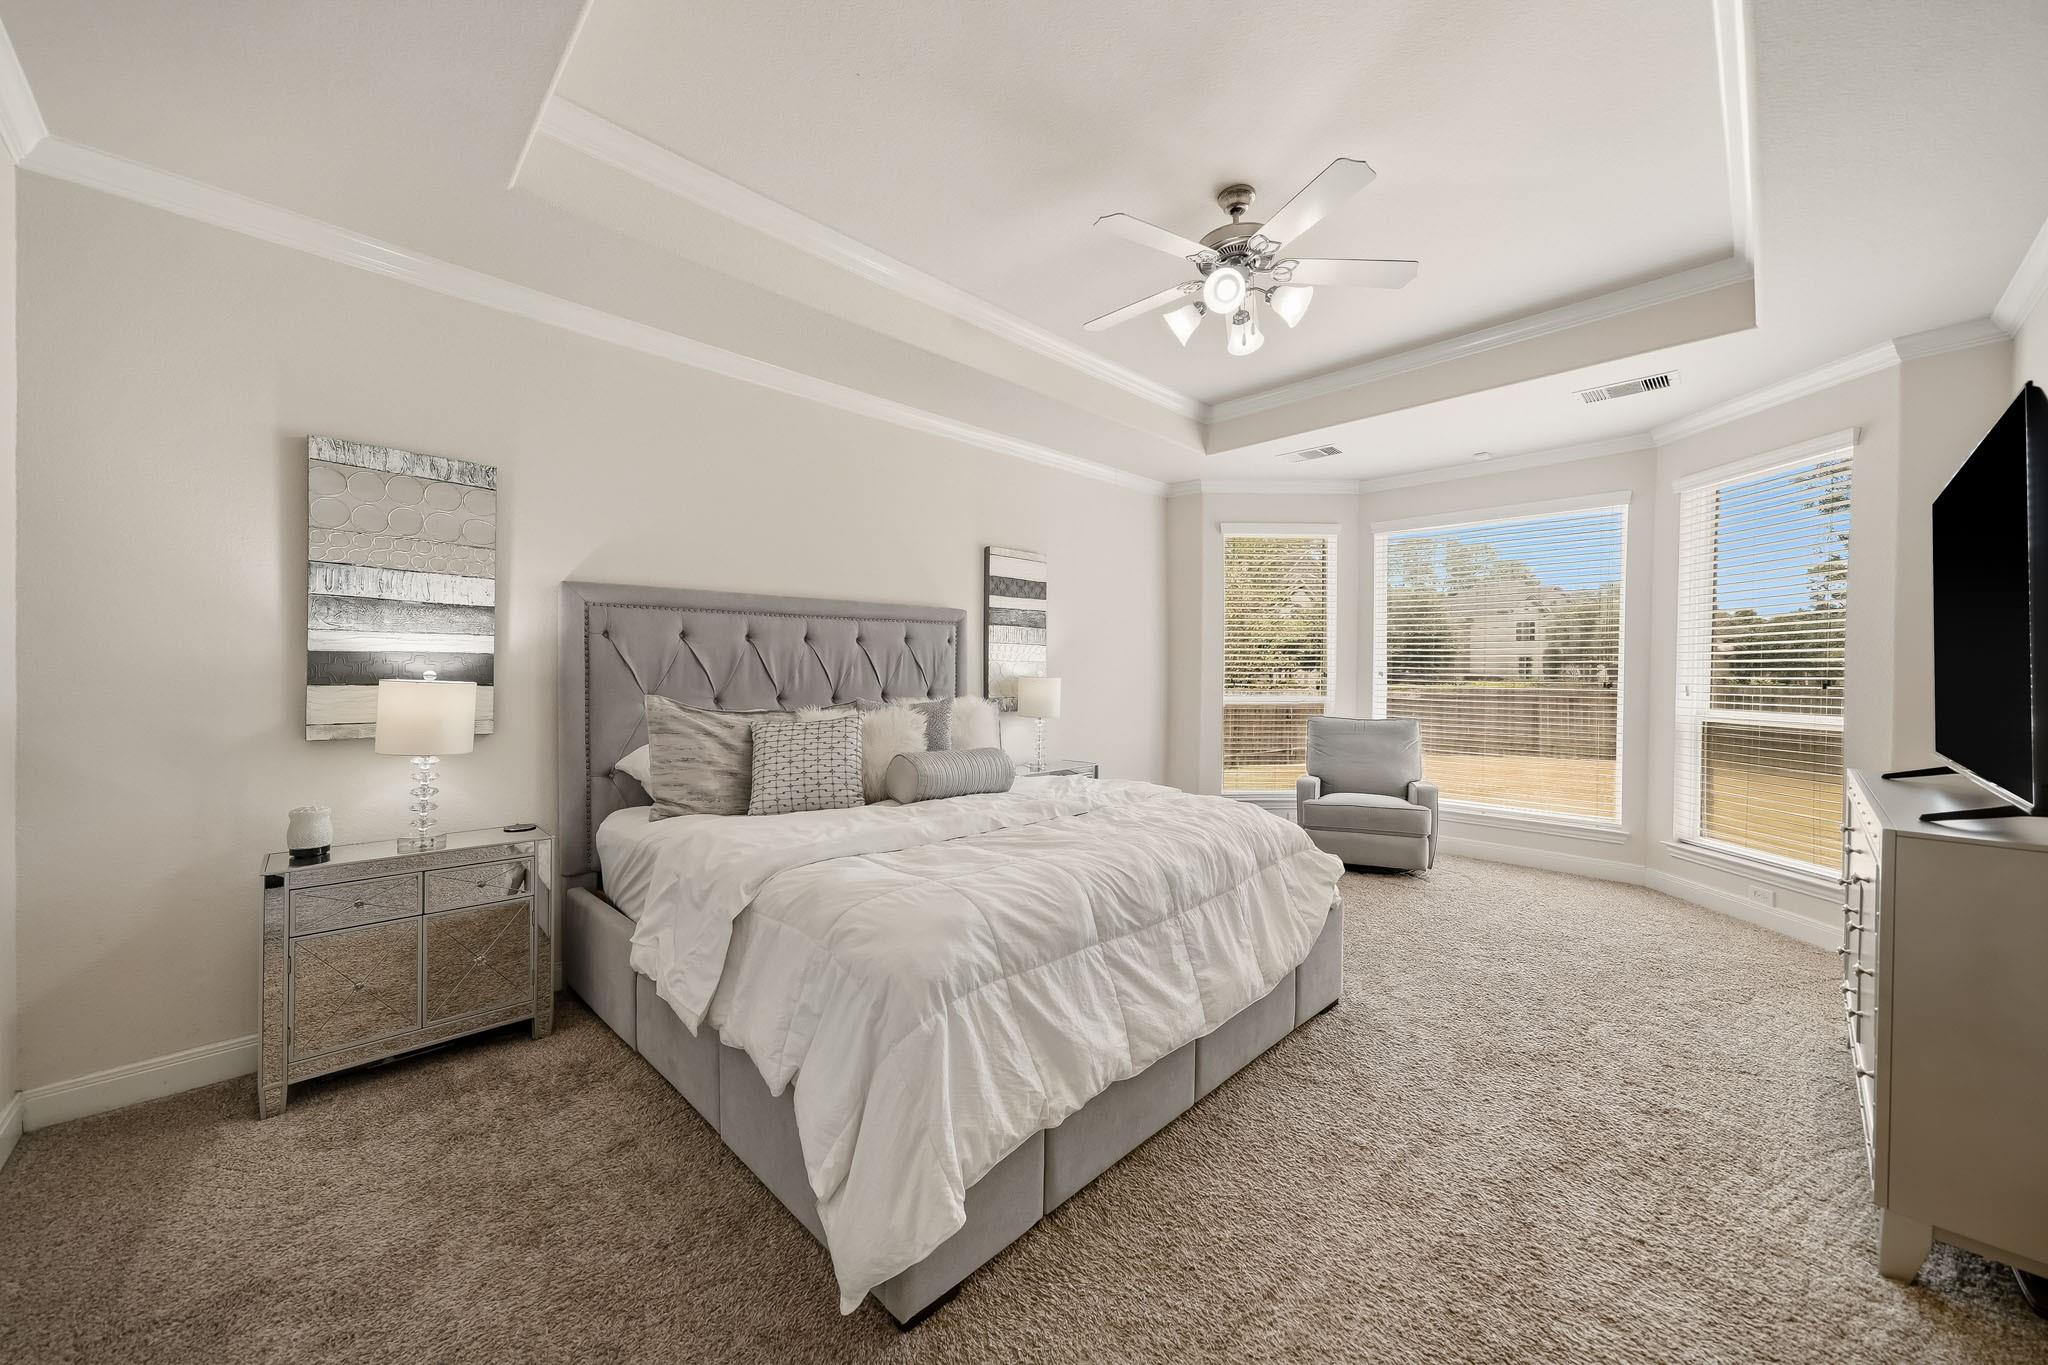
Staged primary bedroom with a gray upholstered bed and three large windows overlooking the yard.
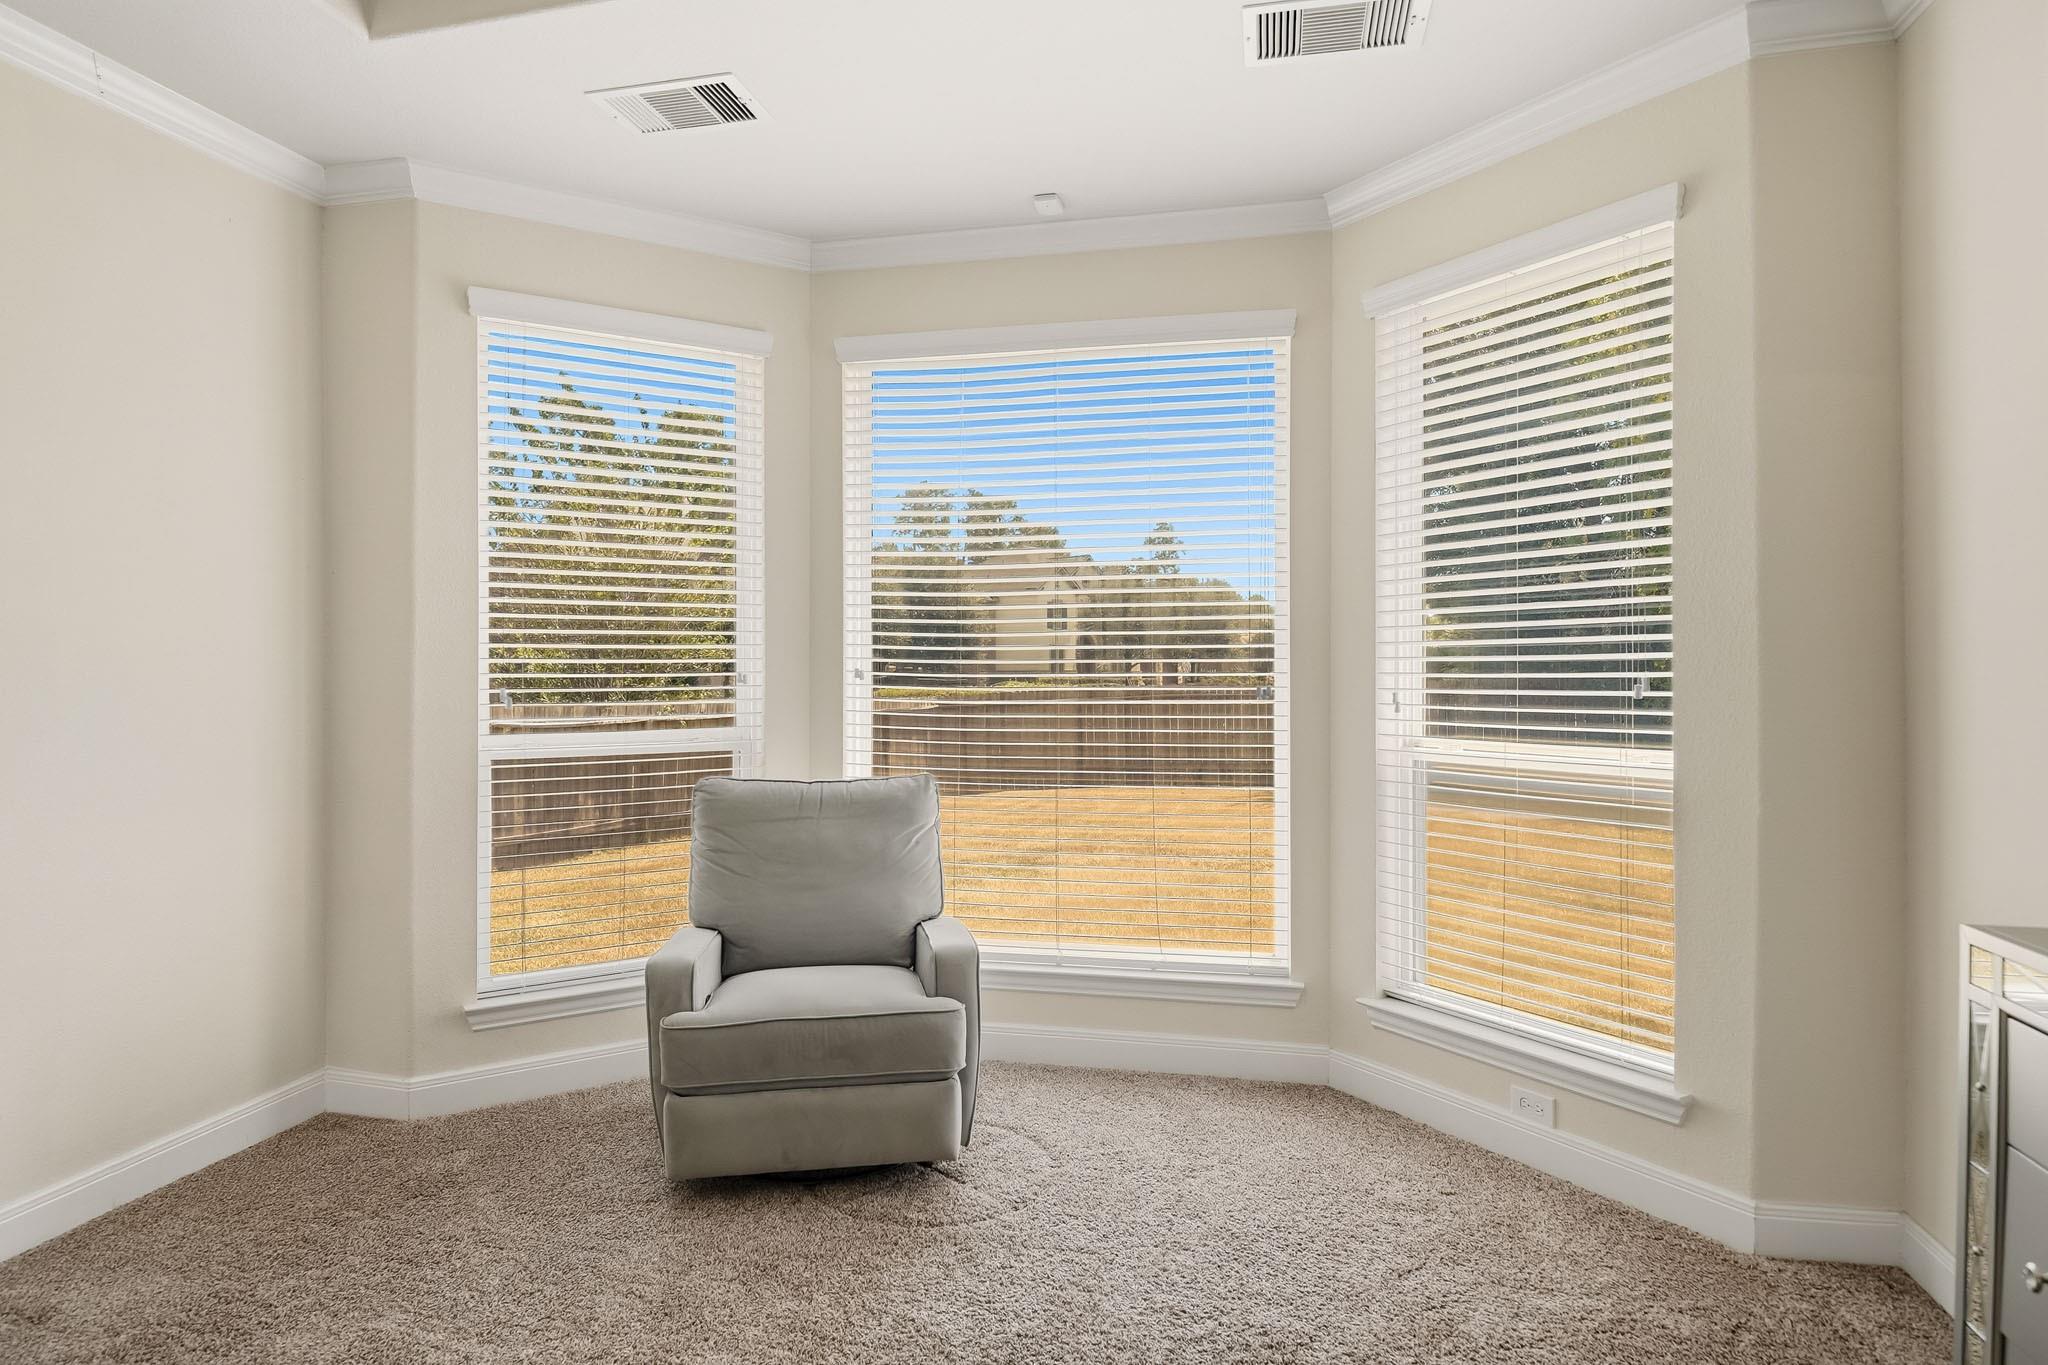
Carpeted sitting area with a gray armchair and three large windows overlooking the yard.
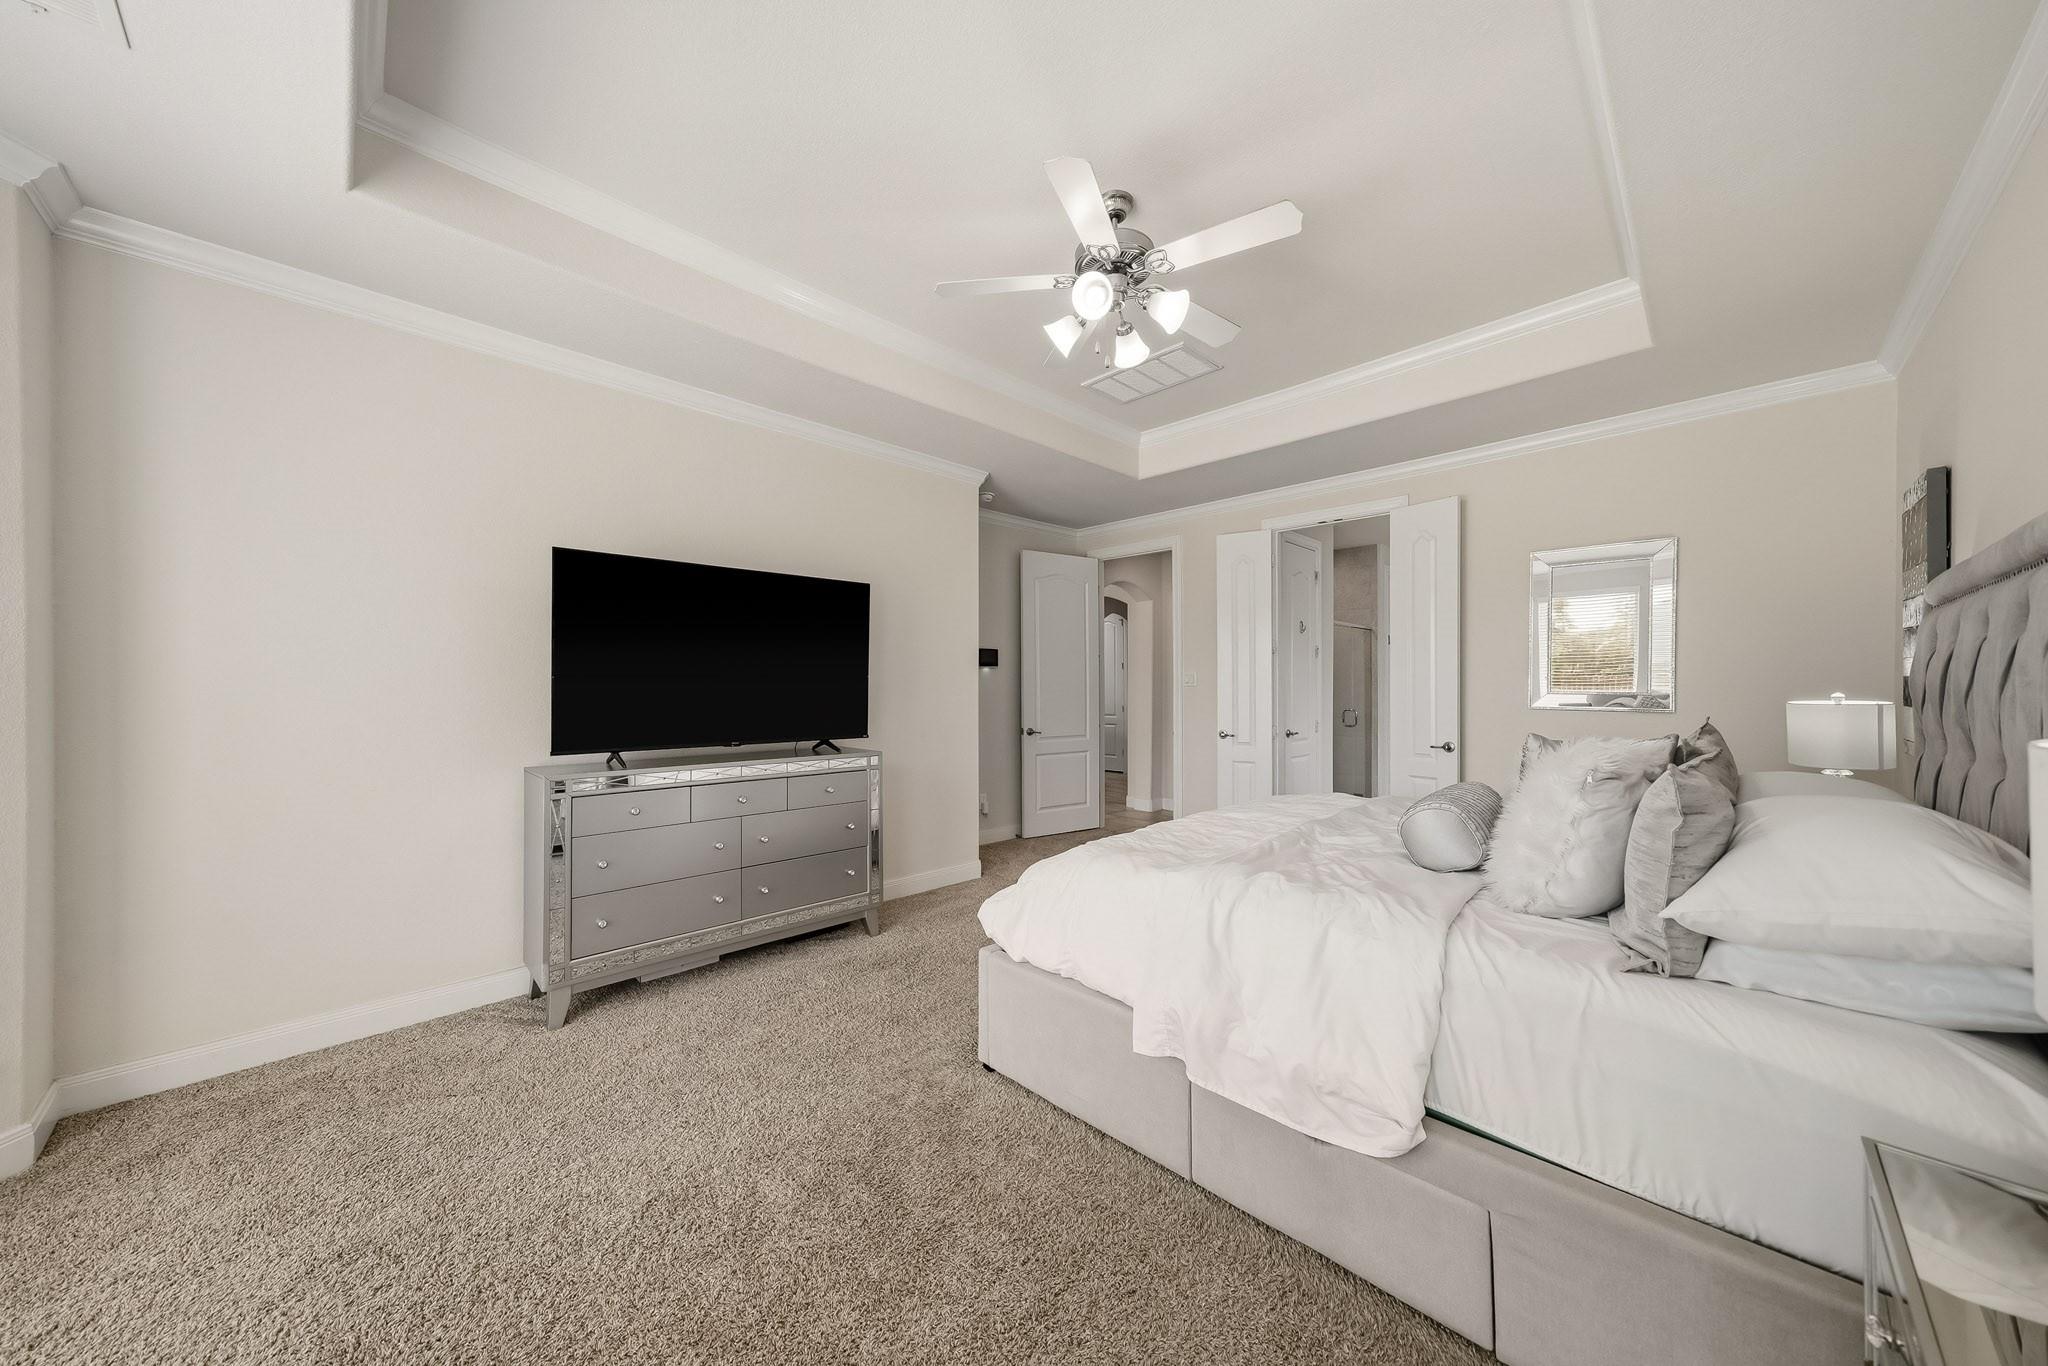
Furnished bedroom with an upholstered bed, tray ceiling, and television above a mirrored dresser.
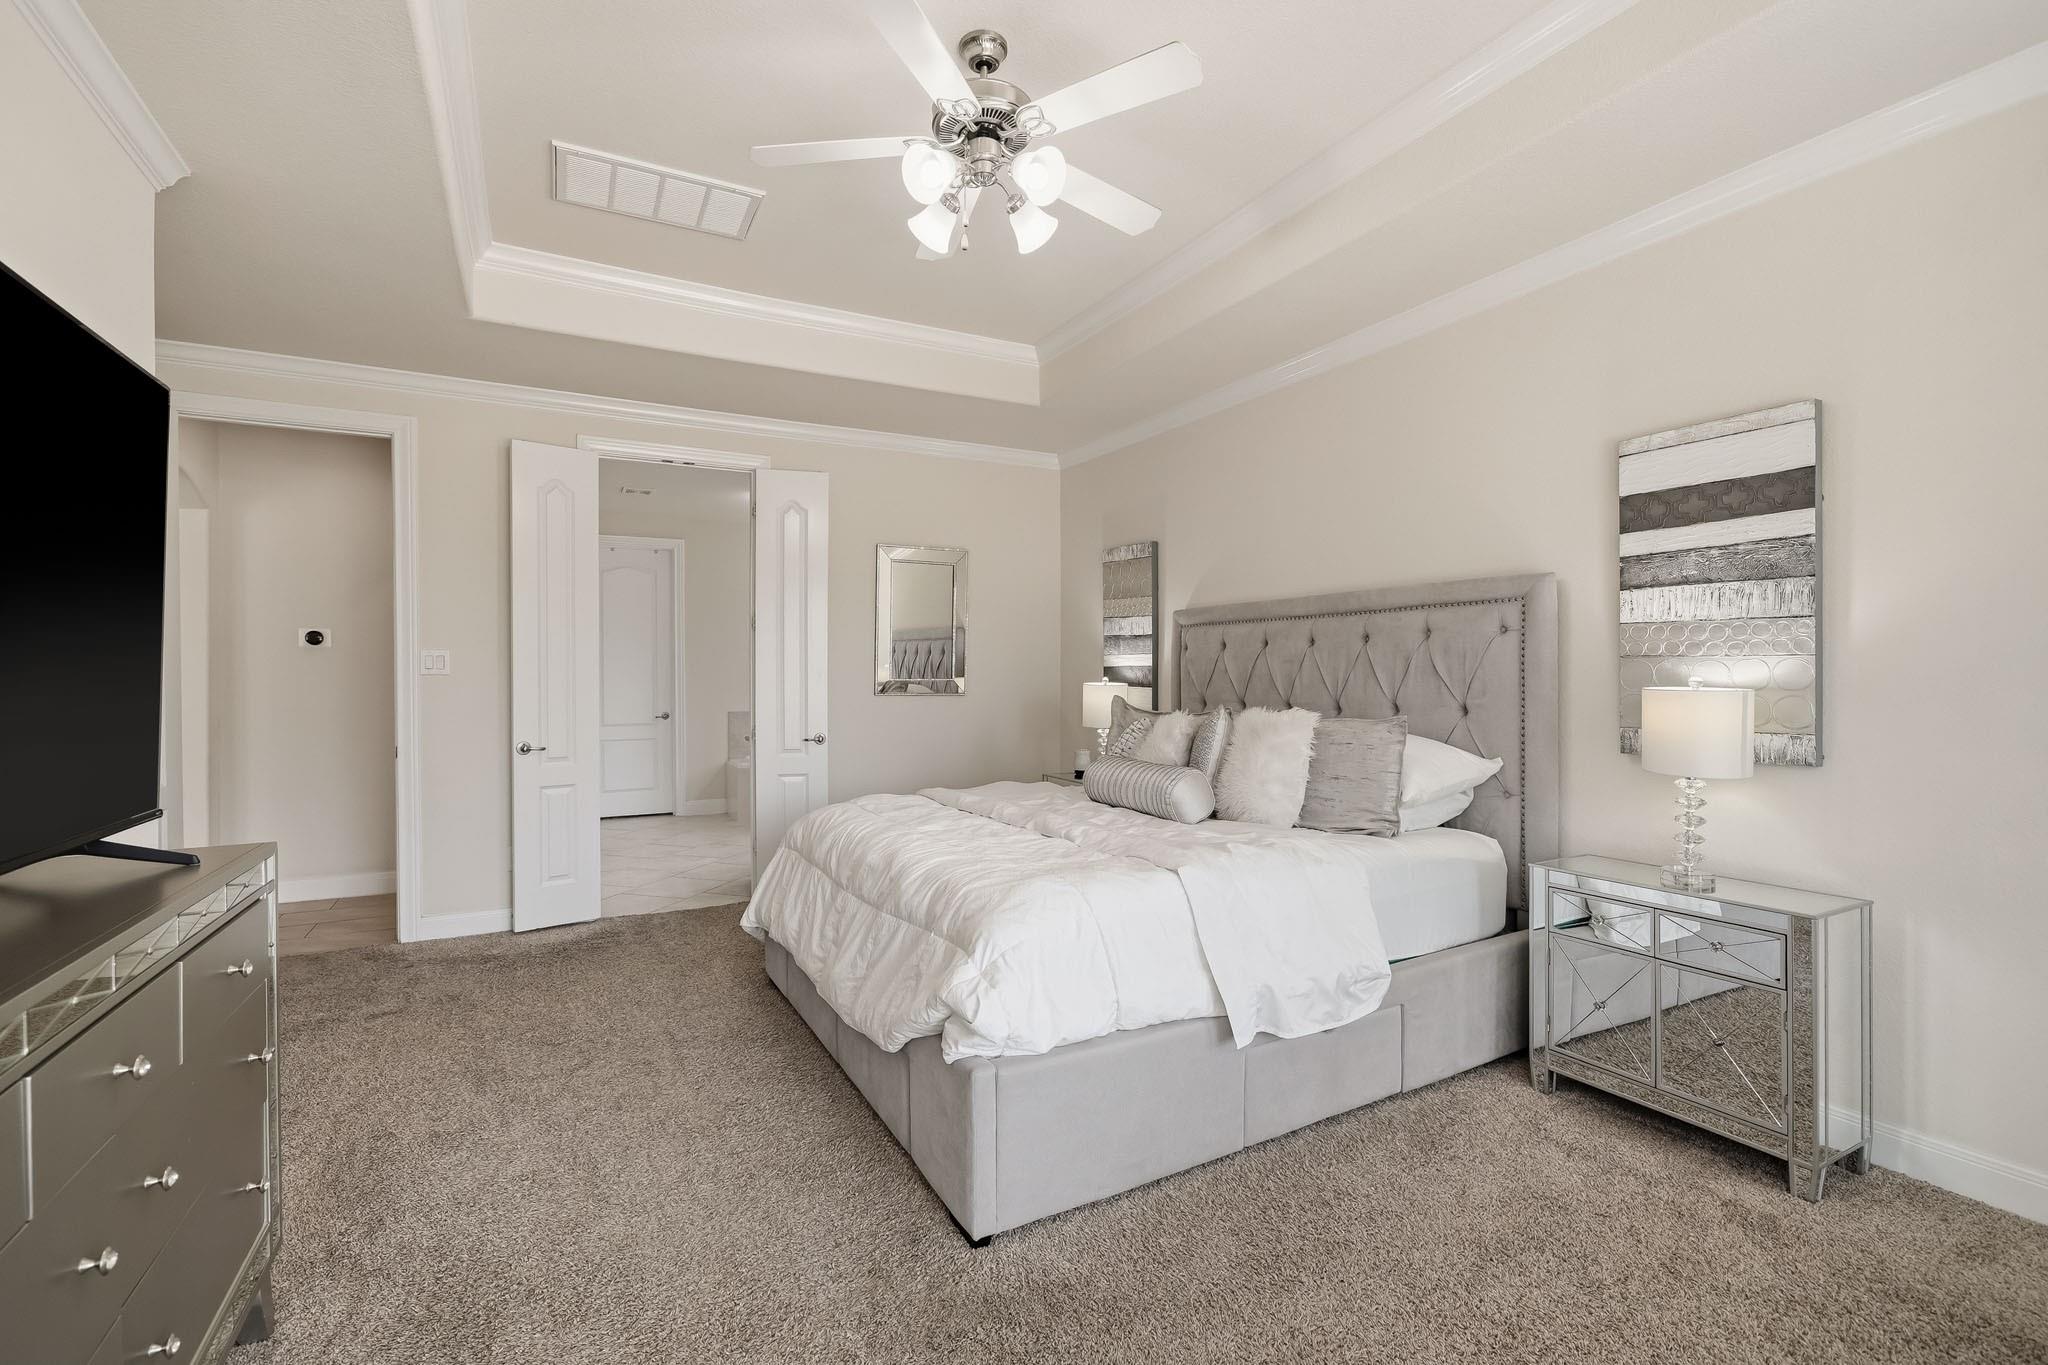
Staged bedroom with a tufted gray headboard, white bedding, mirrored nightstands, and a tray ceiling.
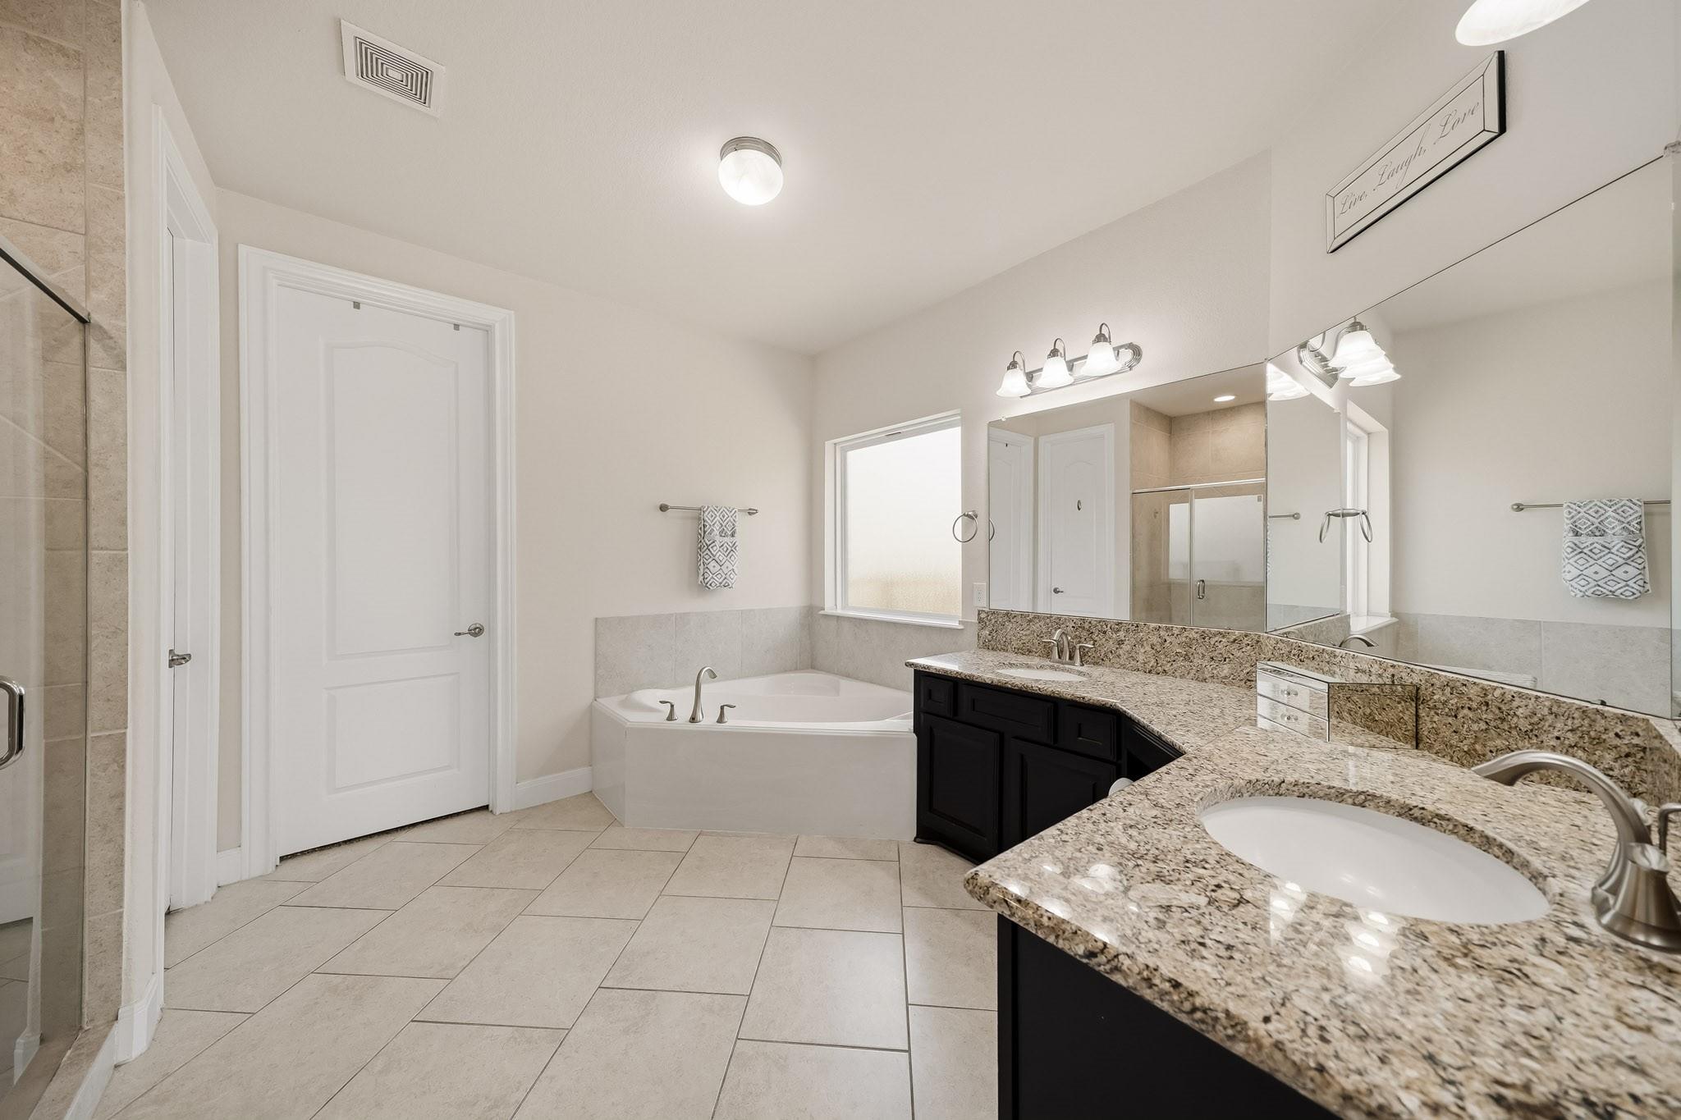
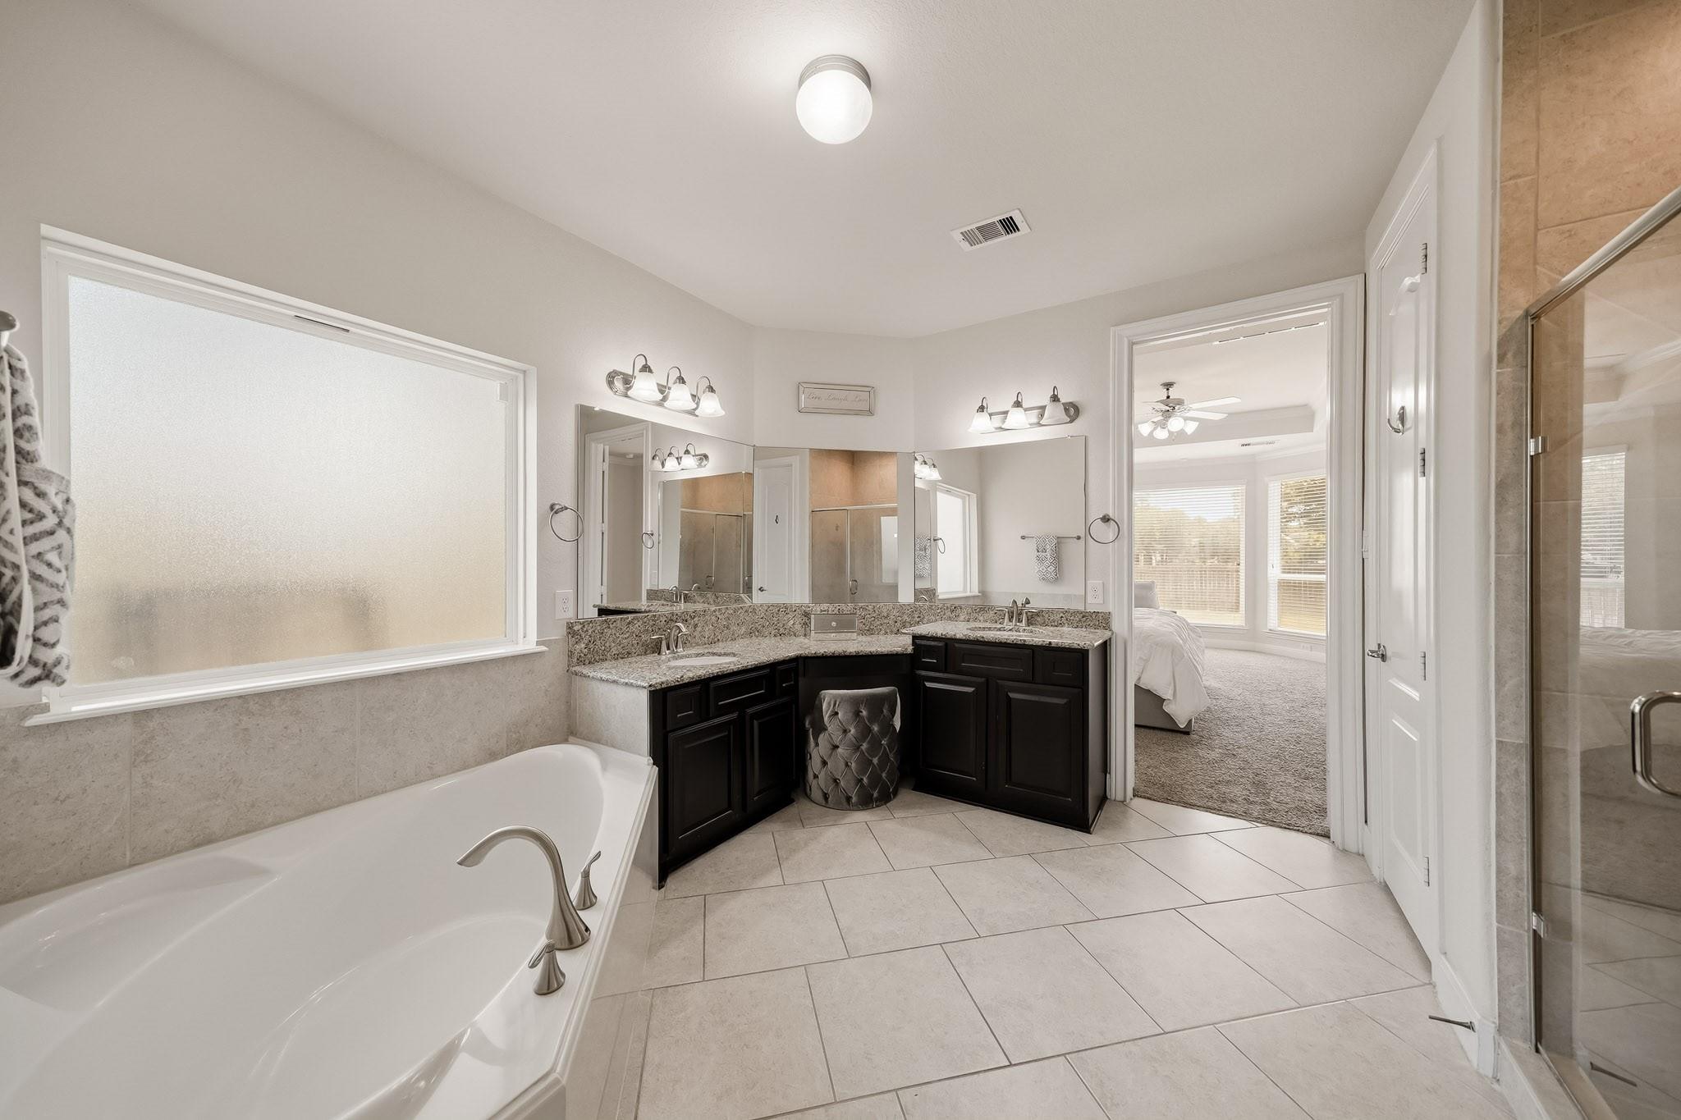
Spacious bathroom with a corner soaking tub, glass shower, and granite double vanity.
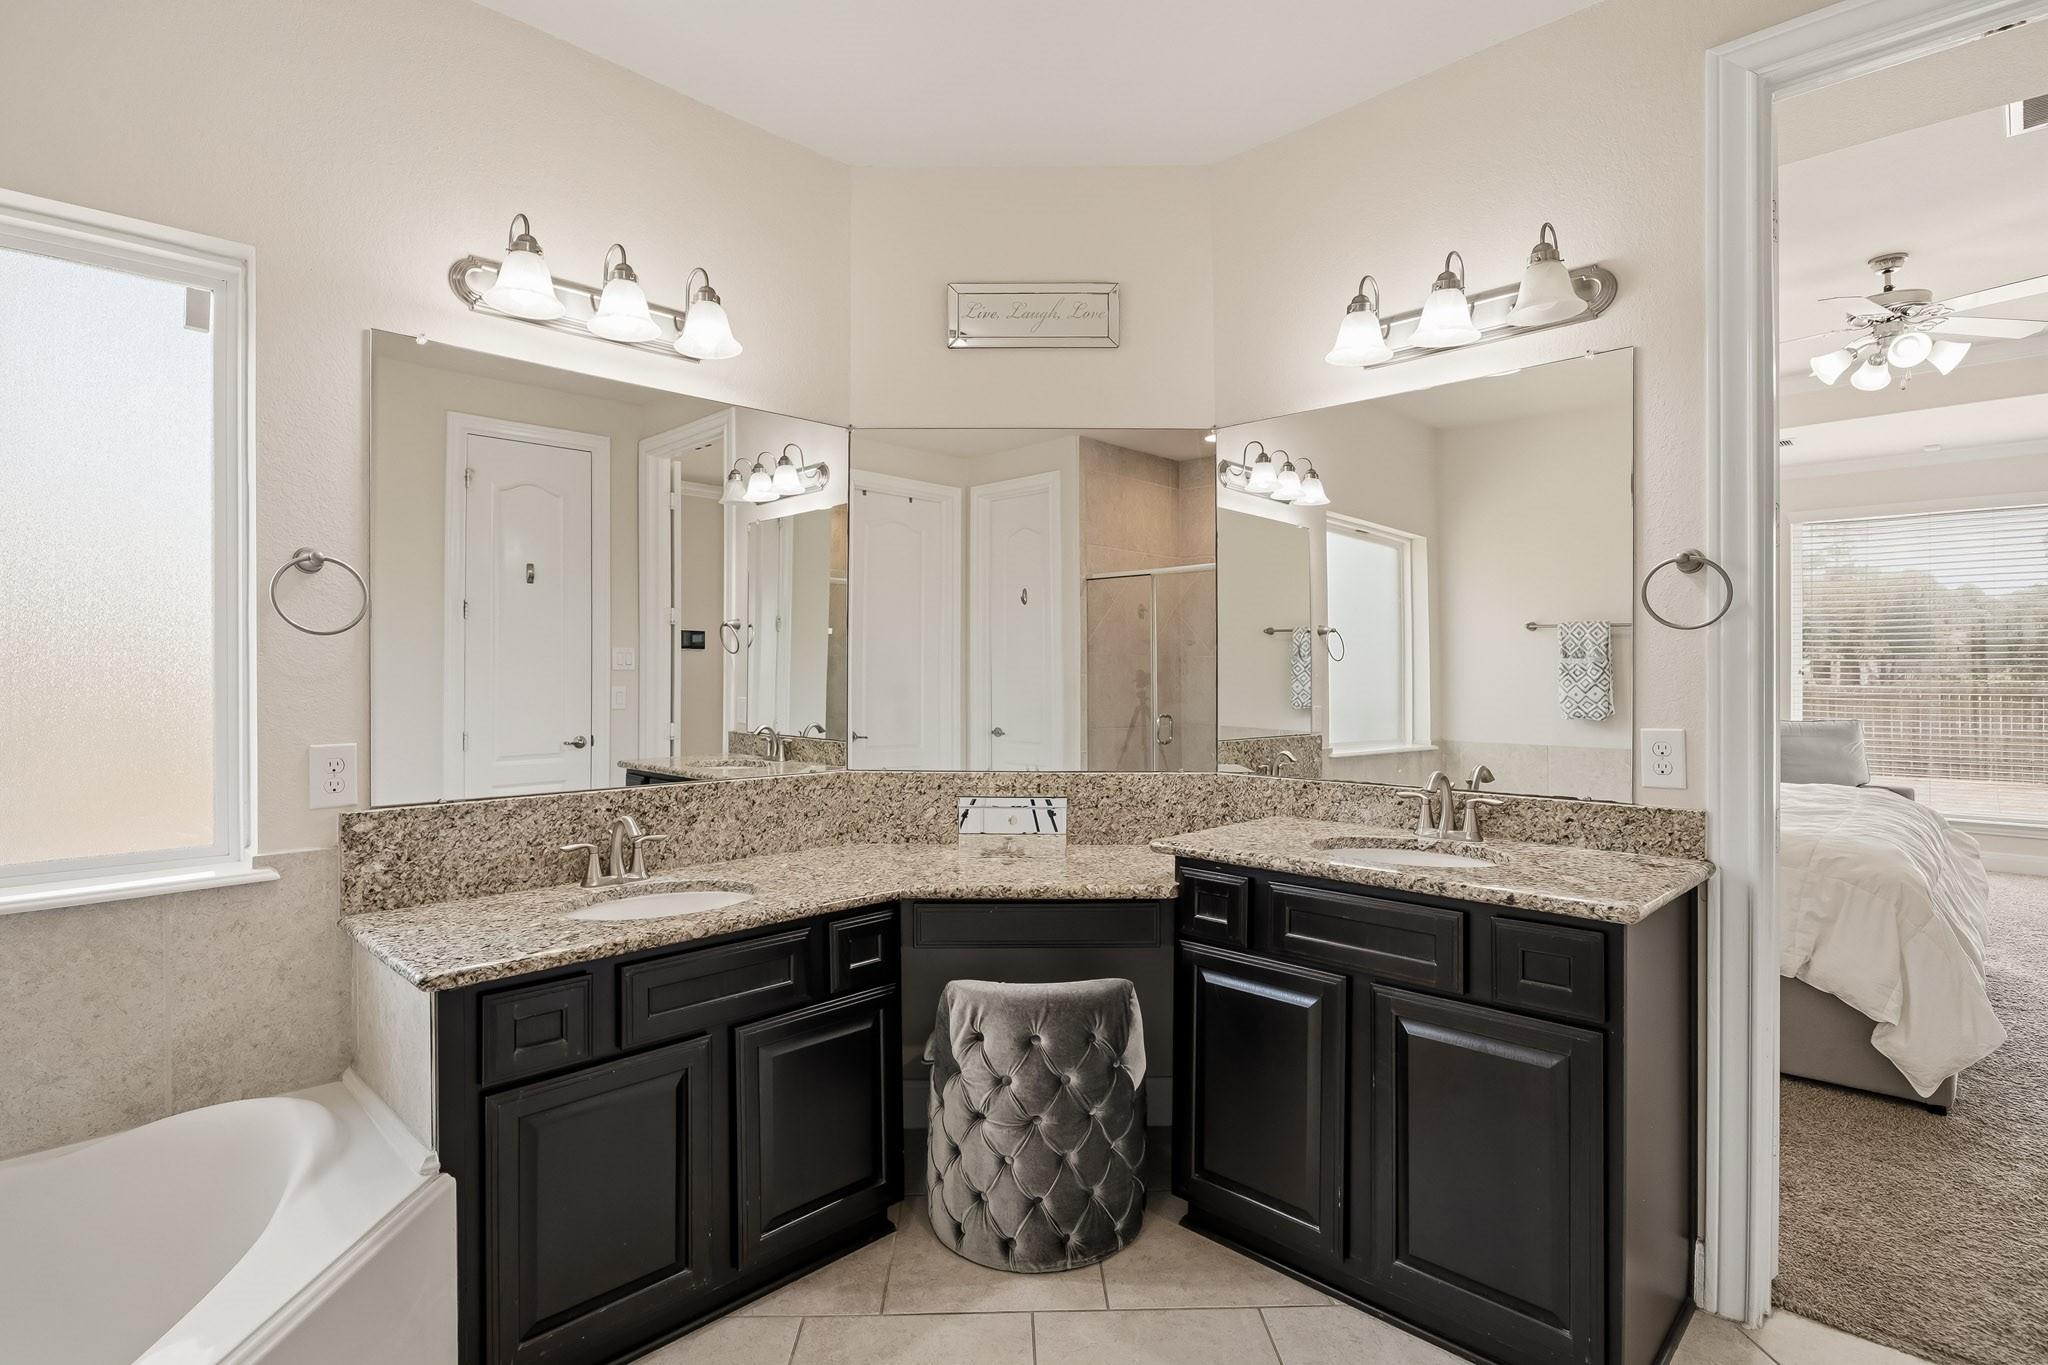
Bathroom with a double granite vanity, dark cabinets, large mirrors, and a gray upholstered stool.
Spacious bathroom with a soaking tub, glass shower, and dark double vanity opening to a bedroom.
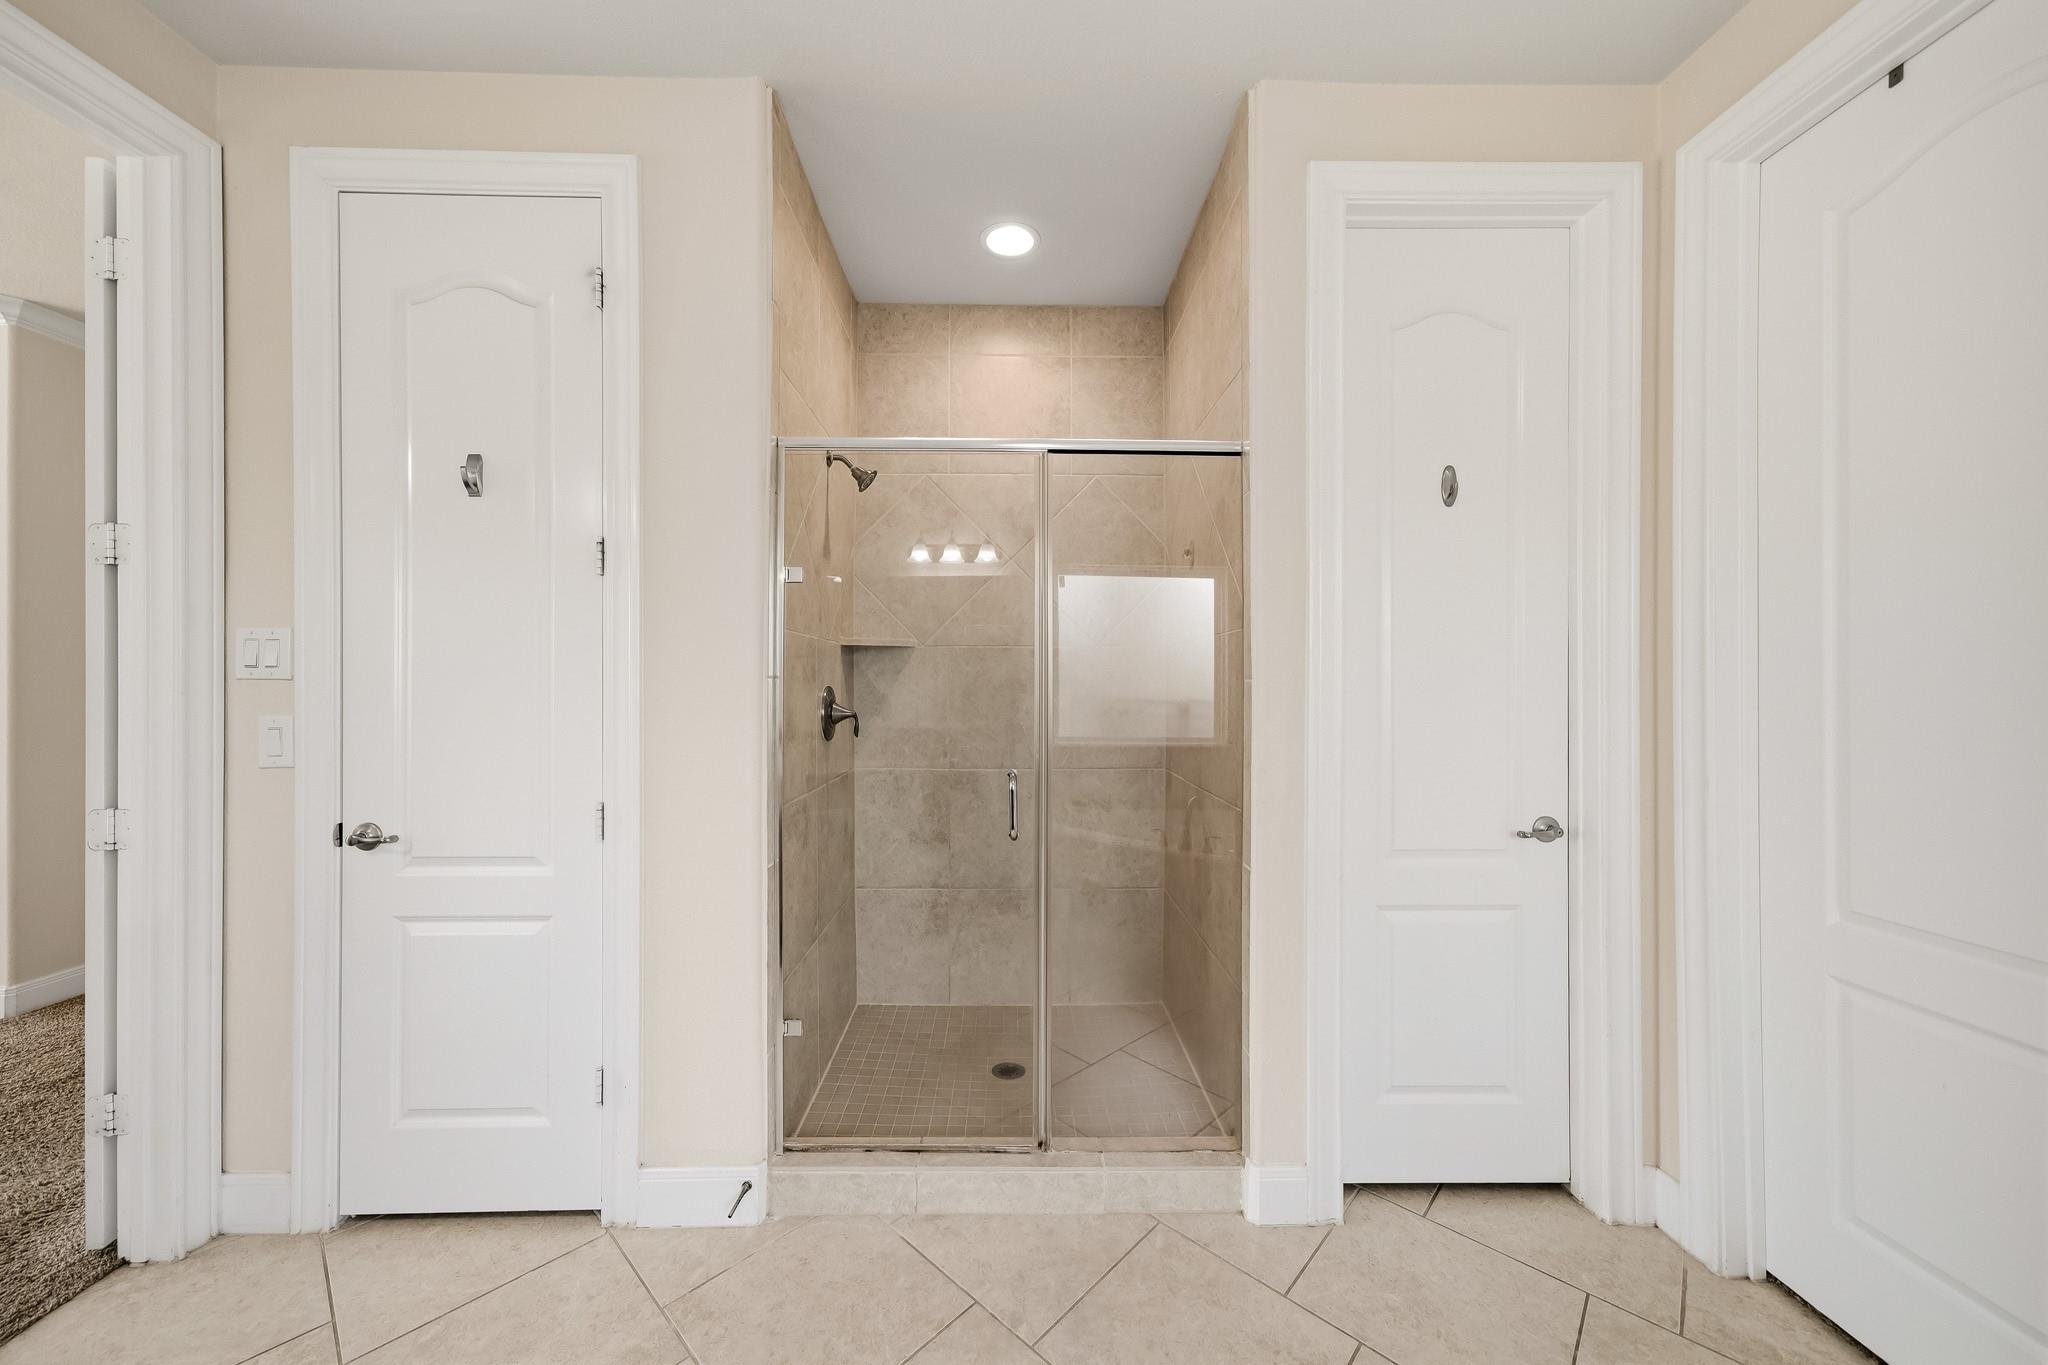
Bathroom with a glass-enclosed tiled walk-in shower and beige diagonal tile flooring.
Two-story entryway with a carpeted staircase, iron balusters, and wood handrails.
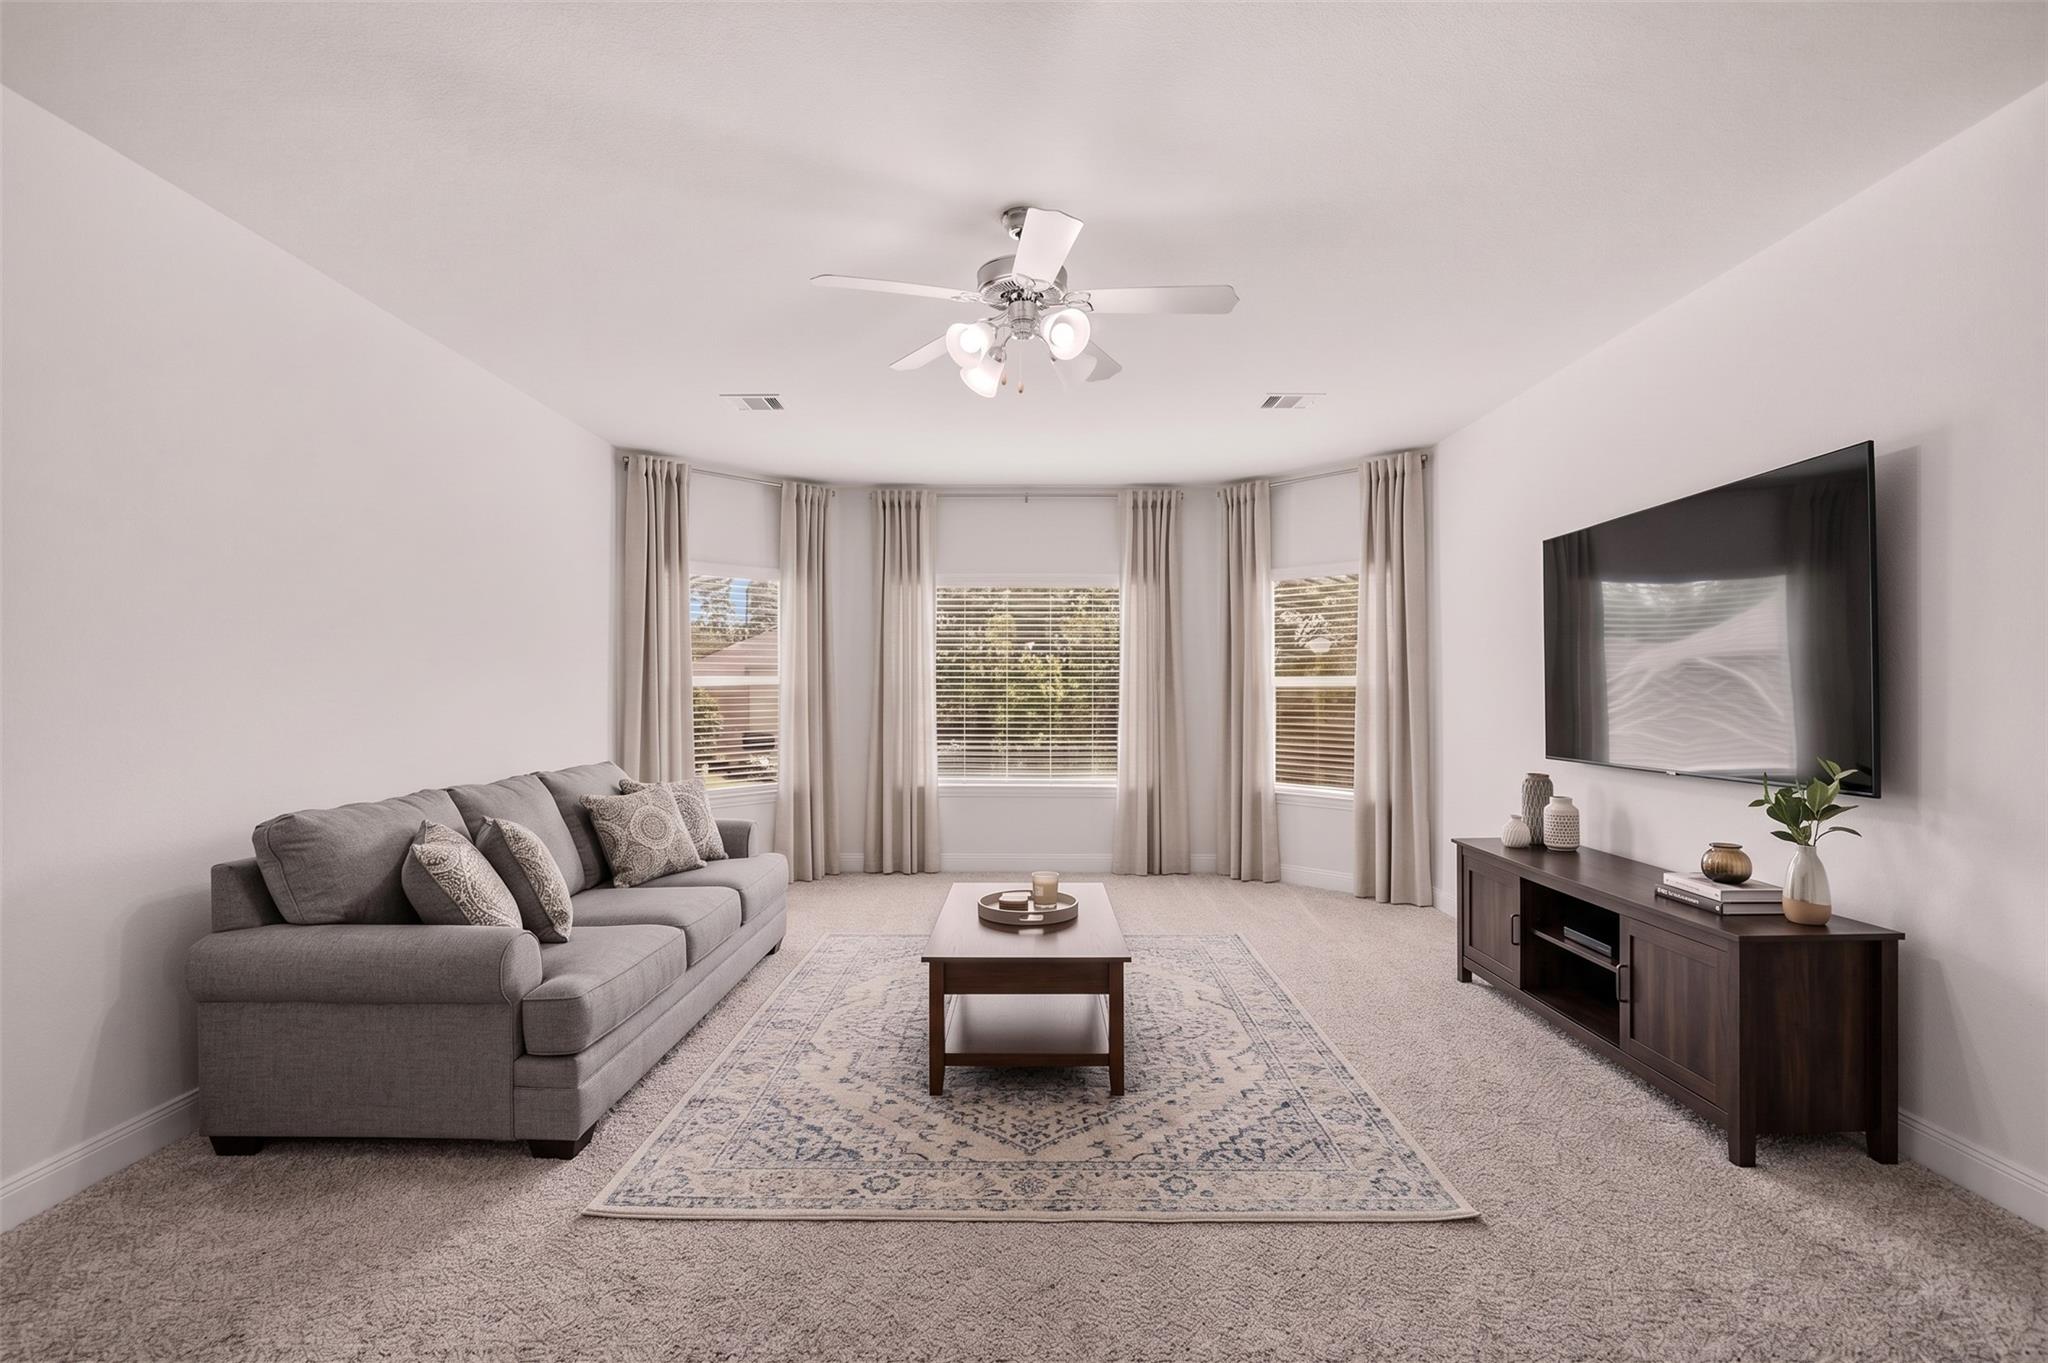
Staged living room with a gray sectional, patterned rug, and wall-mounted television.
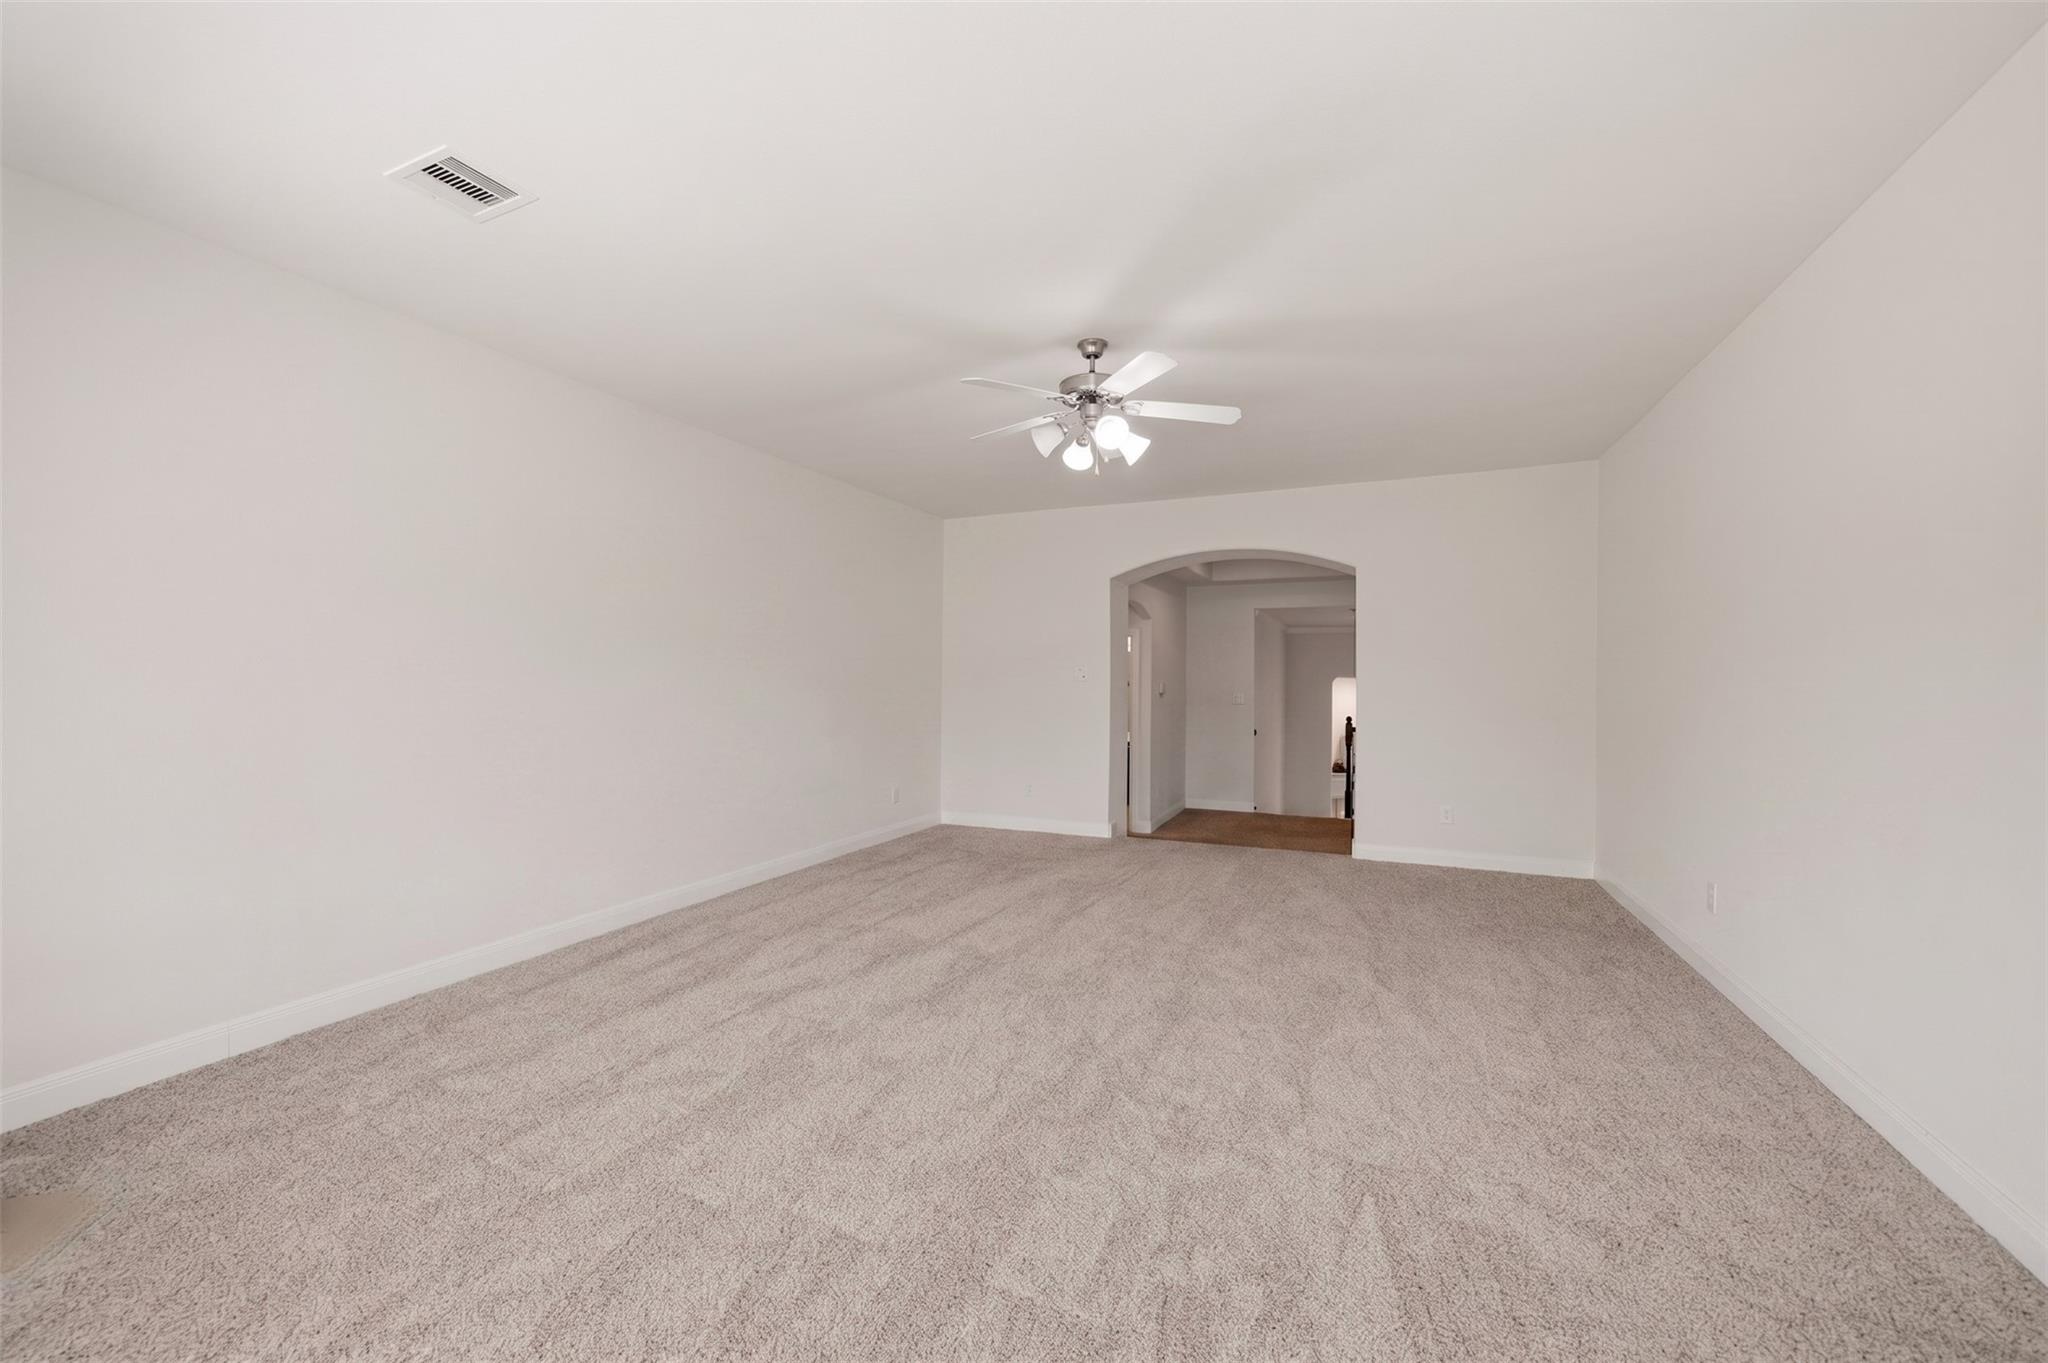
Vacant carpeted room with a ceiling fan and an arched doorway to the hallway.
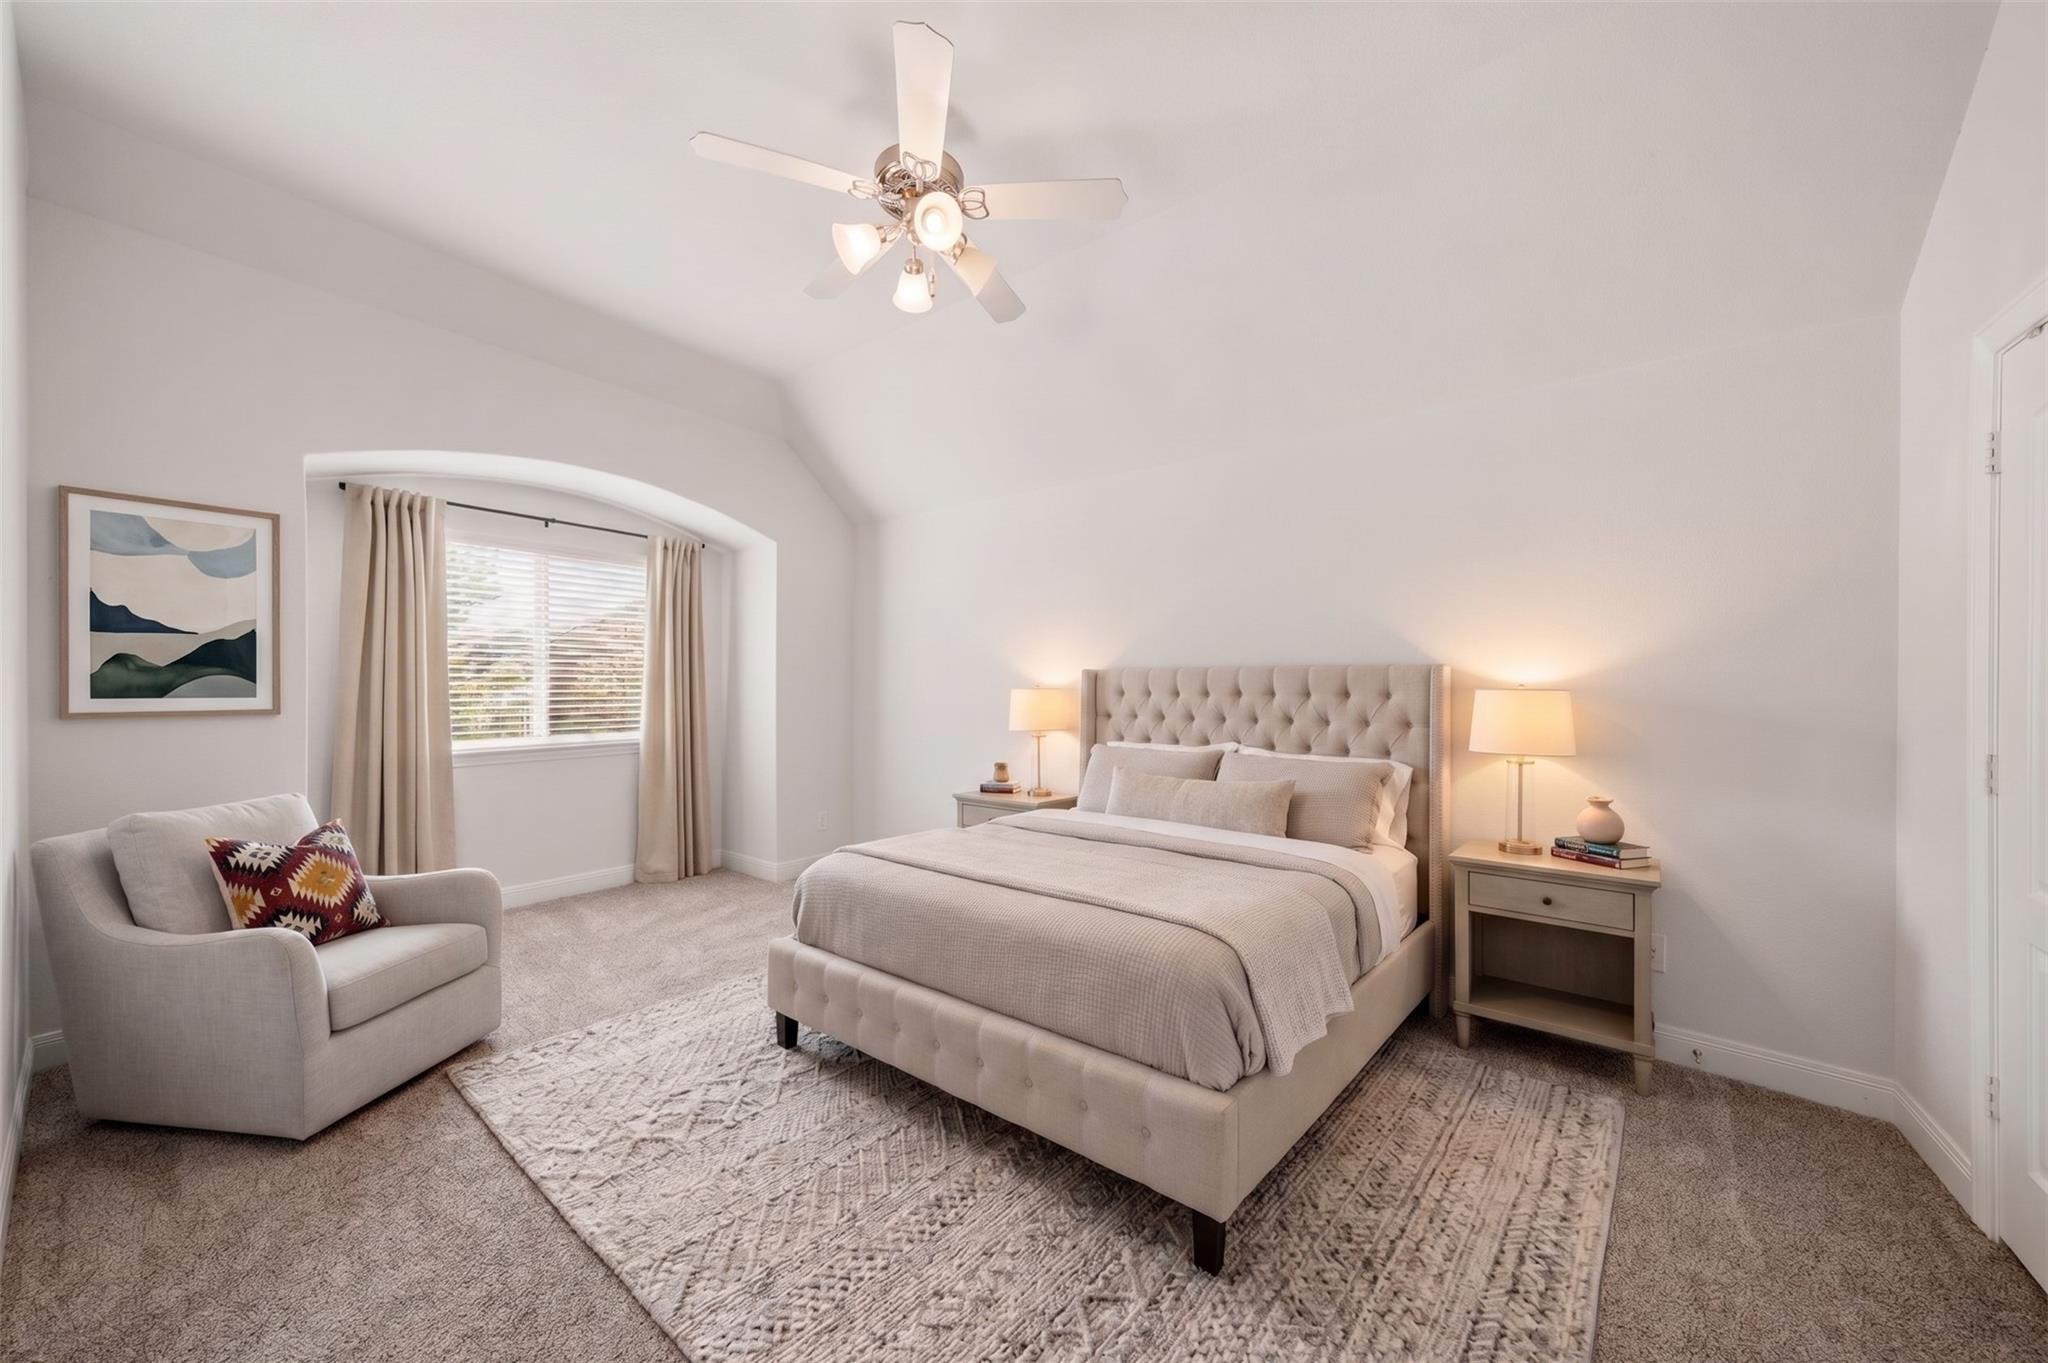
Bedroom with a tufted bed, bedside lamps, and an arched window with curtains.
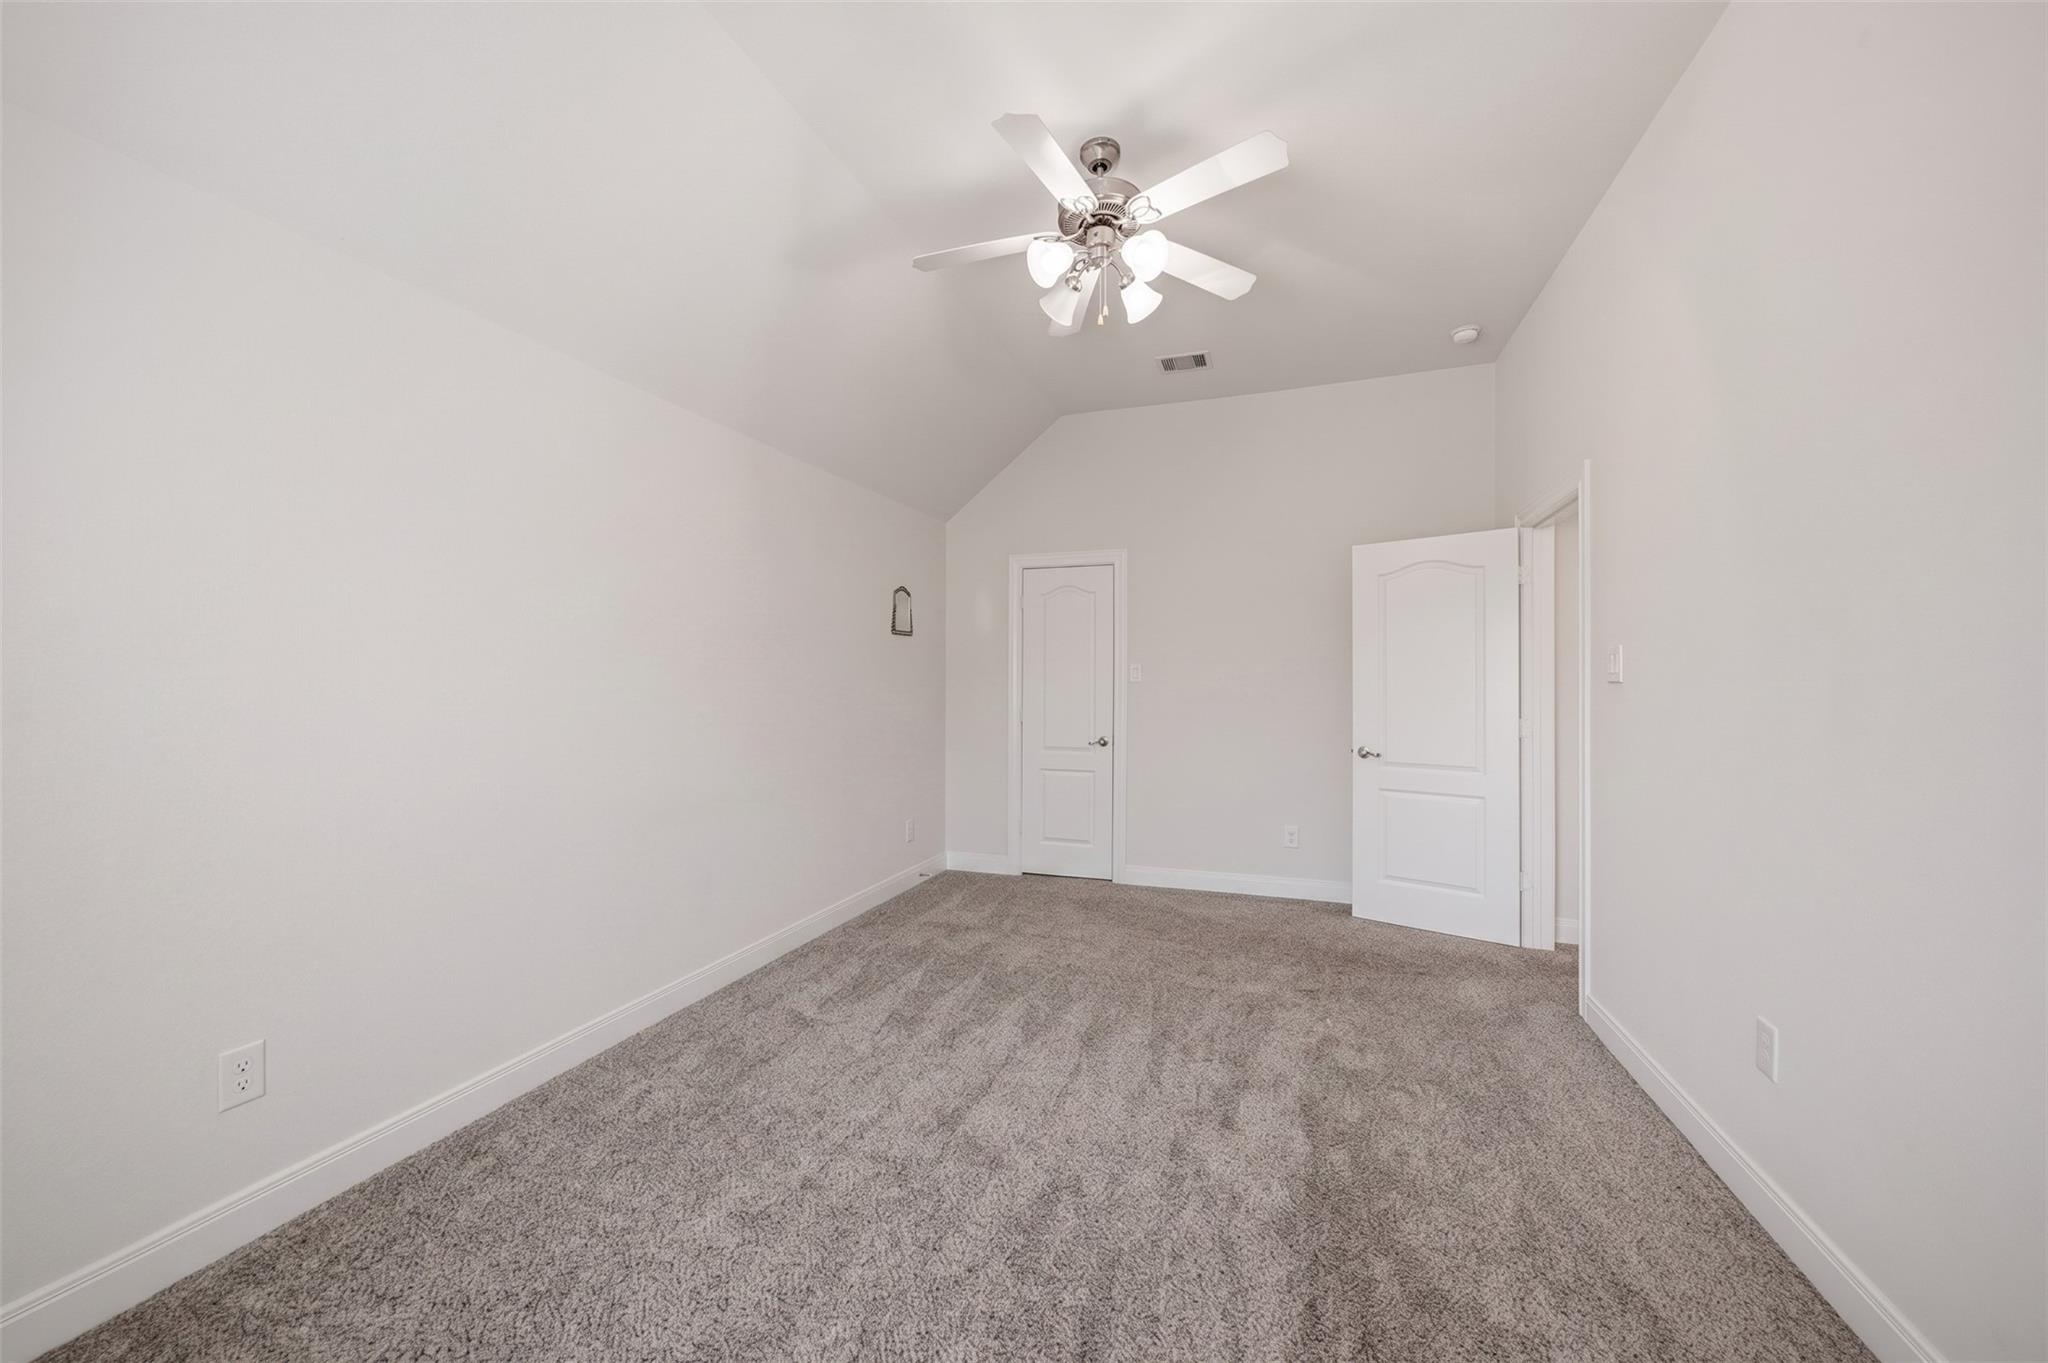
Empty carpeted room with a high sloped ceiling, ceiling fan, and two white doors.
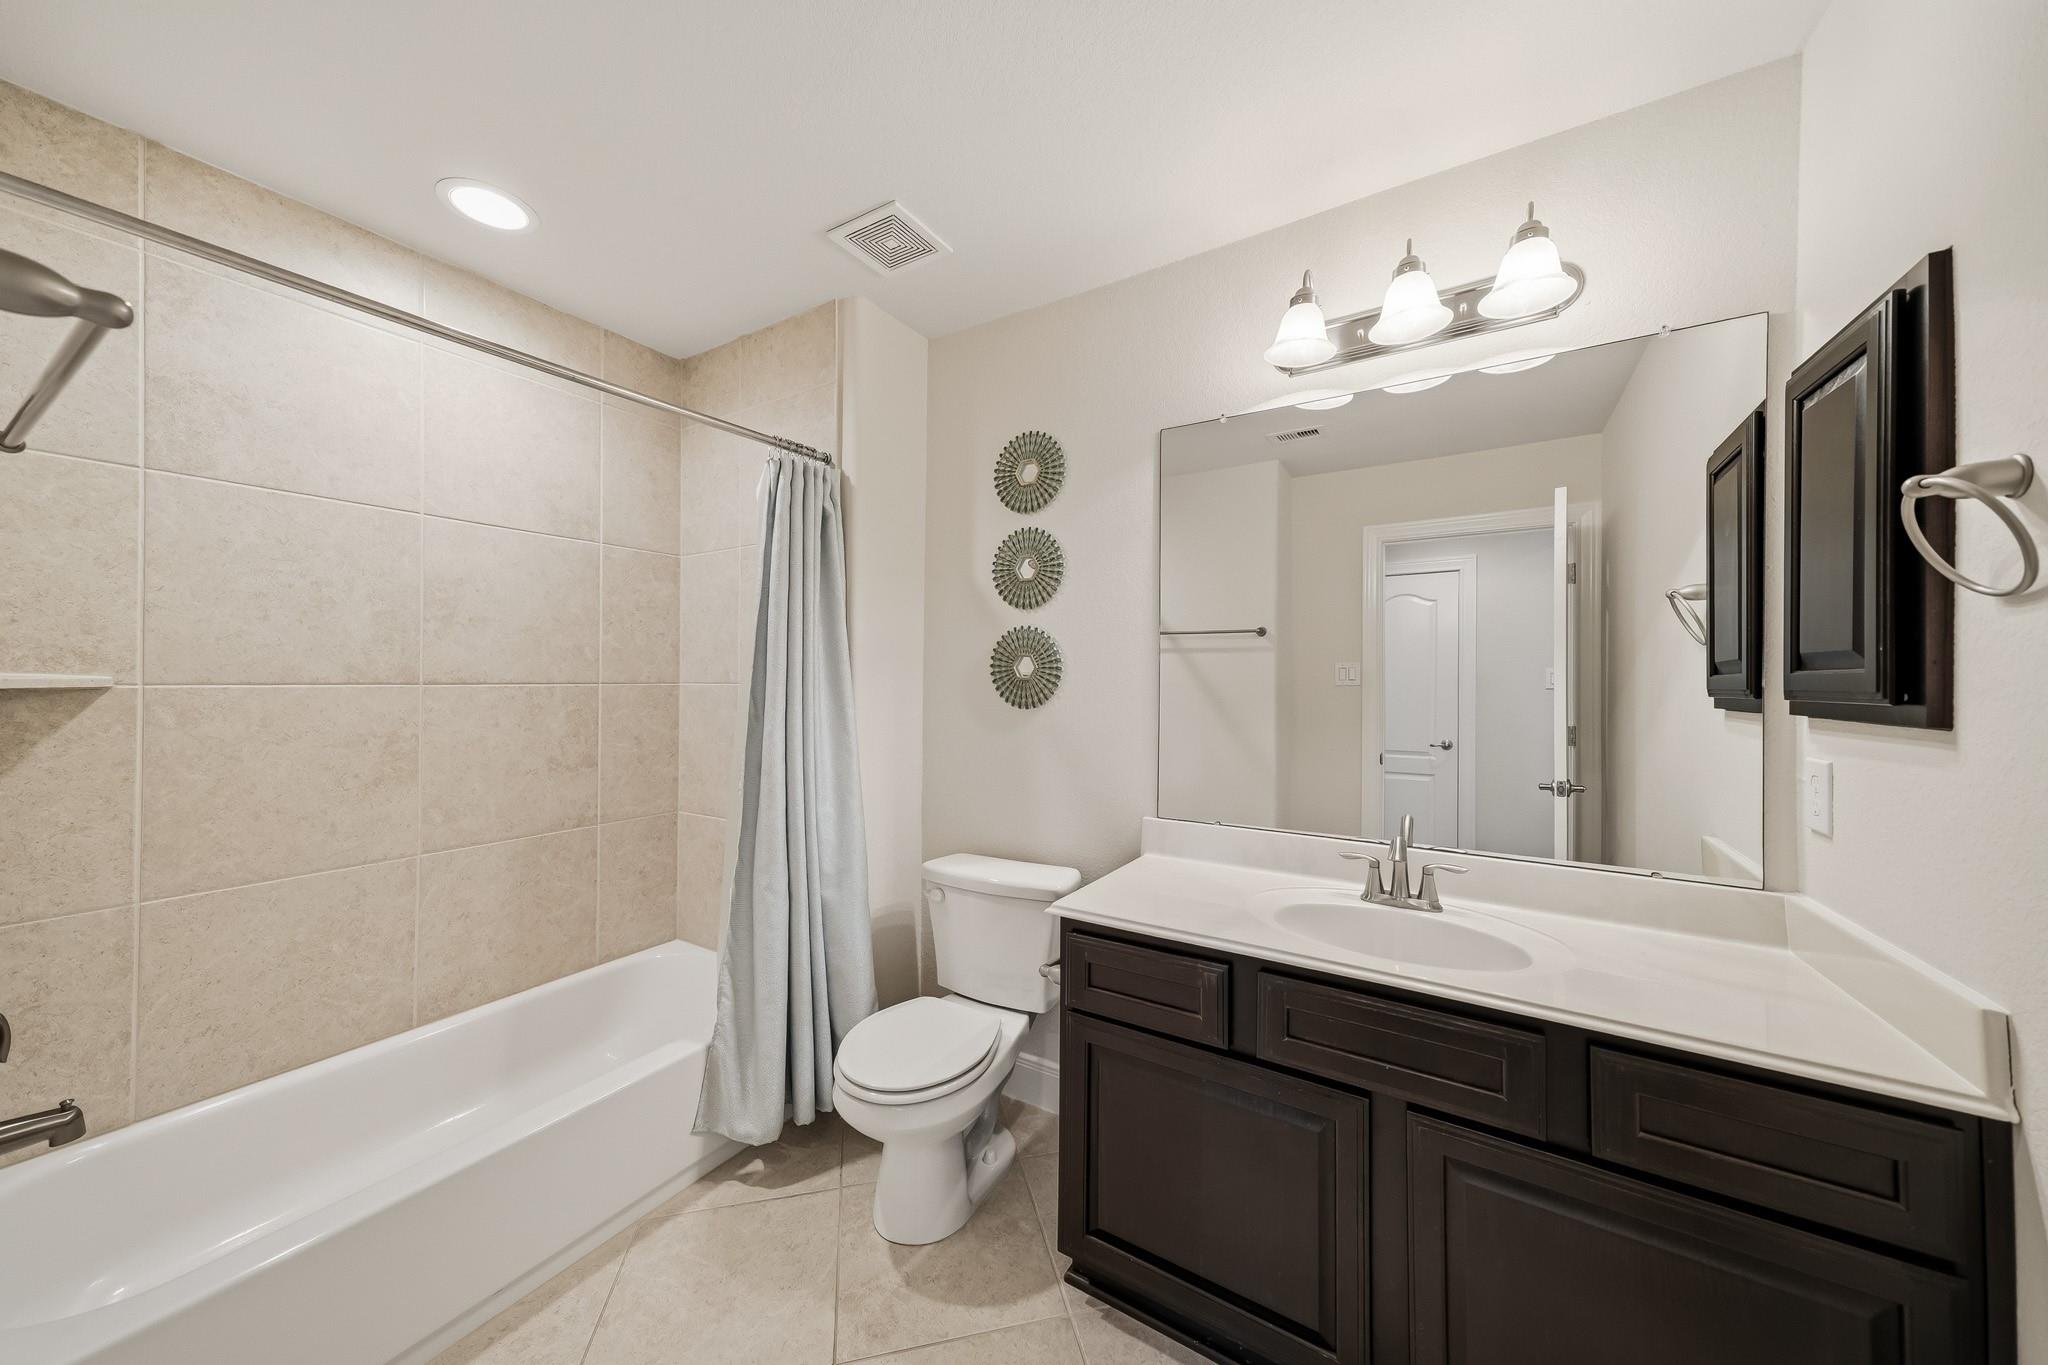
Bathroom with beige tiled tub and shower, gray curtain, and dark wood vanity.
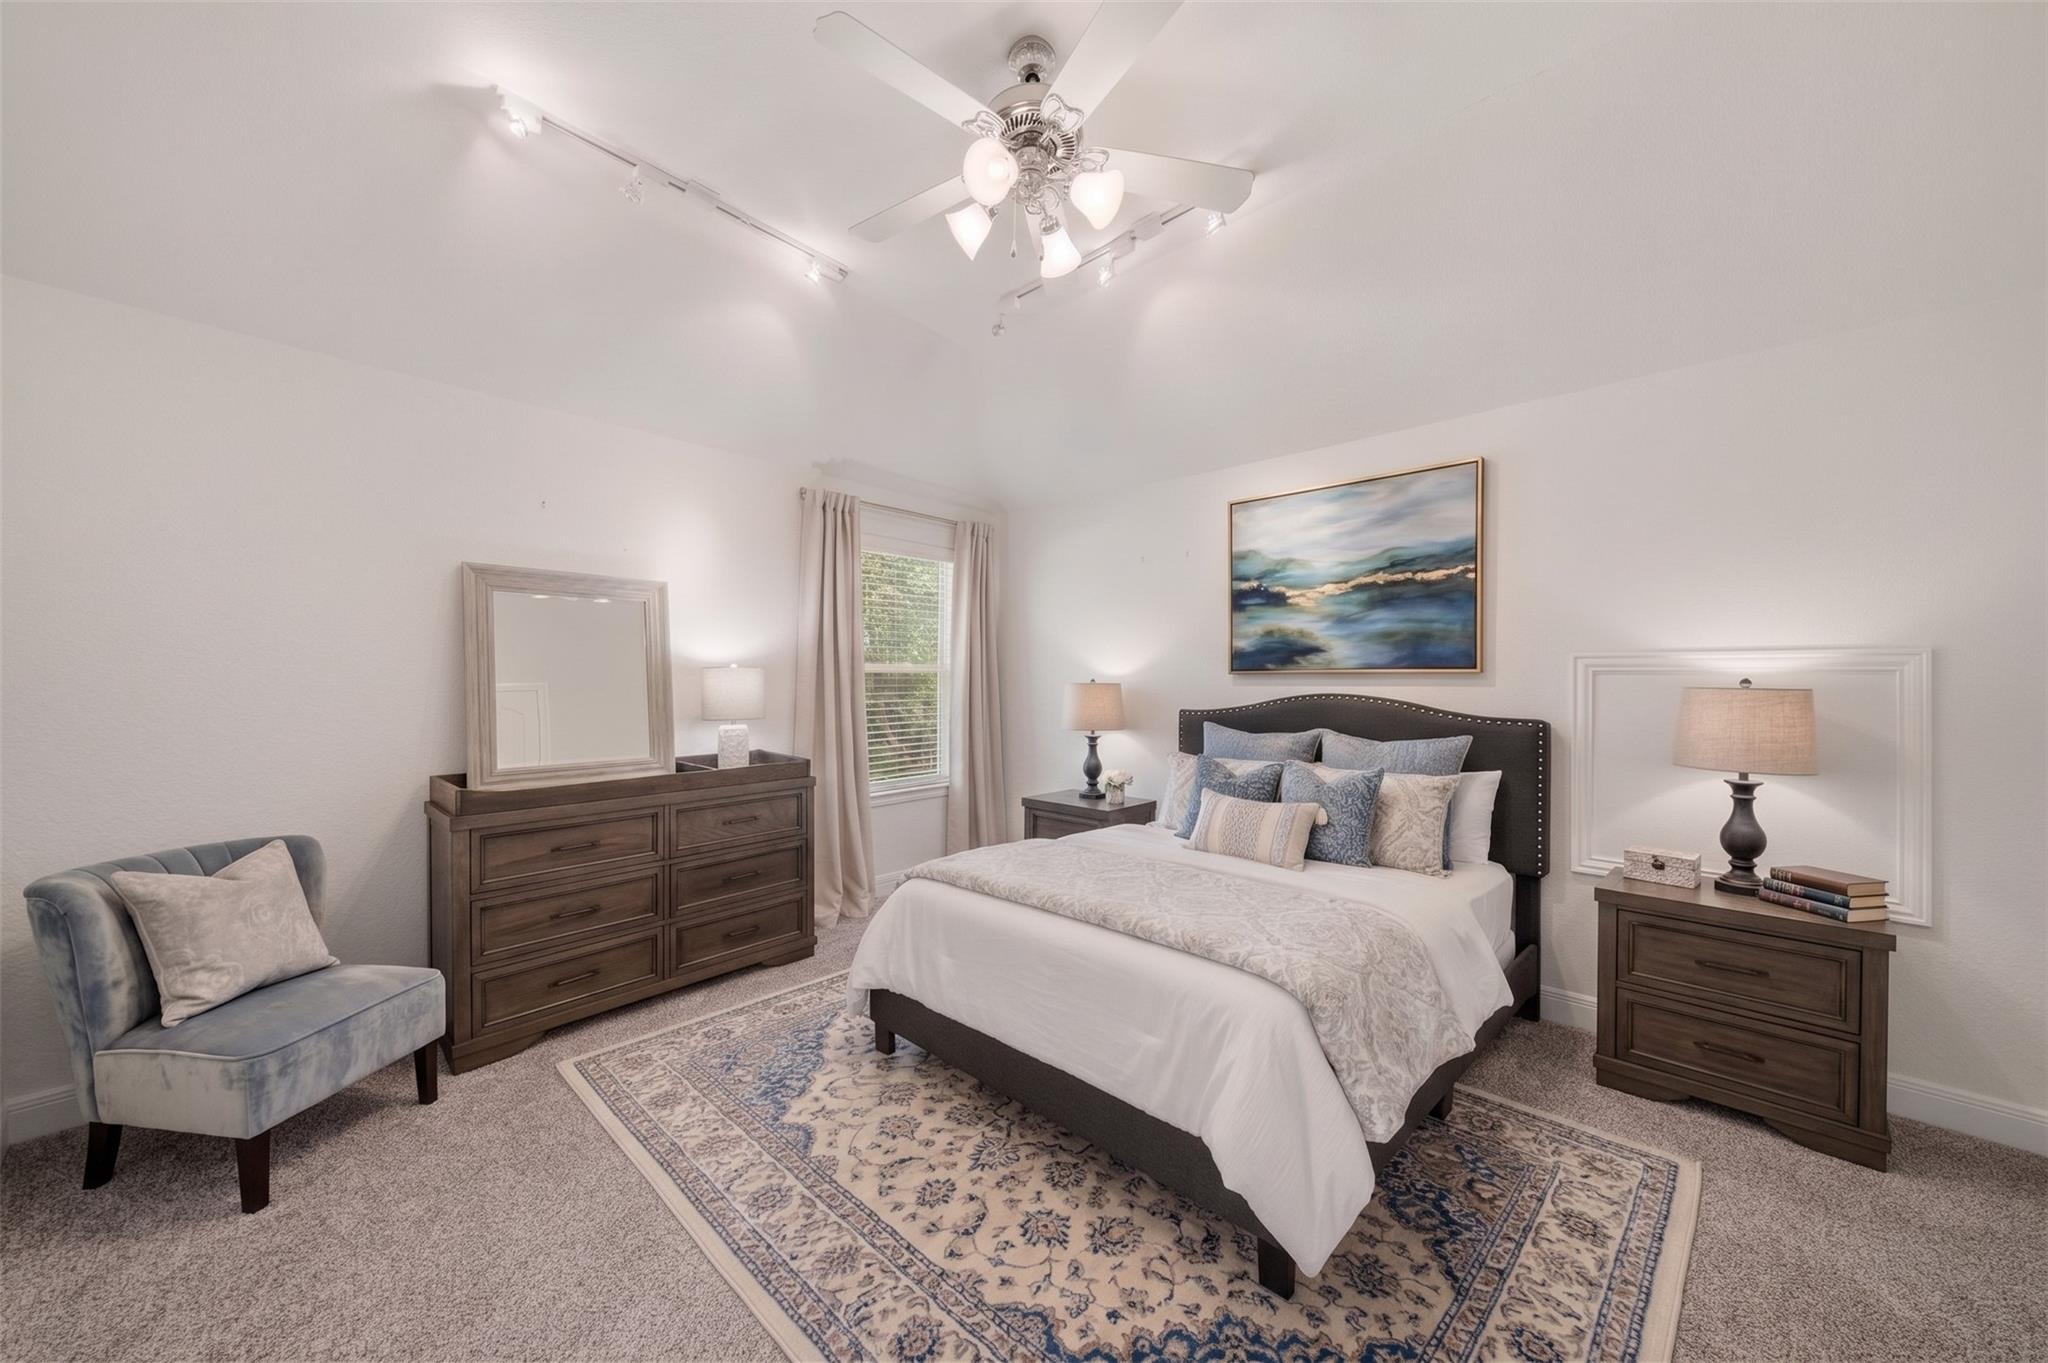
Furnished bedroom with a large bed, patterned rug, dark wood dressers, and a blue-gray chair.
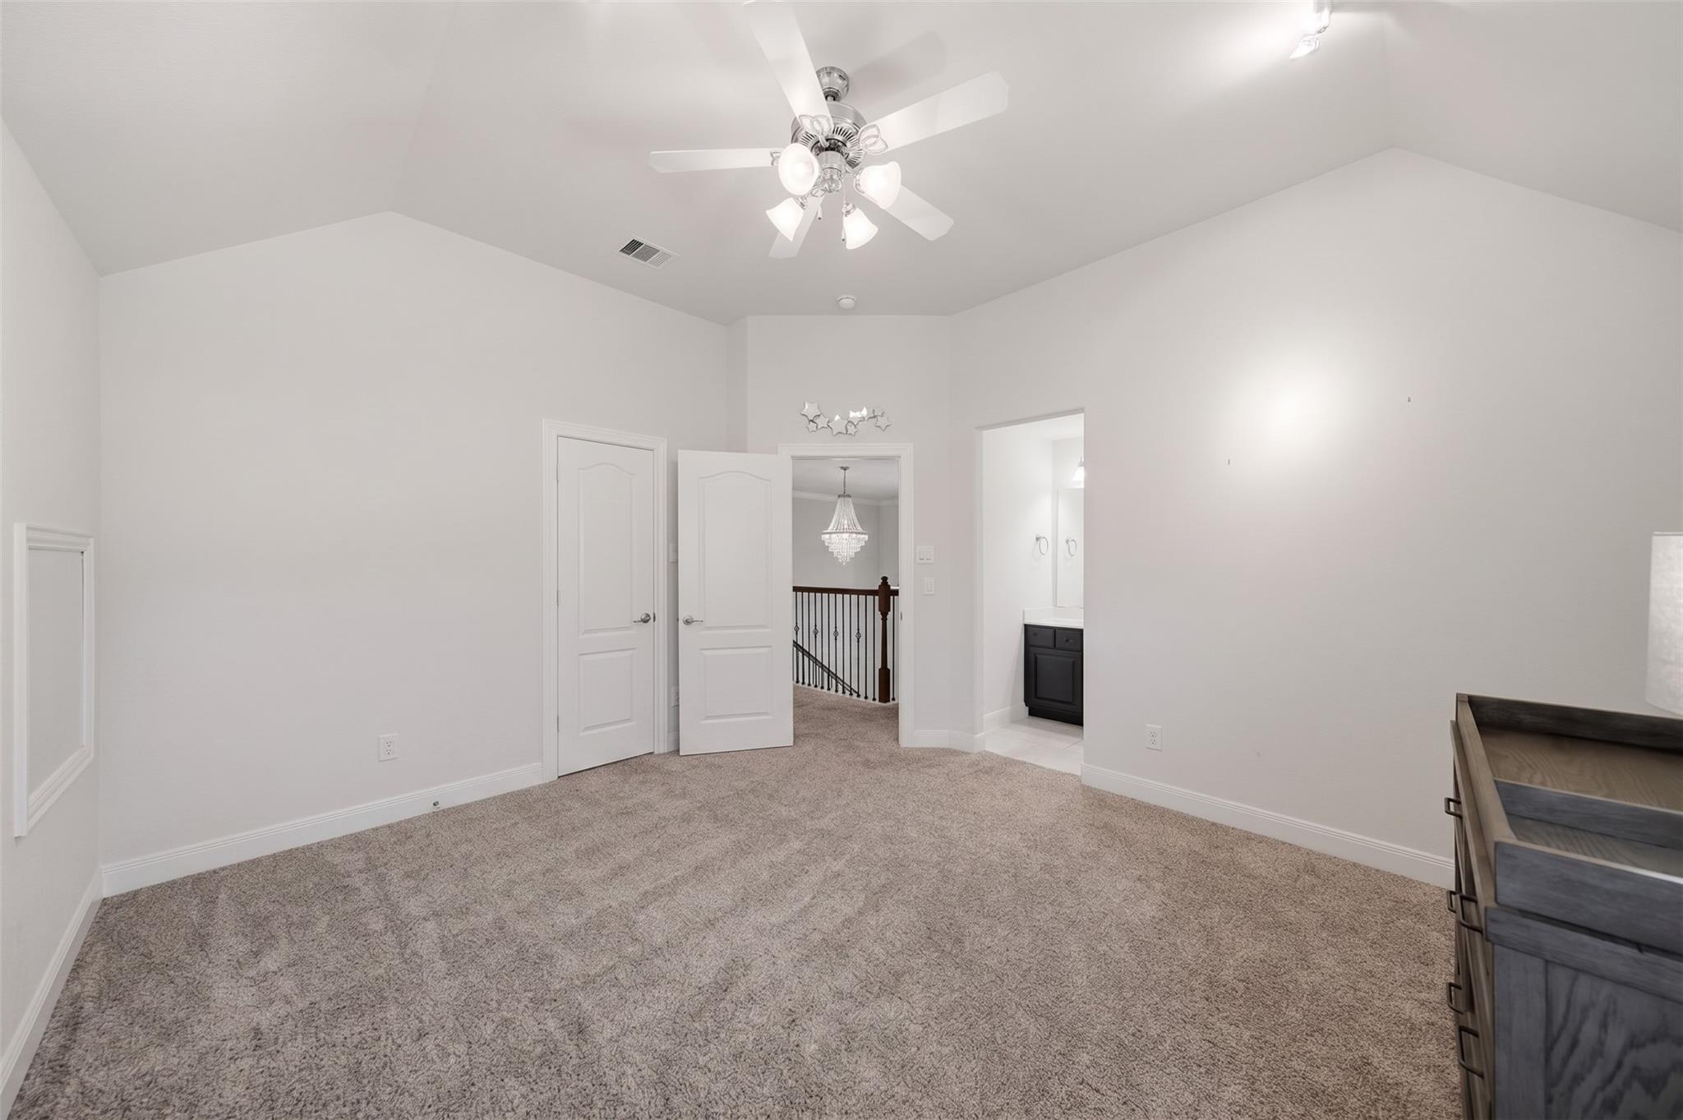
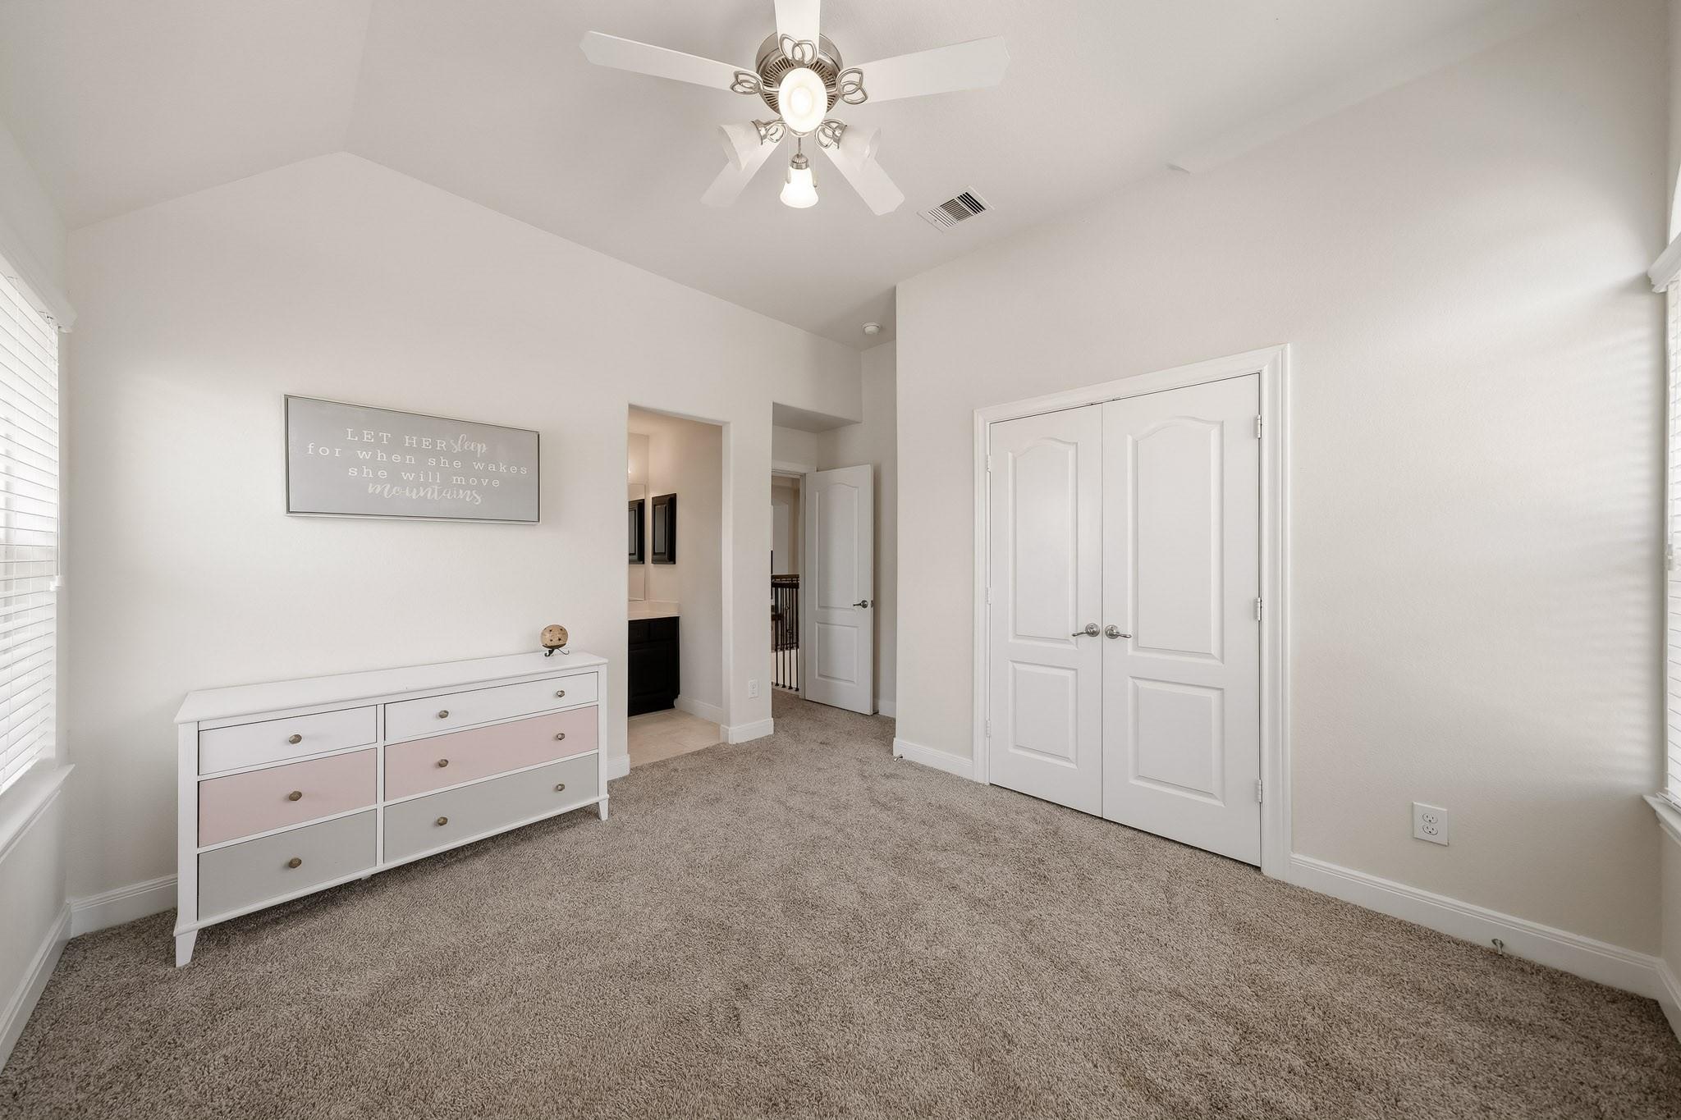
Carpeted bedroom with a vaulted ceiling, ceiling fan, and open doors to a landing and bathroom.
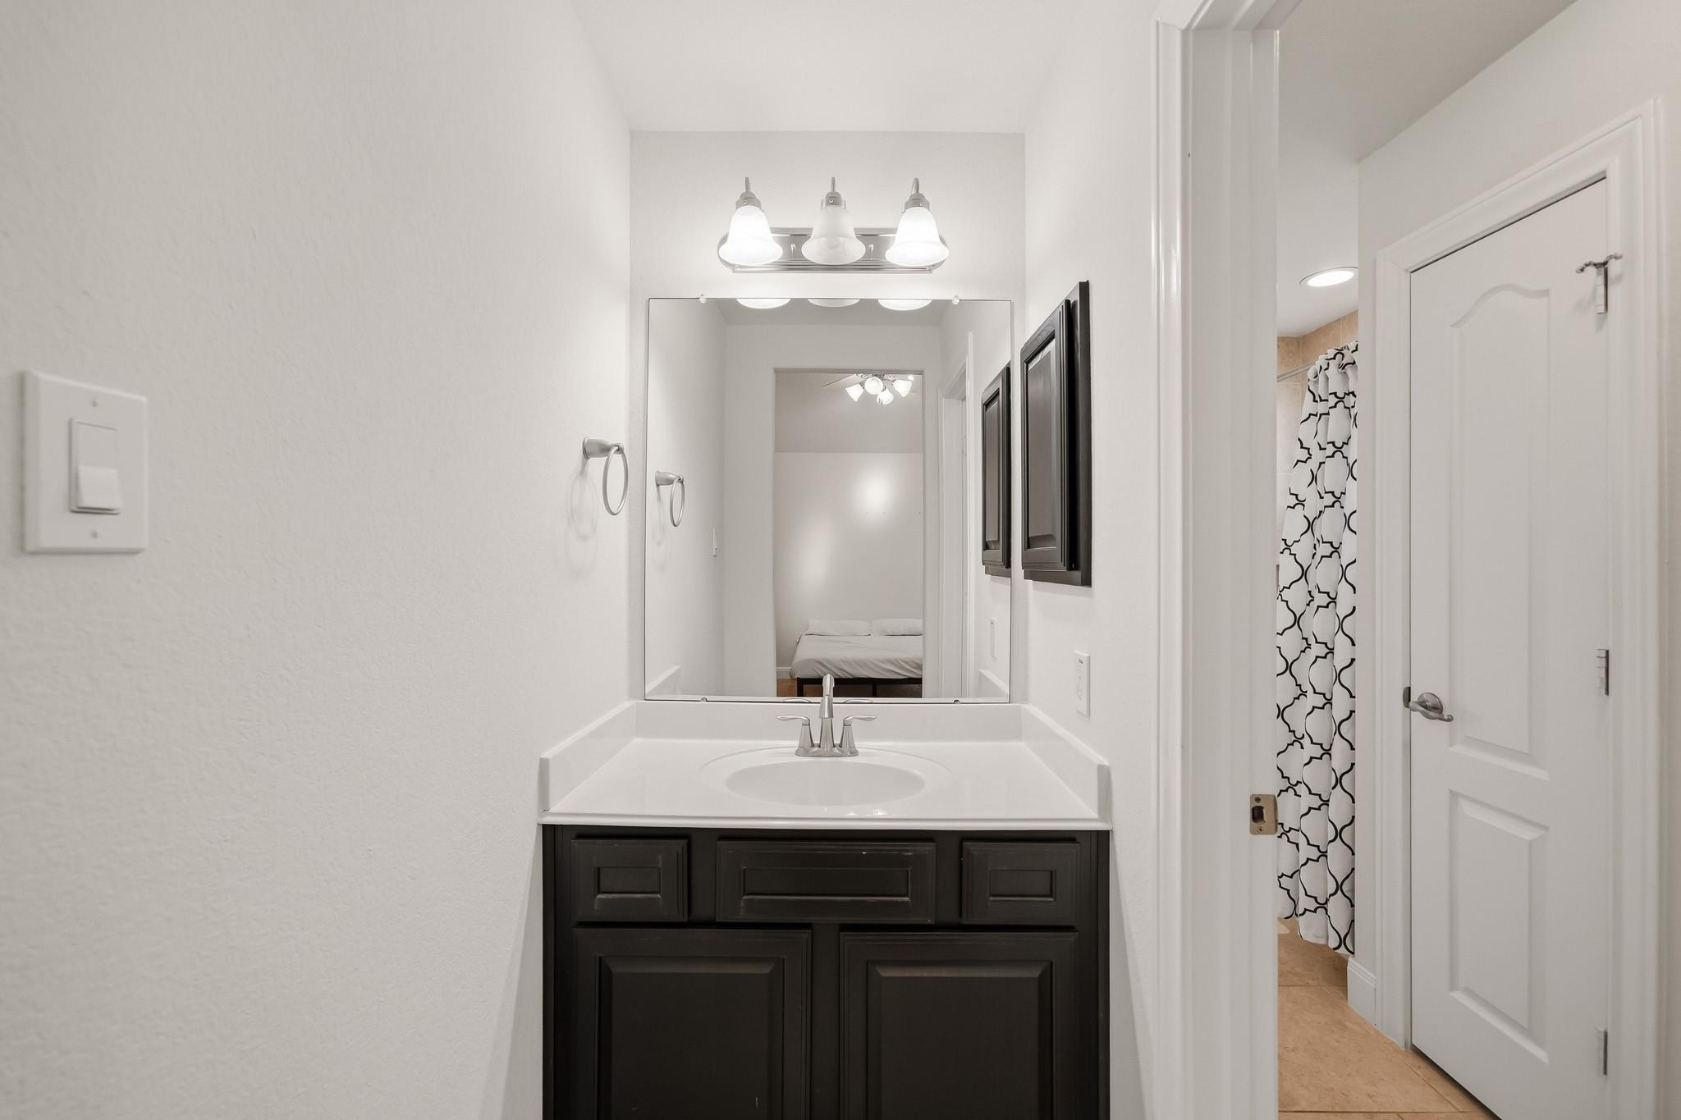
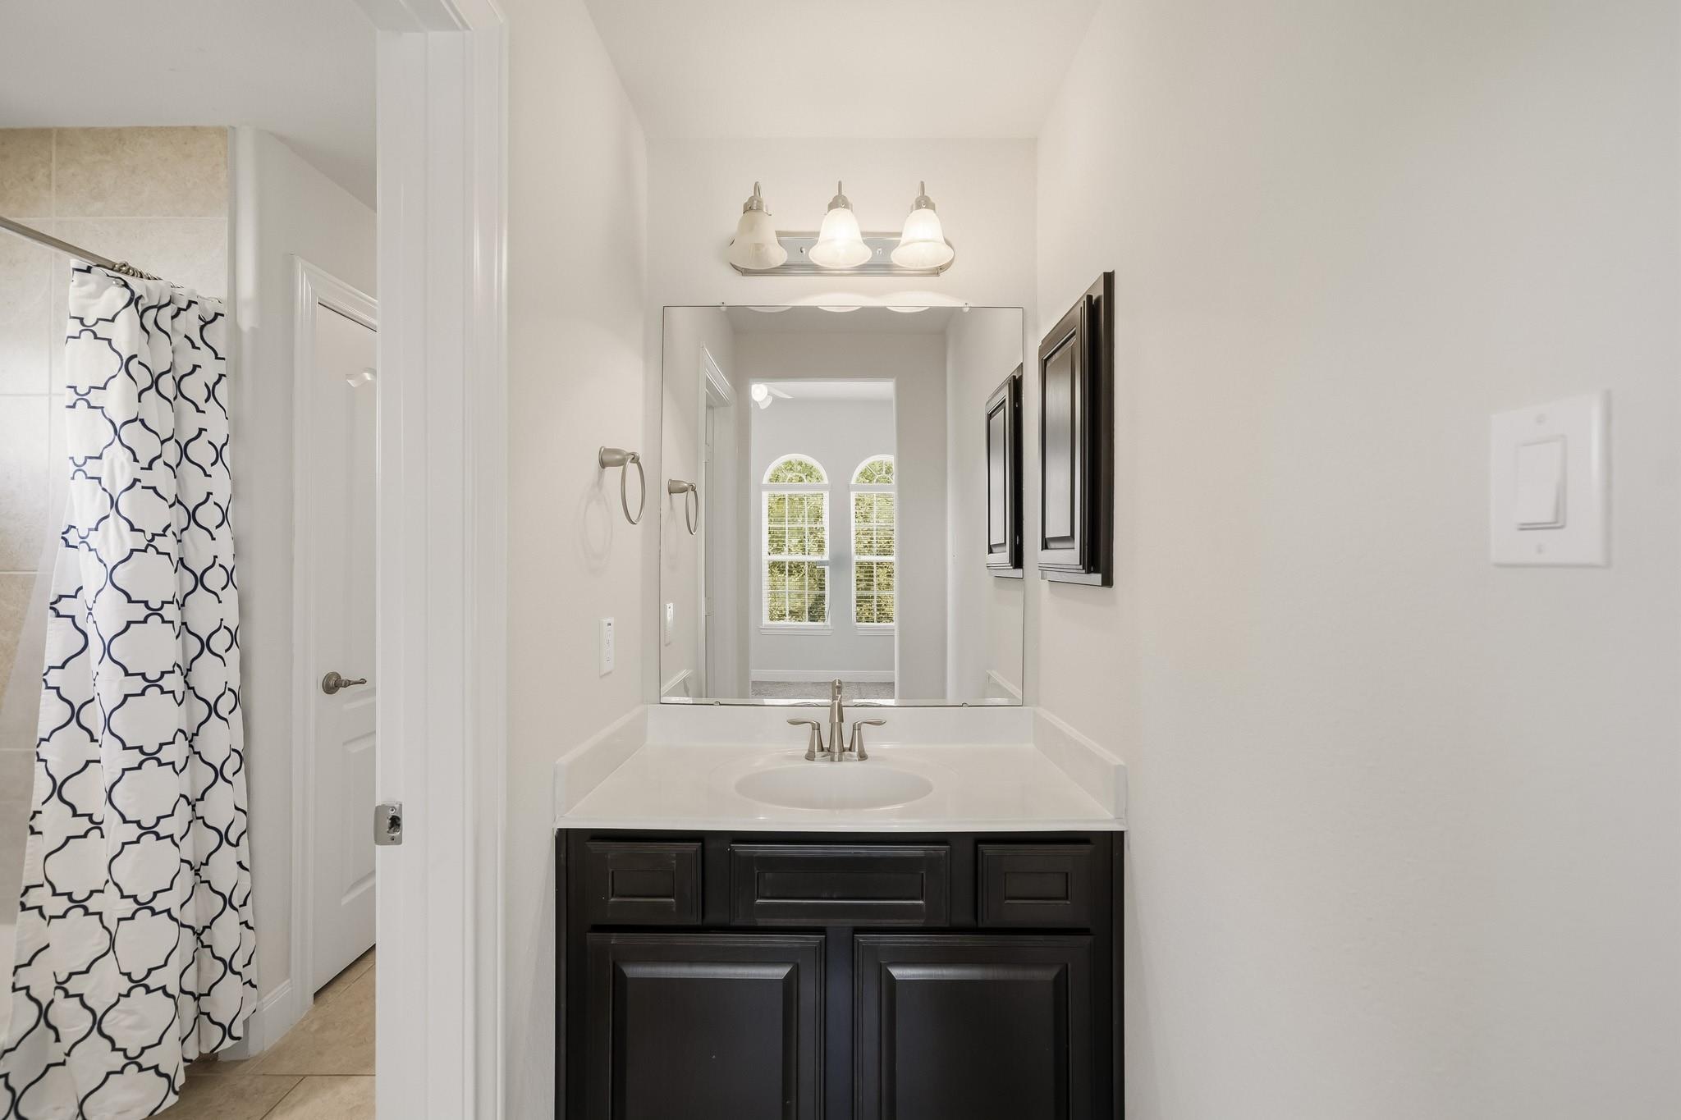
Bathroom vanity with dark cabinetry, large mirror, and a patterned shower curtain visible through the doorway.
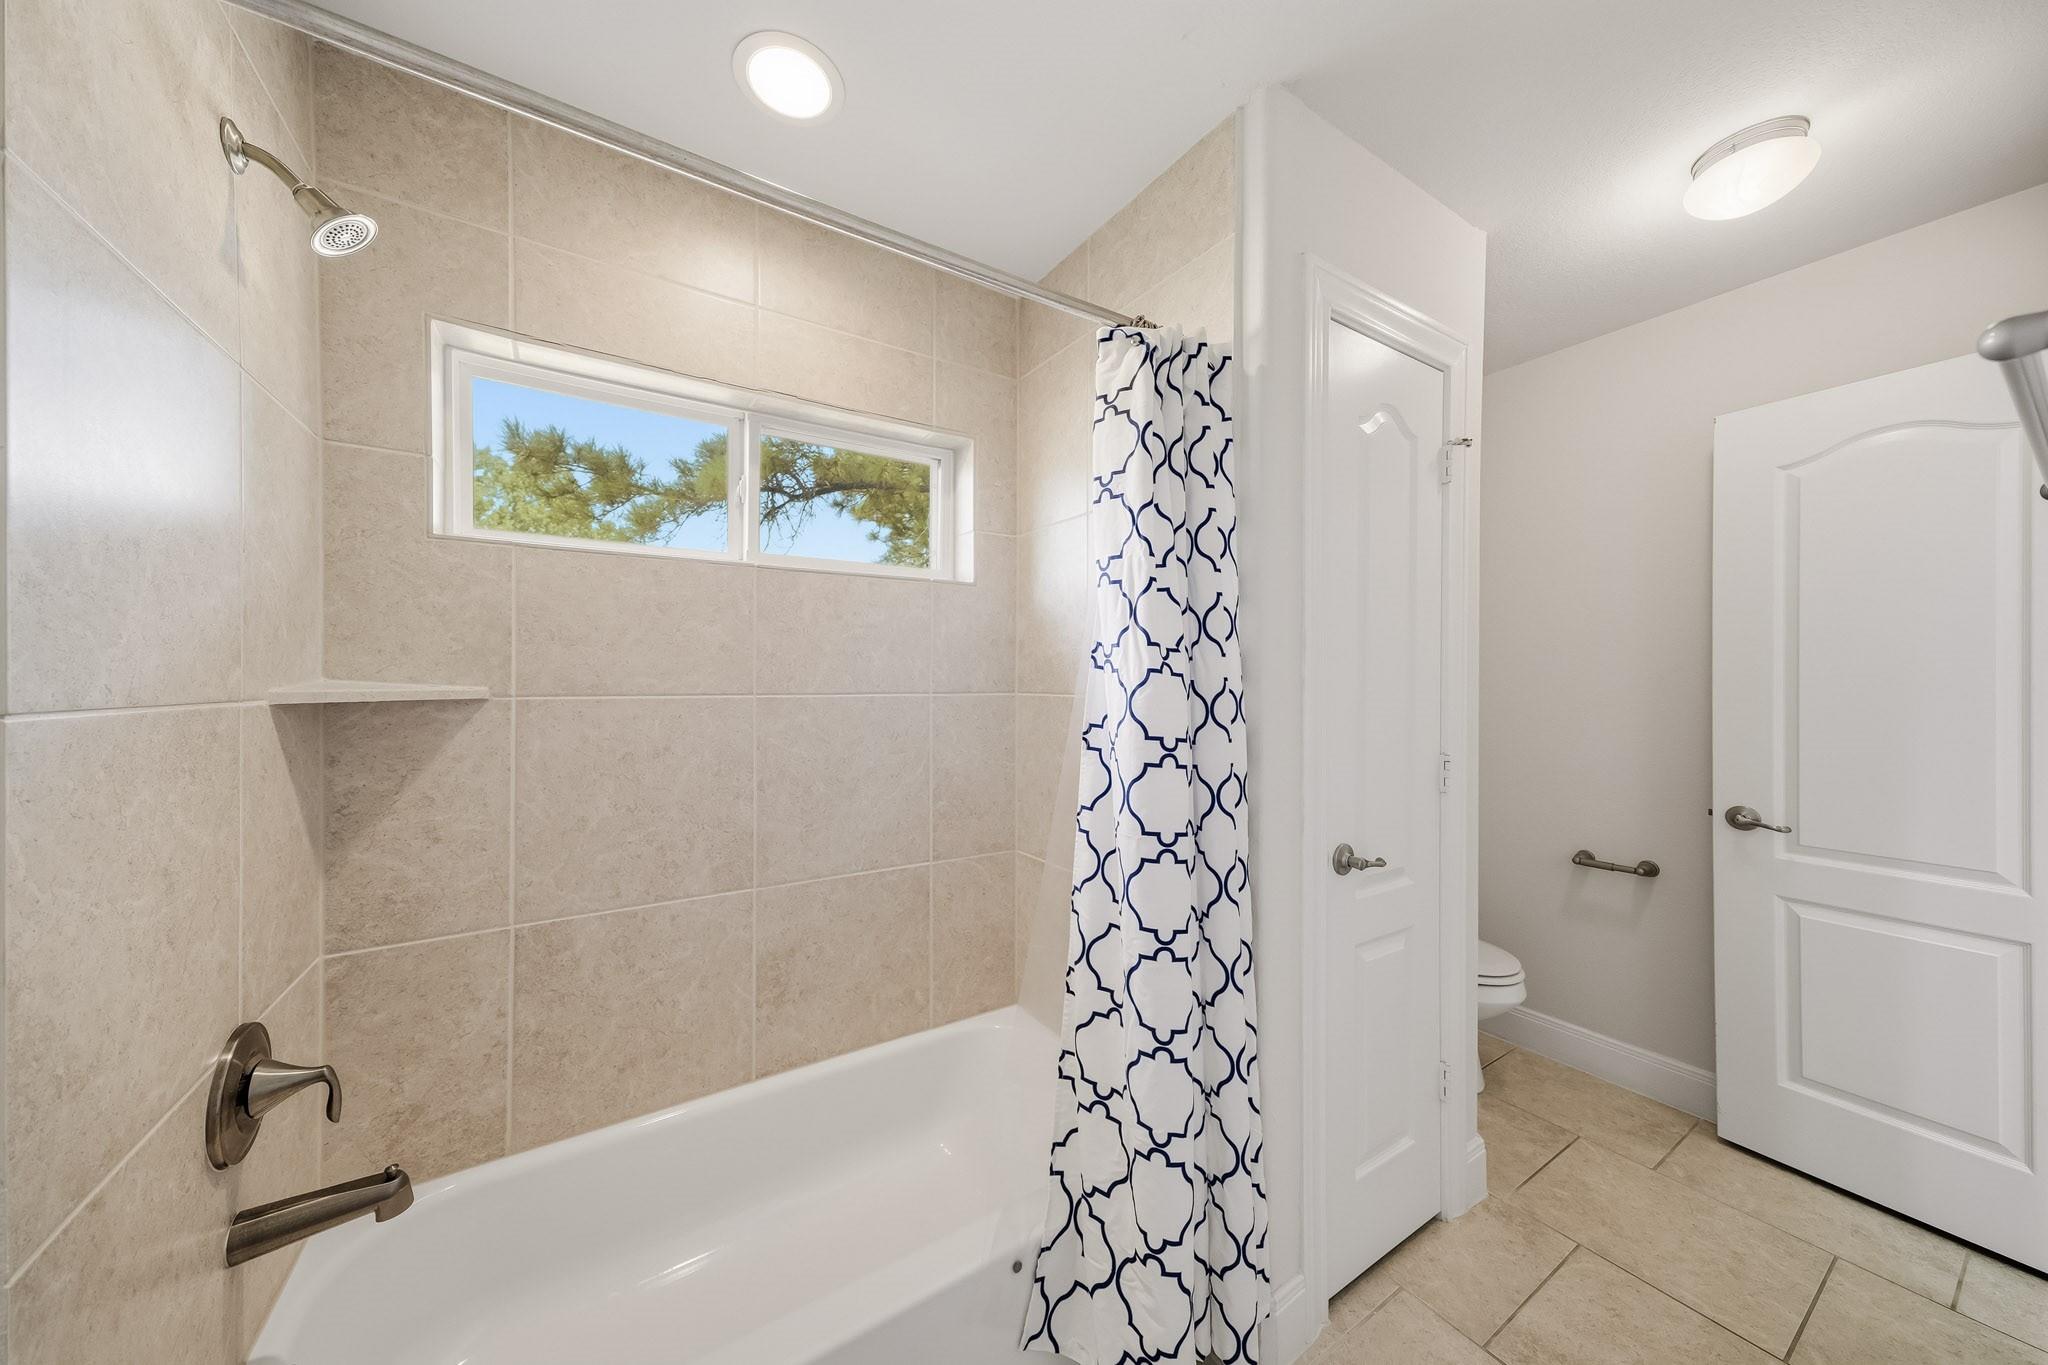
Bathroom with a tiled bathtub surround, window above the tub, and patterned shower curtain.
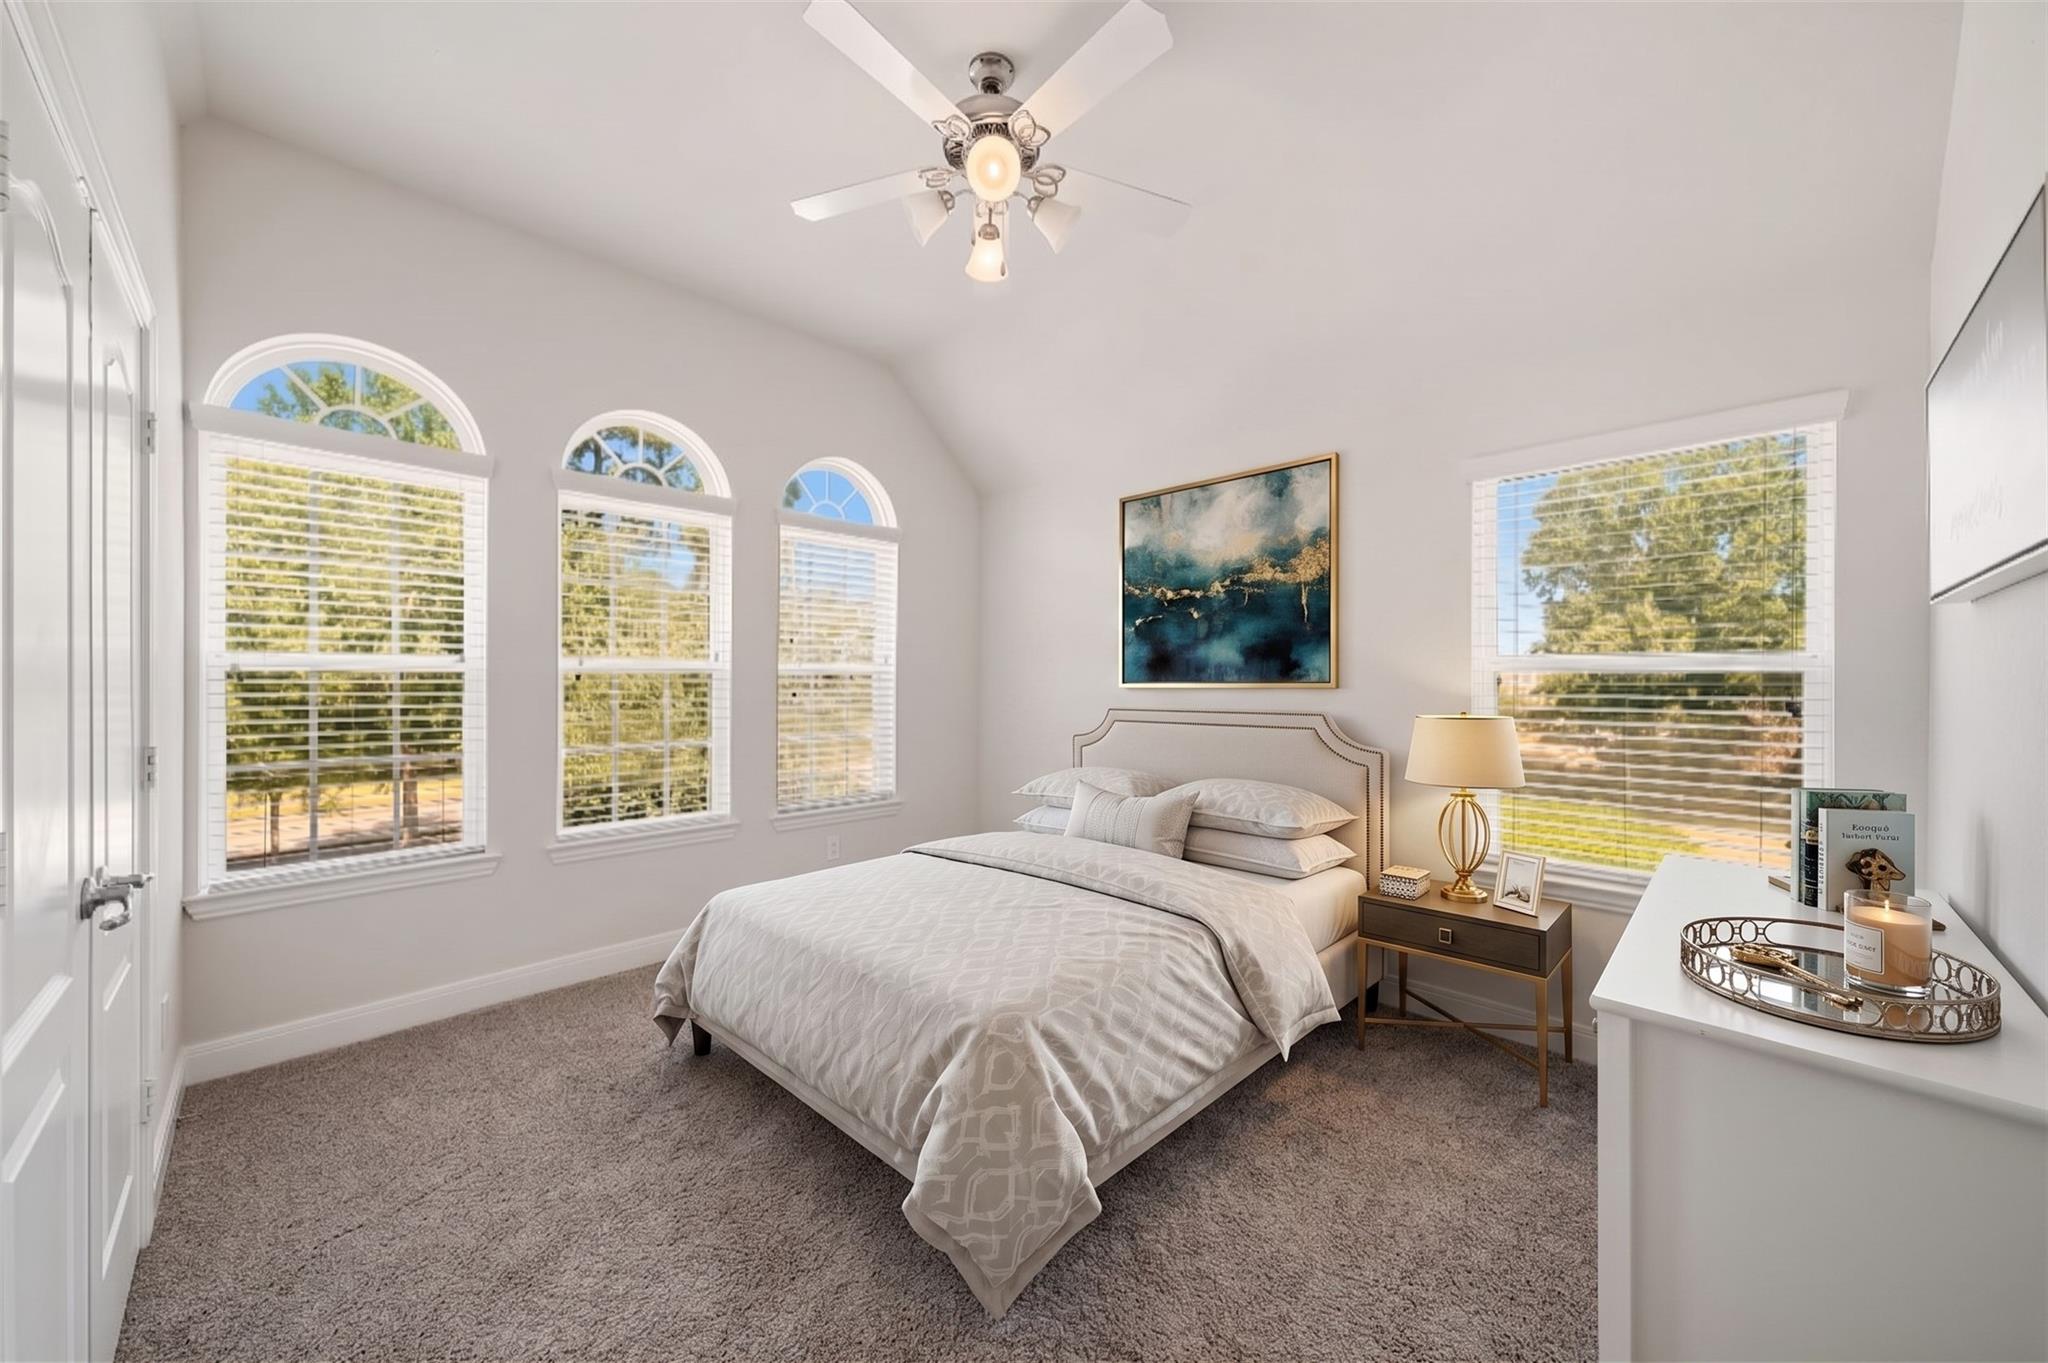
Furnished bedroom with a vaulted ceiling, ceiling fan, and three arched windows with white blinds.
Carpeted bedroom with vaulted ceiling, ceiling fan, white double closet doors, and a dresser with blush-pink drawers.
Bathroom with dark vanity, white sink, large mirror, and patterned shower curtain.
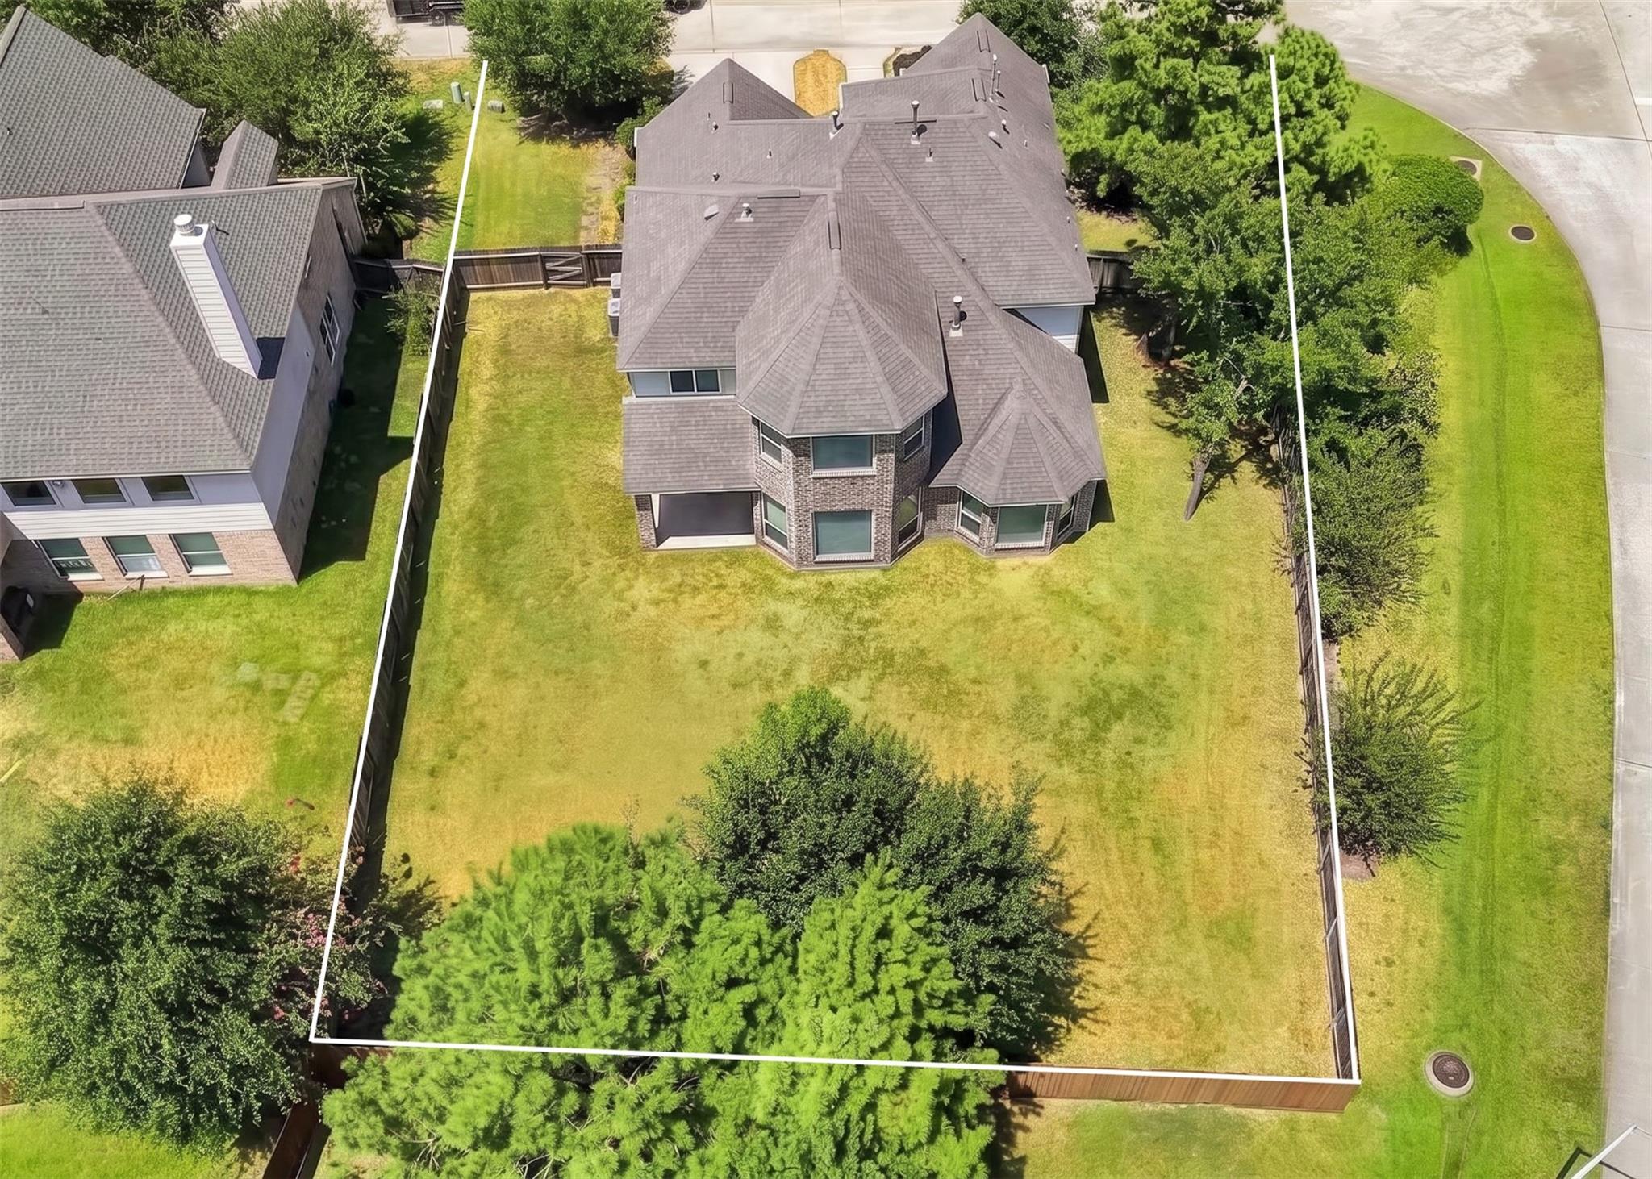
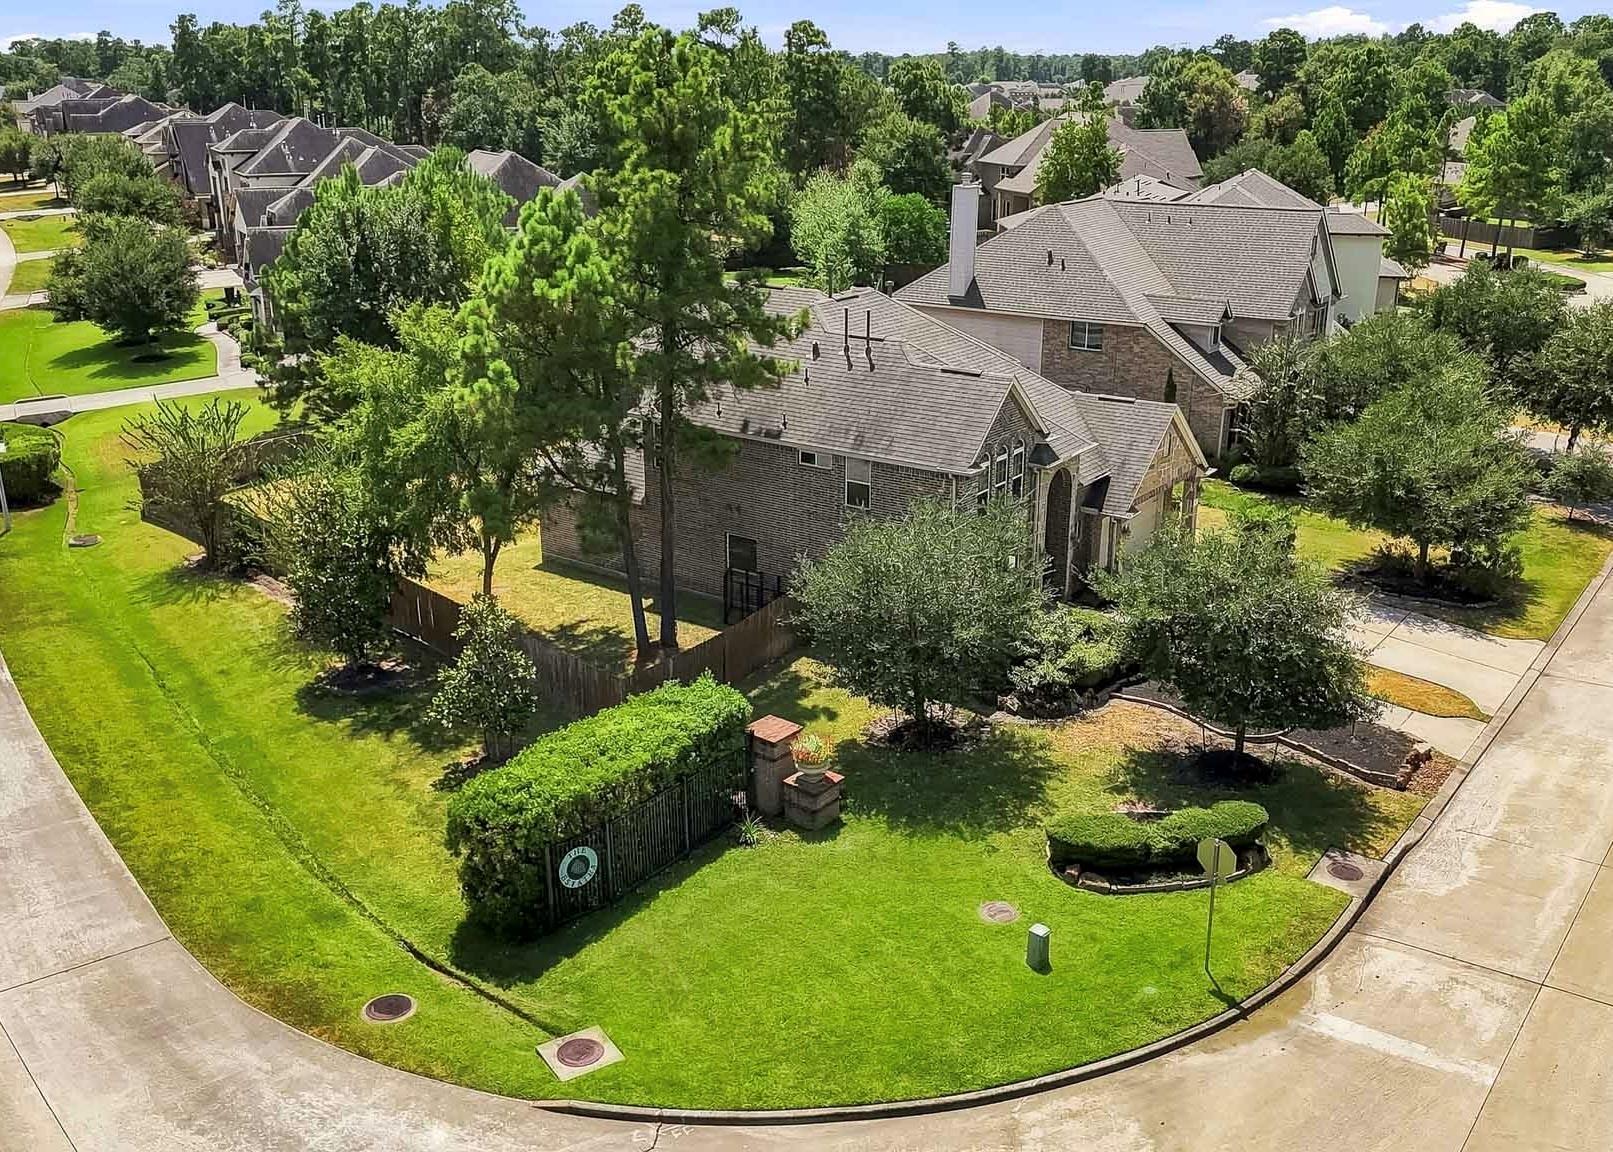
Aerial view of a brick home and large fenced yard, with white lines outlining the property lot.
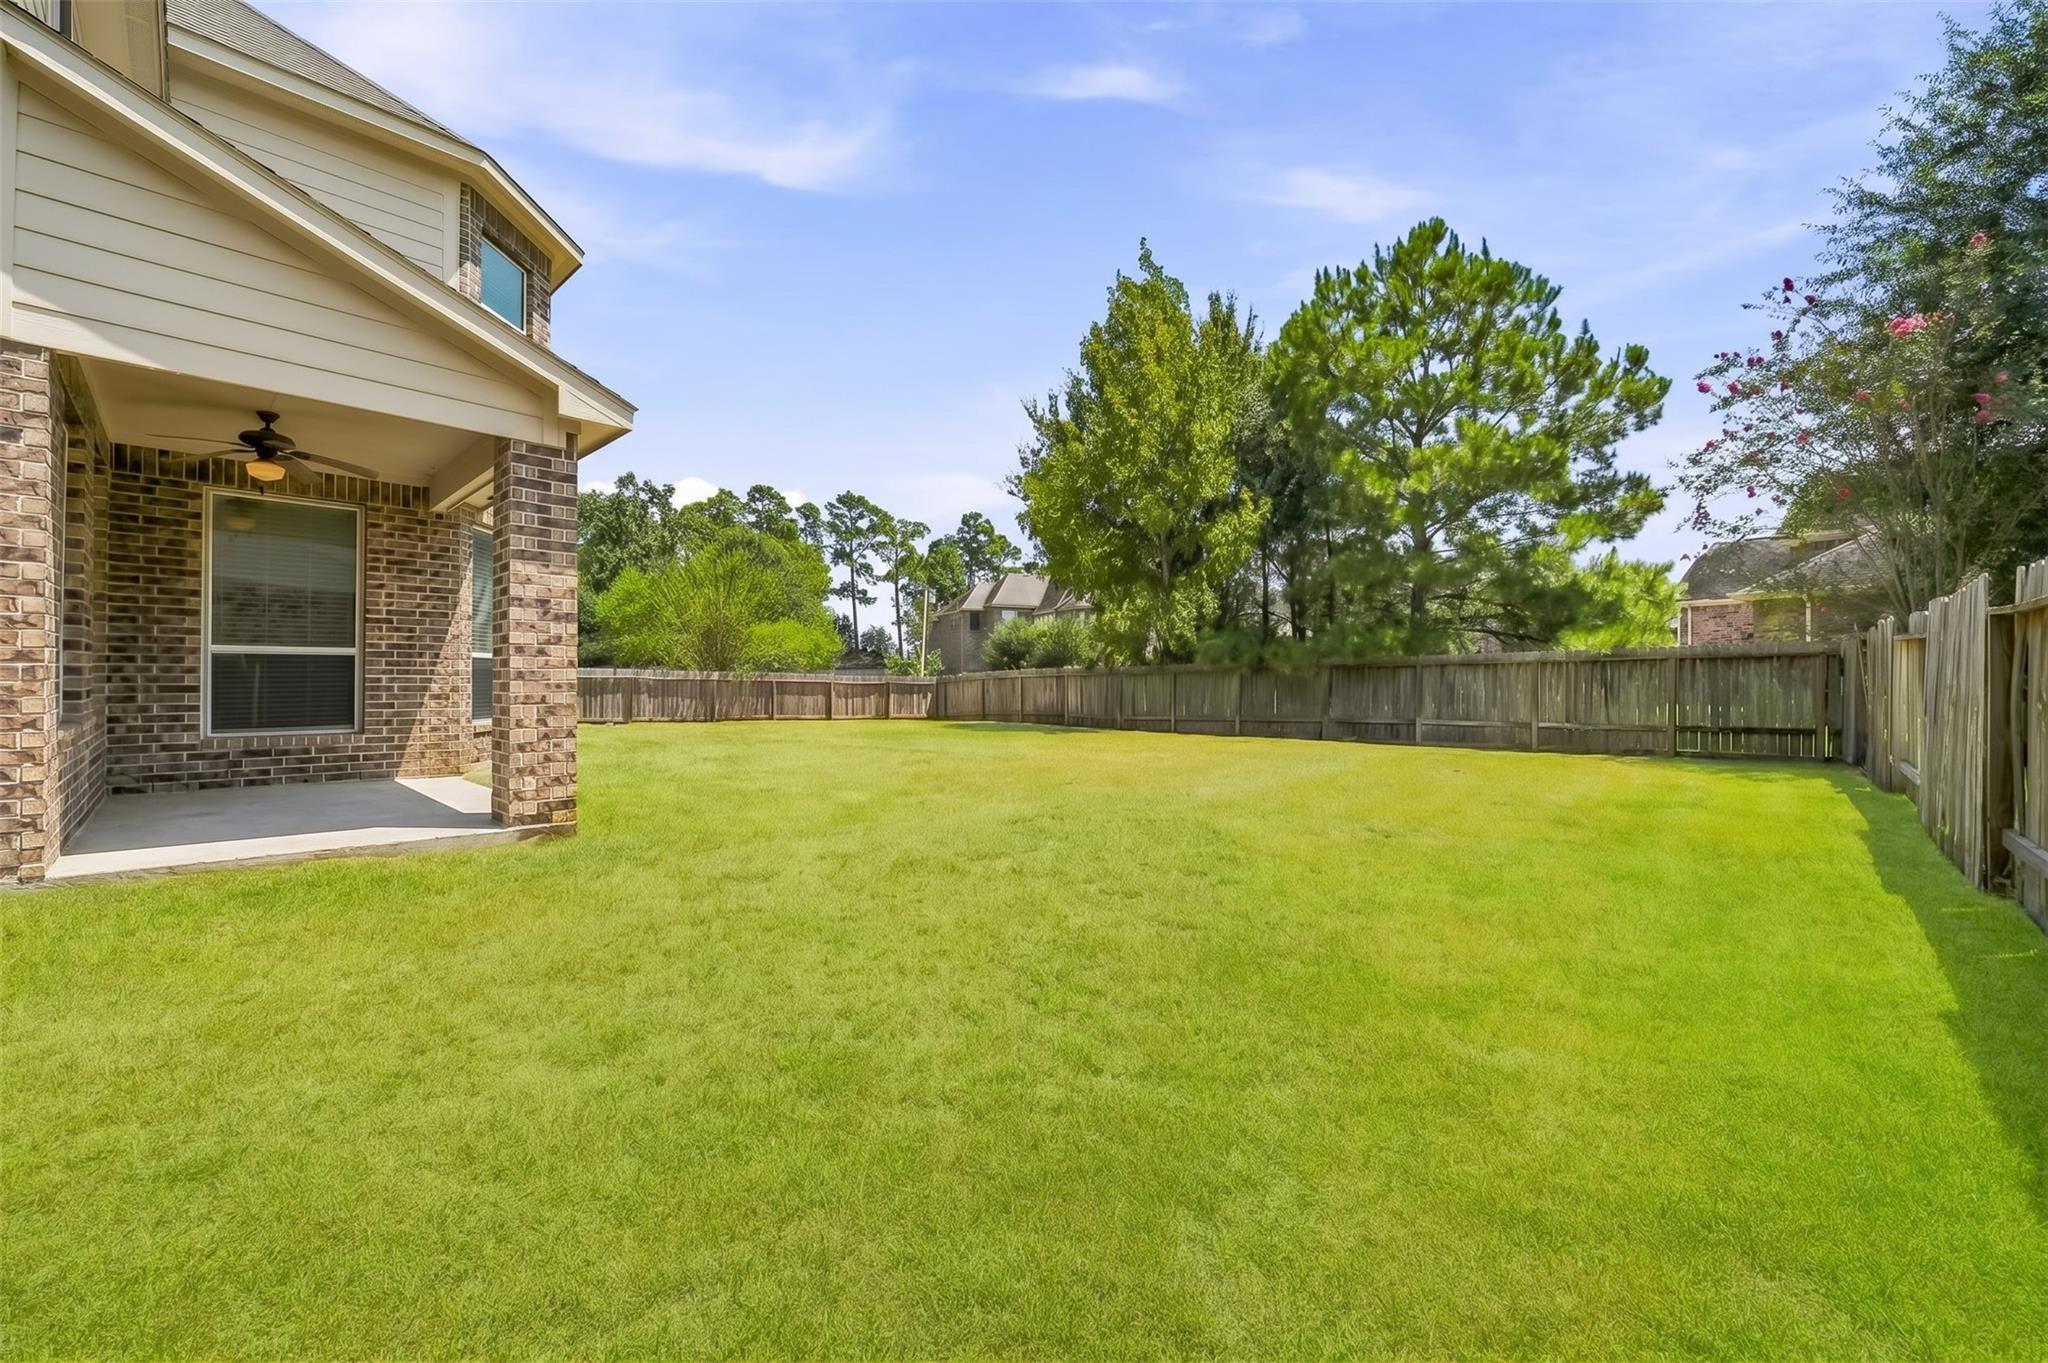
Large fenced backyard with a broad lawn, covered brick patio, and mature trees.
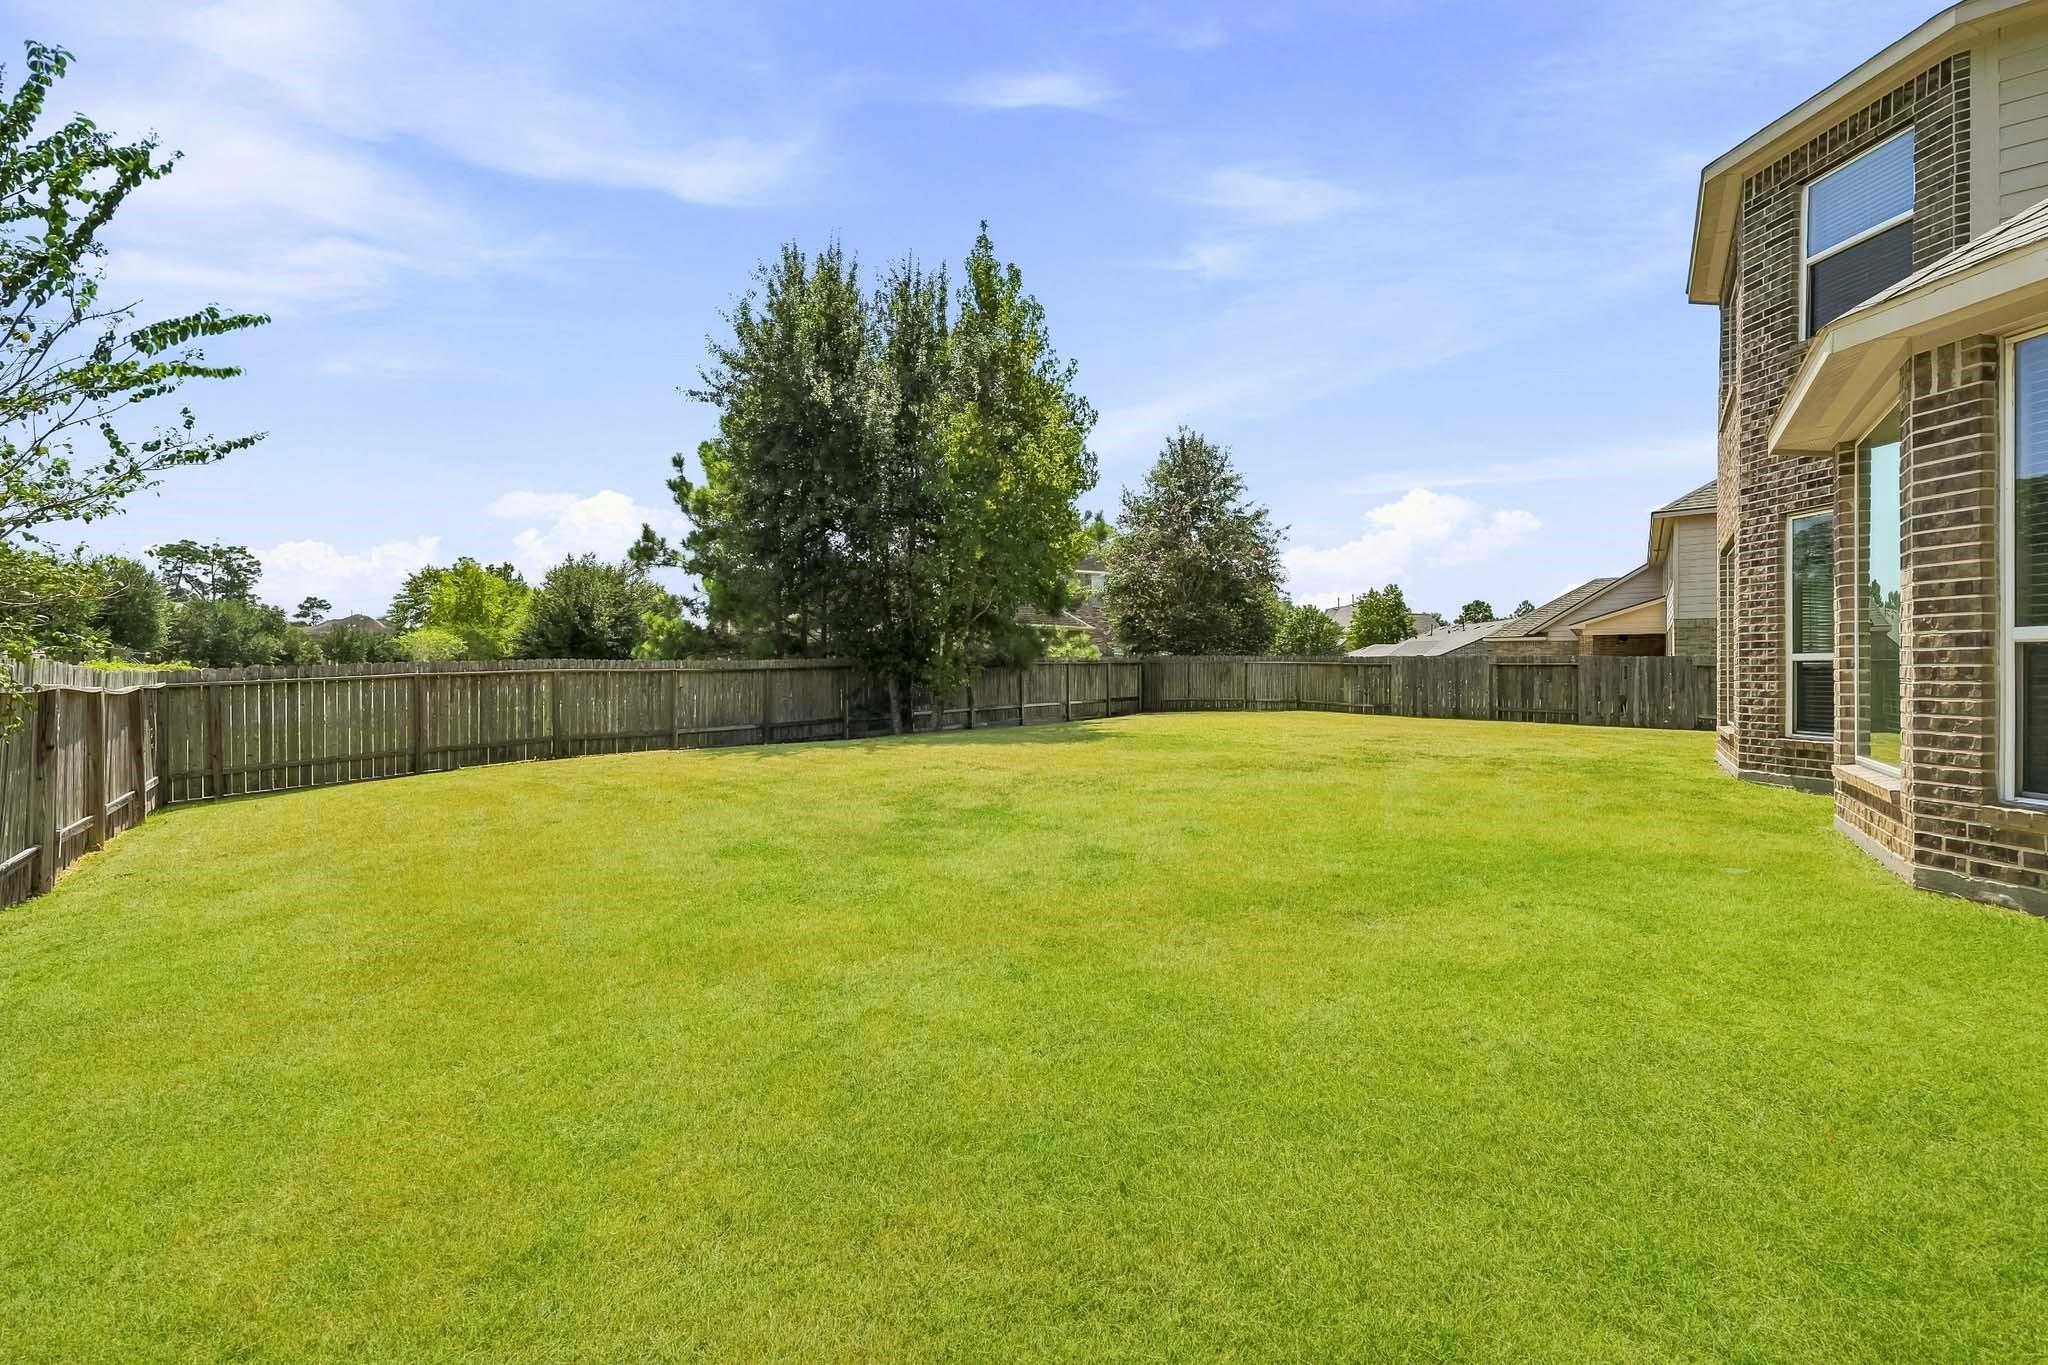
Spacious fenced backyard with a broad lawn, mature trees, and the brick side of the house.
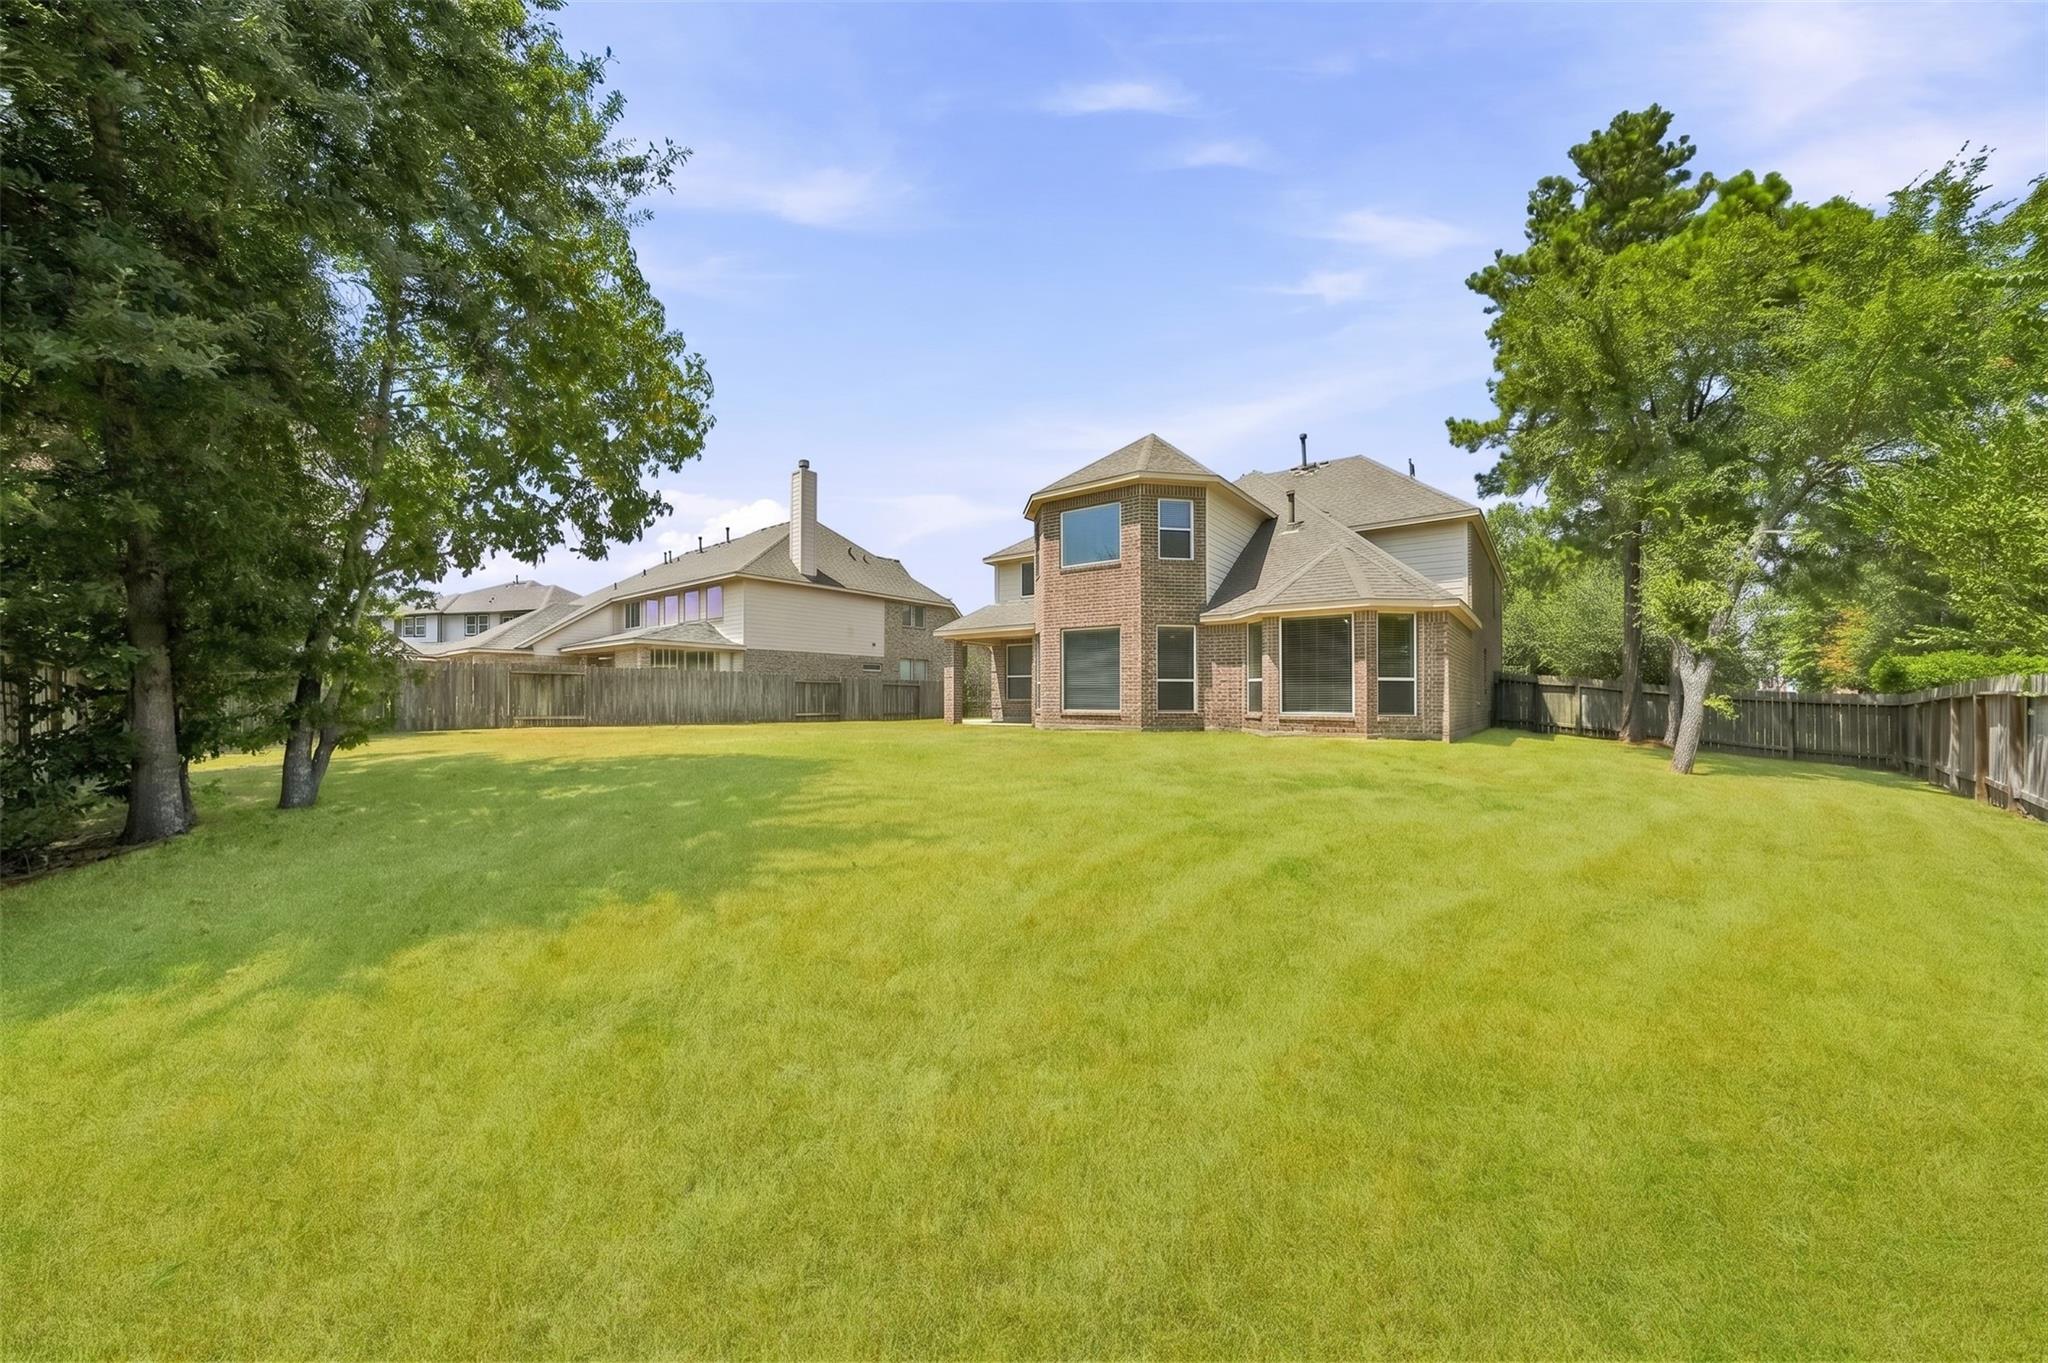
Two-story brick home behind a broad fenced lawn, shaded by mature trees.
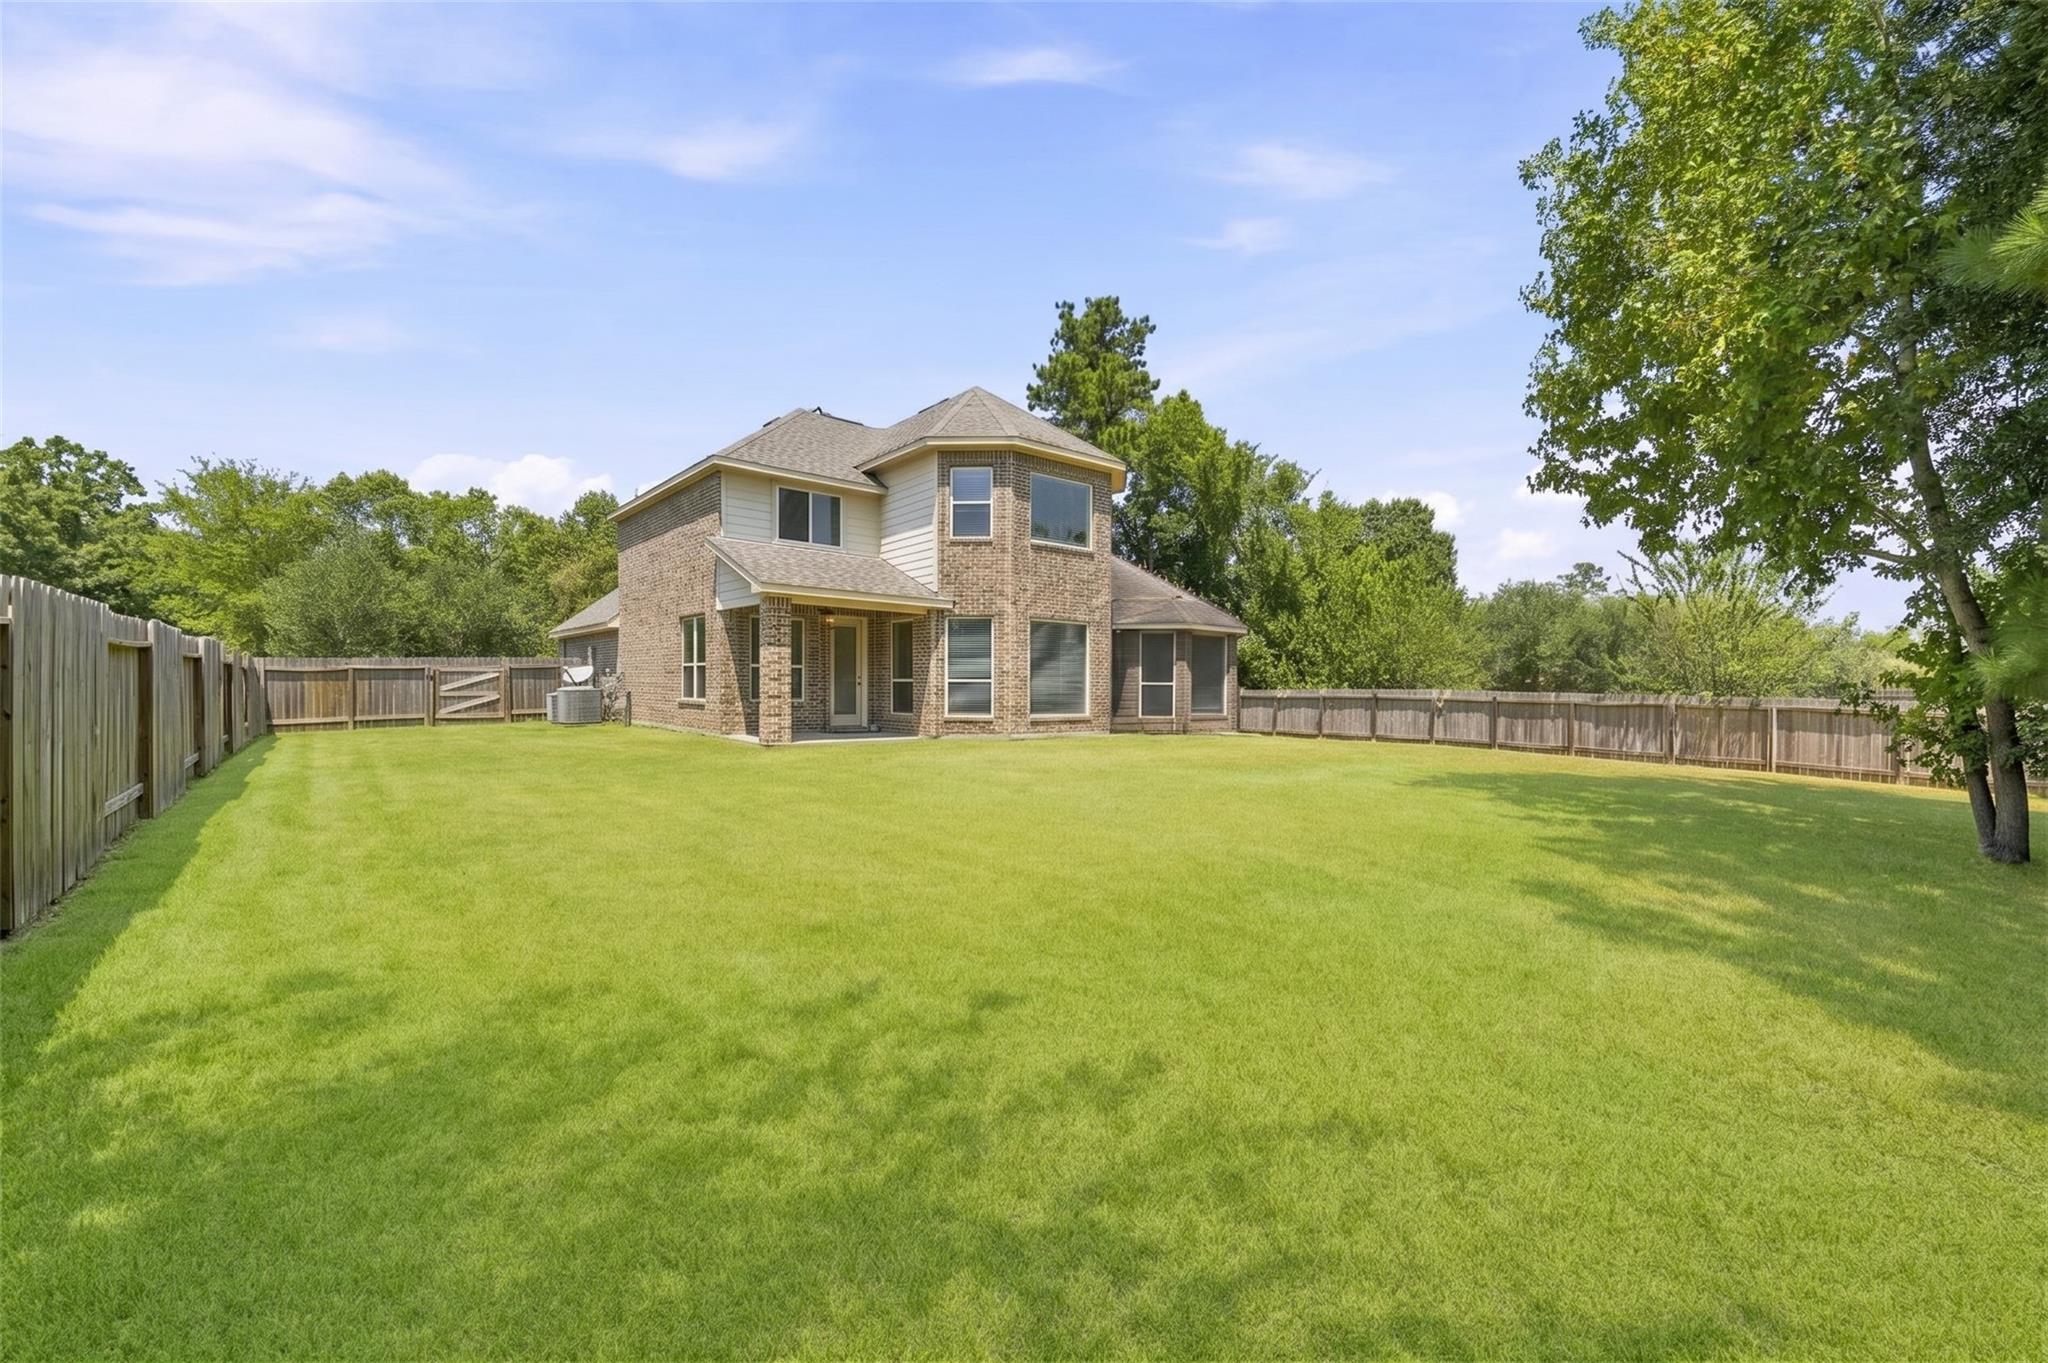
Two-story brick-and-siding house beyond a broad lawn, enclosed by a wooden fence and mature trees.
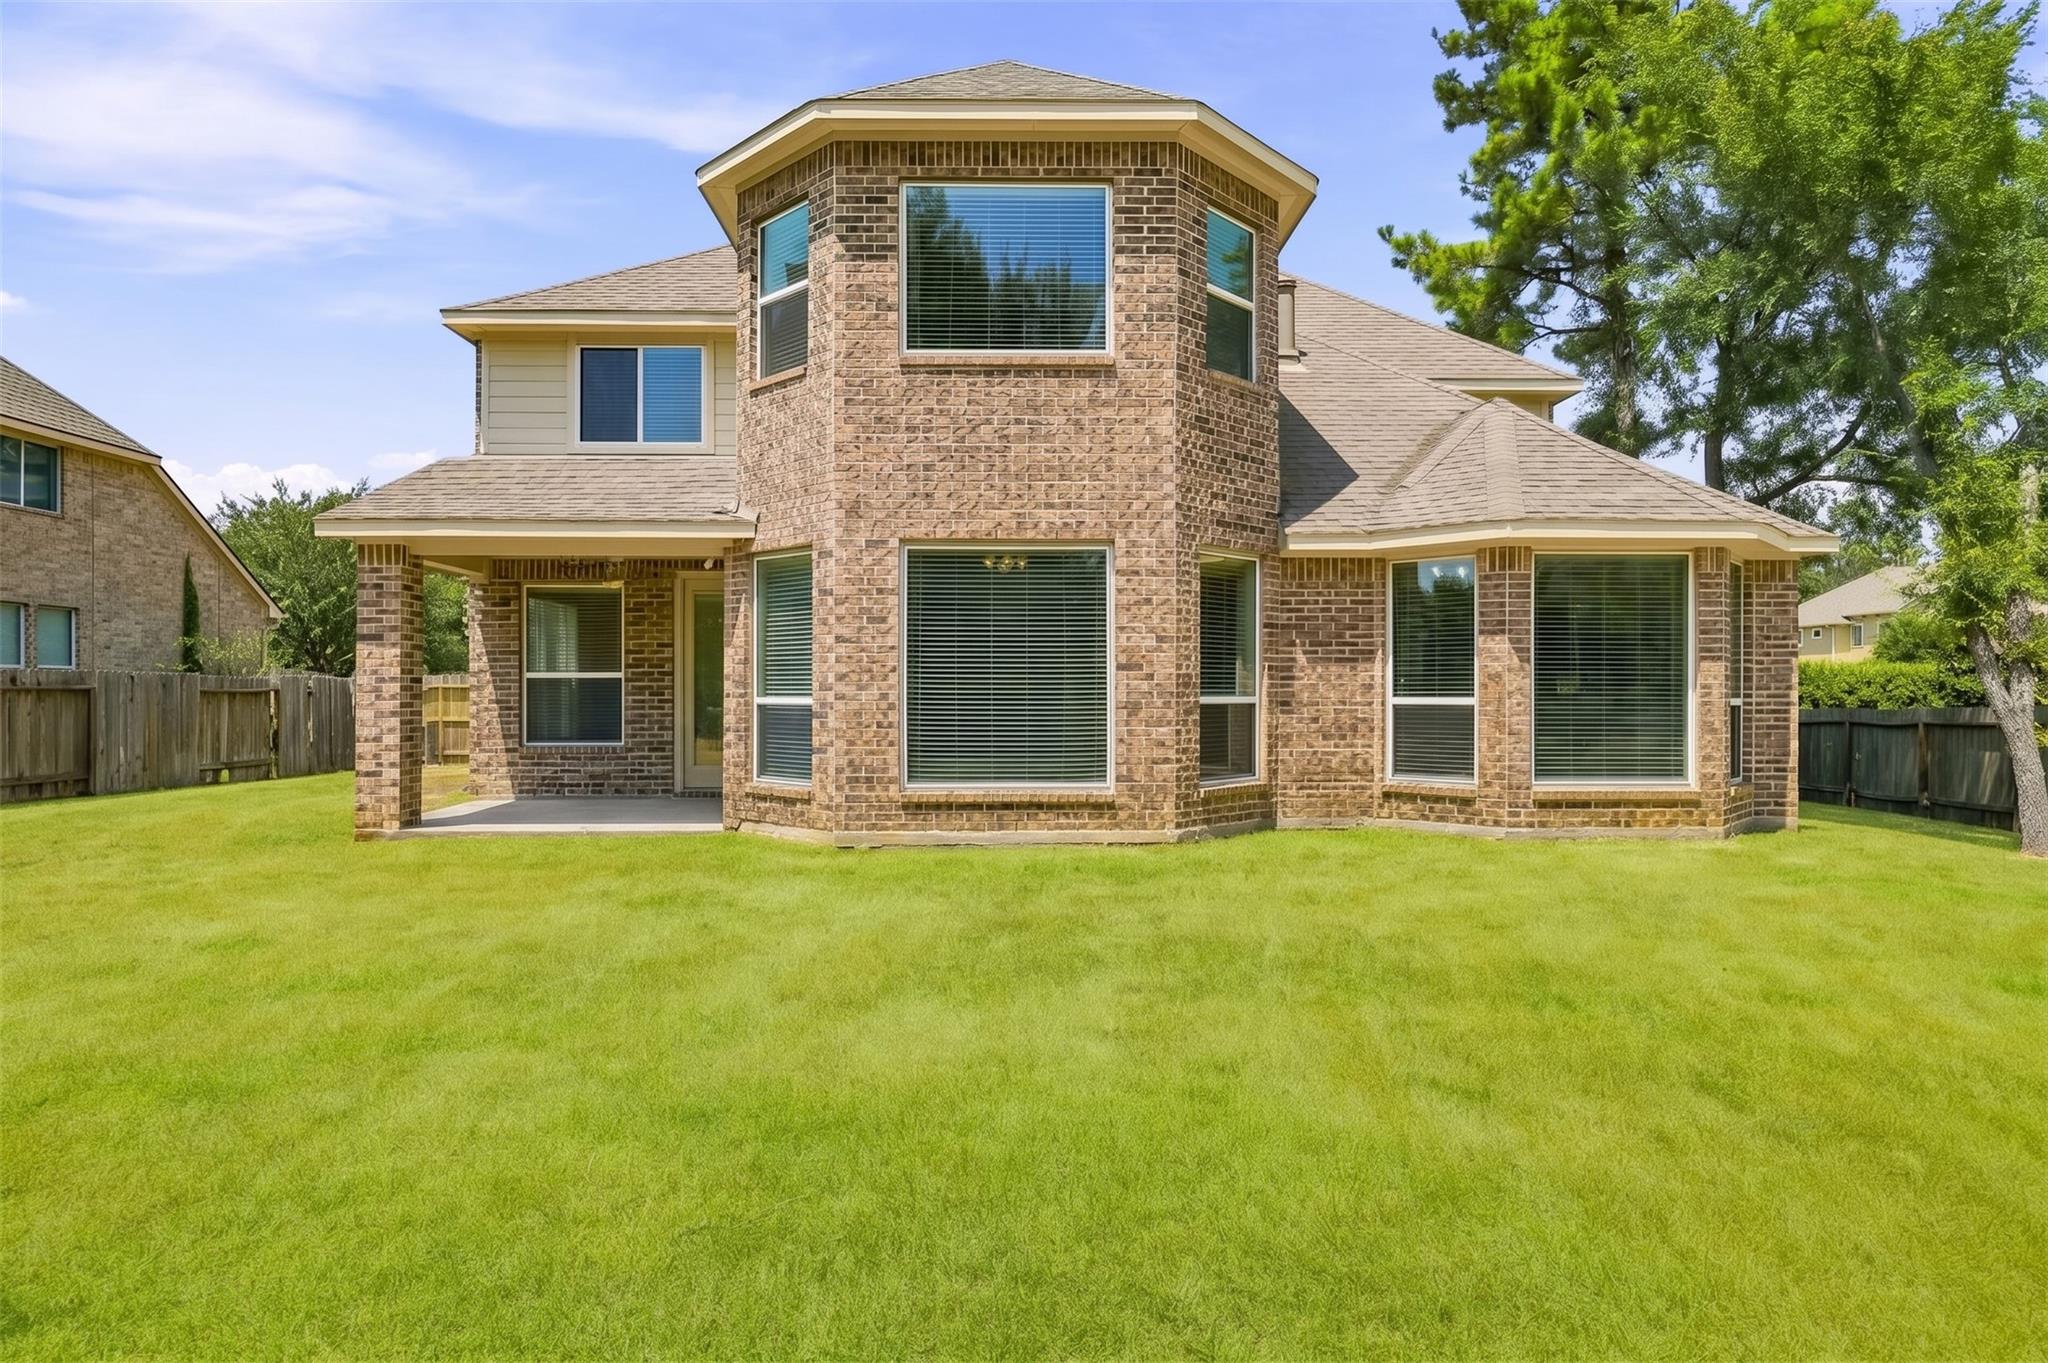
Two-story brick house with a projecting bay and covered patio overlooking a broad green lawn.
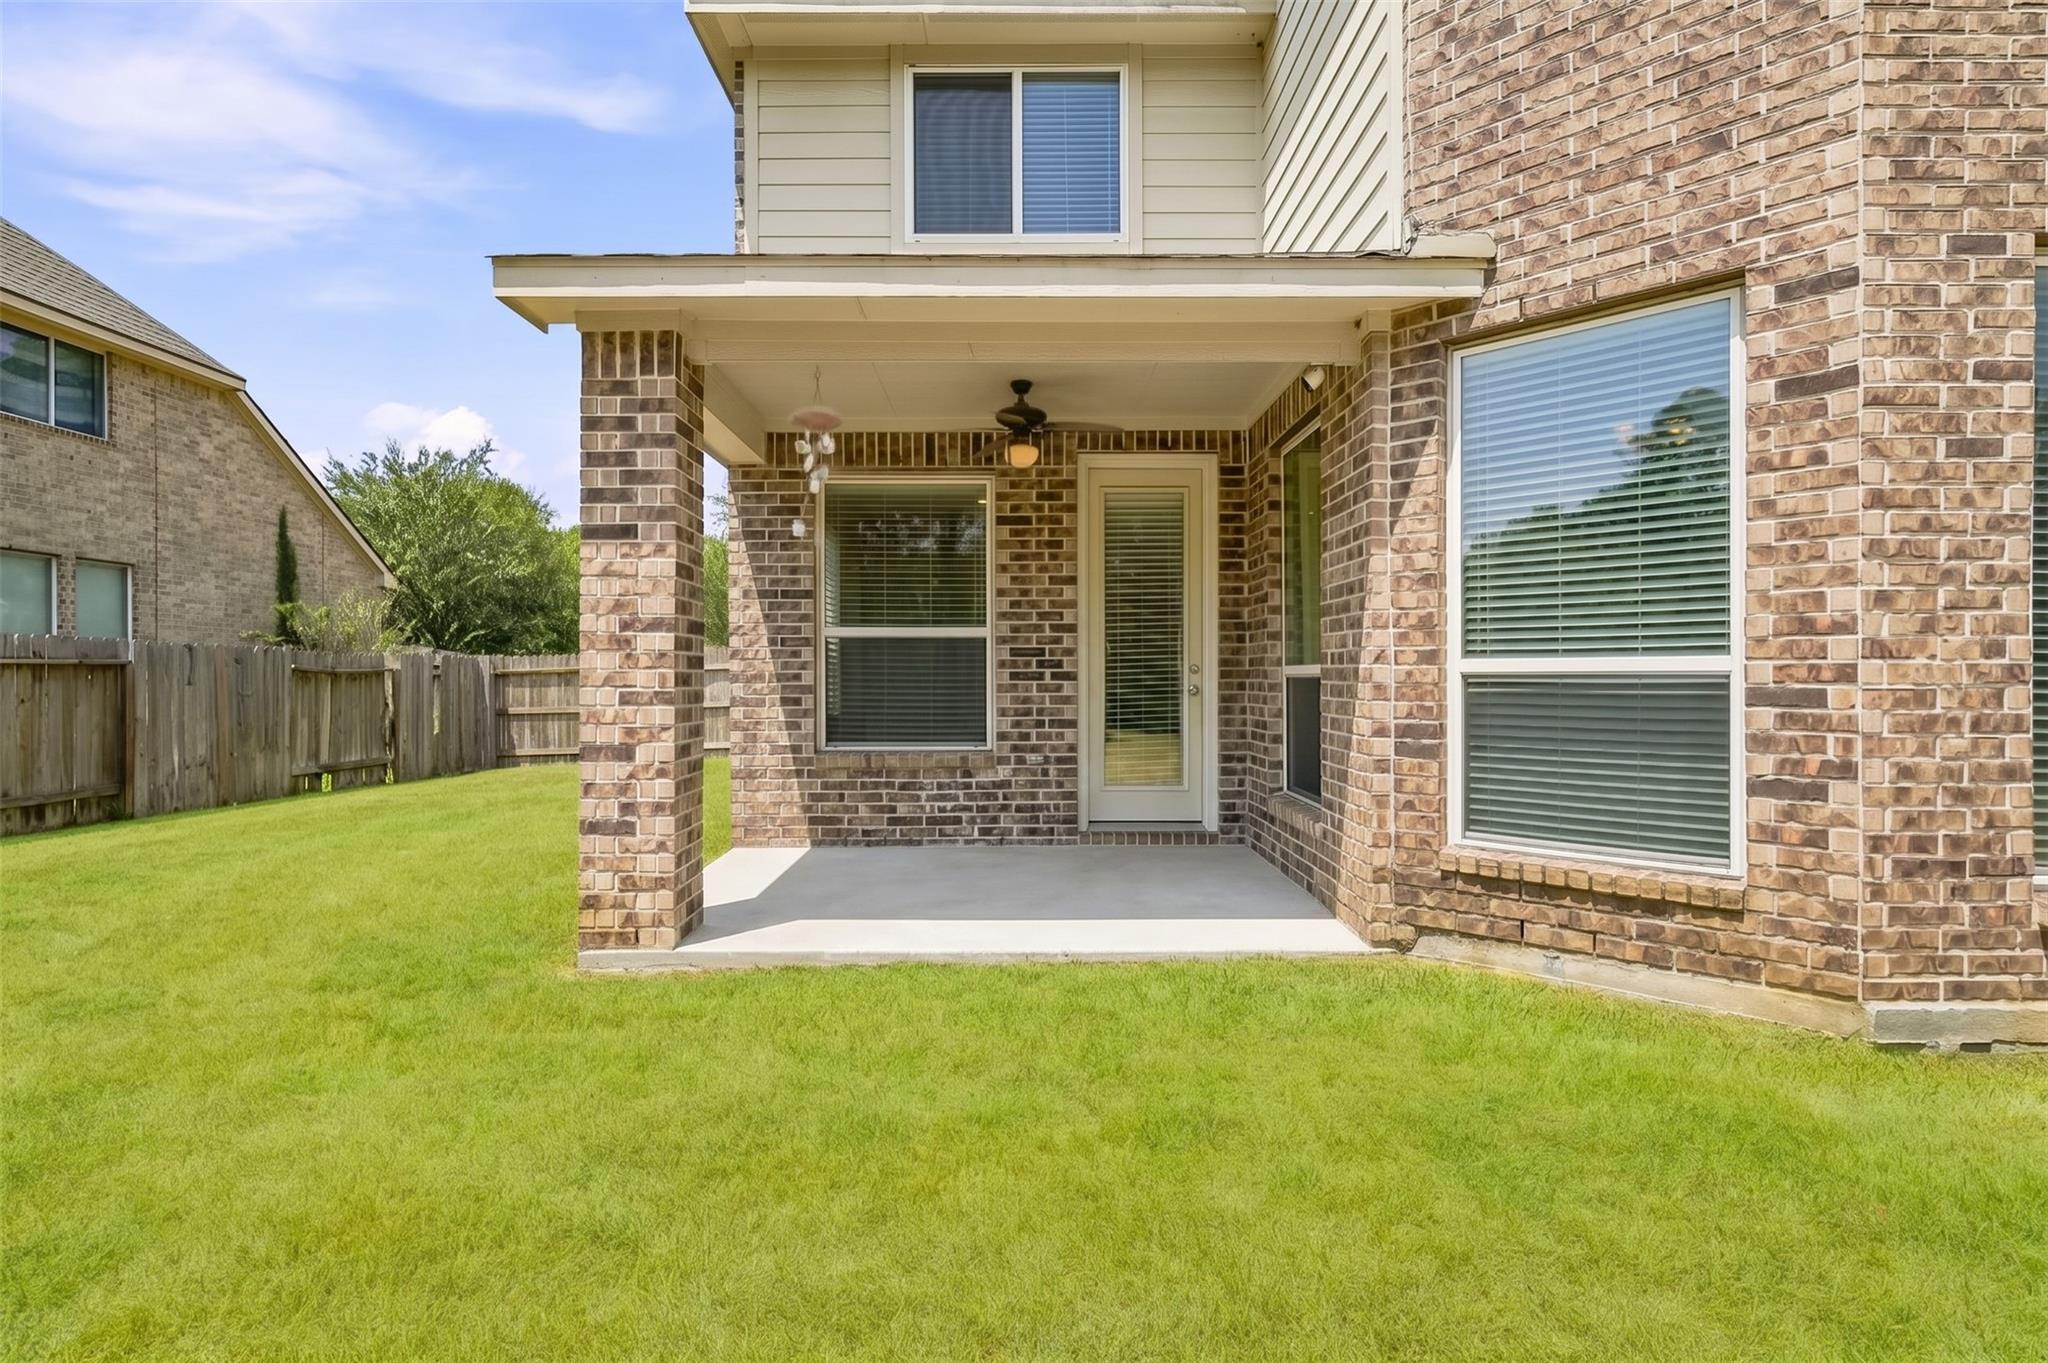
Brick home with a covered patio overlooking a broad green lawn and wooden fence.
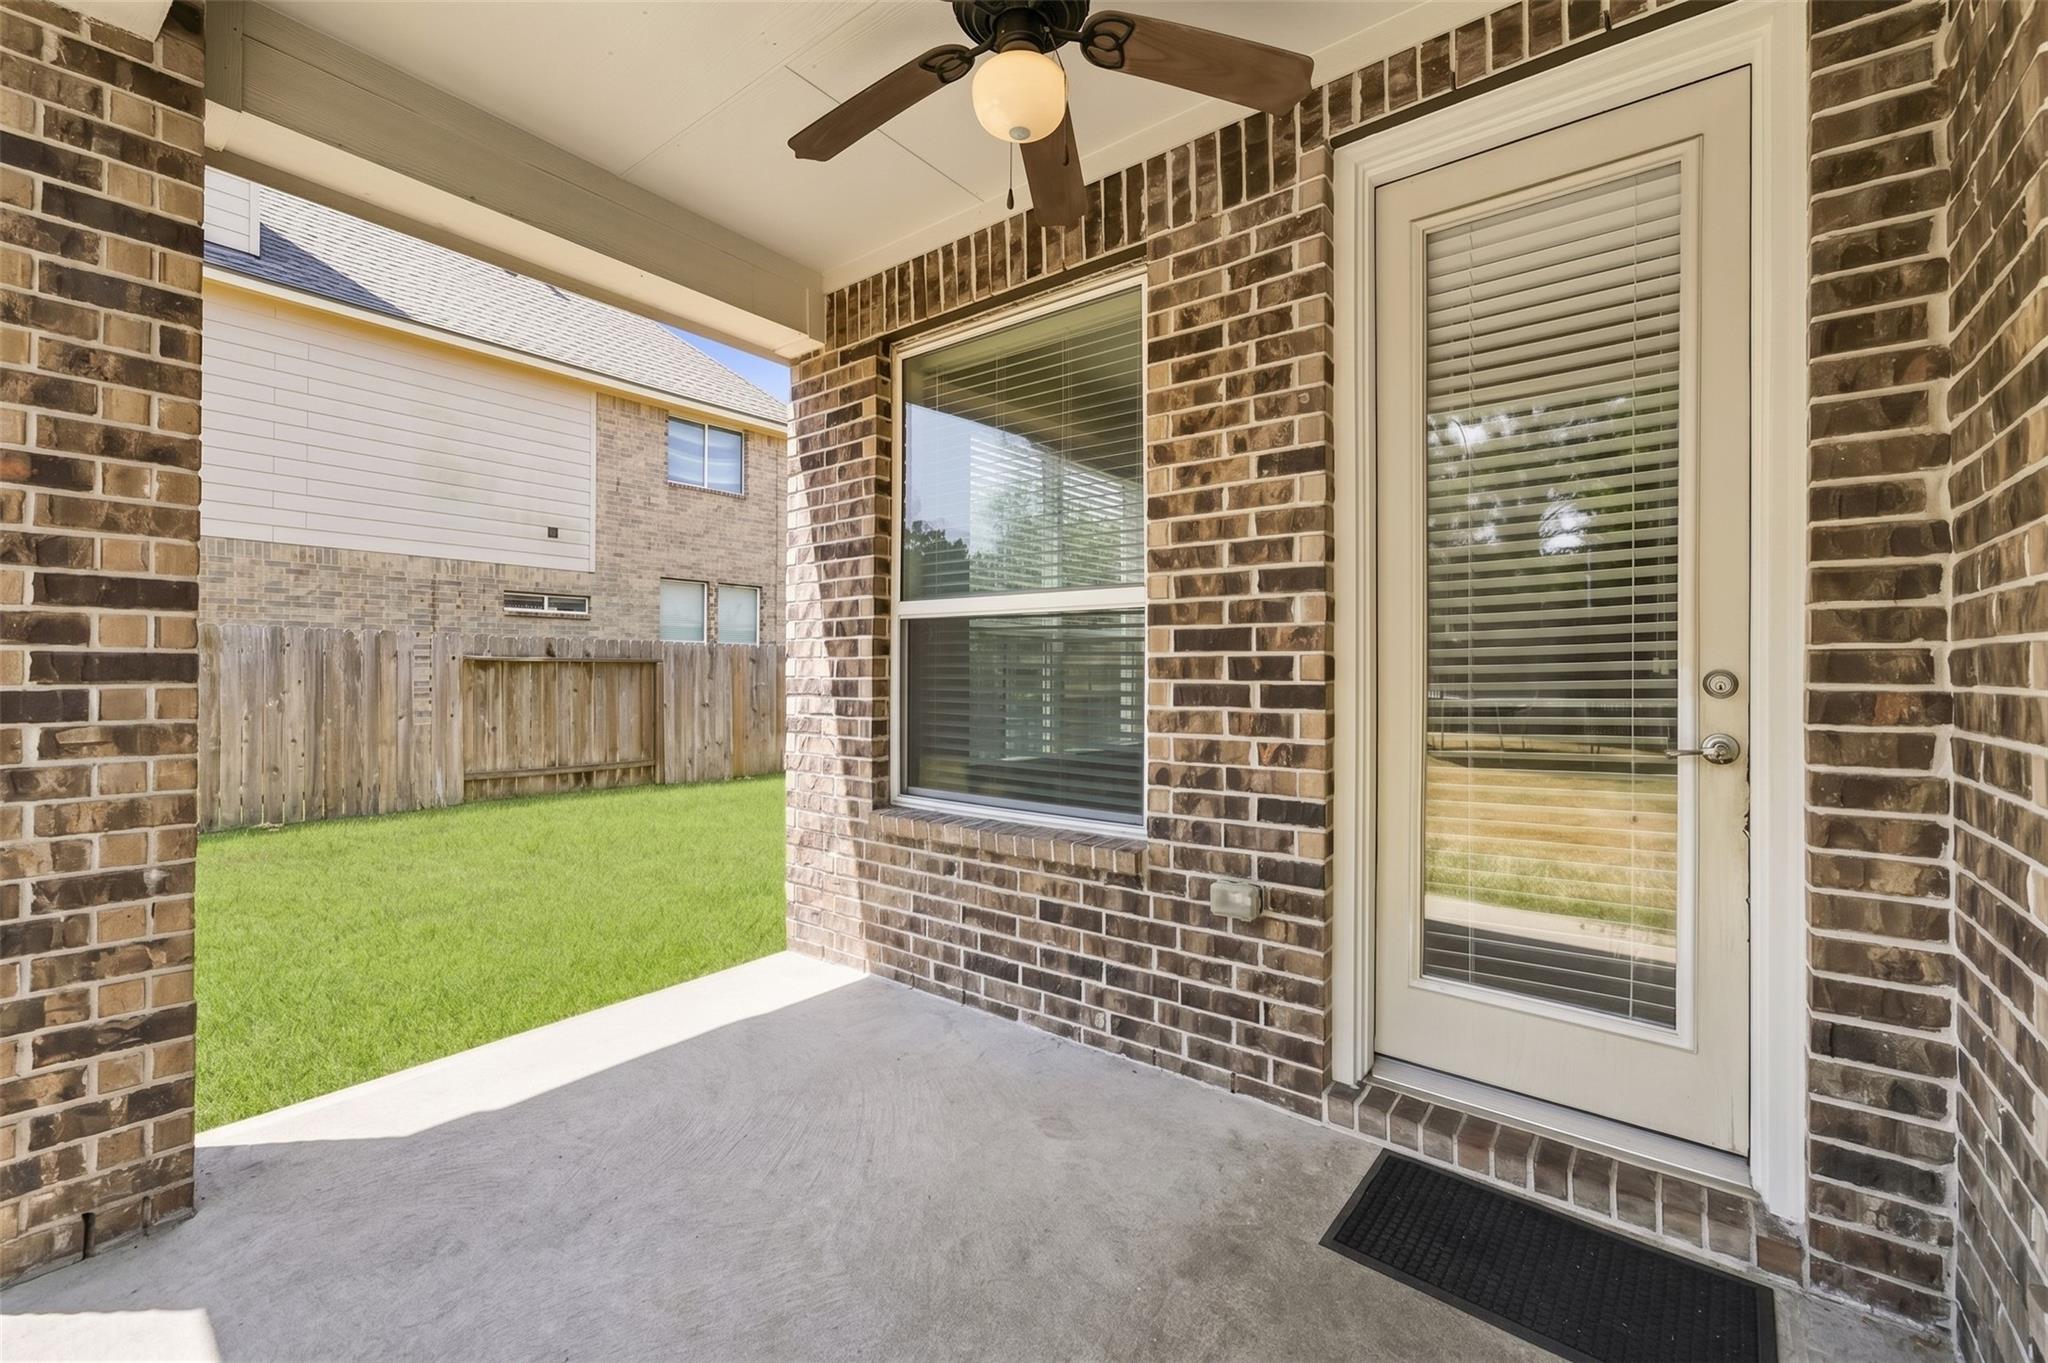
Covered brick patio with a ceiling fan and glass door opening to a fenced lawn.
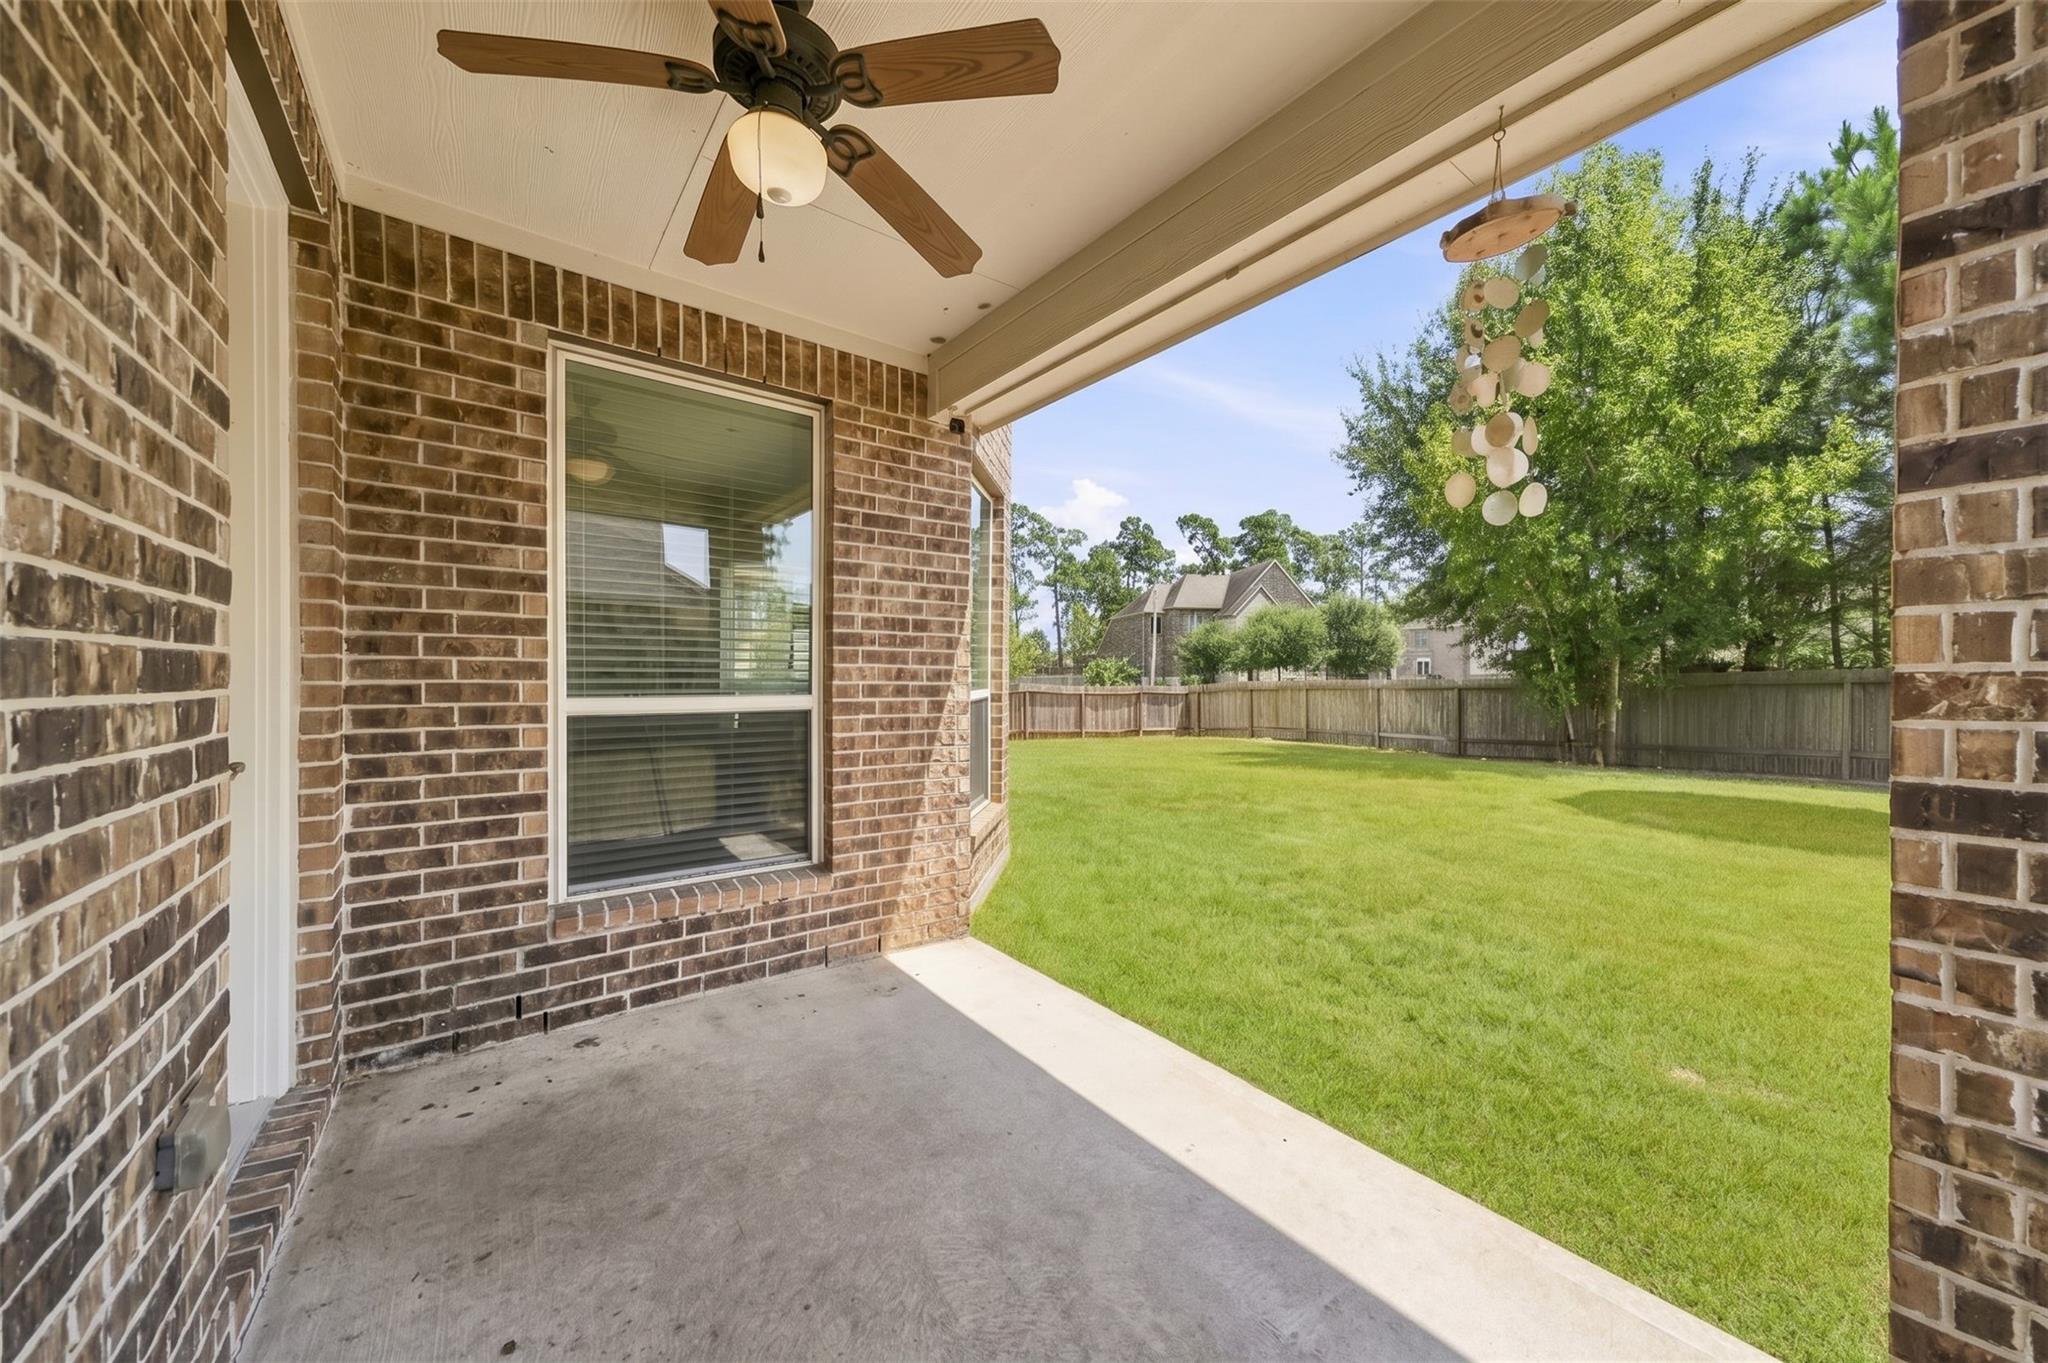
Covered brick patio overlooking a fenced lawn, with a ceiling fan and mature trees.
Aerial view of a two-story brick home on a landscaped corner lot with fenced yard.
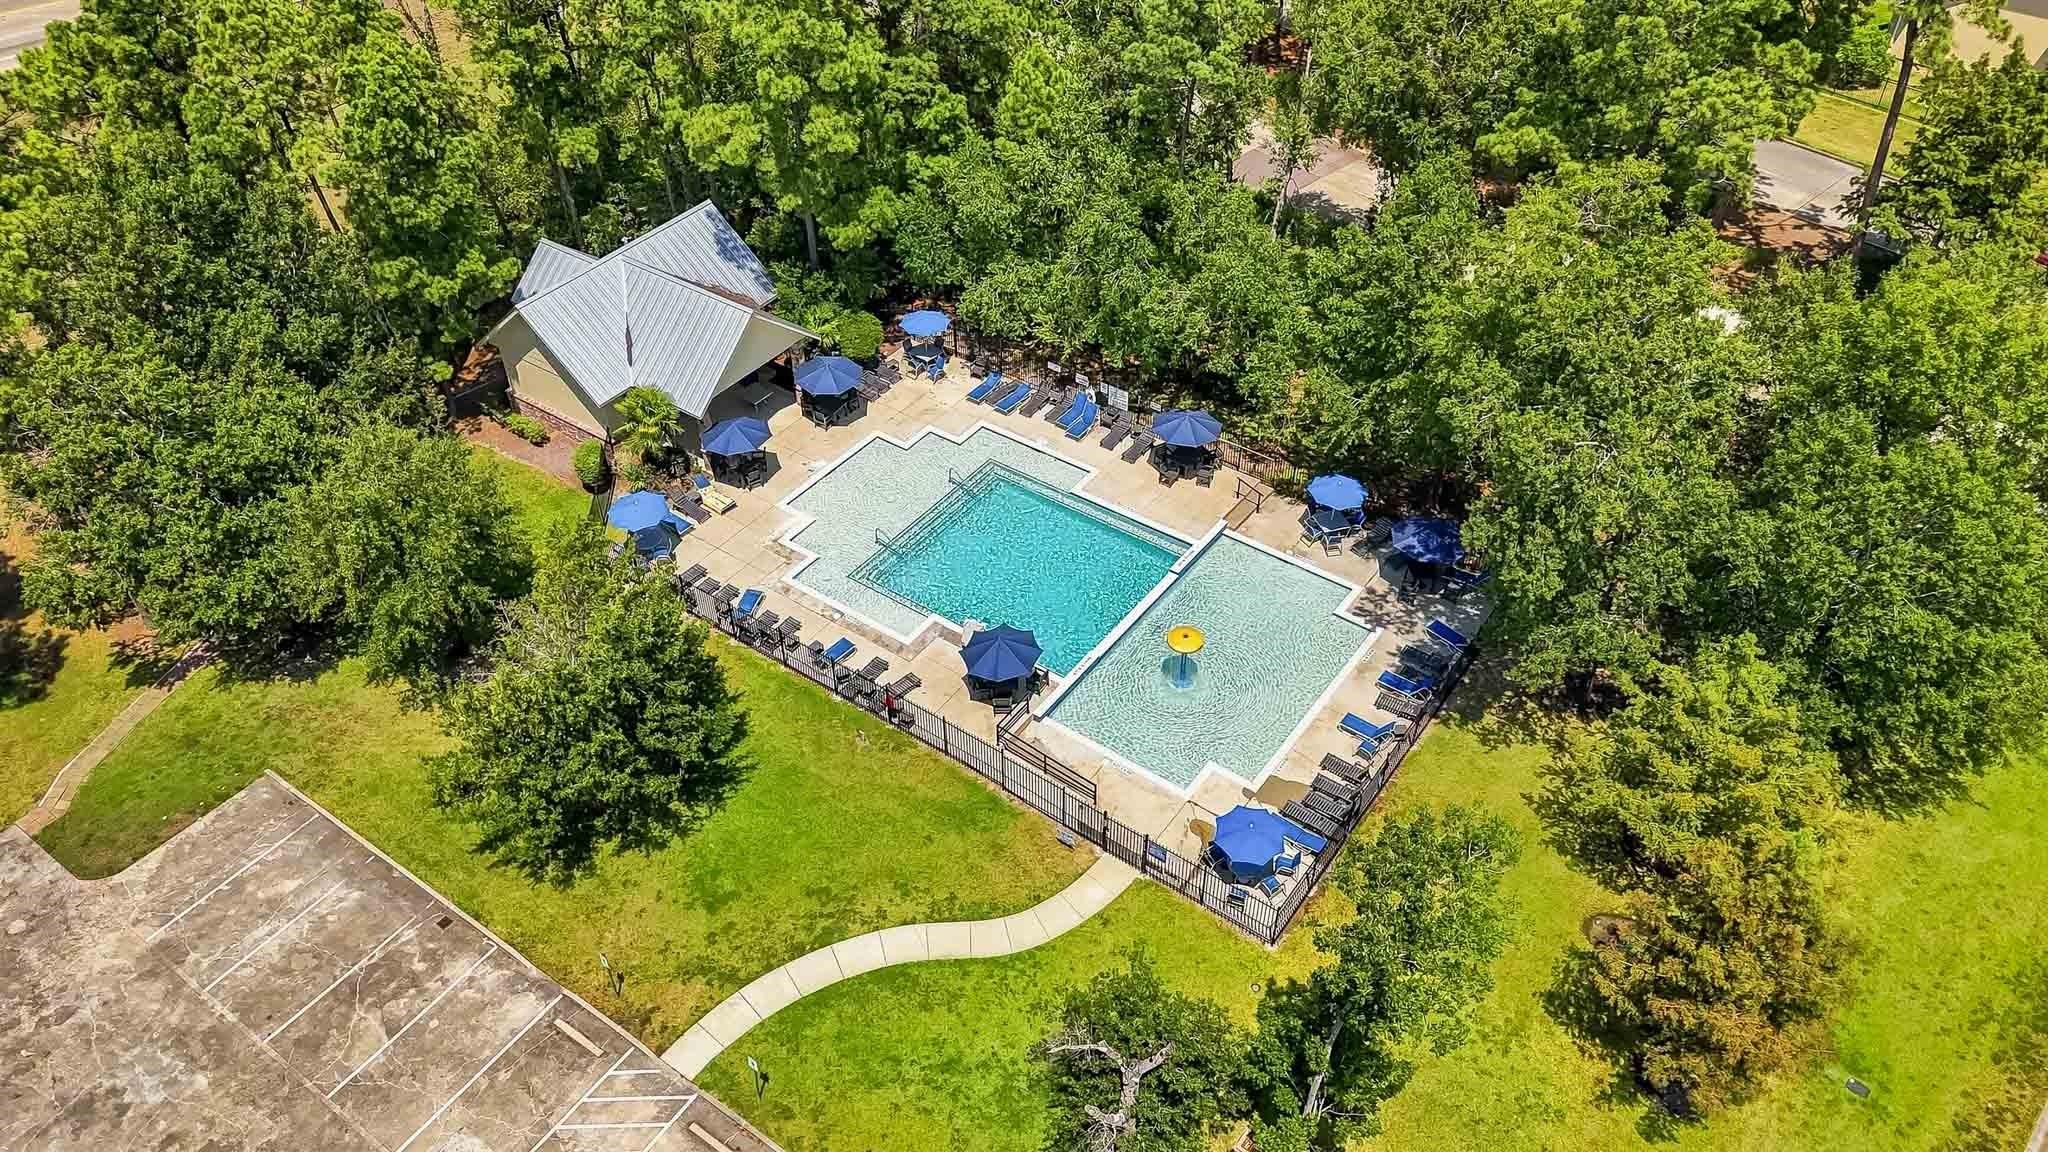
Aerial view of a wooded community pool with a shallow wading area, lounge chairs, and pavilion.
Two-story stone-and-brick house with arched windows, a double garage, and a curved front walkway.
VIEW PHOTOS
$475,000

3396 Wooded Lane

4 Beds 4 Baths 3,399 Sq.Ft. 10,881.29 Sq.Ft.

Description

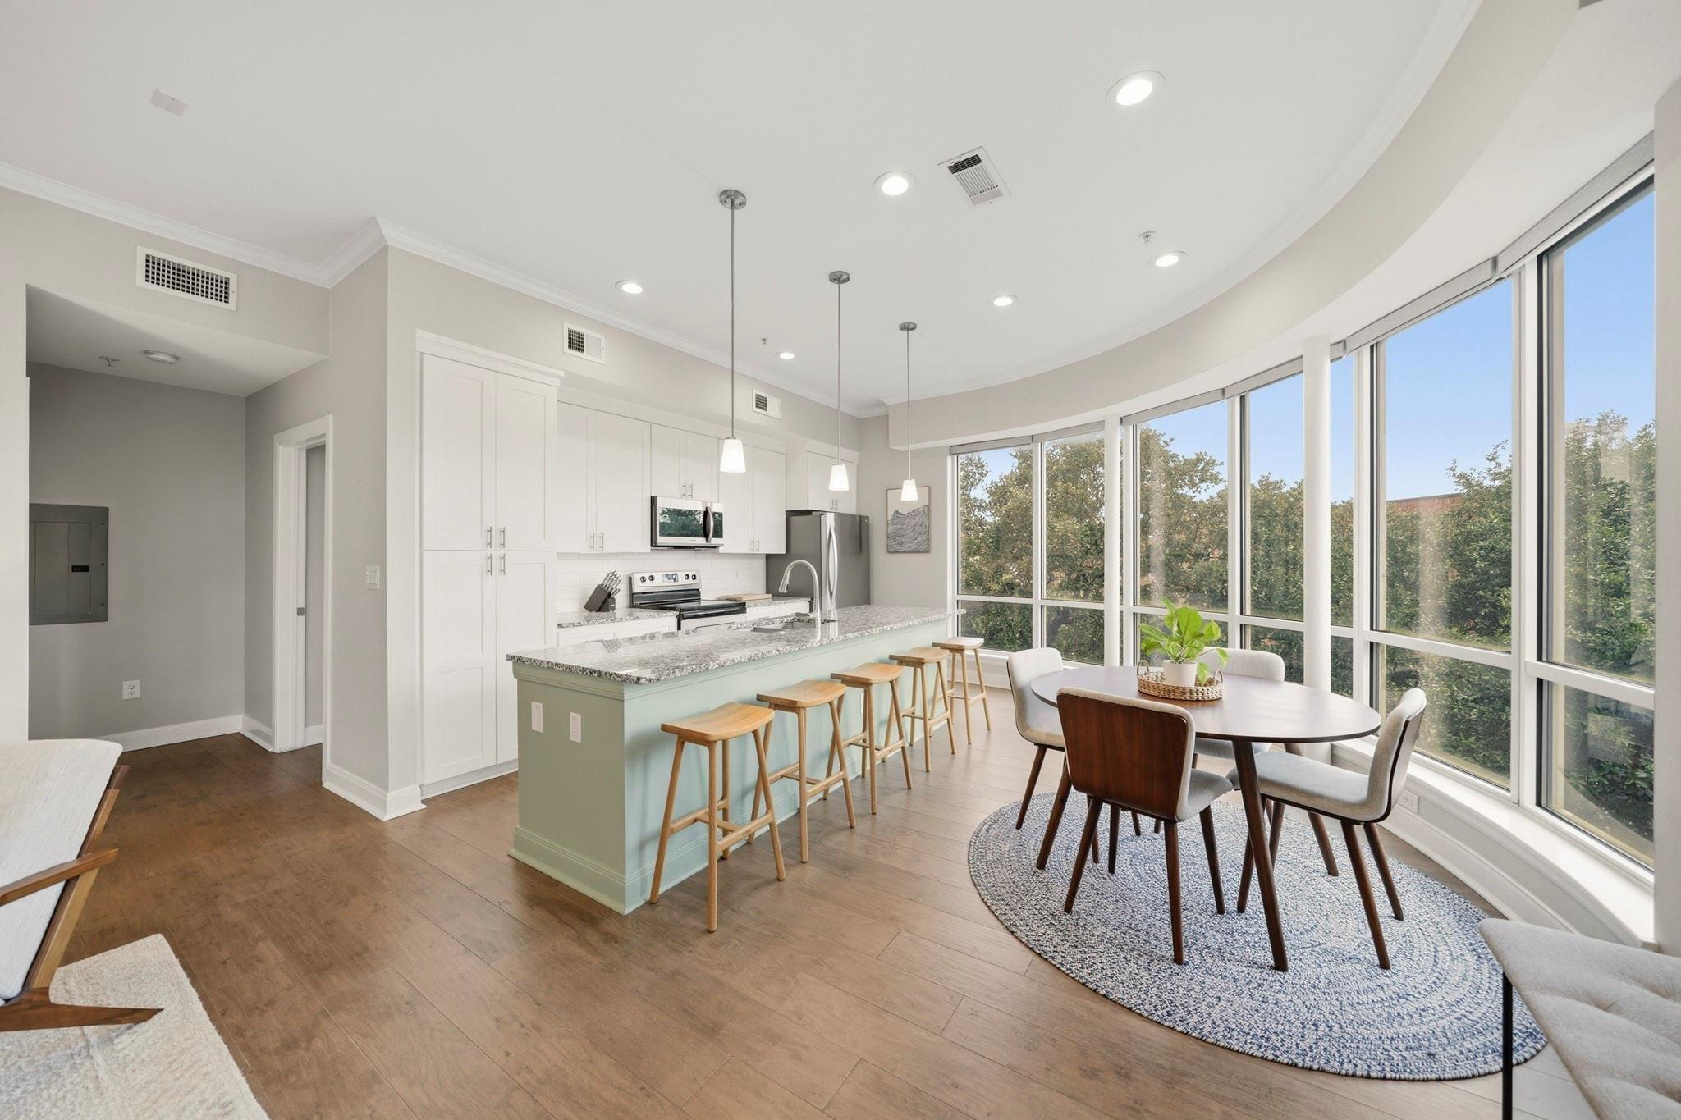
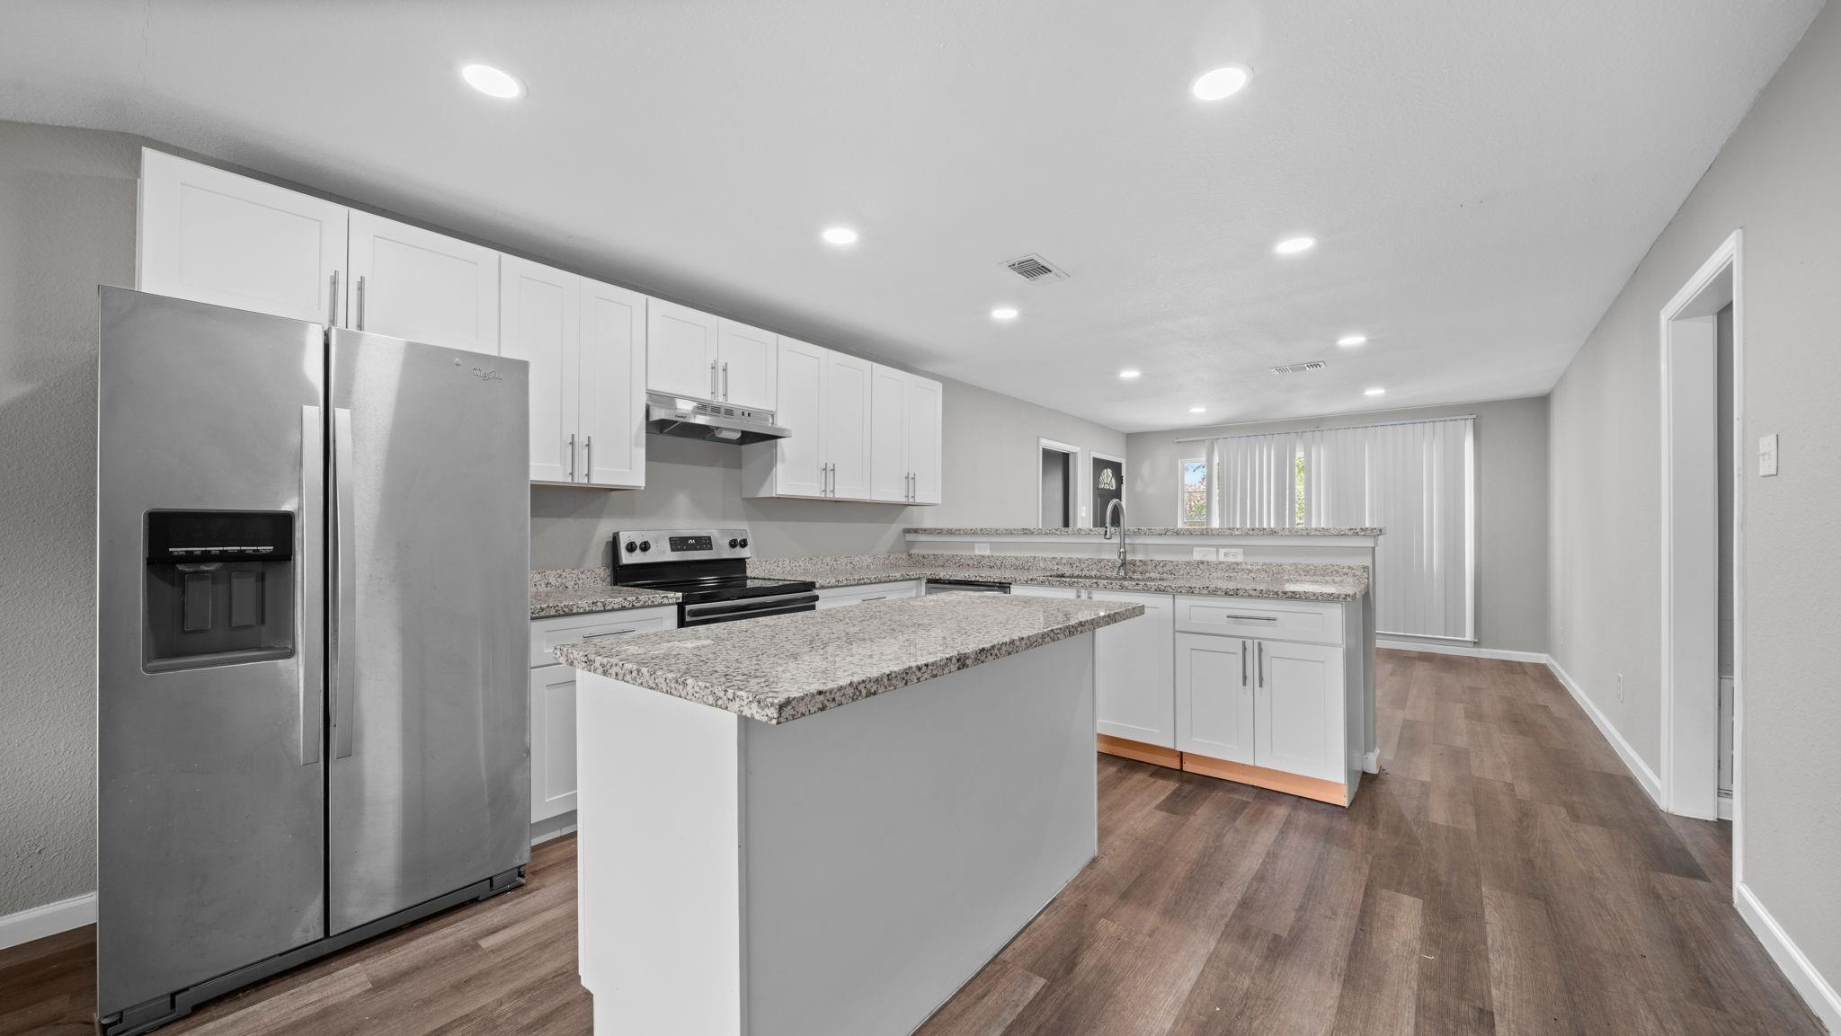
Gorgeous former model home situated on a premium corner lot in Barton Woods is conveniently located just off TX-336 and minutes to I-45. An eight-foot entry opens to soaring ceilings, 12" x 24" tile floors throughout the main living areas and a wrought iron staircase. The formal dining room features crown molding, an elegant chandelier and access to a half bath while the open concept family room is anchored by a cast-stone gas log fireplace with backyard views. Island kitchen has a stone accented breakfast bar, granite counters, S/S appliances and opens to the breakfast room with patio access & nearby utility room. The primary suite includes a sitting area and spa-like bath w/dual vanities, soaking tub, frameless shower and a walk-in closet. Upstairs has a spacious game room, secondary bedrooms w/walk-in closets and two full baths. The oversized backyard has a covered patio and provides the perfect setting for kids, pet play and entertaining, with the community pool just steps away.

Share Property

Location

3396 Wooded Lane, Conroe, TX 77301

Status

For Sale

Mortgage Calculator

Estimate your monthly mortgage payment, including the principal and interest, property taxes, and HOA. Adjust the values to generate a more accurate rate.


All estimates are provided for informational purposes only. Actual amounts may vary.
$0,000 Your Payment 20 15 65
$0,000 Your Payment
Lizz Sansone

Lizz Sansone

TITLE

Managing Partner | Team Leader

Logan Lester

Logan Lester

TITLE

Managing Director | REALTOR®

Property Amenities

Interior
Laundry room Electric Dryer Hookup, Gas Dryer Hookup, Washer Hookup
Fireplace Gas Log
Appliances Disposal, Freestanding Oven, Gas Oven, Microwave, Free-Standing Range, Gas Range, Dishwasher
Flooring Carpet, Tile
Total Bedrooms: 4
Half Bathrooms: 1
Full Bathrooms: 3
Other Interior Features Balcony, Formal Entry/Foyer, High Ceilings, Primary Bed - 1st Floor, Sitting Area, Walk-In Closet(s)
Area & Lot
Total area 3,399 Sq.Ft.
Lot Area 10,881.29 Sq.Ft.
Living area 3,399 Sq.Ft.
MLS® ID 84971244
Year Built 2015
School District 11 - Conroe
High School Conroe High School
Middle School Stockton Junior High School
Elementary School Patterson Elementary School (Conroe)
Architecture Styles Traditional
Type Residential
Status For Sale
Exterior
Stories 2
Air conditioning Ceiling Fan(s), Electric, Zoned
Heat type Natural Gas, Zoned
Water Source Water District
Garage Space 2.0
Sewer Public Sewer
Other Exterior Features Side Yard, Sprinkler System
Parking Attached, Garage Door Opener, Double-Wide Driveway
Lot Features Back Yard, Corner Lot, Subdivided, Wooded, 0 Up To 1/4 Acre
Roof Composition
Finance
Sales Price $475,000
HOA Fees $705 yearly
Real Estate Tax $10,865 yearly
Stone-and-brick home entrance with a decorative glass door, arched window, and landscaped walkway.

Schedule a Showing

We would love to show you our beautiful property. Please select your preferred date and time below. An agent will be in touch shortly to confirm your appointment.

Schedule a Showing

We would love to show you our beautiful property. Please select your preferred date and time below. An agent will be in touch shortly to confirm your appointment.

Thank you for your interest in 3396 Wooded Lane, Conroe, TX 77301. We are reviewing your request and will be in touch shortly!

Work With Us