5242 Greylog Drive
5242 Greylog Drive
5242 Greylog Drive
5242 Greylog Drive
5242 Greylog Drive
5242 Greylog Drive
5242 Greylog Drive
5242 Greylog Drive
5242 Greylog Drive
5242 Greylog Drive
5242 Greylog Drive
5242 Greylog Drive
5242 Greylog Drive
5242 Greylog Drive
5242 Greylog Drive
5242 Greylog Drive
5242 Greylog Drive
5242 Greylog Drive
5242 Greylog Drive
5242 Greylog Drive
5242 Greylog Drive
5242 Greylog Drive
5242 Greylog Drive
5242 Greylog Drive
5242 Greylog Drive
5242 Greylog Drive
5242 Greylog Drive
VIEW PHOTOS
$1,900/mo

5242 Greylog Drive

4 Beds 2 Baths 1,222 Sq.Ft. 6,682.1 Sq.Ft.

Description

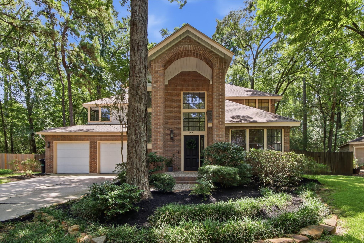
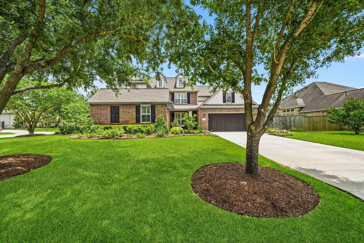
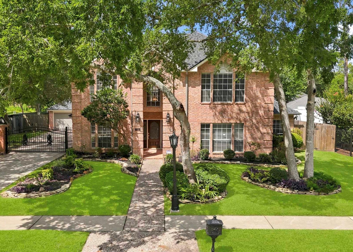
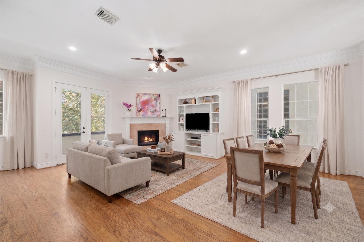
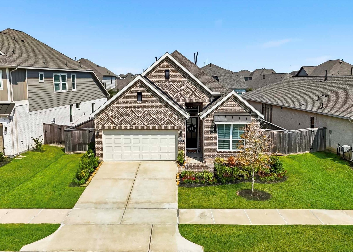
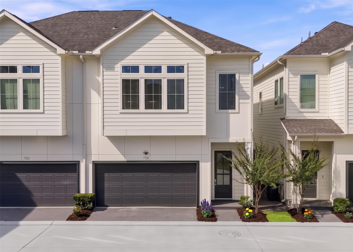
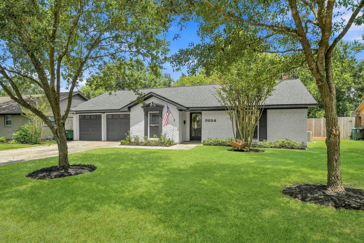
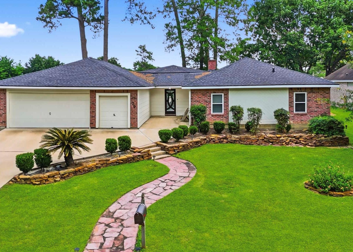
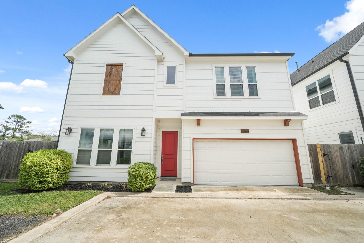
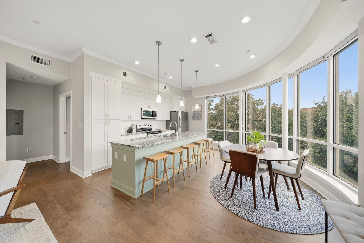
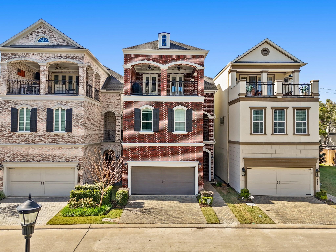
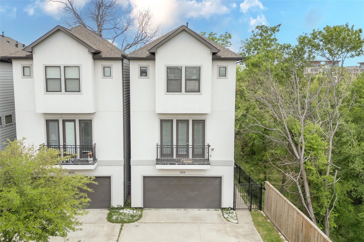
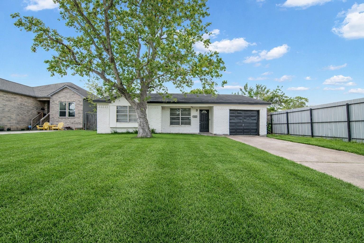
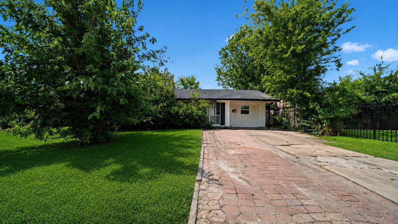
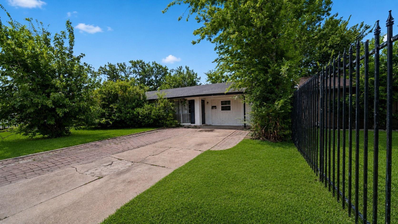
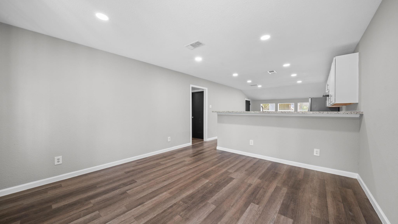
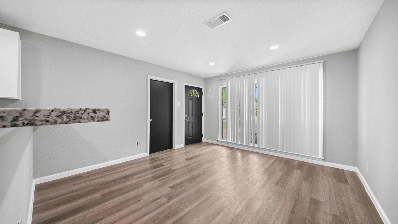
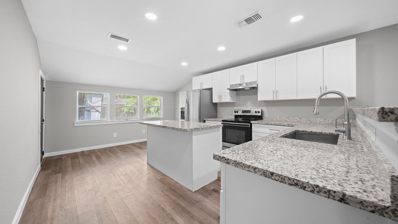
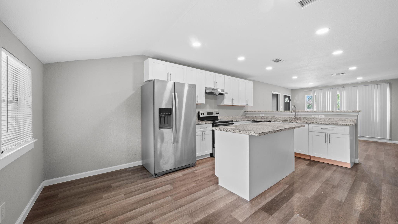
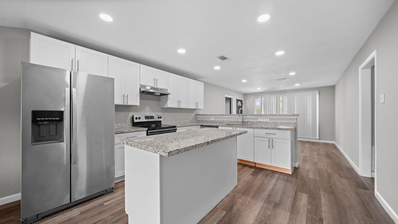
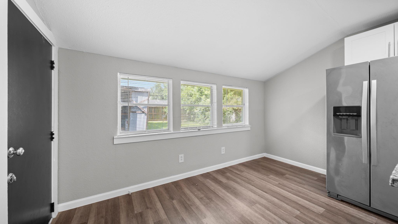
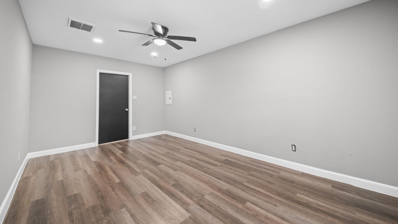
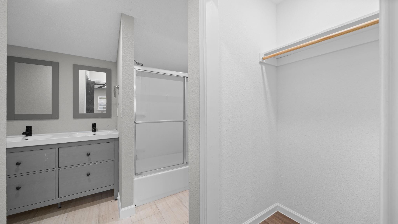
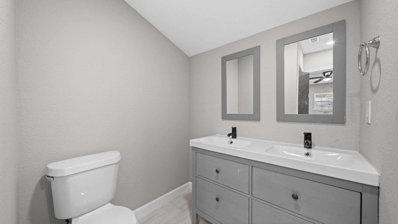
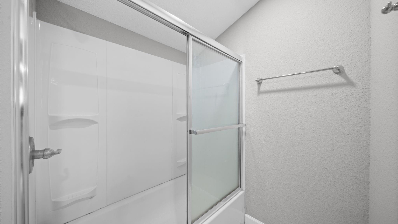
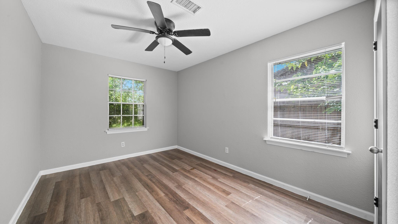
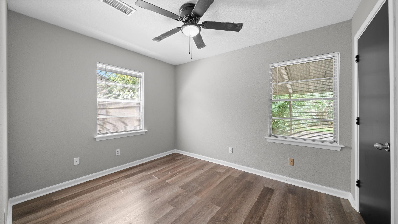
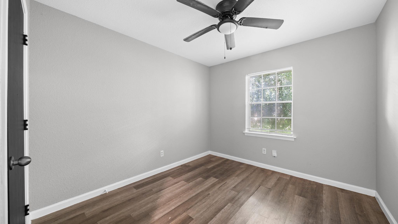
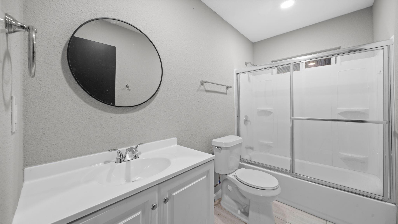
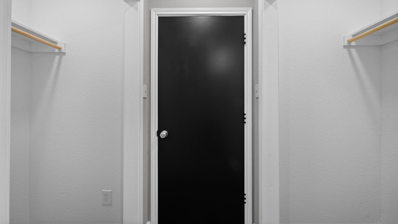
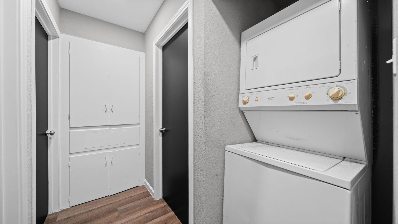
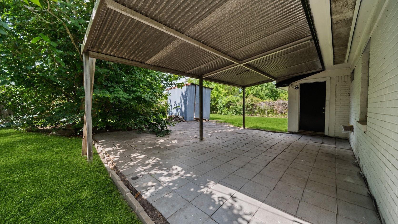
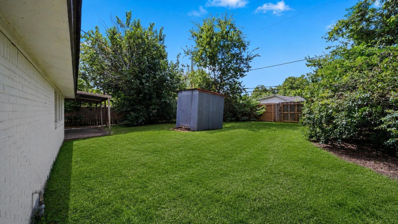
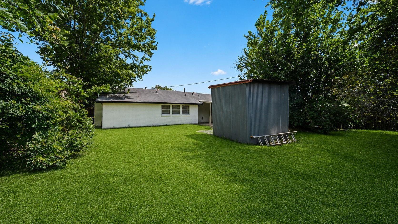
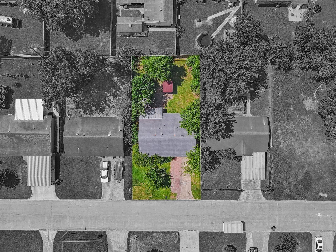
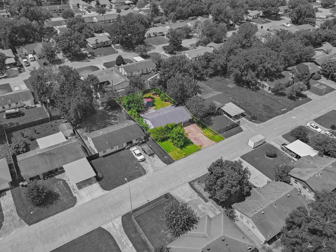
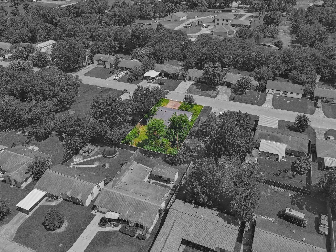
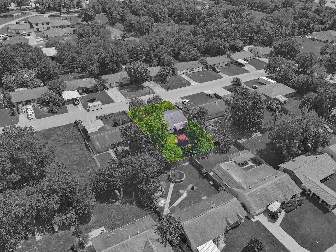
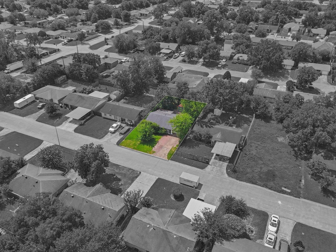
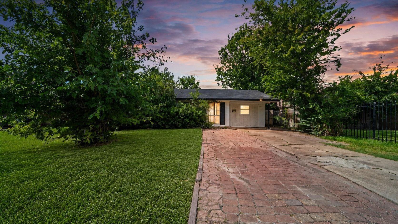
Updated brick home with a double driveway and a starburst entry door that opens to a living room with wide plank luxury vinyl floors, recessed lighting, and windows with blinds. The kitchen is made for gathering, with granite counters, a 10-foot breakfast bar, a center island with barstool seating, deep stainless sink, dishwasher, GE electric range & oven and a Whirlpool refrigerator that stays with the home. A breakfast area with three windows adds morning light. The converted garage is now a primary suite with luxury vinyl floors, recessed lighting, a ceiling fan with light and an ensuite bath with closet, dual-sink vanity, and a combination tub/shower. Three additional bedrooms have ceiling fans with integrated lights and walk-in closets. The second bath has 12 x 24 tile floors and a tub/shower with fiberglass surround and a hallway utility room includes a stackable Frigidaire washer and dryer. Out back, enjoy a covered patio, extra patio, steel shed and a large yard.

Share Property

Location

5242 Greylog Drive, Houston, TX 77048

Status

For Lease
Lizz Sansone

Lizz Sansone

TITLE

Managing Partner | Team Leader

Property Amenities

Interior
Laundry room Electric Dryer Hookup, Washer Hookup
Appliances Disposal, Refrigerator Included, Washer Included, Electric Oven, Freestanding Oven, Electric Range, Free-Standing Range, Washer/Dryer Stacked, Dishwasher
Flooring Tile, Vinyl
Total Bedrooms: 4
Full Bathrooms: 2
Other Interior Features All Bedrooms Down, En-Suite Bath
Area & Lot
Total area 1,222 Sq.Ft.
Lot Area 6,682.1 Sq.Ft.
Living area 1,222 Sq.Ft.
MLS® ID 74224268
Year Built 1970
School District 27 - Houston
High School Sterling High School (Houston)
Middle School Thomas Middle School
Elementary School Codwell Elementary School
Architecture Styles Traditional
Type Residential
Status For Lease
Exterior
Stories 1
Air conditioning Ceiling Fan(s), Electric
Heat type Electric
Water Source Public
Sewer Public Sewer
Parking Additional Parking, Double-Wide Driveway
Lot Features Subdivided, 0 Up To 1/4 Acre
Utilities Cable Available
Finance
Lease Price $1,900/mo
Lease Term 12 Months
image

Schedule a Showing

We would love to show you our beautiful property. Please select your preferred date and time below. An agent will be in touch shortly to confirm your appointment.

Schedule a Showing

We would love to show you our beautiful property. Please select your preferred date and time below. An agent will be in touch shortly to confirm your appointment.

Thank you for your interest in 5242 Greylog Drive, Houston, TX 77048. We are reviewing your request and will be in touch shortly!

Work With Us