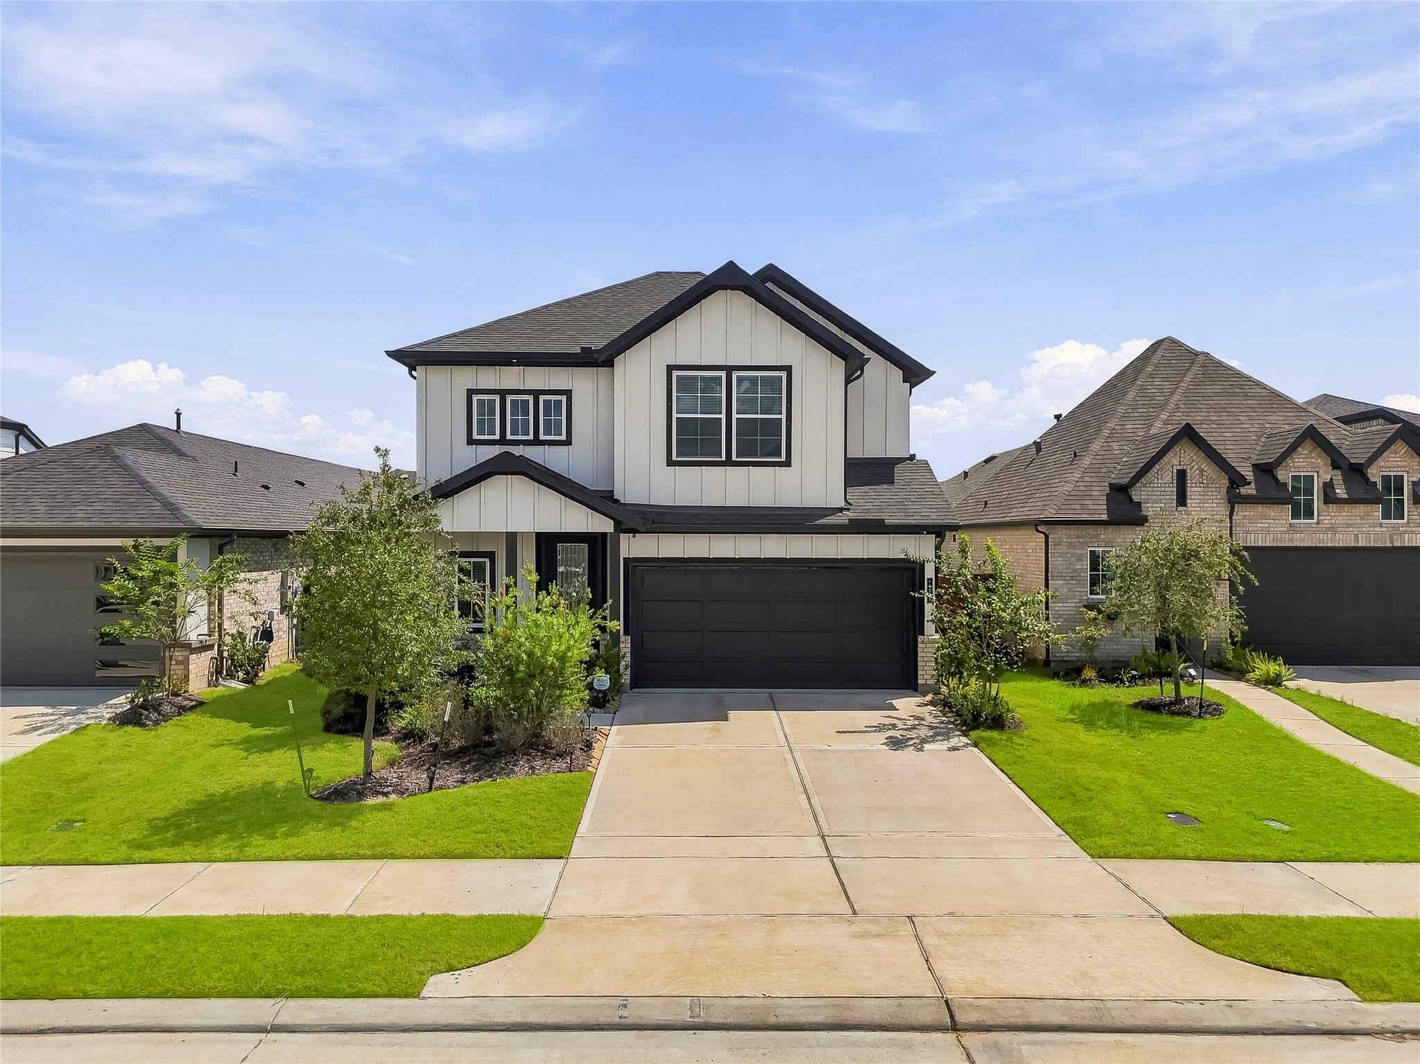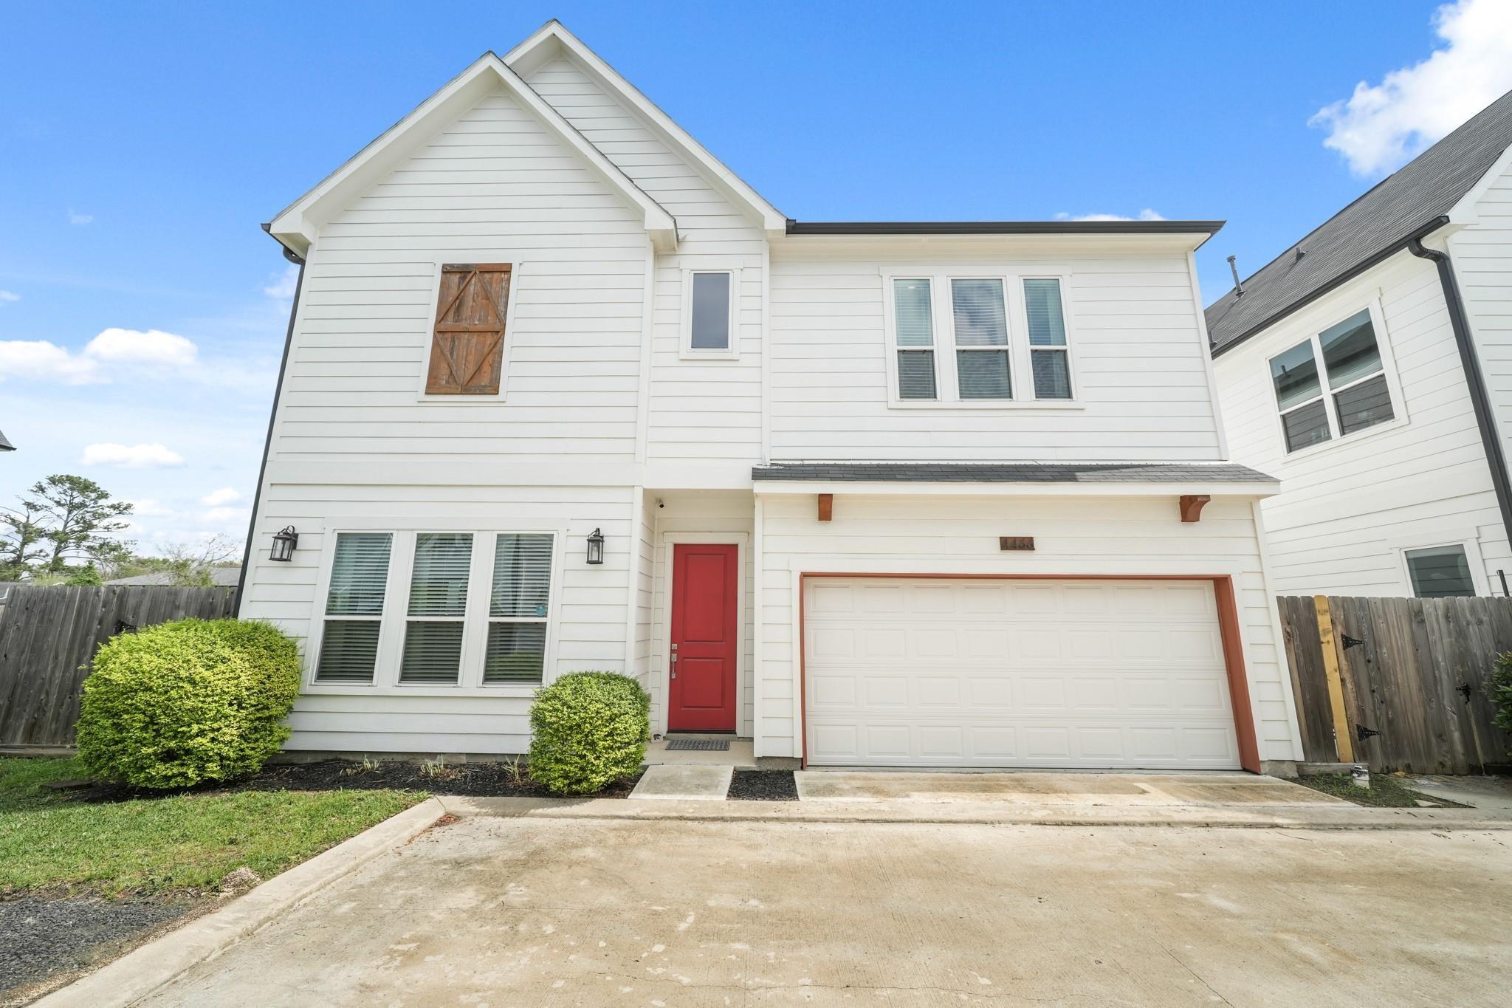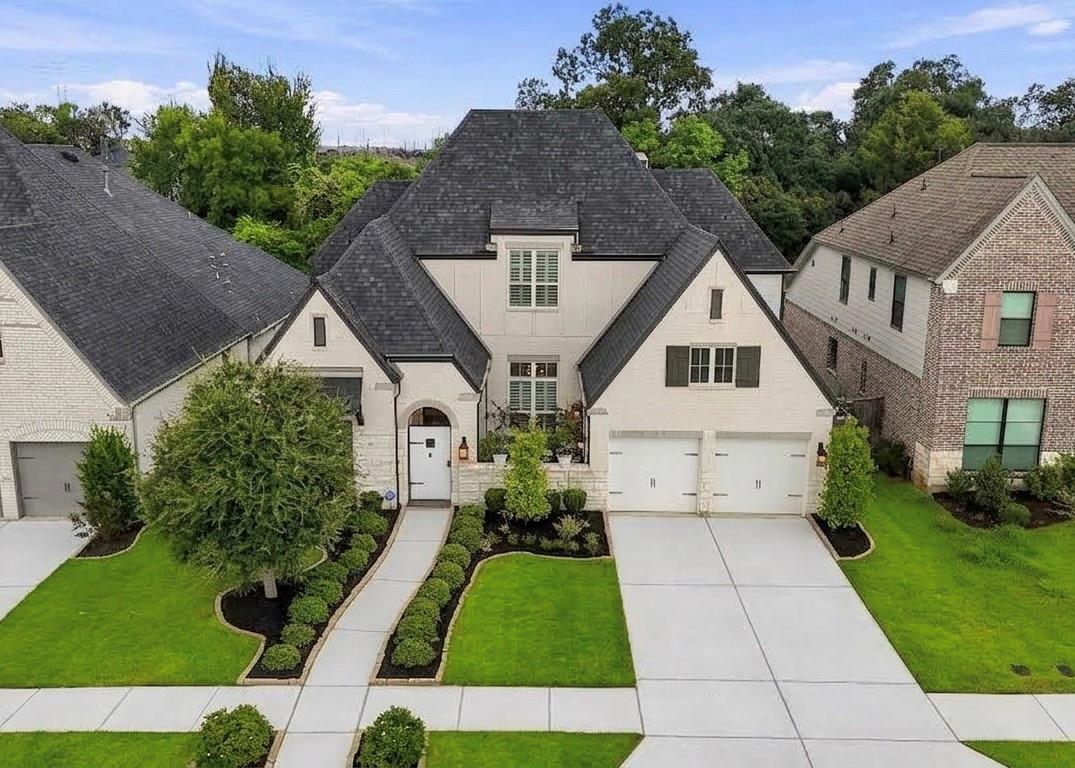
White multi-gabled house with a dark roof, double garage, and landscaped front yard.
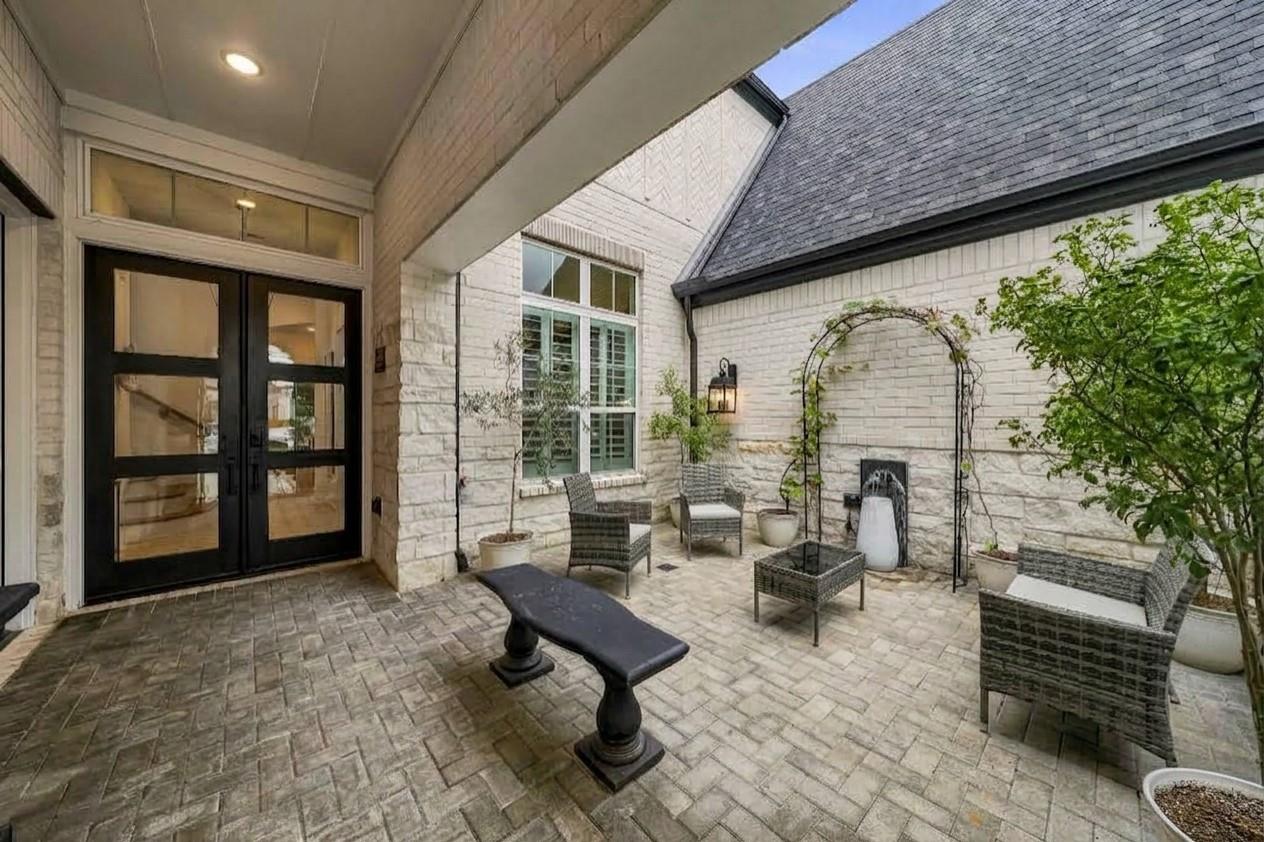
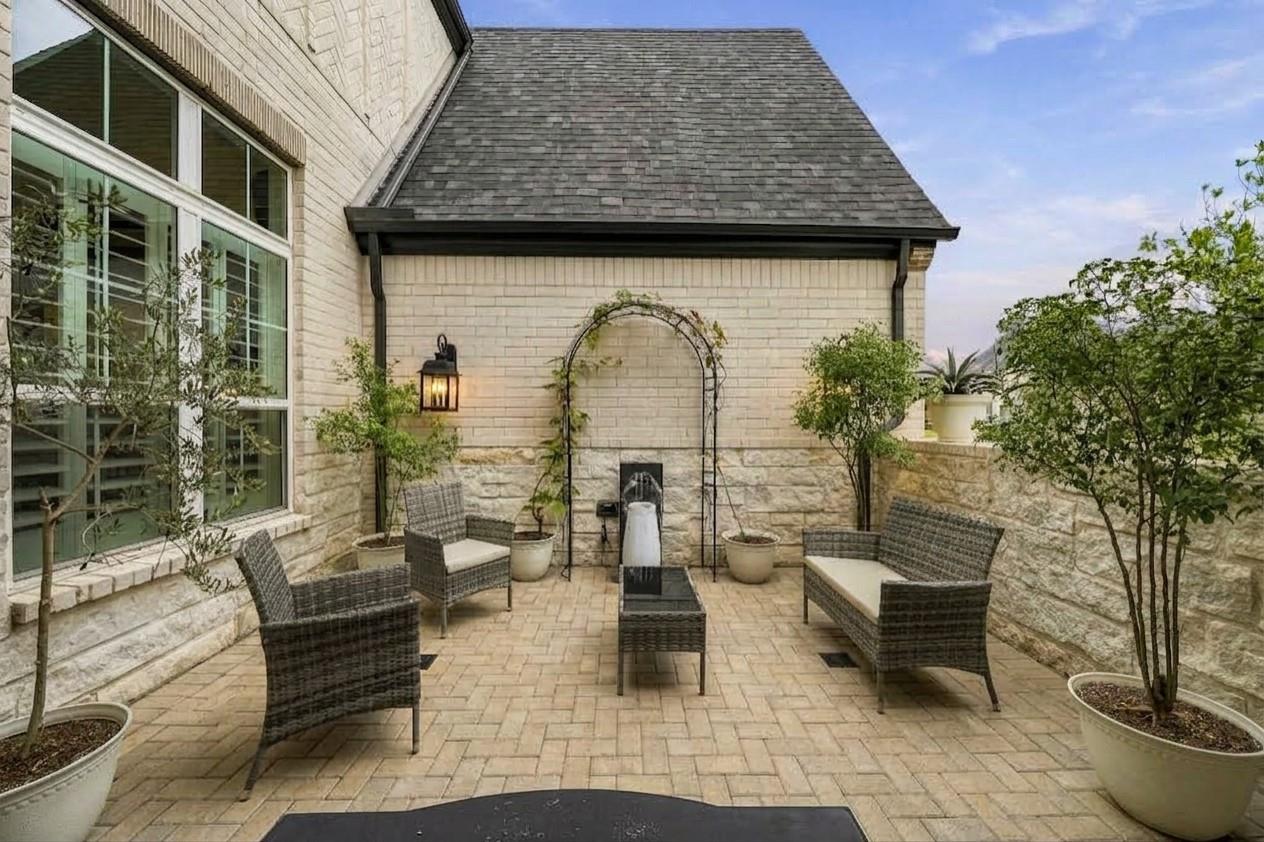
Stone courtyard patio with black double doors, wicker seating, potted plants, and a small wall fountain.
Stone-paved courtyard patio with wicker seating, potted trees, and a wall fountain.
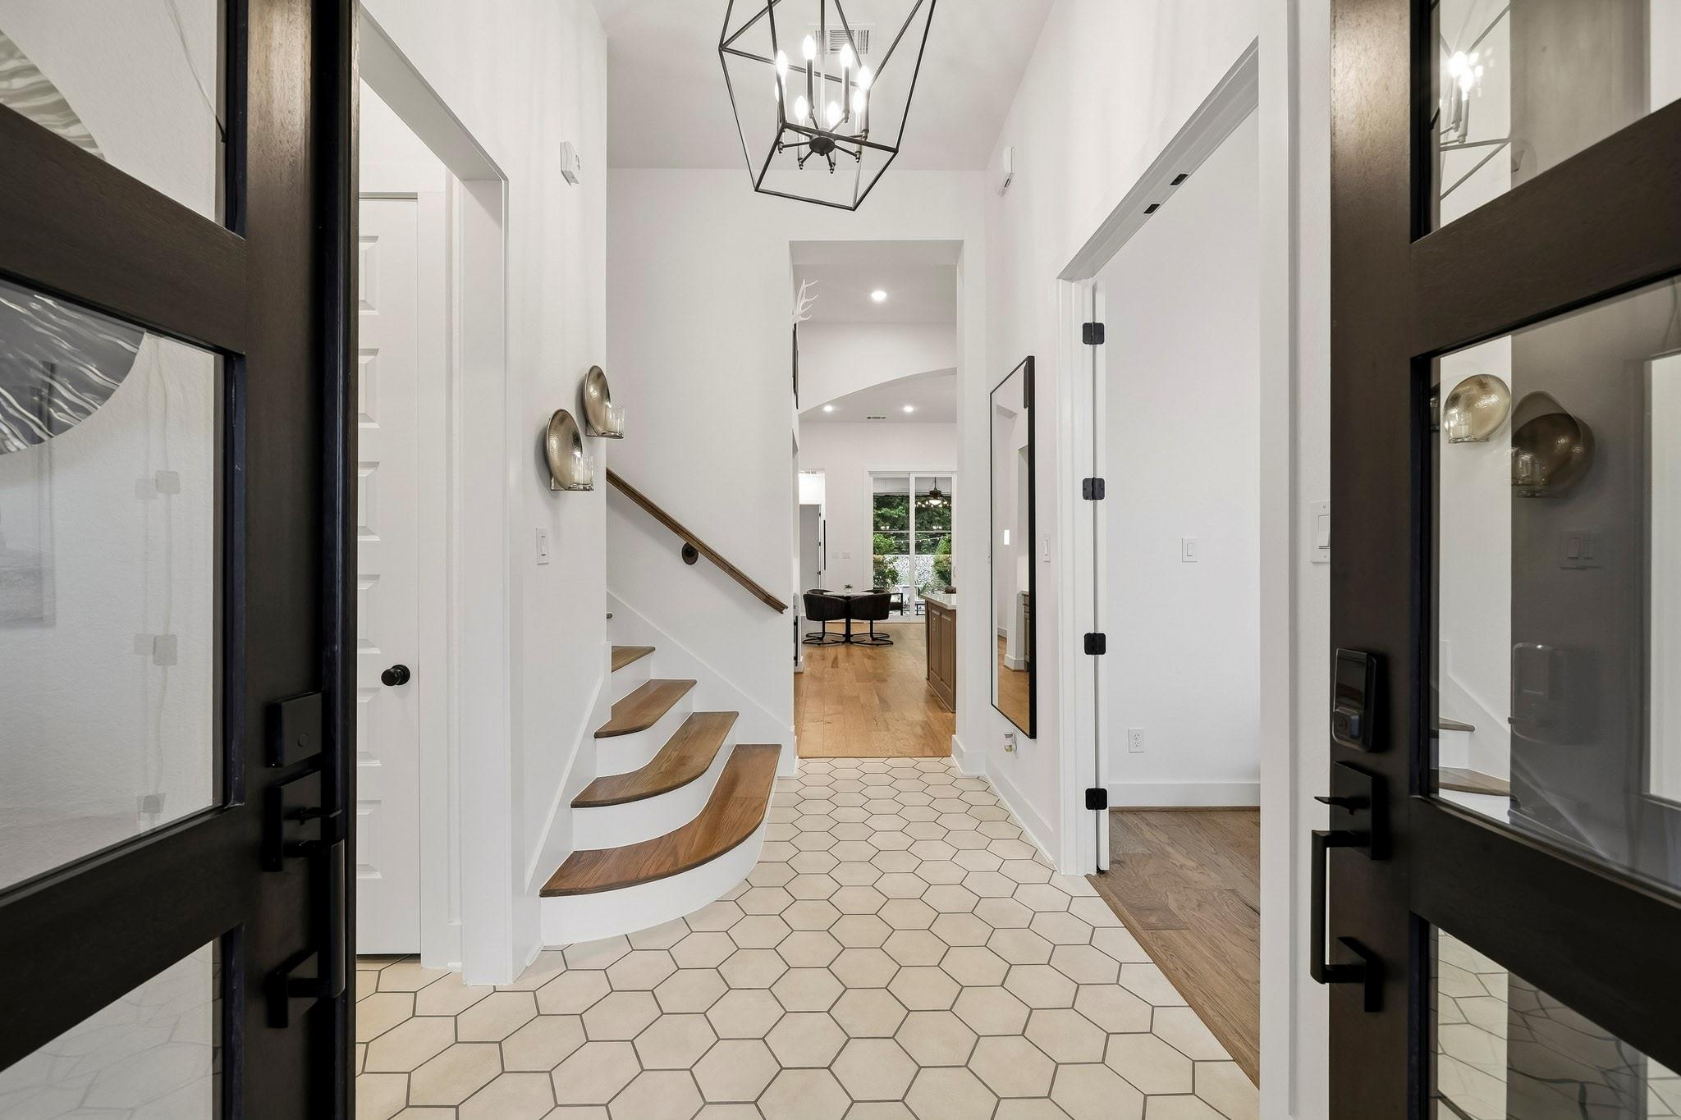
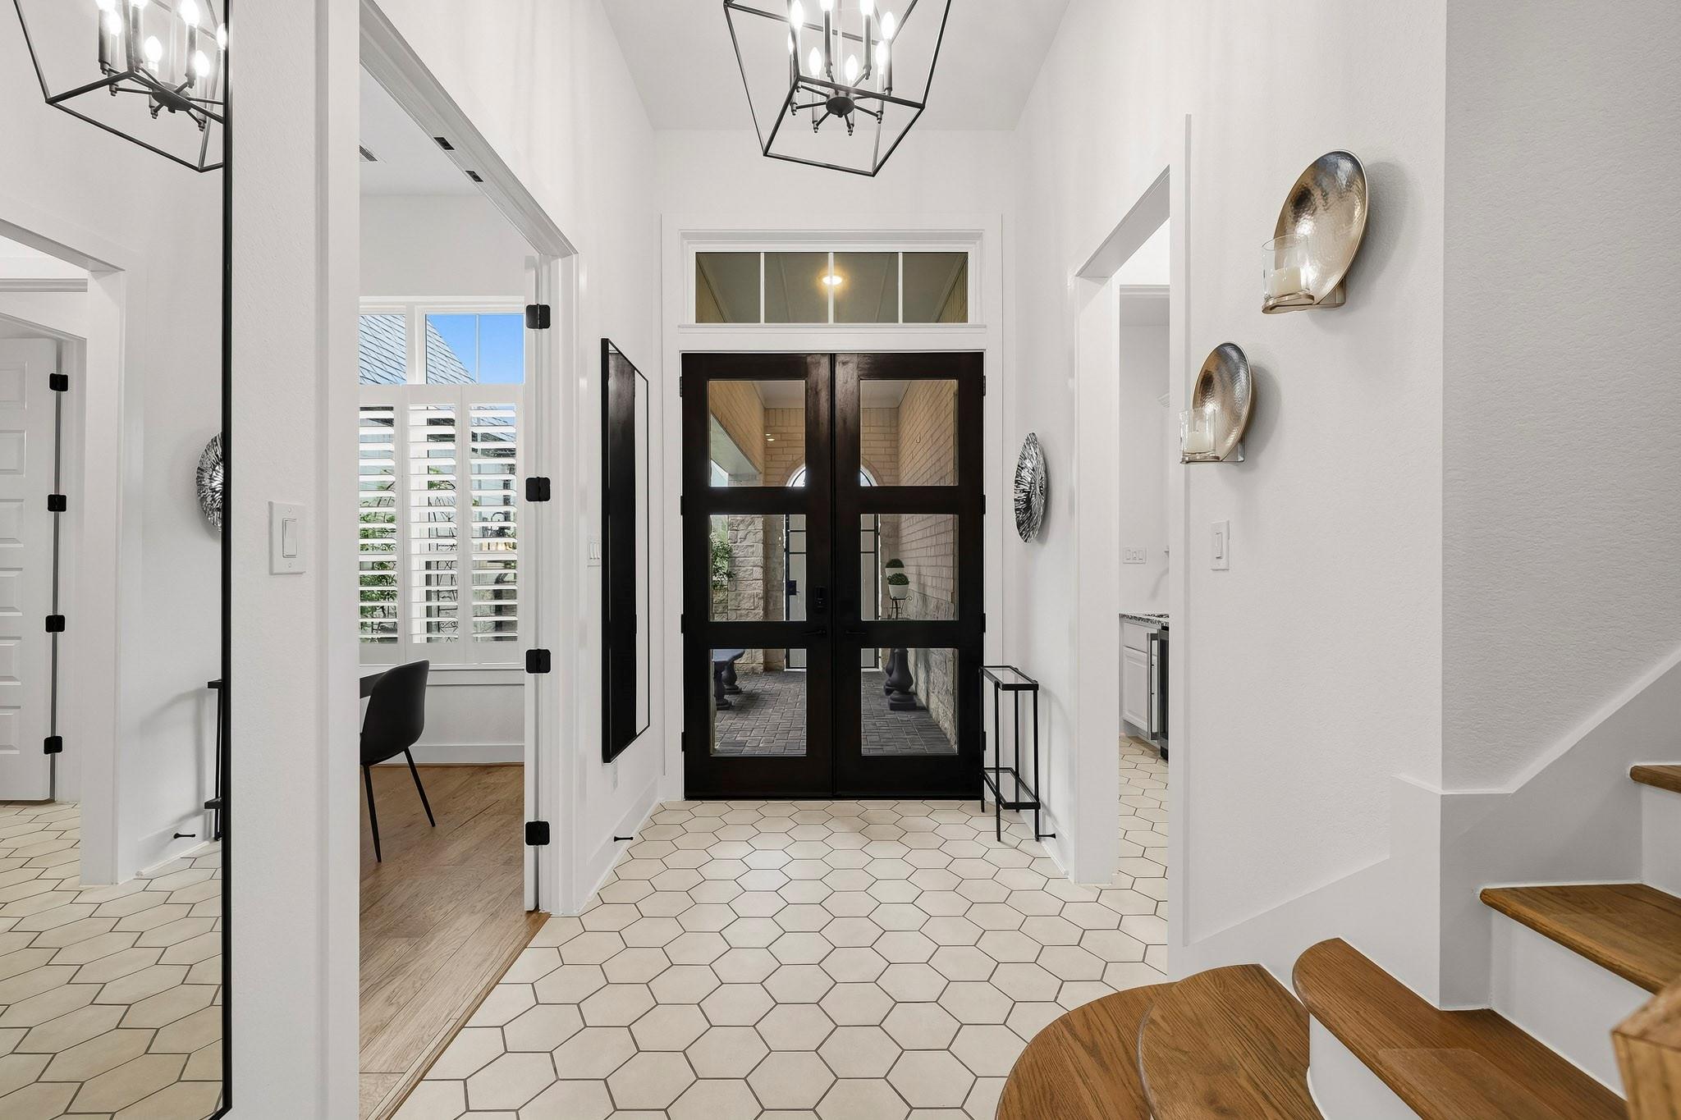
Modern foyer with hexagonal tile, curved wood staircase, and geometric chandelier.
Entry foyer with black-framed double doors, white hexagonal tile, and a wood staircase.
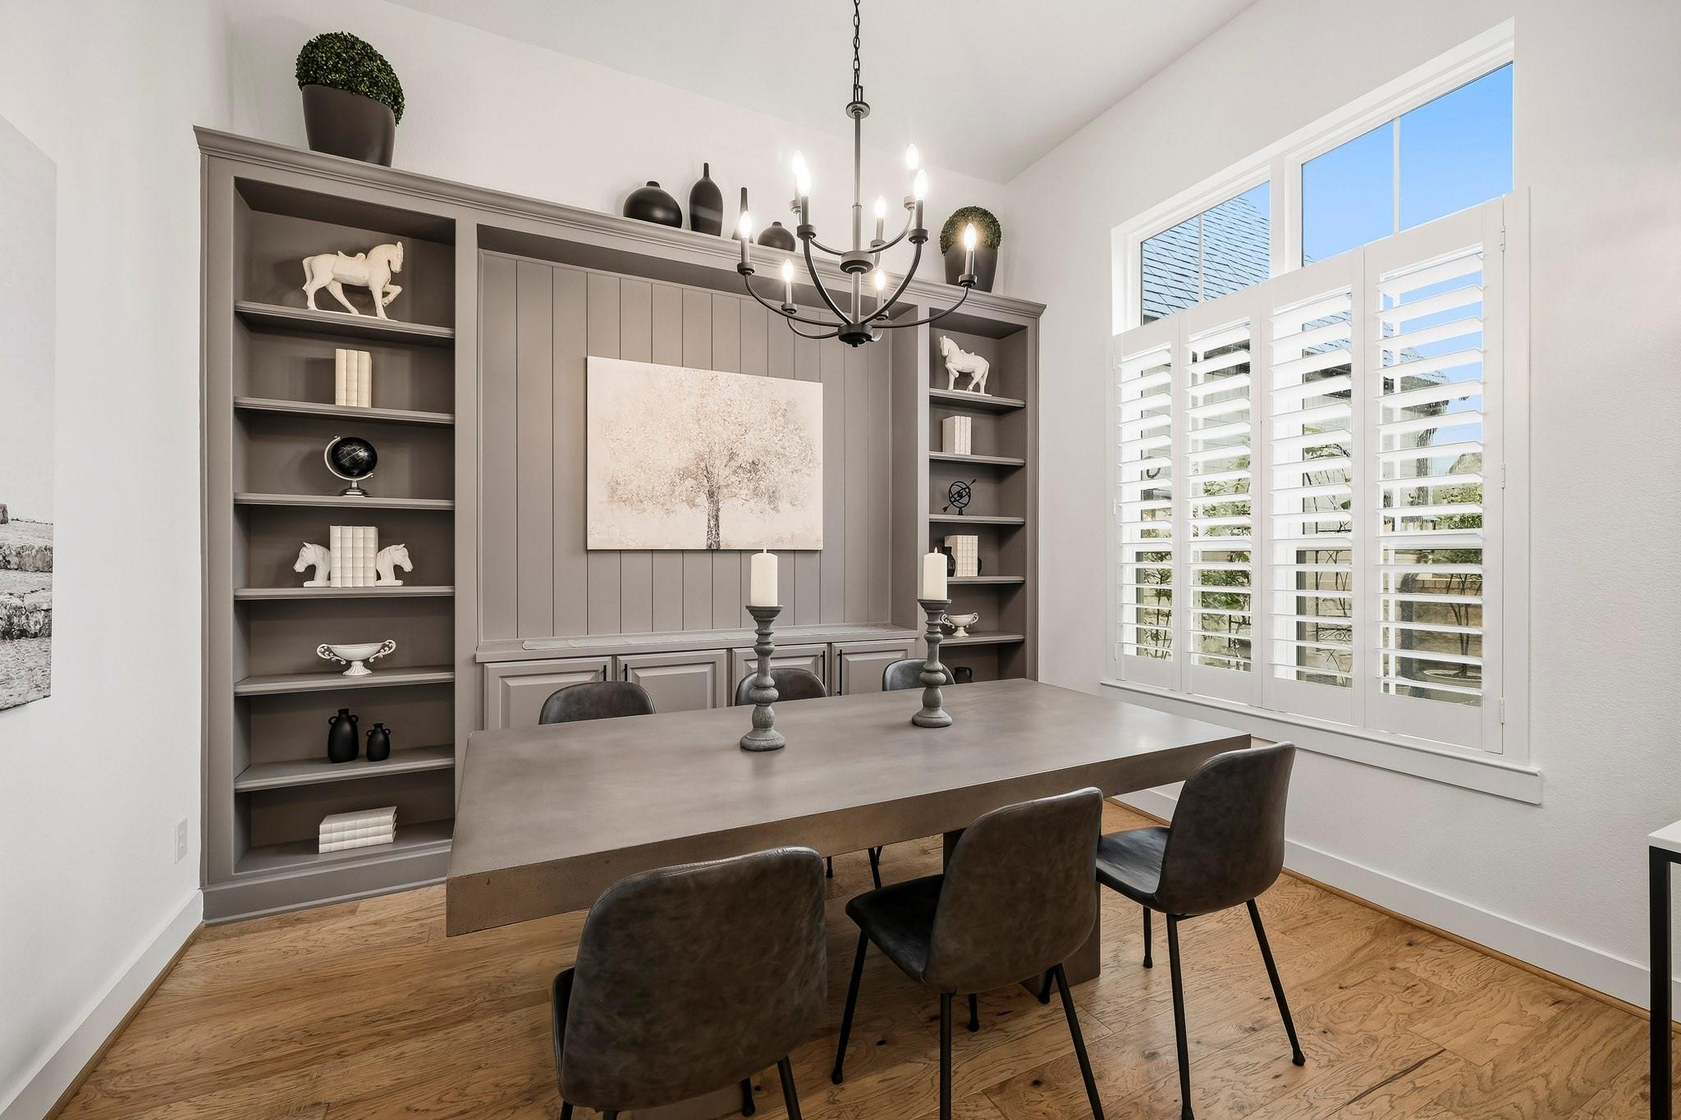
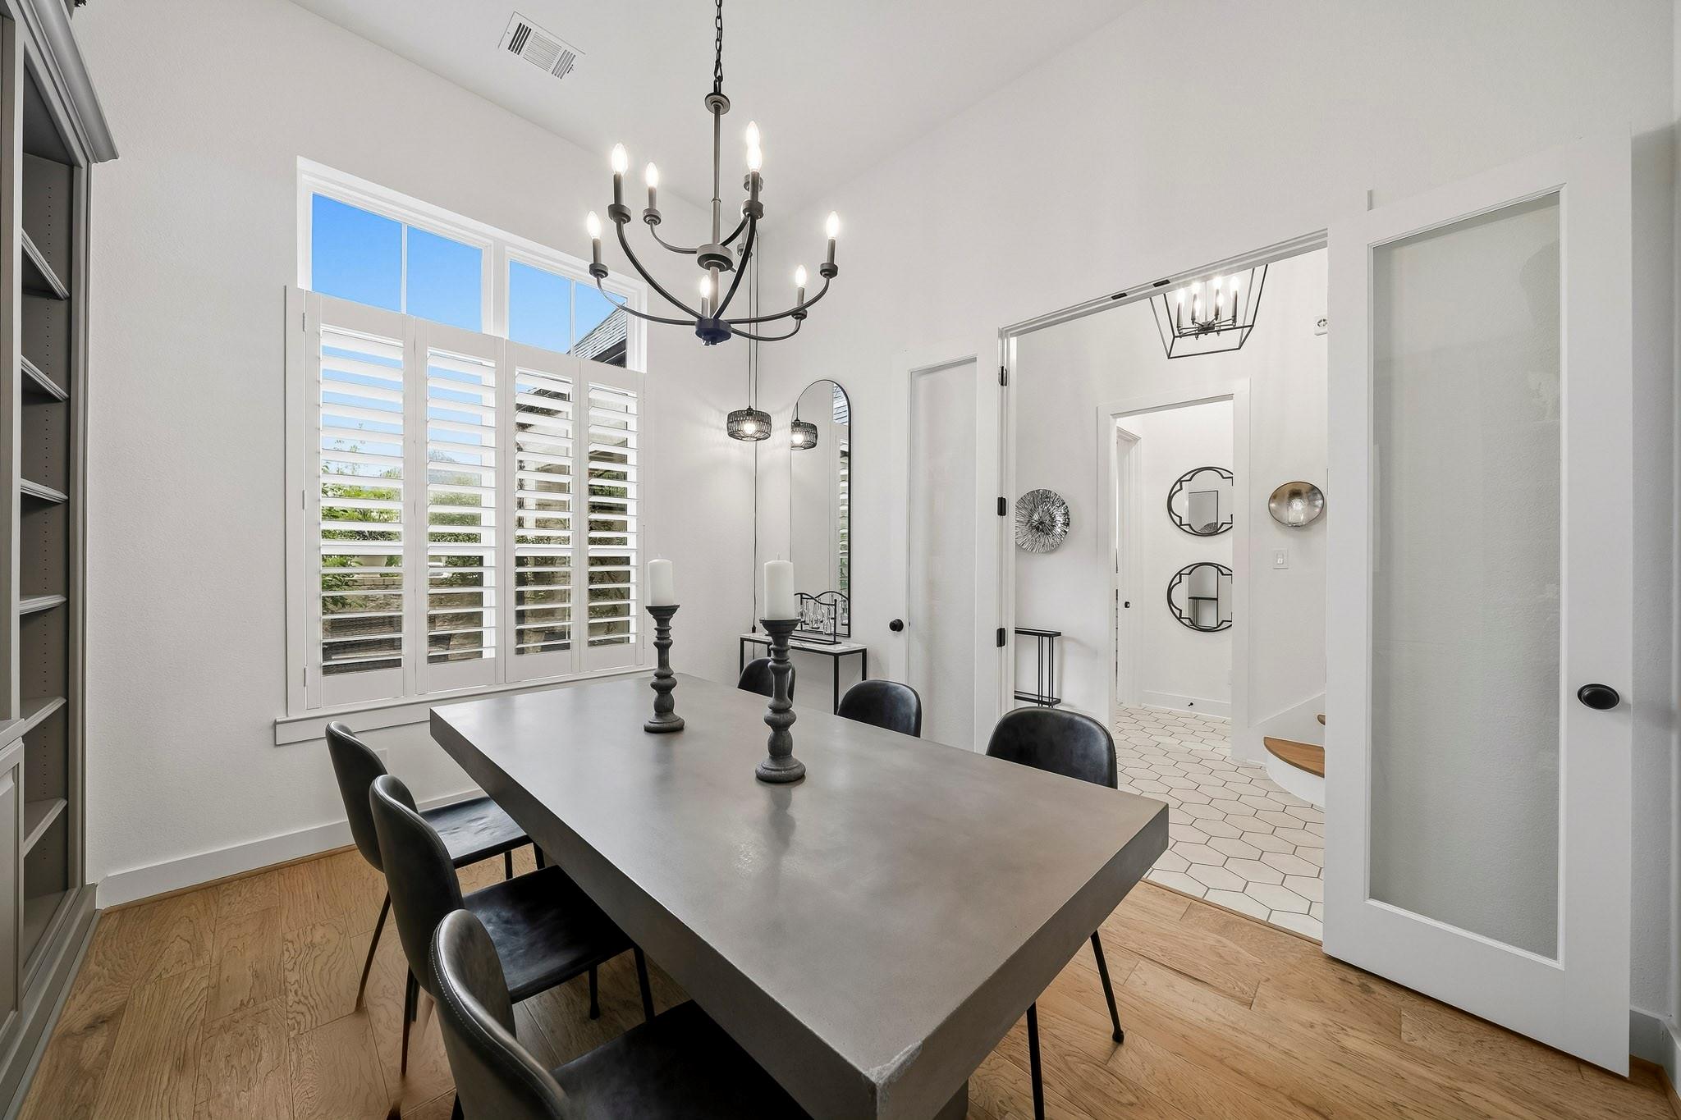
Dining room with built-in gray shelving, a long table, dark chairs, and plantation shutters.
Dining room with a long gray table, black chairs, and plantation shutters.
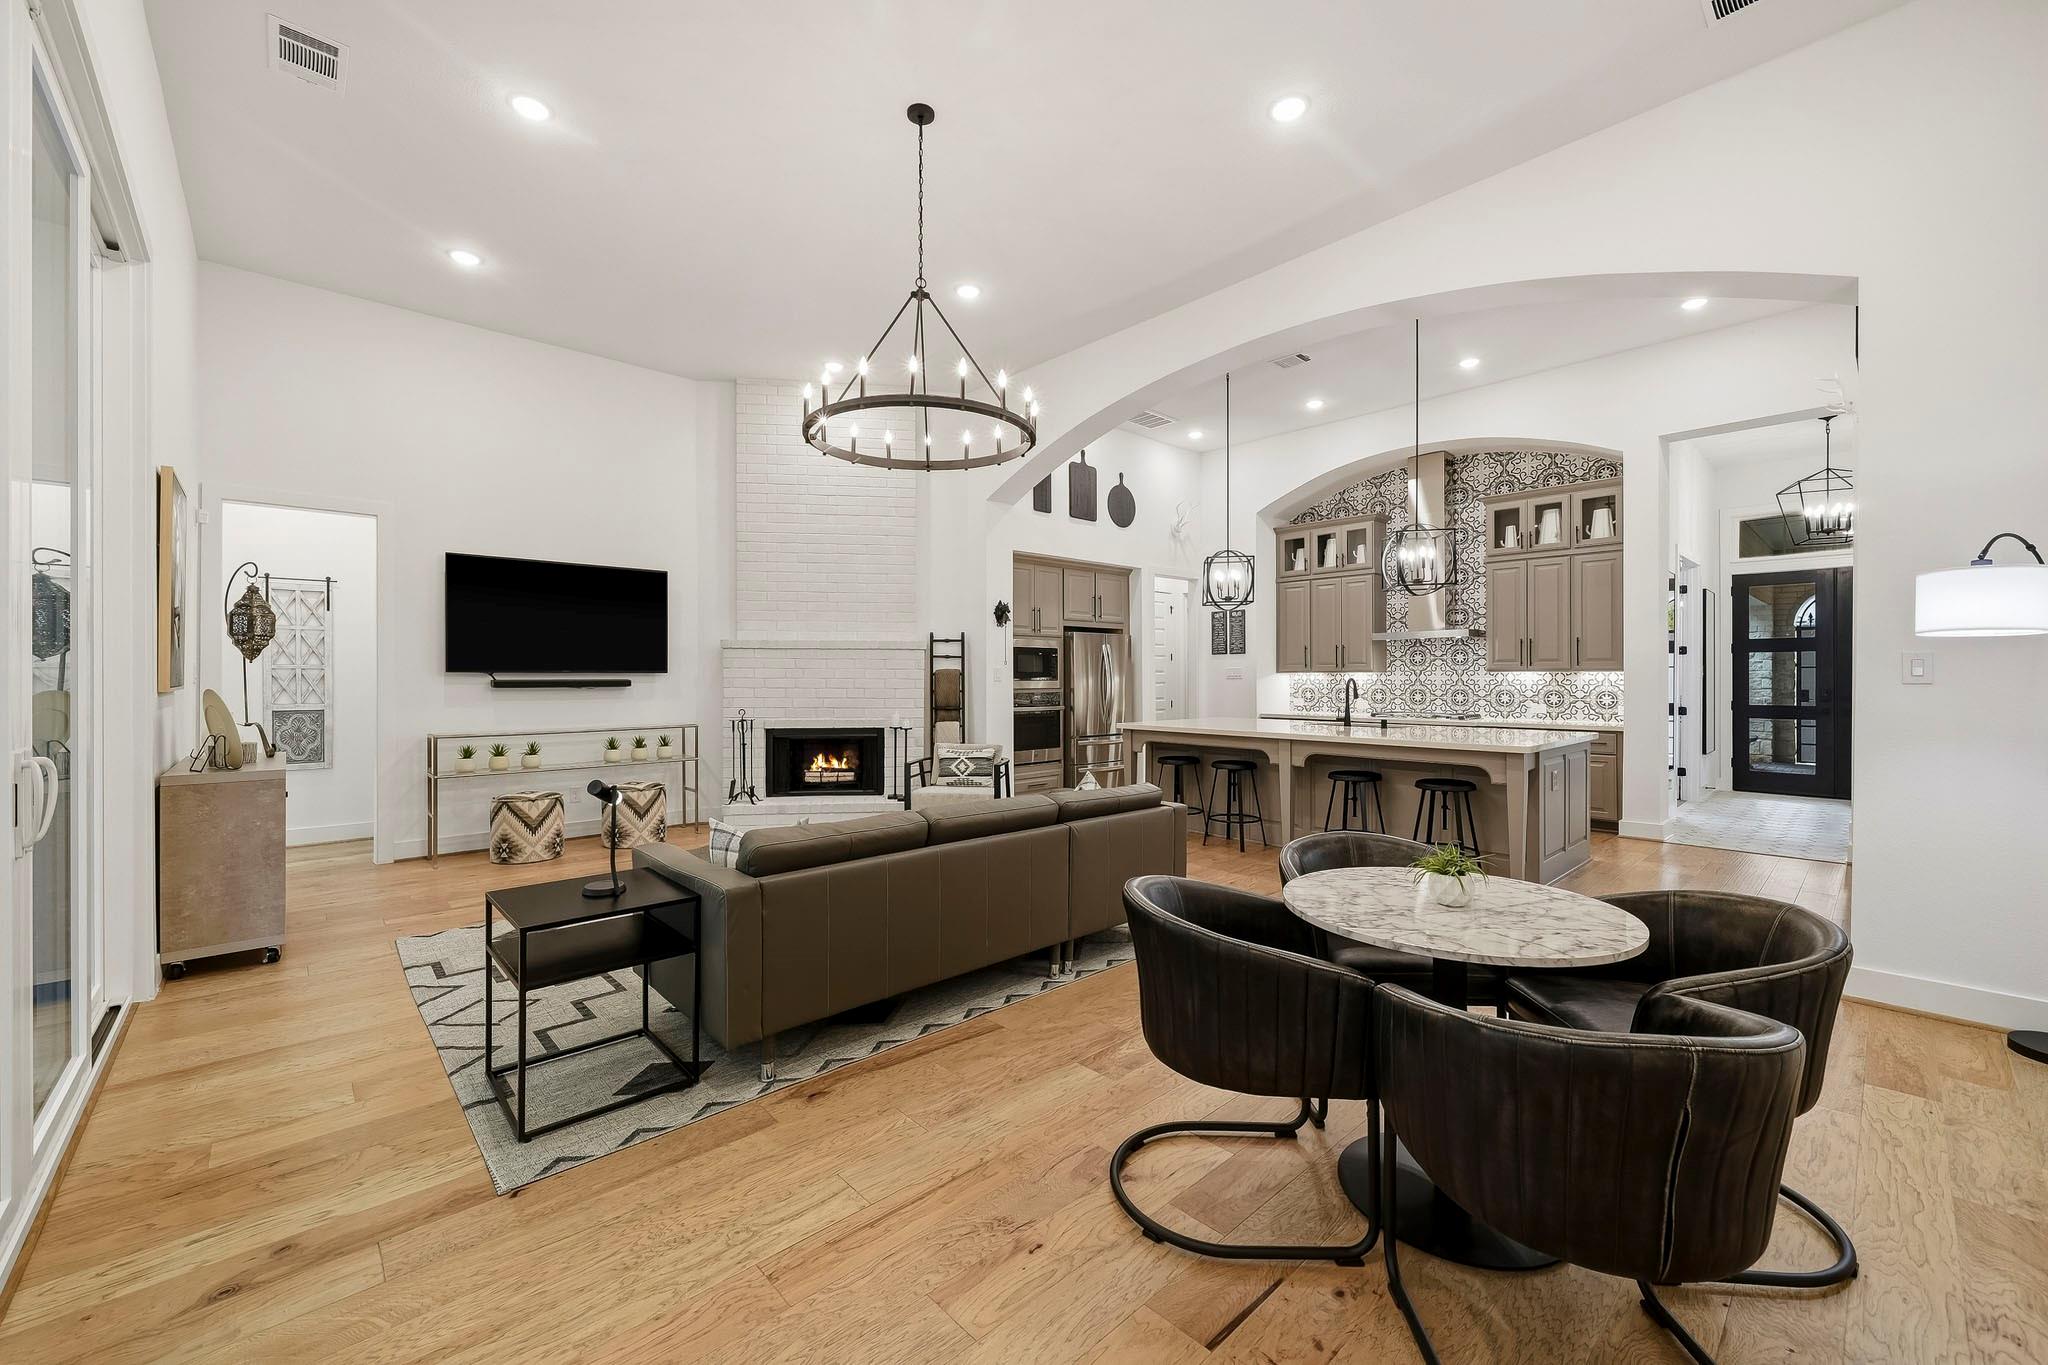
Open-concept living room and kitchen with a white brick fireplace, patterned backsplash, and large island.
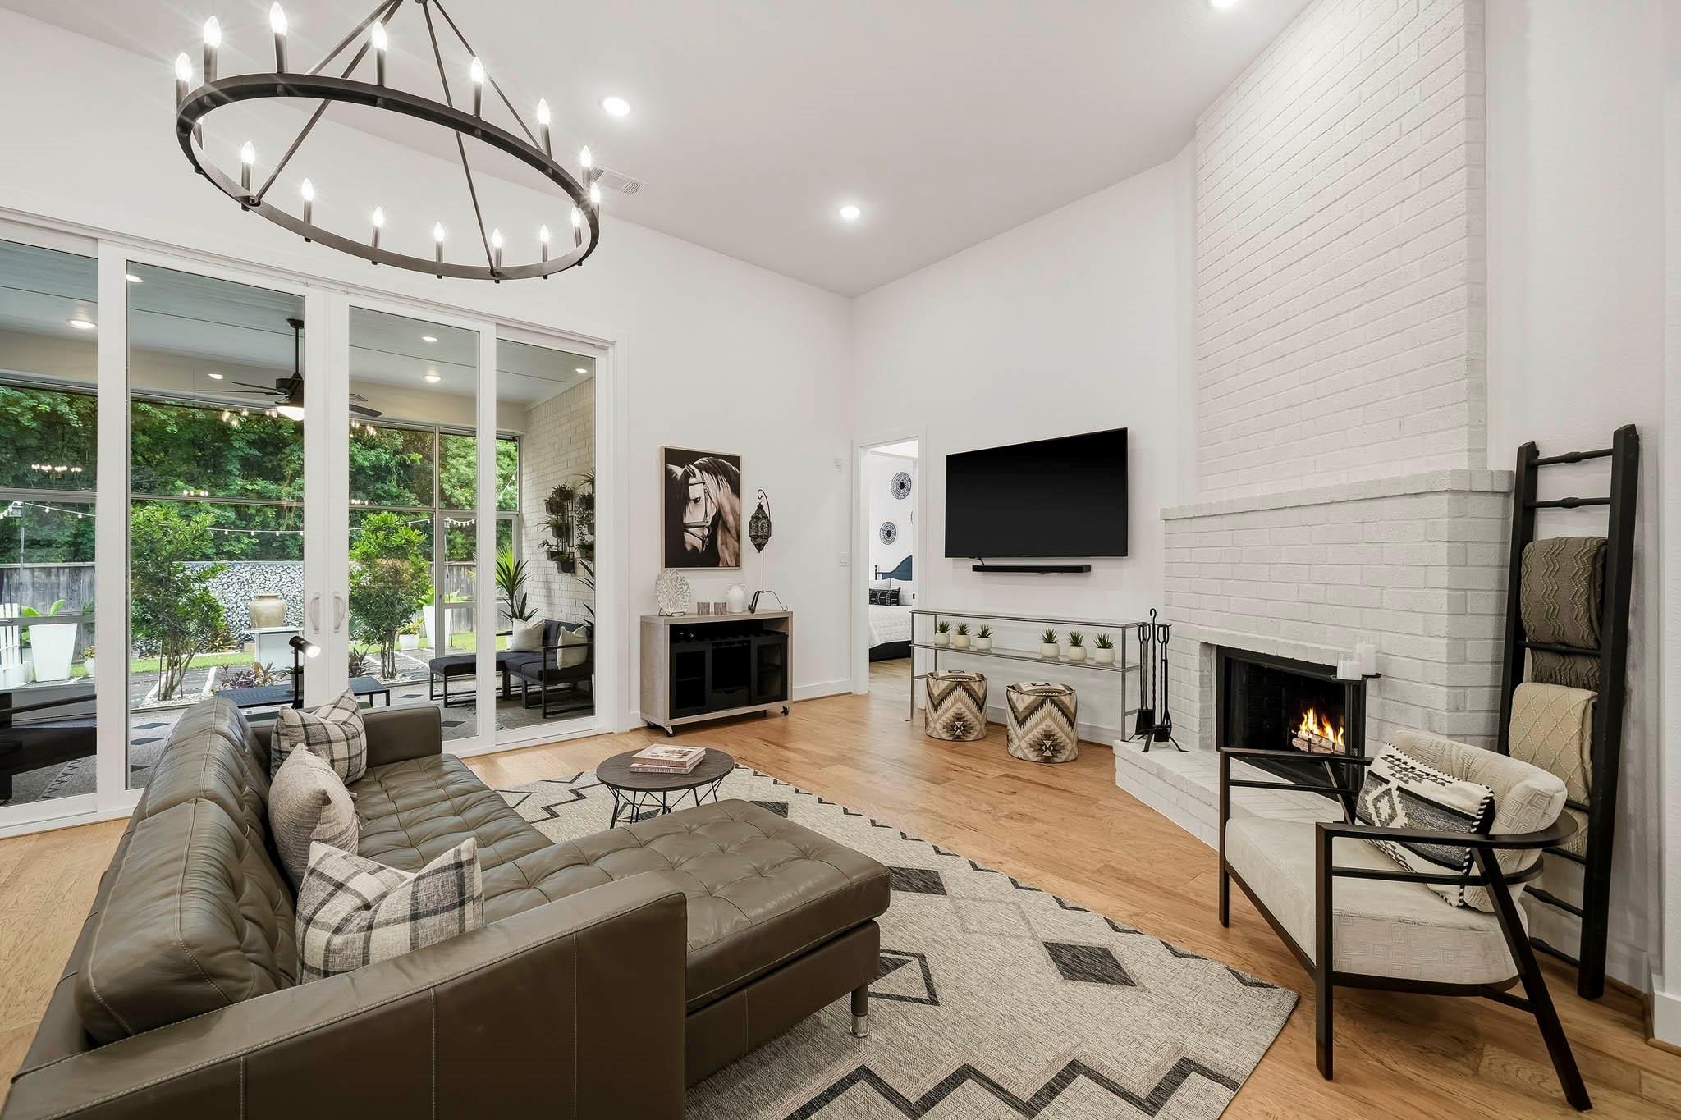
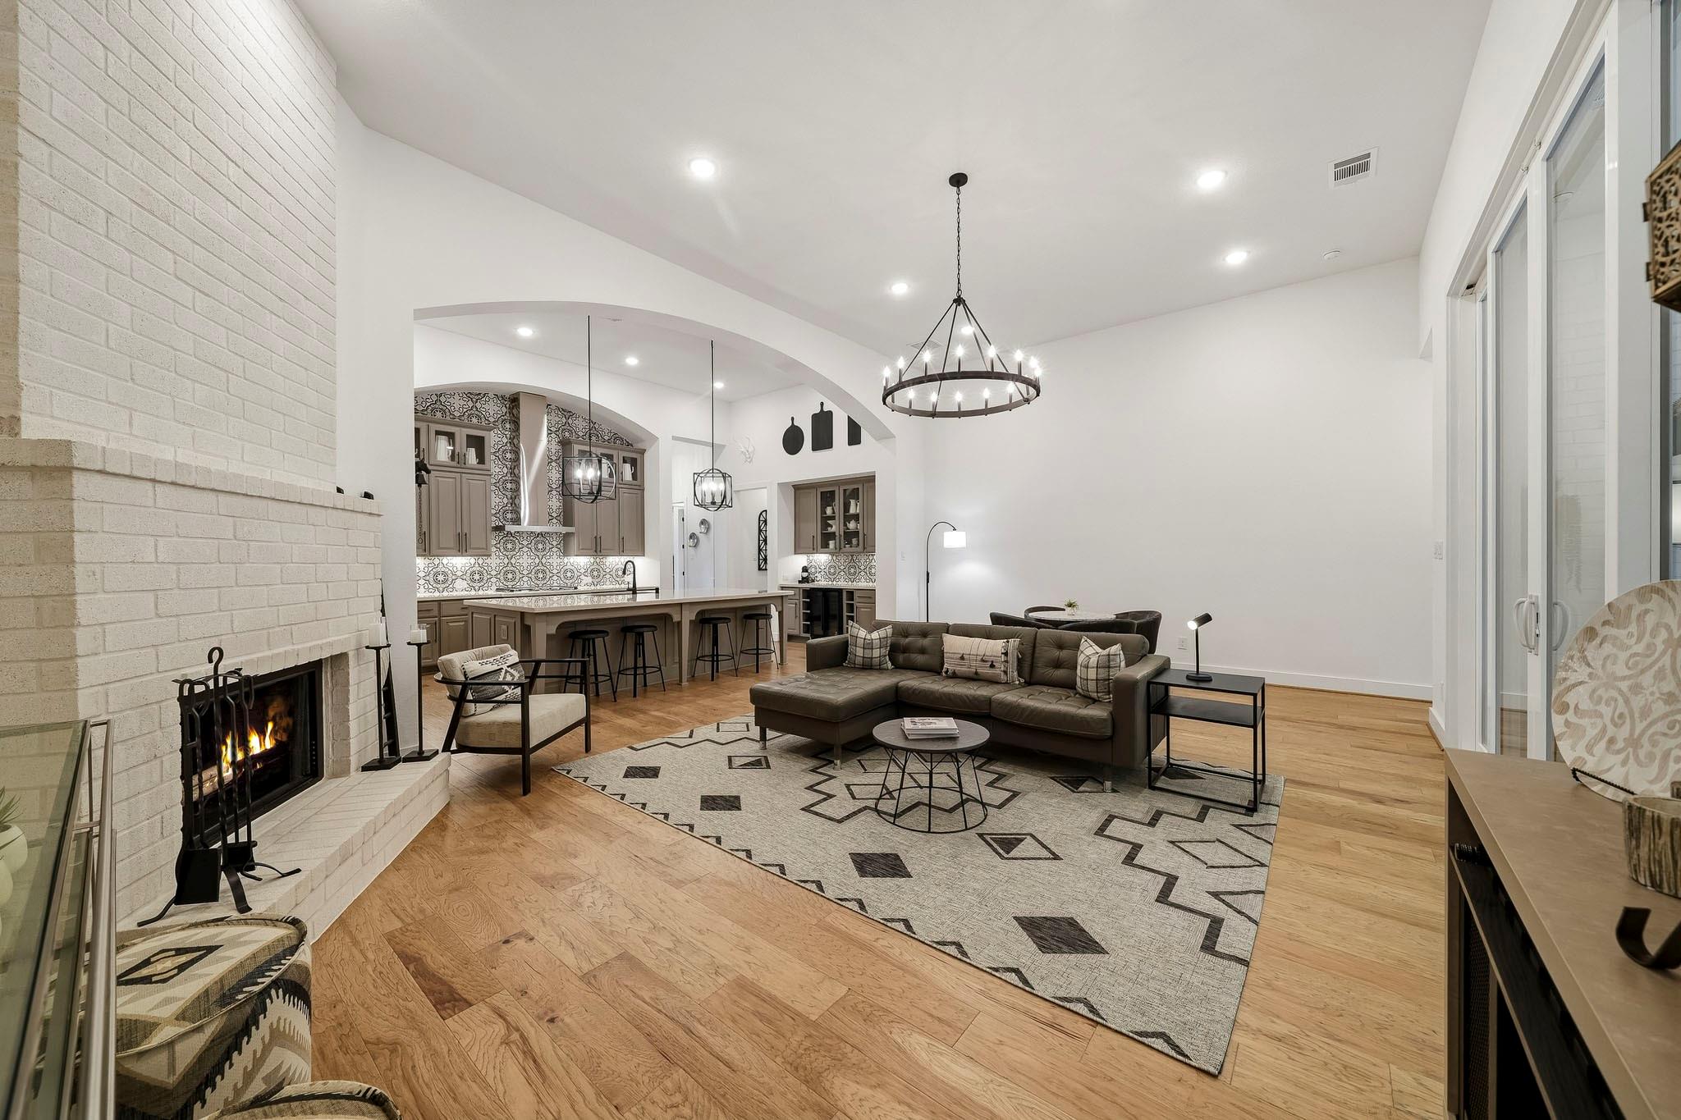
Living room with a white brick fireplace, glass patio doors, and a large circular chandelier.
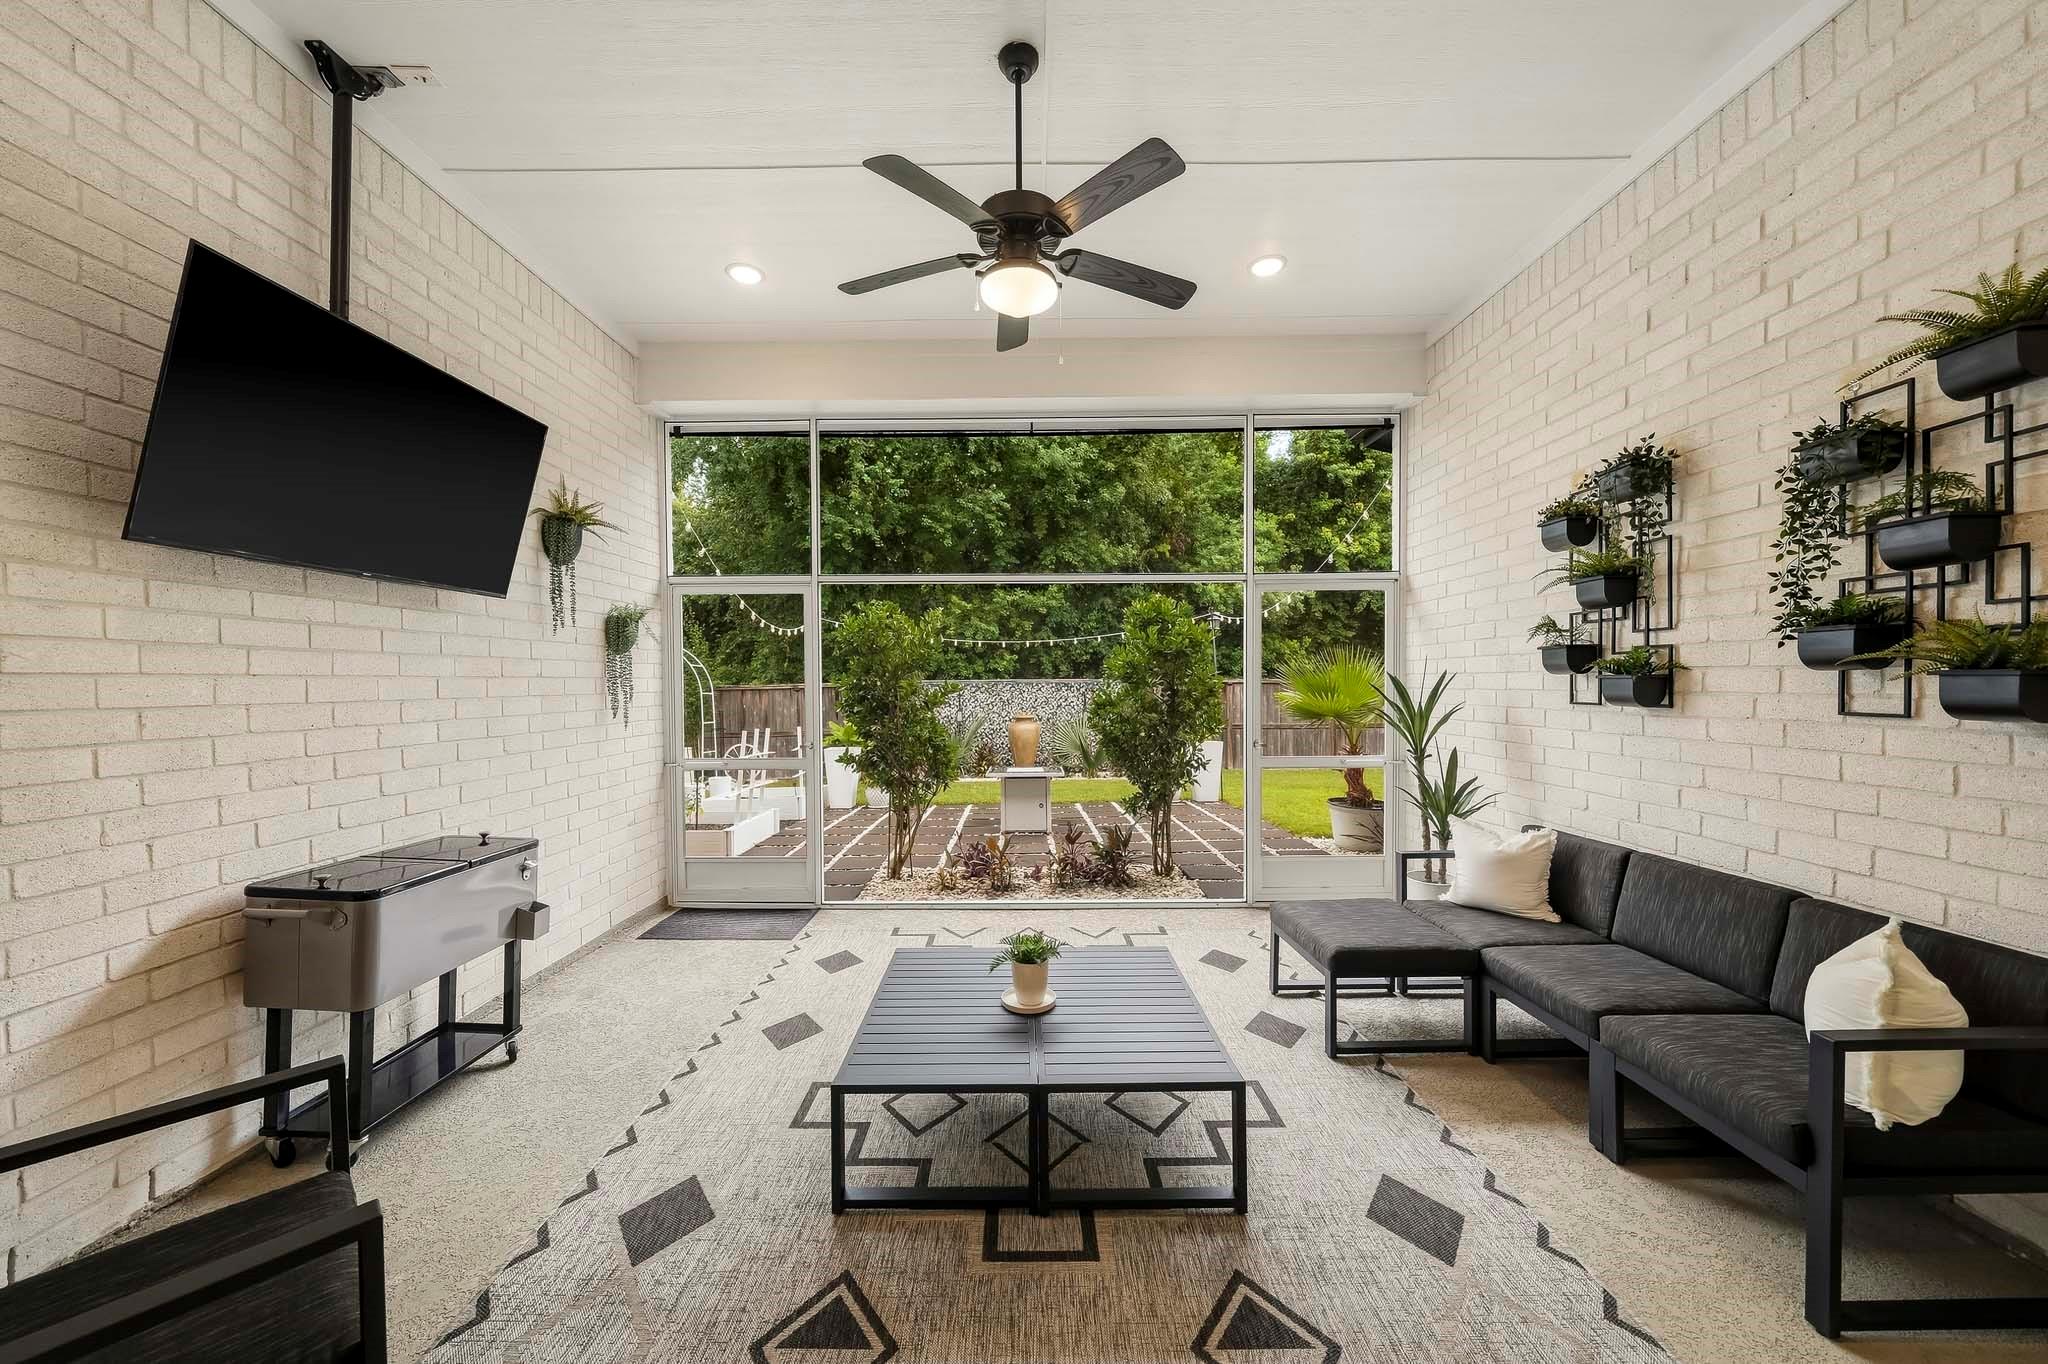
Furnished sunroom with white brick walls and glass doors opening onto a landscaped patio.
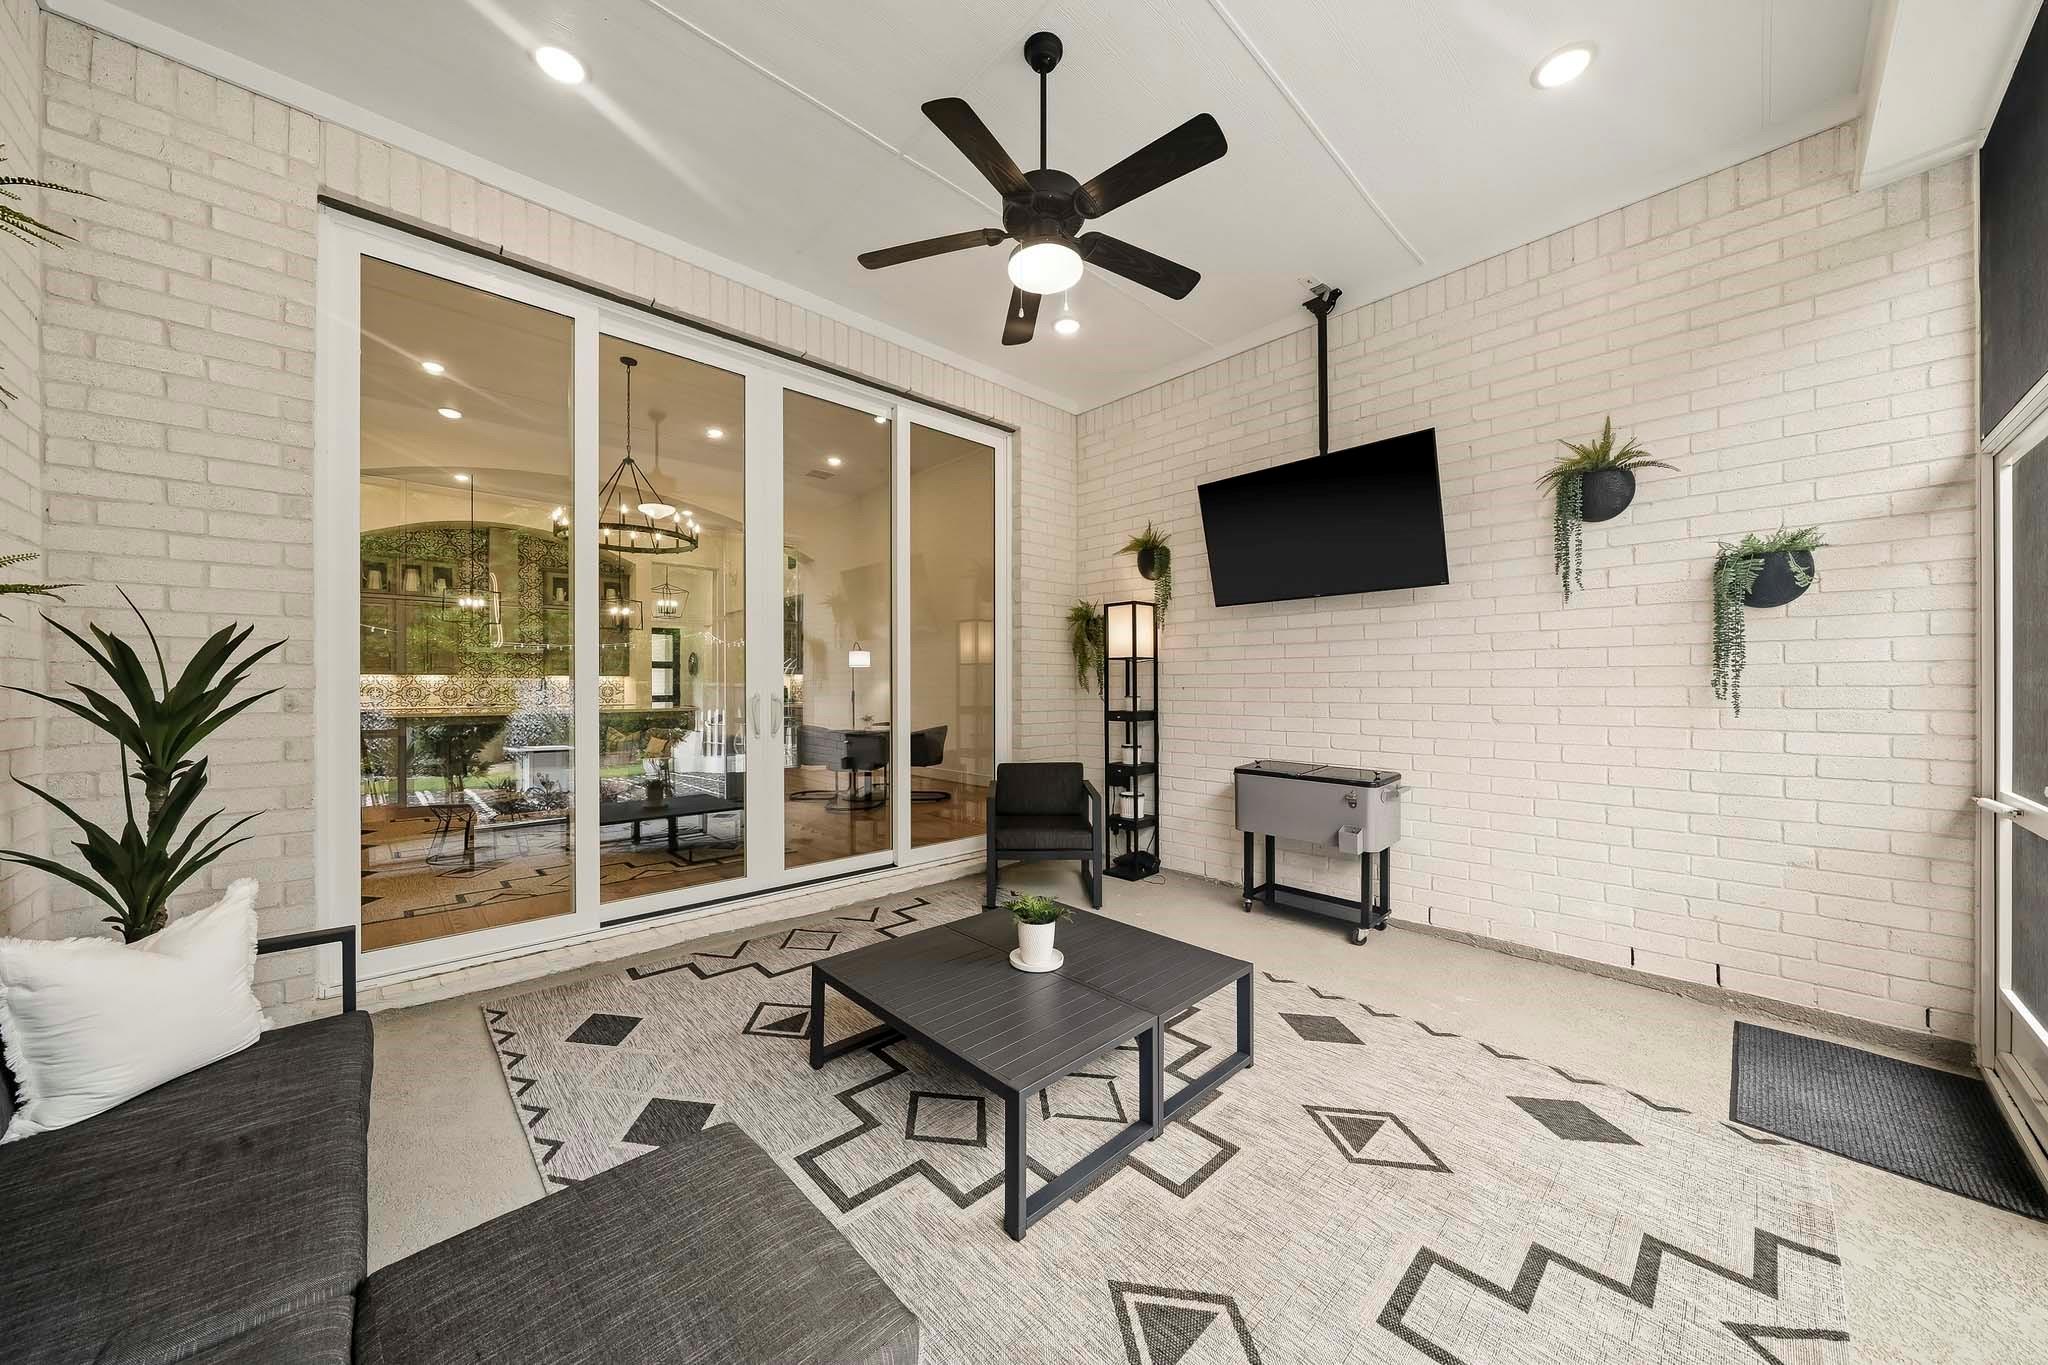
Covered patio with white brick walls, sliding glass doors, ceiling fan, and furnished seating area.
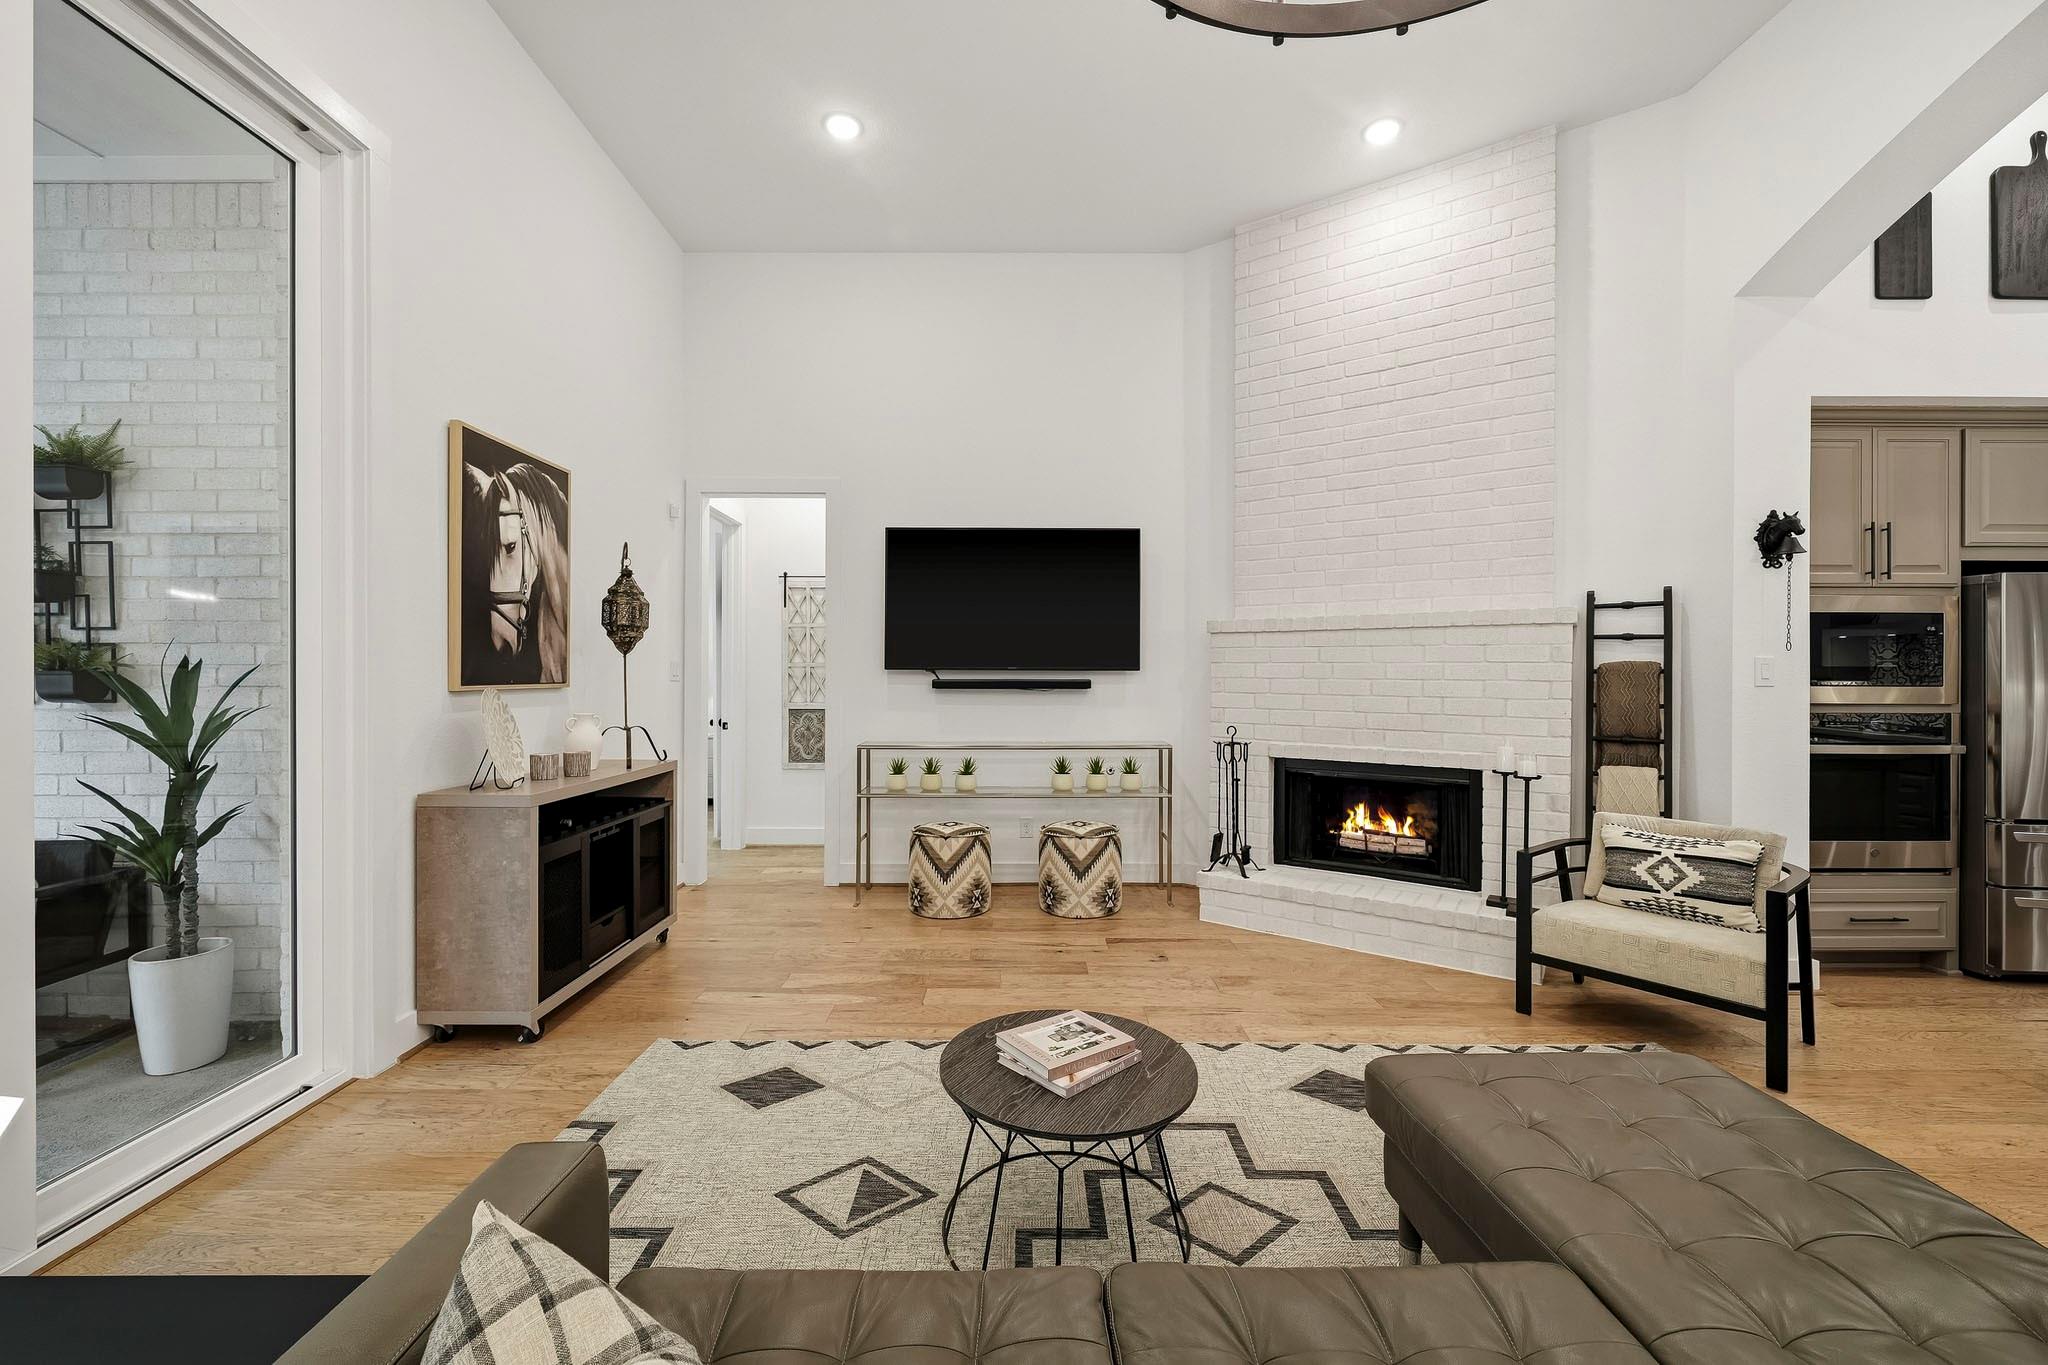
Living room with a white brick fireplace, wall-mounted TV, hardwood floors, and sliding patio doors.
Open-plan living room with a white brick fireplace, dark sectional, and kitchen beyond
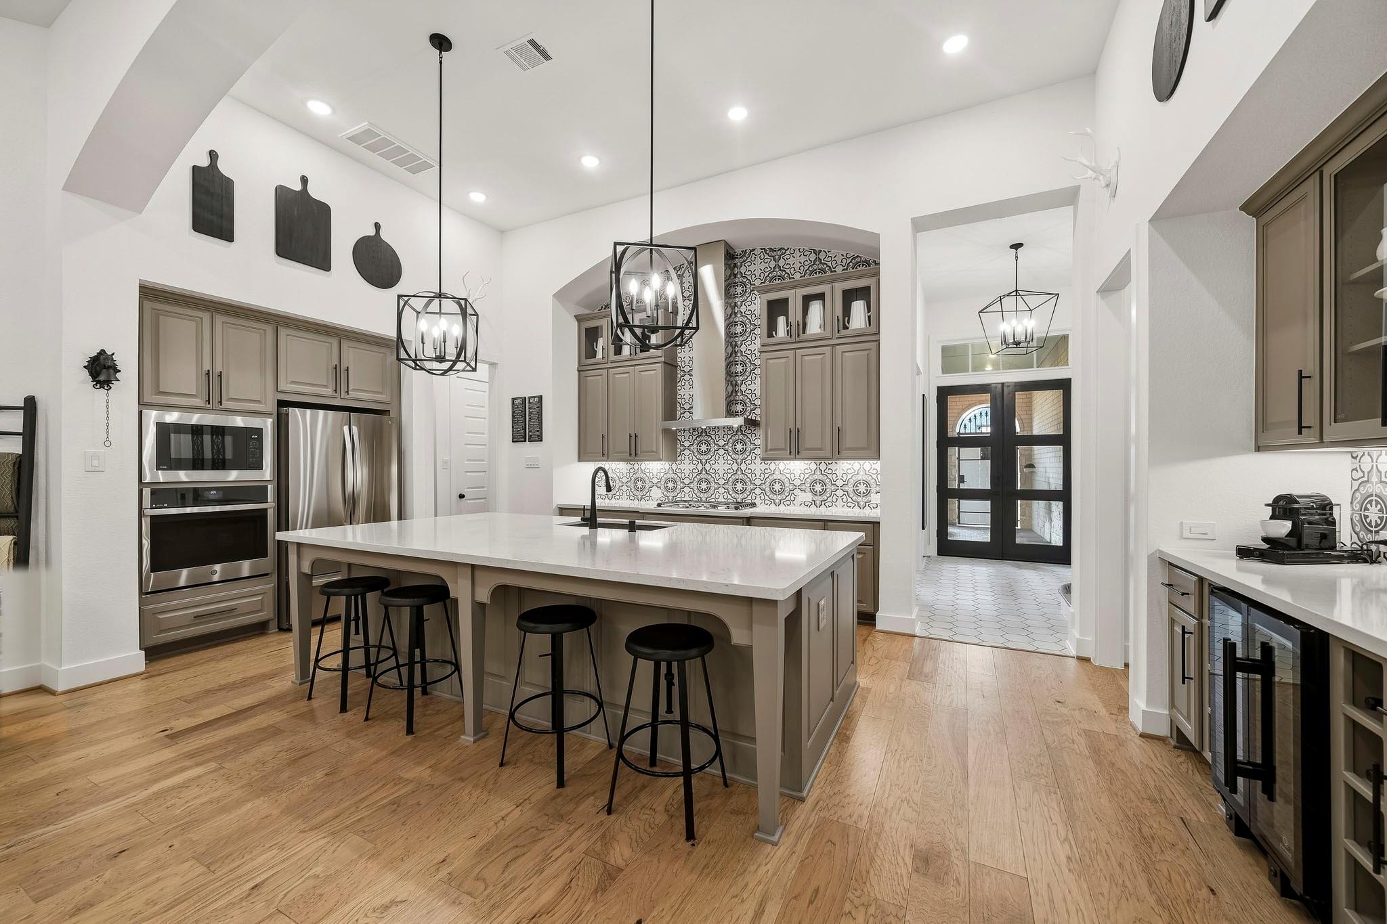
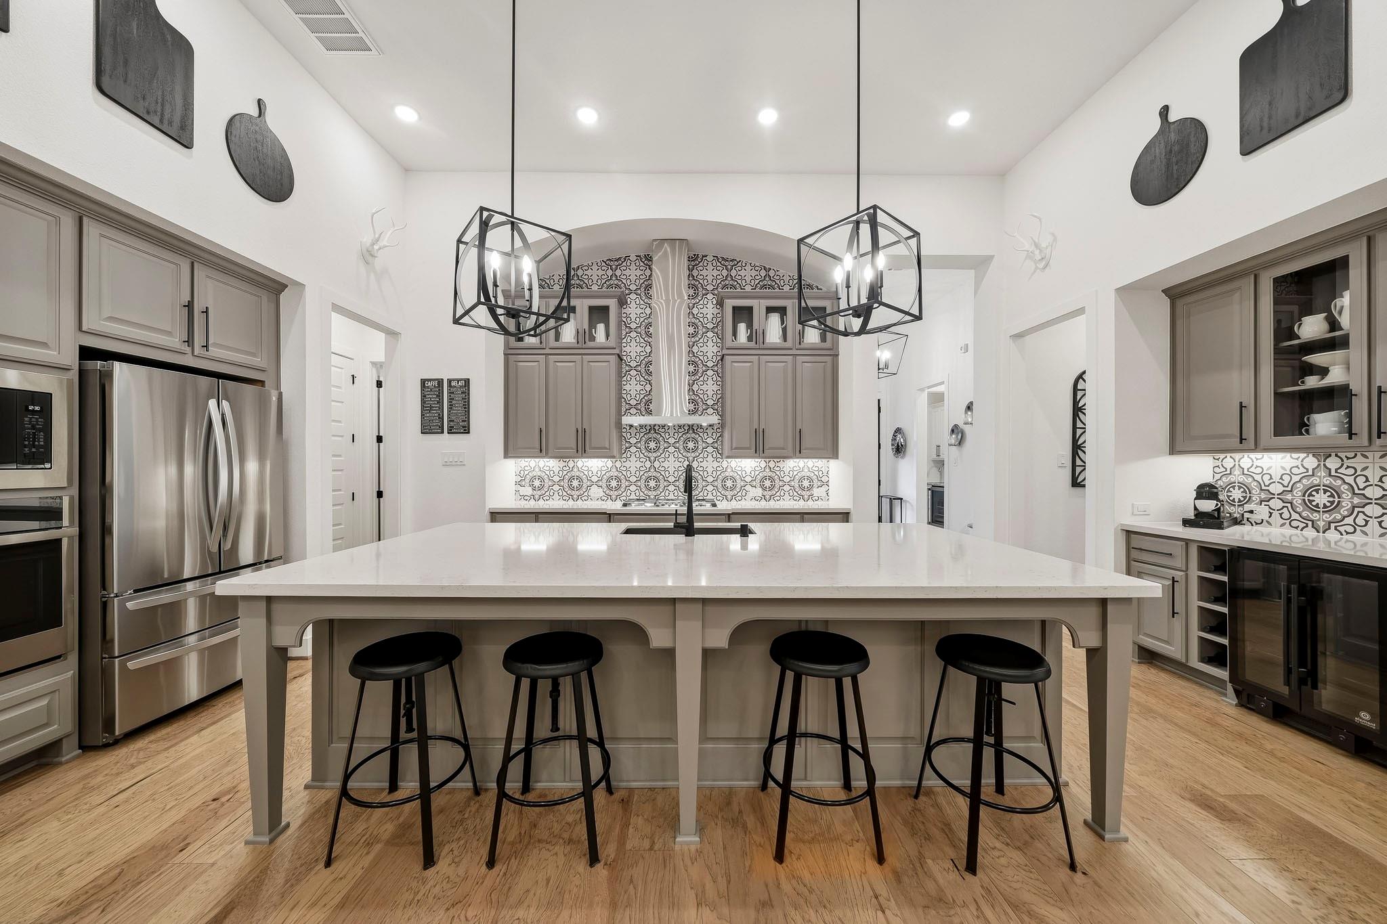
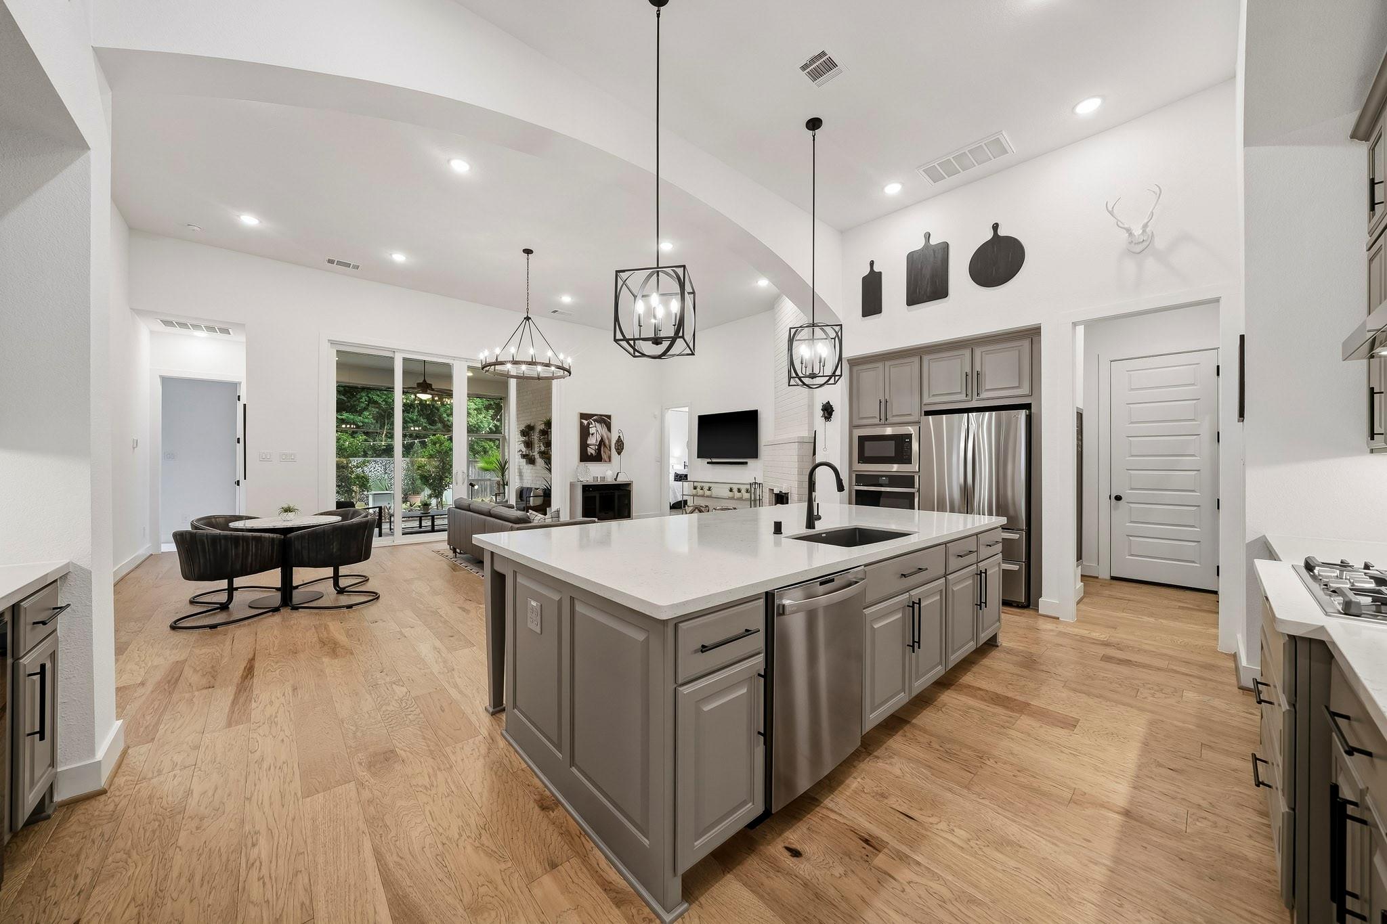
Kitchen with a large white island and black stools, taupe cabinets, patterned tile backsplash, and stainless appliances.
Kitchen with a large island, four stools, gray cabinets, stainless appliances, and patterned tile backsplash.
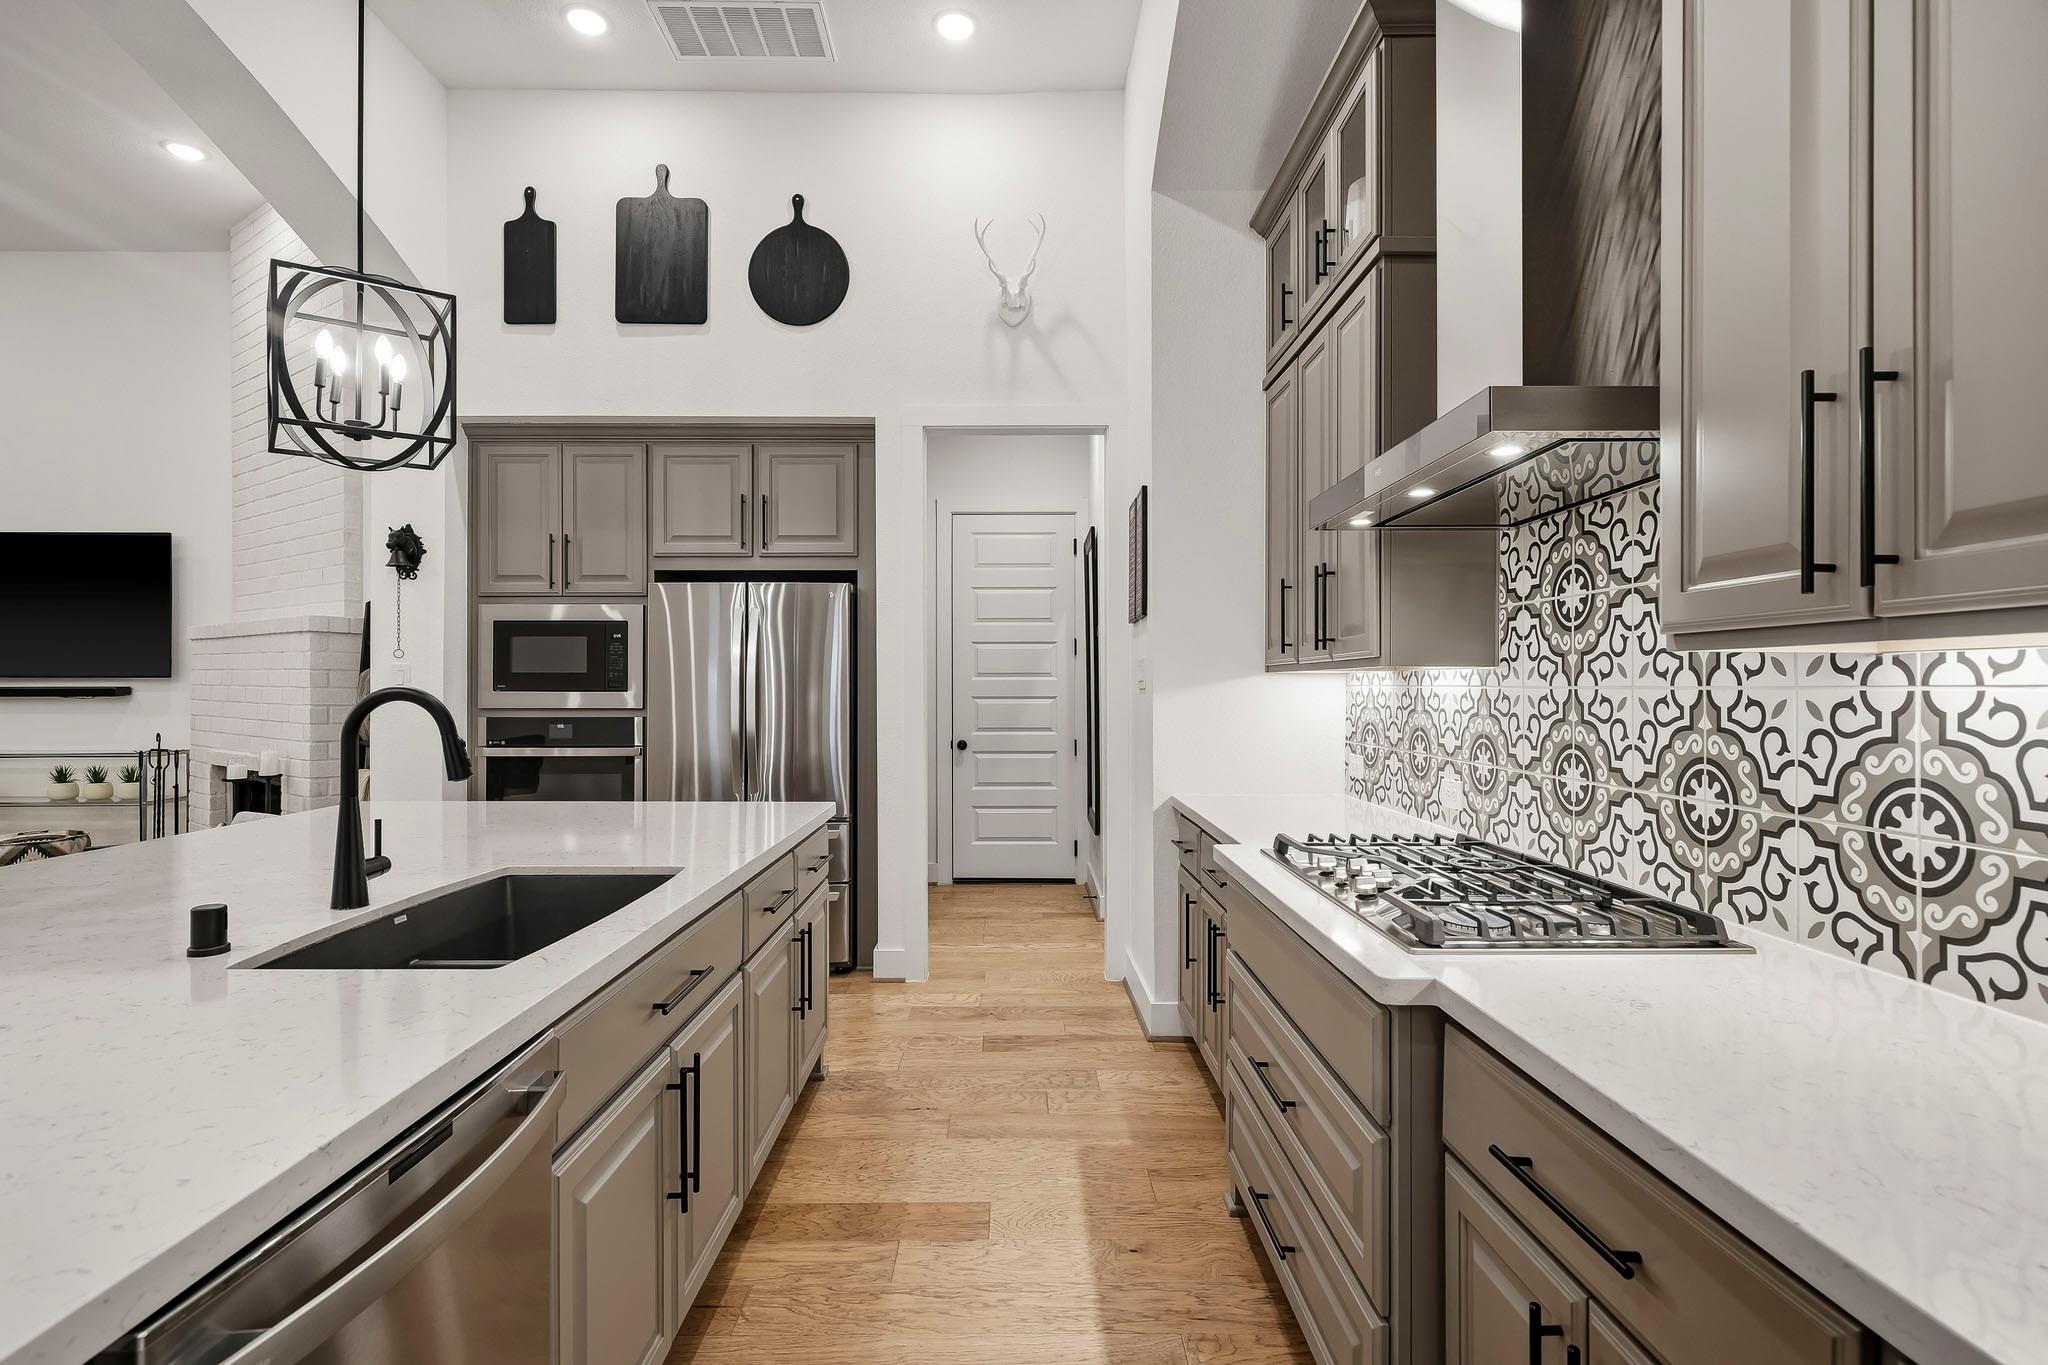
Modern kitchen with a large white island, stainless steel appliances, and patterned tile backsplash.
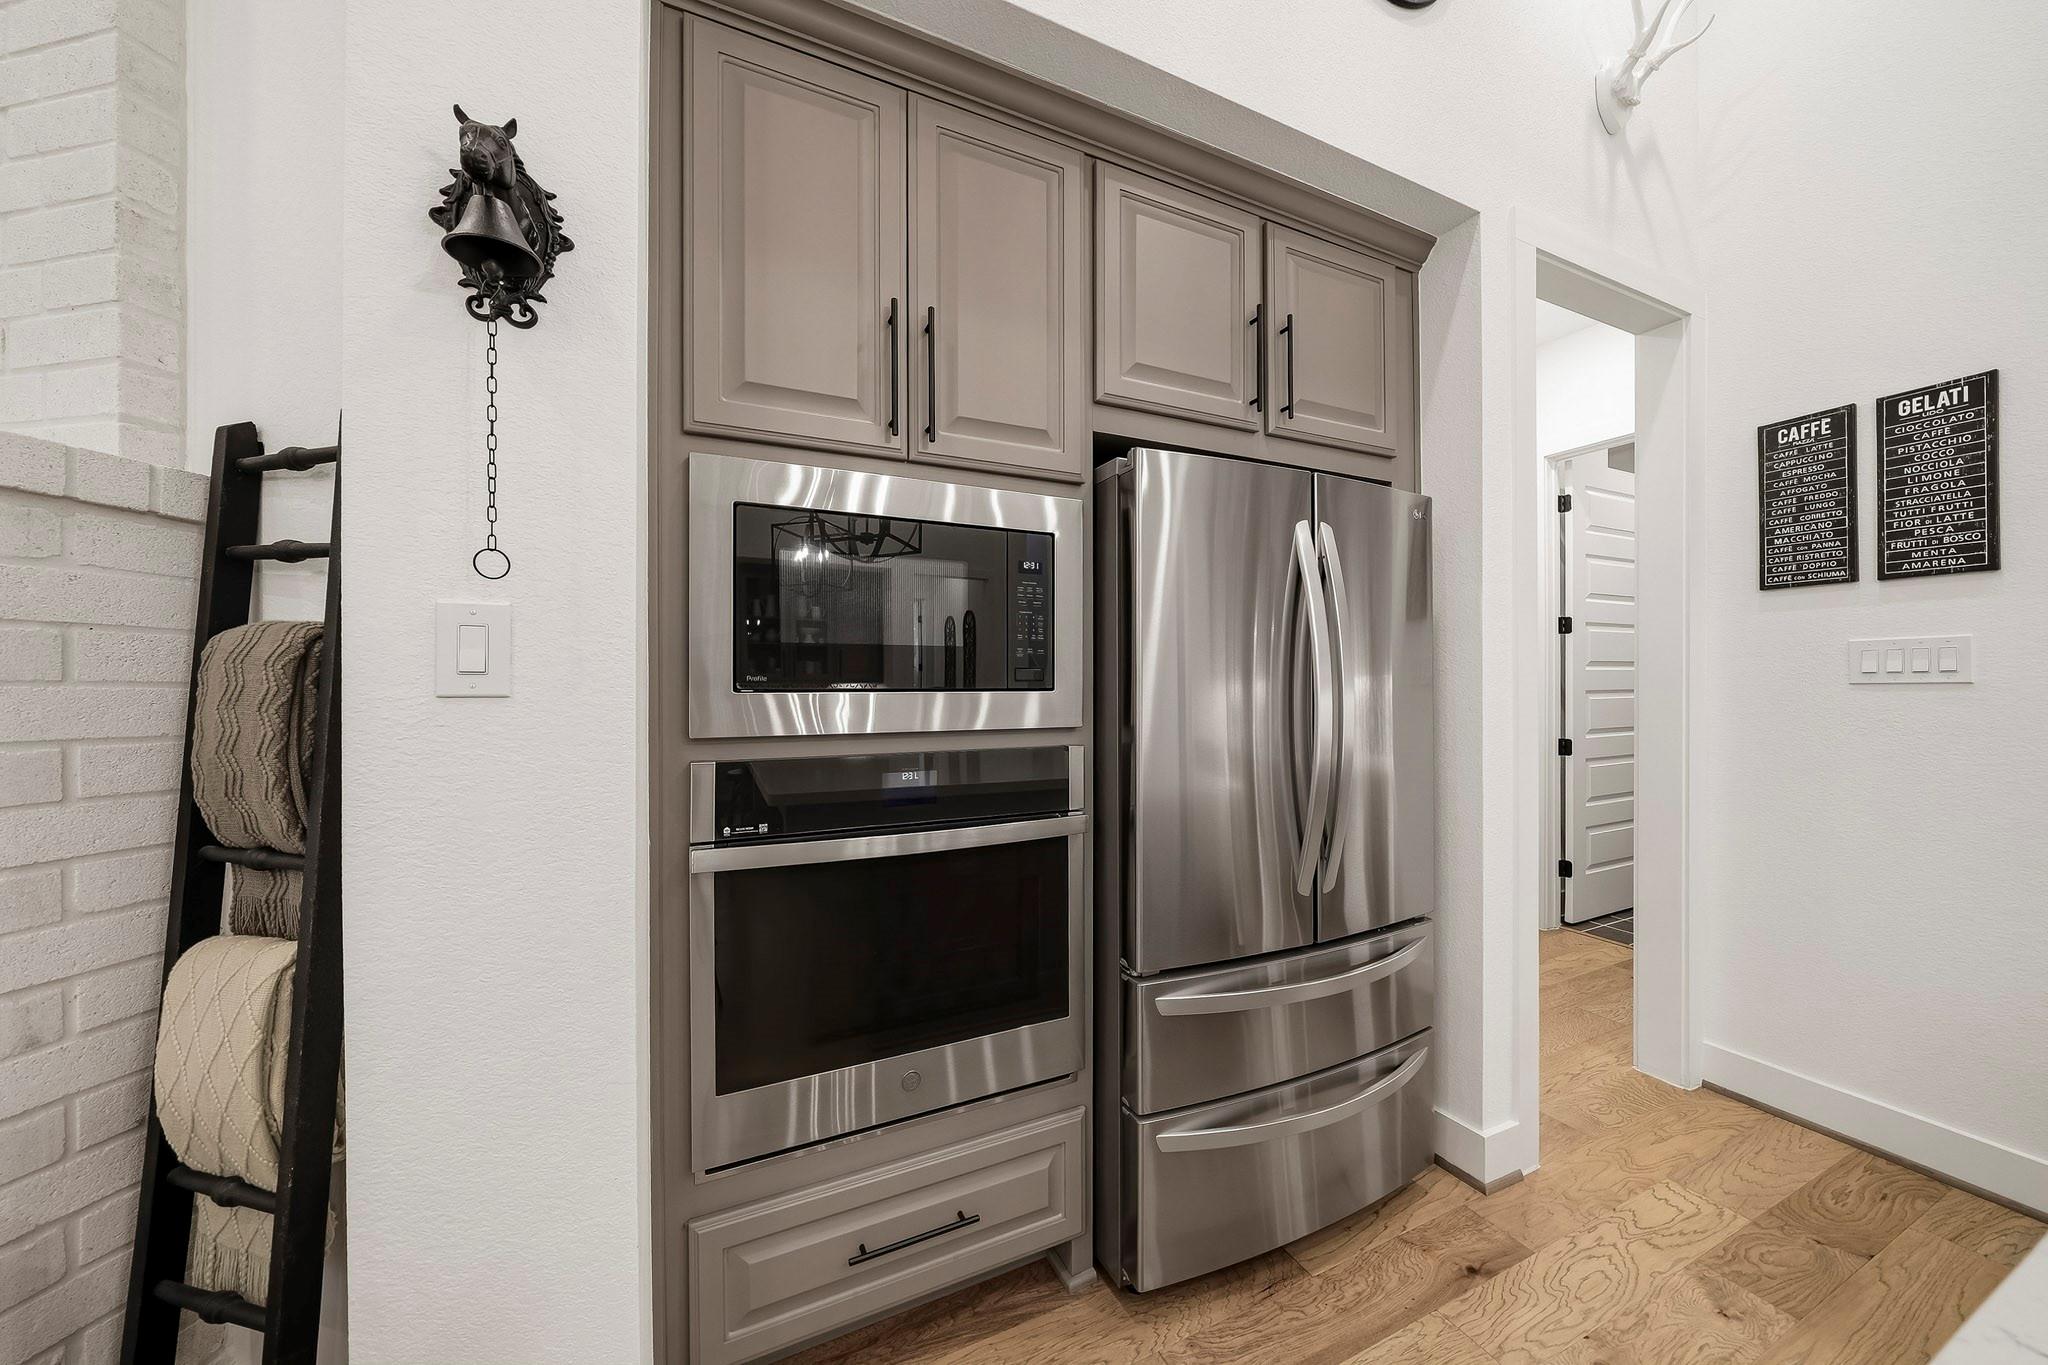
Kitchen with stainless steel refrigerator and built-in appliances beside taupe cabinets and wood flooring.
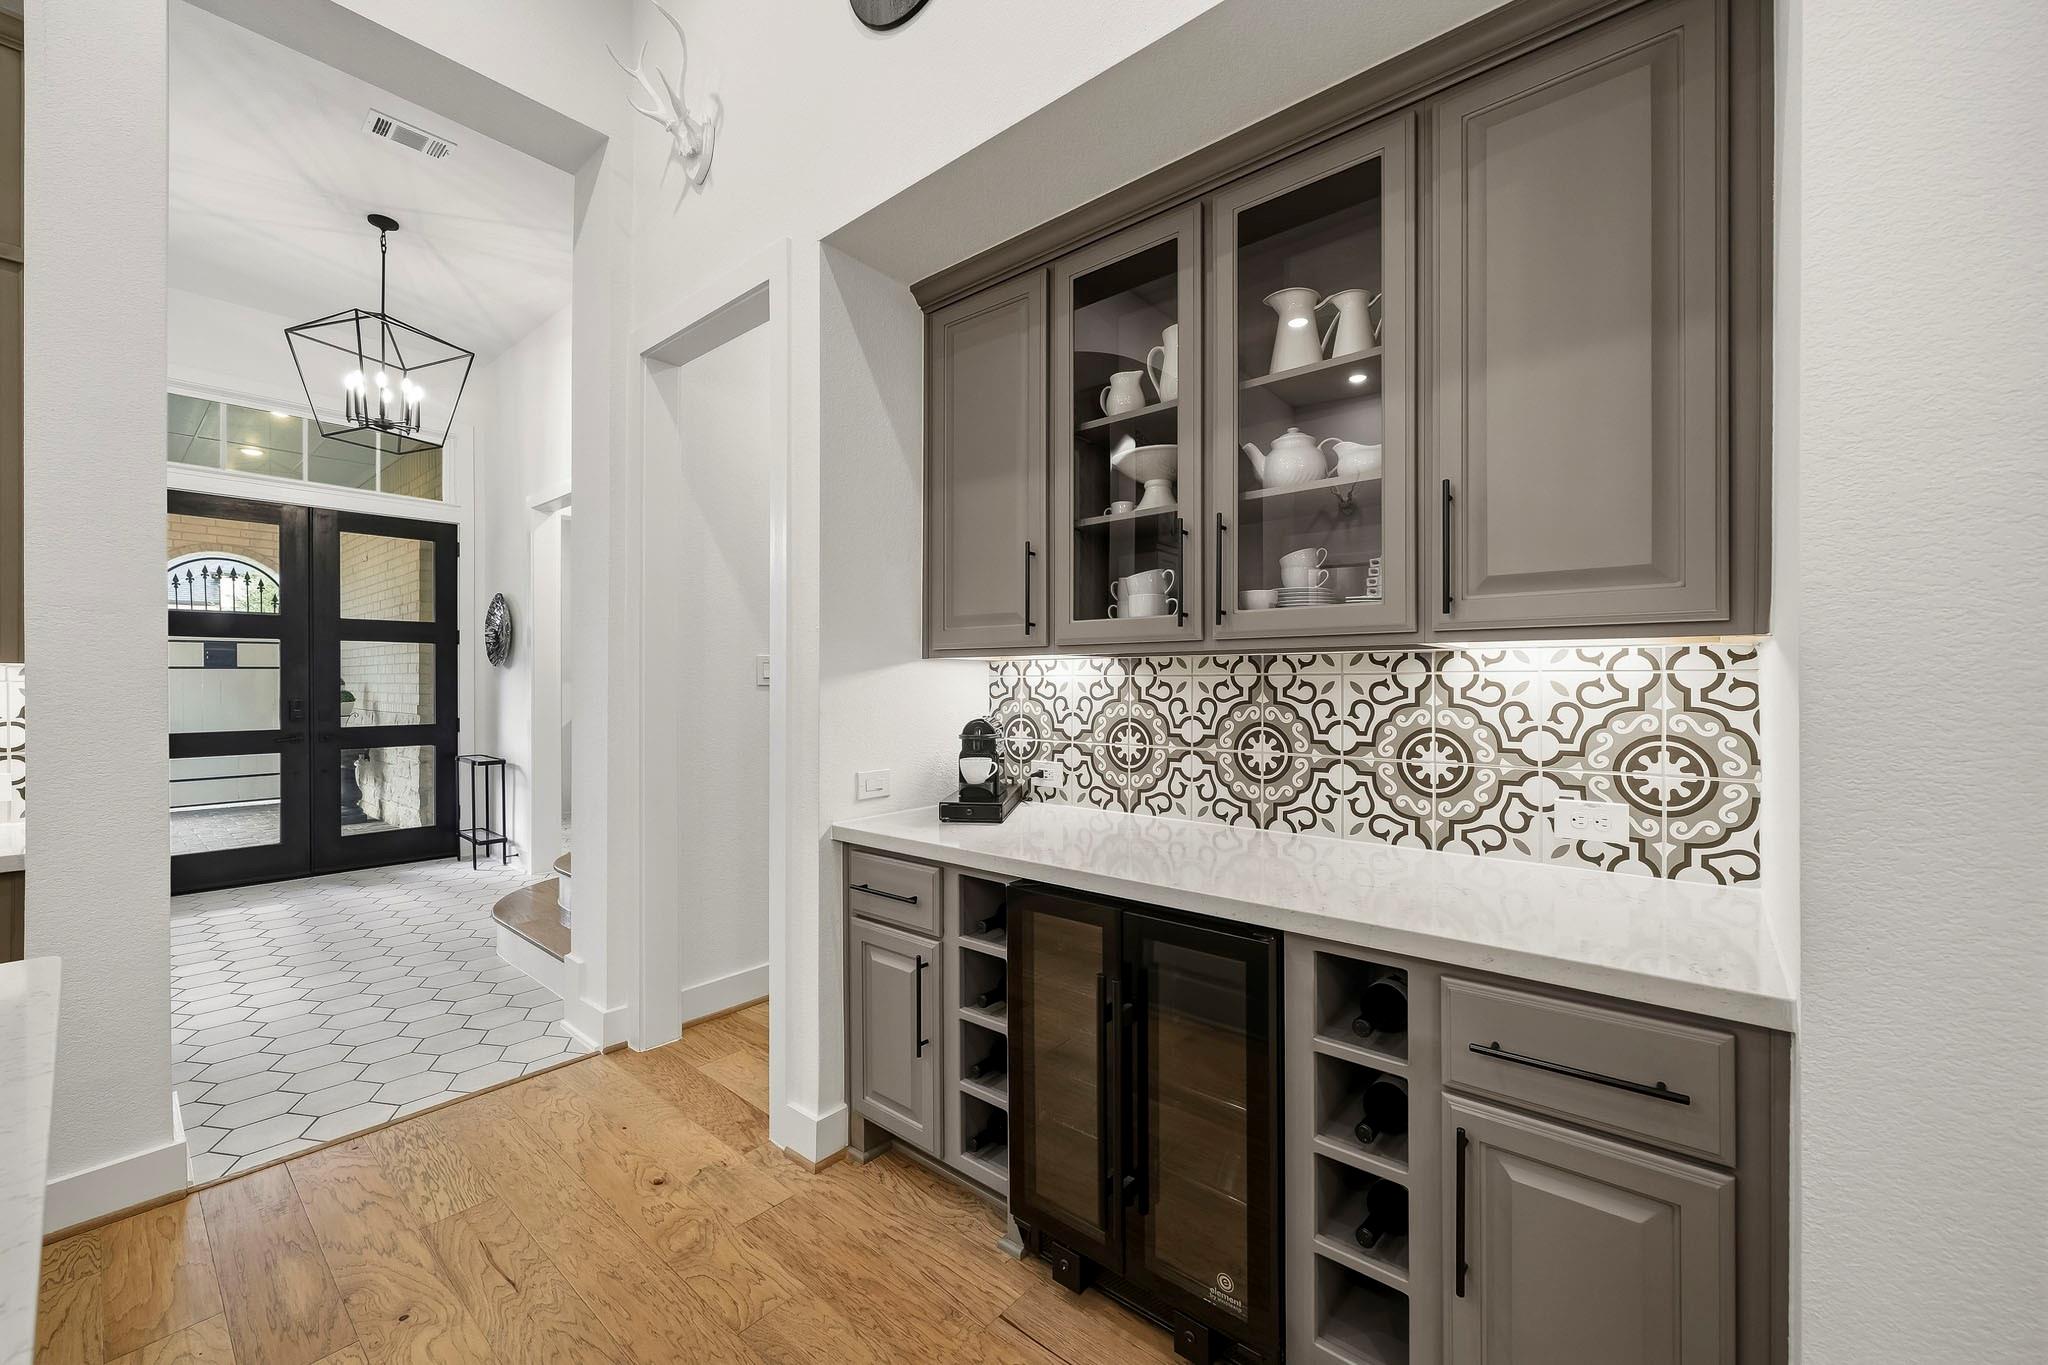
Entryway beverage bar with gray cabinets, patterned tile backsplash, and glass-front doors nearby.
Open-plan kitchen with a large island, stainless steel appliances, and sliding doors overlooking greenery.
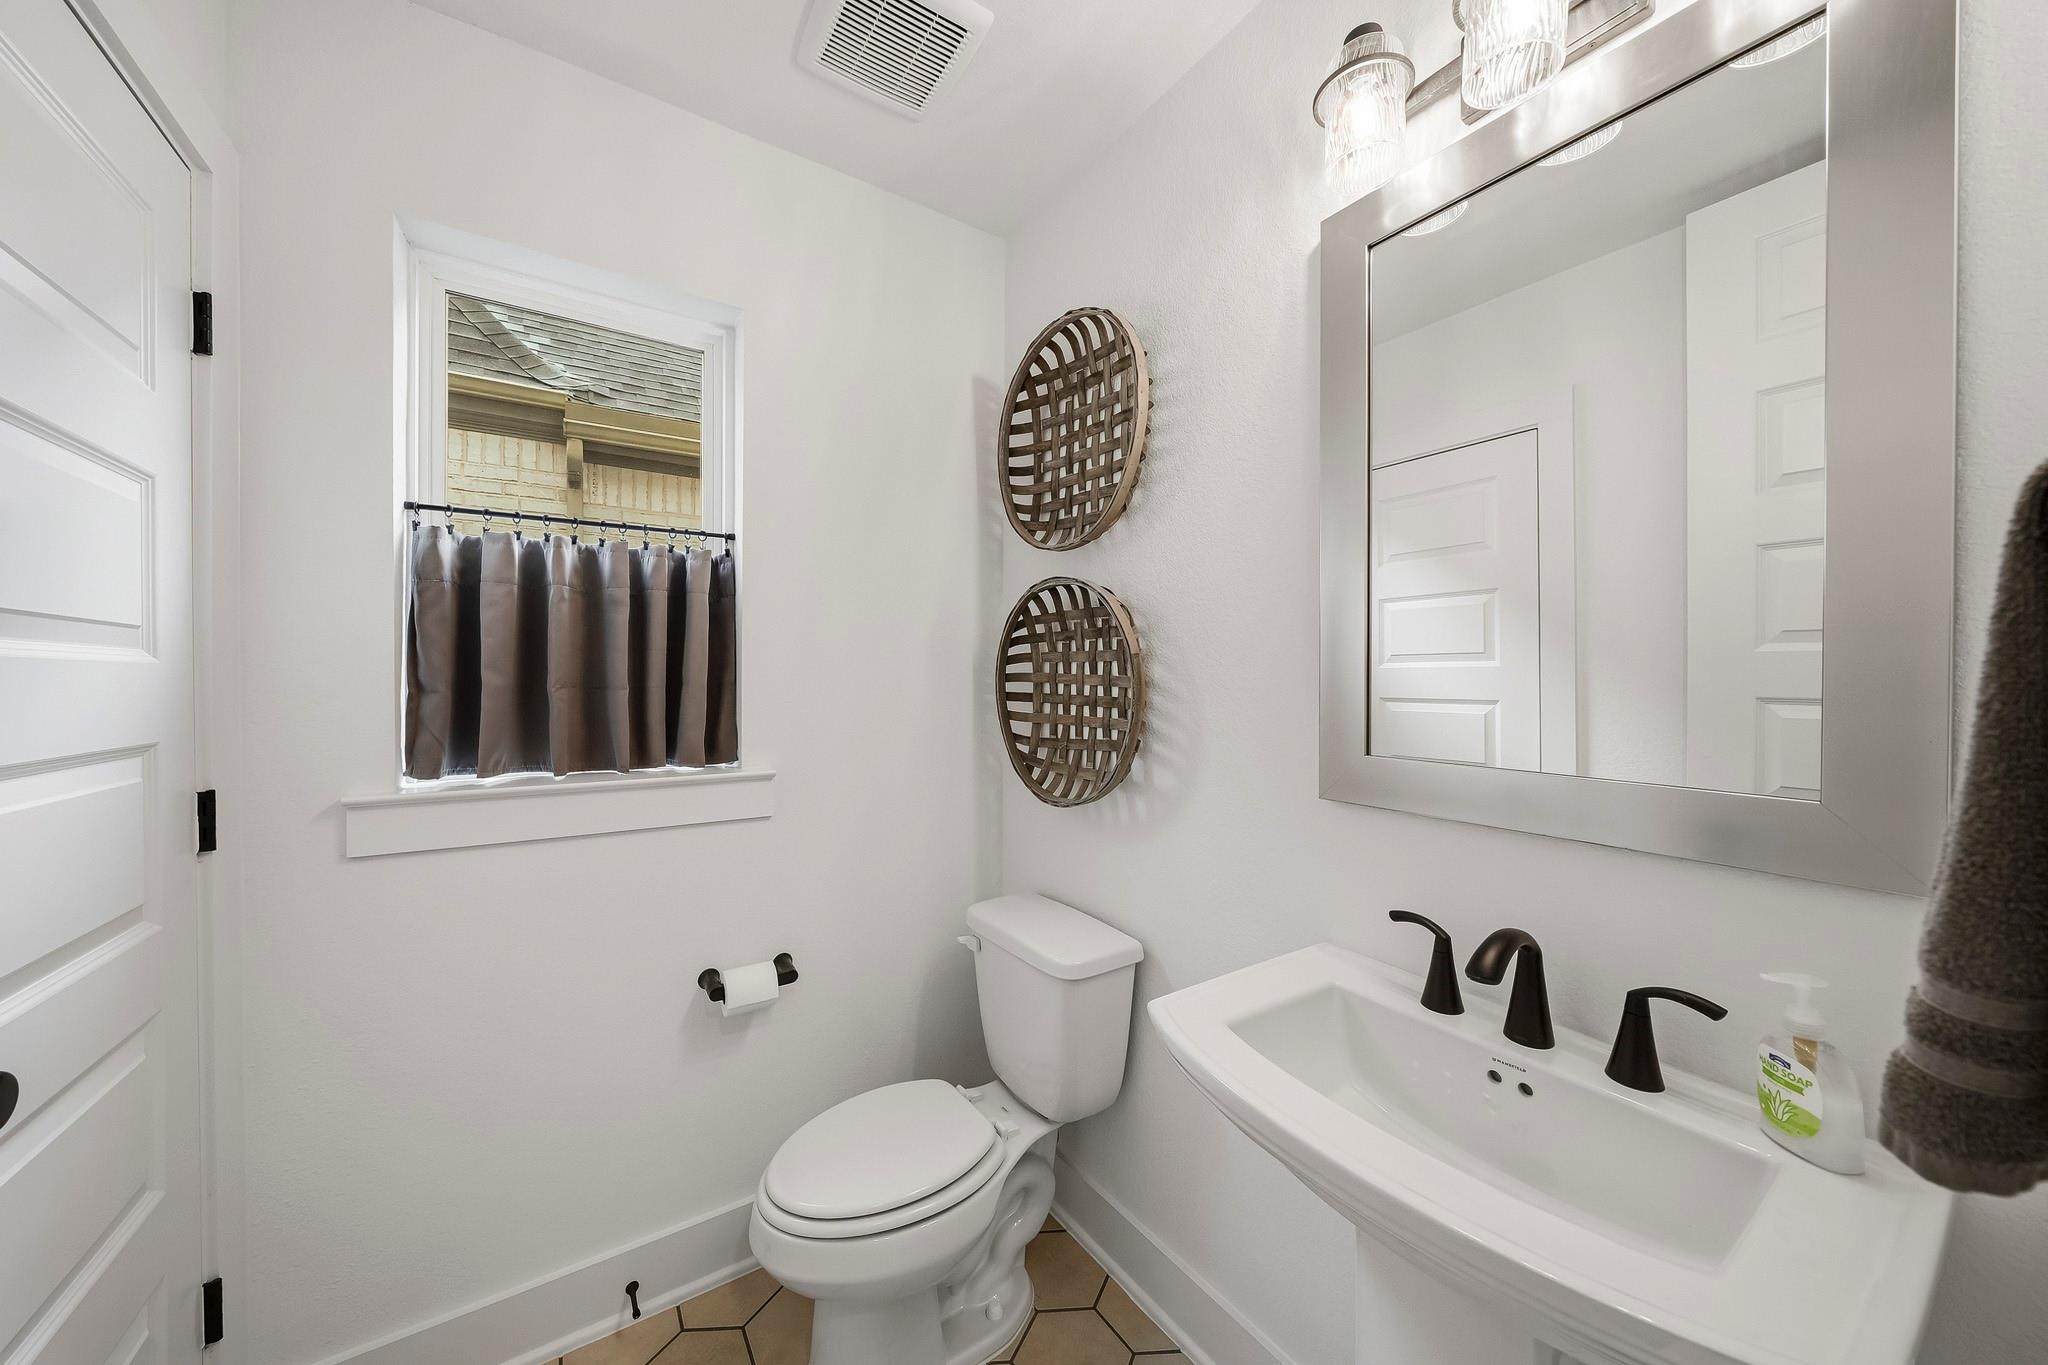
Bathroom with a white pedestal sink, black faucets, framed mirror, and curtained window.
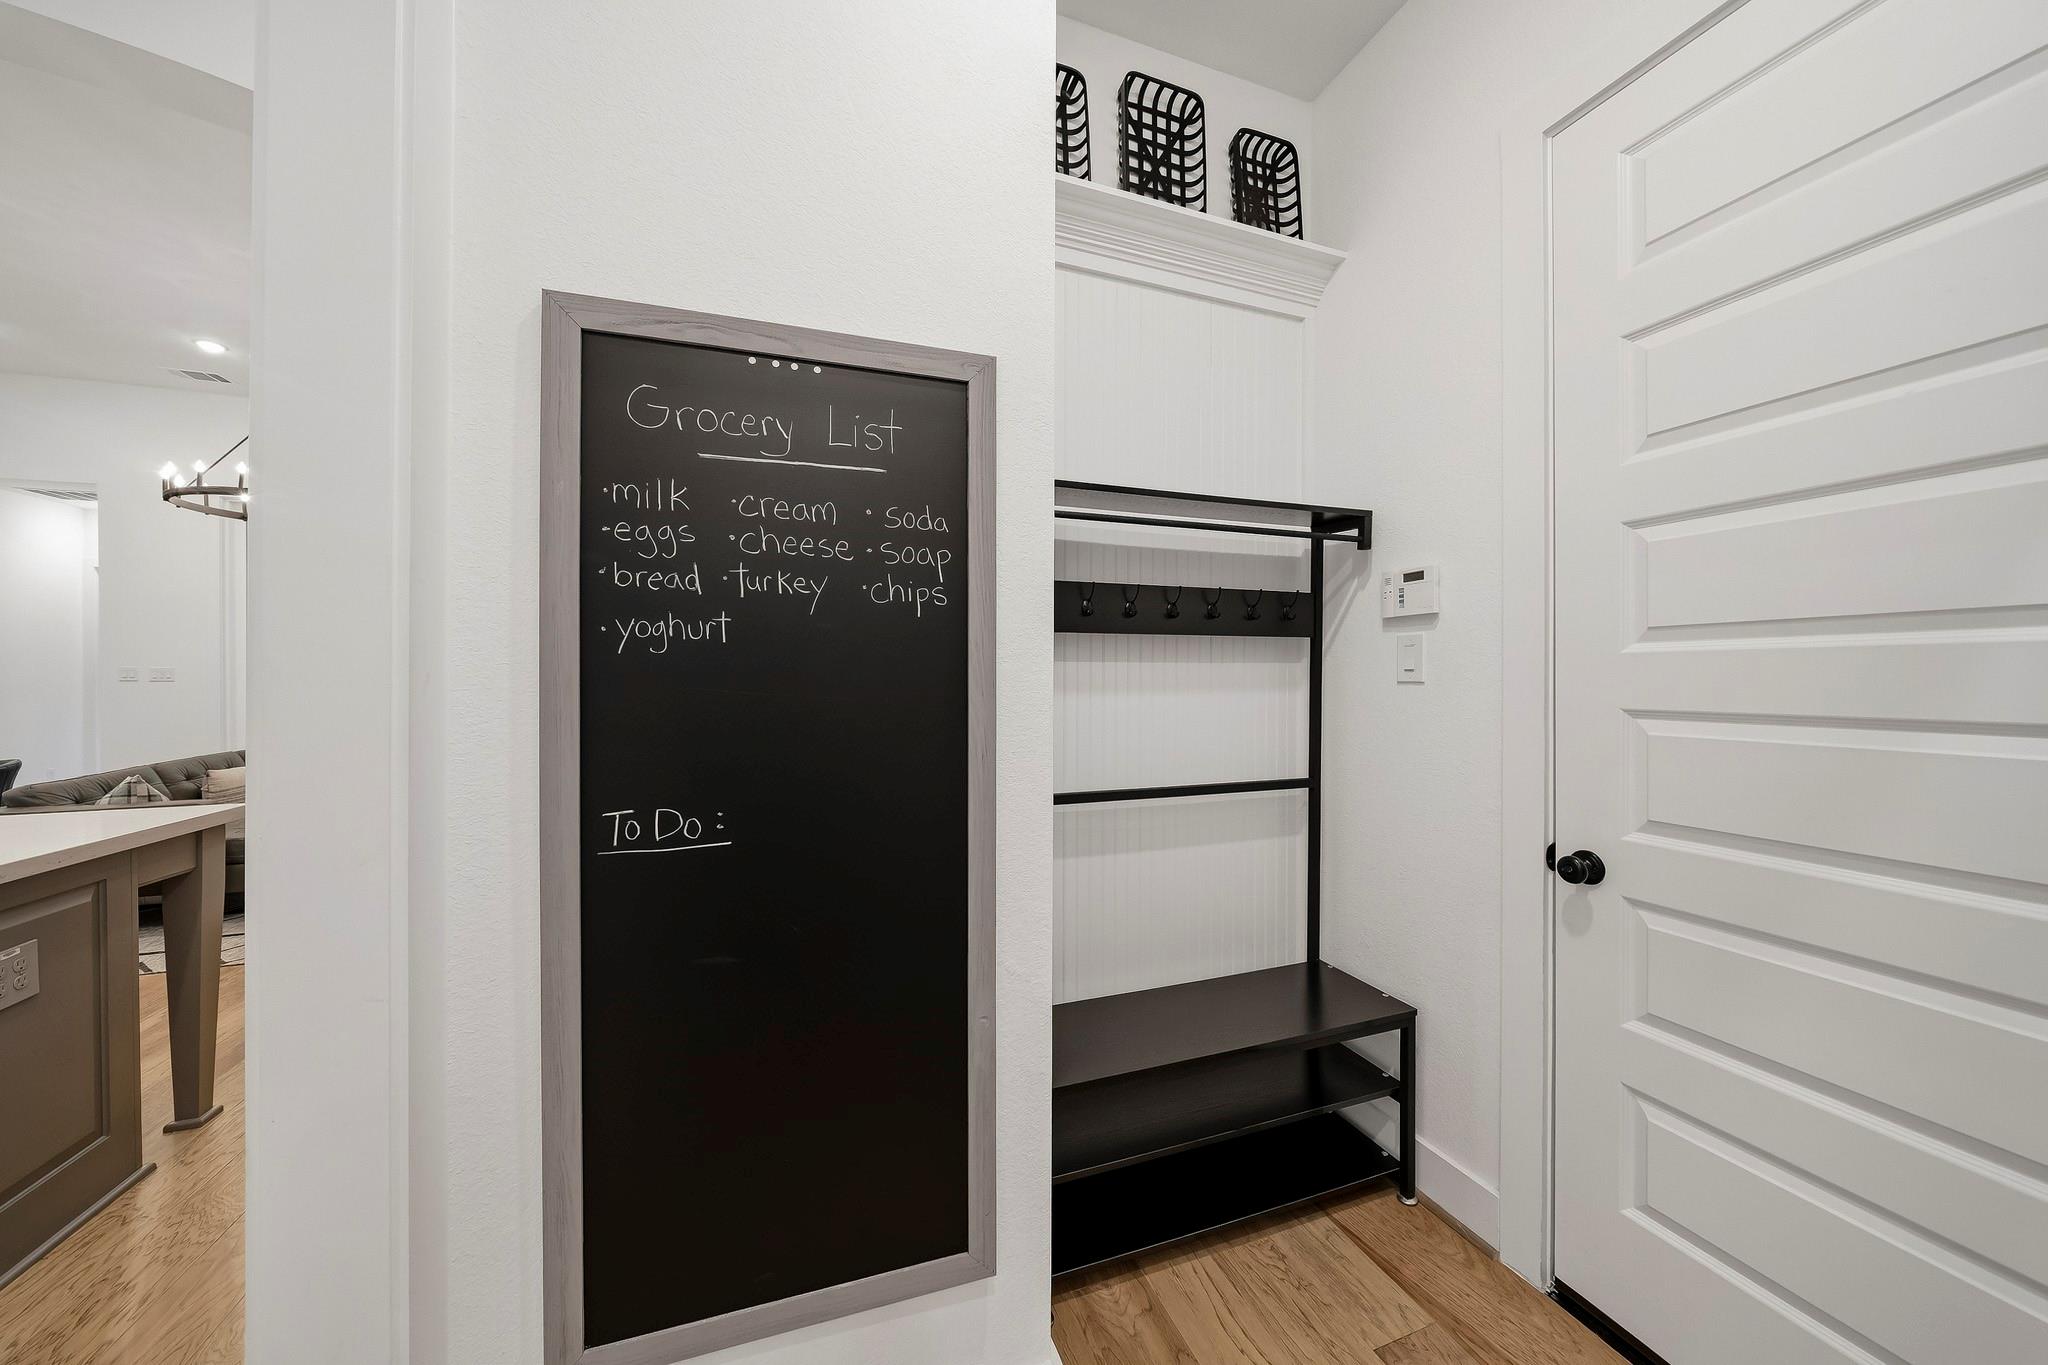
Entryway with a chalkboard grocery list beside a built-in coat rack and bench.
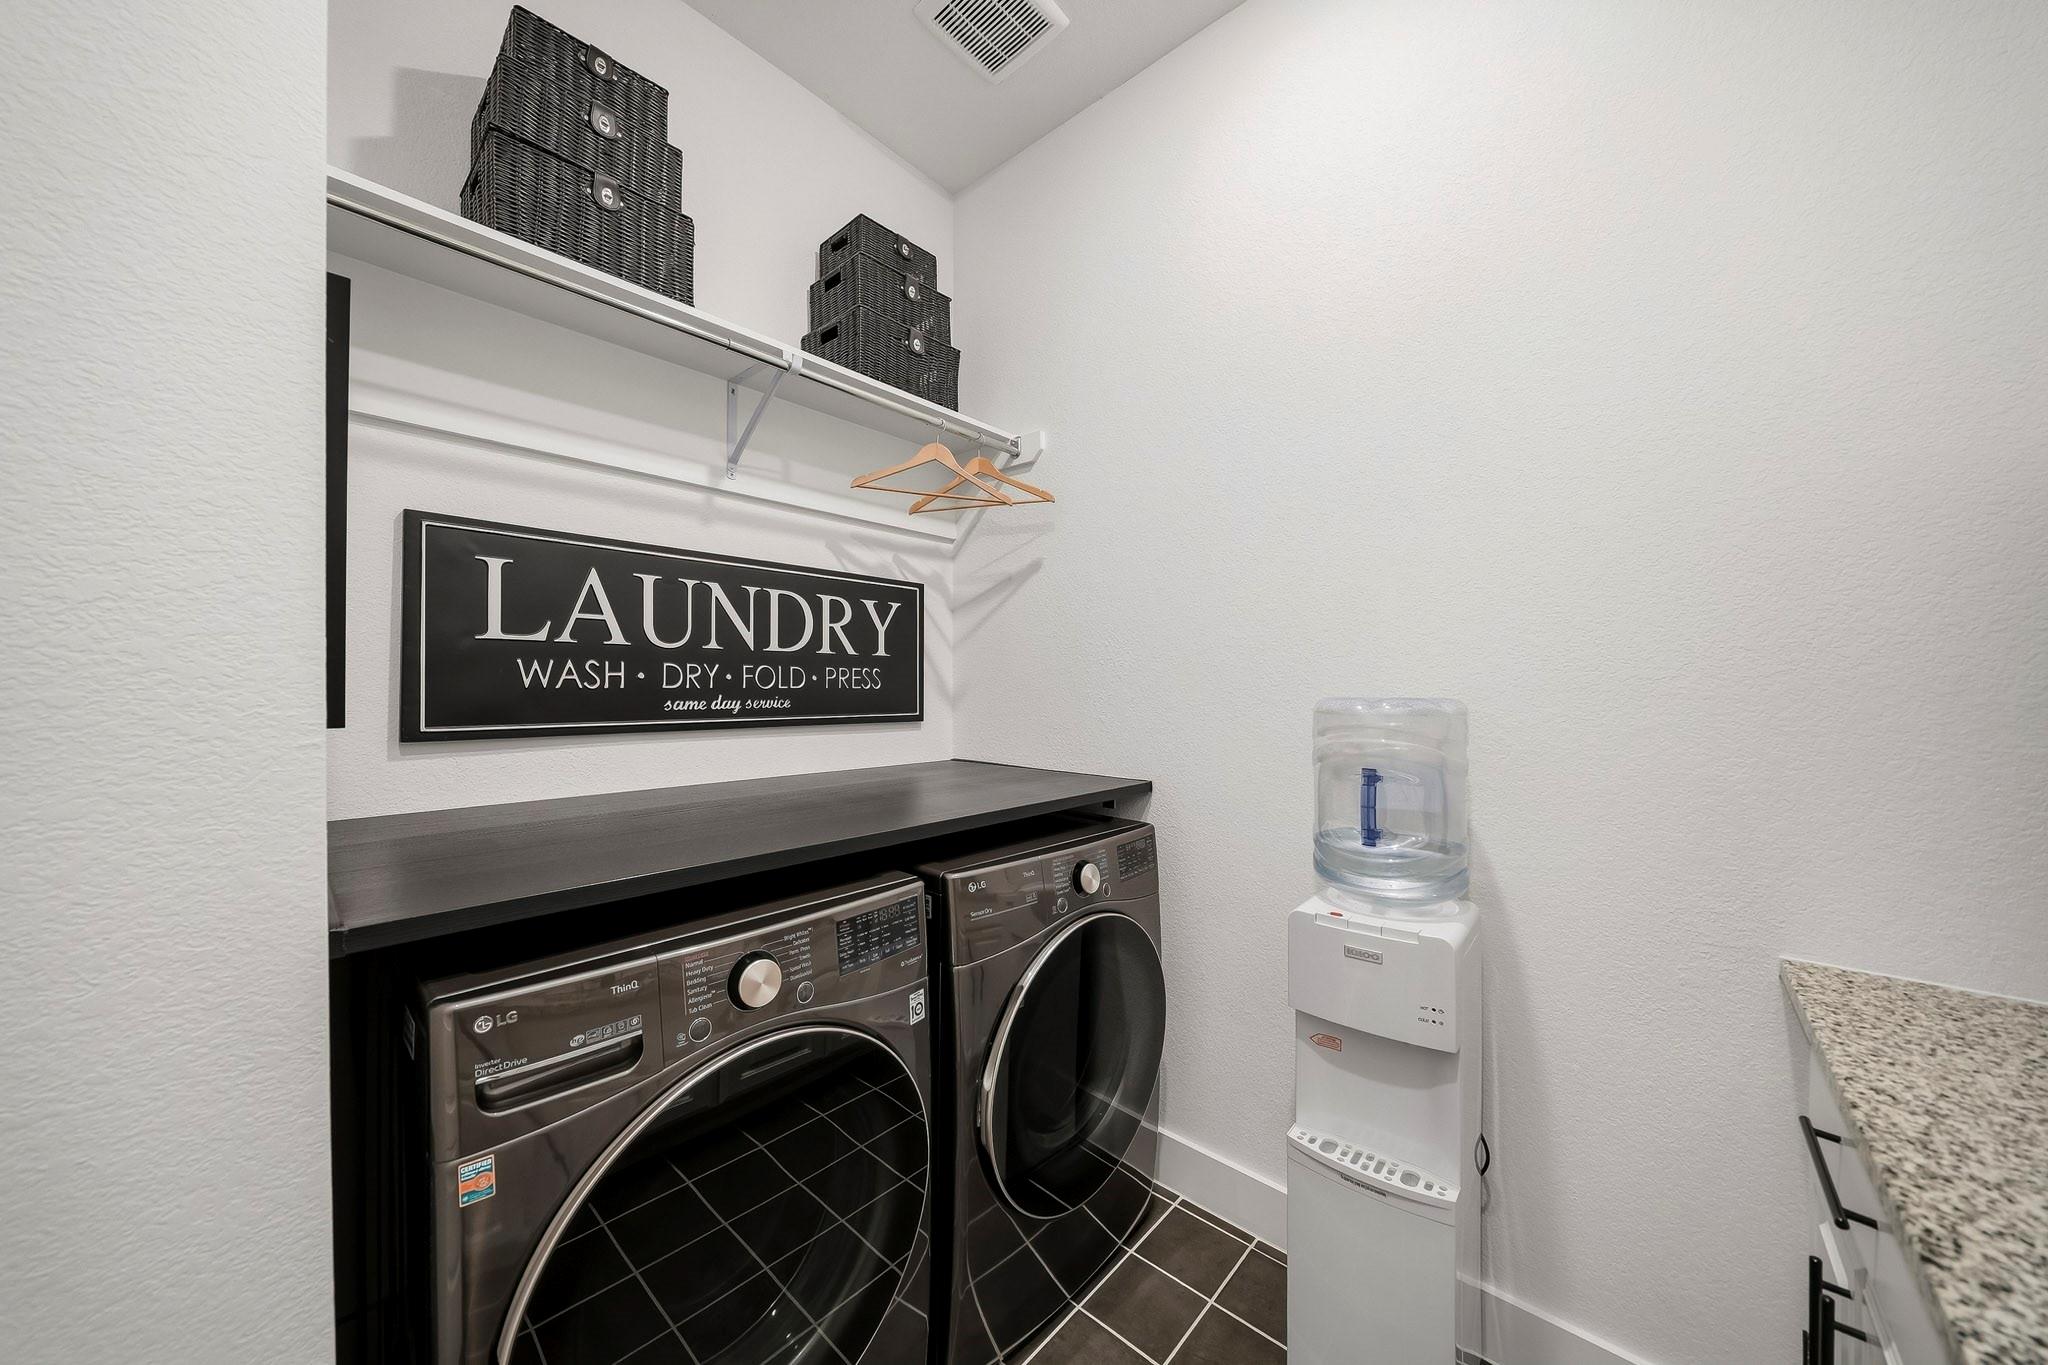
Laundry room with front-loading washer and dryer, dark countertop, and a wall sign.
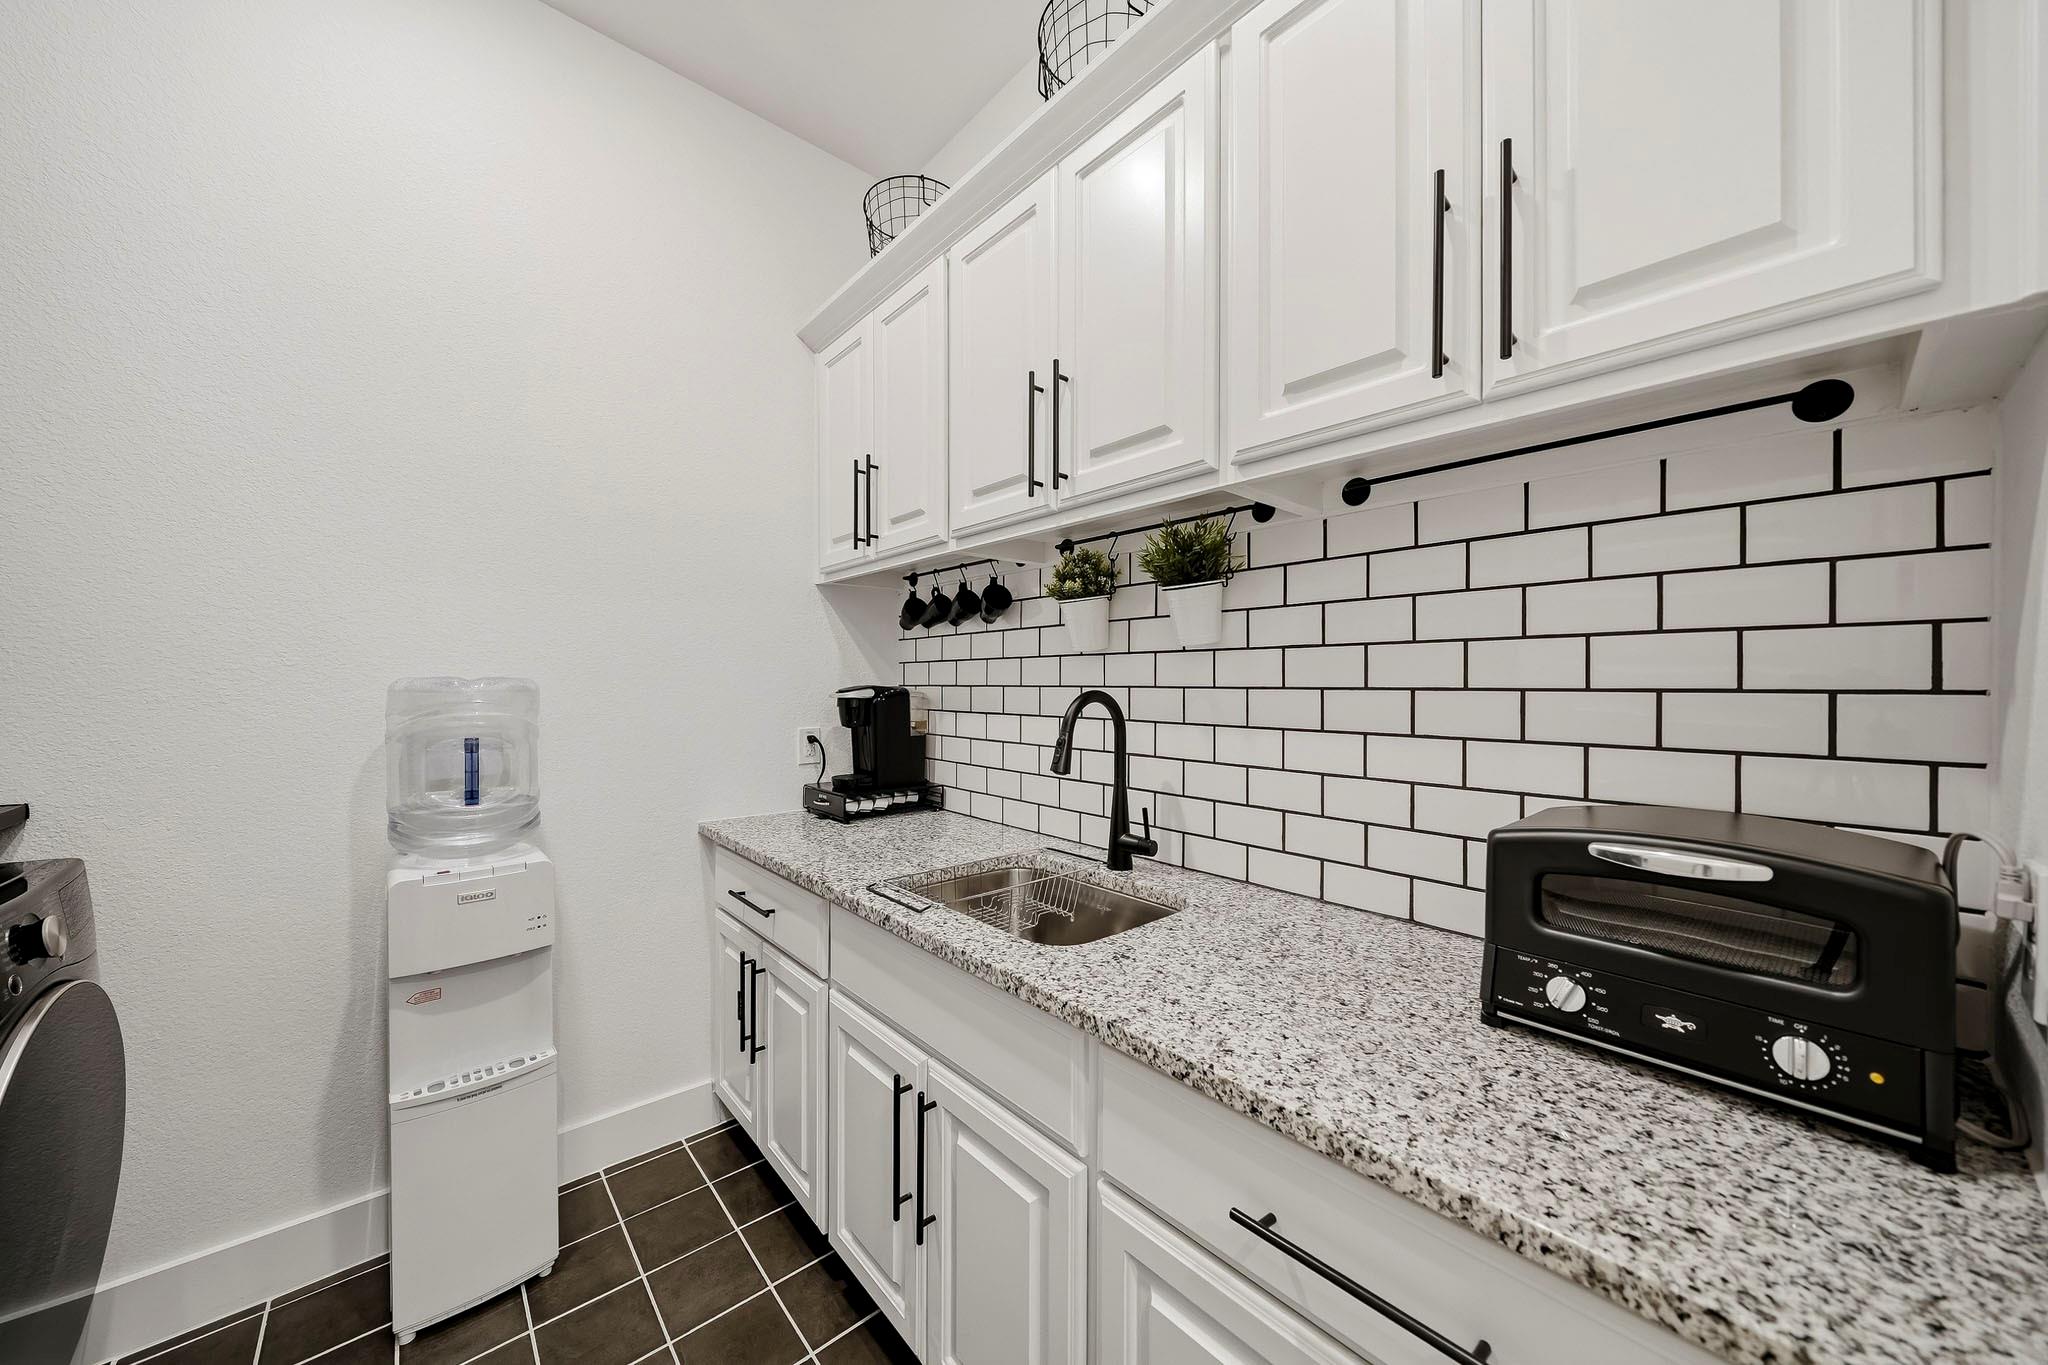
Kitchenette with white cabinets, subway tile backsplash, granite counter, sink, and countertop appliances.
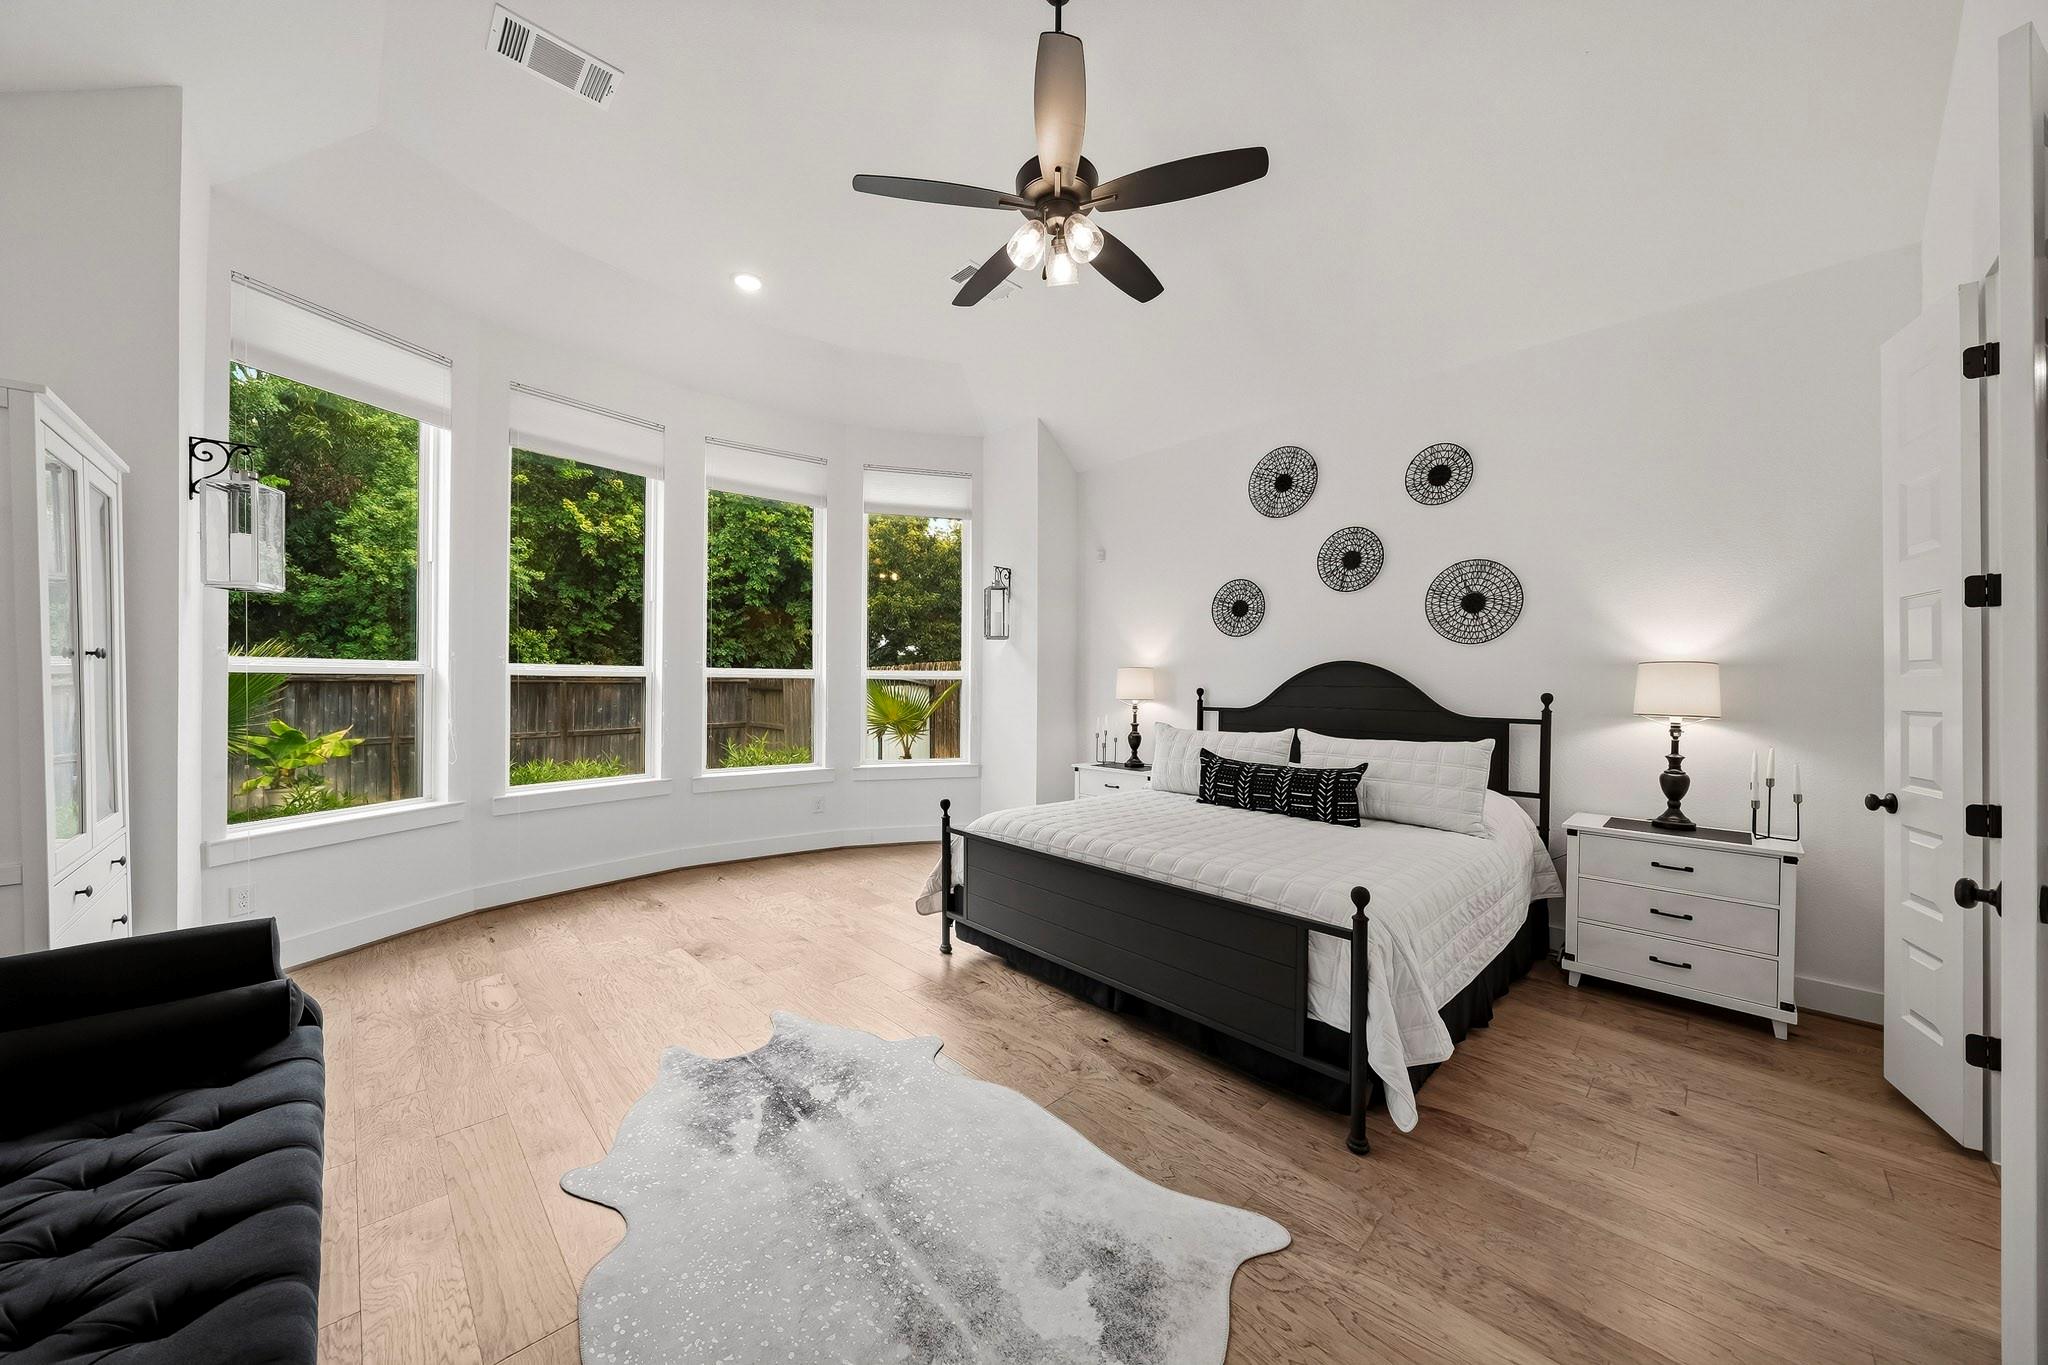
Bright bedroom with a black bed, wood floors, and four tall windows overlooking greenery.
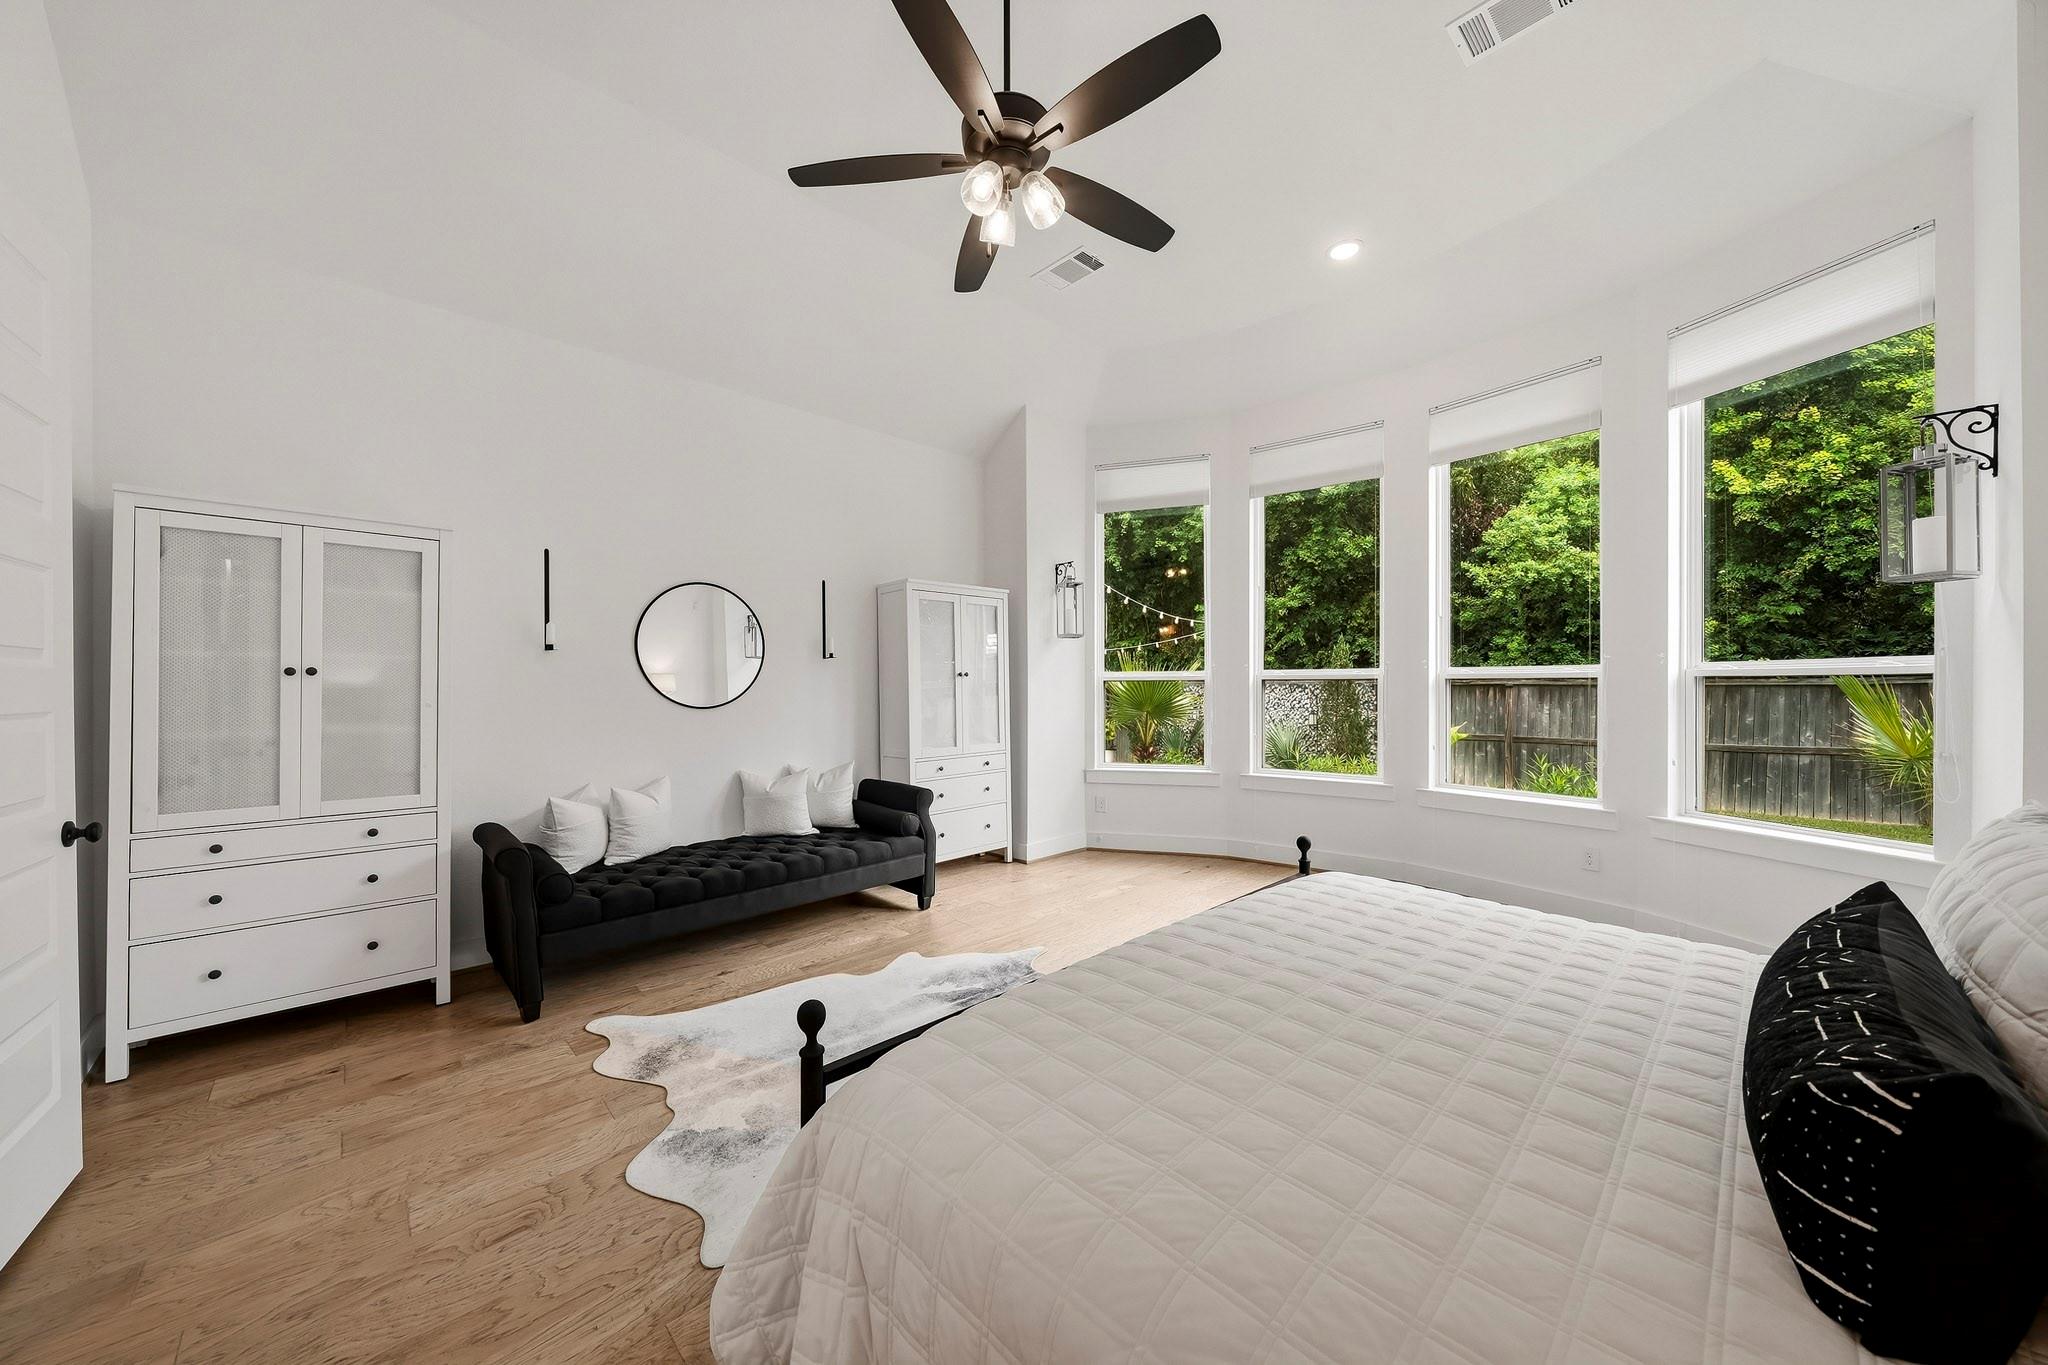
Bright bedroom with a large bed, black sofa, and four tall windows overlooking a leafy yard.
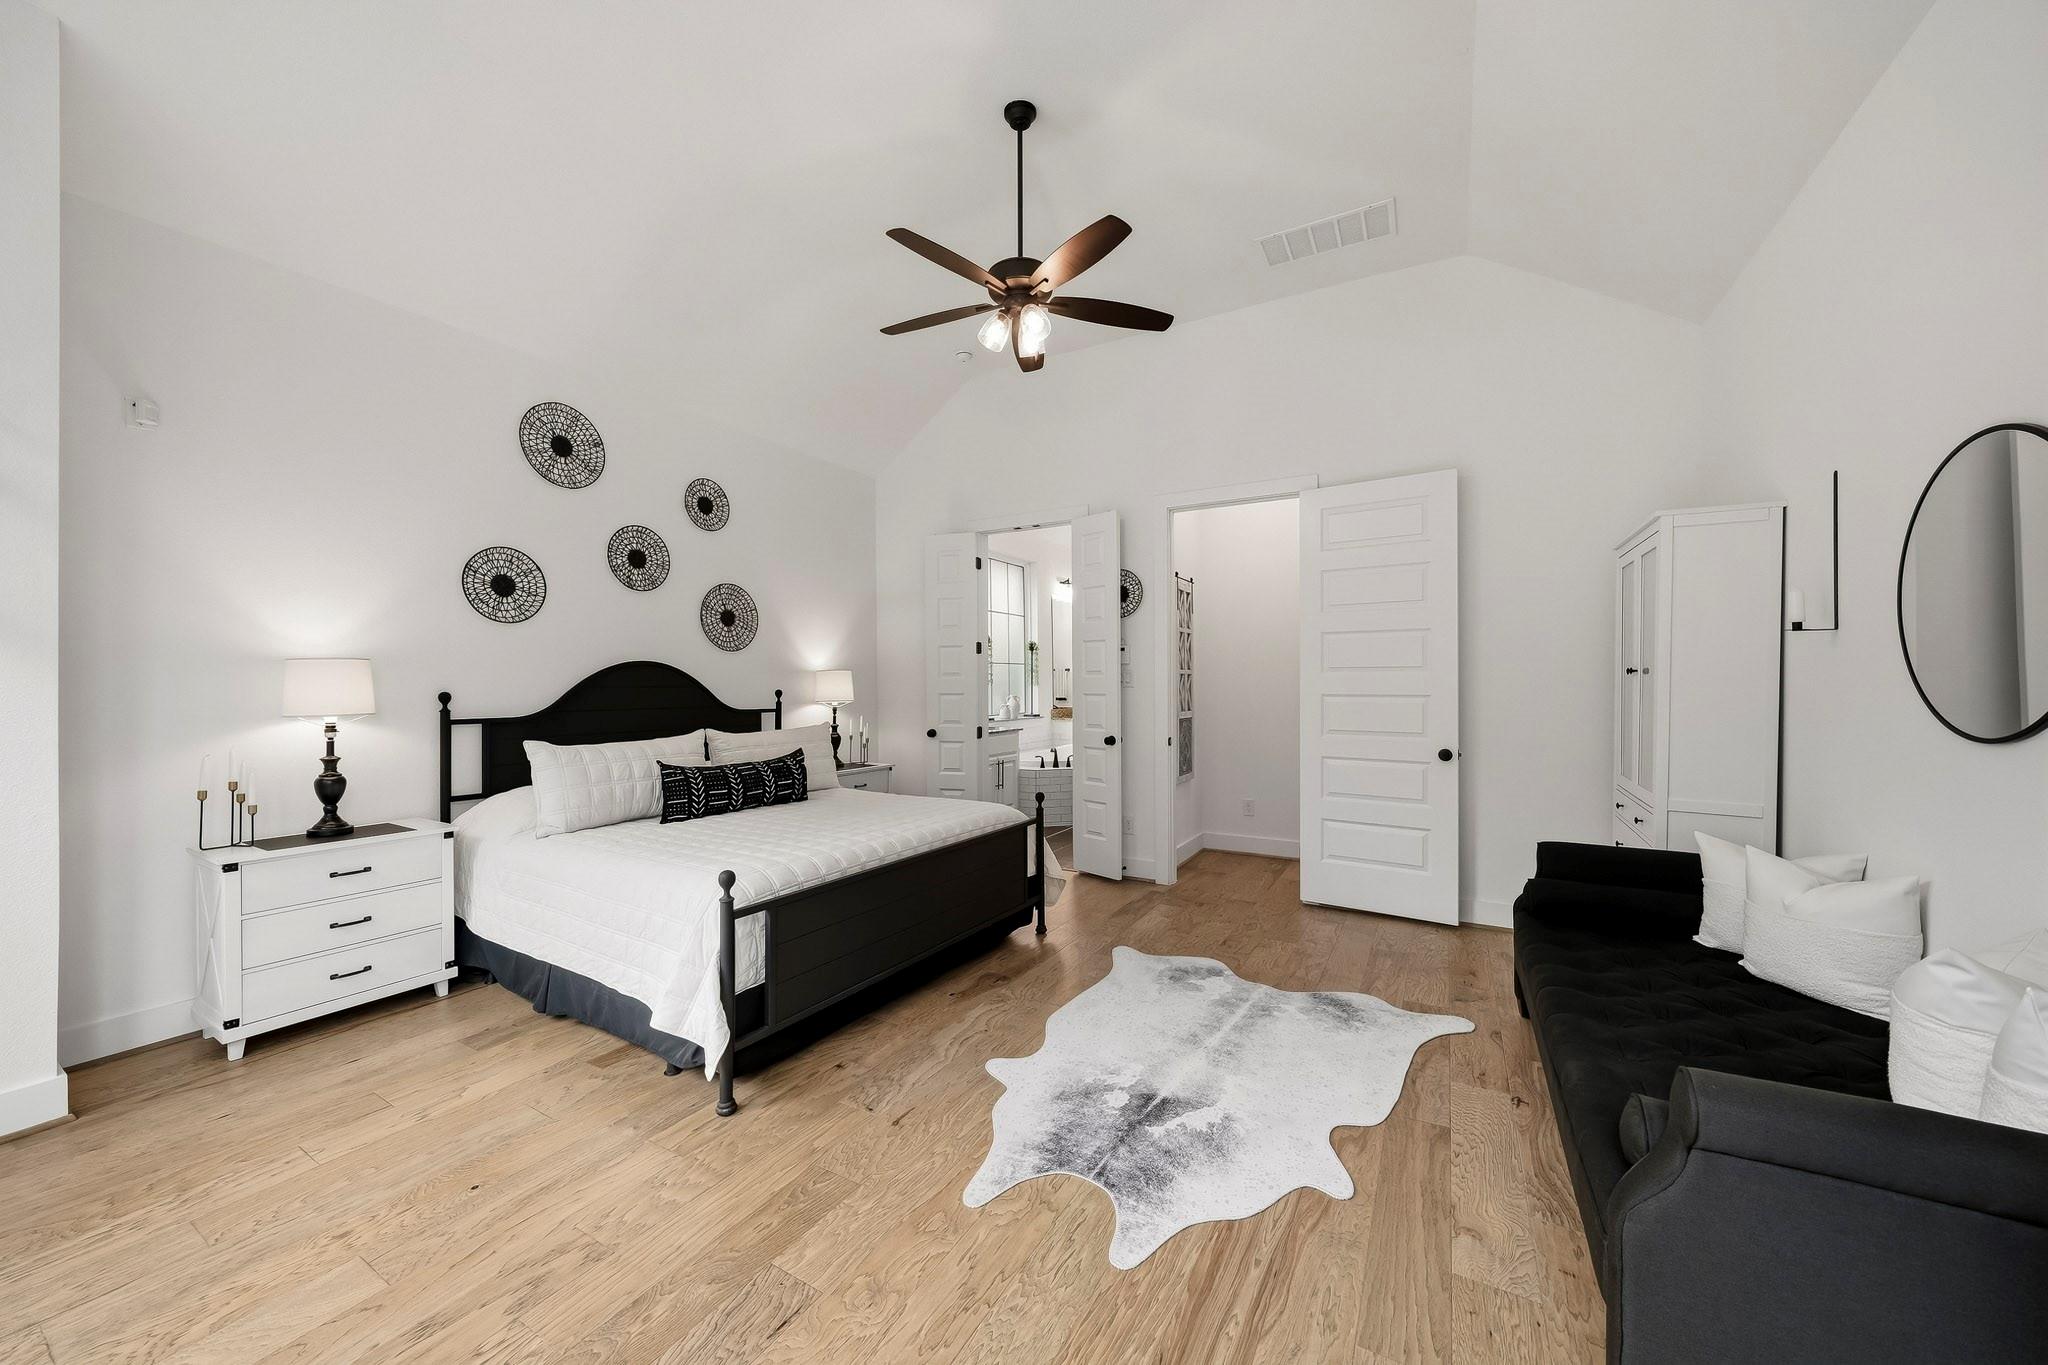
Primary bedroom with a black bed, white bedding, light wood floors, and a black sofa.
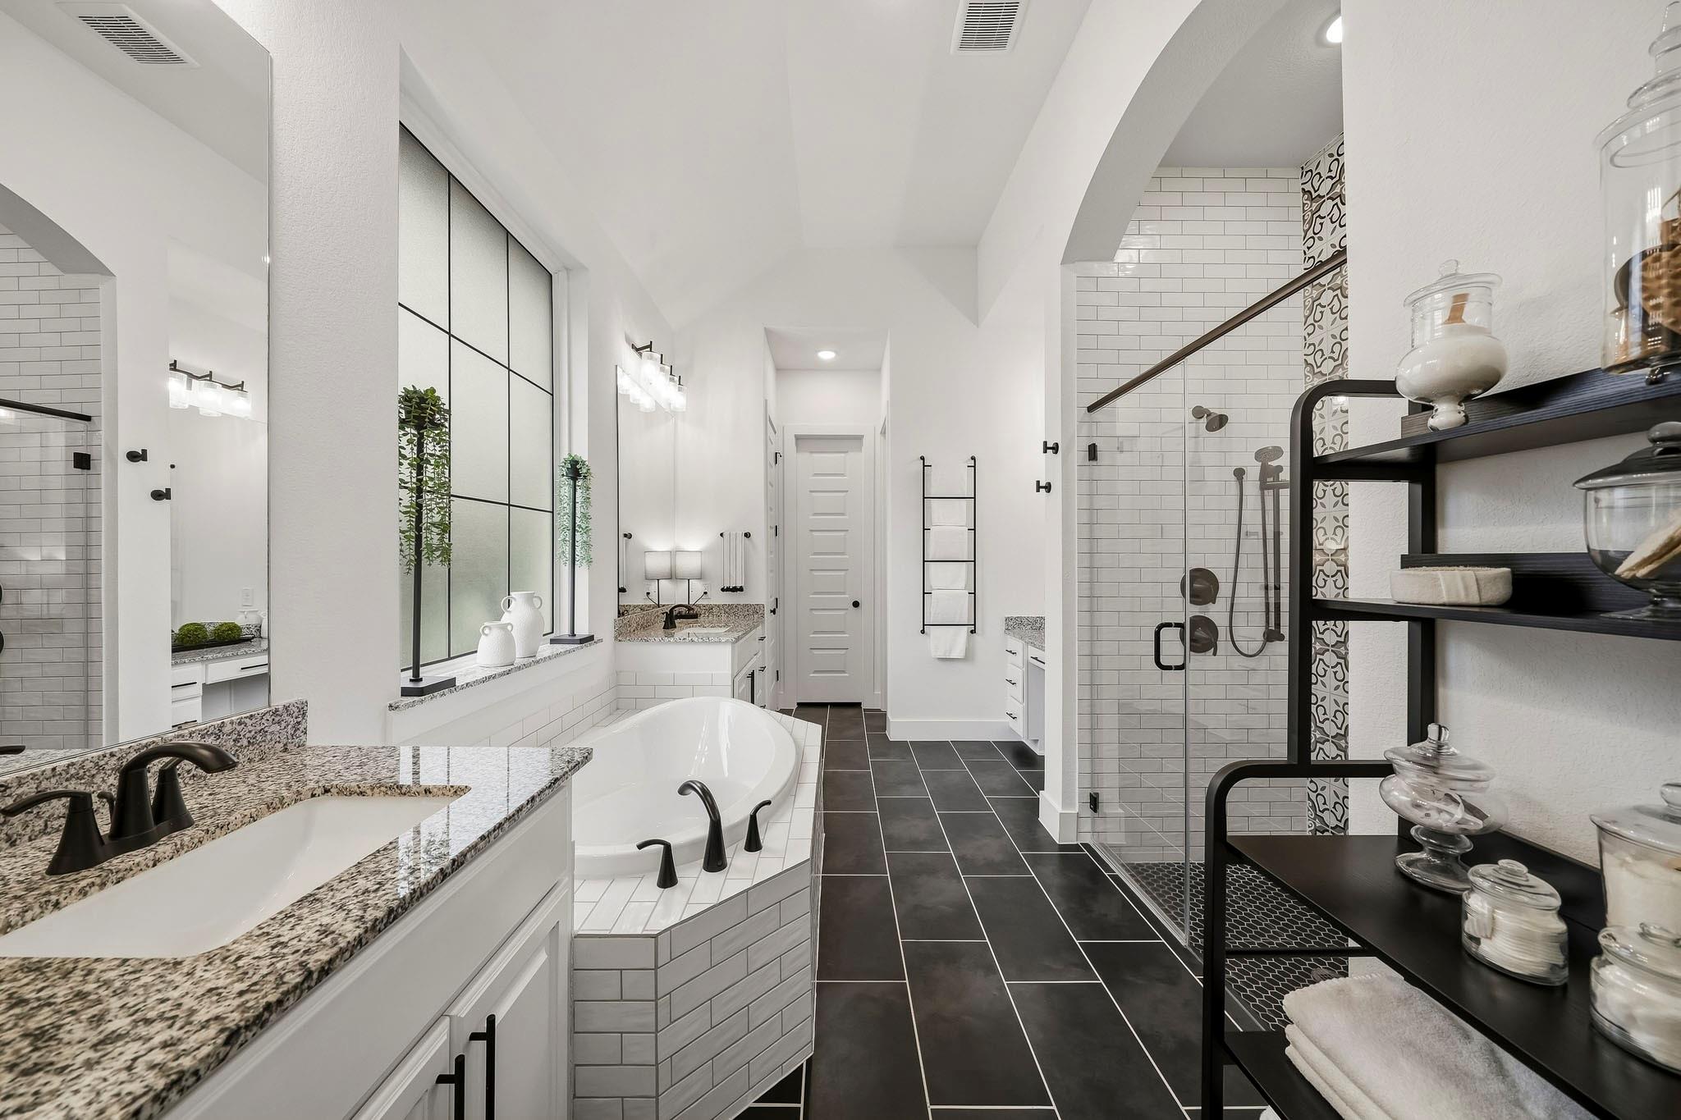
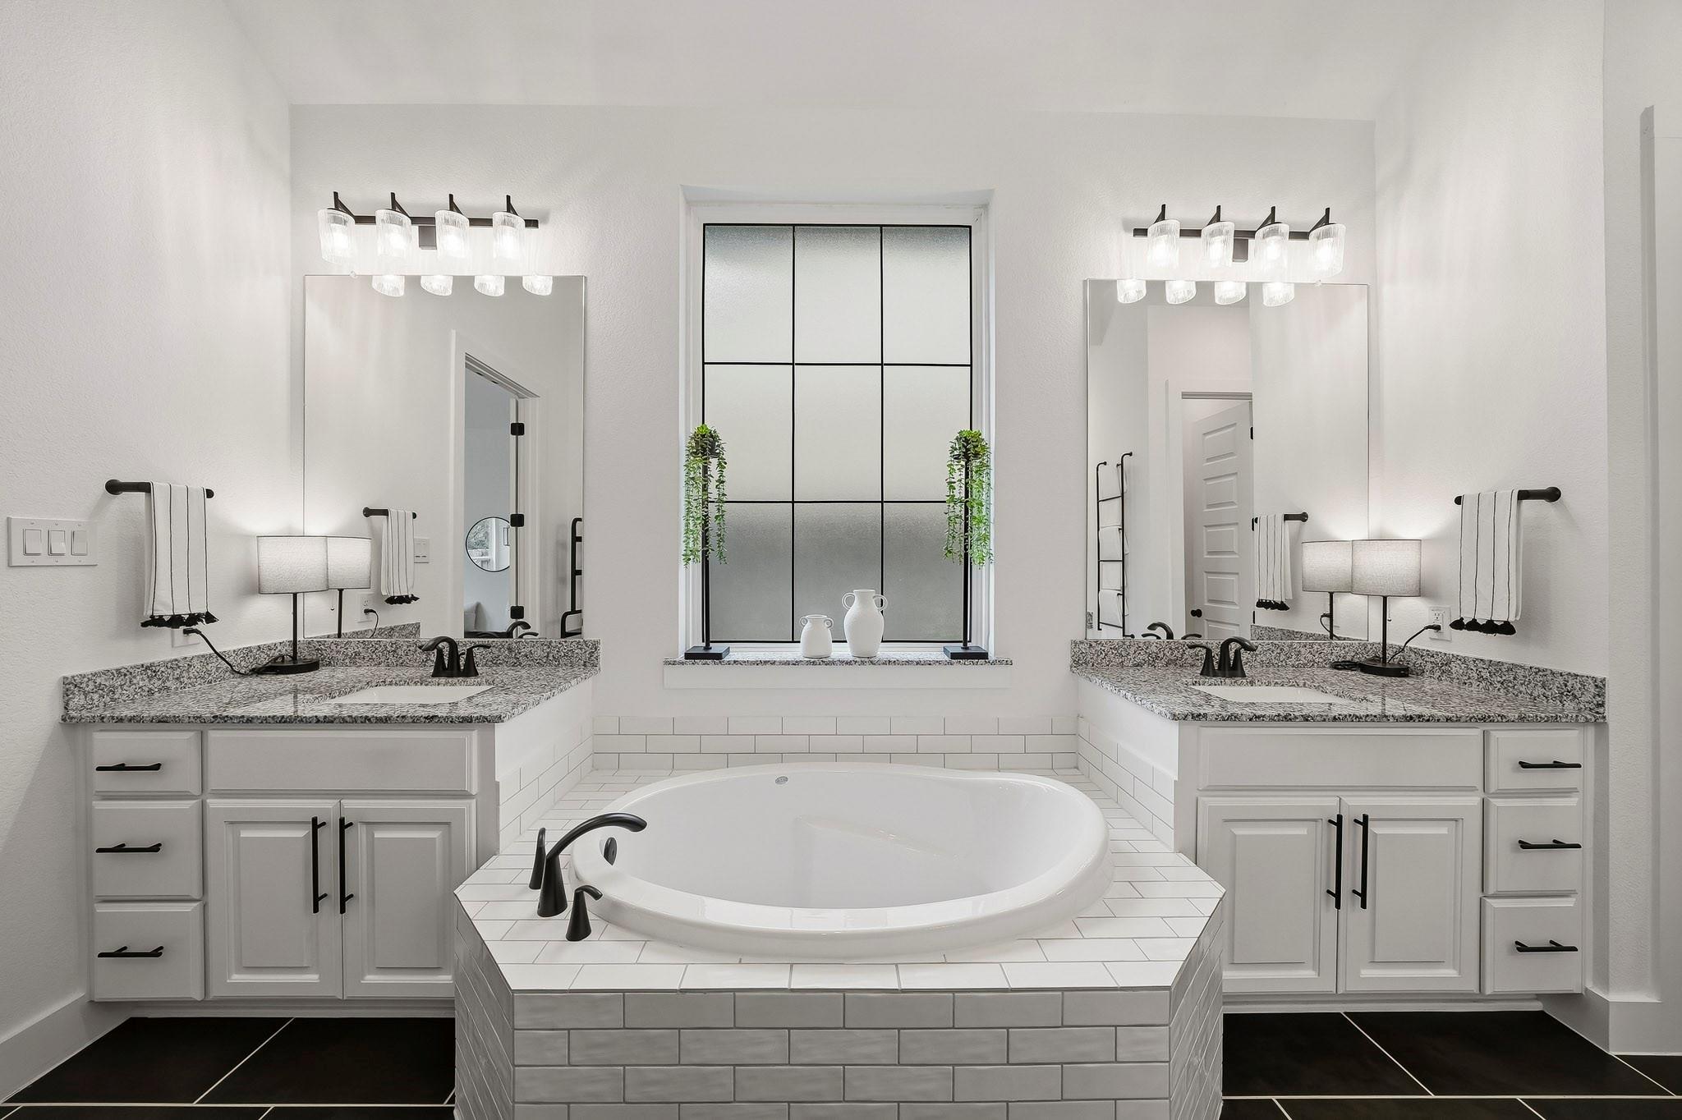
Bathroom with tiled soaking tub, granite vanities, and glass shower with white subway tile.
Primary bathroom with a raised oval soaking tub between matching granite-topped vanities.
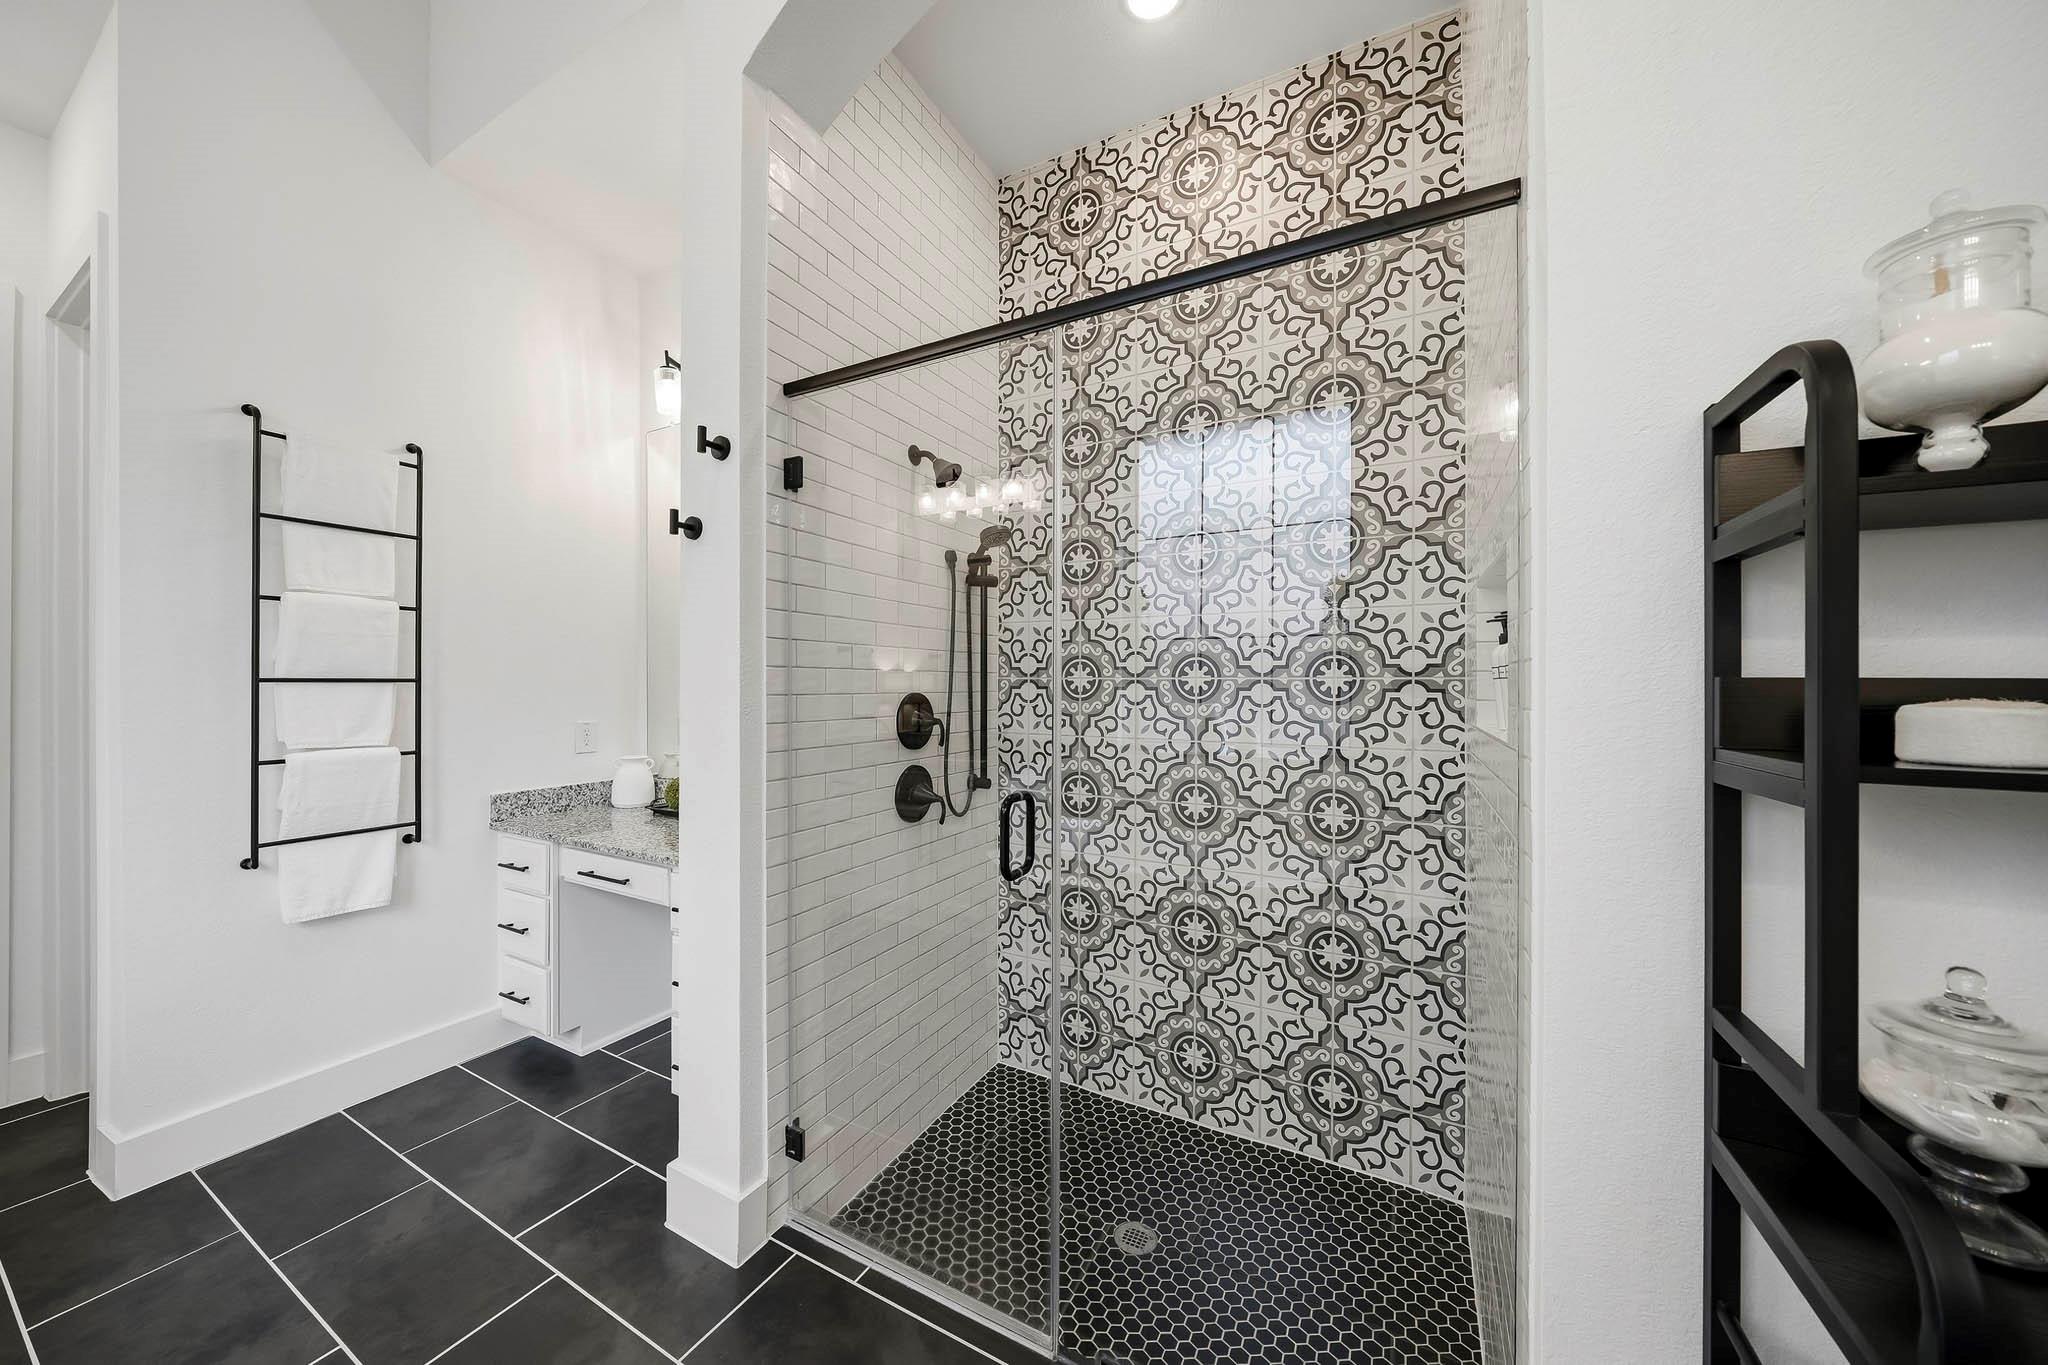
Bathroom with glass walk-in shower, patterned accent tile, black fixtures, and dark hexagonal shower floor.
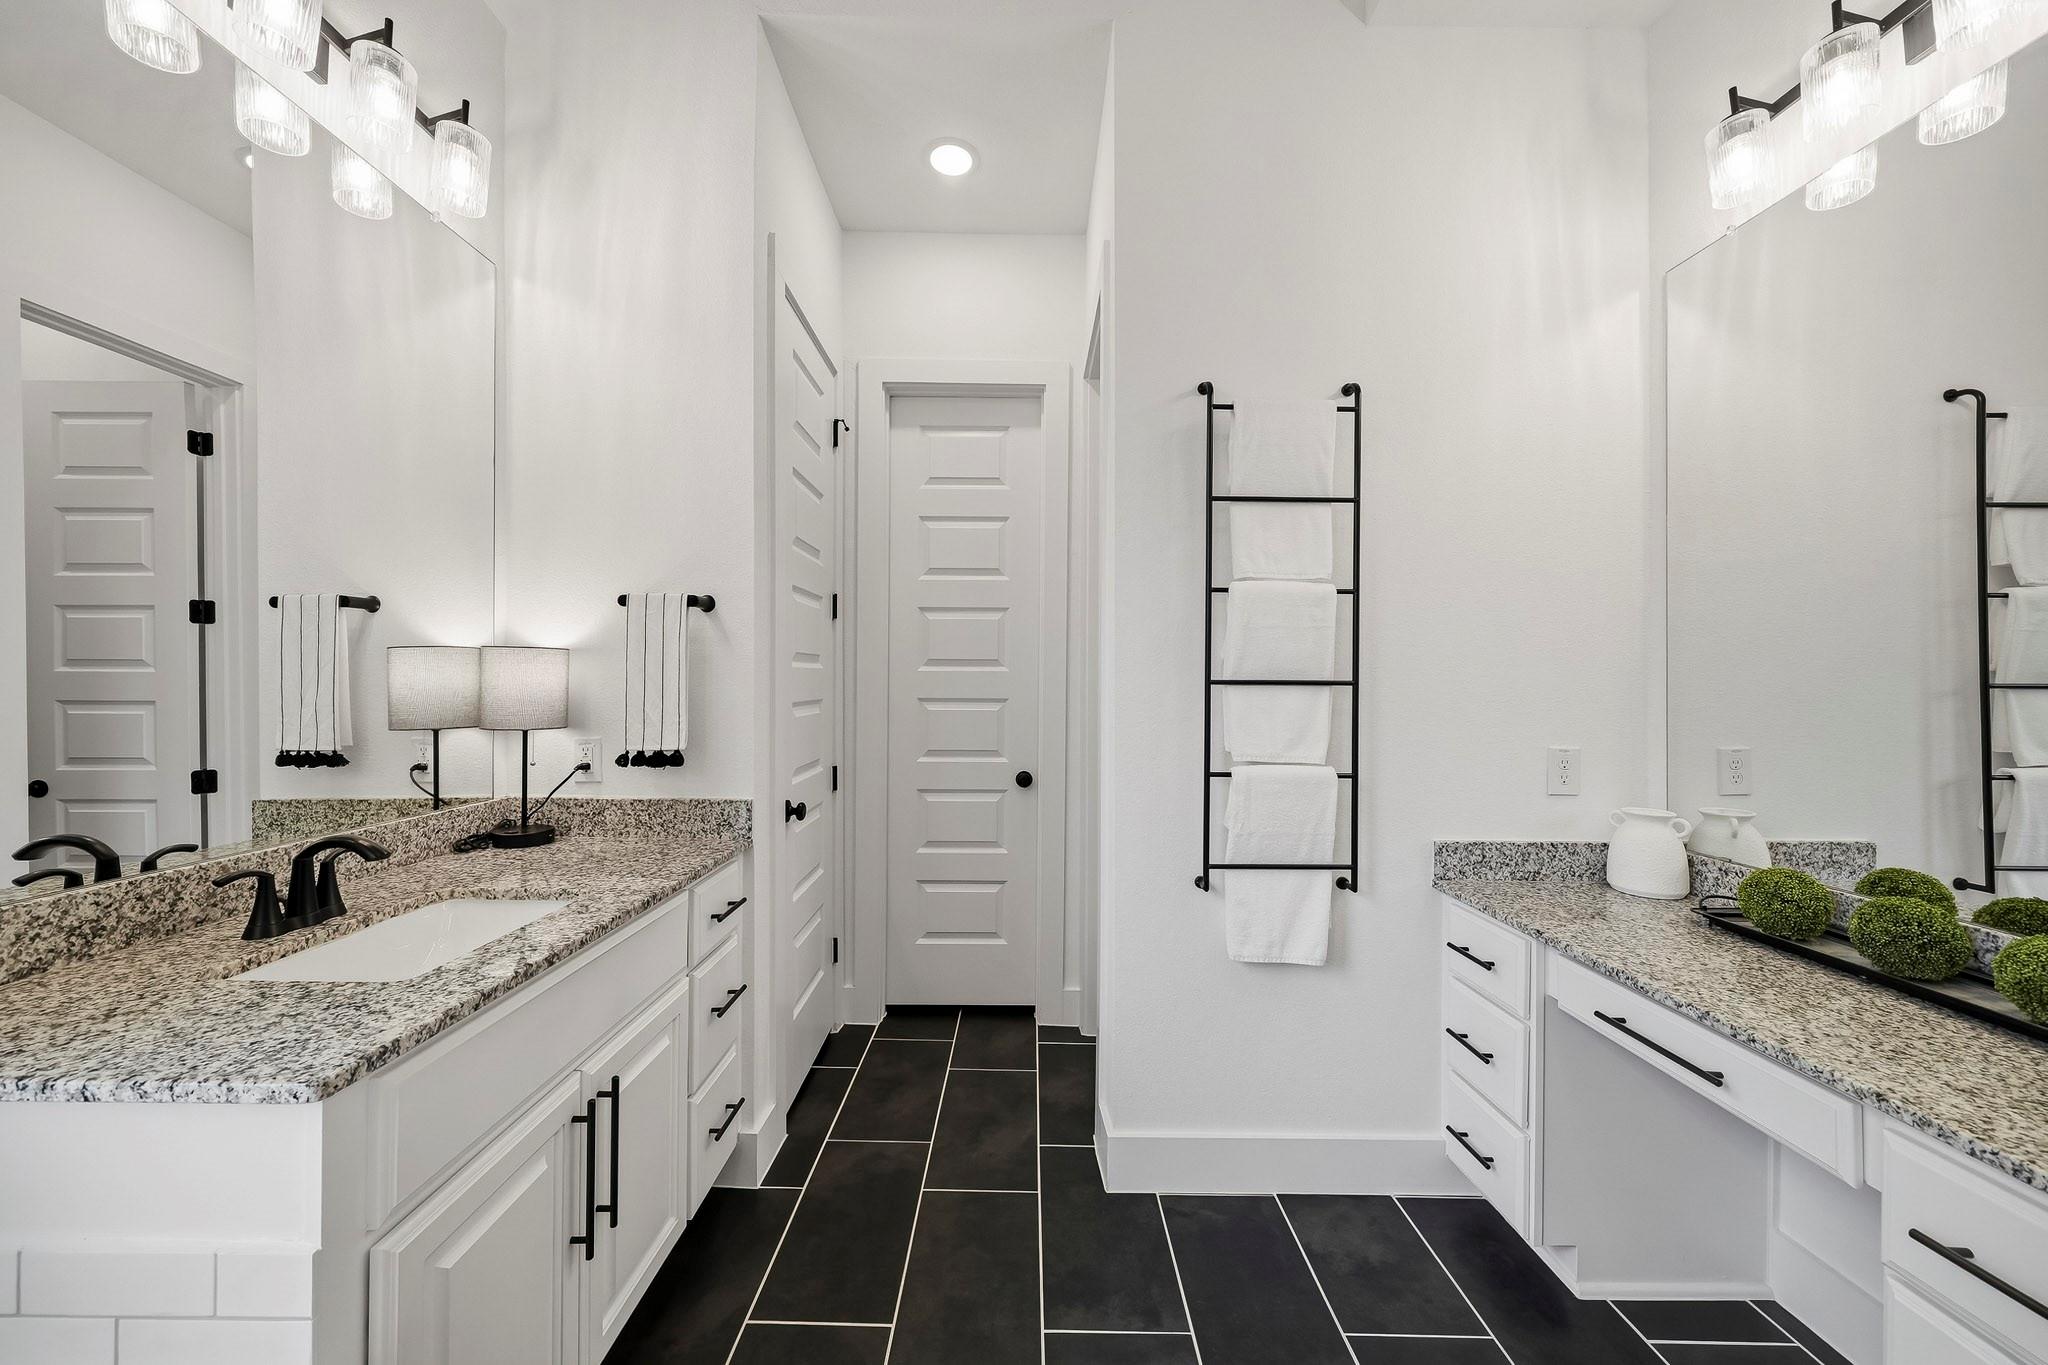
Bright bathroom with granite vanity counters, black fixtures, and dark tile flooring.
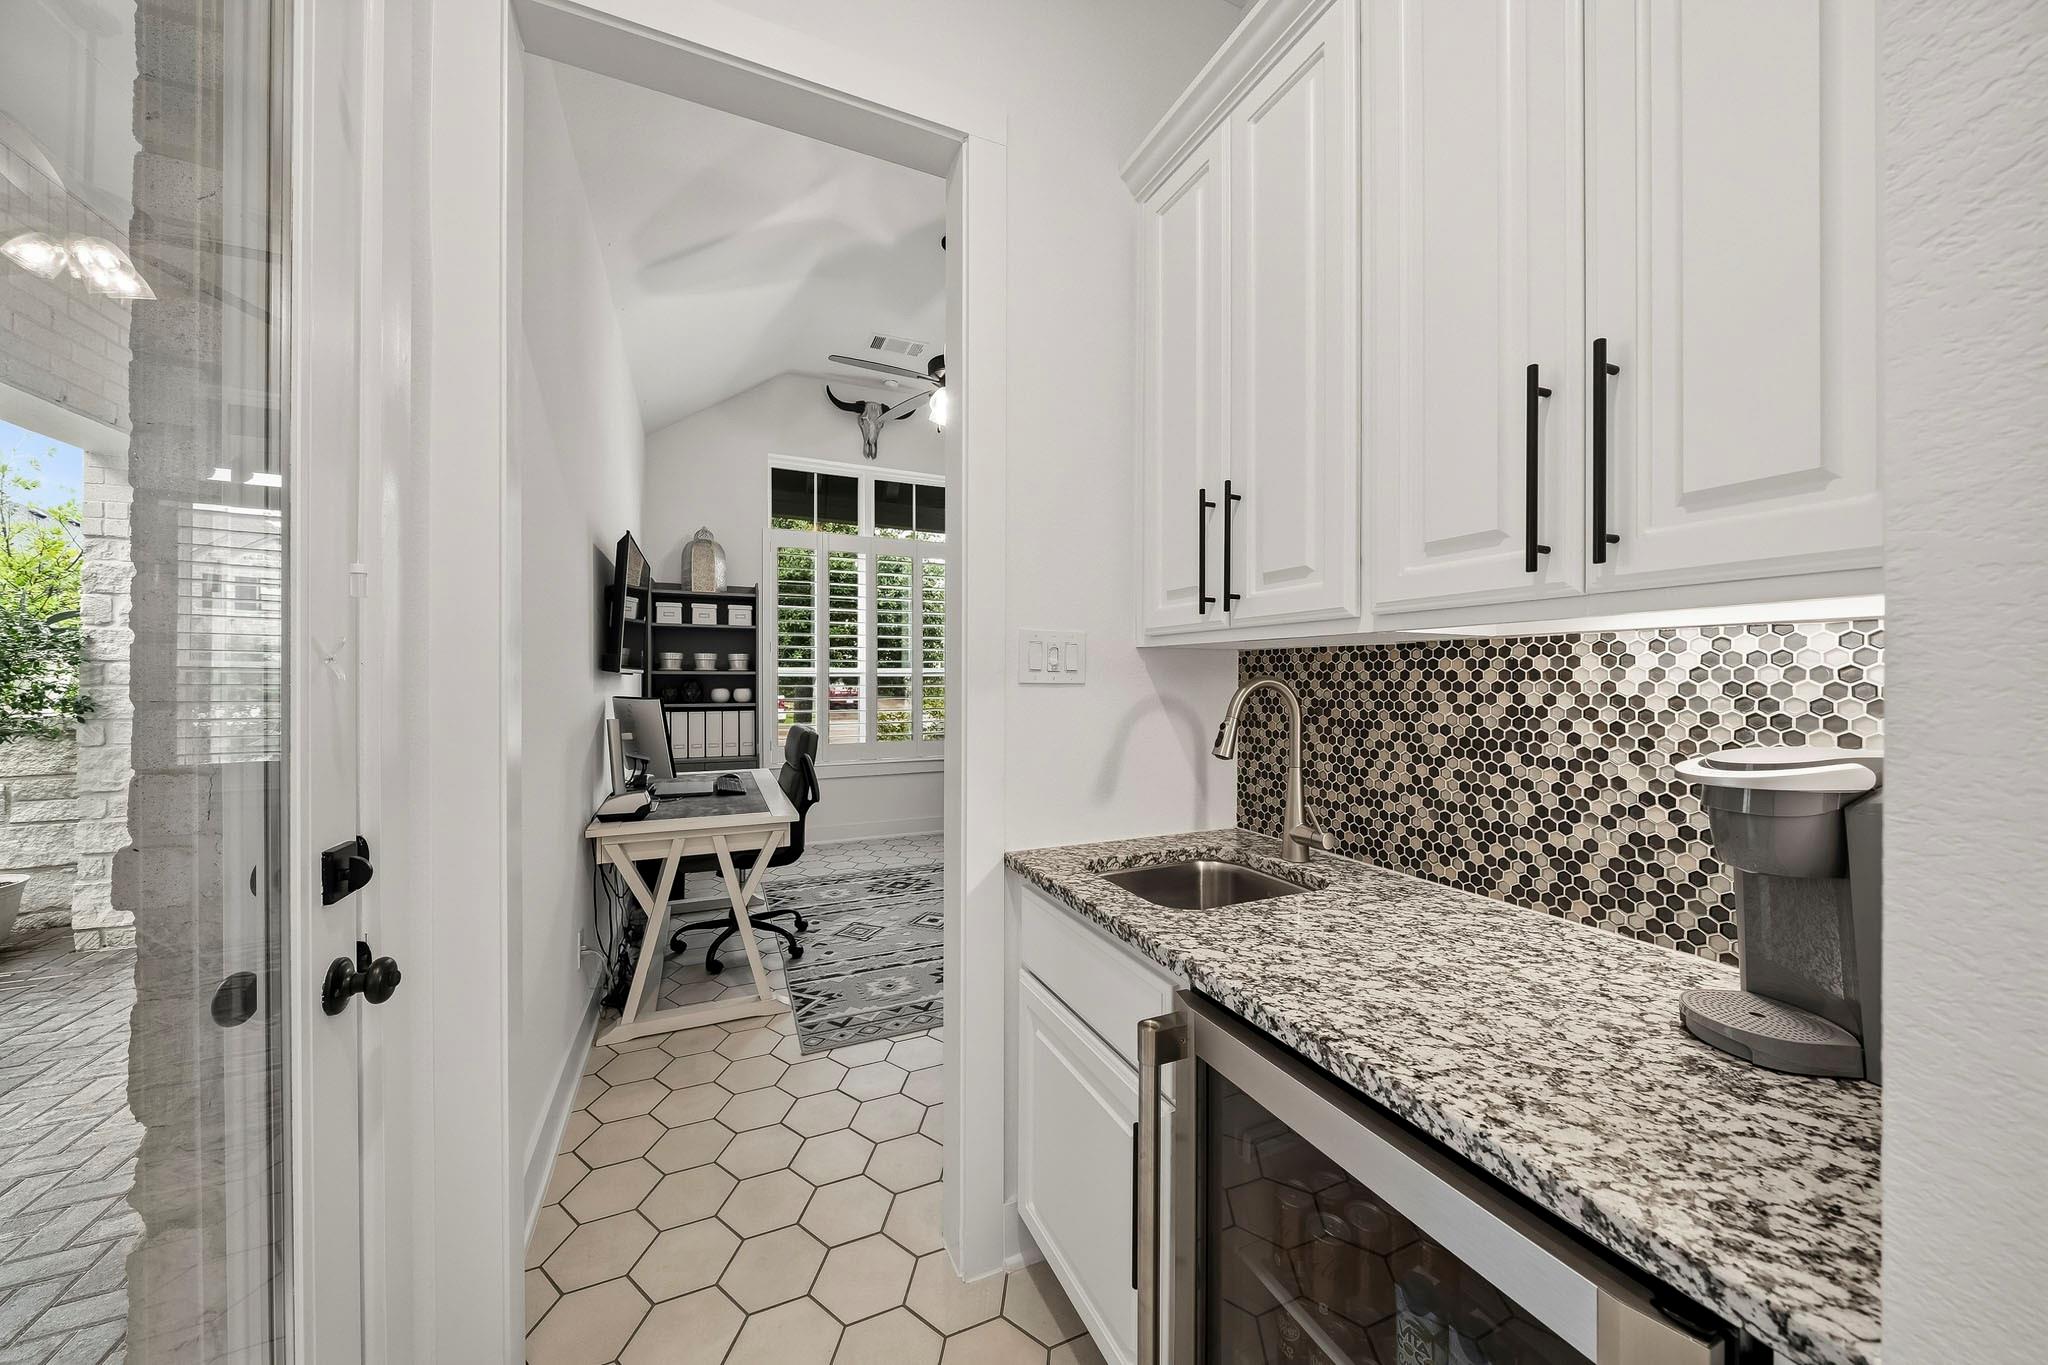
White utility kitchenette with granite counter and hexagonal tile backsplash beside a home office.
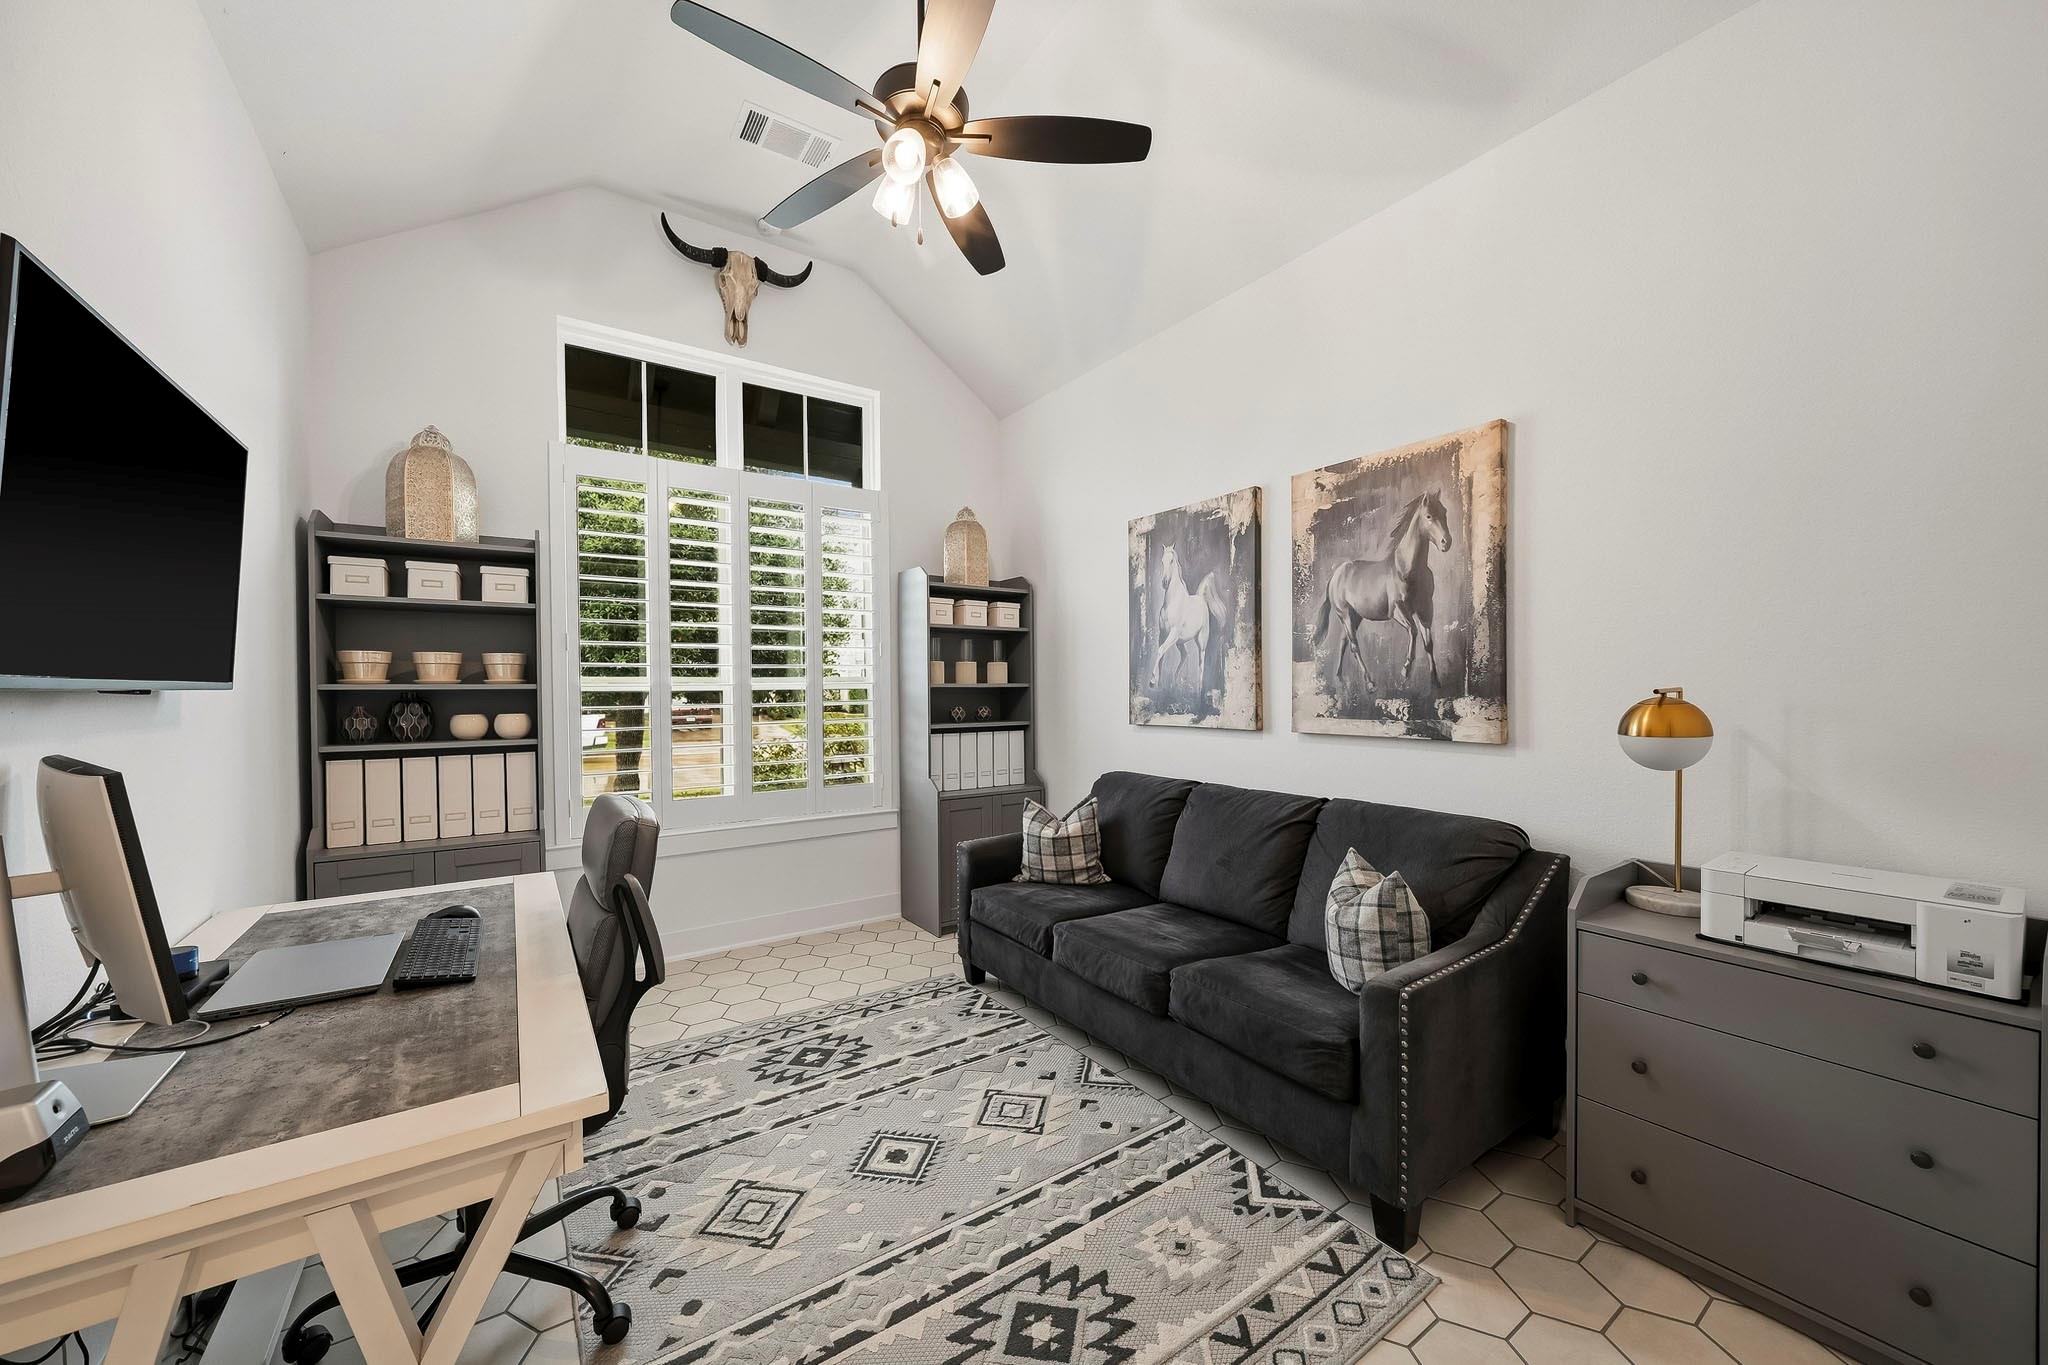
Furnished home office with vaulted ceiling, shuttered windows, black sofa, and desk.
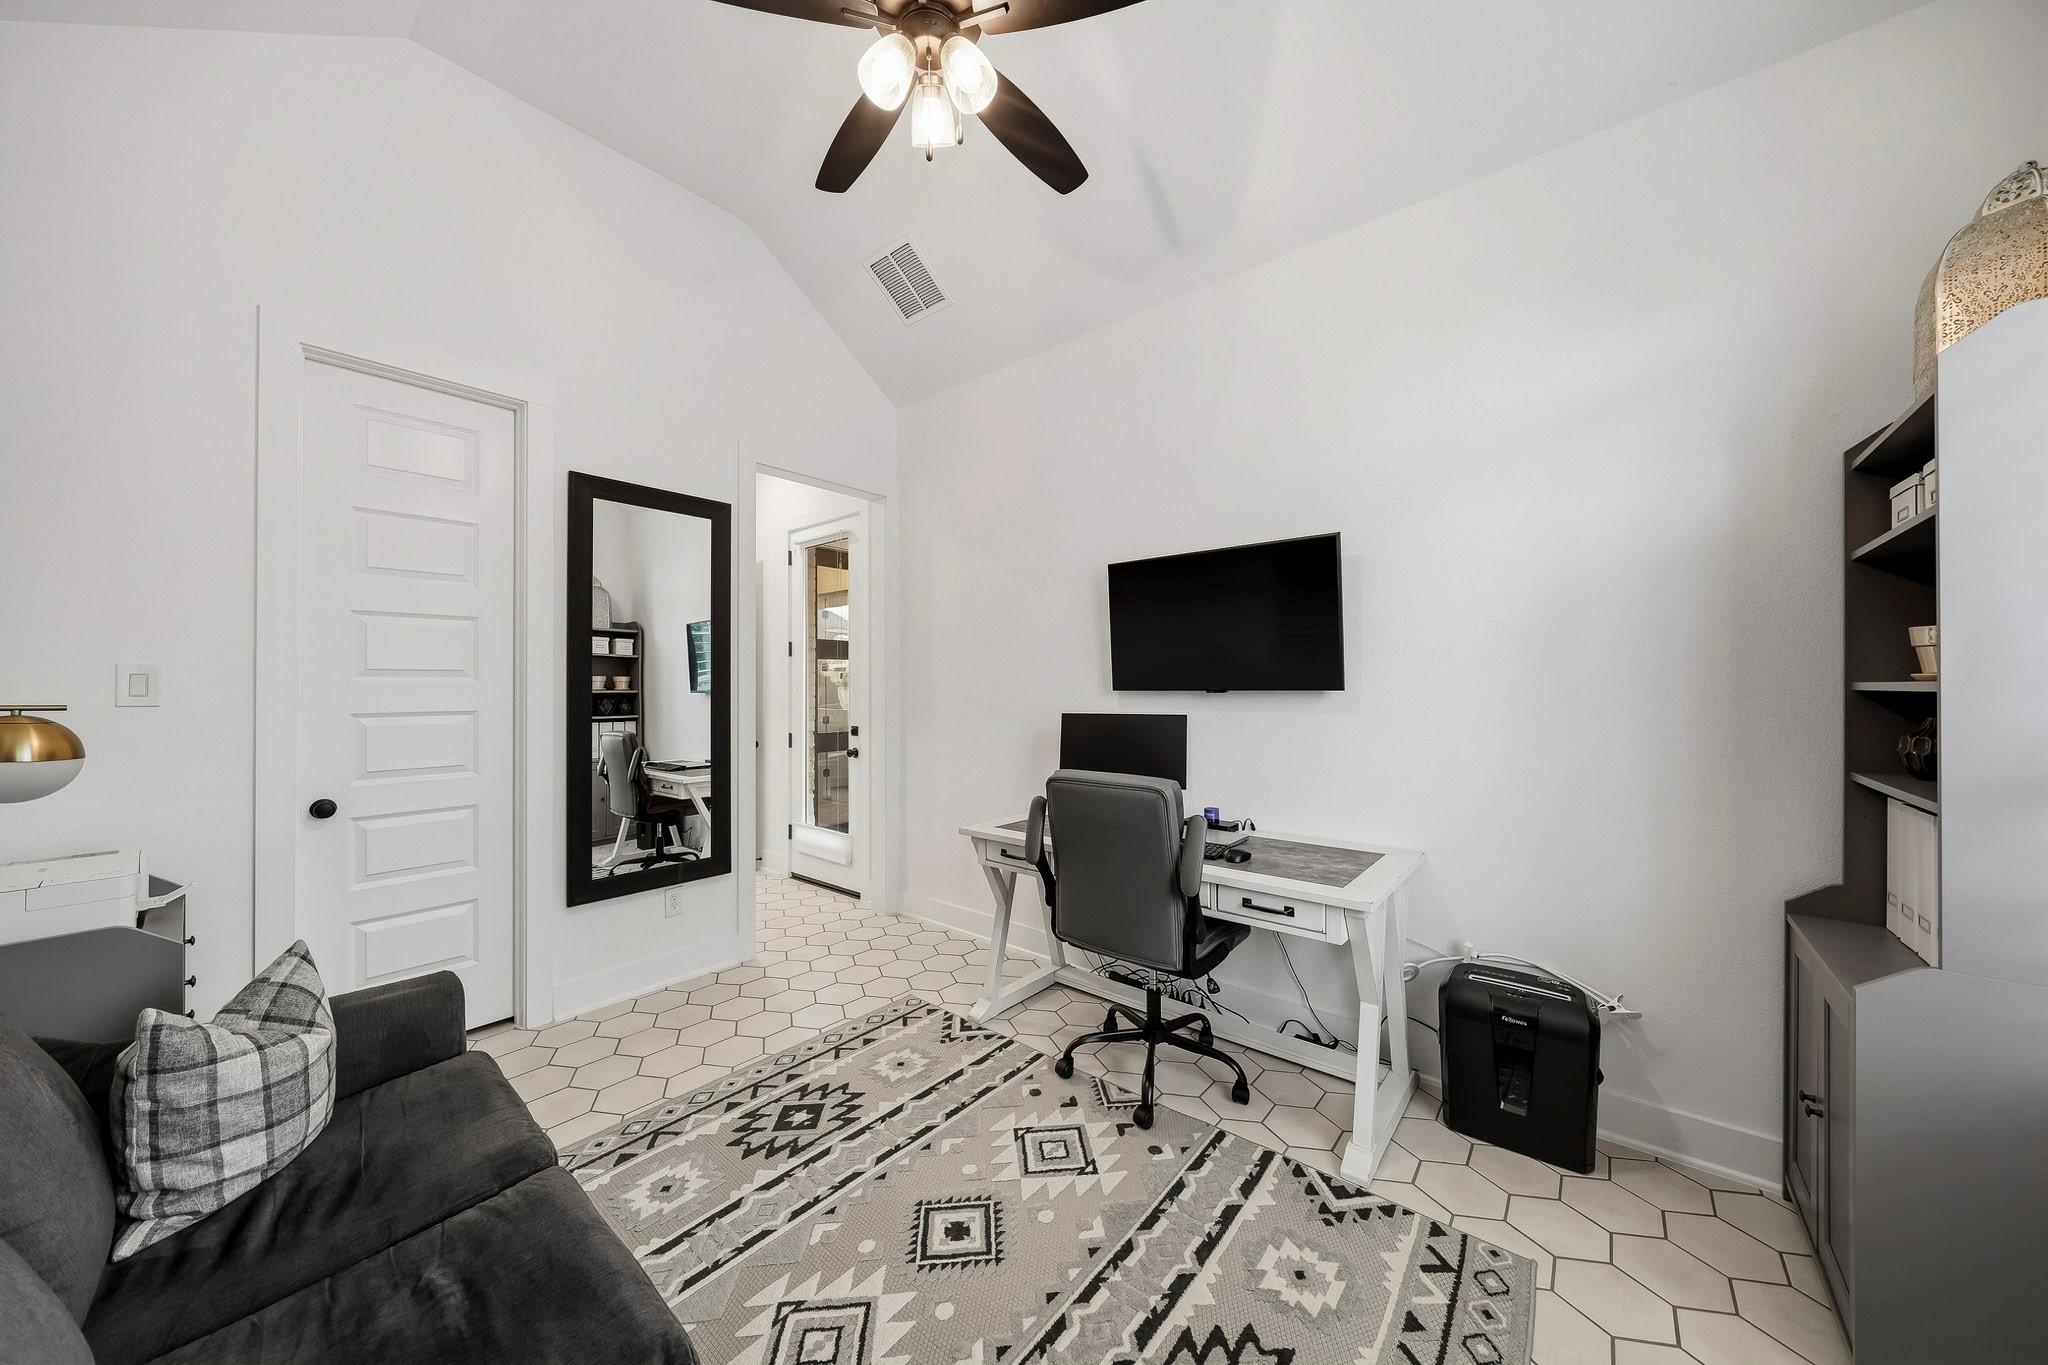
Furnished home office with a vaulted ceiling, wall-mounted TV, white desk and patterned rug.
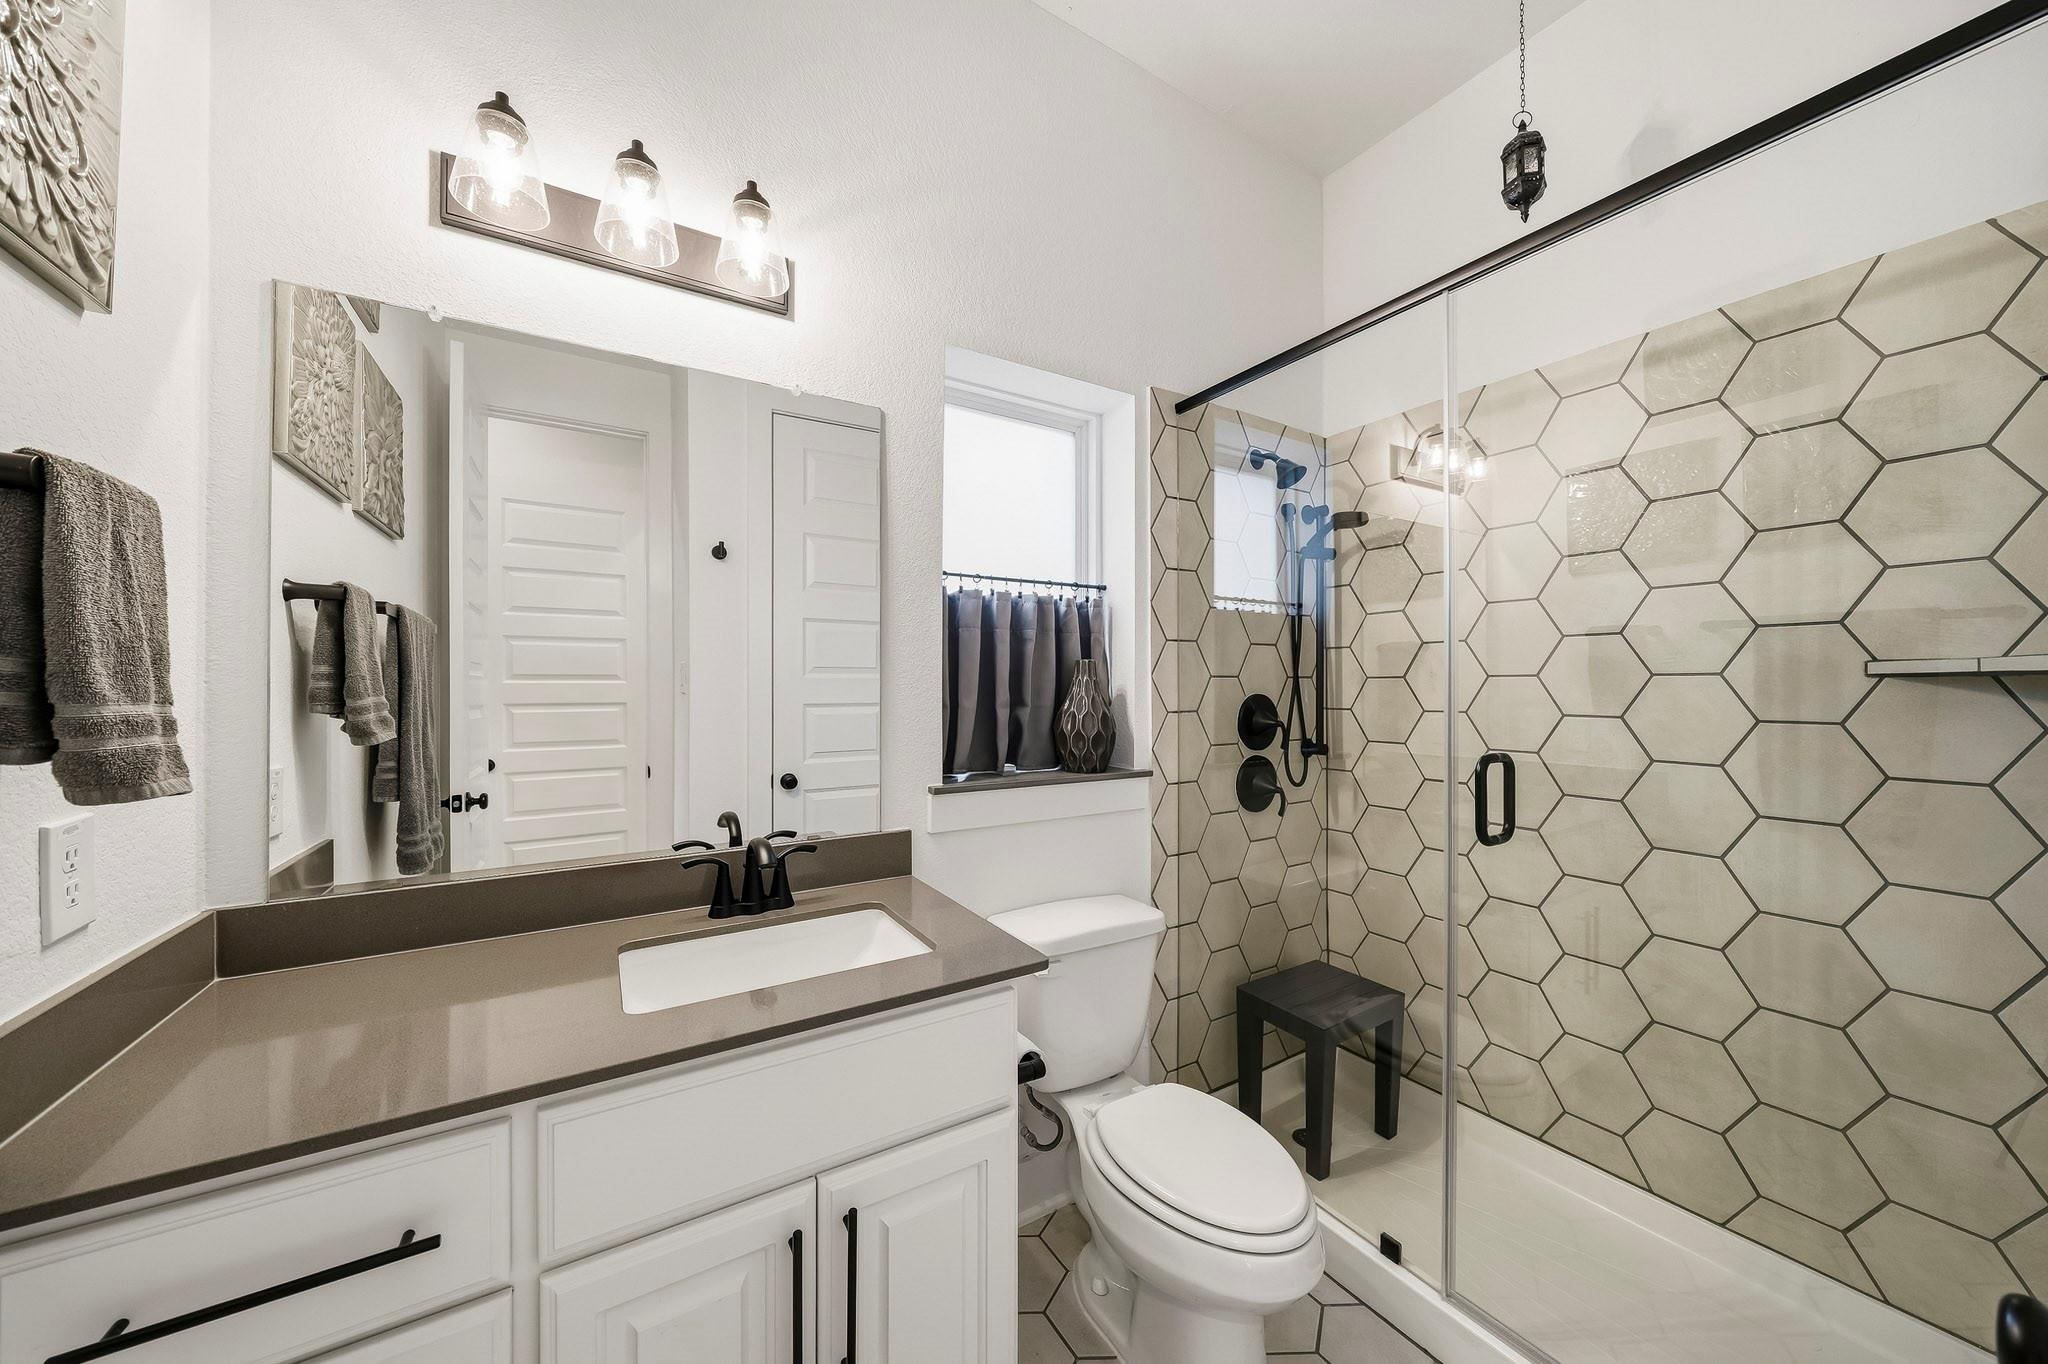
Bathroom with a white vanity and glass shower featuring large cream hexagonal tiles.
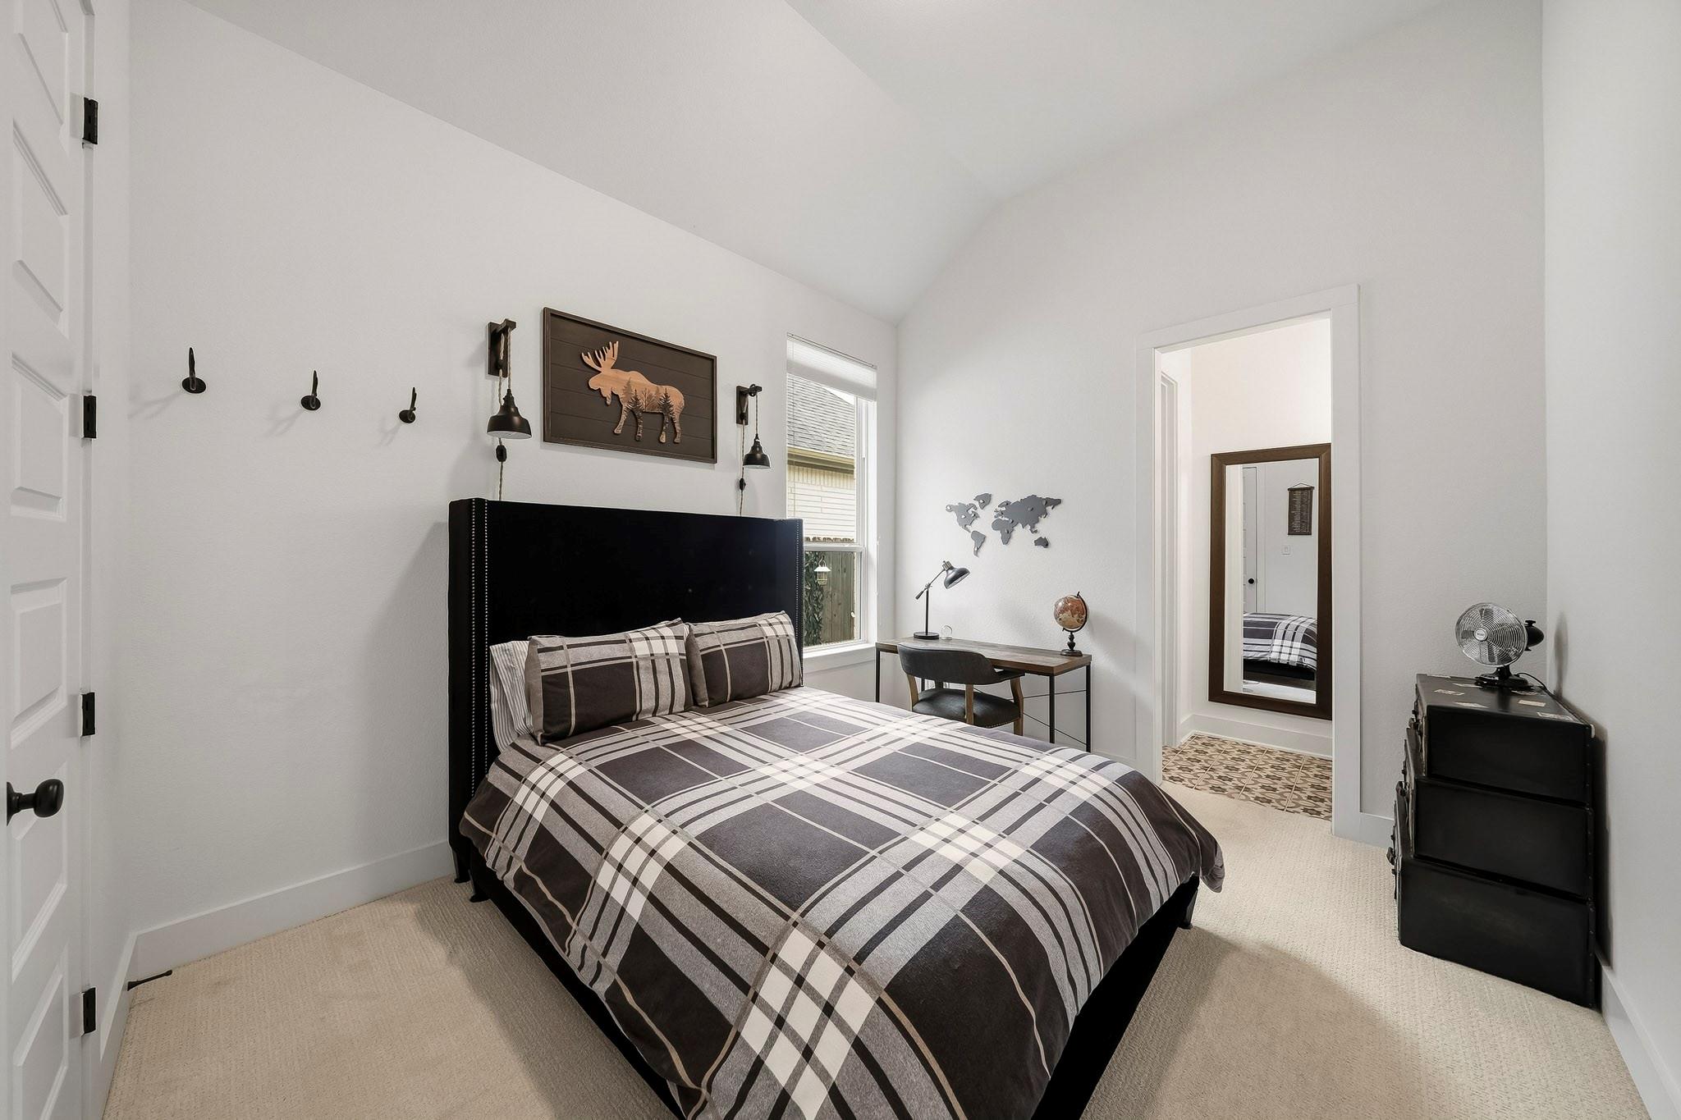
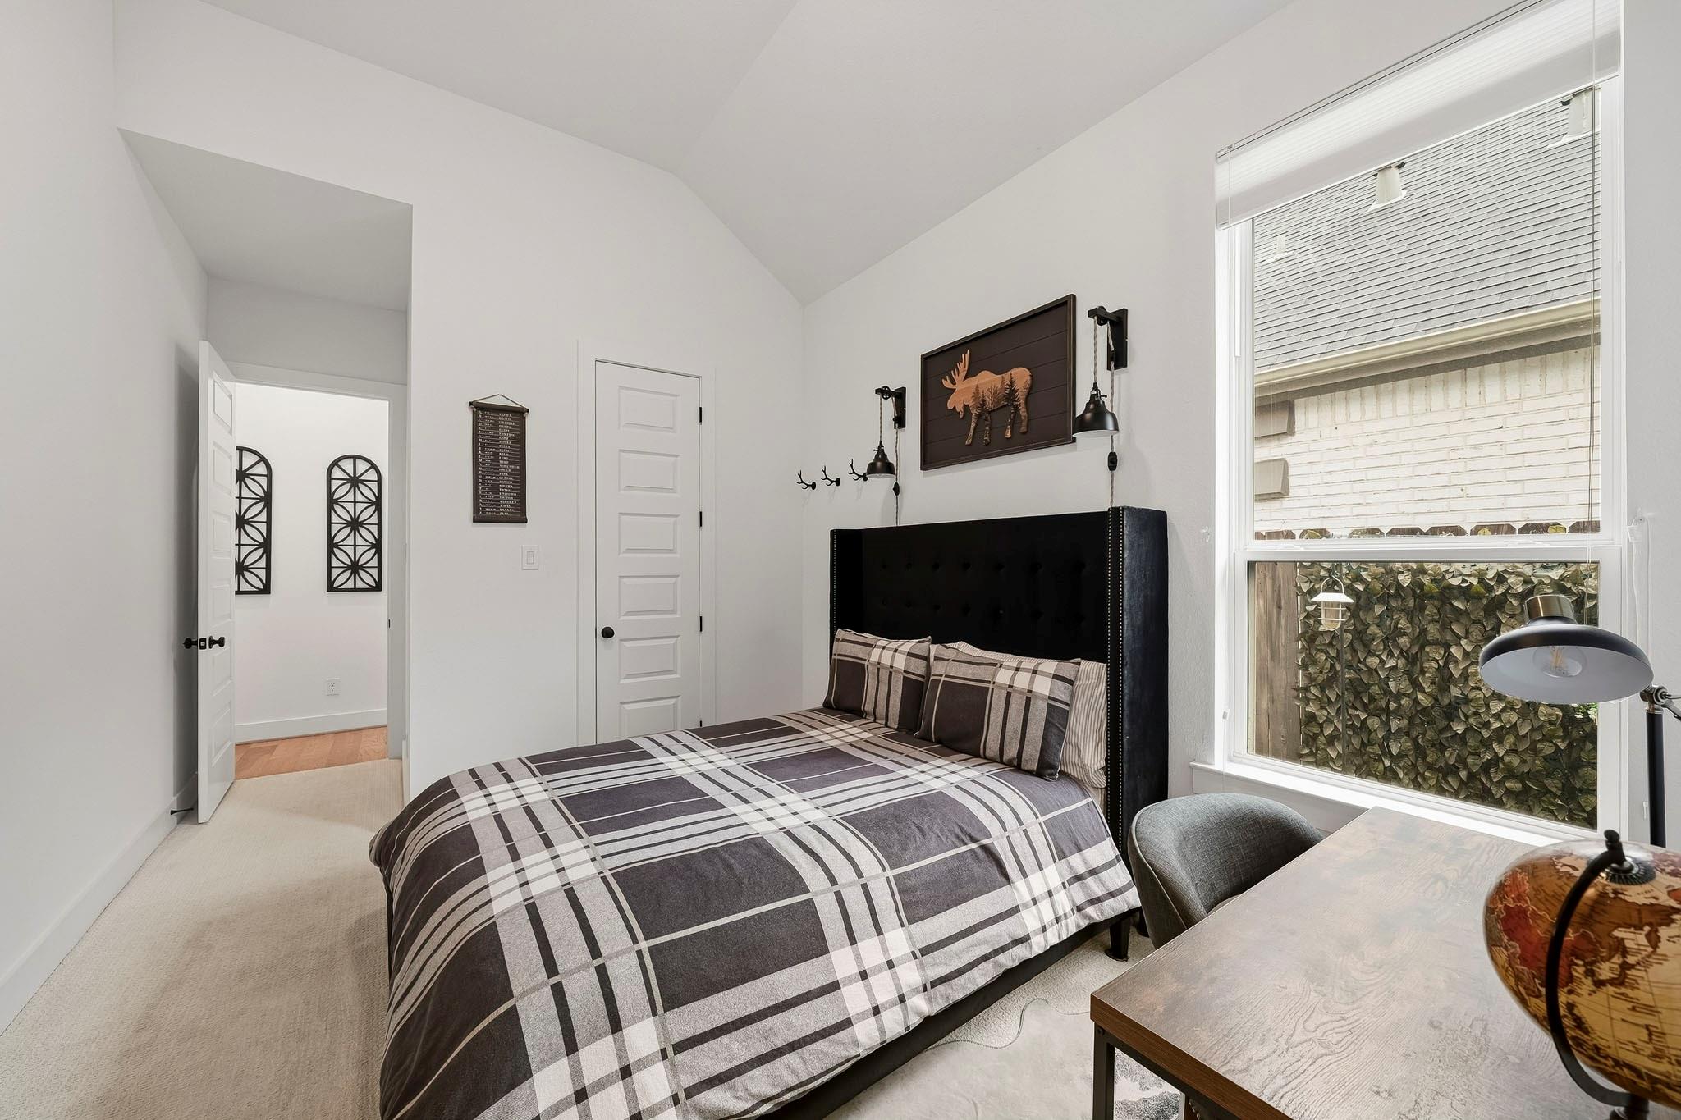
Bedroom with gray plaid bedding, a vaulted ceiling, and a desk beside the window.
Bedroom with gray plaid bedding, a tall black headboard, and a large window.
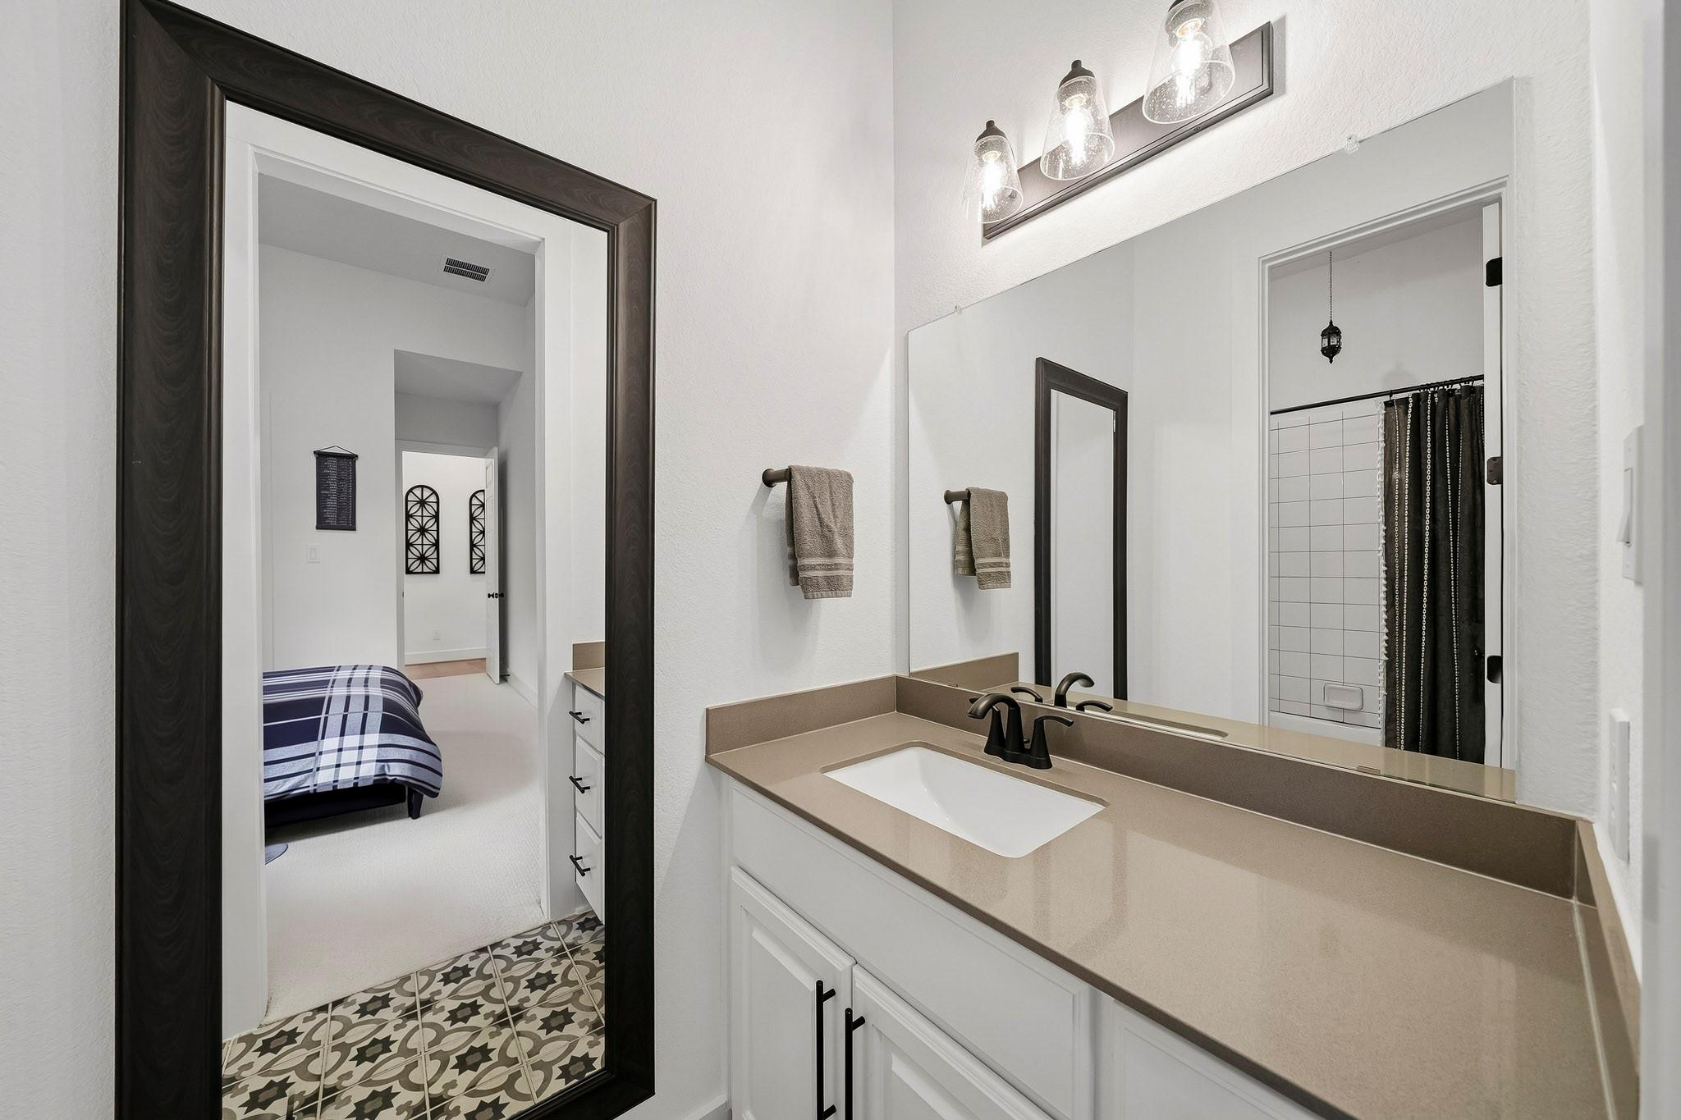
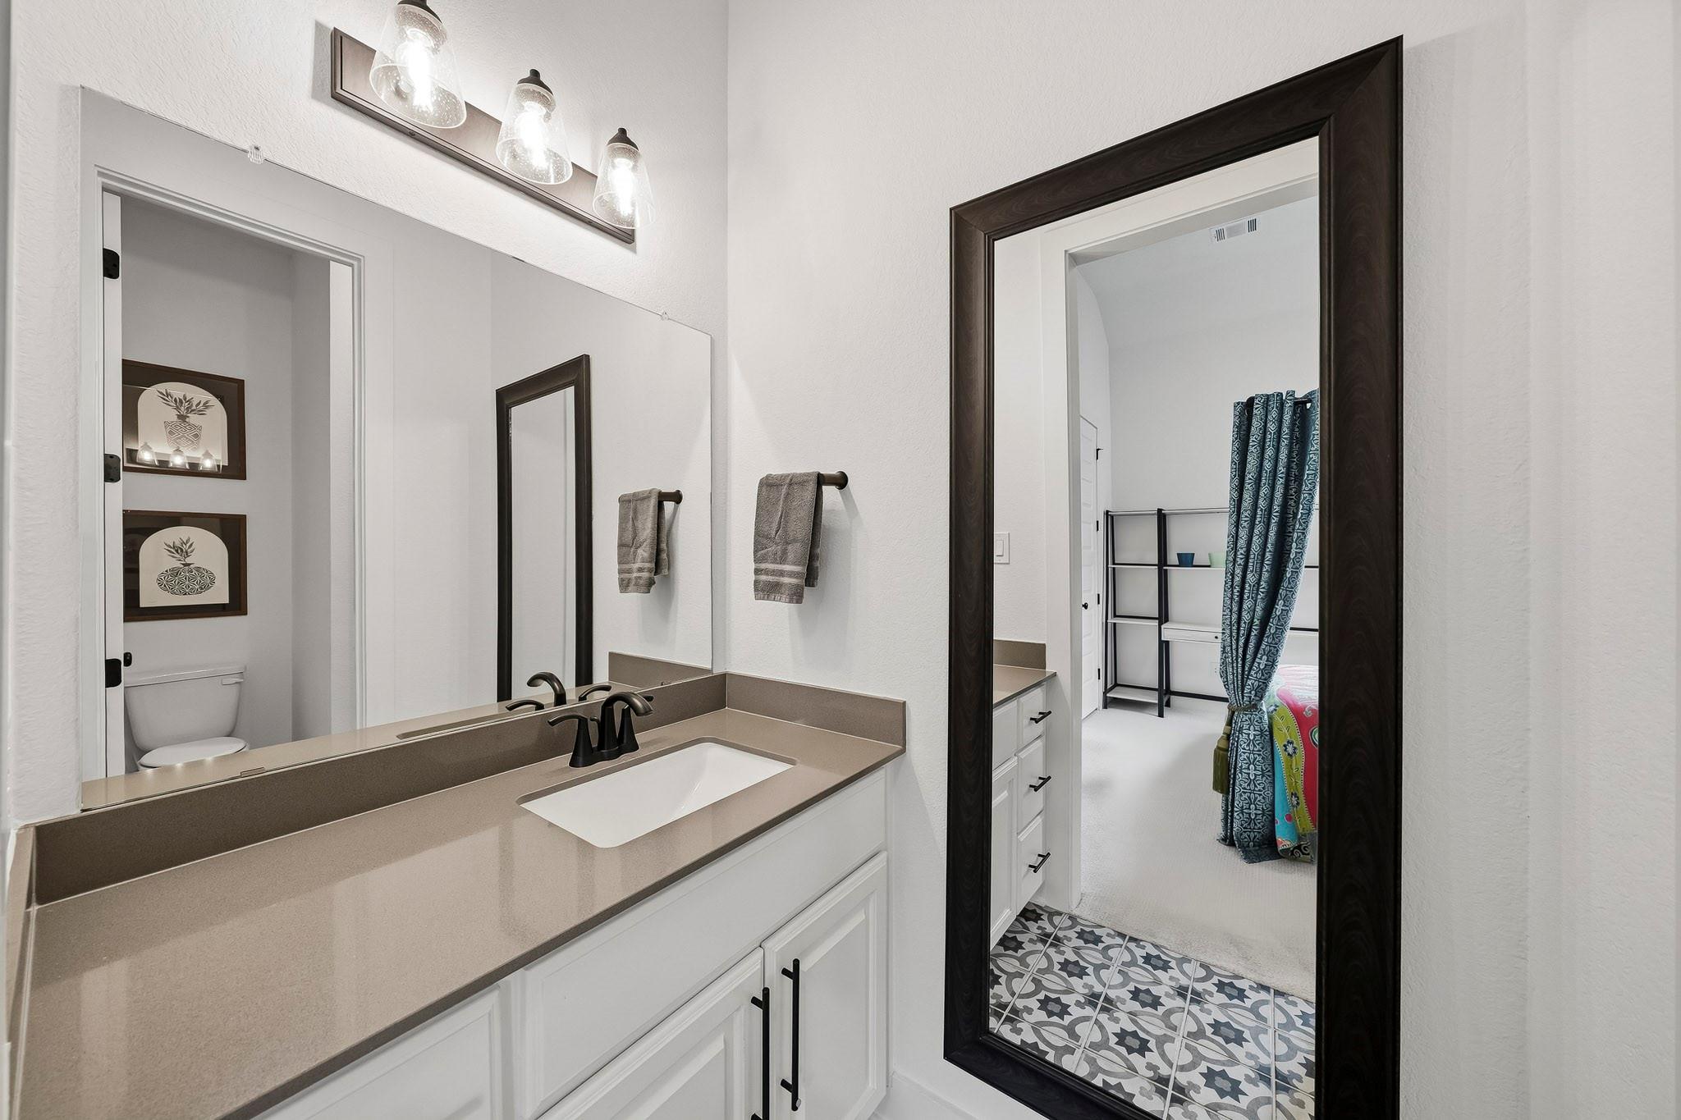
Bathroom with a long vanity, patterned tile floor, and view into a bedroom and tiled shower.
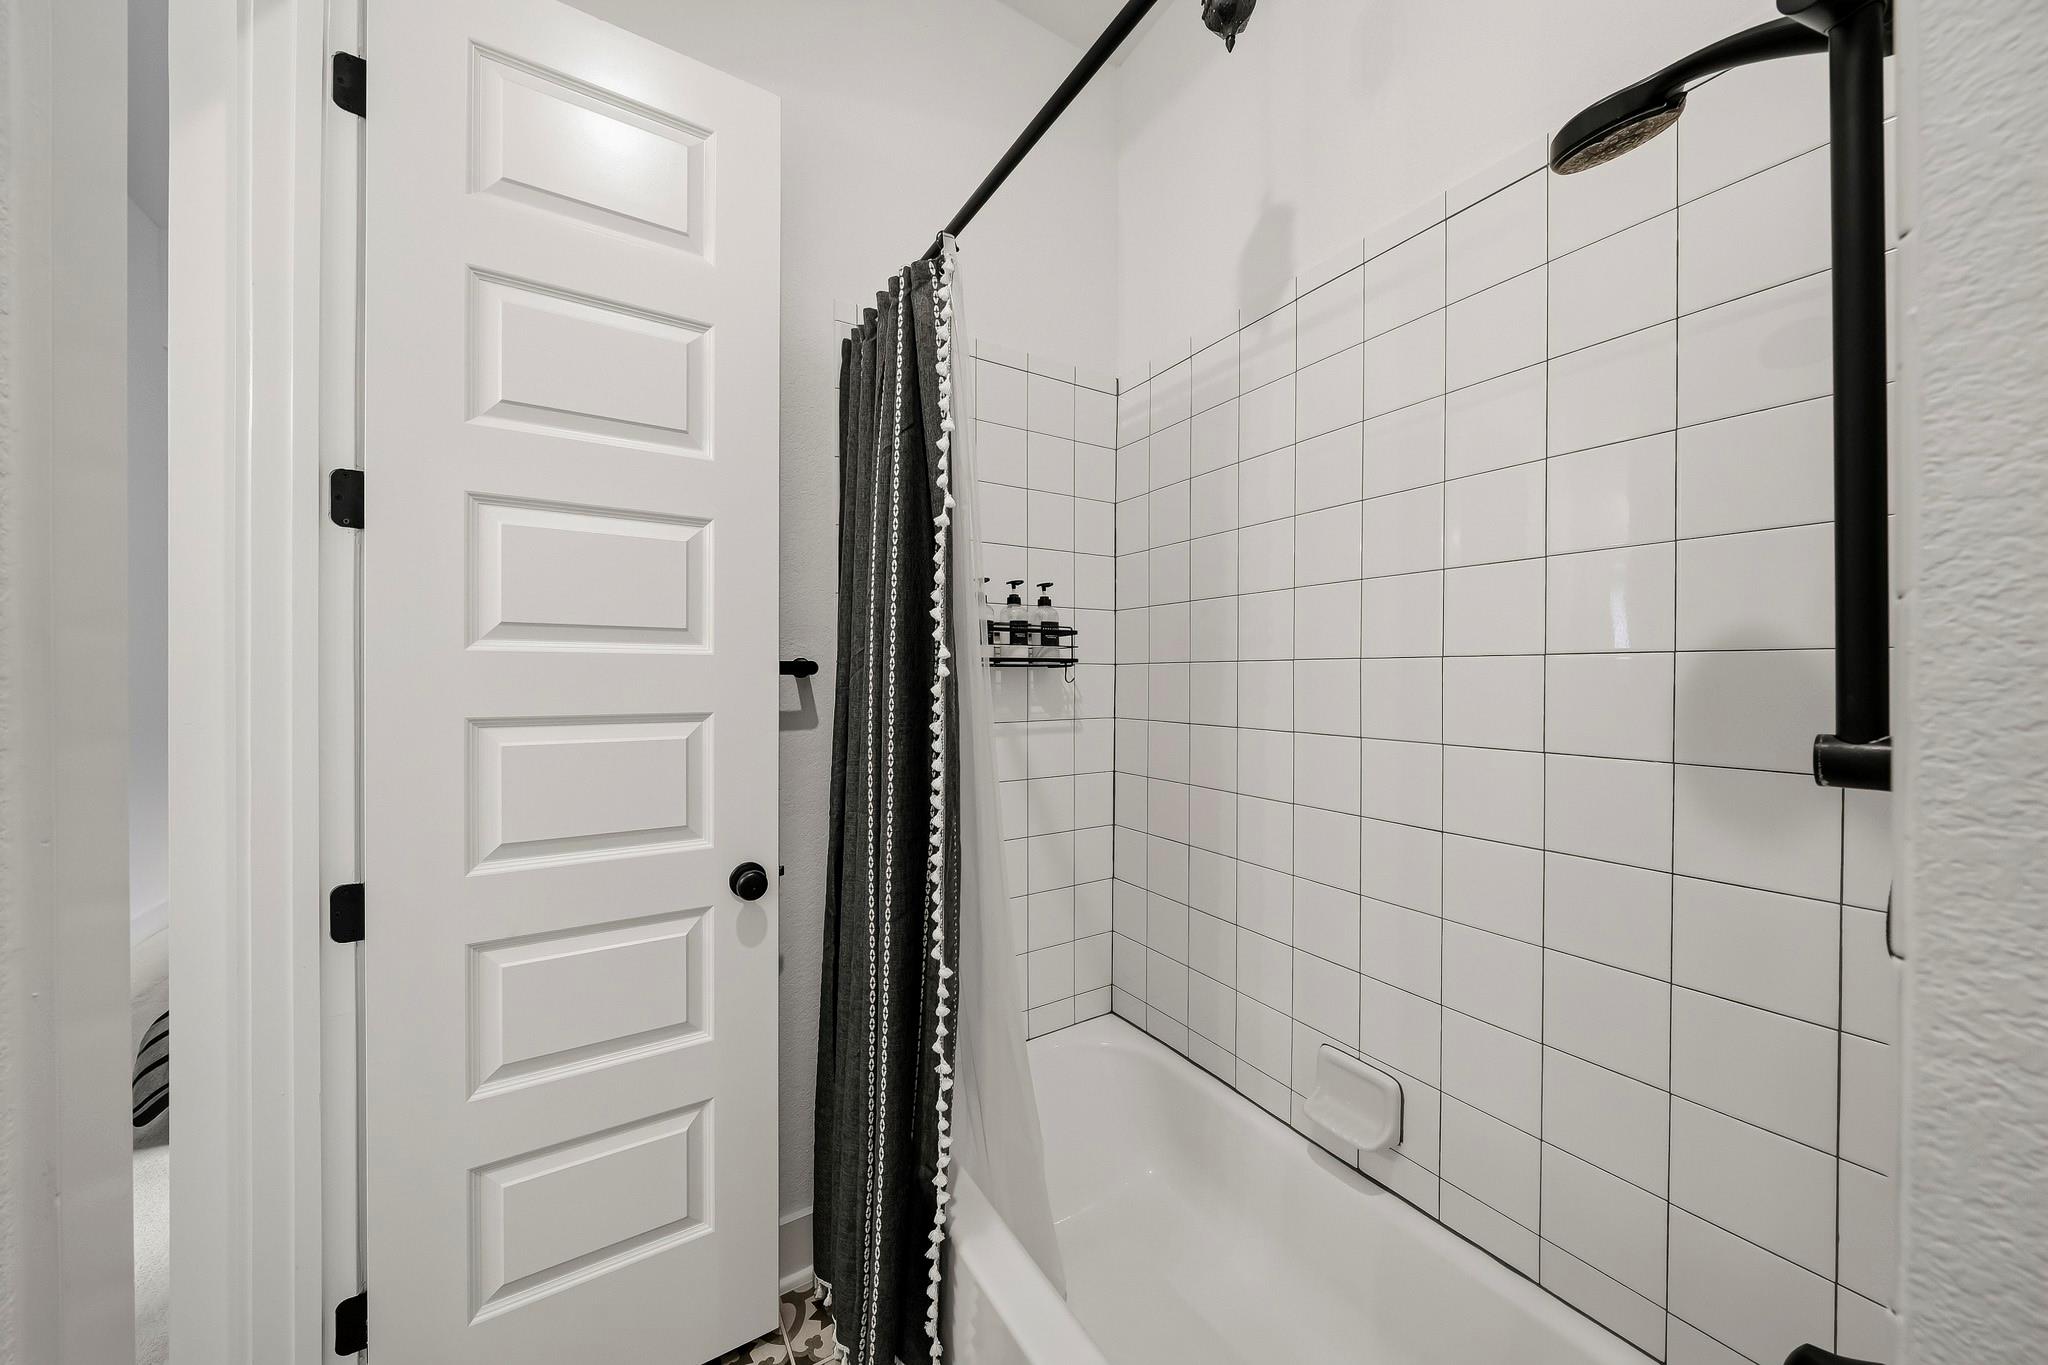
Bathroom with a white tiled tub and shower and a dark patterned curtain.
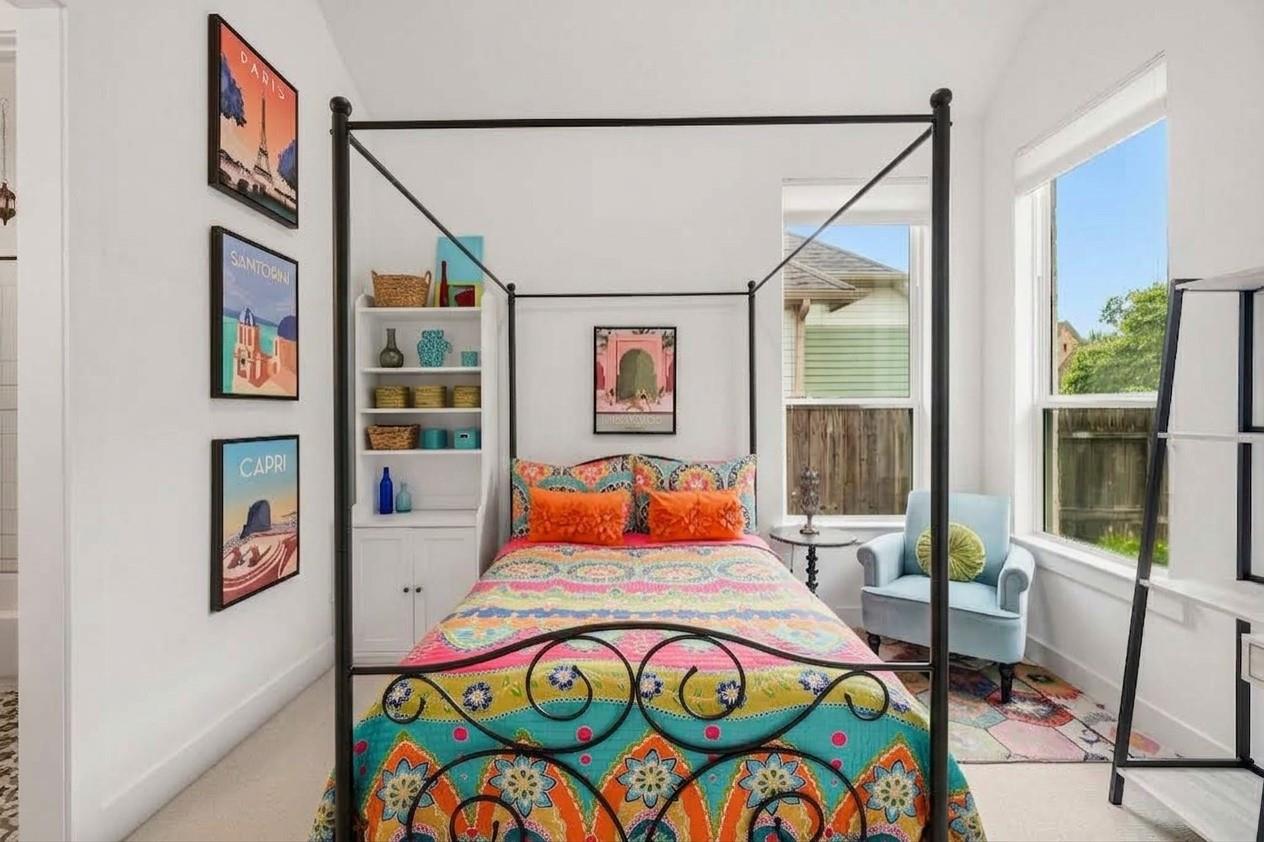
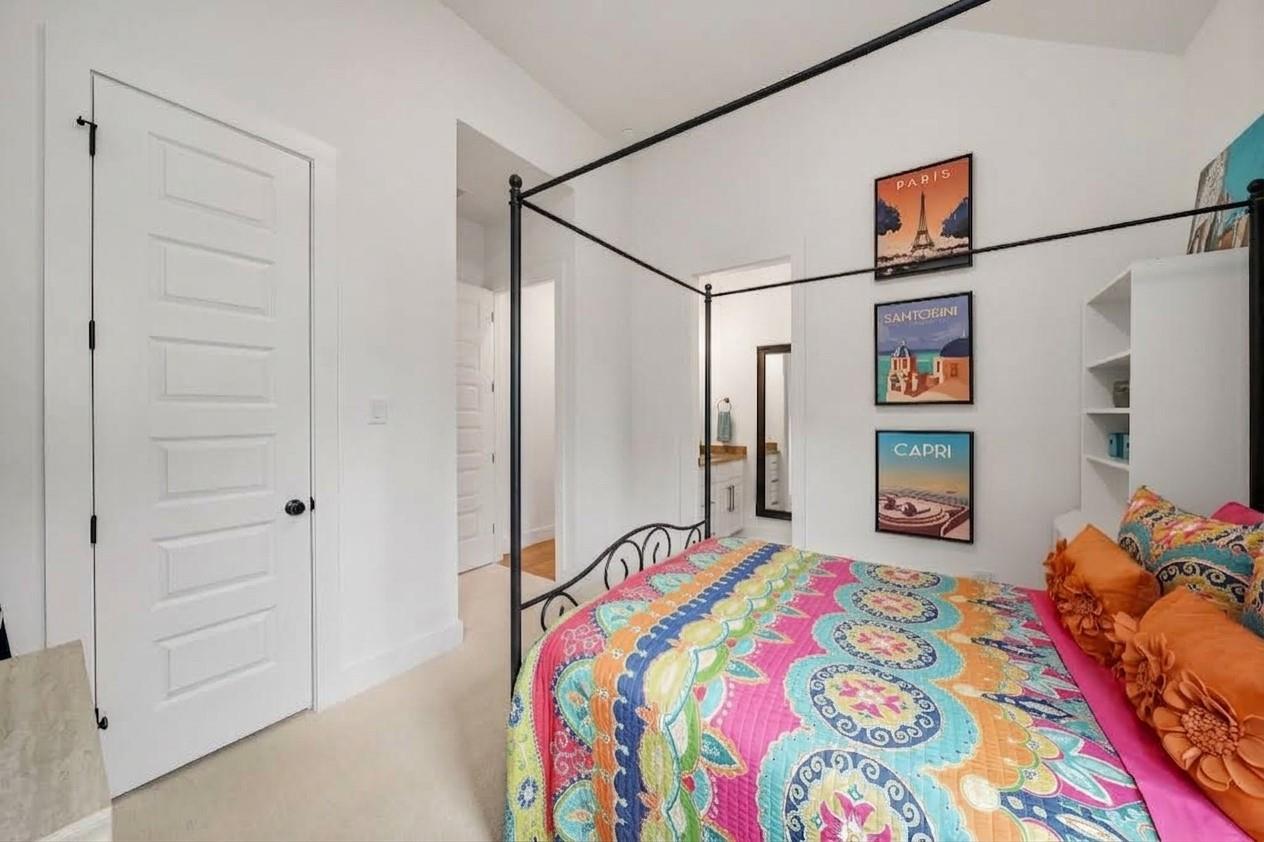
Bright bedroom with a black iron canopy bed, colorful quilt, and window-side reading chair.
Bedroom with a black canopy bed, colorful quilt, orange pillows, and framed Paris, Santorini, and Capri prints.
Bathroom vanity with a taupe counter, large mirrors, and patterned tile floor.
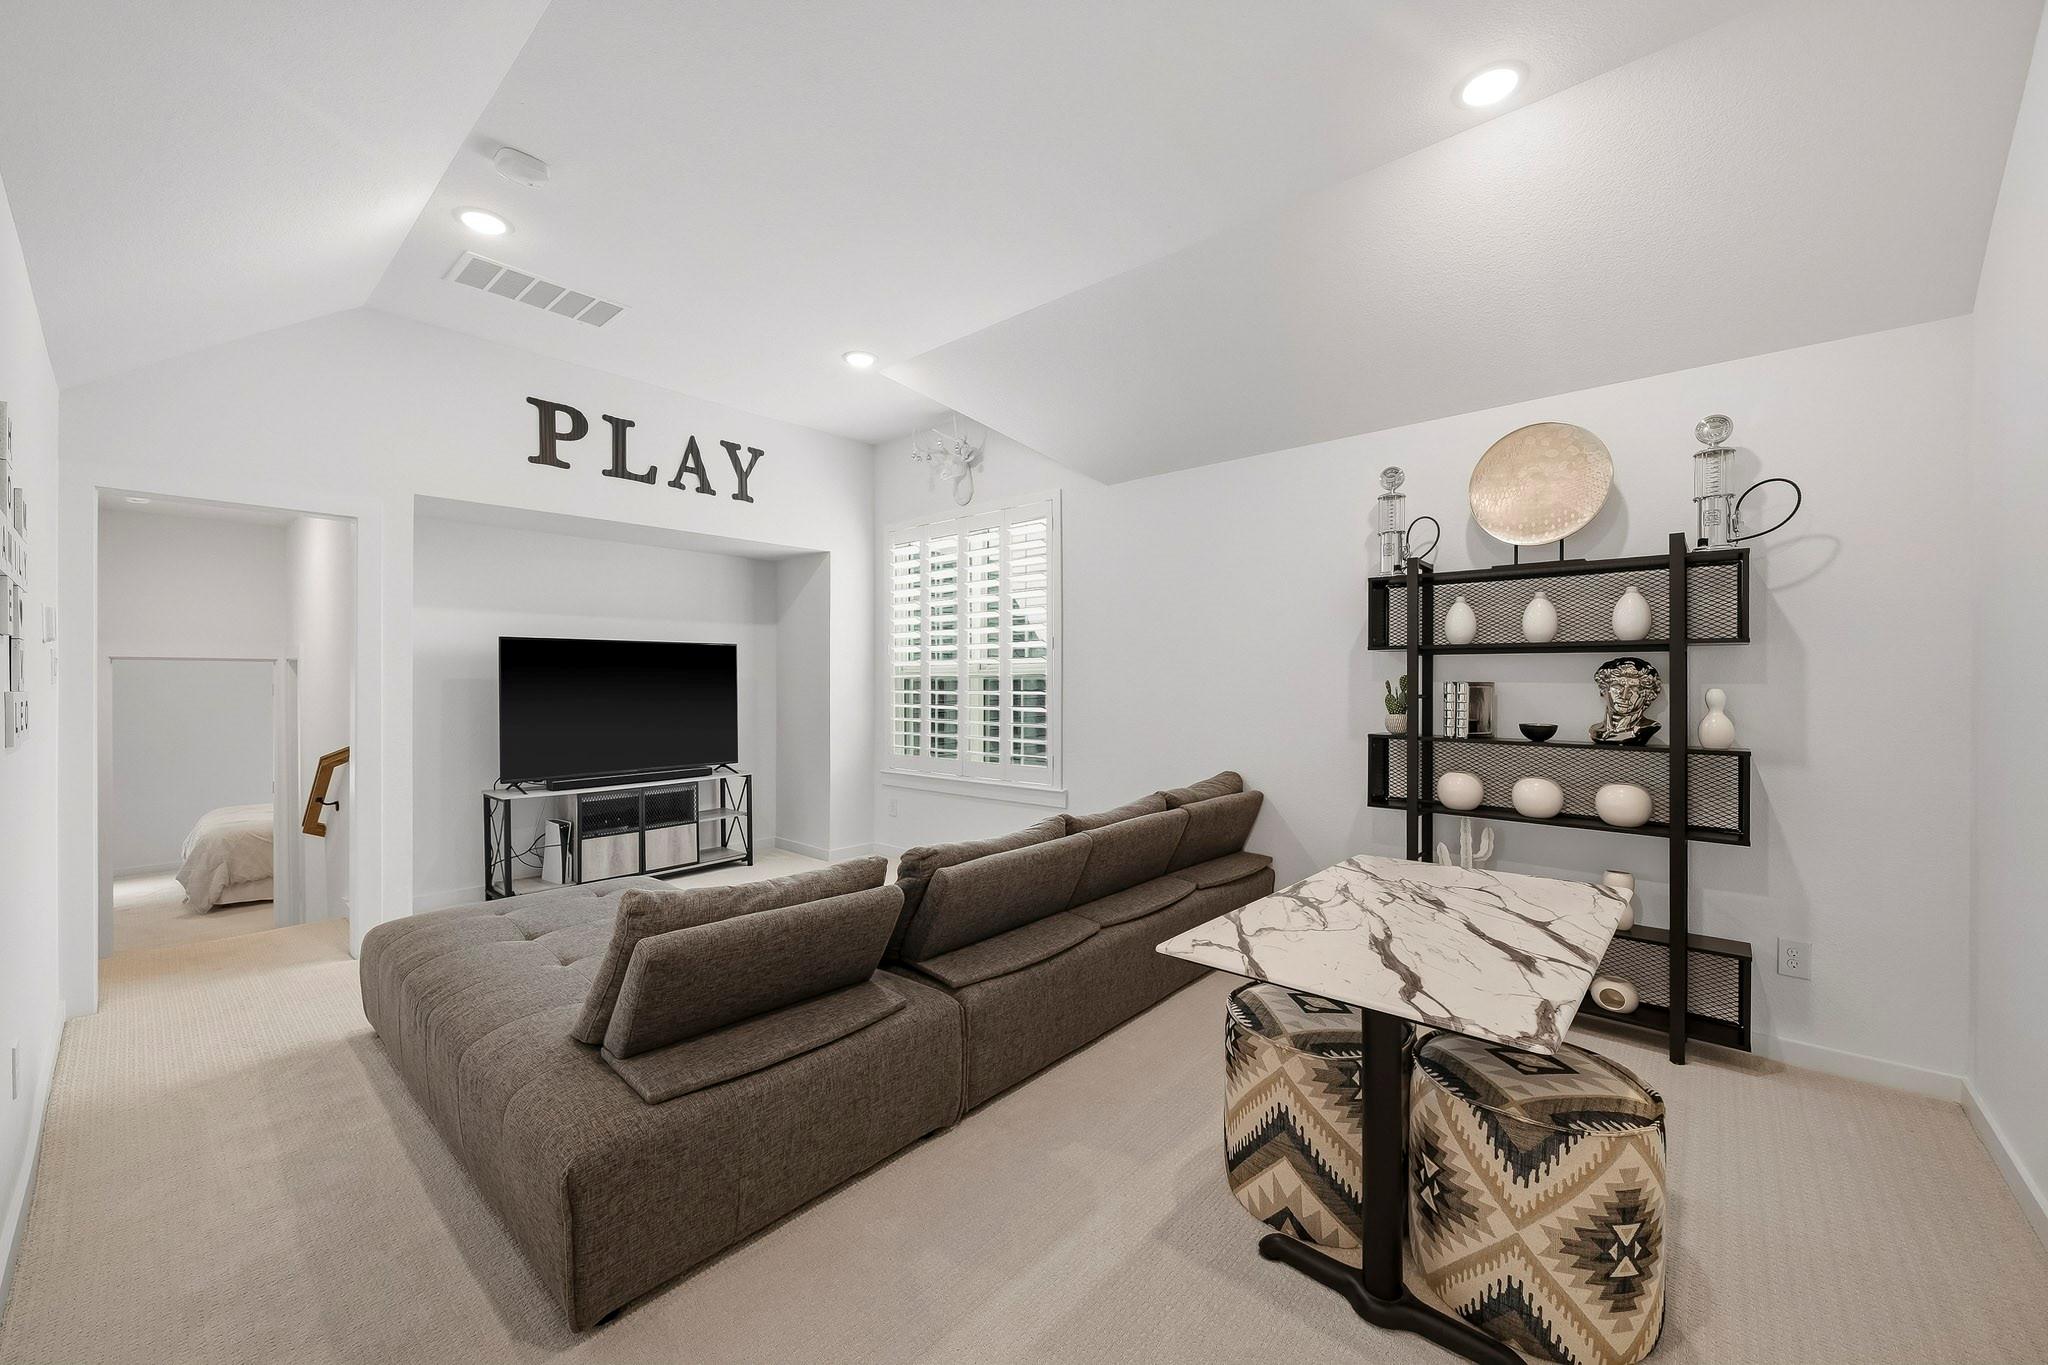
Furnished game room with a gray sectional, large television, vaulted ceiling, and patterned stools.
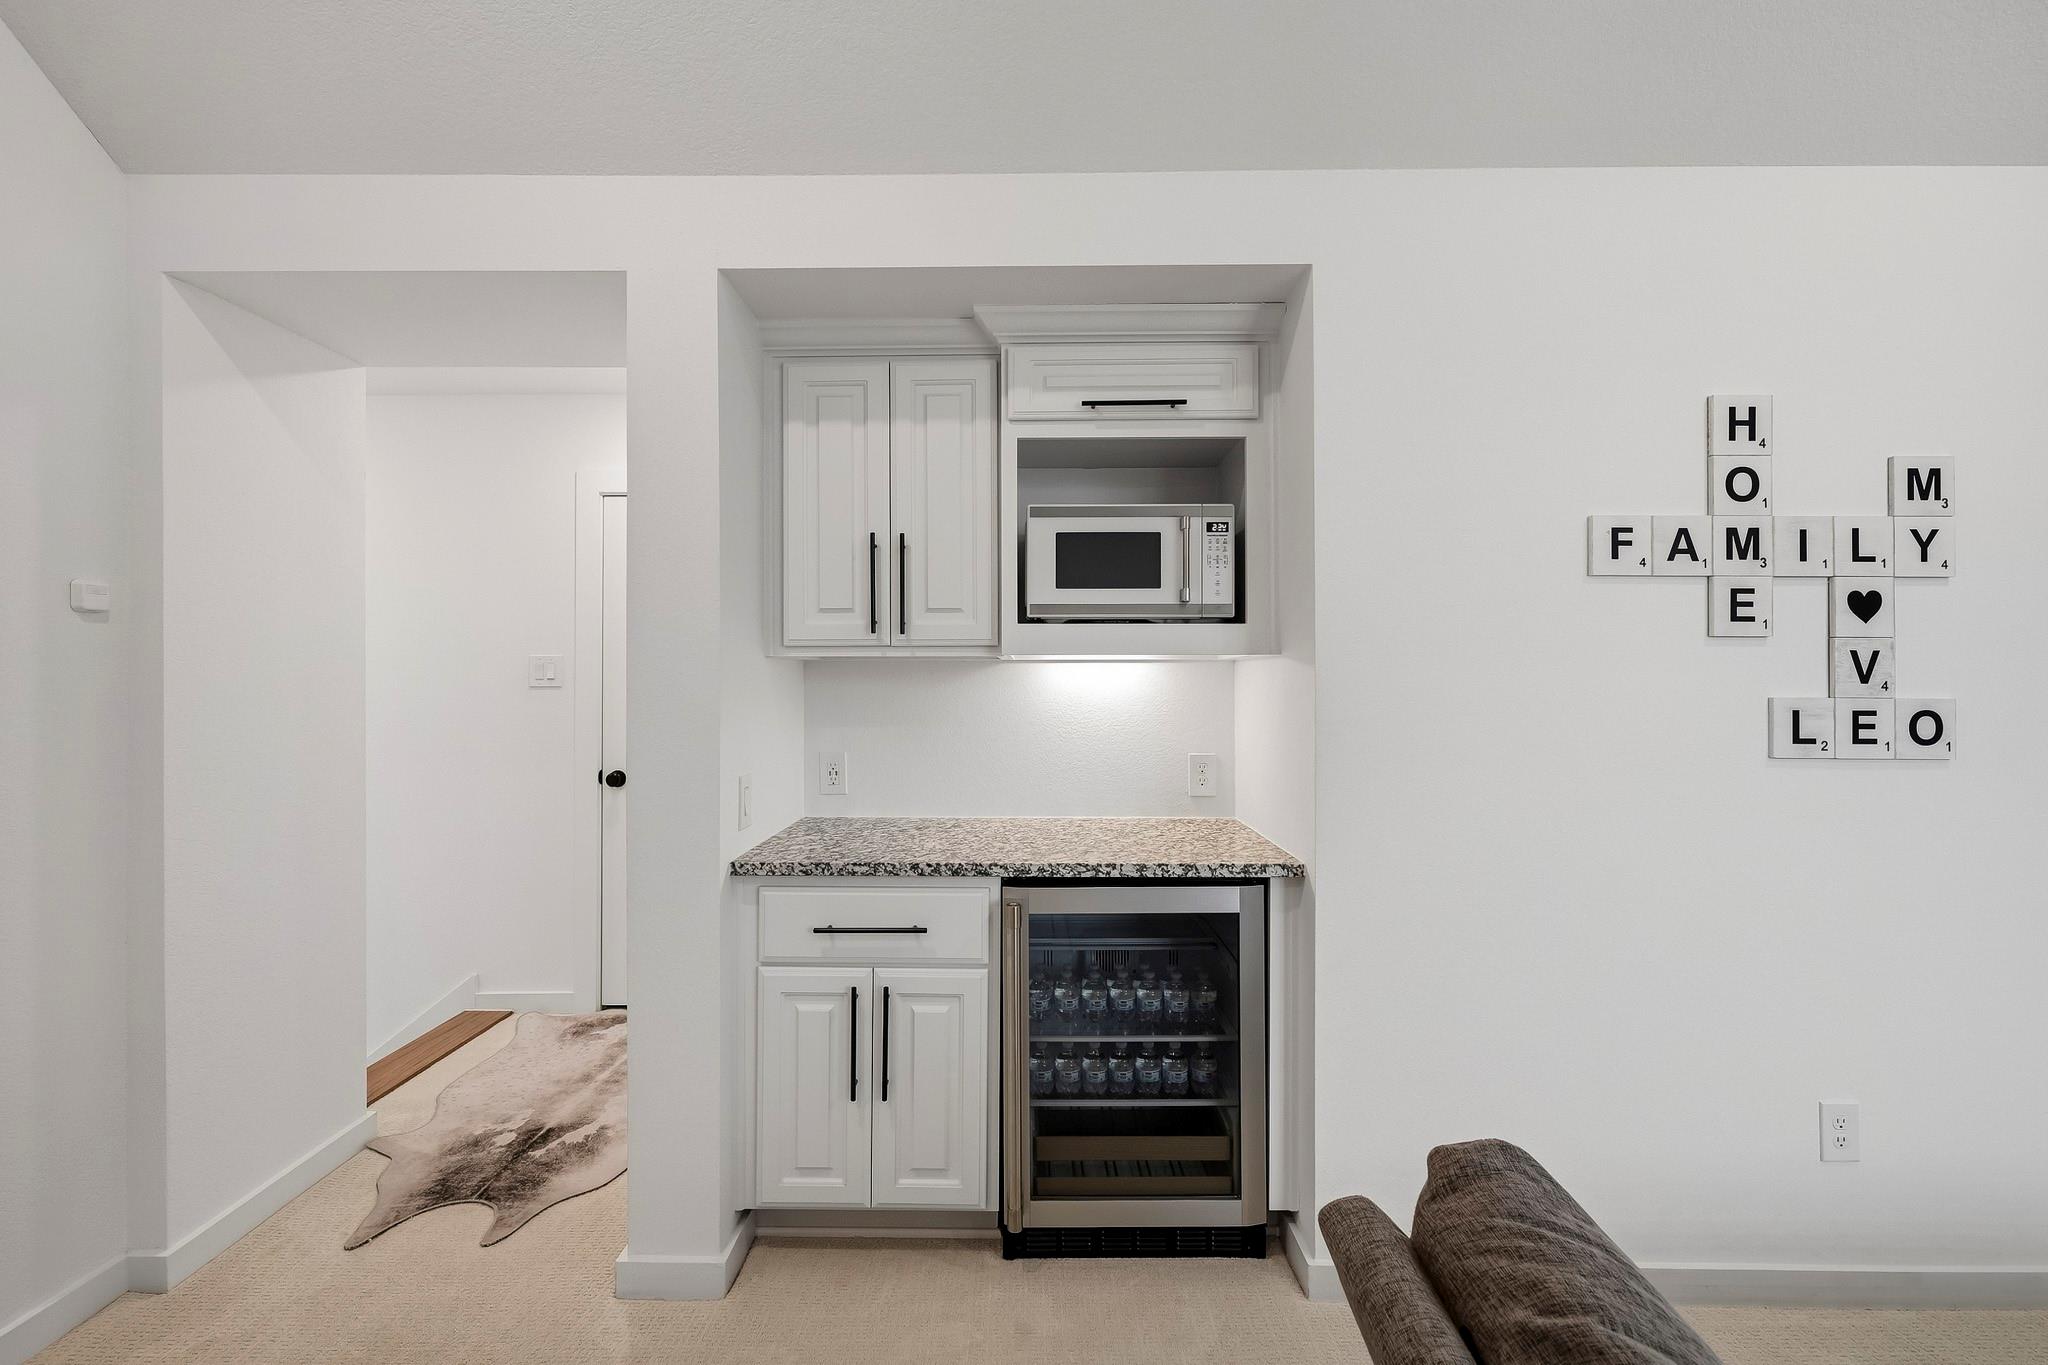
Built-in wet bar with white cabinets, granite counter, microwave, and glass-front beverage refrigerator.
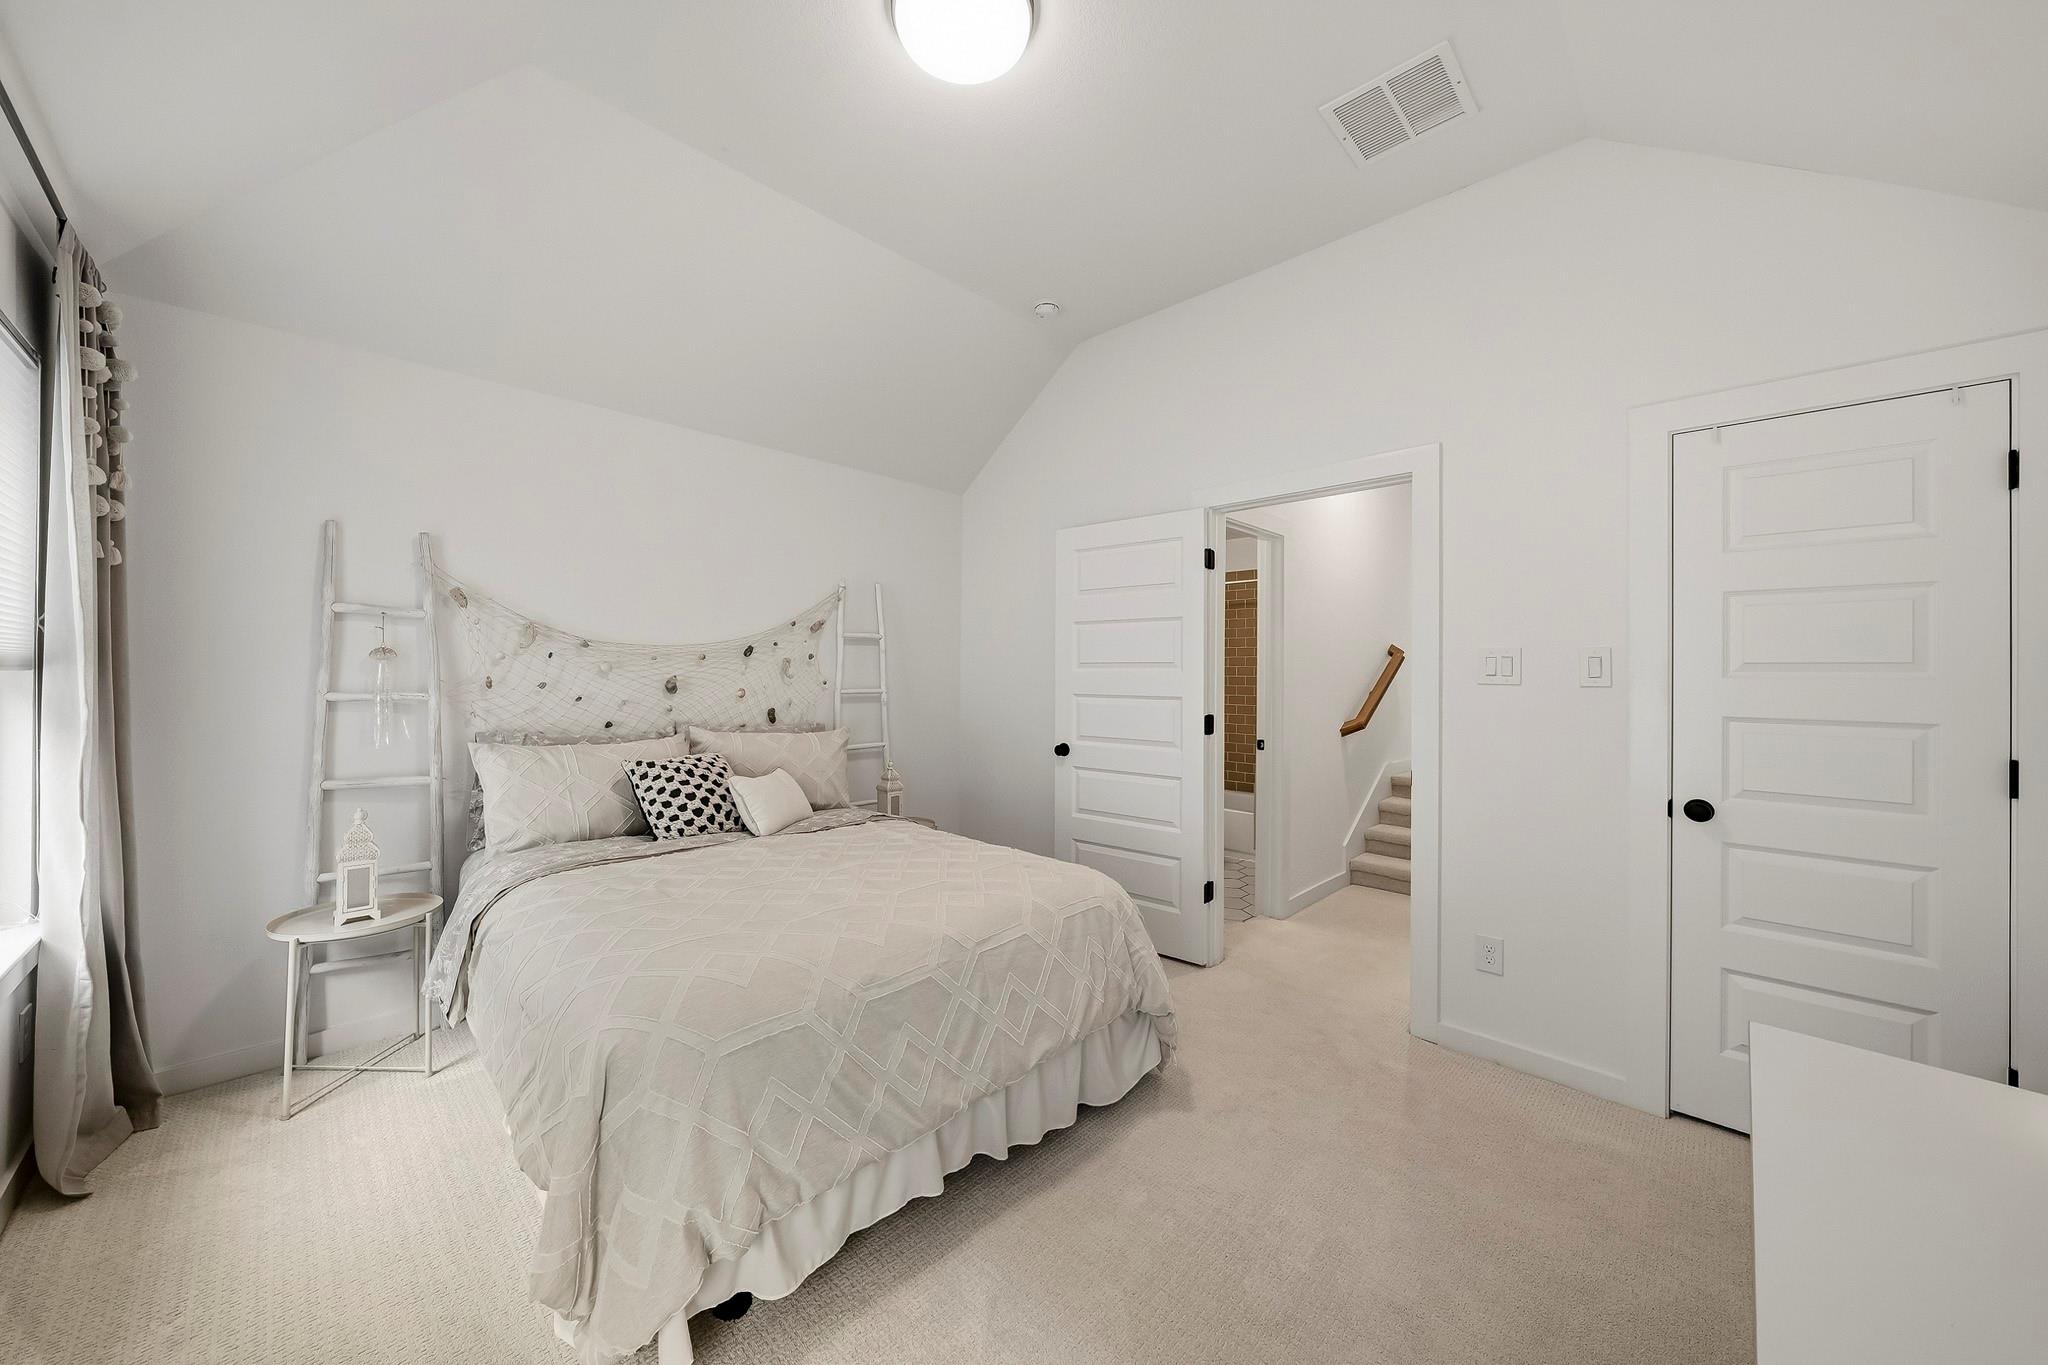
Furnished bedroom with a vaulted ceiling, white bed, and open doorway to a staircase.
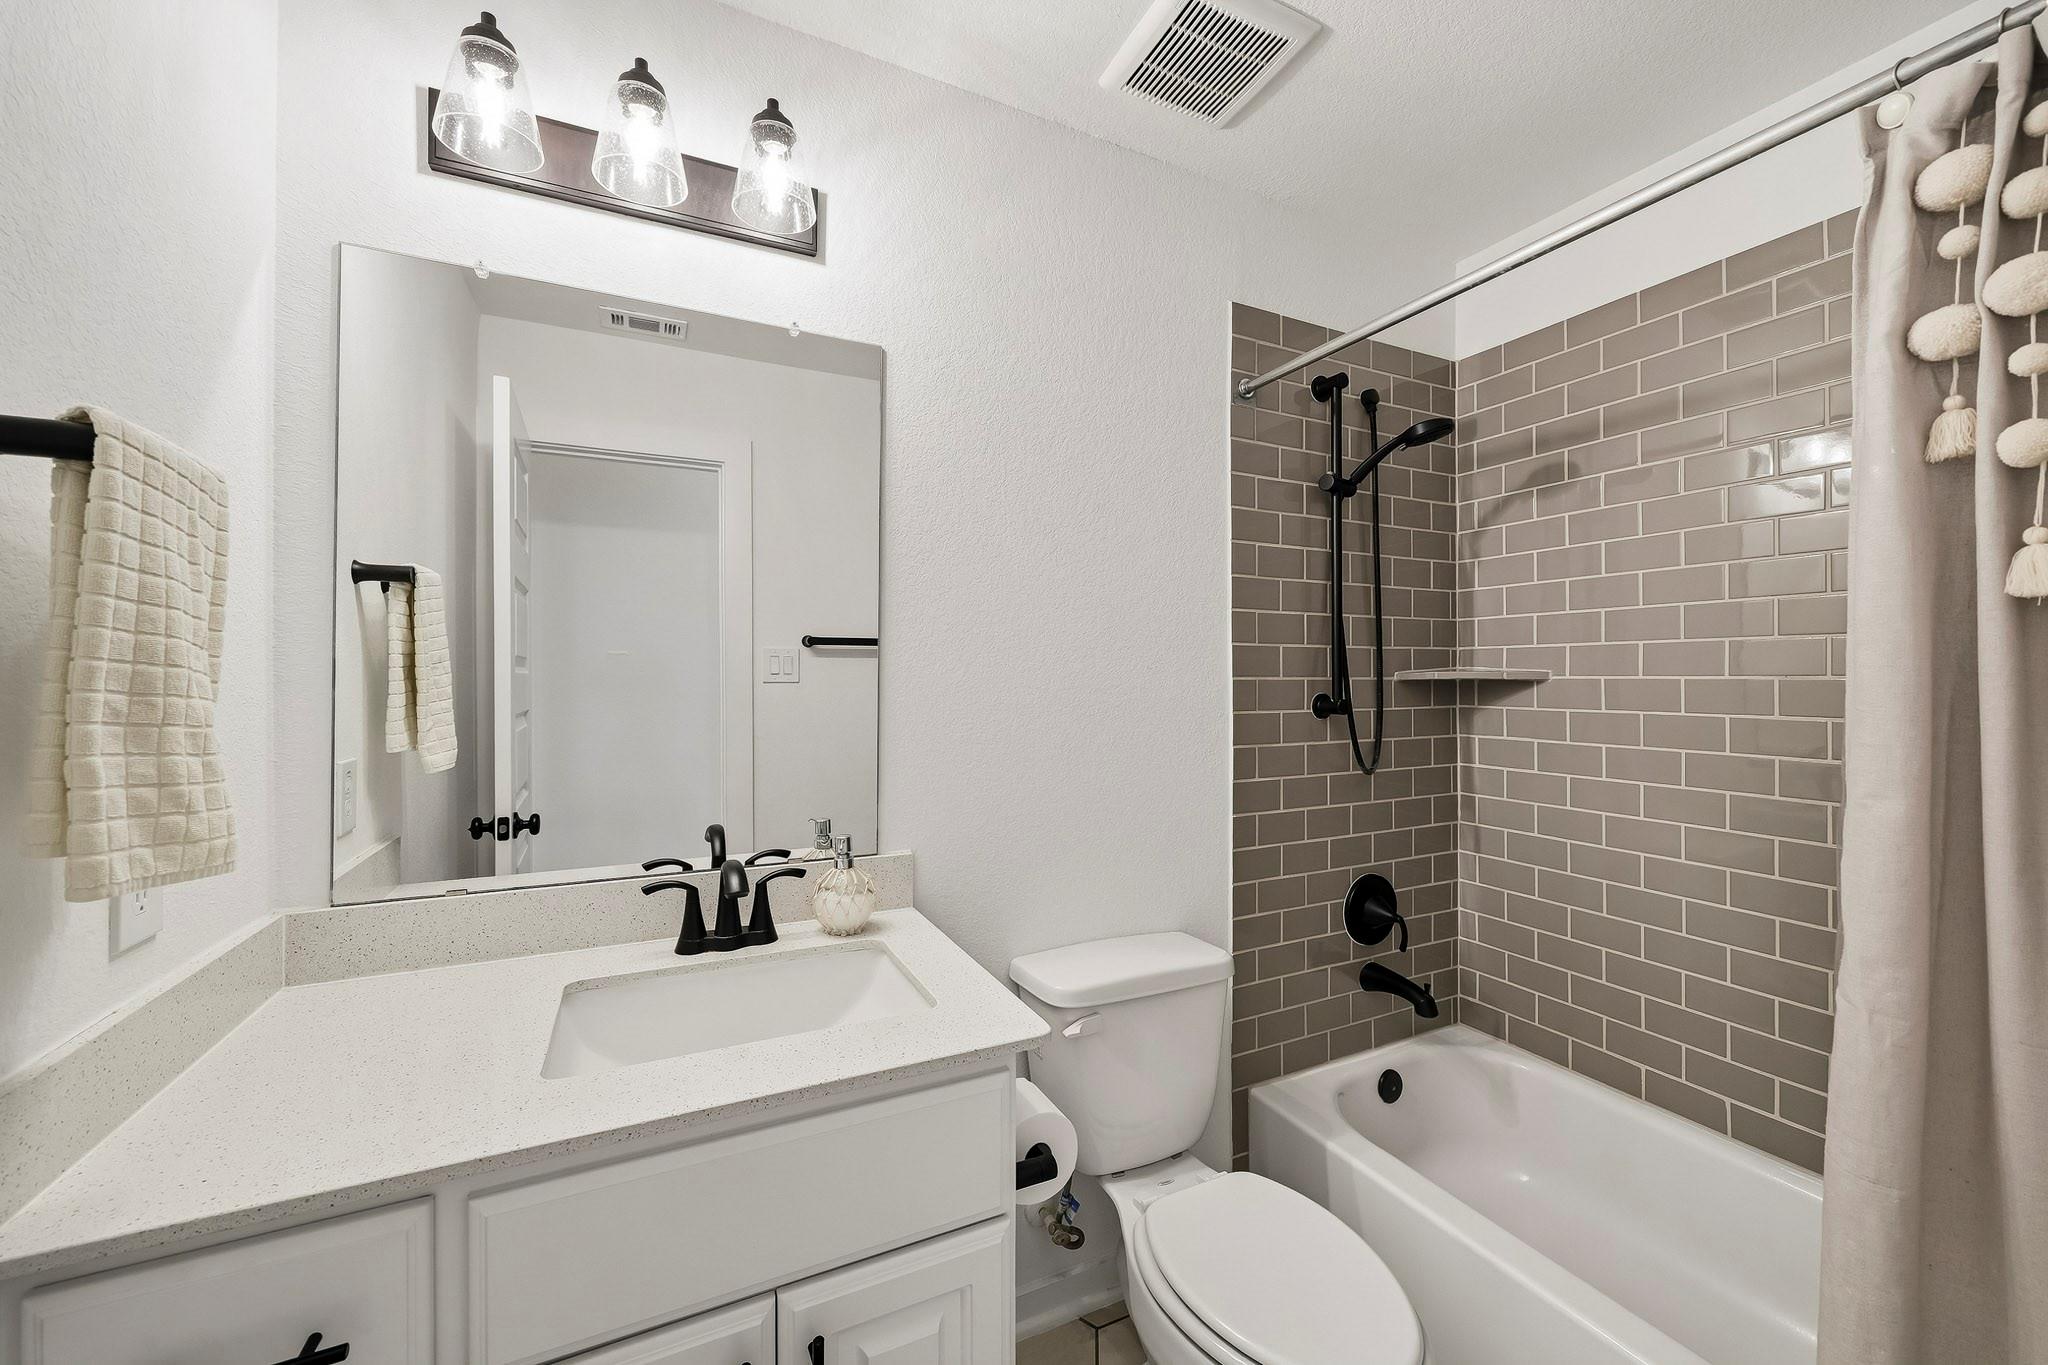
Bathroom with white vanity, black fixtures, and gray subway-tile tub surround.
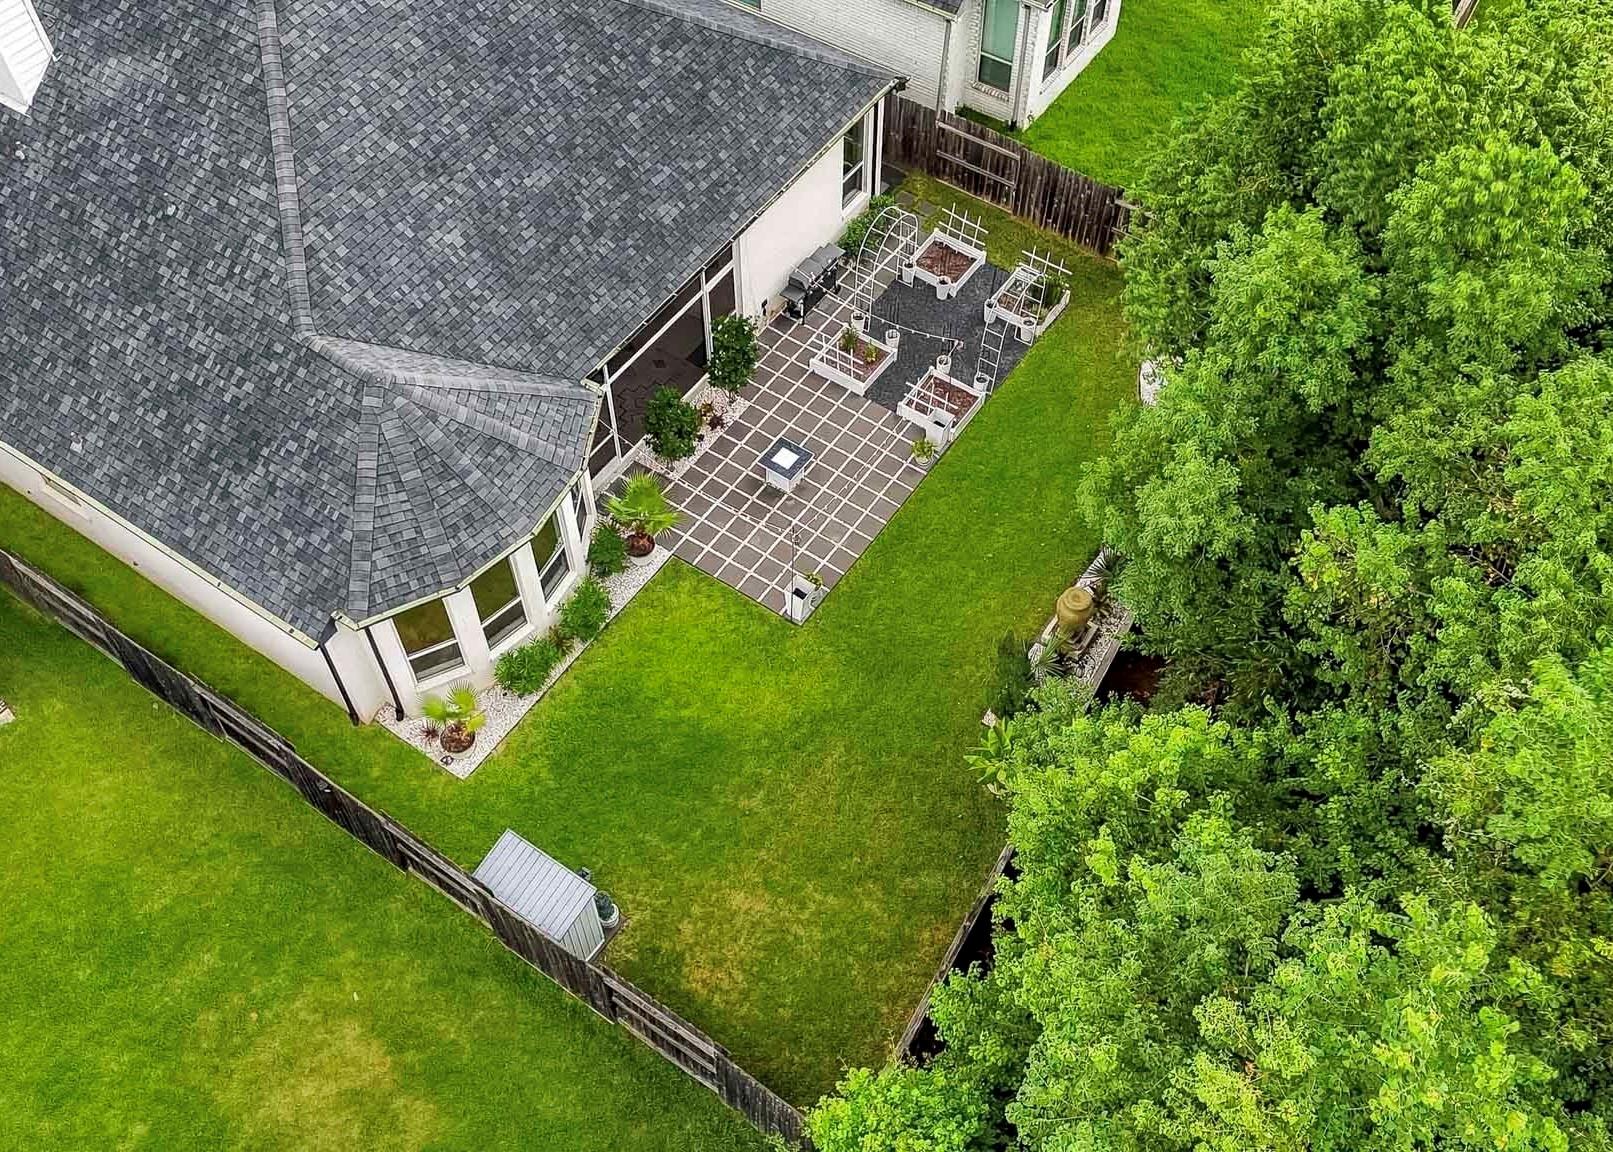
Aerial view of a home with a tiled patio, fenced lawn, raised garden beds, and mature trees.
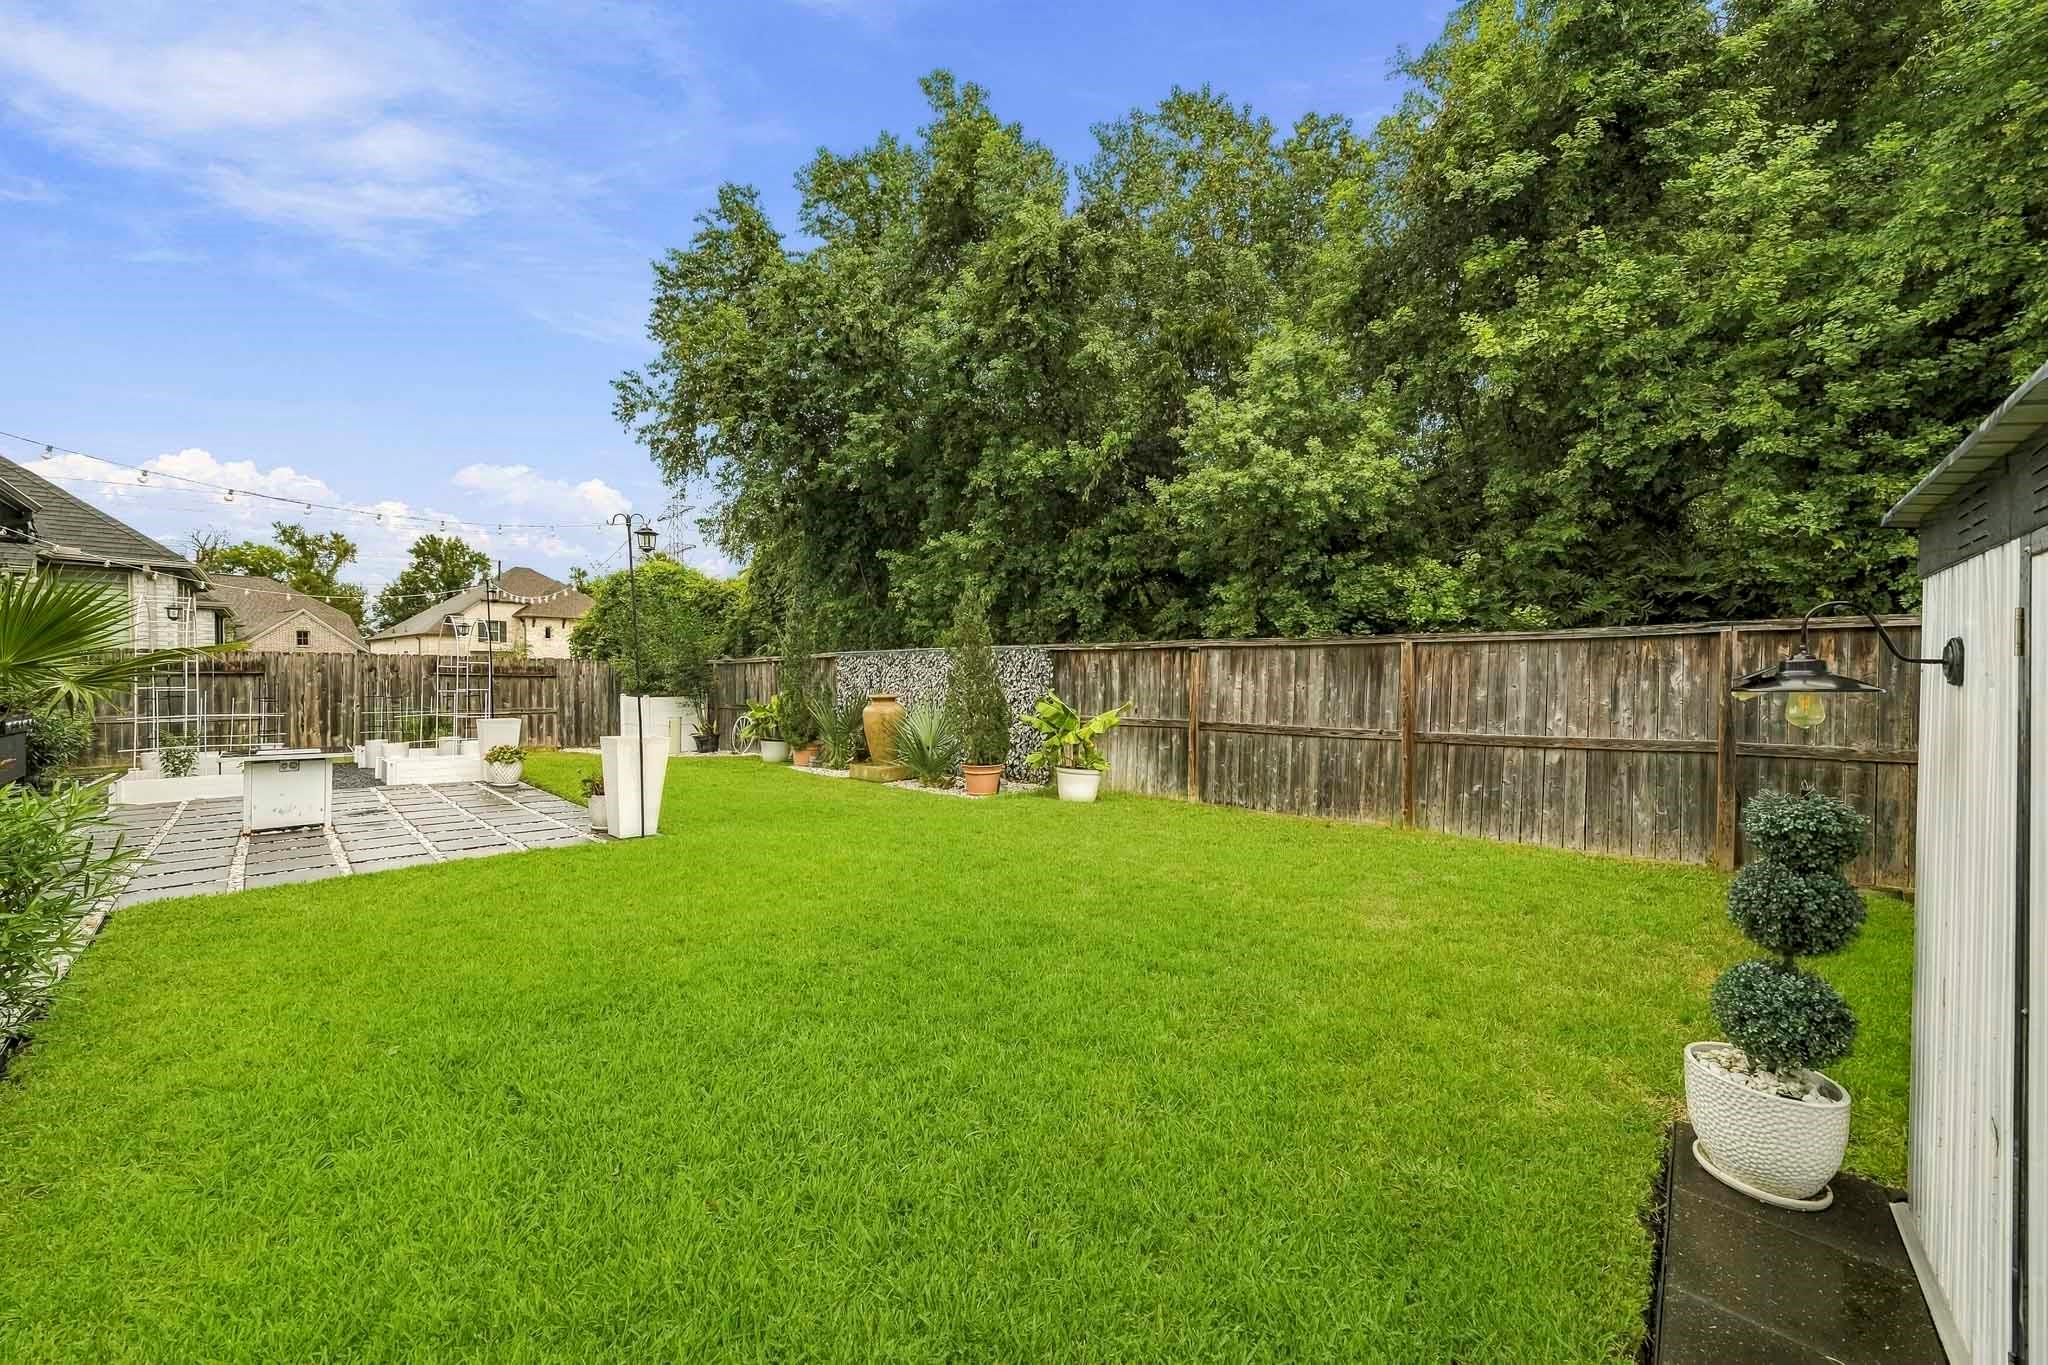
Backyard with a broad green lawn, wooden privacy fence, paved patio, and potted plants.
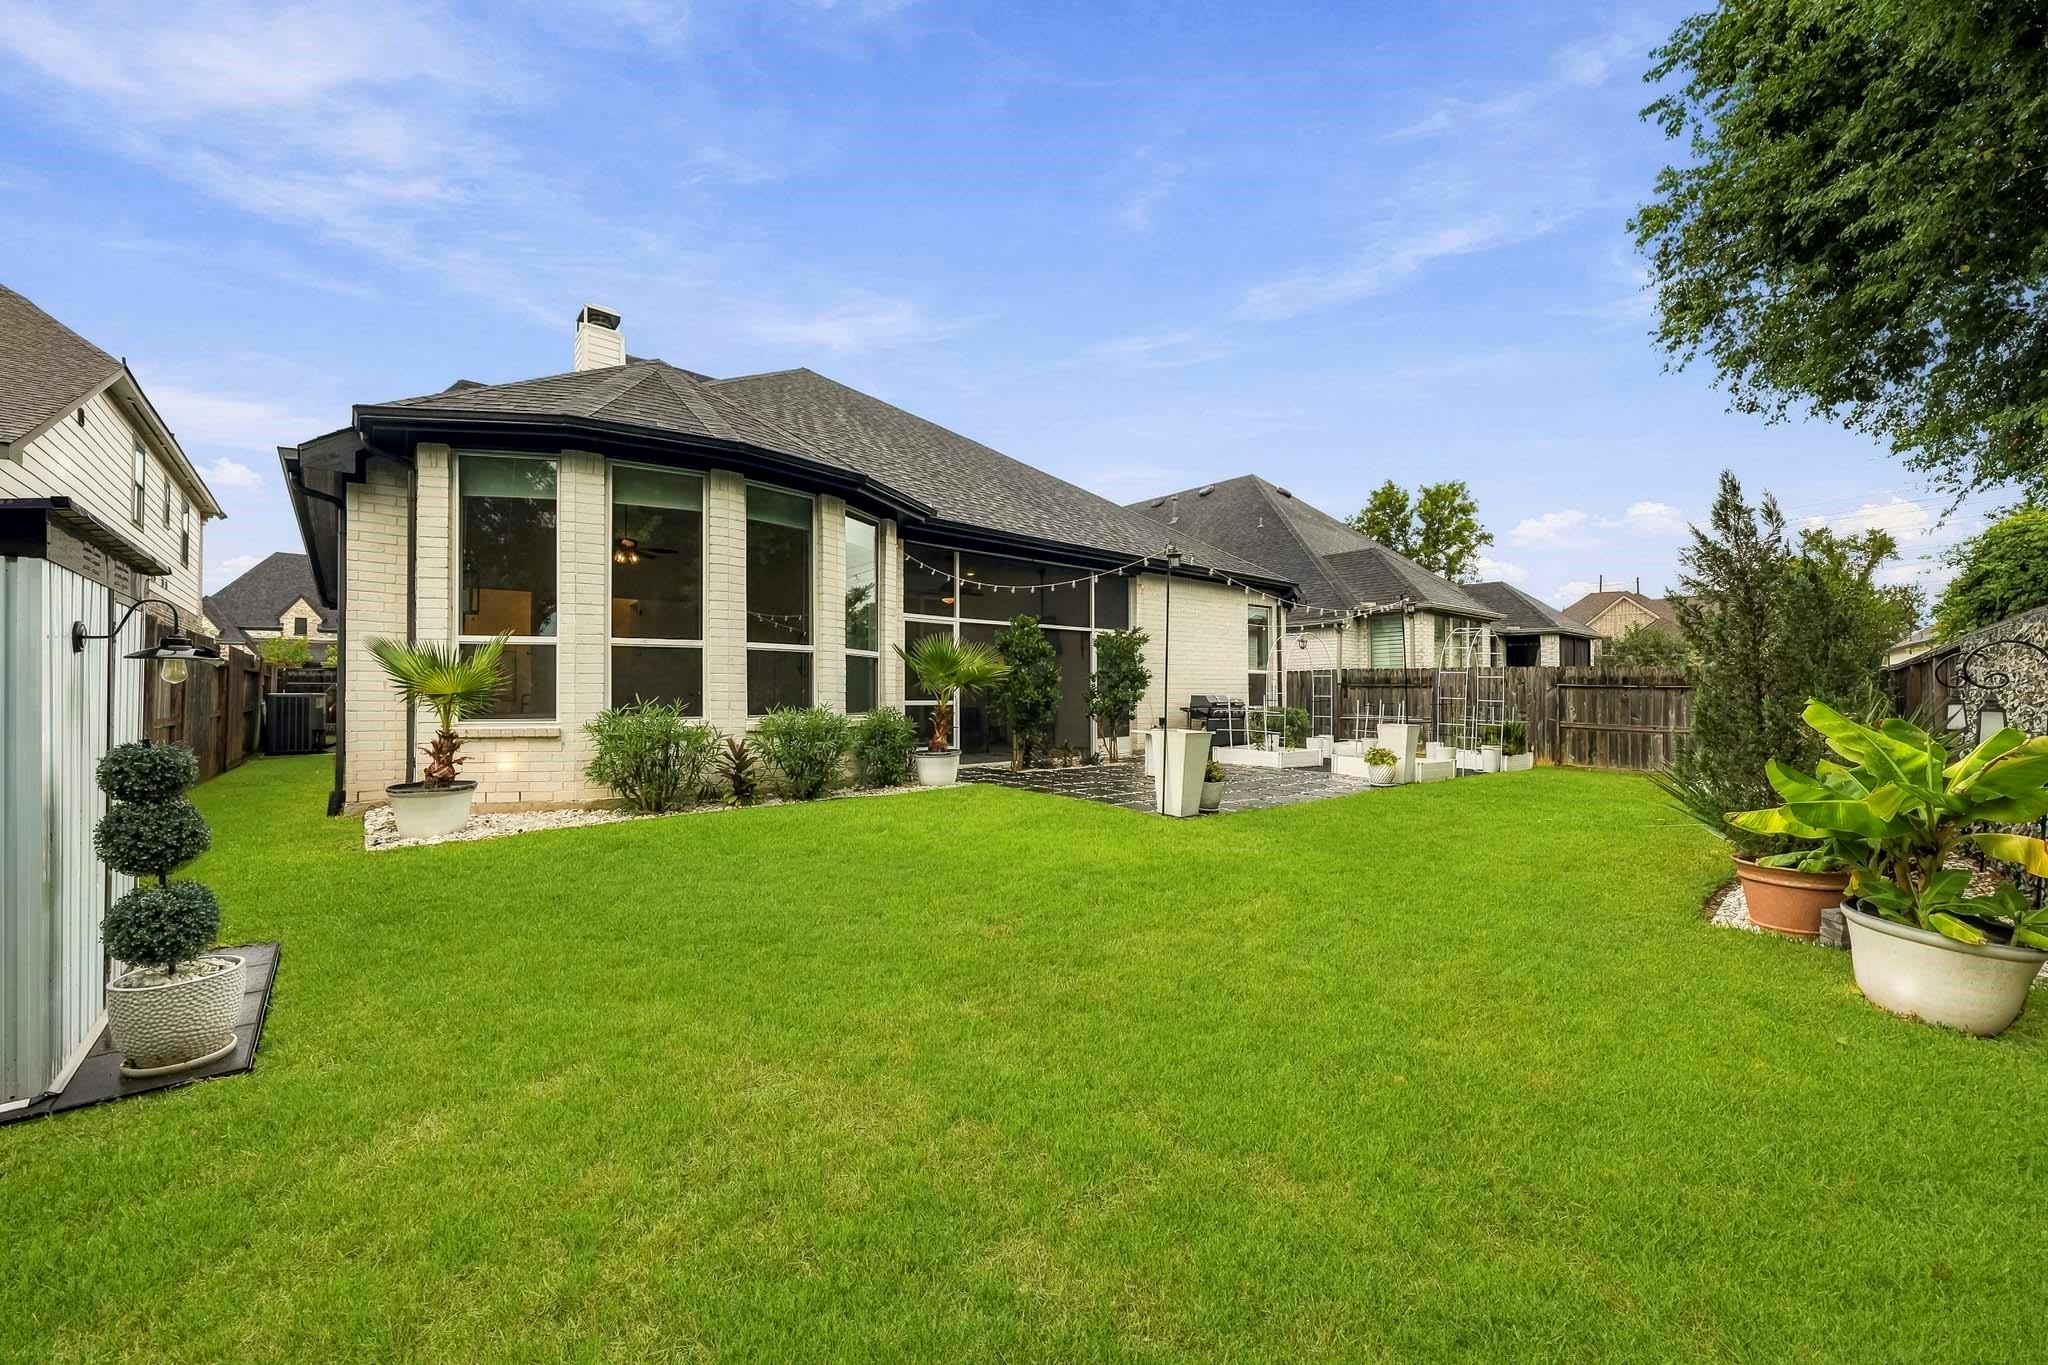
Rear of a light brick home with a spacious lawn, paved patio, and potted plants.
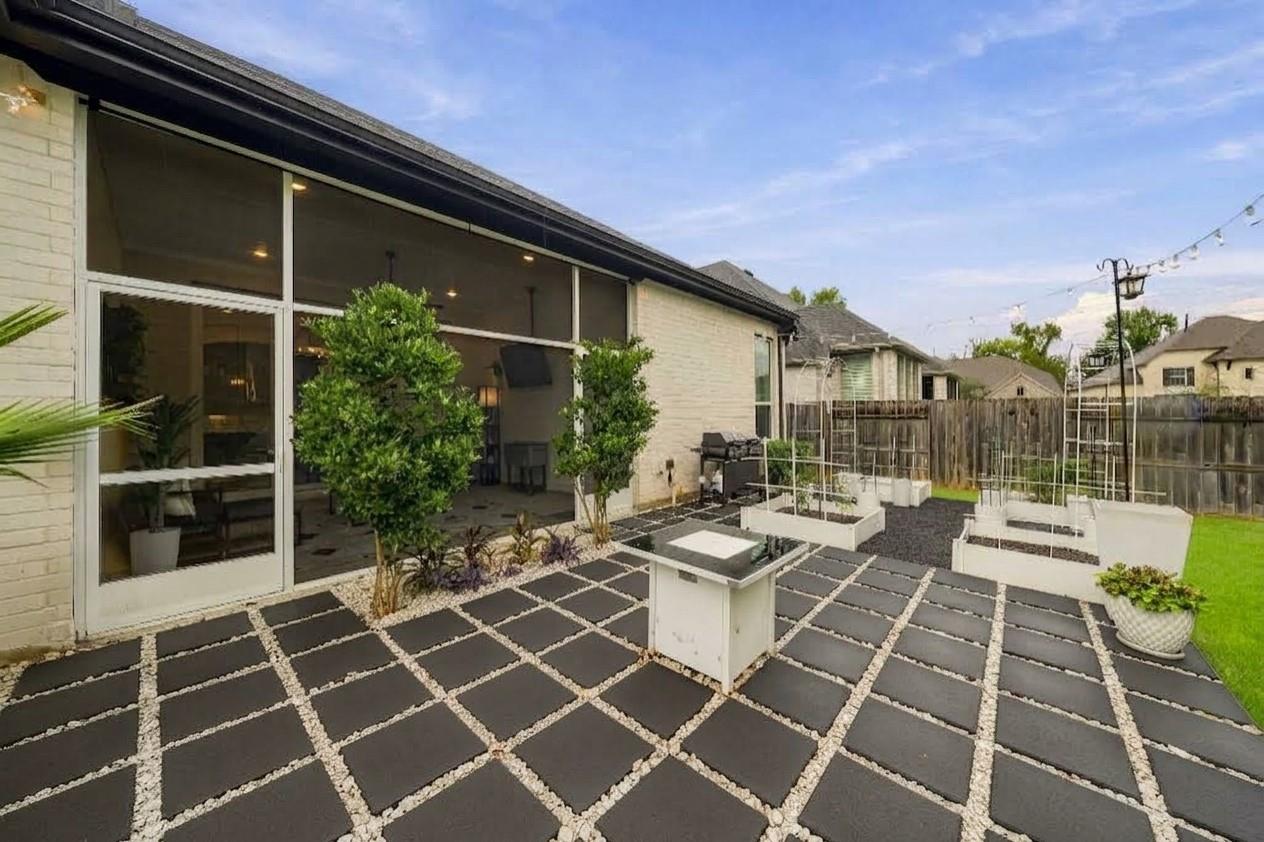
Back patio with dark geometric pavers, raised garden beds, and large glass doors.
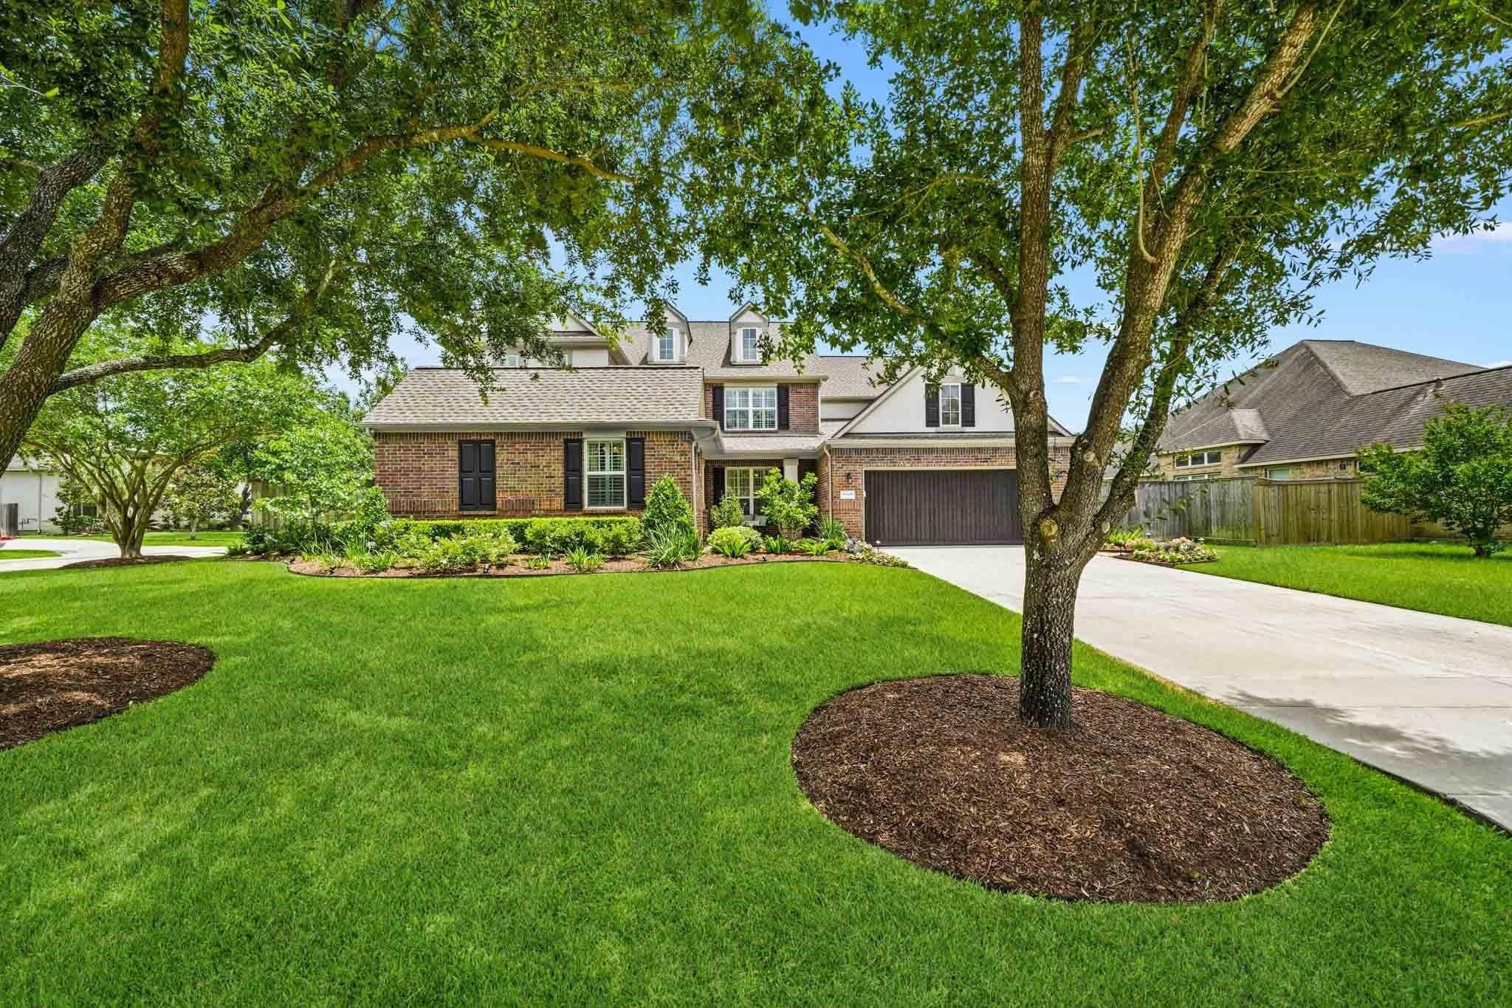
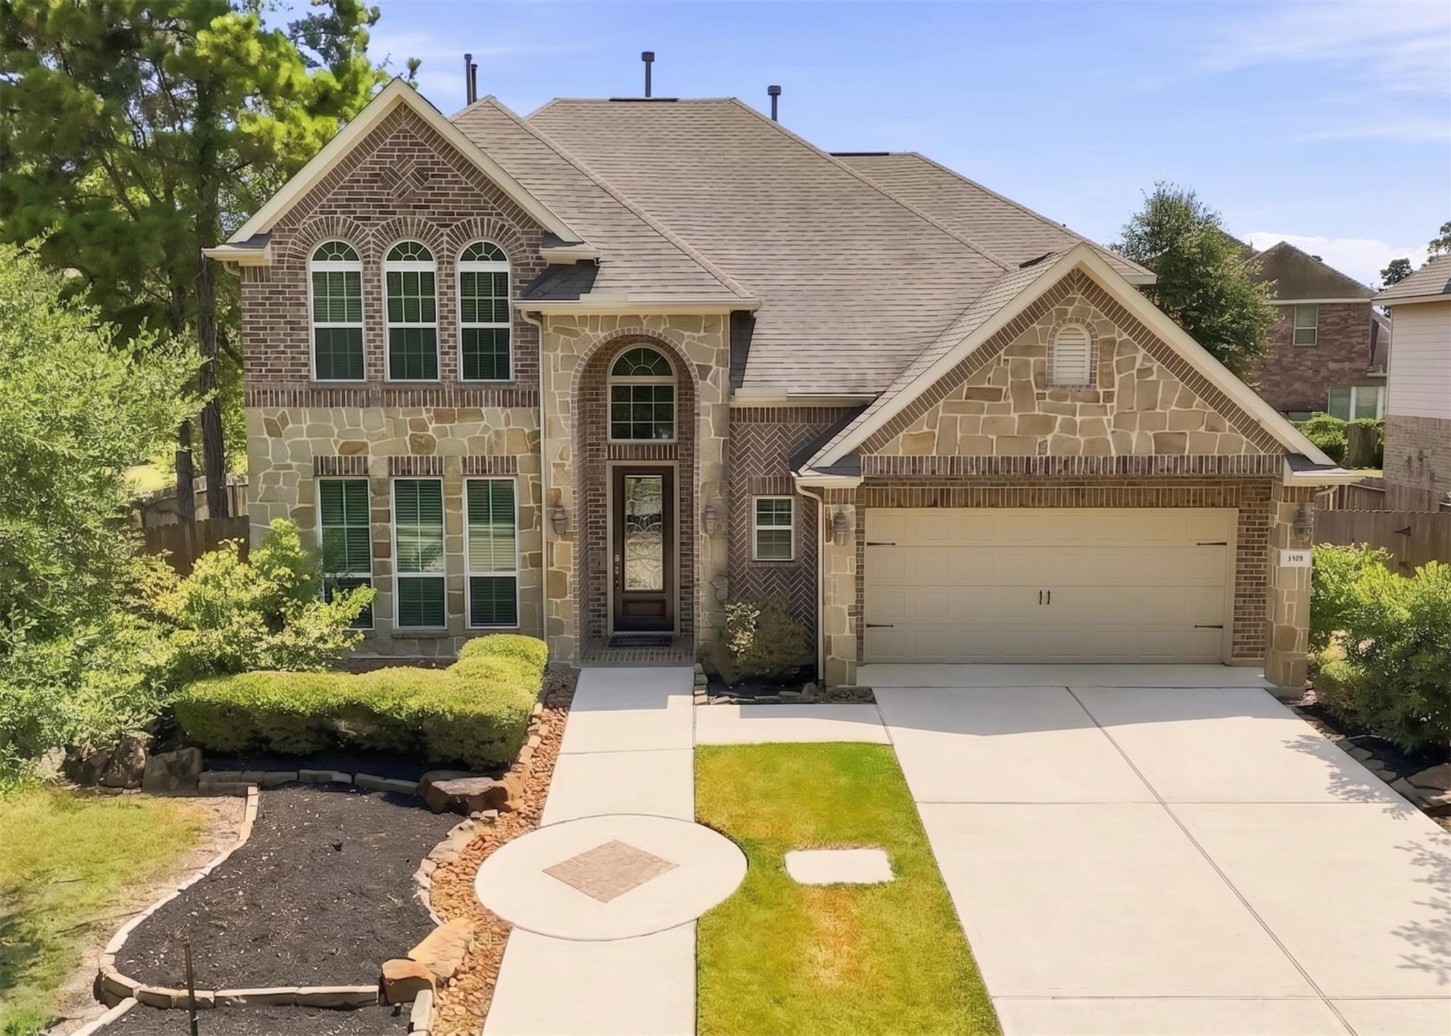
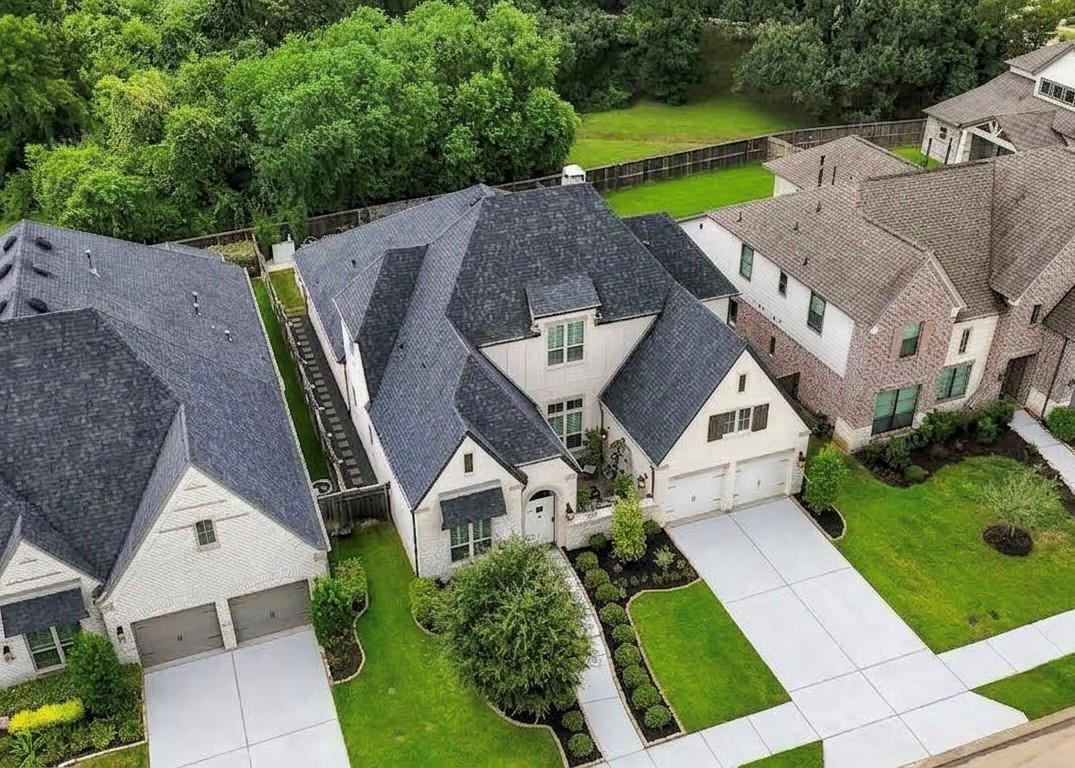
Aerial view of a two-story home with a broad driveway, landscaped lawn, and wooded backyard.
VIEW PHOTOS
$699,900

2514 Heritage Park Drive

5 Beds 5 Baths 3,321 Sq.Ft. 8,023.75 Sq.Ft.

Description

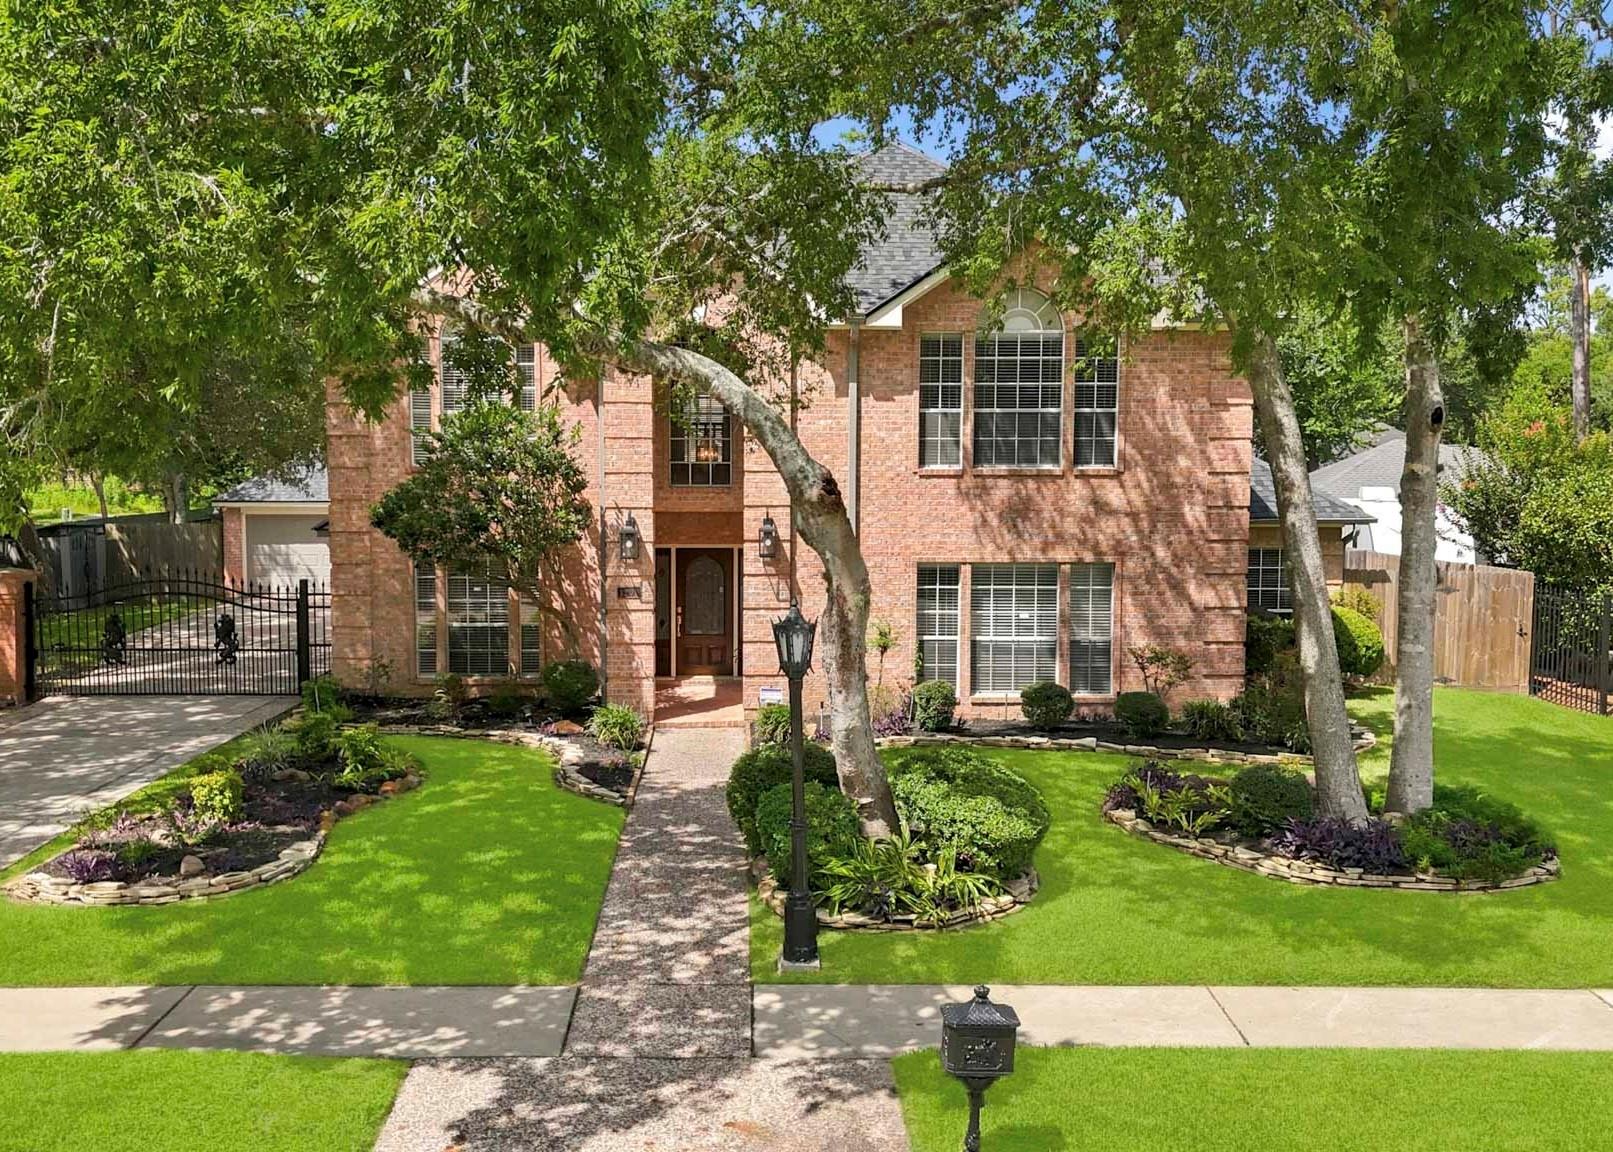
Stunning 1.5-story Highland Home showcases a rare custom gated courtyard featuring 4 beds/3.5 baths down with a Next-Gen Casita with its own entrance, wet bar & ensuite bath, an upstairs bonus game room with a 5th bedroom & 4th full bath and sits on a nature preserve. This open floor plan shows like a model home with a French door study, high ceilings, hardwoods, plantation shutters, recessed lighting and decorative finishes creating an elevated interior. A gourmet kitchen is anchored by a 10-ft. Quartz island with breakfast bar, pendant lights, S/S appliances, glass display cabinets, dry bar with space for a wine fridge and nearby half bath, mud room & utility room w/sink. The living and dining rooms are highlighted by a floor to ceiling brick fireplace and 12 ft. sliding doors open to a screened-in patio. The primary suite has a spacious sitting area and gorgeous spa-like bath. Outdoor living includes a generous private backyard w/a stone paver patio & walkway with garden boxes.

Share Property

Location

2514 Heritage Park Drive, Missouri City, TX 77459

Status

For Sale

Mortgage Calculator

Estimate your monthly mortgage payment, including the principal and interest, property taxes, and HOA. Adjust the values to generate a more accurate rate.


All estimates are provided for informational purposes only. Actual amounts may vary.
$0,000 Your Payment 20 15 65
$0,000 Your Payment
Lizz Sansone

Lizz Sansone

TITLE

Managing Partner | Team Leader

Chris Sansone

Chris Sansone

TITLE

Managing Partner | Broker

Property Amenities

Interior
Laundry room Electric Dryer Hookup, Gas Dryer Hookup, Washer Hookup
Fireplace Gas
Appliances Water Heater, Disposal, Wine Refrigerator, Electric Oven, Microwave, Gas Cooktop, Dishwasher, Exhaust Fan
Flooring Carpet, Engineered Wood, Tile
Total Bedrooms: 5
Half Bathrooms: 1
Full Bathrooms: 4
Other Interior Features Dry Bar, Formal Entry/Foyer, High Ceilings, 1 Bedroom Up, All Bedrooms Down, En-Suite Bath, Primary Bed - 1st Floor, Sitting Area, Walk-In Closet(s)
Area & Lot
Total area 3,321 Sq.Ft.
Lot Area 8,023.75 Sq.Ft.
Living area 3,321 Sq.Ft.
MLS® ID 54785379
Year Built 2021
School District 19 - Fort Bend
High School Almeta Crawford High School
Middle School Thornton Middle School (Fort Bend)
Elementary School Alyssa Ferguson Elementary
Architecture Styles Traditional
Type Residential
Status For Sale
Exterior
Stories 1
Air conditioning Ceiling Fan(s), Electric
Heat type Natural Gas
Water Source Water District
Garage Space 3.0
Sewer Public Sewer
Other Exterior Features Back Green Space, Sprinkler System
Parking Attached, Tandem, Garage Door Opener, Double-Wide Driveway
Lot Features Back Yard, Greenbelt, Near Golf Course, Subdivided, Wooded, 0 Up To 1/4 Acre
Roof Composition
Finance
Sales Price $699,900
HOA Fees $1,580 yearly
Real Estate Tax $17,182 yearly
Stone courtyard patio with black double doors, wicker seating, potted plants, and a small wall fountain.

Schedule a Showing

We would love to show you our beautiful property. Please select your preferred date and time below. An agent will be in touch shortly to confirm your appointment.

Schedule a Showing

We would love to show you our beautiful property. Please select your preferred date and time below. An agent will be in touch shortly to confirm your appointment.

Thank you for your interest in 2514 Heritage Park Drive, Missouri City, TX 77459. We are reviewing your request and will be in touch shortly!

Work With Us