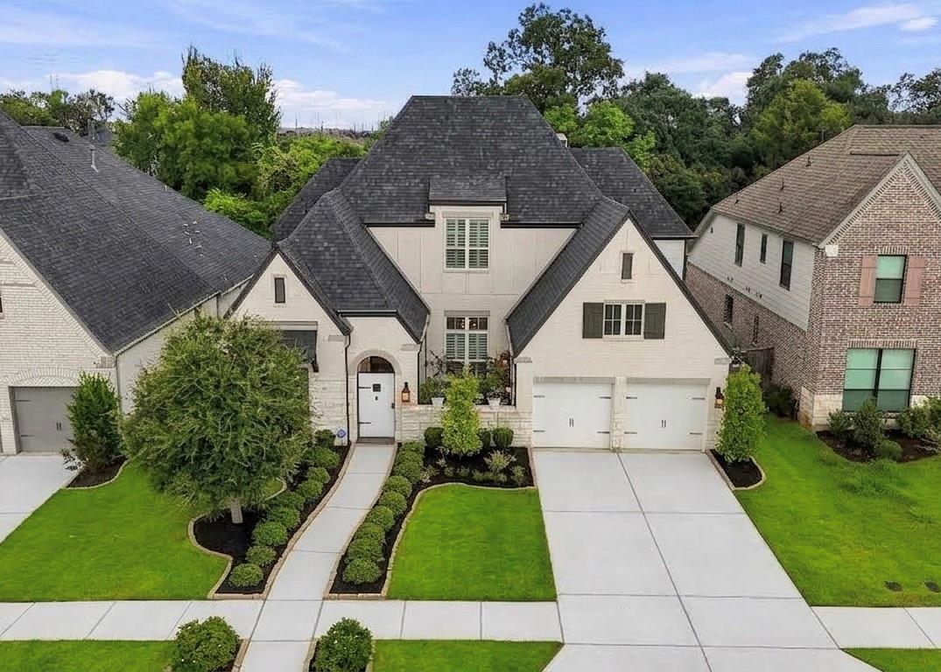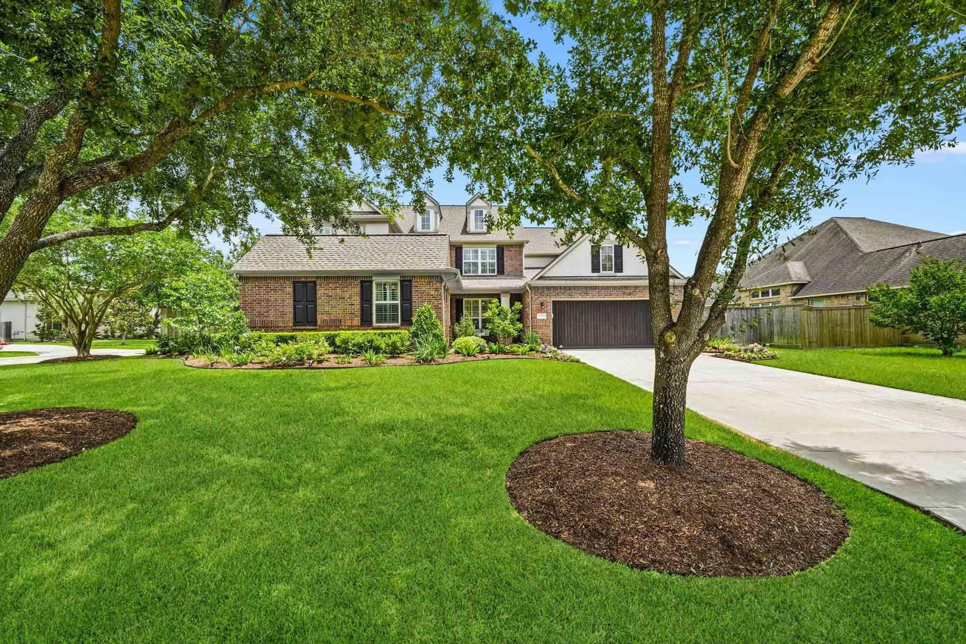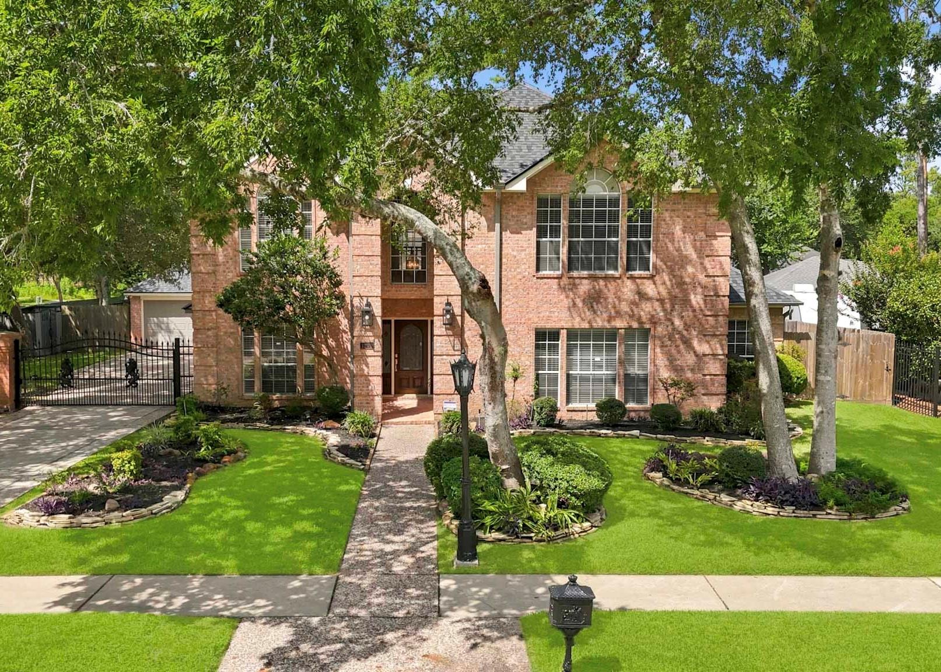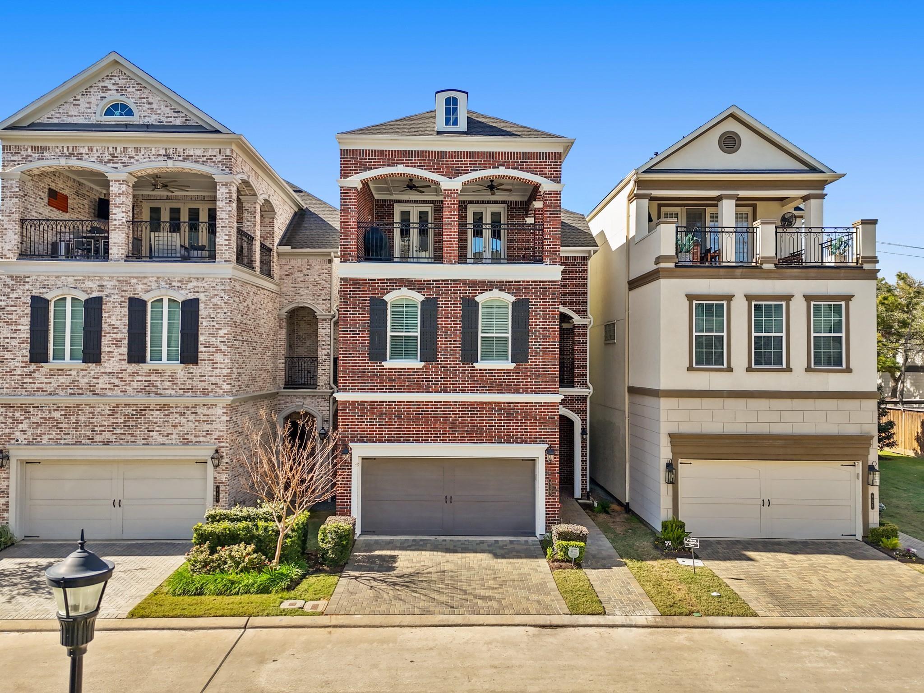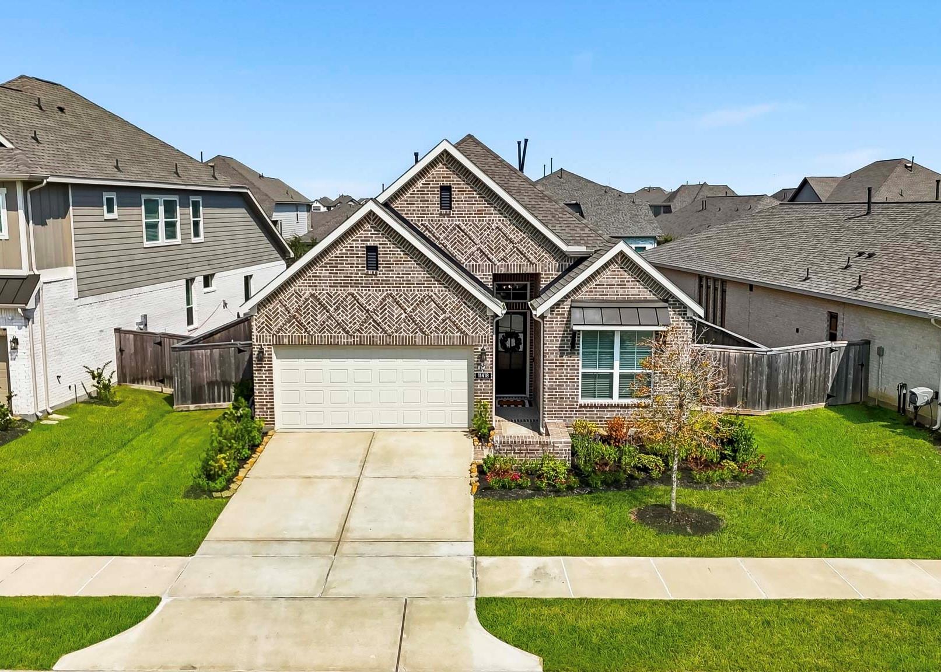
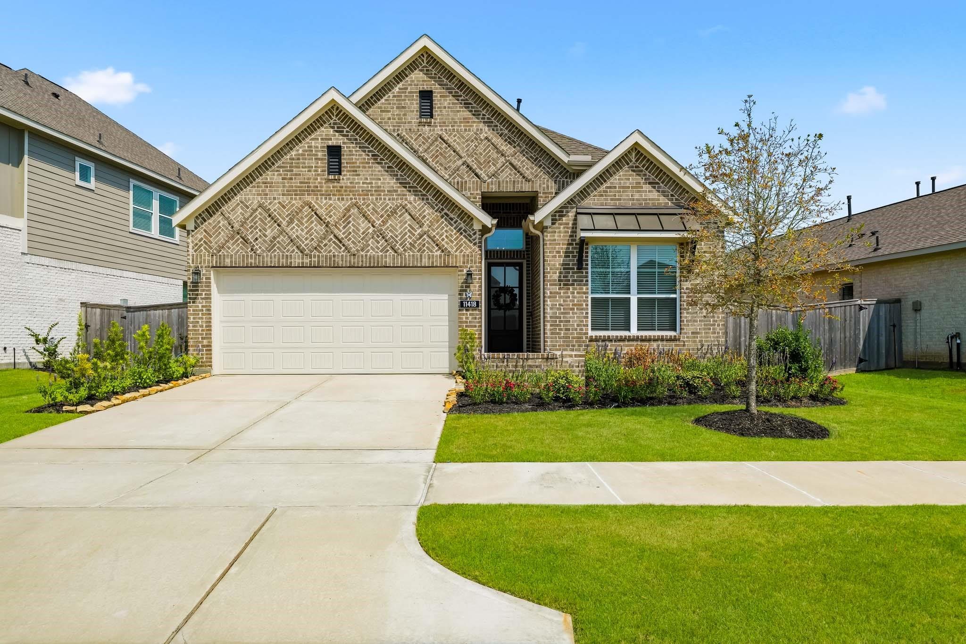
Red-brick home at 11418 Bush Clover Drive with a two-car garage and landscaped front yard.
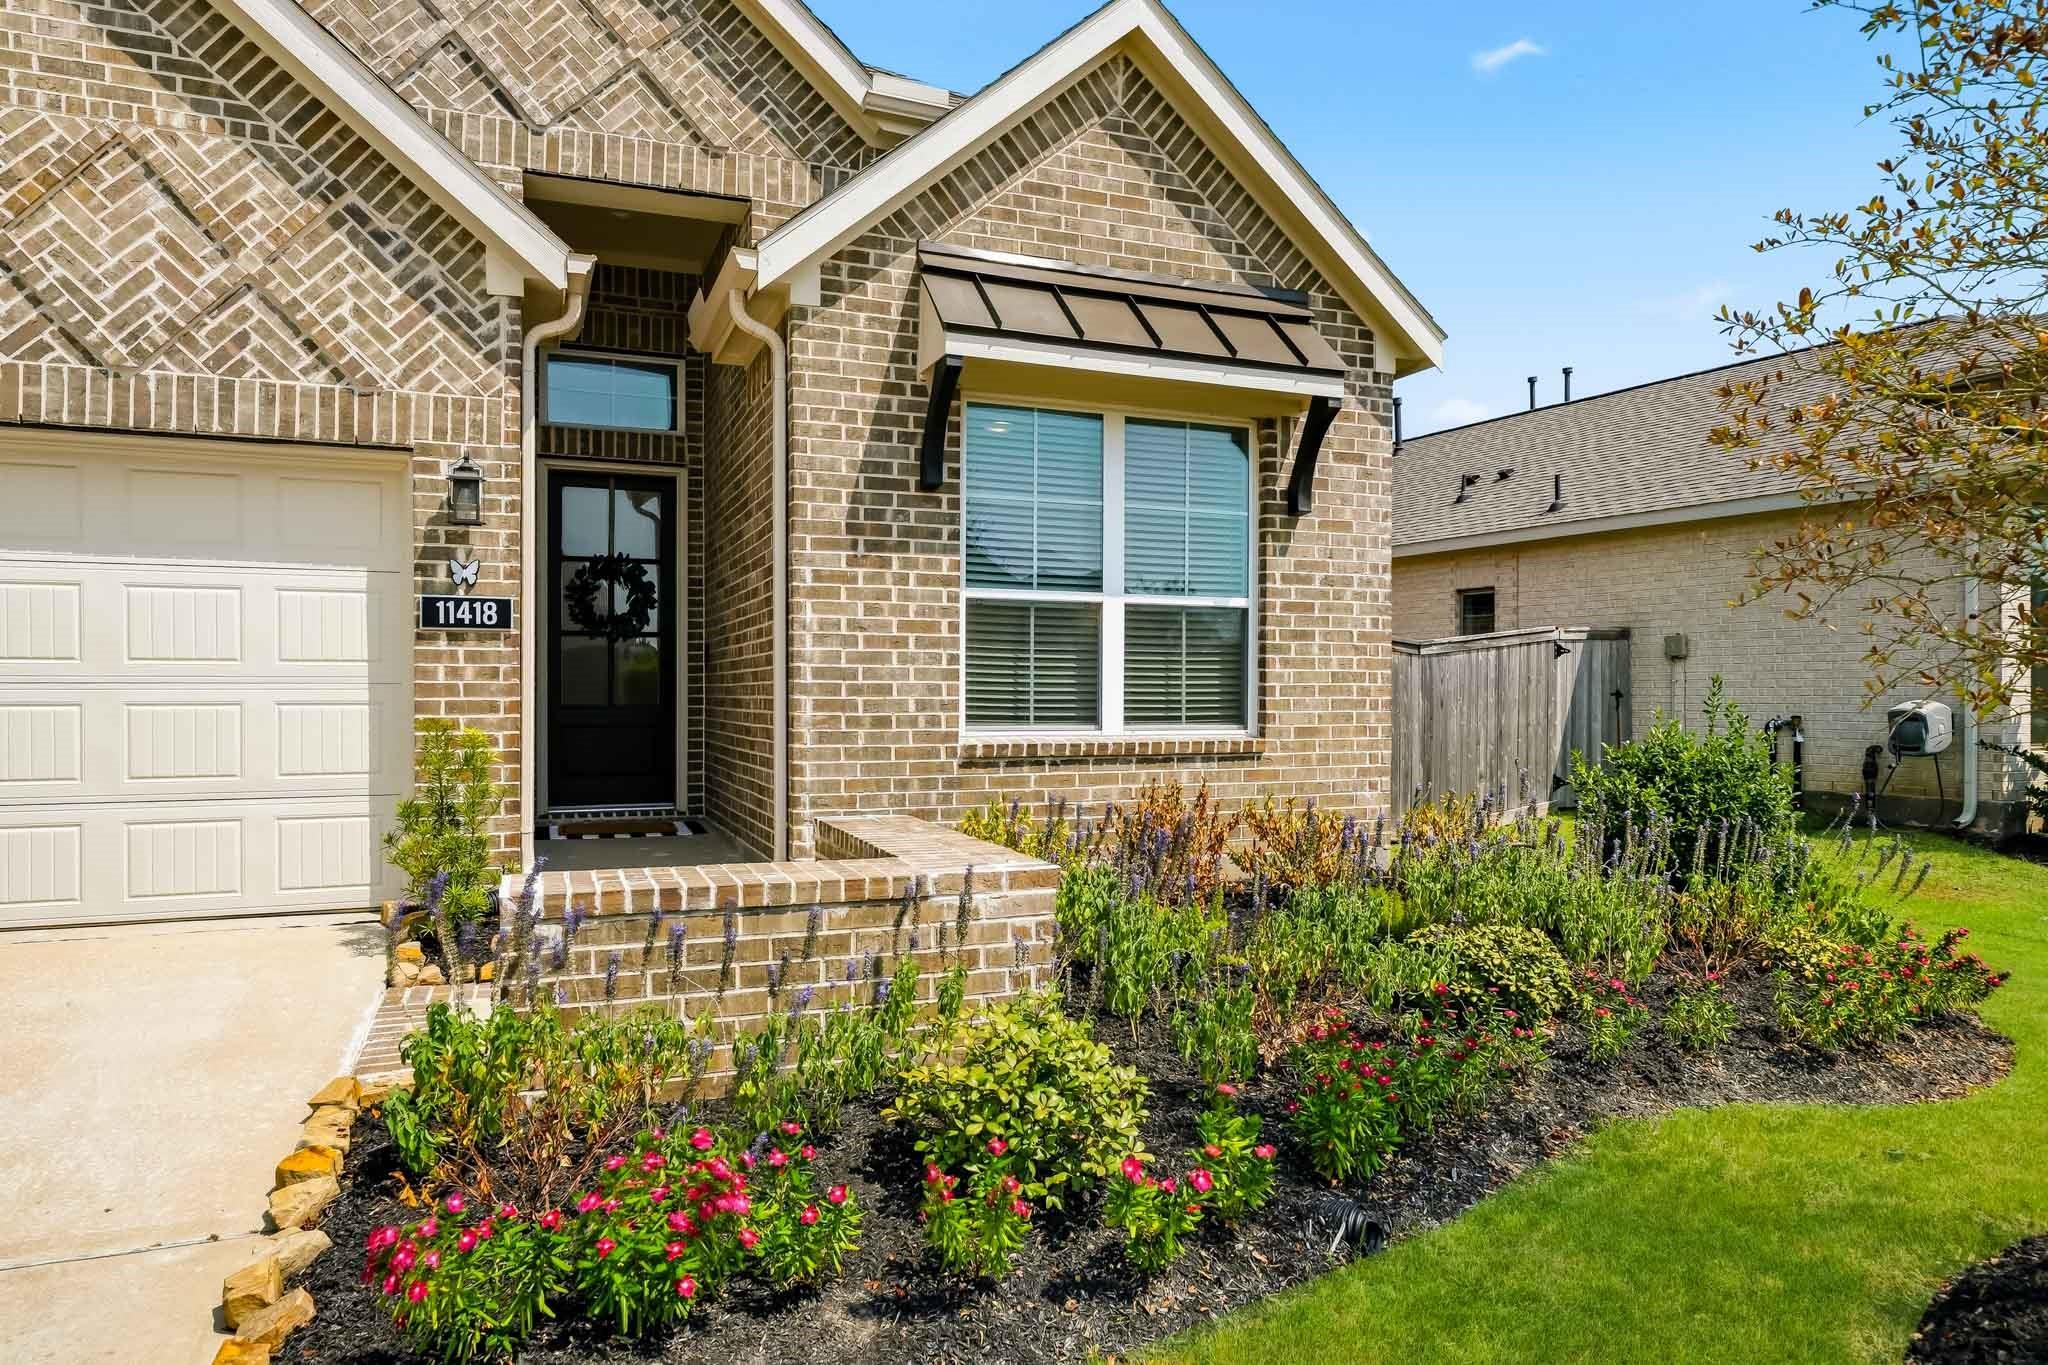
Brick home with a covered entry, white garage door, and colorful landscaped flower beds.
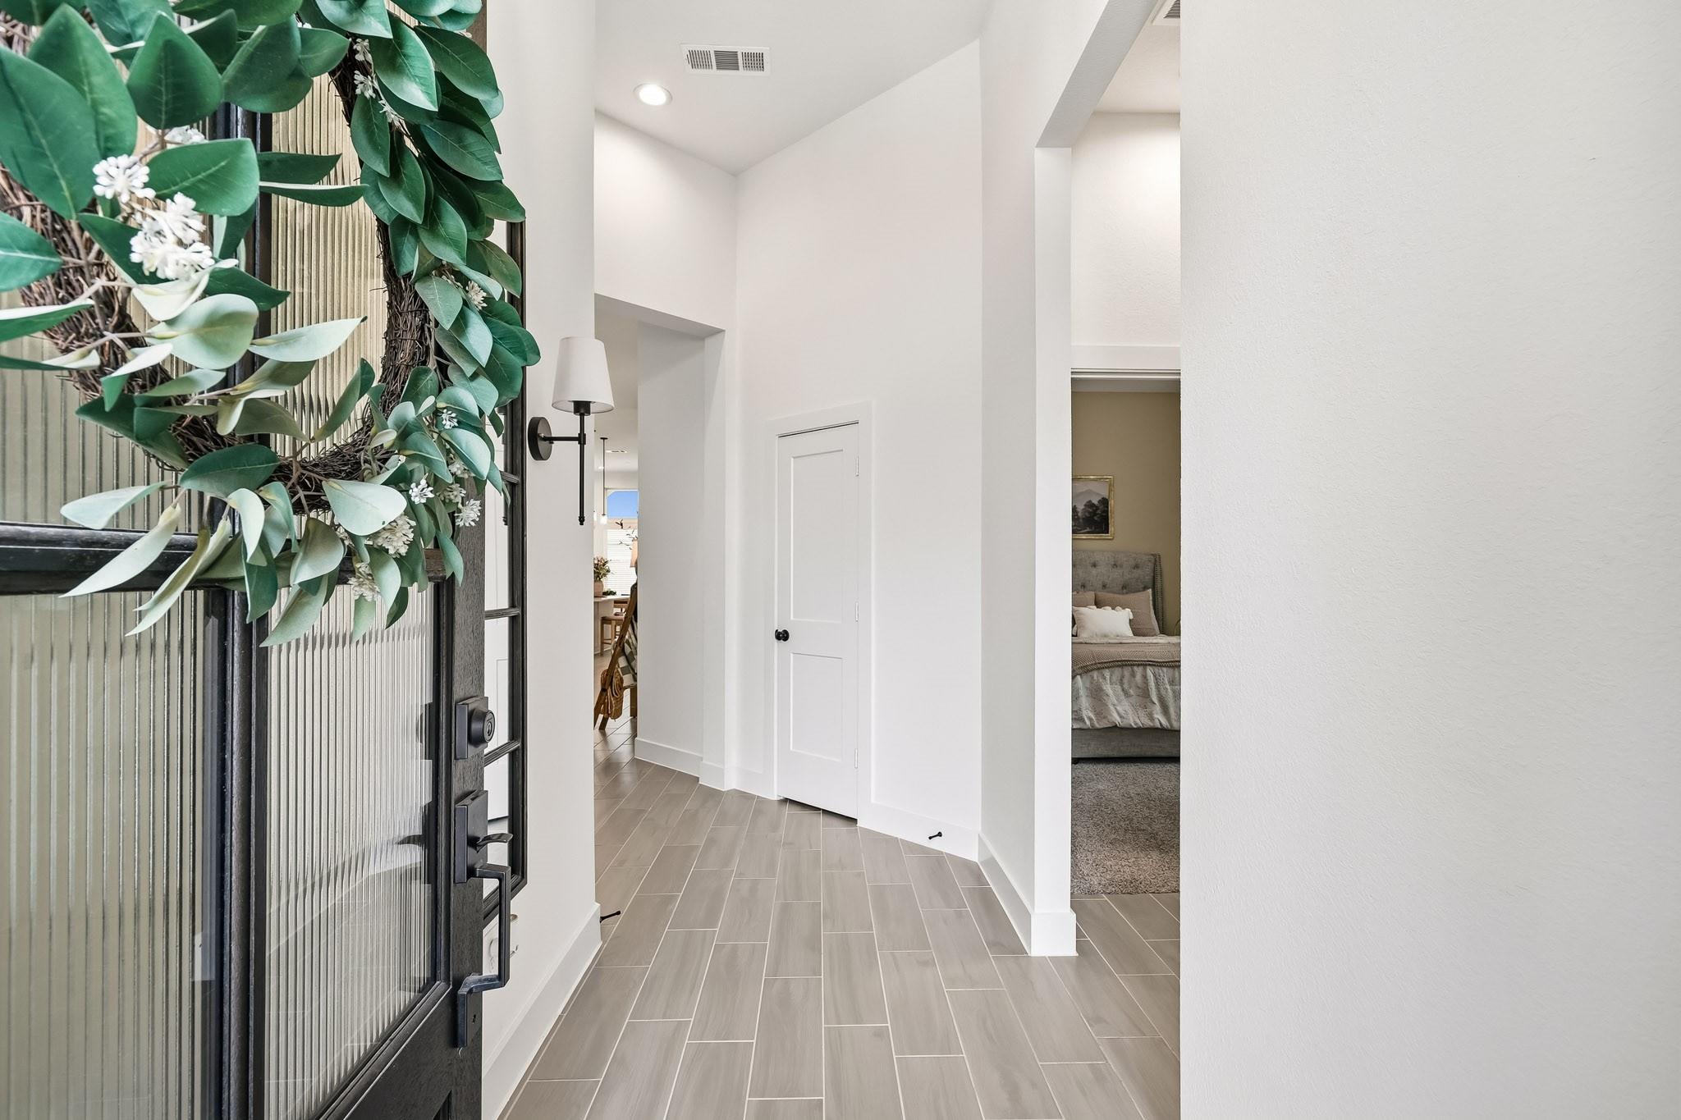
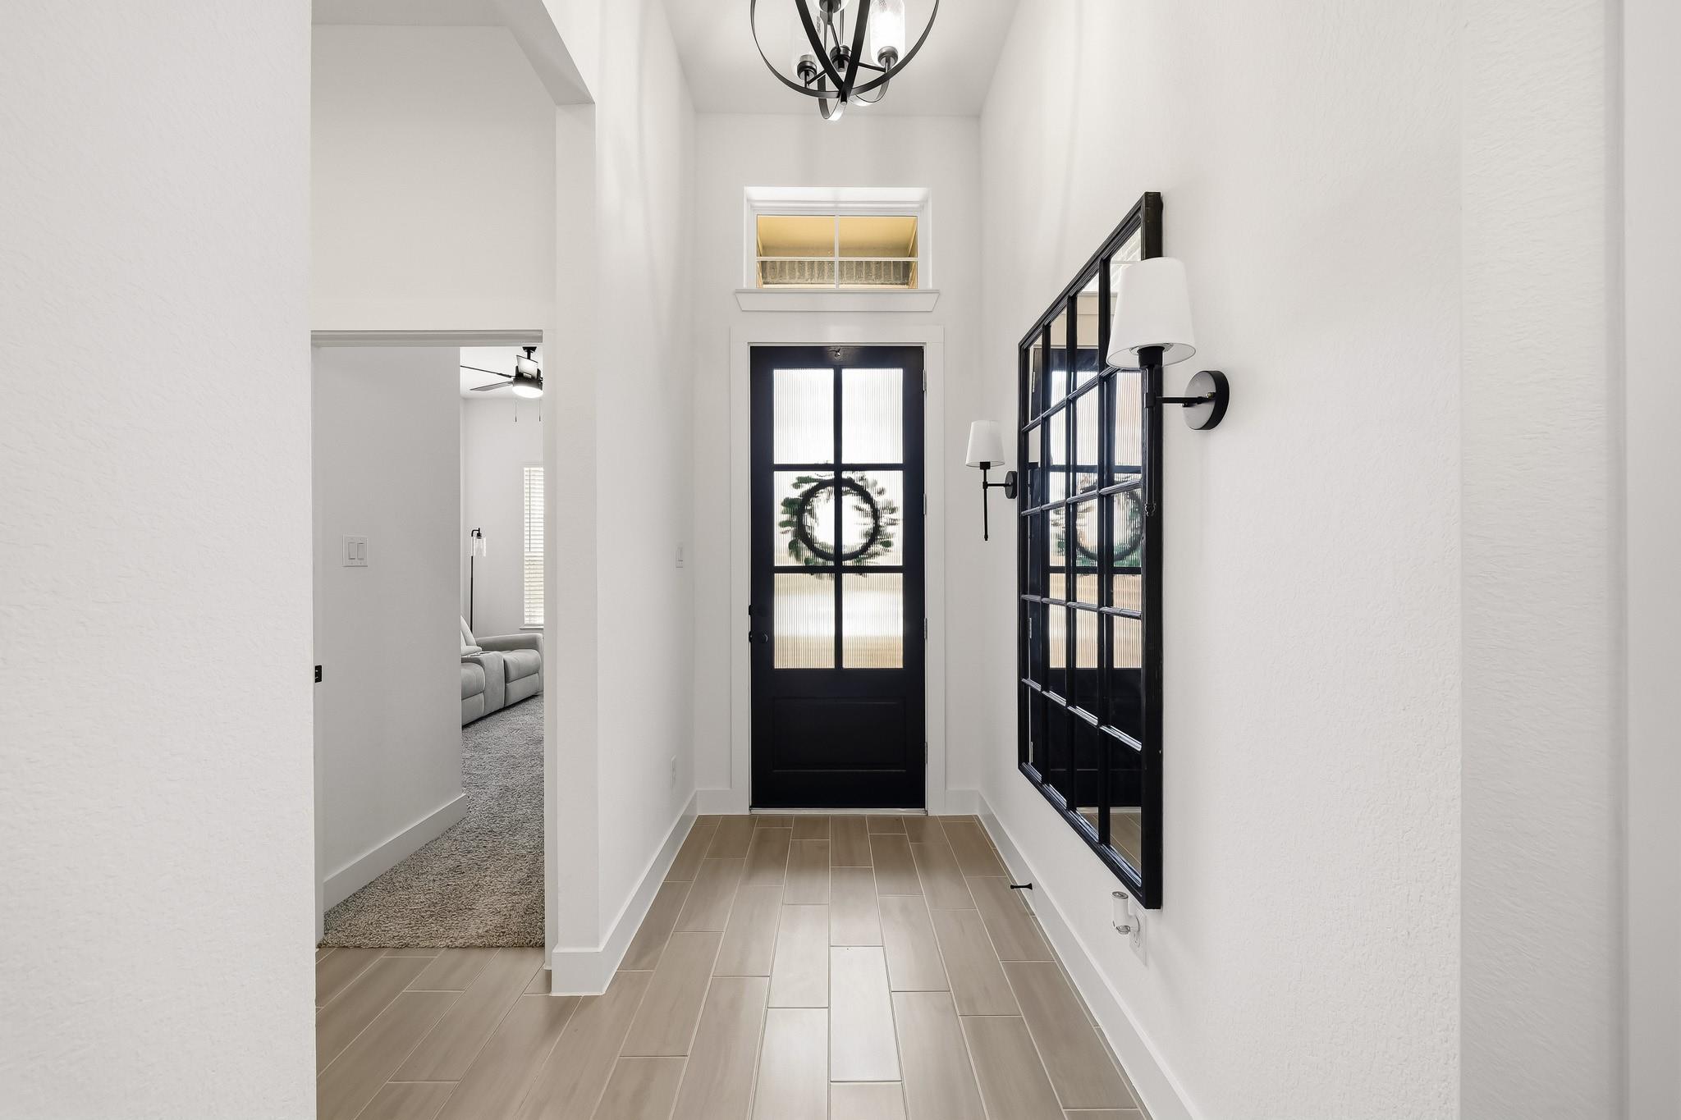
Entry foyer with a wreath on the black glass door and a view into a furnished bedroom.
Entry foyer with a black glass-paneled front door, light tile flooring, and a large black-framed mirror.
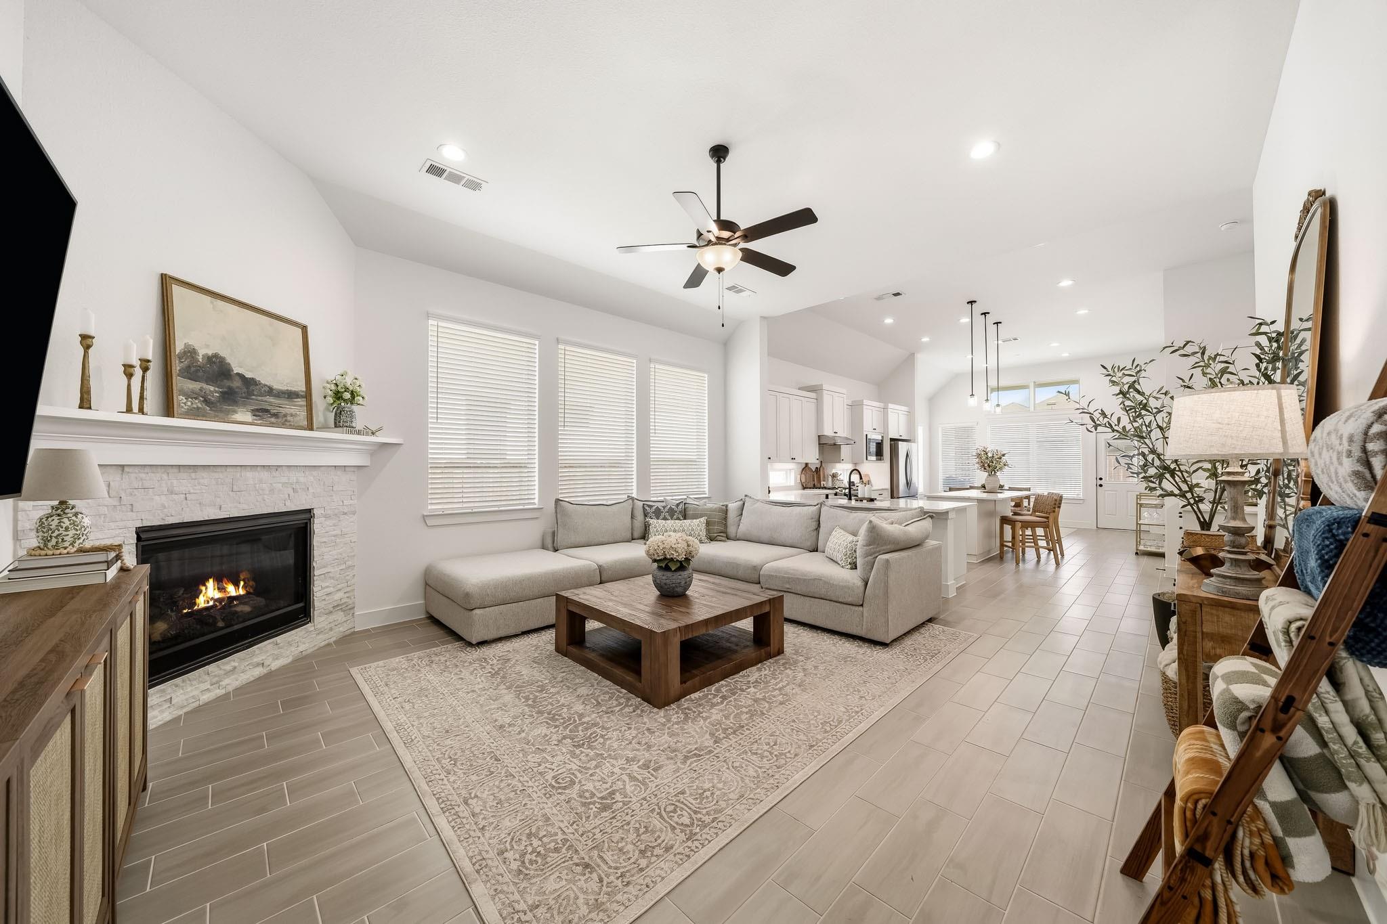
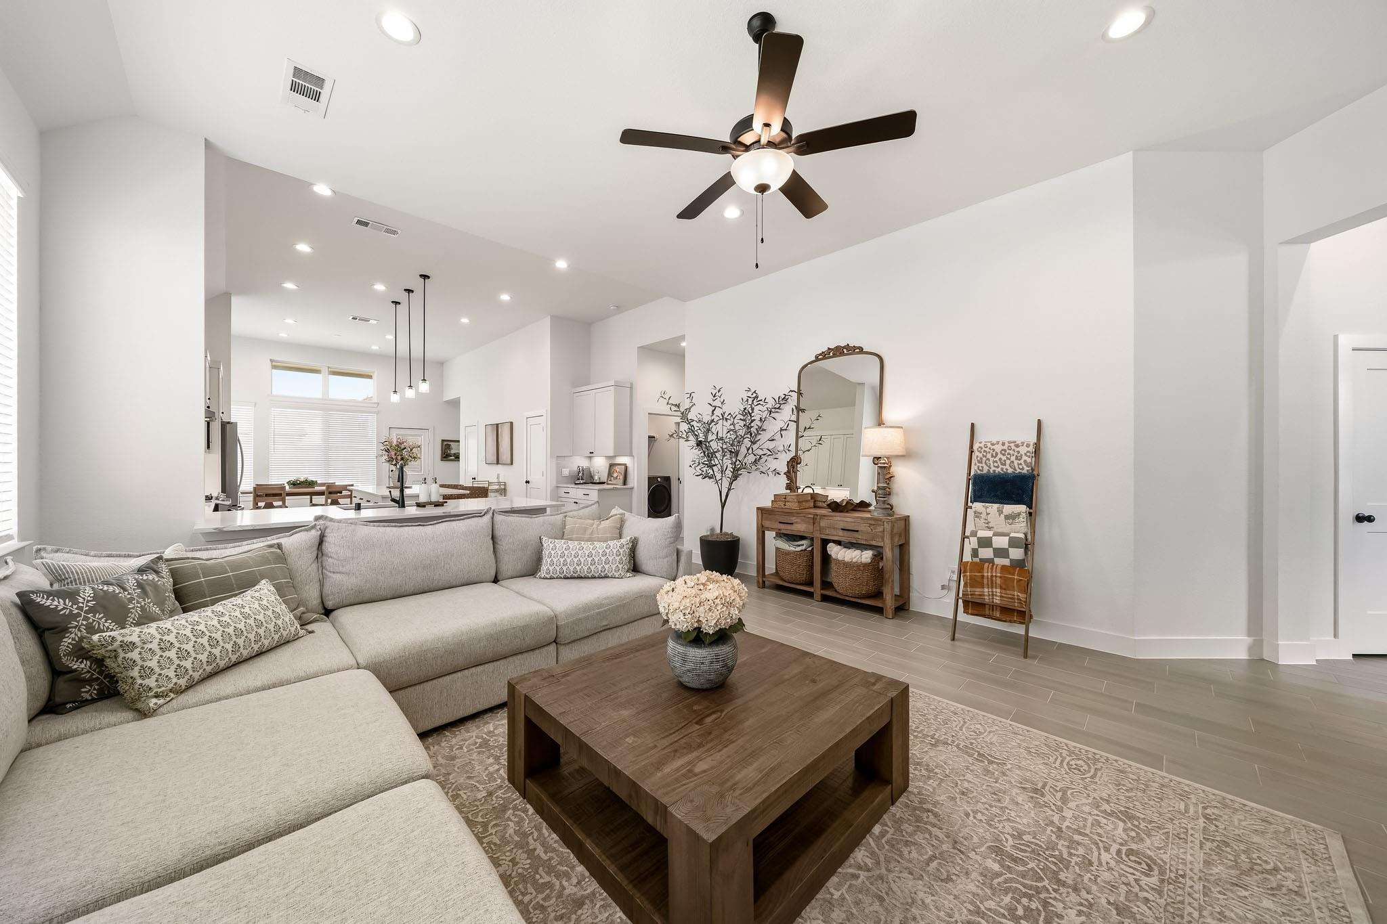
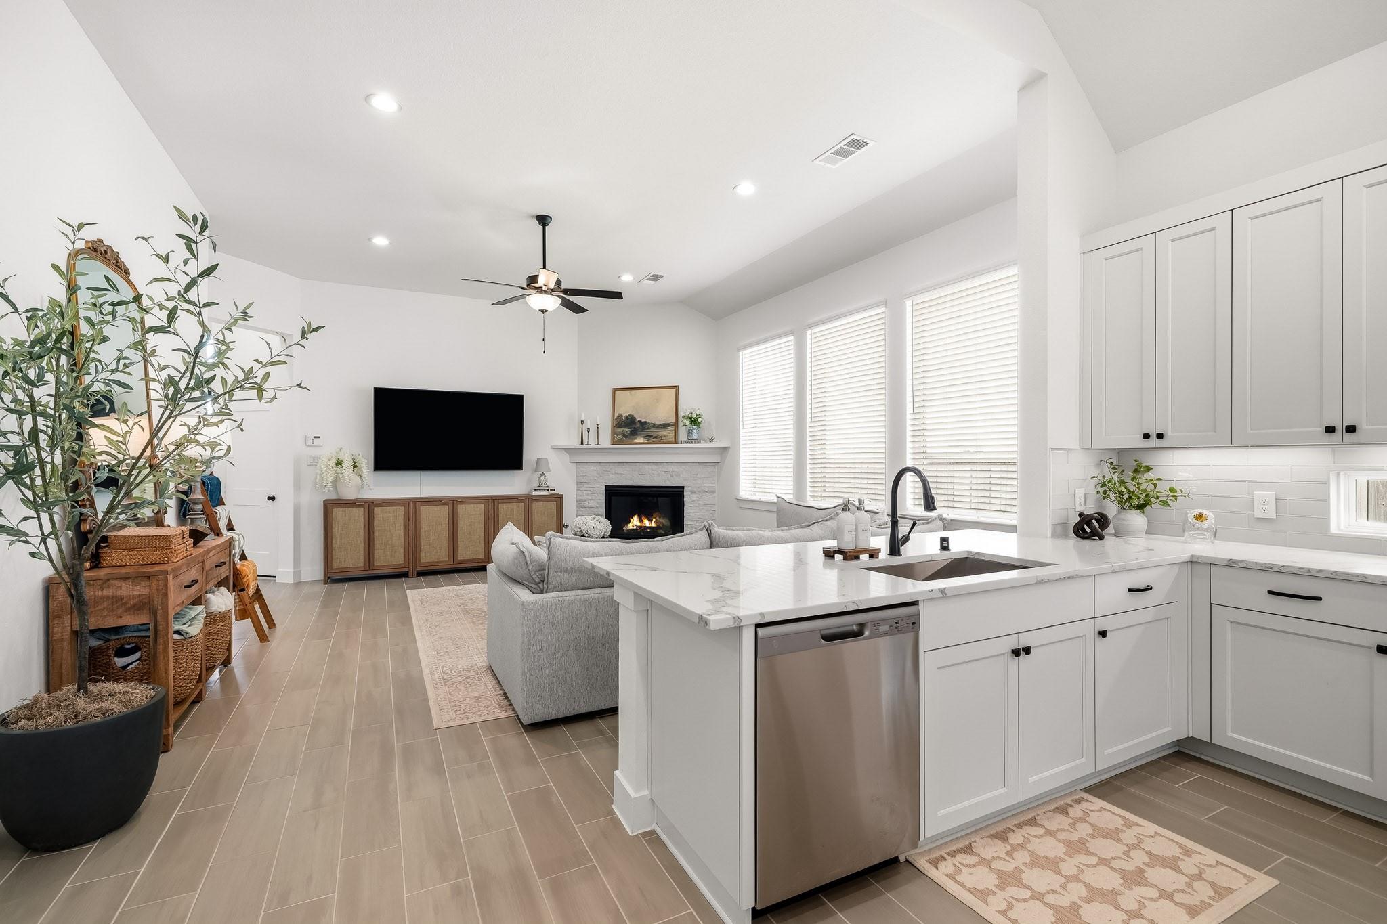
Open-plan living room with a stone fireplace and sectional sofa flowing into a bright kitchen.
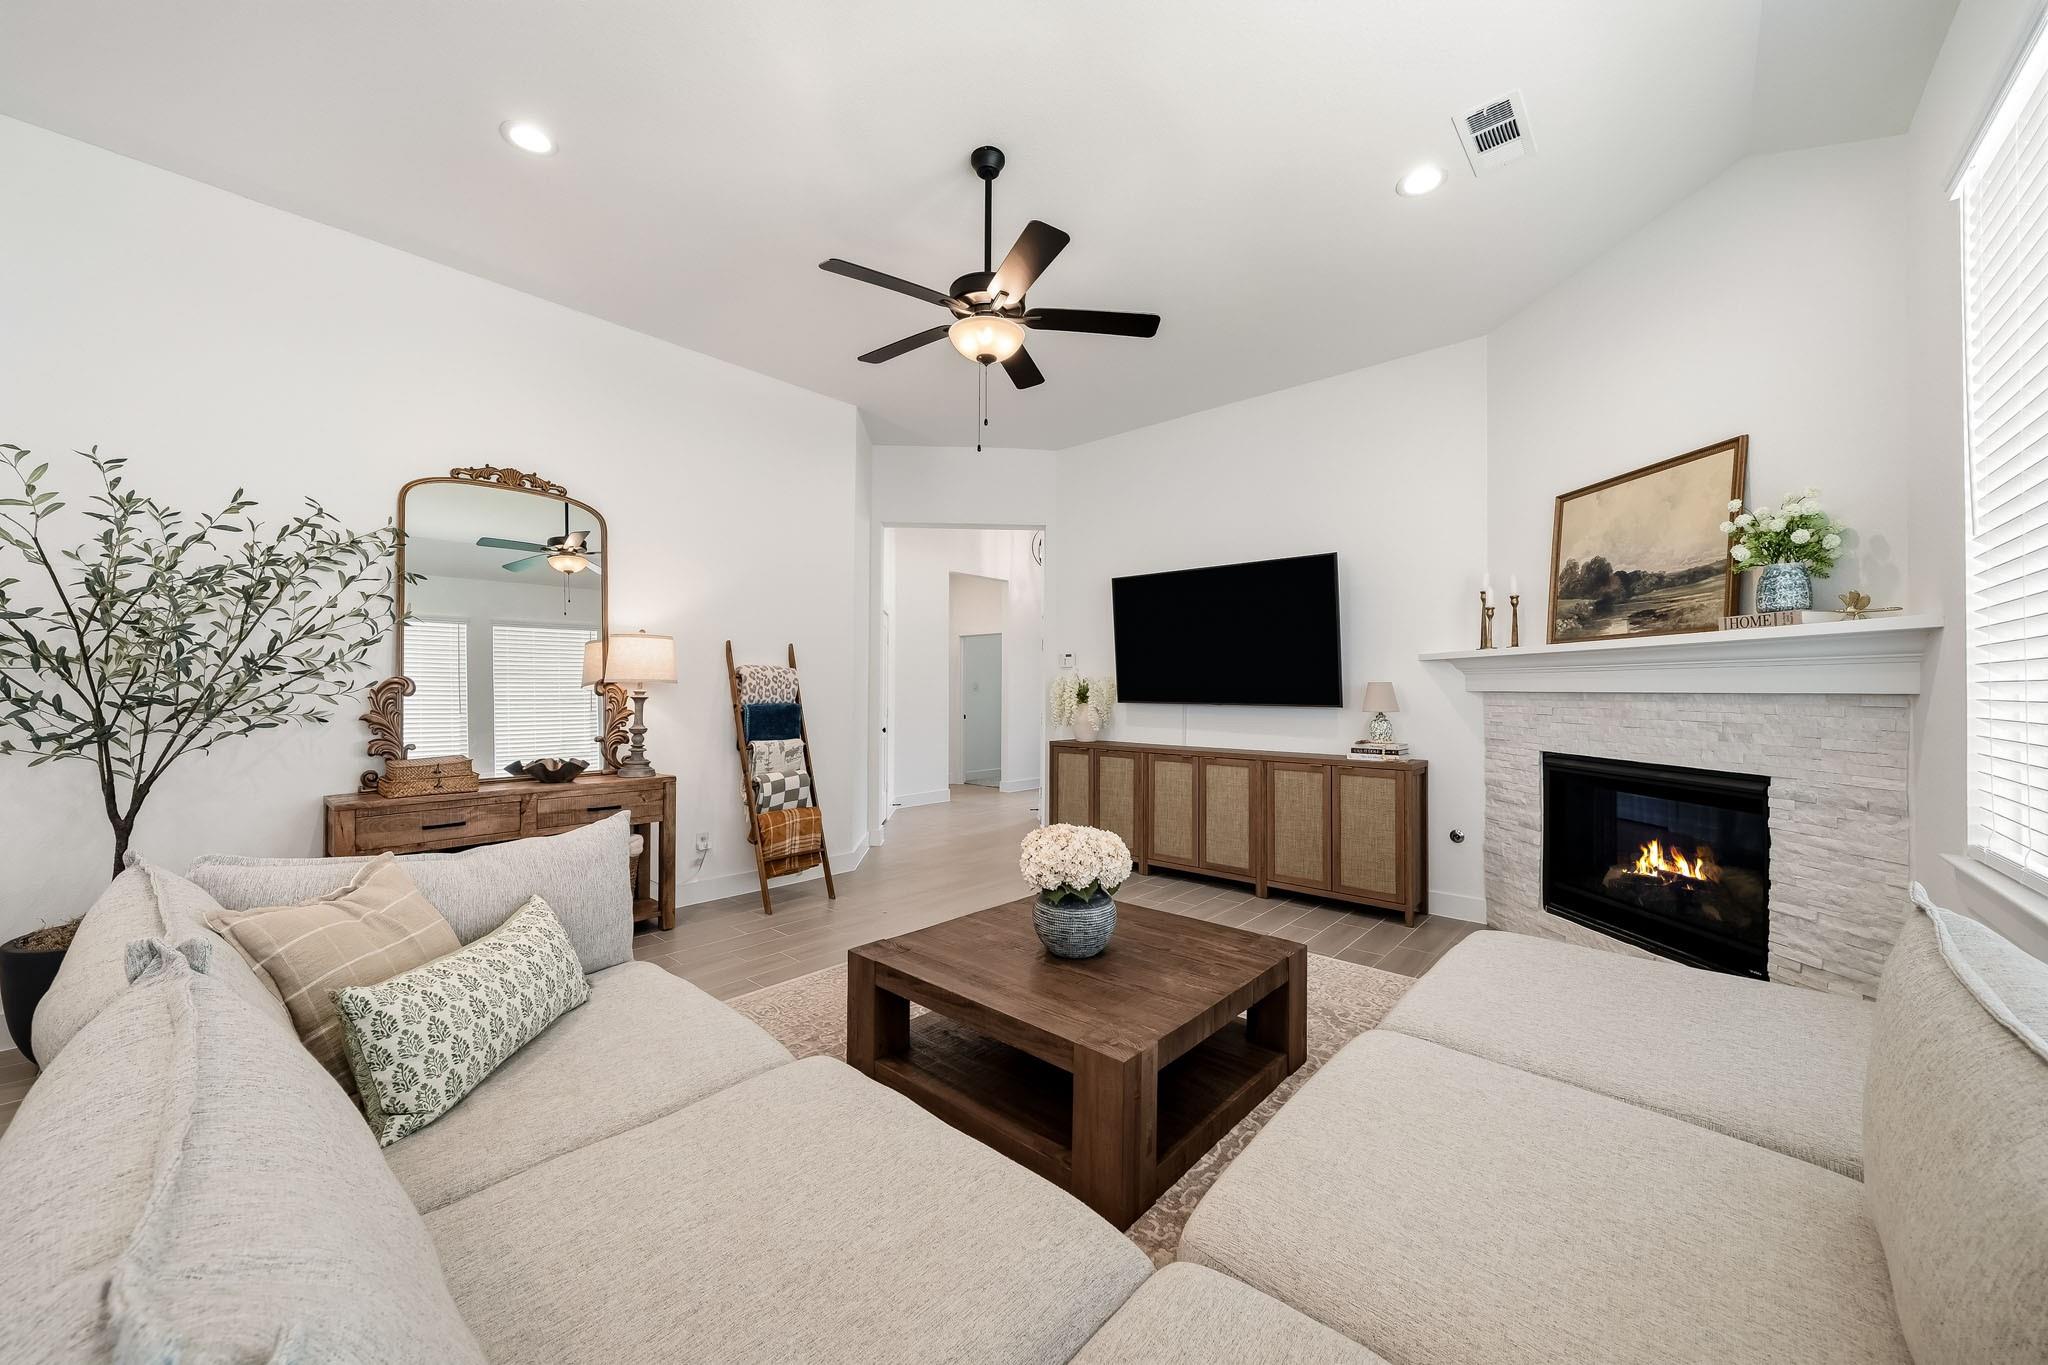
Staged living room with a light sectional, lit stone fireplace, and wall-mounted television.
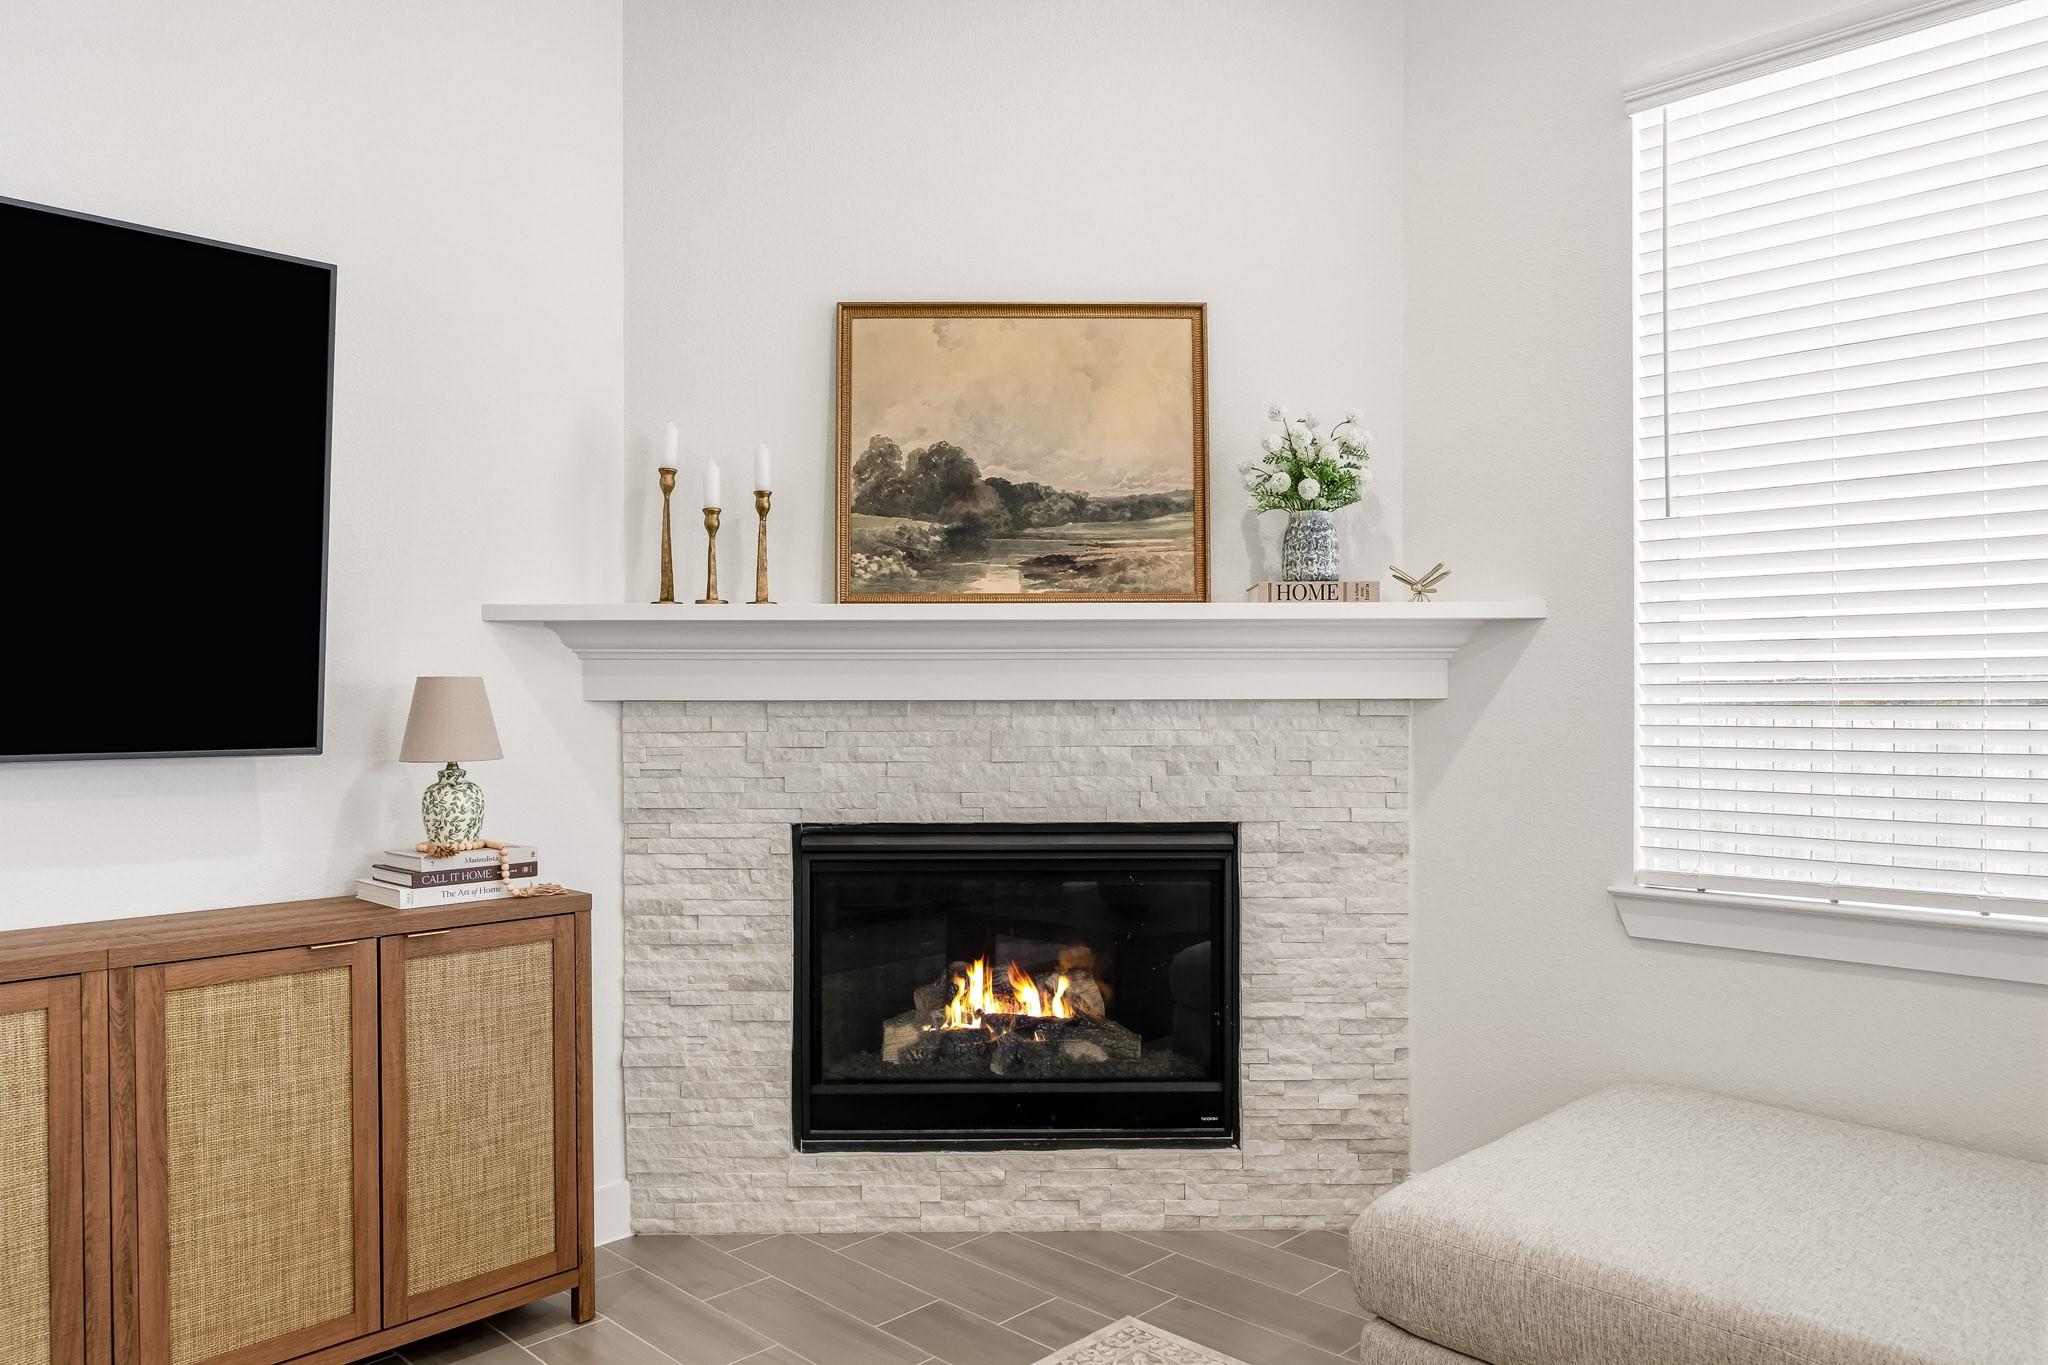
Living room fireplace with a lit fire, white stone surround, wood cabinet, and bright window.
Staged living room with a large gray sectional and an open view into the dining area and kitchen.
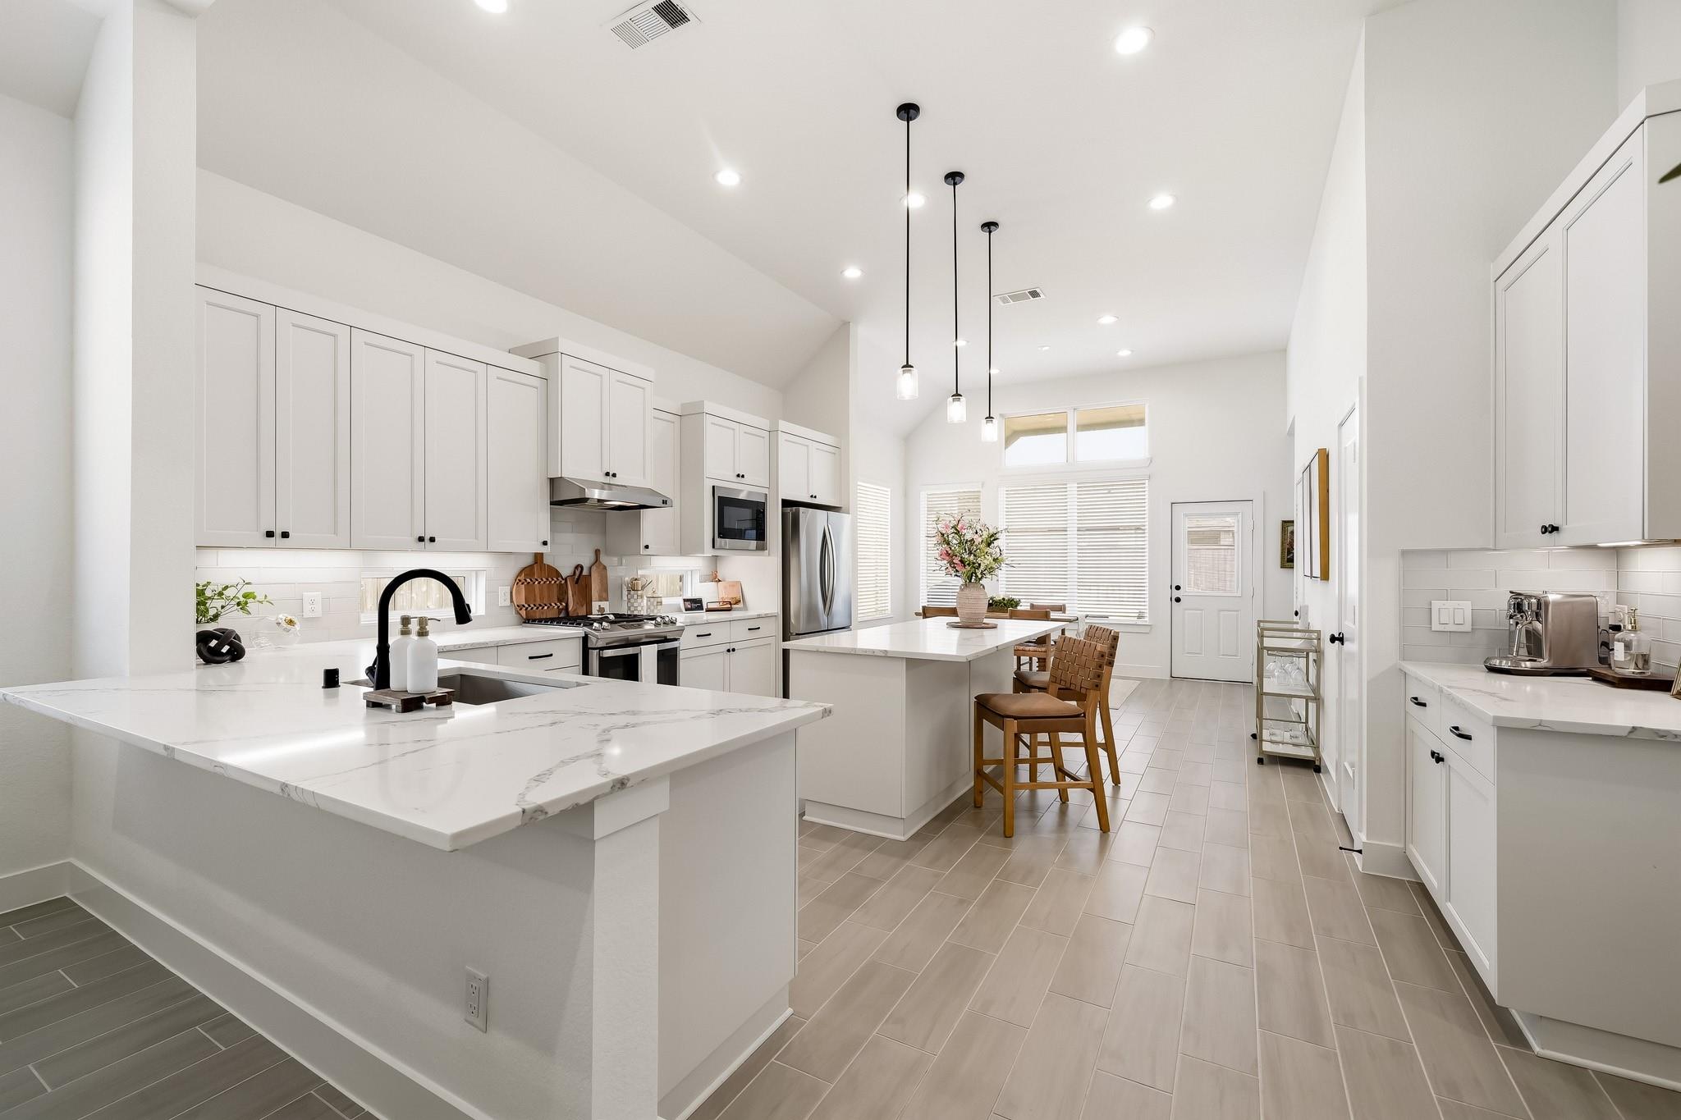
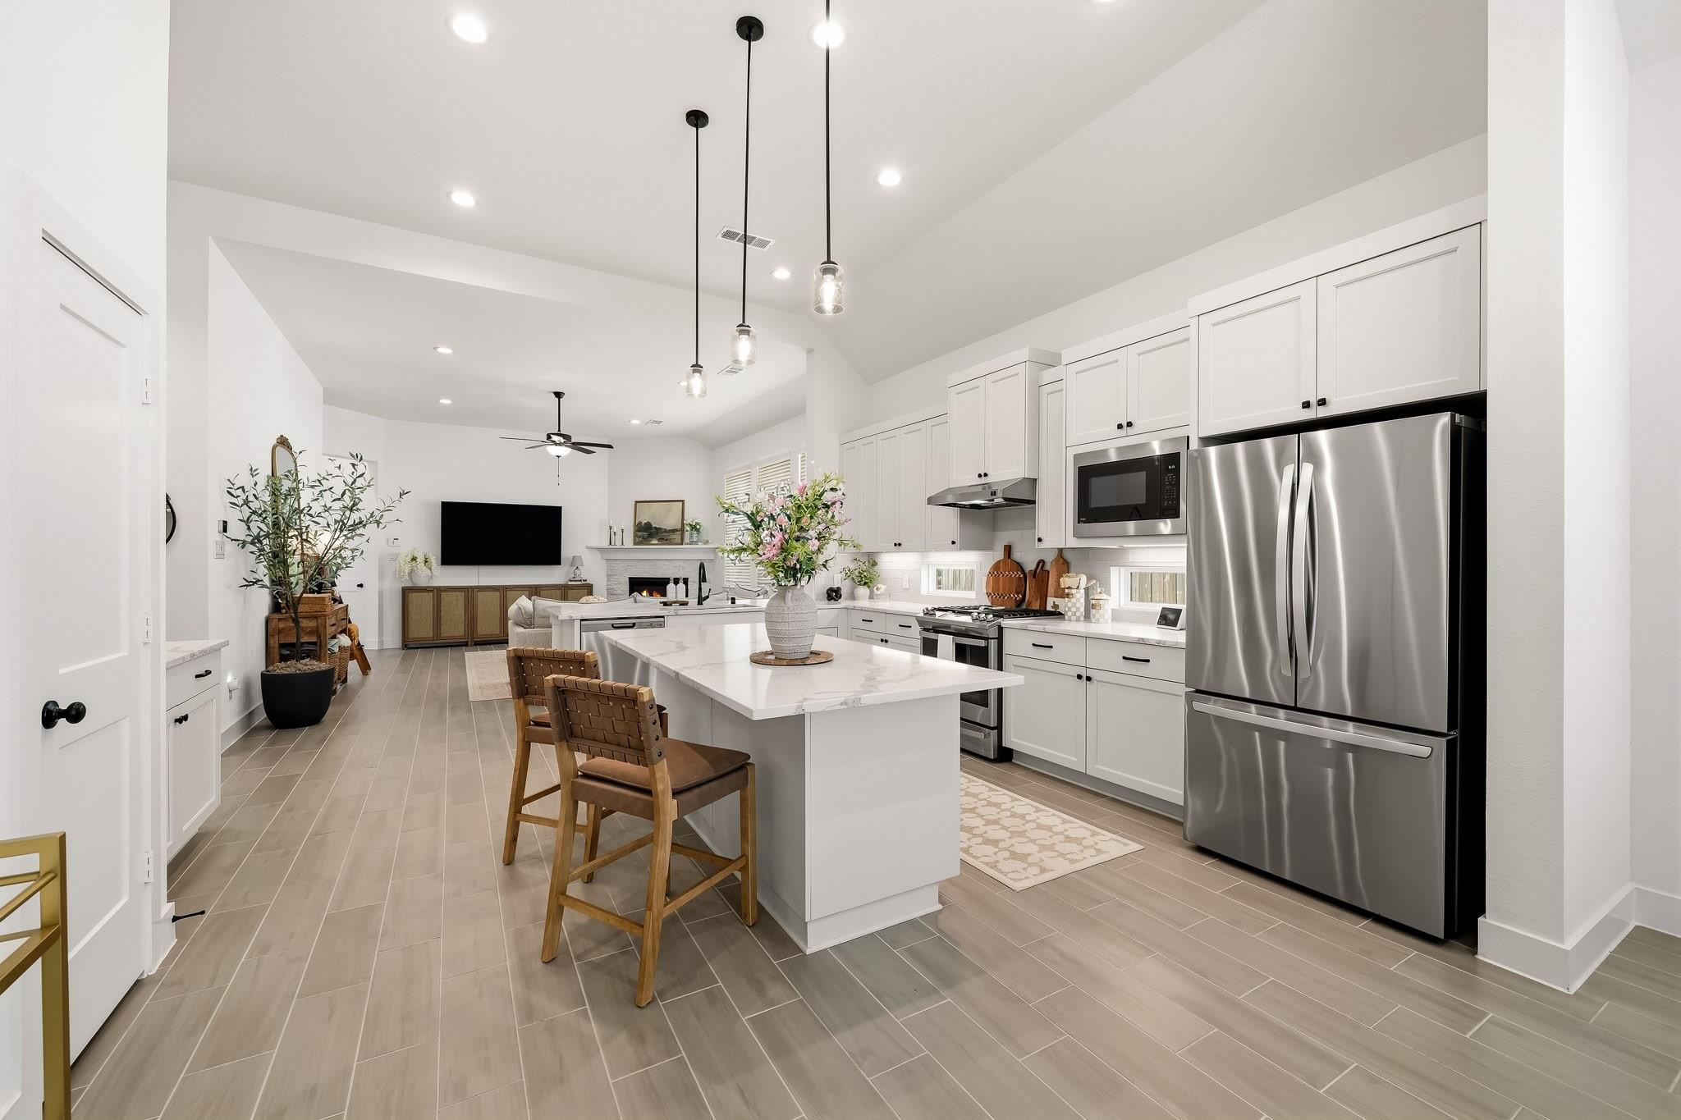
Bright white kitchen with a large marble-look island, stainless steel appliances, and pendant lights.
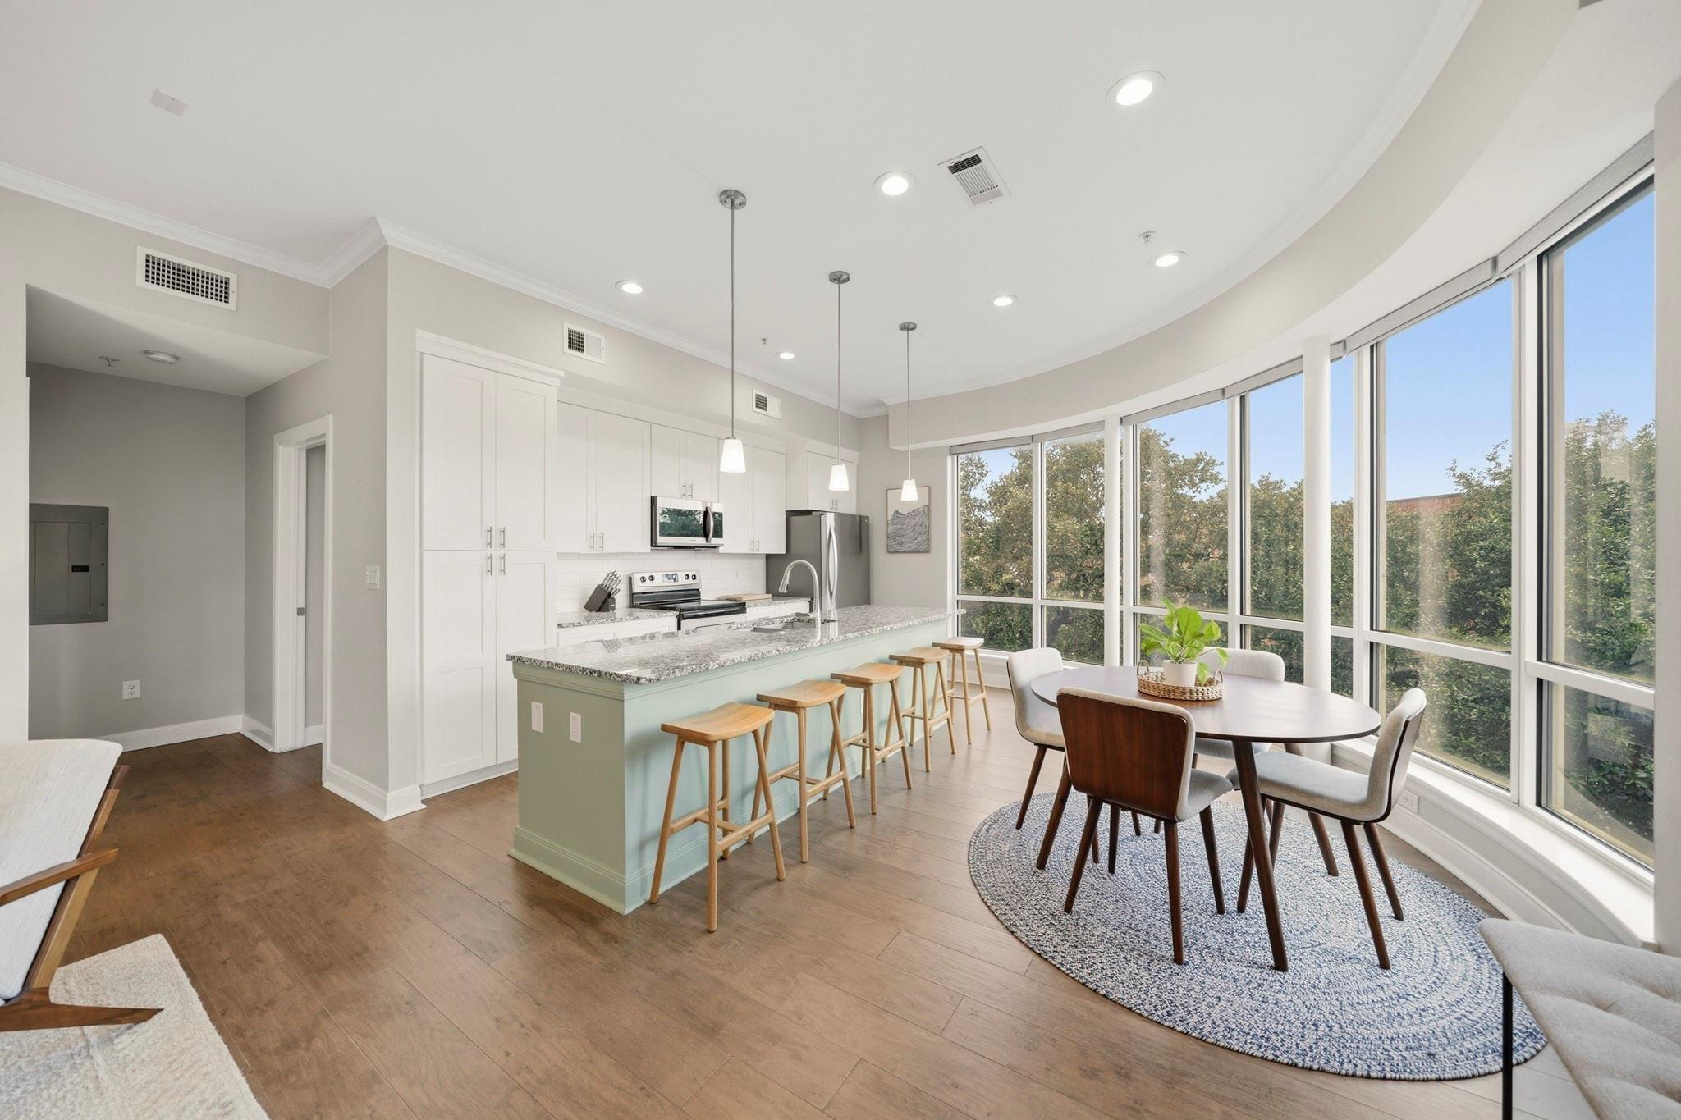
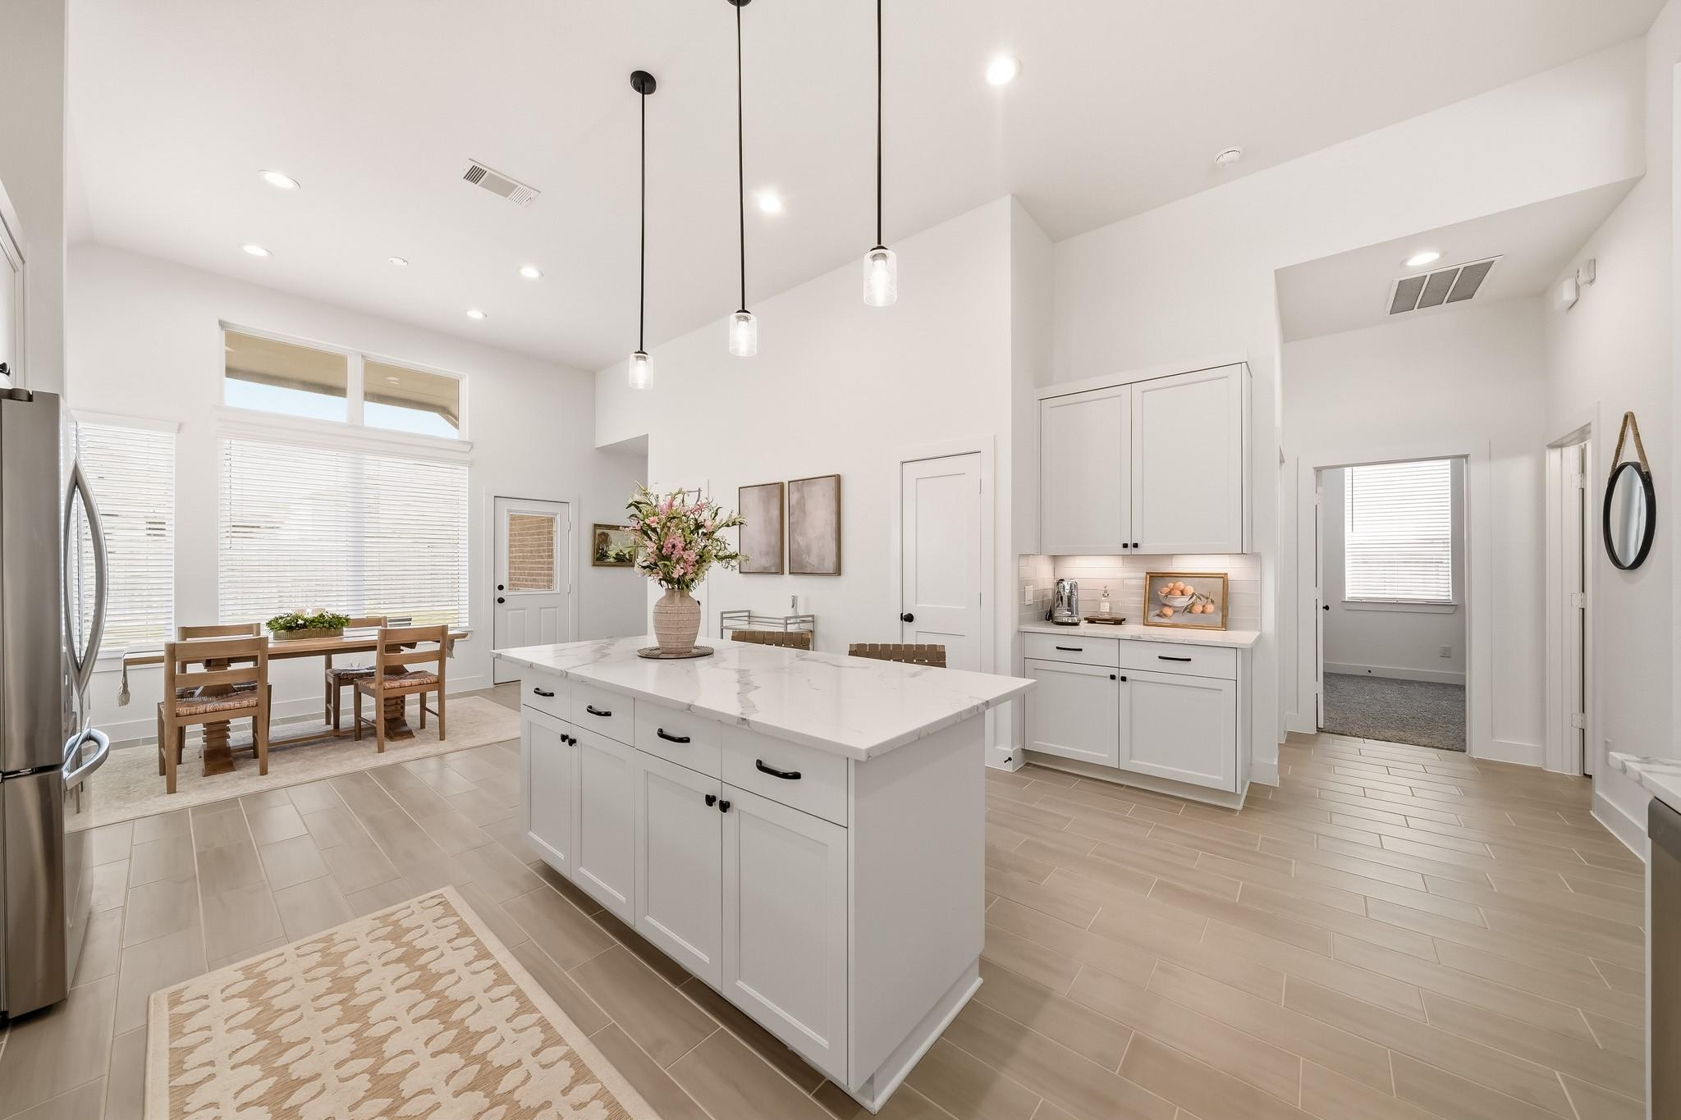
Bright kitchen with a large white island, pendant lights, and a dining area by tall windows.
Open-plan kitchen and living room with a white island, gray sofa, and lit fireplace.
Open kitchen with a large island, white cabinetry, stainless steel appliances, and a living area beyond.
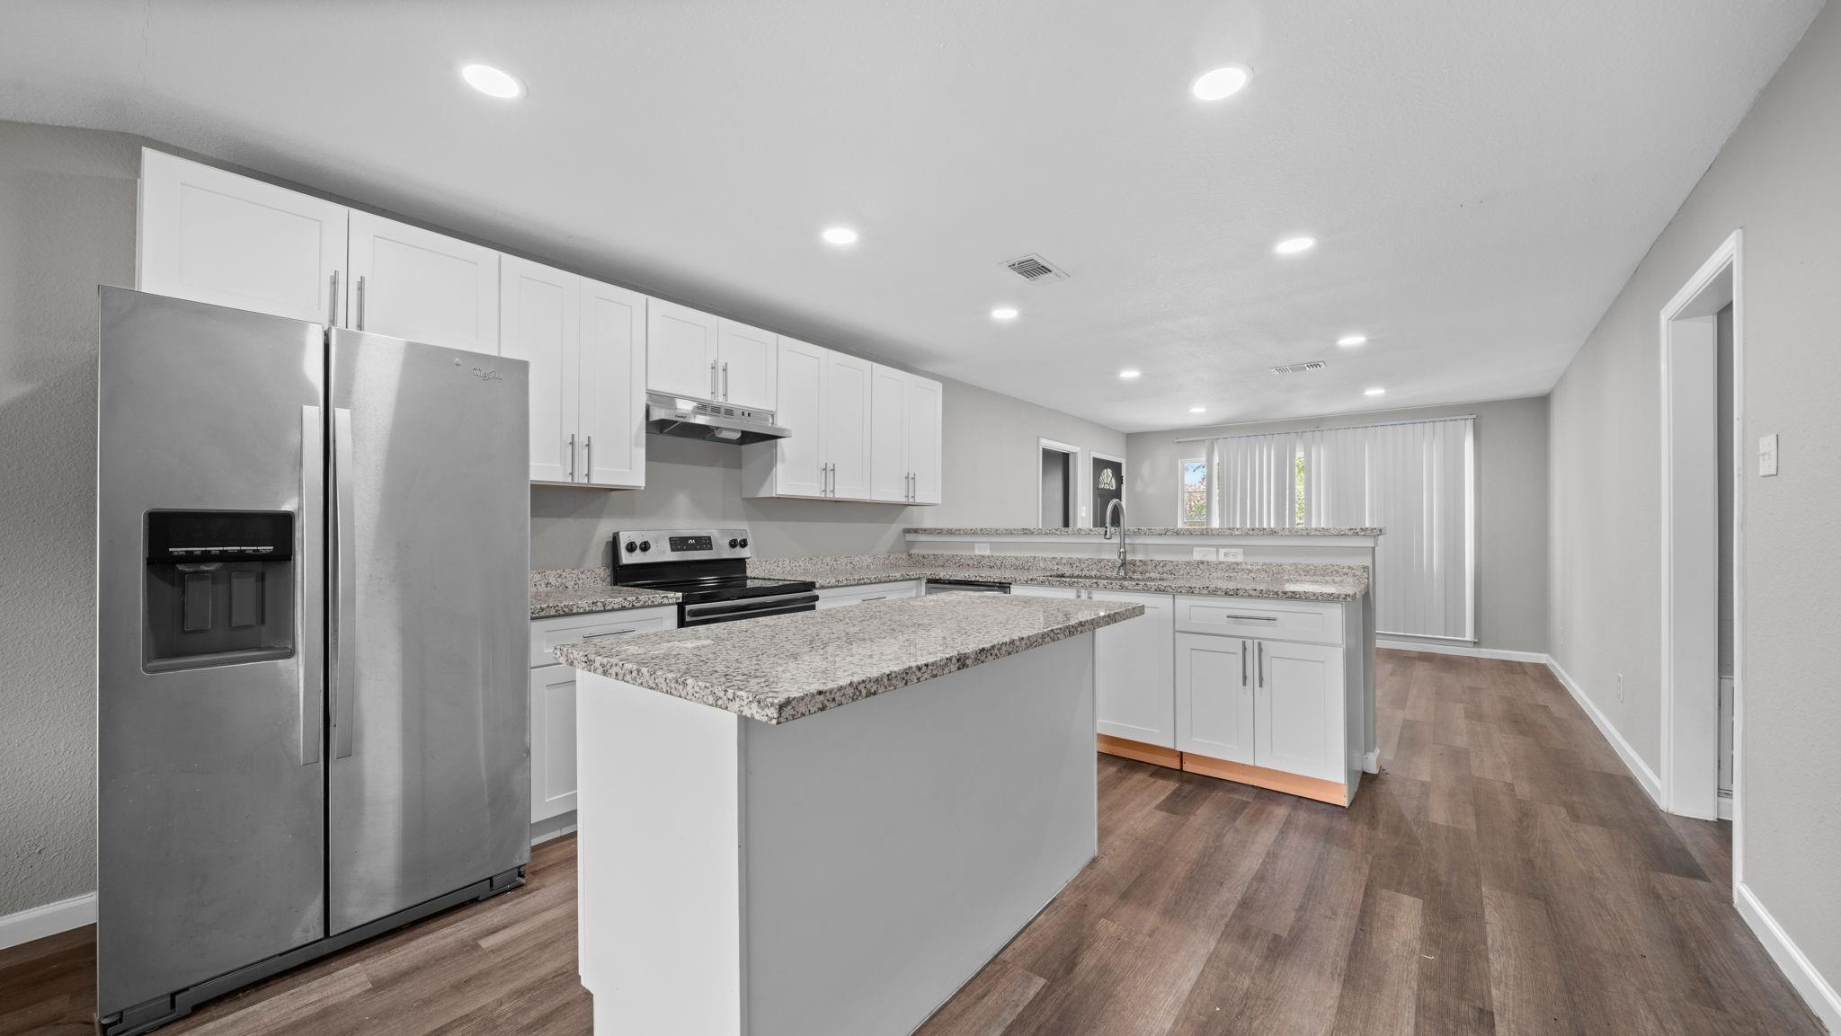
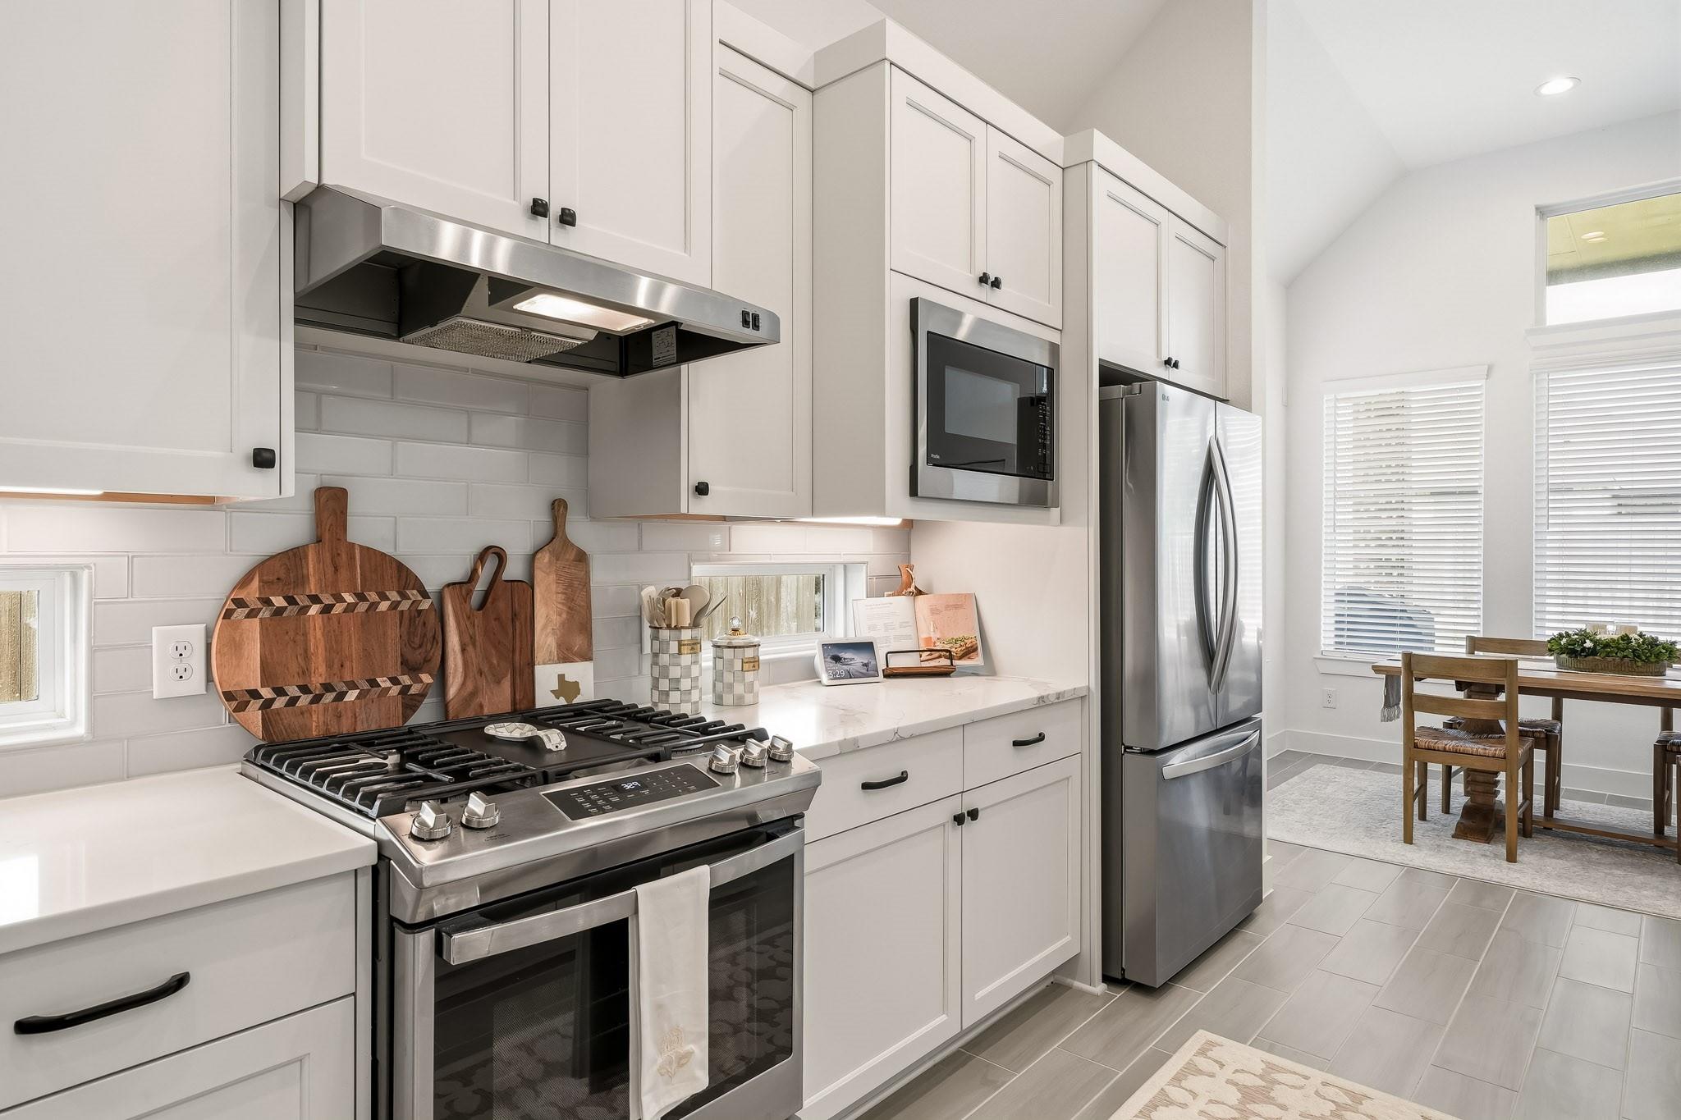
Kitchen with white cabinets, stainless steel appliances, and an adjoining dining nook.
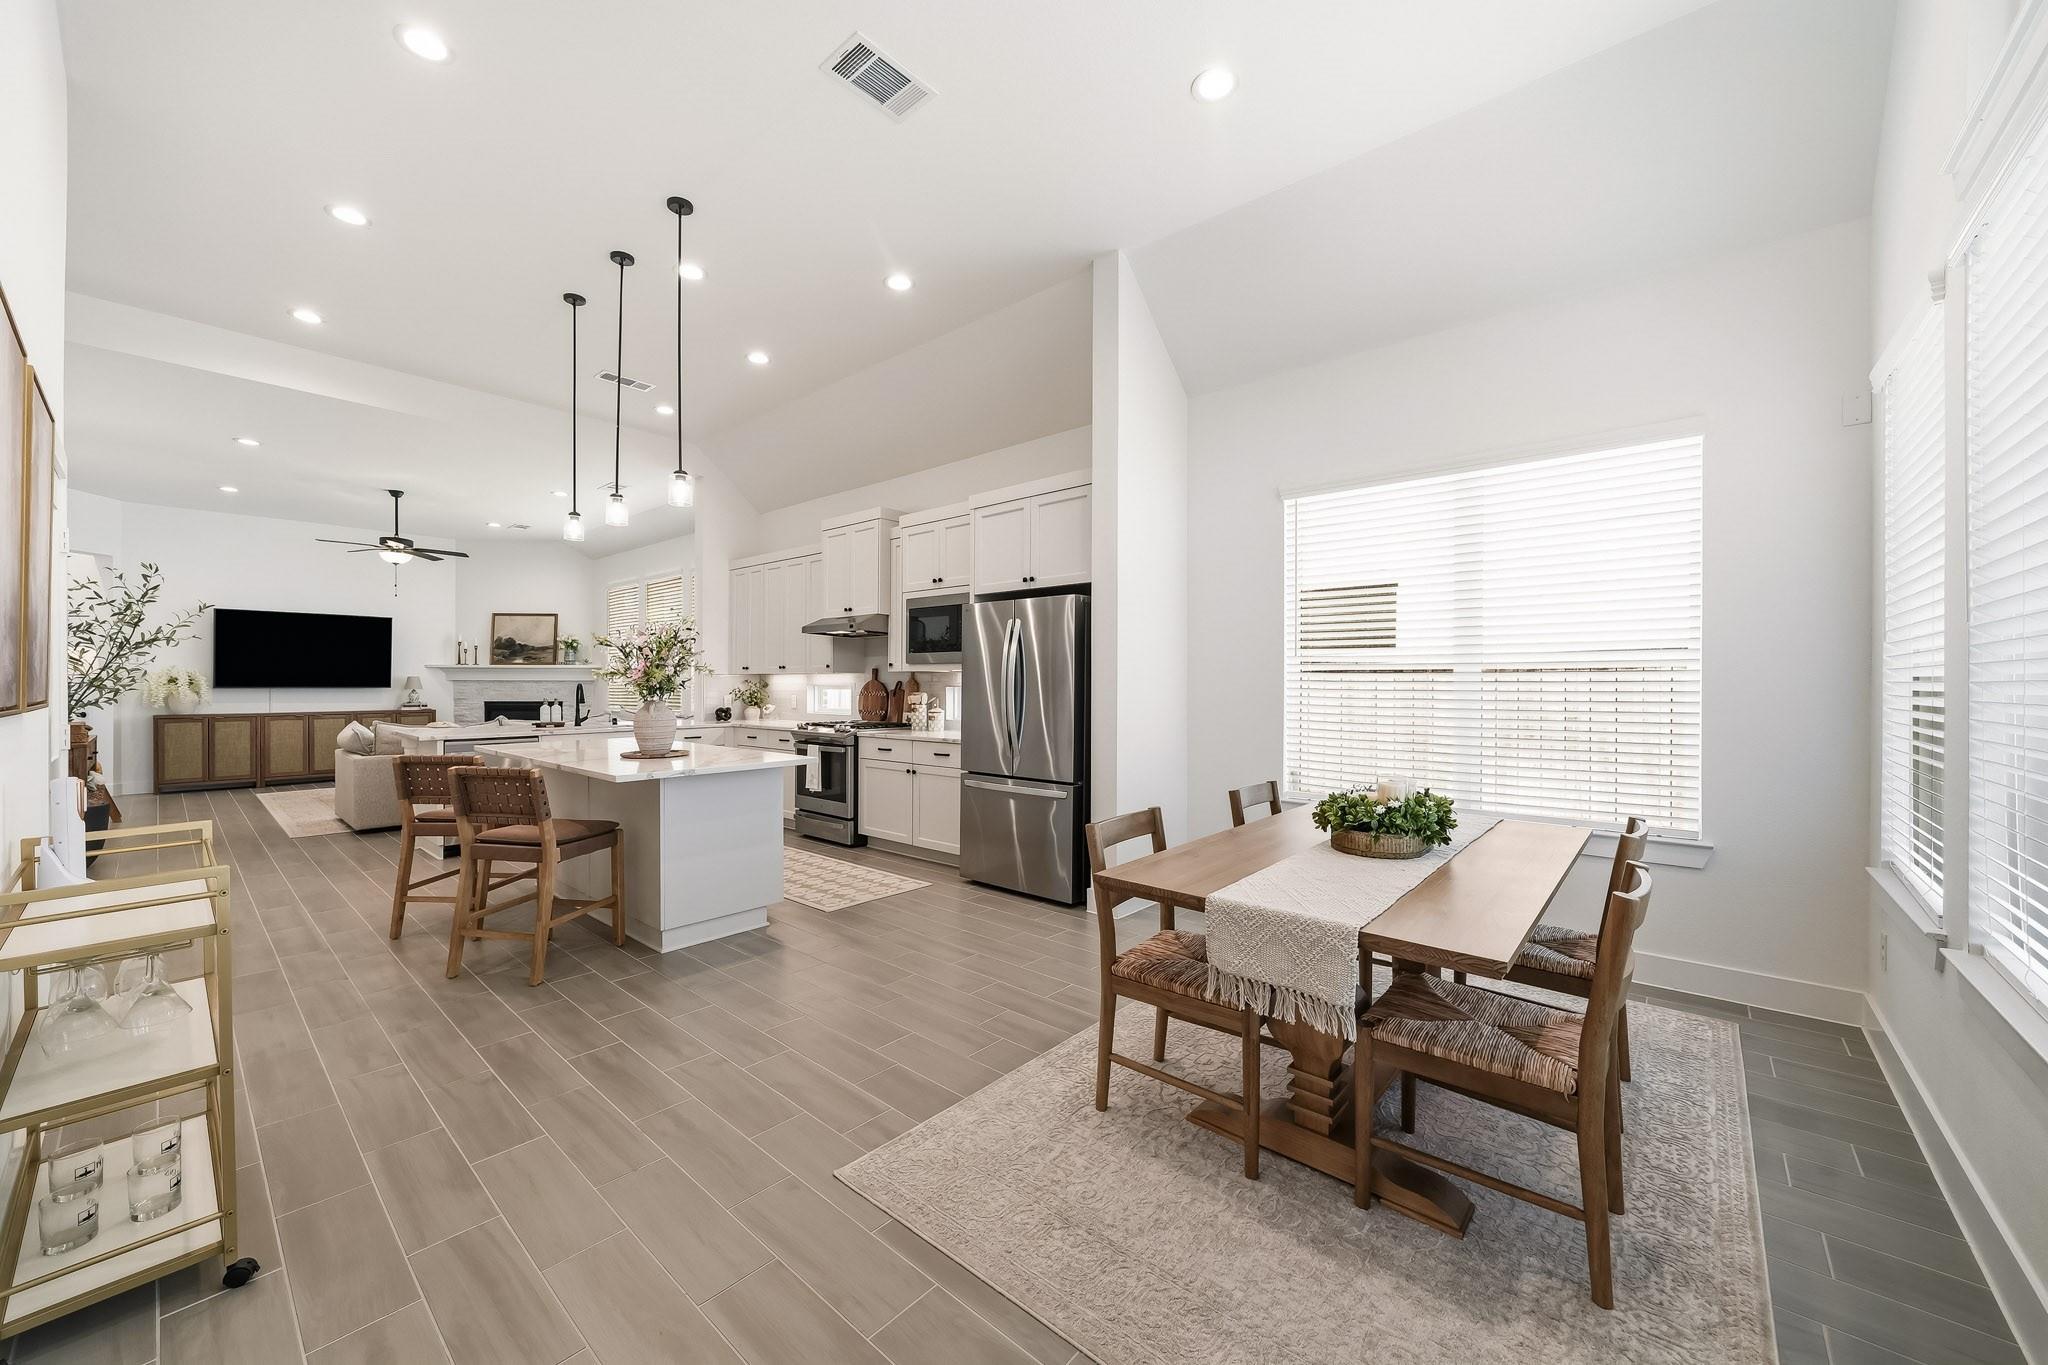
Open-plan kitchen and dining area with a large island, white cabinets, and vaulted ceiling.
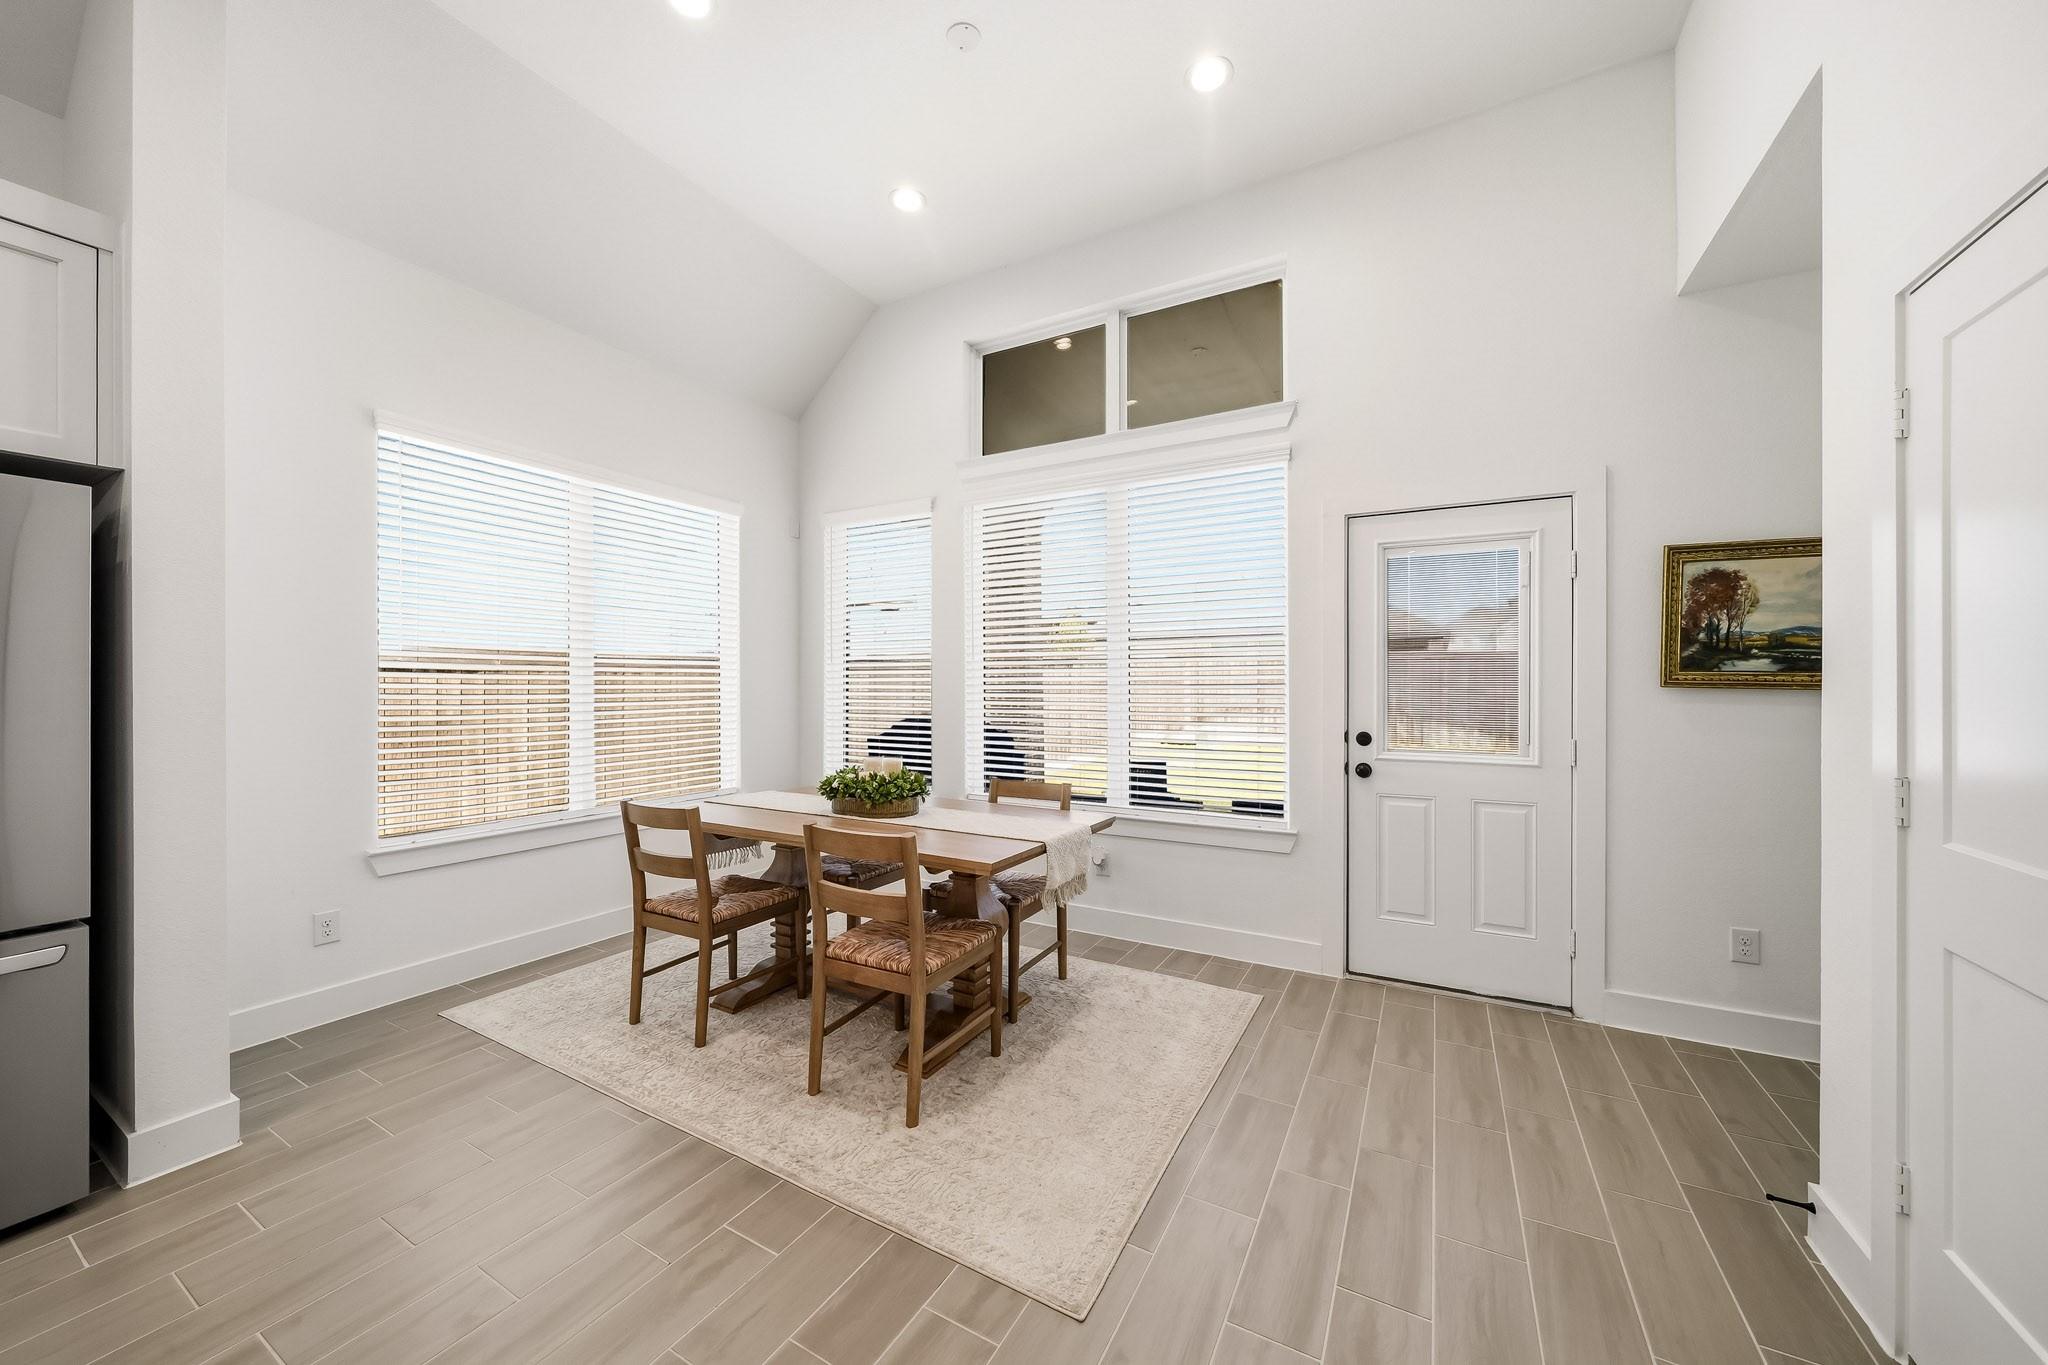
Dining area with a wooden table beneath large windows and a high angled ceiling.
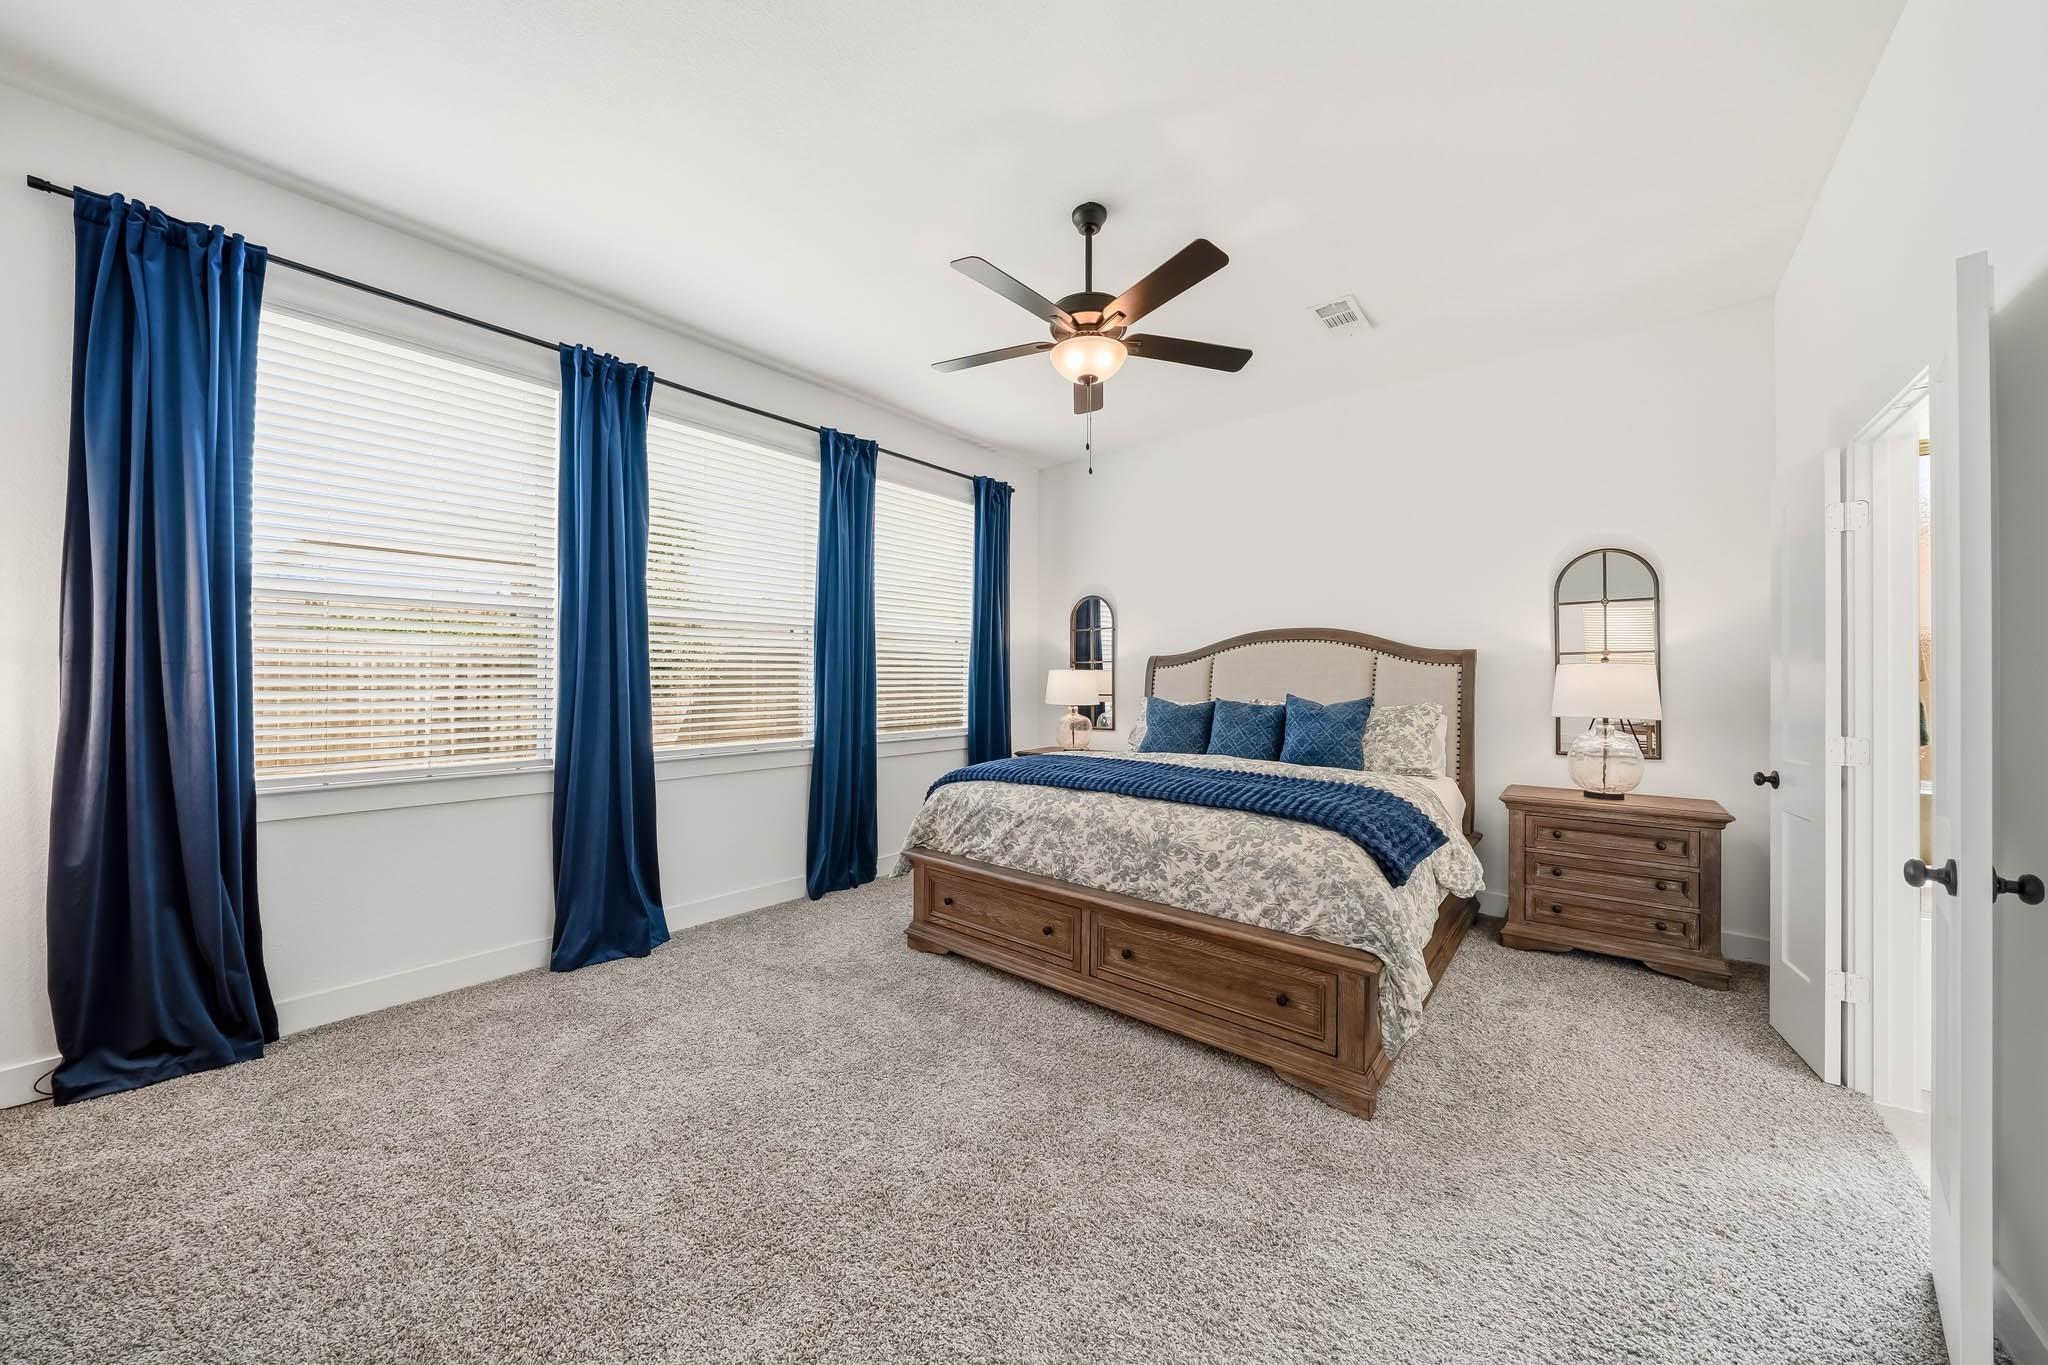
Furnished bedroom with a wood bed, navy curtains, and three large windows.
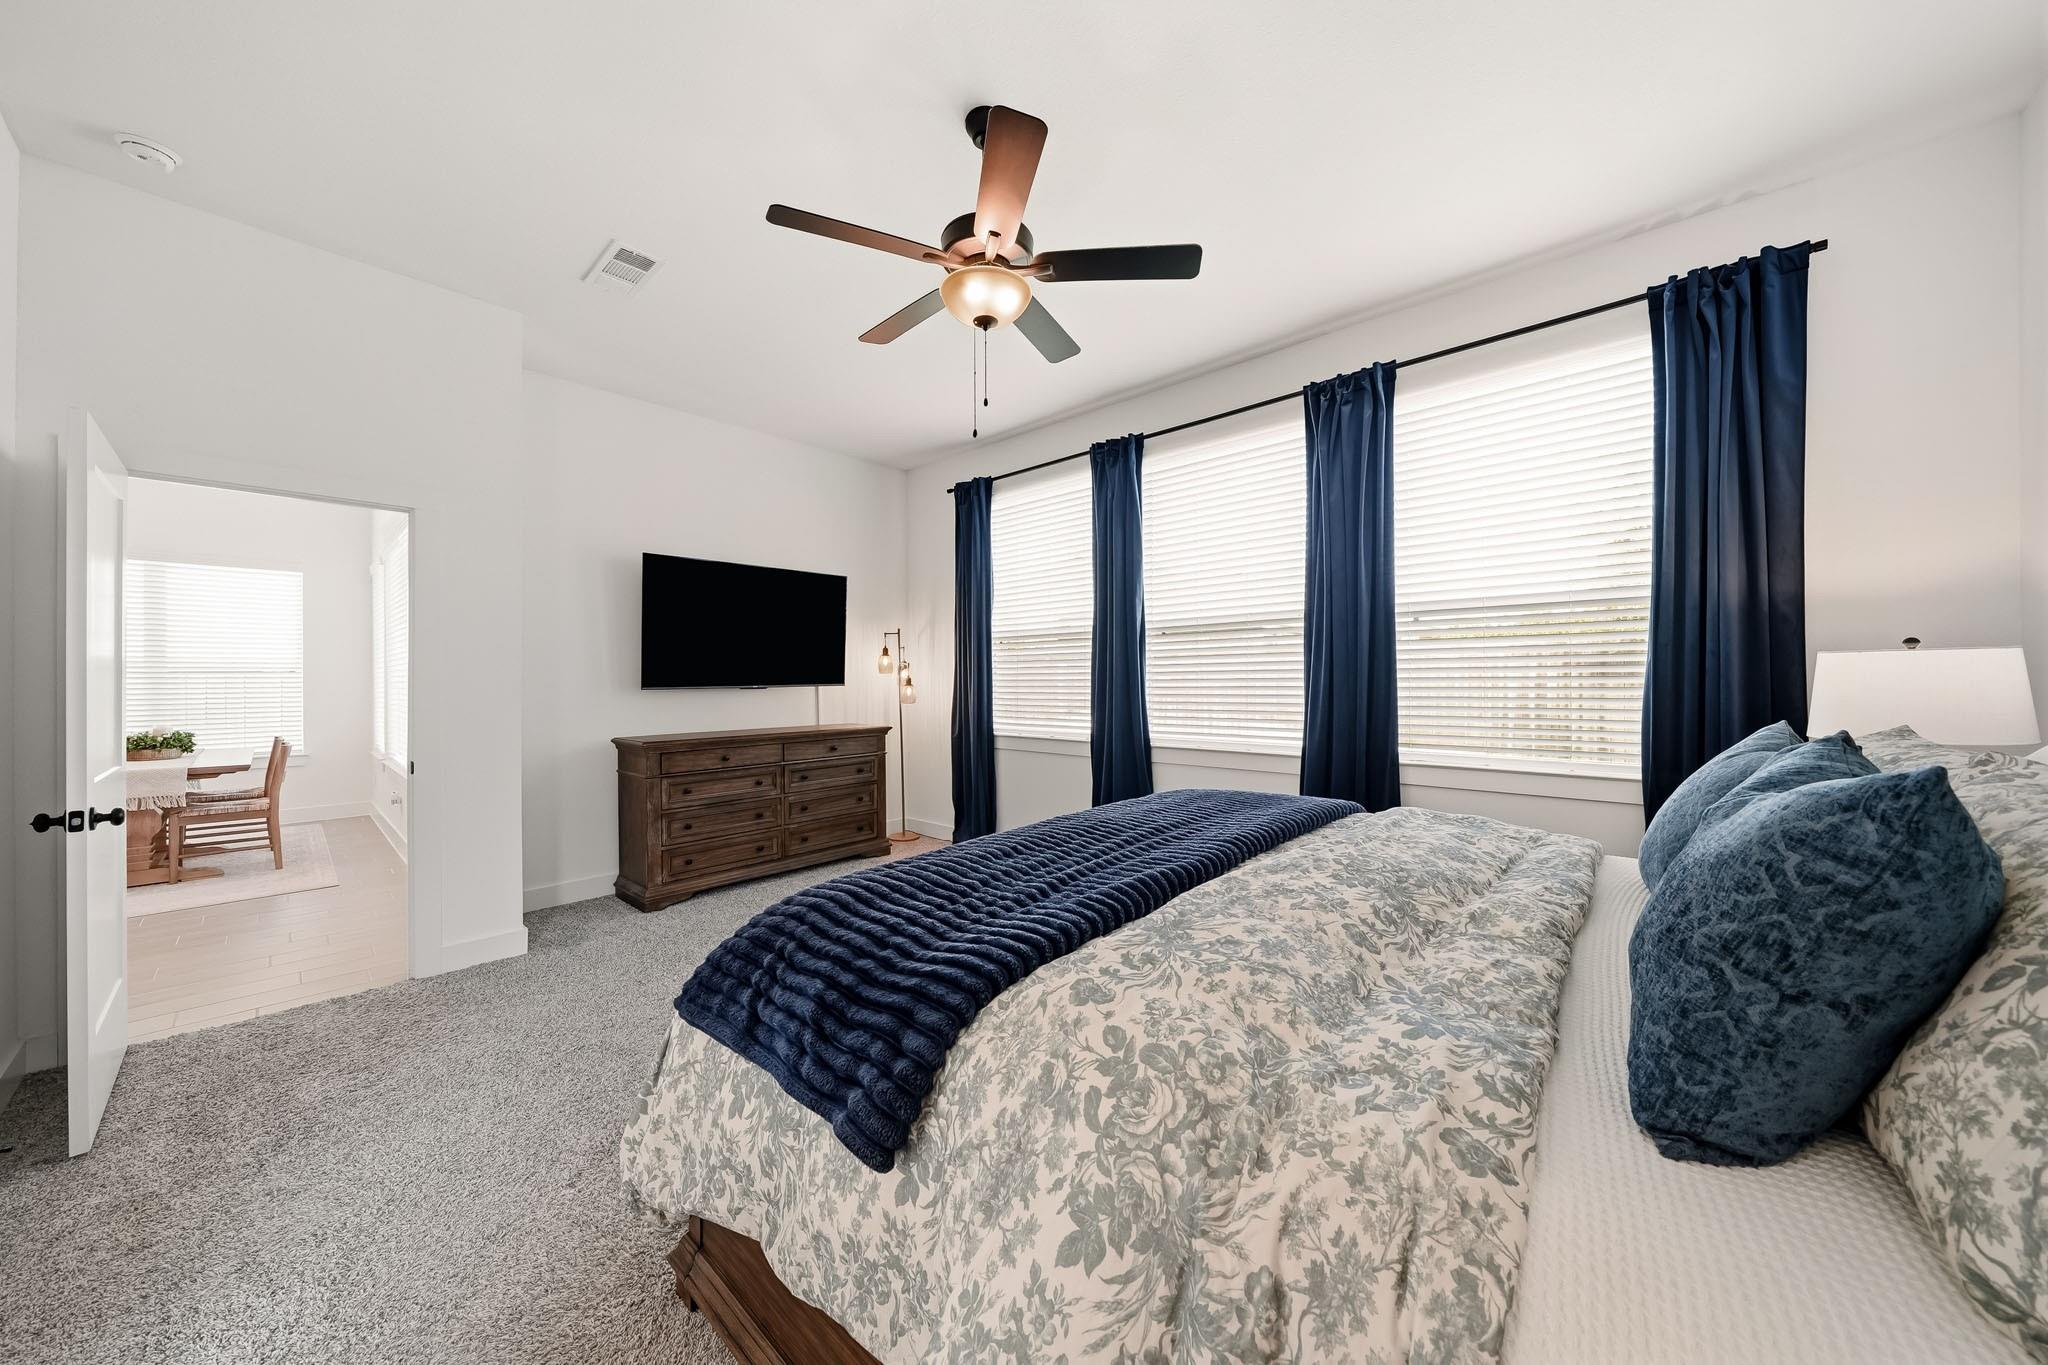
Furnished bedroom with a floral bed, navy accents, large curtained windows, and an open doorway to a desk area.
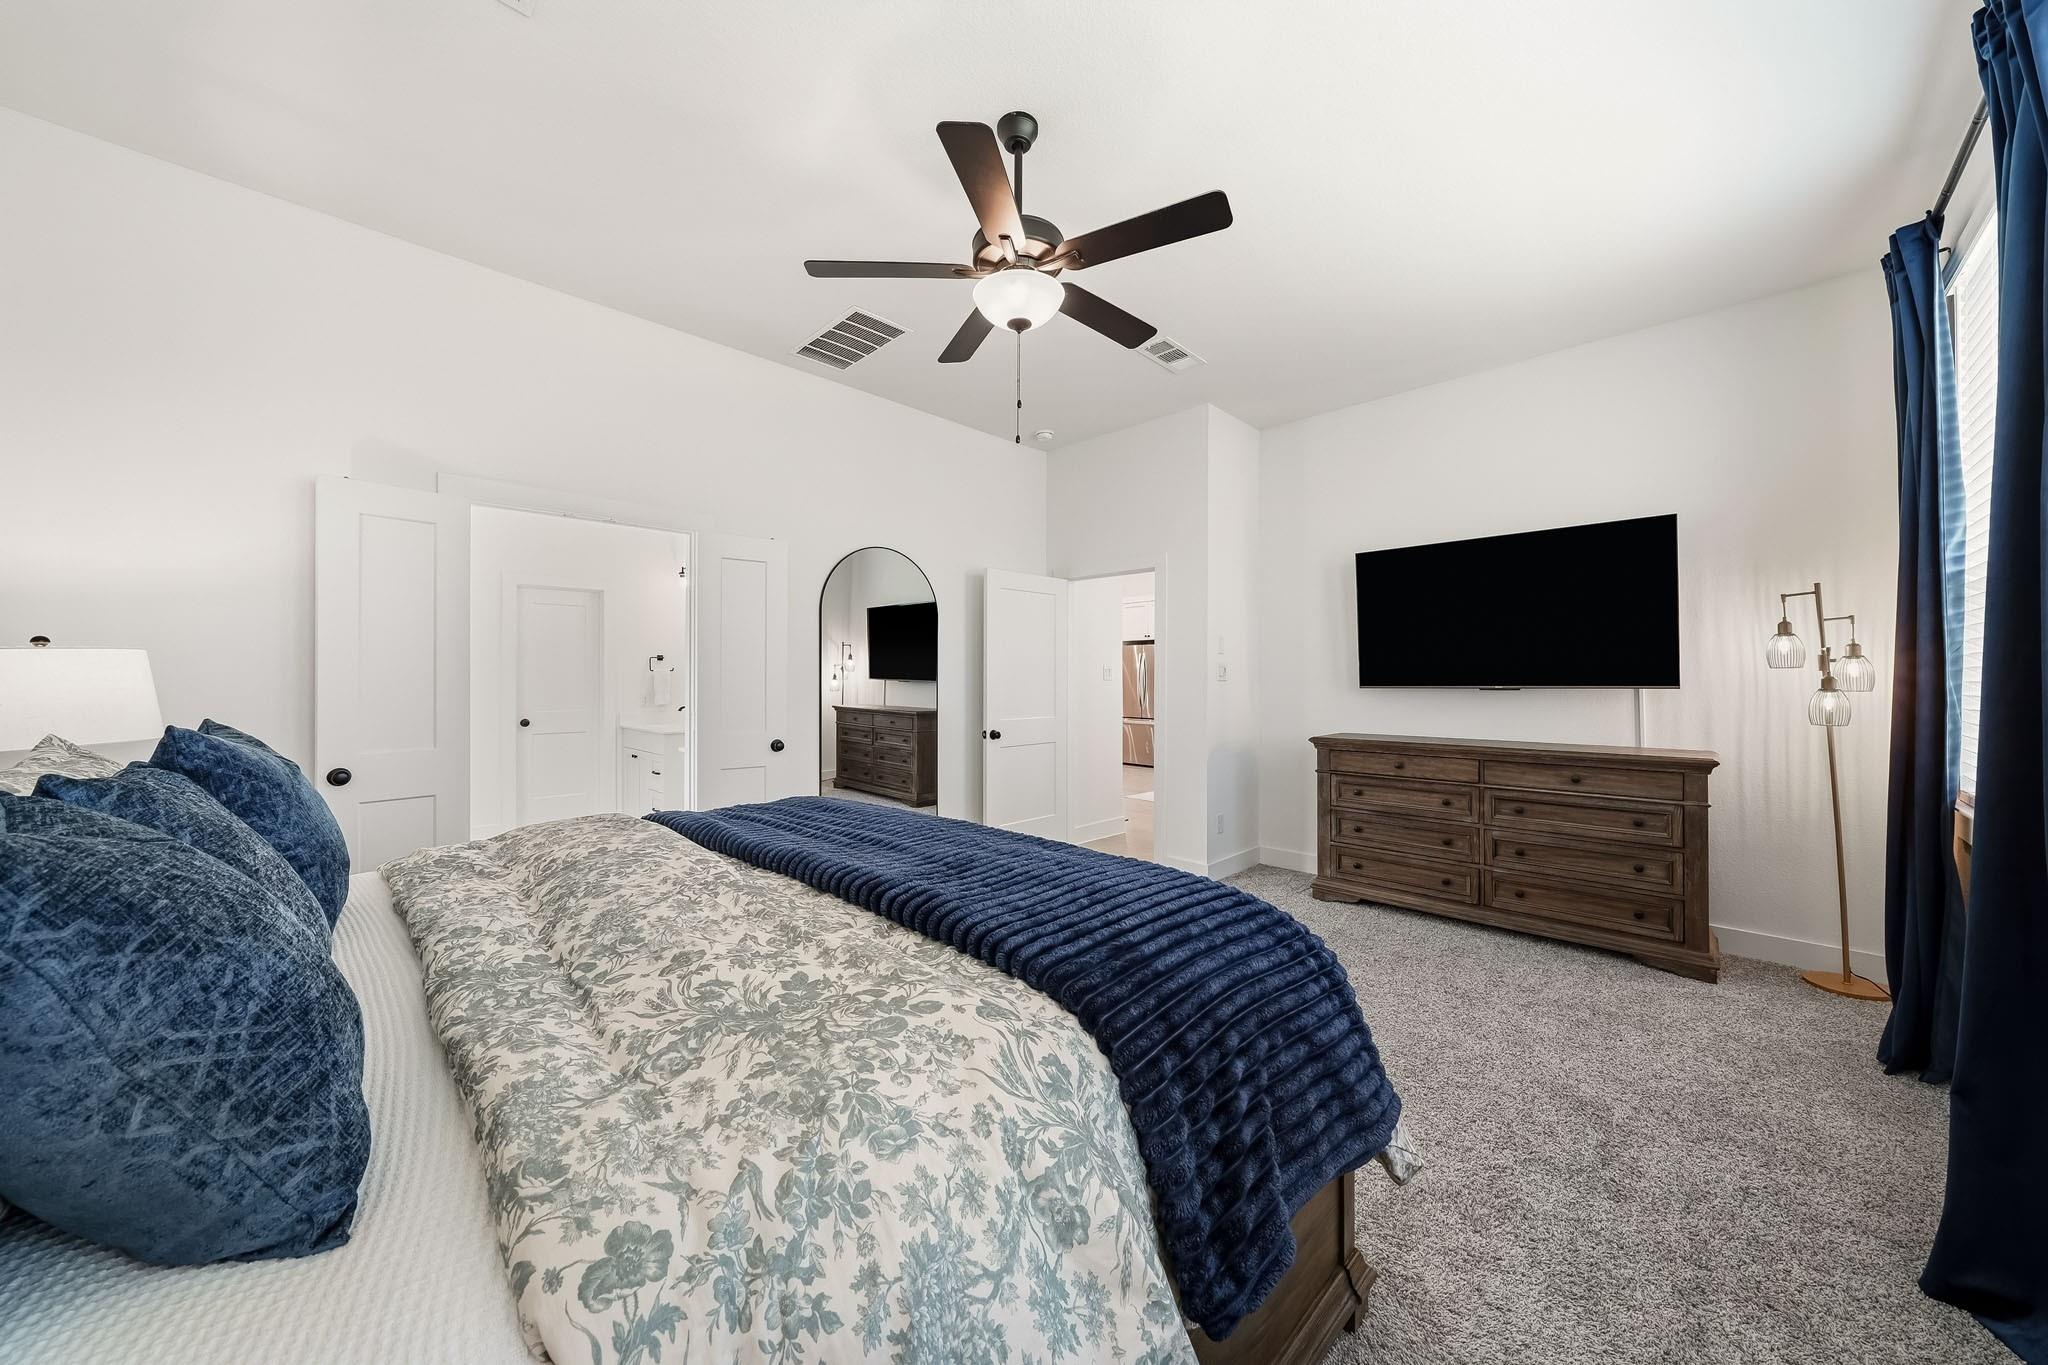
Furnished bedroom with floral bedding, navy accents, a ceiling fan, and a wall-mounted television.
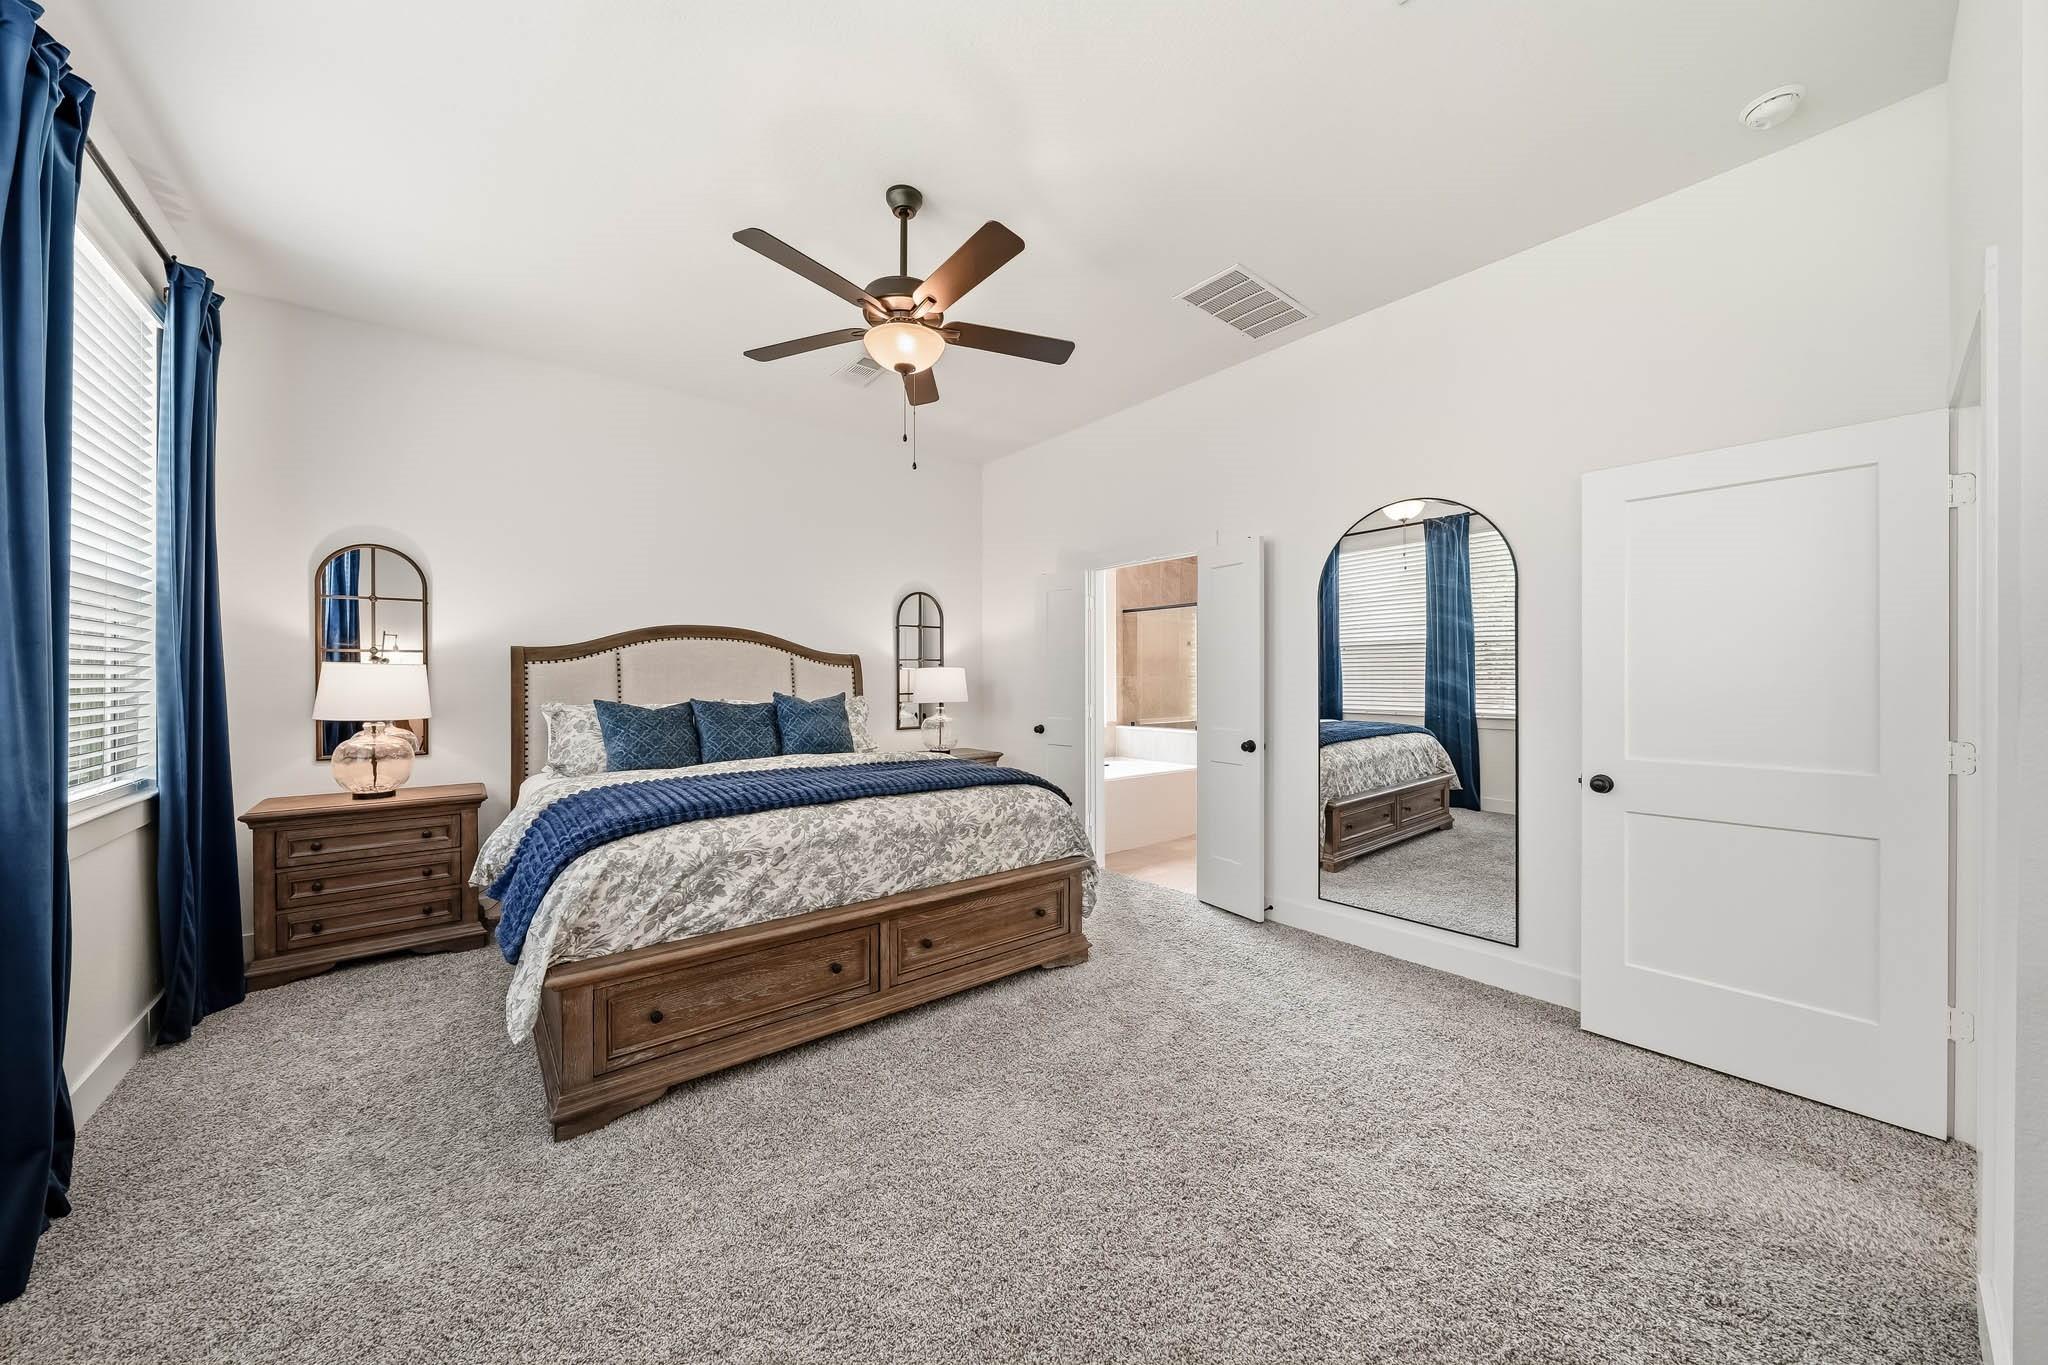
Furnished bedroom with a wooden bed, navy curtains, and an open doorway to the bathroom.
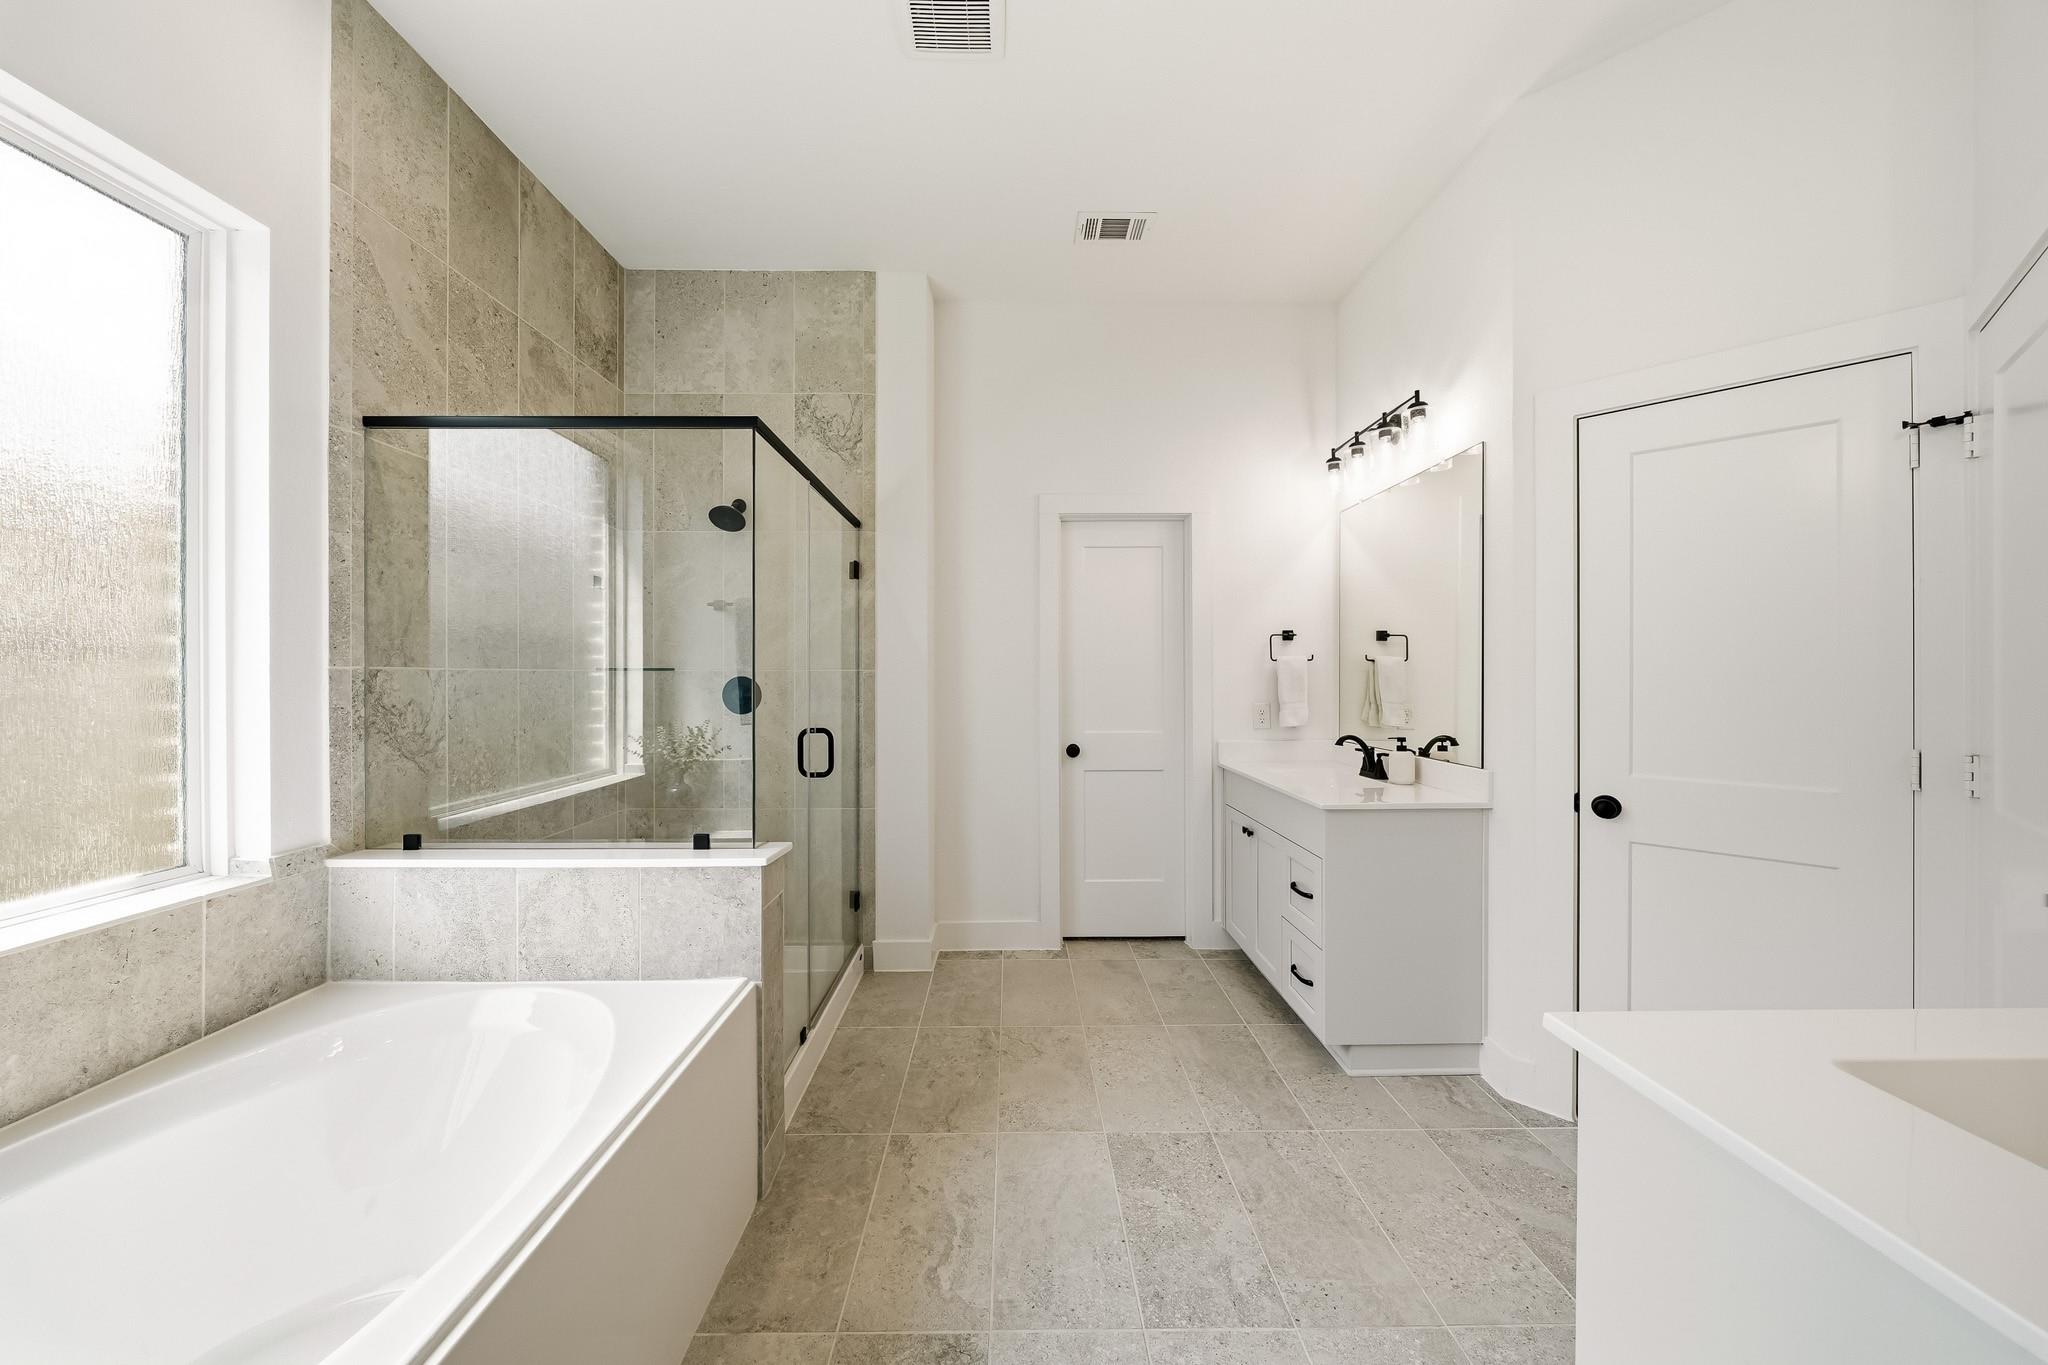
Bathroom with a stone-tiled glass shower, soaking tub, and white vanity with black fixtures.
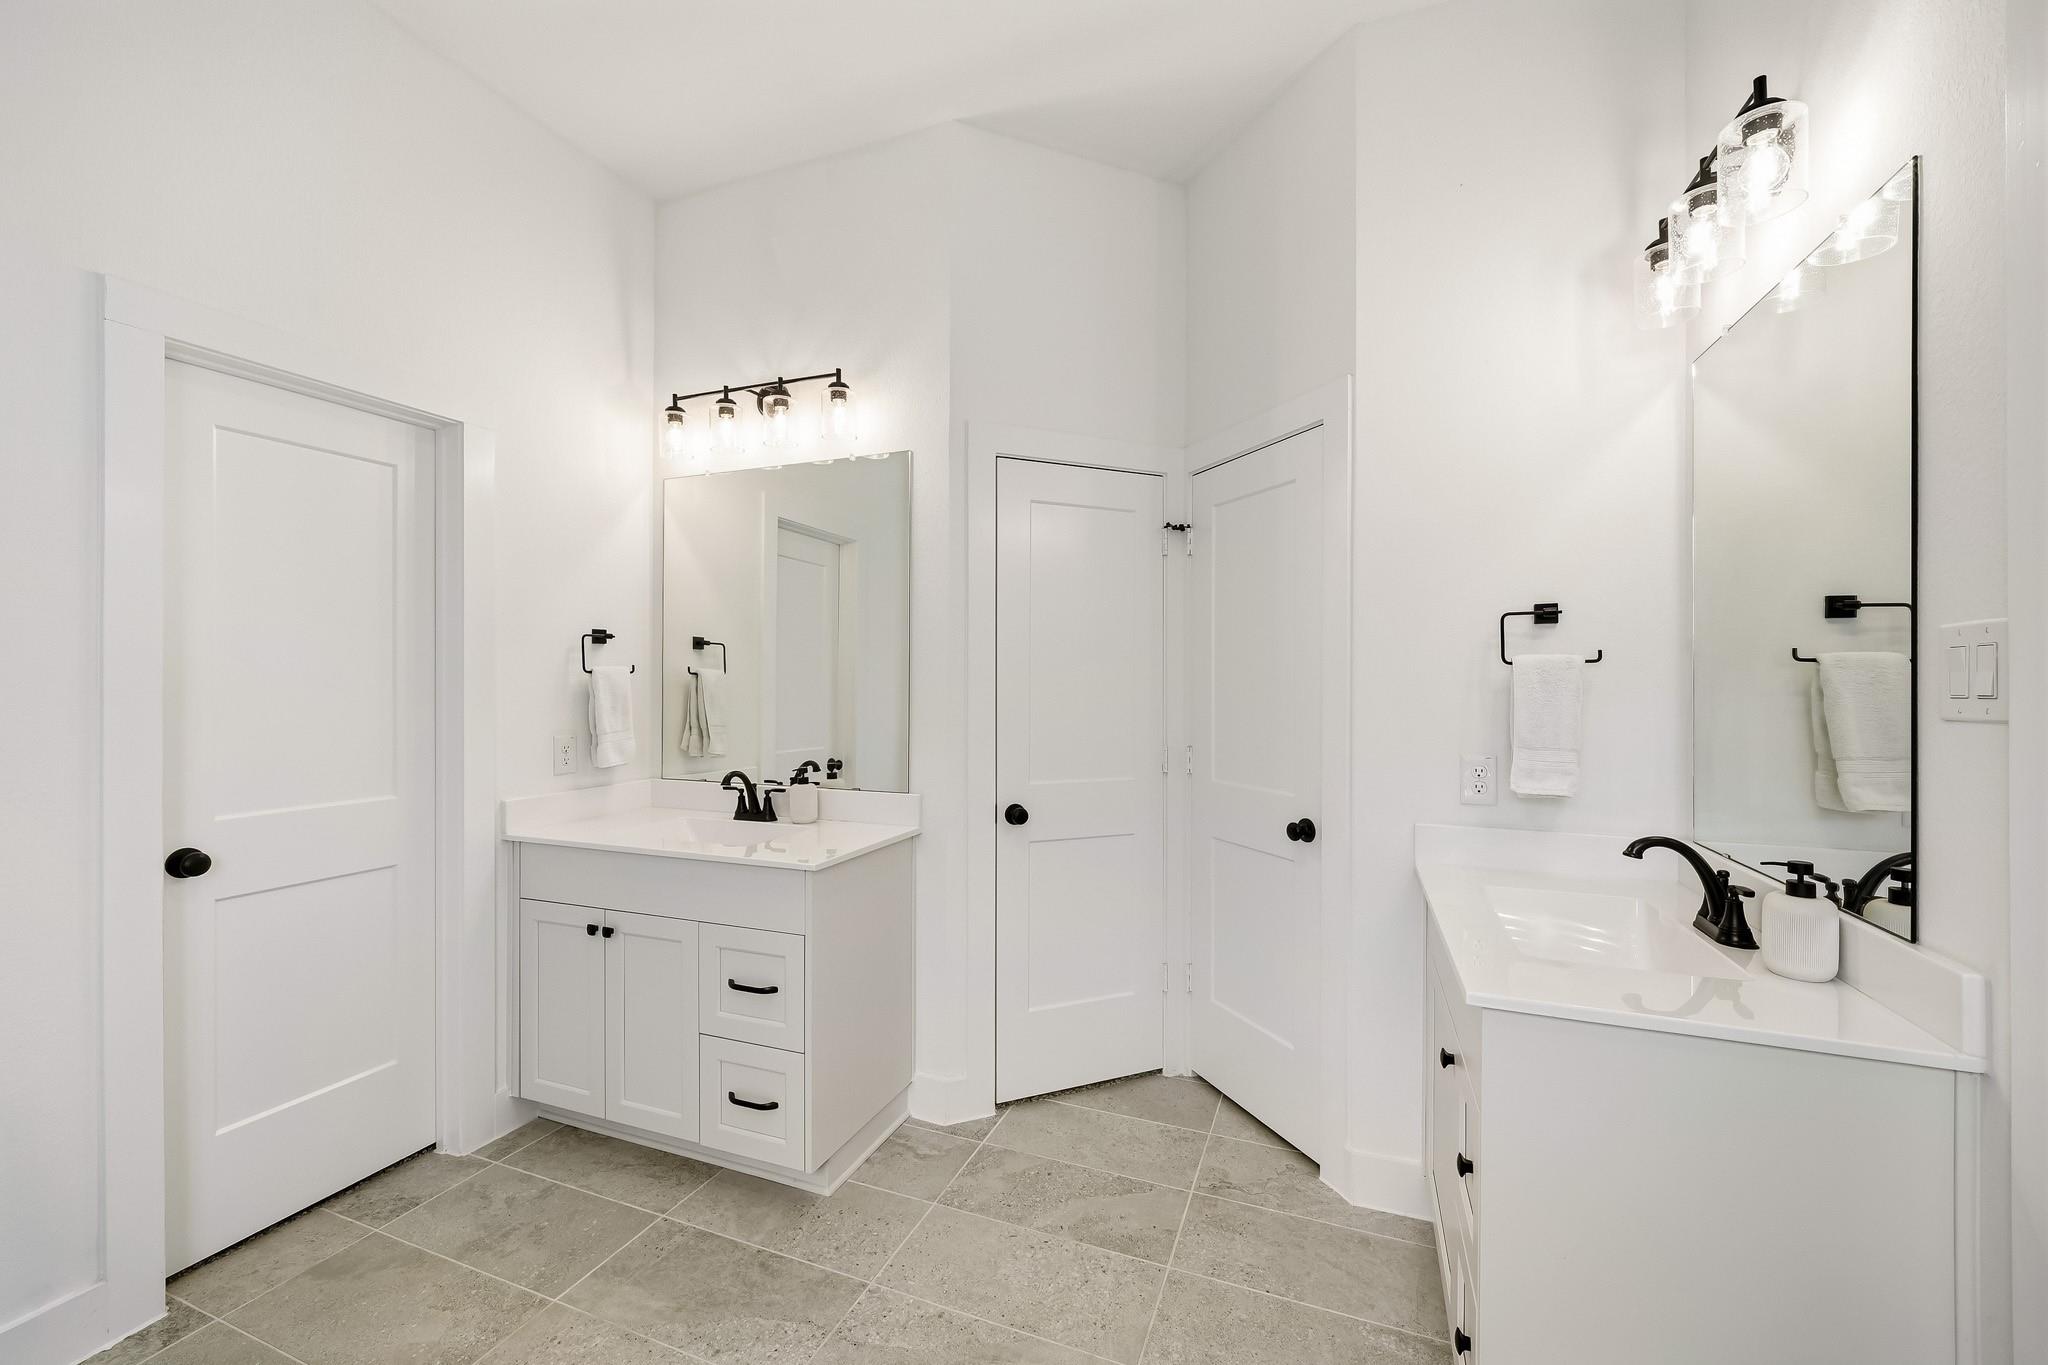
Bathroom with two white vanities, large mirrors, black fixtures, and gray tile flooring.
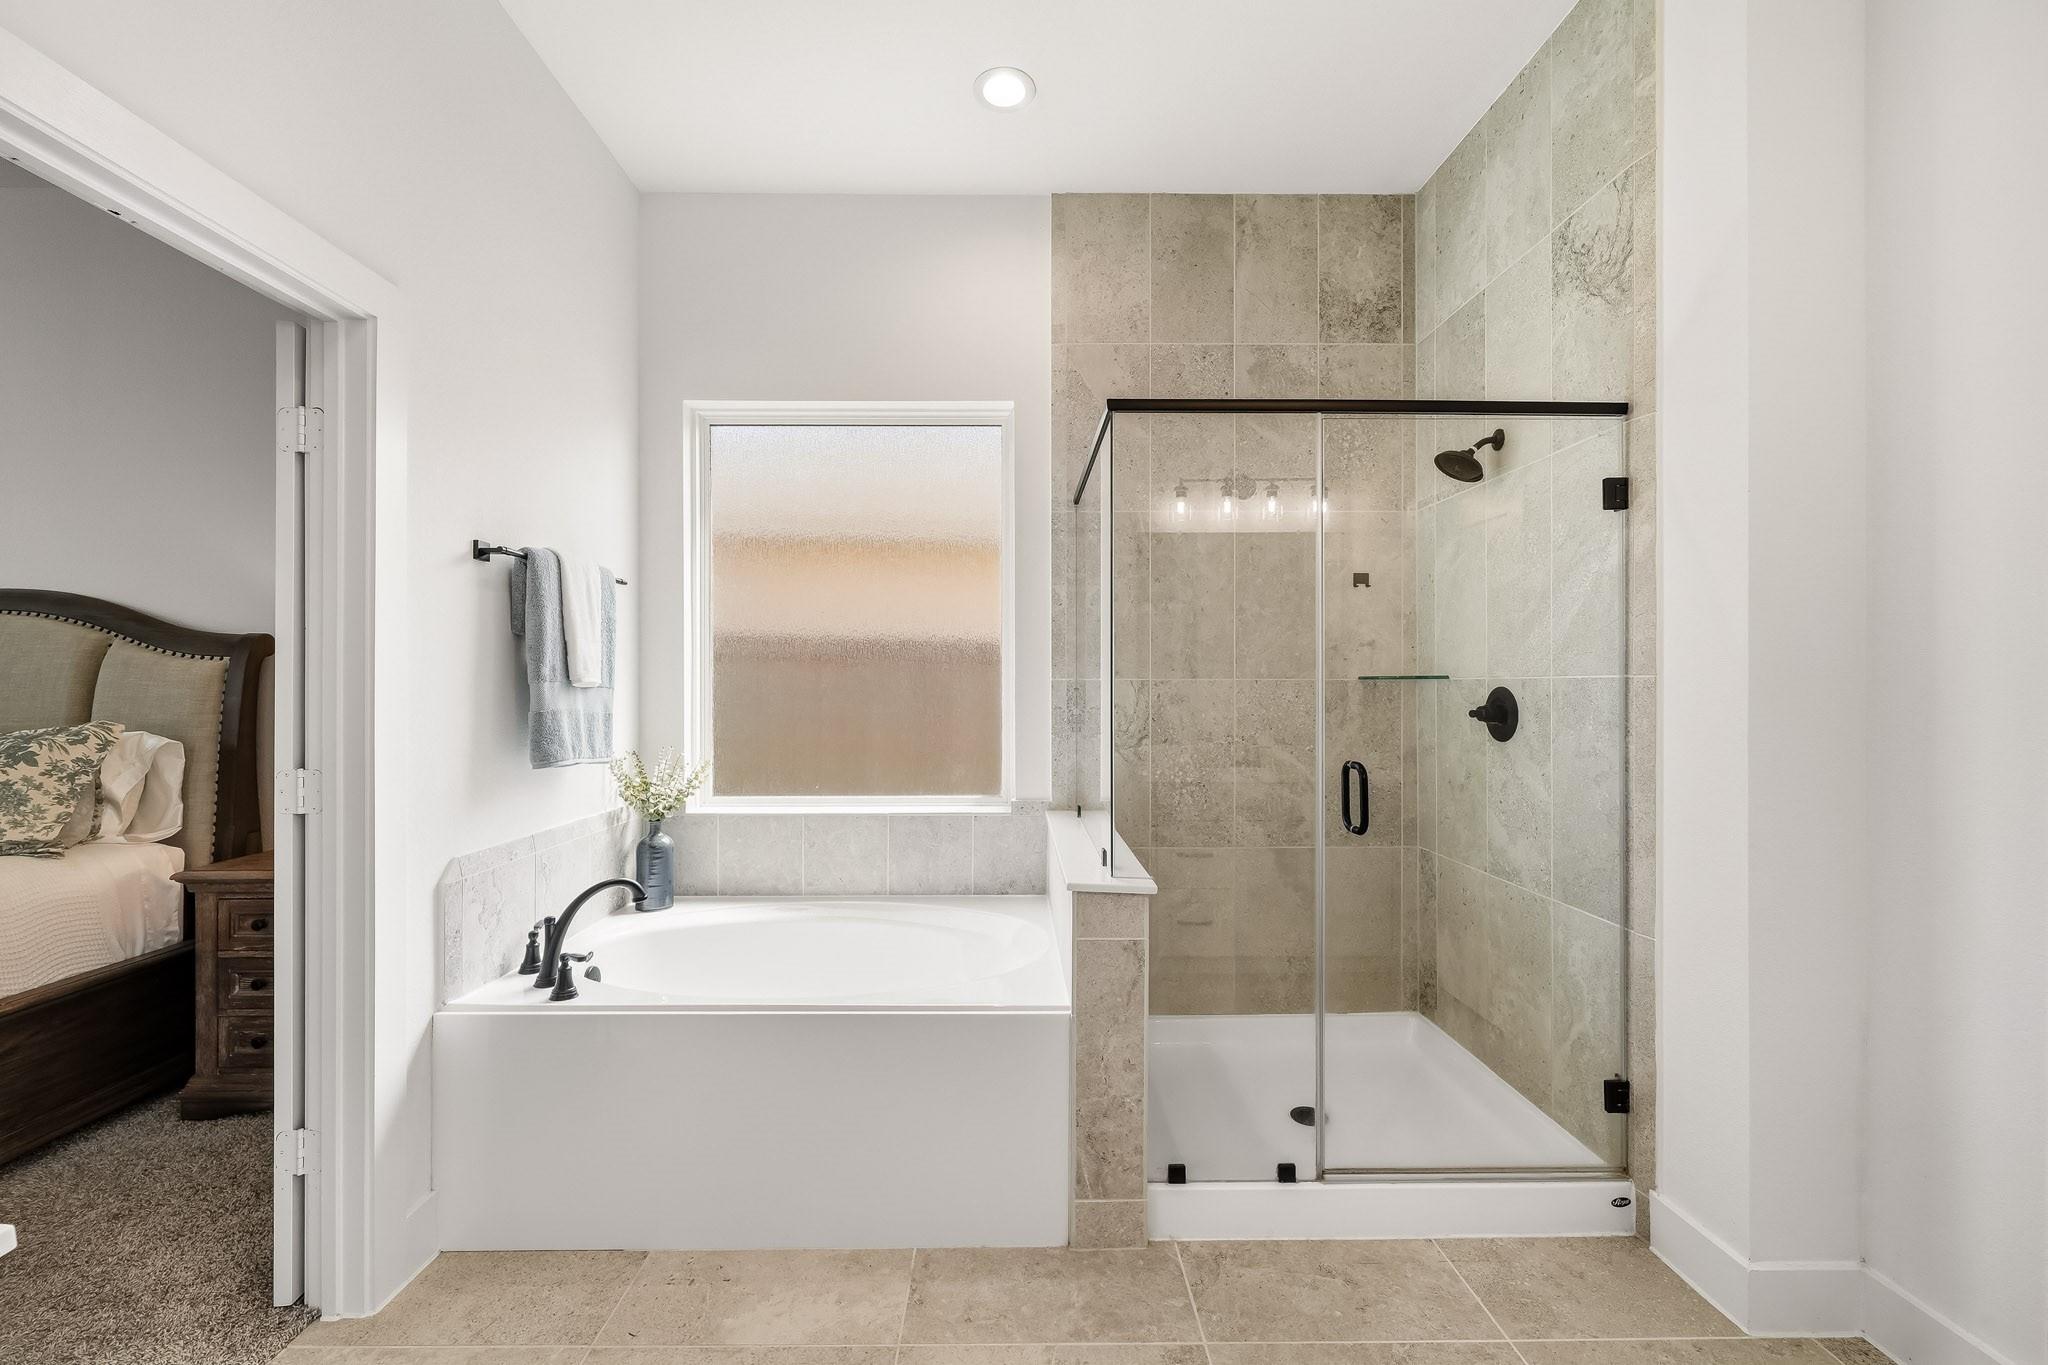
Primary bathroom with a soaking tub beside a glass-enclosed, beige-tiled shower.
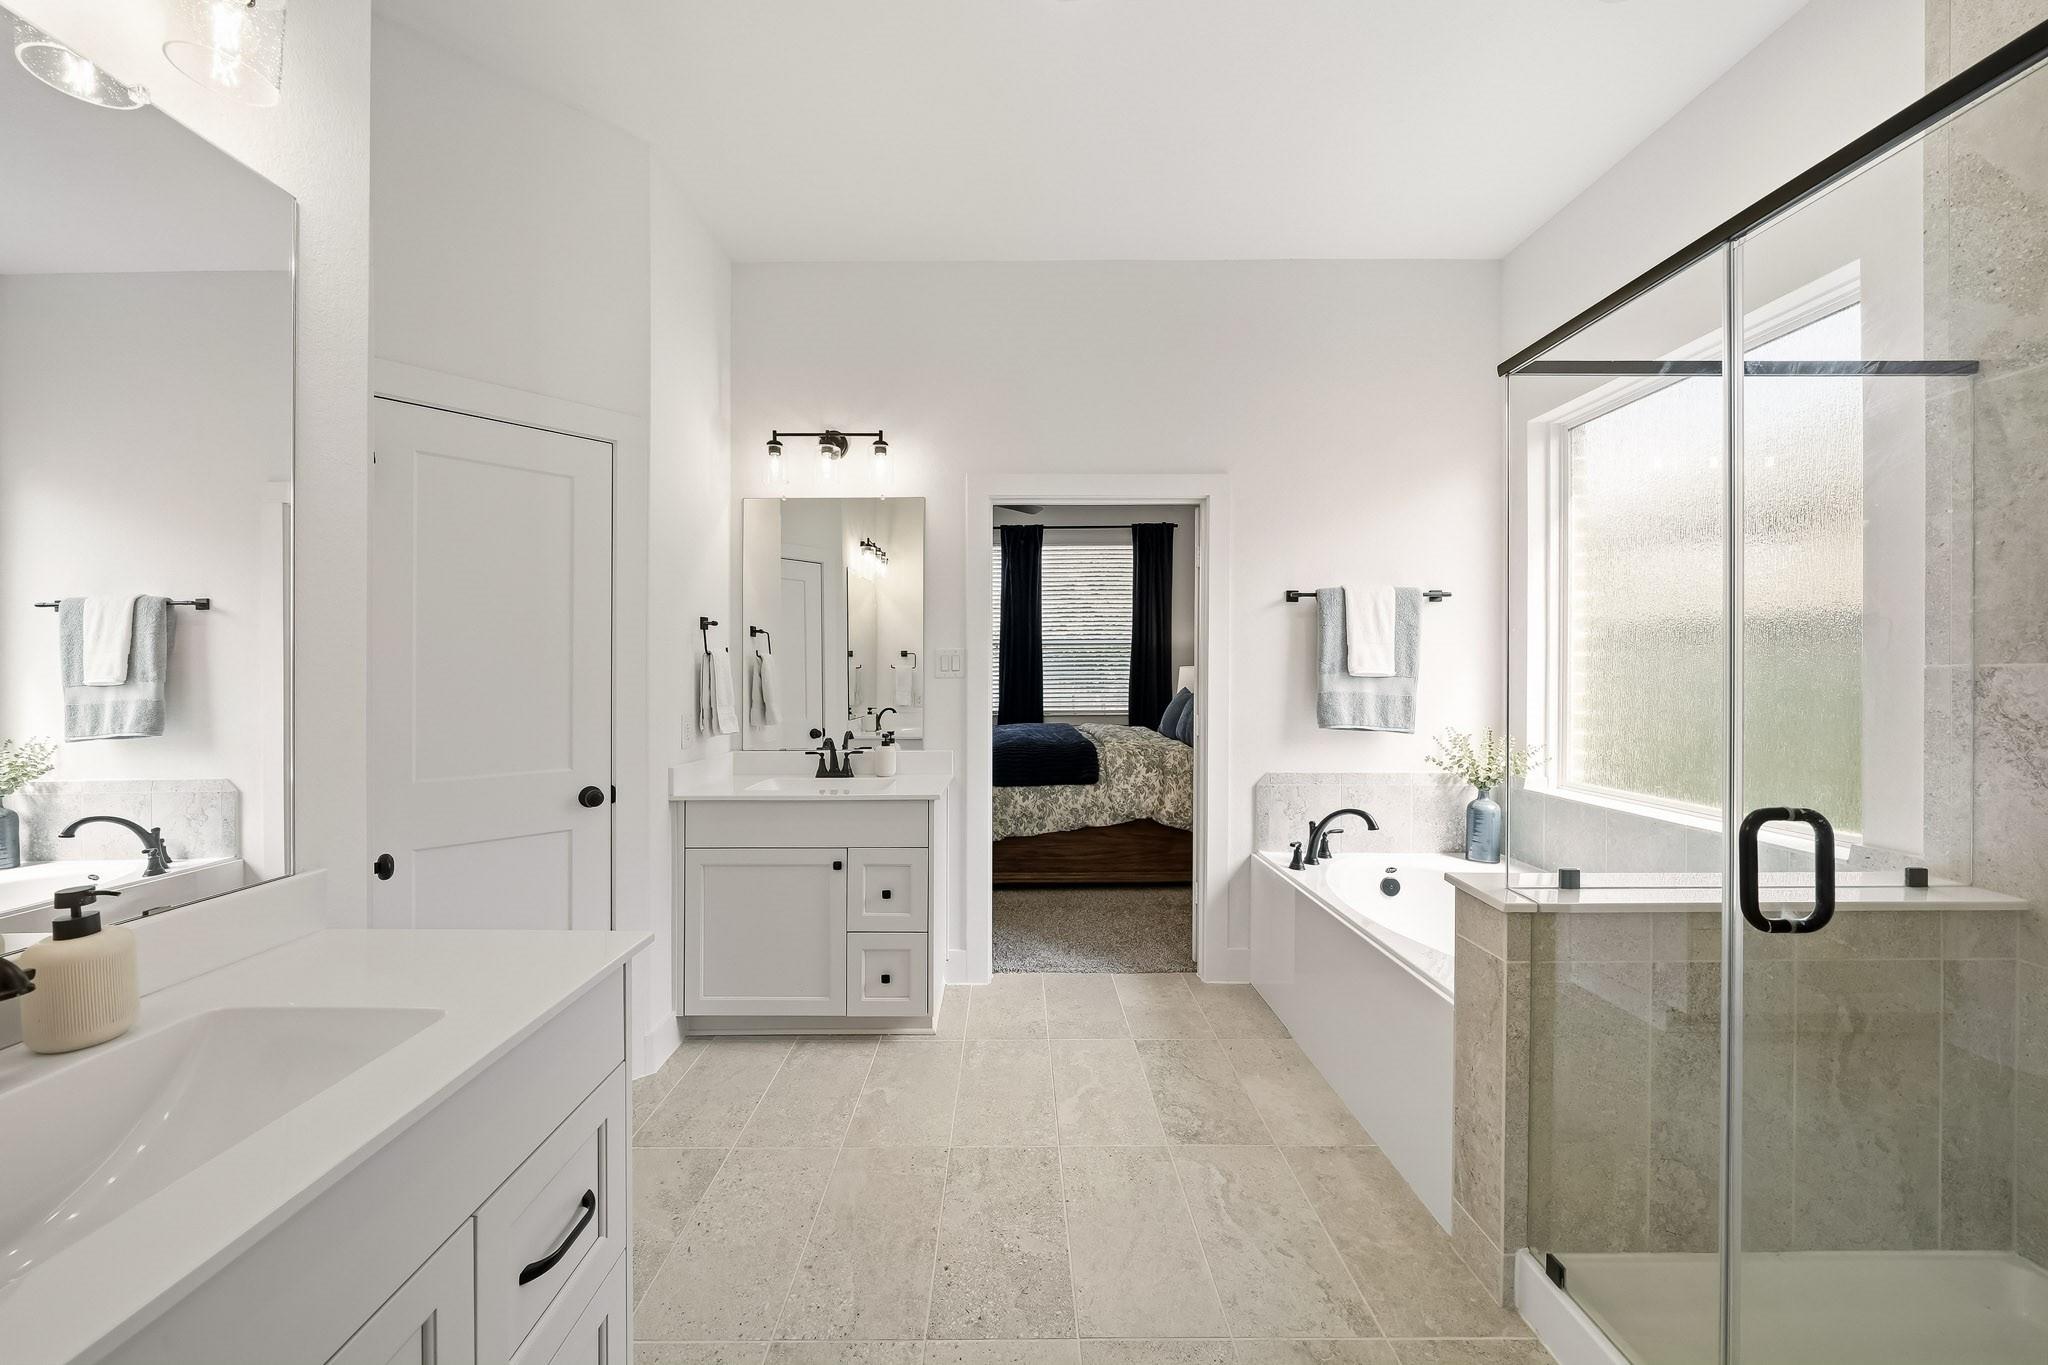
Bright bathroom with double vanities, a bathtub by the window, and a glass-enclosed shower.
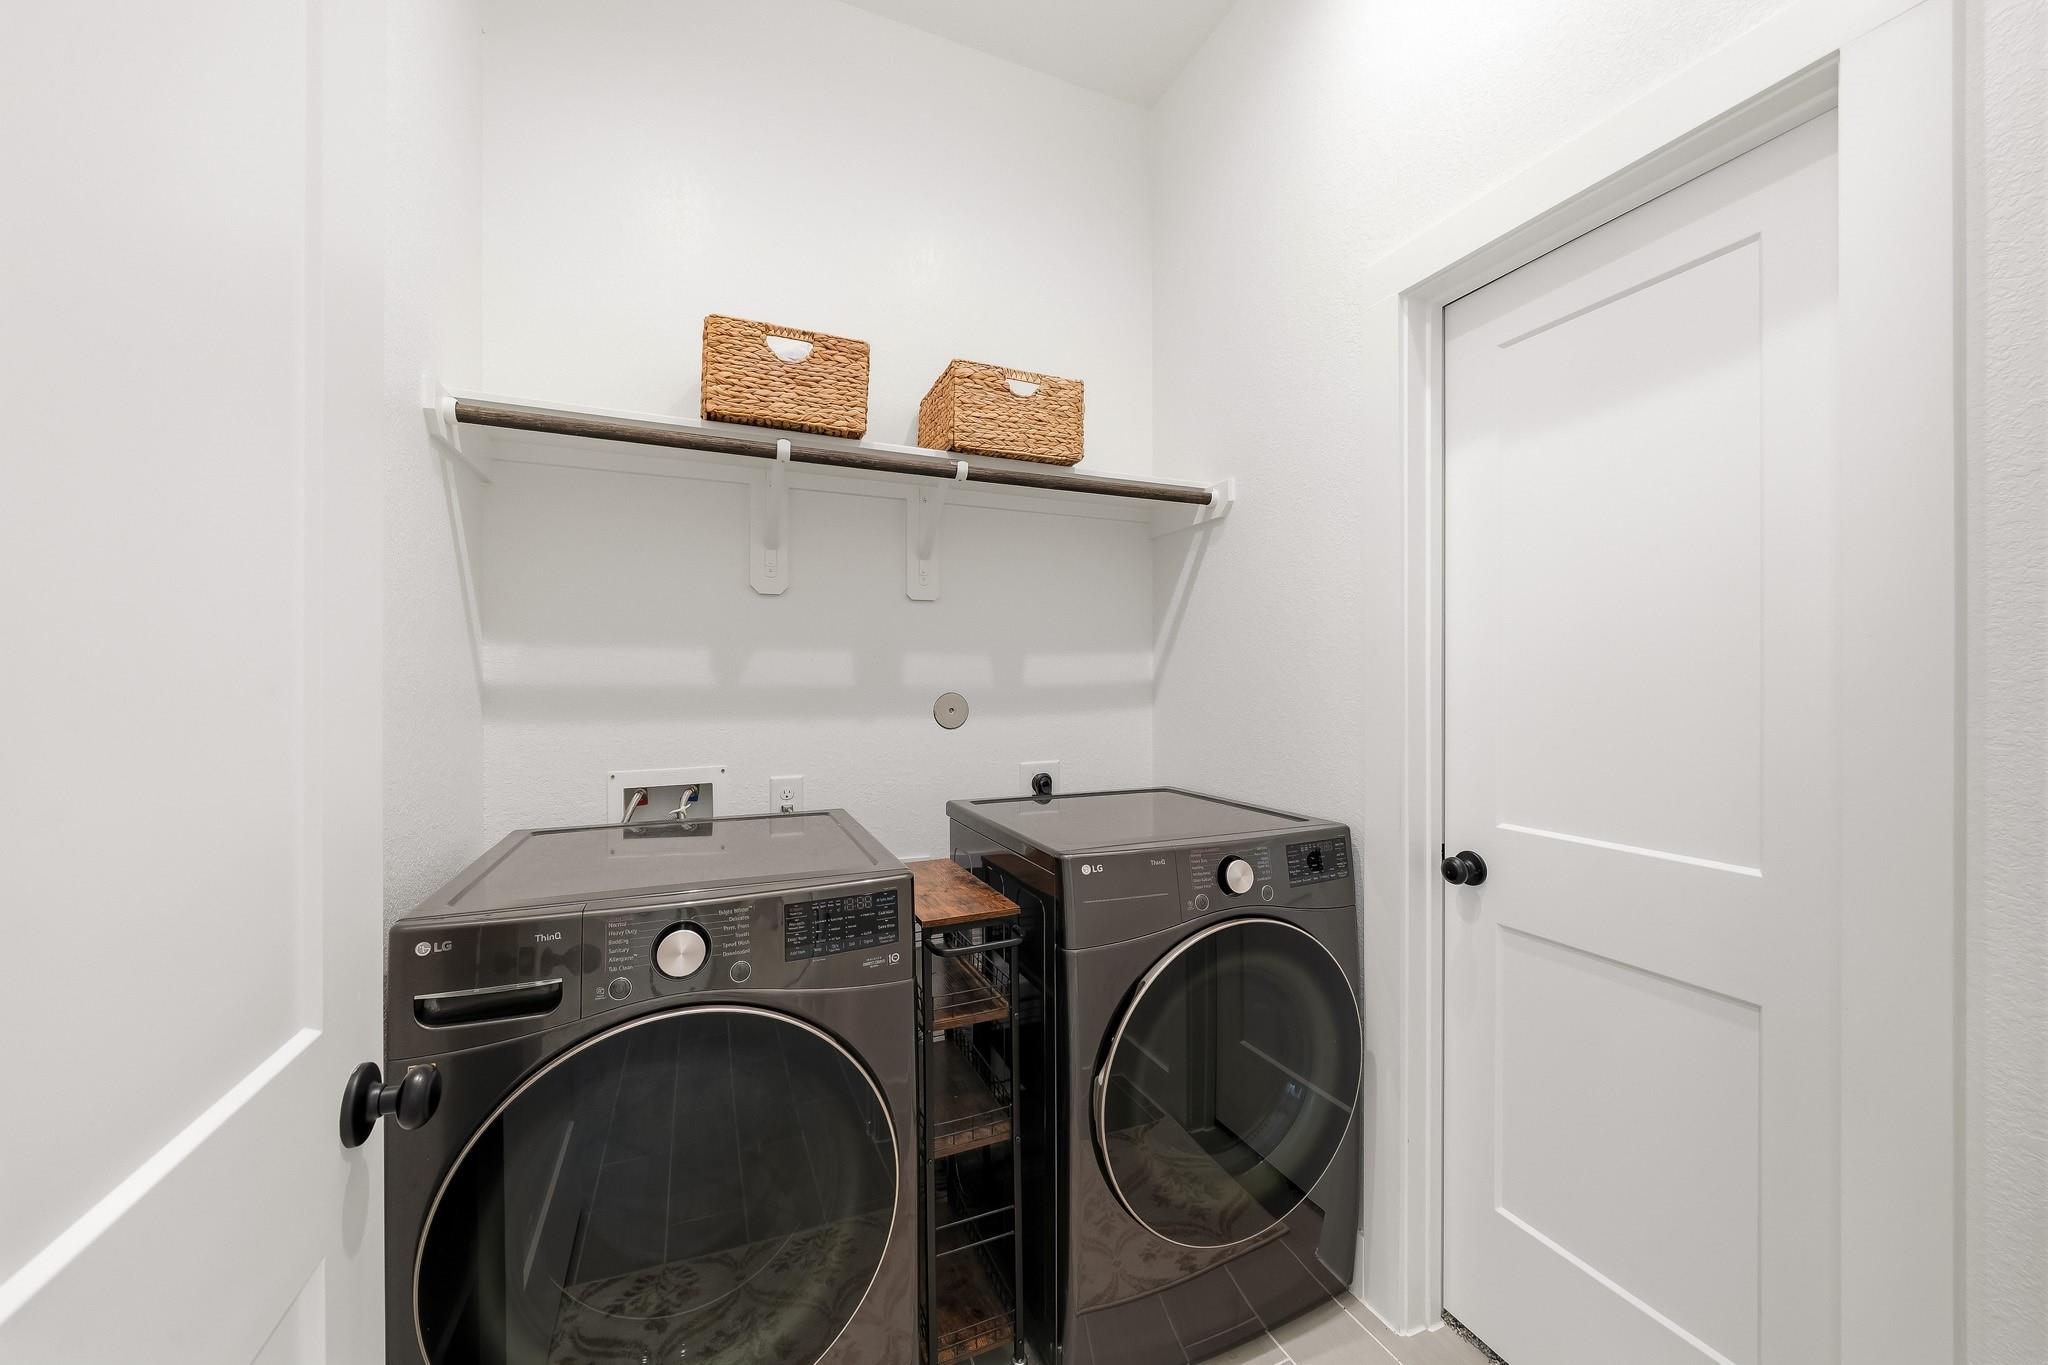
Laundry room with dark front-loading washer and dryer beneath a shelf with woven baskets.
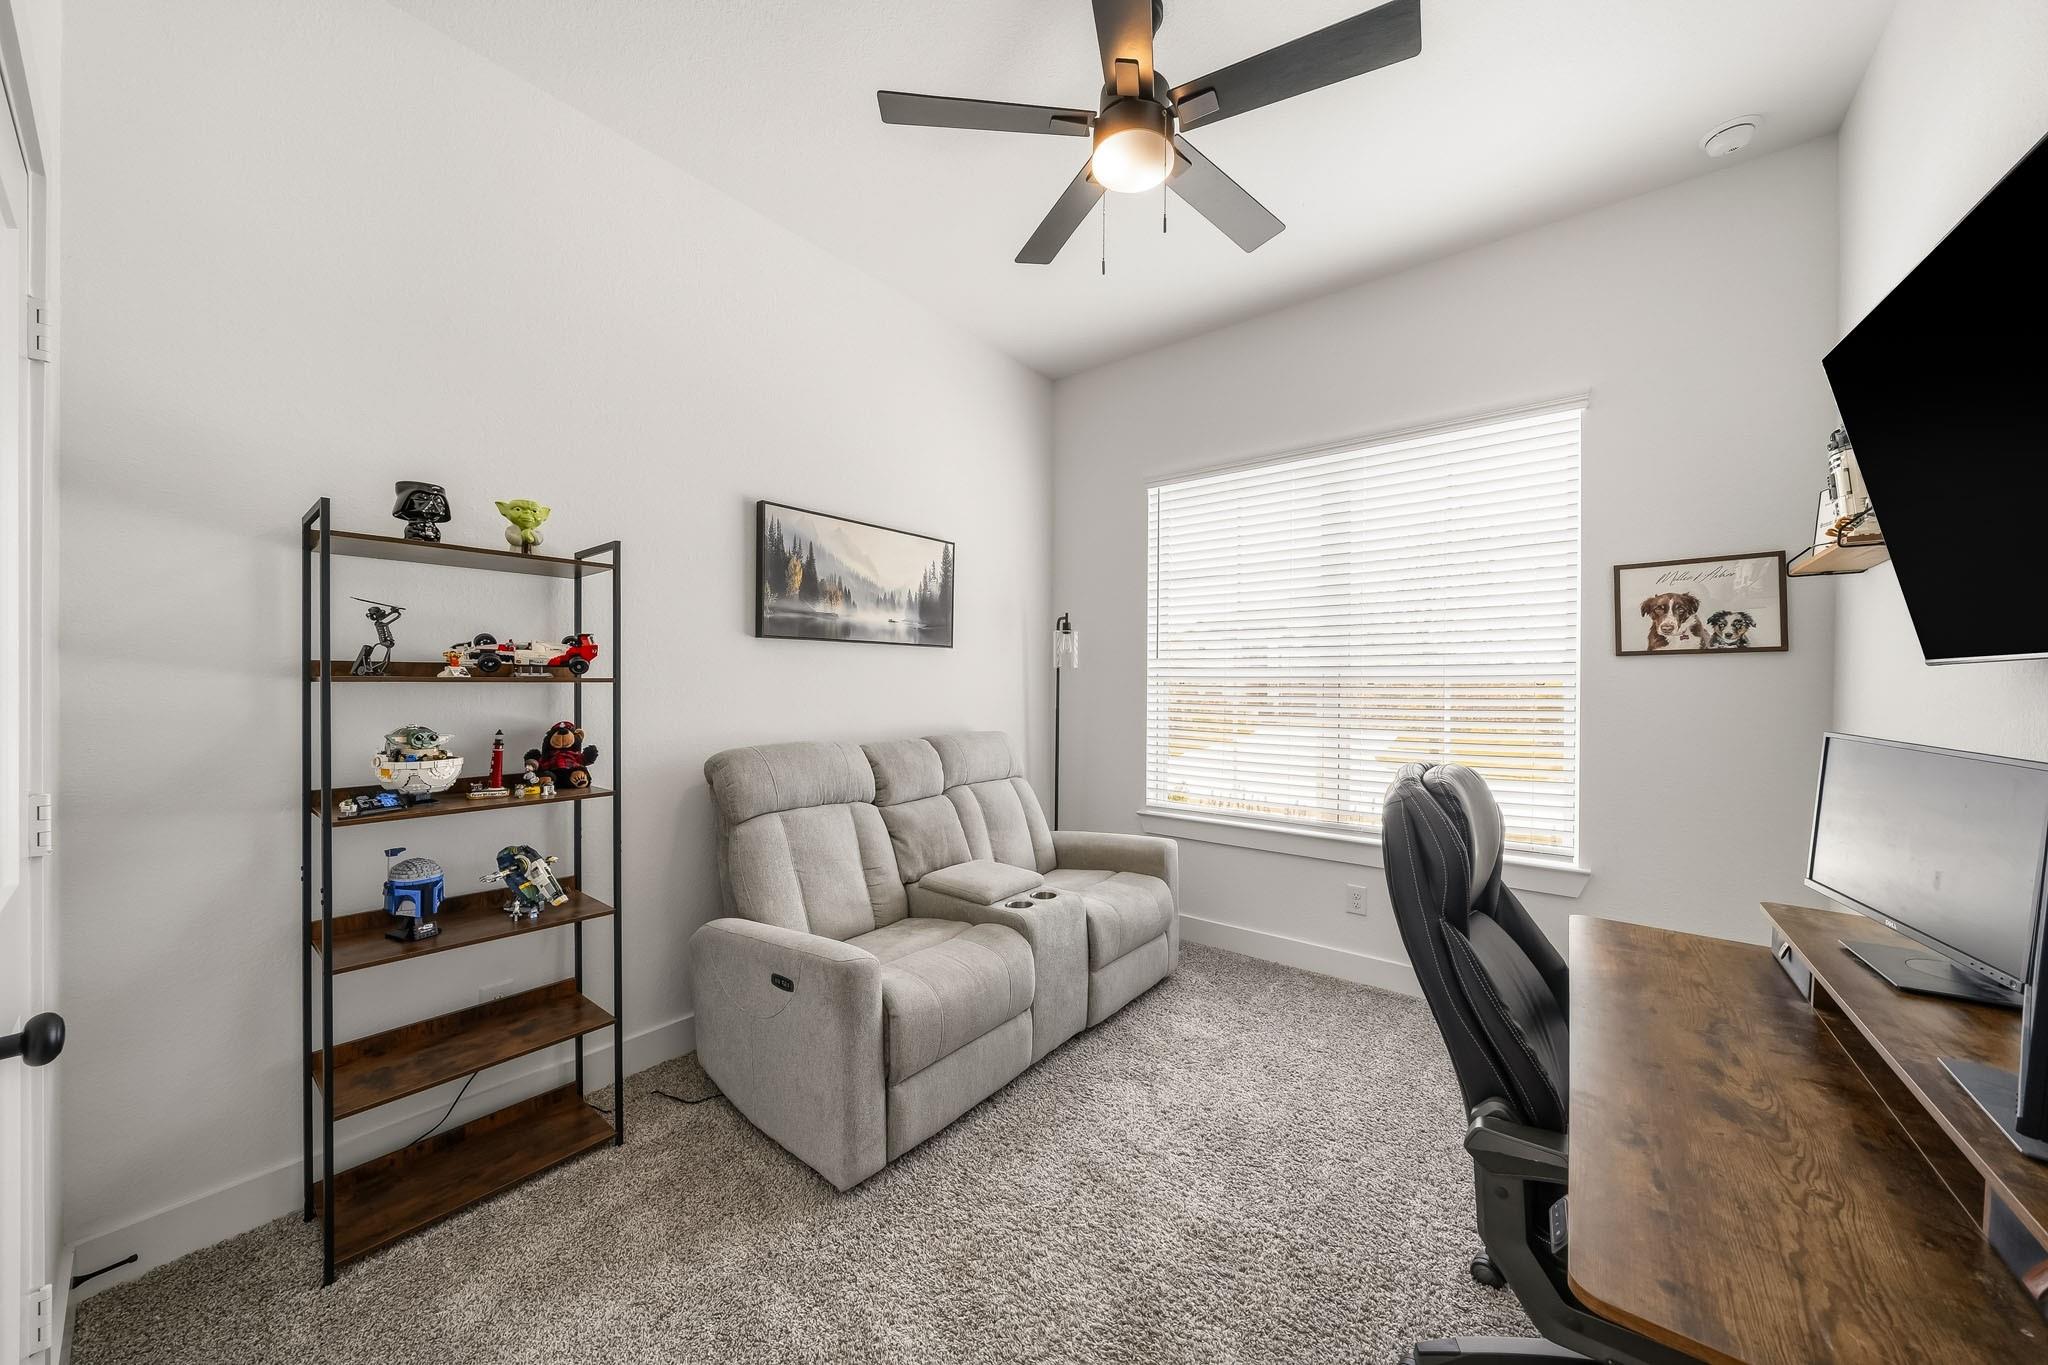
Furnished home office with a gray reclining loveseat, desk and monitors, and display shelves.
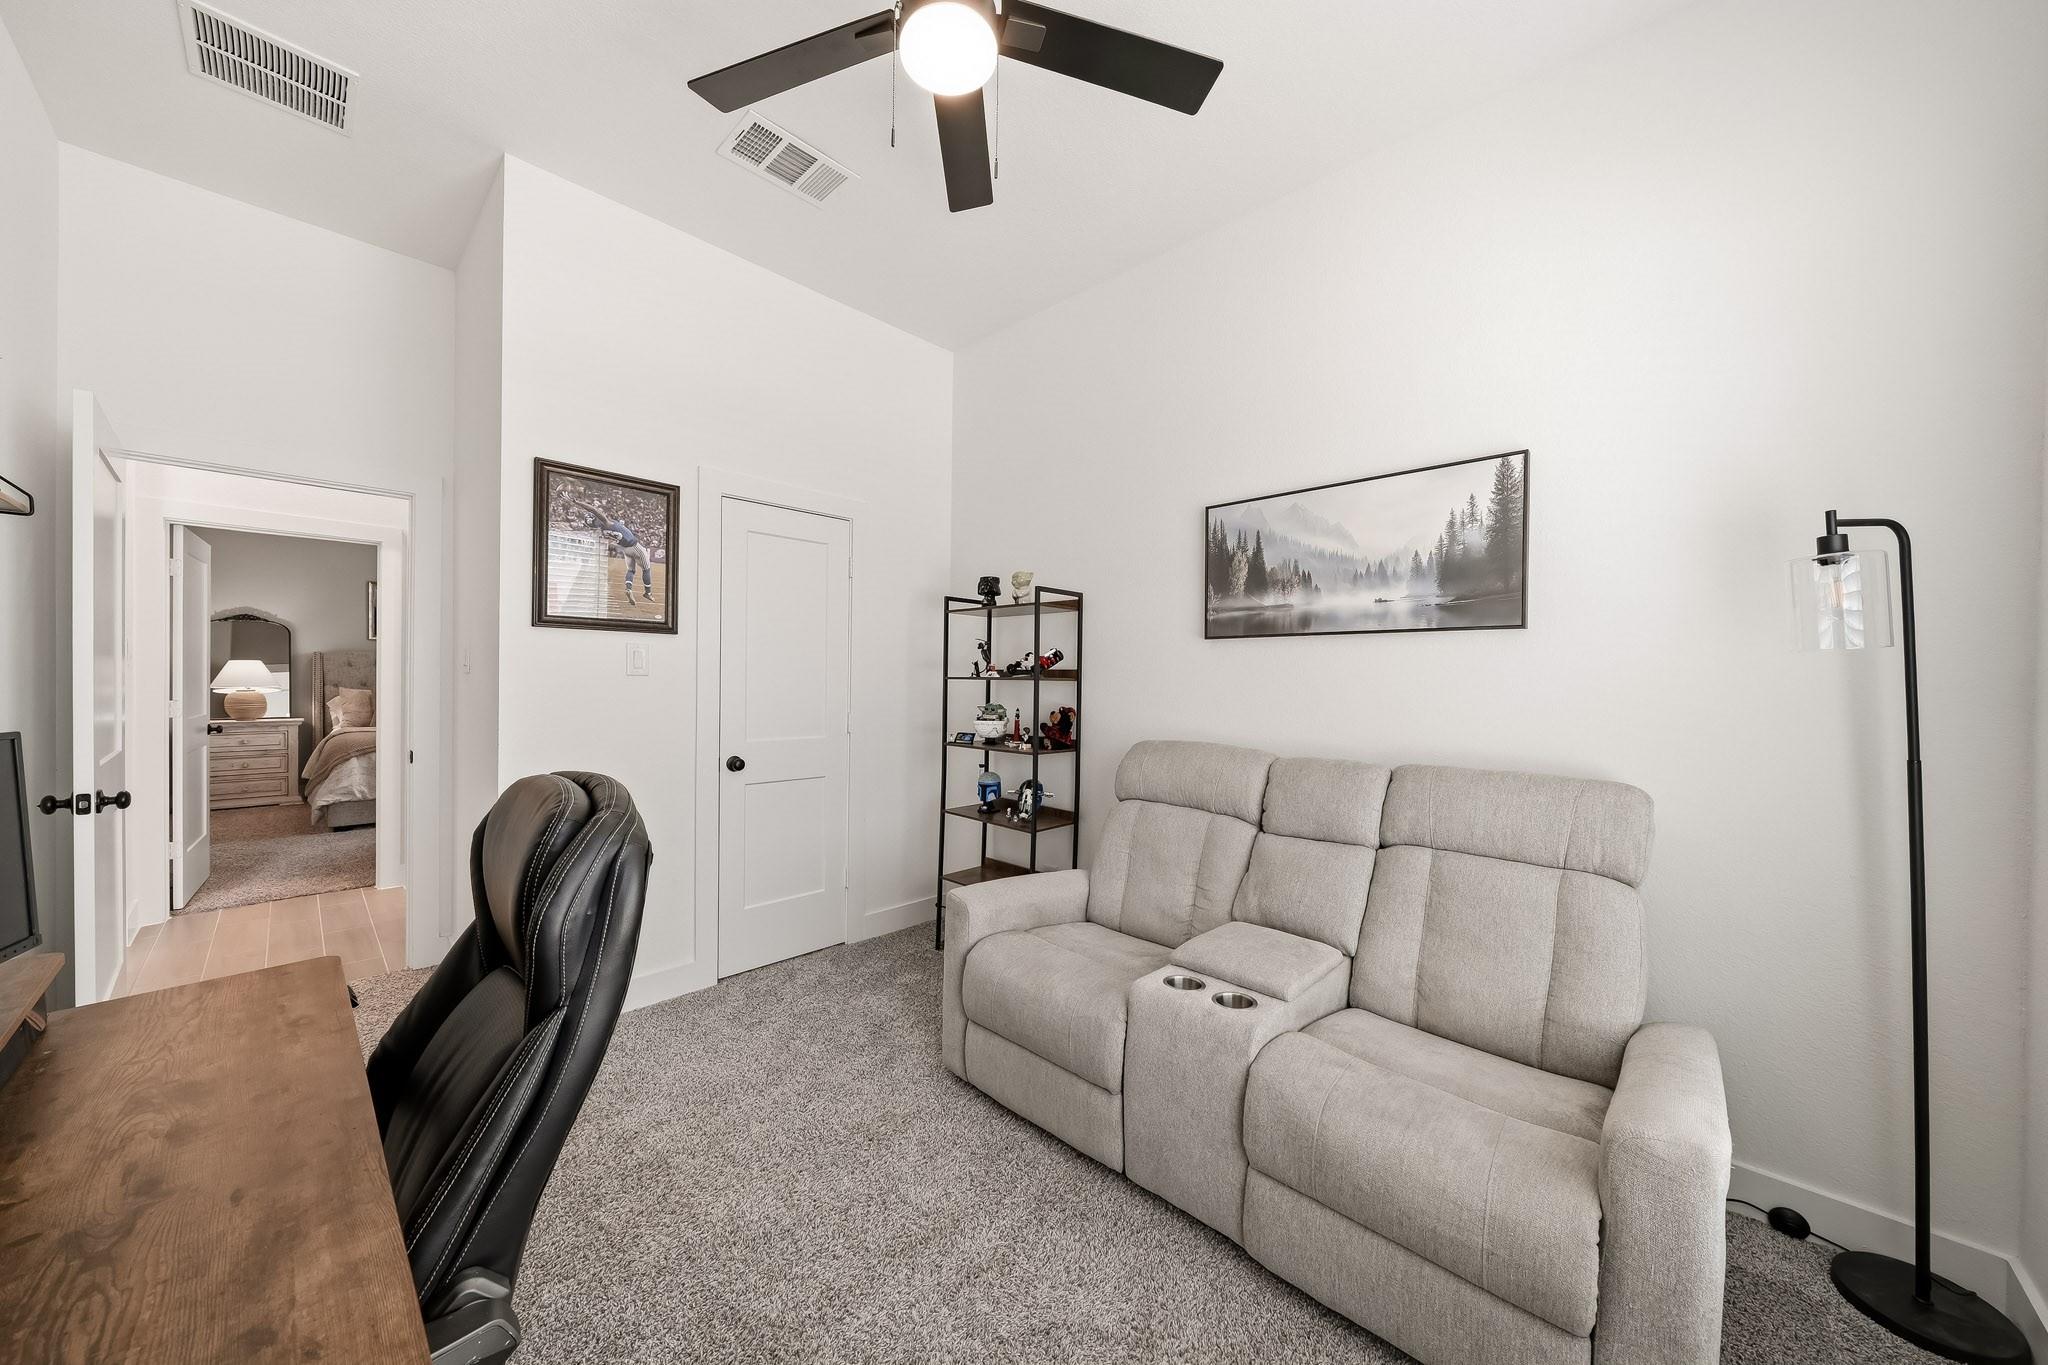
Furnished bonus room with a gray reclining sofa, desk, office chair, and doorway to a bedroom.
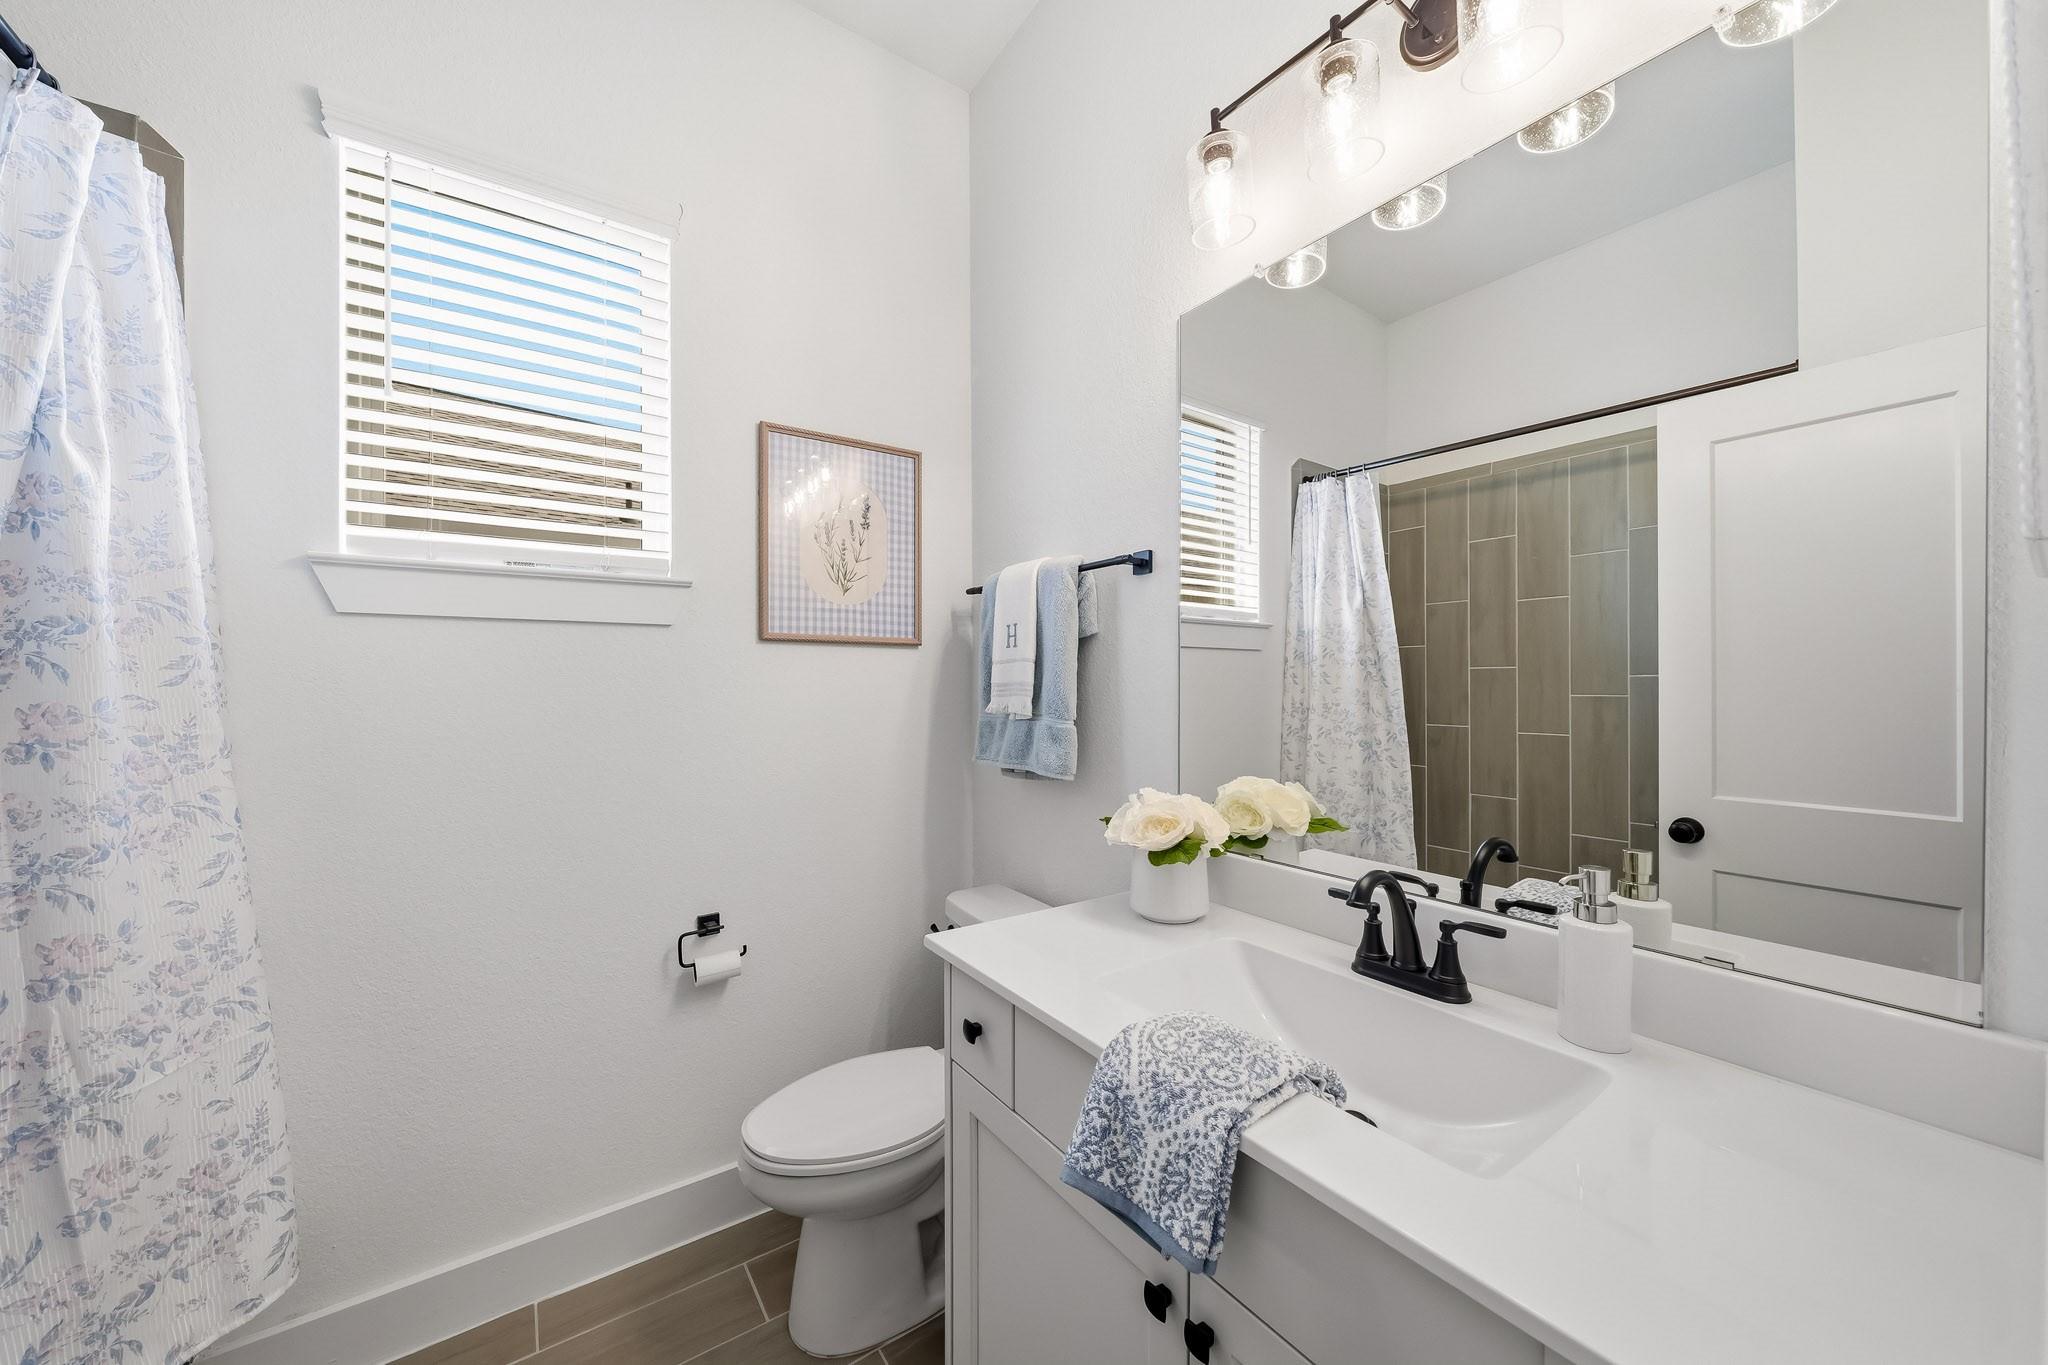
Bright bathroom with a white vanity, black fixtures, and a floral shower curtain.
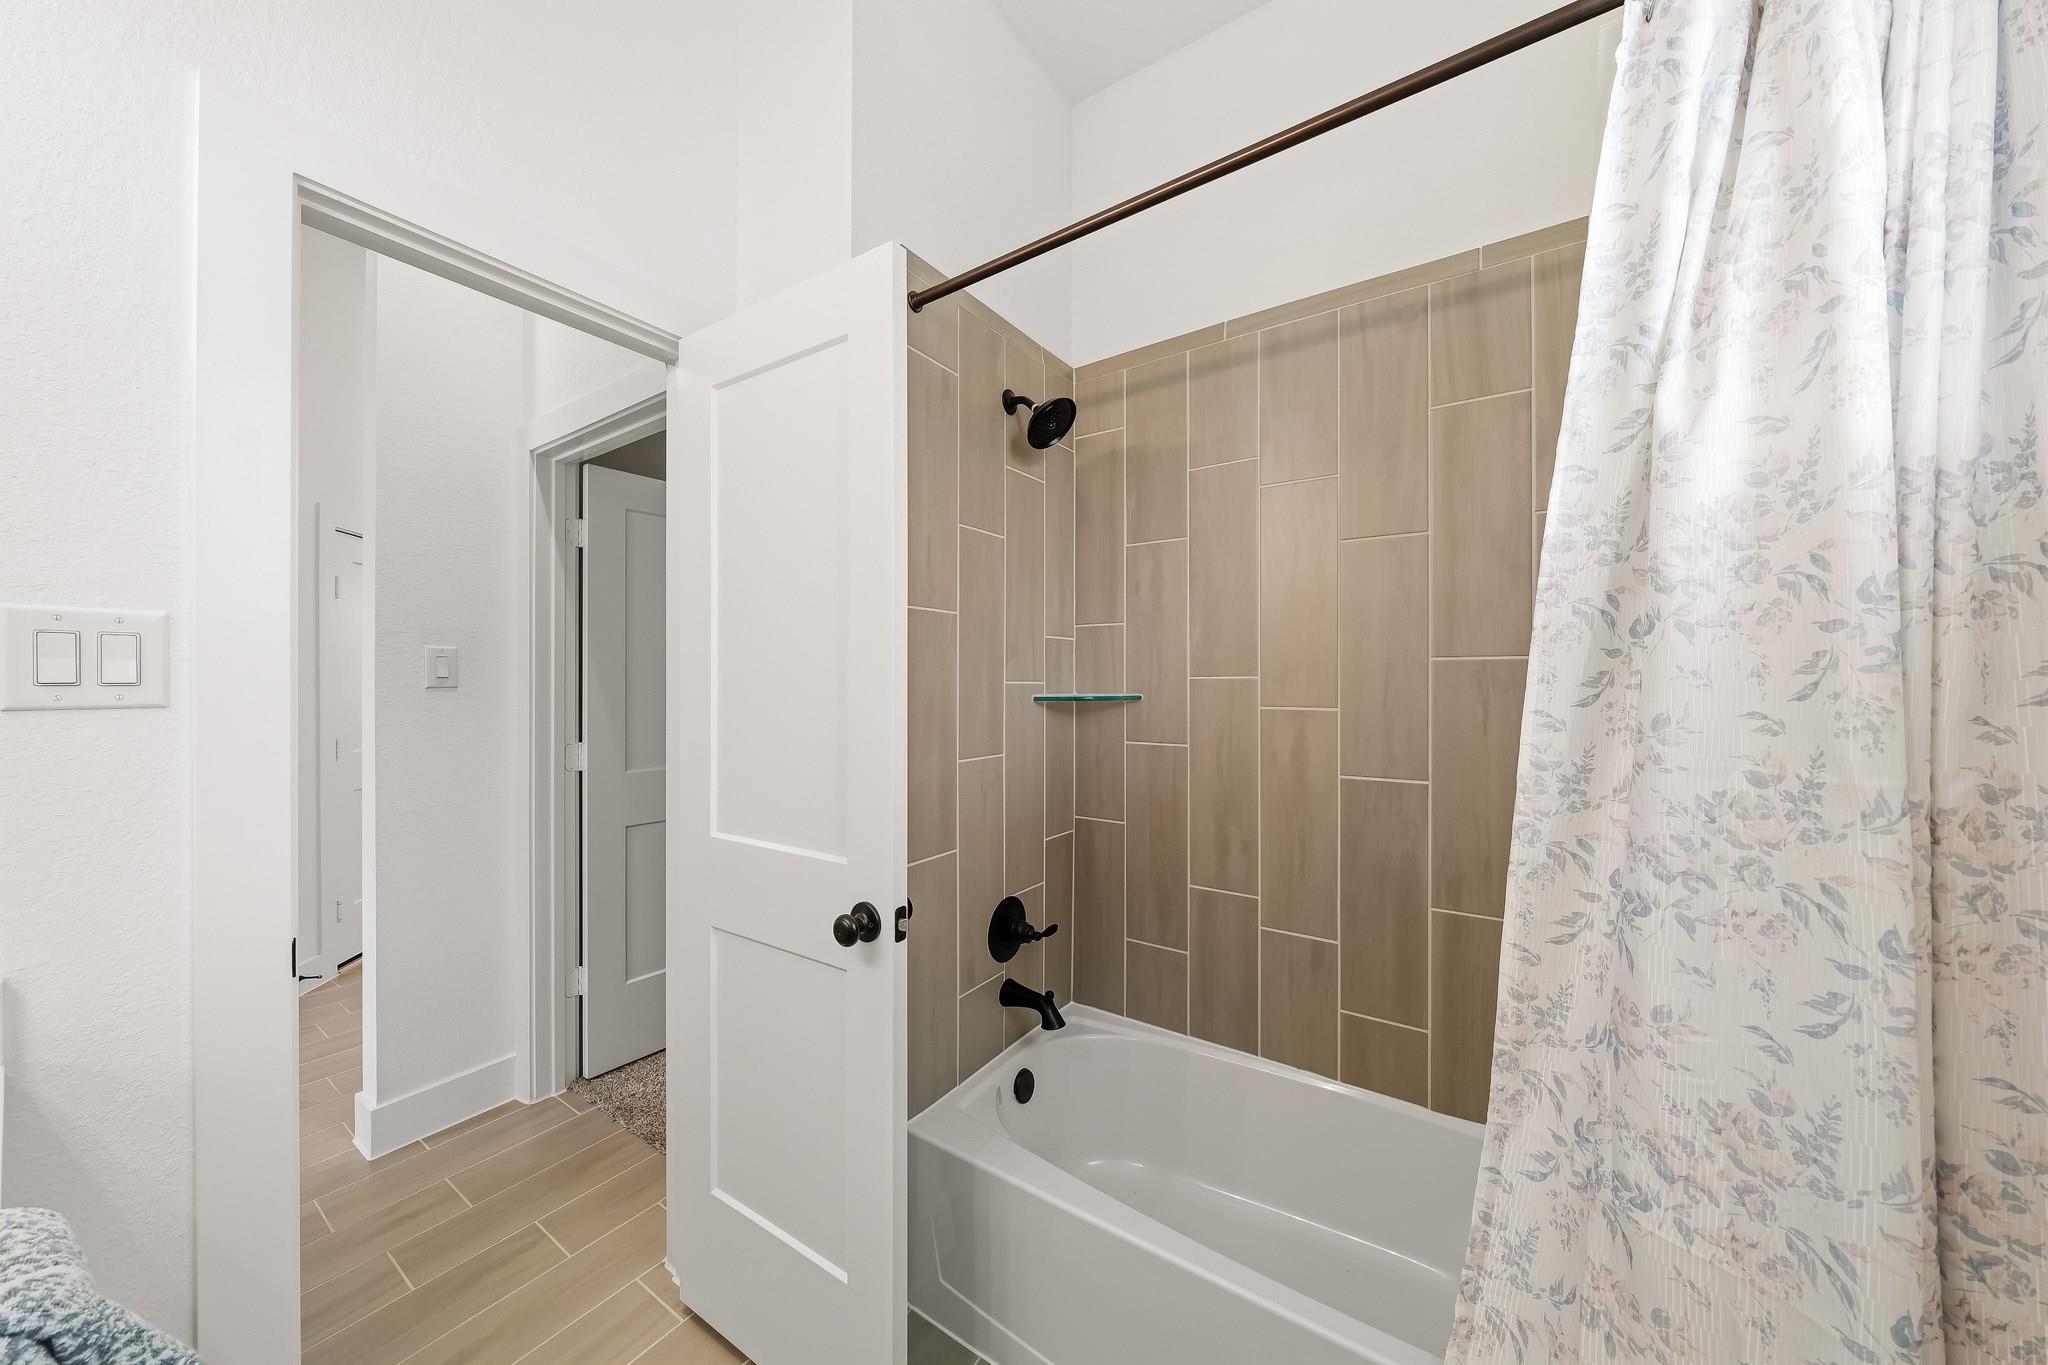
Bathroom with a white bathtub, beige tiled walls, and black shower fixtures.
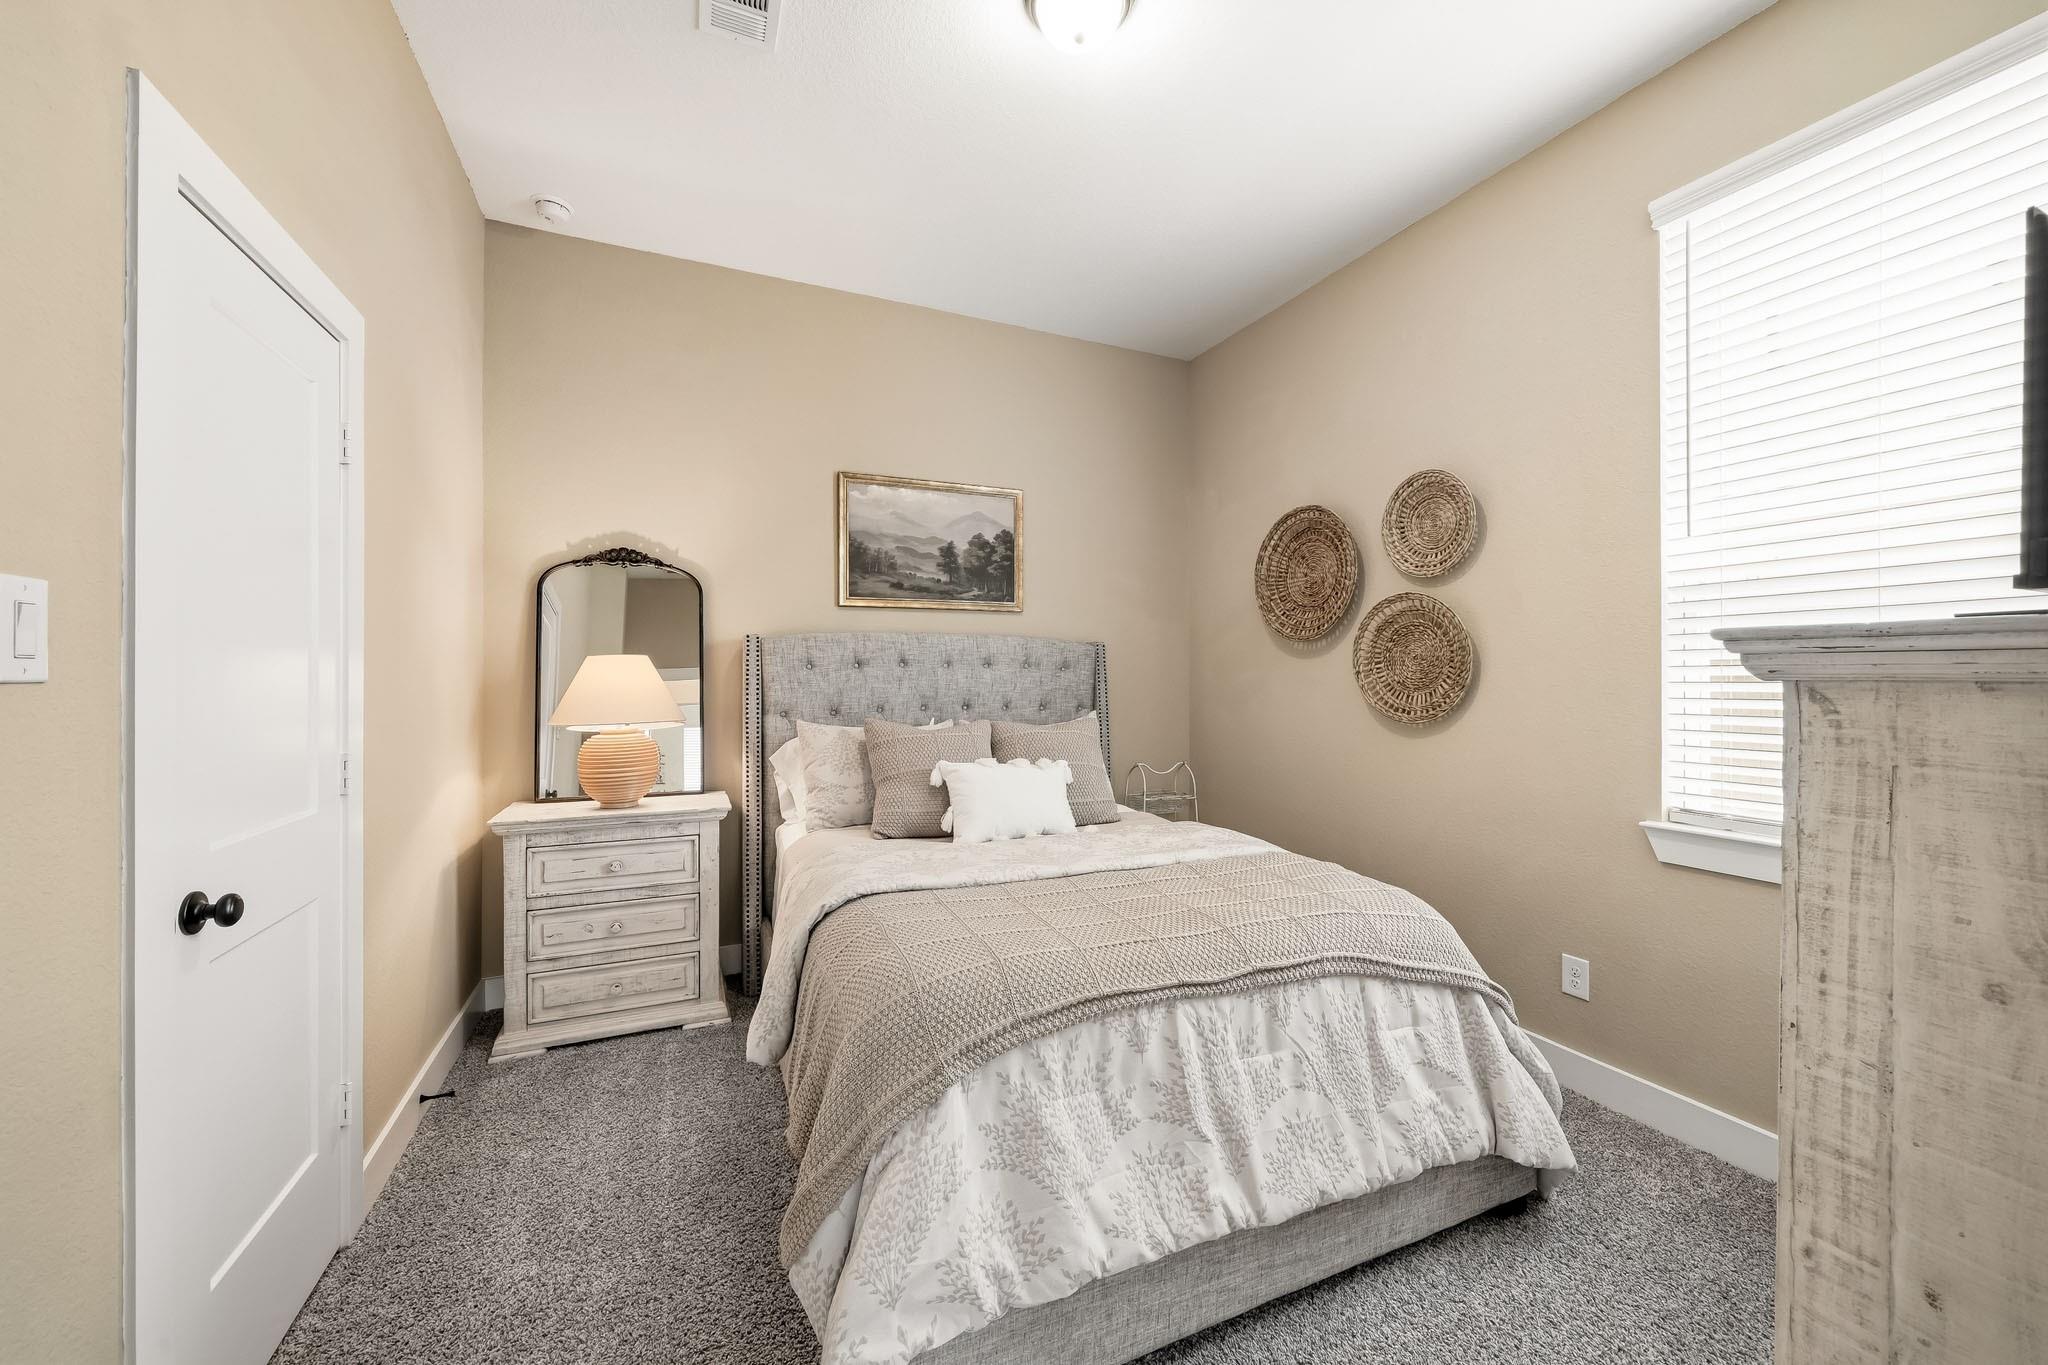
Staged bedroom with a gray upholstered bed, neutral bedding, and woven wall decor.
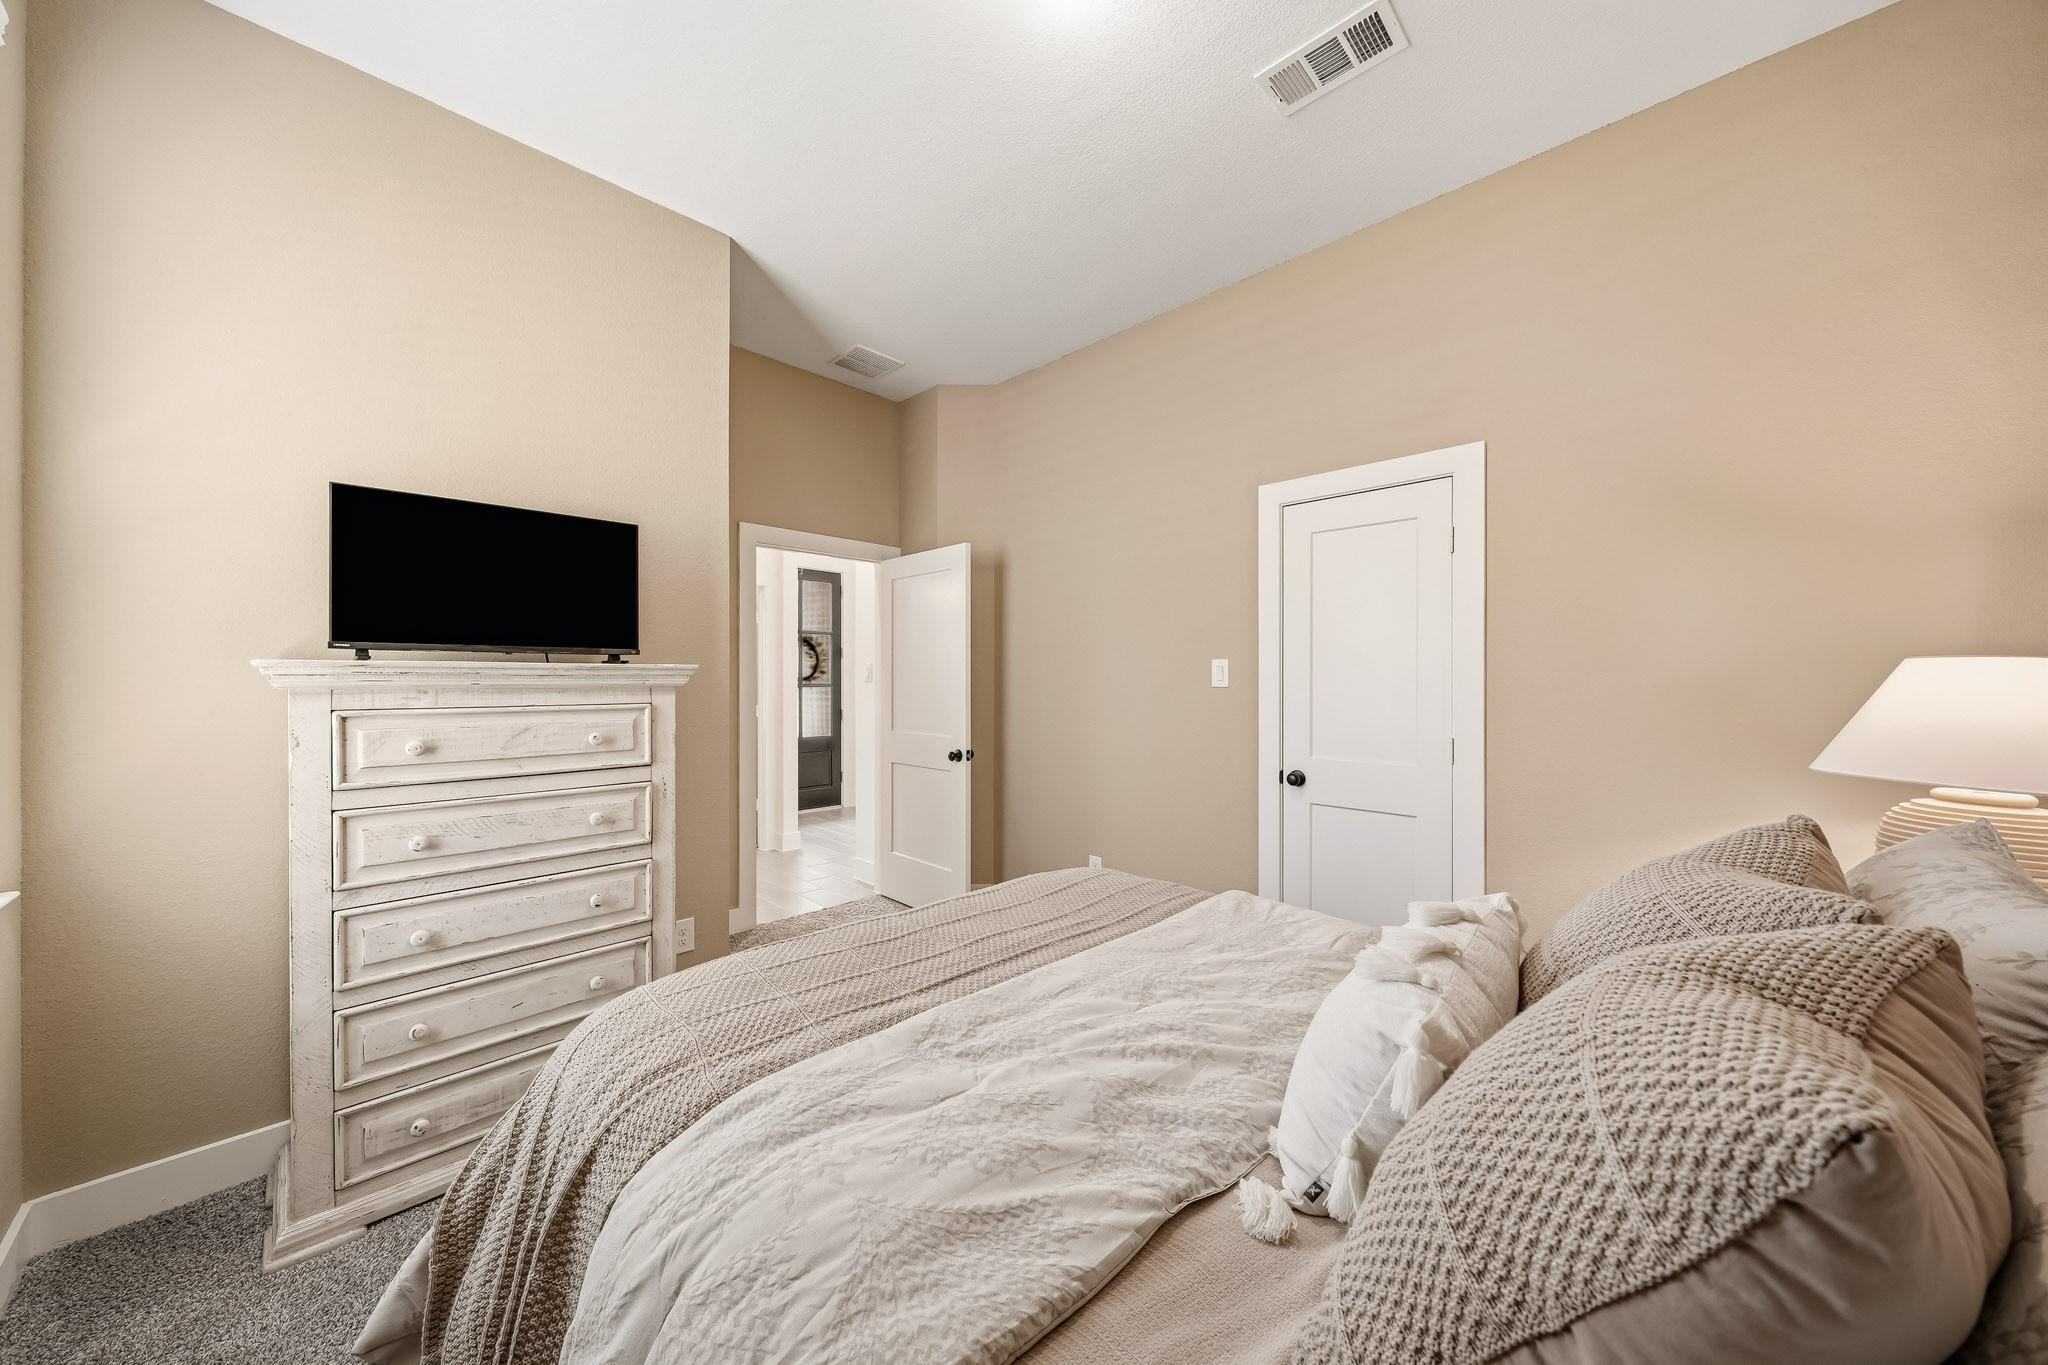
Bedroom with a layered neutral bed, textured pillows, and a white dresser topped by a television.
Bathroom with a tiled tub and shower, white vanity, large mirror, and black fixtures.
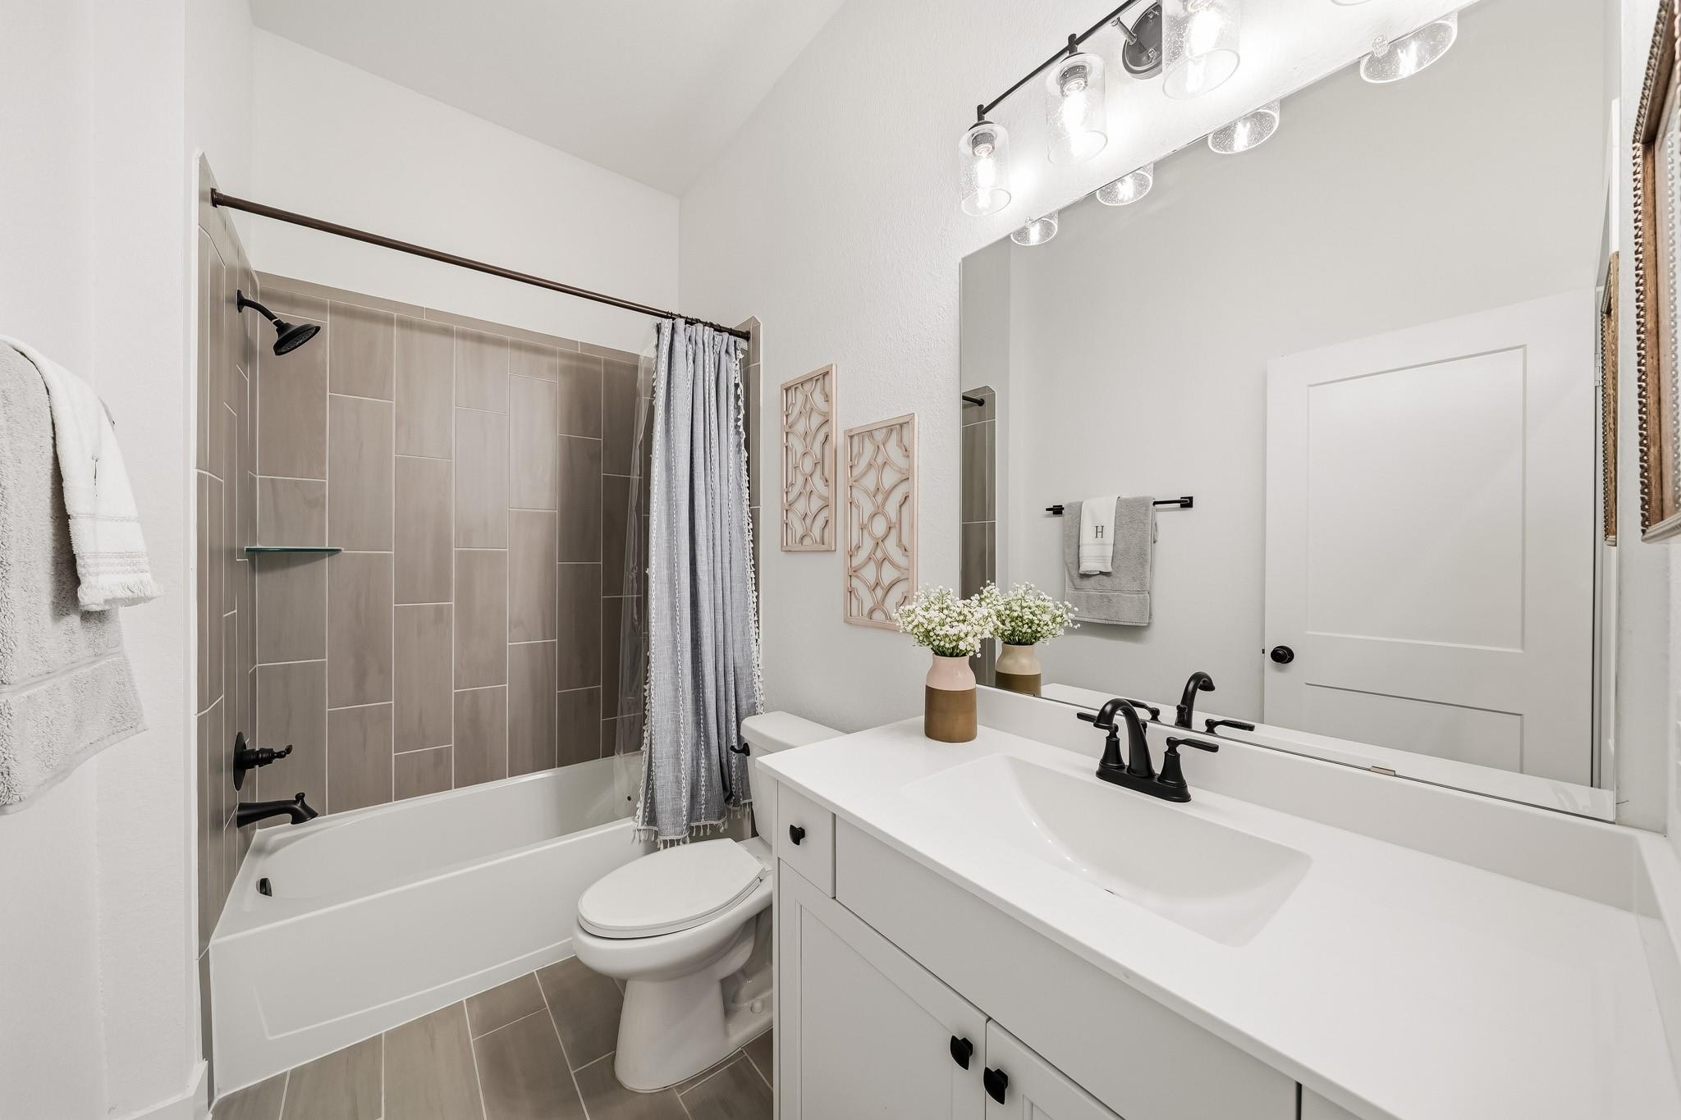
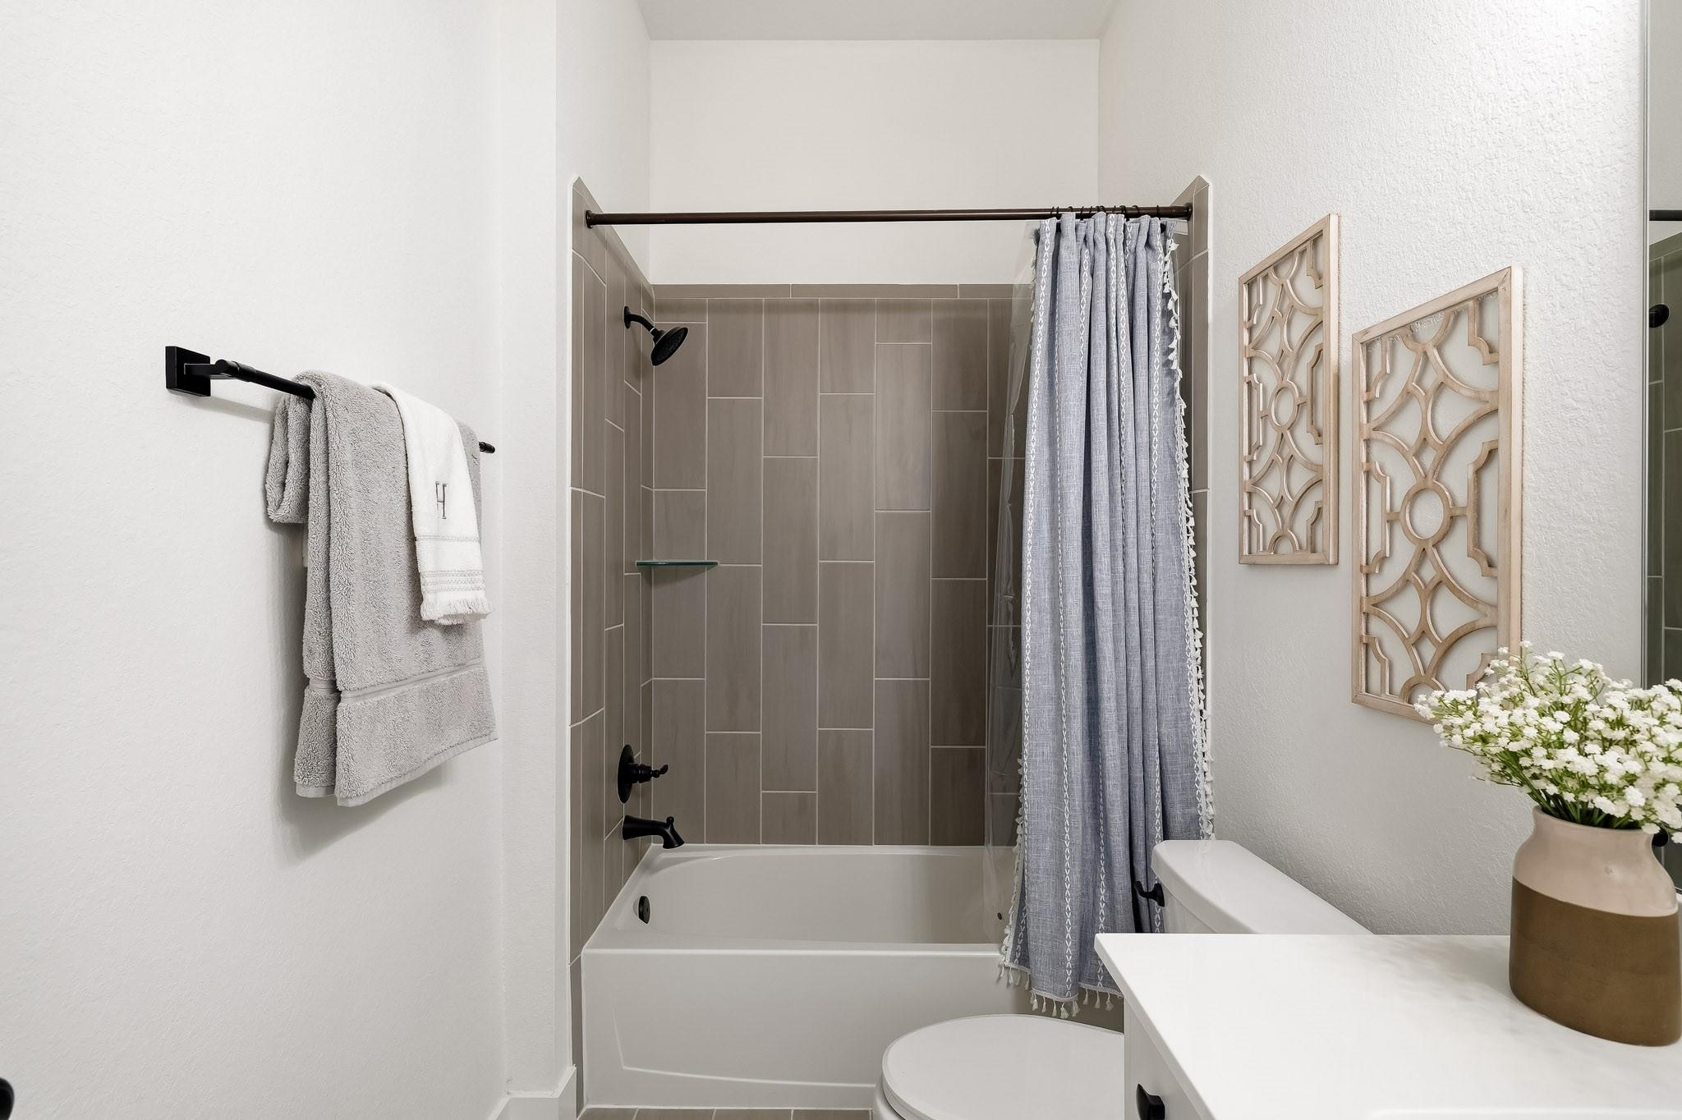
Bathroom with a white bathtub, taupe tiled shower, blue-gray curtain, and white vanity.
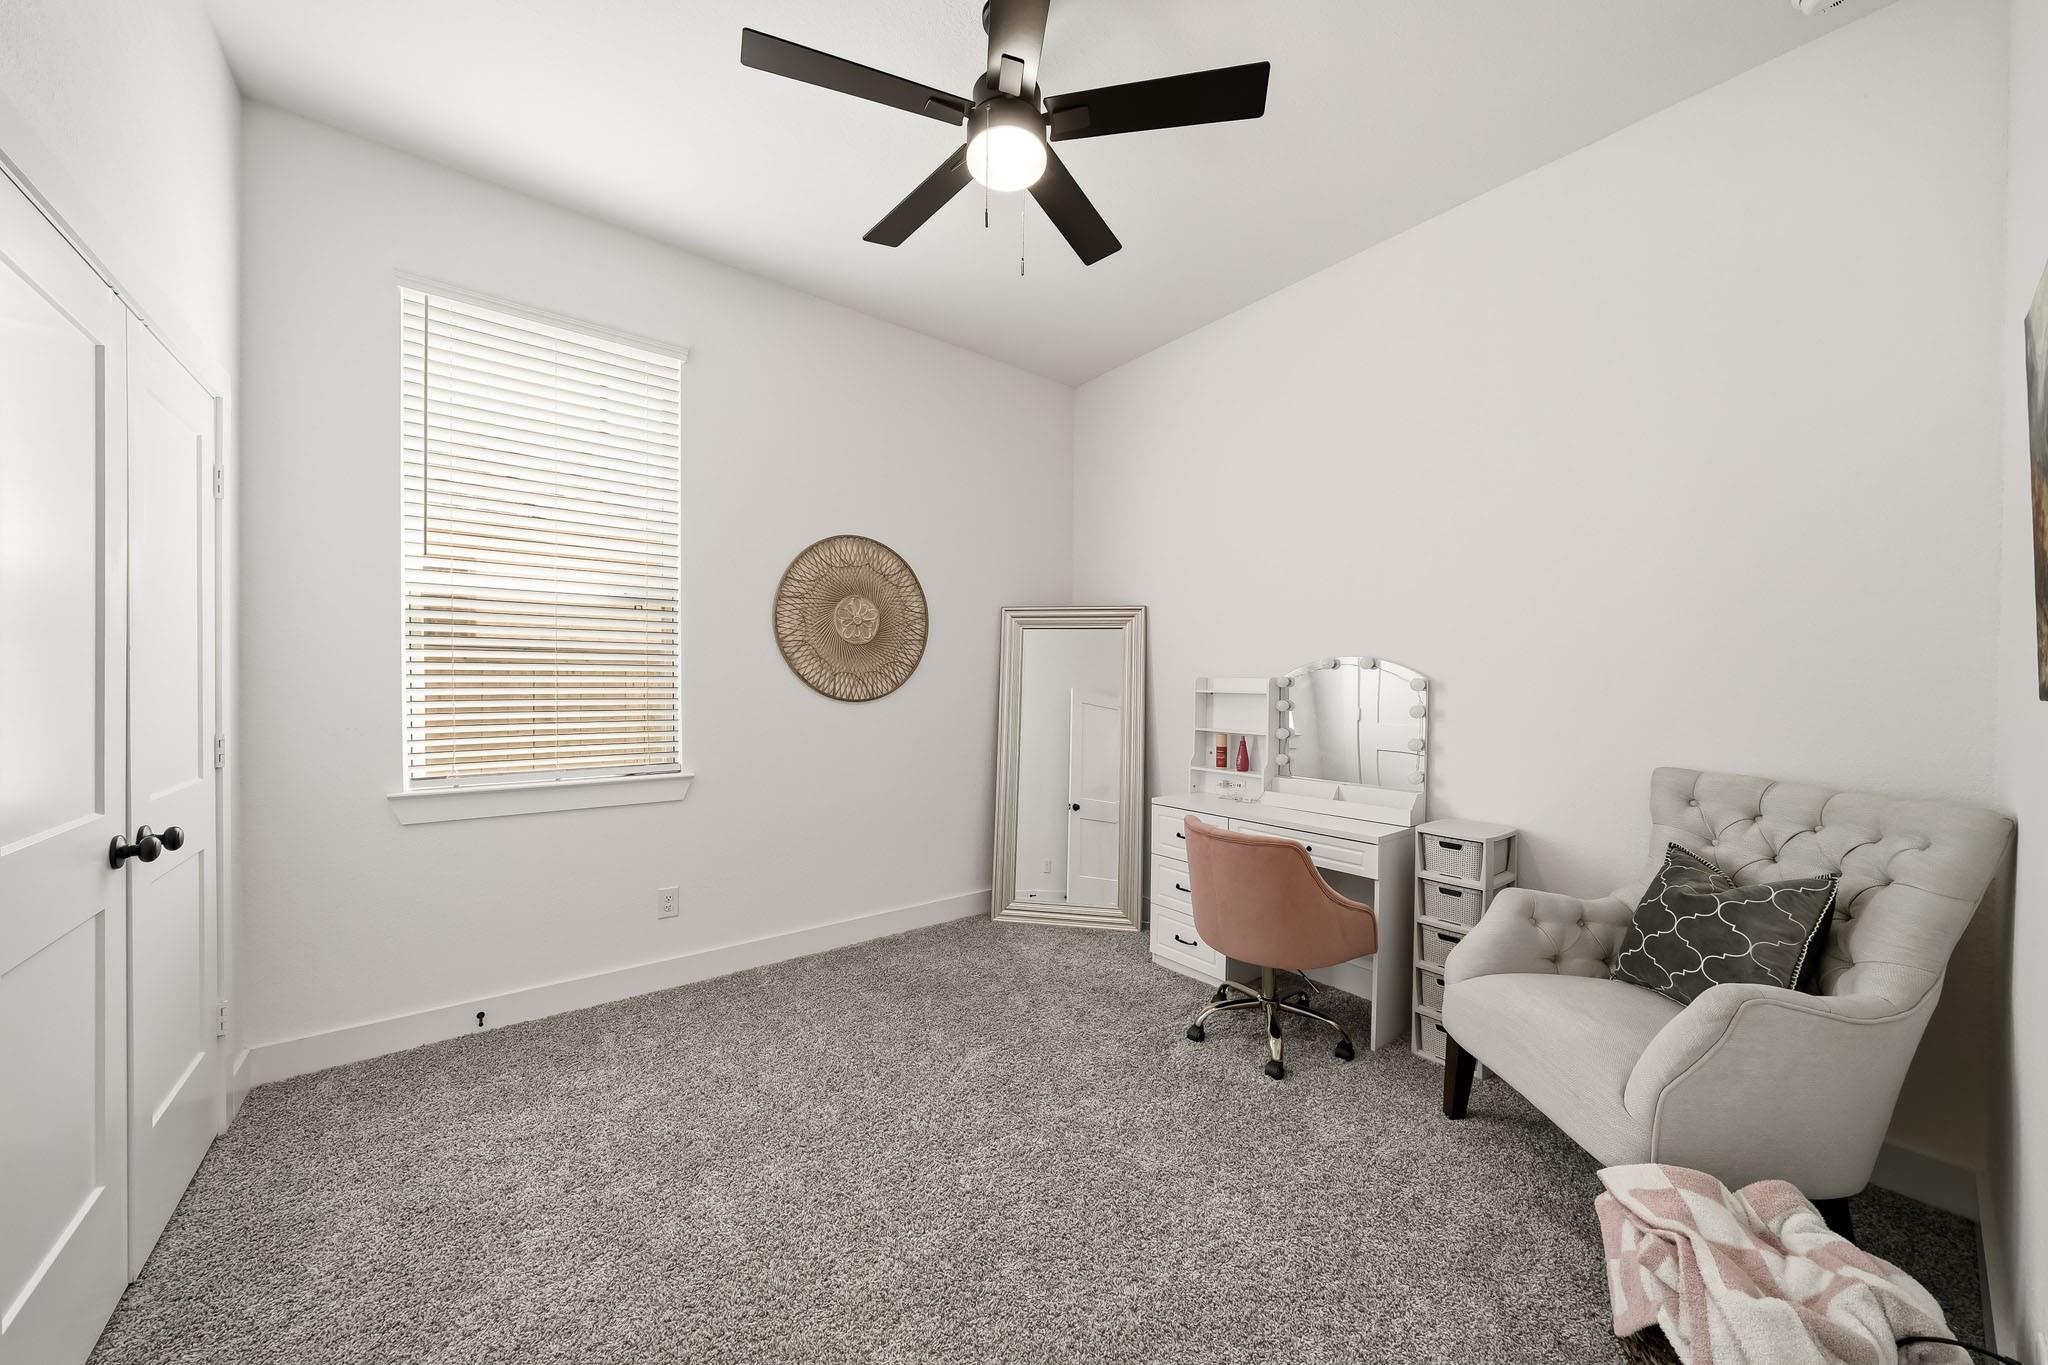
Bedroom with a white vanity, blush-pink chair, and tufted armchair on gray carpet.
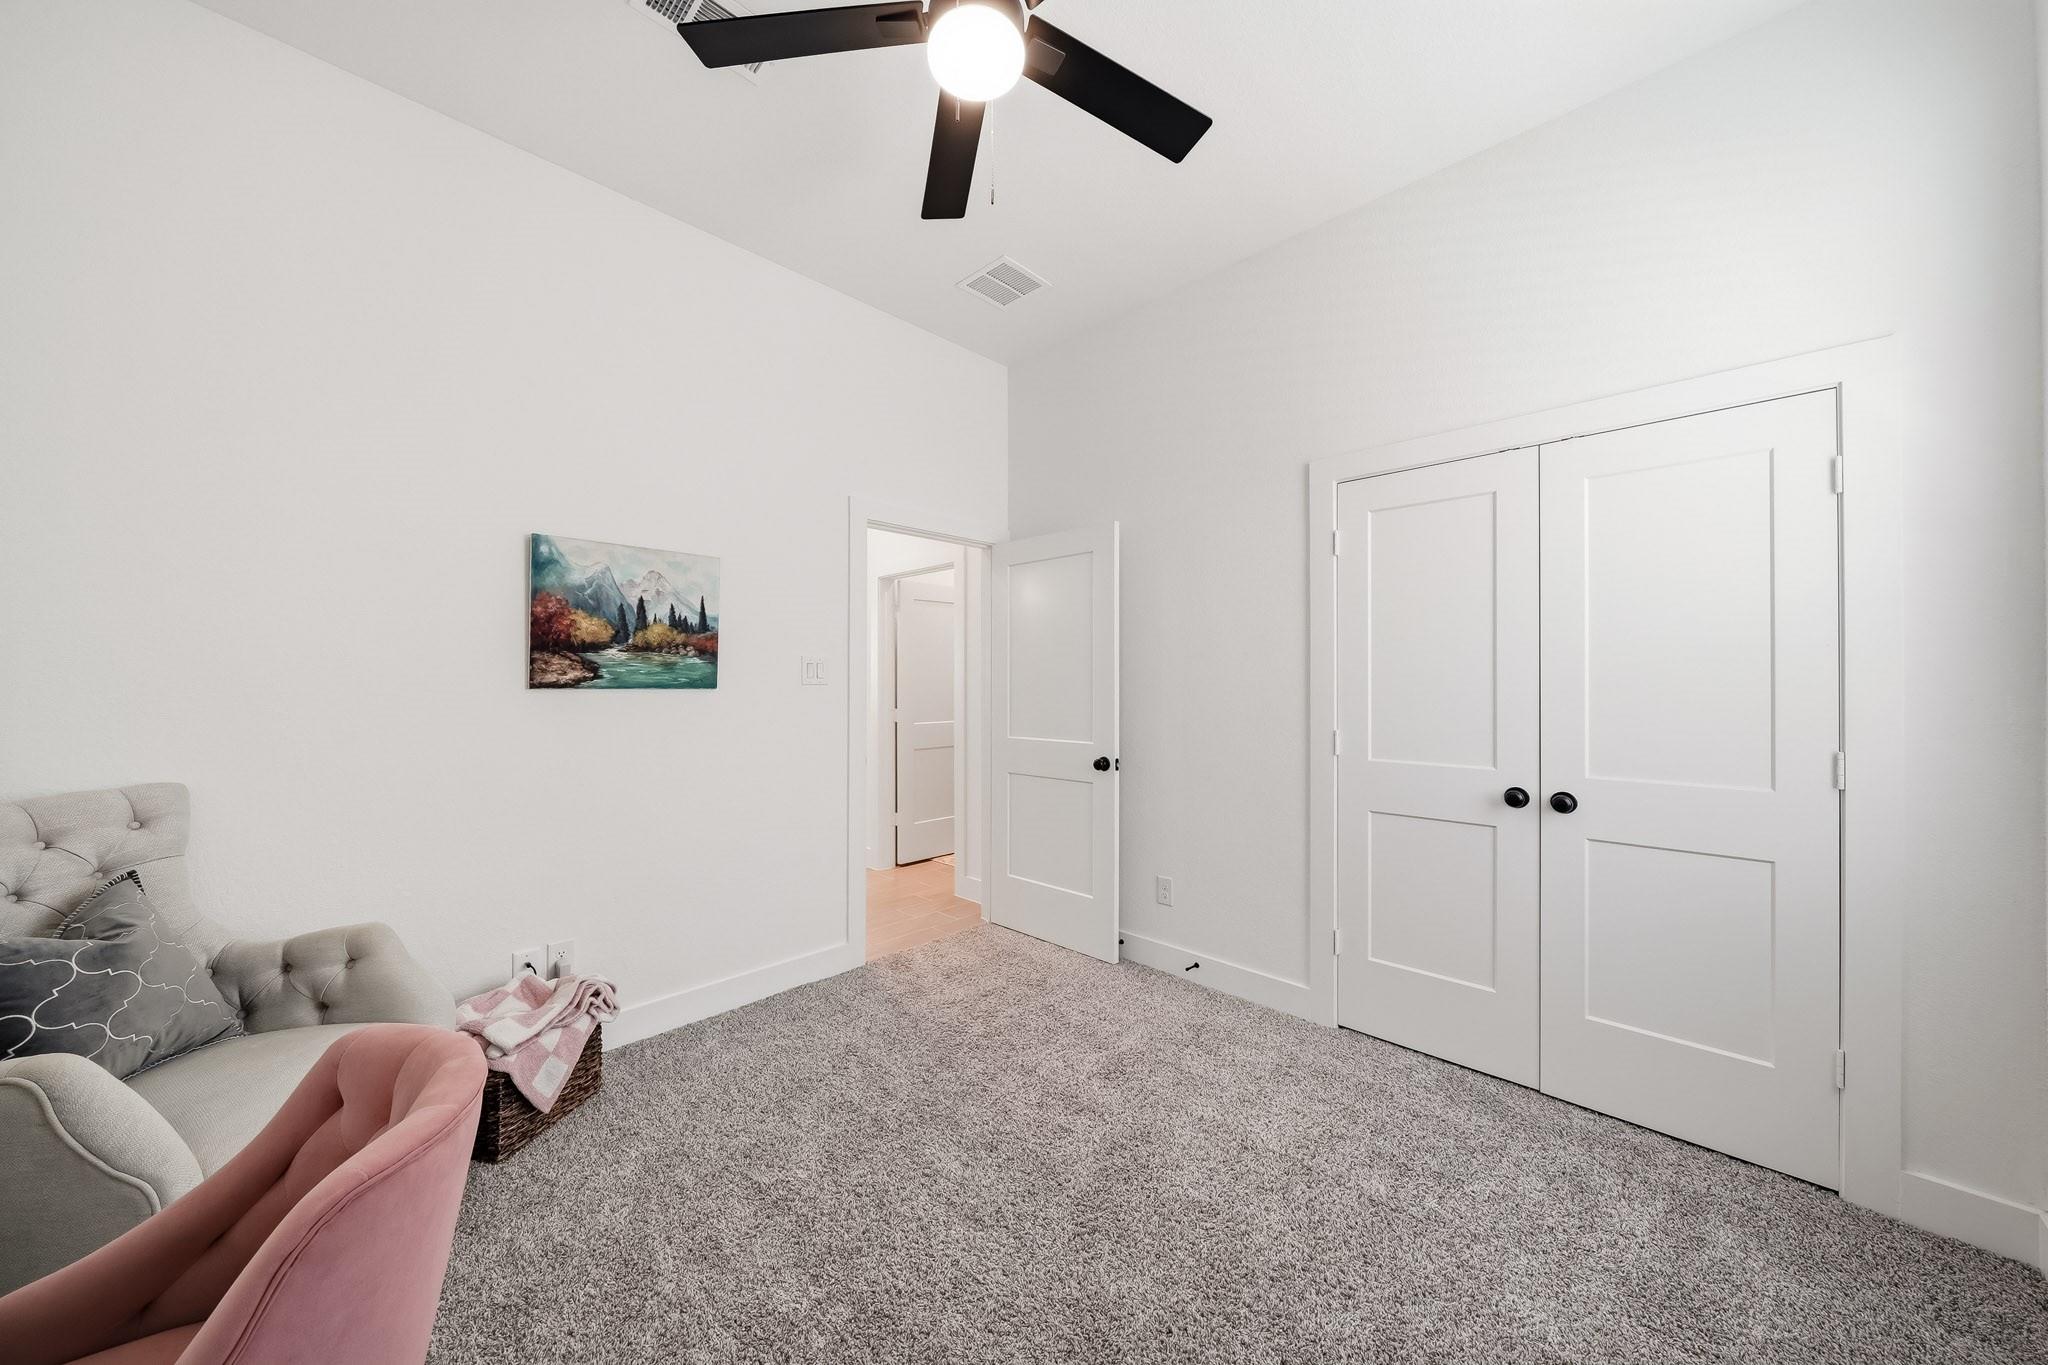
Furnished bedroom with gray carpet, double closet doors, and a ceiling fan.
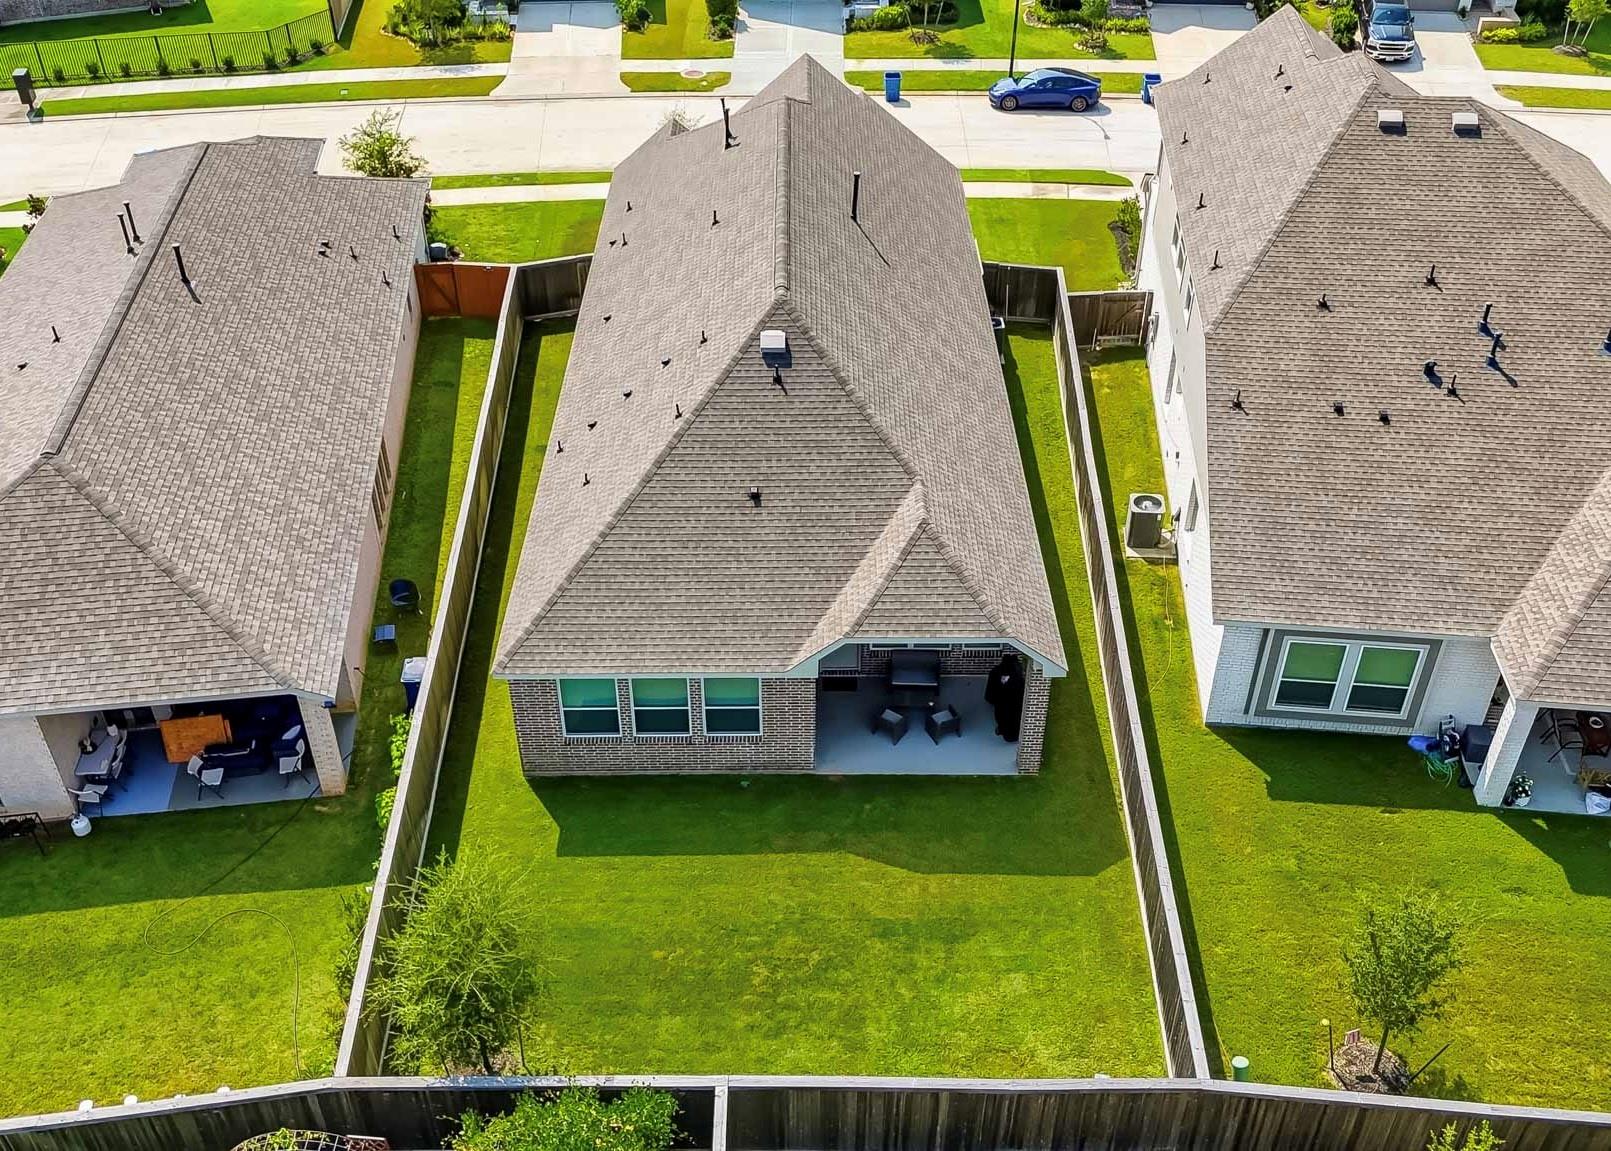
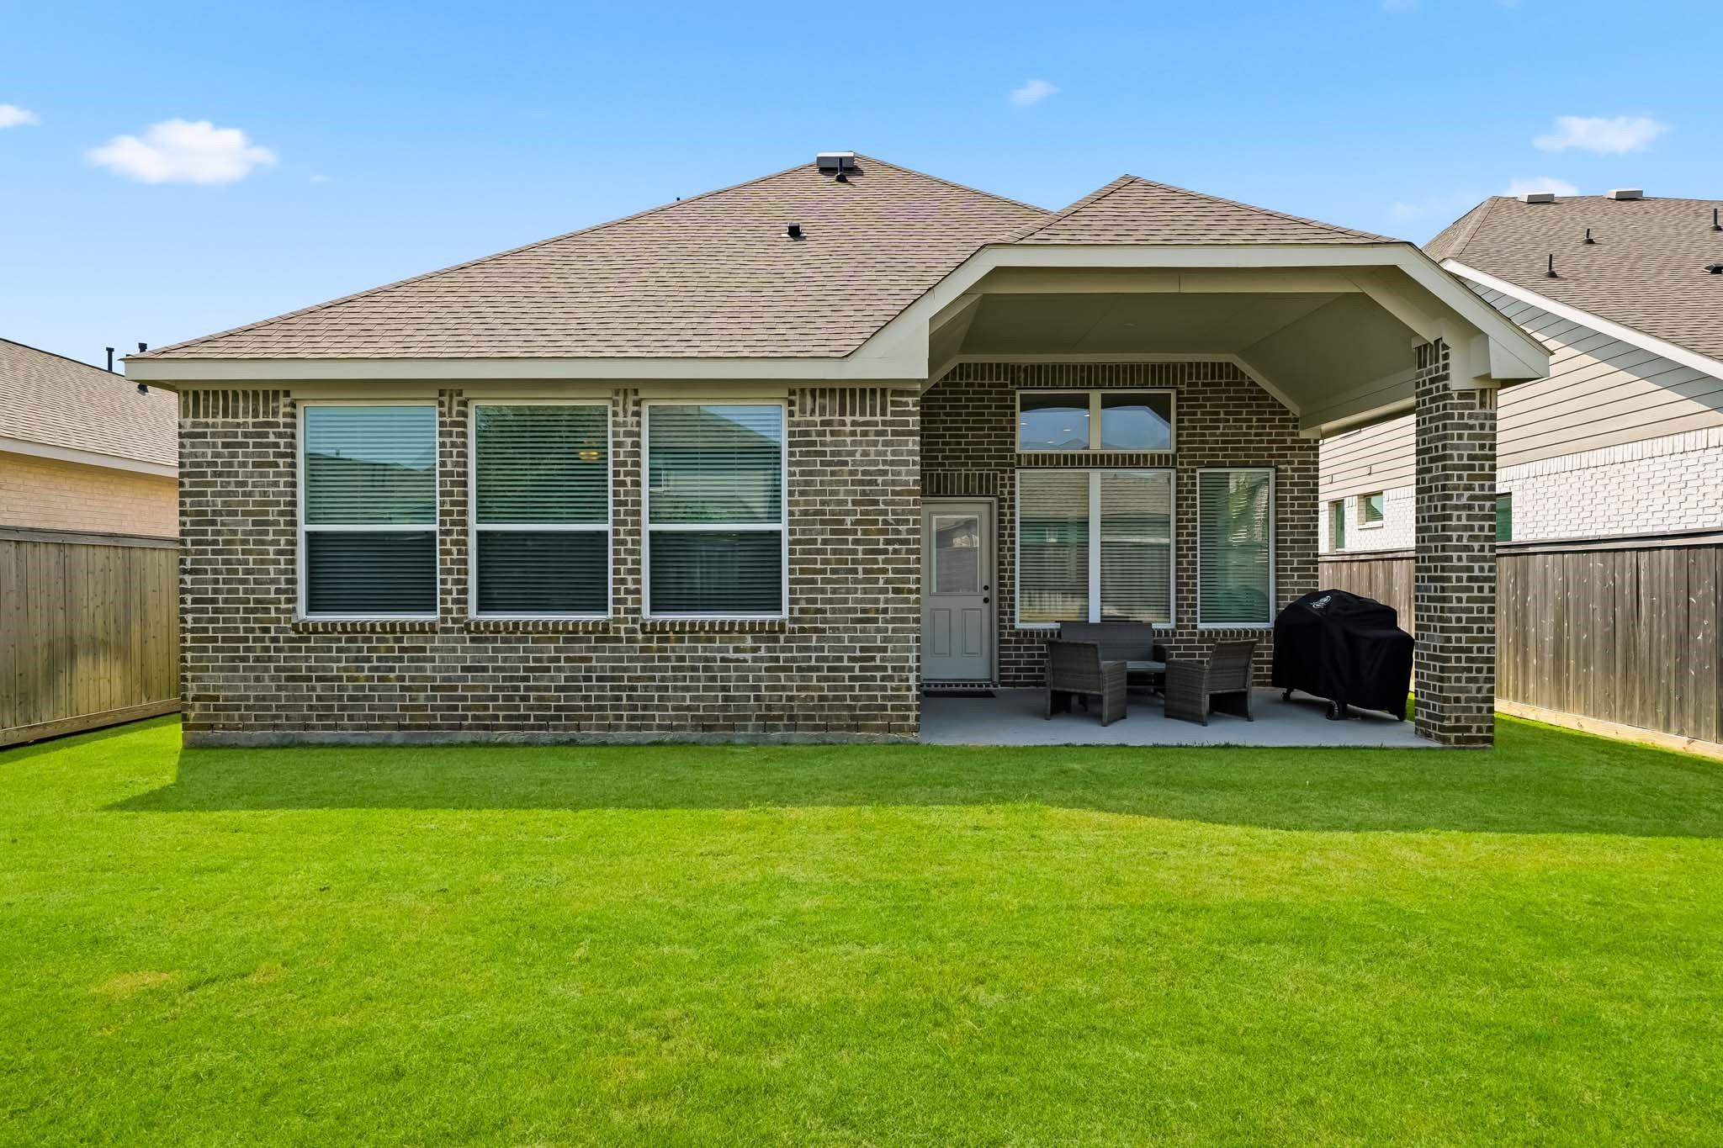
Aerial view of a brick home with a covered patio and large fenced backyard.
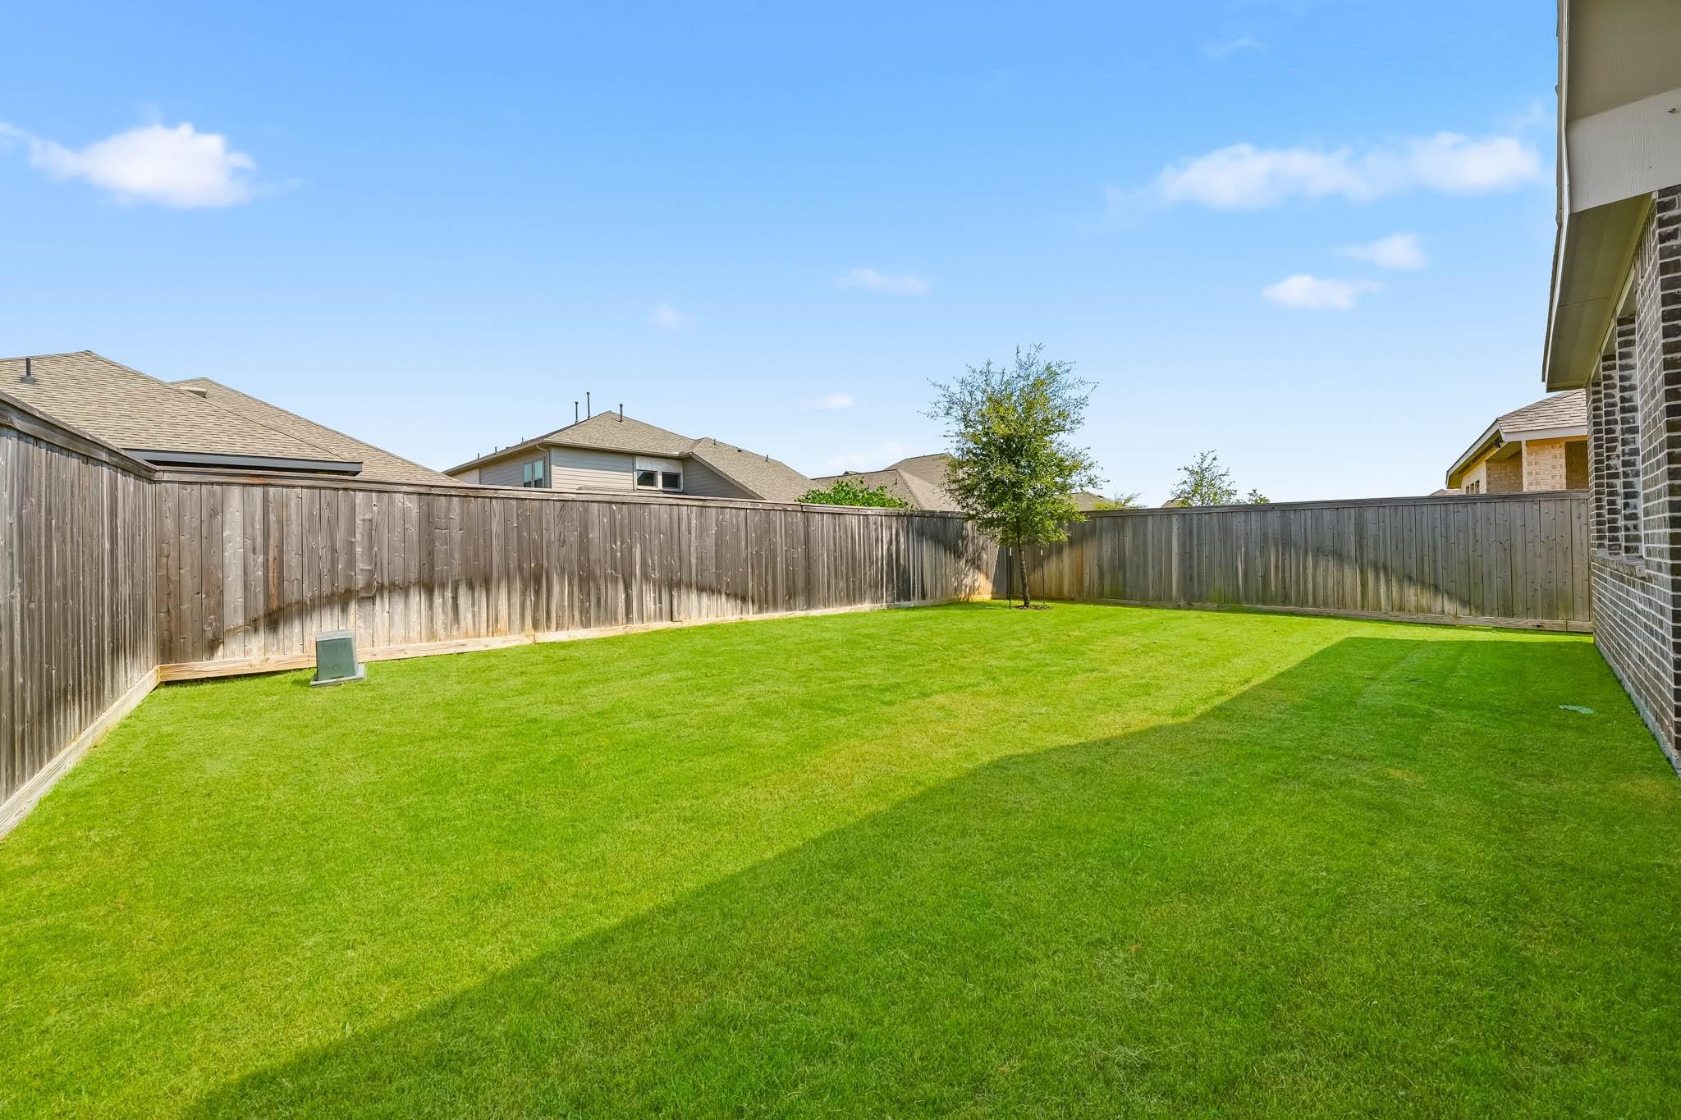
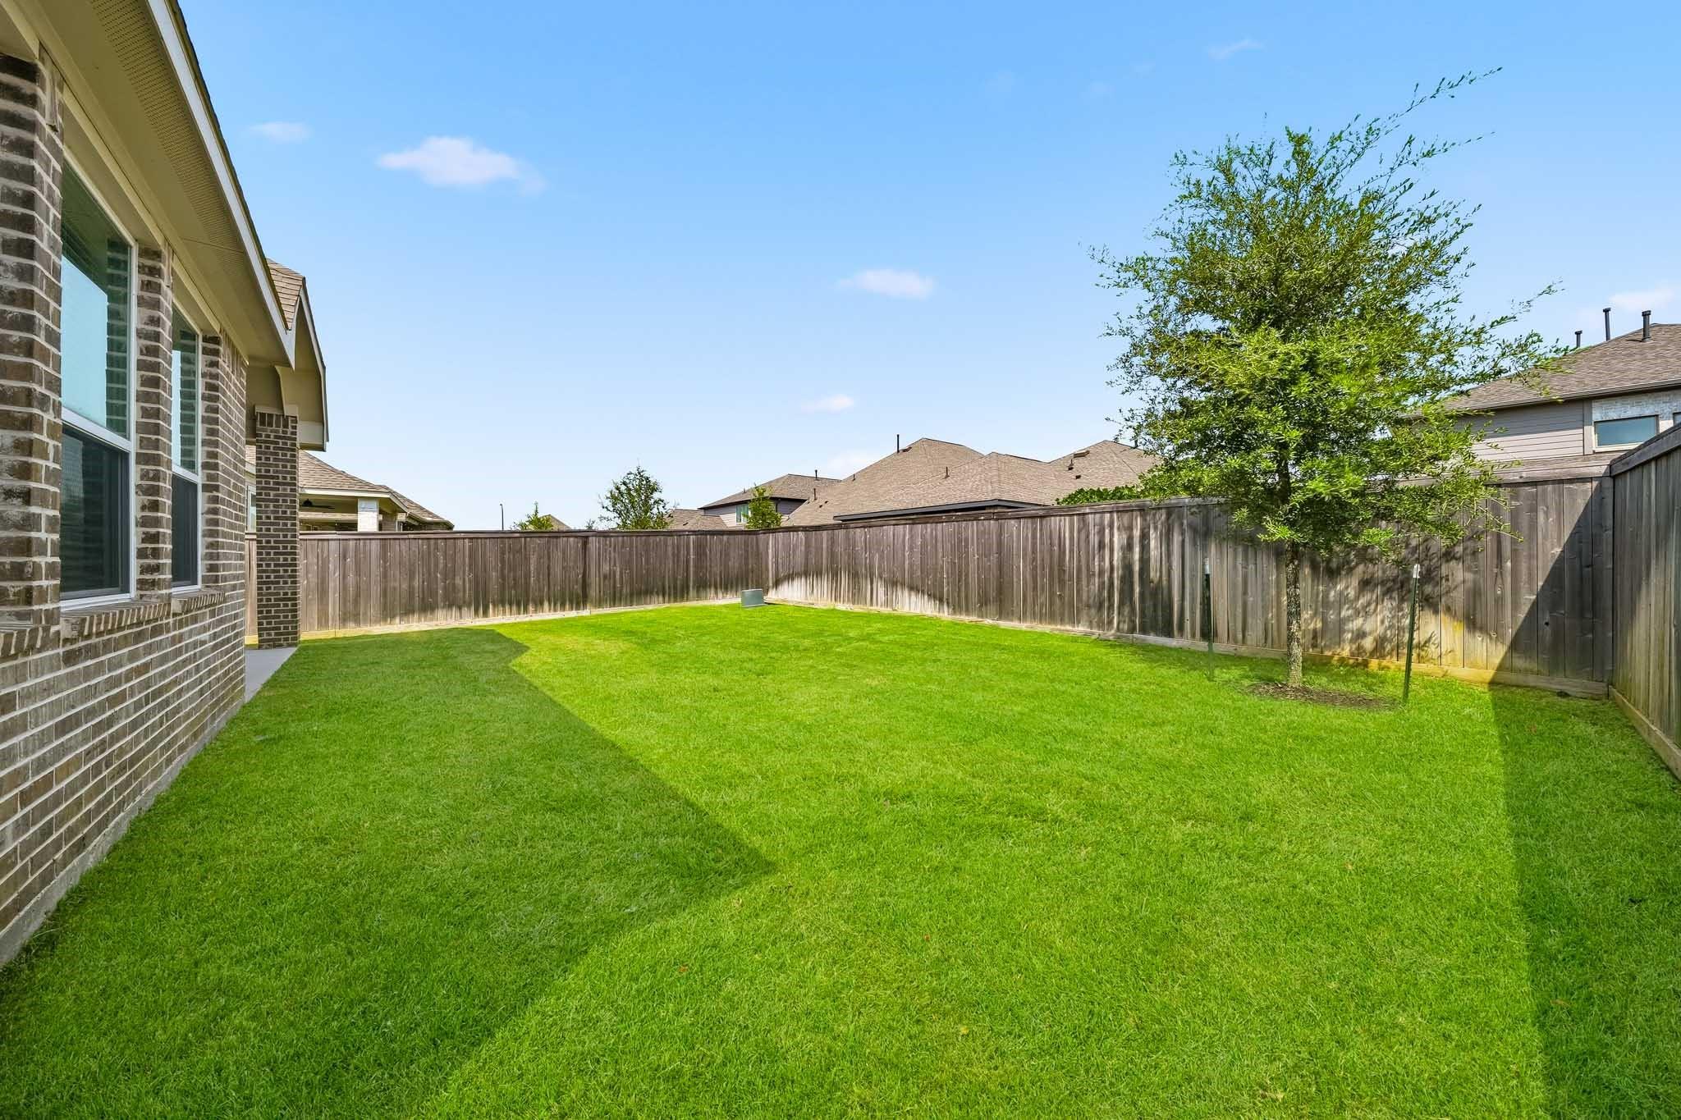
Fenced backyard with a broad green lawn and a small tree by the back fence.
Fenced backyard with a broad green lawn and a mature tree beside the brick house.
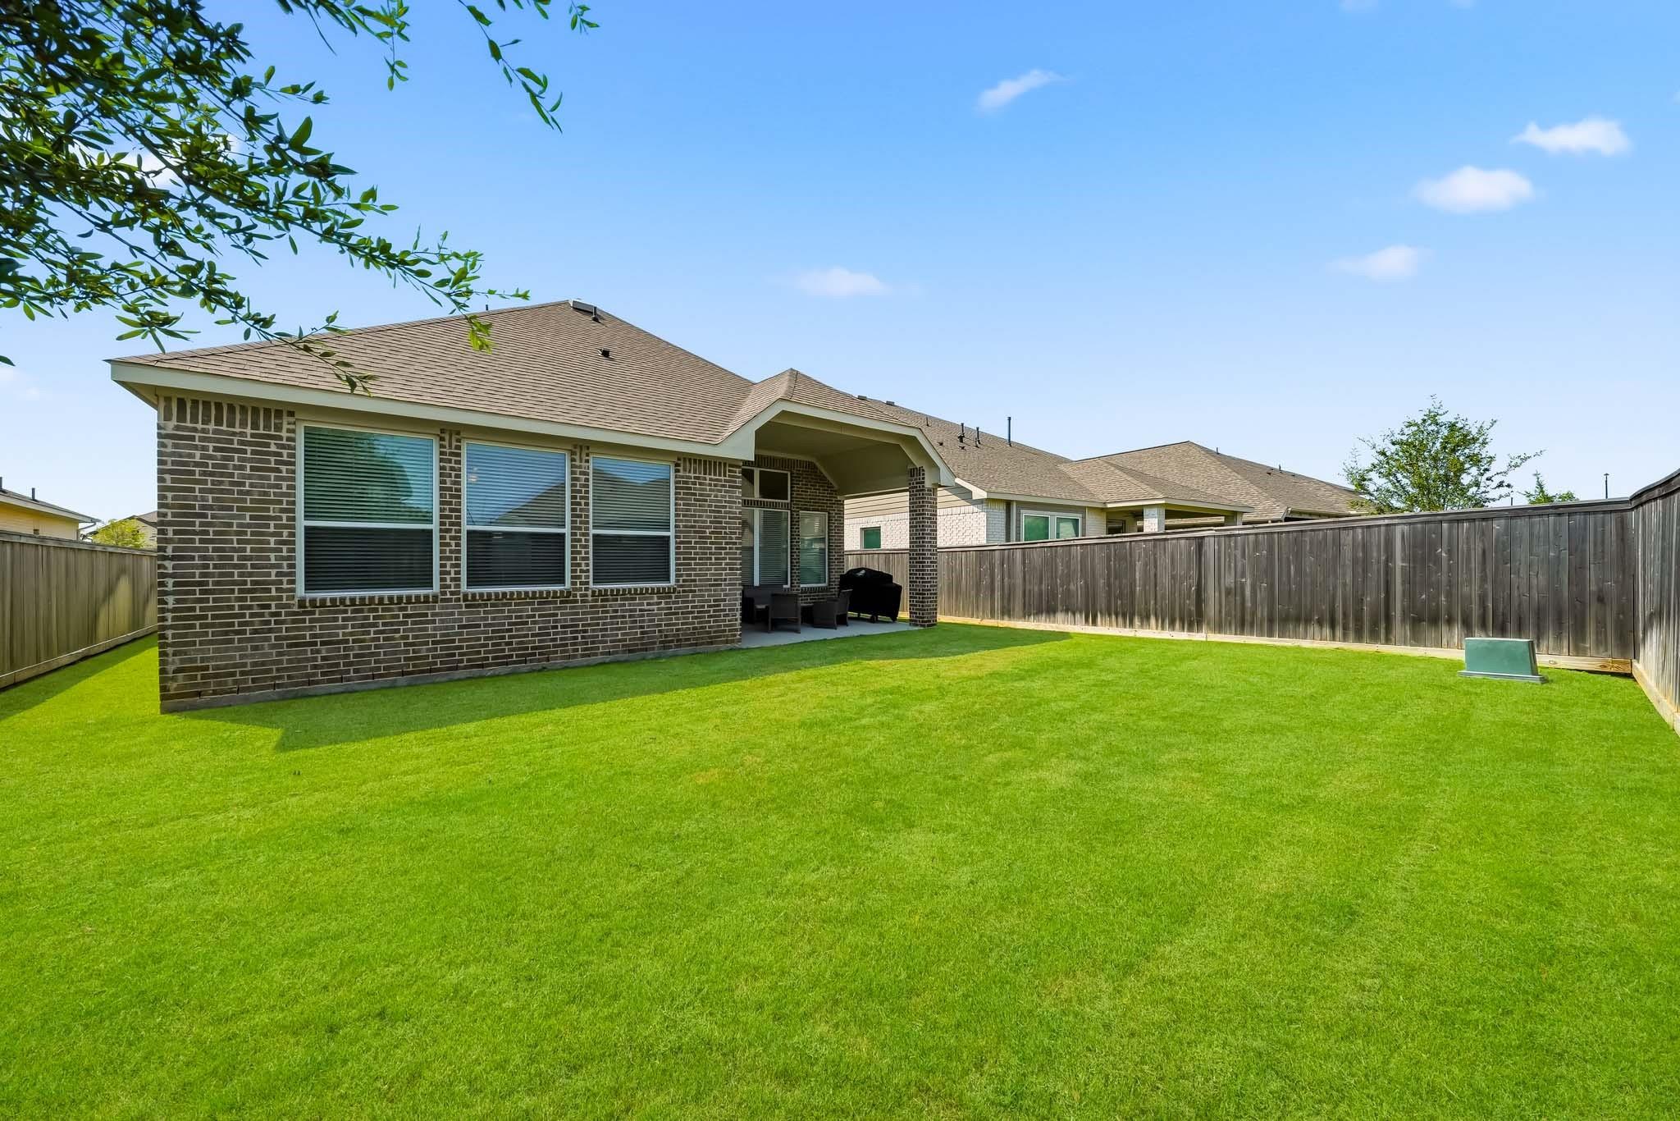
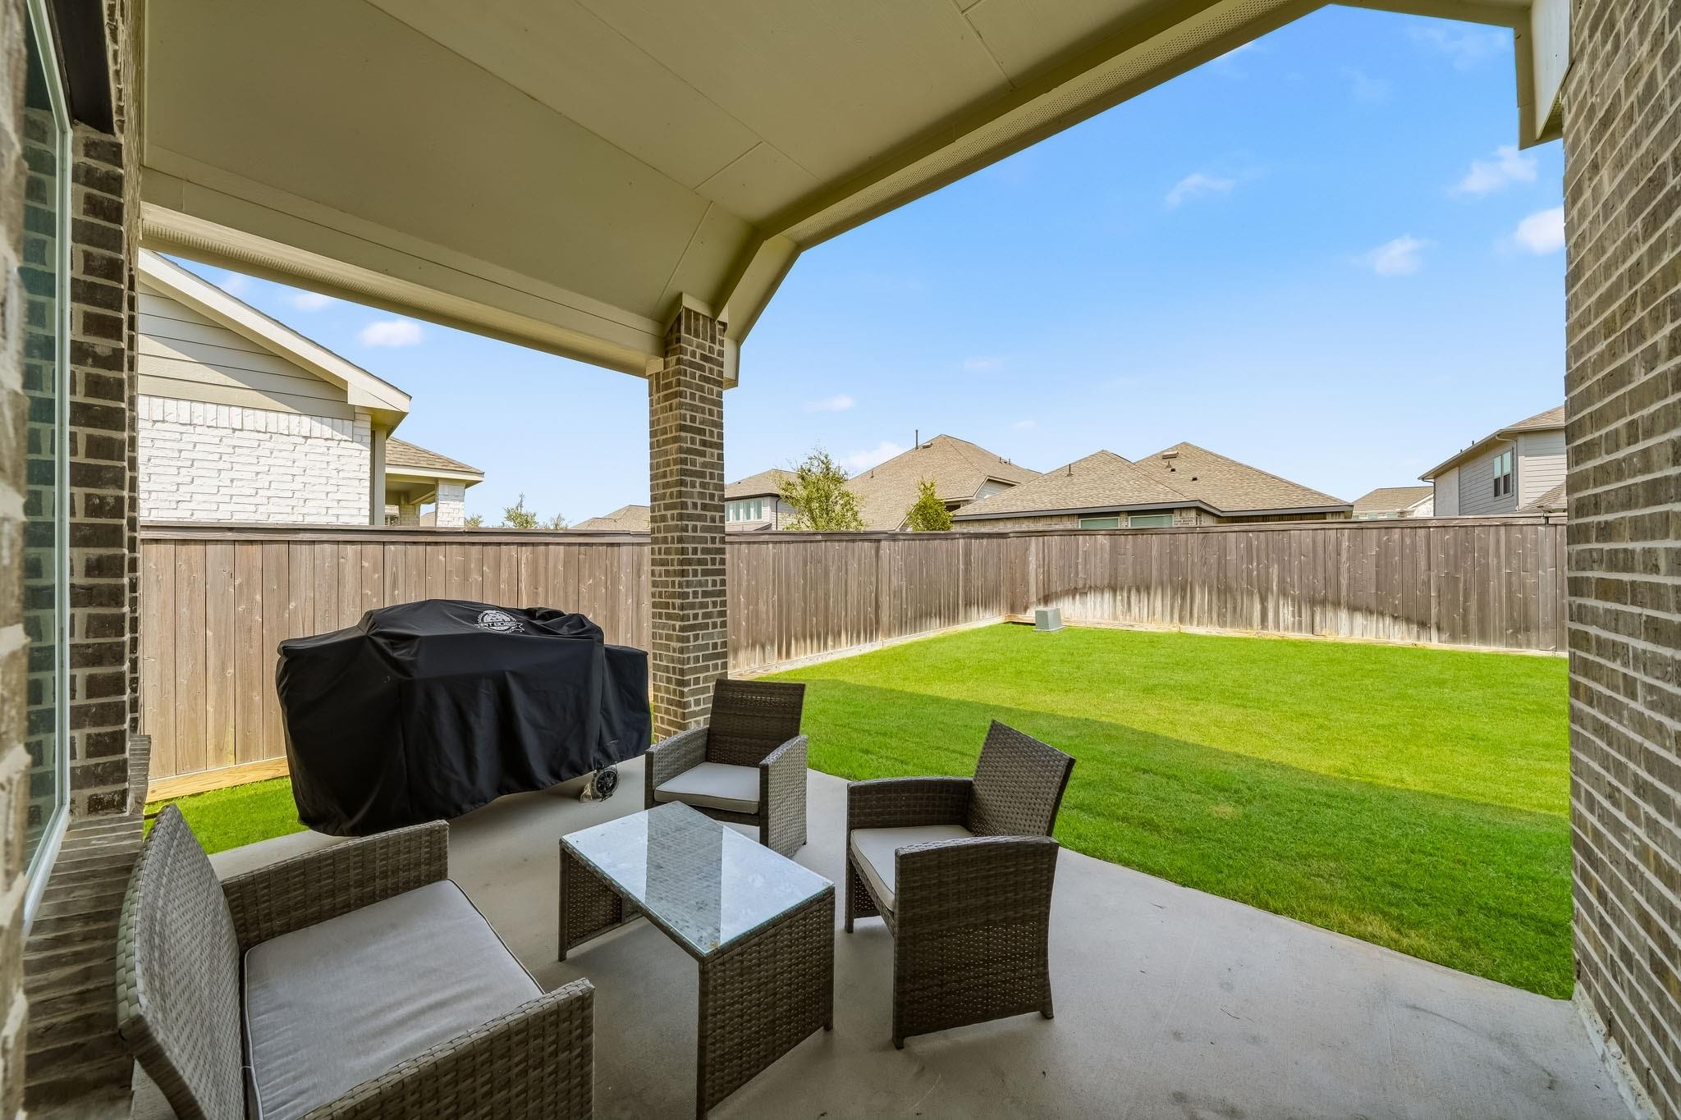
Brick home’s covered patio and outdoor seating overlook a broad lawn enclosed by a wooden privacy fence.
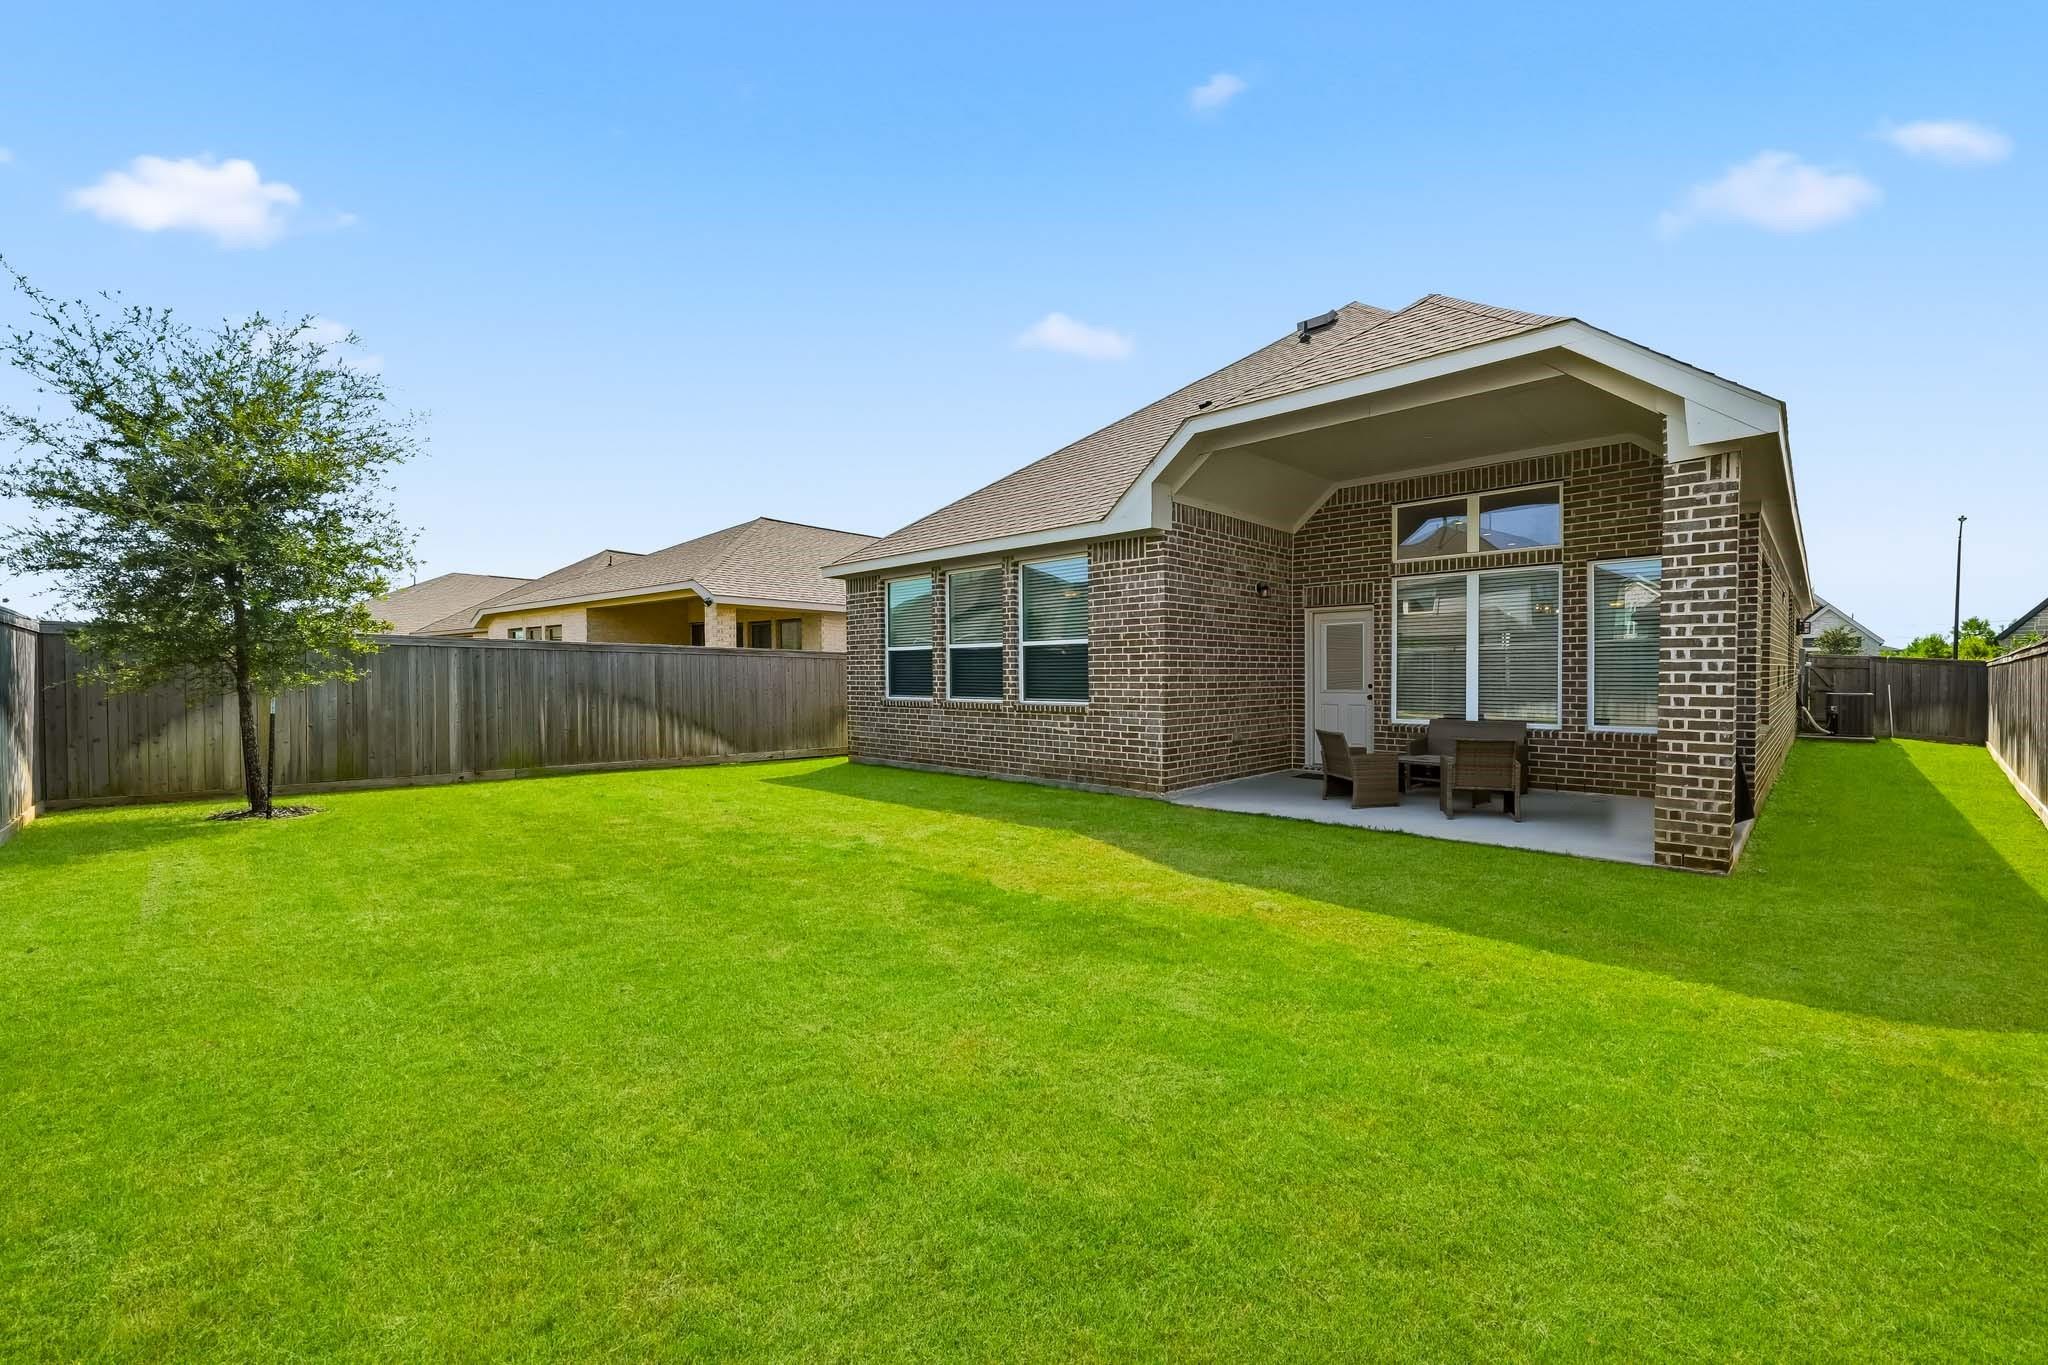
Brick home’s fenced backyard with a covered patio, outdoor seating, and a broad green lawn.
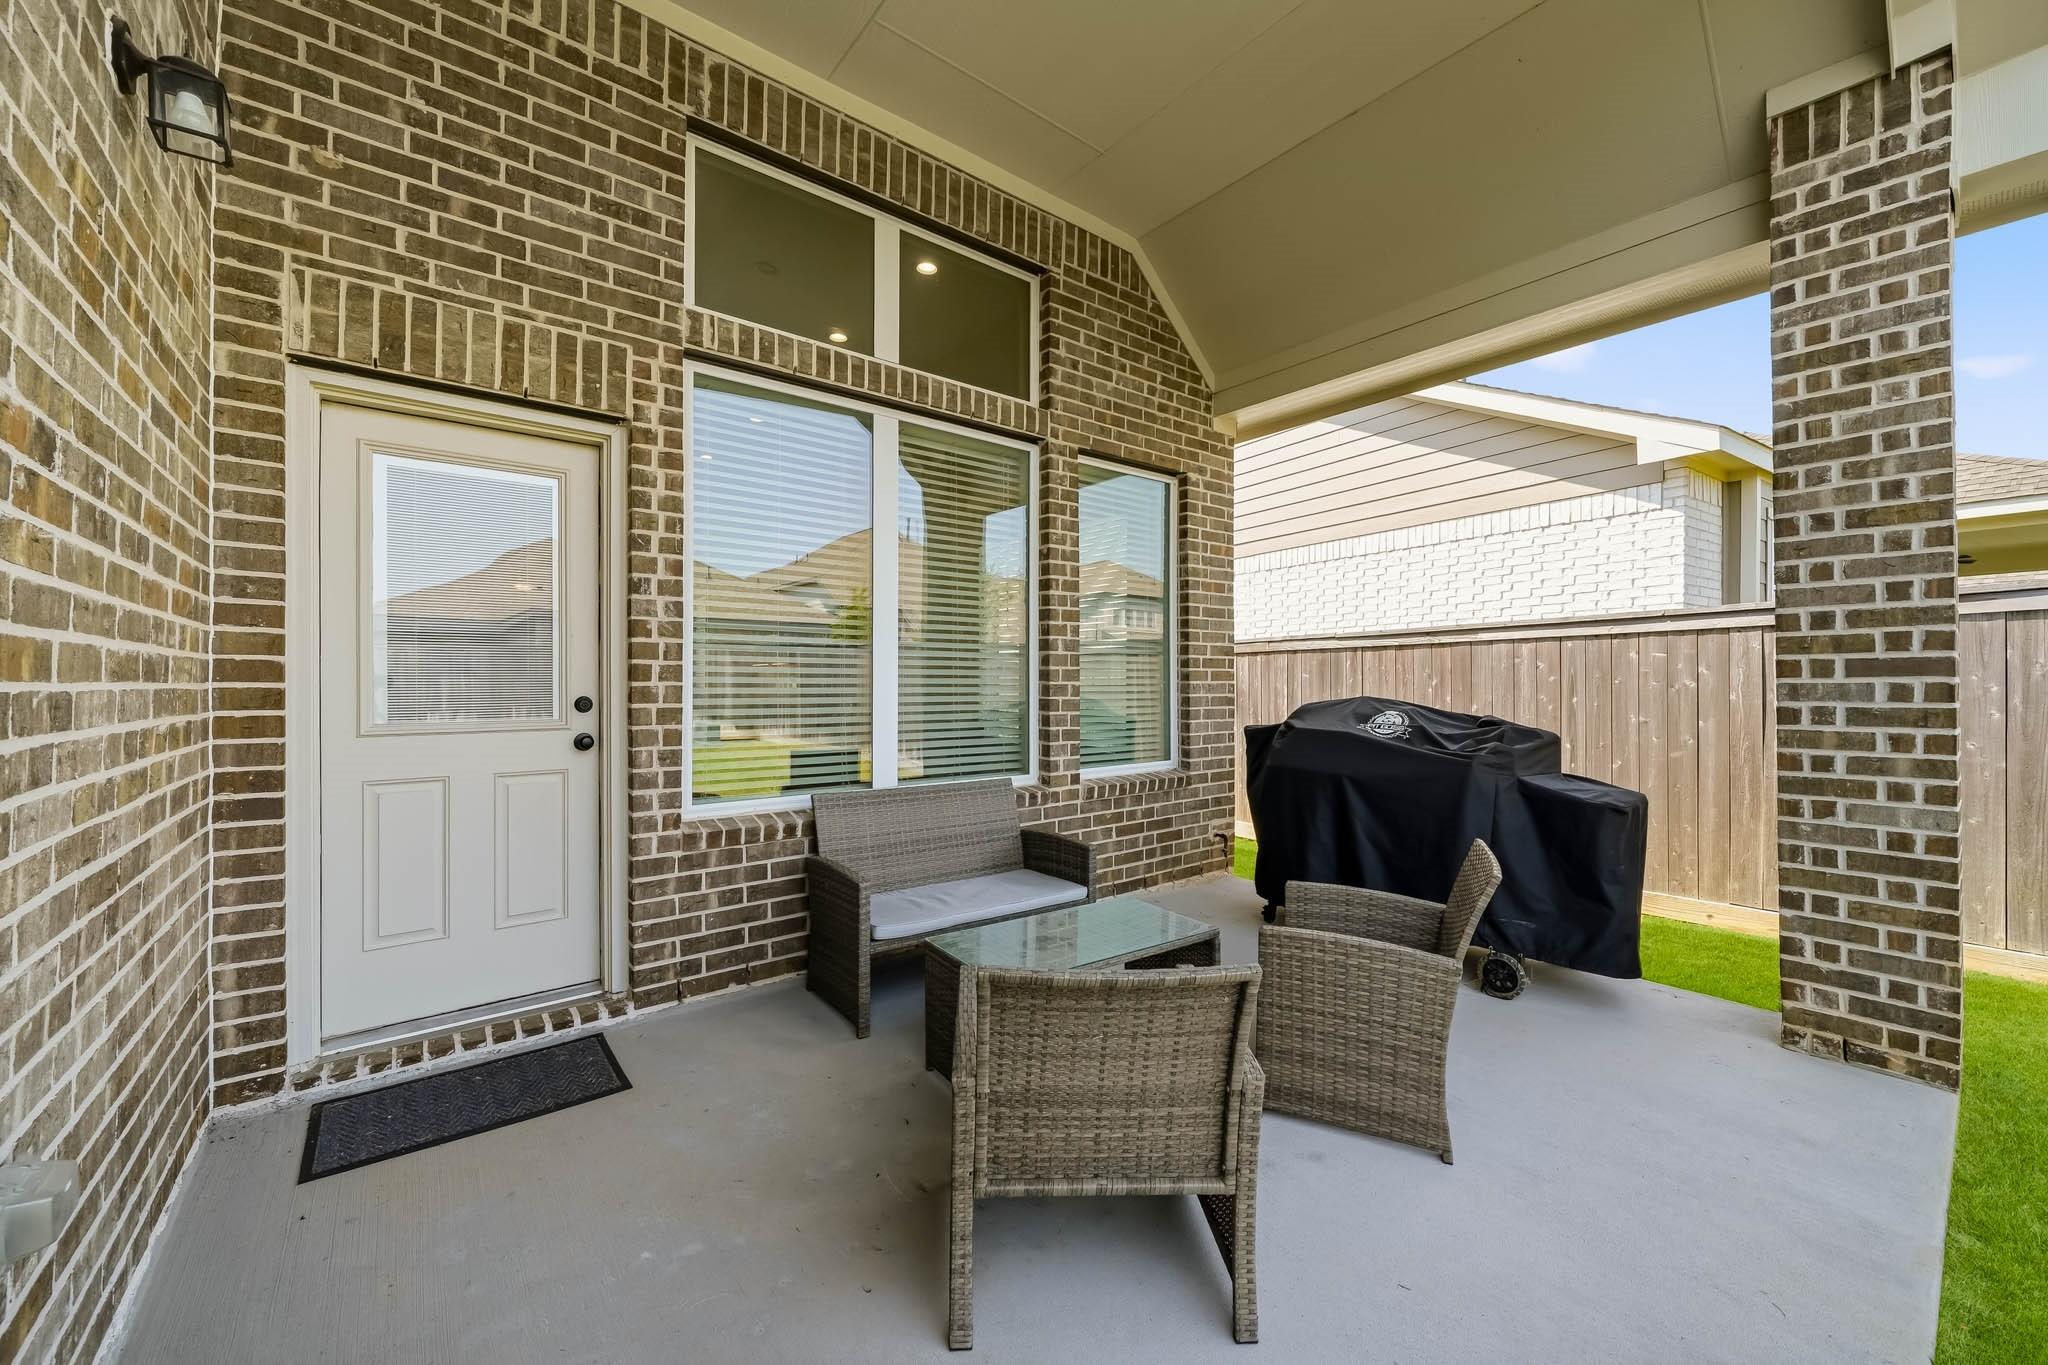
Brick home’s covered rear patio with outdoor chairs and grill overlooks a broad green lawn.
Covered brick patio with wicker seating and a covered barbecue beside the backyard lawn.
Covered patio with wicker seating and grill overlooking a fenced, grassy backyard.
Tan brick house with multiple gables, a two-car garage, and landscaped front lawn.
VIEW PHOTOS
$415,000

11418 Bush Clover Drive

4 Beds 3 Baths 2,140 Sq.Ft. 6,516.58 Sq.Ft.

Description

Enjoy the Bridgeland lifestyle in this amazing one-story Chesmar beauty! Greeted by manicured landscaping, this spacious open floor plan features a whole home water softener, wood-like tile flooring through the main living areas, tall ceilings, recessed lighting and a family room with a stacked-stone gas log fireplace. The gourmet island kitchen is beautifully appointed with two separate breakfast bar areas, Quartz counters, subway tile back splash, coffee bar, pantry and S/S appliances. The dining room has a patio door offering a seamless connection to the back patio and the primary suite has room for a sitting area and opens to a spa-like bath with dual Quartz vanities, a soaking tub, frameless shower and two walk-in closets, one with direct access to the utility room. Secondary bedrooms offer walk-in closets and have easy access to additional baths with Quartz counters. The backyard has a covered patio with gas stub for grilling and generous space for relaxing or entertaining.

Share Property

Location

11418 Bush Clover Drive, Cypress, TX 77433

Status

Pending

Mortgage Calculator

Estimate your monthly mortgage payment, including the principal and interest, property taxes, and HOA. Adjust the values to generate a more accurate rate.


All estimates are provided for informational purposes only. Actual amounts may vary.
$0,000 Your Payment 20 15 65
$0,000 Your Payment
Lizz Sansone

Lizz Sansone

TITLE

Managing Partner | Team Leader

Logan Lester

Logan Lester

TITLE

Managing Director | REALTOR®

Property Amenities

Interior
Laundry room Electric Dryer Hookup, Washer Hookup
Fireplace Gas Log
Appliances Disposal, Freestanding Oven, Gas Oven, Microwave, Free-Standing Range, Gas Range, Dishwasher
Flooring Carpet, Tile
Total Bedrooms: 4
Full Bathrooms: 3
Other Interior Features High Ceilings, All Bedrooms Down, Sitting Area, Walk-In Closet(s)
Area & Lot
Total area 2,140 Sq.Ft.
Lot Area 6,516.58 Sq.Ft.
Living area 2,140 Sq.Ft.
MLS® ID 68361730
Year Built 2024
School District 55 - Waller
High School Waller High School
Middle School Waller Junior High School
Elementary School Richard T Mcreavy Elementary
Architecture Styles Traditional
Type Residential
Status Pending
Exterior
Stories 1
Air conditioning Ceiling Fan(s), Electric
Heat type Natural Gas
Water Source Water District
Garage Space 2.0
Sewer Public Sewer
Other Exterior Features Side Yard, Sprinkler System
Parking Attached, Garage Door Opener, Double-Wide Driveway
Lot Features Back Yard, Subdivided, Wooded, 0 Up To 1/4 Acre
Roof Composition
Finance
Sales Price $415,000
HOA Fees $1,405 yearly
Real Estate Tax $14,523 yearly
Brick home with a covered entry, white garage door, and colorful landscaped flower beds.

Schedule a Showing

We would love to show you our beautiful property. Please select your preferred date and time below. An agent will be in touch shortly to confirm your appointment.

Schedule a Showing

We would love to show you our beautiful property. Please select your preferred date and time below. An agent will be in touch shortly to confirm your appointment.

Thank you for your interest in 11418 Bush Clover Drive, Cypress, TX 77433. We are reviewing your request and will be in touch shortly!

Work With Us