Leave a Message

Thank you for your message. We will be in touch with you shortly.

Explore Our Properties
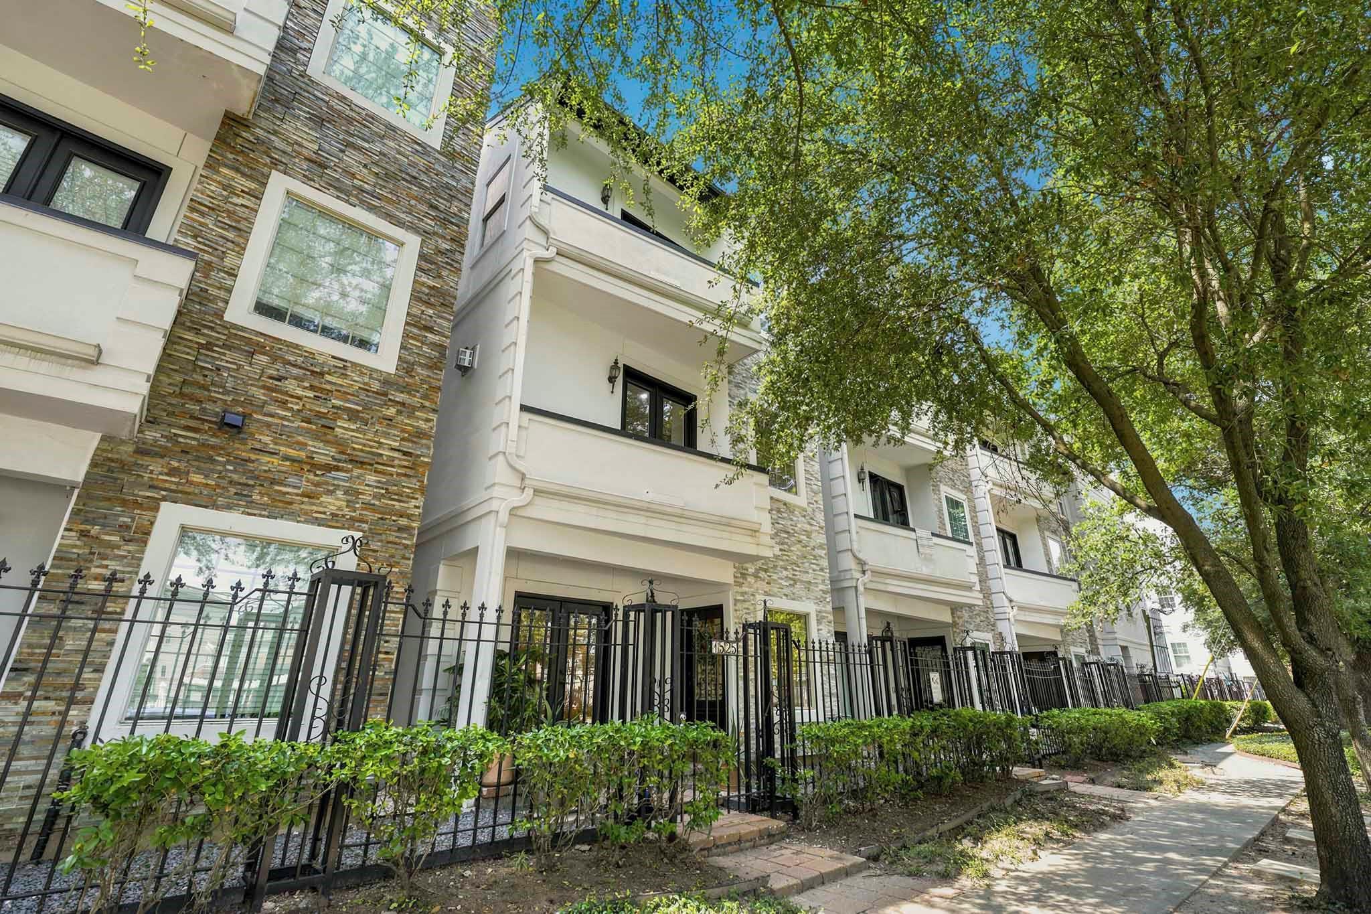
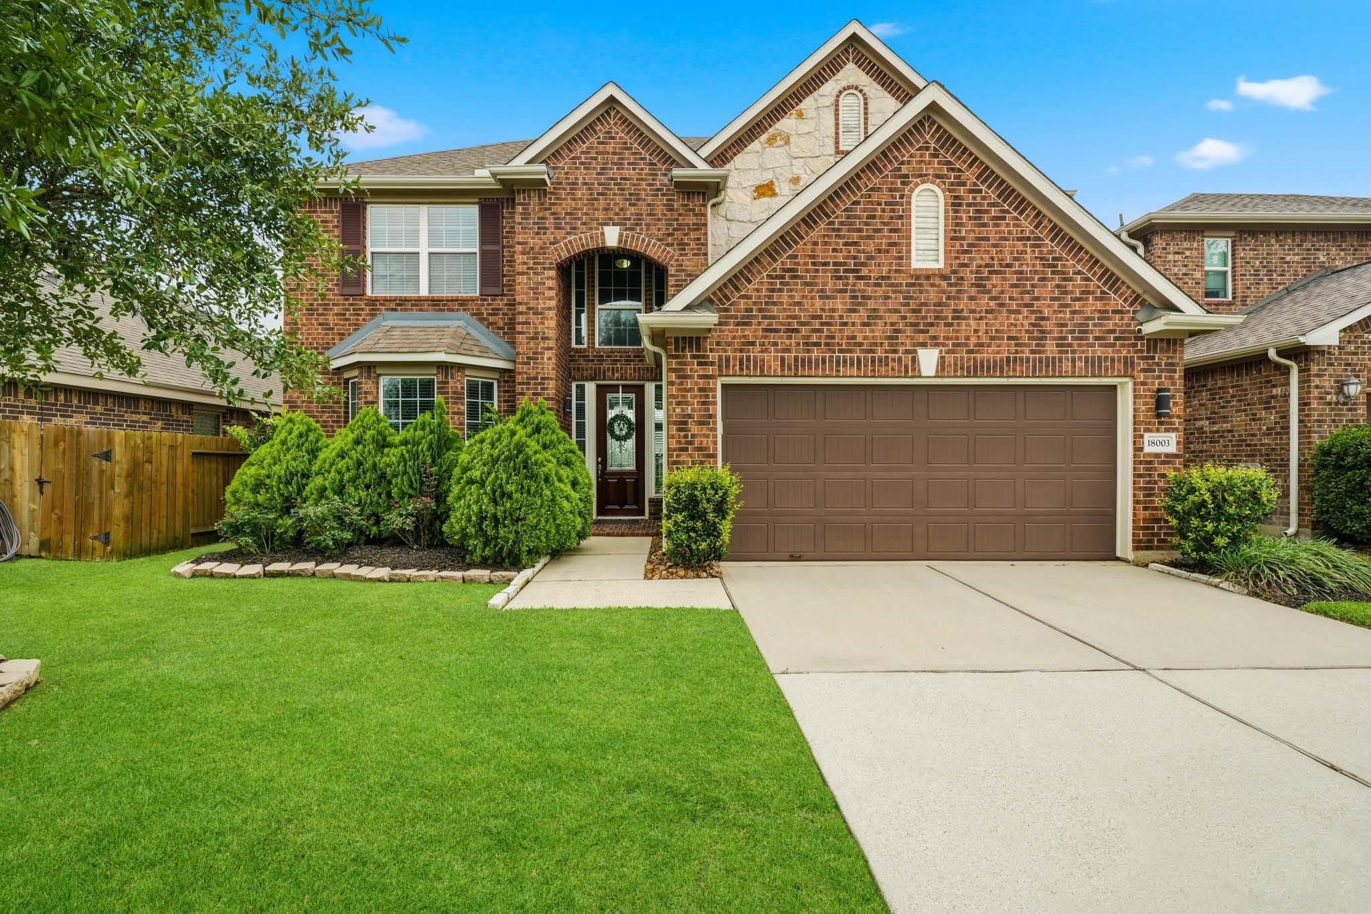
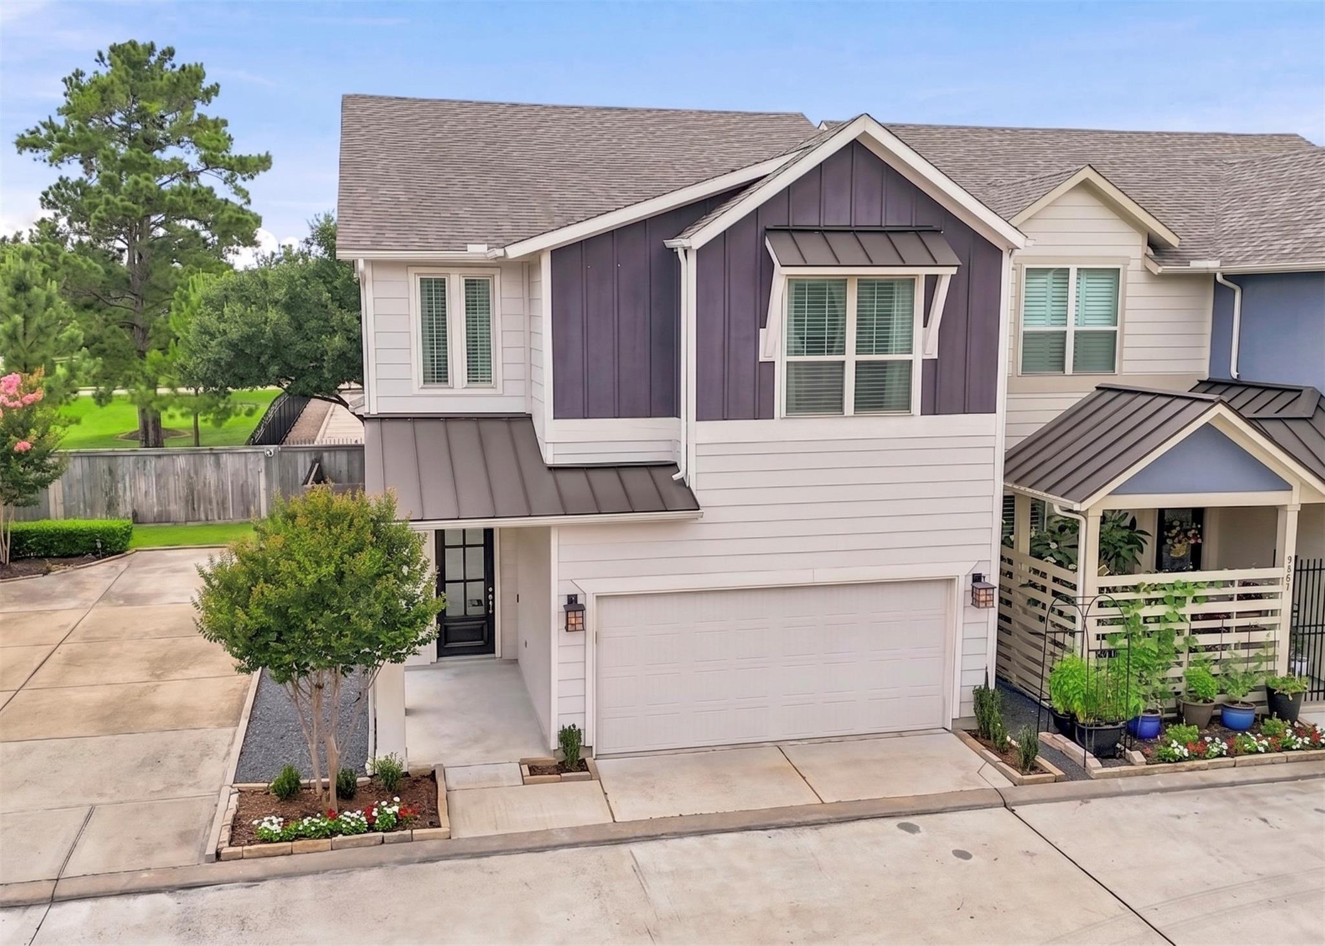

919 Dunleigh Meadows Lane
VIEW PHOTOS
$6,500/mo

919 Dunleigh Meadows Lane

3 Beds 4 Baths 2,922 Sq.Ft. 3,131.96 Sq.Ft.

Description

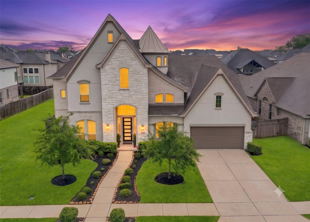
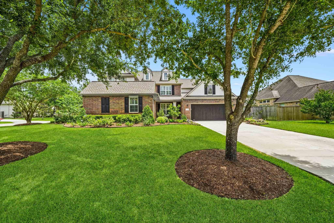
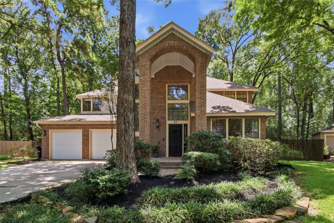
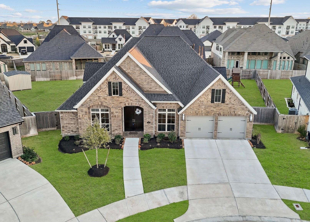
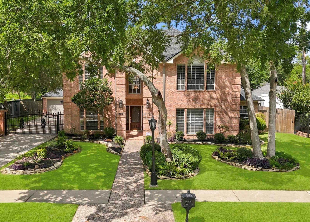
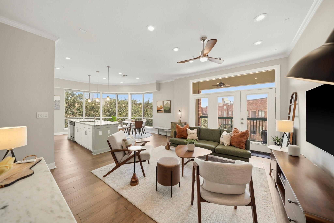
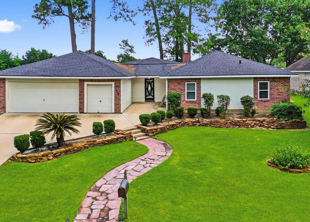
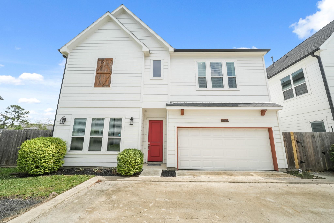
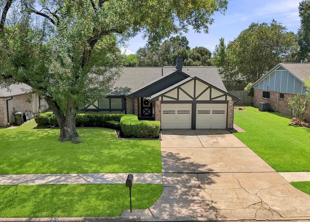
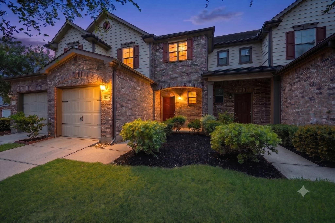
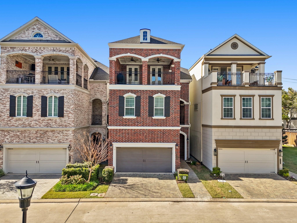
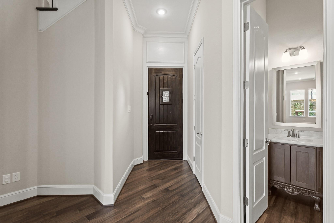
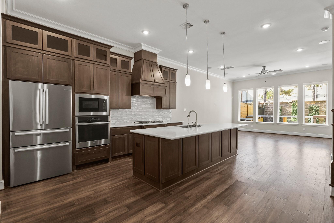
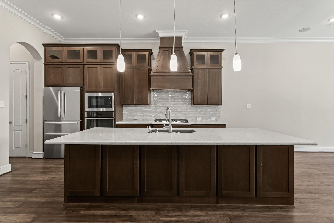
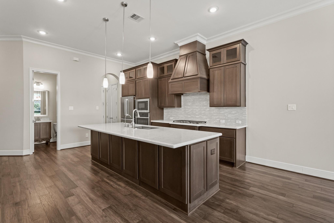
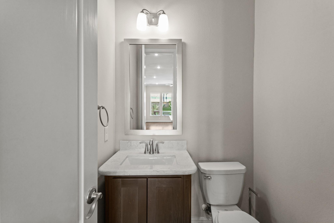
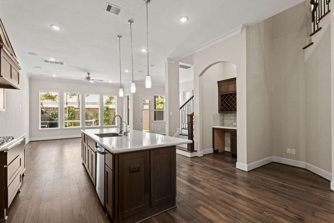
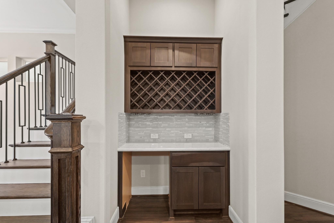
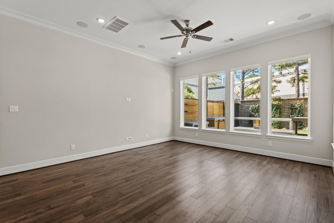
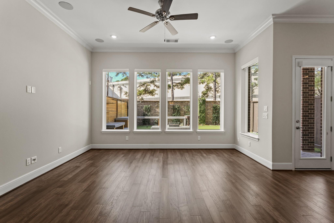
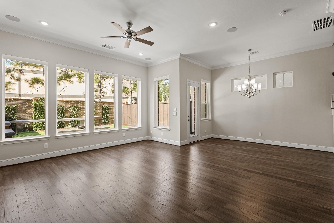
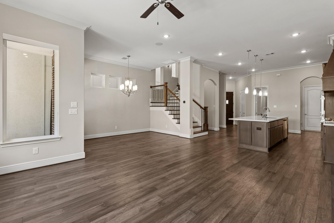
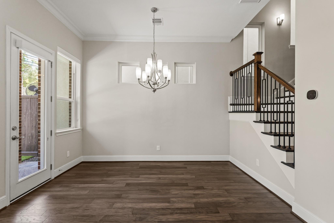
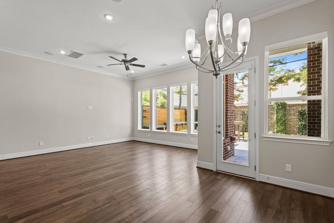
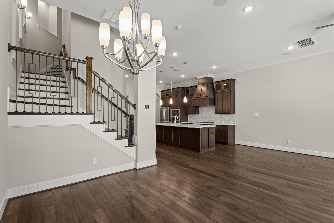
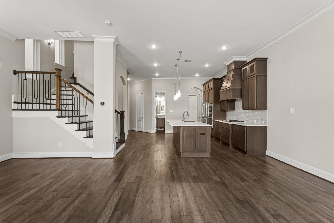
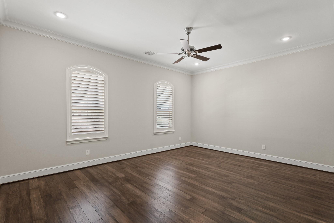
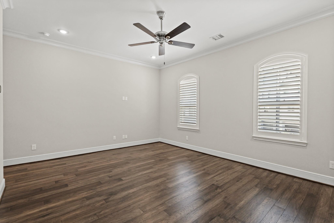
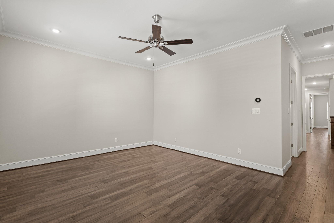
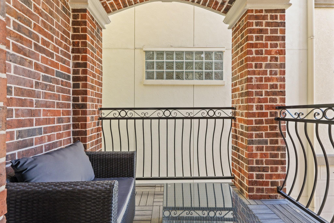
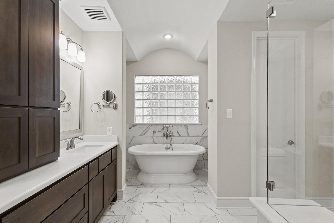
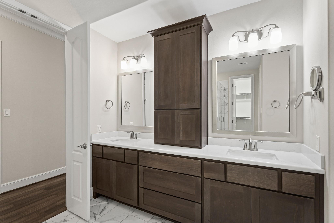
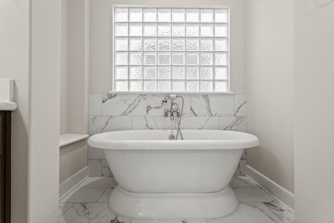
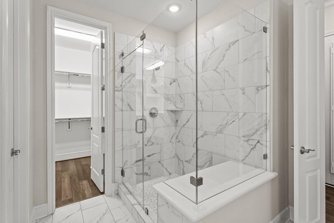
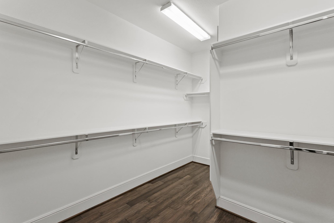
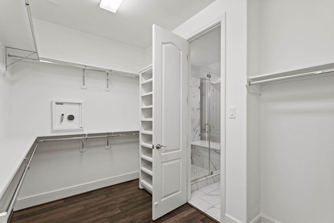
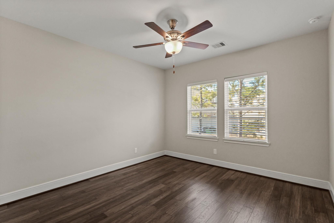
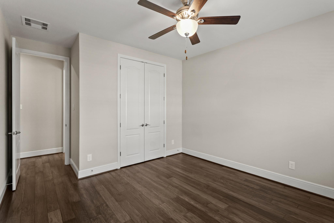
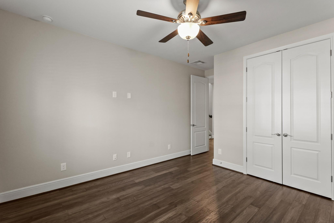
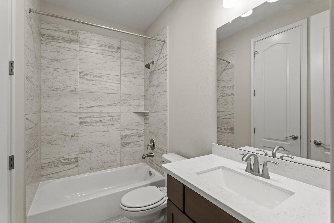
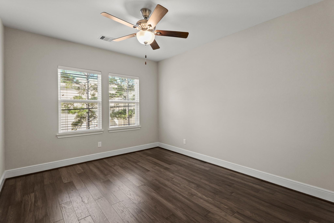
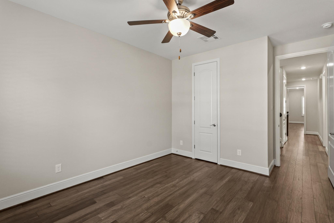
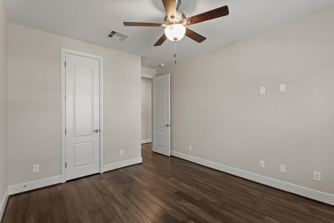
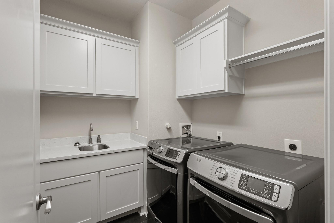
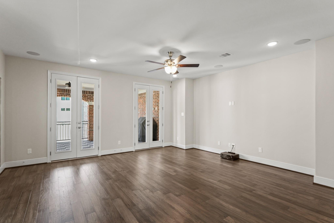
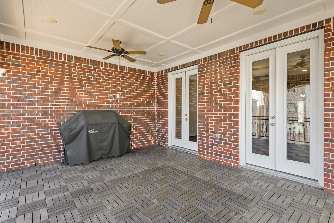
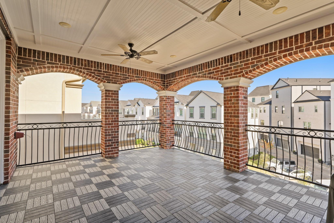
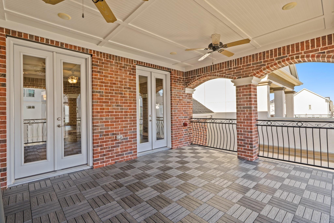
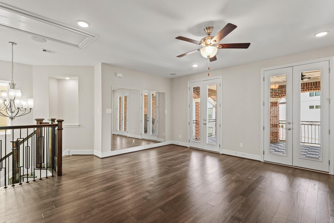
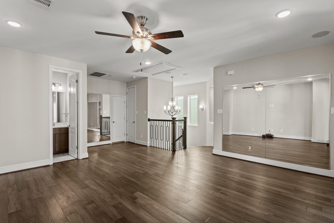
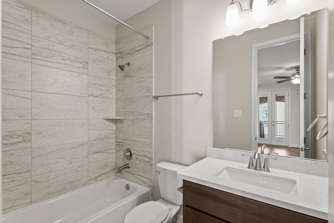
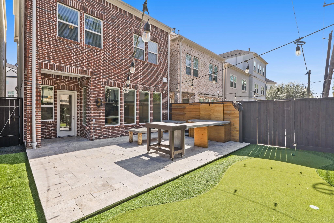
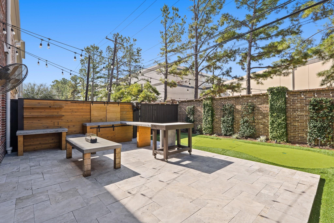
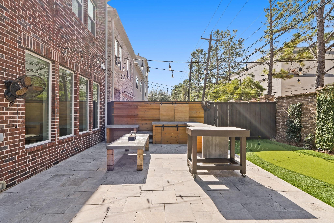
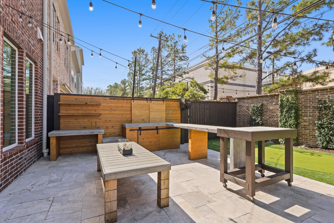
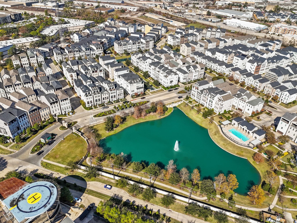
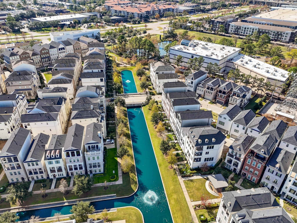
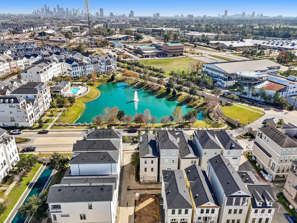
Stunning home situated in the 24-hour manned & gated community of Somerset Green features first floor living with high ceilings, crown moulding & hardwood floors. Foyer opens to formal dining & living with 12' ceilings, surround sound speakers& windows w/remote controlled shades overlooking backyard. Island kitchen has breakfast bar & pendant lighting, Shaker cabinets w/second tier glass cabinets, quartz counters, tiled back splash, S/S appliances including a 5-burner gas cook top, butler's pantry & refrigerator stays. Primary bedroom w/space for sitting area & glass door to covered patio opens to luxurious bath w/quartz counters, dual sinks, soaking tub, frameless glass shower w/seating & walk-in closet. Secondary bedrooms have access to second full bath & utility room has W/D. Game room w/surround sound has full bath & French doors to 18x14covered terrace with BBQ grill. Backyard is perfect for entertaining with 25x18 travertine patio, custom entertainment area & putting green.

Share Property

Location

919 Dunleigh Meadows Lane, Houston, TX 77055

Status

For Lease
Lizz Sansone

Lizz Sansone

TITLE

Managing Partner | Team Leader

Logan Lester

Logan Lester

TITLE

Managing Director | REALTOR®

Property Amenities

Interior
Laundry room Electric Dryer Connection, Gas Dryer Connections, Electric Dryer Hookup, Gas Dryer Hookup, Washer Hookup
Appliances ENERGY STAR Qualified Appliances, Disposal, Dryer Included, Refrigerator Included, Washer Included, Convection Oven, Electric Oven, Microwave, Gas Cooktop, Dryer, Full Size, Refrigerator, Washer, Dishwasher
Flooring Tile, Wood
Total Bedrooms: 3
Half Bathrooms: 1
Full Bathrooms: 3
Other Interior Features Crown Molding, Dry Bar, Formal Entry/Foyer, High Ceilings, Wired for Sound, All Bedrooms Up, Primary Bed - 2nd Floor, Walk-In Closet(s)
Area & Lot
Total area 2,922 Sq.Ft.
Lot Area 3,131.96 Sq.Ft.
Living area 2,922 Sq.Ft.
MLS® ID 4876872
Year Built 2020
School District 27 - Houston
High School Waltrip High School
Middle School Hogg Middle School (Houston)
Elementary School Sinclair Elementary School (Houston)
View Description East
Architecture Styles Traditional
Type Residential
Status For Lease
Exterior
Stories 3
Air conditioning Ceiling Fan(s), Electric, Zoned
Heat type Natural Gas, Zoned
Water Source Water District
Garage Space 2.0
Sewer Public Sewer
Other Exterior Features Balcony, Balcony/Terrace, Sprinkler System
Parking Attached, Auto Garage Door Opener, Controlled Entrance, EV Charging Station, Electric Gate, Garage Door Opener, Double-Wide Driveway
Lot Features Back Yard, Street, Subdivided, Wooded
Utilities Trash Pickup
Finance
Lease Price $6,500/mo
Lease Term 12 Months
image

Schedule a Showing

We would love to show you our beautiful property. Please select your preferred date and time below. An agent will be in touch shortly to confirm your appointment.

Schedule a Showing

We would love to show you our beautiful property. Please select your preferred date and time below. An agent will be in touch shortly to confirm your appointment.

Thank you for your interest in 919 Dunleigh Meadows Lane, Houston, TX 77055. We are reviewing your request and will be in touch shortly!

Work With Us