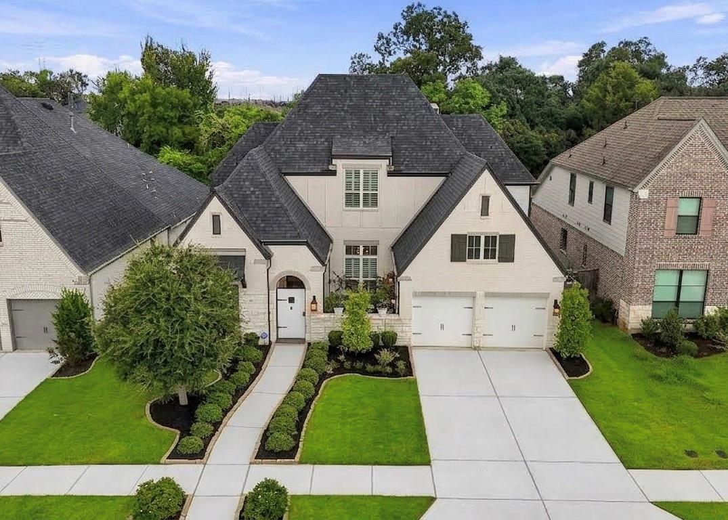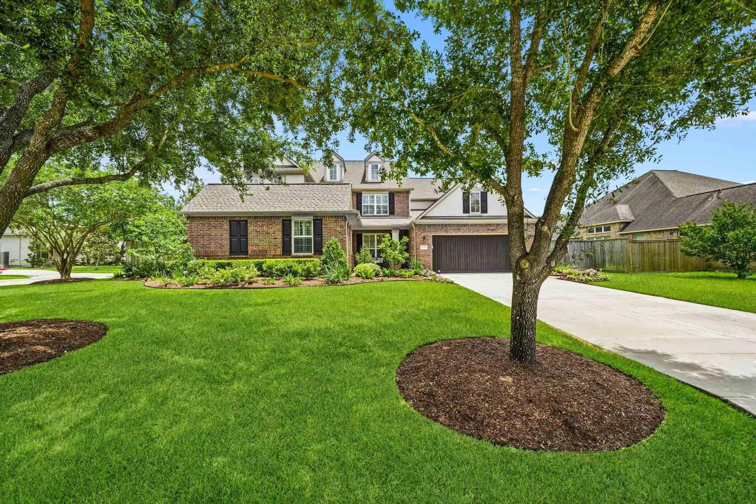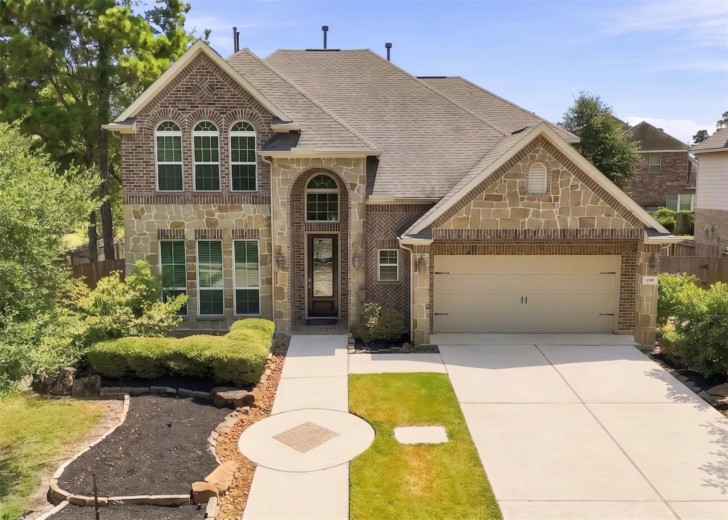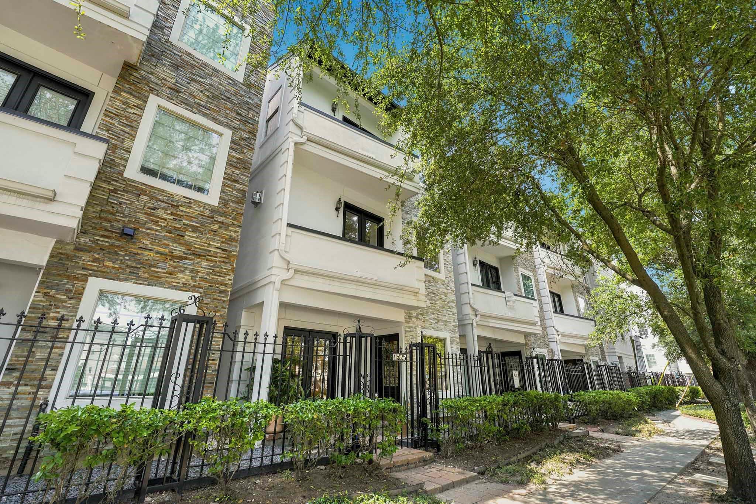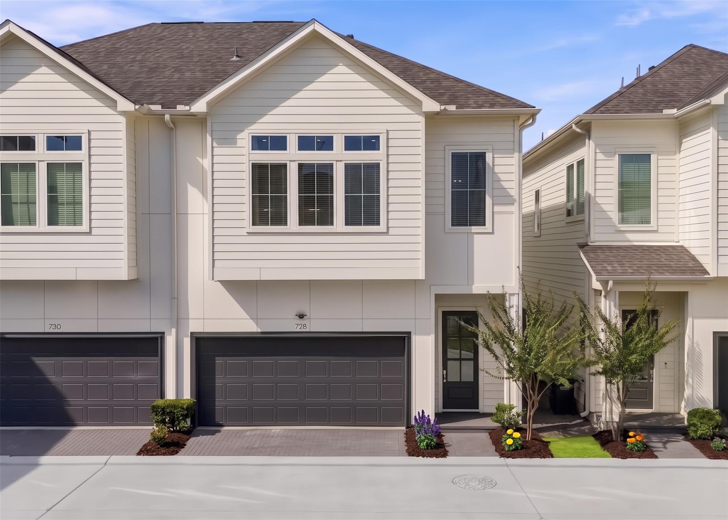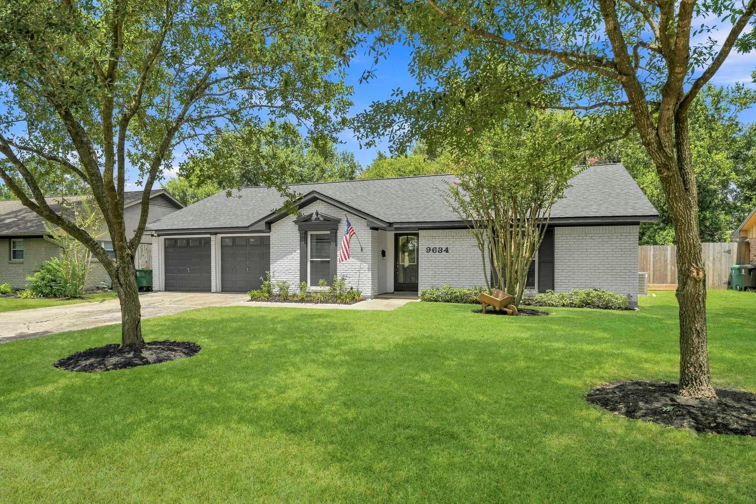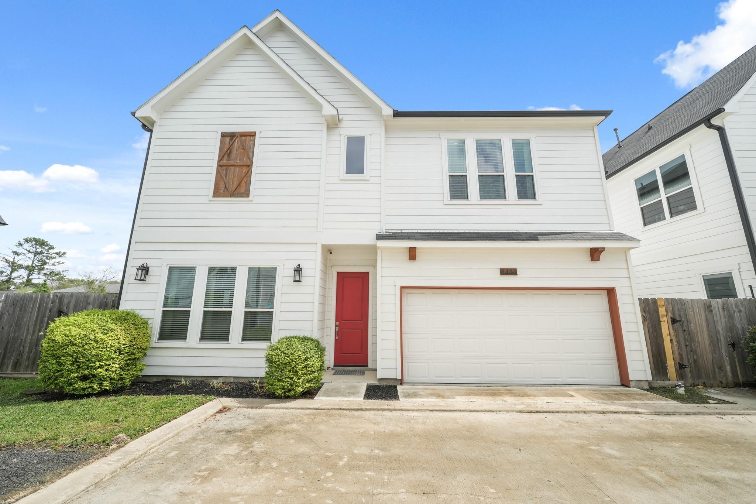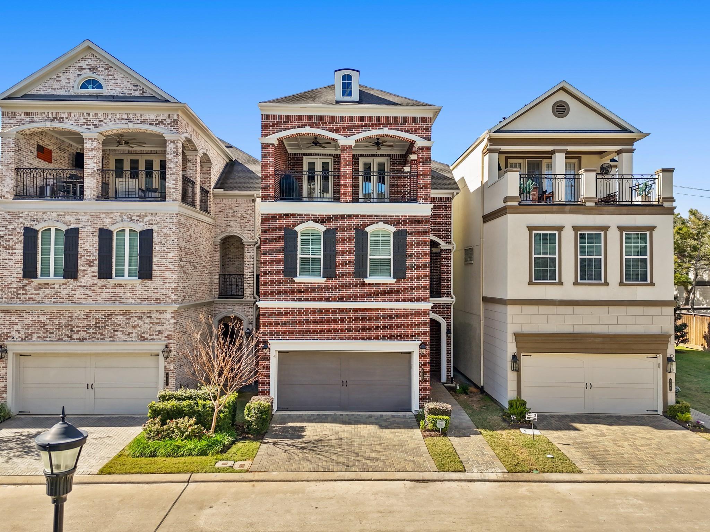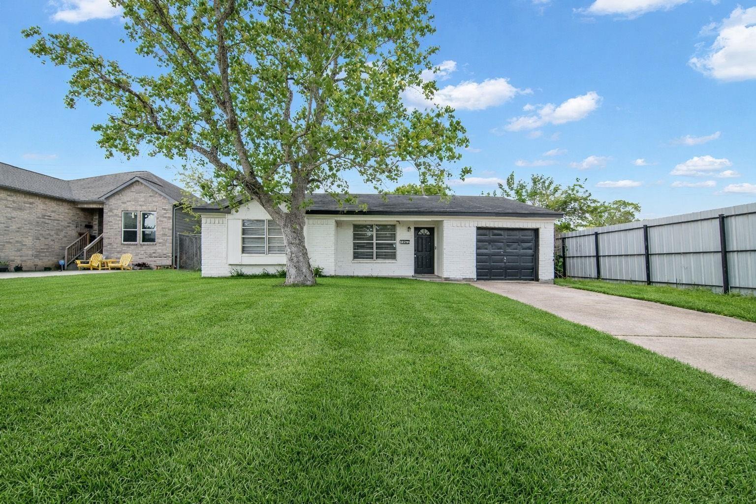
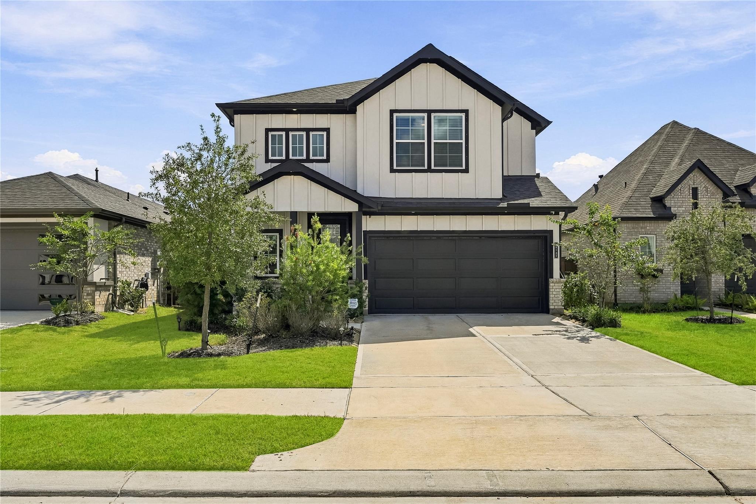
Two-story white house with dark trim, black garage door, and landscaped front lawn.
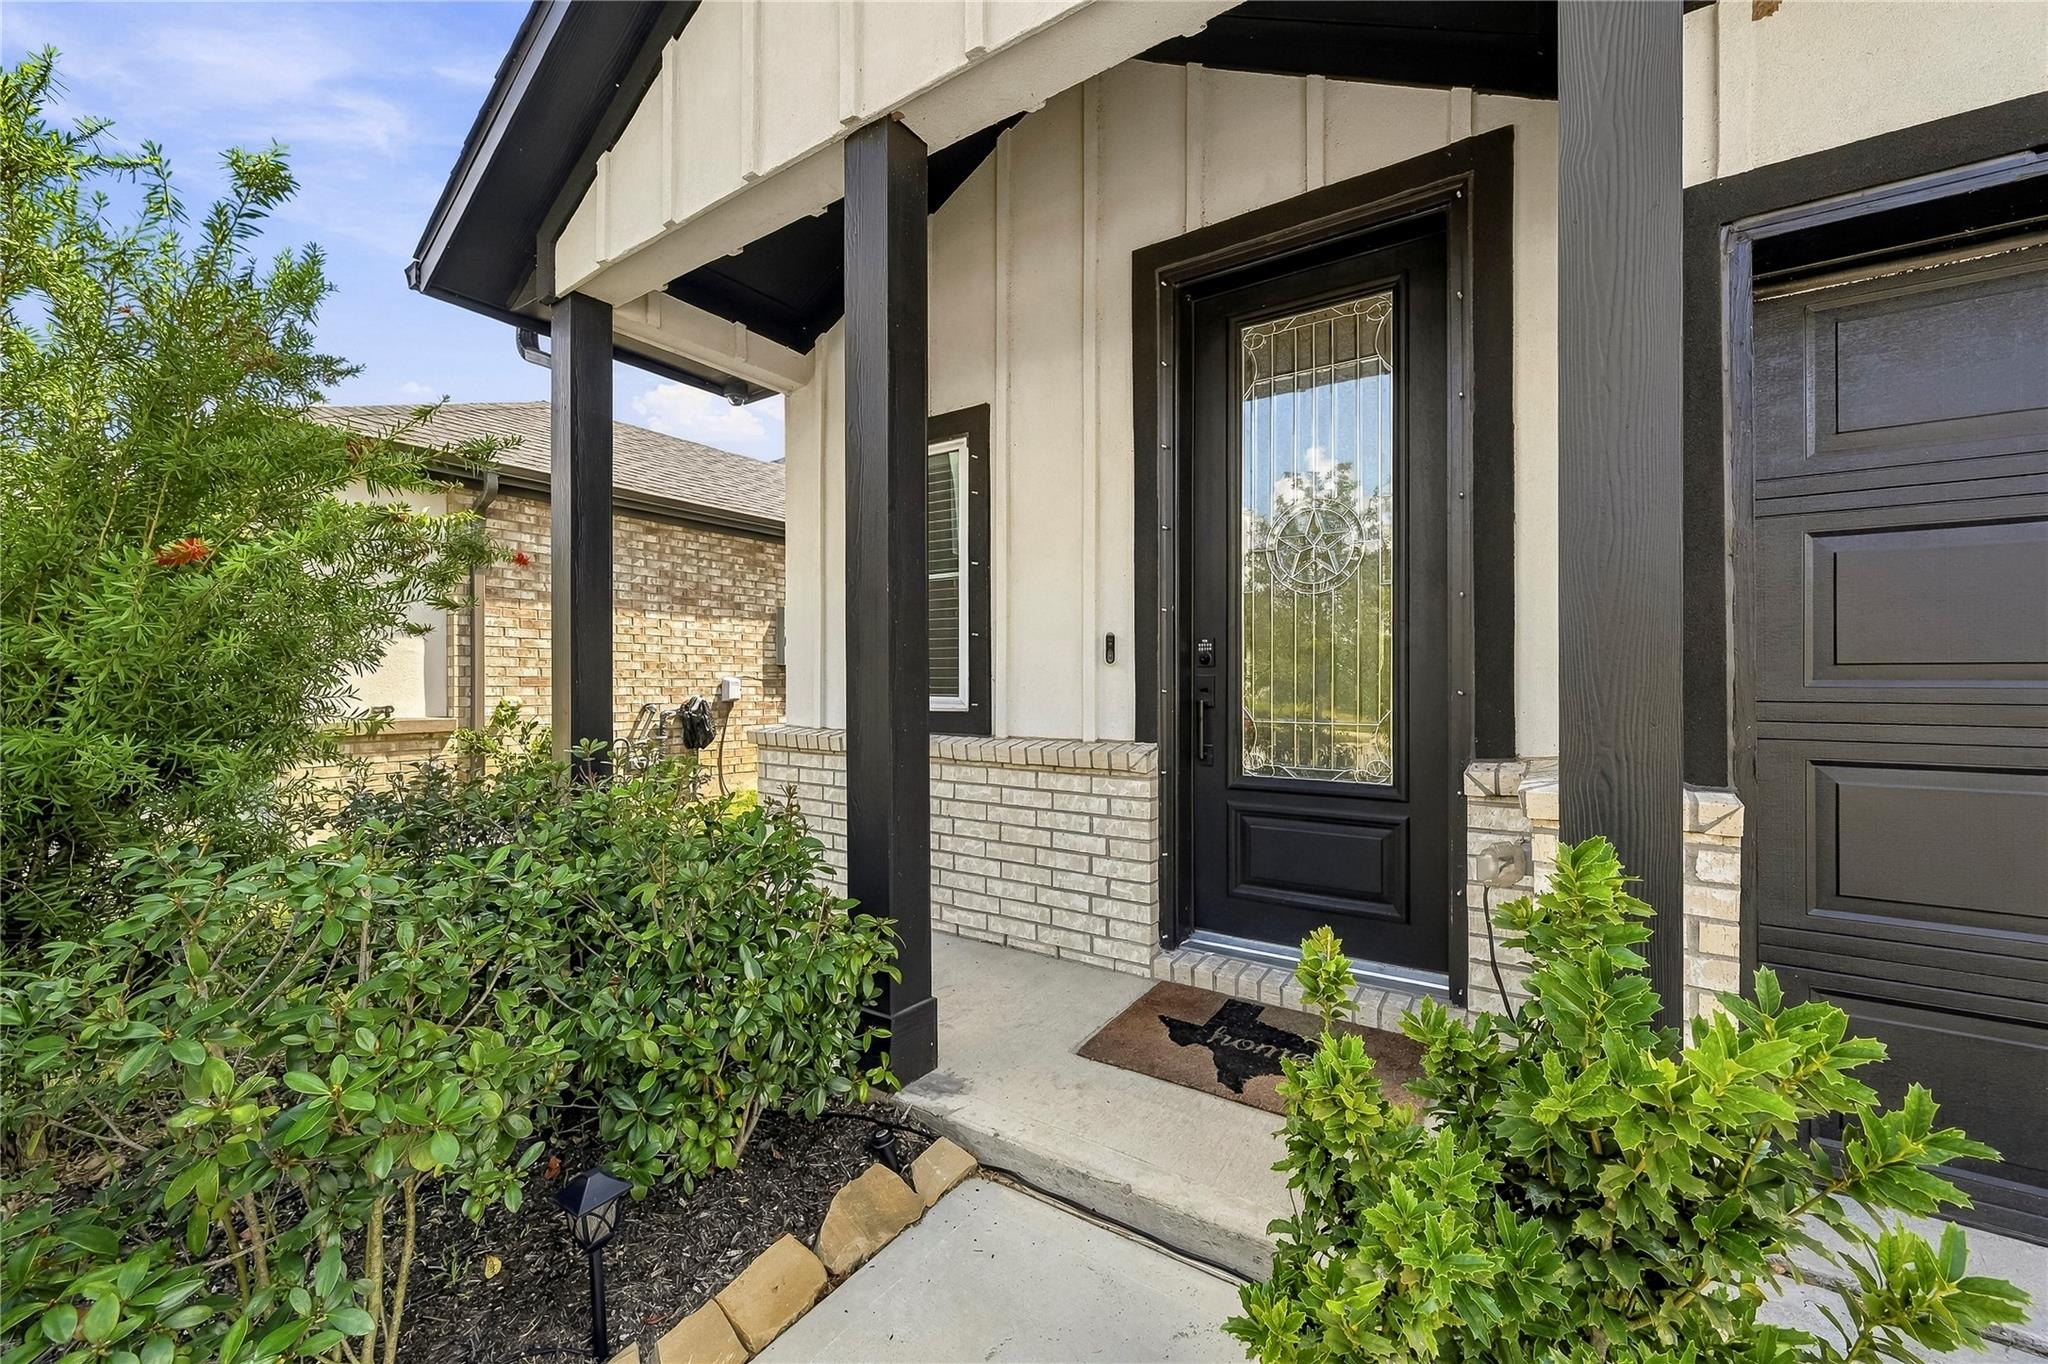
House entrance with a black decorative glass door, covered porch, and landscaped shrubs.
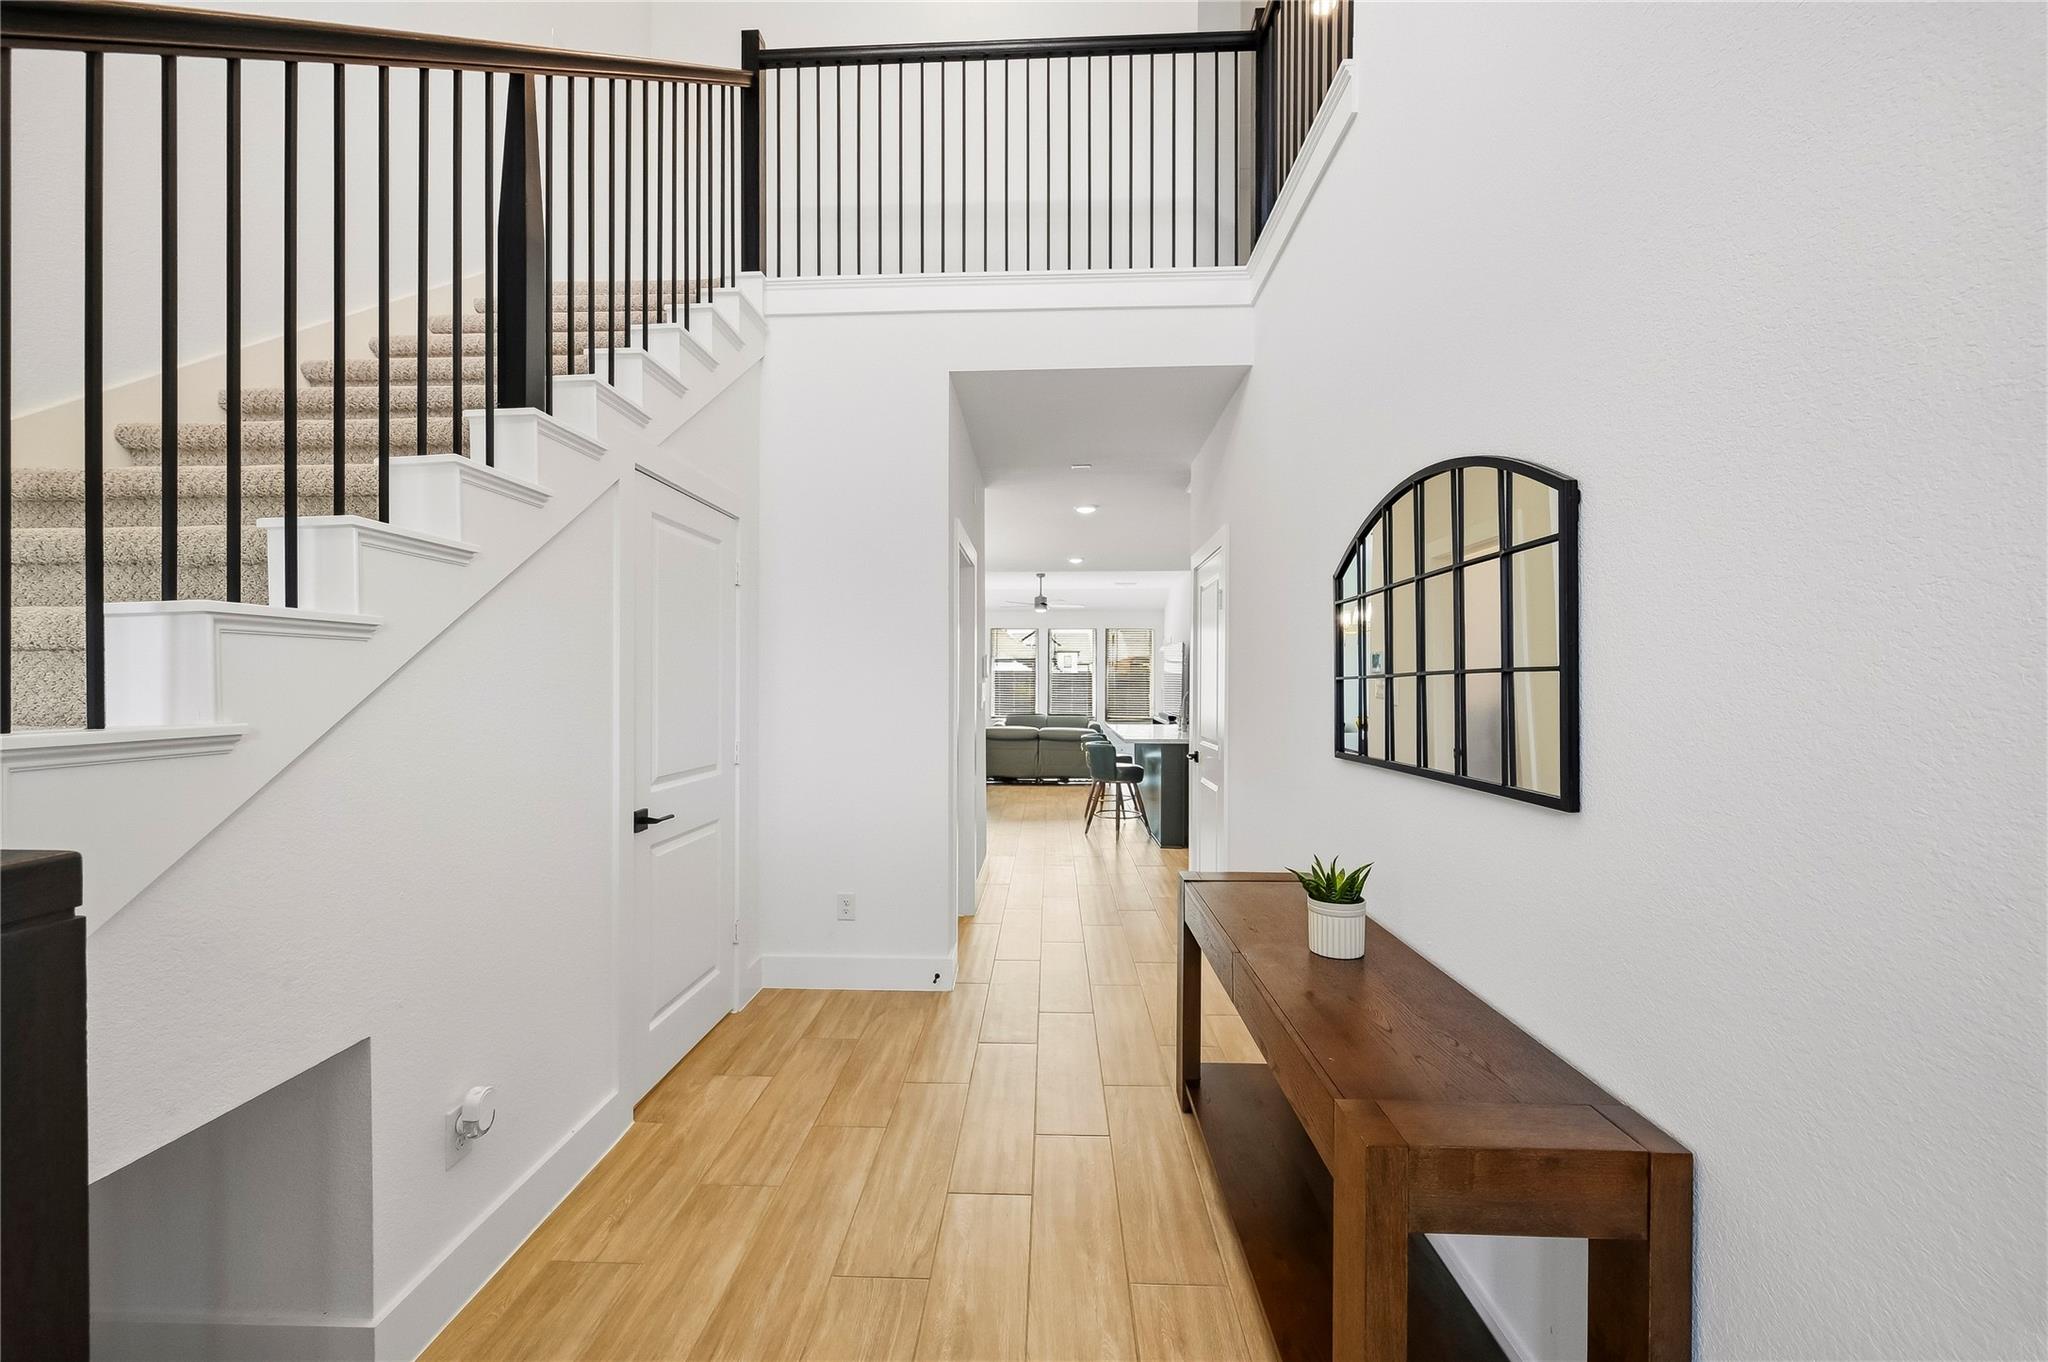
Entry hallway with a carpeted staircase, black railings, and a wood console beneath an arched mirror.
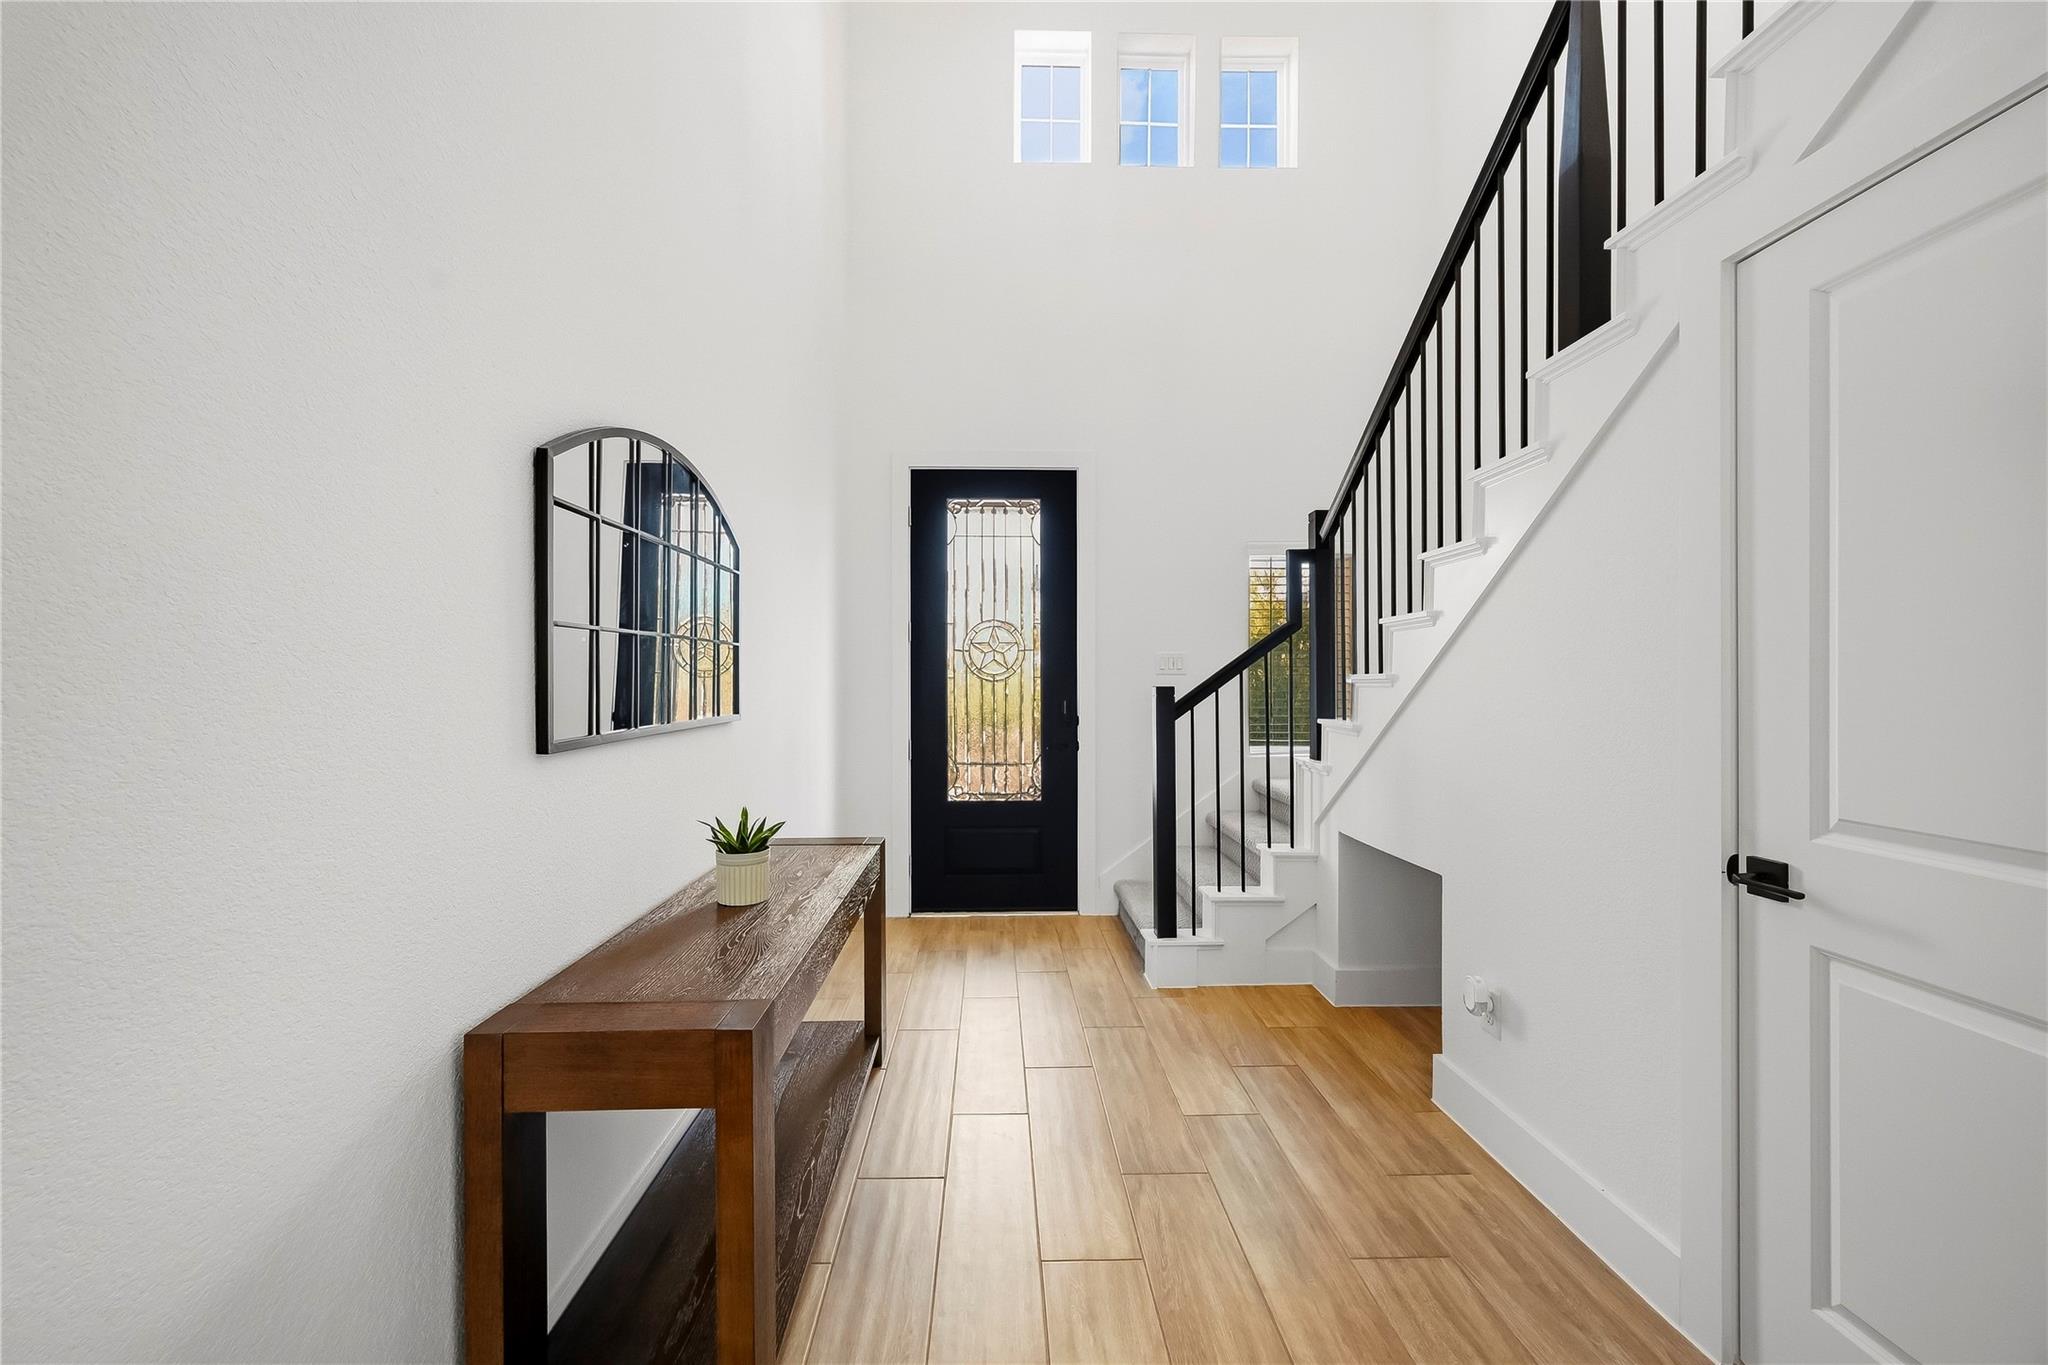
Entry foyer with a tall ceiling, decorative-glass front door, black-railed staircase, and wood-look tile floor.
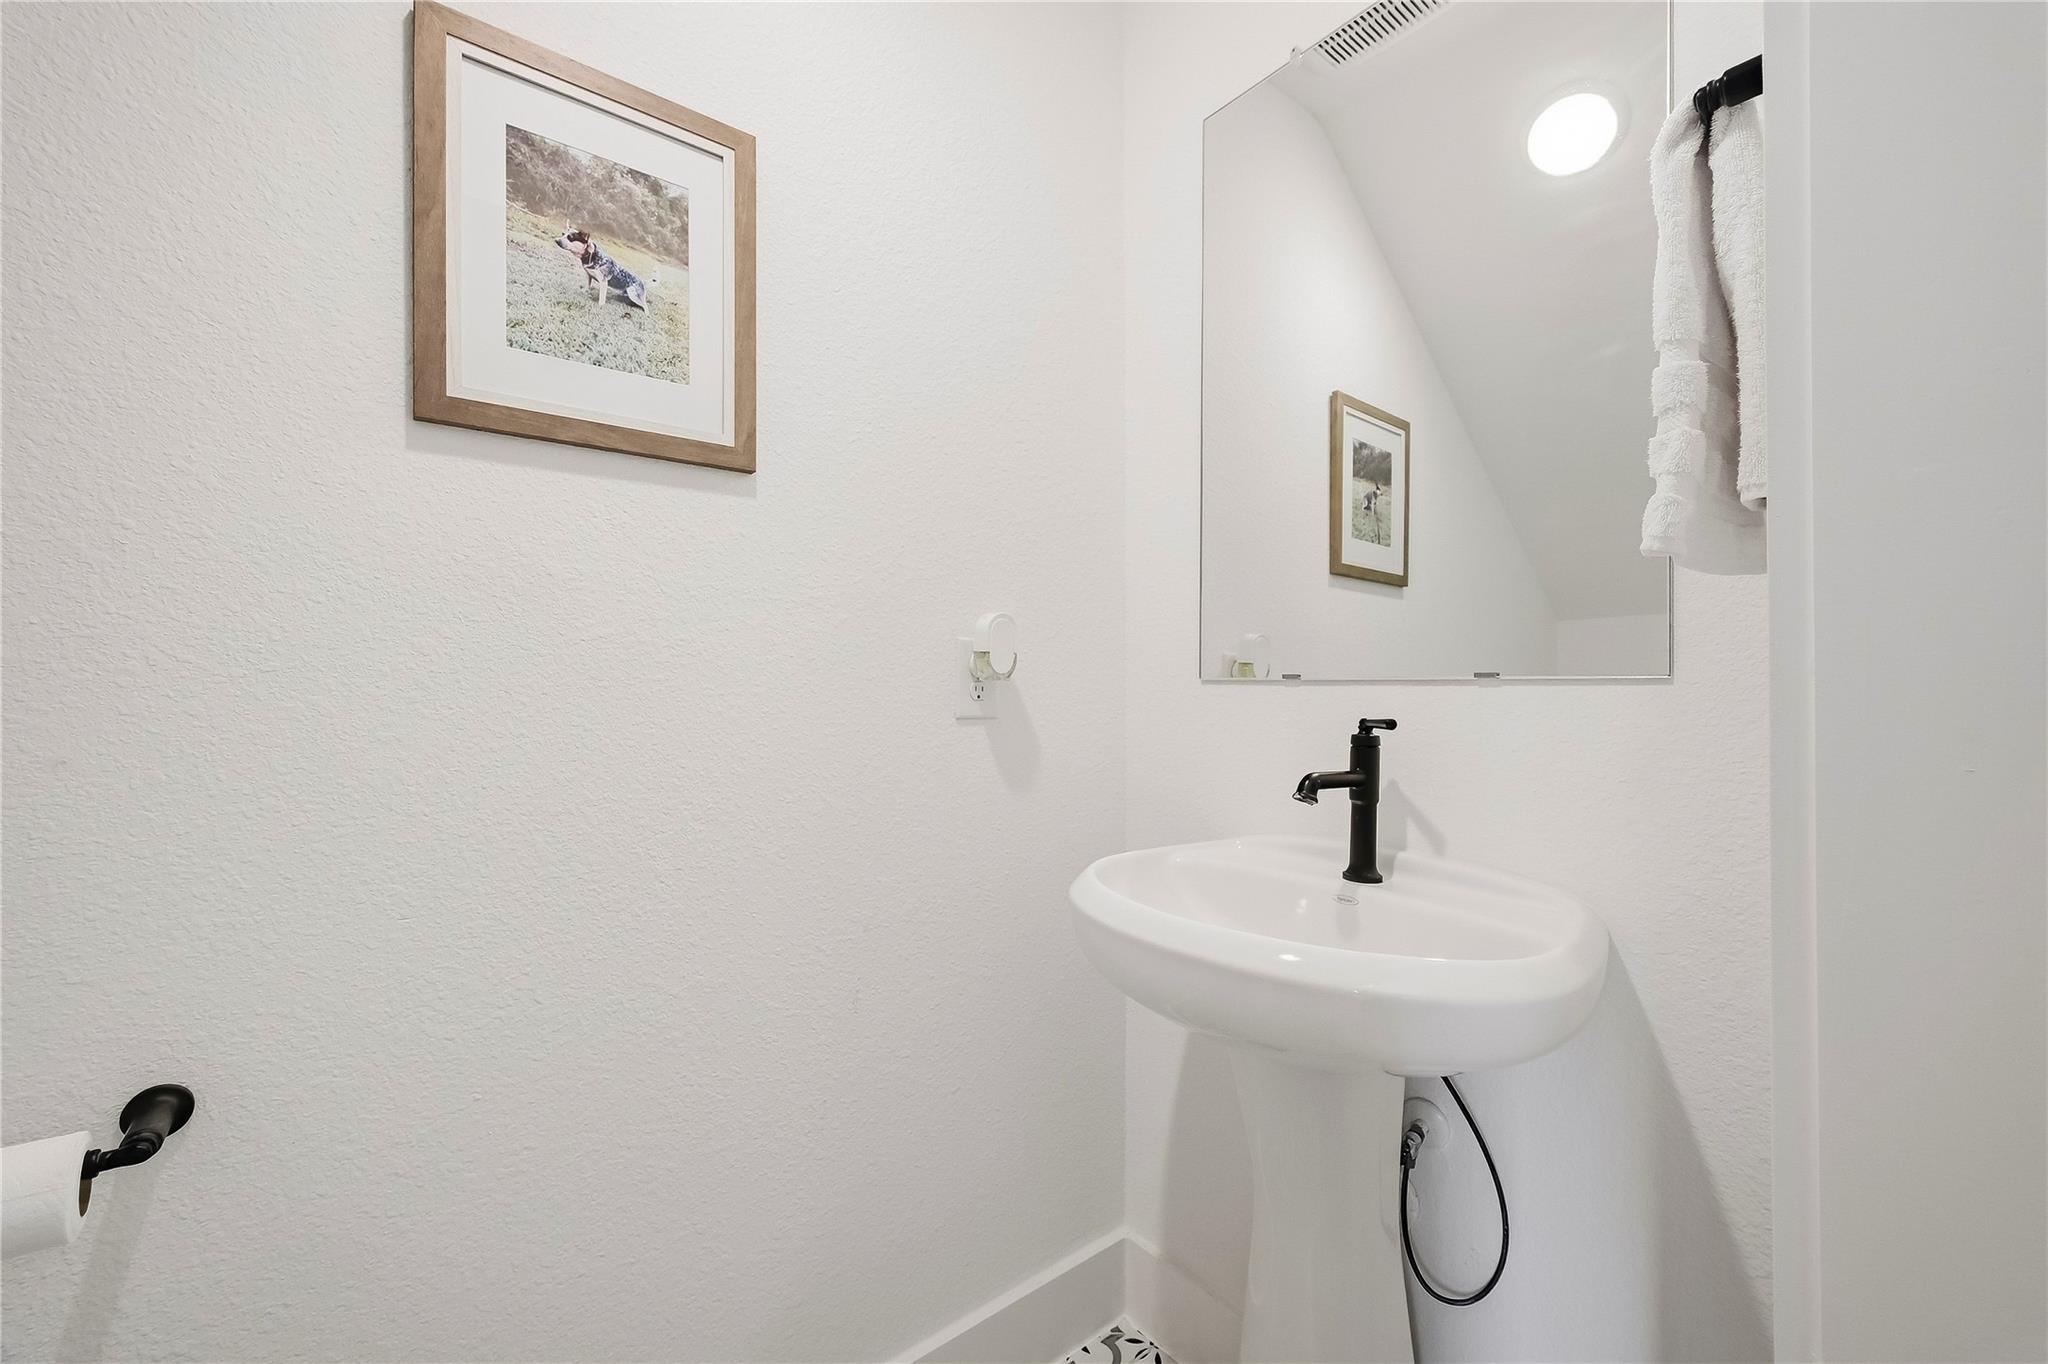
Bathroom sink with a black faucet beneath a large mirror, with white towels and framed artwork.
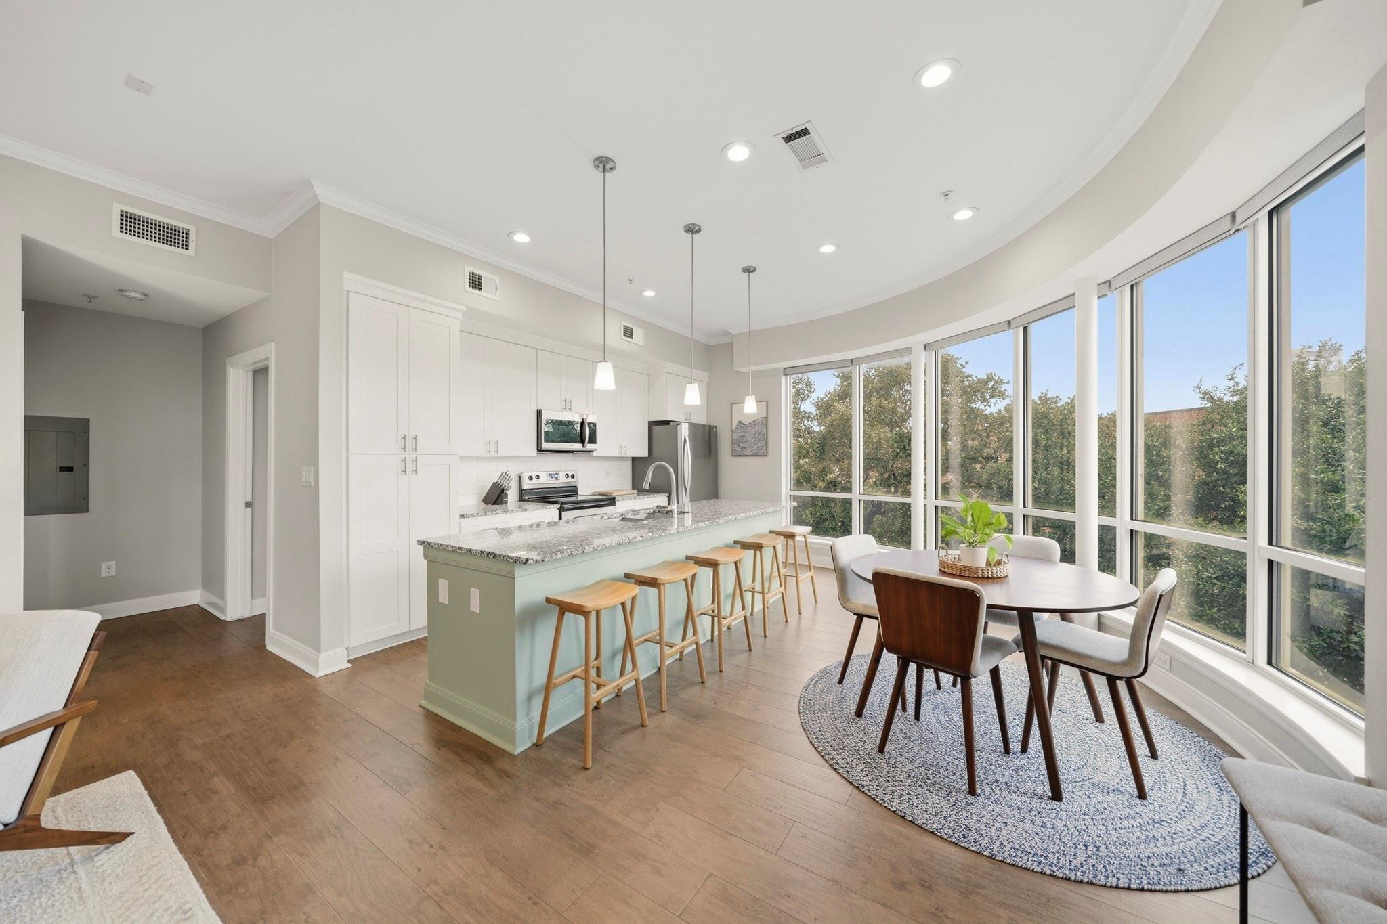
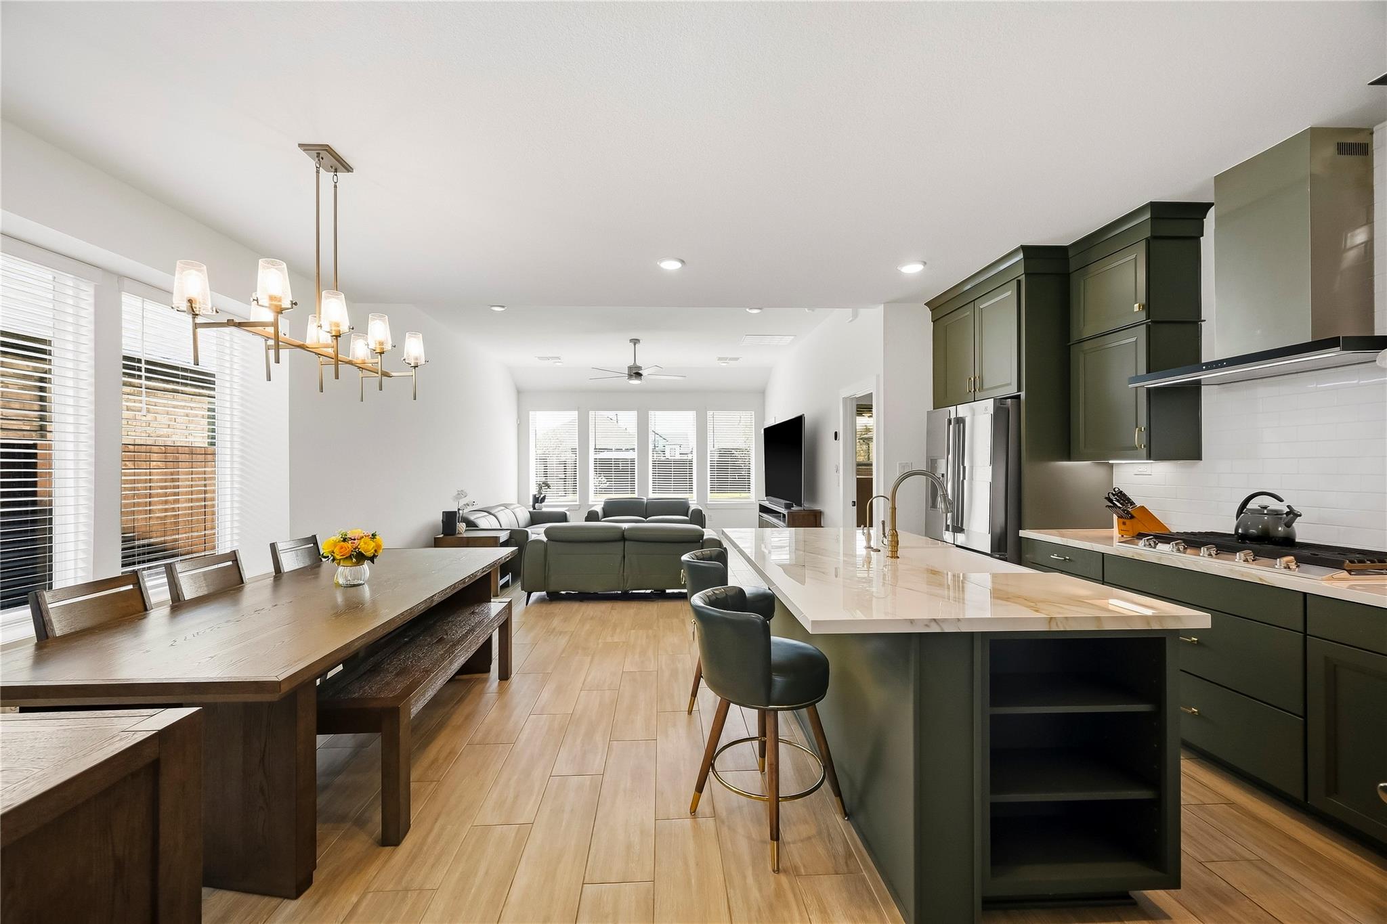
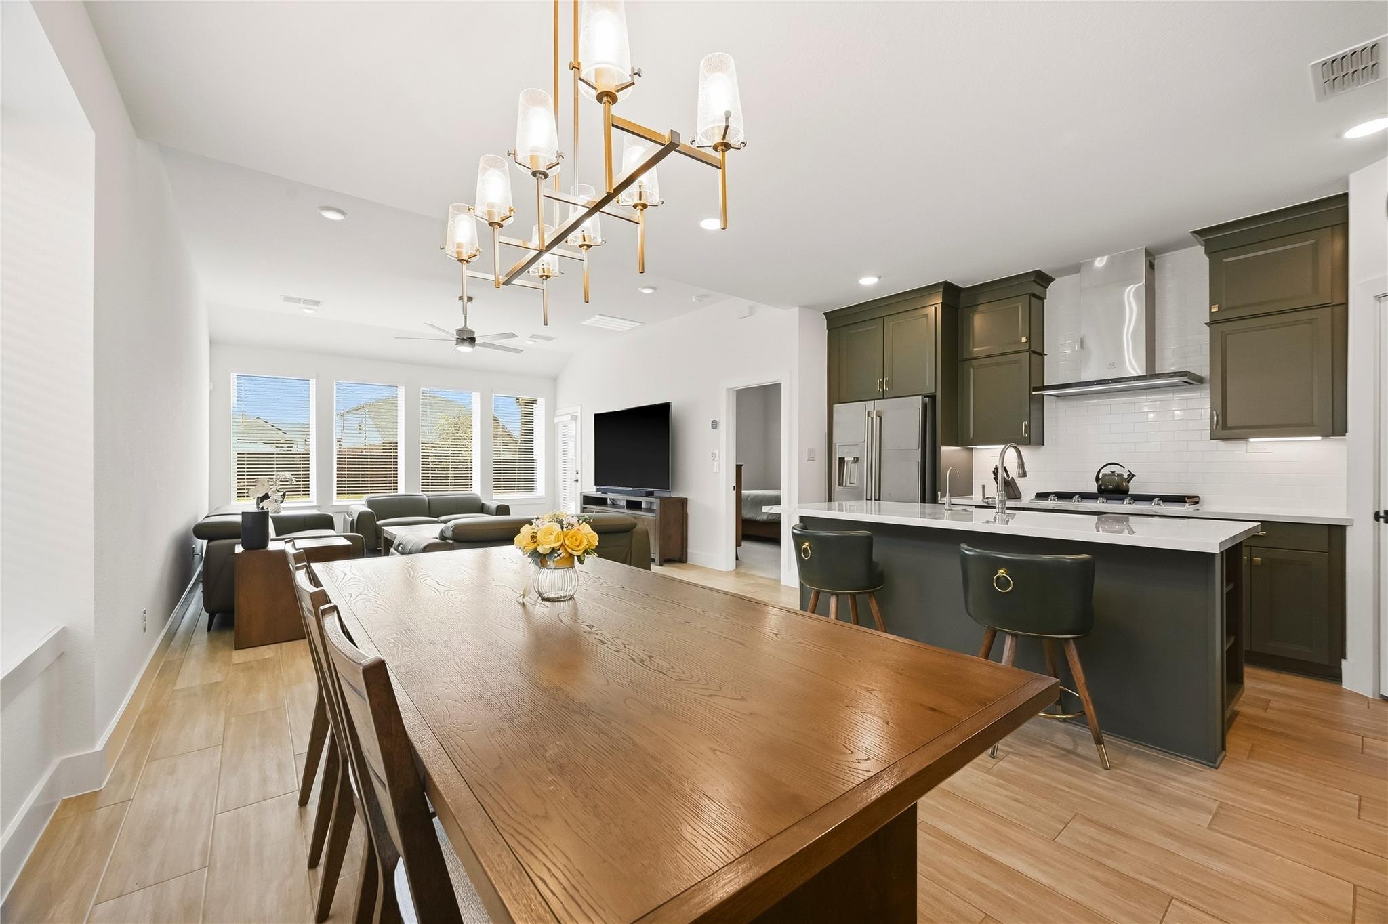
Open-plan kitchen and dining area with a large island, dark green cabinets, and living room beyond.
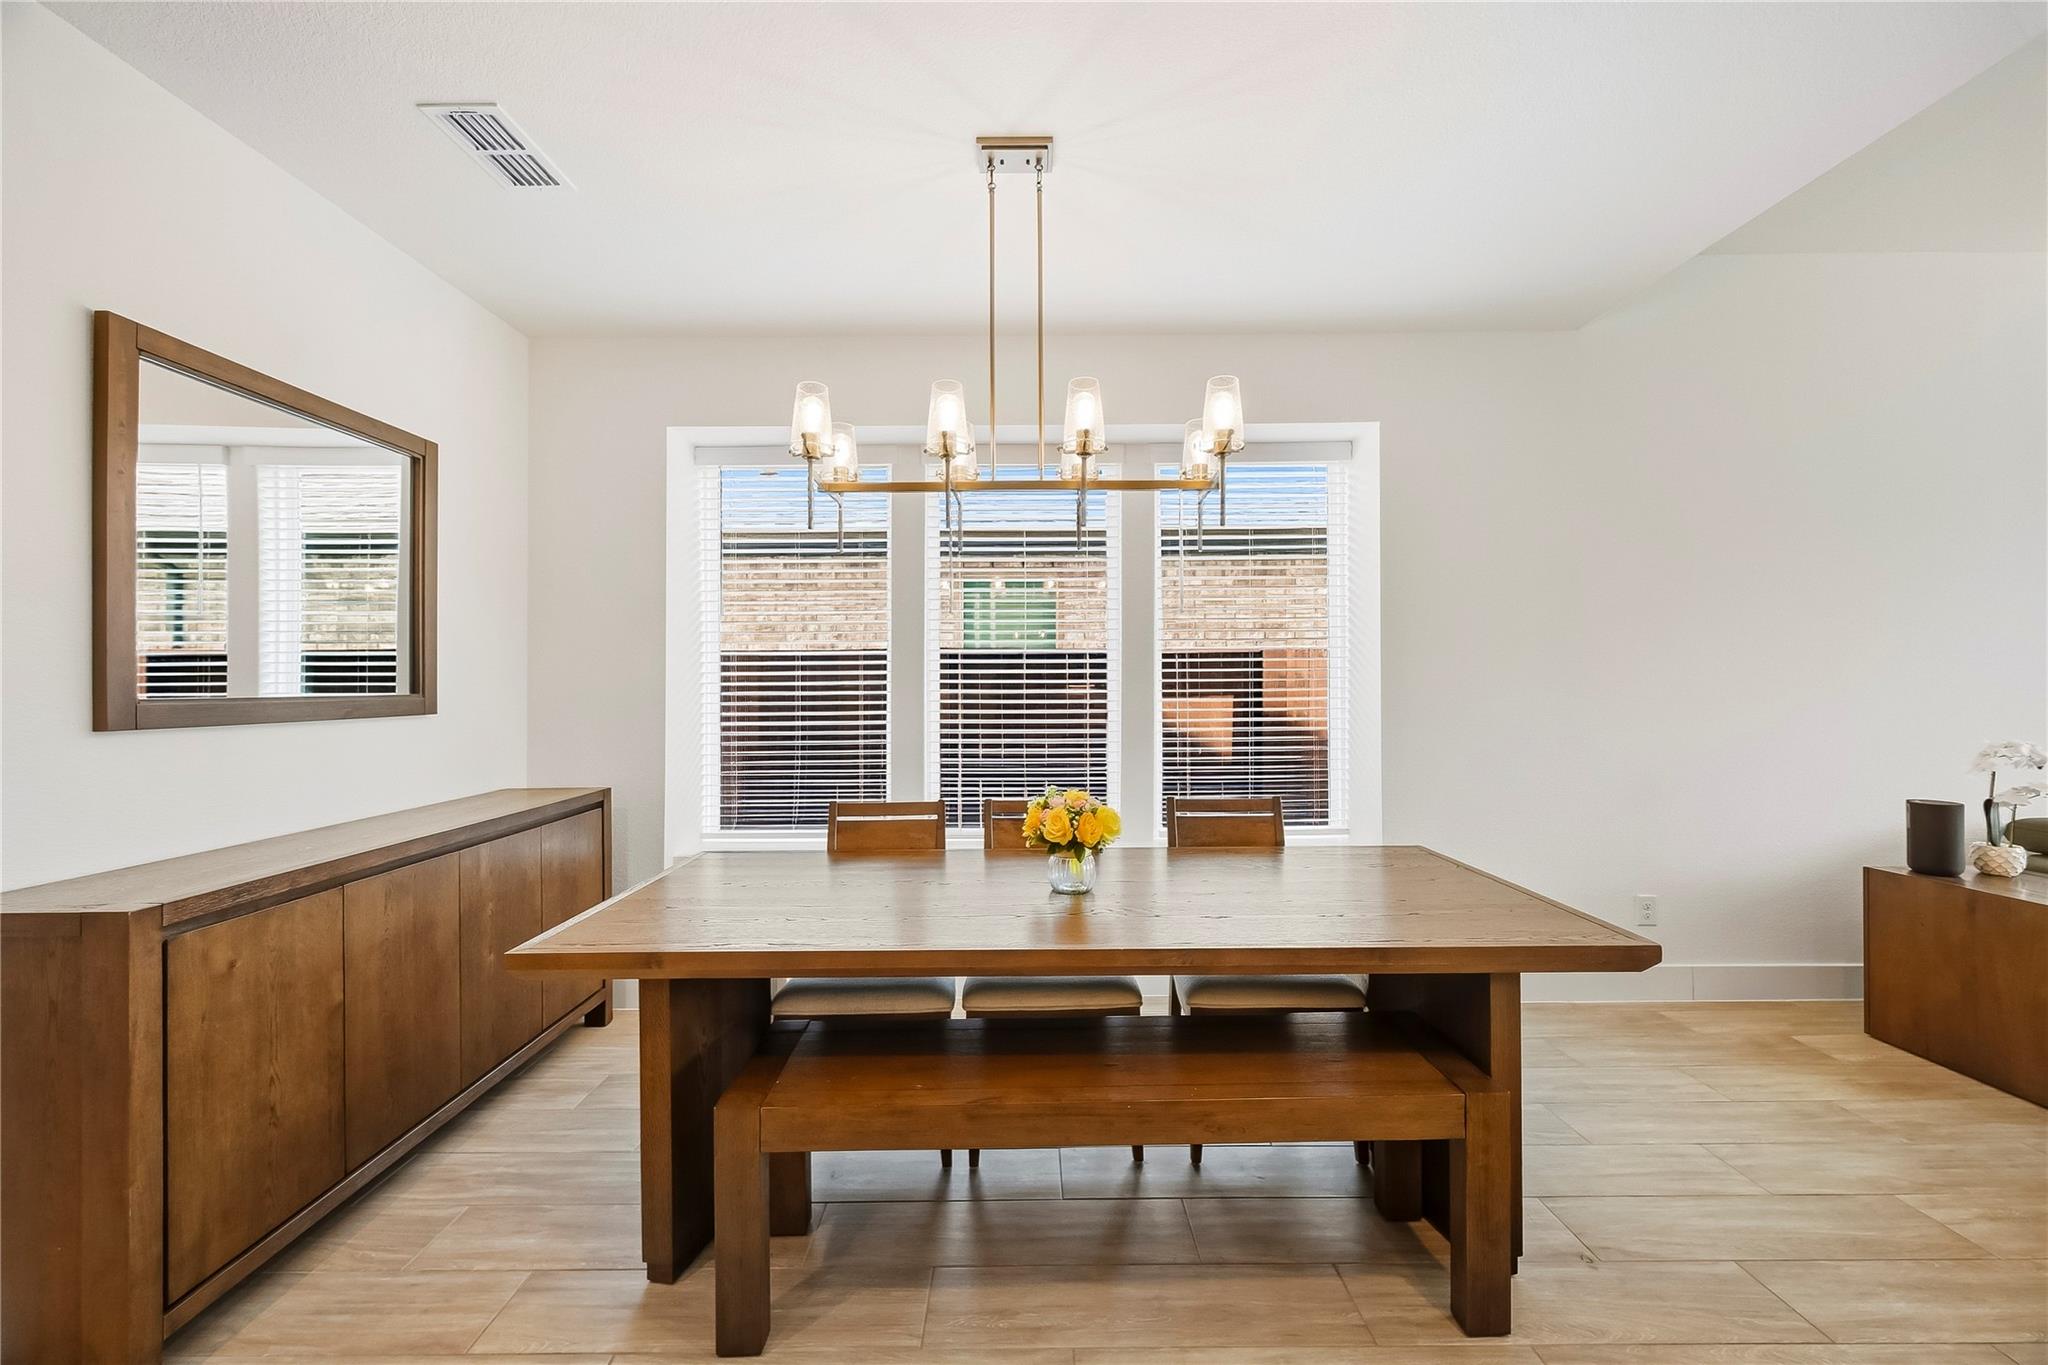
Dining room with a large wooden table, matching sideboard and mirror, and brass chandelier.
Open-plan dining room and kitchen with a long wood table, dark cabinets, and a large island.
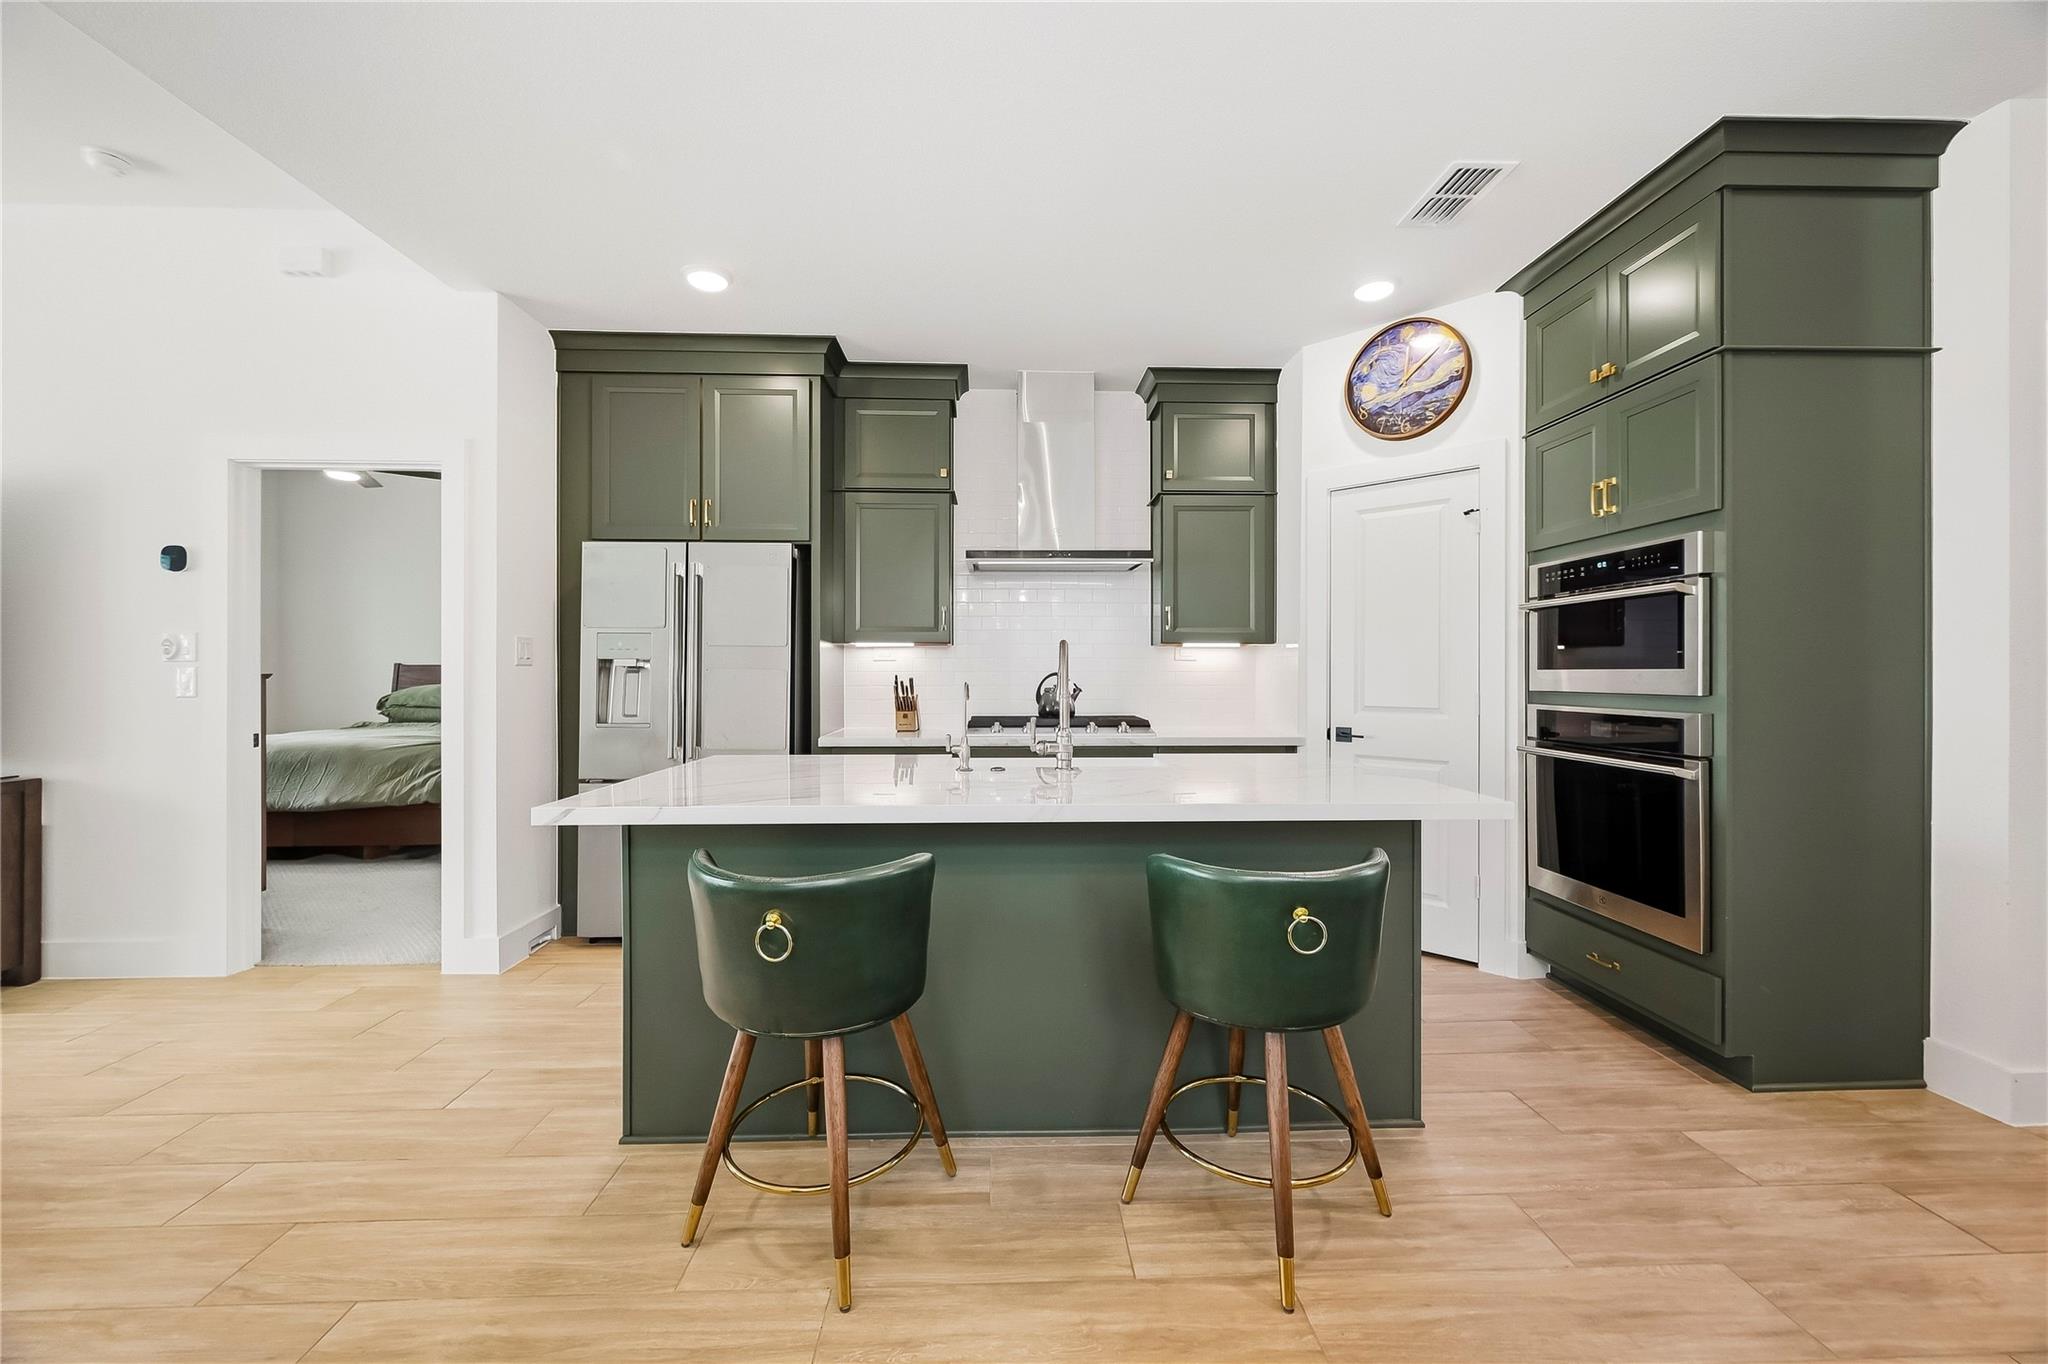
Kitchen with dark green cabinets, a white island, and two matching green stools.
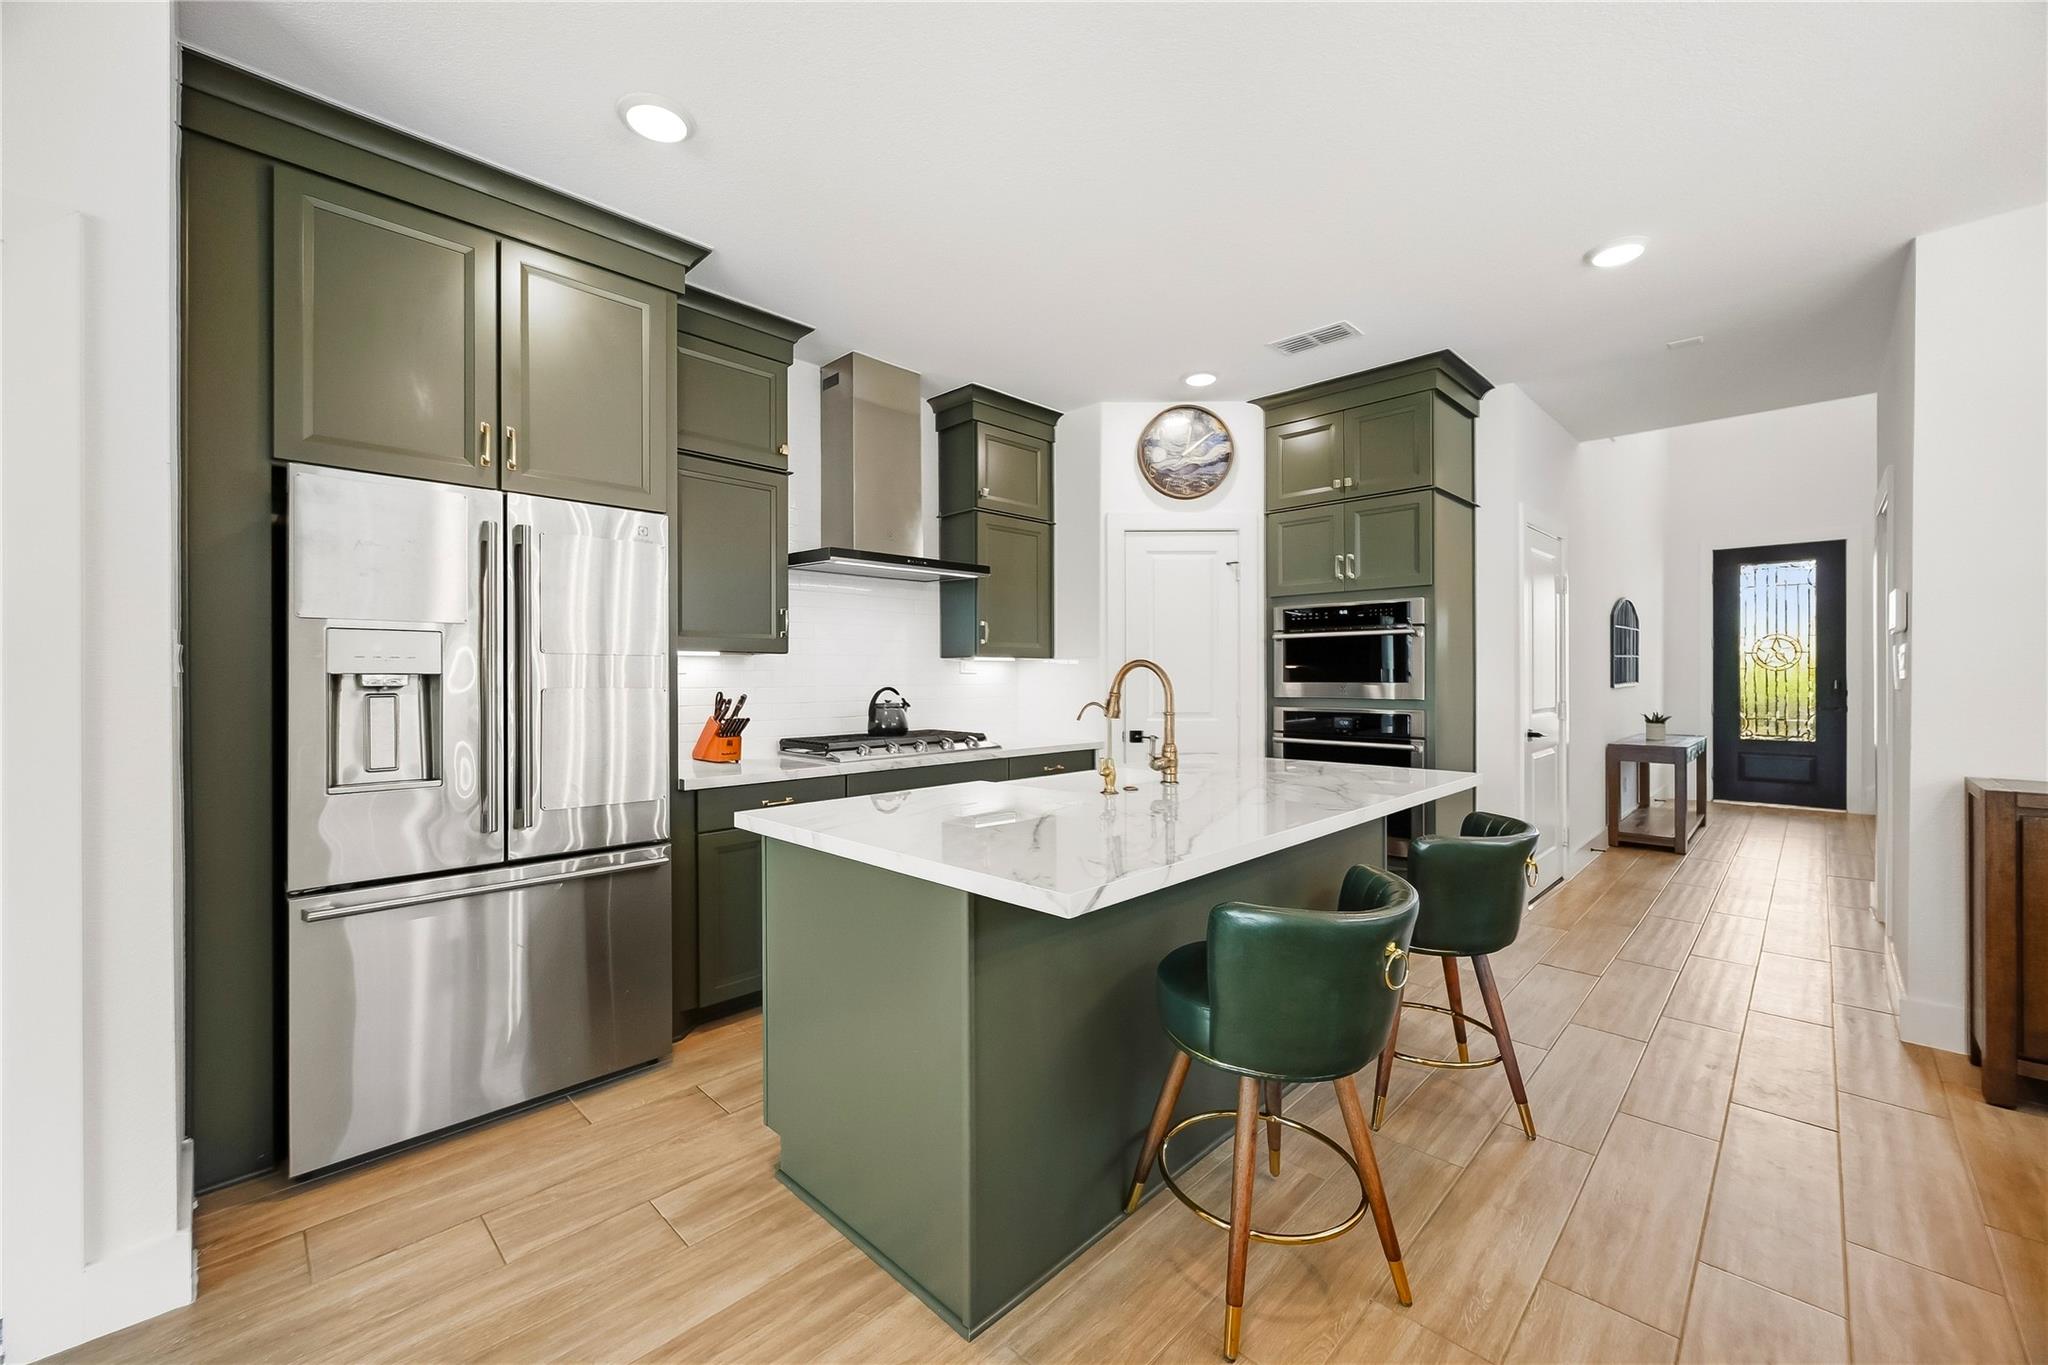
Kitchen with dark green cabinets, stainless steel appliances, and a large island with bar stools.
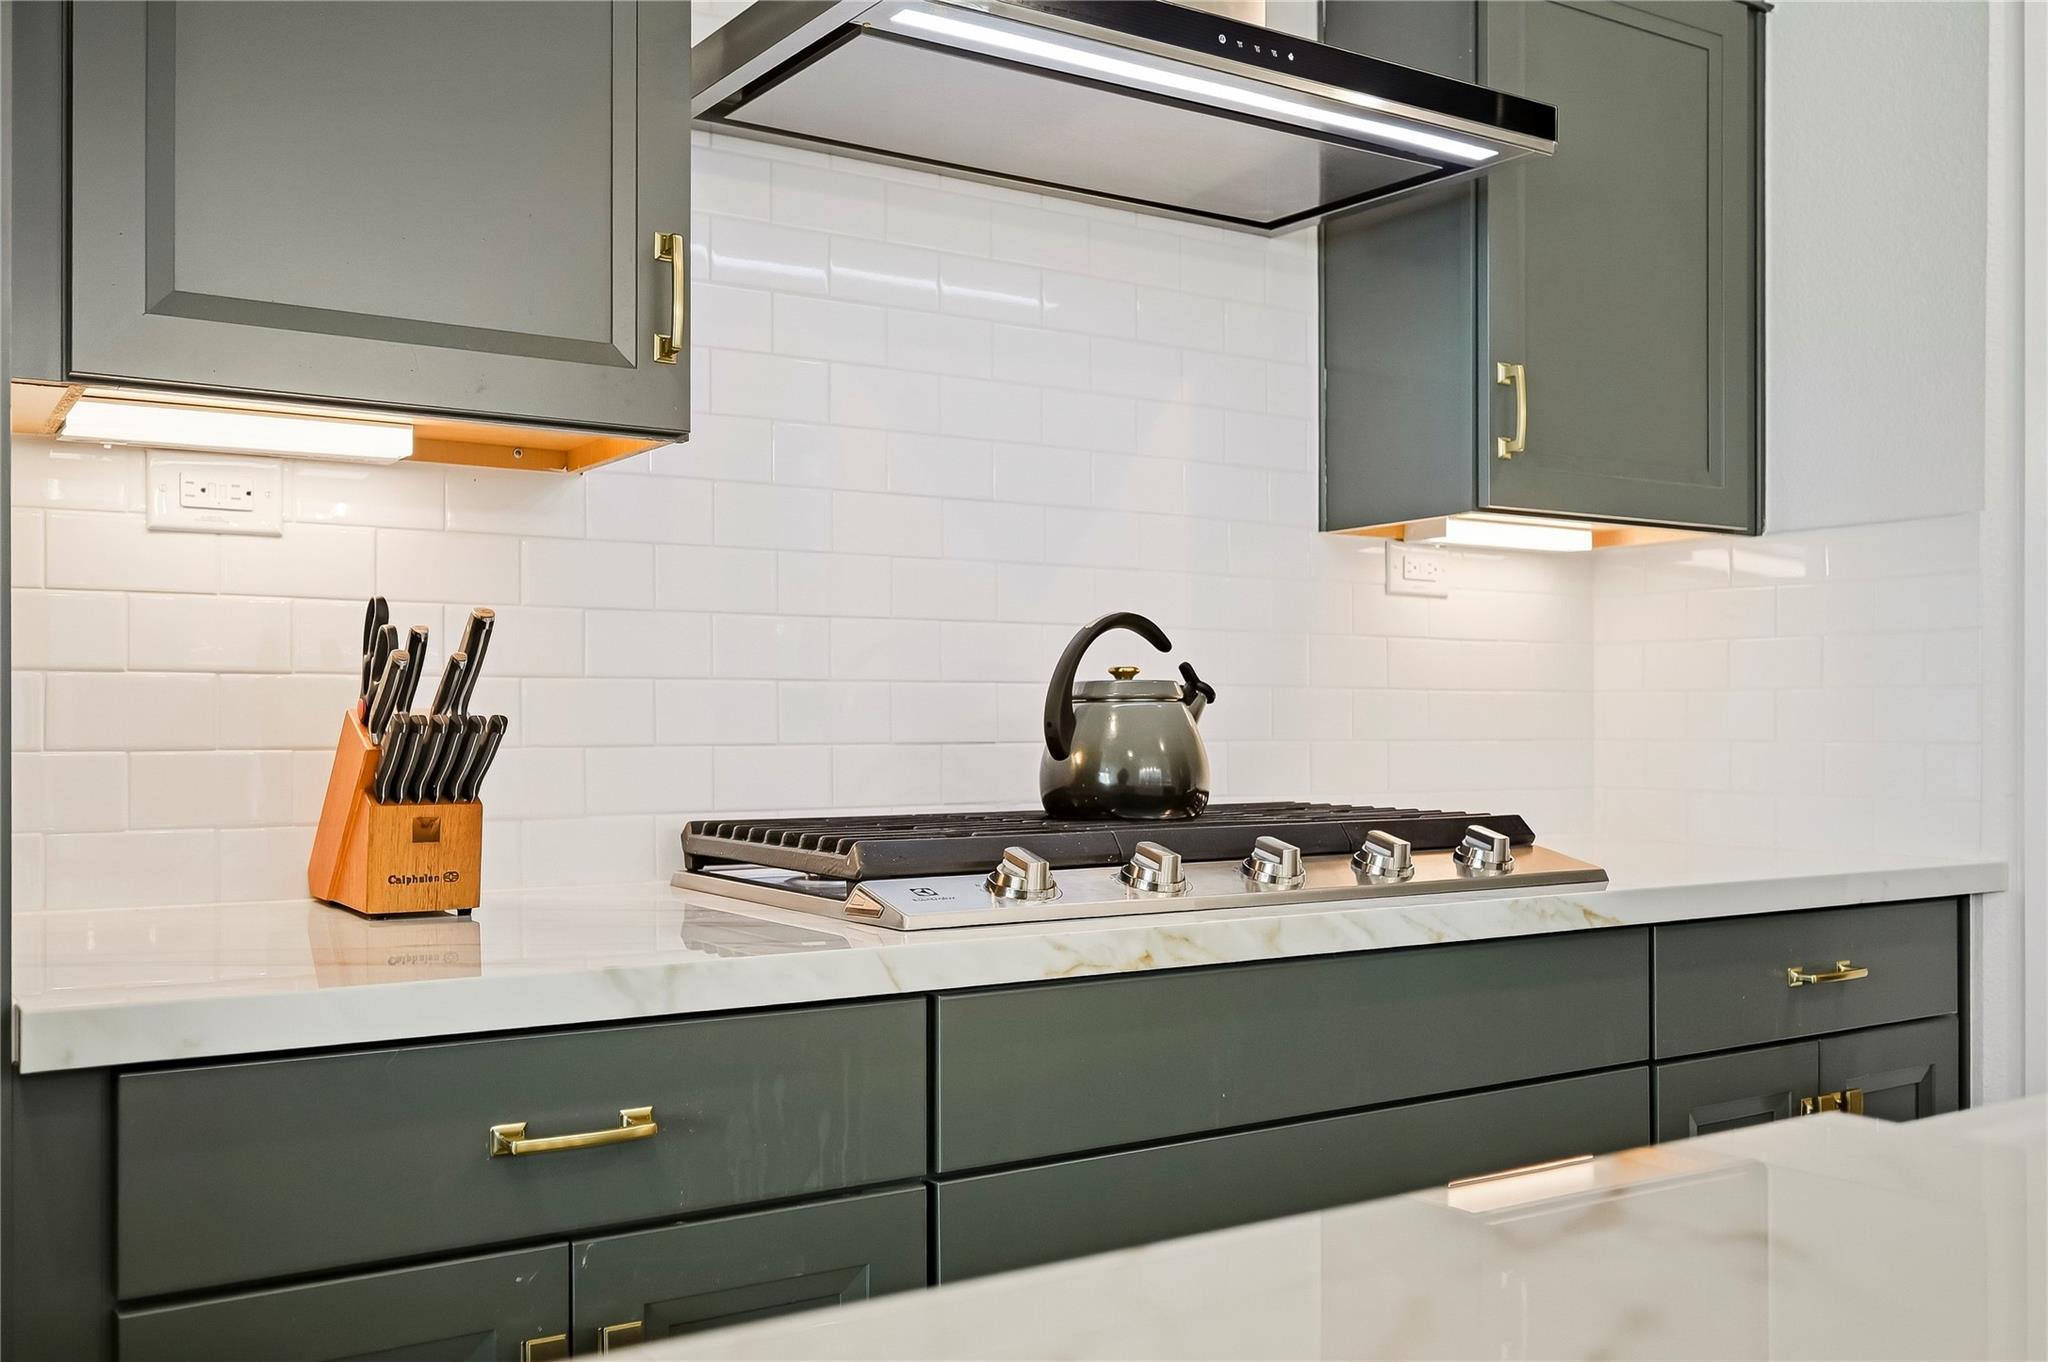
Kitchen with dark green cabinets, brass hardware, and a gas cooktop against white subway tile.
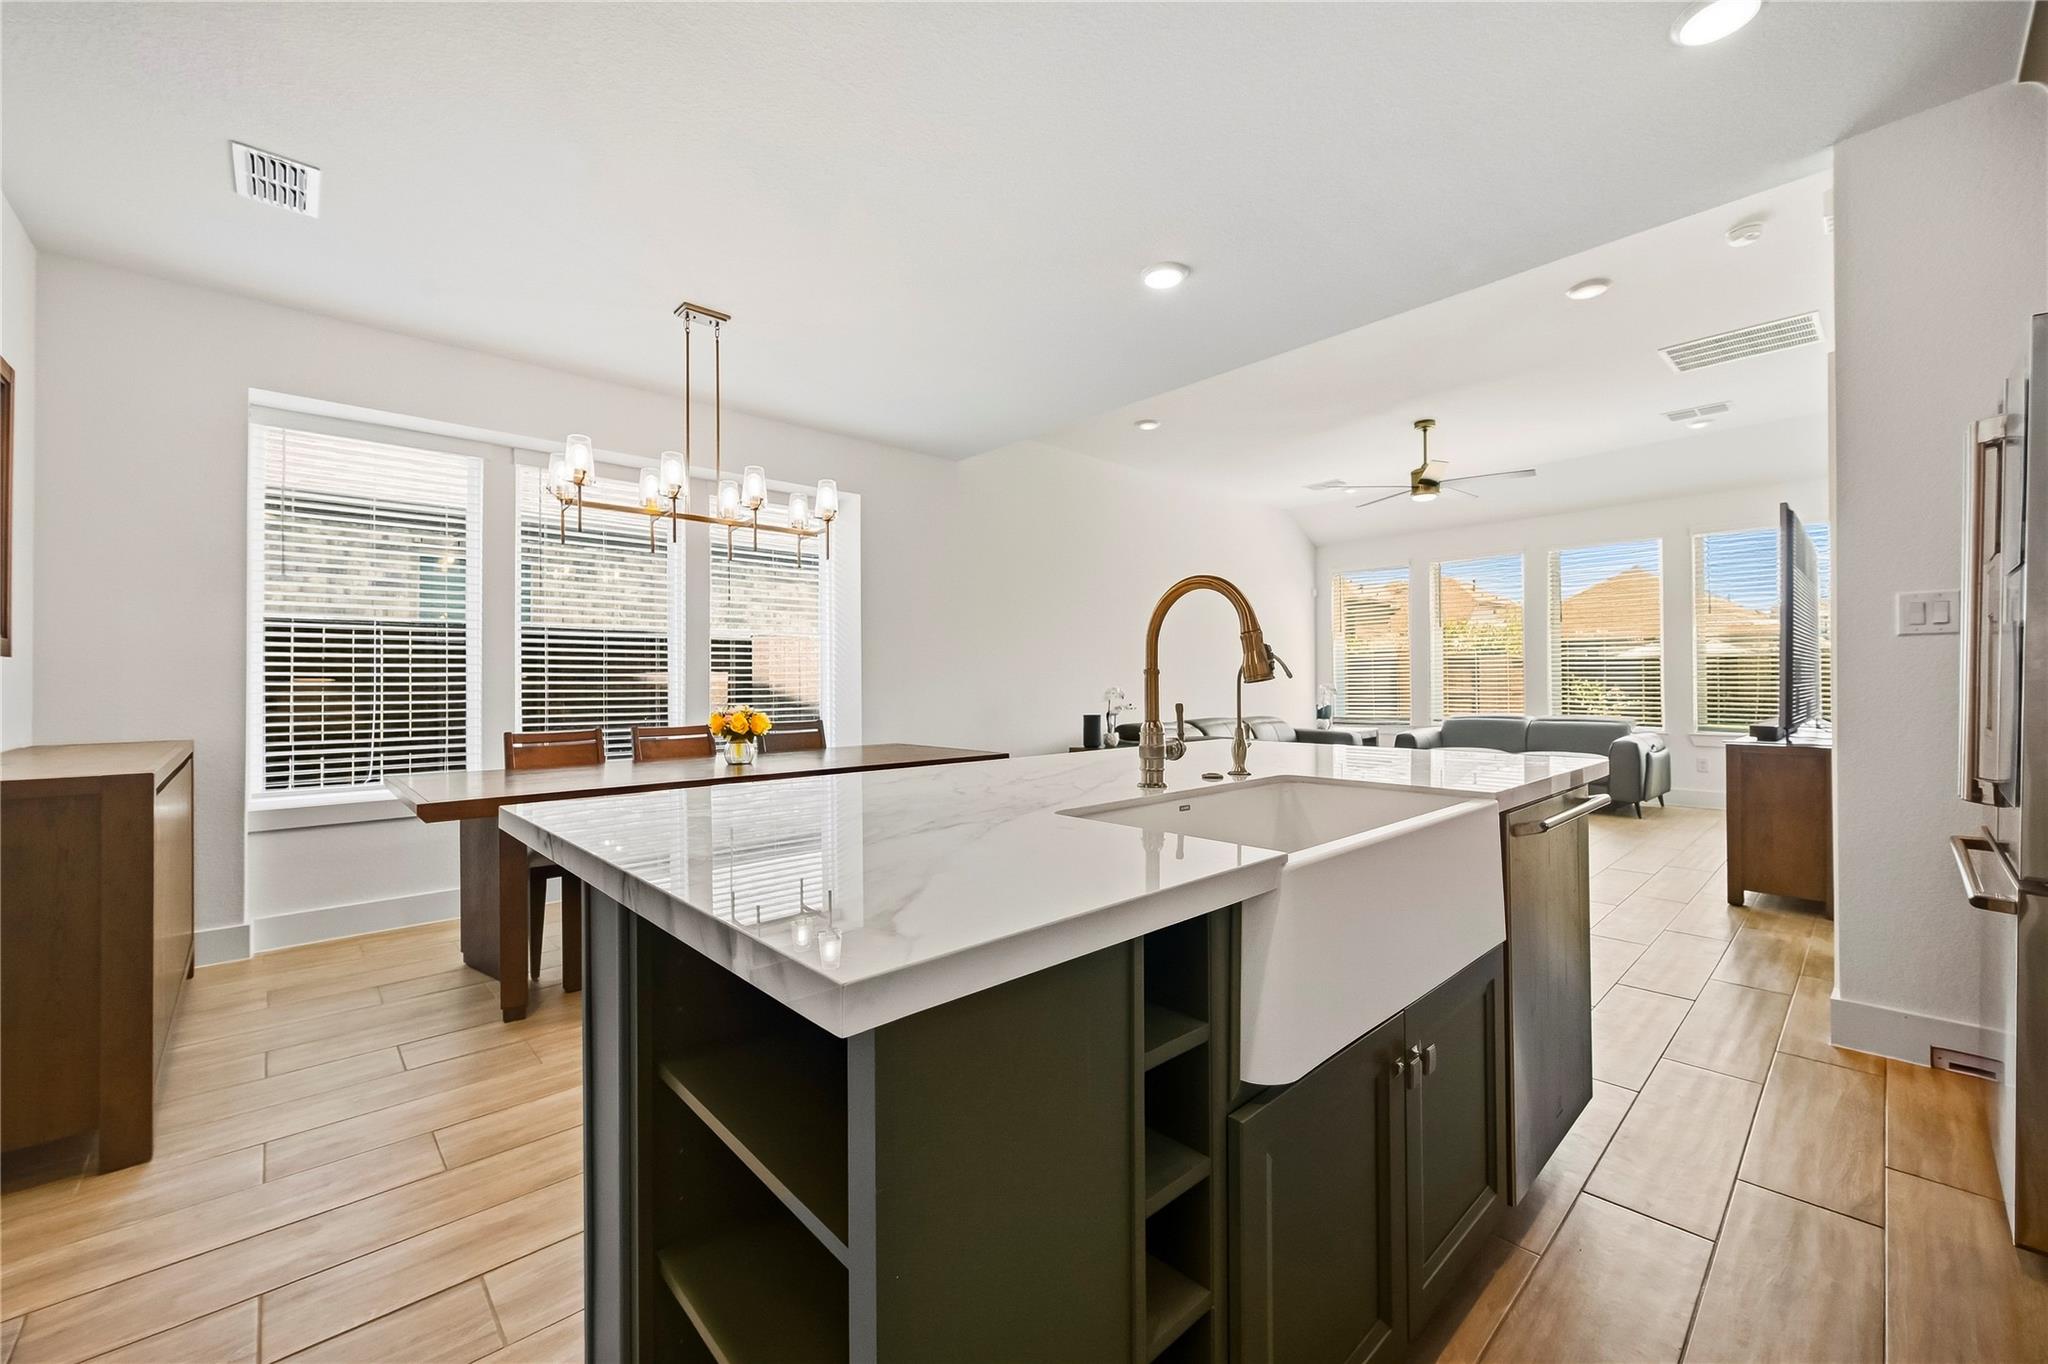
Open kitchen with a large white island and brass faucet overlooking the dining and living areas.
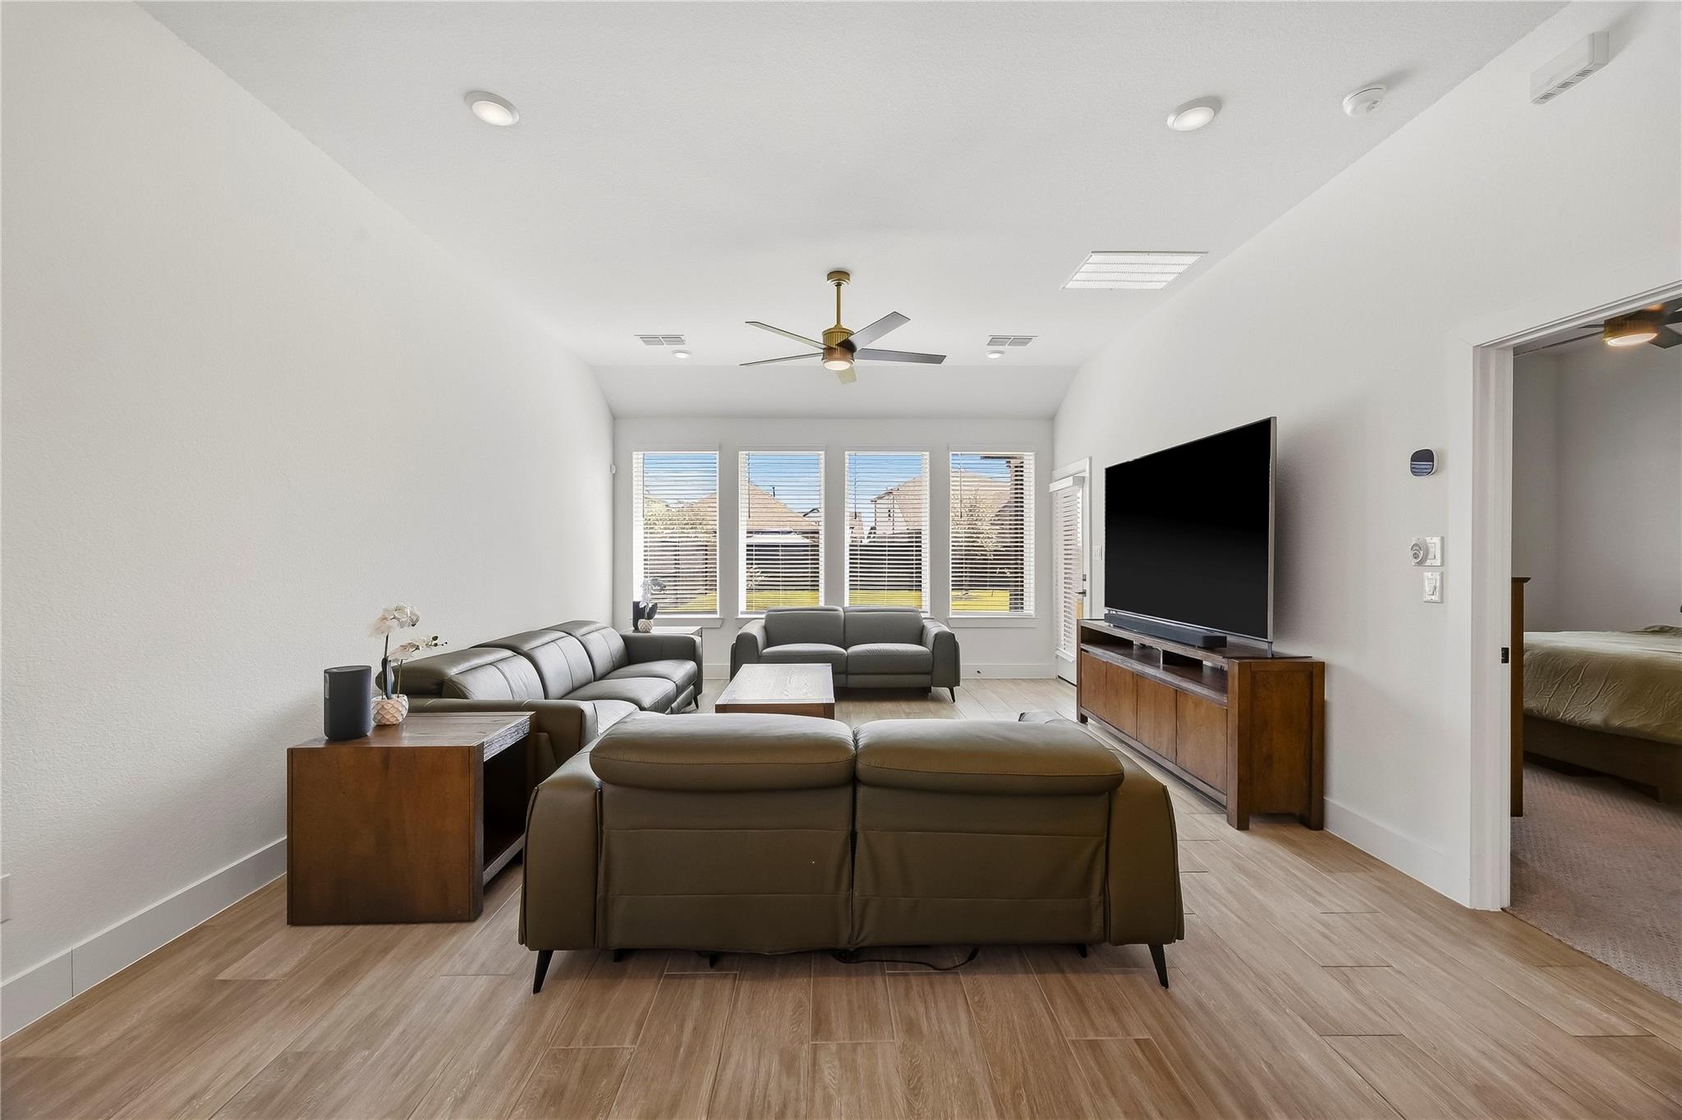
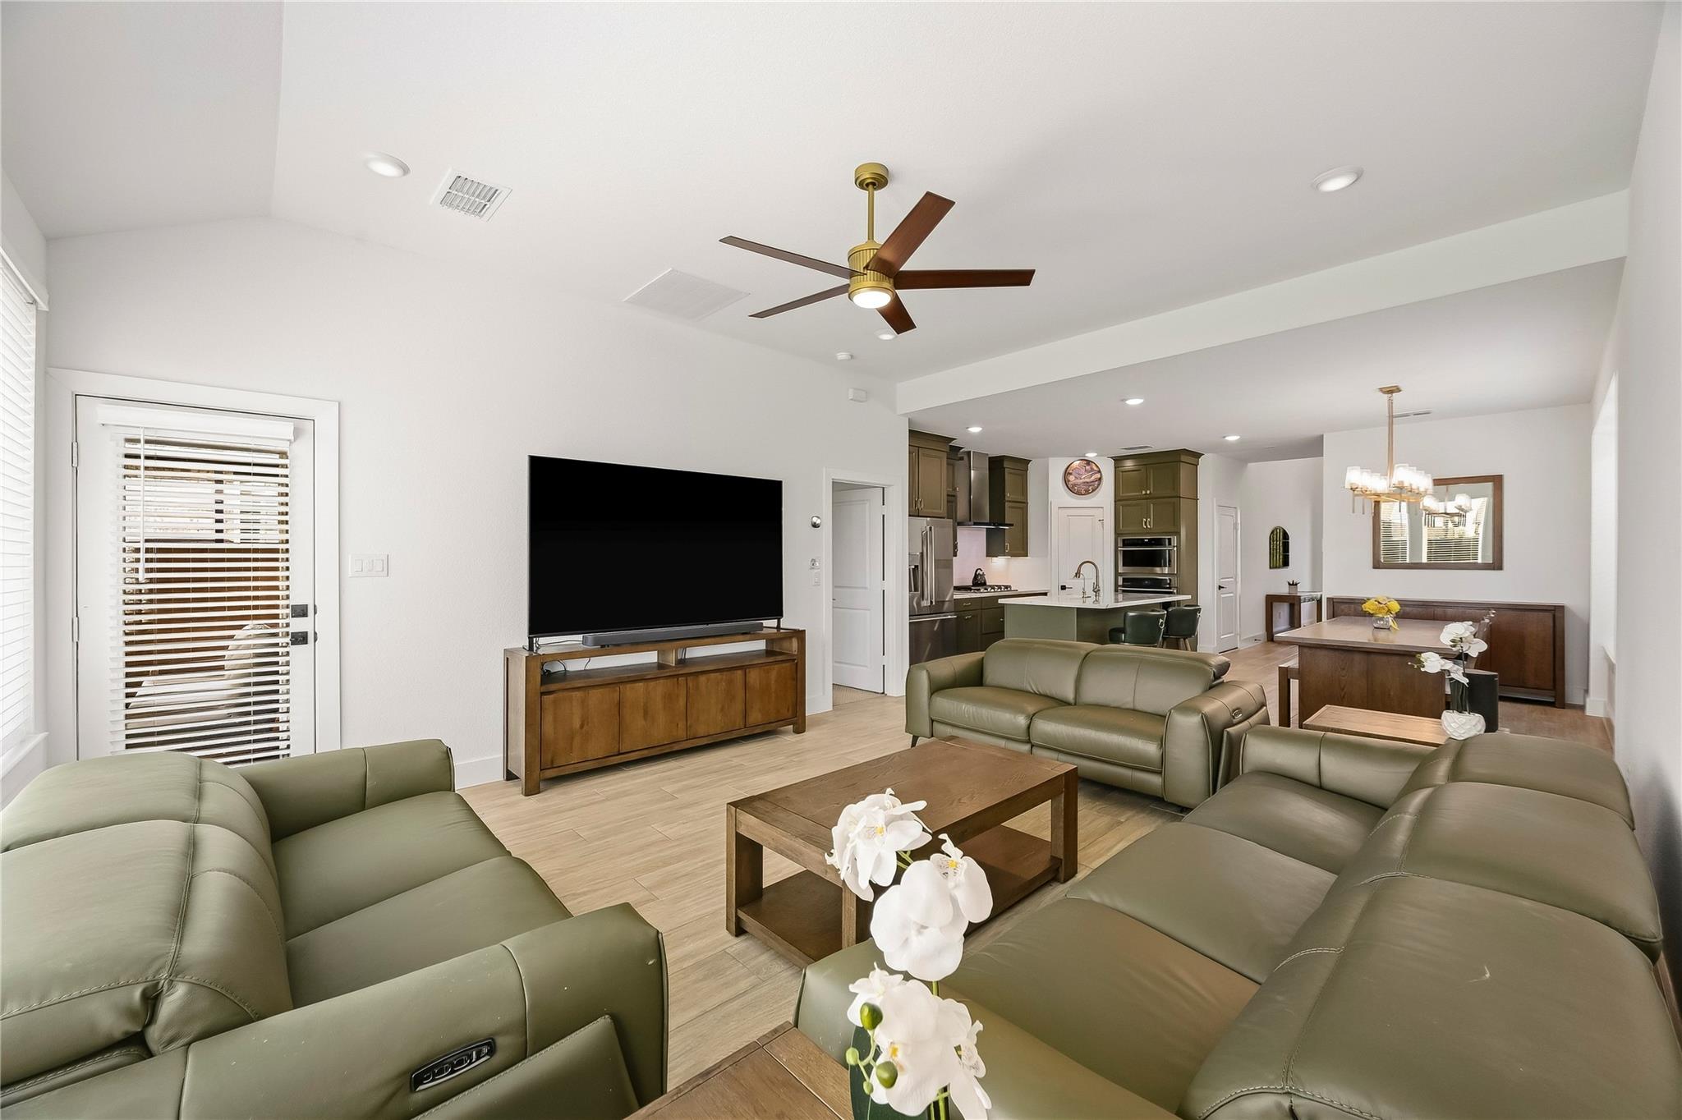
Furnished living room with dark sofas, a large television, and tall windows with blinds.
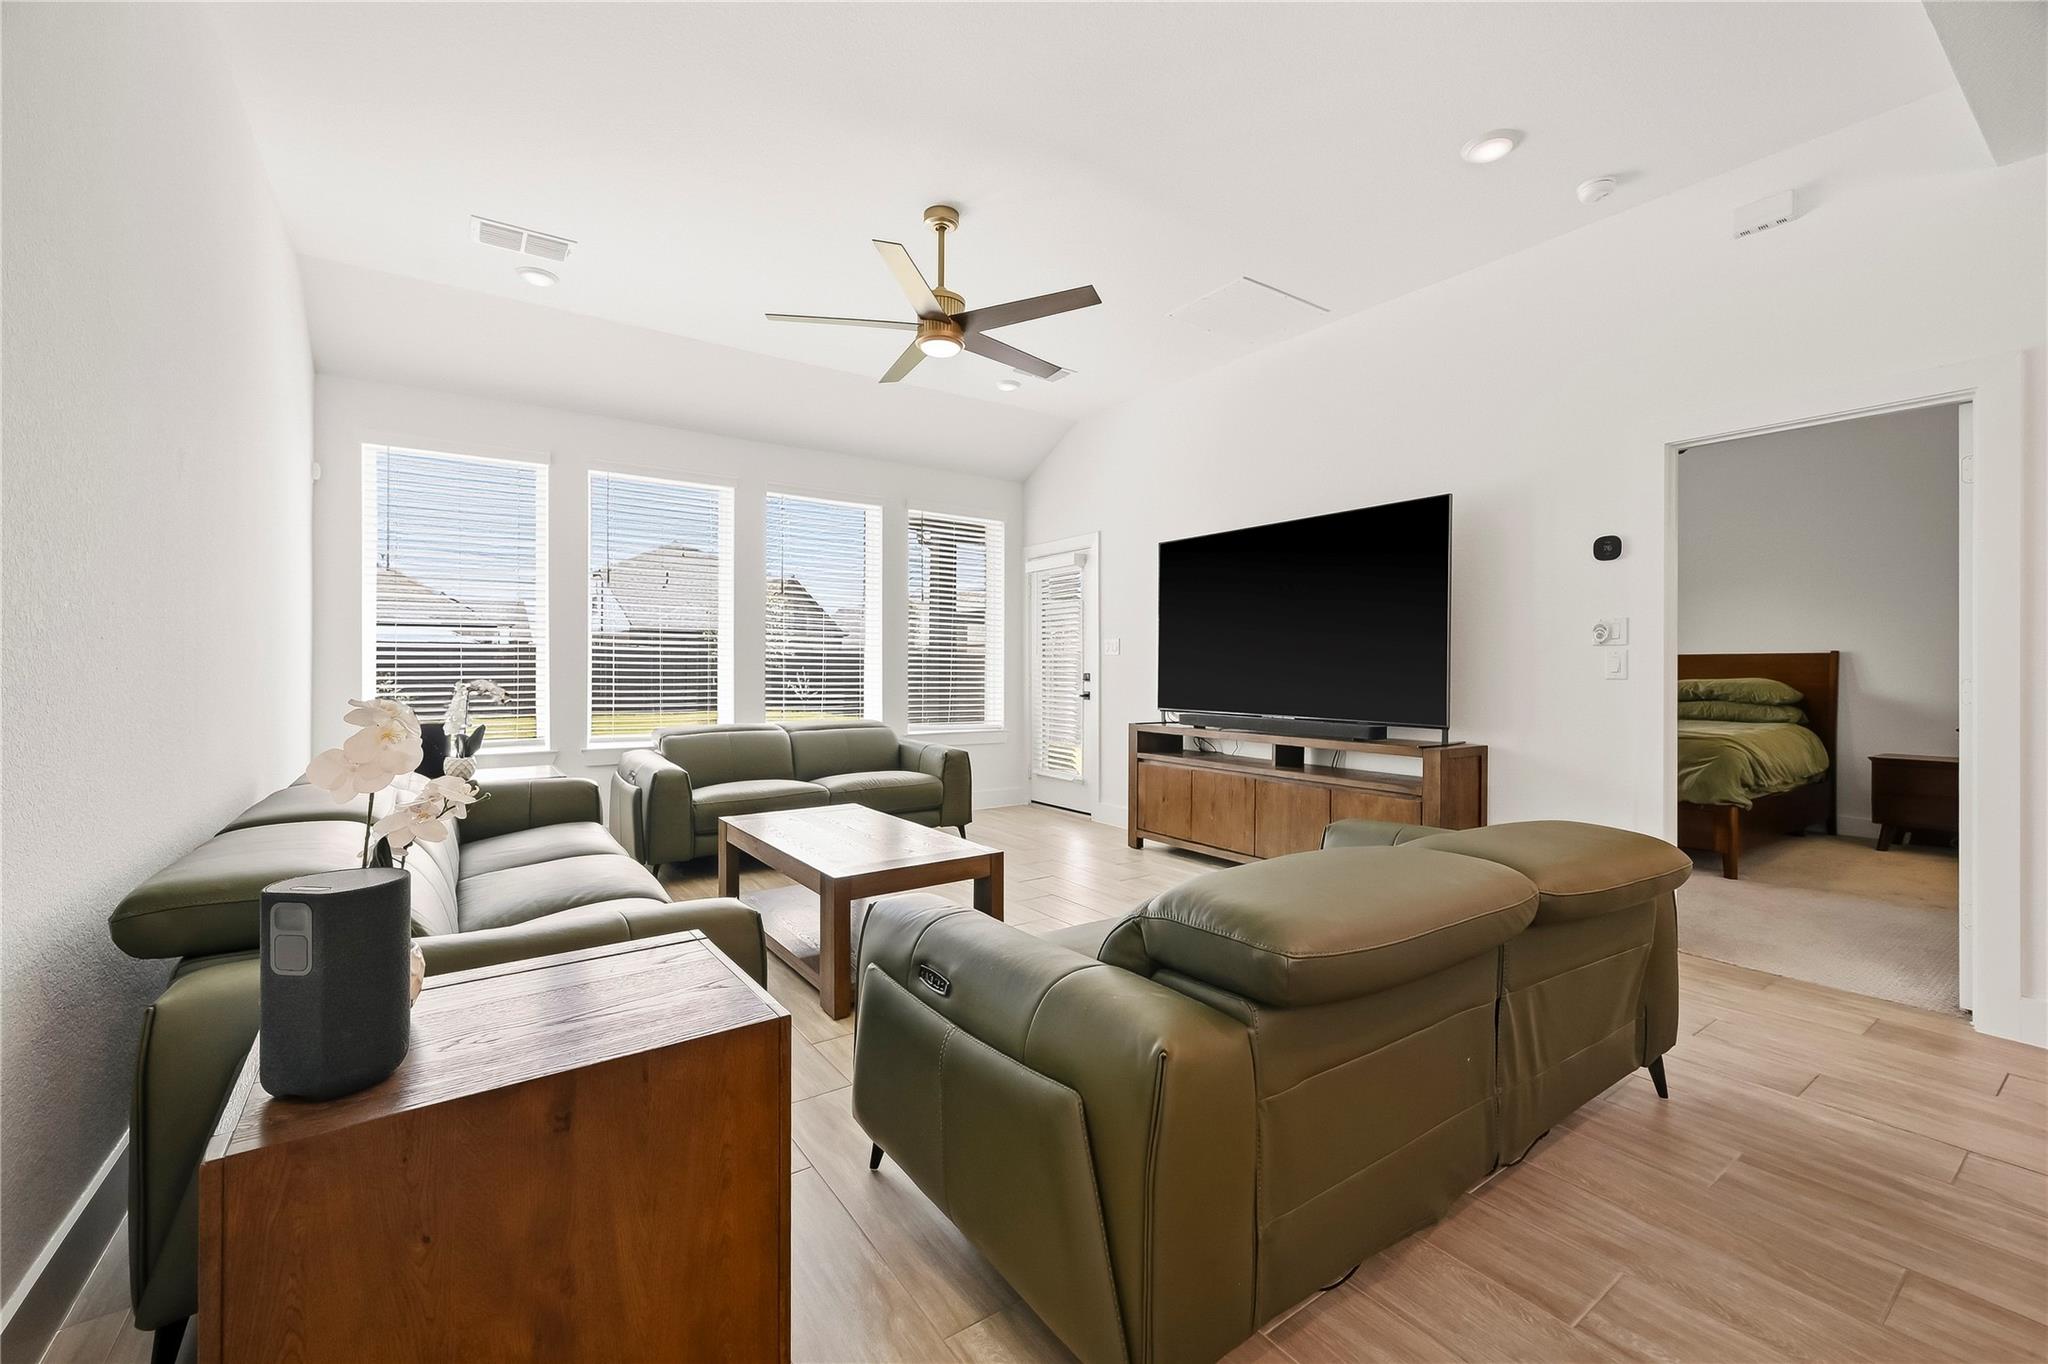
Living room with olive-green leather seating and a large television, with an adjoining bedroom visible.
Open-plan living room with olive-green leather sofas, looking toward the kitchen and dining area.
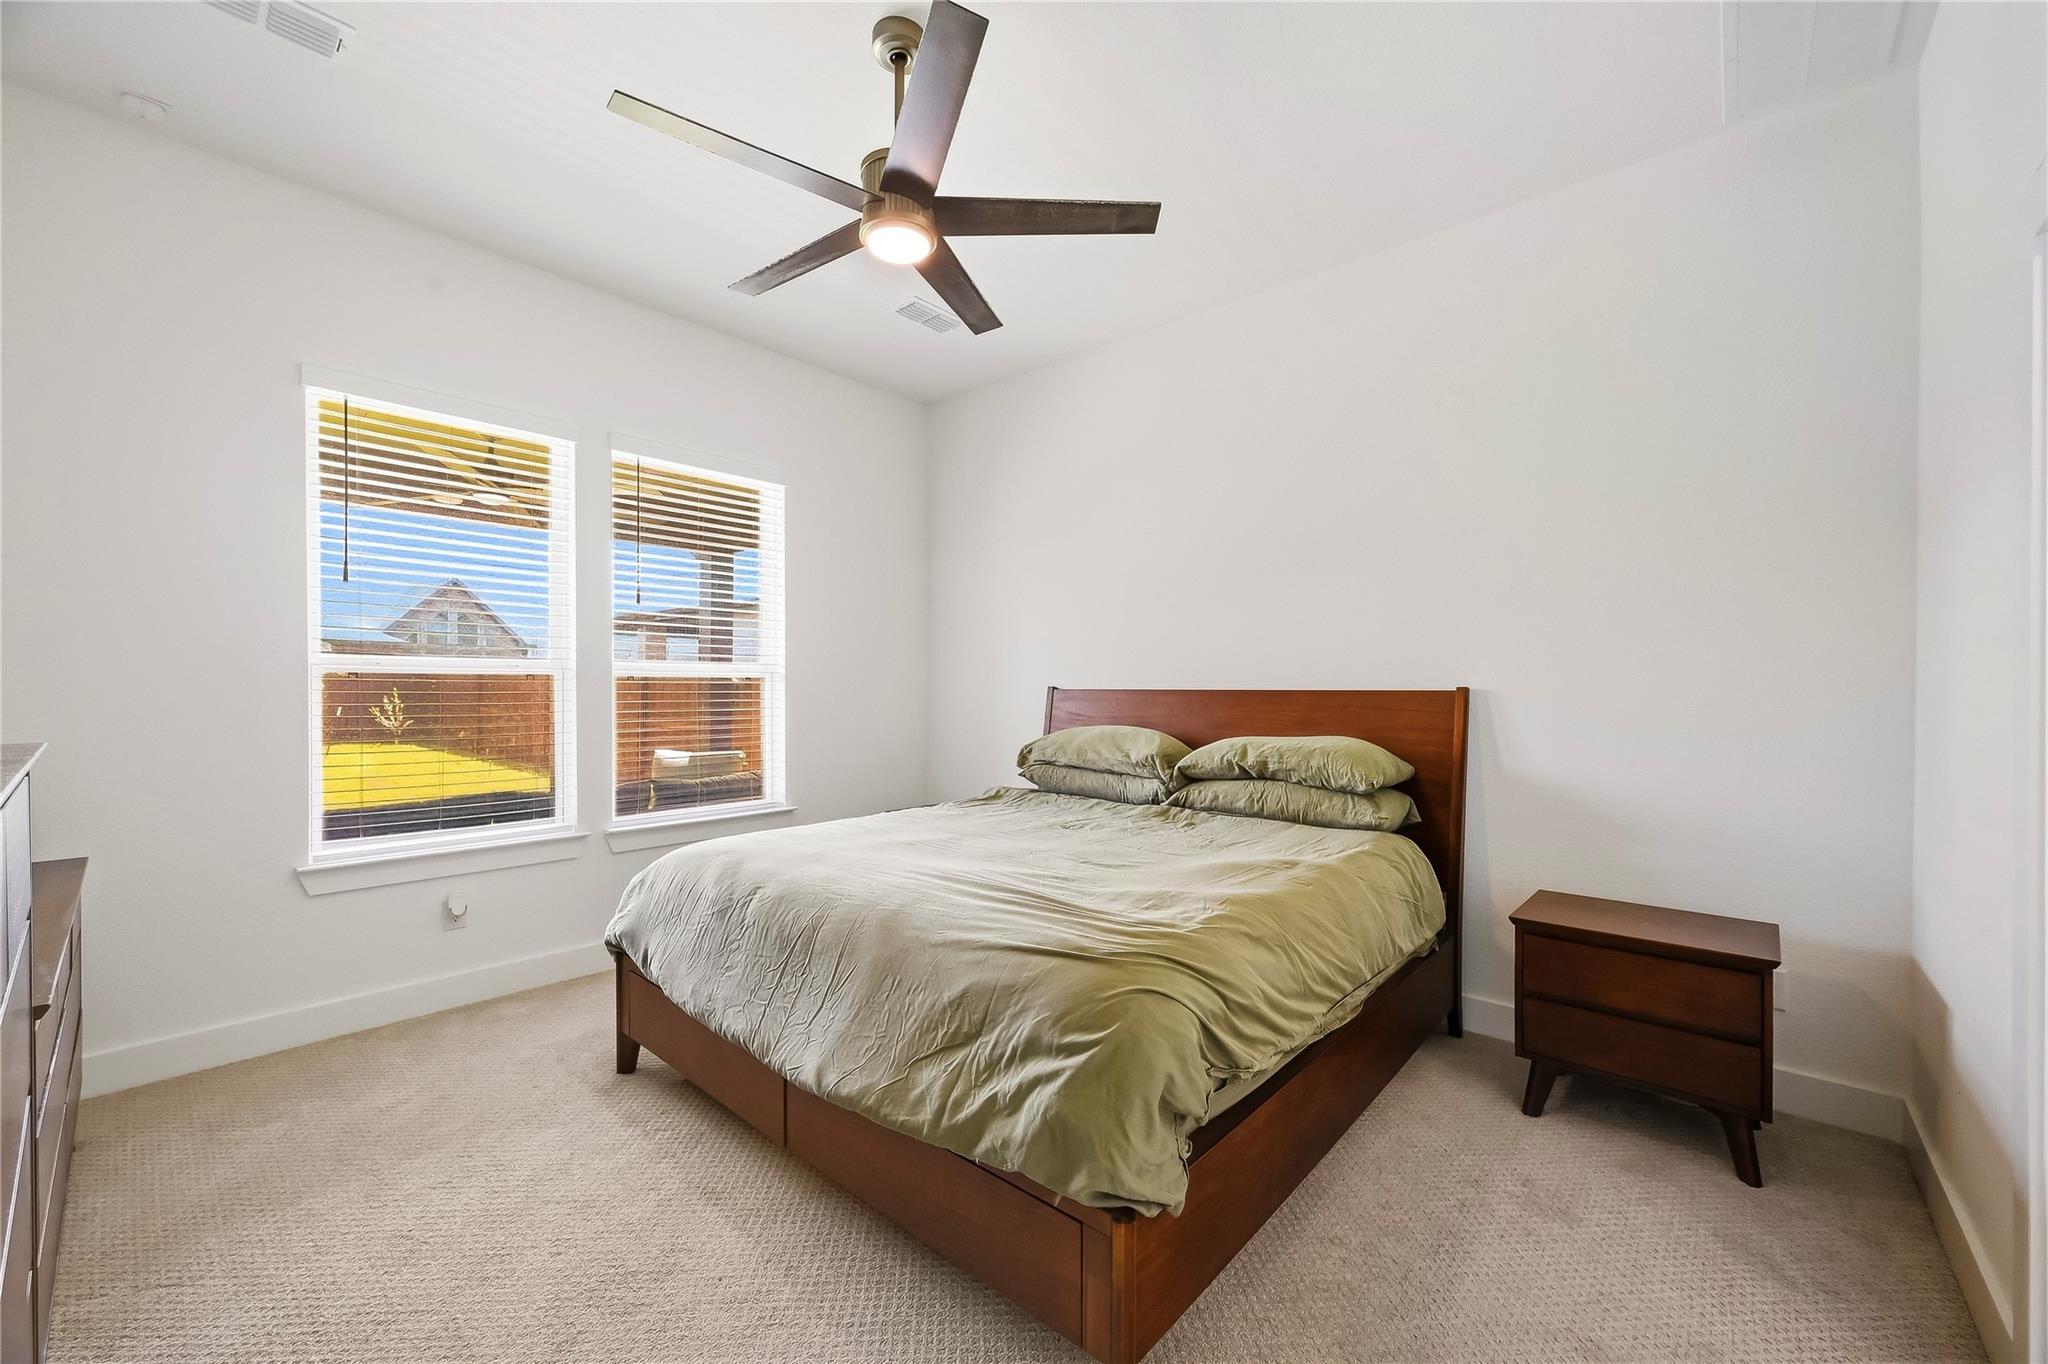
Bedroom with a dark wood bed, green bedding, and two bright windows.
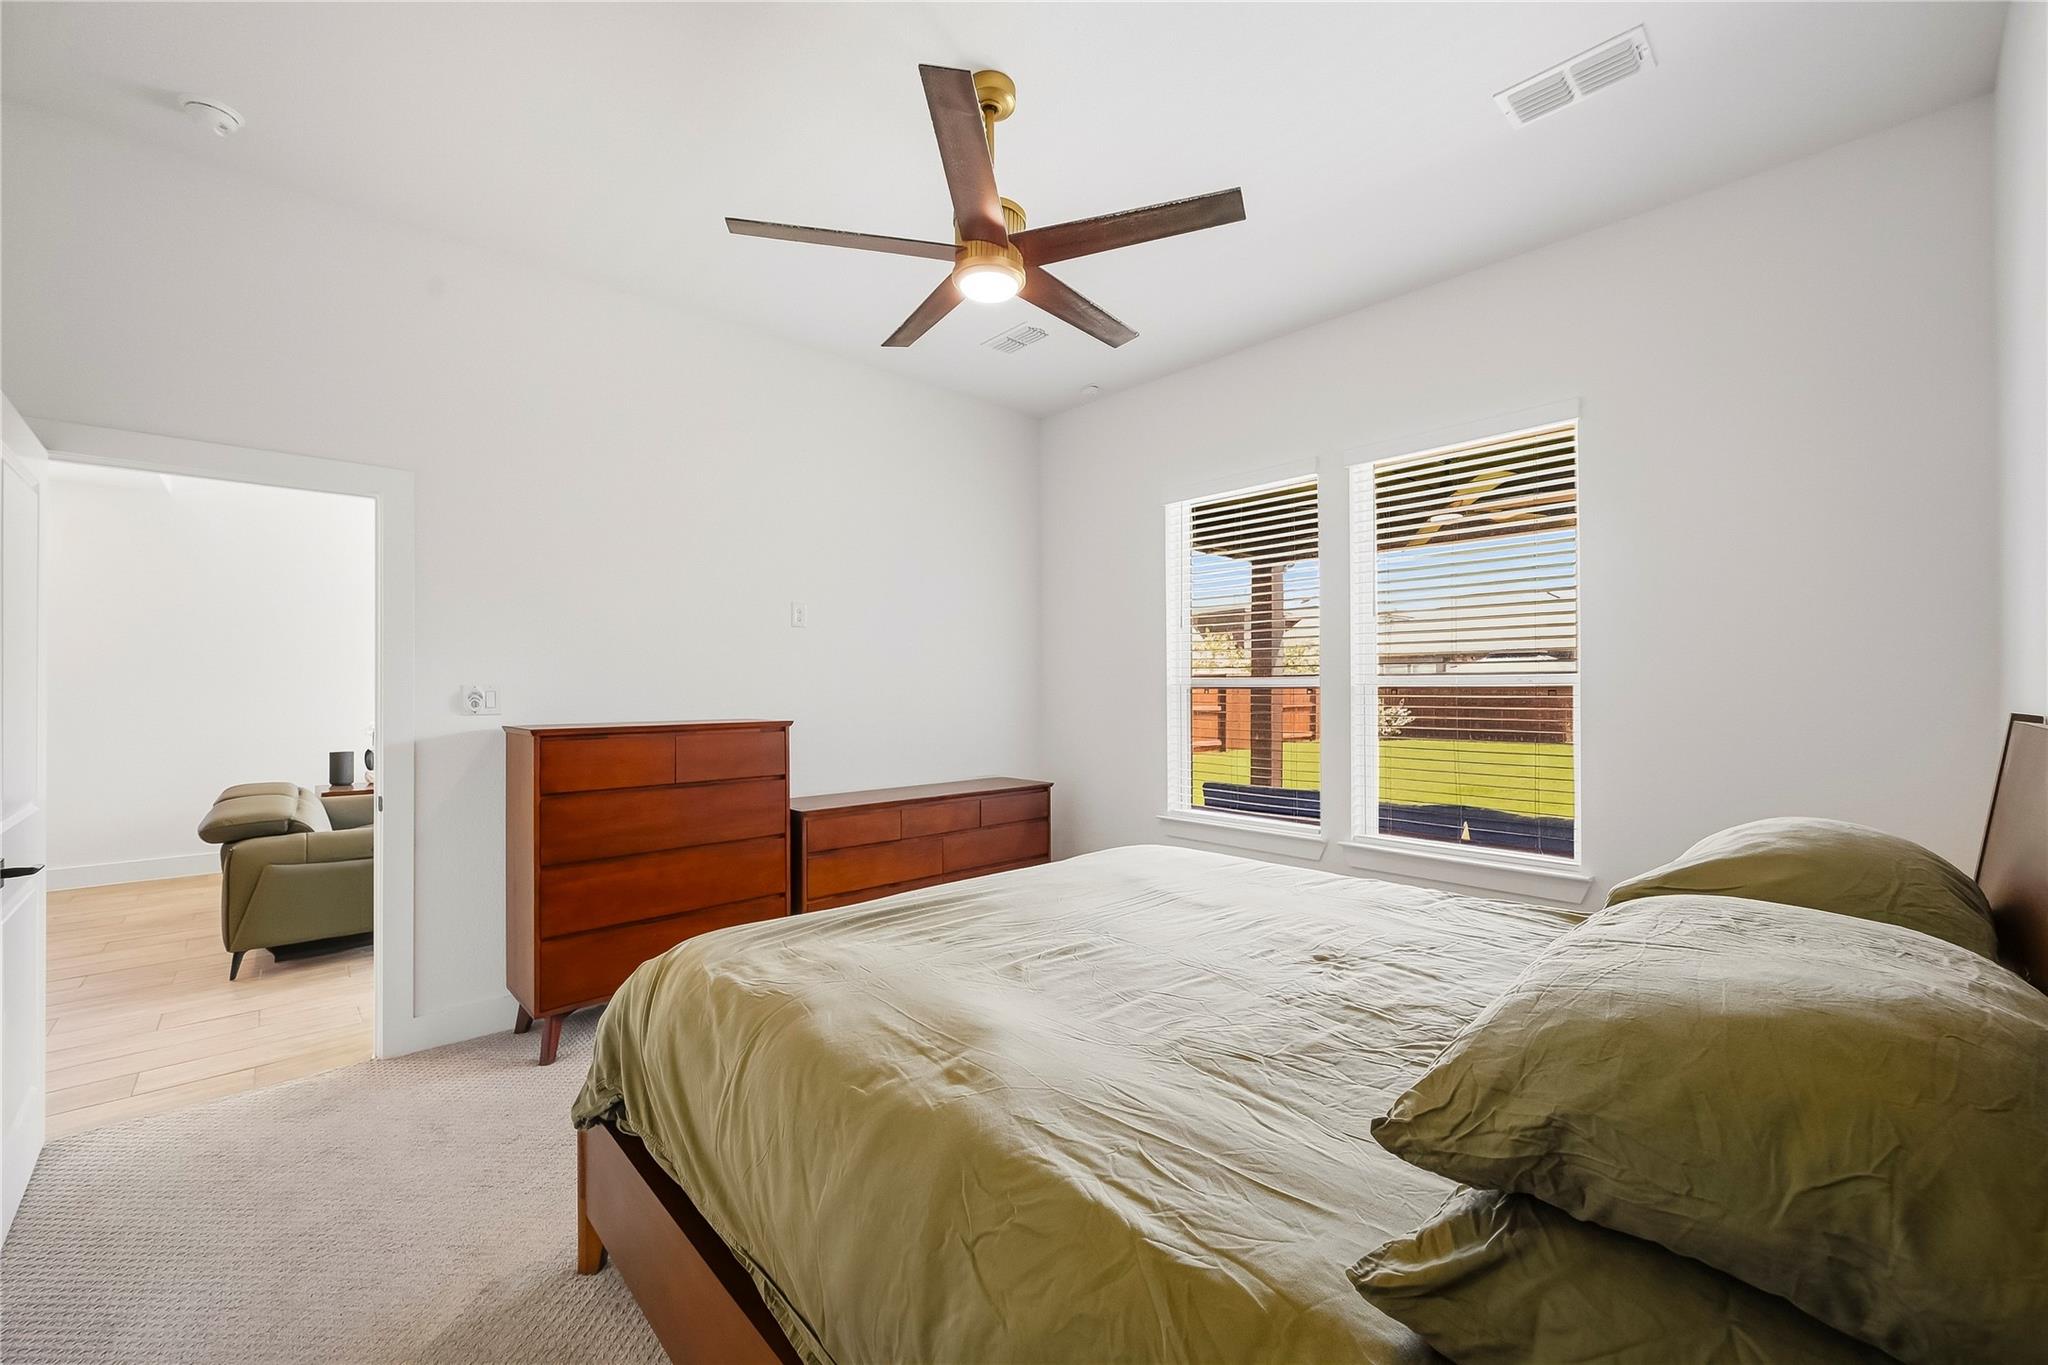
Furnished bedroom with olive-green bedding, wooden dressers, ceiling fan, and windows overlooking the backyard.
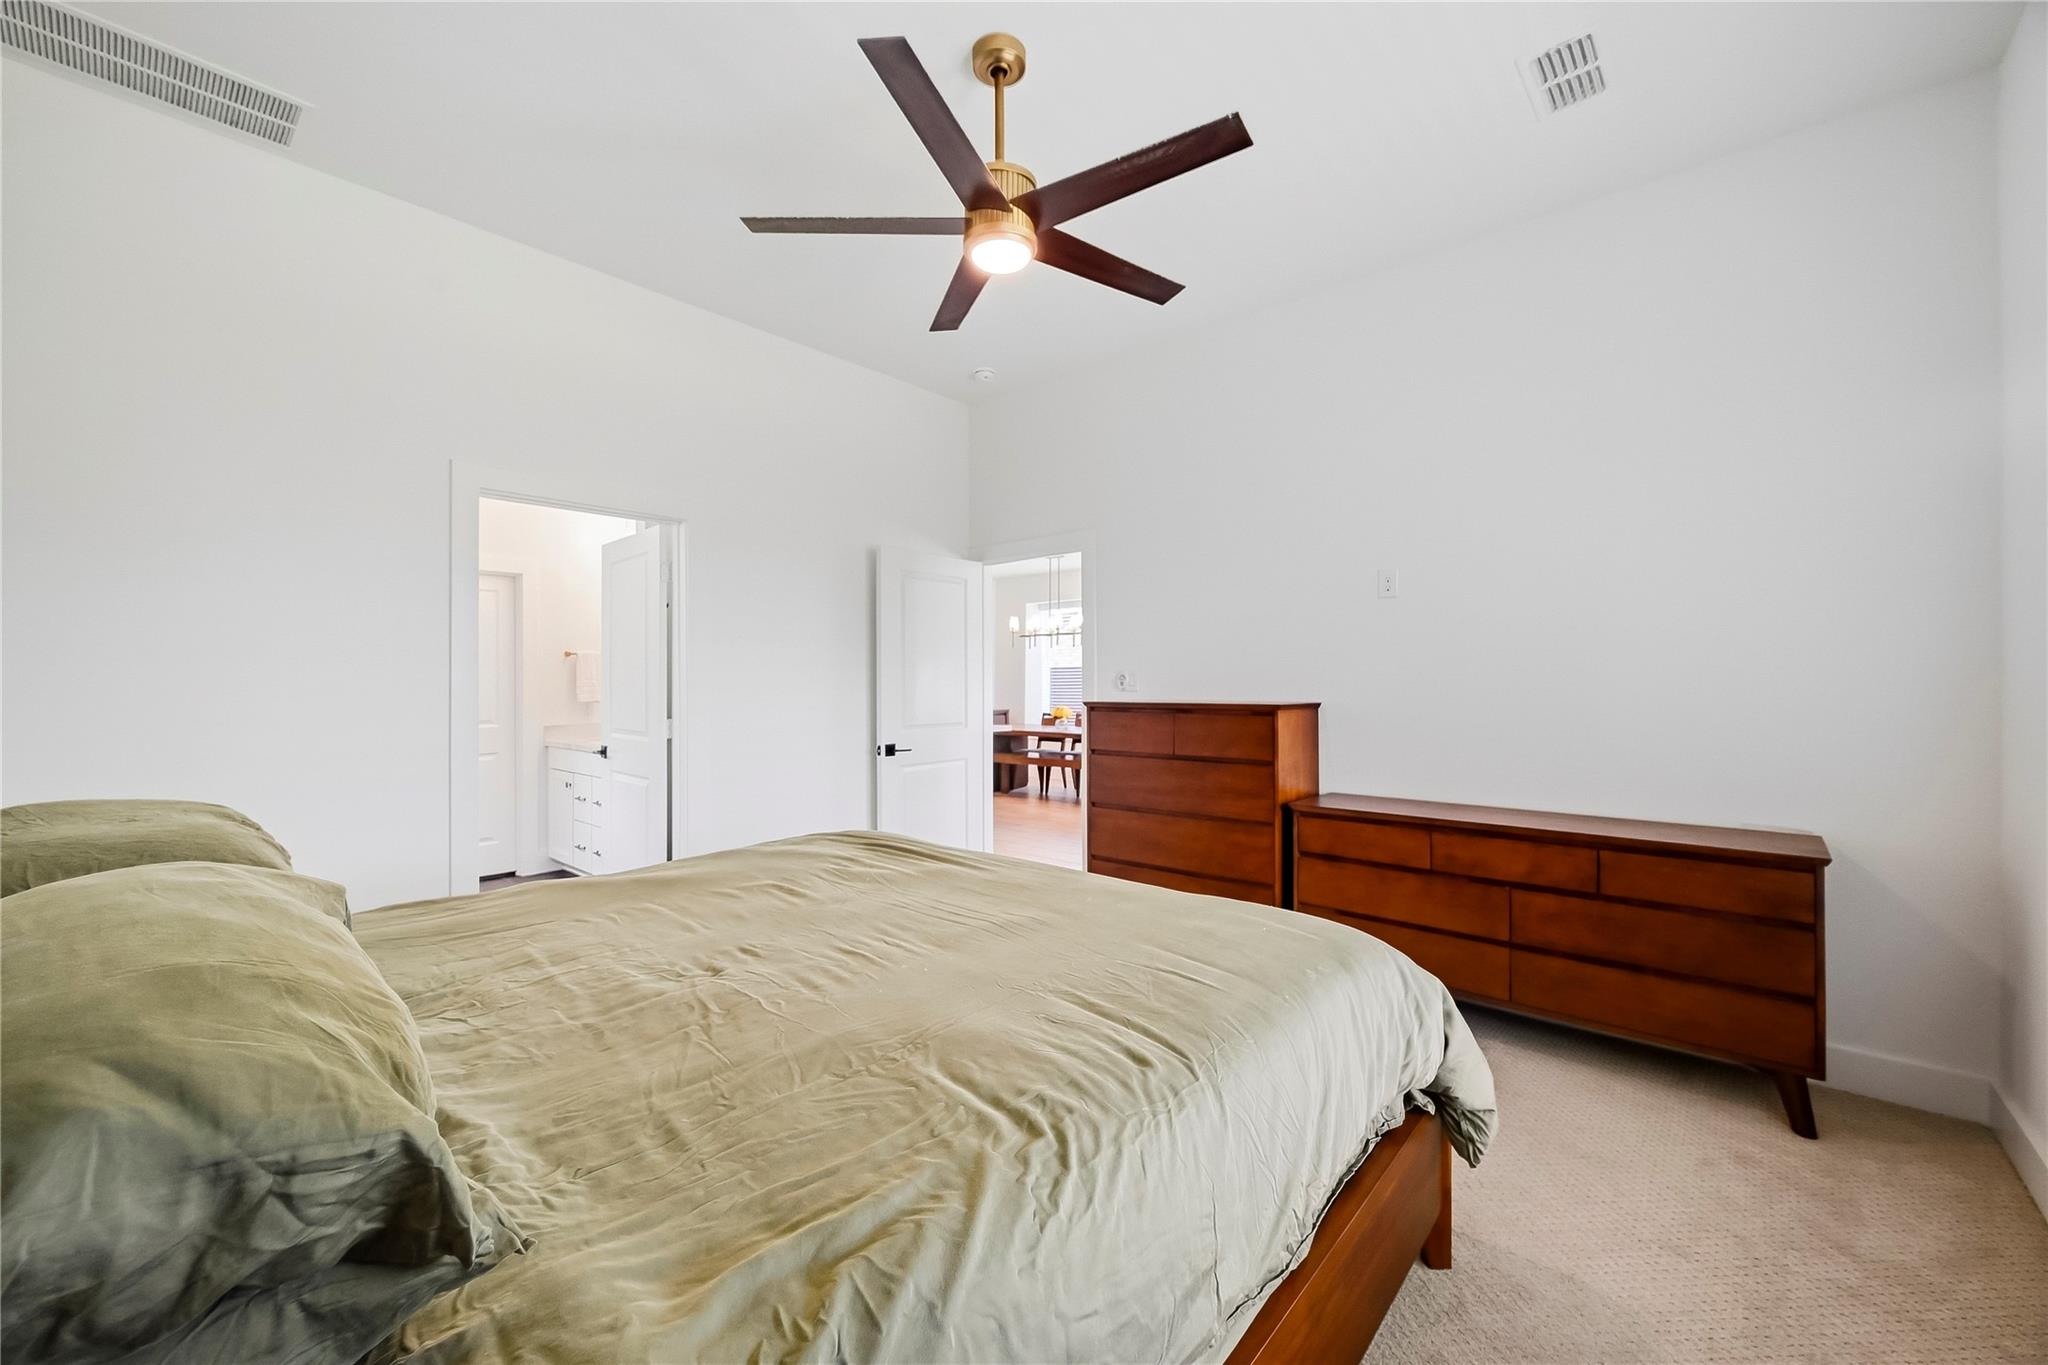
Furnished bedroom with green bedding, a dark wood ceiling fan, and matching wooden dressers.
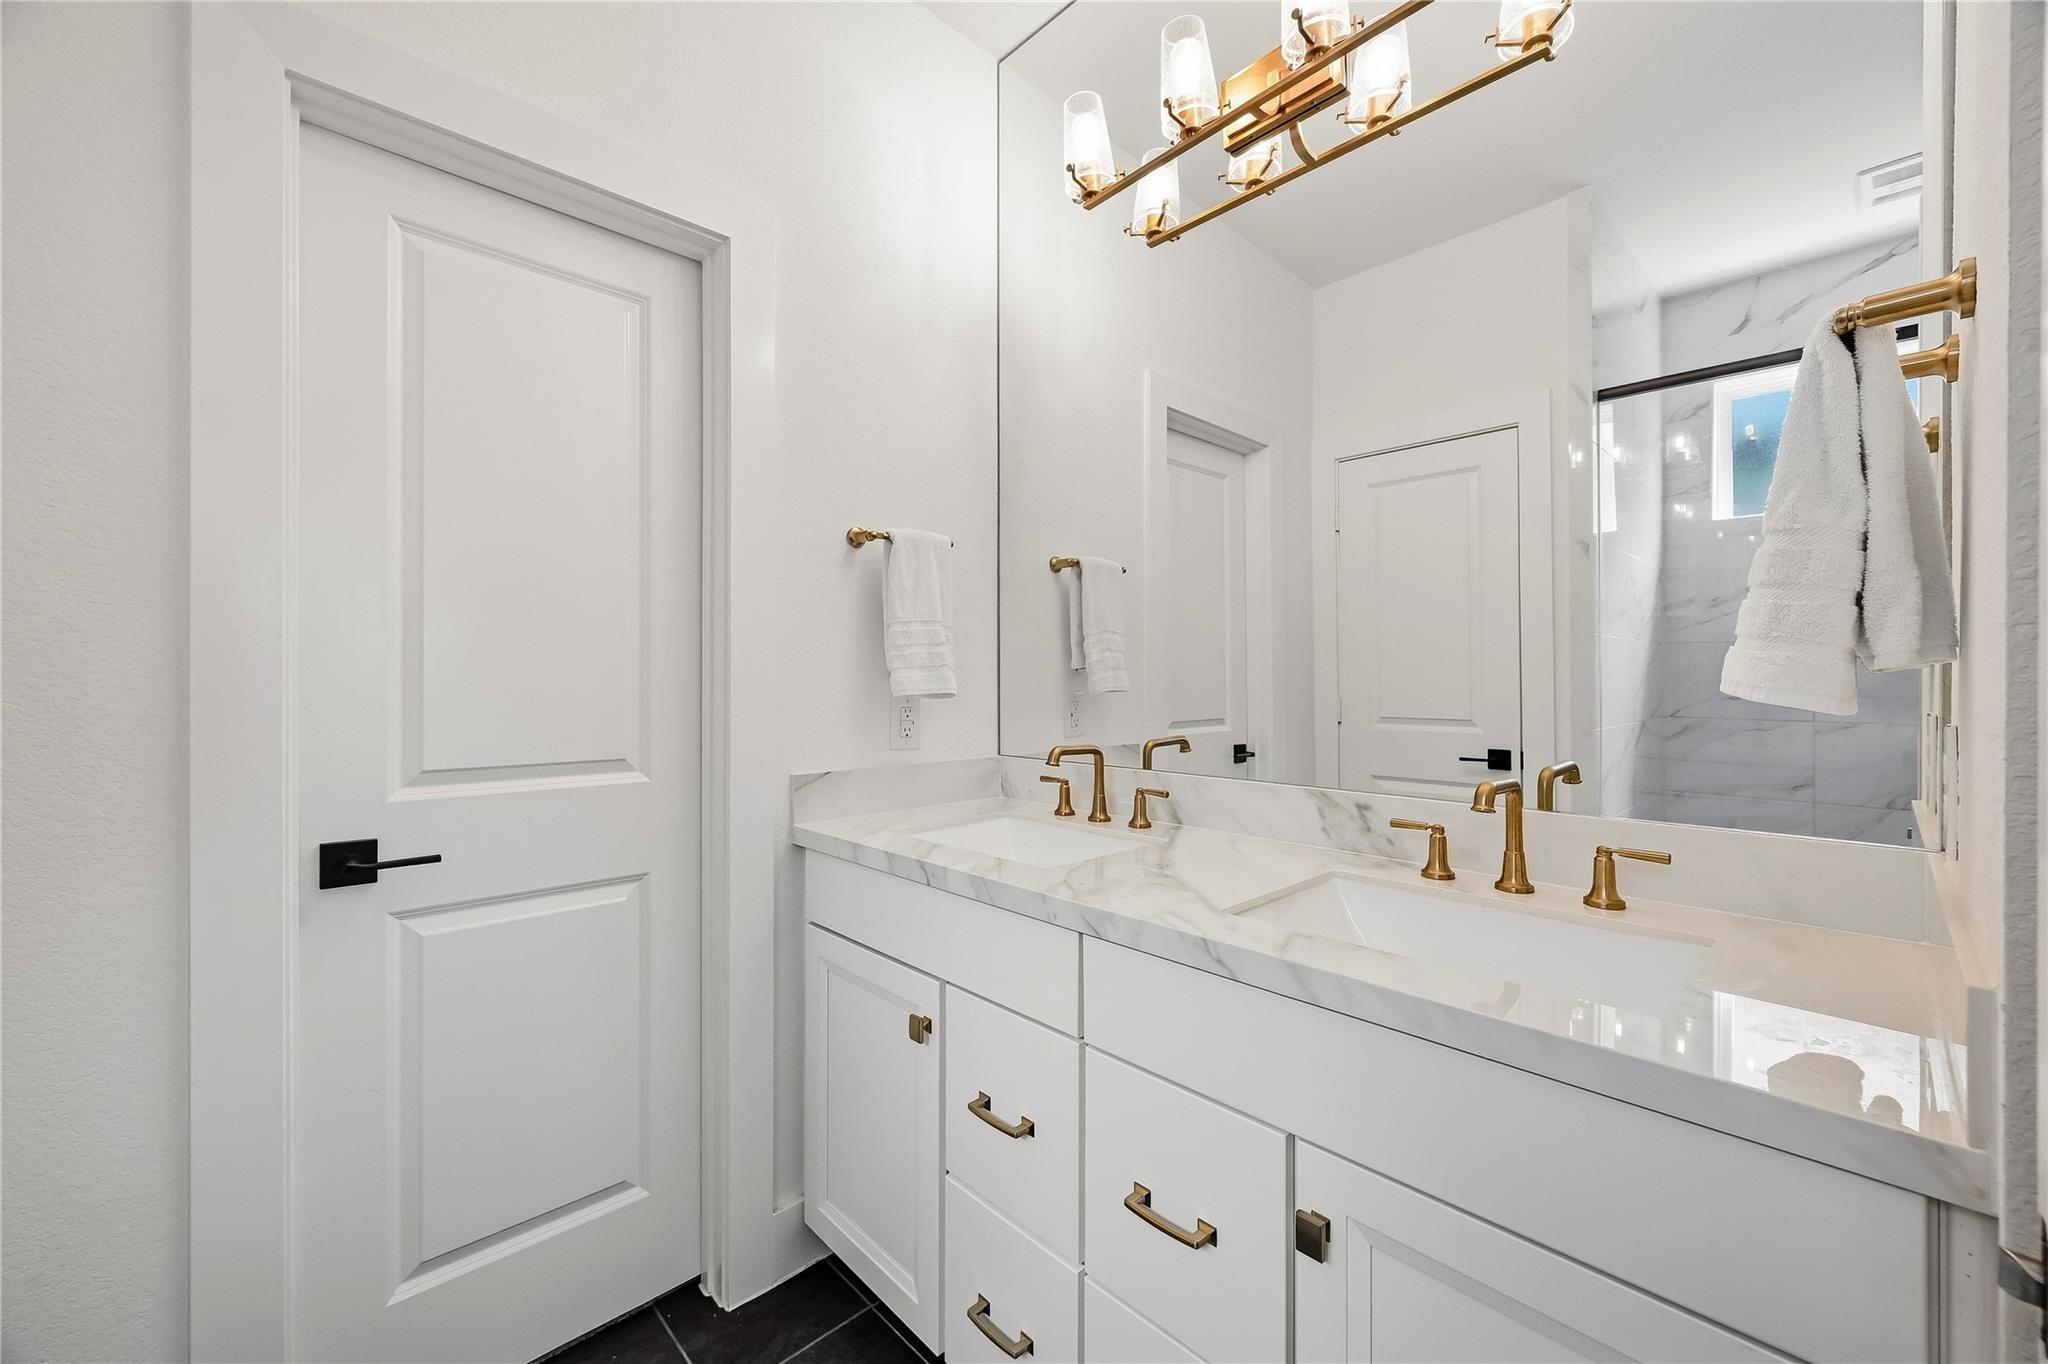
Bathroom with a white double vanity, marble-look counter, brass faucets, and tiled shower.
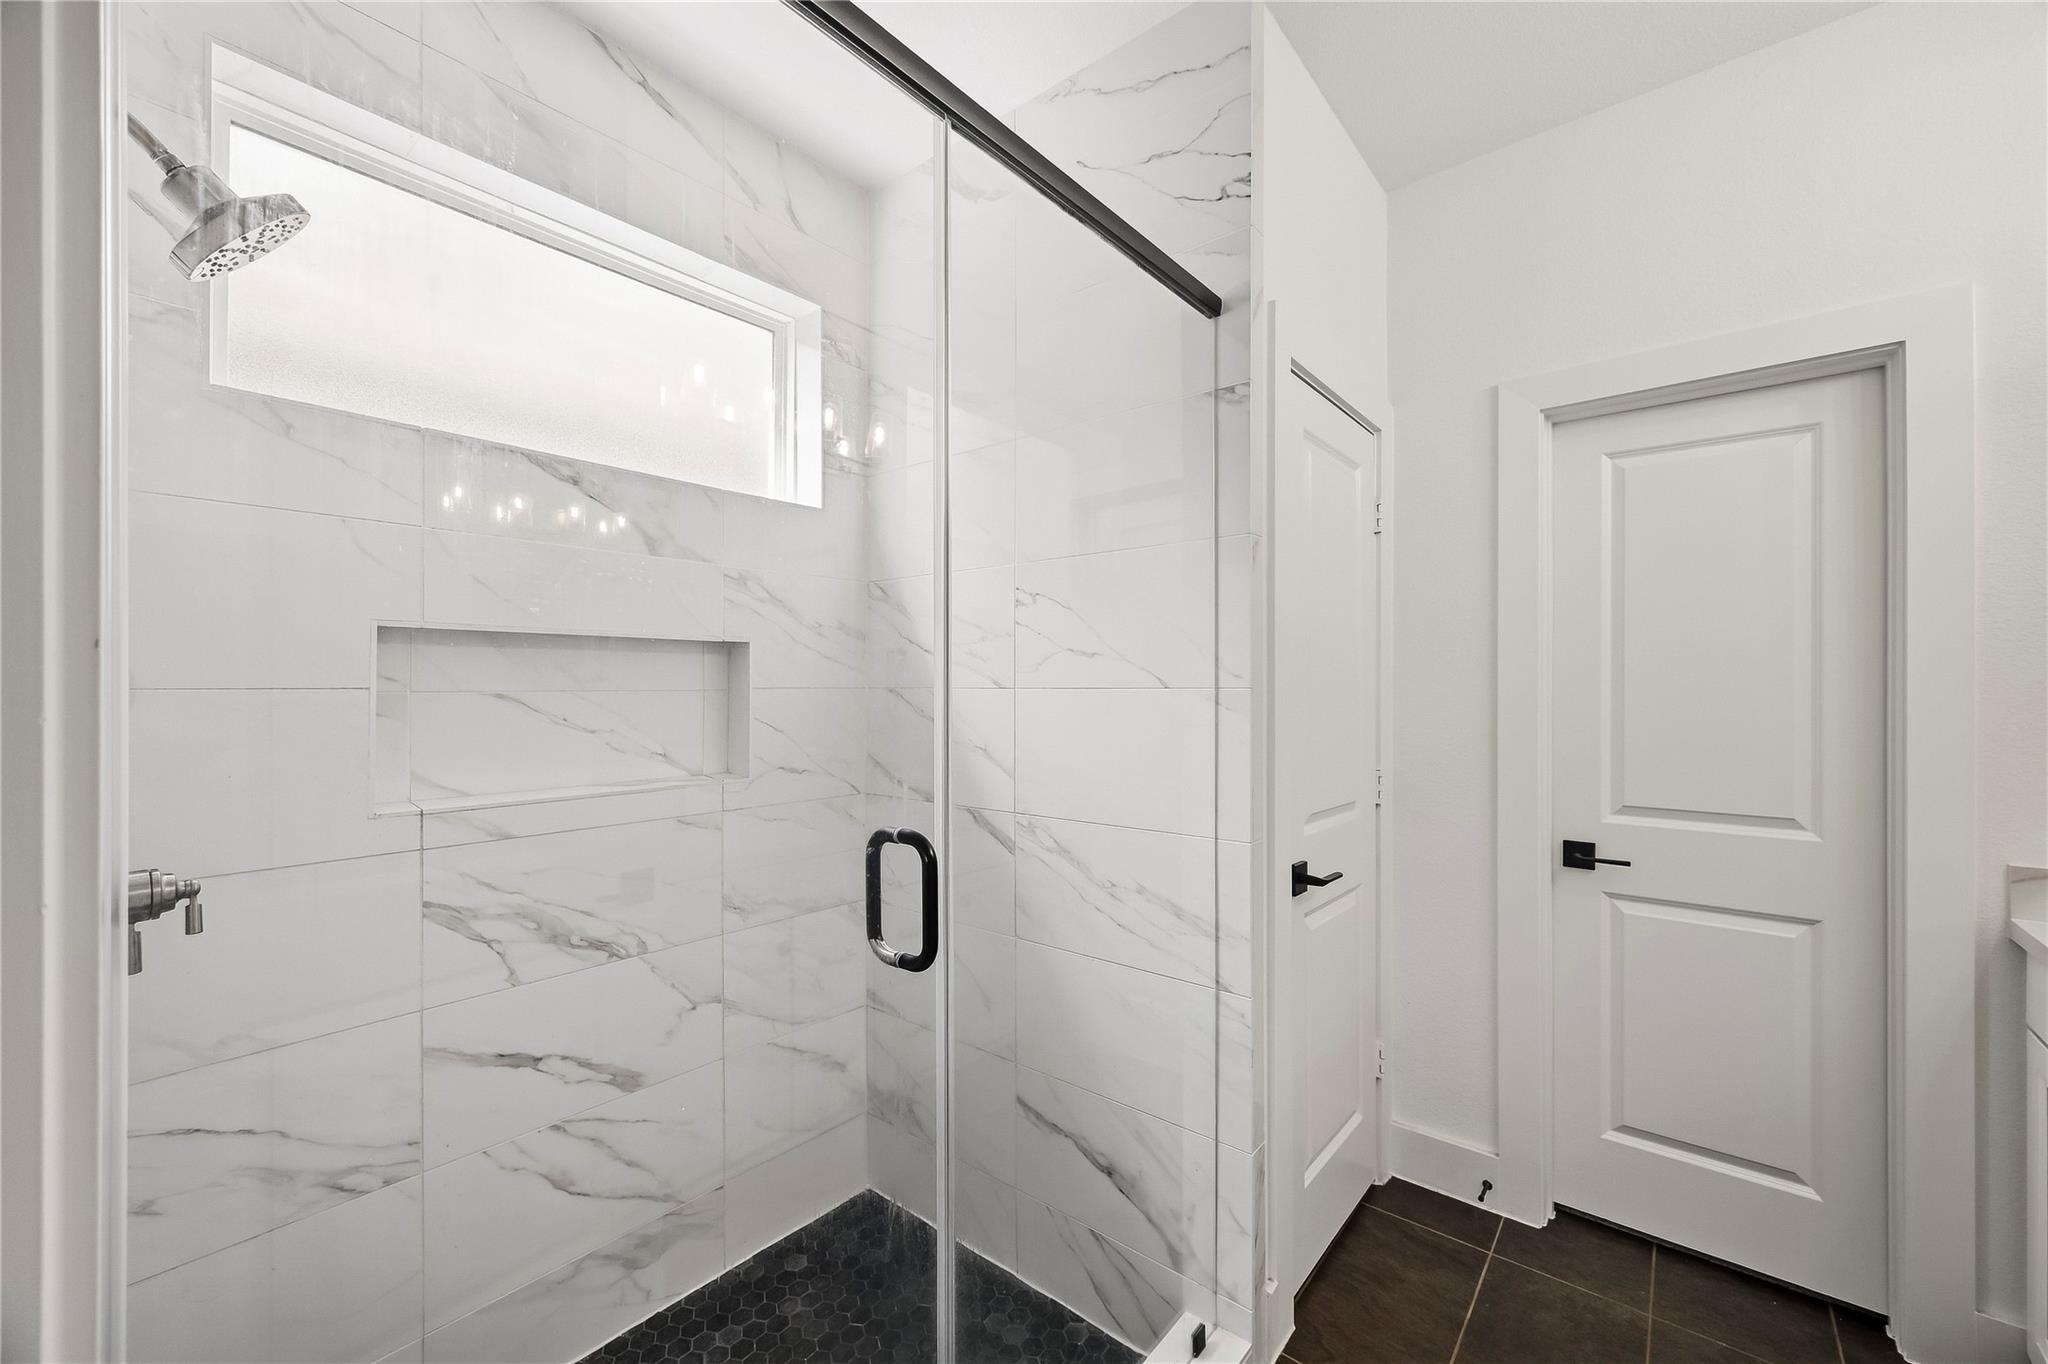
Bathroom shower with marble-look tile, glass enclosure, recessed niche, and black hardware.
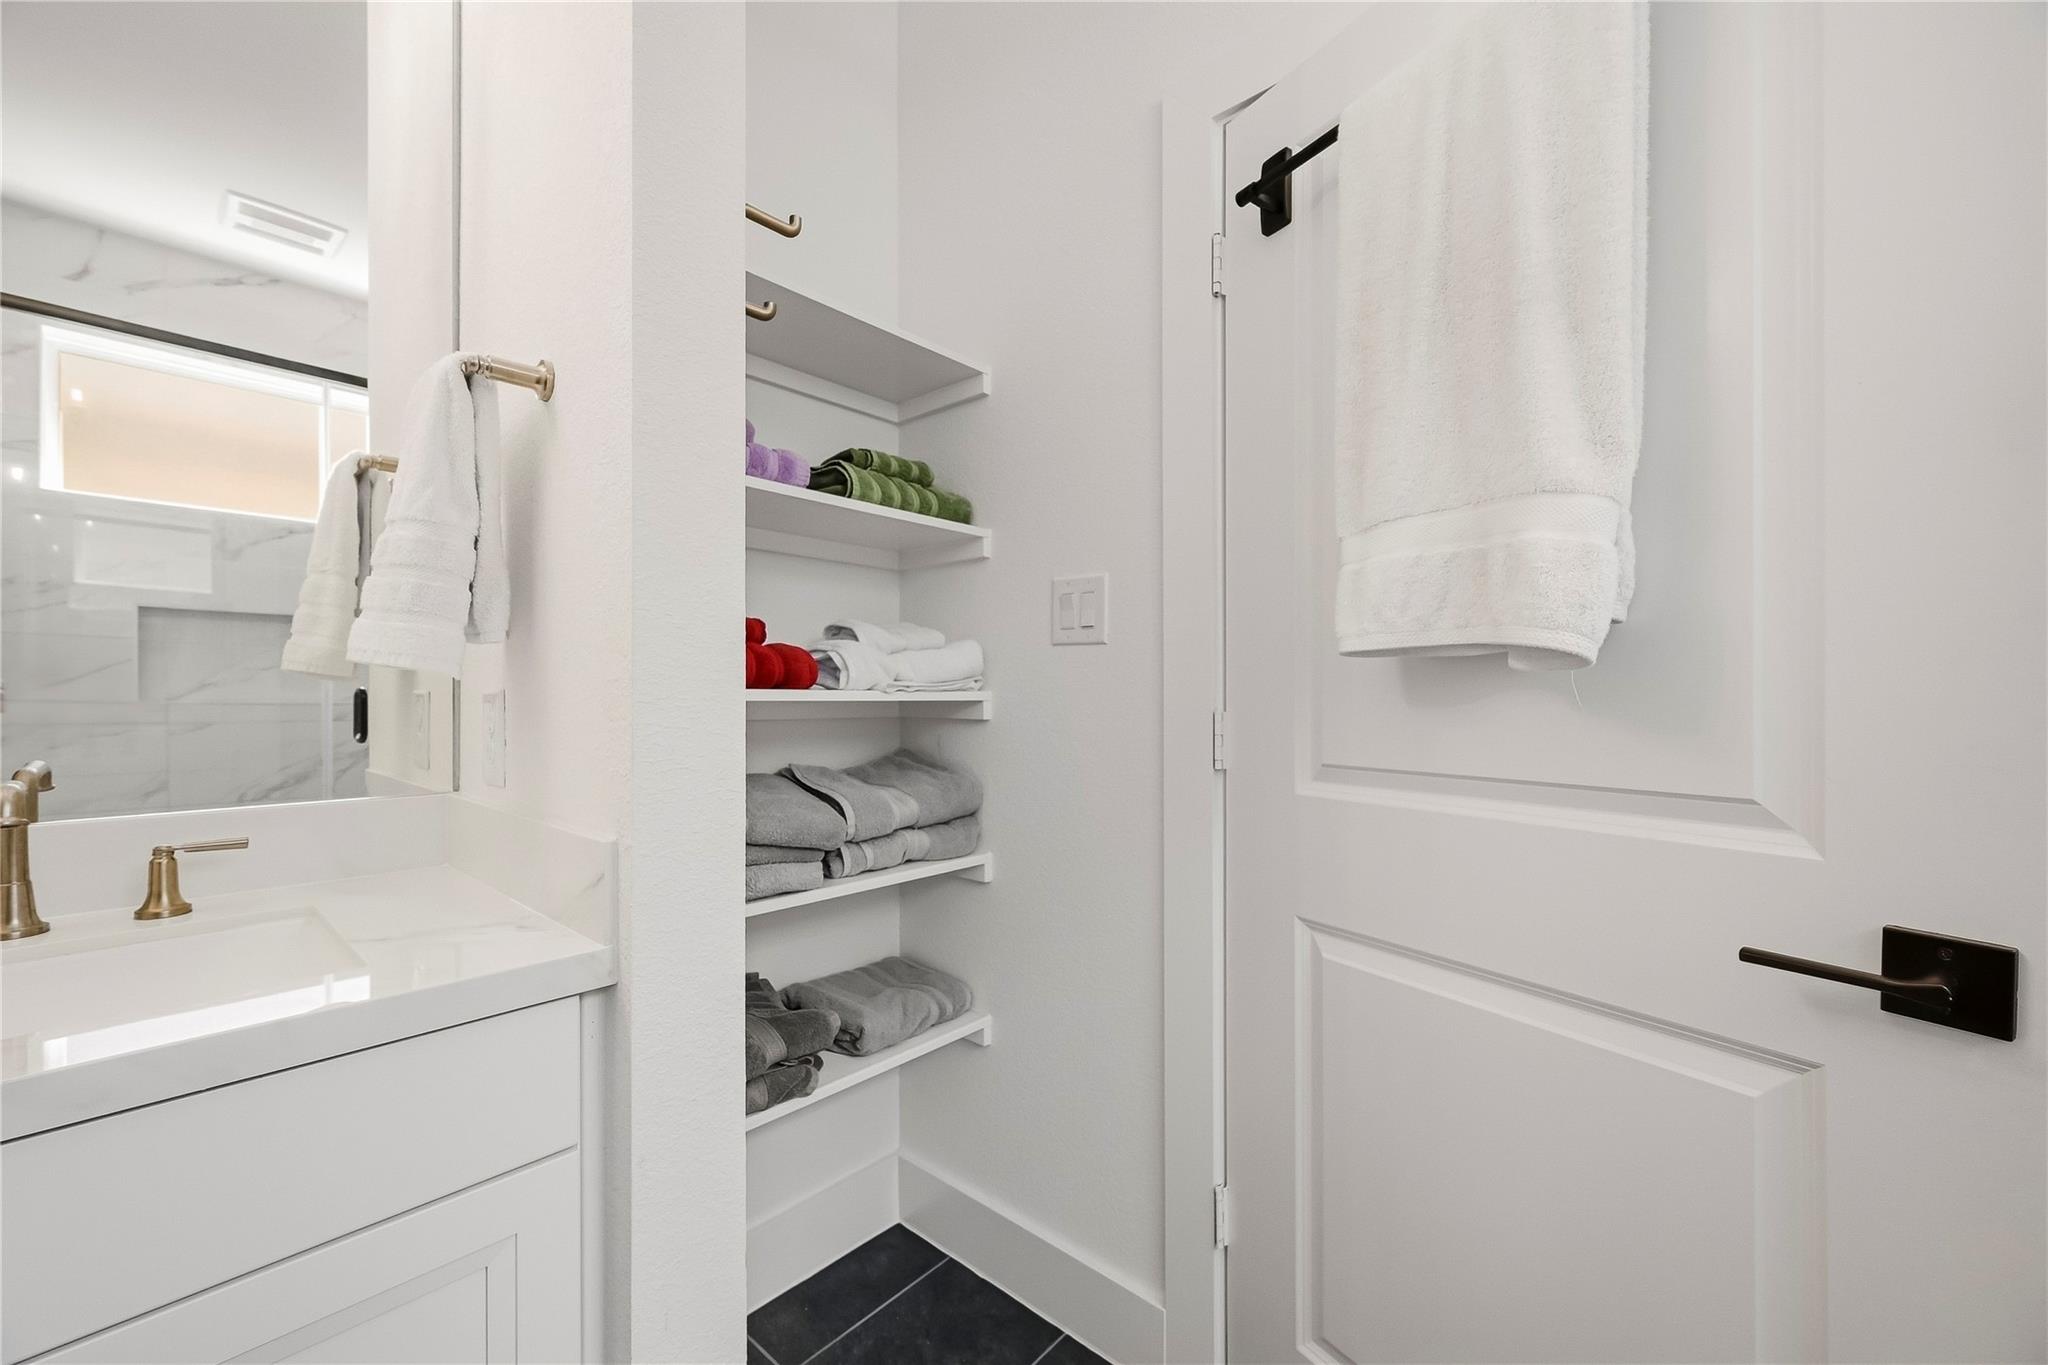
Bright bathroom with a marble-look vanity, open towel shelves, and a towel hanging on the door.
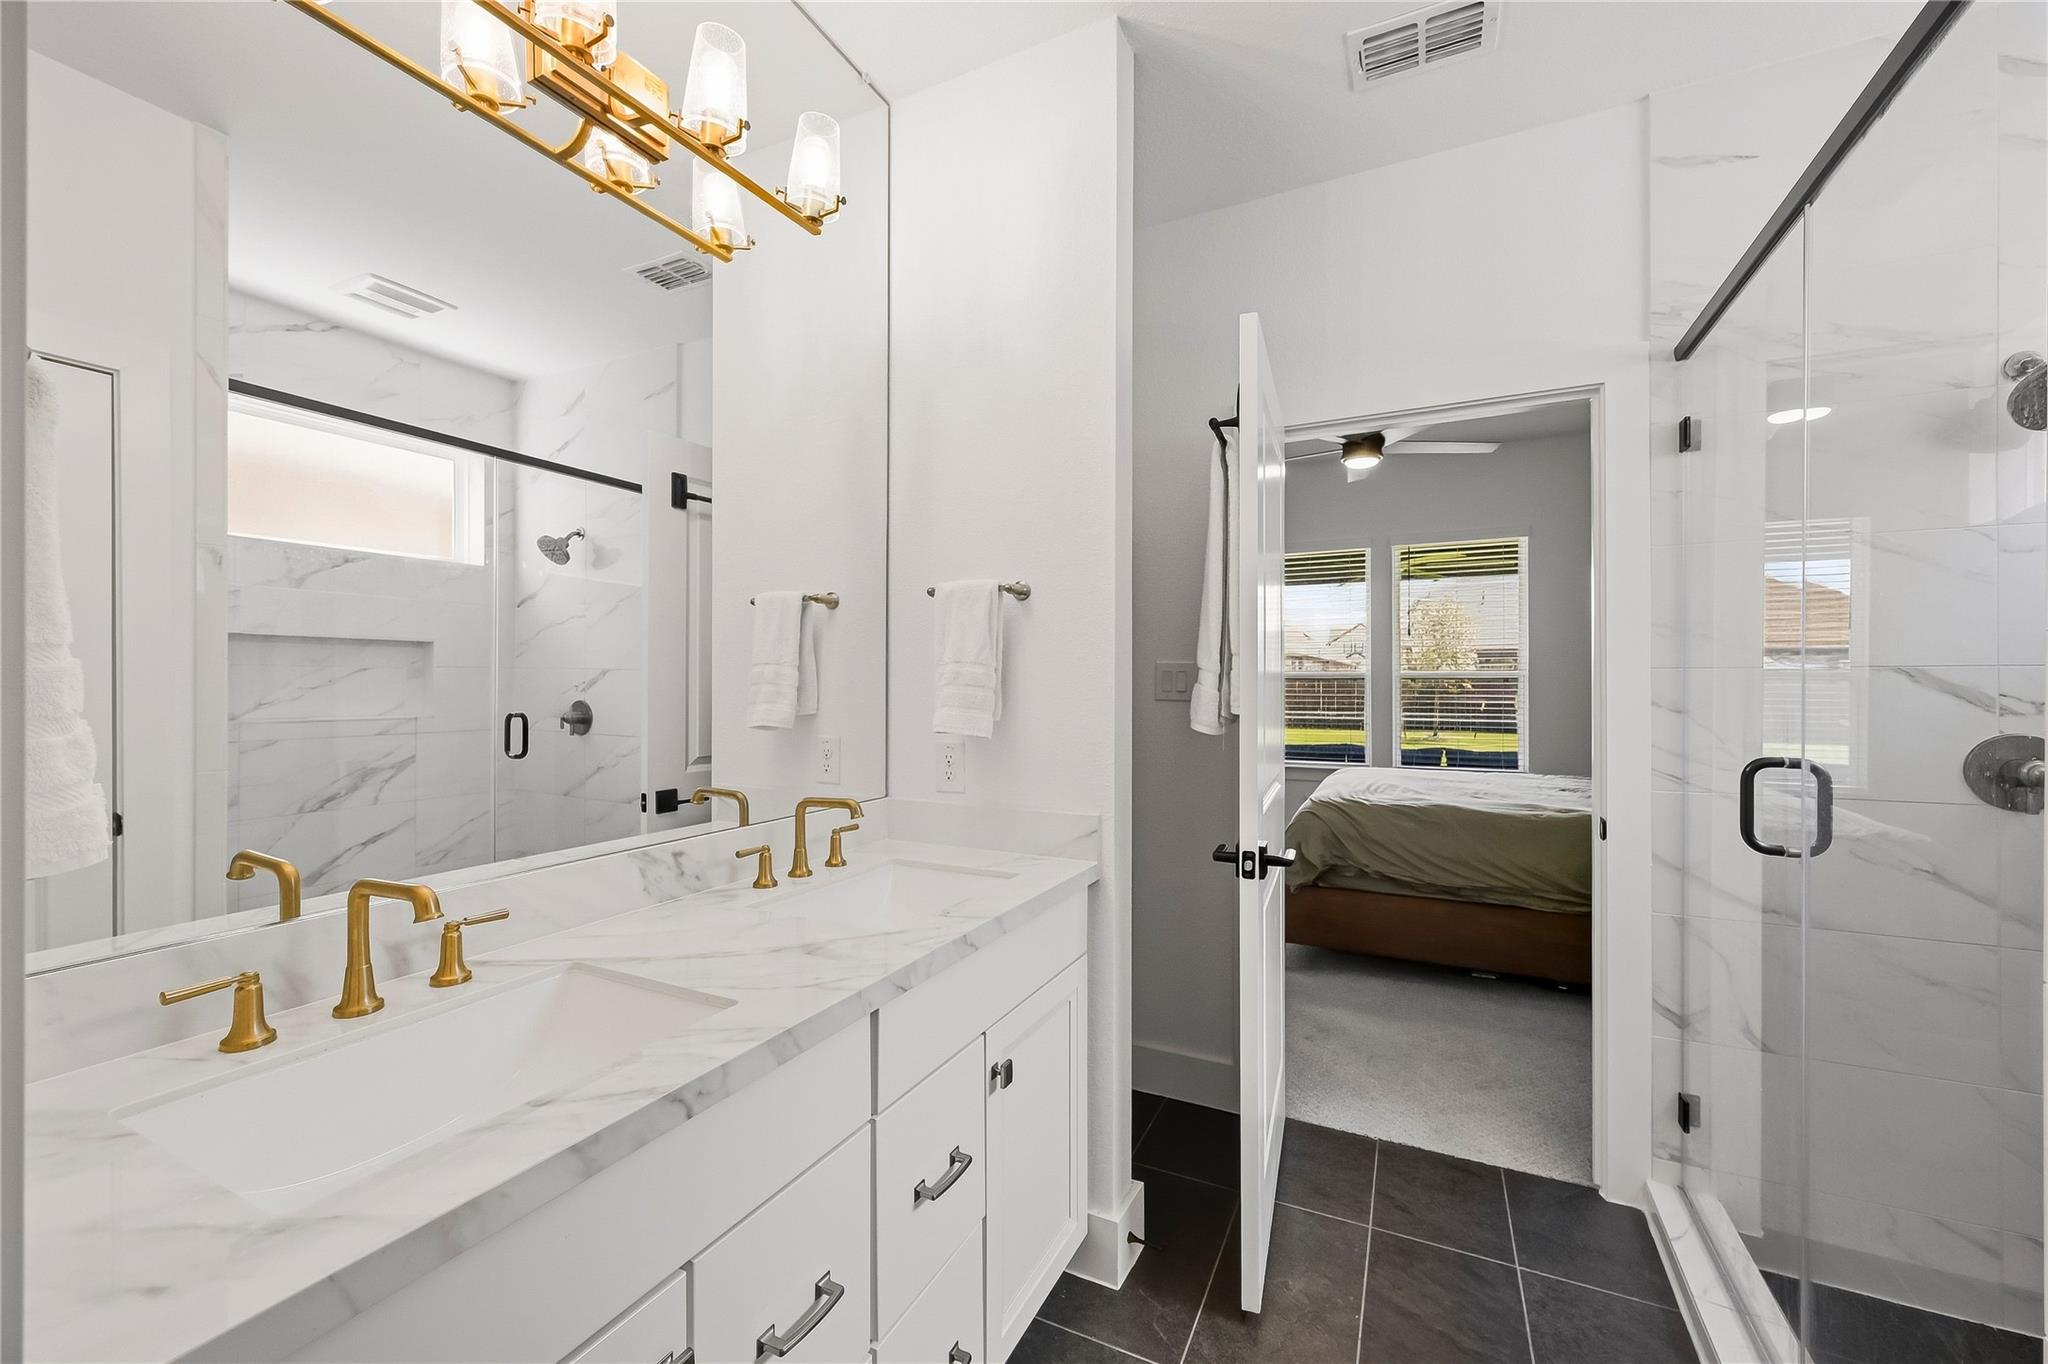
Primary bathroom with a marble-look double vanity, gold fixtures, and glass showers beside an open bedroom doorway.
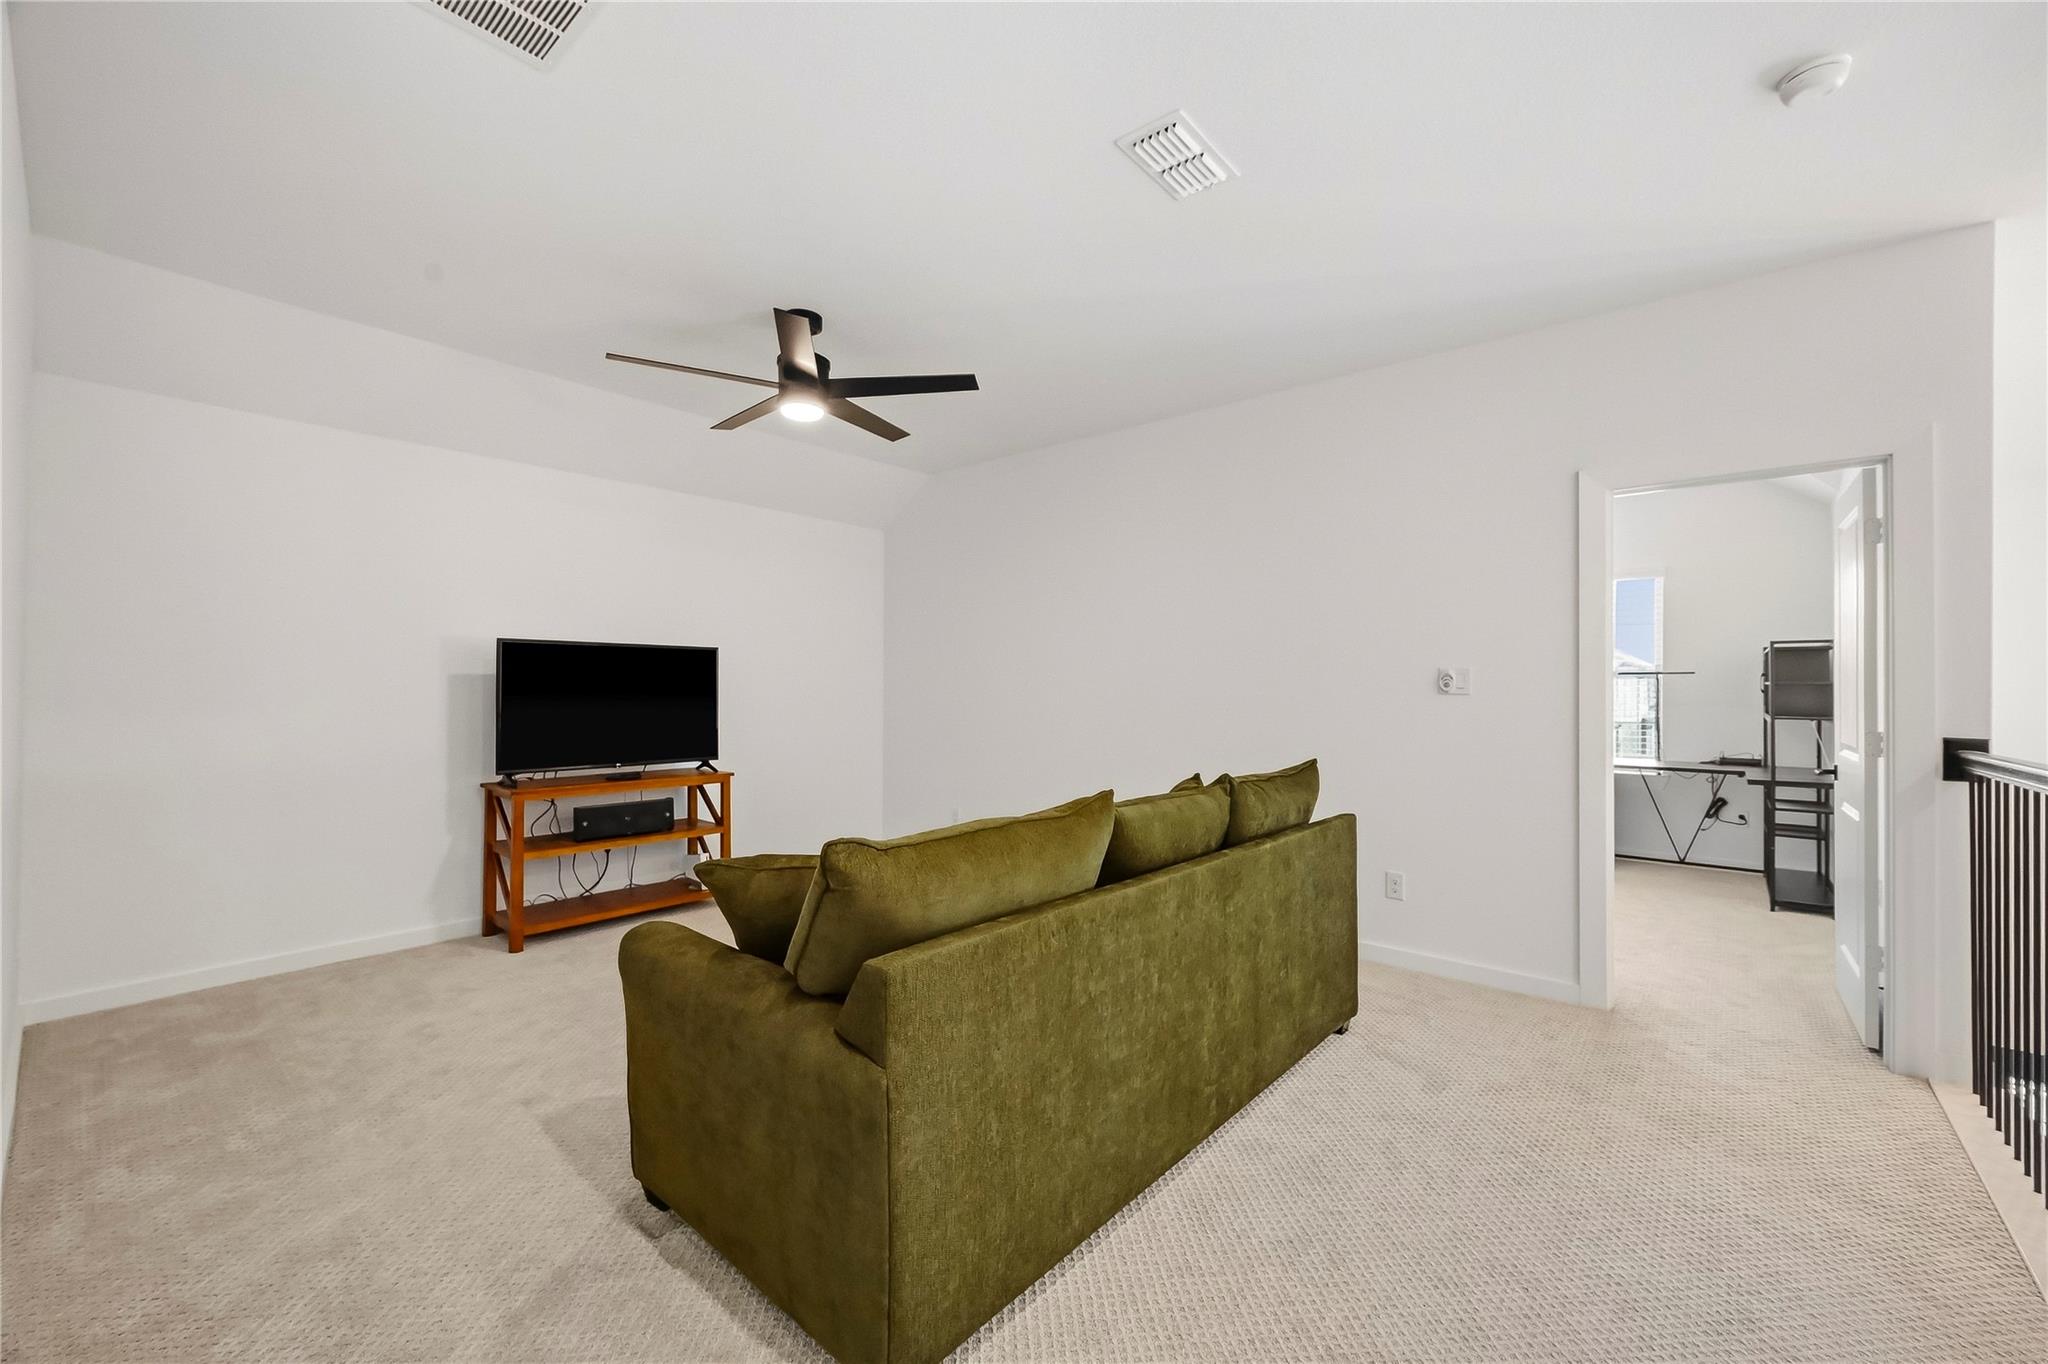
Upstairs living room with a green sofa, television, ceiling fan, and doorway to an office.
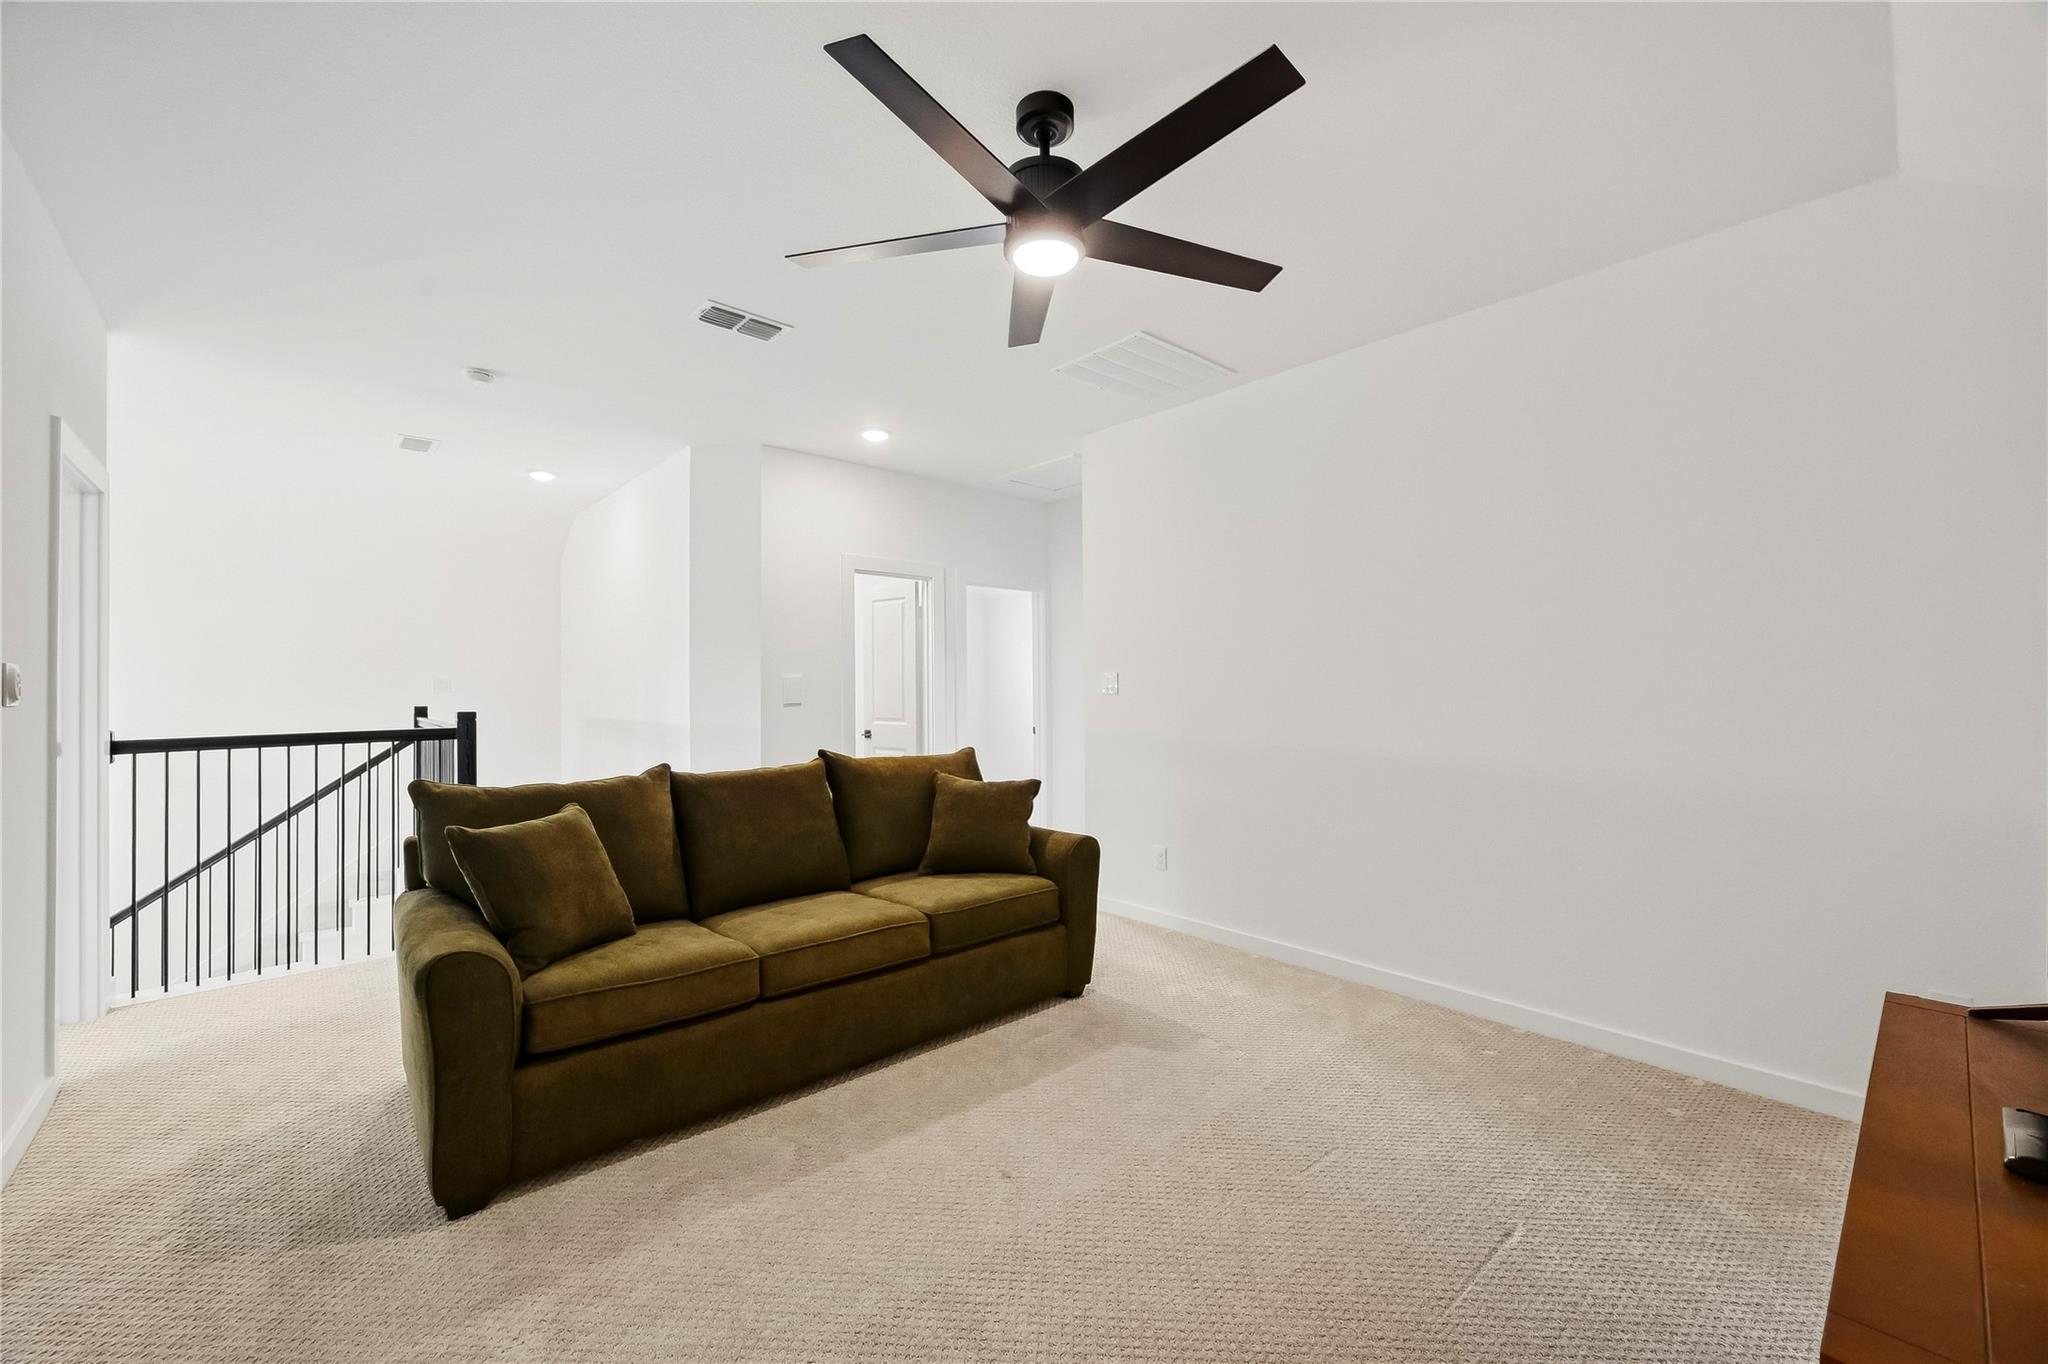
Upstairs living area with a brown sofa, black stair railing, and dark ceiling fan.
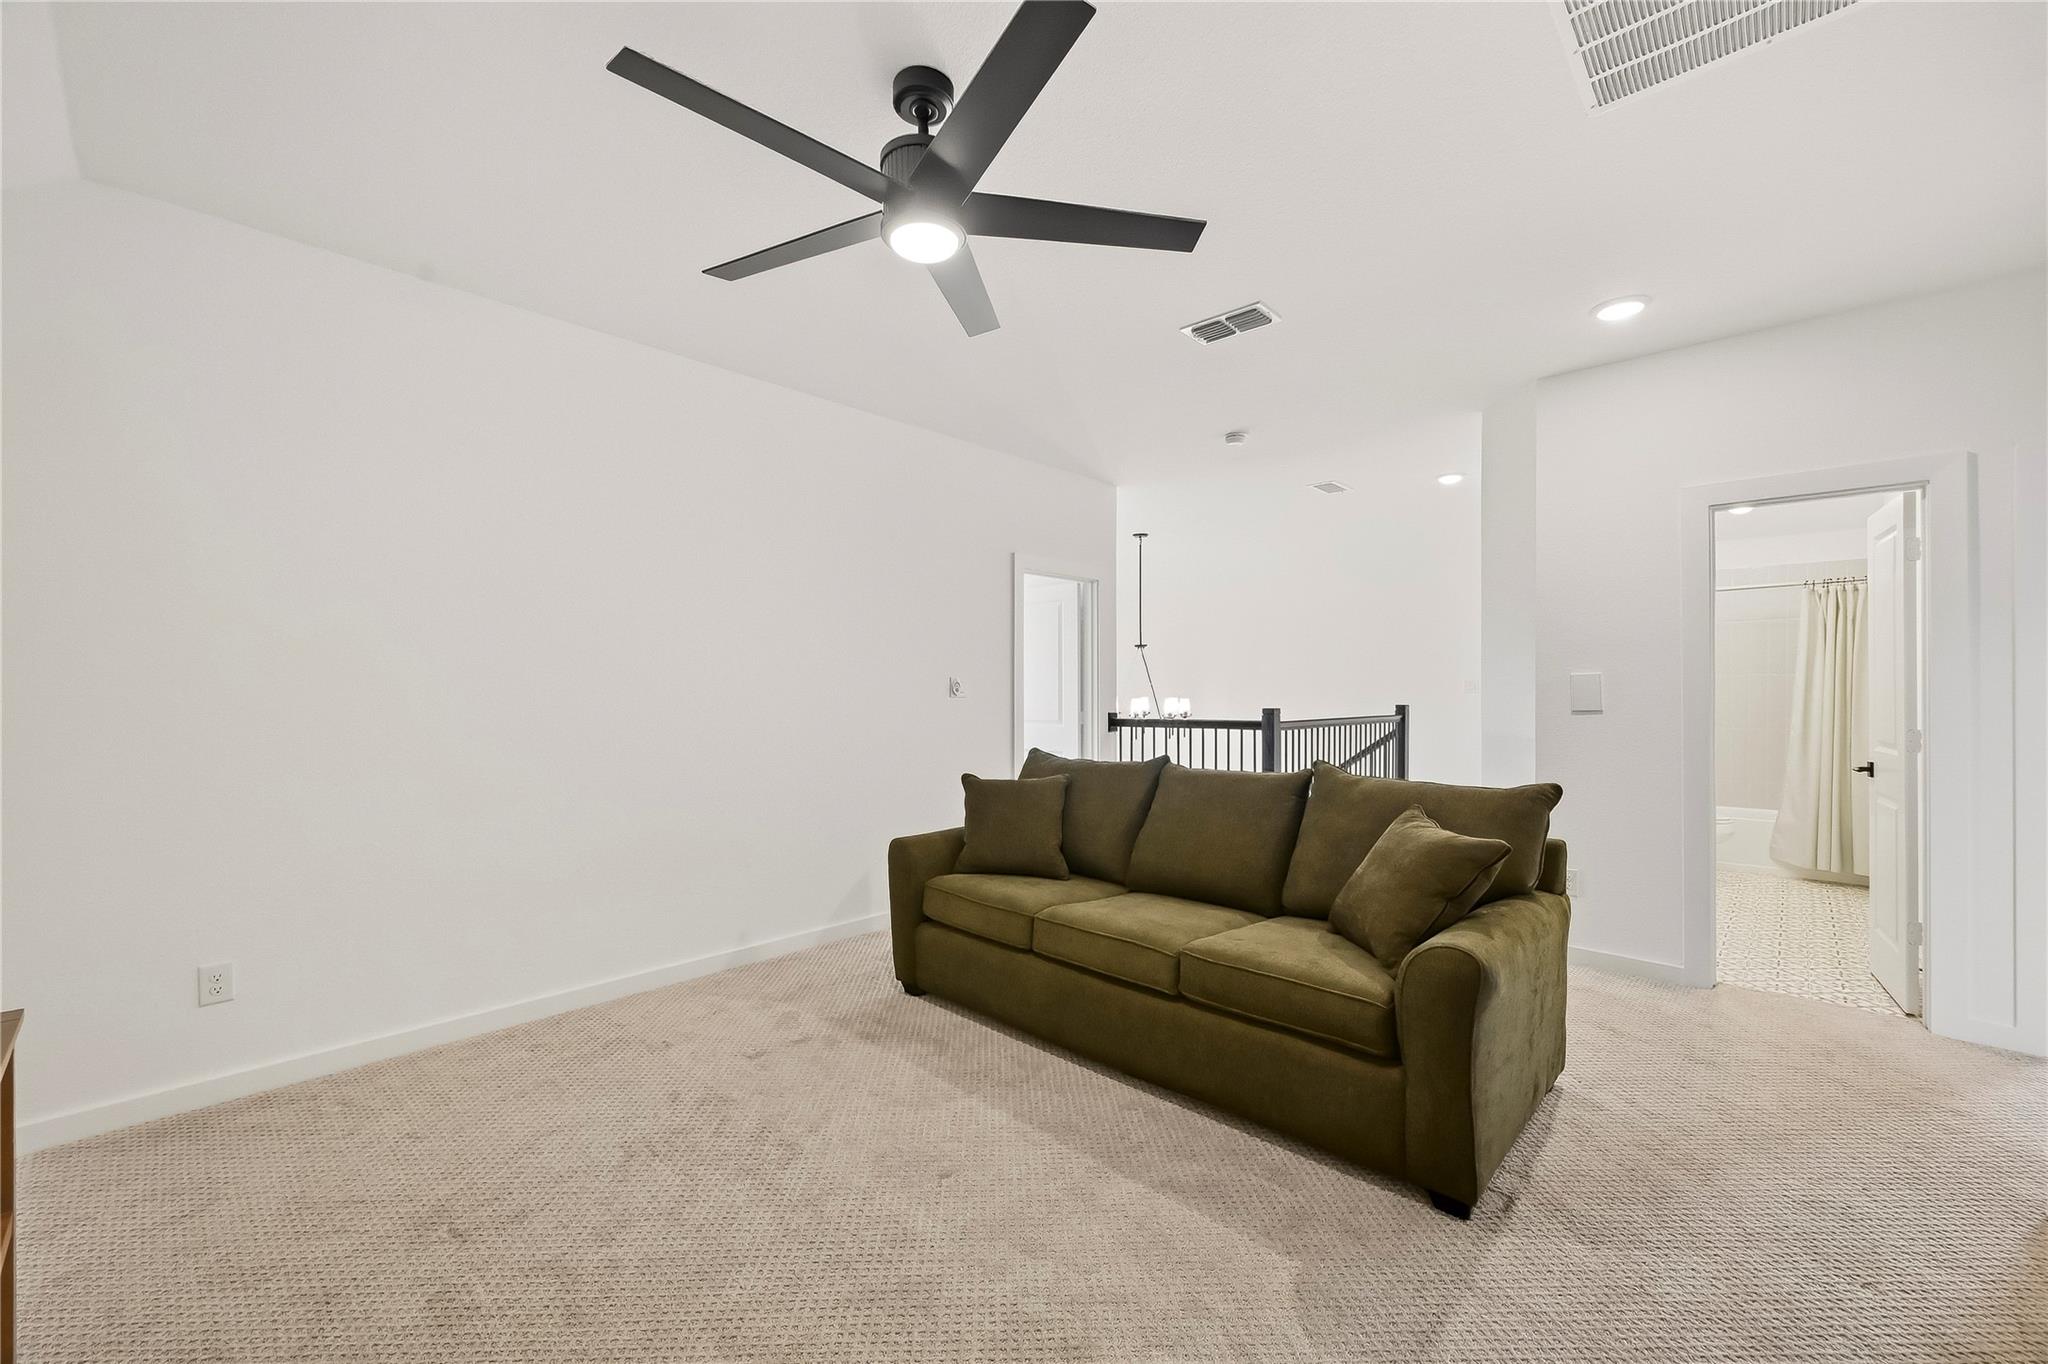
Upstairs sitting area with an olive sofa, ceiling fan, and bathroom doorway.
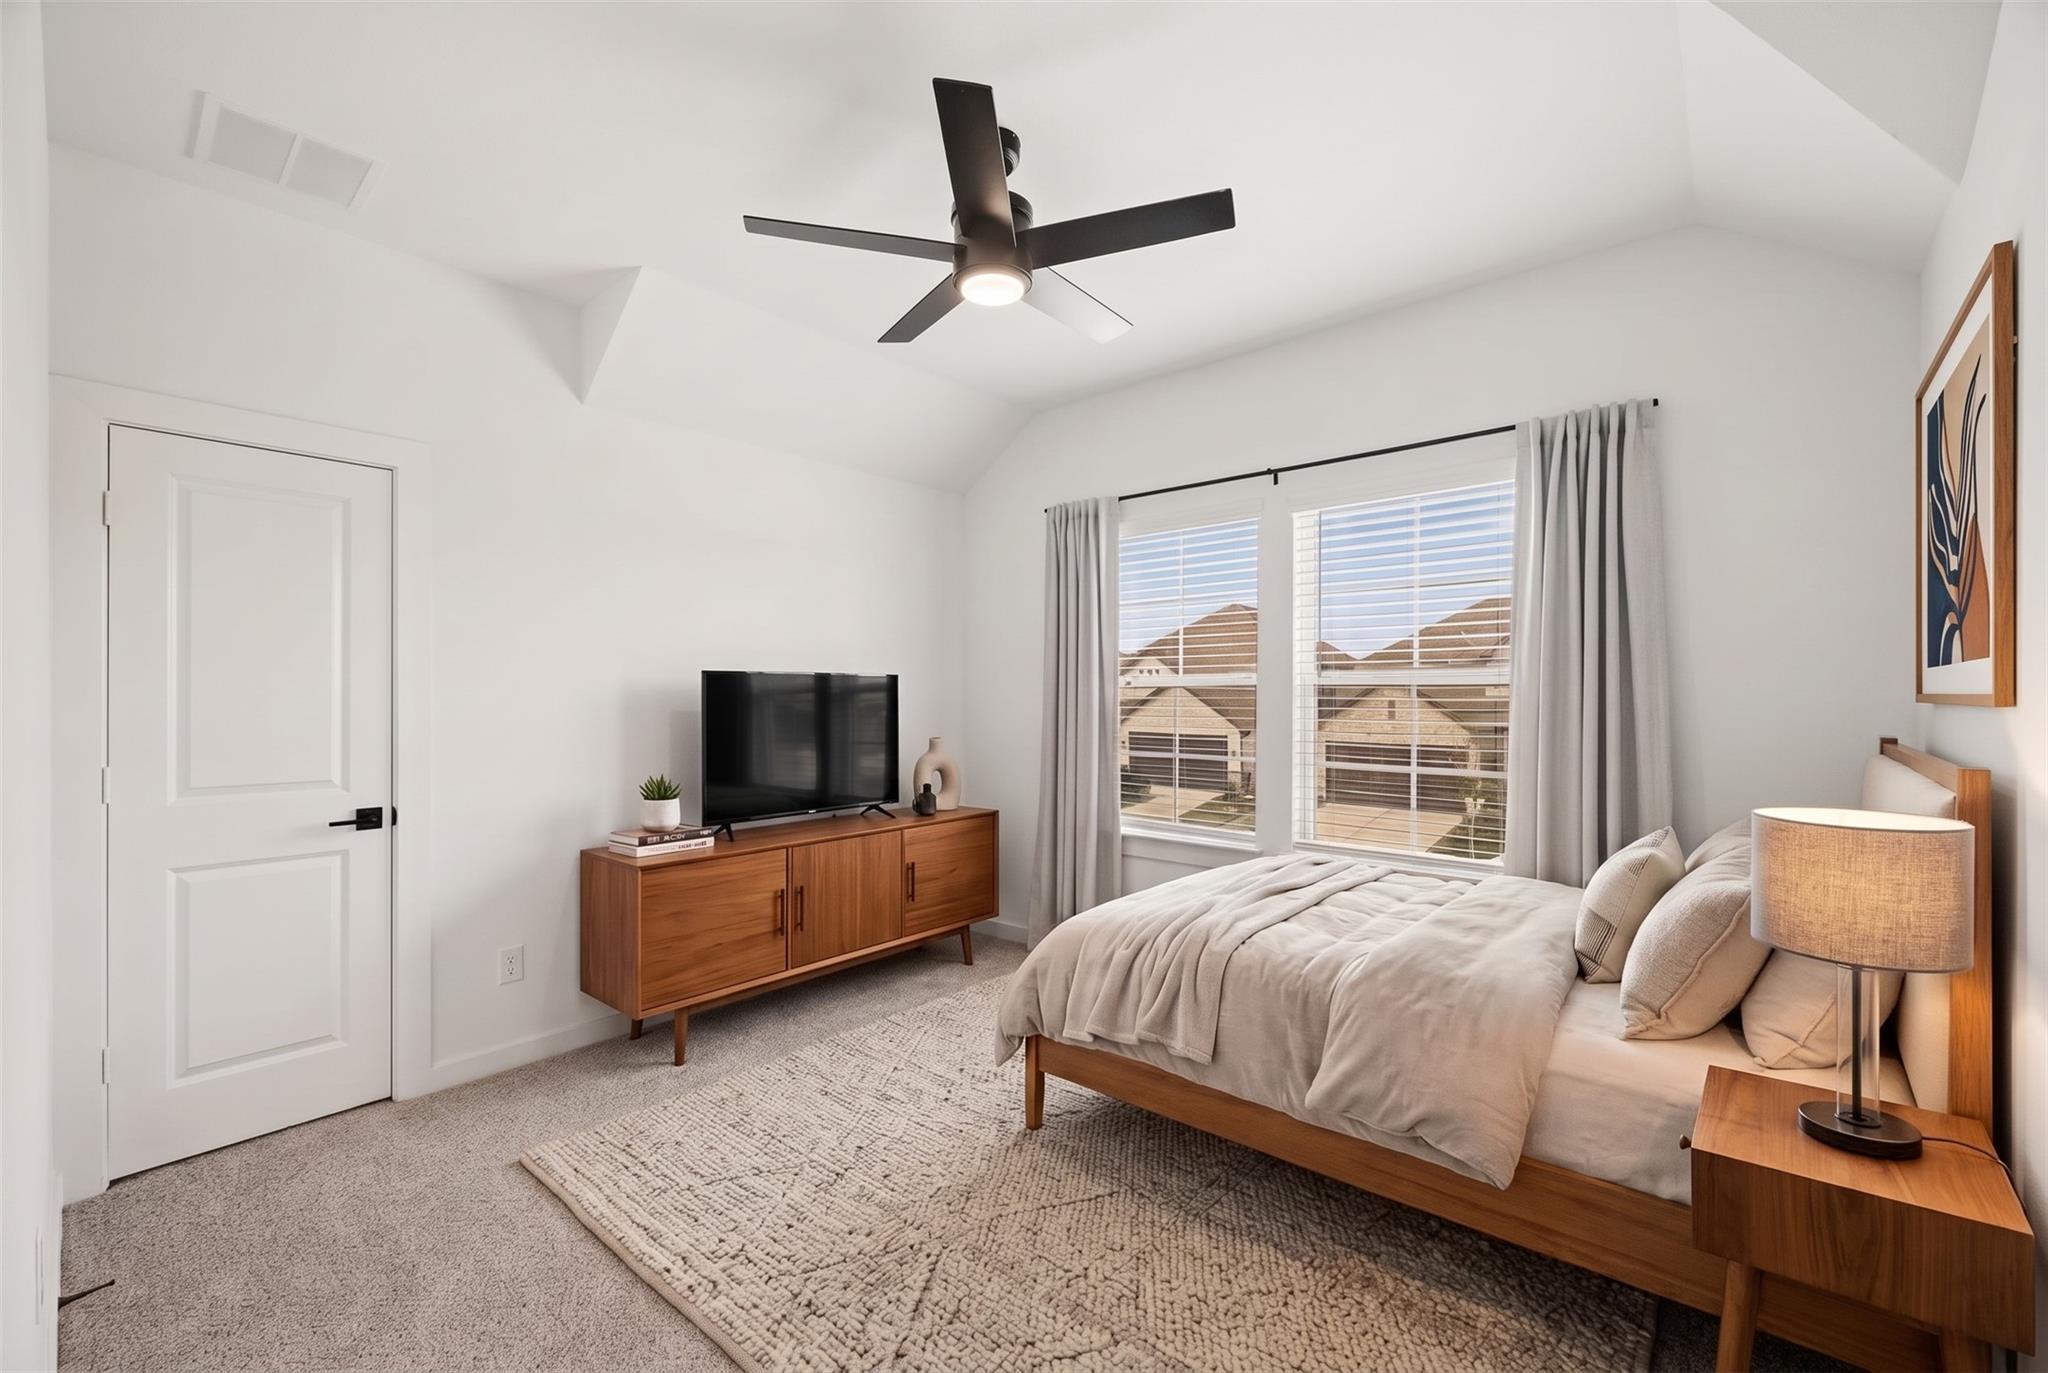
Furnished bedroom with a vaulted ceiling, wood bed, black ceiling fan, and windows overlooking neighboring homes.
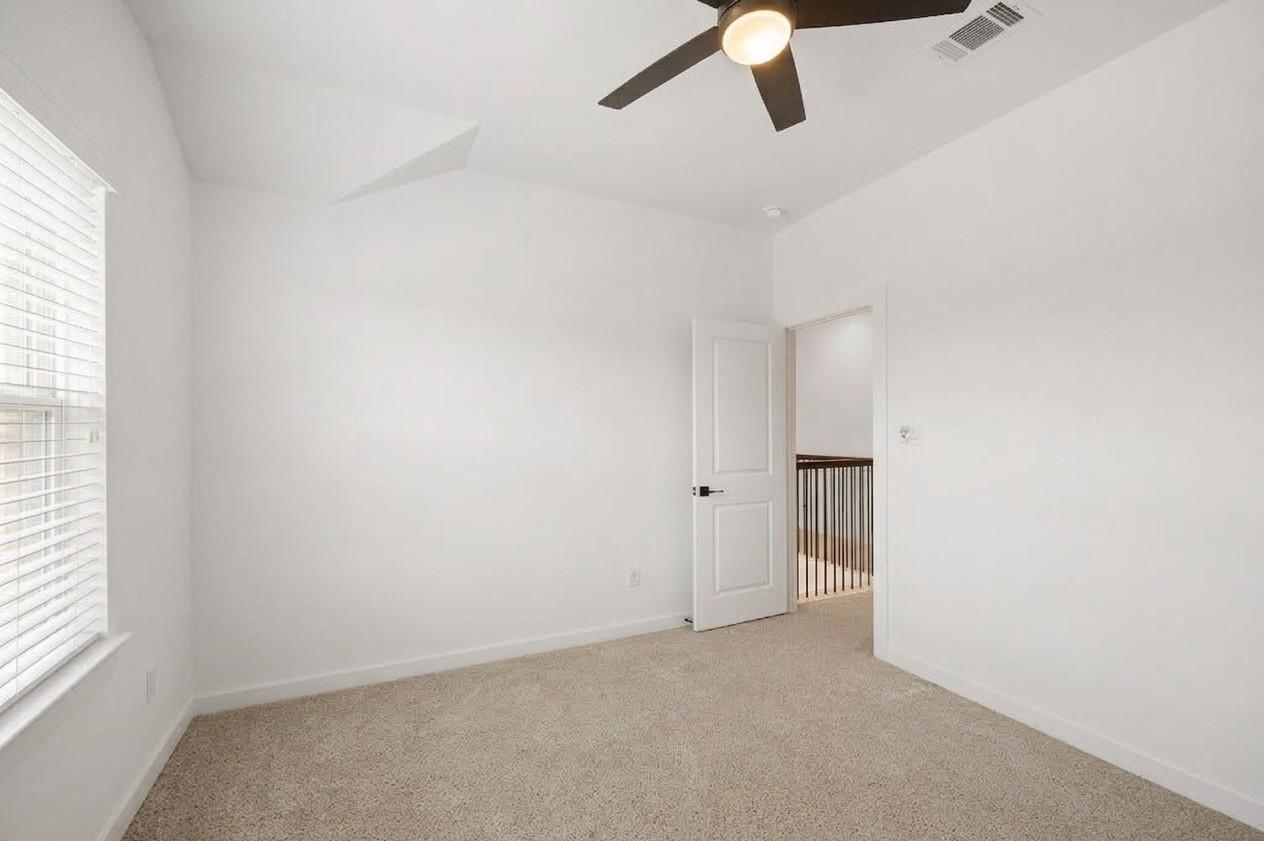
Empty carpeted bedroom with a ceiling fan, window blinds, and an open door to a landing.
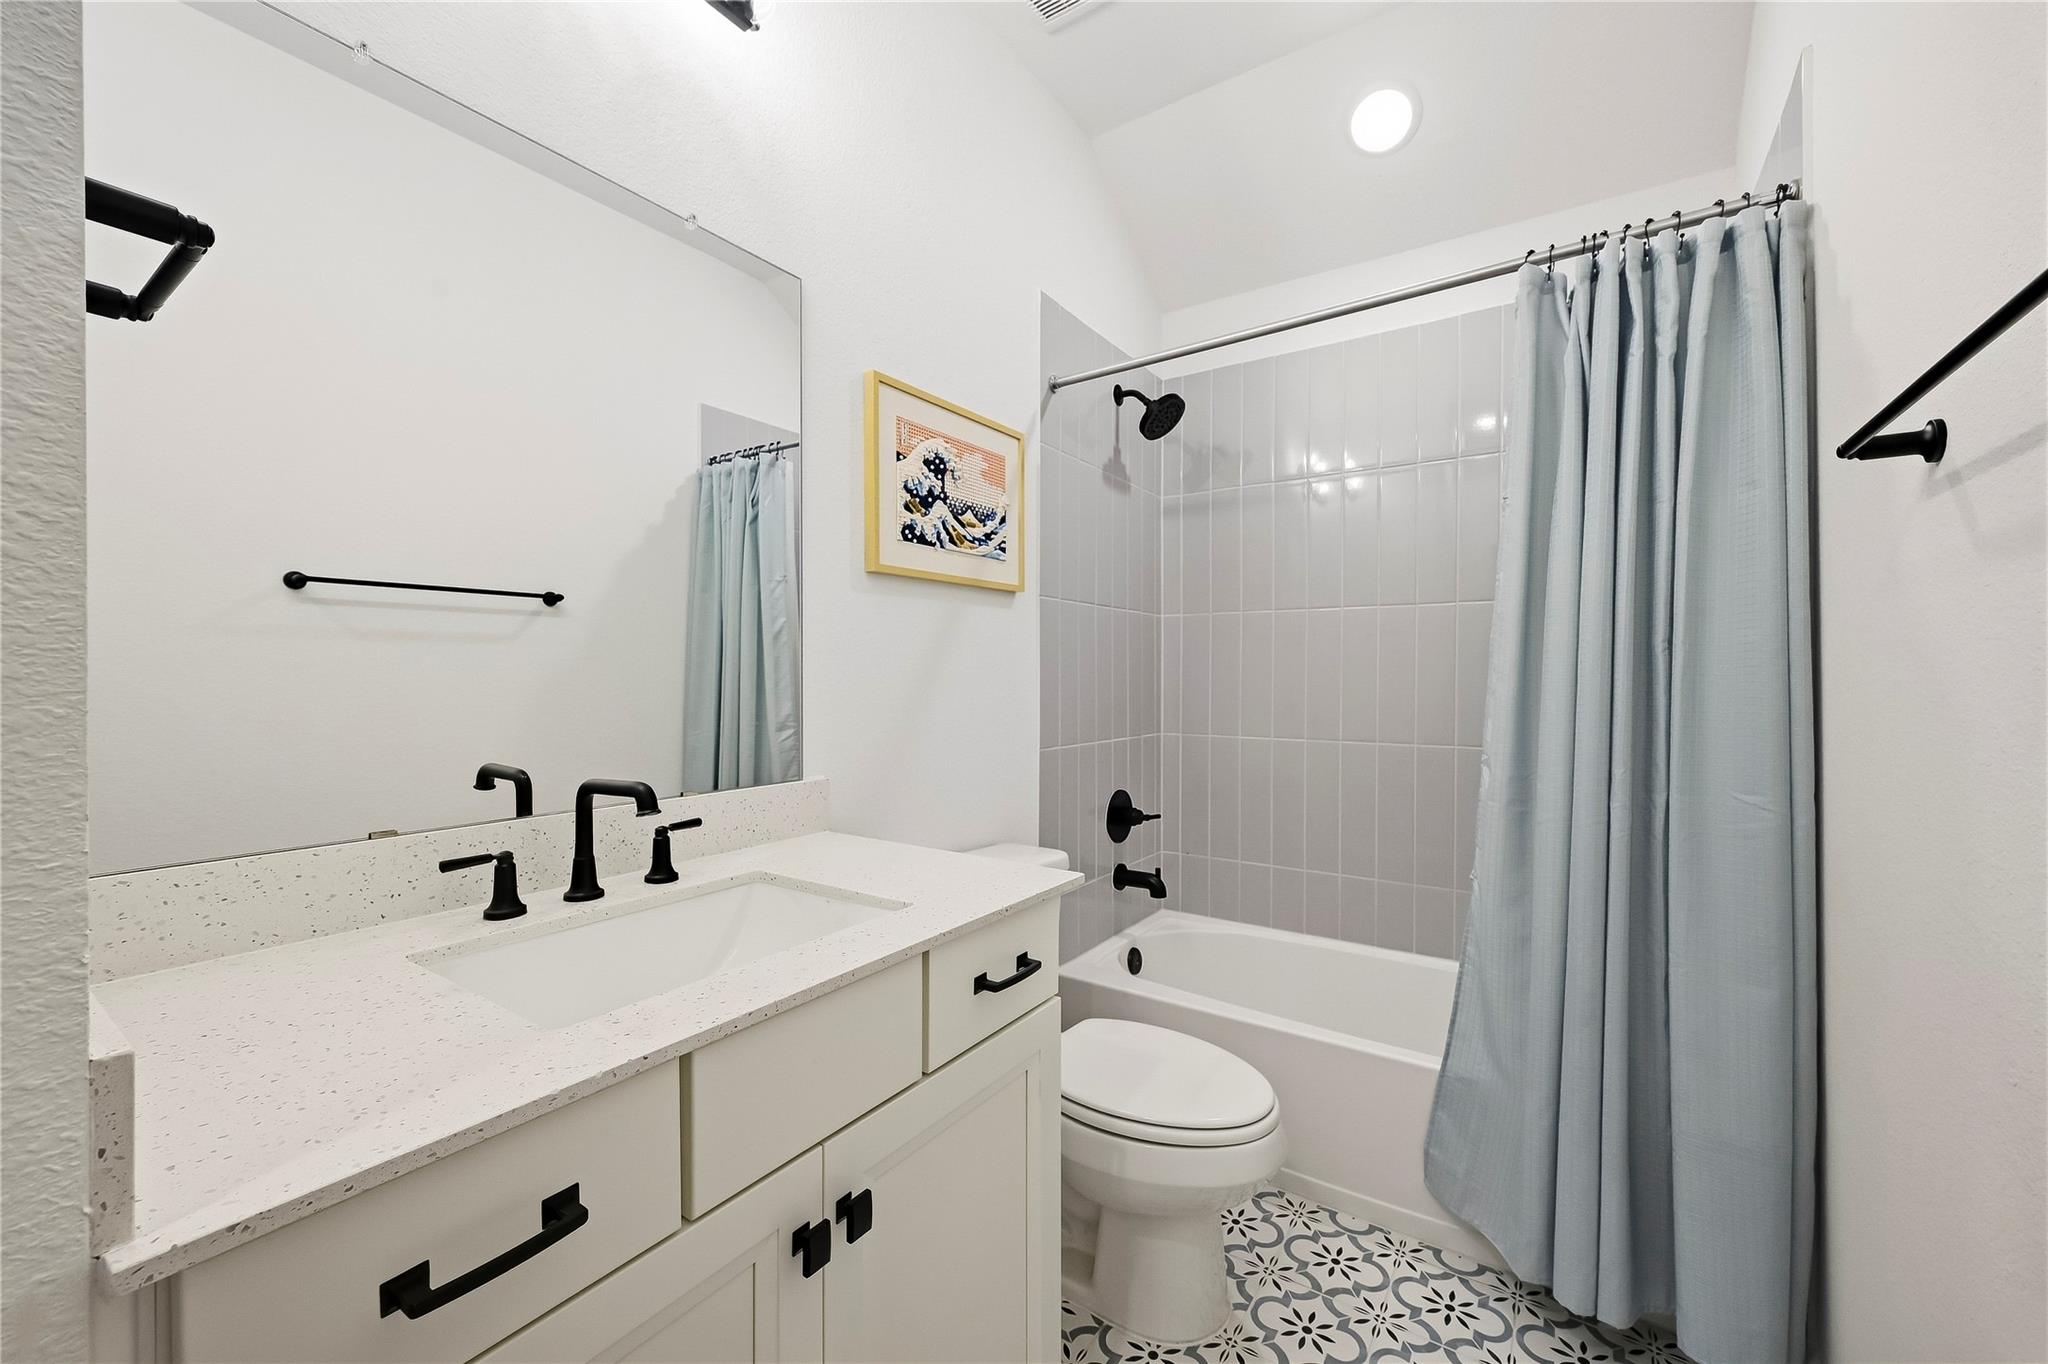
Bathroom with white vanity, black fixtures, pale blue shower curtain, and patterned tile floor.
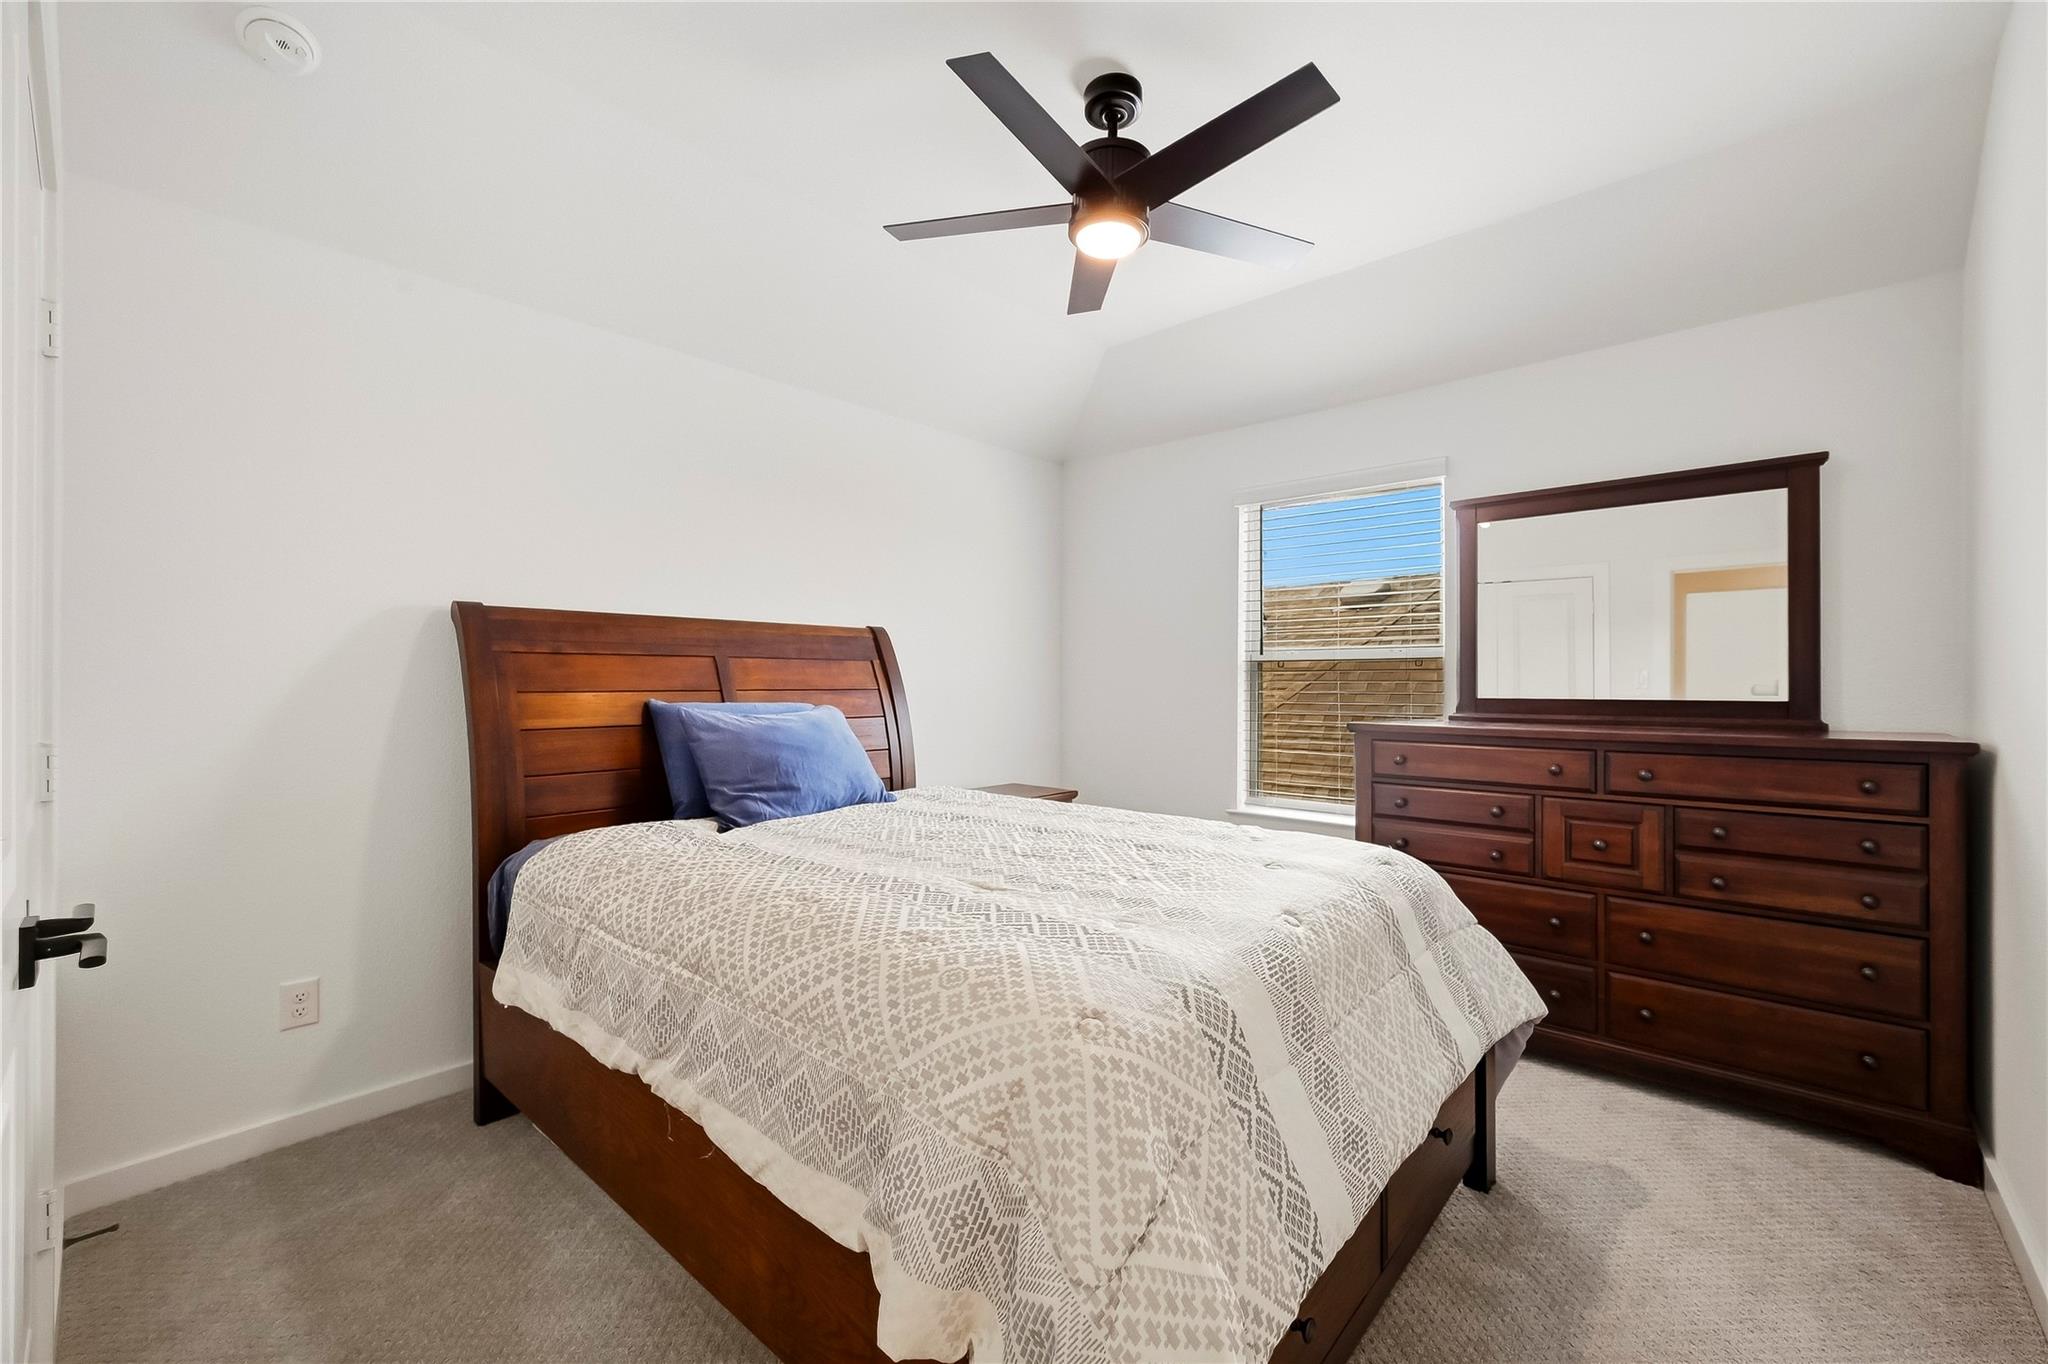
Bedroom with a dark wood bed and matching dresser beneath a ceiling fan.
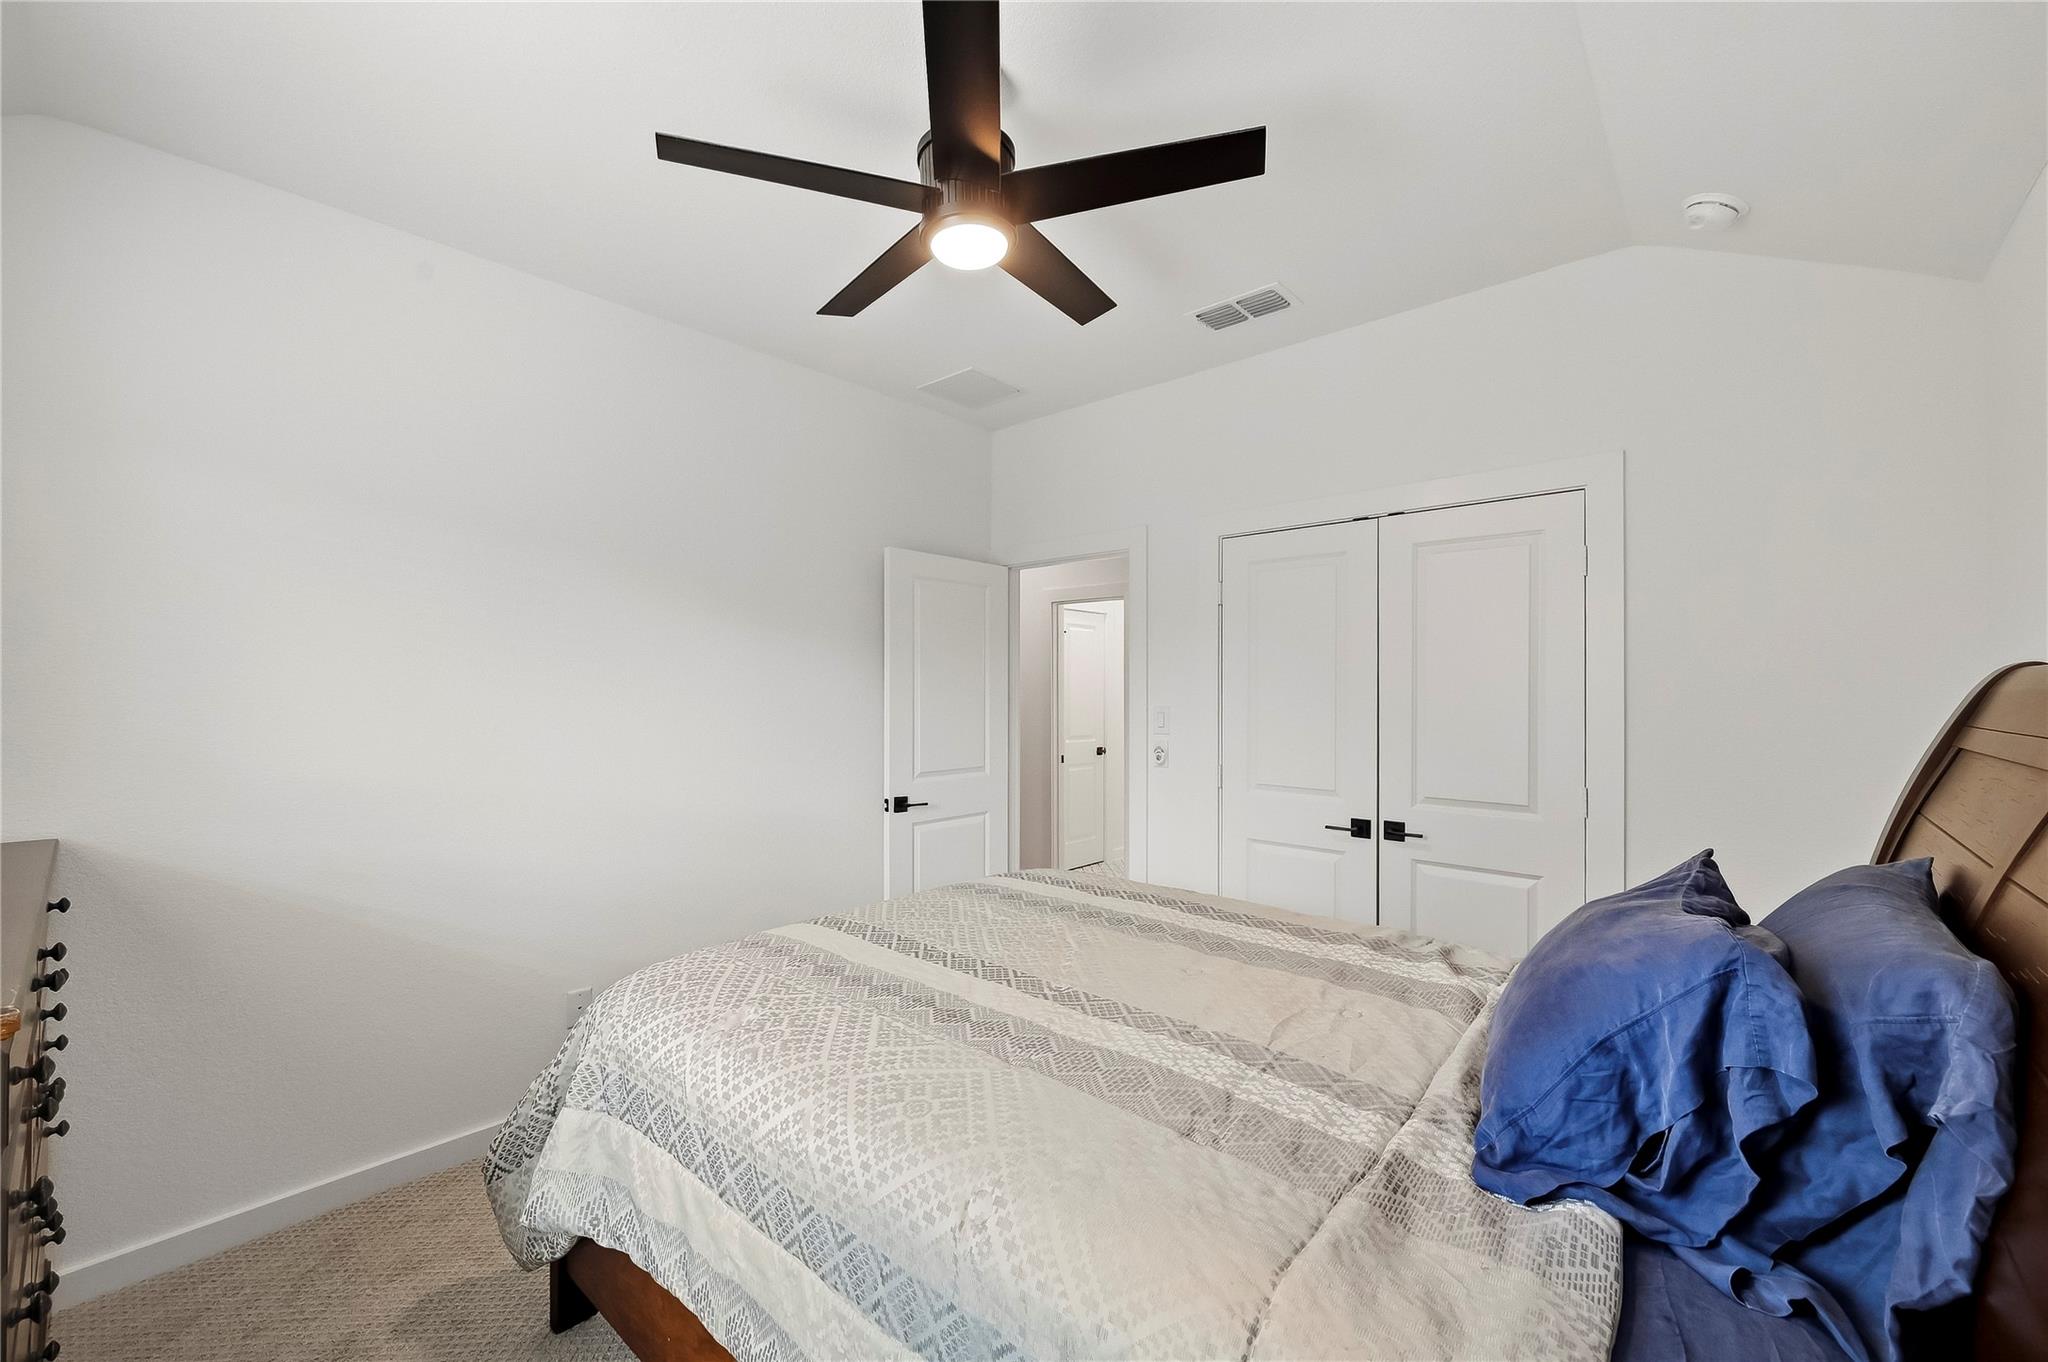
Bedroom with blue pillows, white double closet doors, and a dark ceiling fan.
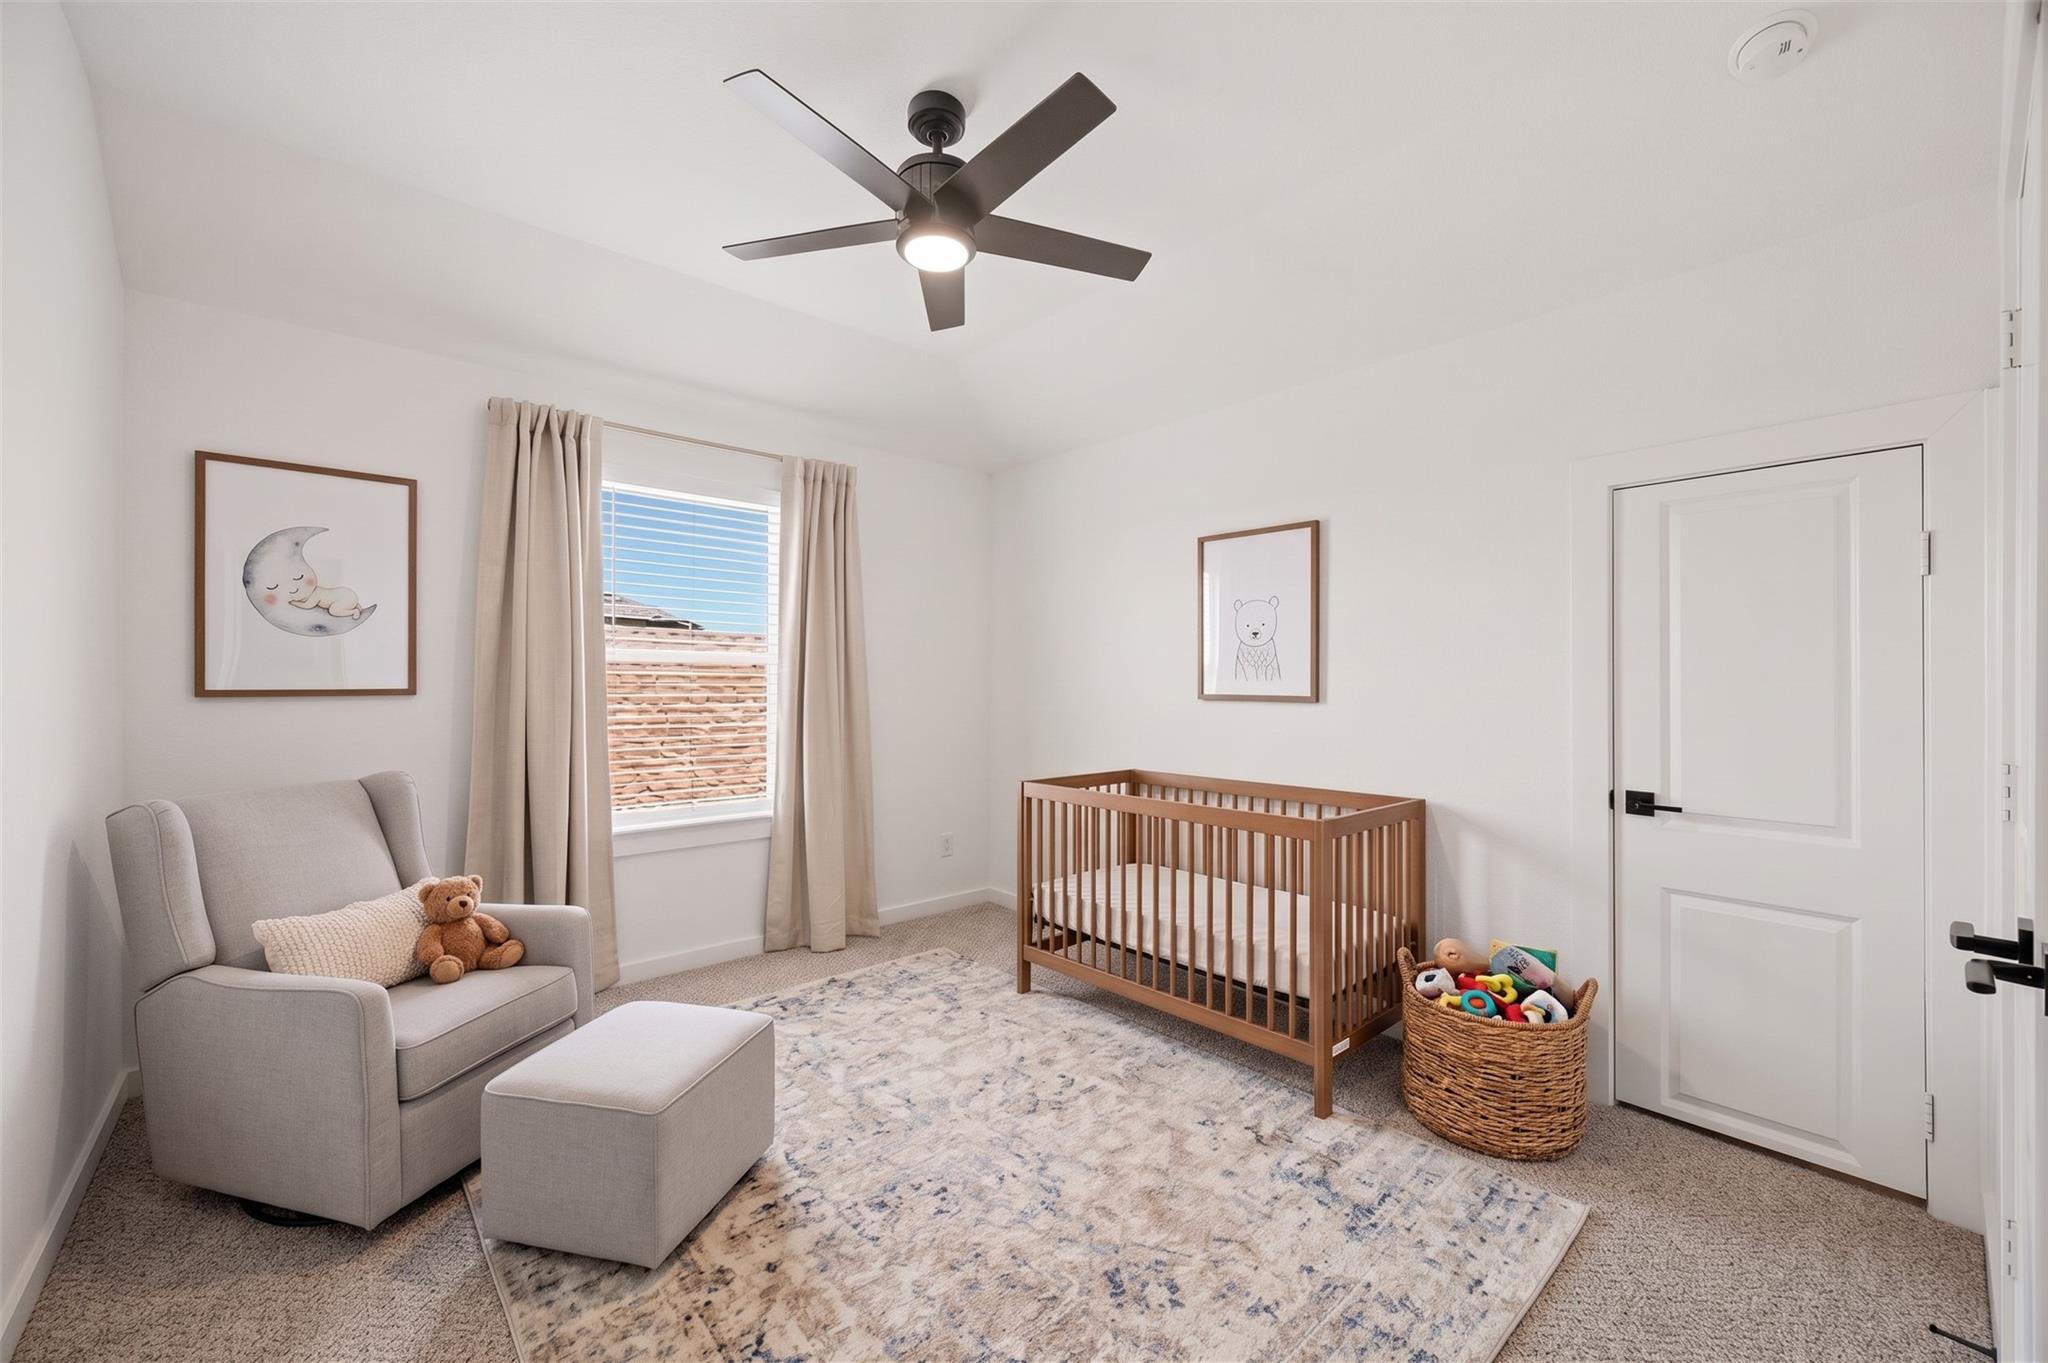
Nursery with a wooden crib, gray glider, toy basket, and ceiling fan.
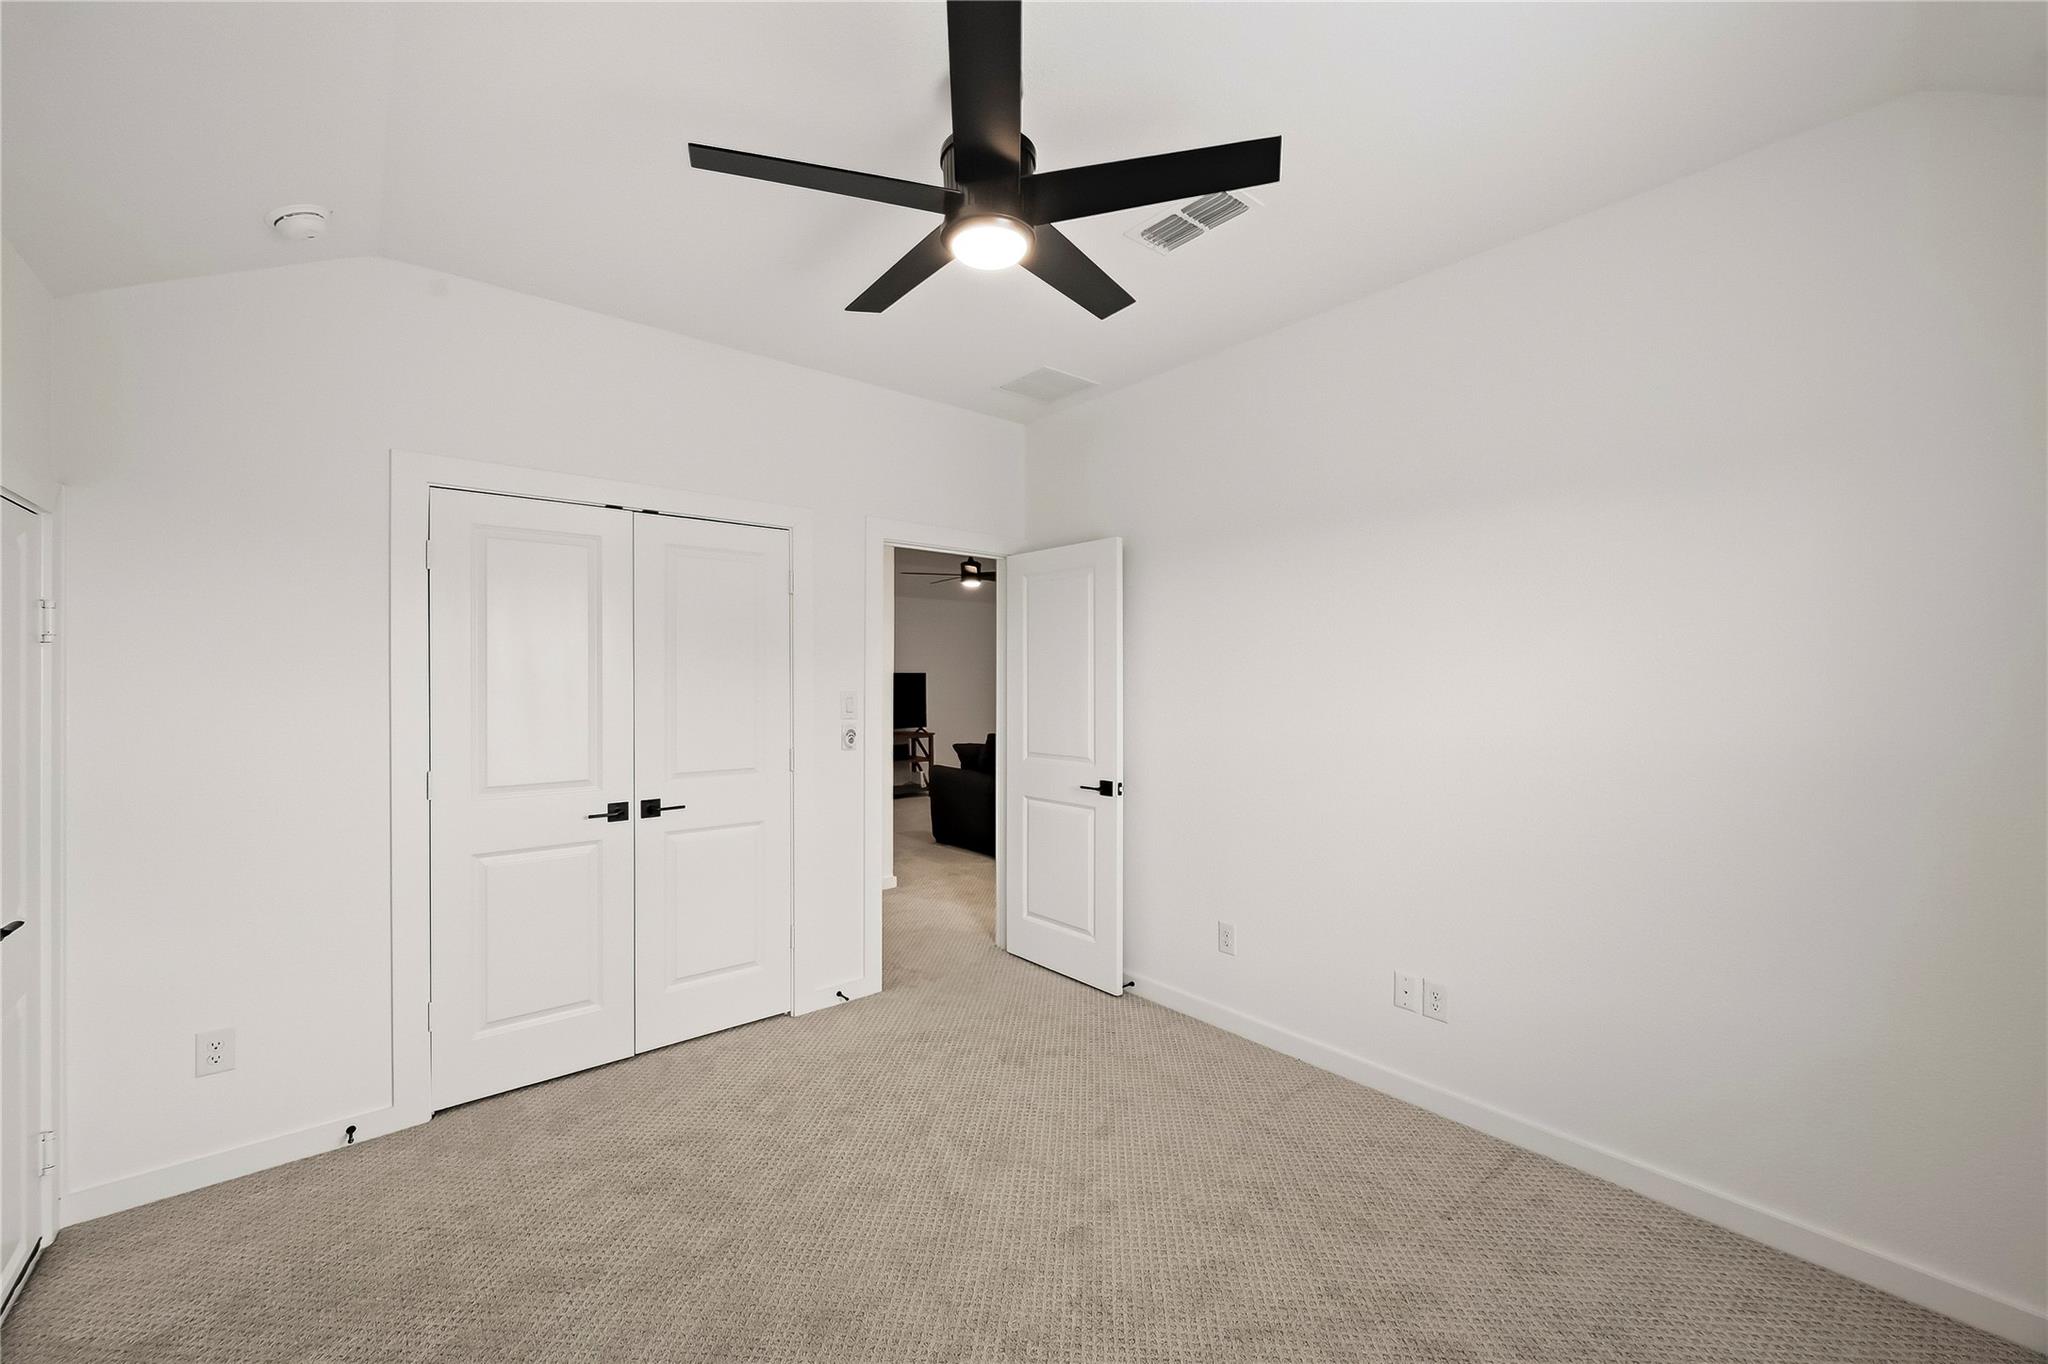
Empty bedroom with beige carpet, double closet doors, and a black ceiling fan.
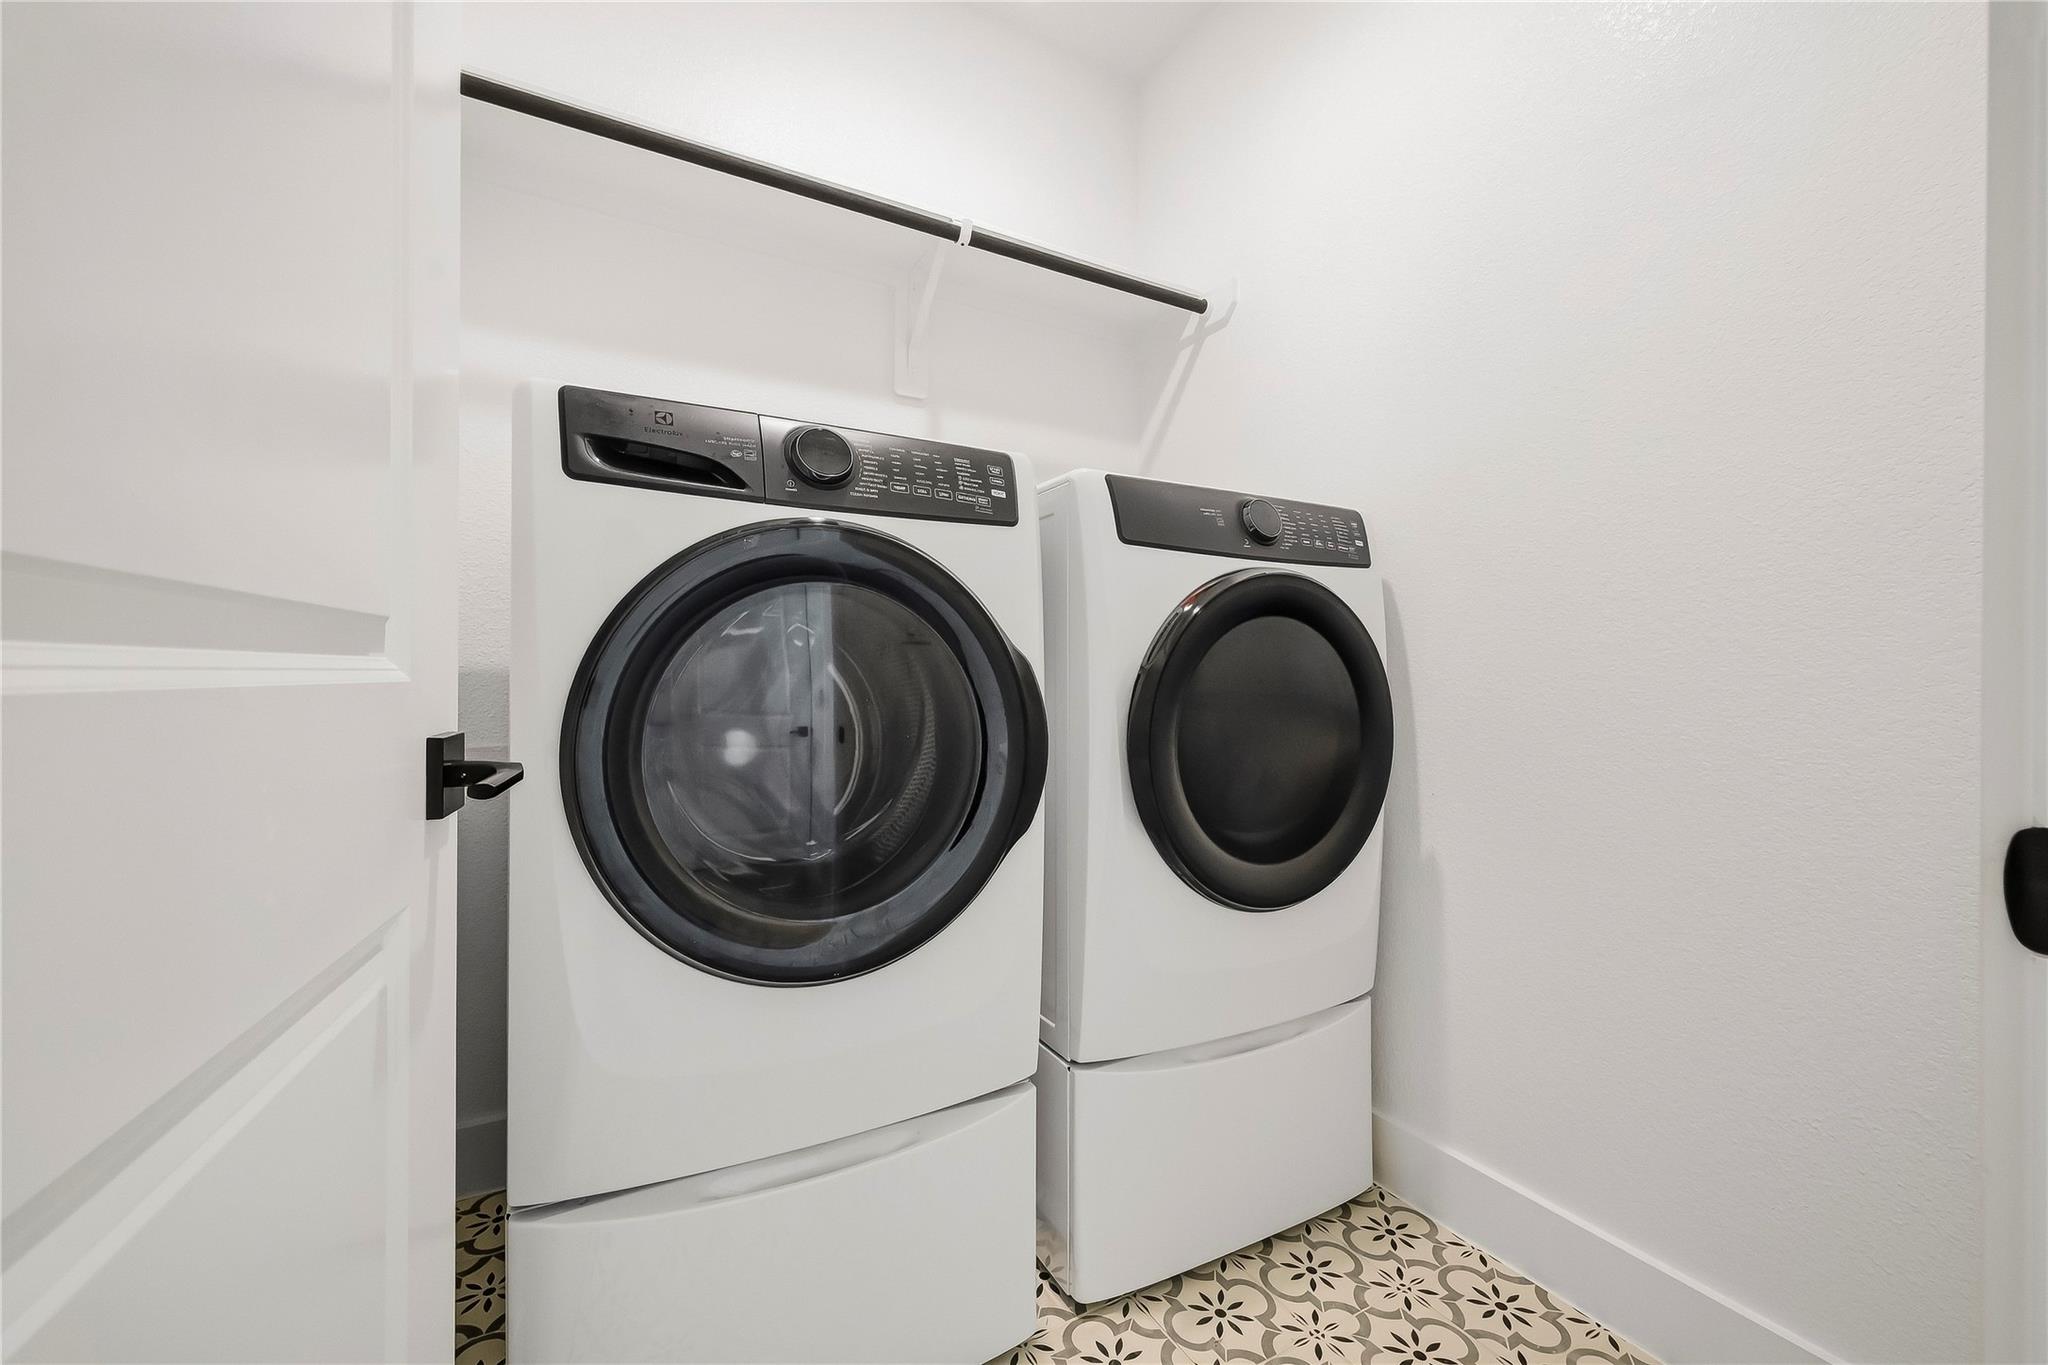
Laundry room with white front-loading washer and dryer and patterned tile flooring.
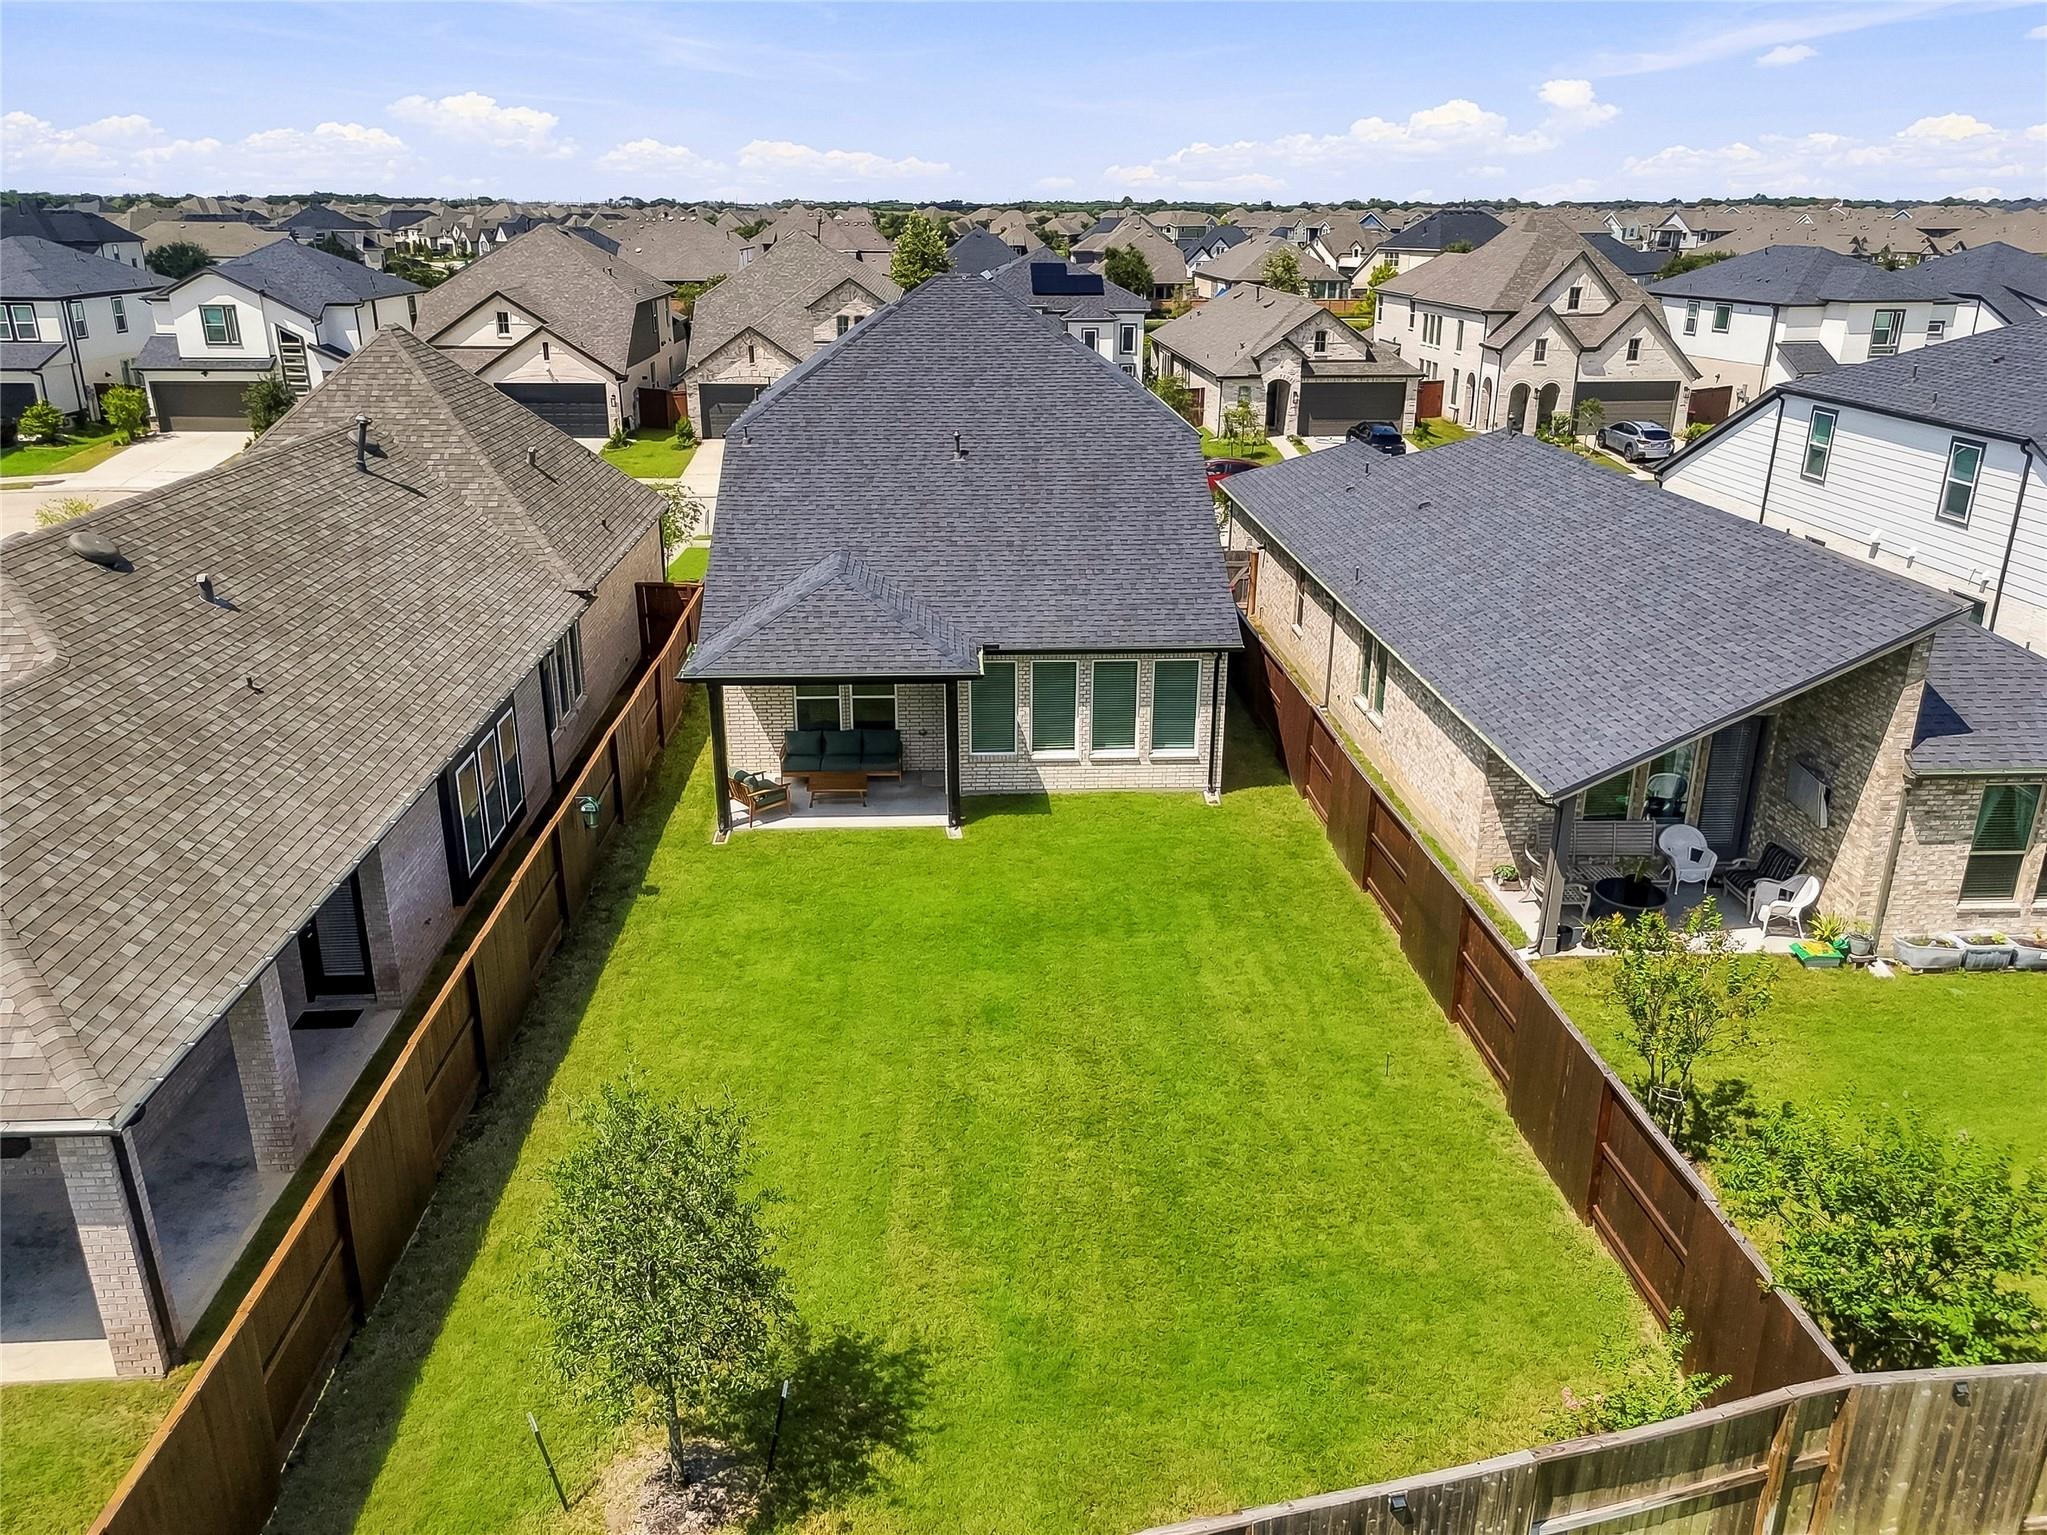
Aerial view of a fenced backyard with a broad lawn and covered patio.
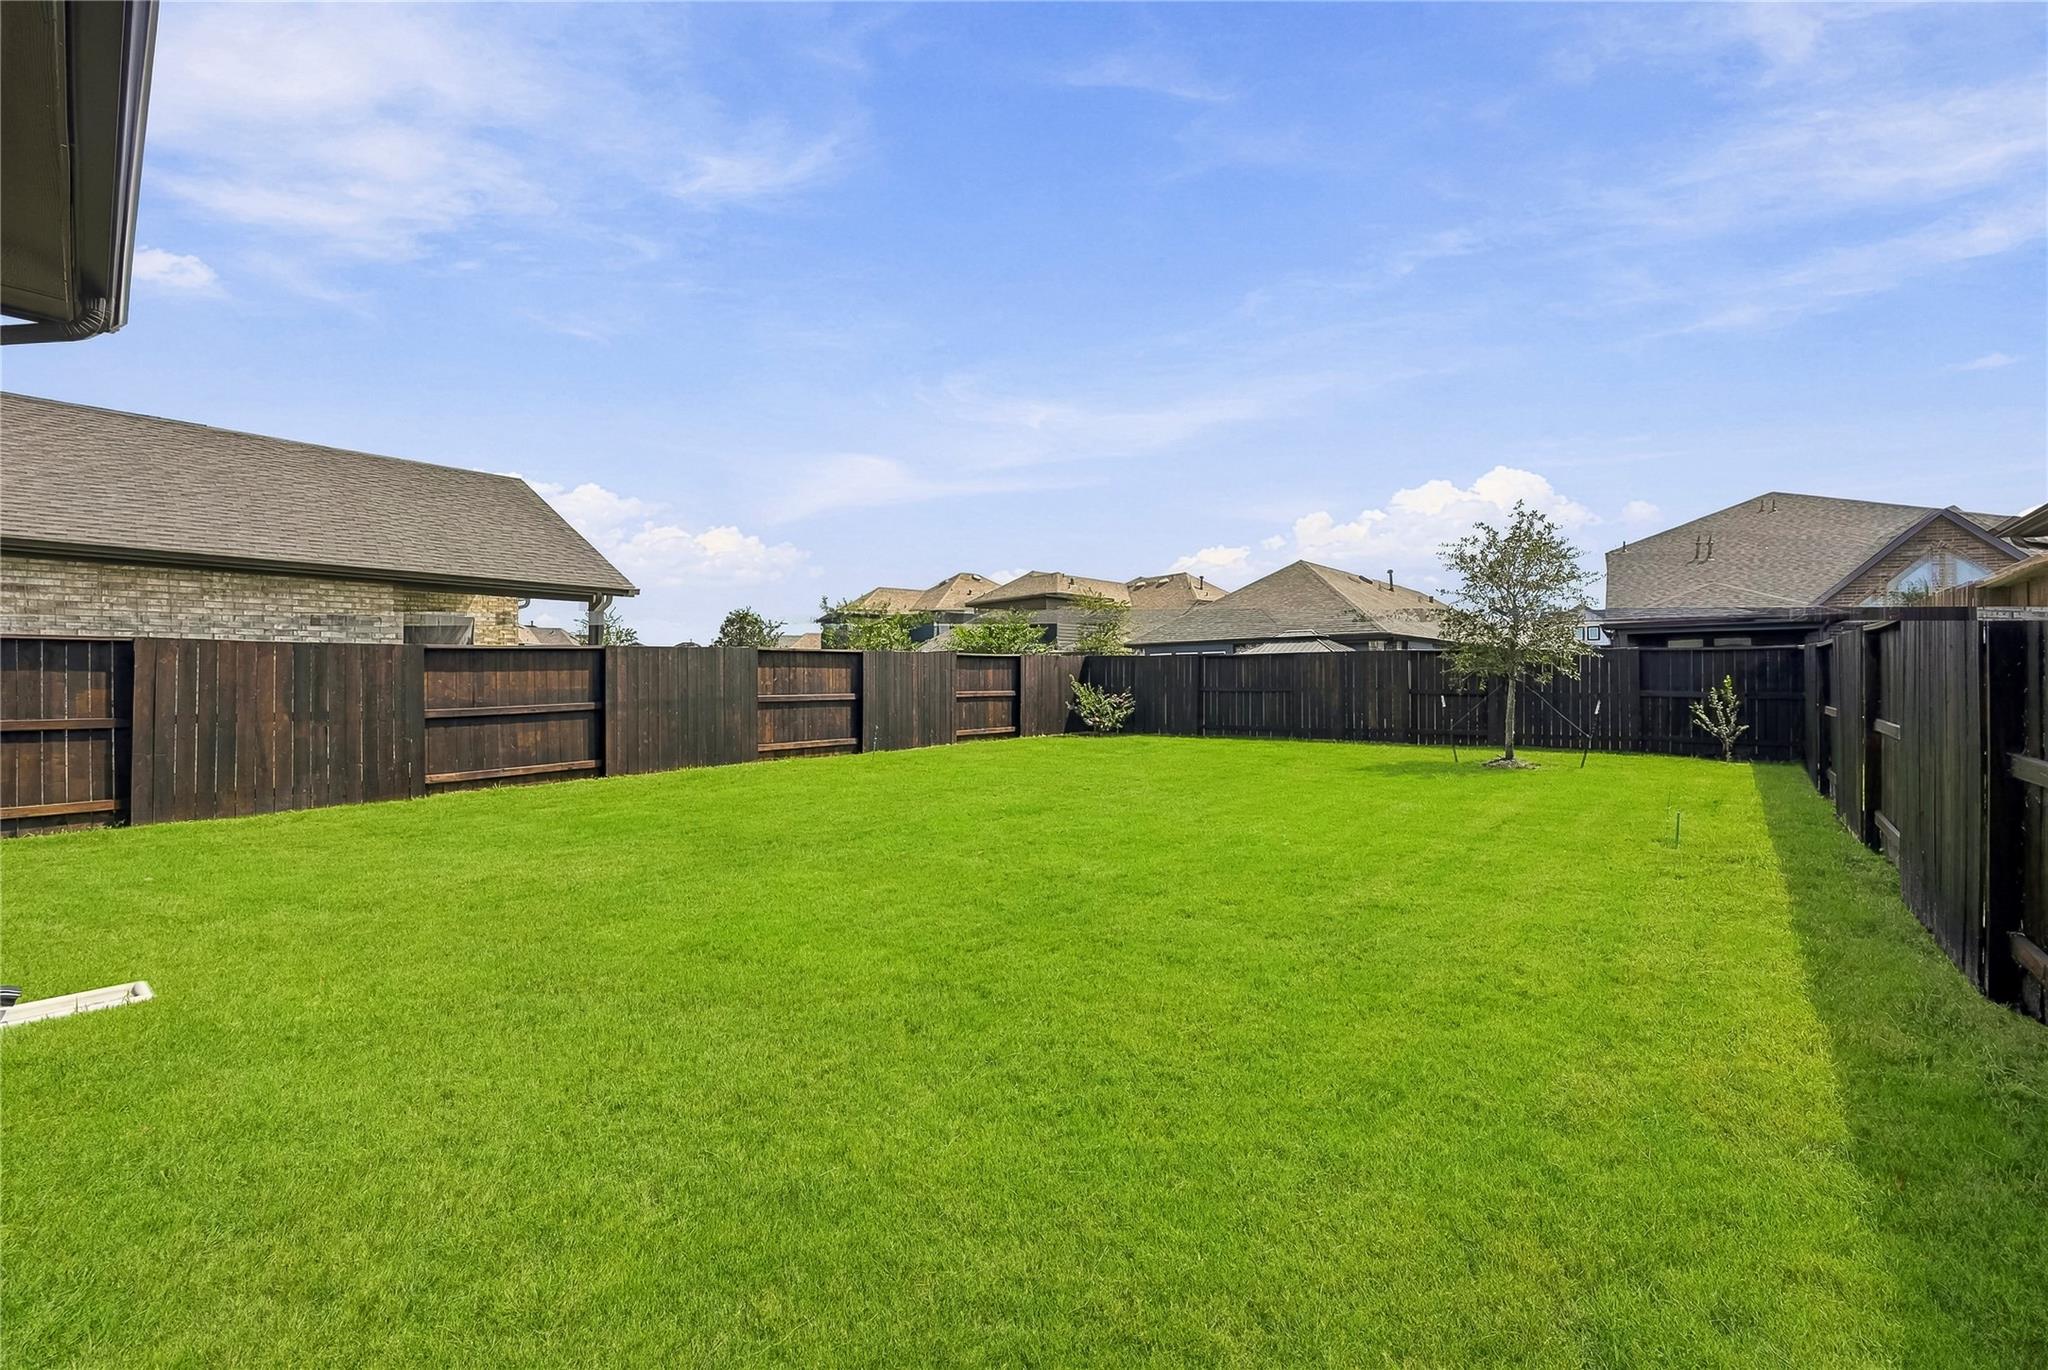
Fenced backyard with a broad green lawn and several young trees.
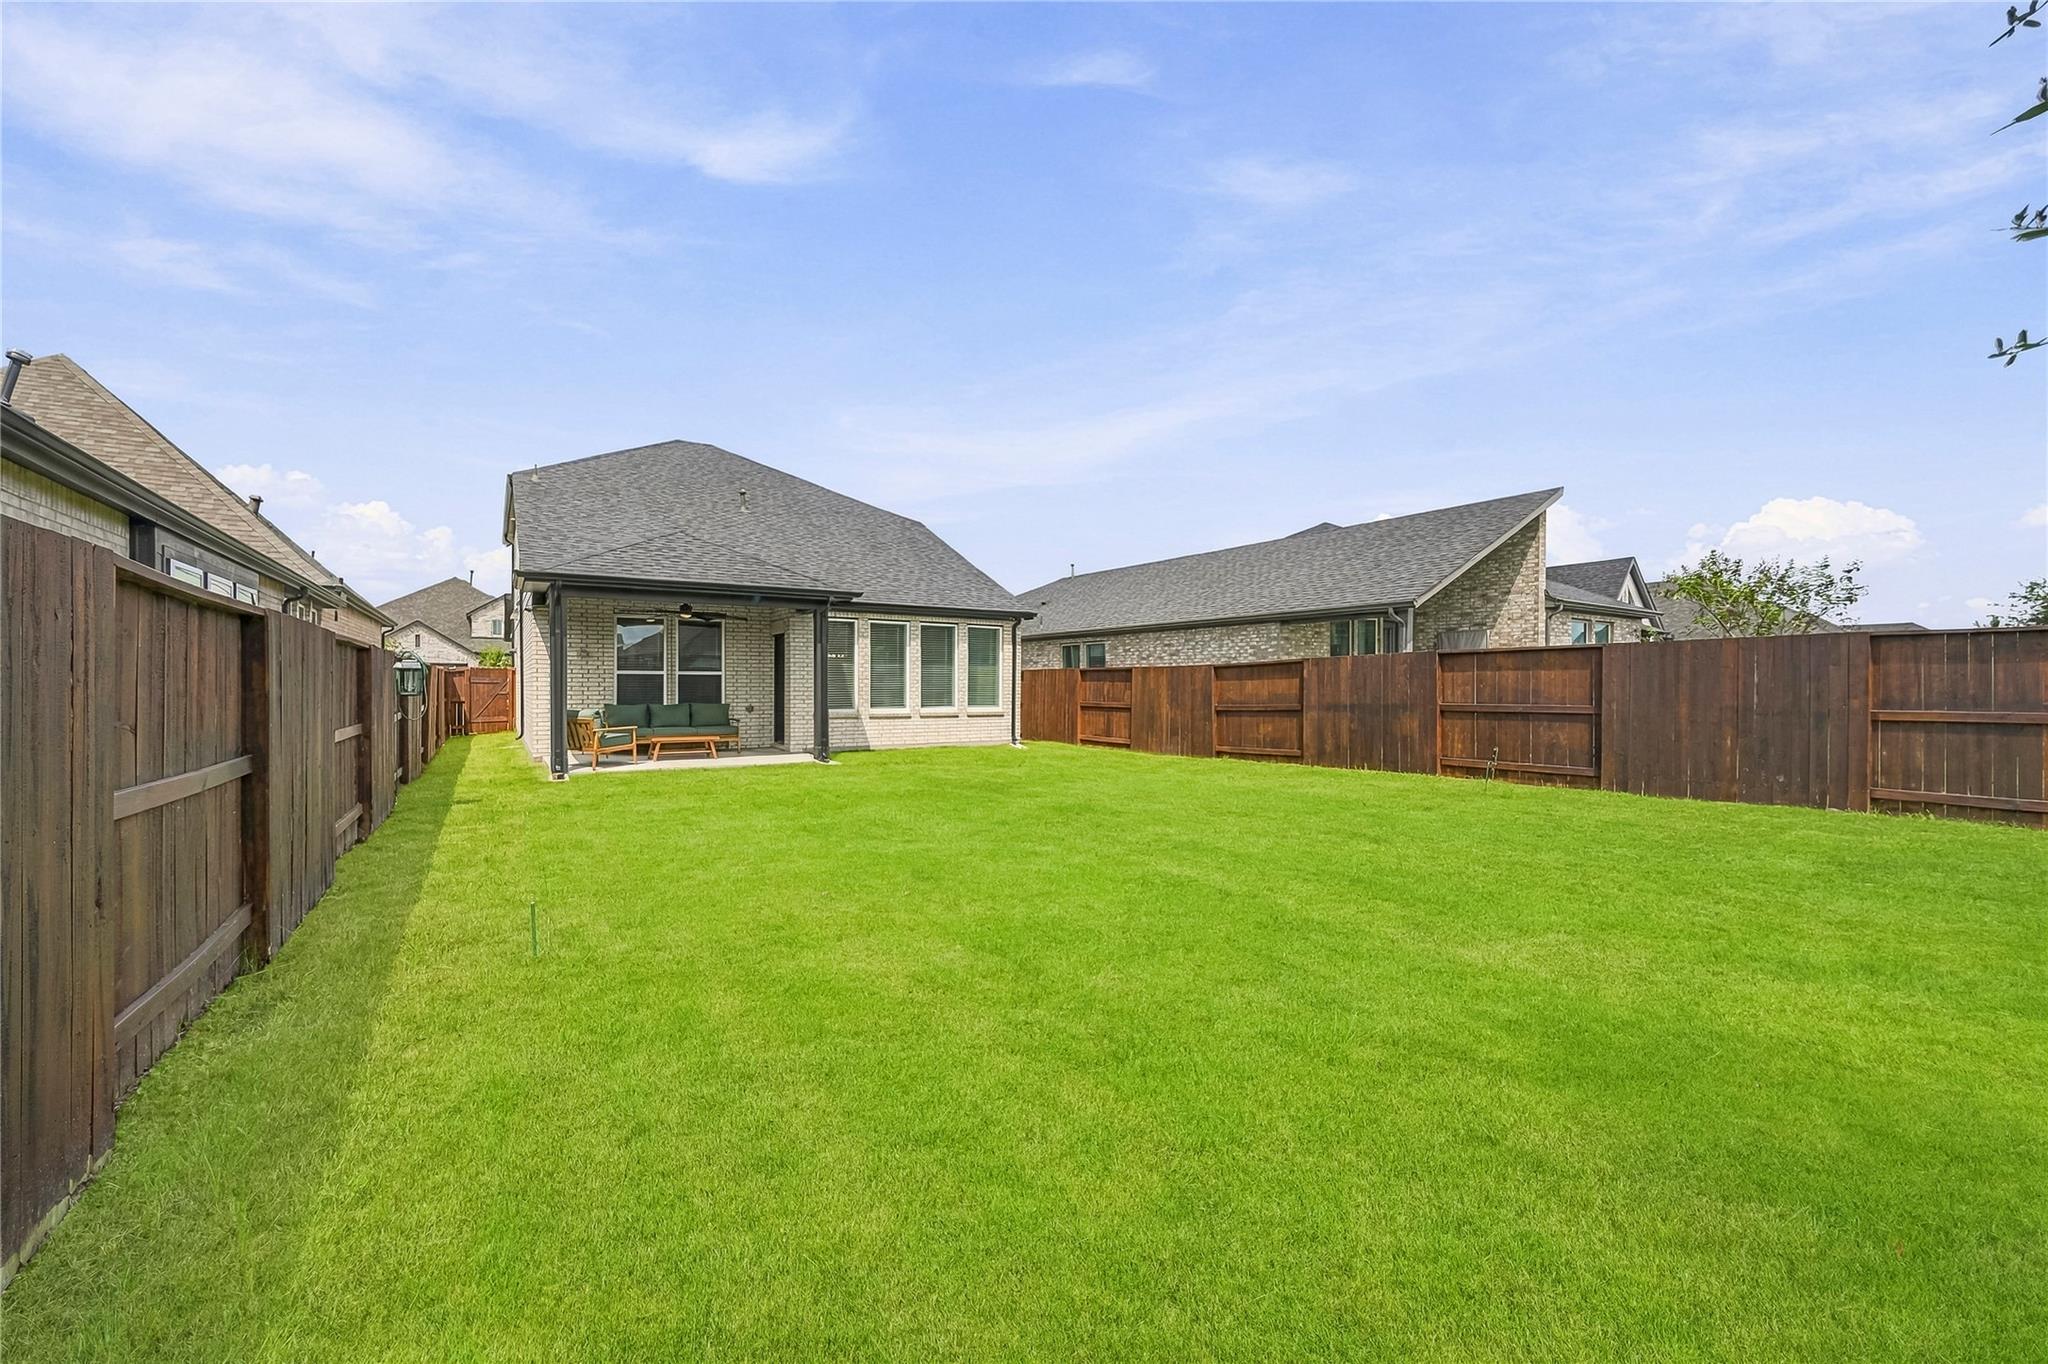
Fenced backyard with a broad green lawn and covered patio seating behind a brick home.
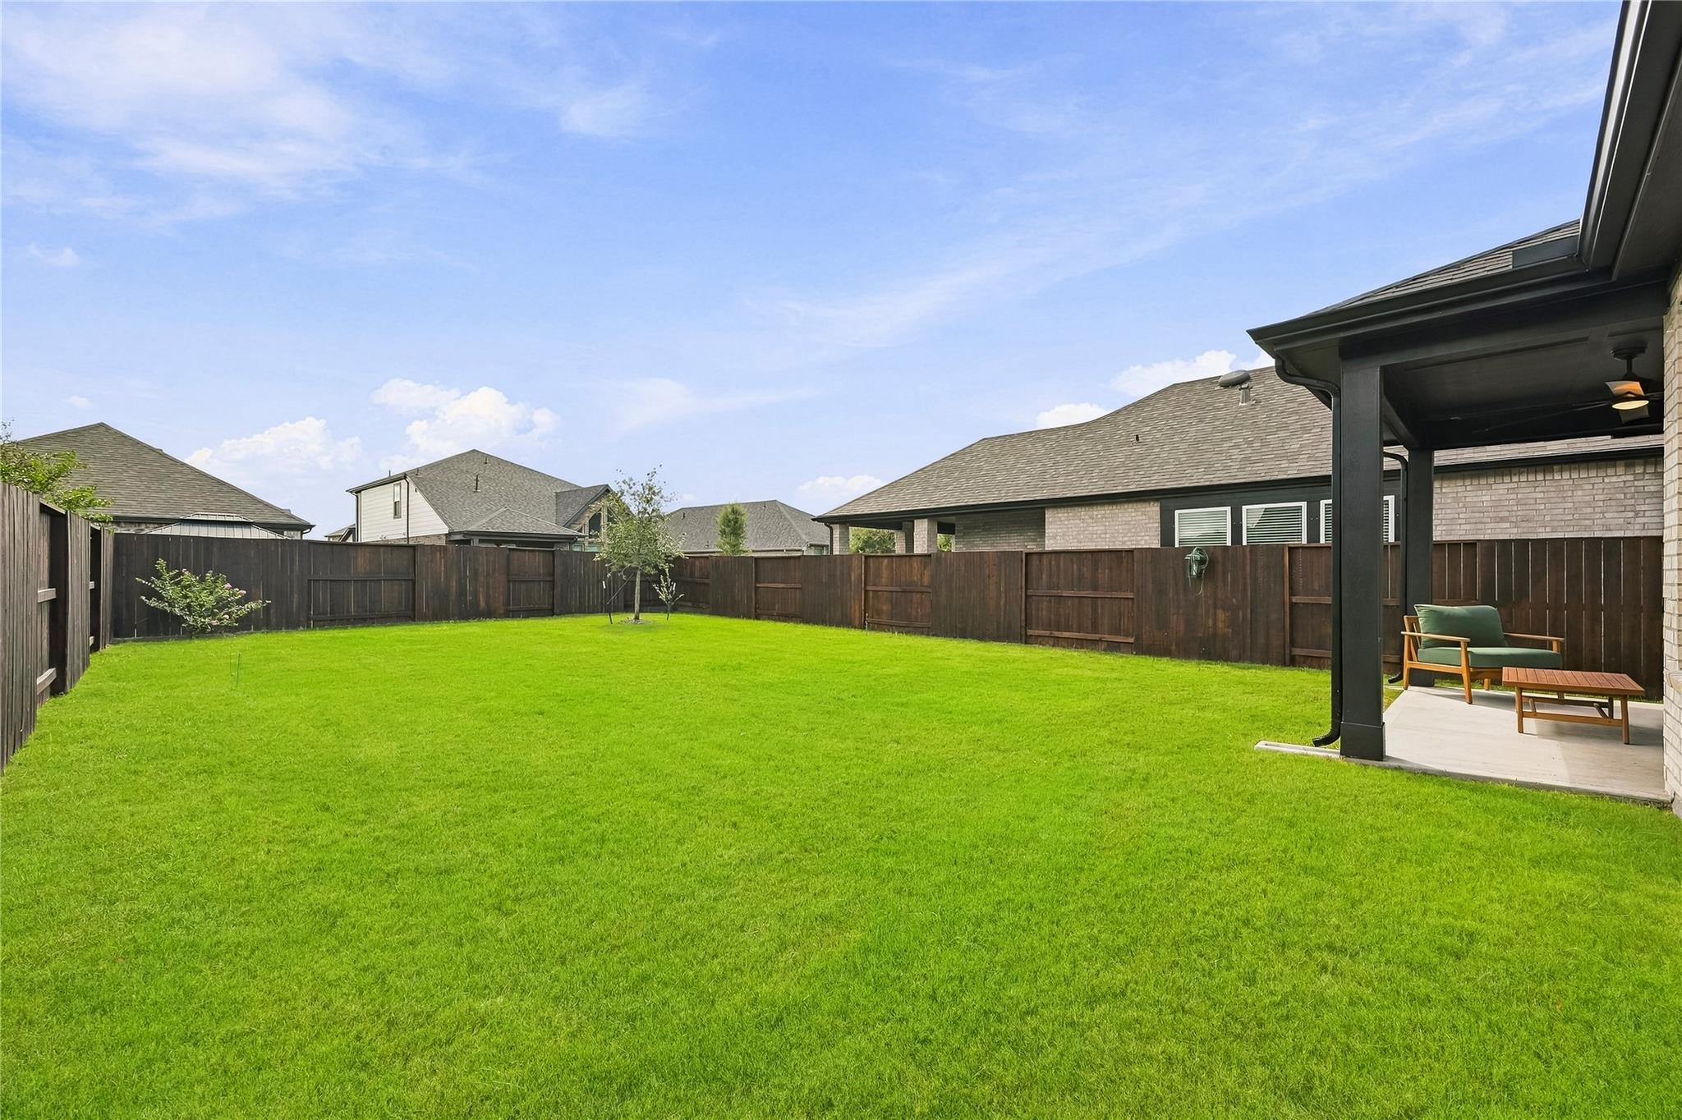
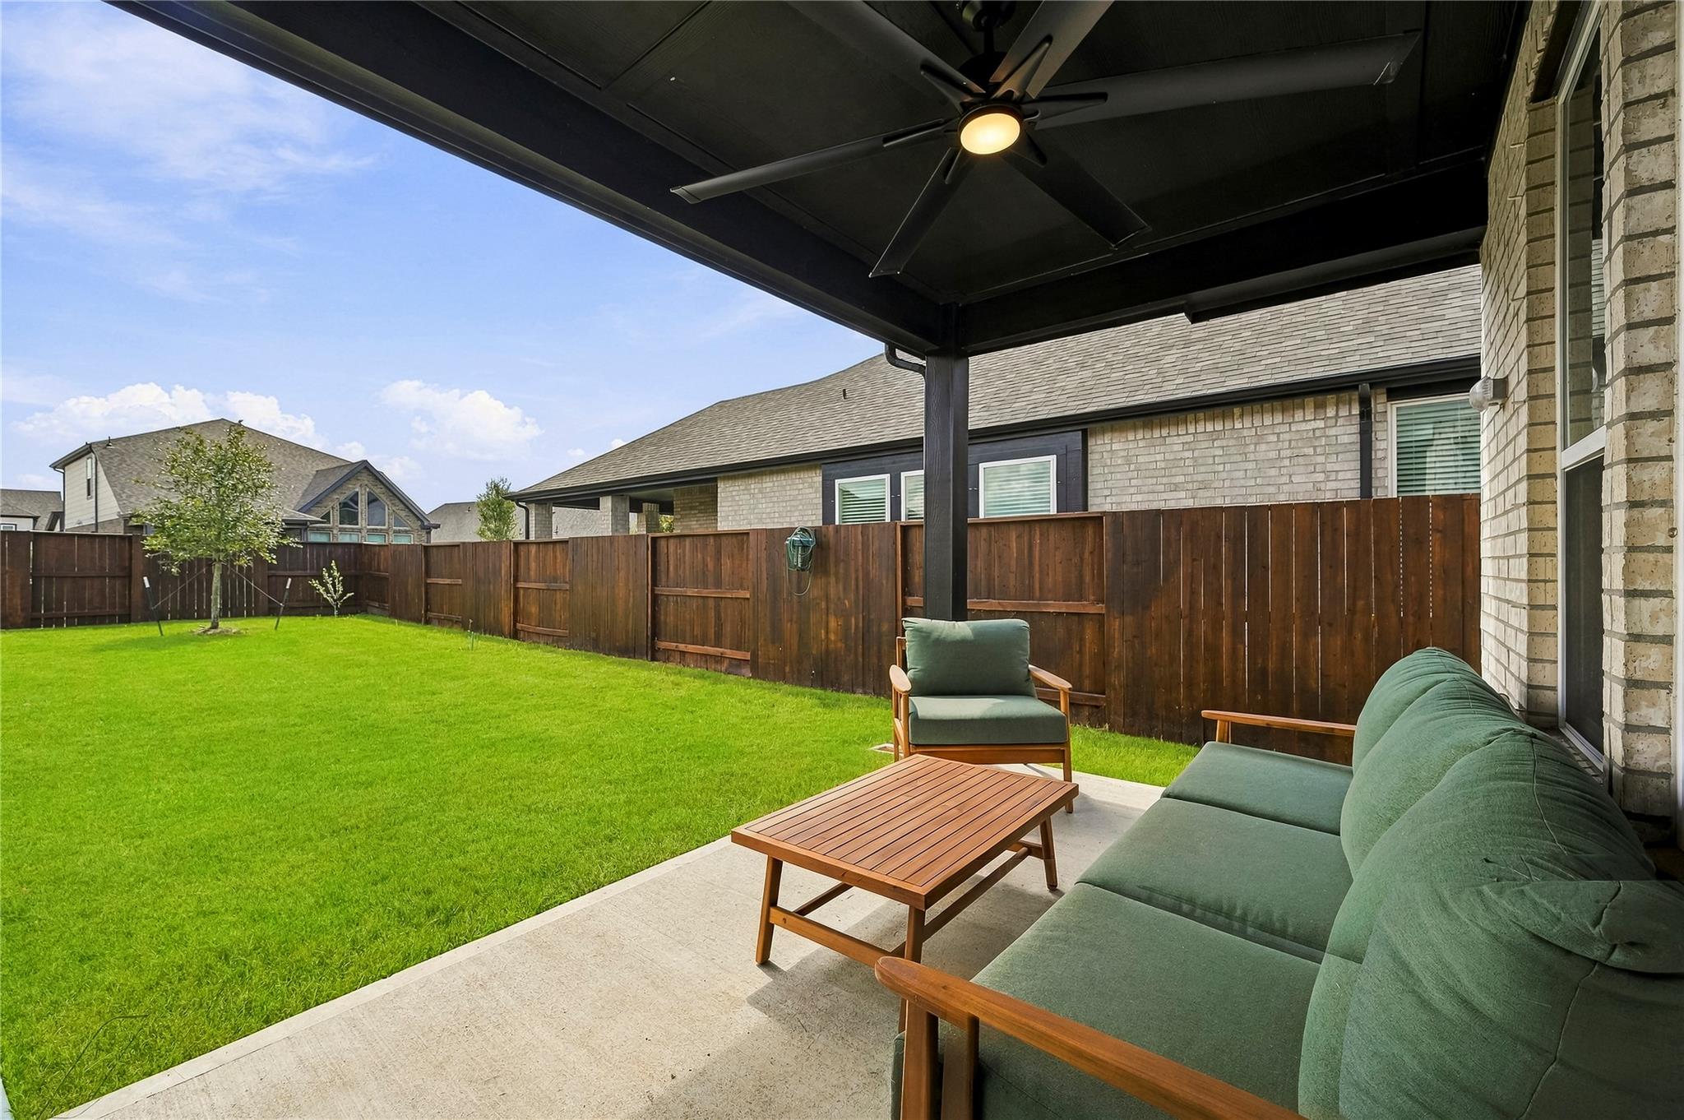
Fenced backyard with a broad green lawn and covered patio with seating.
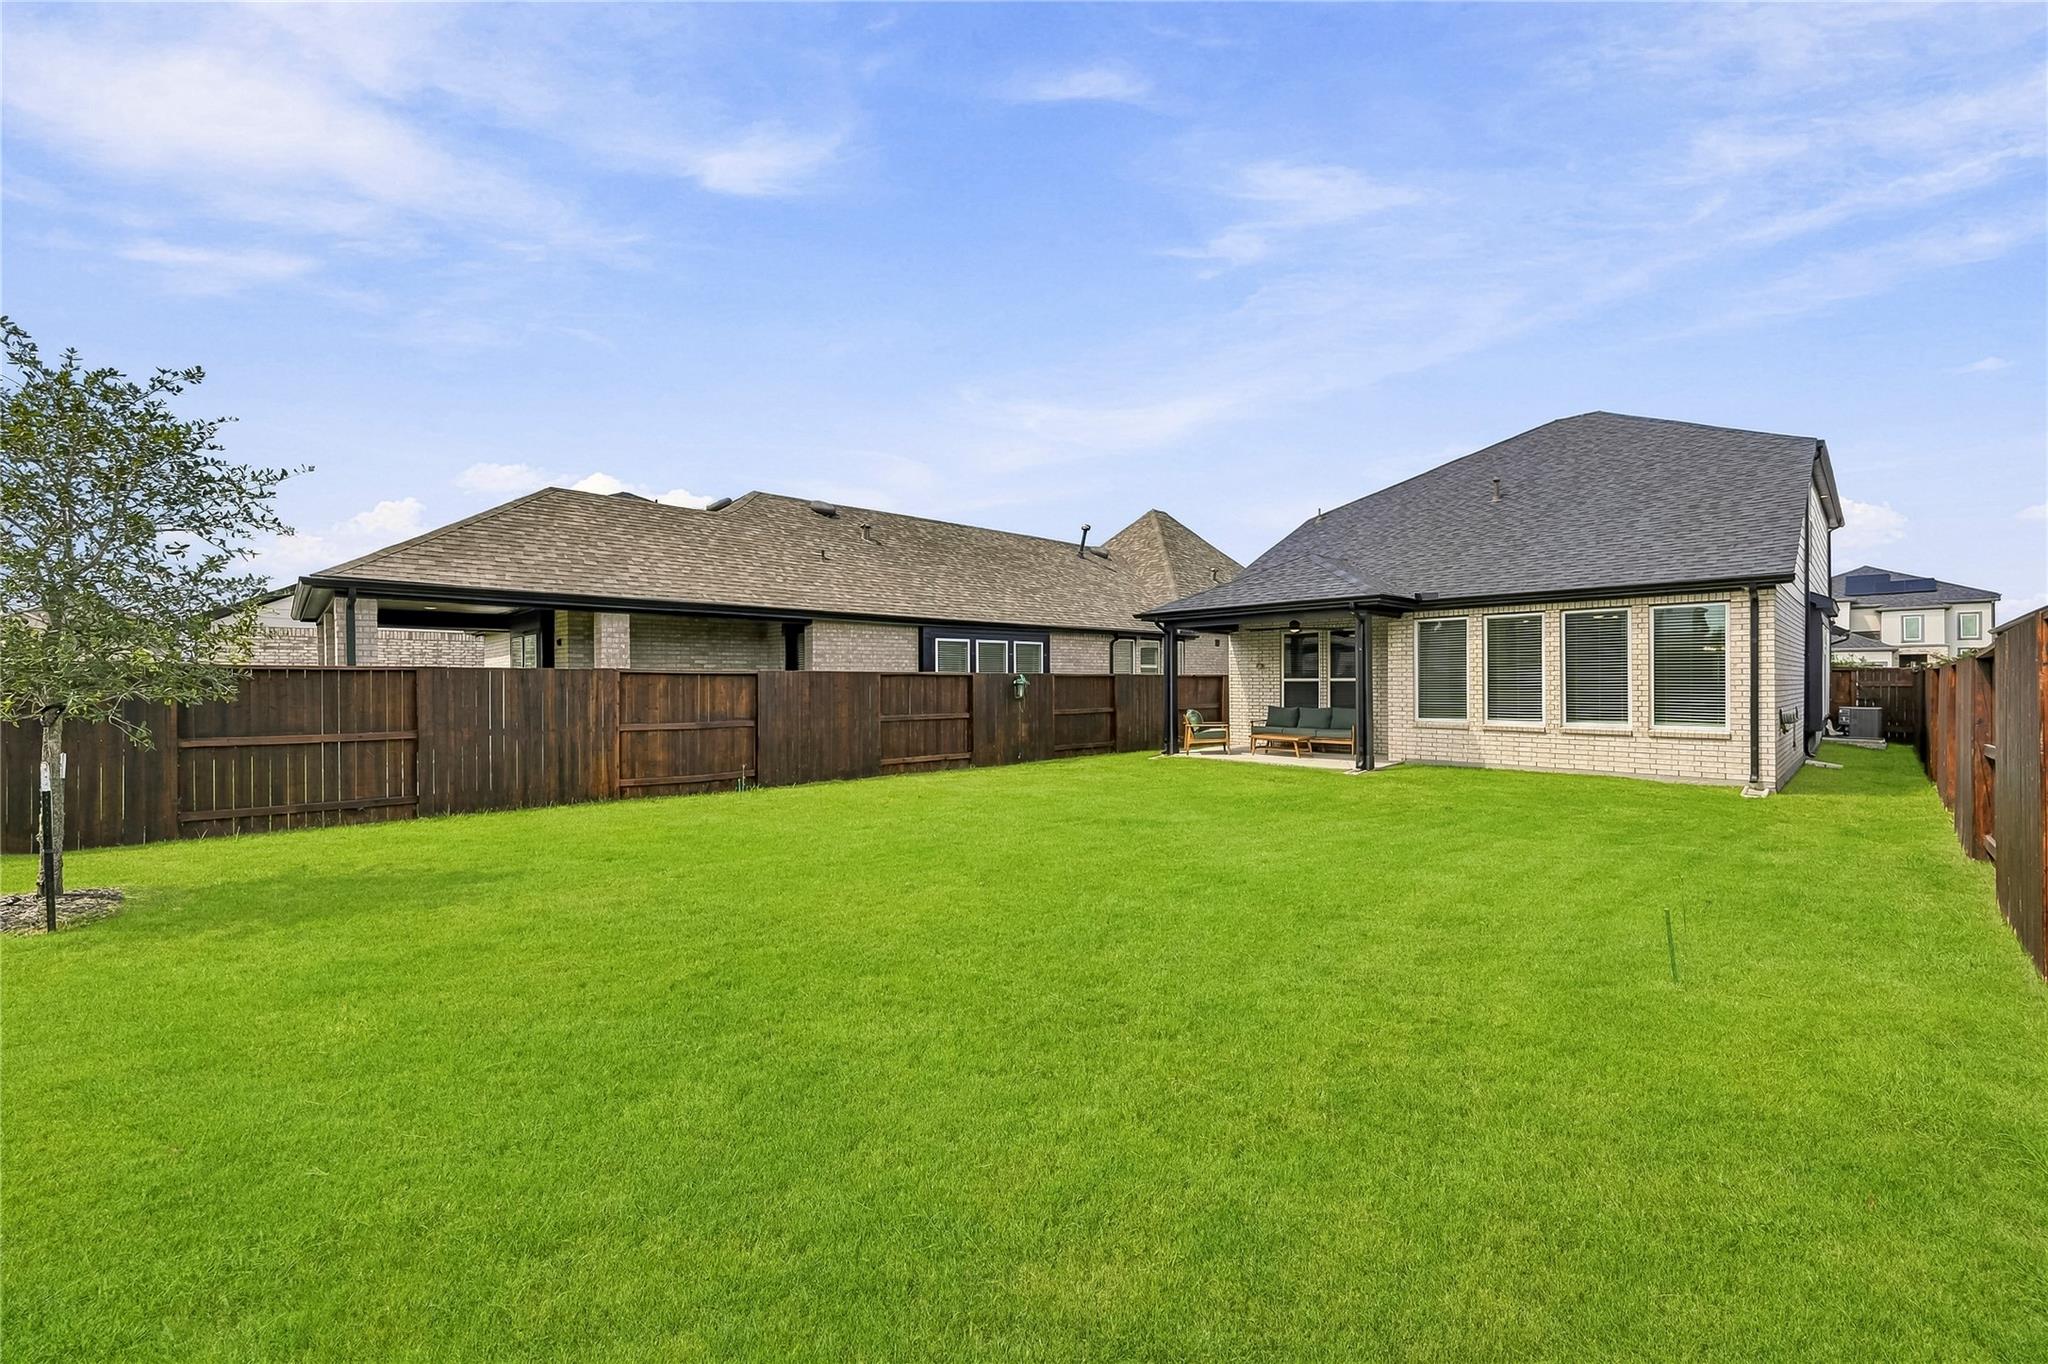
Fenced backyard with a broad green lawn, brick house, and covered patio with seating.
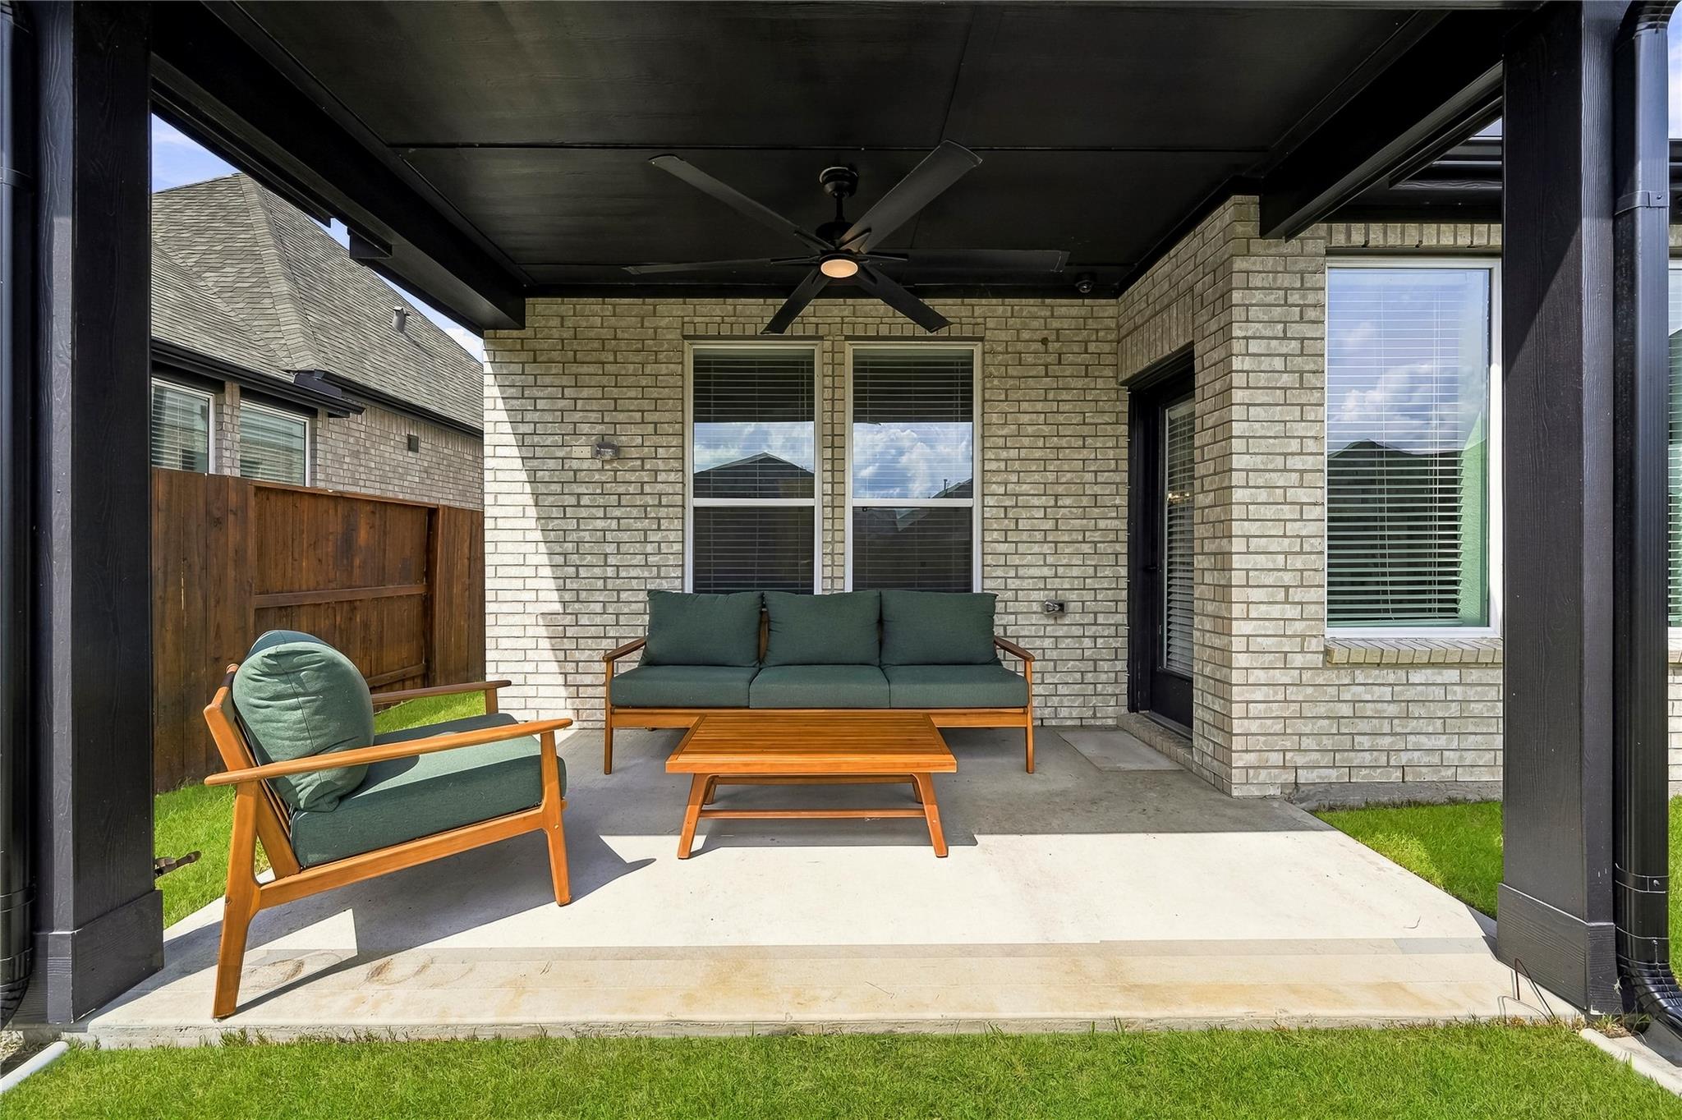
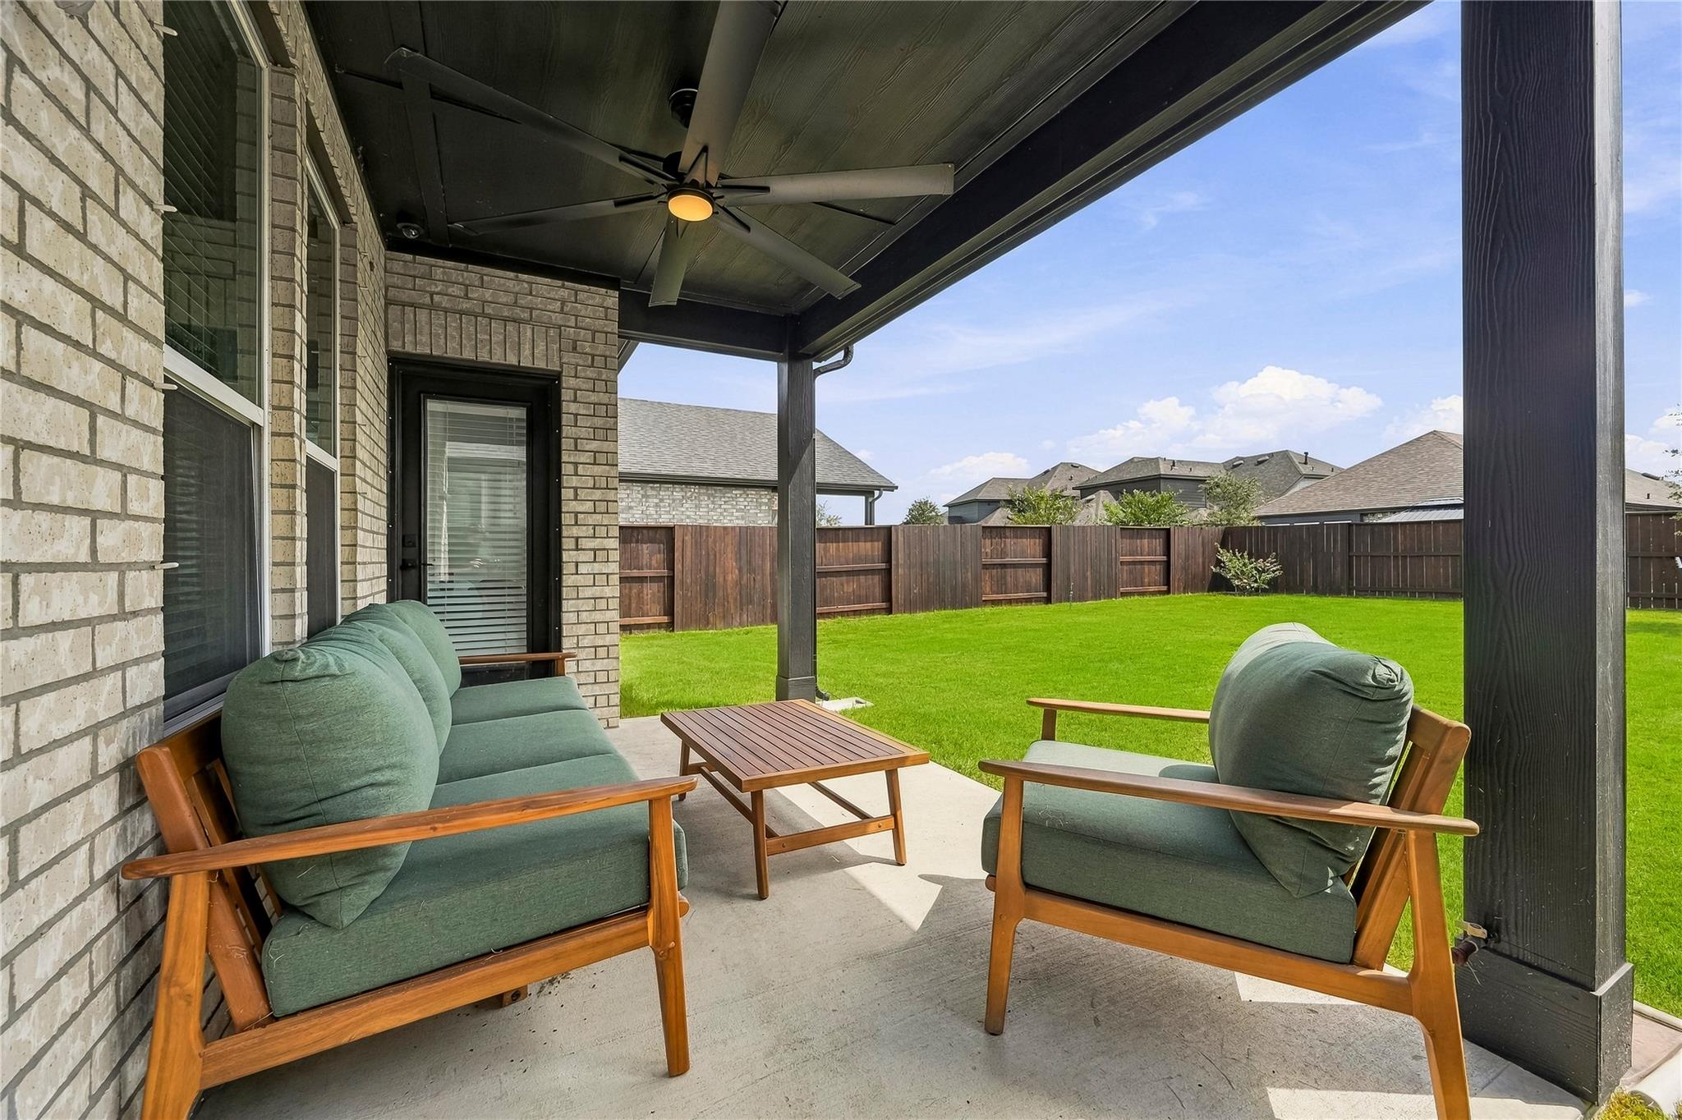
Covered brick patio with a ceiling fan and green-cushioned wooden seating around a coffee table.
Covered patio with cushioned wooden seating overlooking a fenced green lawn.
Covered patio with green-cushioned seating and a coffee table beside a fenced grassy backyard.
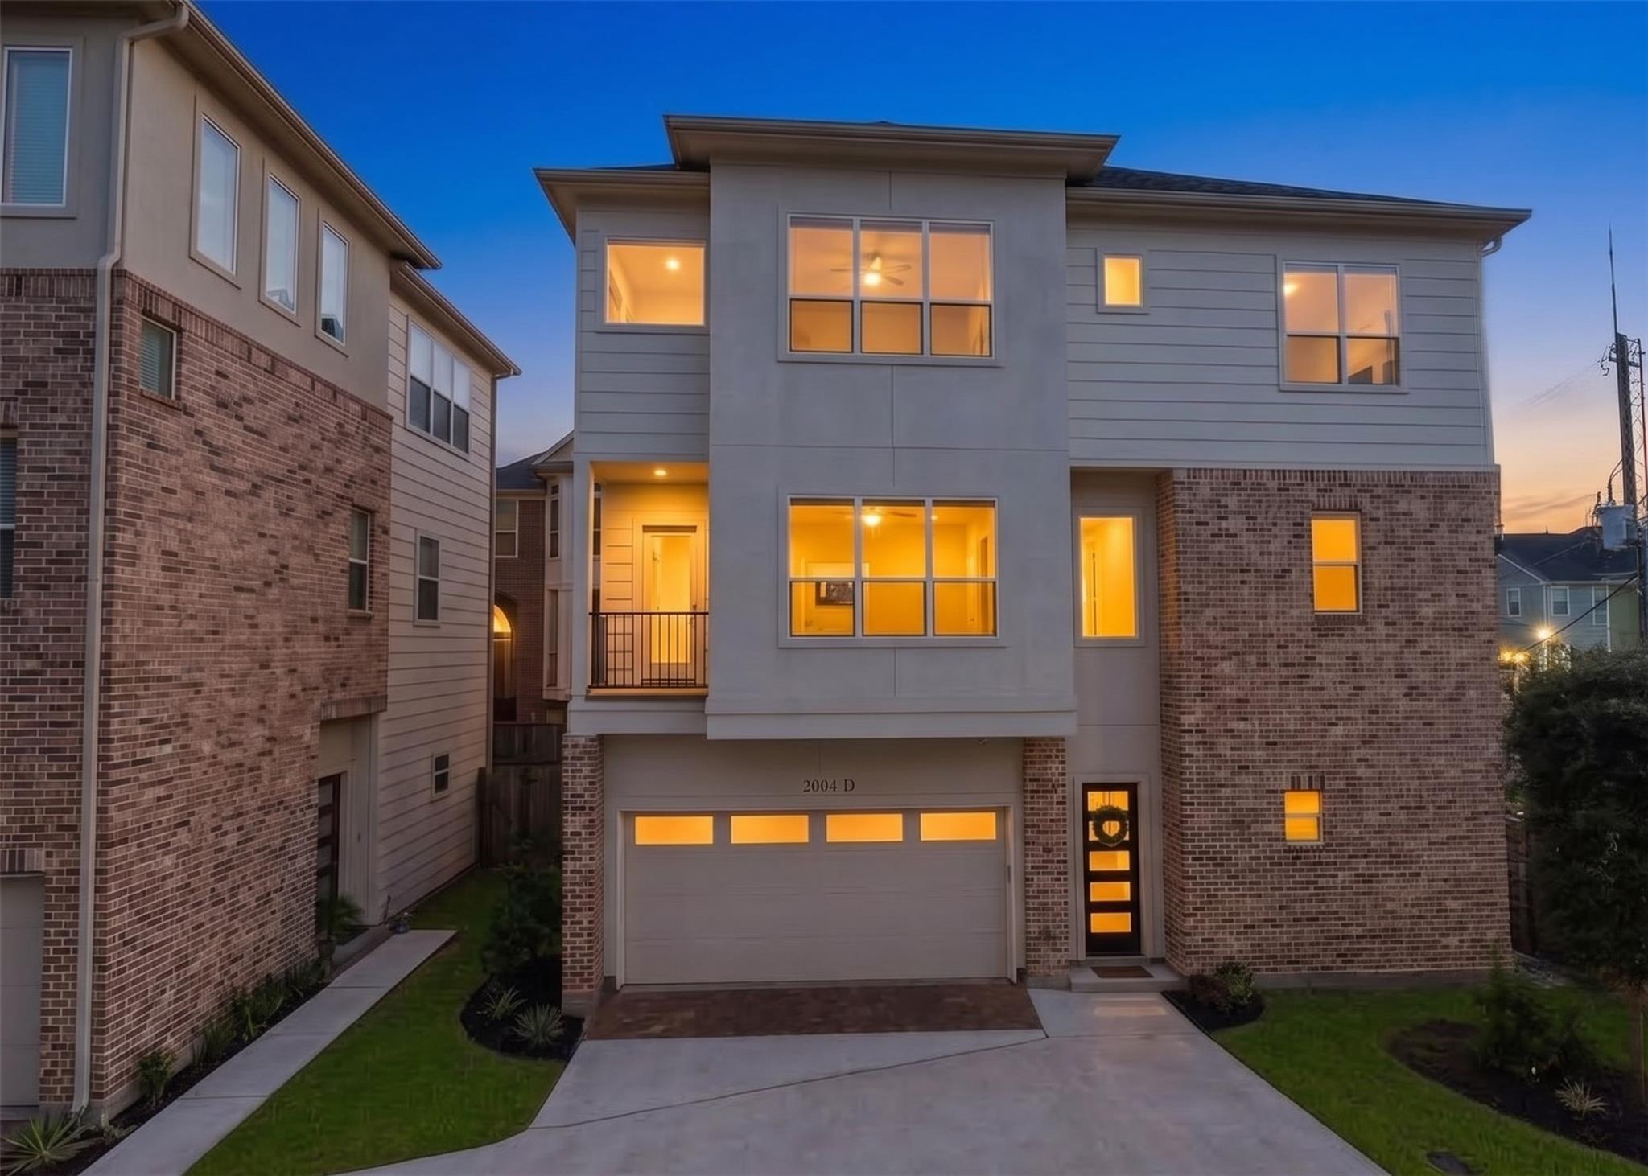
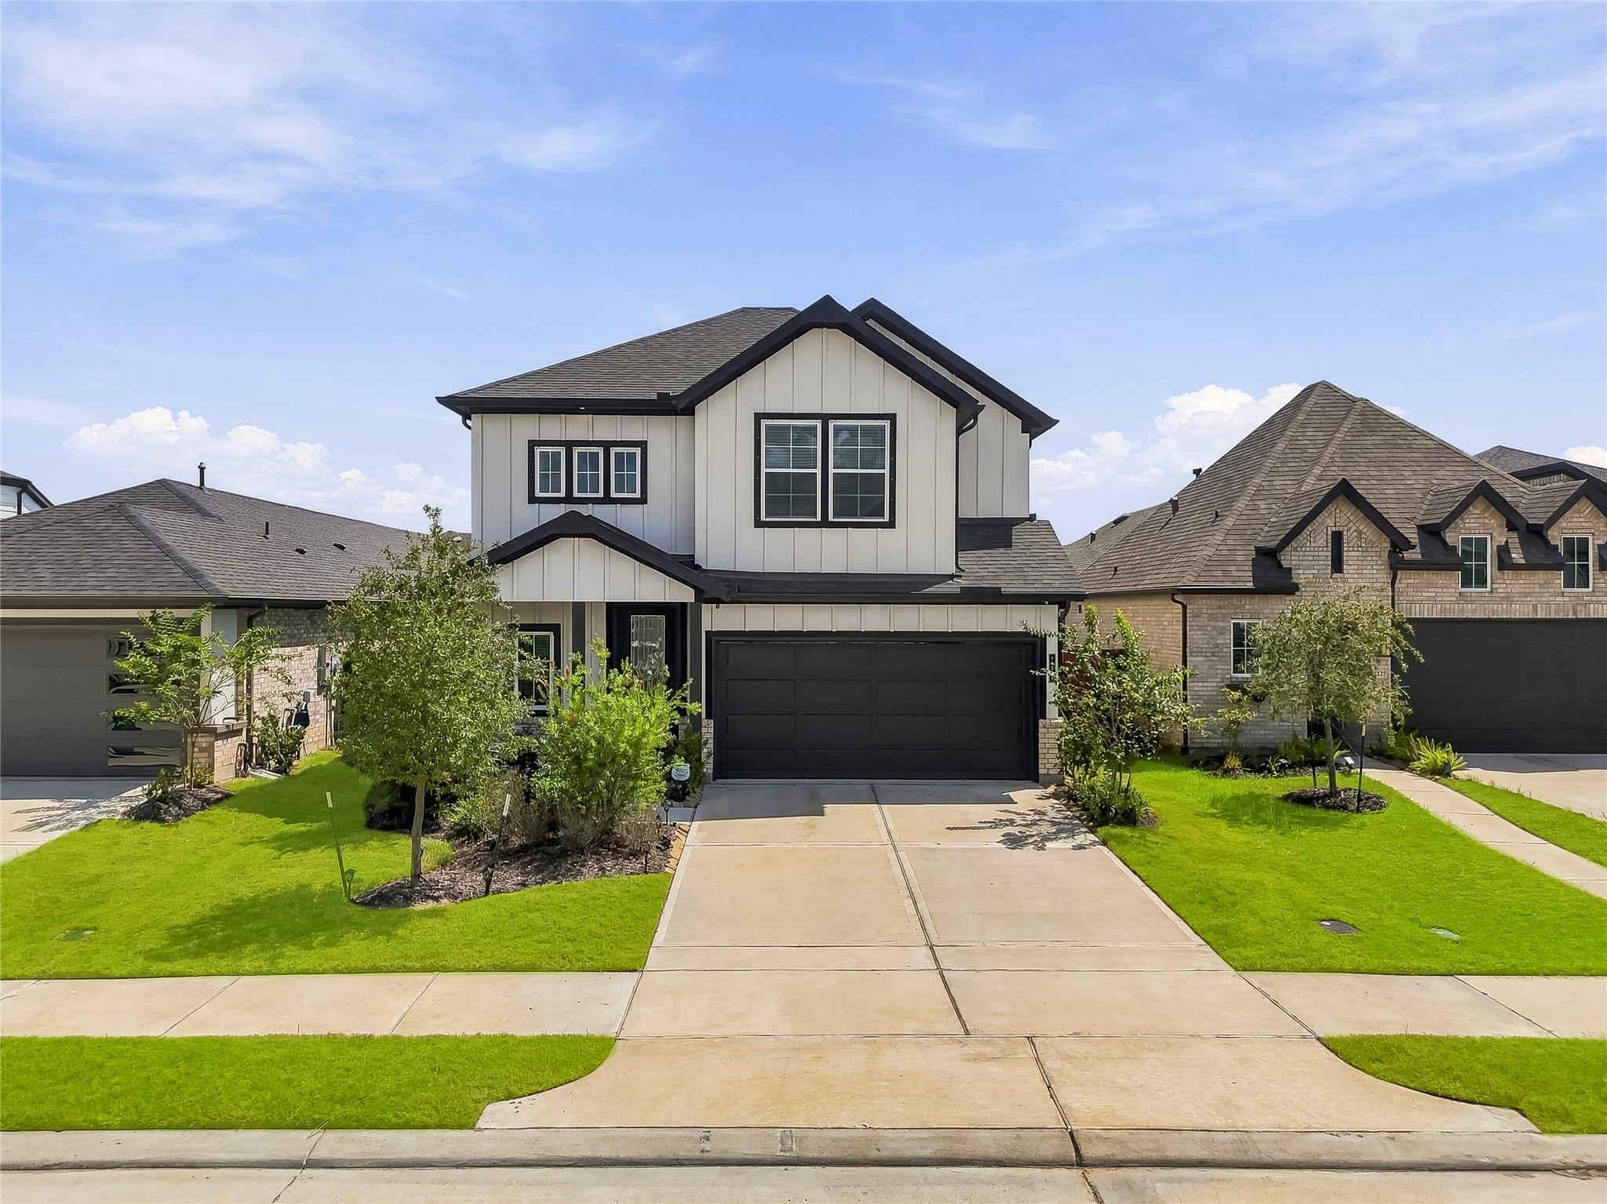
Two-story home with light siding, black trim, a dark double garage door, and landscaped front lawn.
VIEW PHOTOS
$389,900

10223 Van Gogh Court

4 Beds 3 Baths 2,080 Sq.Ft. 5,571.32 Sq.Ft.

Description

Situated on a cul-de-sac street, this gorgeous Newmark "Paintbrush" floor plan blends stylish modern finishes with comfortable, well-designed living. A charming front covered porch welcomes you into this two-story entry showcasing hardwood tile floors and a wrought iron staircase. The island kitchen is appointed with a breakfast bar, apron-front sink, Quartz counters and Electrolux S/S appliances including the refrigerator. Hardwood tile continues through the living and dining areas, complemented by recessed lighting, a decorative chandelier, abundant natural light and backyard views through a wall of windows with nearby half bath and utility room with W/D. The primary suite overlooks the backyard and features a Quartz-topped counter with dual sinks, frameless glass shower and a walk-in closet. Upstairs offers a game room and three secondary bedrooms with access to a second full bath. Enjoy the spacious backyard and entertain on the back covered patio with ceiling fan and gas stub.

Share Property

Location

10223 Van Gogh Court, Manvel, TX 77578

Status

For Sale

Mortgage Calculator

Estimate your monthly mortgage payment, including the principal and interest, property taxes, and HOA. Adjust the values to generate a more accurate rate.

All estimates are provided for informational purposes only. Actual amounts may vary.
$0,000 Your Payment 20 15 65
$0,000 Your Payment
Lizz Sansone

Lizz Sansone

TITLE

Managing Partner | Team Leader

Kelli Smith

Kelli Smith

TITLE

REALTOR®

Property Amenities

Interior
Laundry room Electric Dryer Hookup, Washer Hookup
Appliances Water Heater, Disposal, Dryer Included, Refrigerator Included, Washer Included, Water Softener, Convection Oven, Double Oven, Electric Oven, Microwave, Gas Cooktop, Dishwasher, Exhaust Fan
Flooring Carpet, Tile
Total Bedrooms: 4
Half Bathrooms: 1
Full Bathrooms: 2
Other Interior Features Balcony, Central Vacuum, Formal Entry/Foyer, High Ceilings, Primary Bed - 1st Floor, Walk-In Closet(s)
Area & Lot
Total area 2,080 Sq.Ft.
Lot Area 5,571.32 Sq.Ft.
Living area 2,080 Sq.Ft.
MLS® ID 36971518
Year Built 2025
School District 3 - Alvin
High School Iowa Colony High School
Middle School Caffey Junior High School
Elementary School Meridiana Elementary School
Architecture Styles Traditional
Type Residential
Status For Sale
Exterior
Stories 2
Air conditioning Ceiling Fan(s), Gas, Zoned
Heat type Natural Gas, Zoned
Water Source Water District
Garage Space 2.0
Sewer Public Sewer
Other Exterior Features Side Yard, Sprinkler System
Parking Attached, Garage Door Opener, Double-Wide Driveway
Lot Features Back Yard, Subdivided, Wooded, 0 Up To 1/4 Acre
Roof Composition
Finance
Sales Price $389,900
HOA Fees $1,330 yearly
Real Estate Tax $11,932 yearly
House entrance with a black decorative glass door, covered porch, and landscaped shrubs.

Schedule a Showing

We would love to show you our beautiful property. Please select your preferred date and time below. An agent will be in touch shortly to confirm your appointment.

Schedule a Showing

We would love to show you our beautiful property. Please select your preferred date and time below. An agent will be in touch shortly to confirm your appointment.

Thank you for your interest in 10223 Van Gogh Court, Manvel, TX 77578. We are reviewing your request and will be in touch shortly!

Work With Us