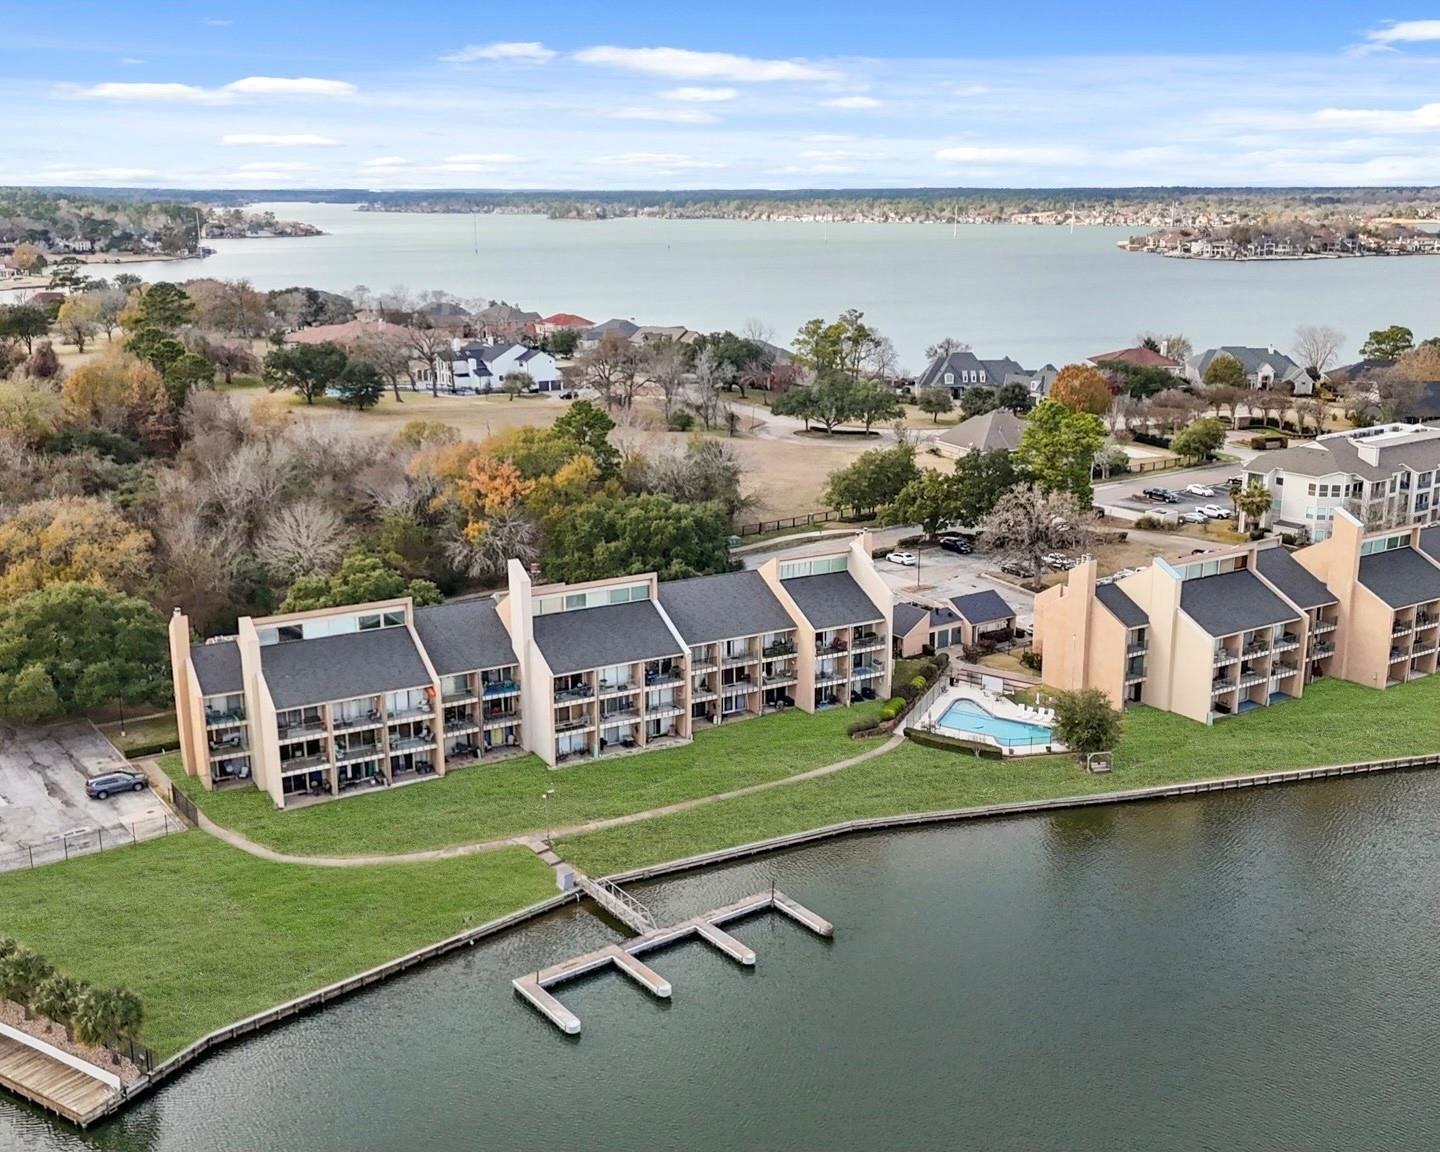
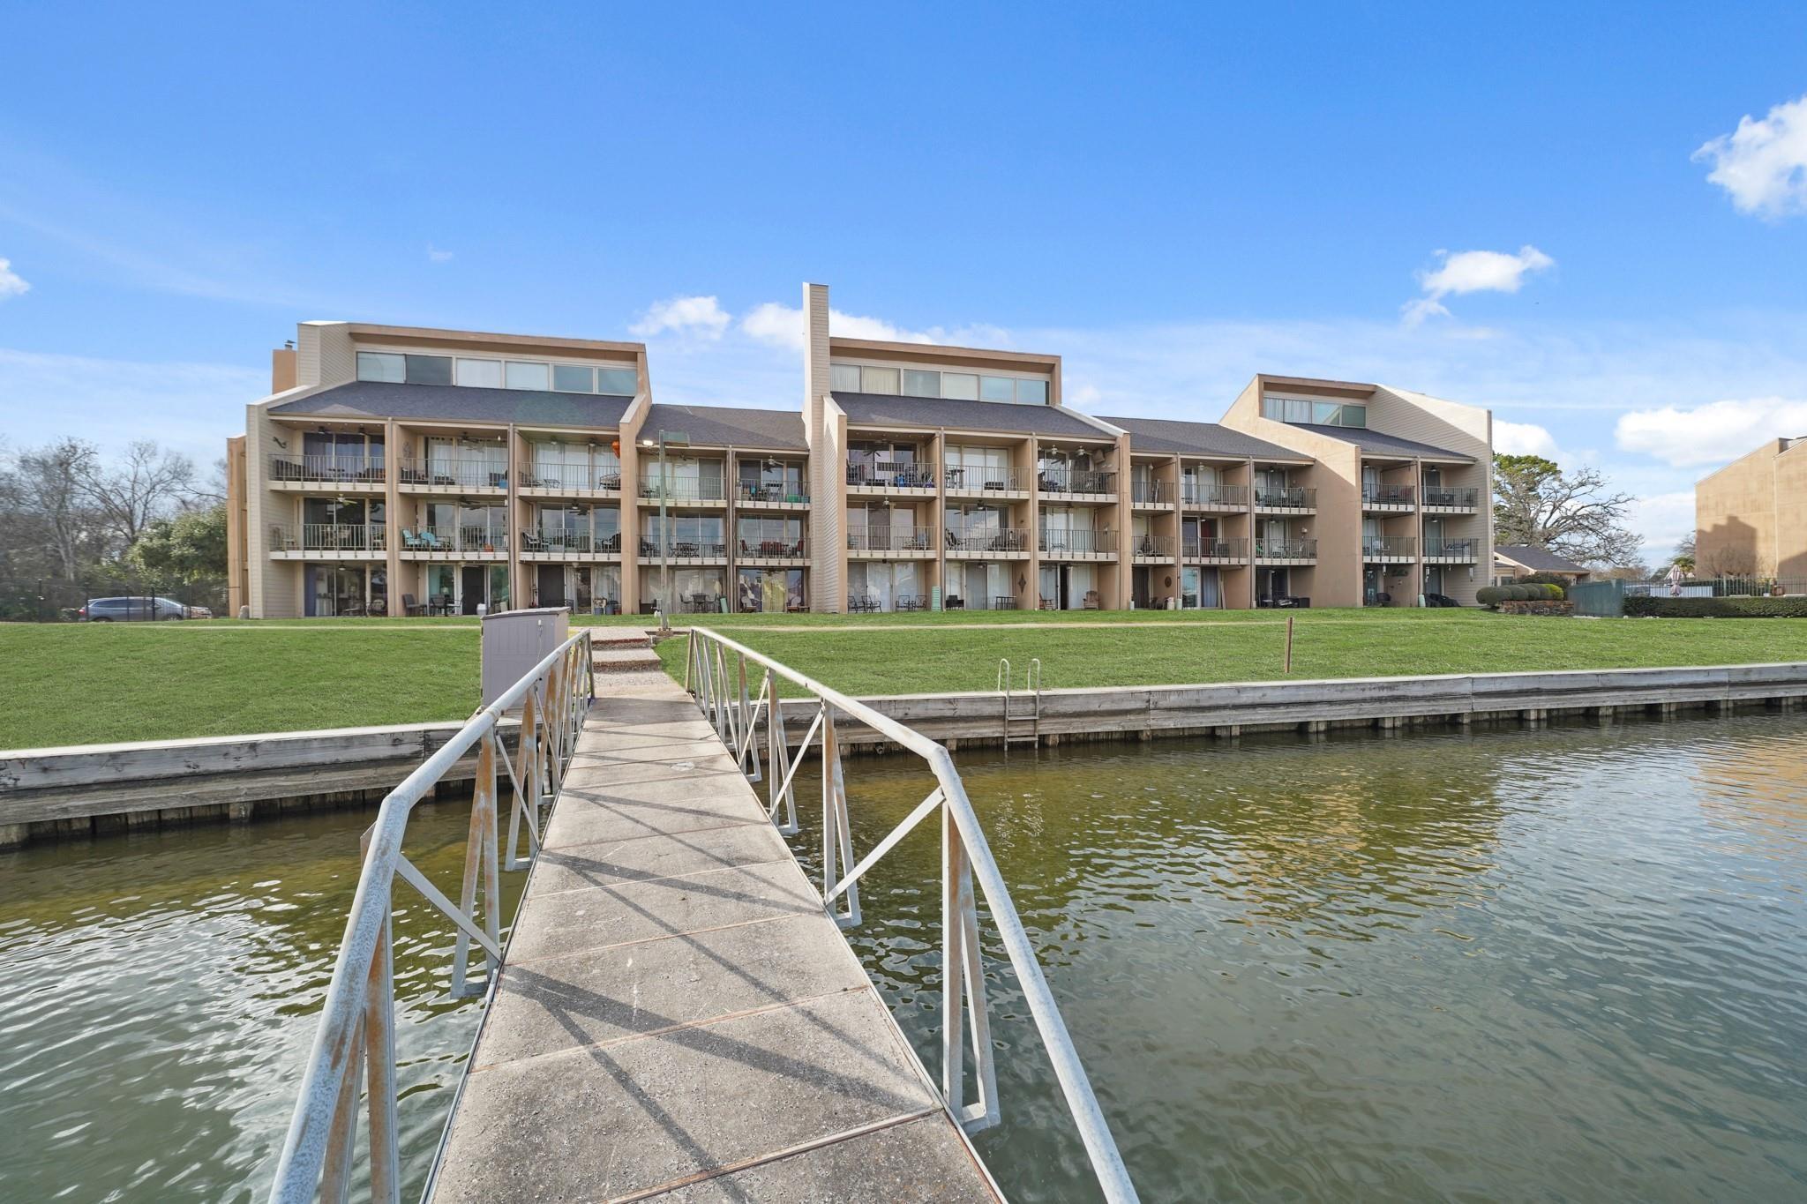
Waterfront condominiums beside a lake, with docks, a pool, and homes along the distant shore.
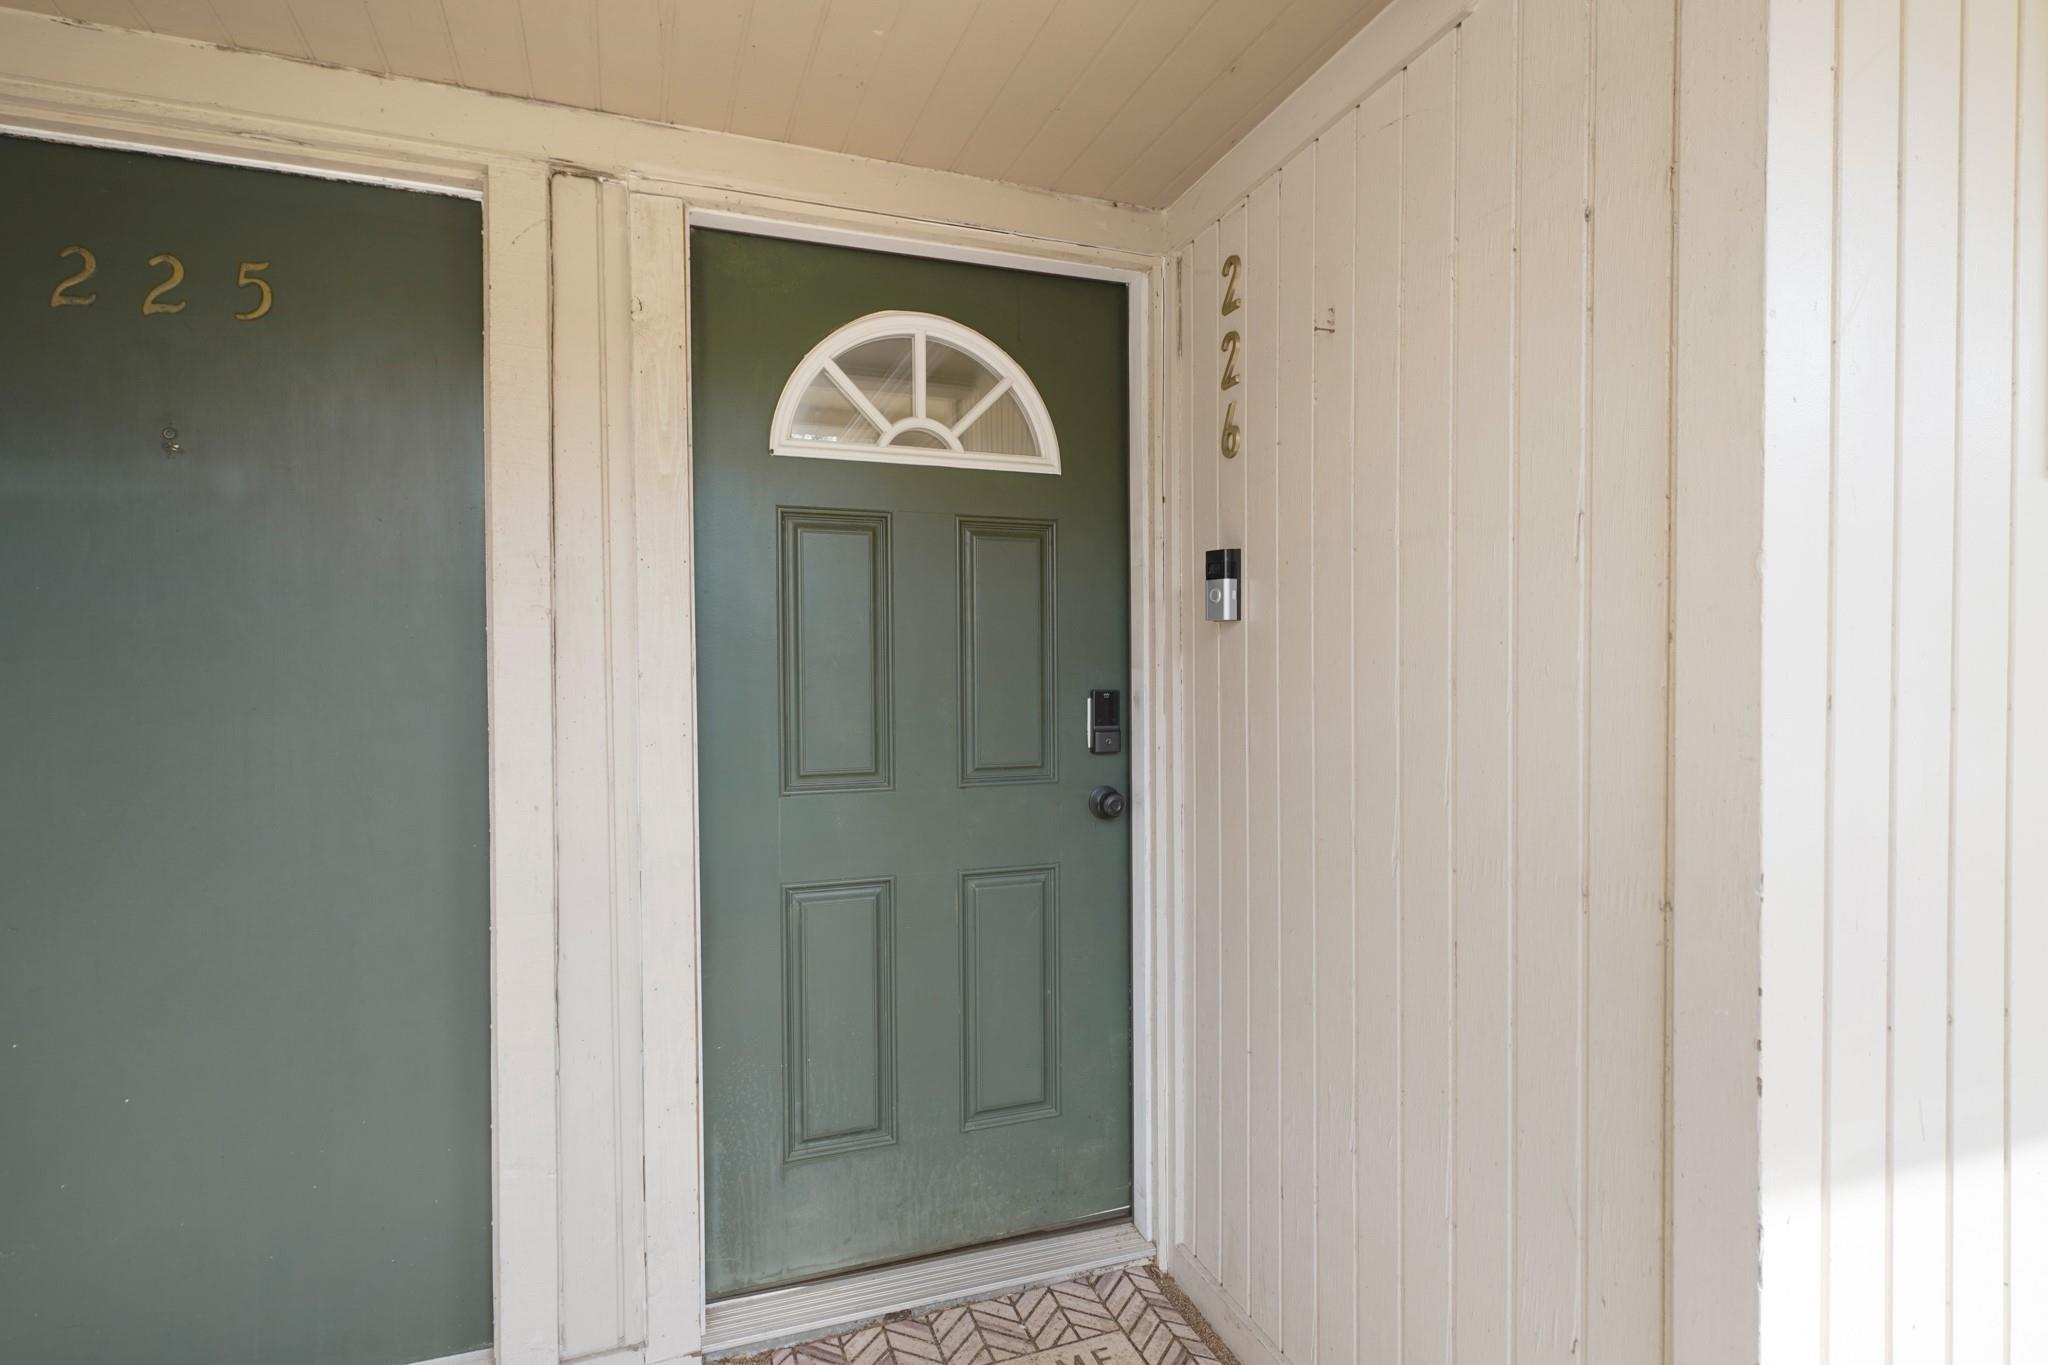
Condominium entrance with a green paneled door, semicircular window, and unit number 226.
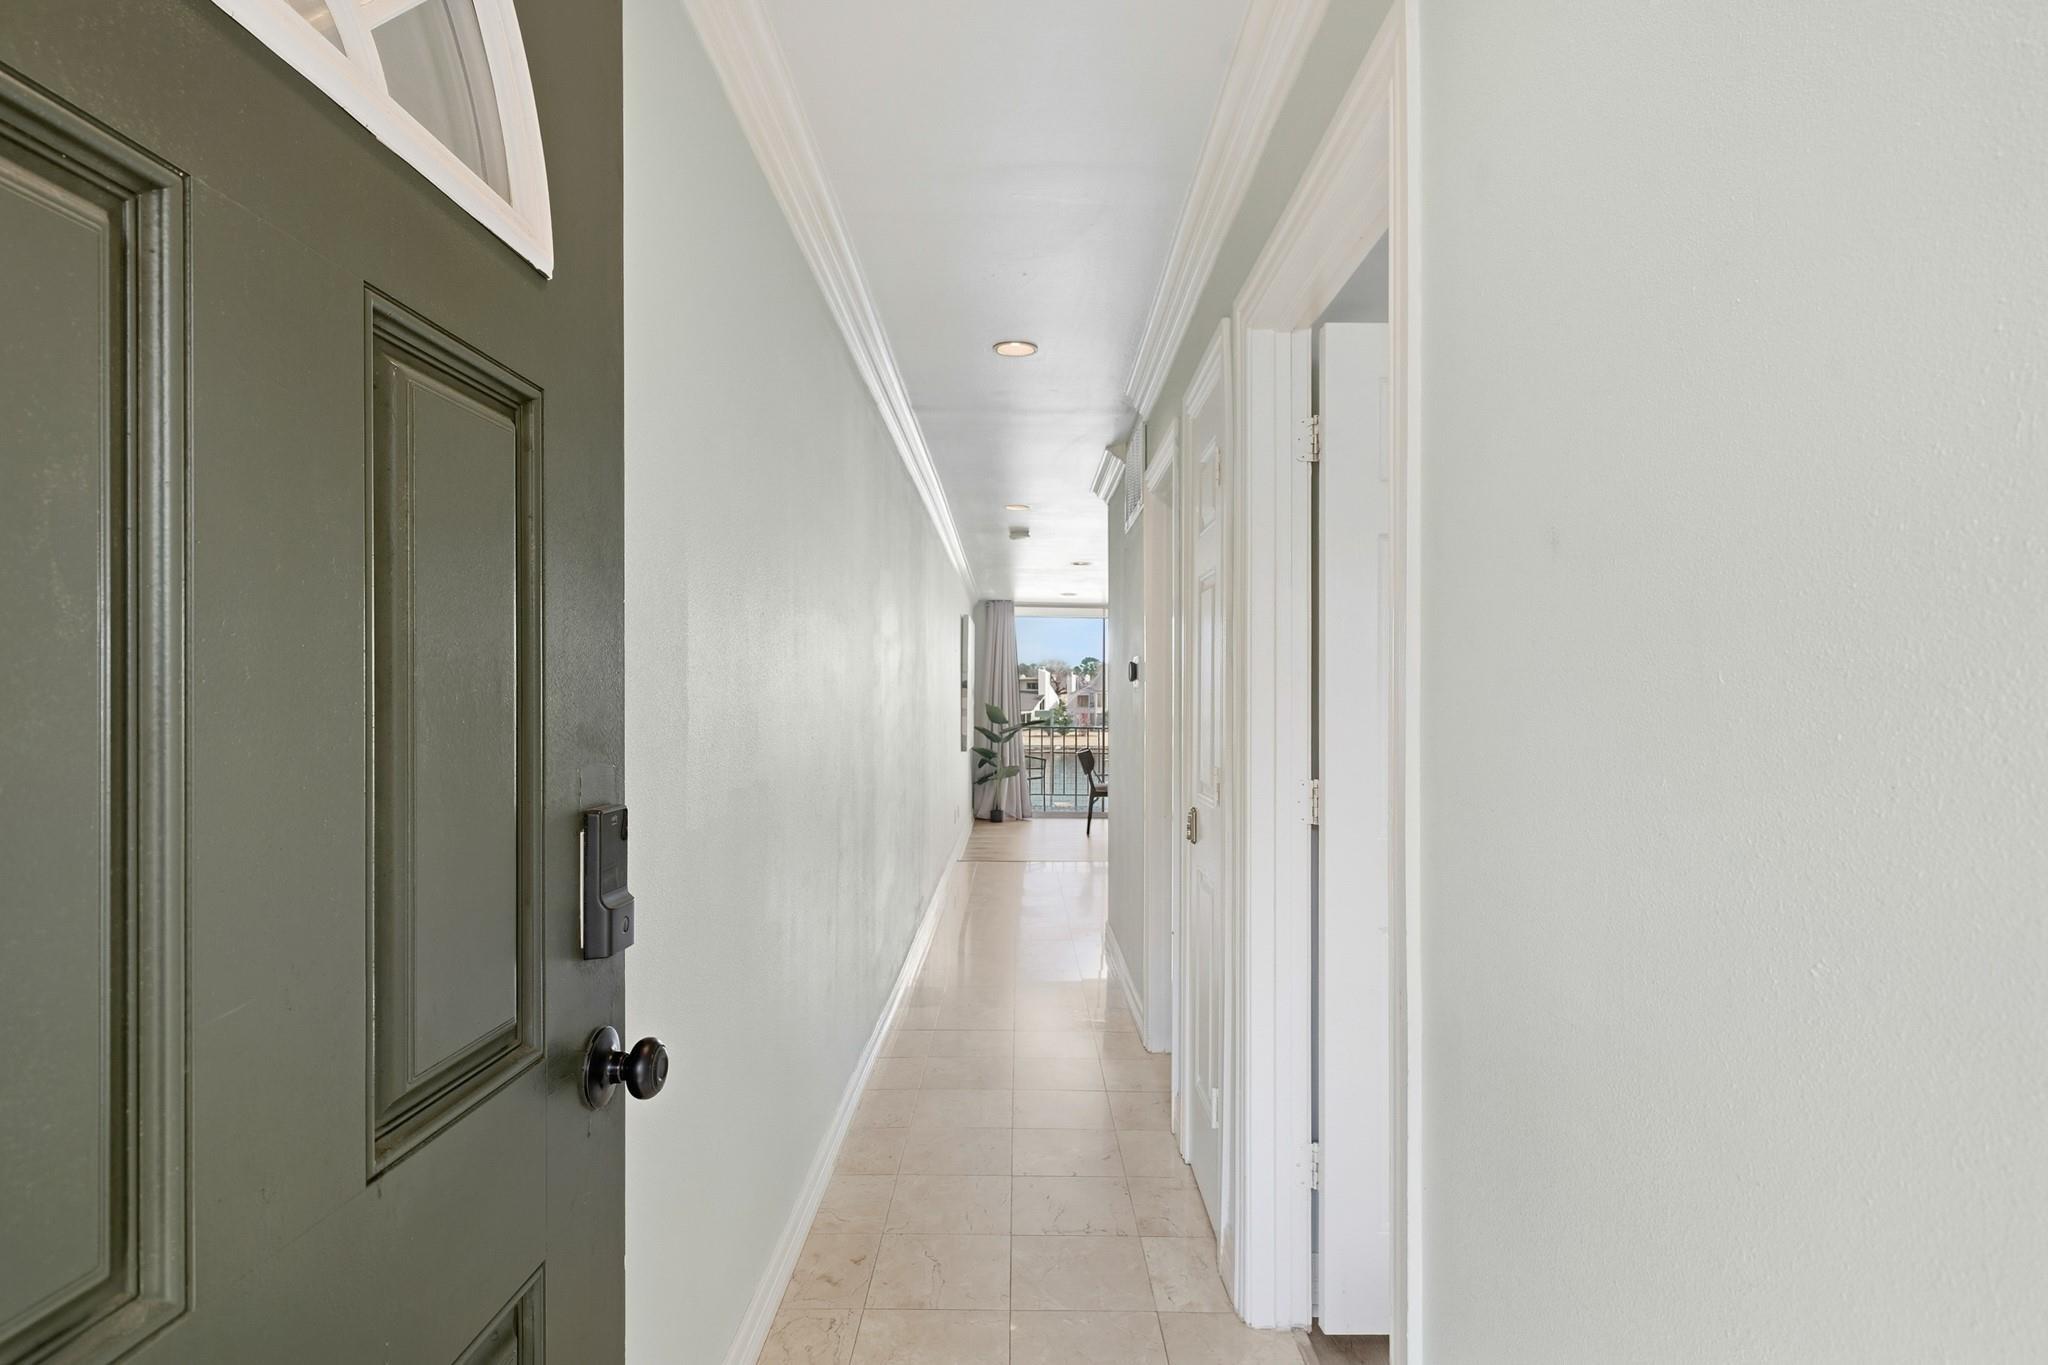
Apartment hallway with beige tile floors, a dark green entry door, and a balcony at the far end.
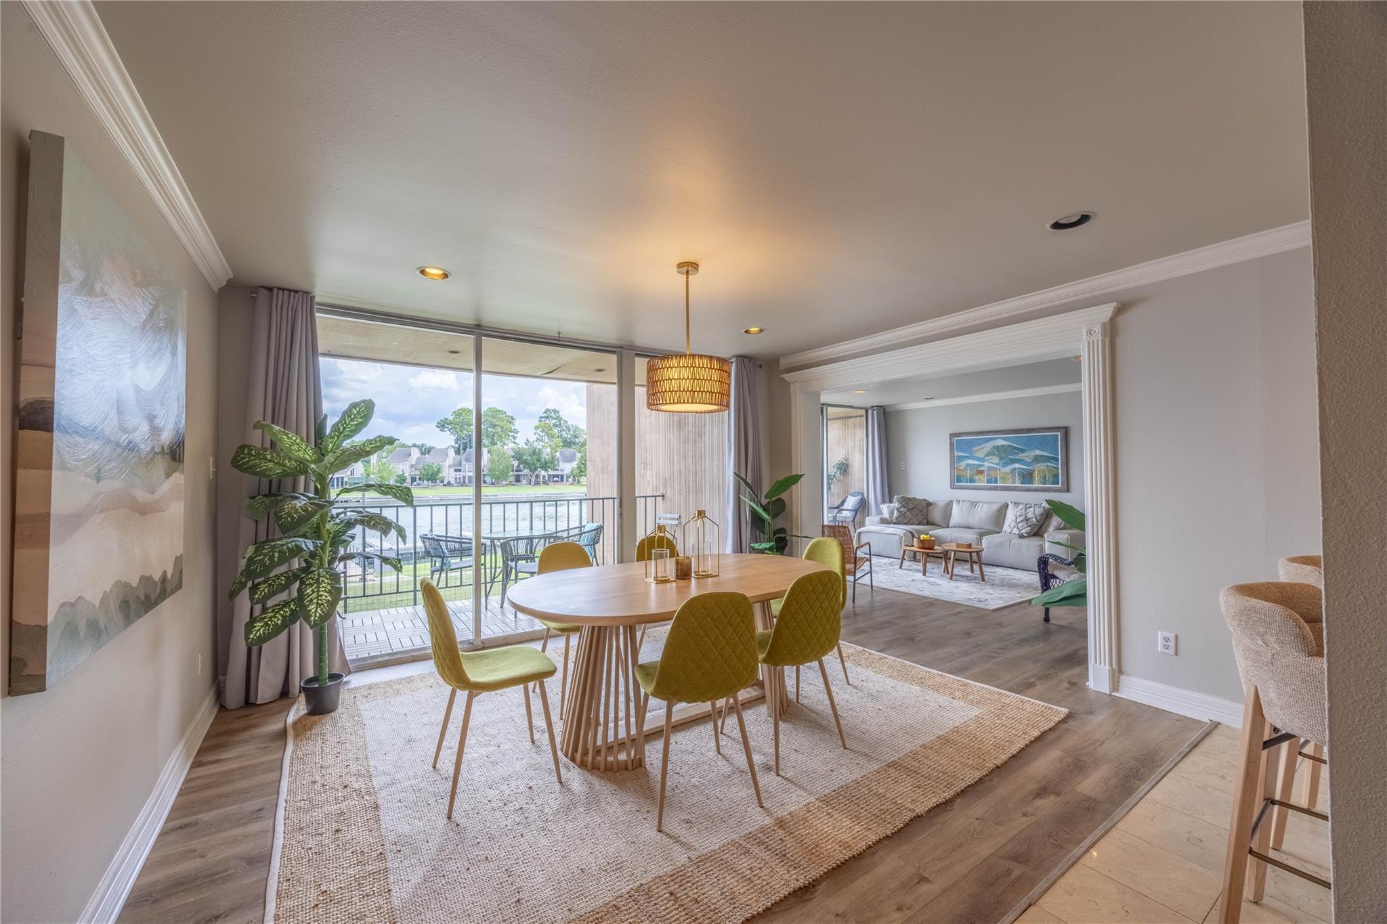
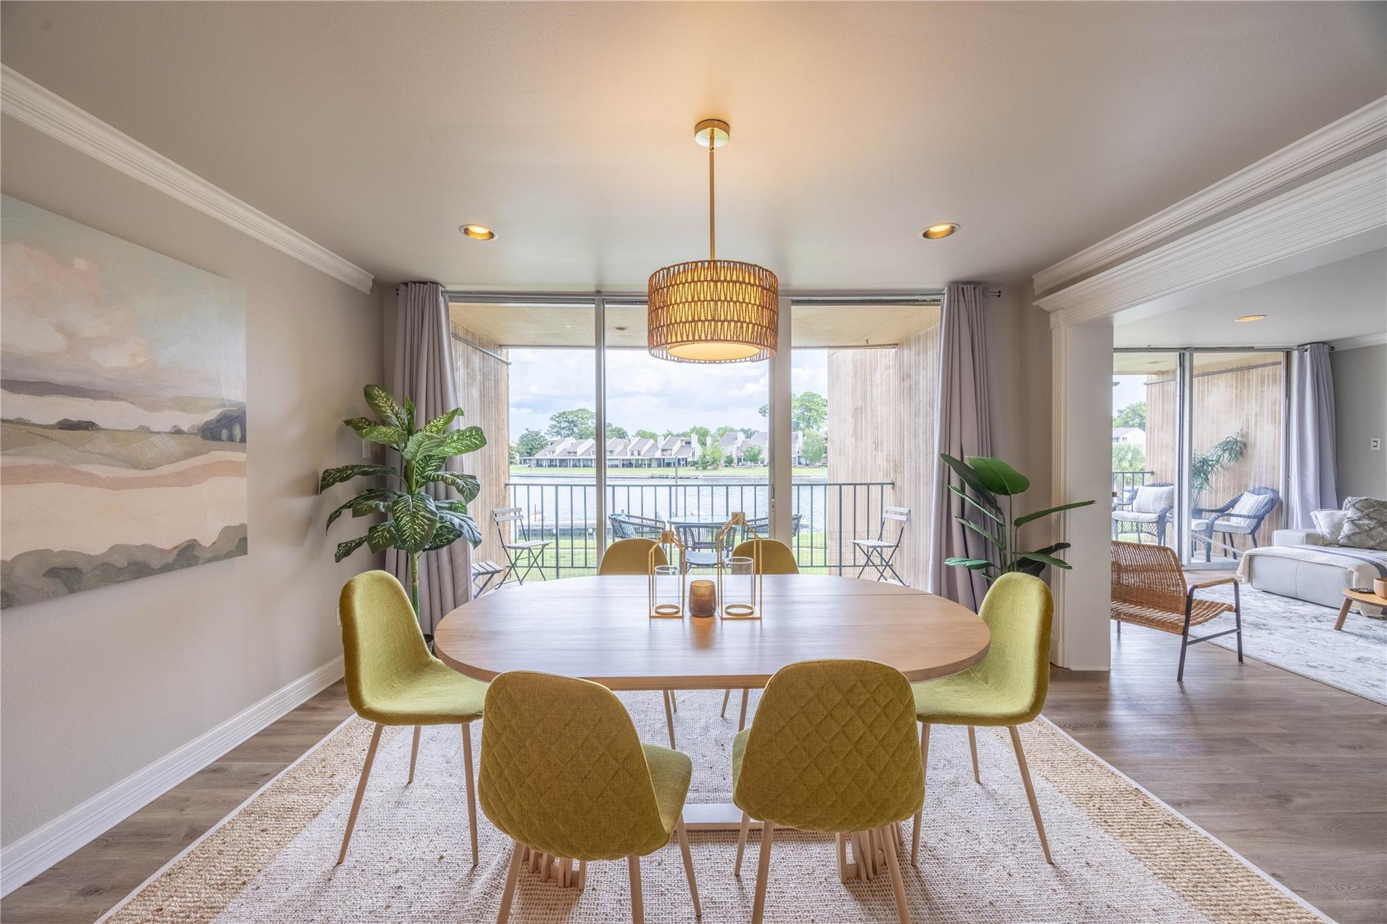
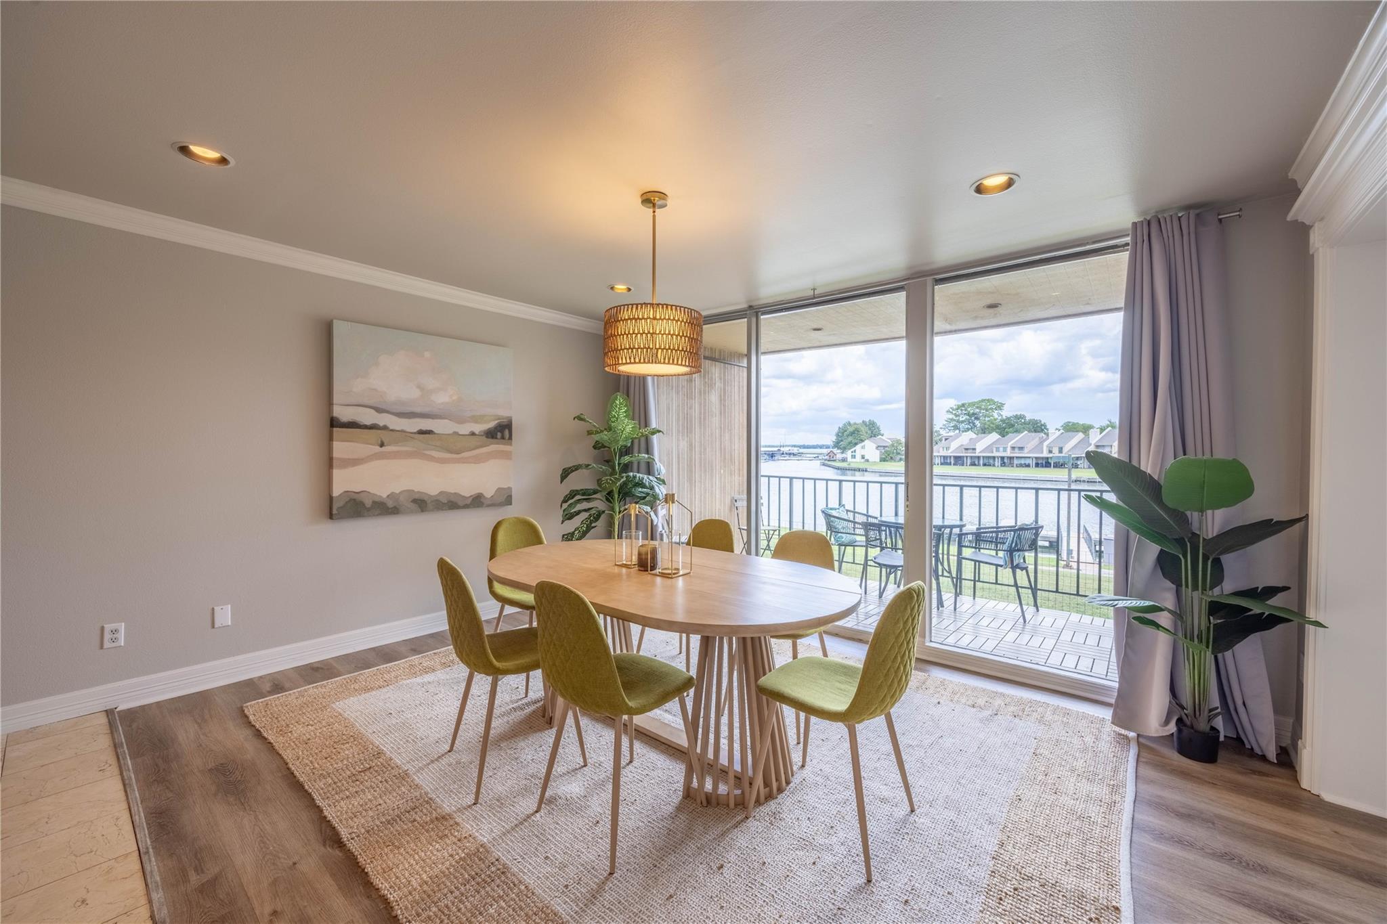
Dining area with mustard-yellow chairs and a lake view through sliding glass doors.
Dining room with mustard chairs and a wooden table overlooking the water through sliding glass doors.
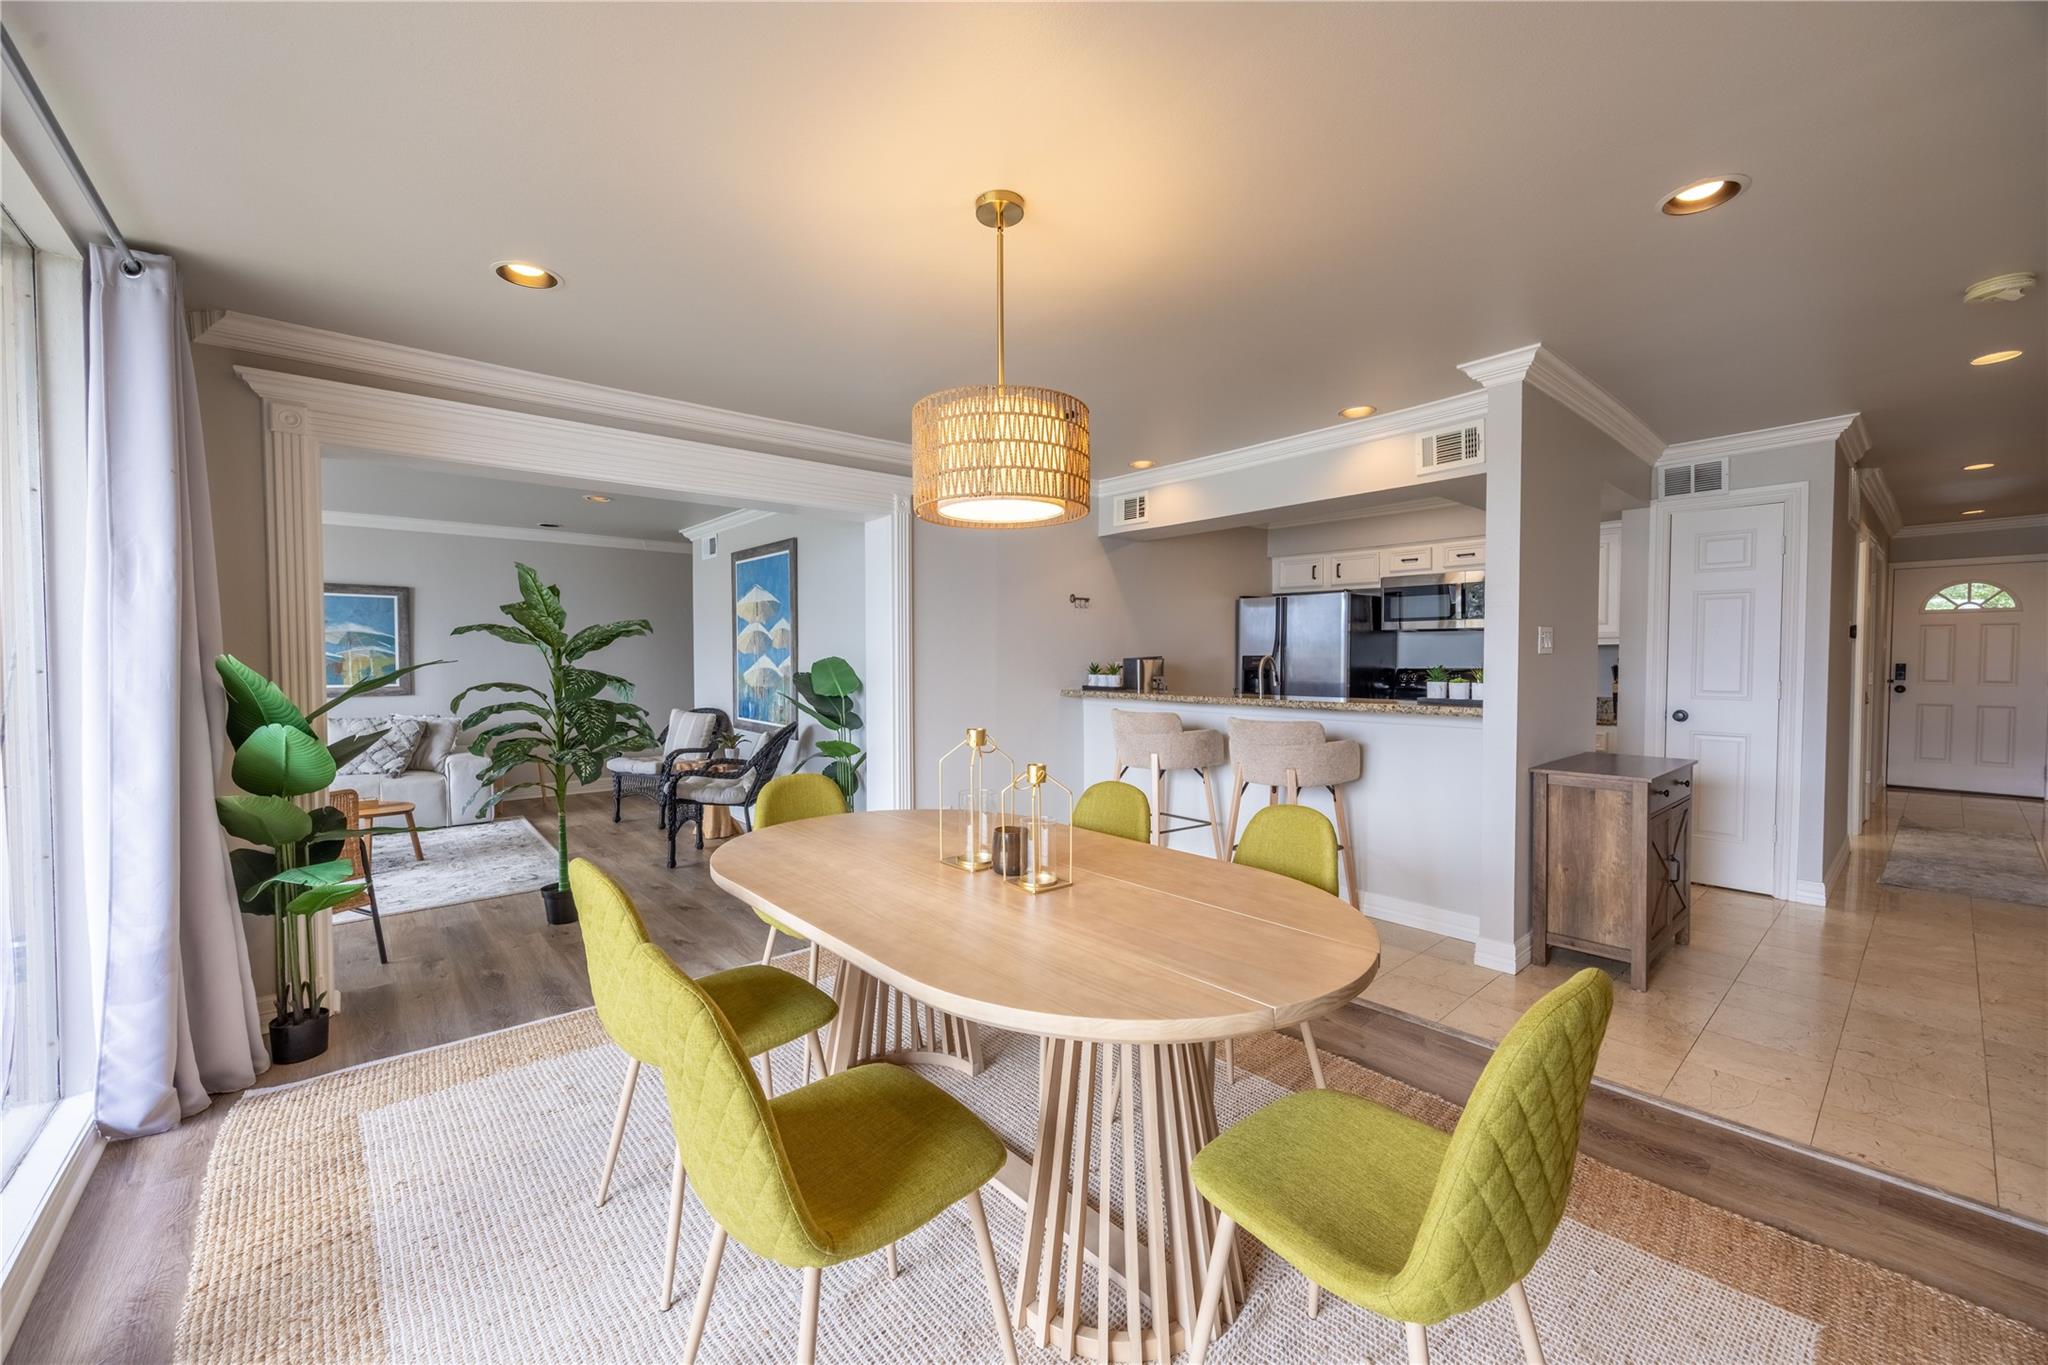
Dining room with green chairs and a balcony overlooking the water.
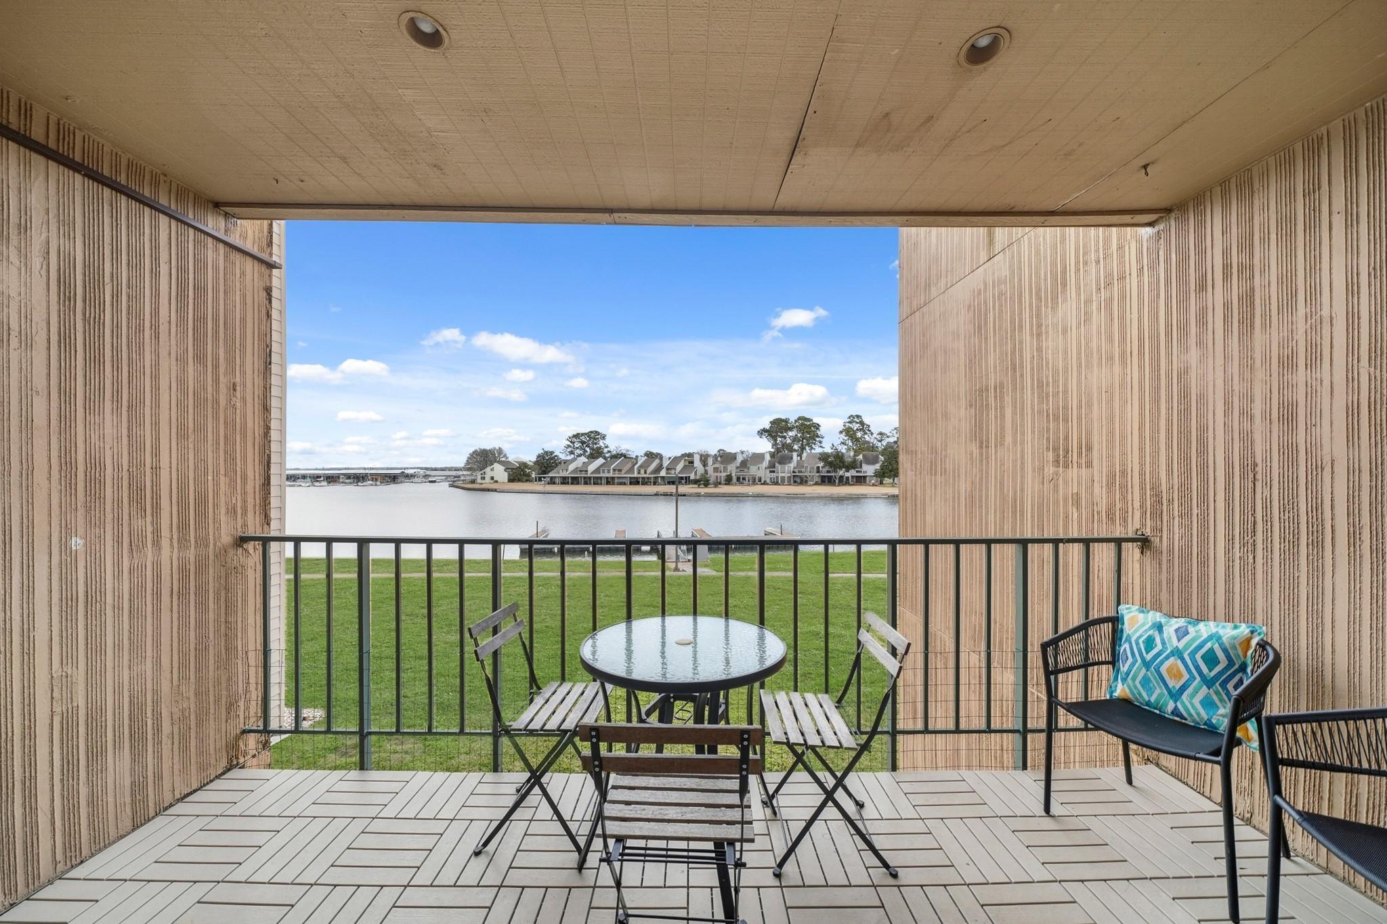
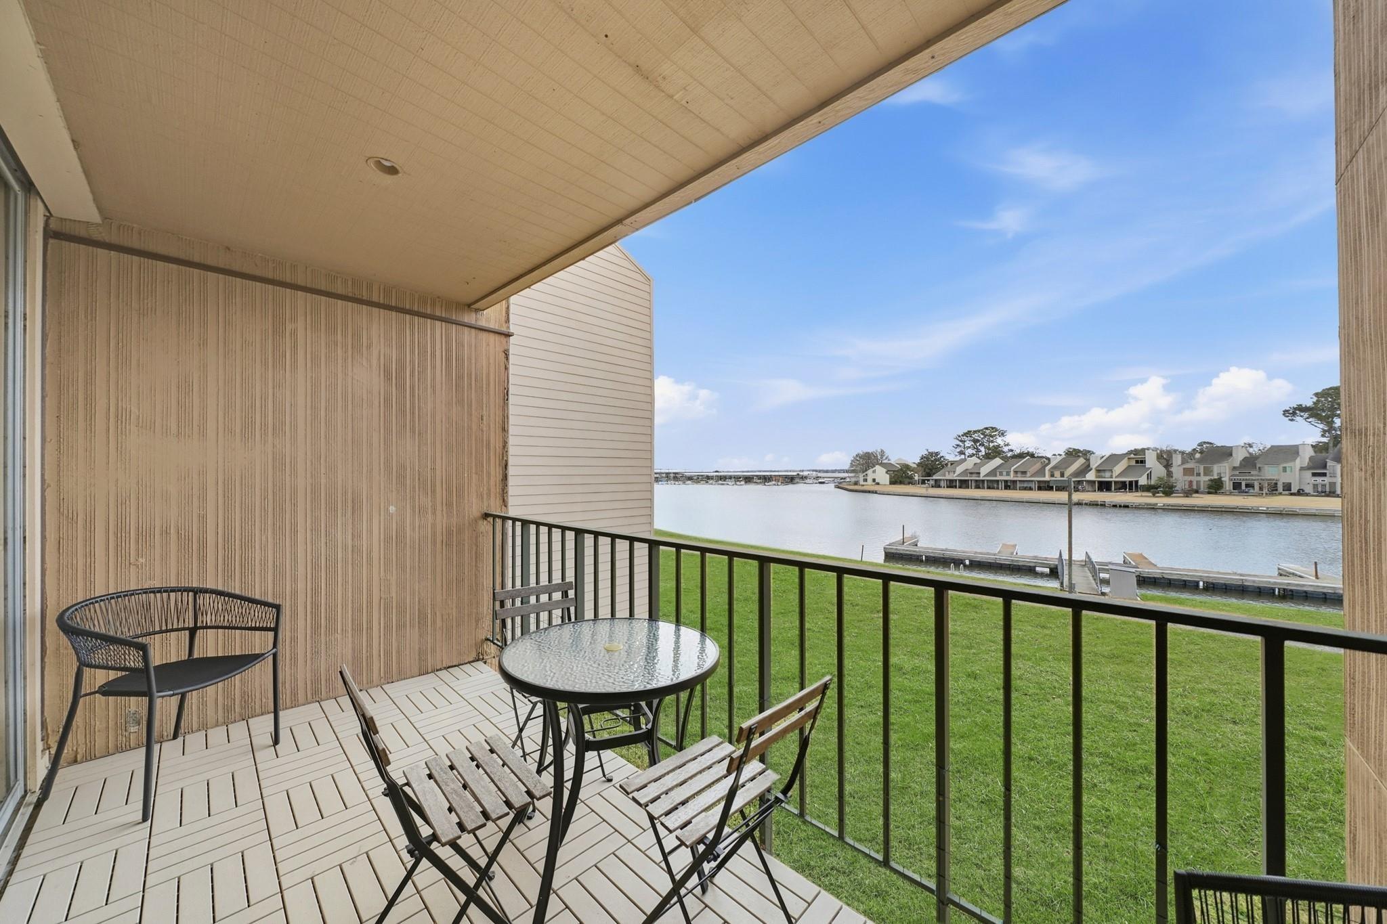
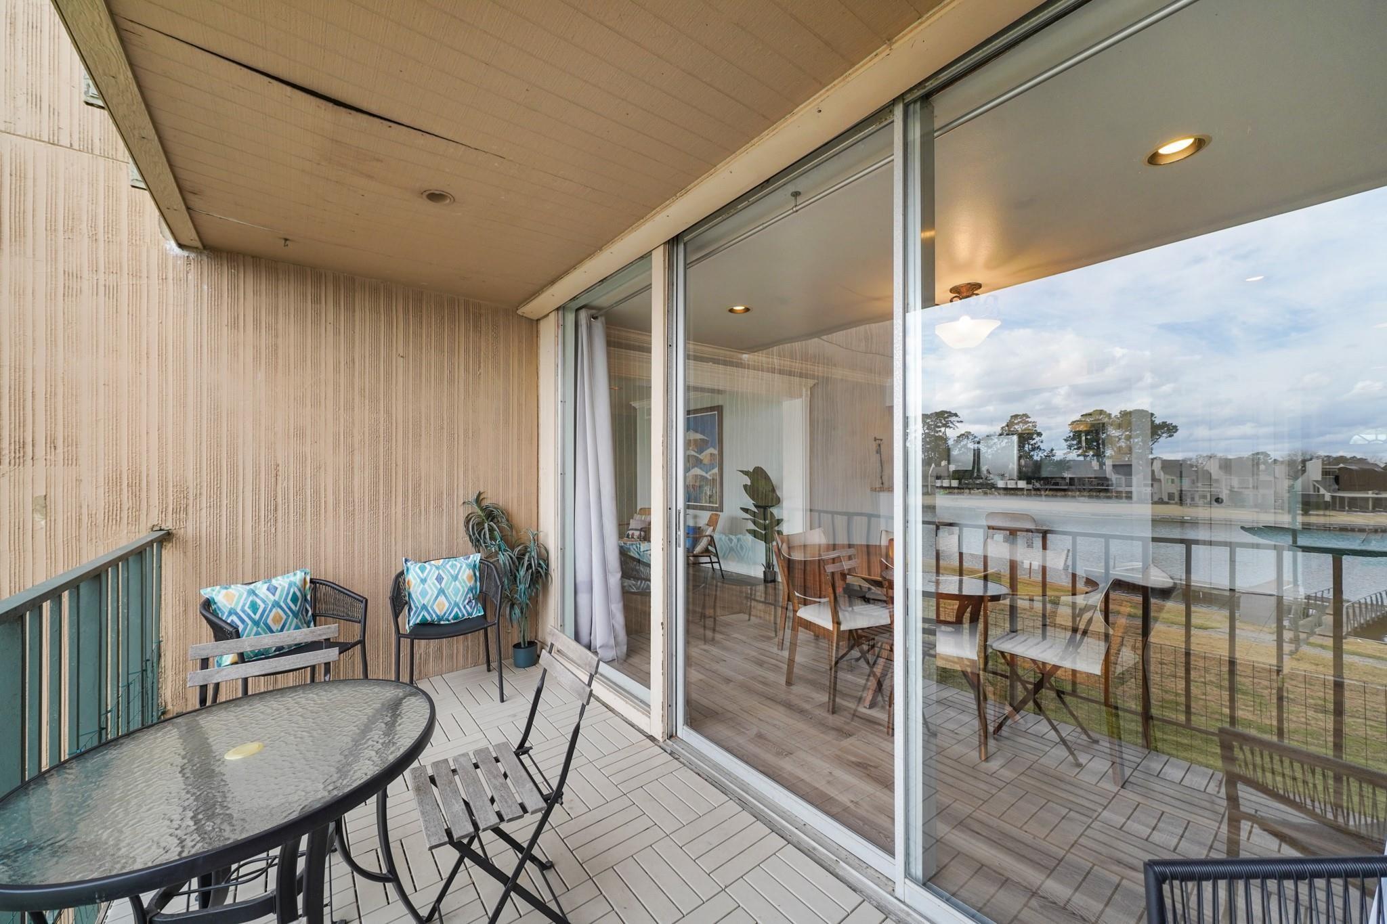
Furnished covered balcony overlooking a lake, with patio table and chairs.
Furnished covered balcony overlooking the water, docks, and homes across the channel.
Furnished condo balcony with sliding glass doors and a view over the water.
Open-plan dining area with a wood table and green chairs beside the kitchen and living room.
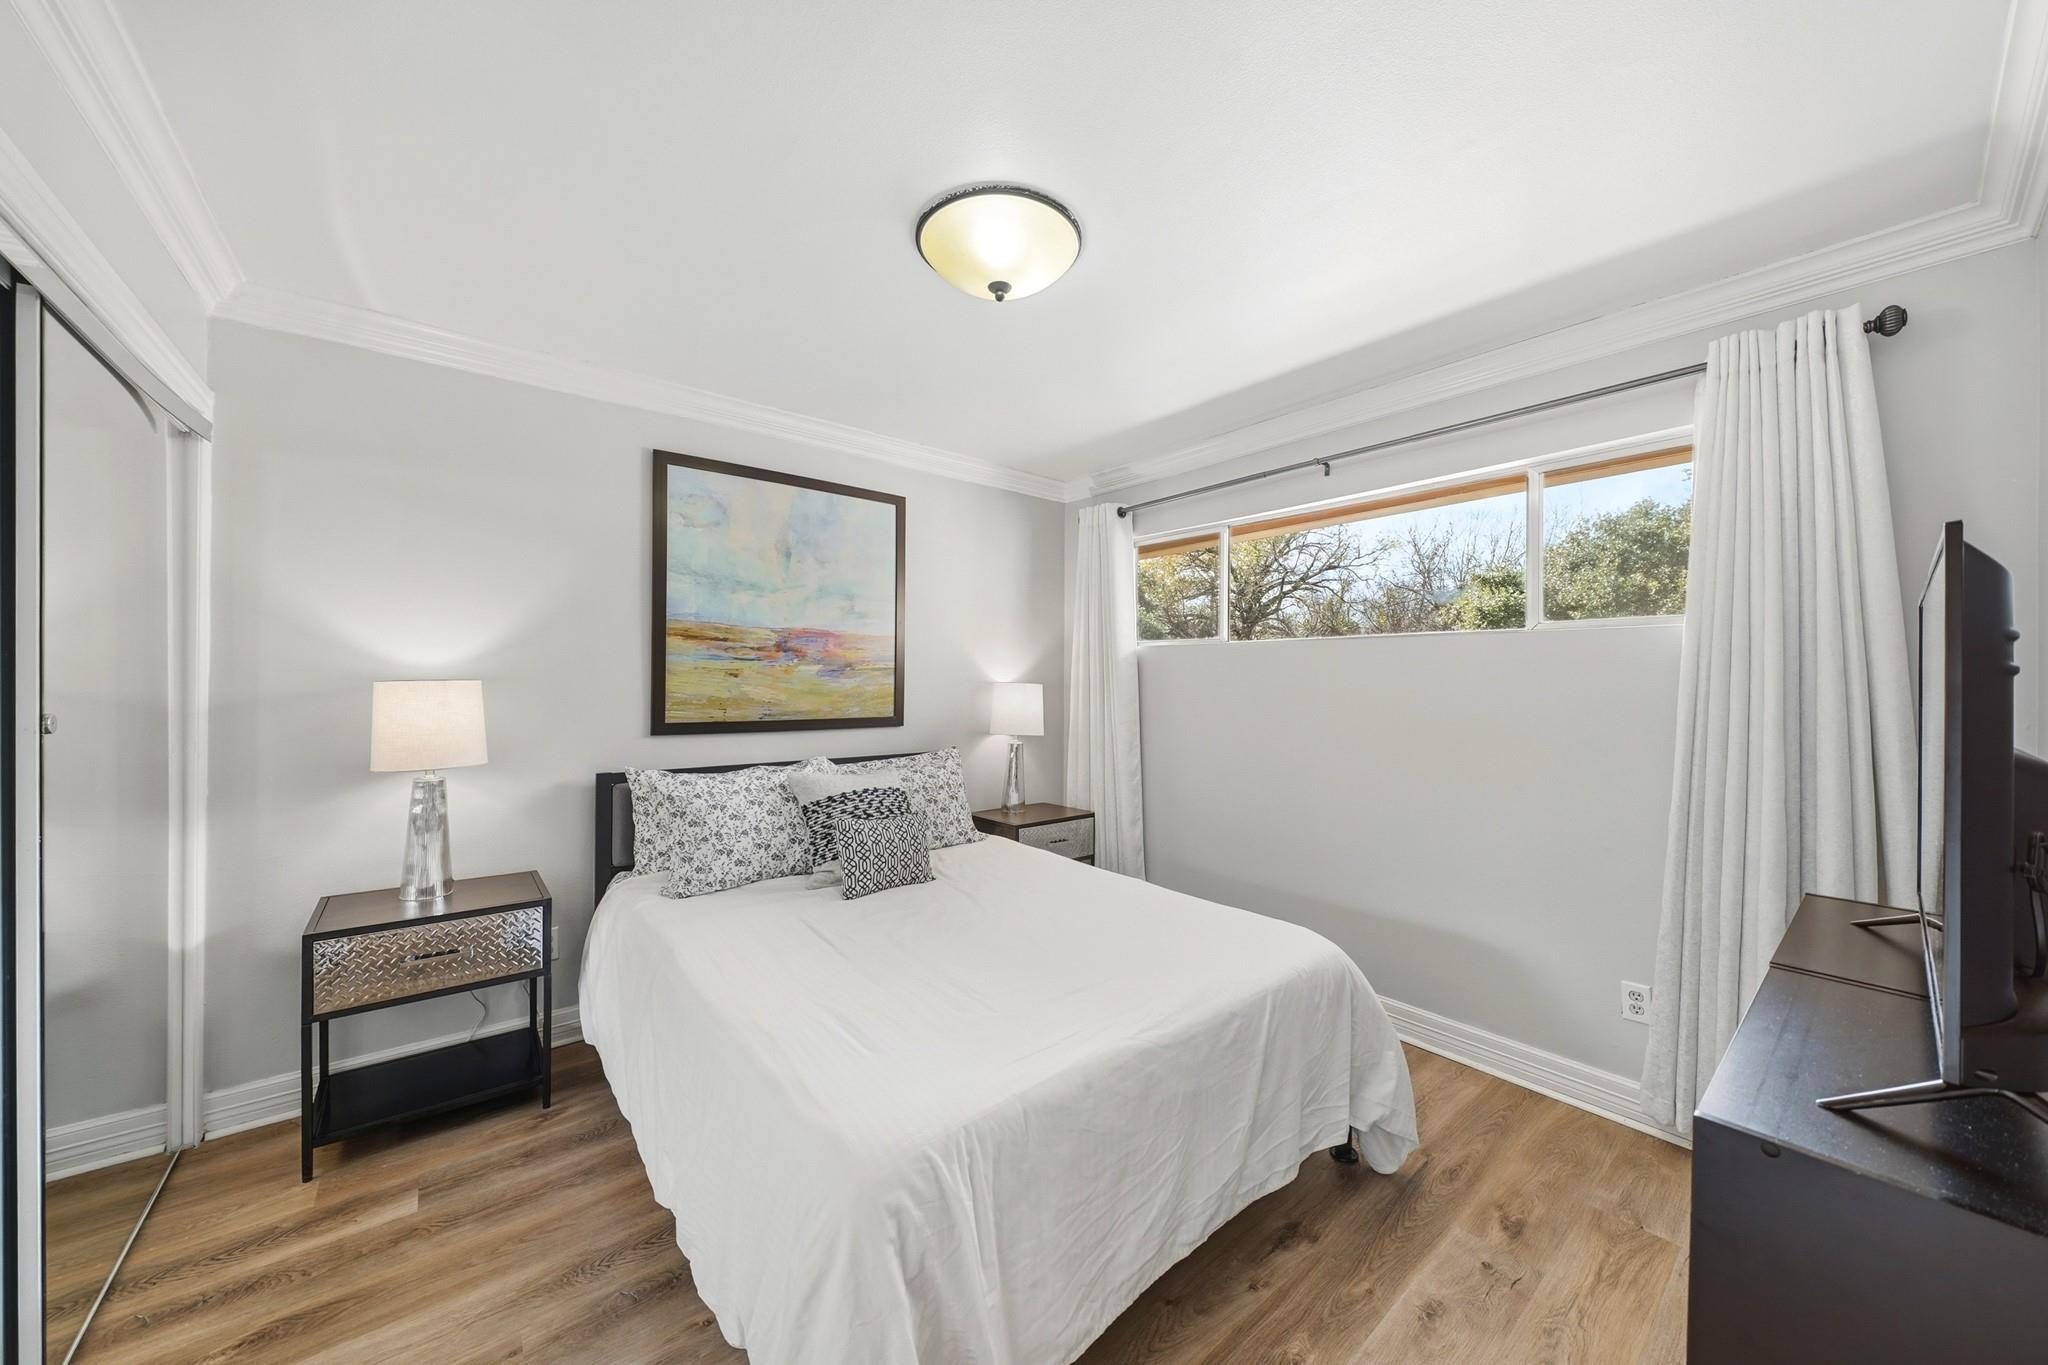
Furnished bedroom with a white bed, wood floors, and a wide curtained window.
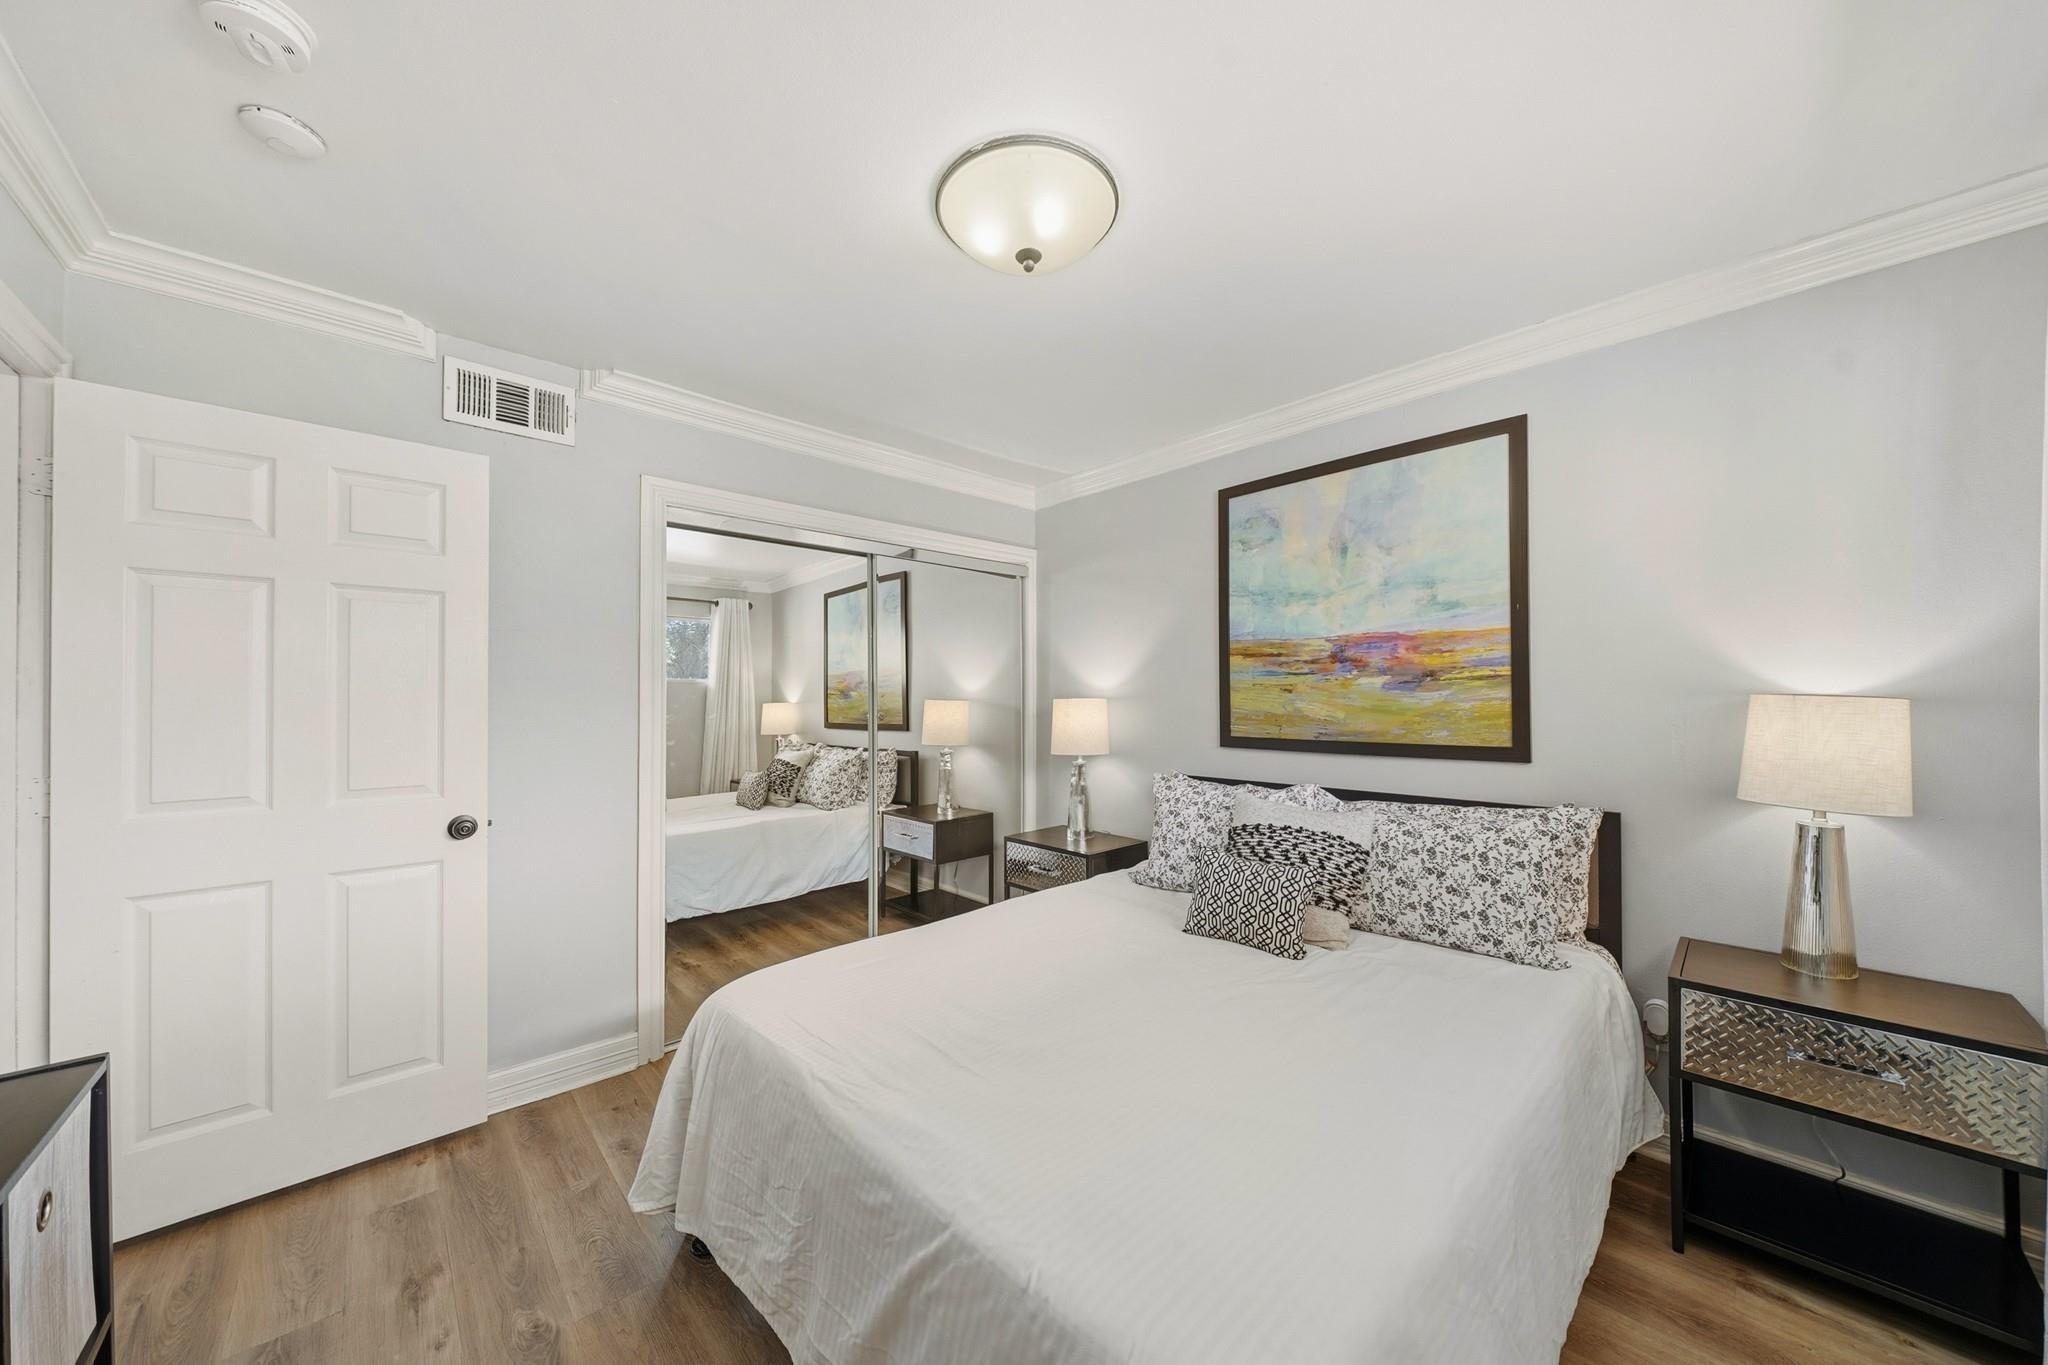
Furnished bedroom with a white-covered bed, mirrored closet doors, and framed abstract artwork.
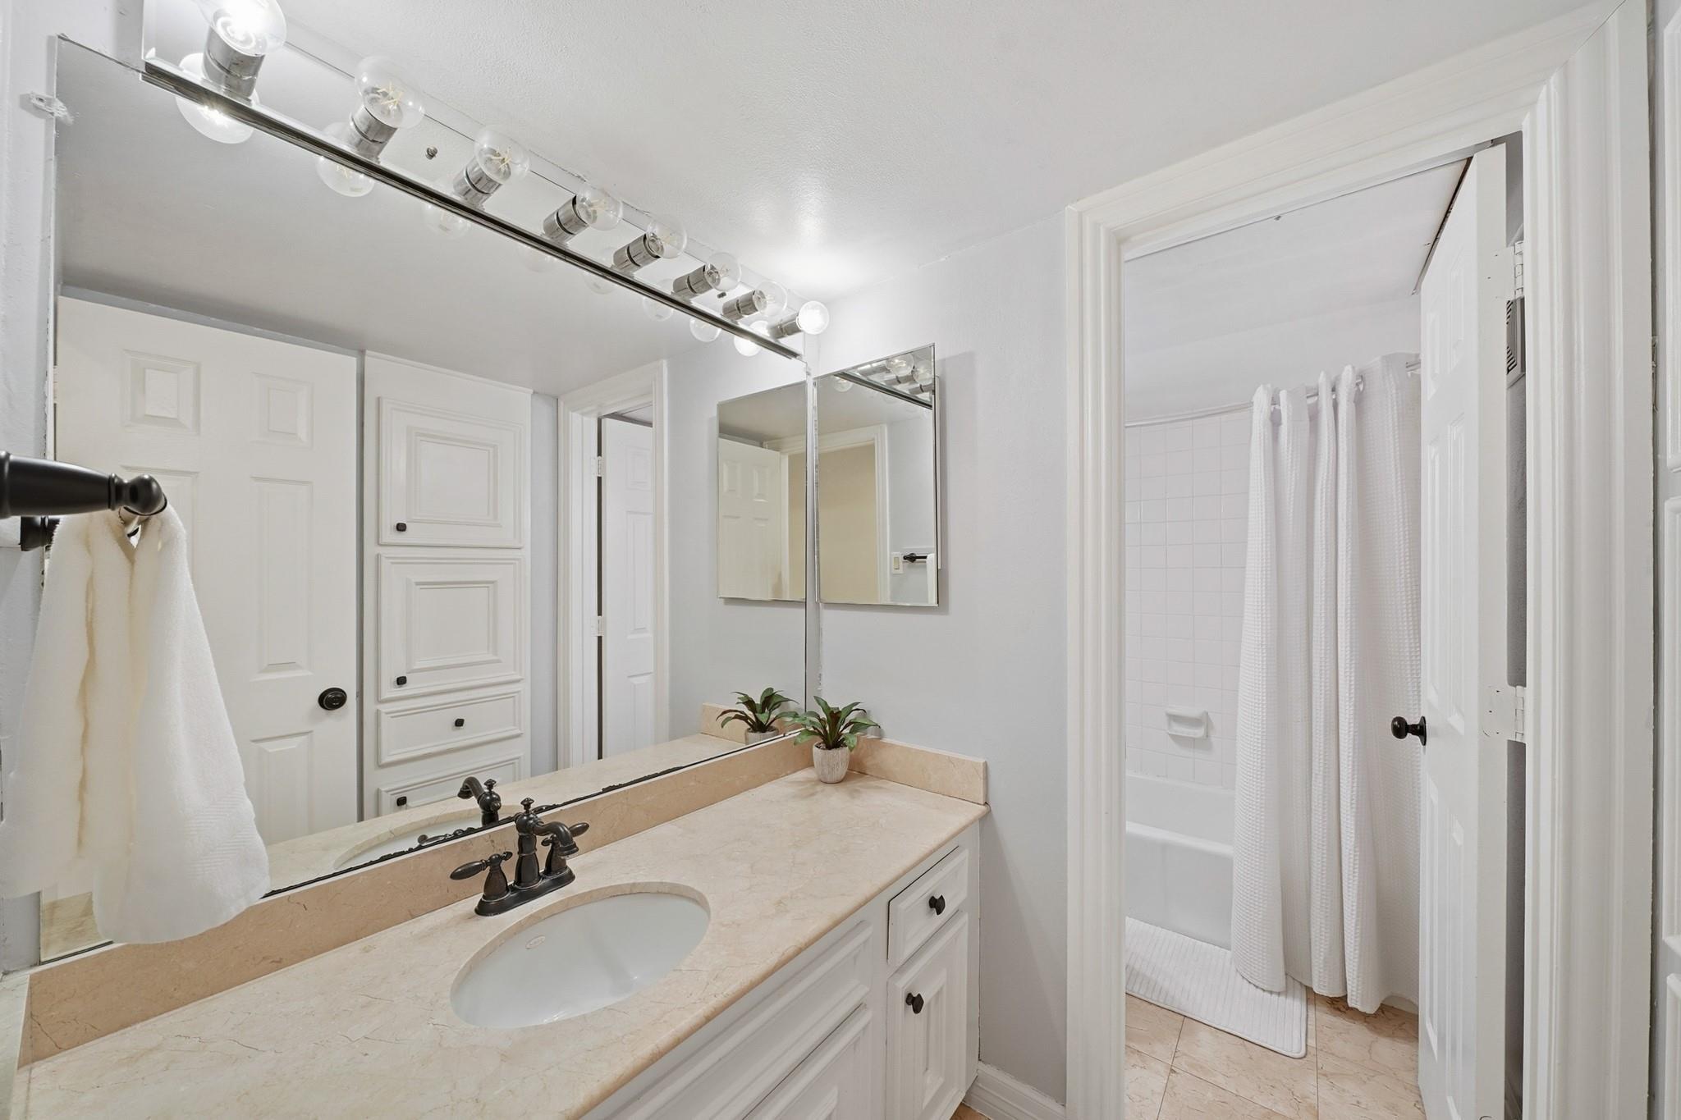
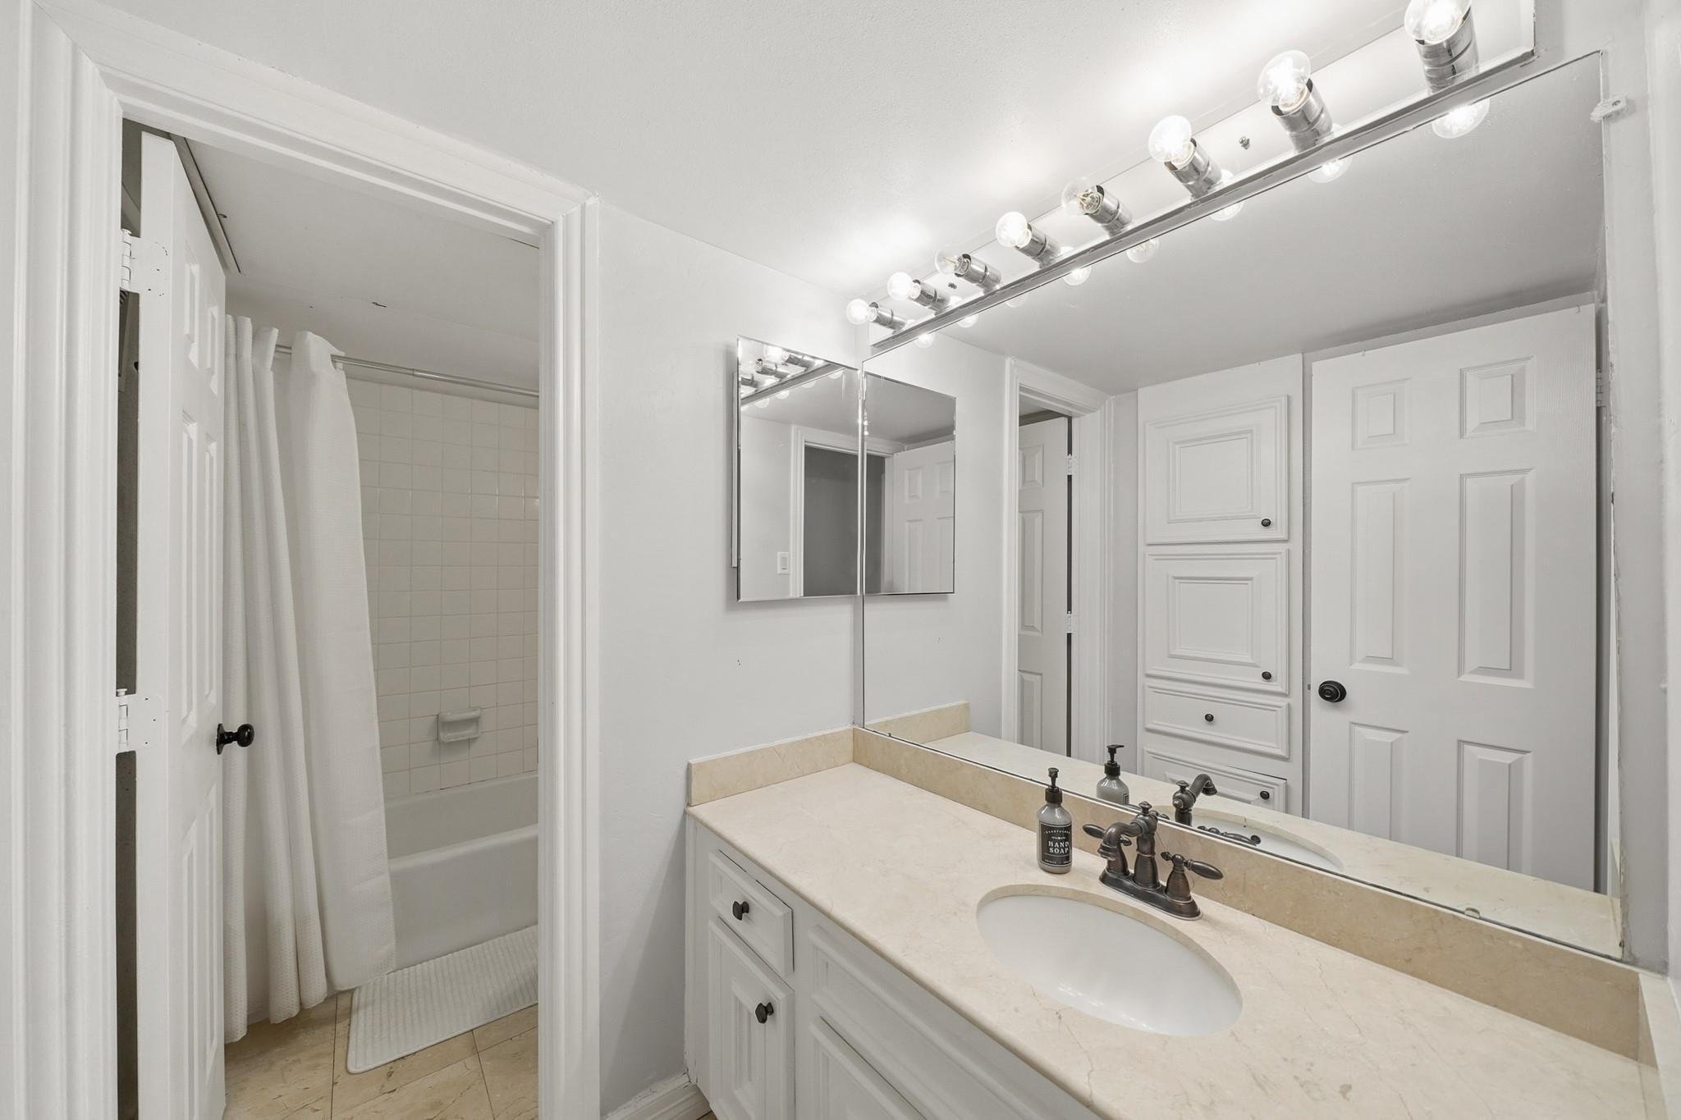
Bathroom vanity with cream countertop and large mirror, beside a tiled tub and shower.
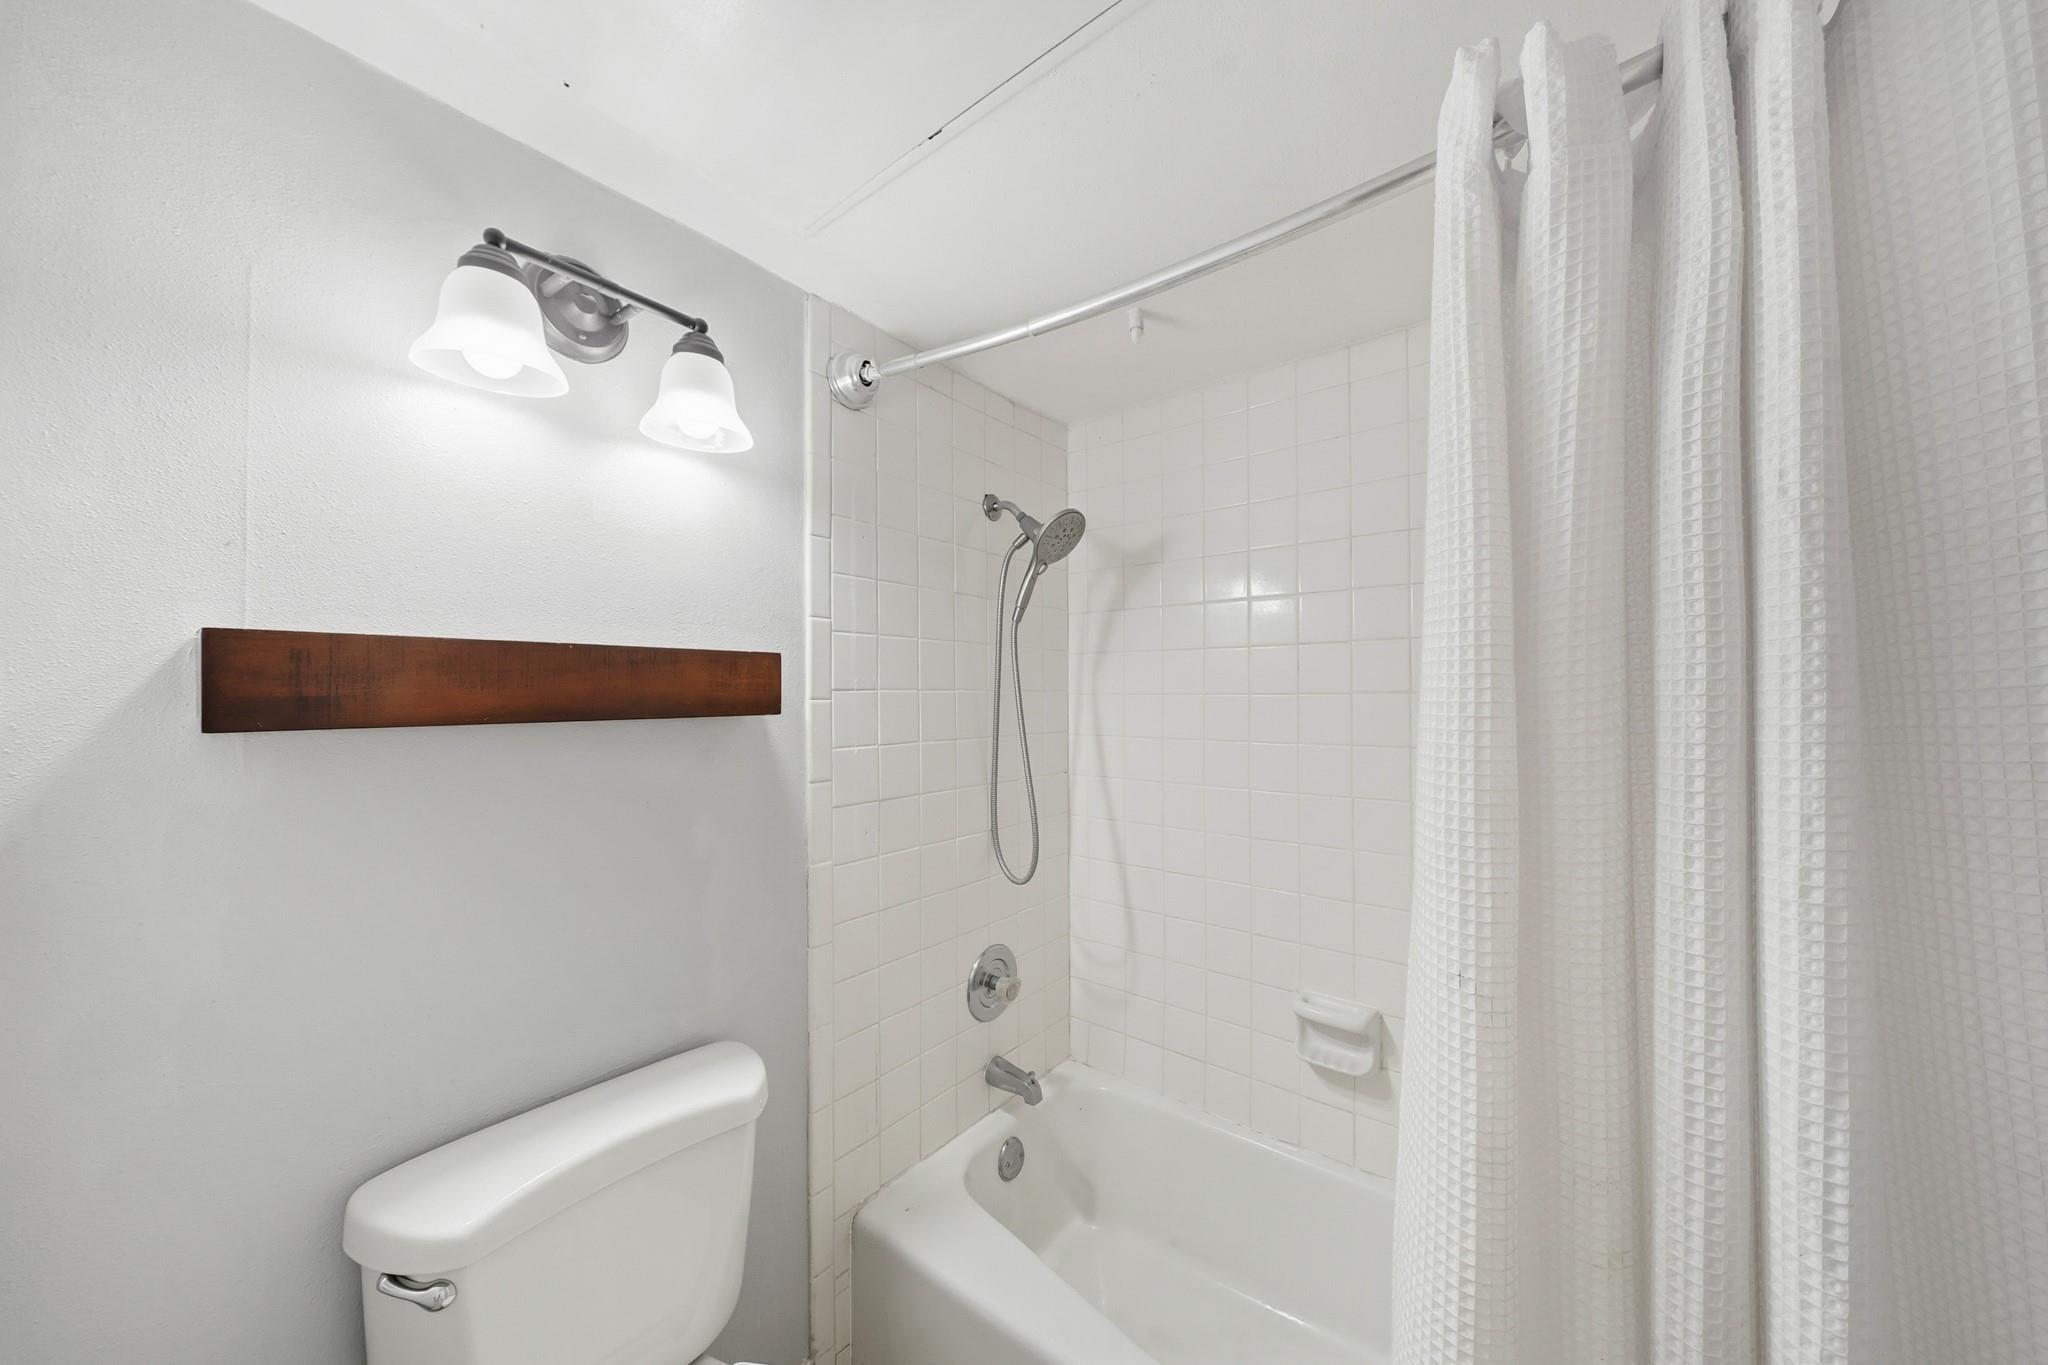
Bathroom with a white tiled tub and shower behind a textured curtain.
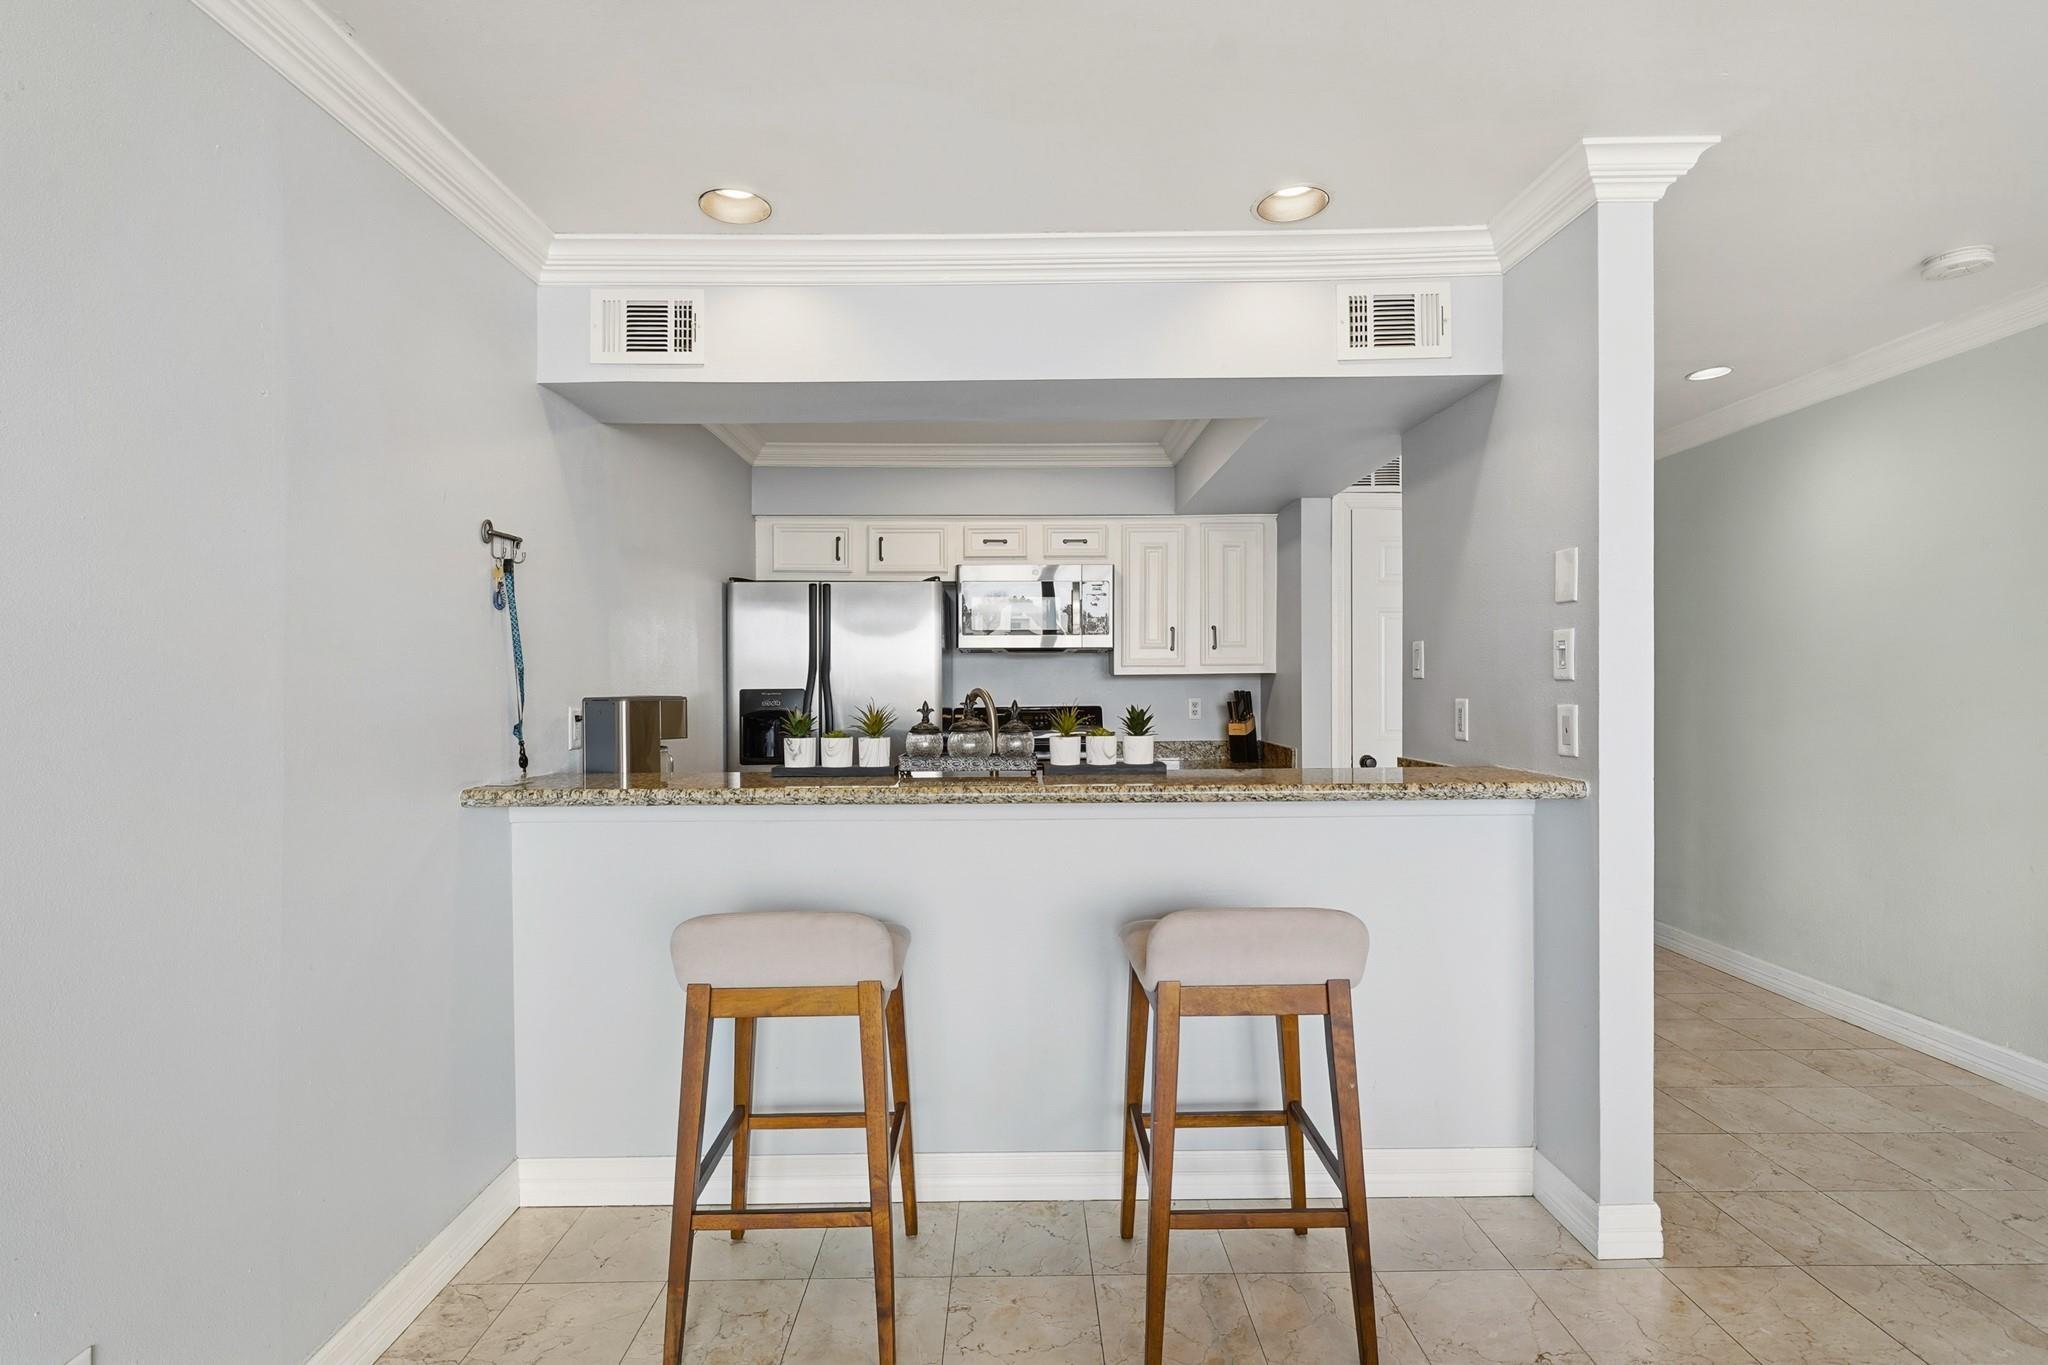
Kitchen with a granite breakfast bar, two wooden stools, white cabinets, and stainless steel appliances.
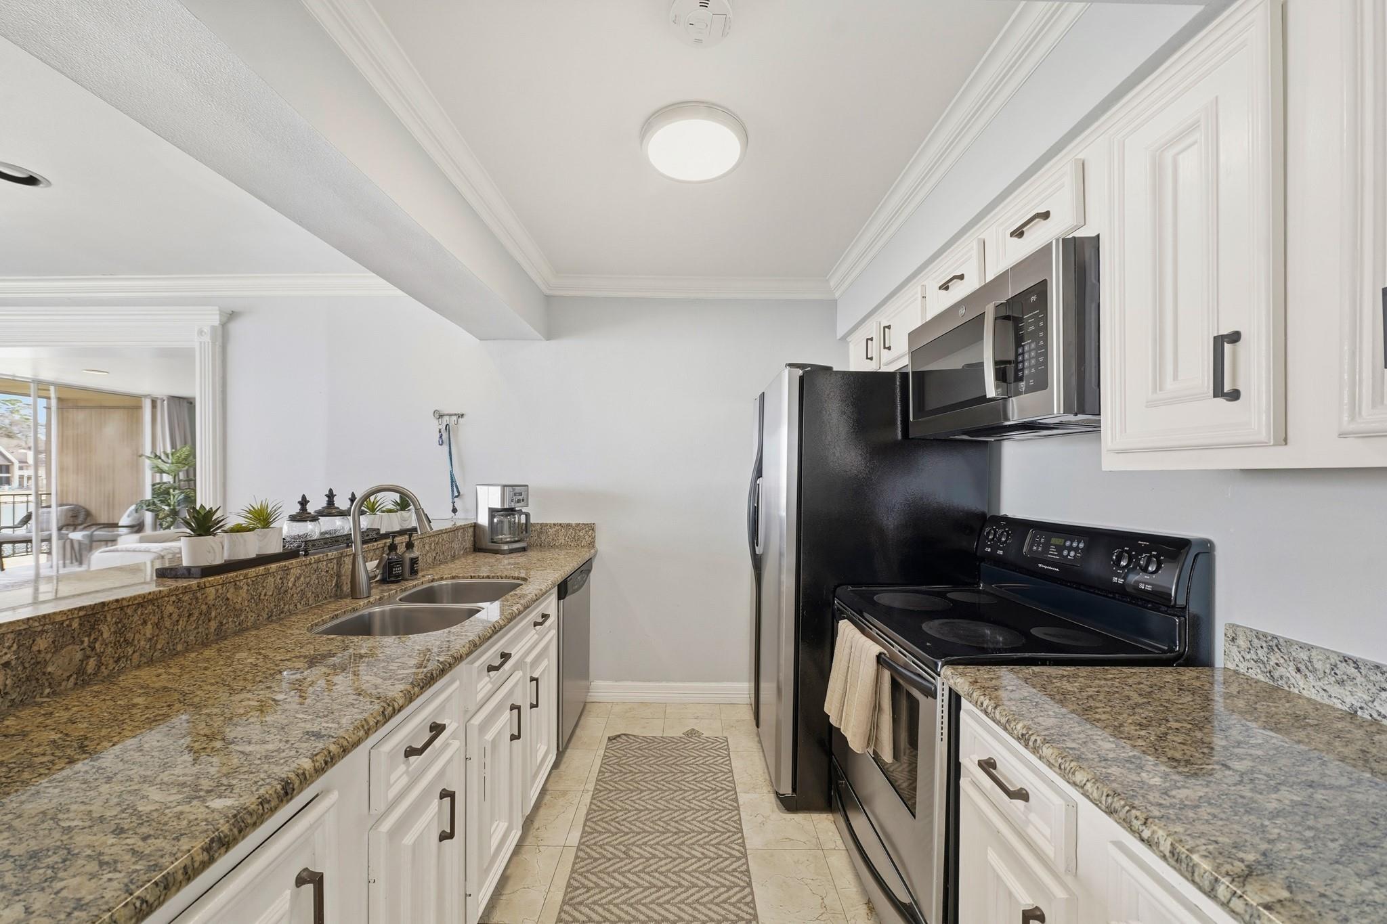
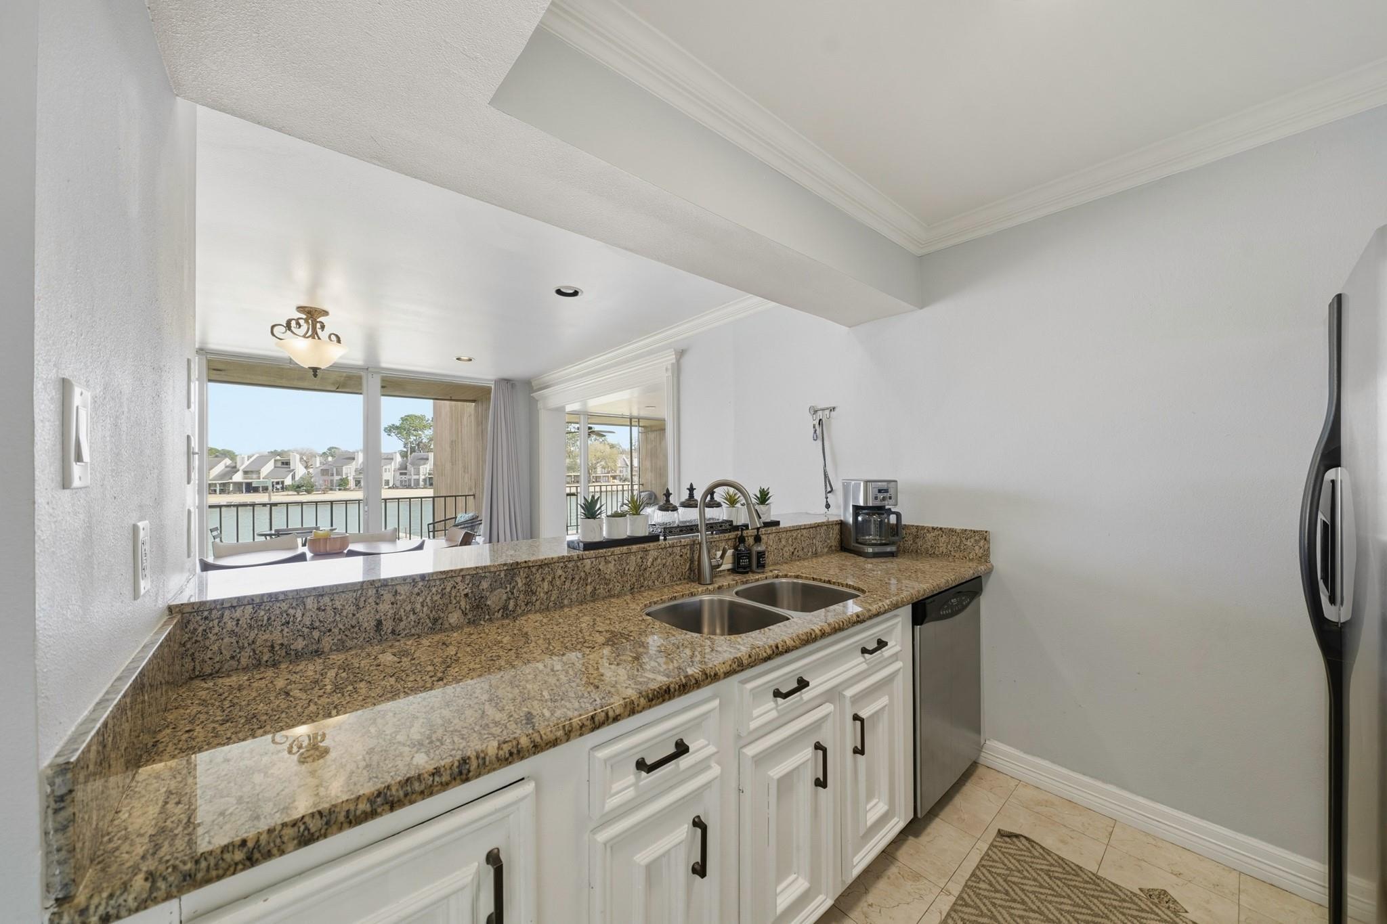
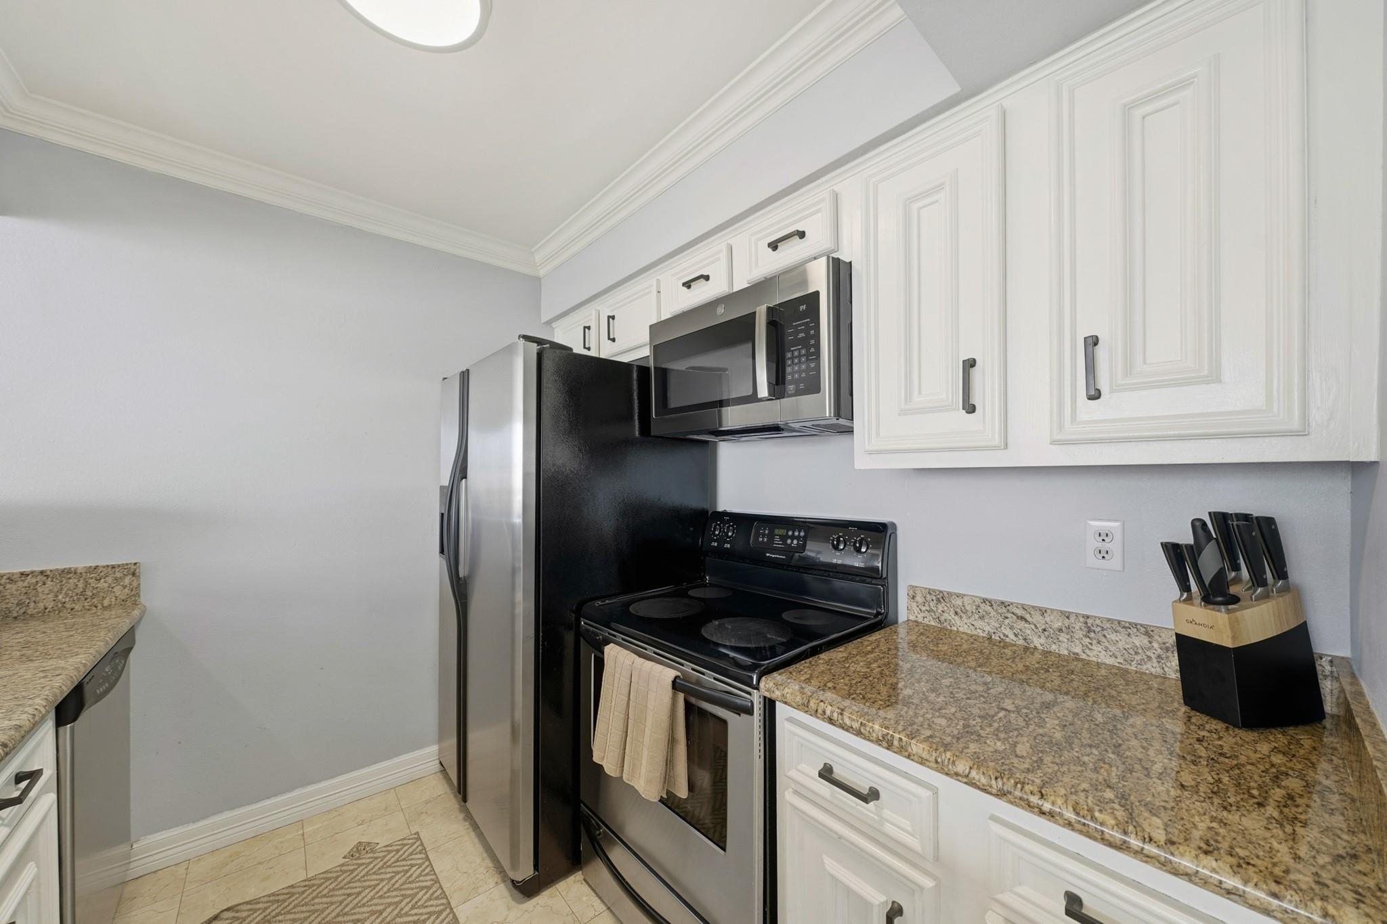
Kitchen with granite counters, white cabinets, and stainless steel appliances, opening to the living area.
Condominium kitchen with granite counters and a sink, overlooking a balcony and water.
Kitchen with white cabinets, granite counters, stainless steel refrigerator, and black electric range.
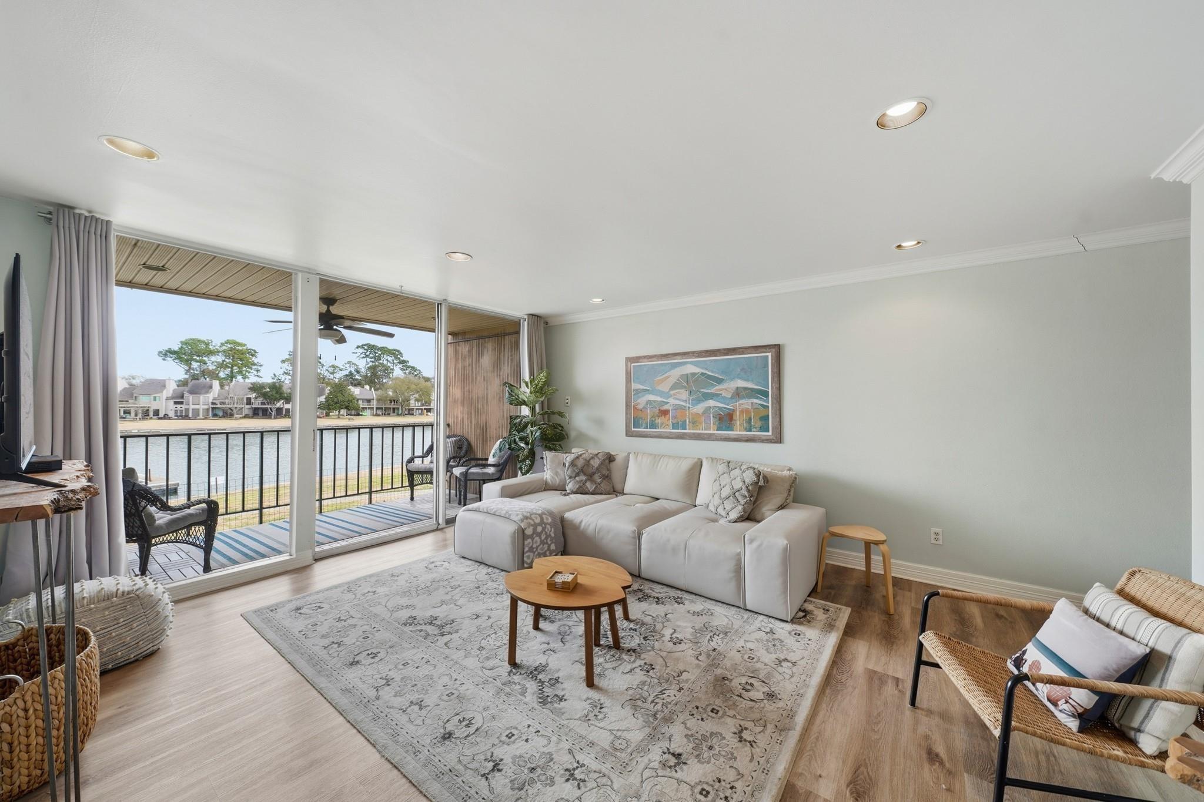
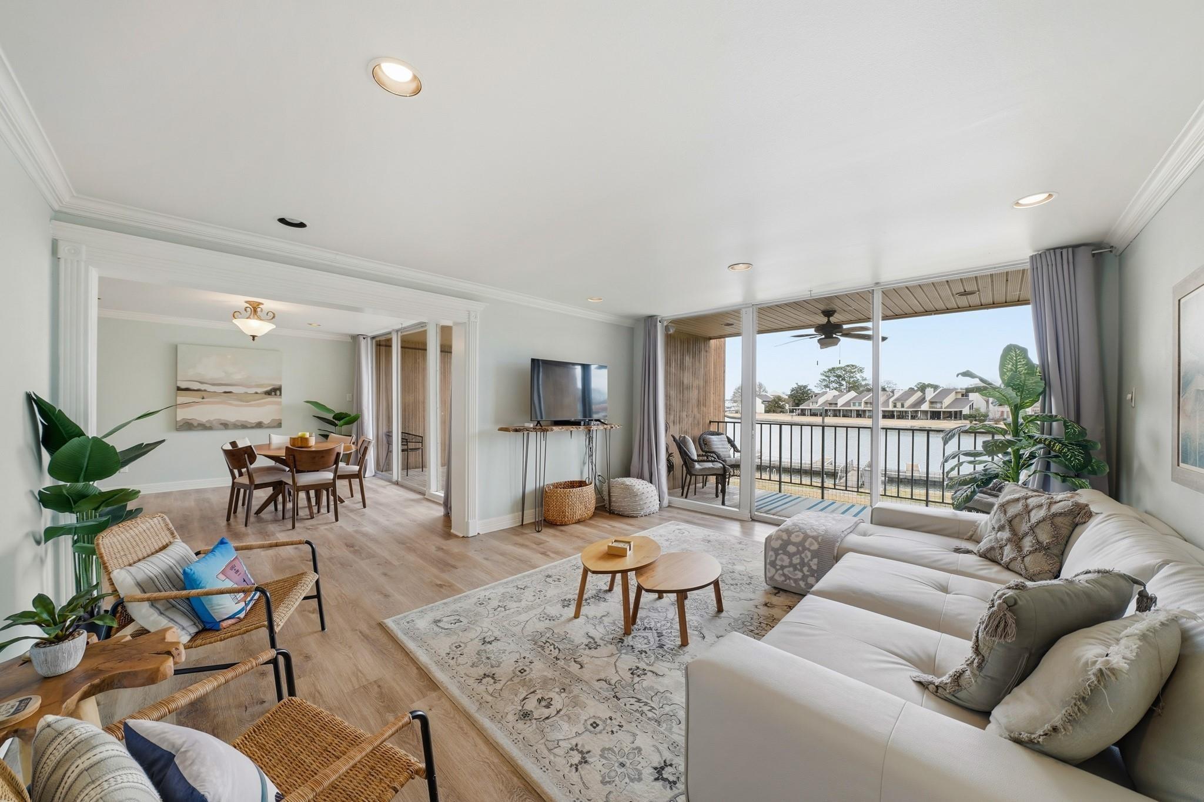
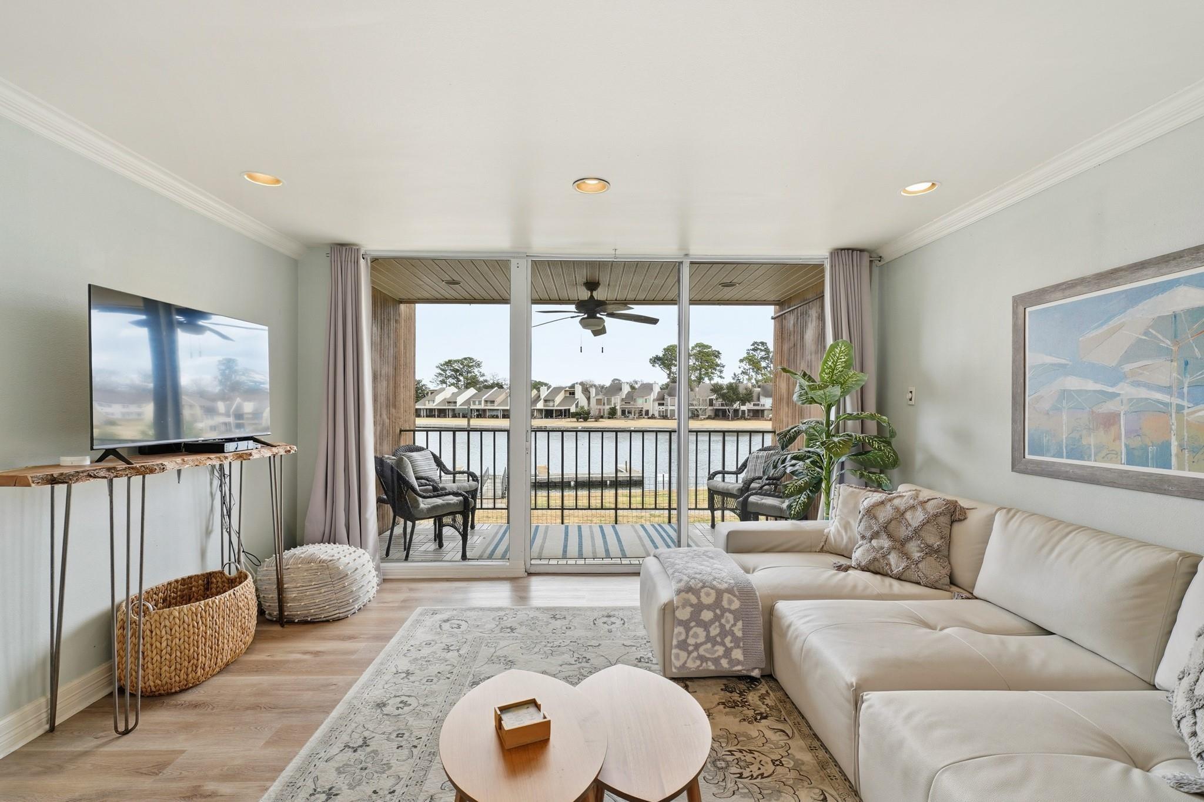
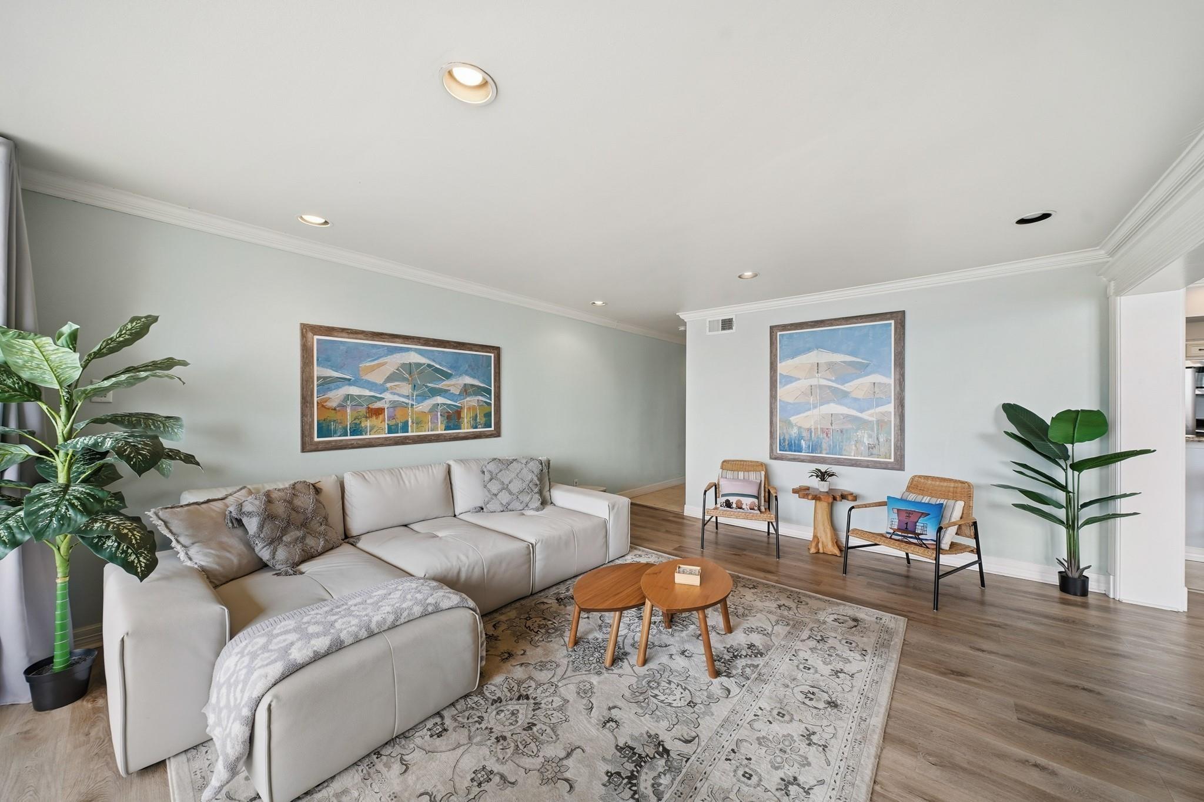
Furnished living room with a white sectional and sliding doors overlooking the water.
Open-plan living room with a white sectional and a water view through the balcony doors.
Living room with a white sectional and sliding doors to a balcony overlooking the lake.
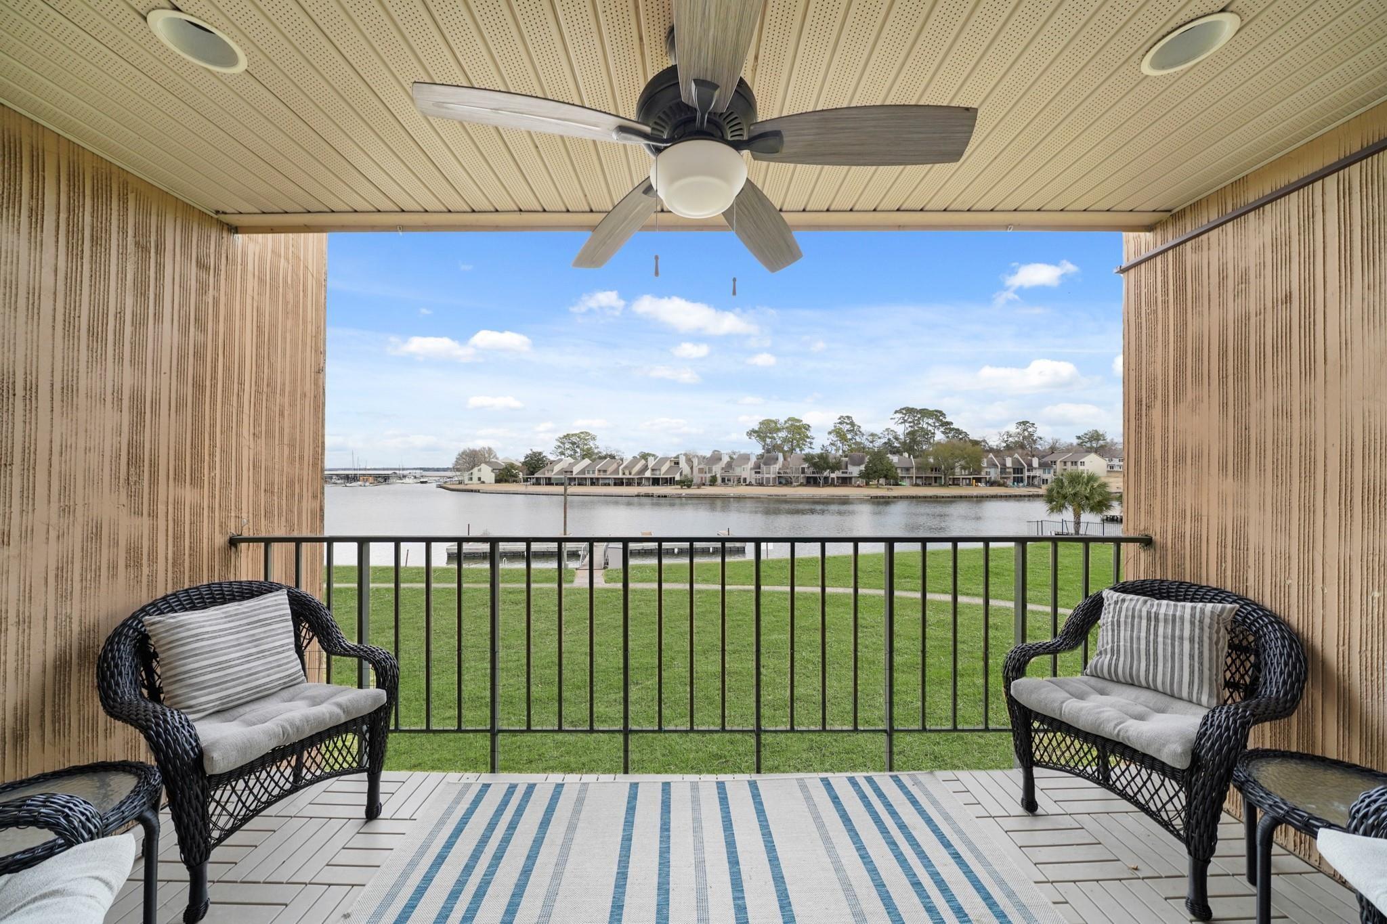
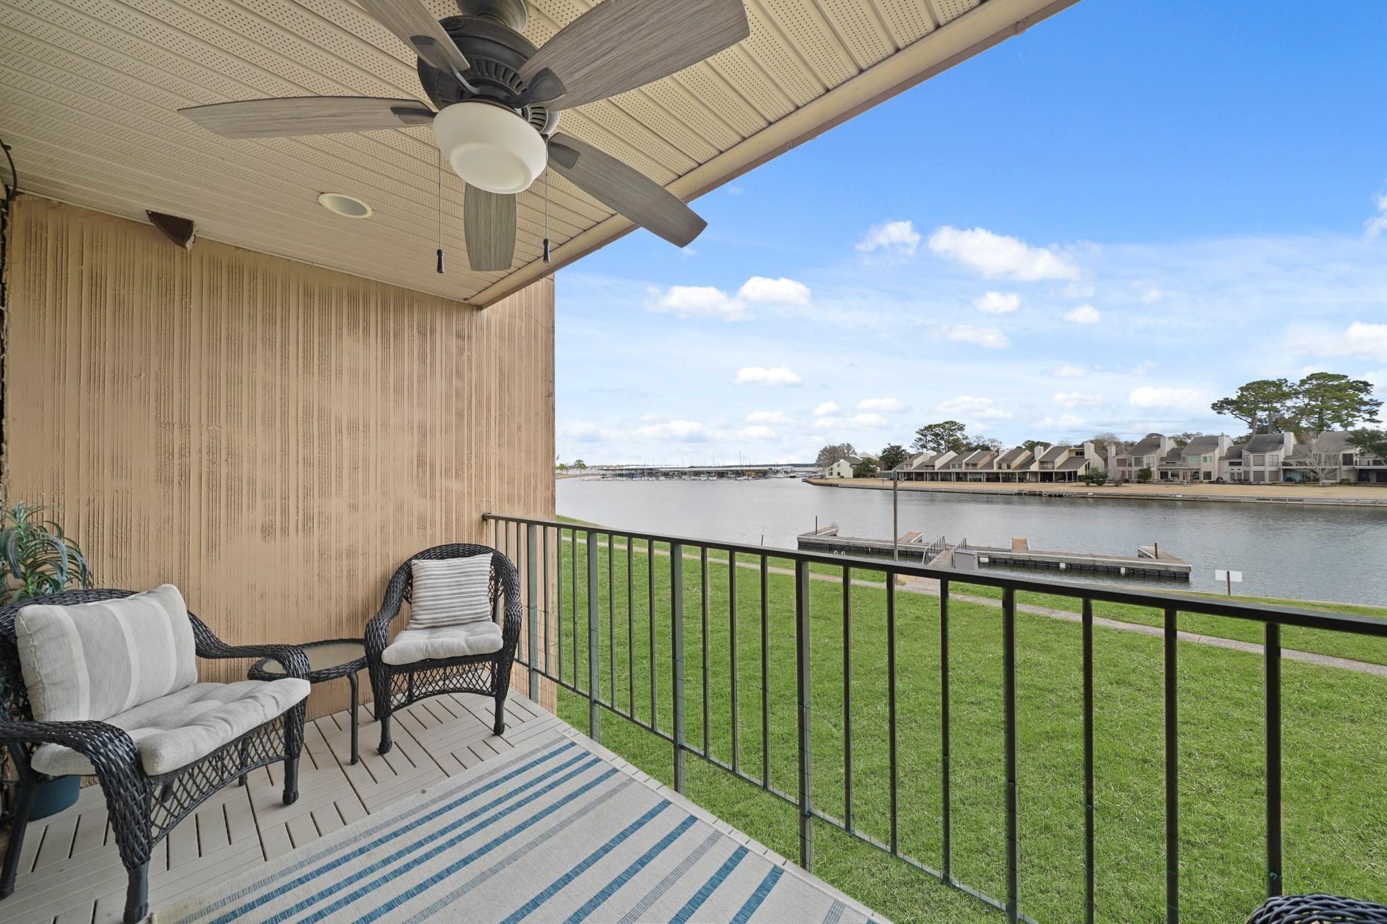
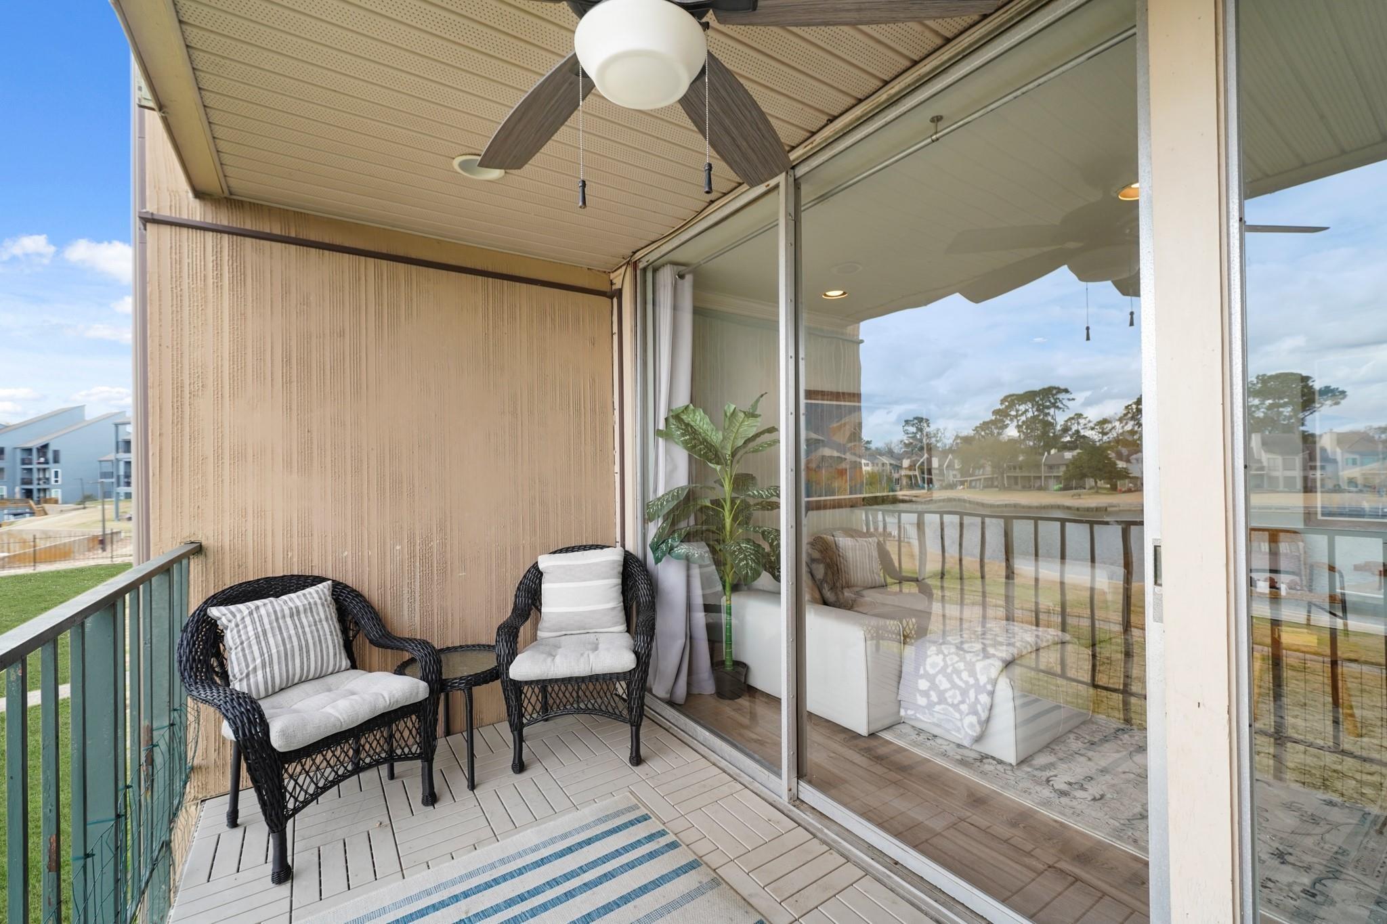
Covered balcony with wicker seating and ceiling fan overlooking a lake and homes across the water.
Covered balcony with wicker seating overlooking a waterfront channel and homes across the water.
Covered balcony with wicker seating and a water view beyond the sliding glass doors.
Staged living room with a white sectional, patterned rug, woven chairs, and tropical plants.
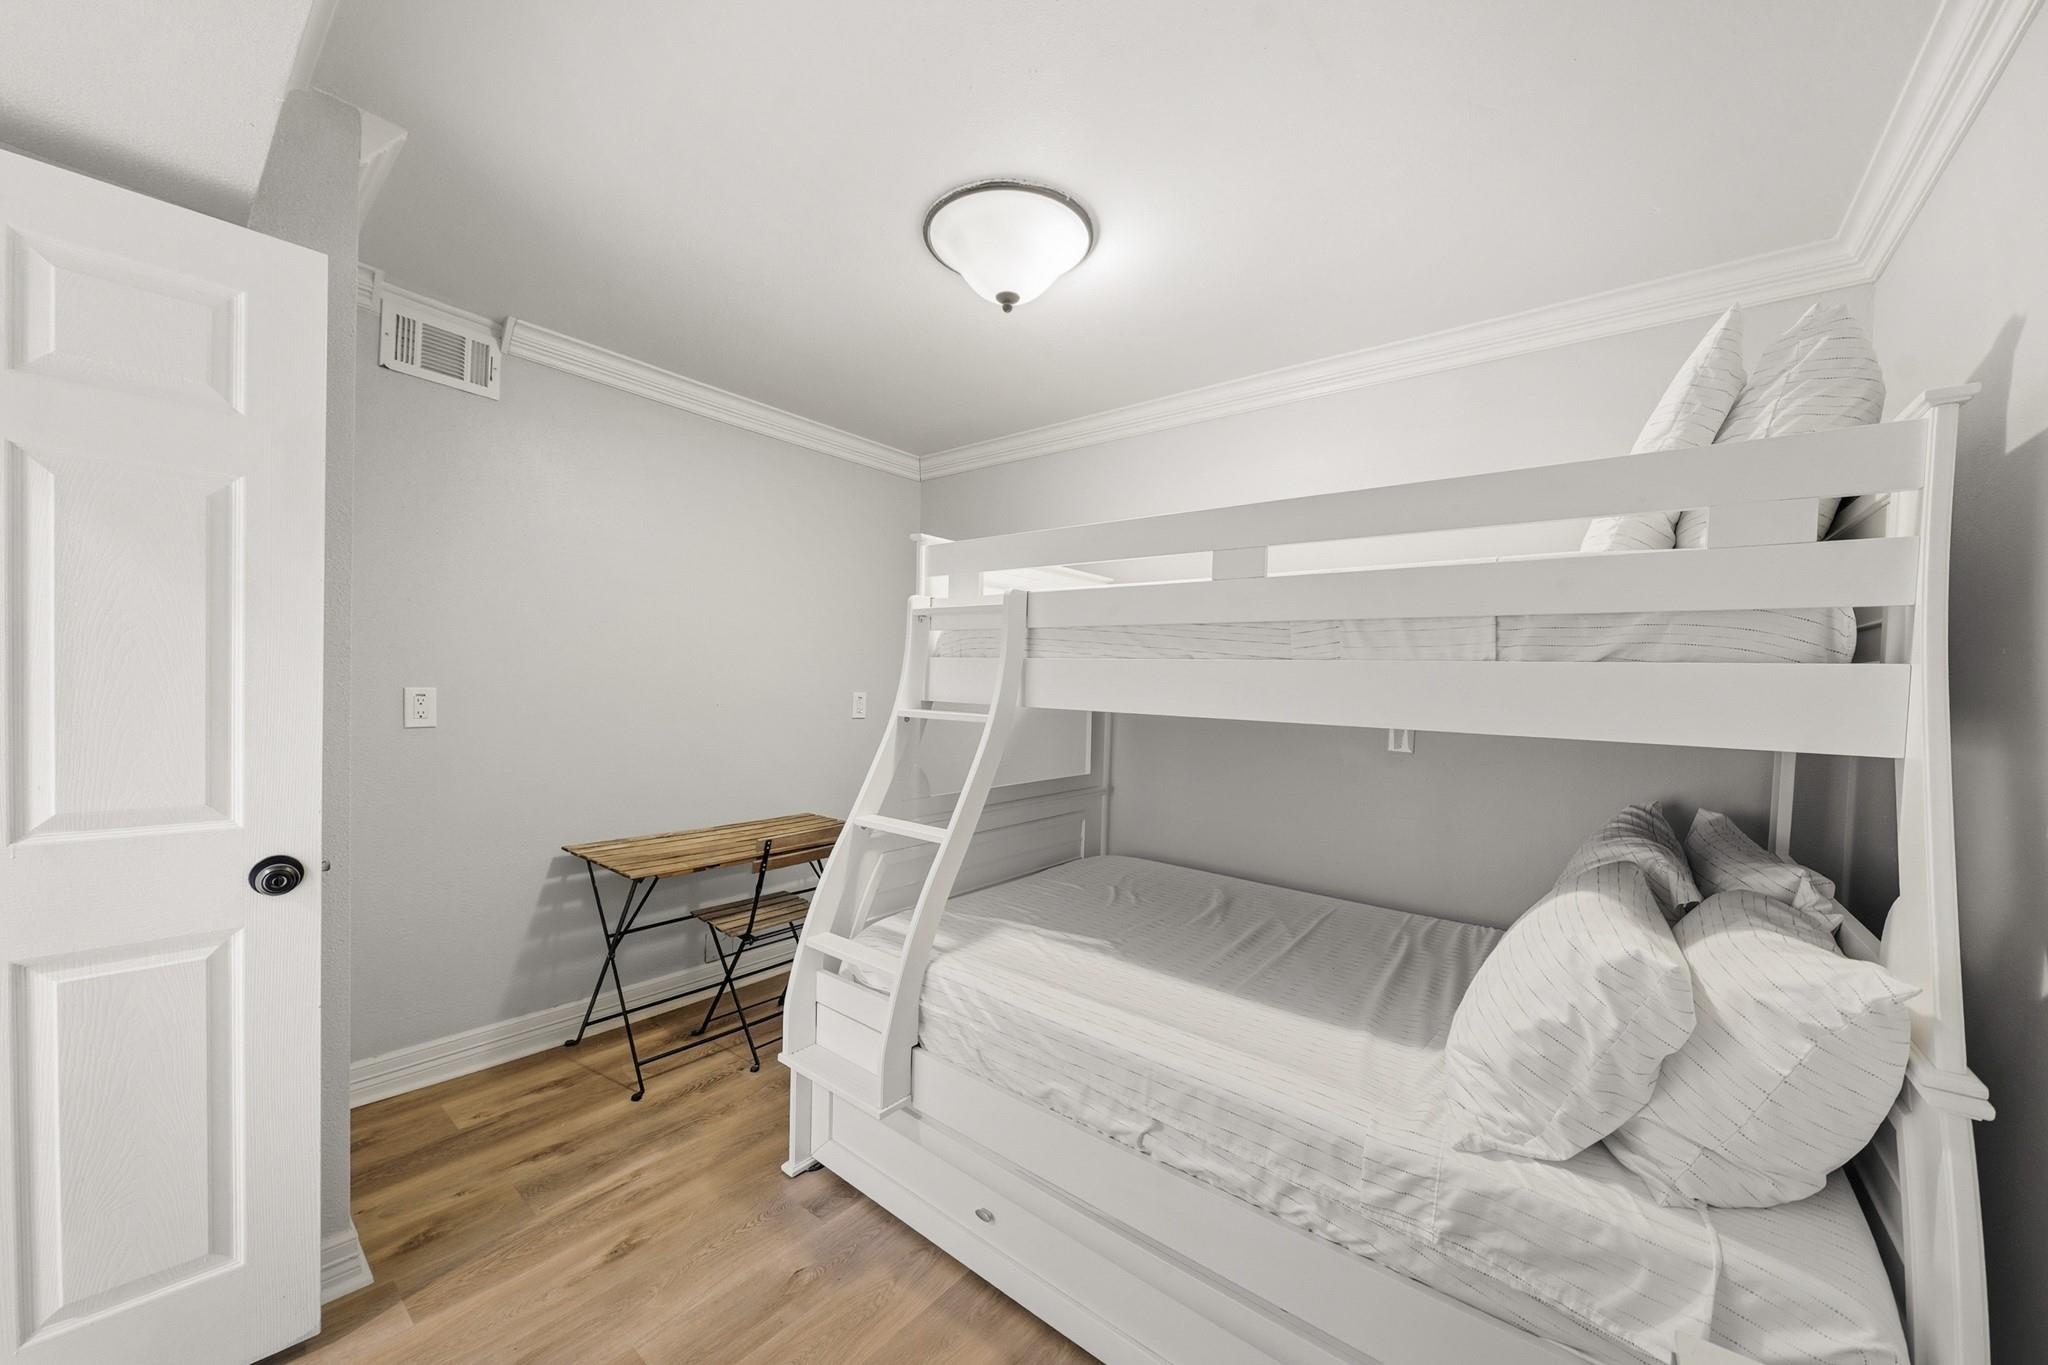
Bedroom with a white bunk bed, striped bedding, wood floors, and a small folding table.
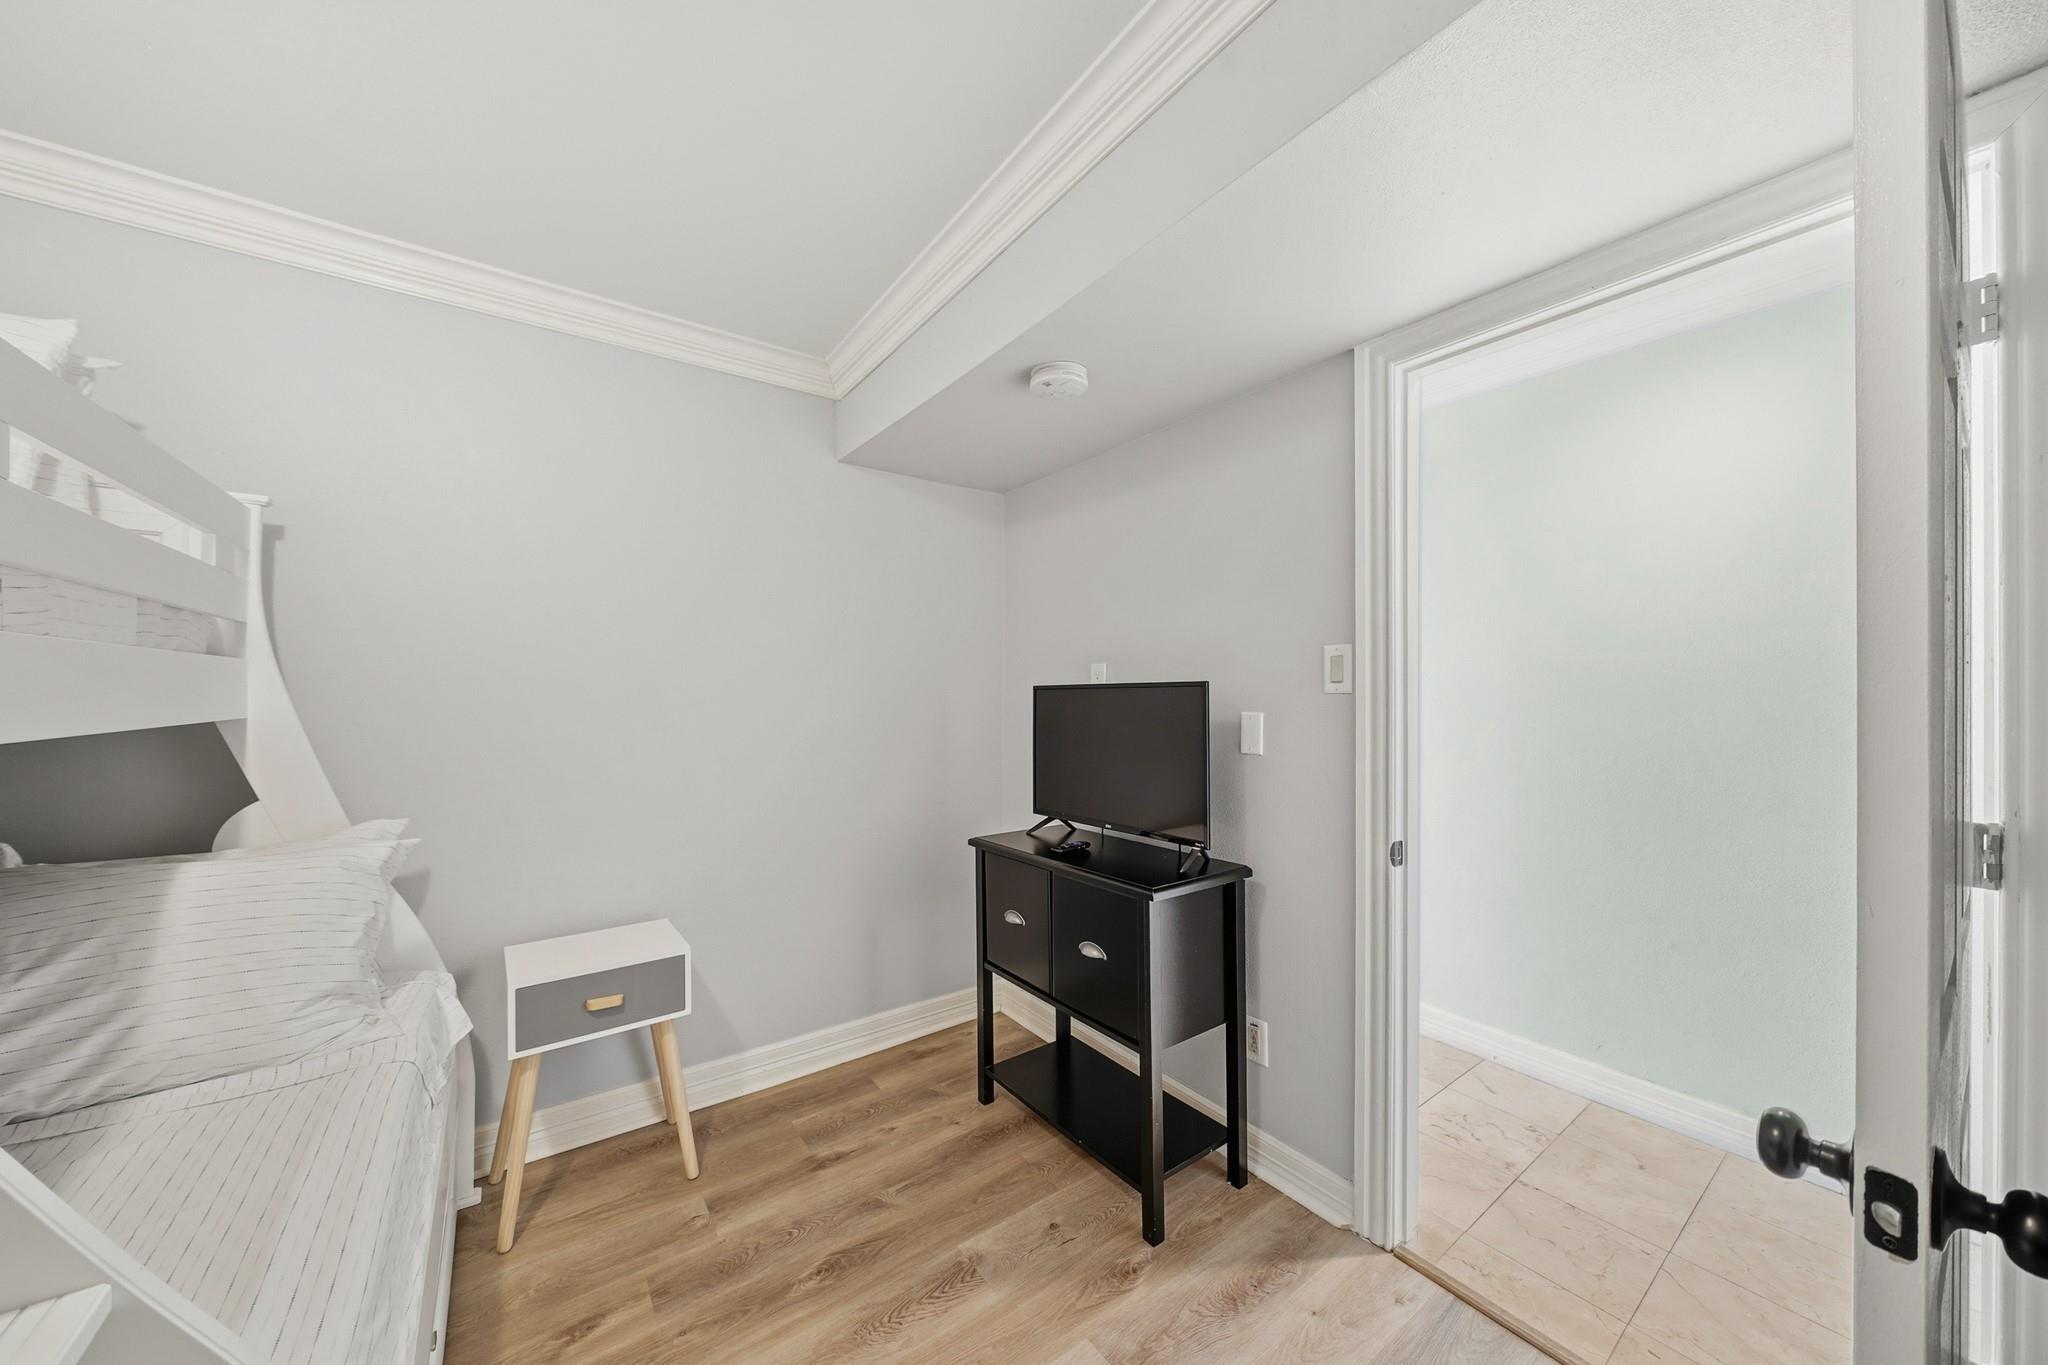
Bedroom with a white bunk bed, striped bedding, and a television beside an open doorway.
Bathroom with a long mirrored vanity, oval sink, and curtained tub and shower.
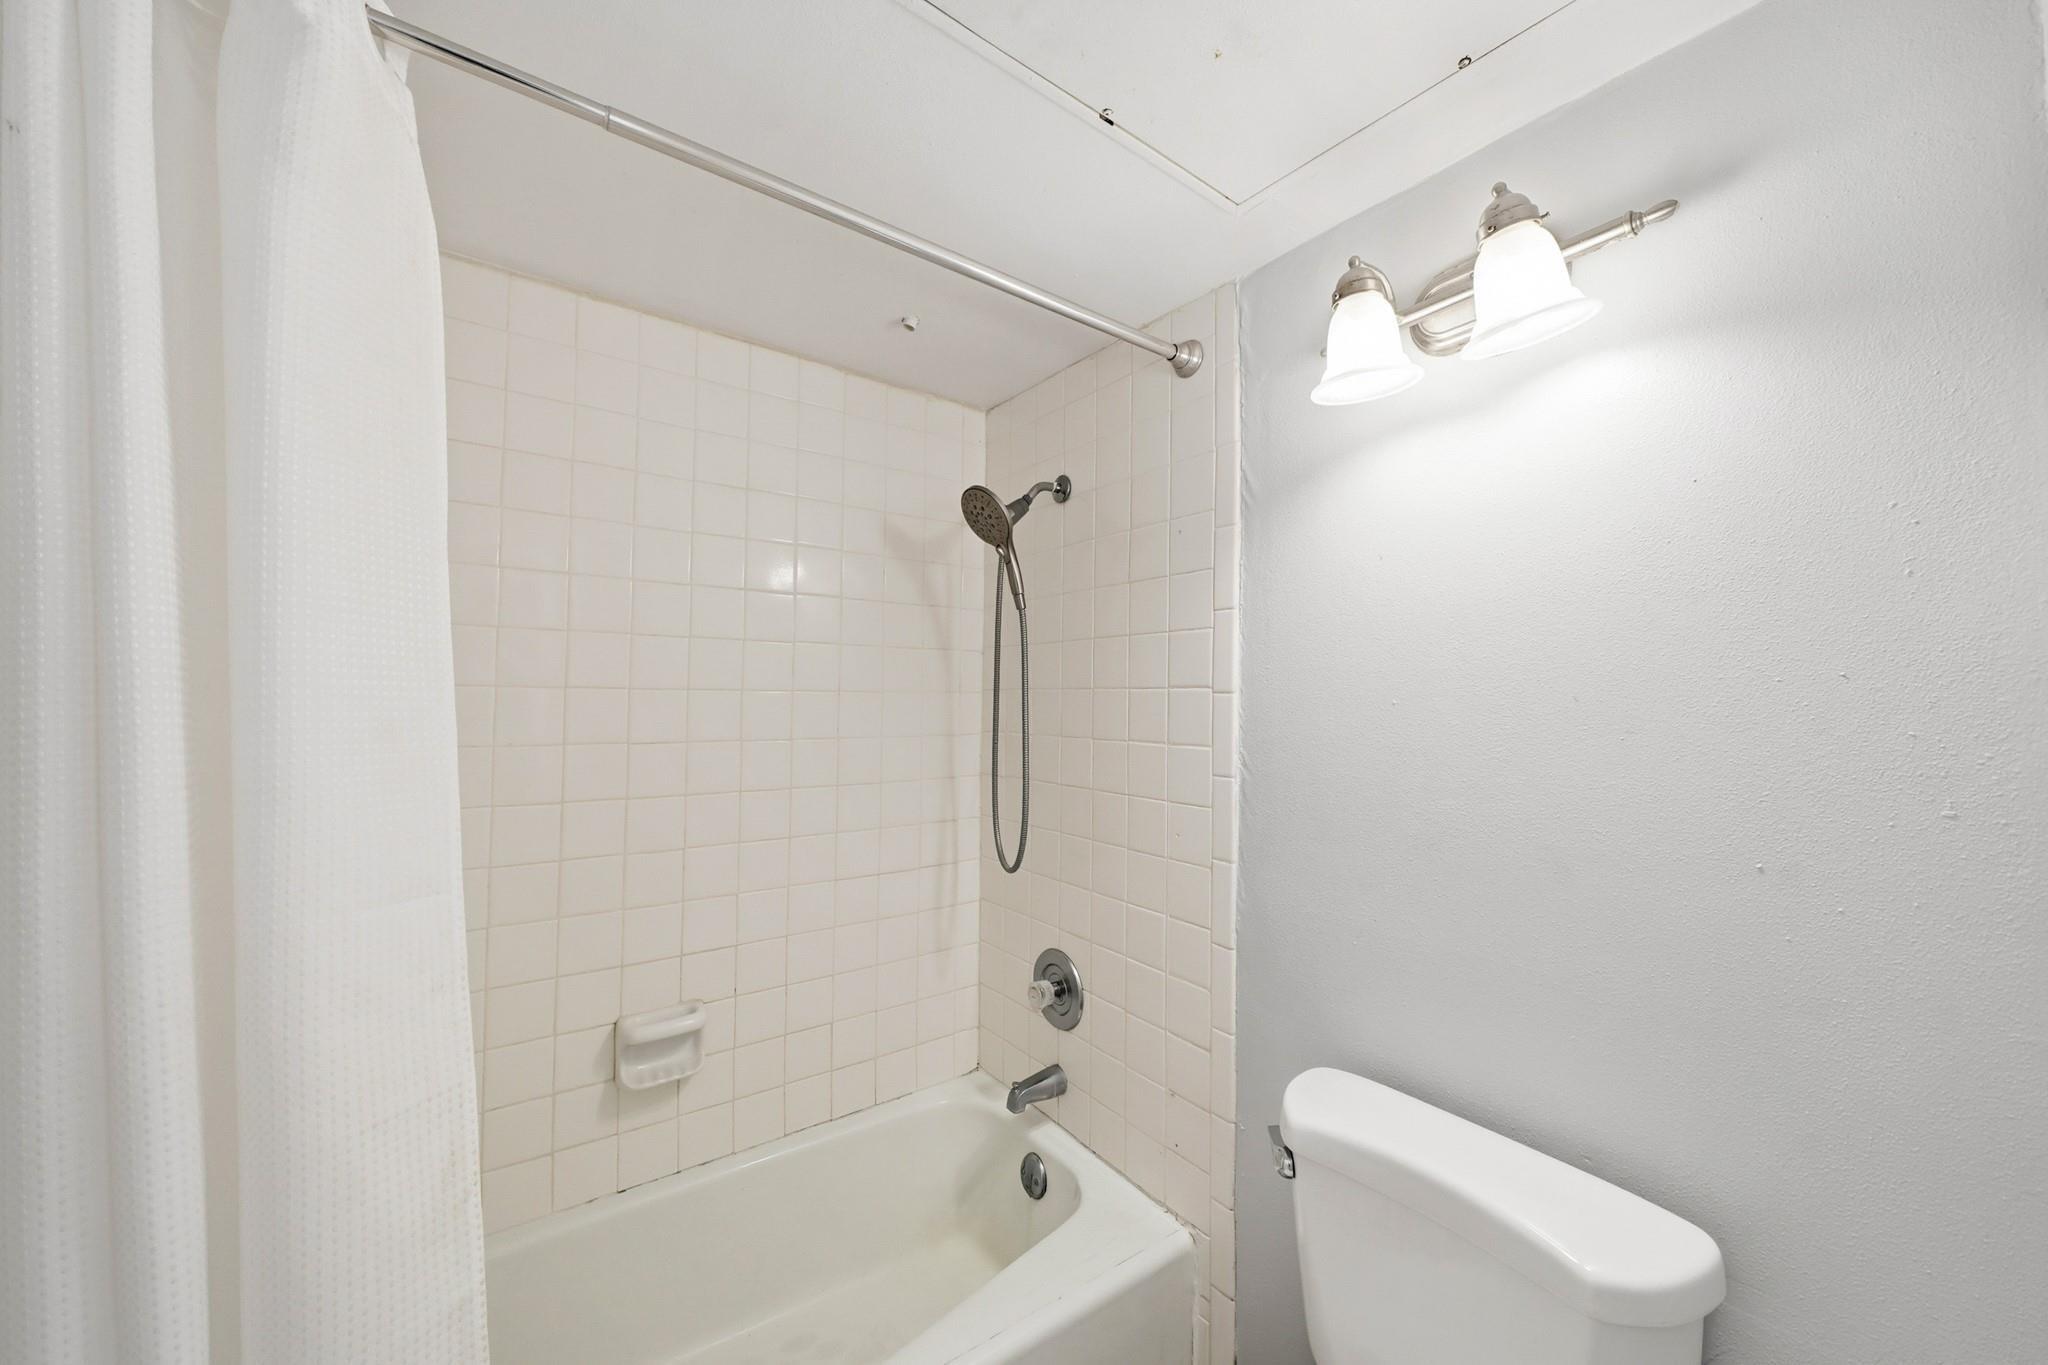
Bathroom with a tiled tub and shower, handheld showerhead, and toilet.
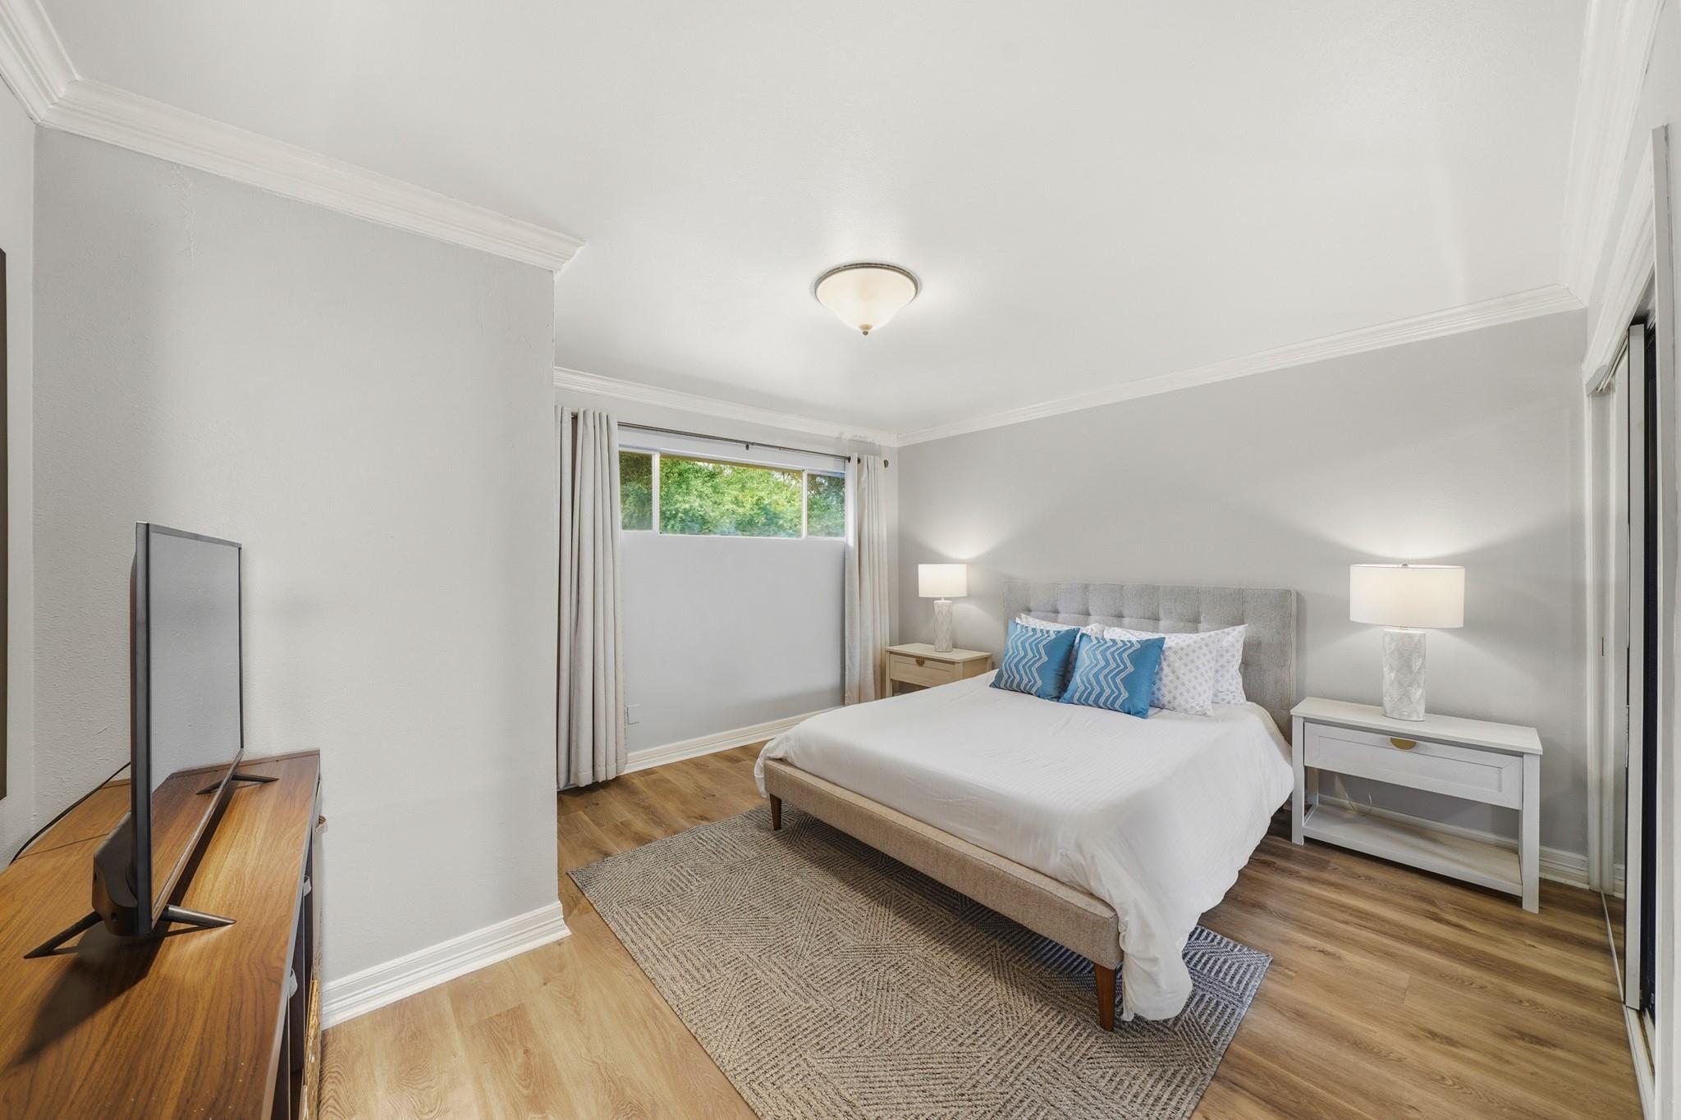
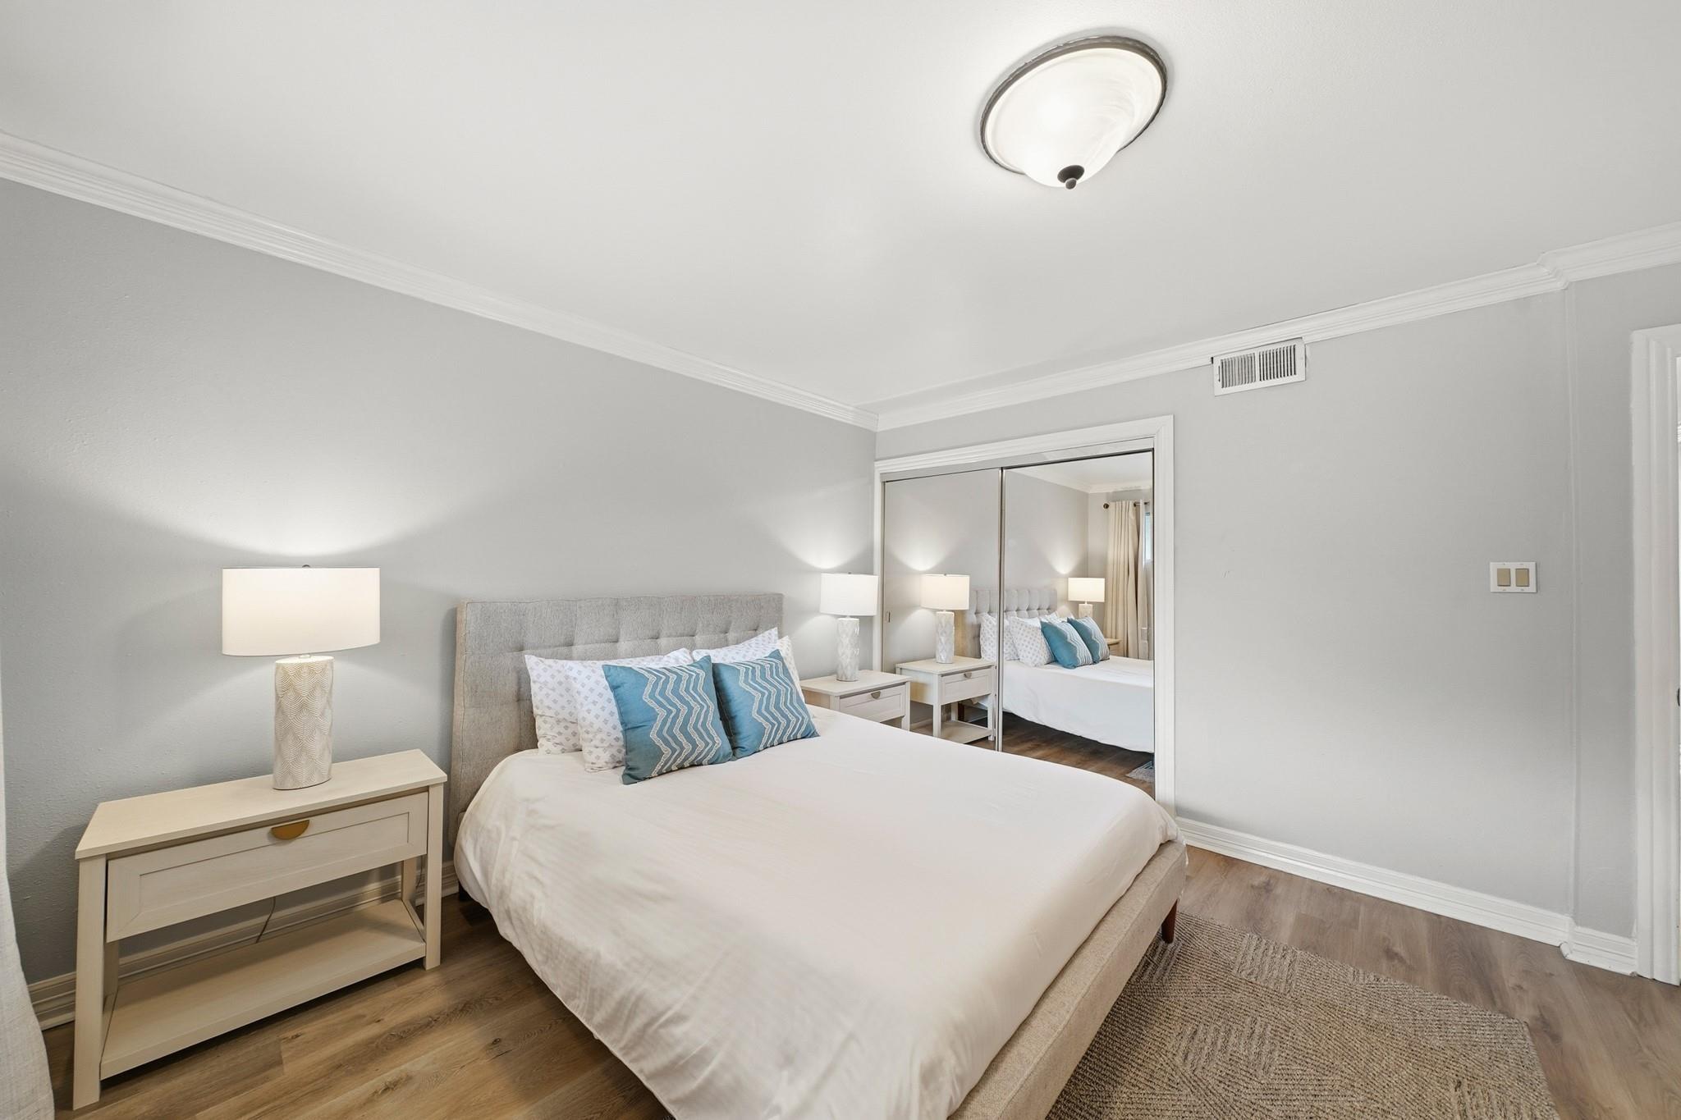
Bedroom with a white bed, blue accent pillows, light wood floors, and a window overlooking greenery.
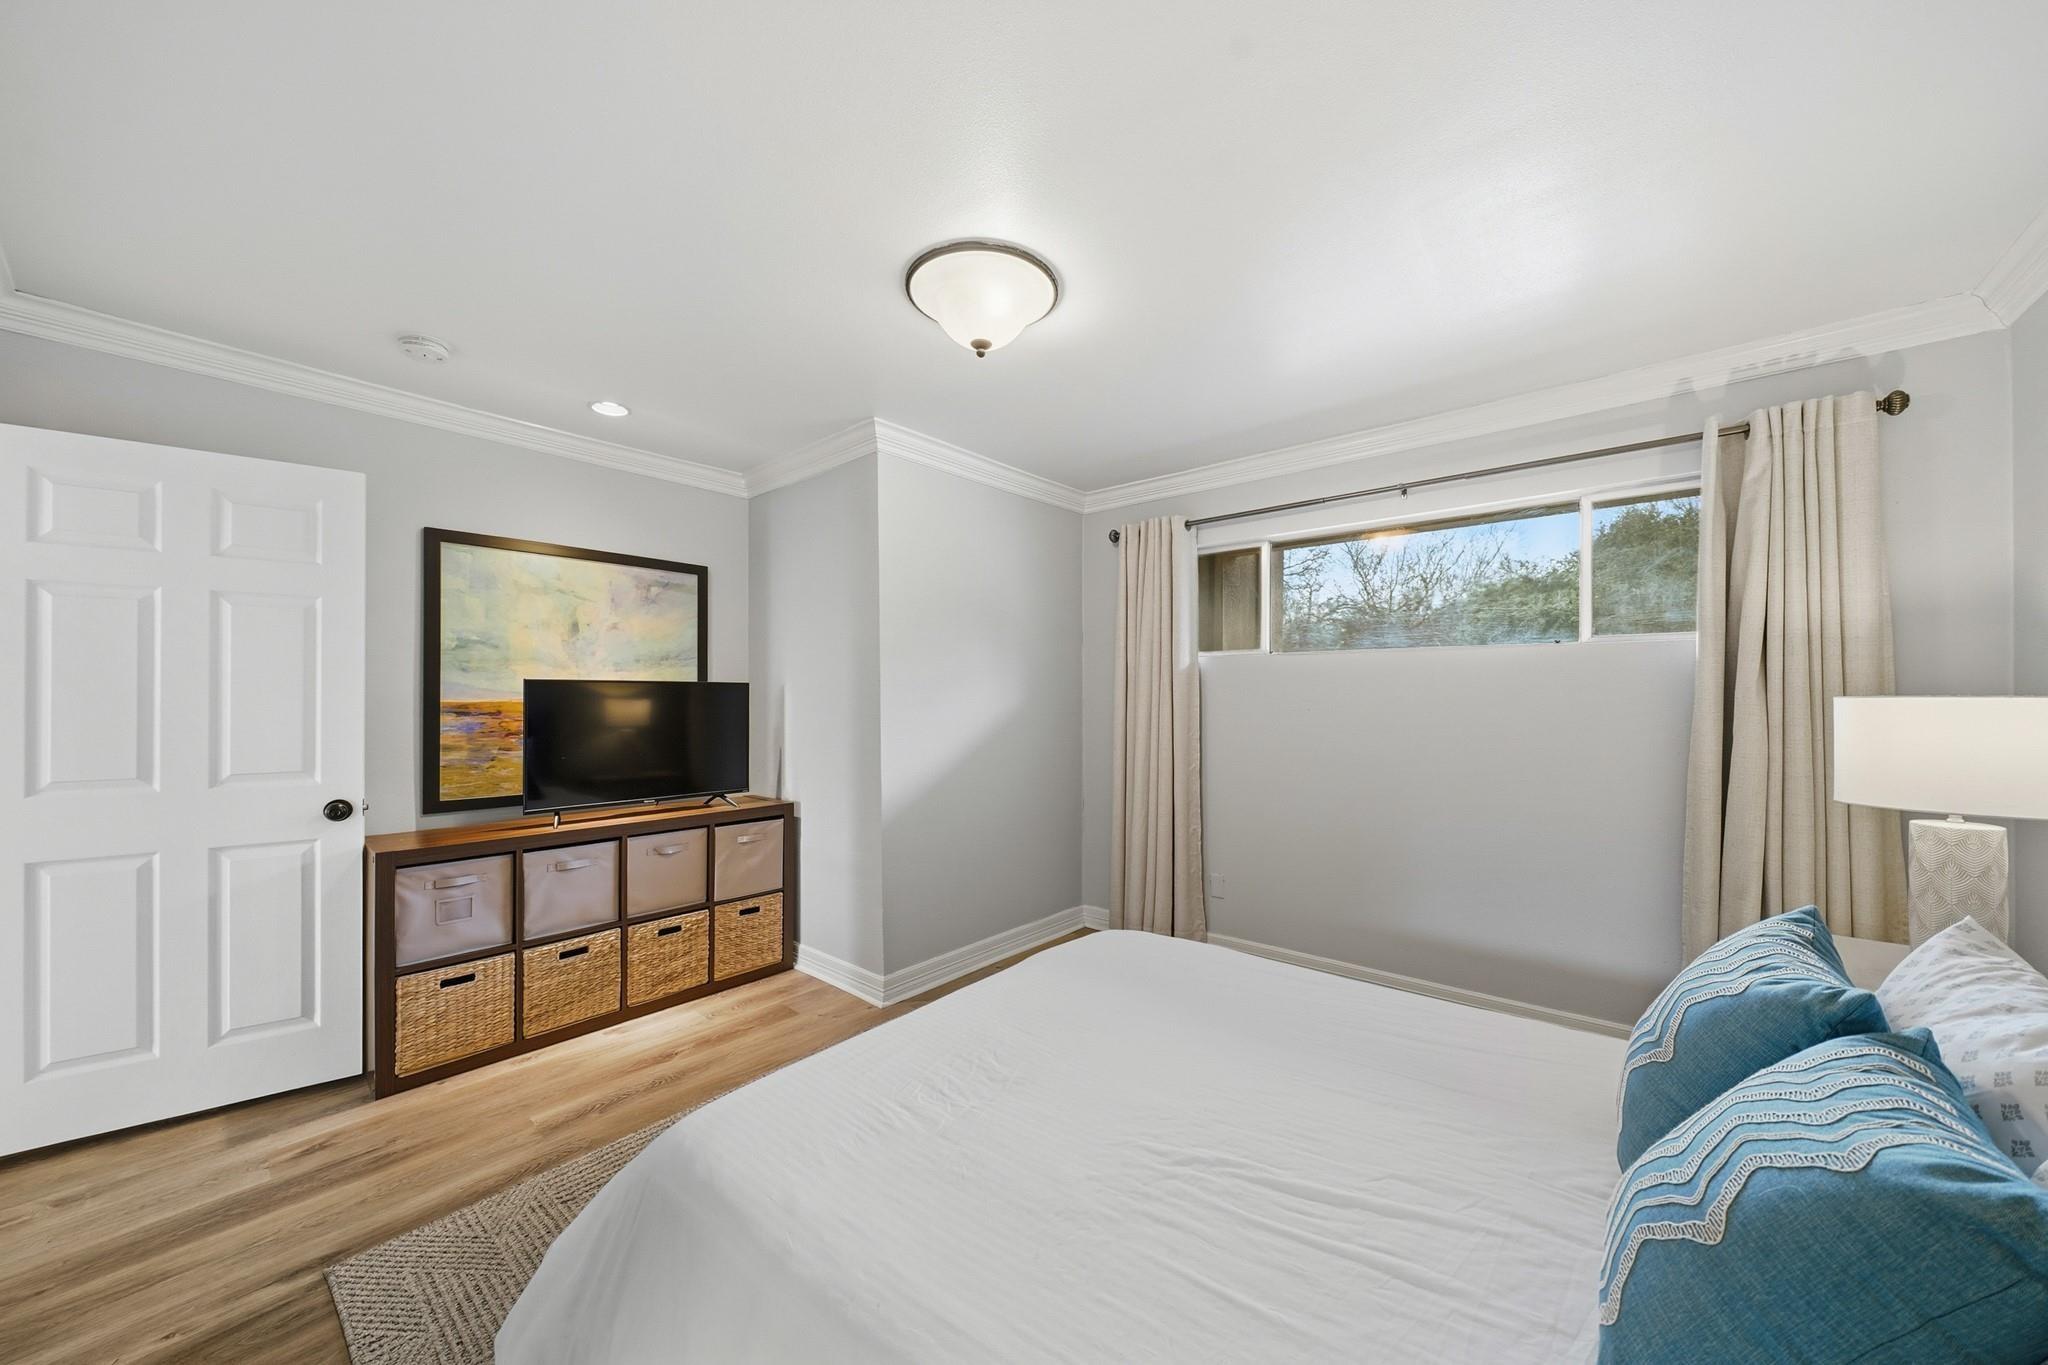
Bedroom with a white bed, blue pillows, curtained window, and television on a storage cabinet.
Staged bedroom with a white bed, blue accent pillows, and mirrored closet doors.
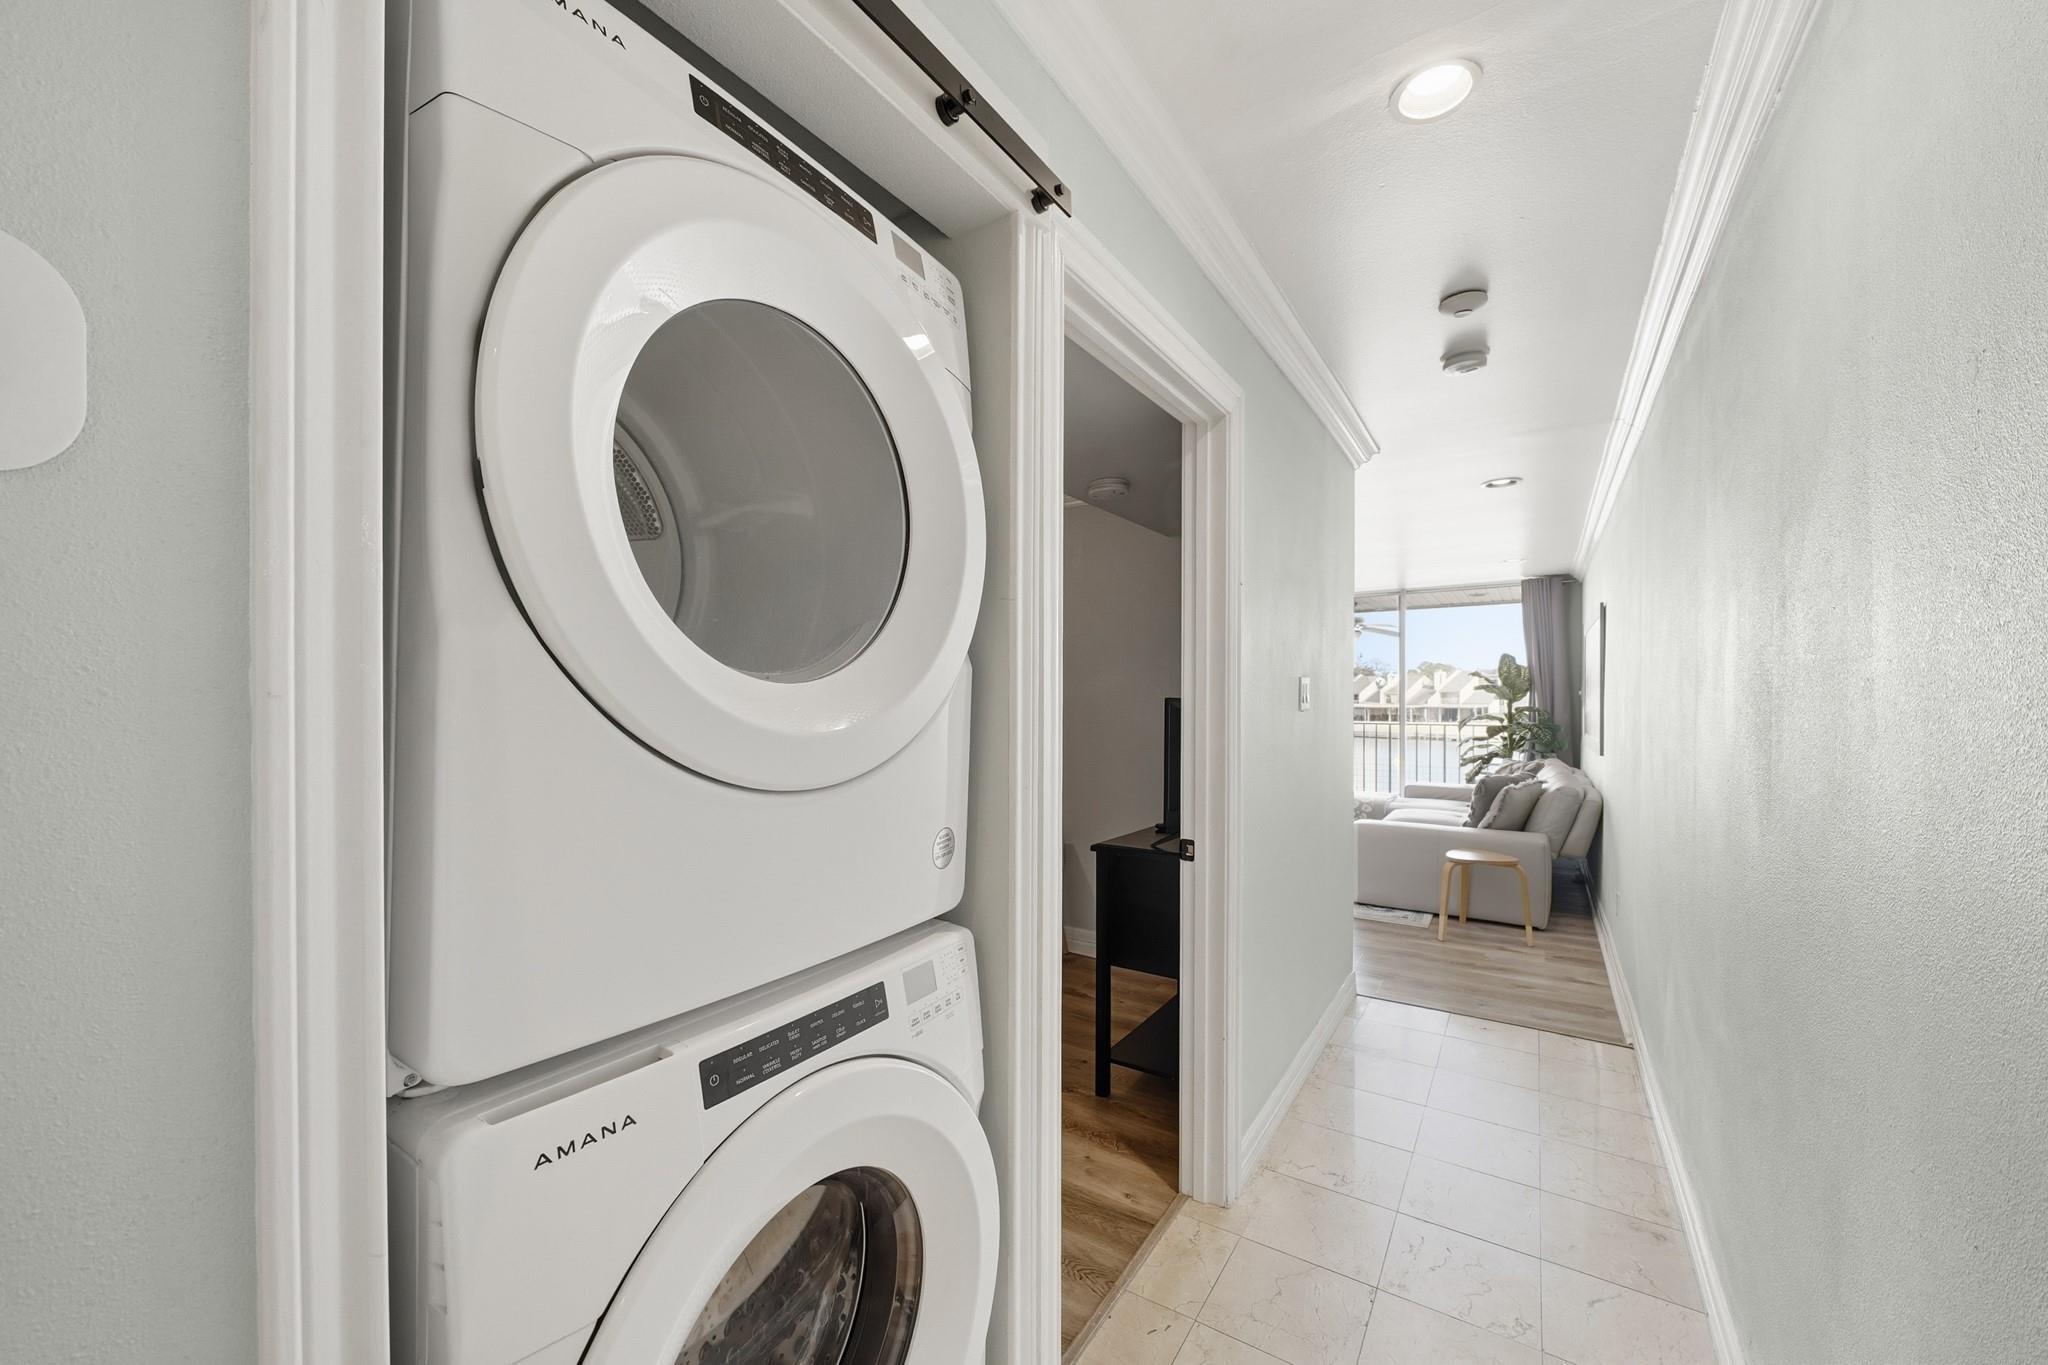
Hallway with a stacked washer and dryer, leading to a bright living room with a sofa.
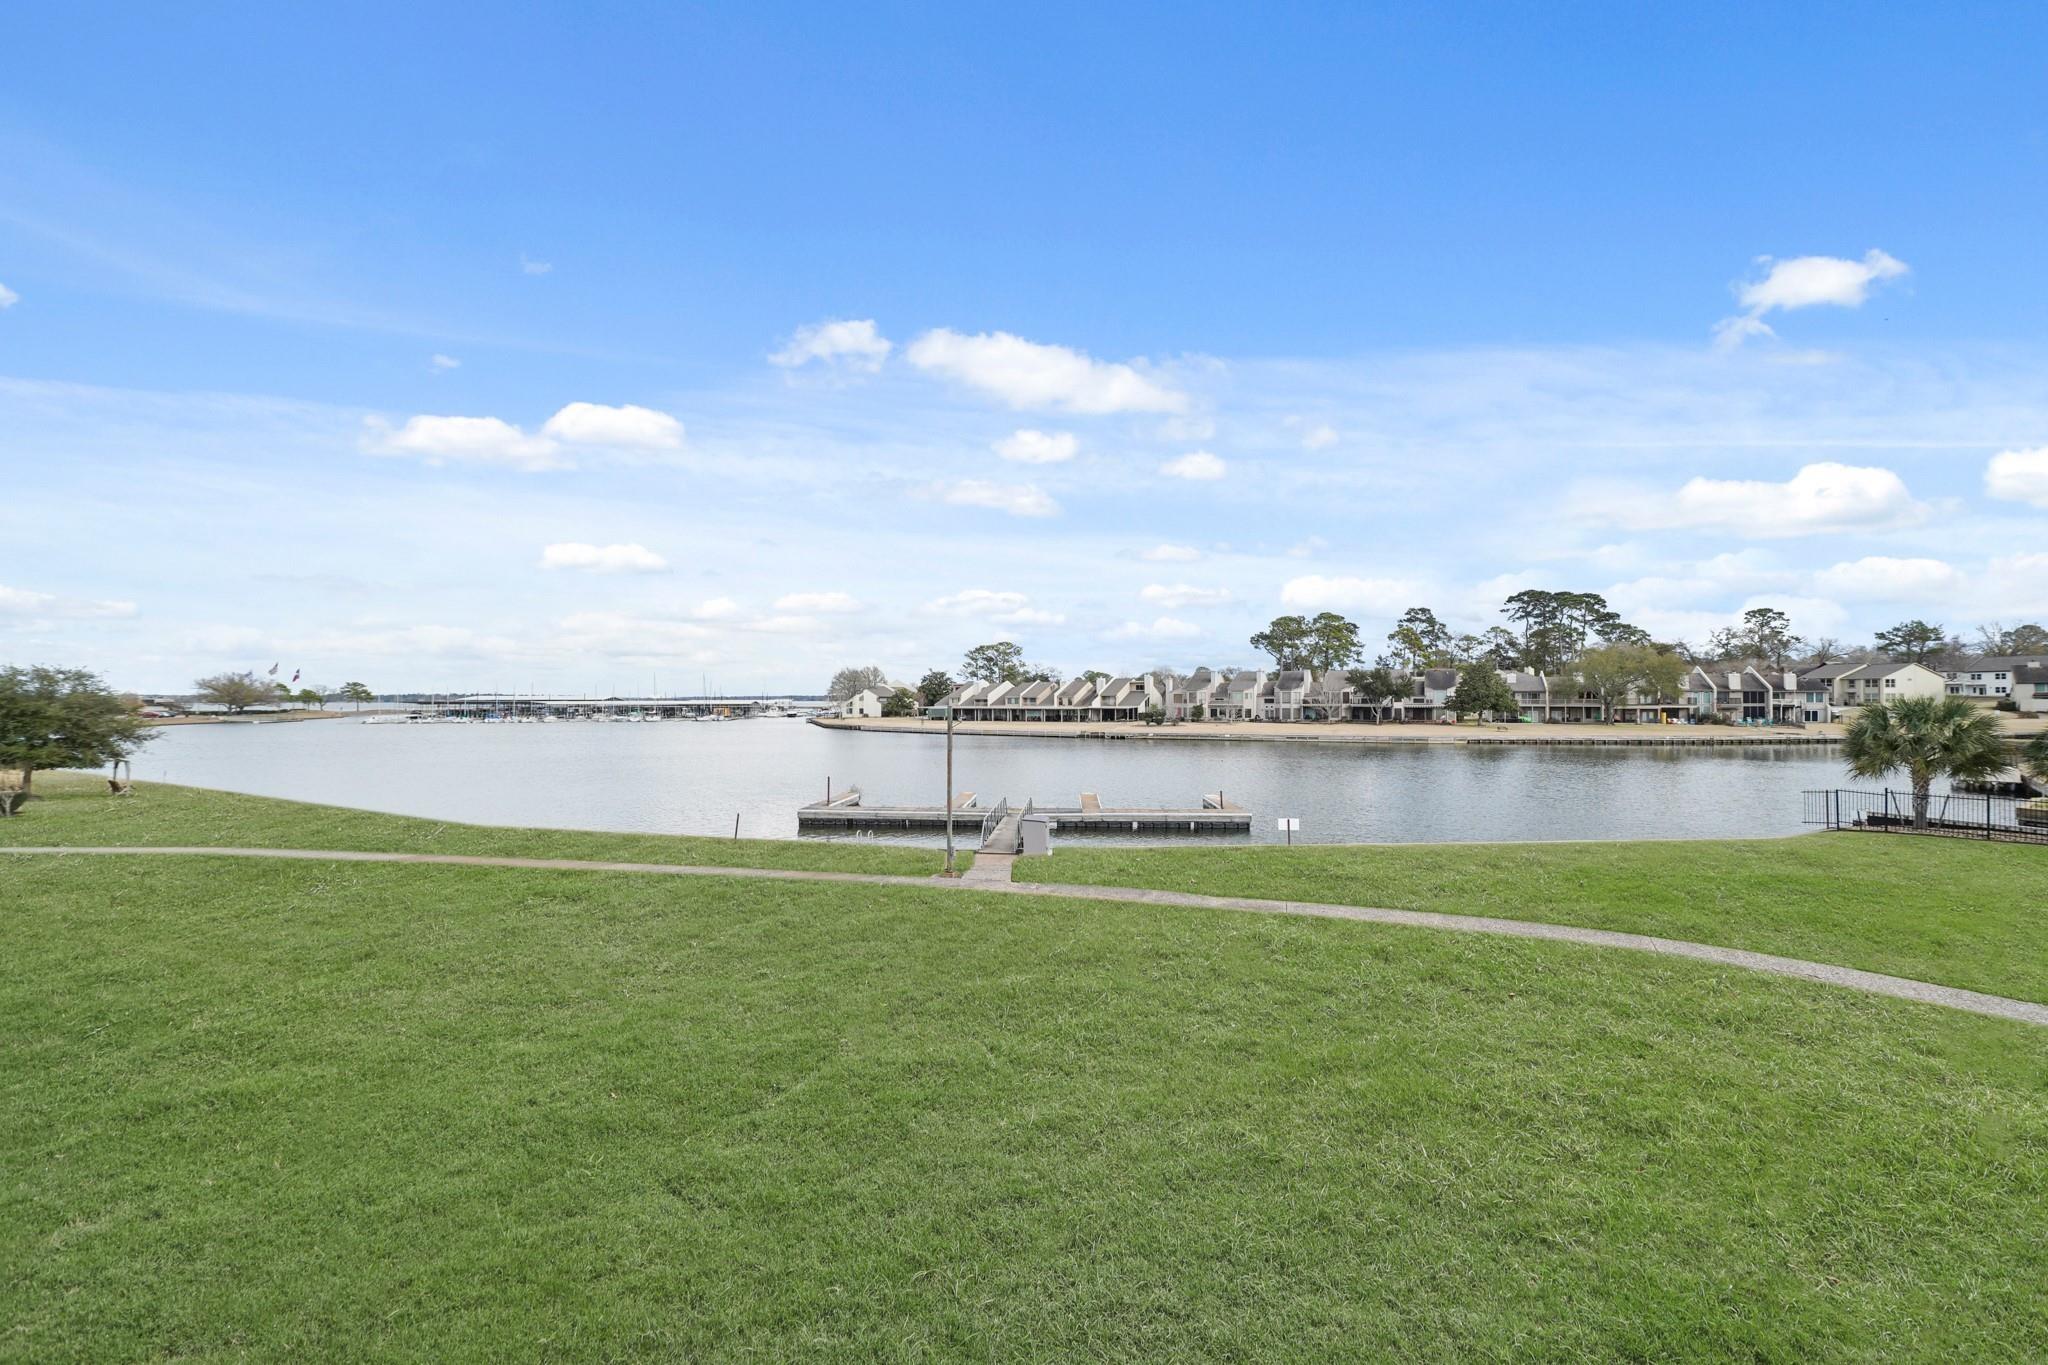
Lakefront view with small docks, distant marina boats, and townhomes across the water.
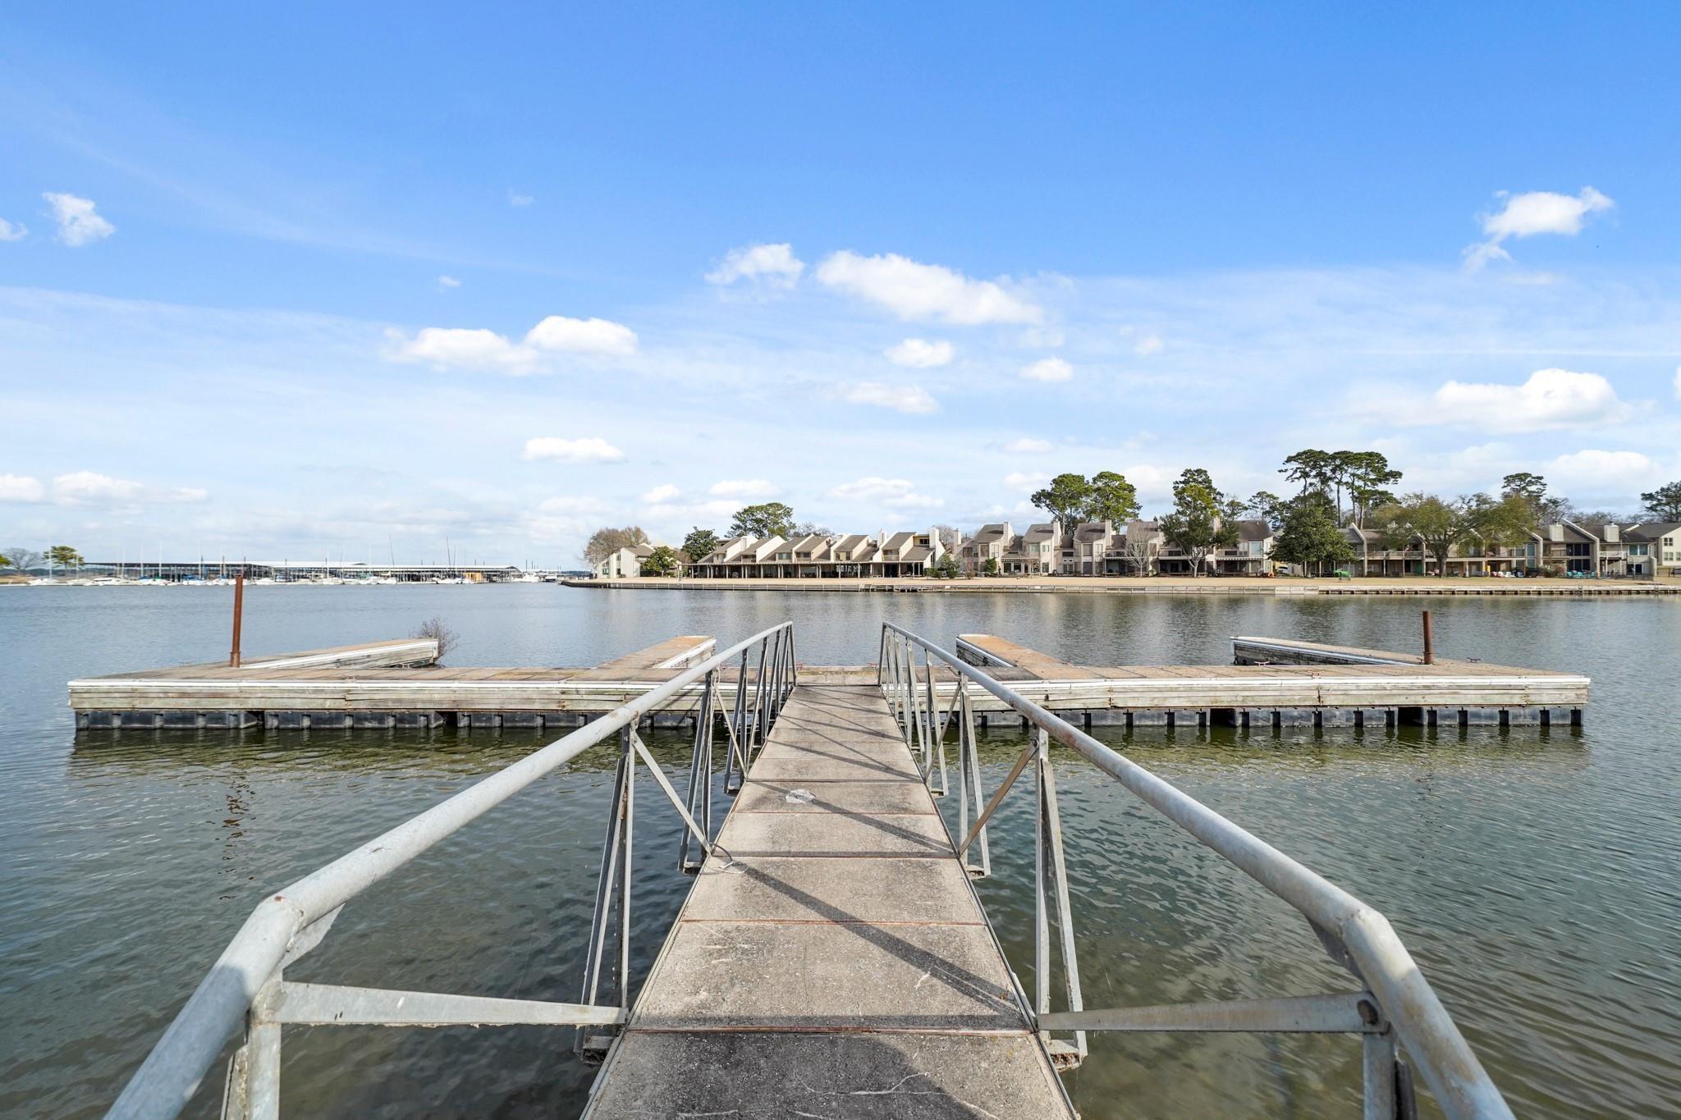
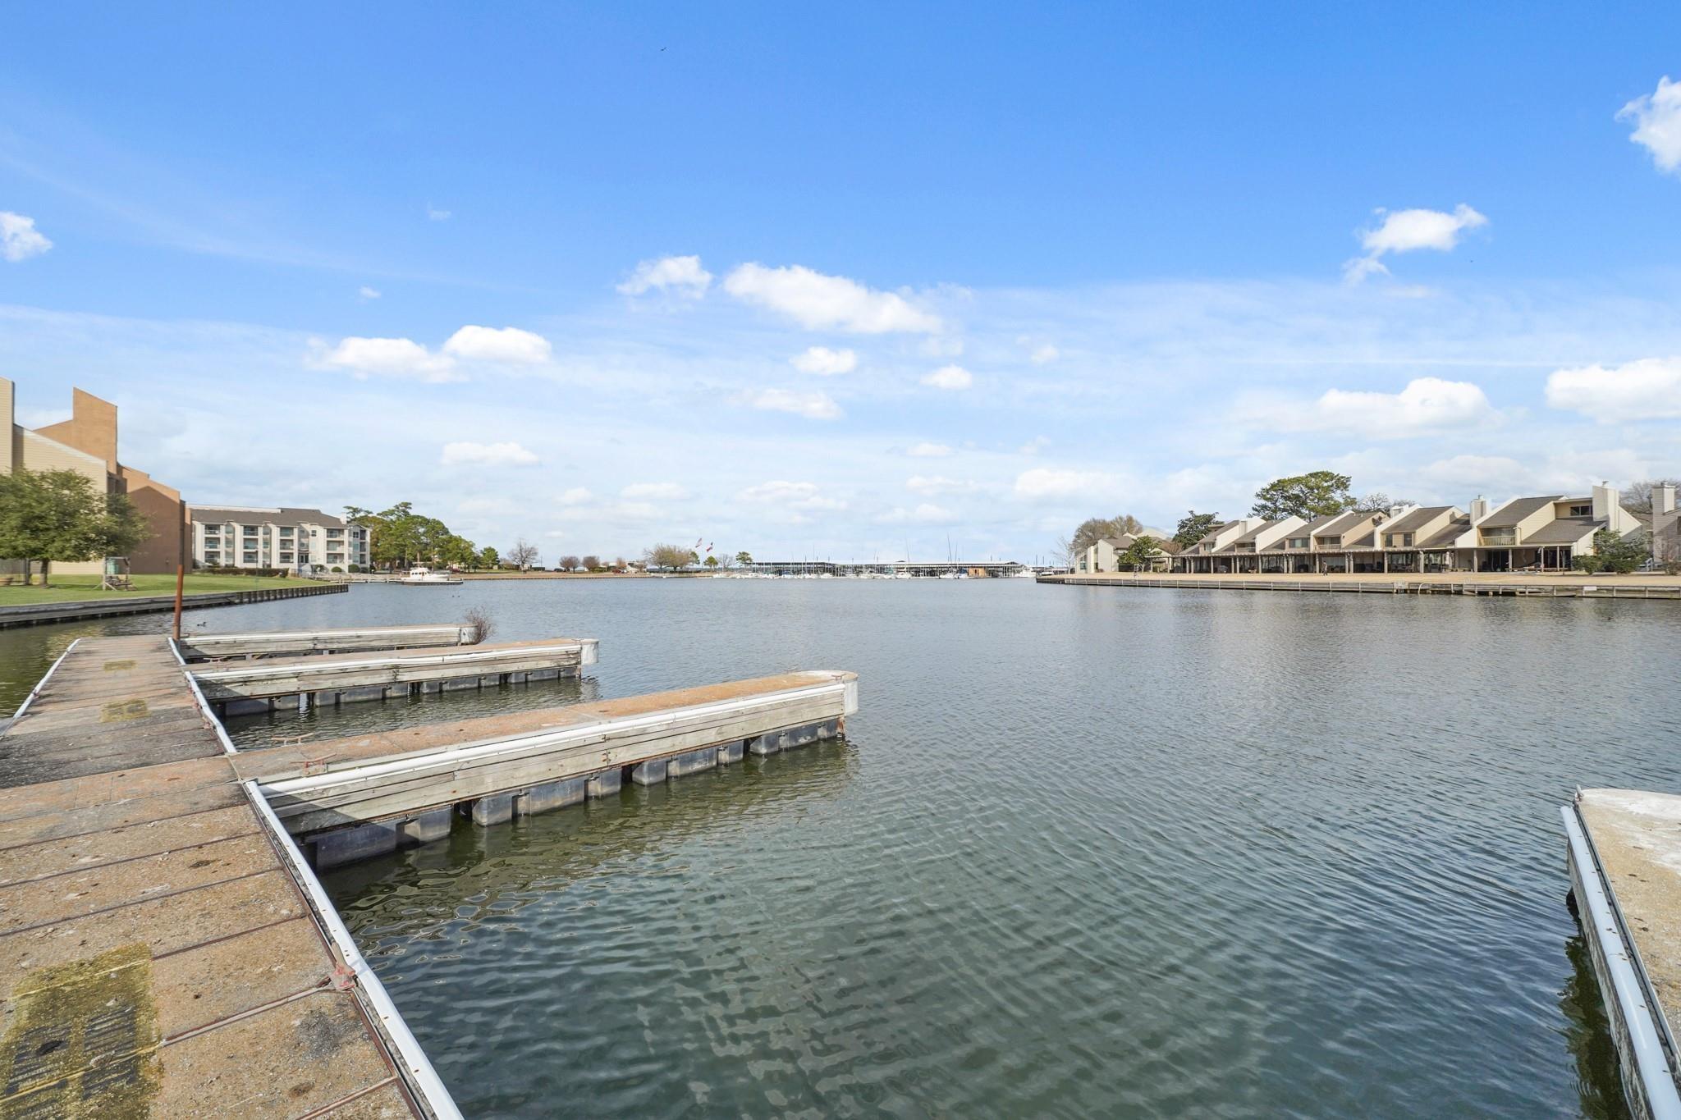
A metal-railed dock extends across the water toward waterfront homes and a marina.
Waterfront marina with empty docks and condominium buildings along the shore.
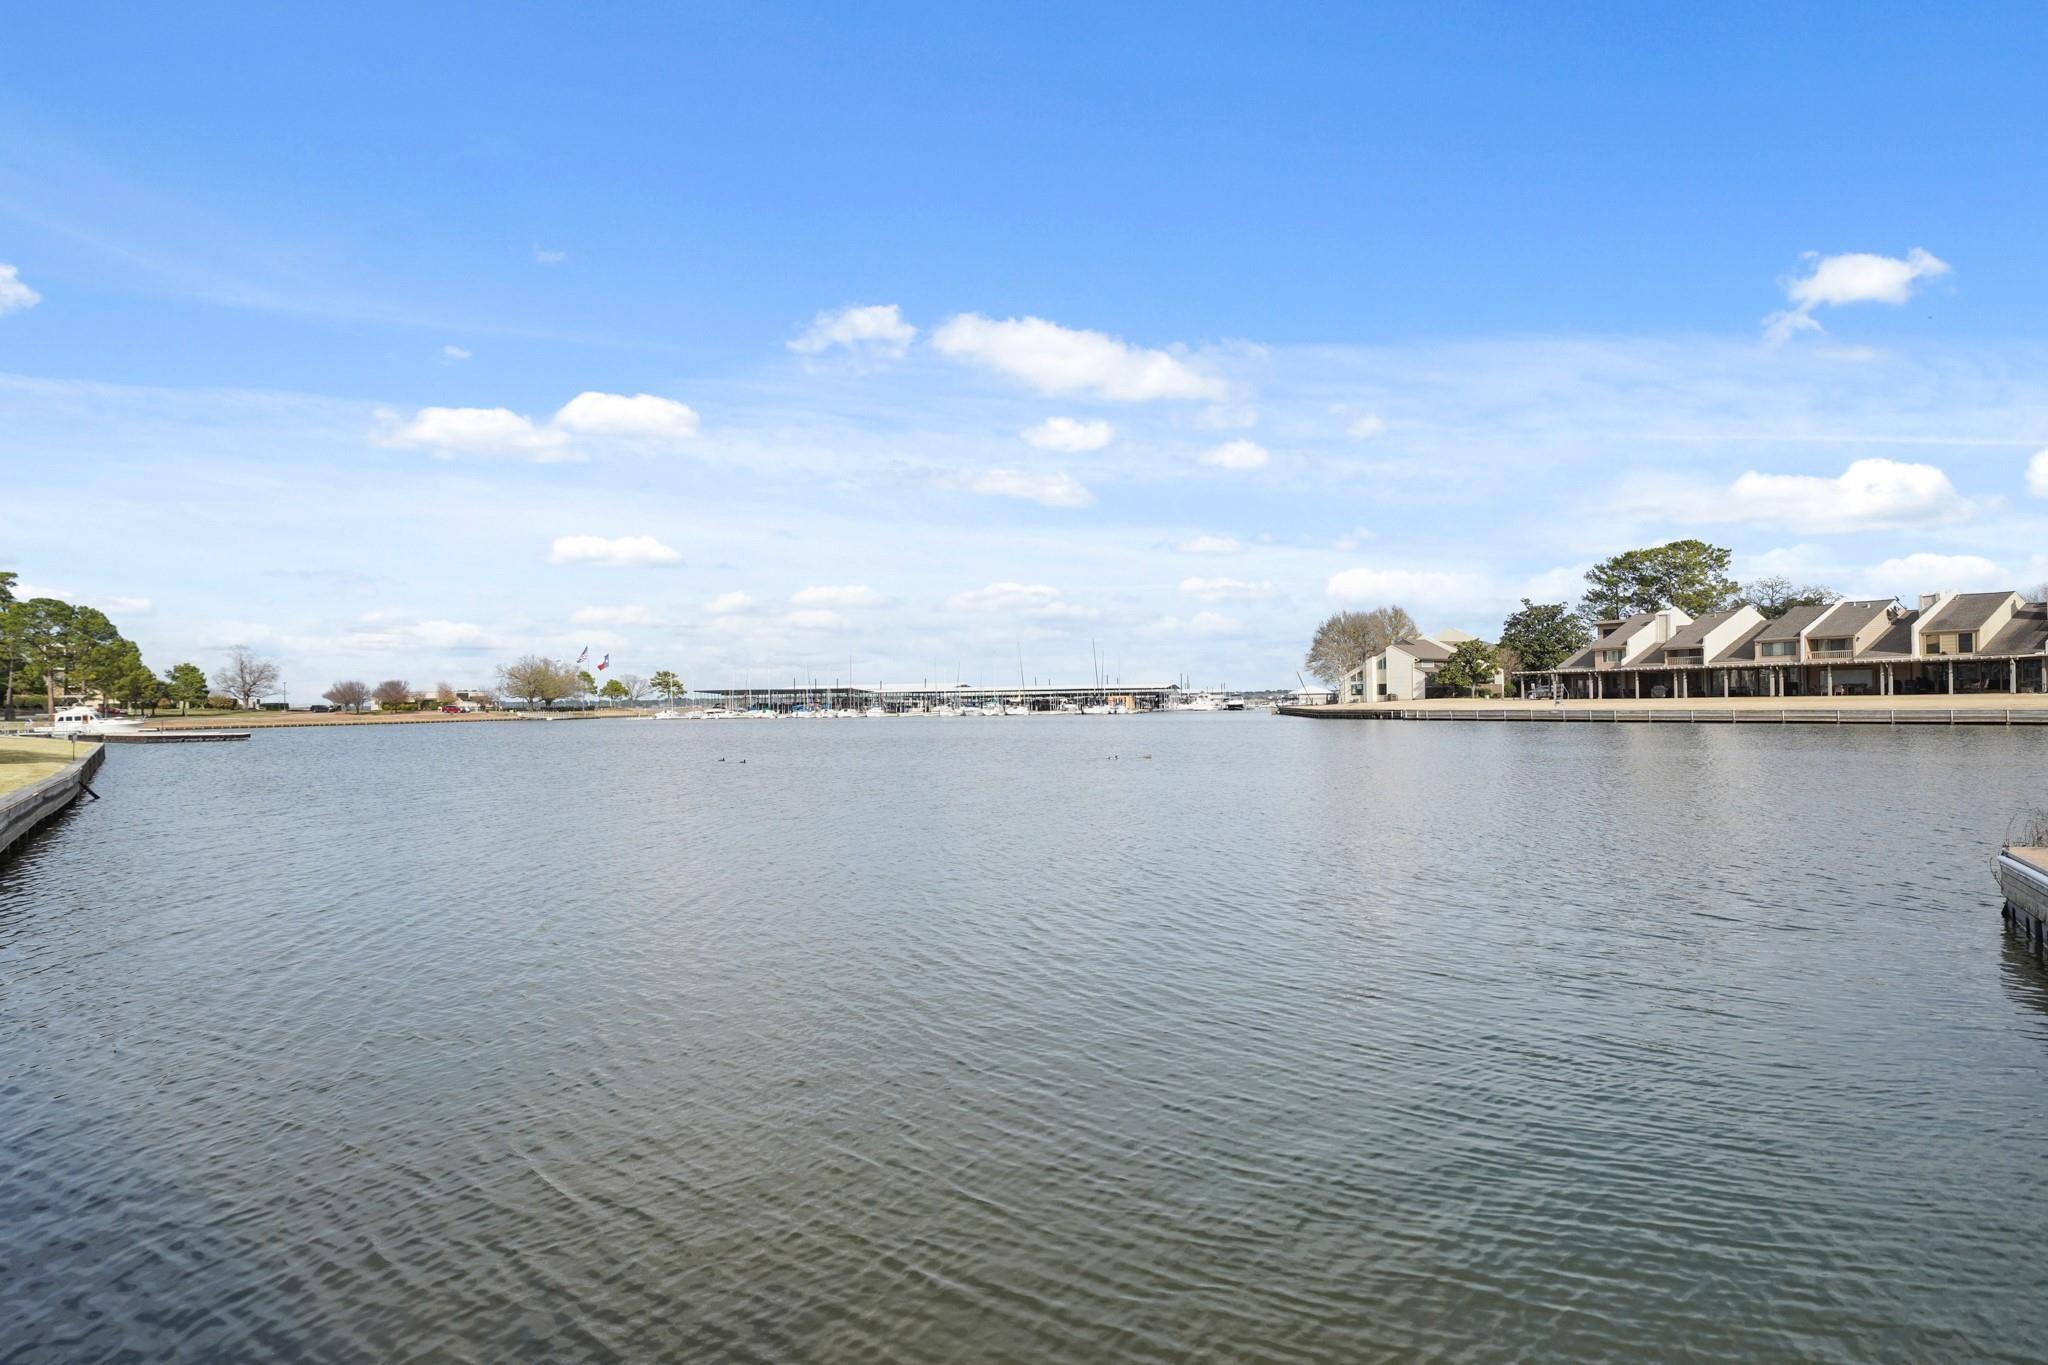
Waterfront marina and townhomes across a broad inlet beneath a blue, partly cloudy sky.
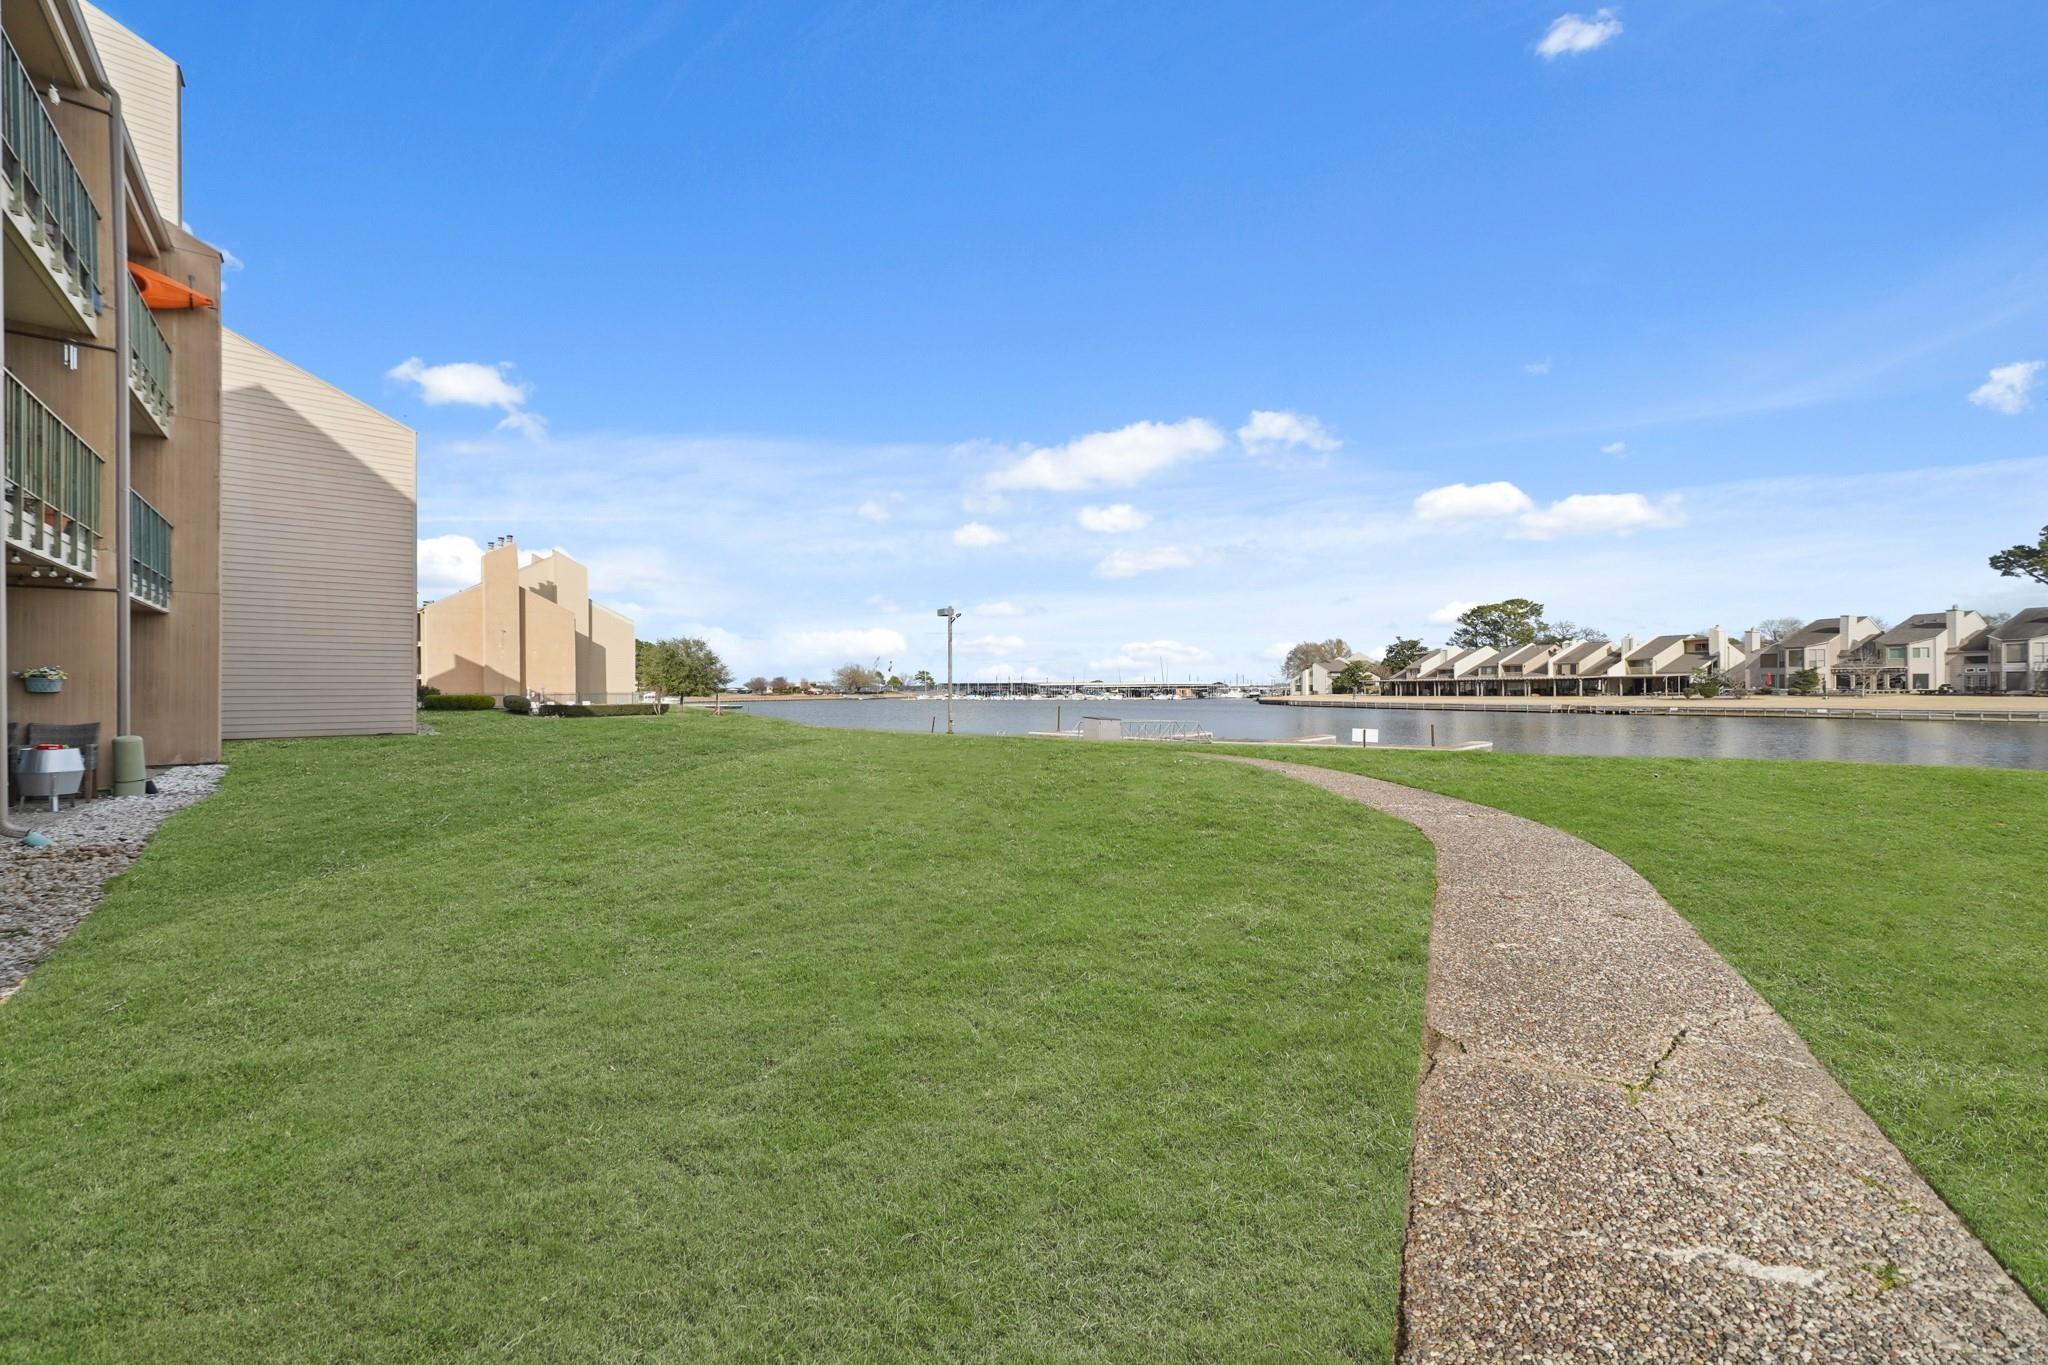
Waterfront condominium grounds with a curved gravel path, green lawn, and marina views.
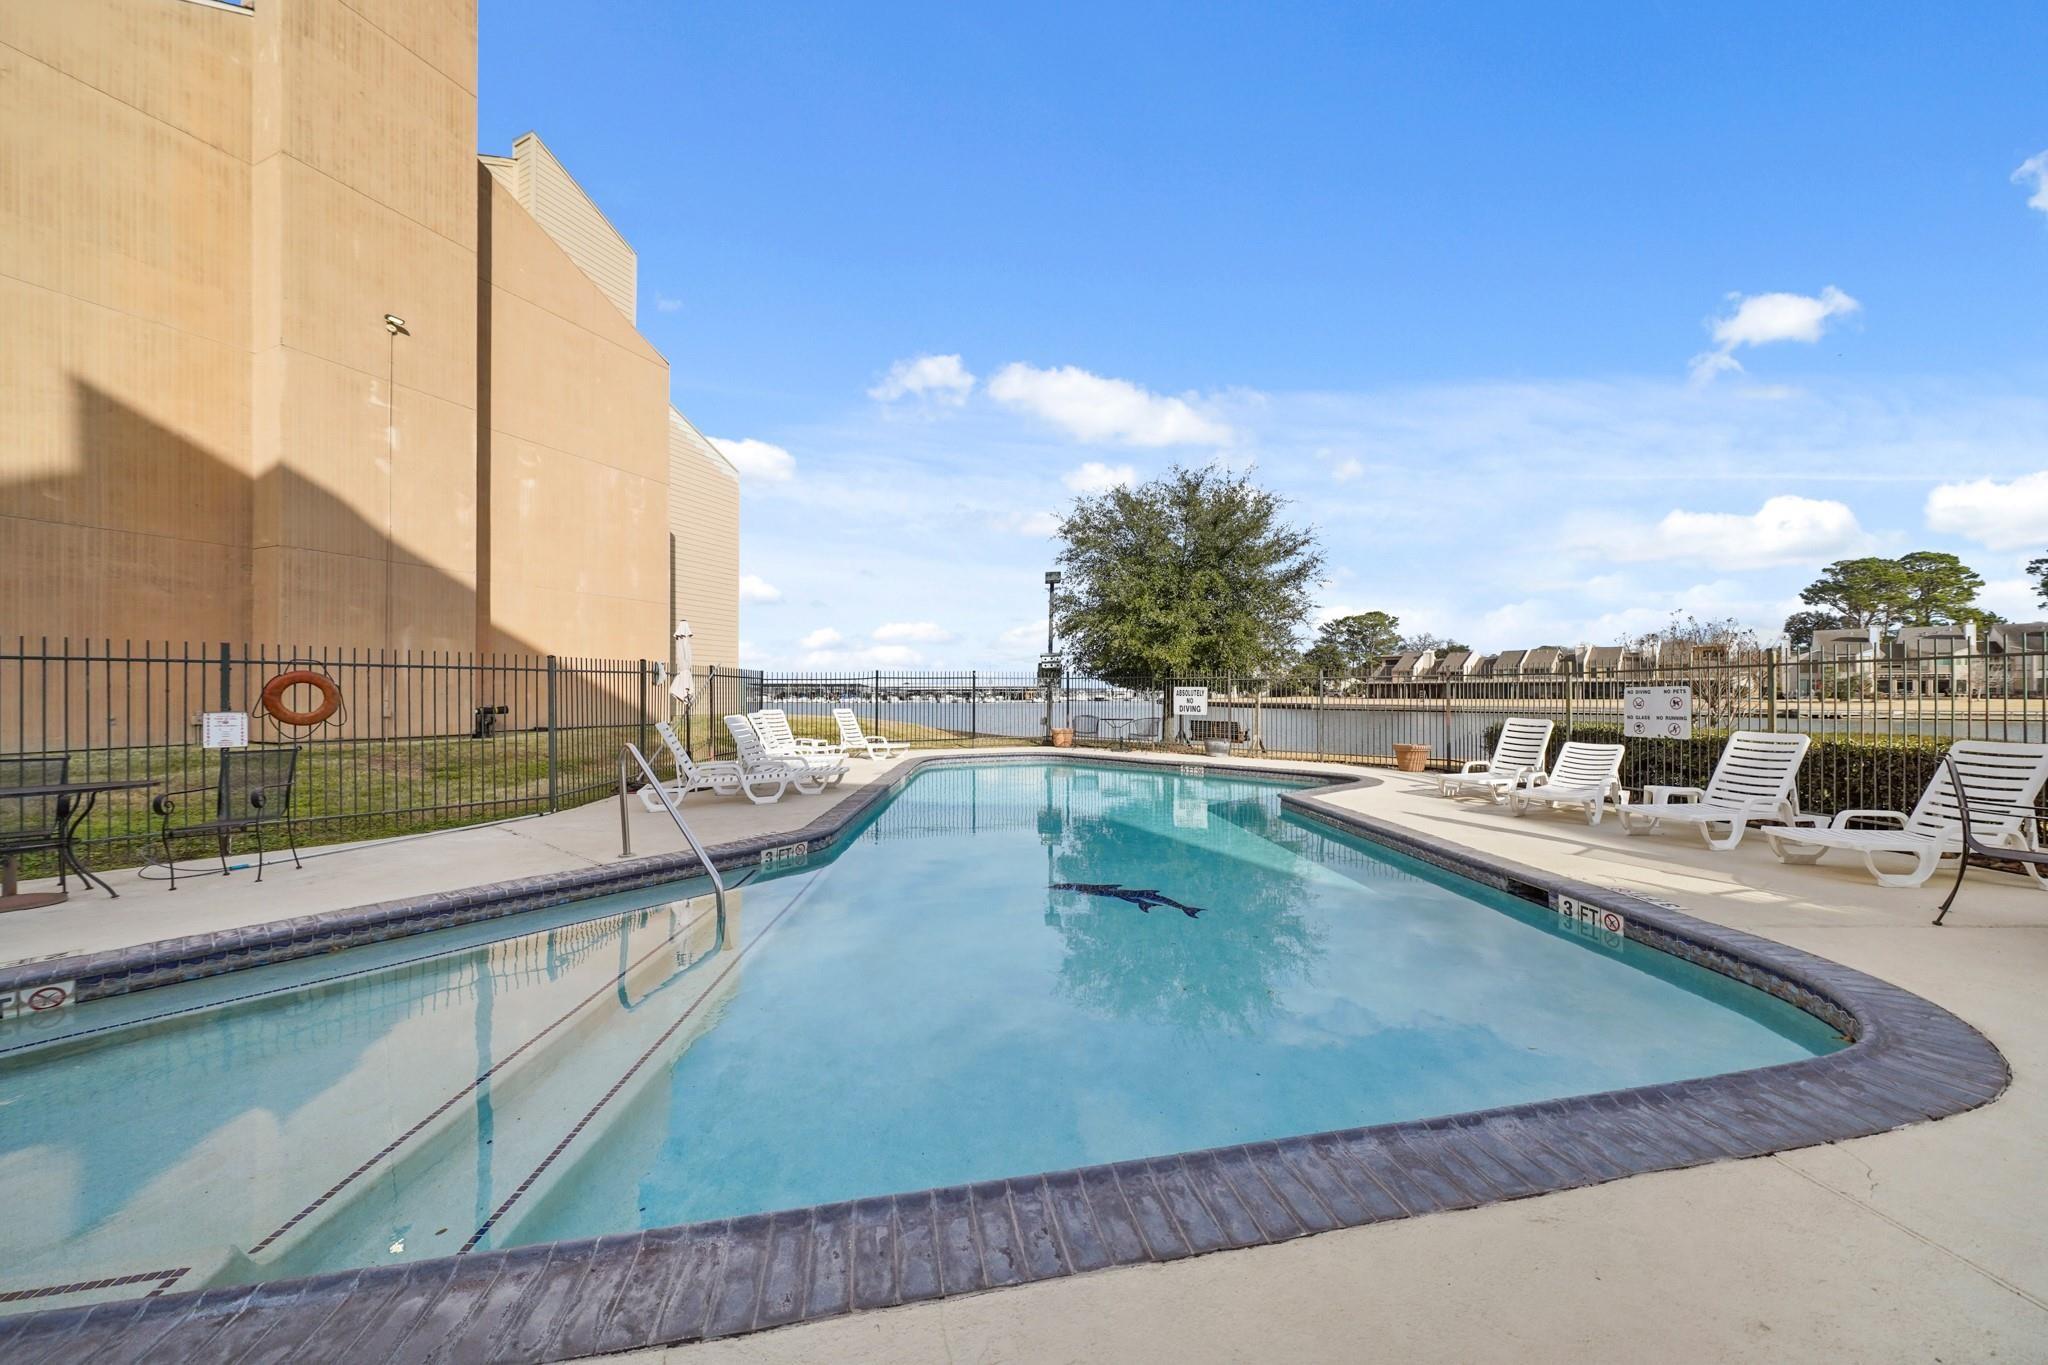
Outdoor swimming pool with white lounge chairs and a lake beyond the fence.
Waterfront condominium building with balconies, viewed from a dock extending across the water.
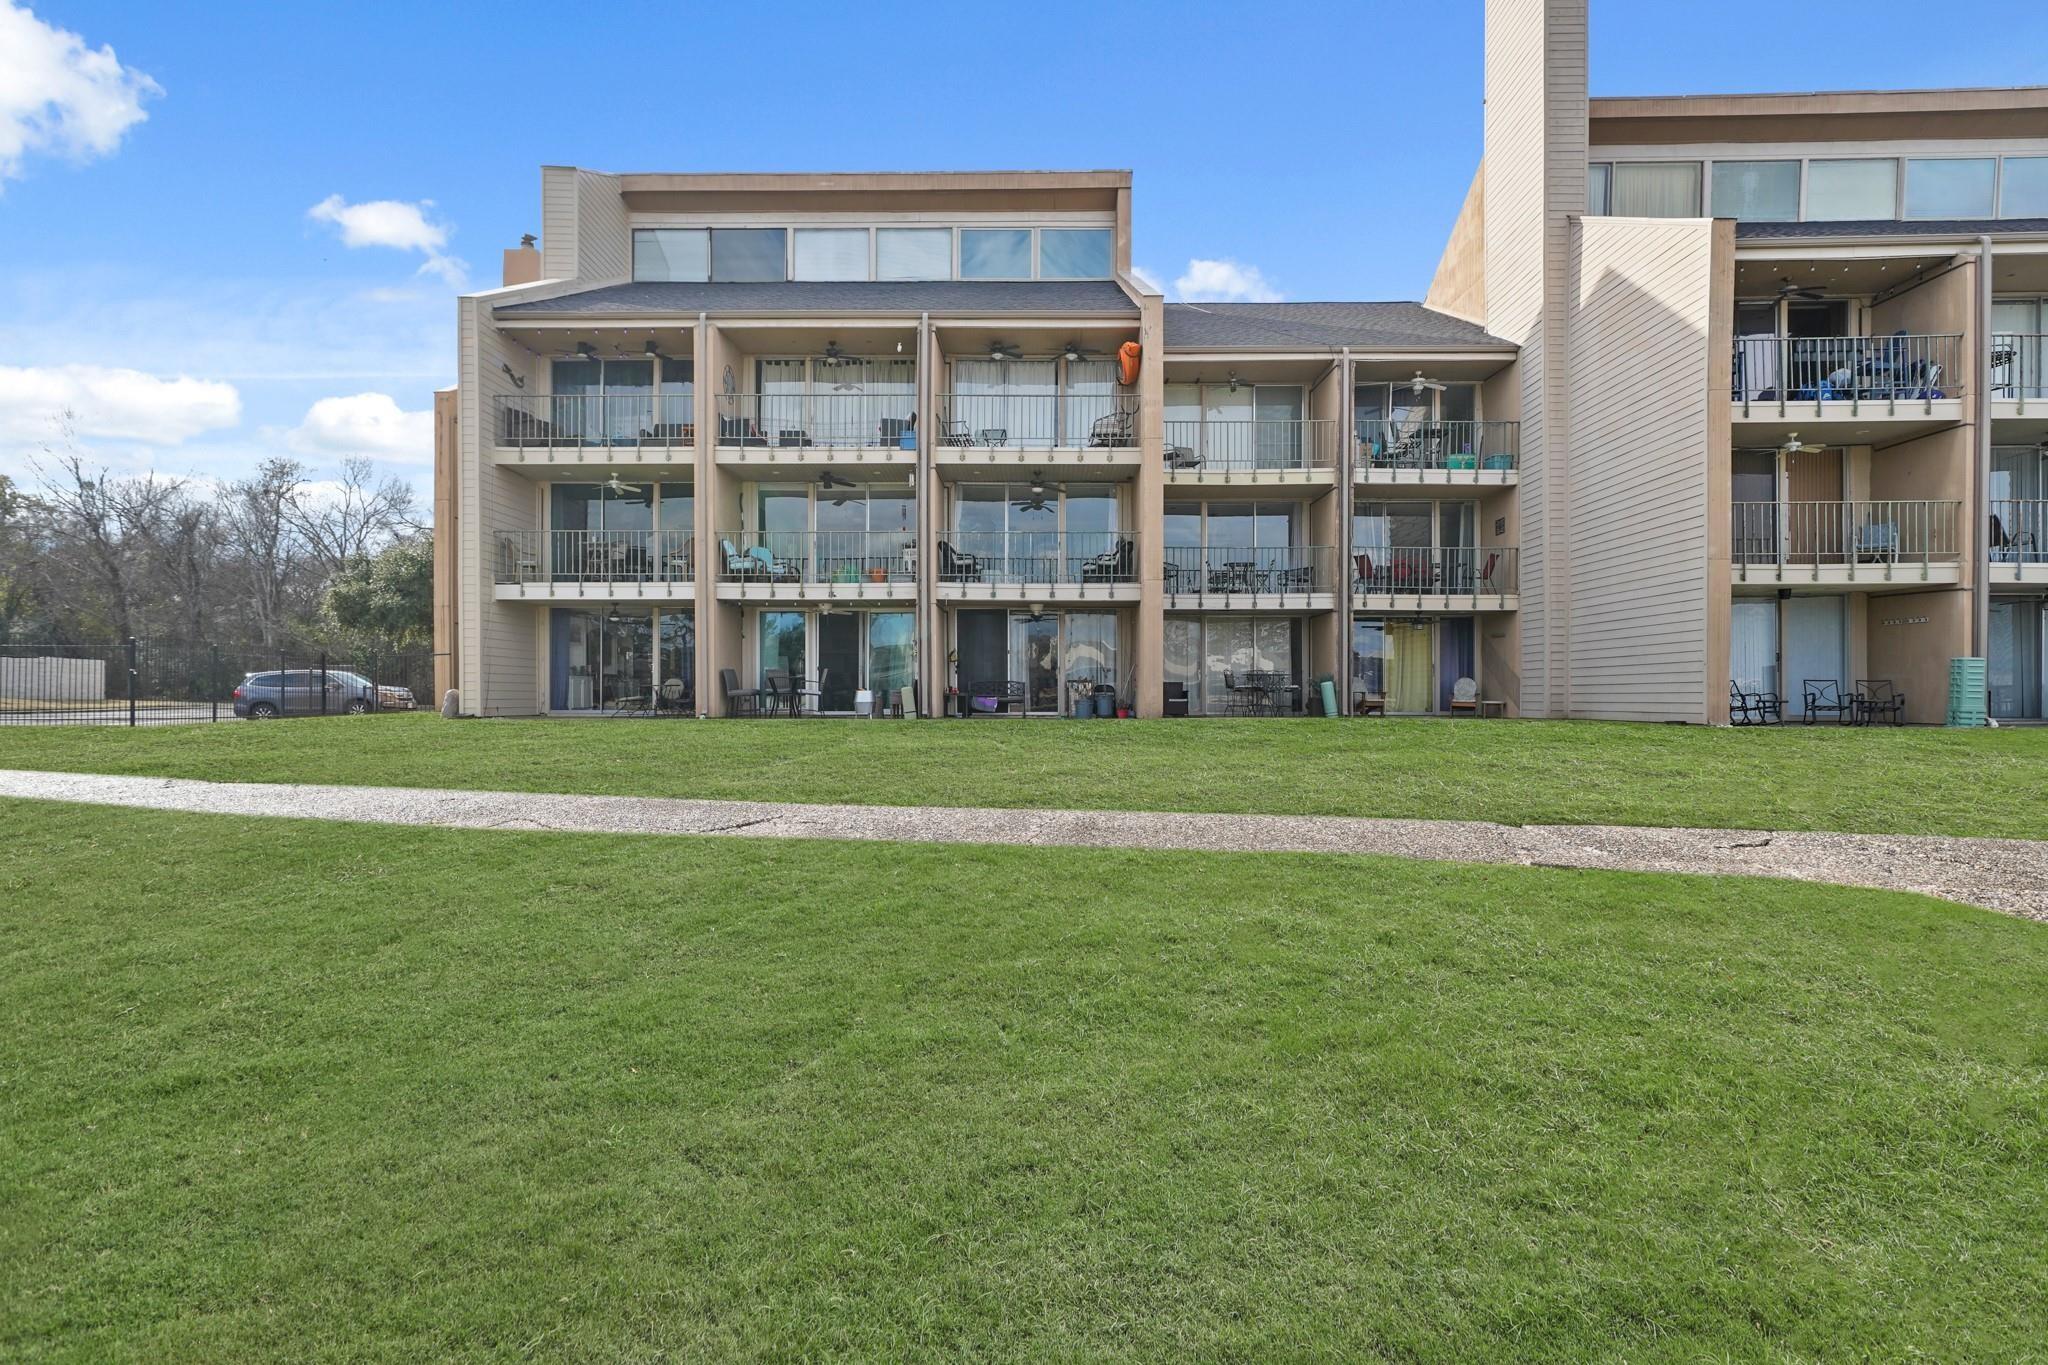
Multi-story condominium building with stacked balconies beyond a green lawn and gravel path.
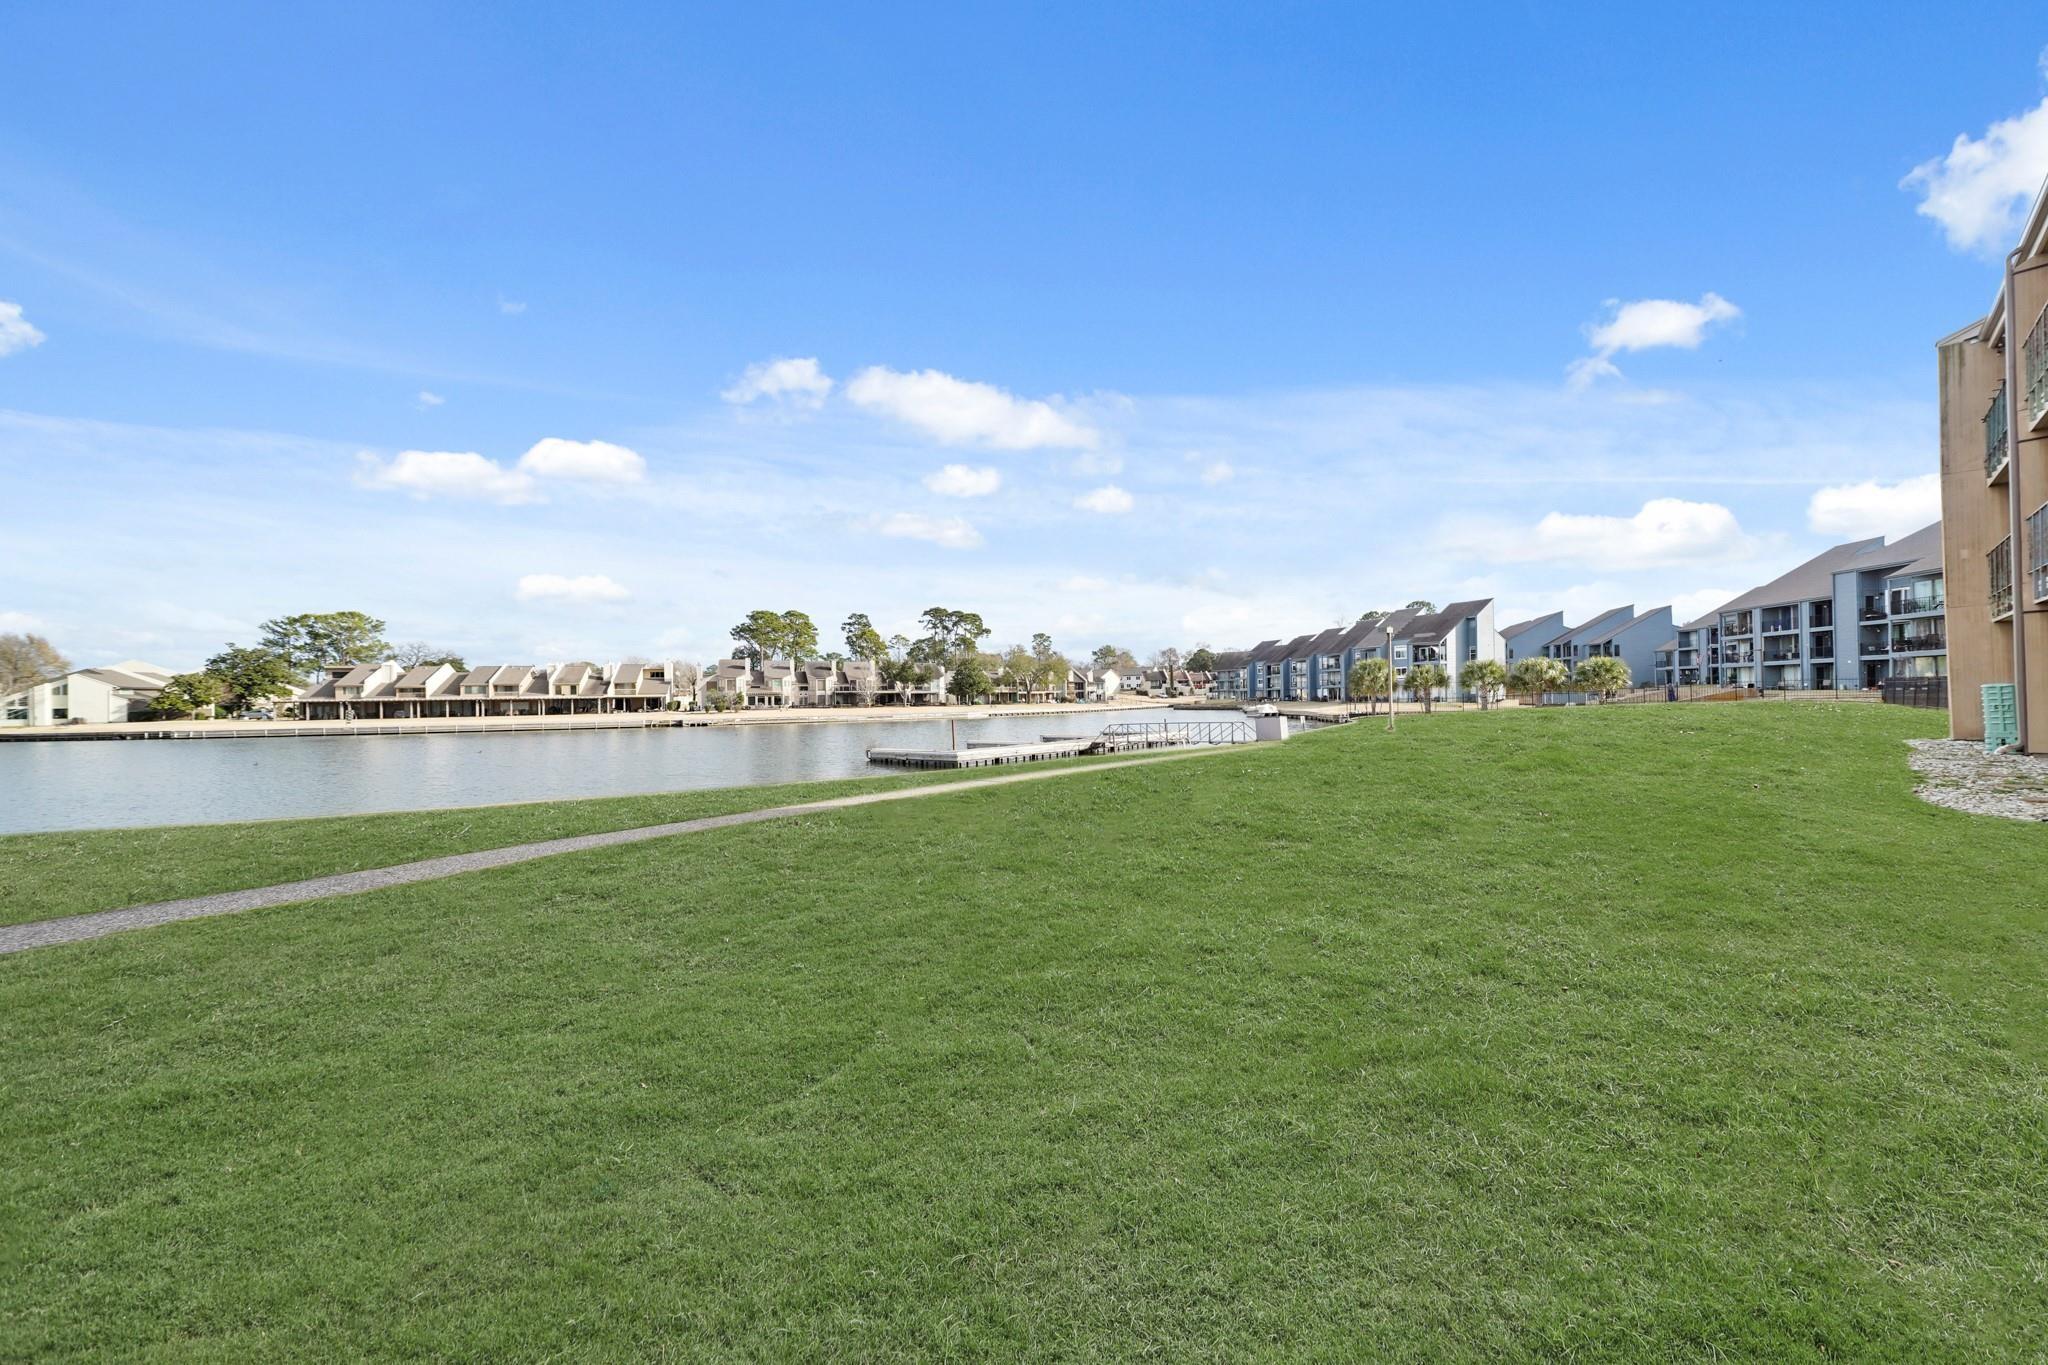
Waterfront residential community with a broad lawn, pond, dock, and rows of homes along the shore.
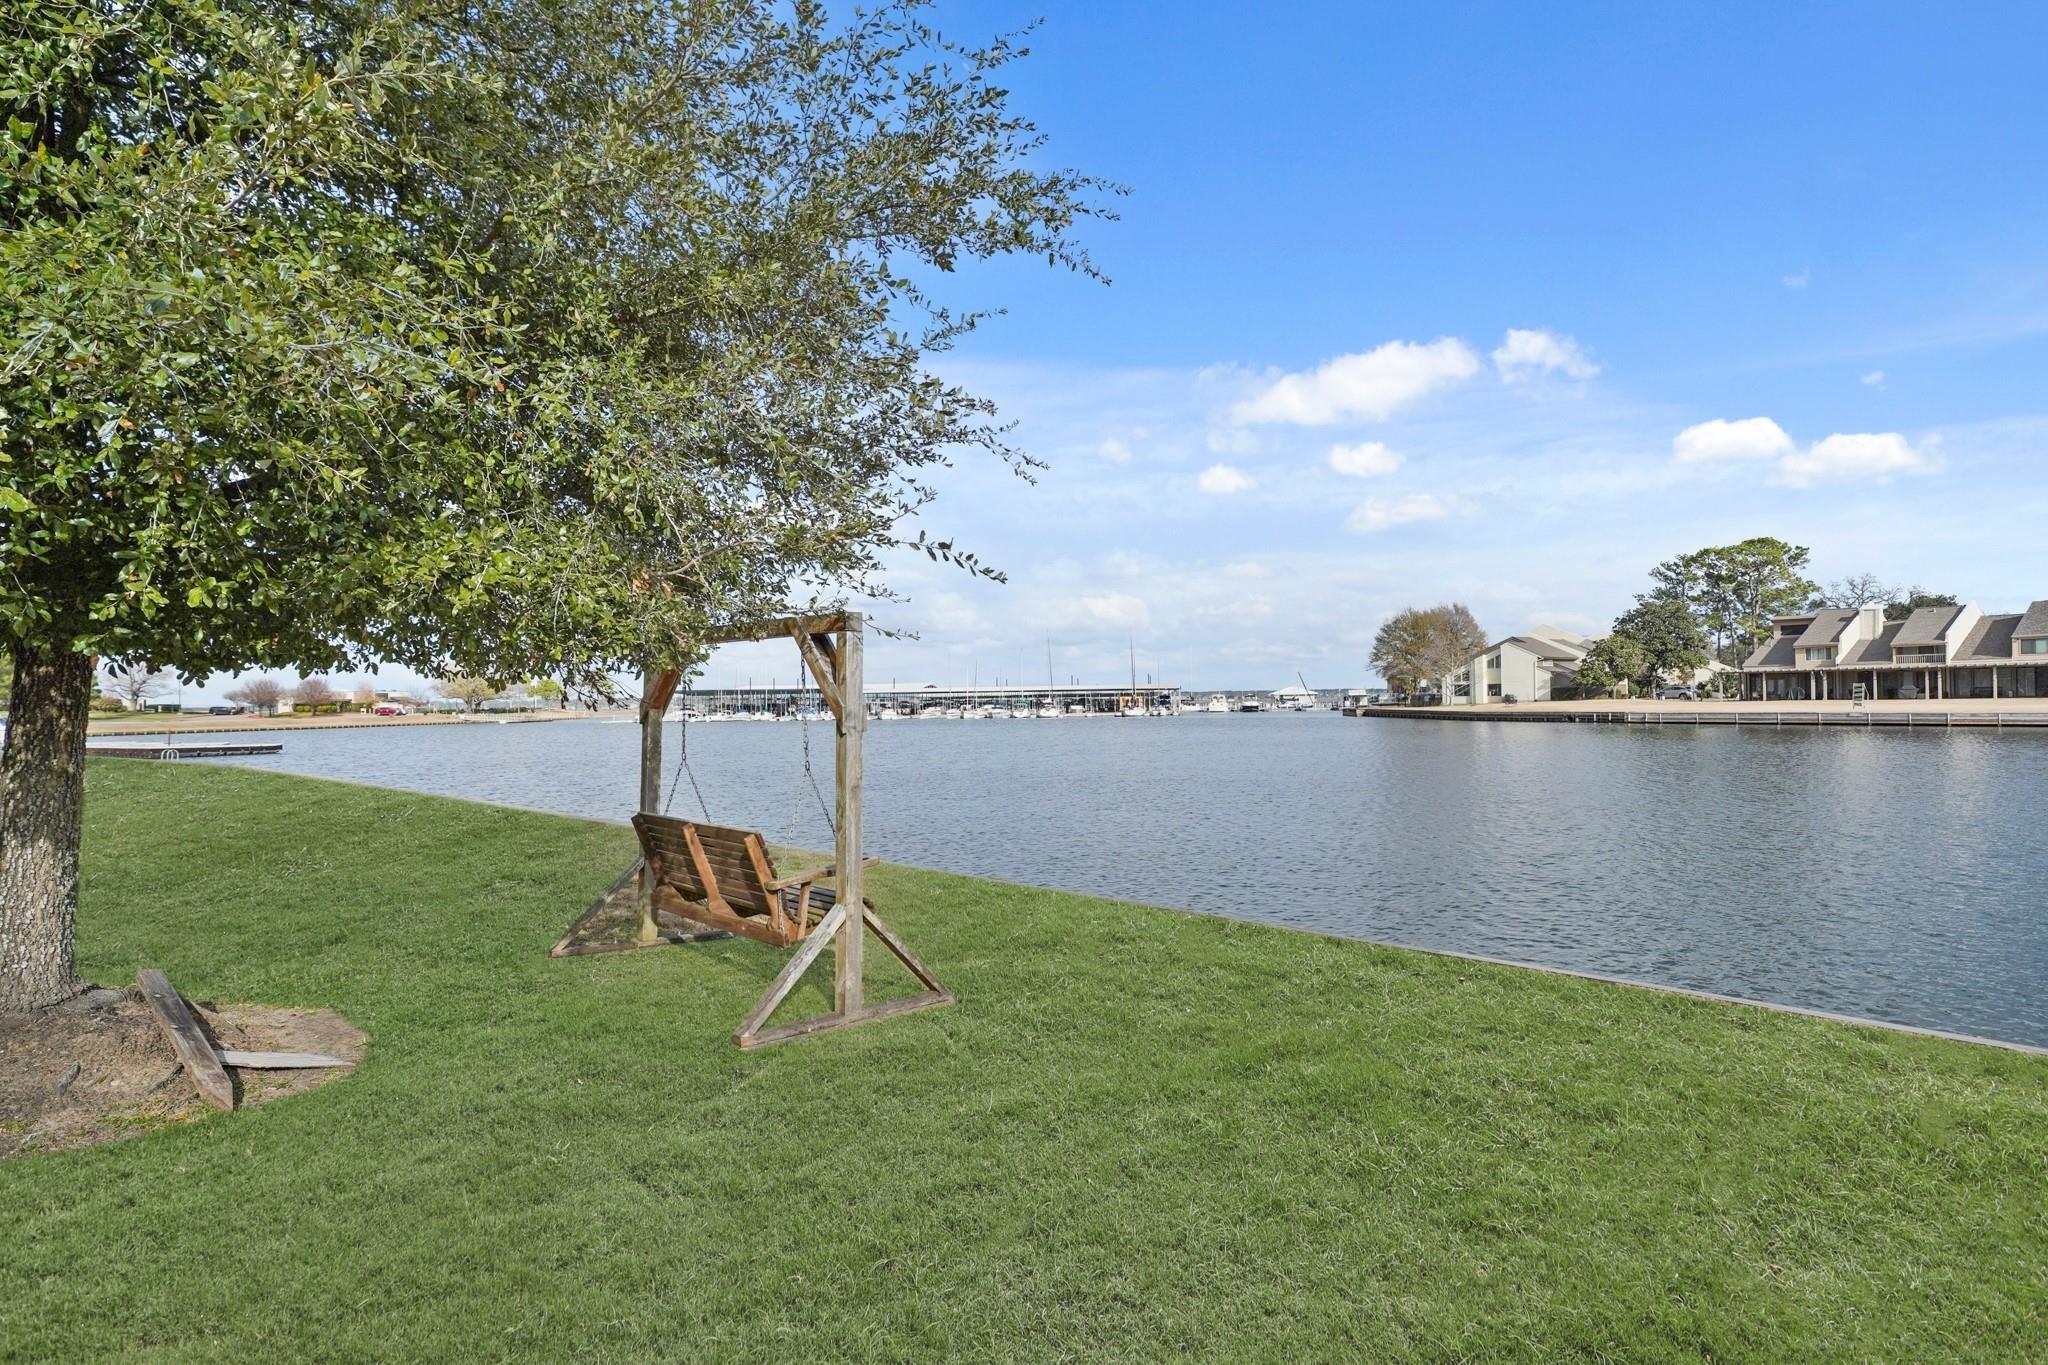
Grassy waterfront lawn with a wooden swing, marina, and townhomes across the water.
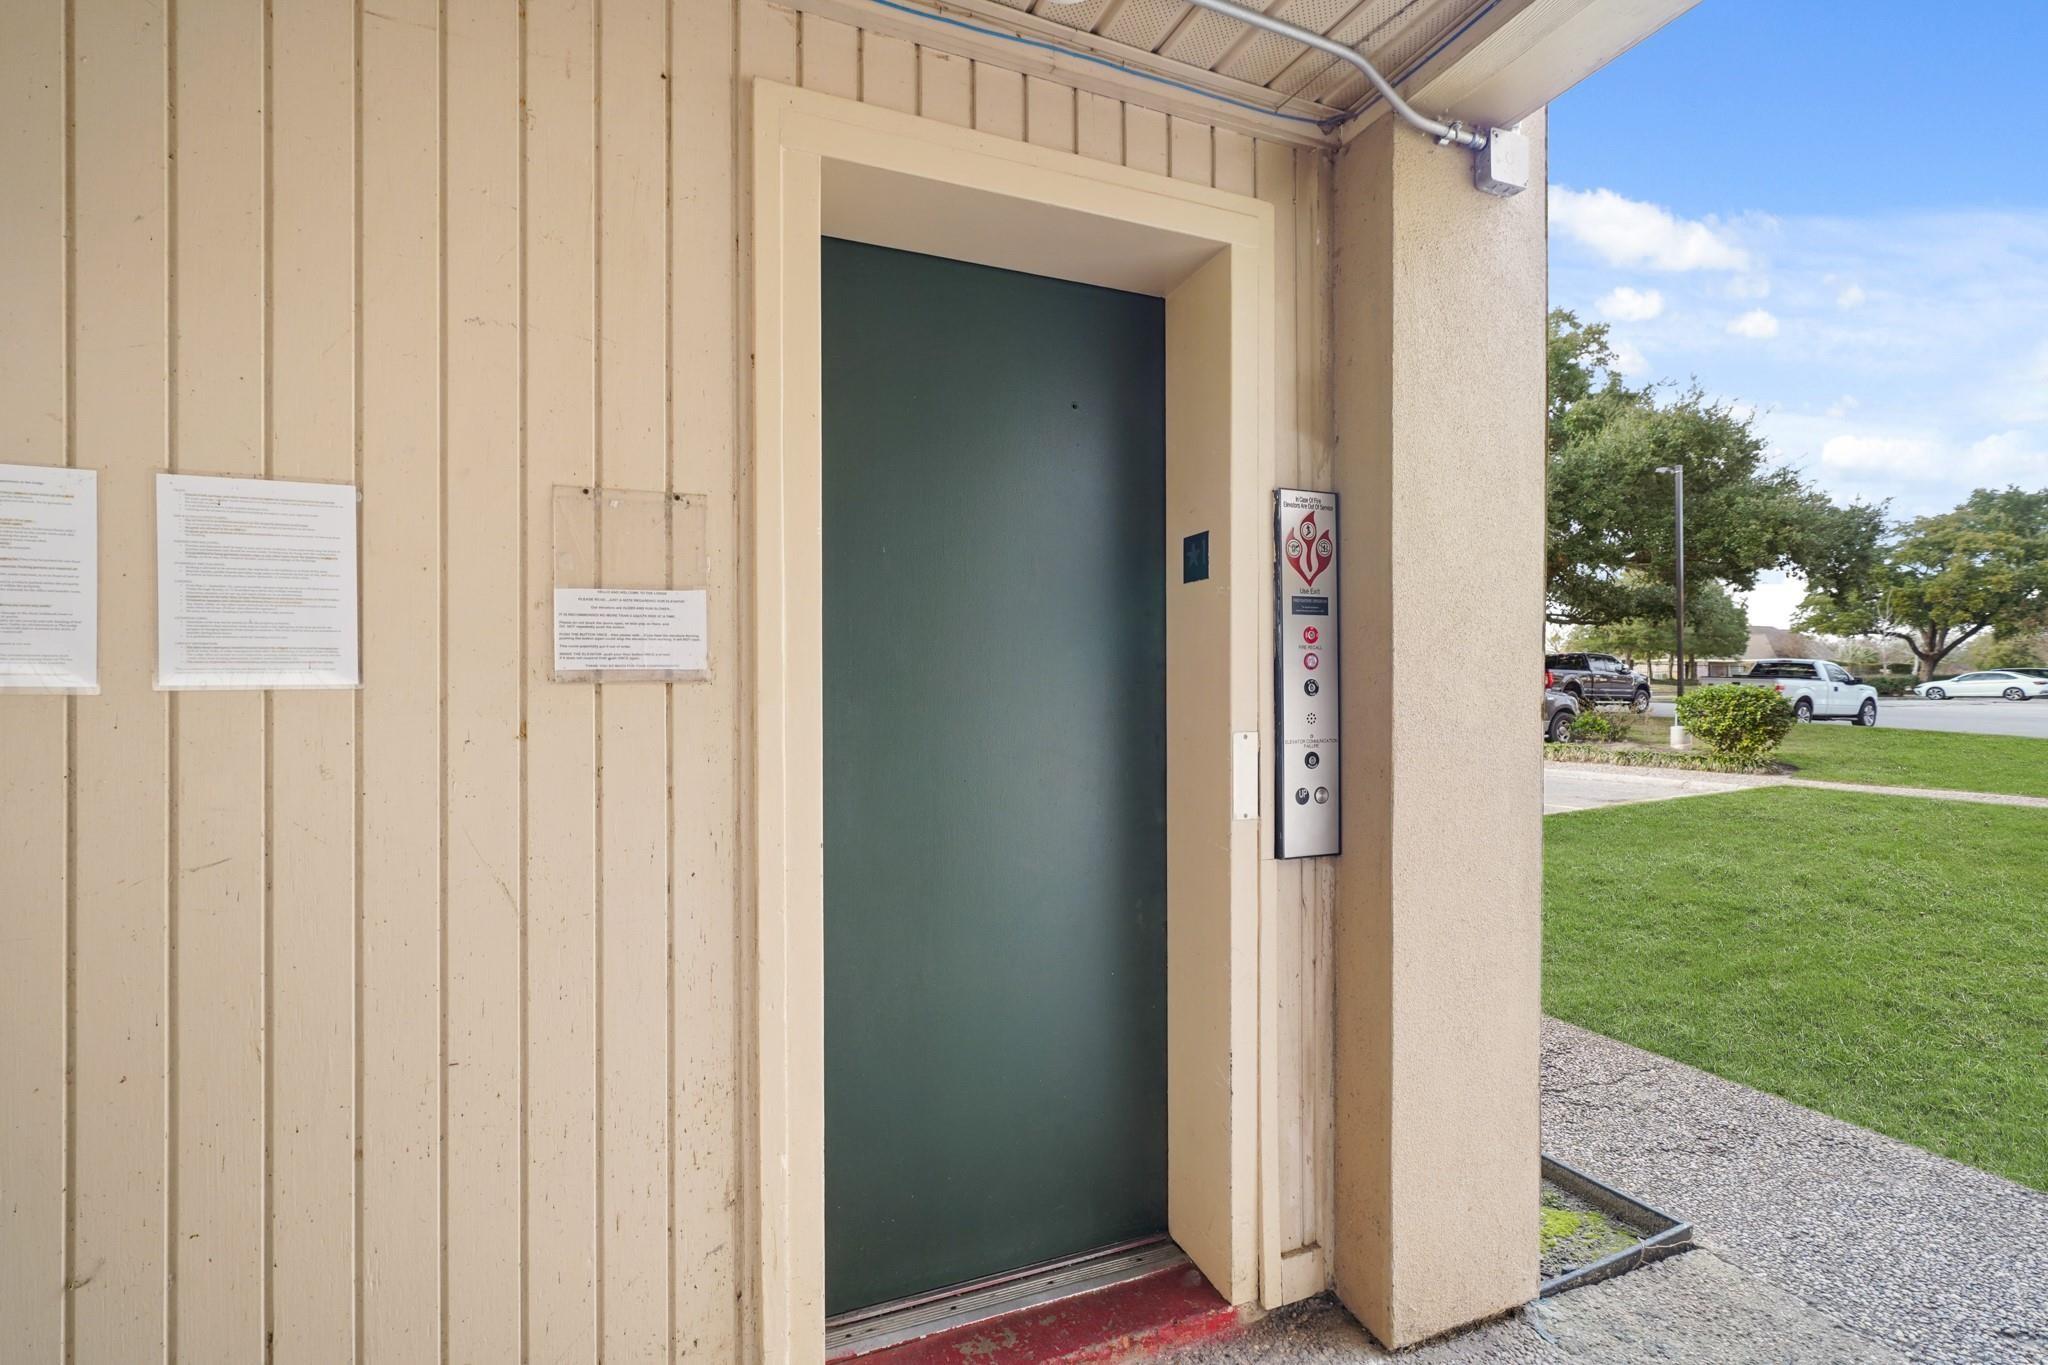
Covered exterior elevator entrance with a dark green door and call panel beside a lawn.
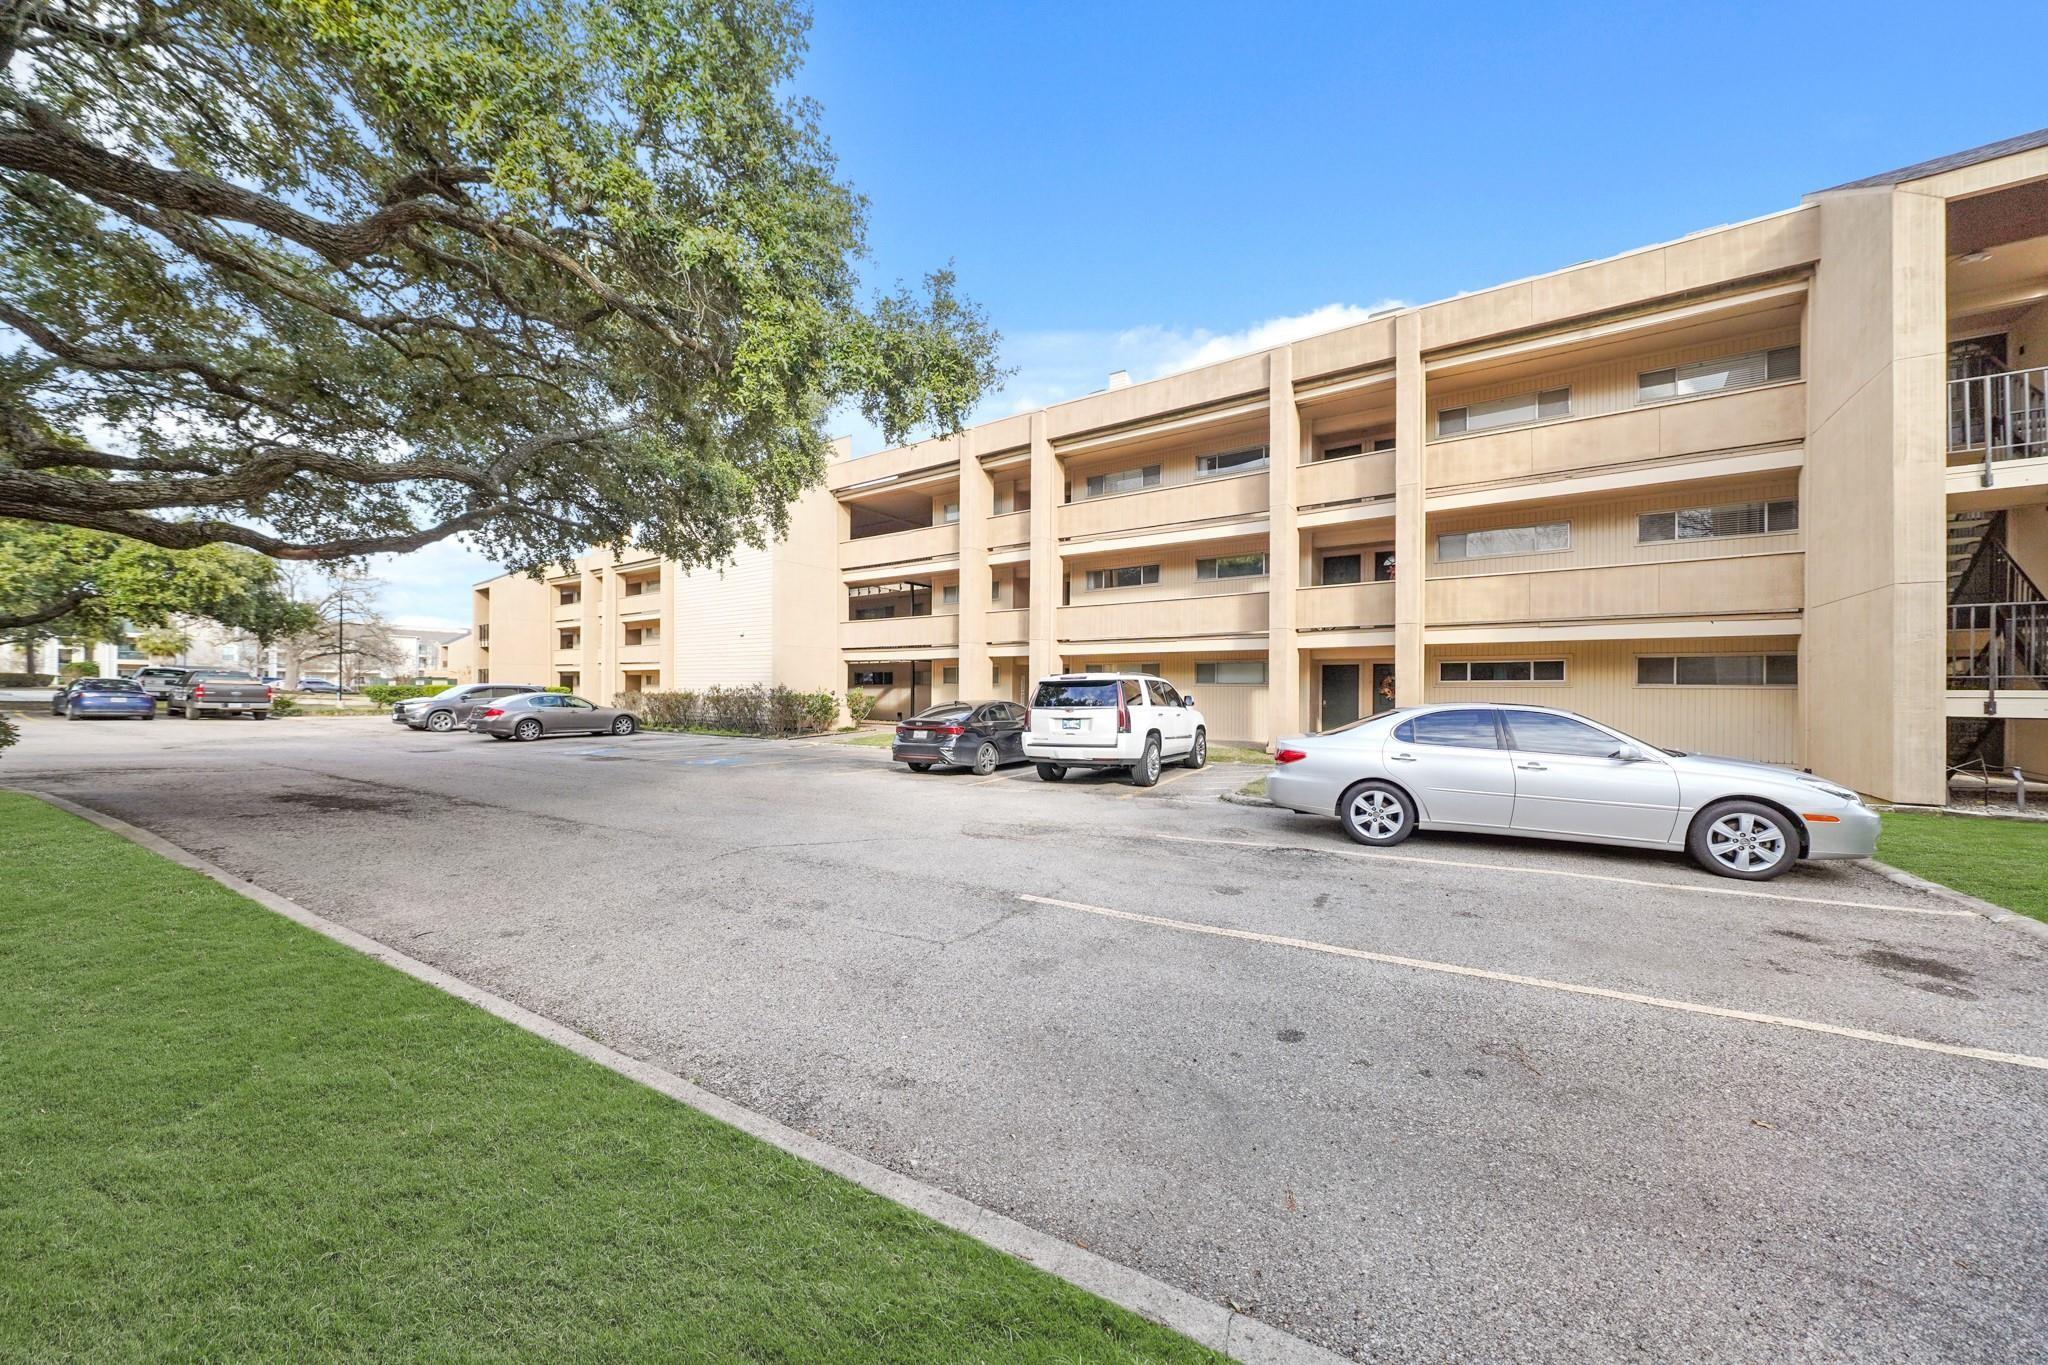
Beige condominium building beside a parking lot, shaded by a large oak tree.
VIEW PHOTOS
$319,900

12600 Melville Drive # 226B

3 Beds 2 Baths 1,368 Sq.Ft.

Description

Spacious waterfront condo fully furnished with THREE bedrooms on Lake Conroe! This rare THREE bedroom condo offers tile and luxury vinyl flooring, new A/C in 2024, spacious rooms and gorgeous views from two balconies. Two units were combined and beautifully remodeled to create this amazing floor plan. Foyer boasts tile flooring leading to an open formal dining room, kitchen, and living space. Kitchen features a breakfast bar, granite counters, S/S appliances with new sink & faucet added in 2025, refrigerator and pantry. Bedrooms include two primary bedrooms with adjacent bathrooms, a third bedroom and laundry area added in 2024 with washer/dryer. Easily accessible on the 2nd level either by stairs or elevator. Walden amenities include area tennis, swimming pools, hiking trails and the premier Walden Golf Club. Walking distance from the country club, Breakwater grill and a half-olympic-sized swimming pool. This condo easily works as a residence, weekend getaway or an Airbnb.

Share Property

Location

12600 Melville Drive # 226B, Montgomery, TX 77356

Status

For Sale

Mortgage Calculator

Estimate your monthly mortgage payment, including the principal and interest, property taxes, and HOA. Adjust the values to generate a more accurate rate.


All estimates are provided for informational purposes only. Actual amounts may vary.
$0,000 Your Payment 20 15 65
$0,000 Your Payment
Lizz Sansone

Lizz Sansone

TITLE

Managing Partner | Team Leader

Logan Lester

Logan Lester

TITLE

Managing Director | REALTOR®

Property Amenities

Interior
Laundry room Electric Dryer Connection, Inside
Appliances Disposal, Refrigerator Included, Electric Oven, Freestanding Oven, Microwave, Electric Cooktop, Free-Standing Range, Dryer, Full Size, Refrigerator, Washer/Dryer Stacked, Washer, Dishwasher, Washer/Dryer
Flooring Tile, Vinyl Plank
Total Bedrooms: 3
Full Bathrooms: 2
Other Interior Features Crown Molding, Formal Entry/Foyer, 2 Primary Bedrooms
Area & Lot
Total area 1,368 Sq.Ft.
Living area 1,368 Sq.Ft.
MLS® ID 86016351
Year Built 1975
School District 37 - Montgomery
High School Montgomery High School
Middle School Montgomery Junior High School
Elementary School Madeley Ranch Elementary School
Water Frontage Waterfront, Bulkhead, Lake Front, Pier, Wood Bulkhead
View Description East,Water,Lake
Architecture Styles Traditional
Type Condo
Status For Sale
Exterior
Stories 1
Air conditioning Ceiling Fan(s), Electric, Zoned
Heat type Electric, Zoned
Water Source Water District
Sewer Public Sewer
Other Exterior Features Back Green Space, Balcony, Exercise Room, Playground, Boat Ramp
Parking Additional Parking, Paved, Unassigned
Lot Features In Golf Course Community
Roof Composition
Finance
Sales Price $319,900
HOA Fees $1,150 yearly
Real Estate Tax $3,268 yearly
Condominium entrance with a green paneled door, semicircular window, and unit number 226.

Schedule a Showing

We would love to show you our beautiful property. Please select your preferred date and time below. An agent will be in touch shortly to confirm your appointment.

Schedule a Showing

We would love to show you our beautiful property. Please select your preferred date and time below. An agent will be in touch shortly to confirm your appointment.

Thank you for your interest in 12600 Melville Drive # 226B, Montgomery, TX 77356. We are reviewing your request and will be in touch shortly!

Work With Us