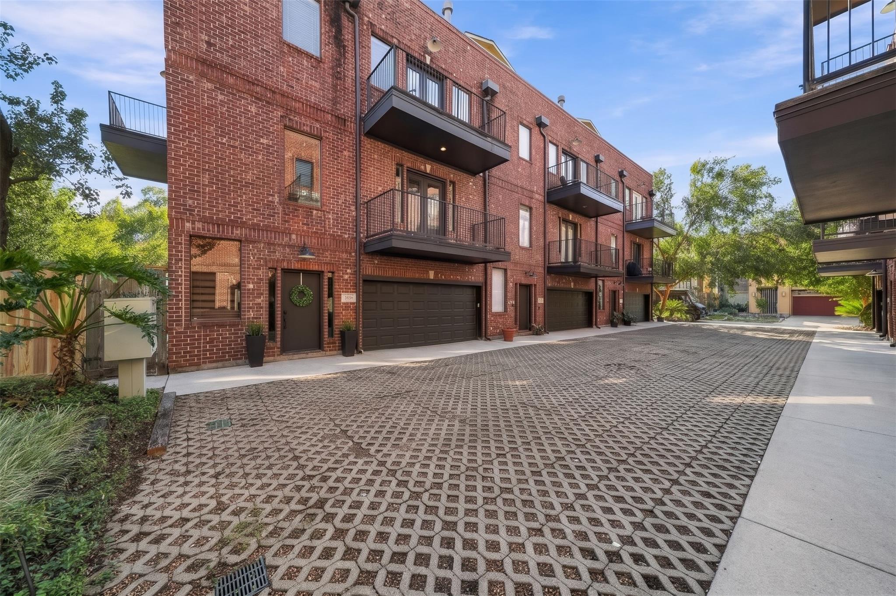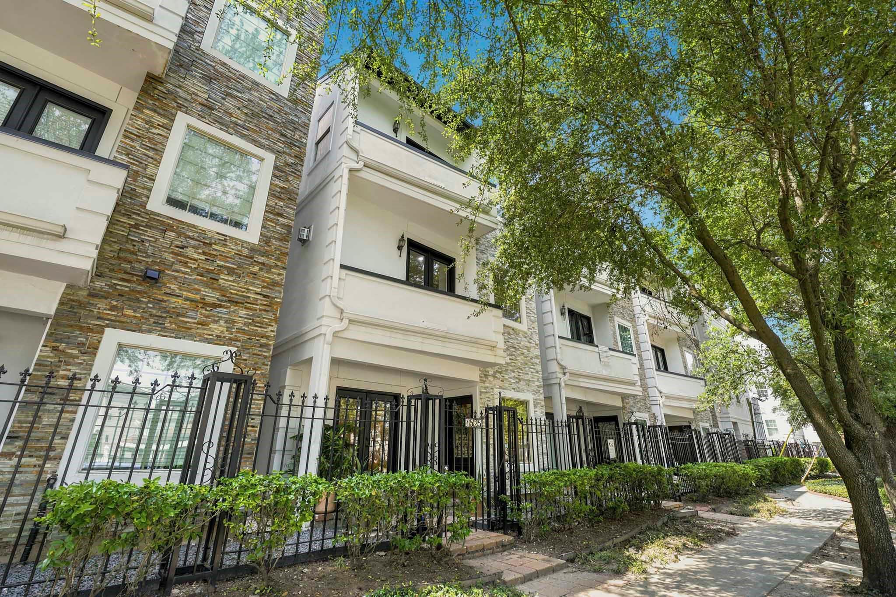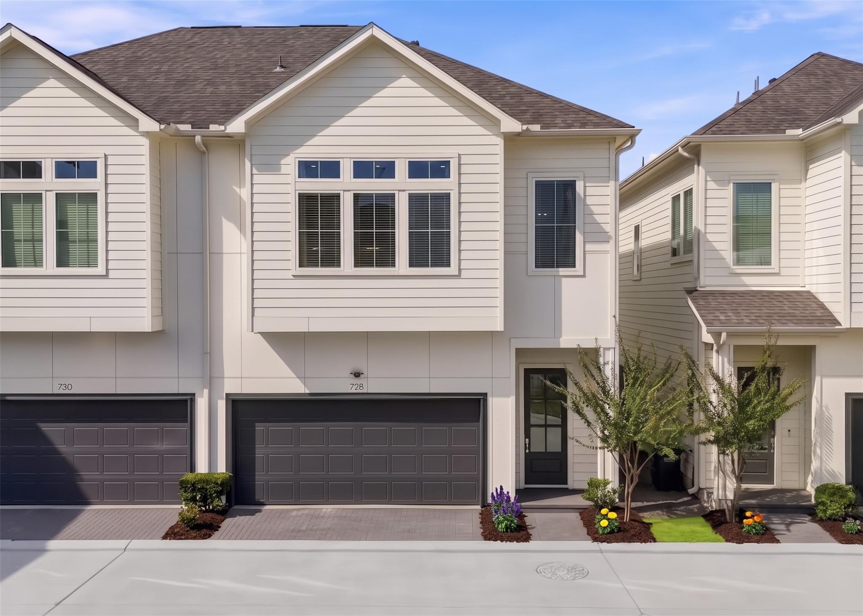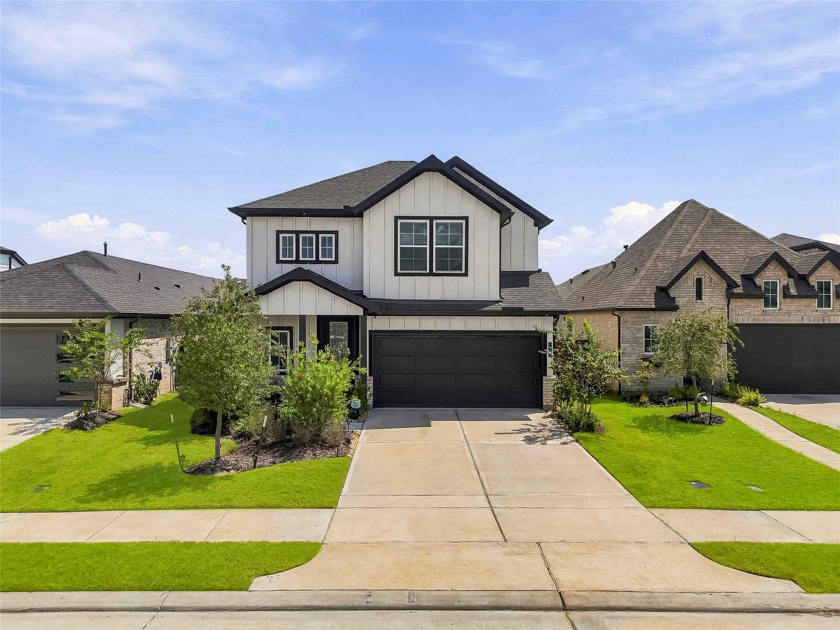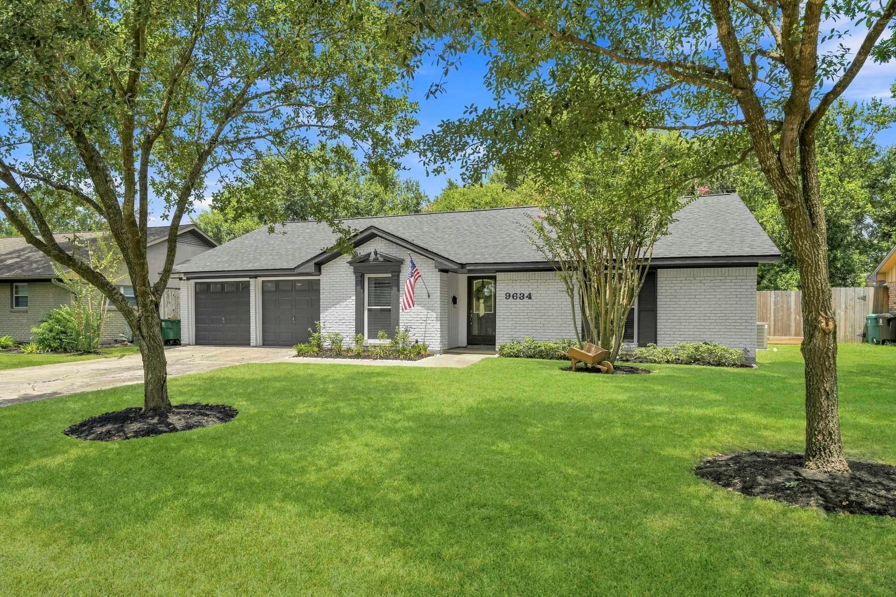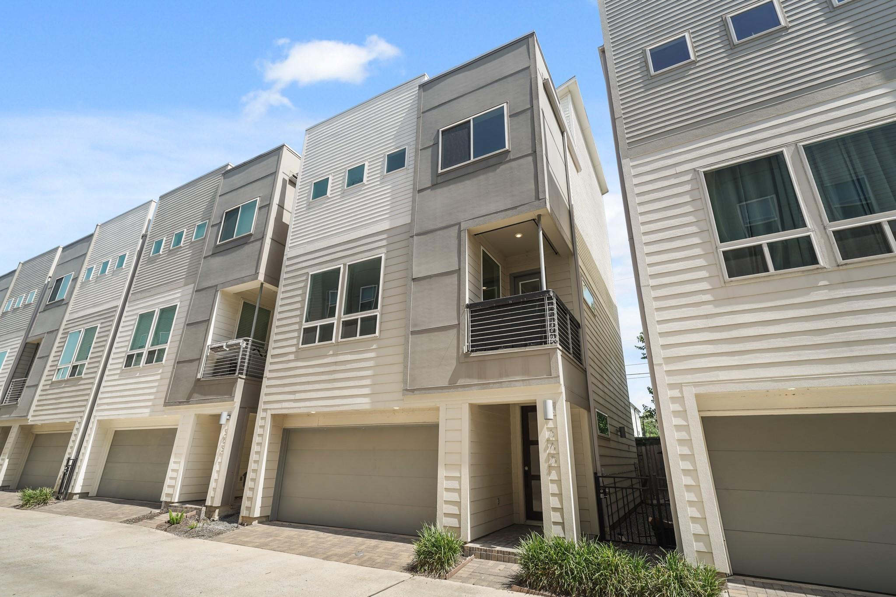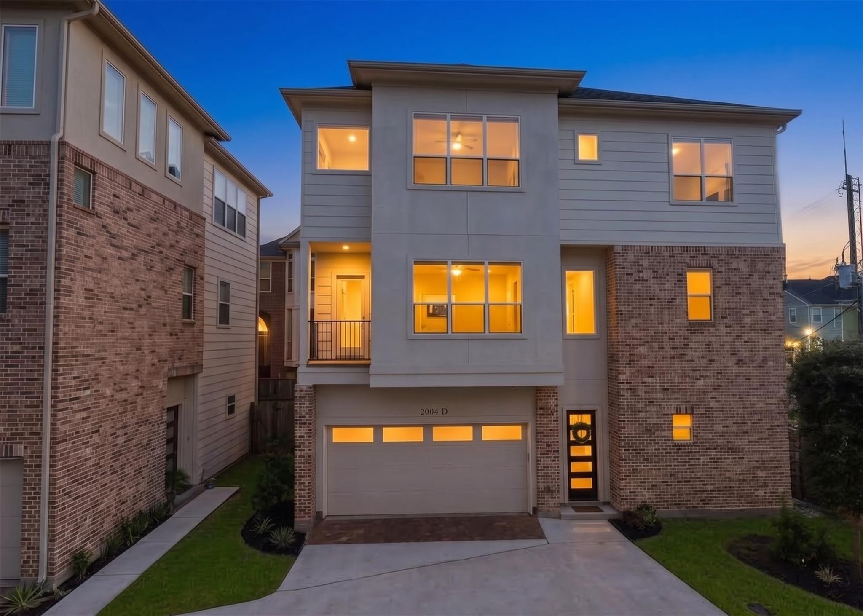
Three-story townhouse with brick and gray siding, a garage, and warmly lit windows at dusk.
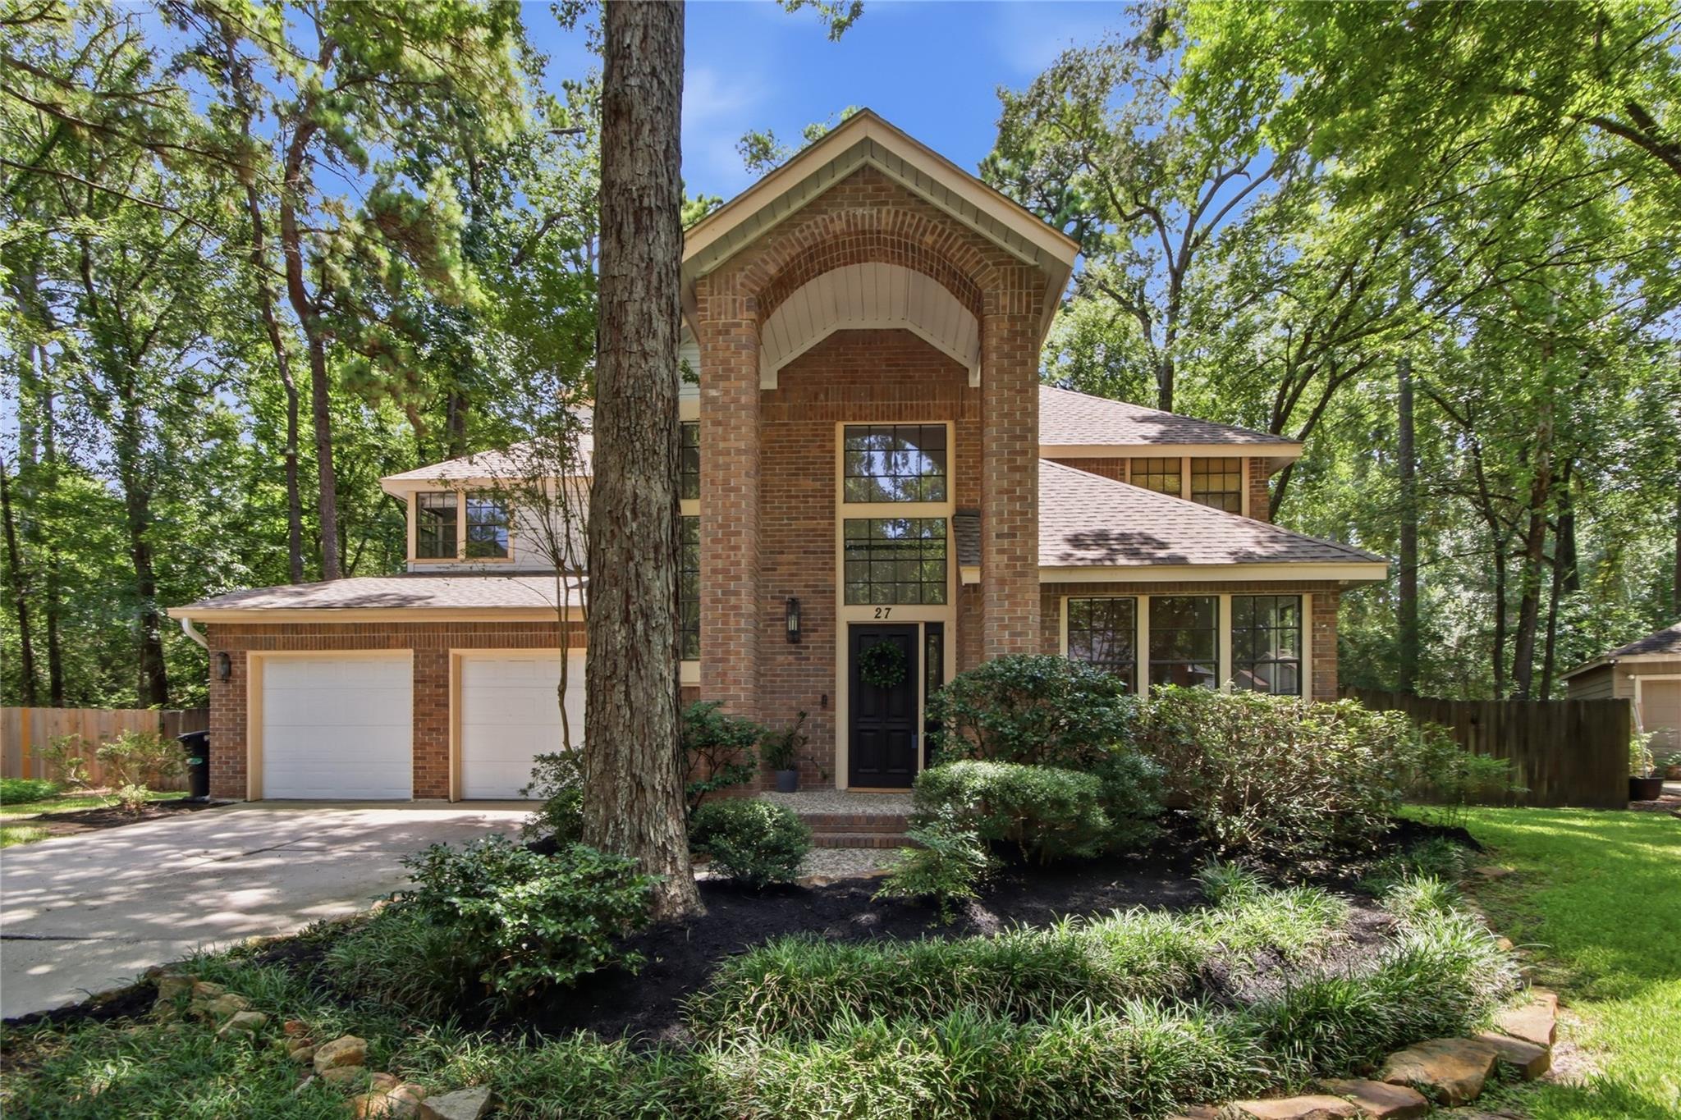
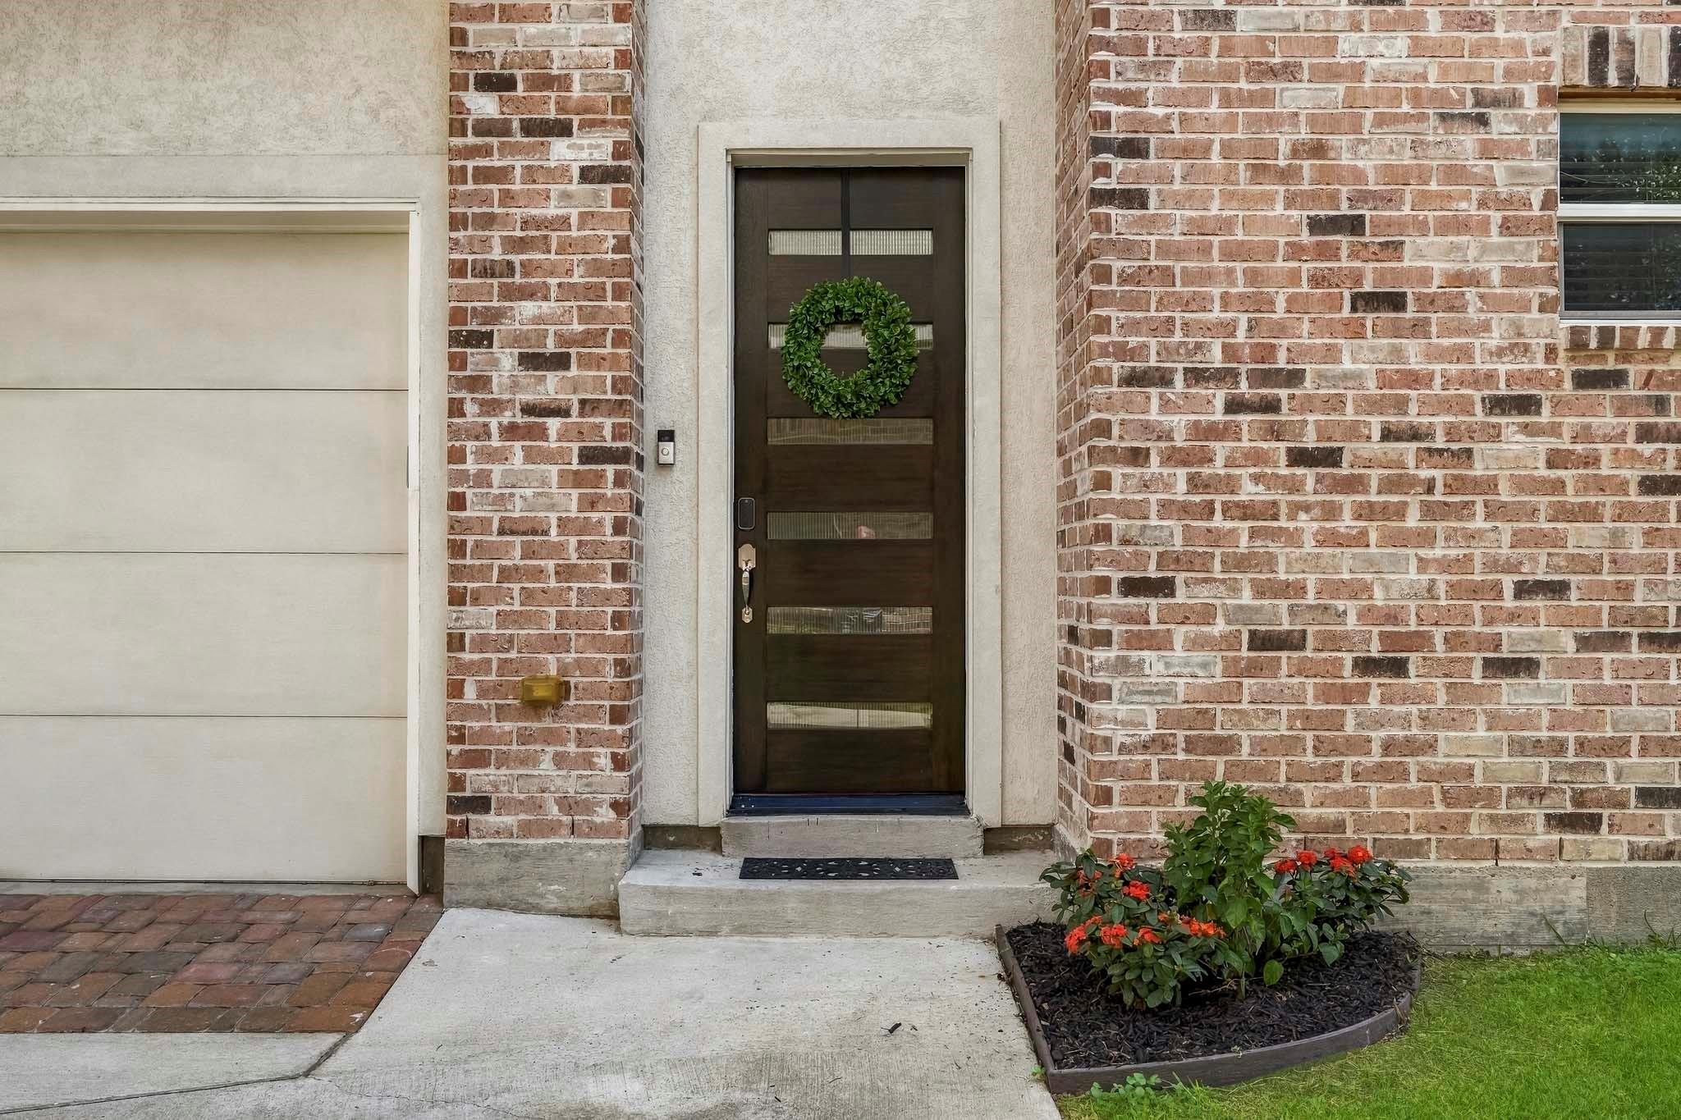
Brick home entrance with a dark door, green wreath, and flower bed beside the garage.
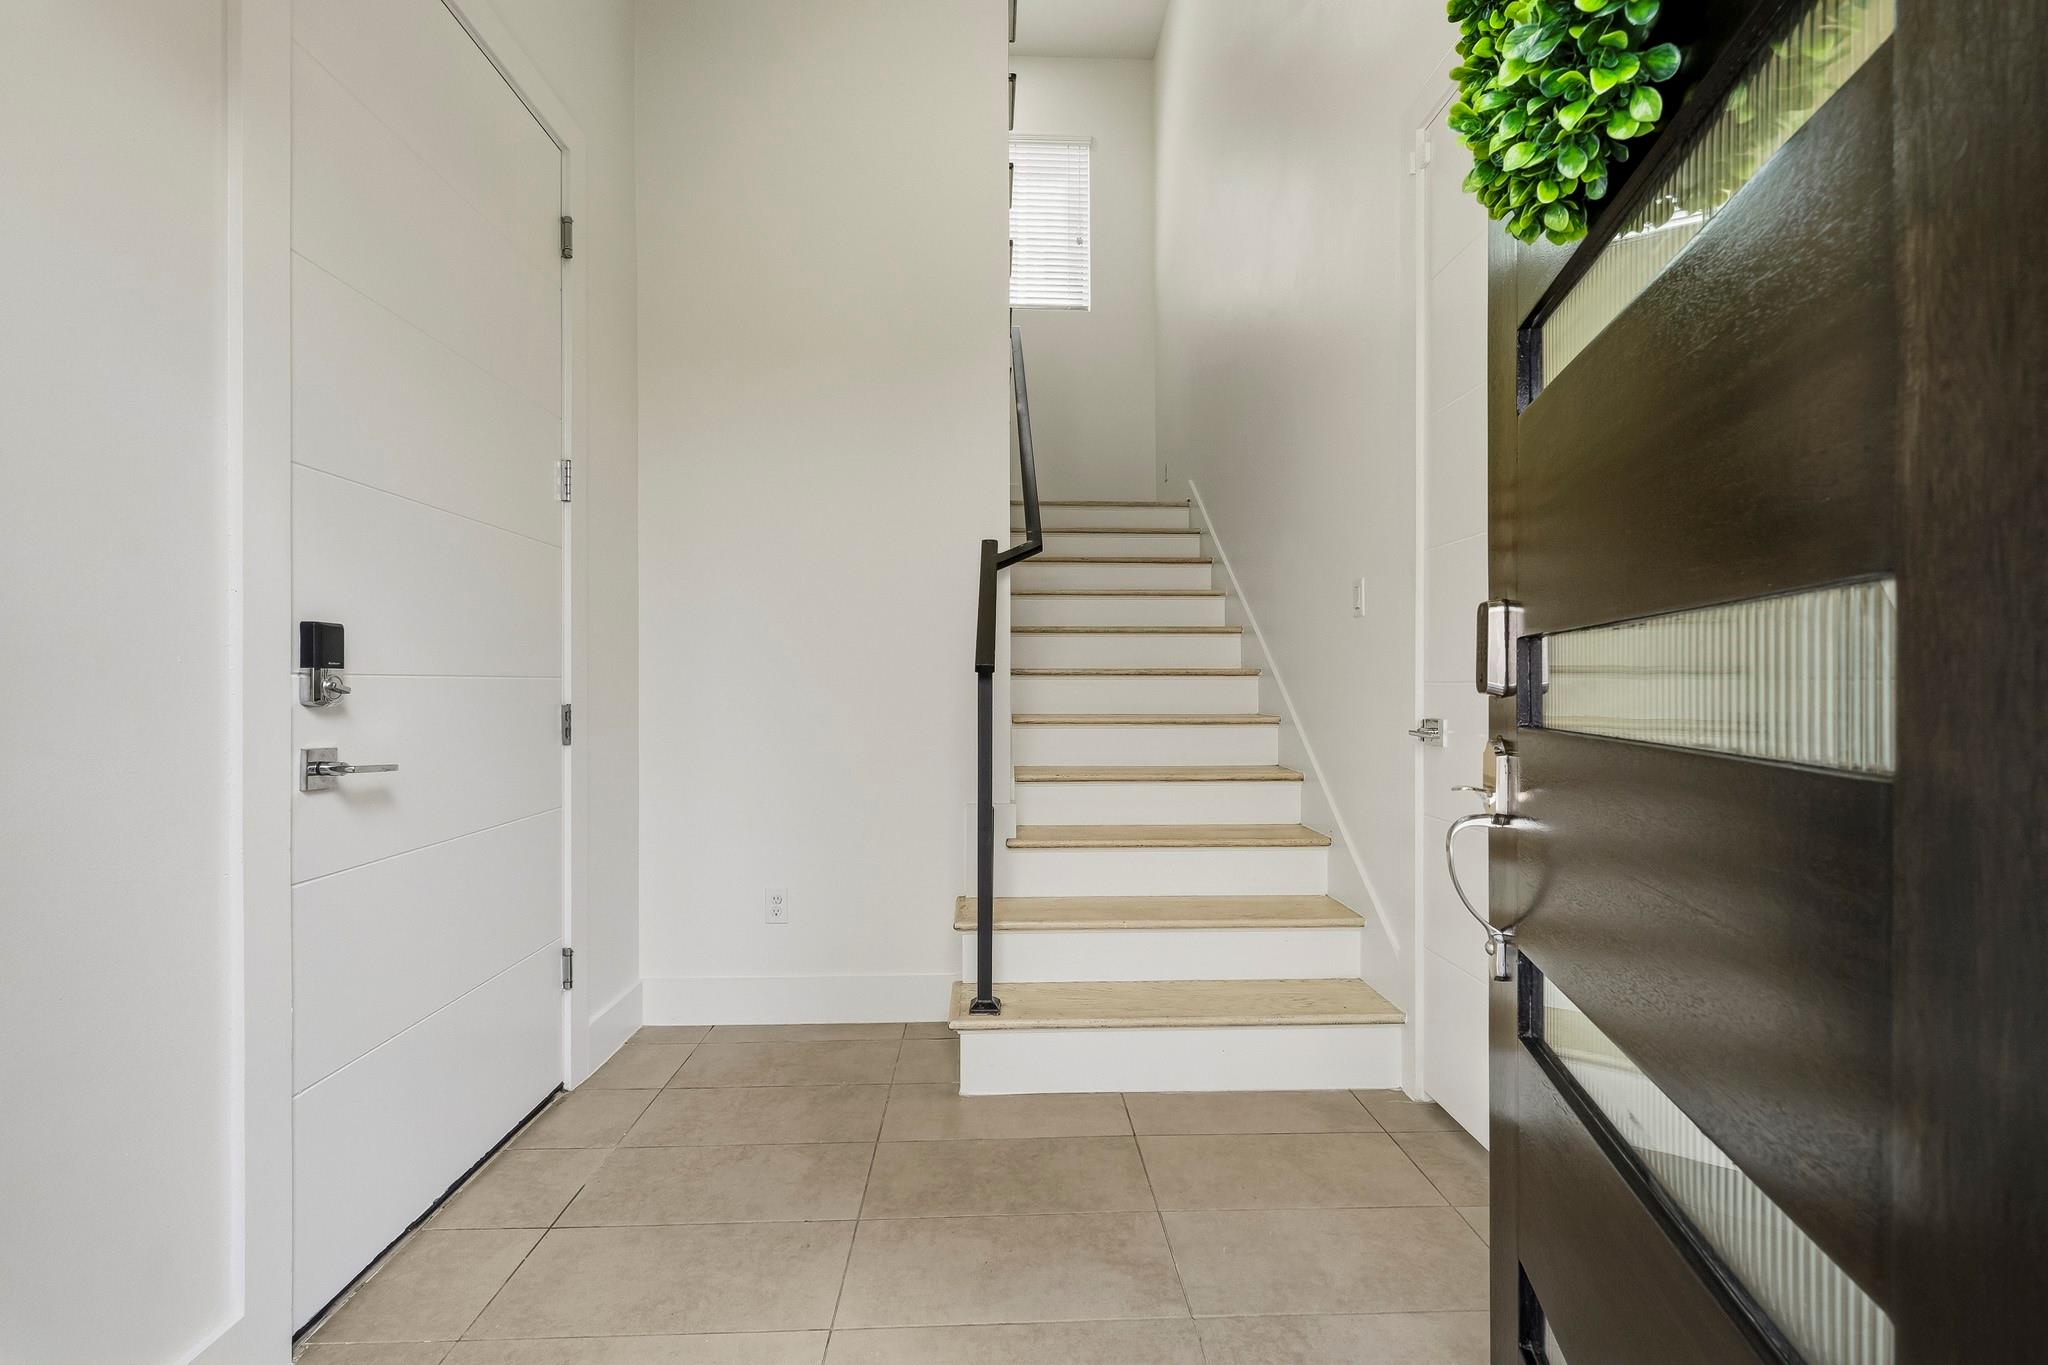
Entryway with tiled floor, a staircase, and an open dark front door with glass panels.
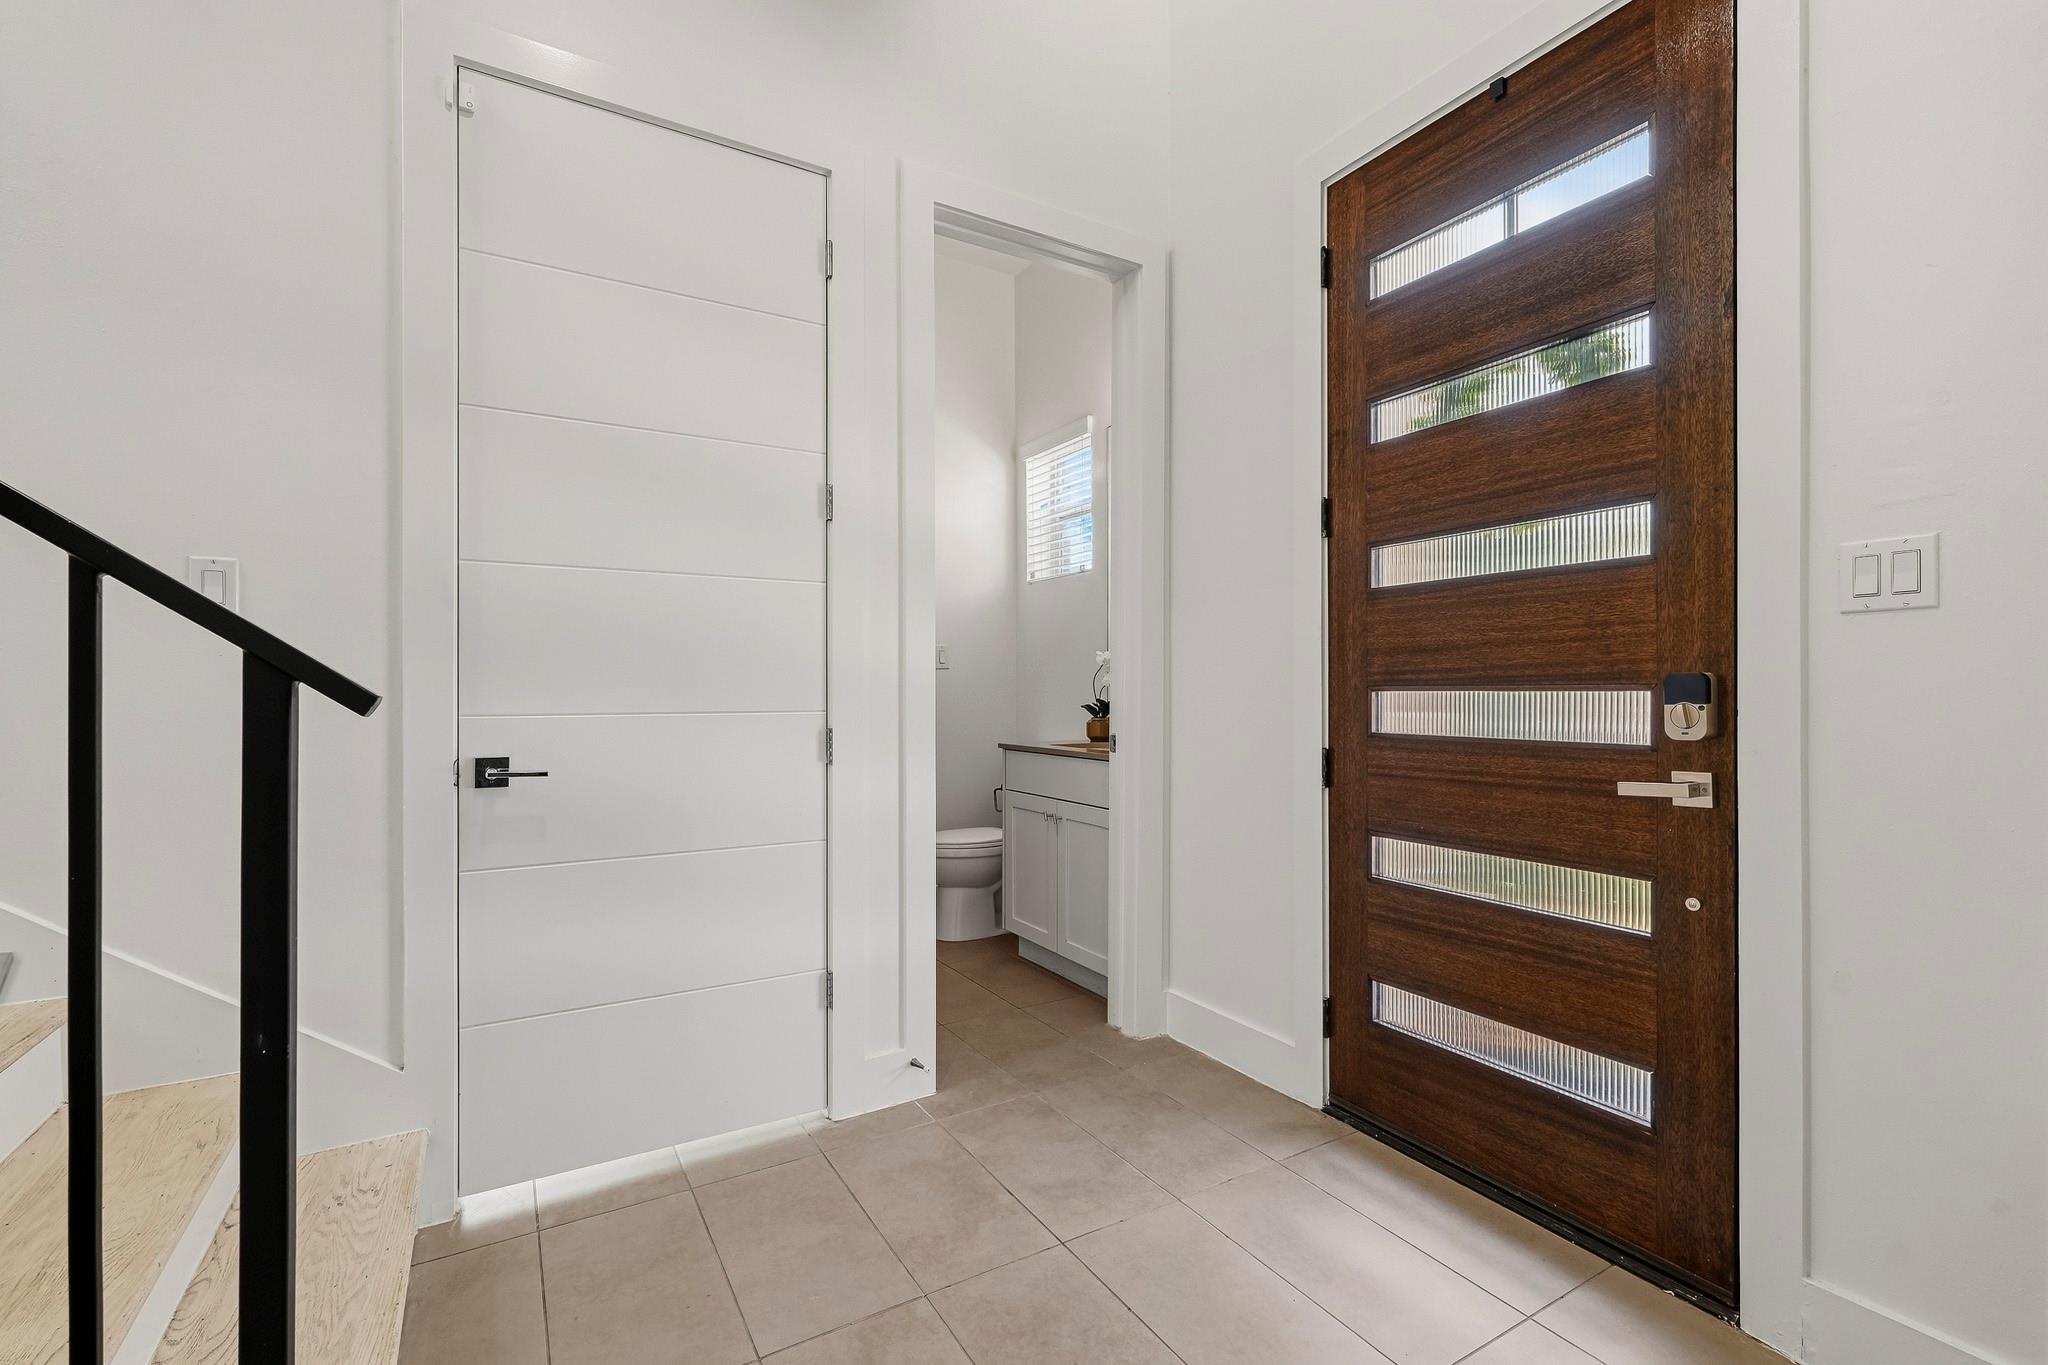
Entryway with a dark wood glass-panel front door and a powder room beside the staircase.
Empty living room with light wood floors, multiple windows, a balcony door, and modern ceiling fixtures.
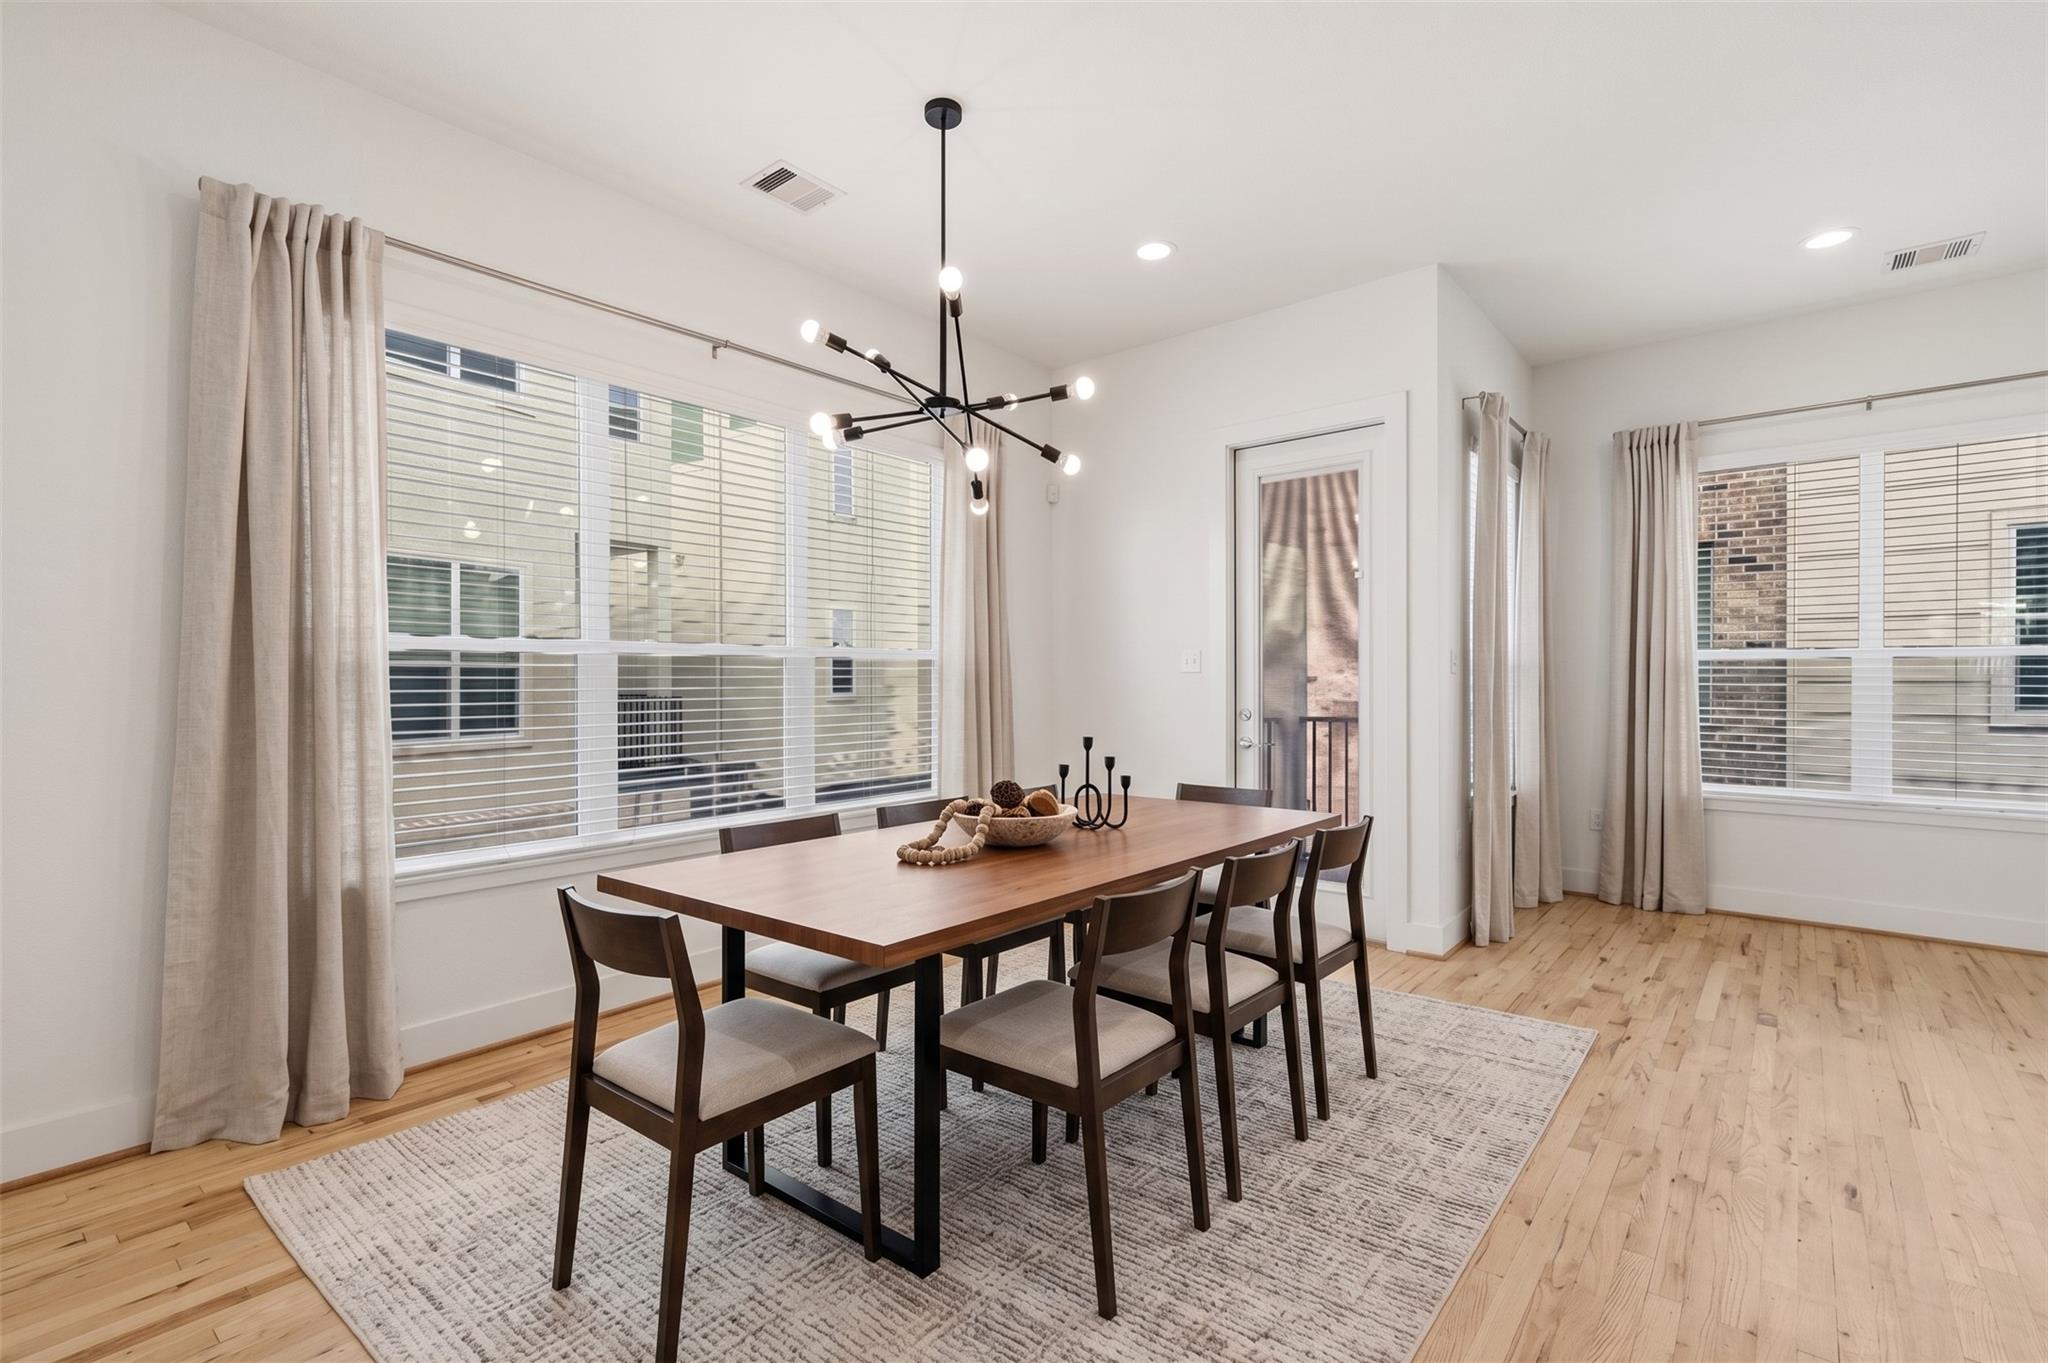
Dining room with a long wooden table, modern starburst chandelier, and wide curtained windows.
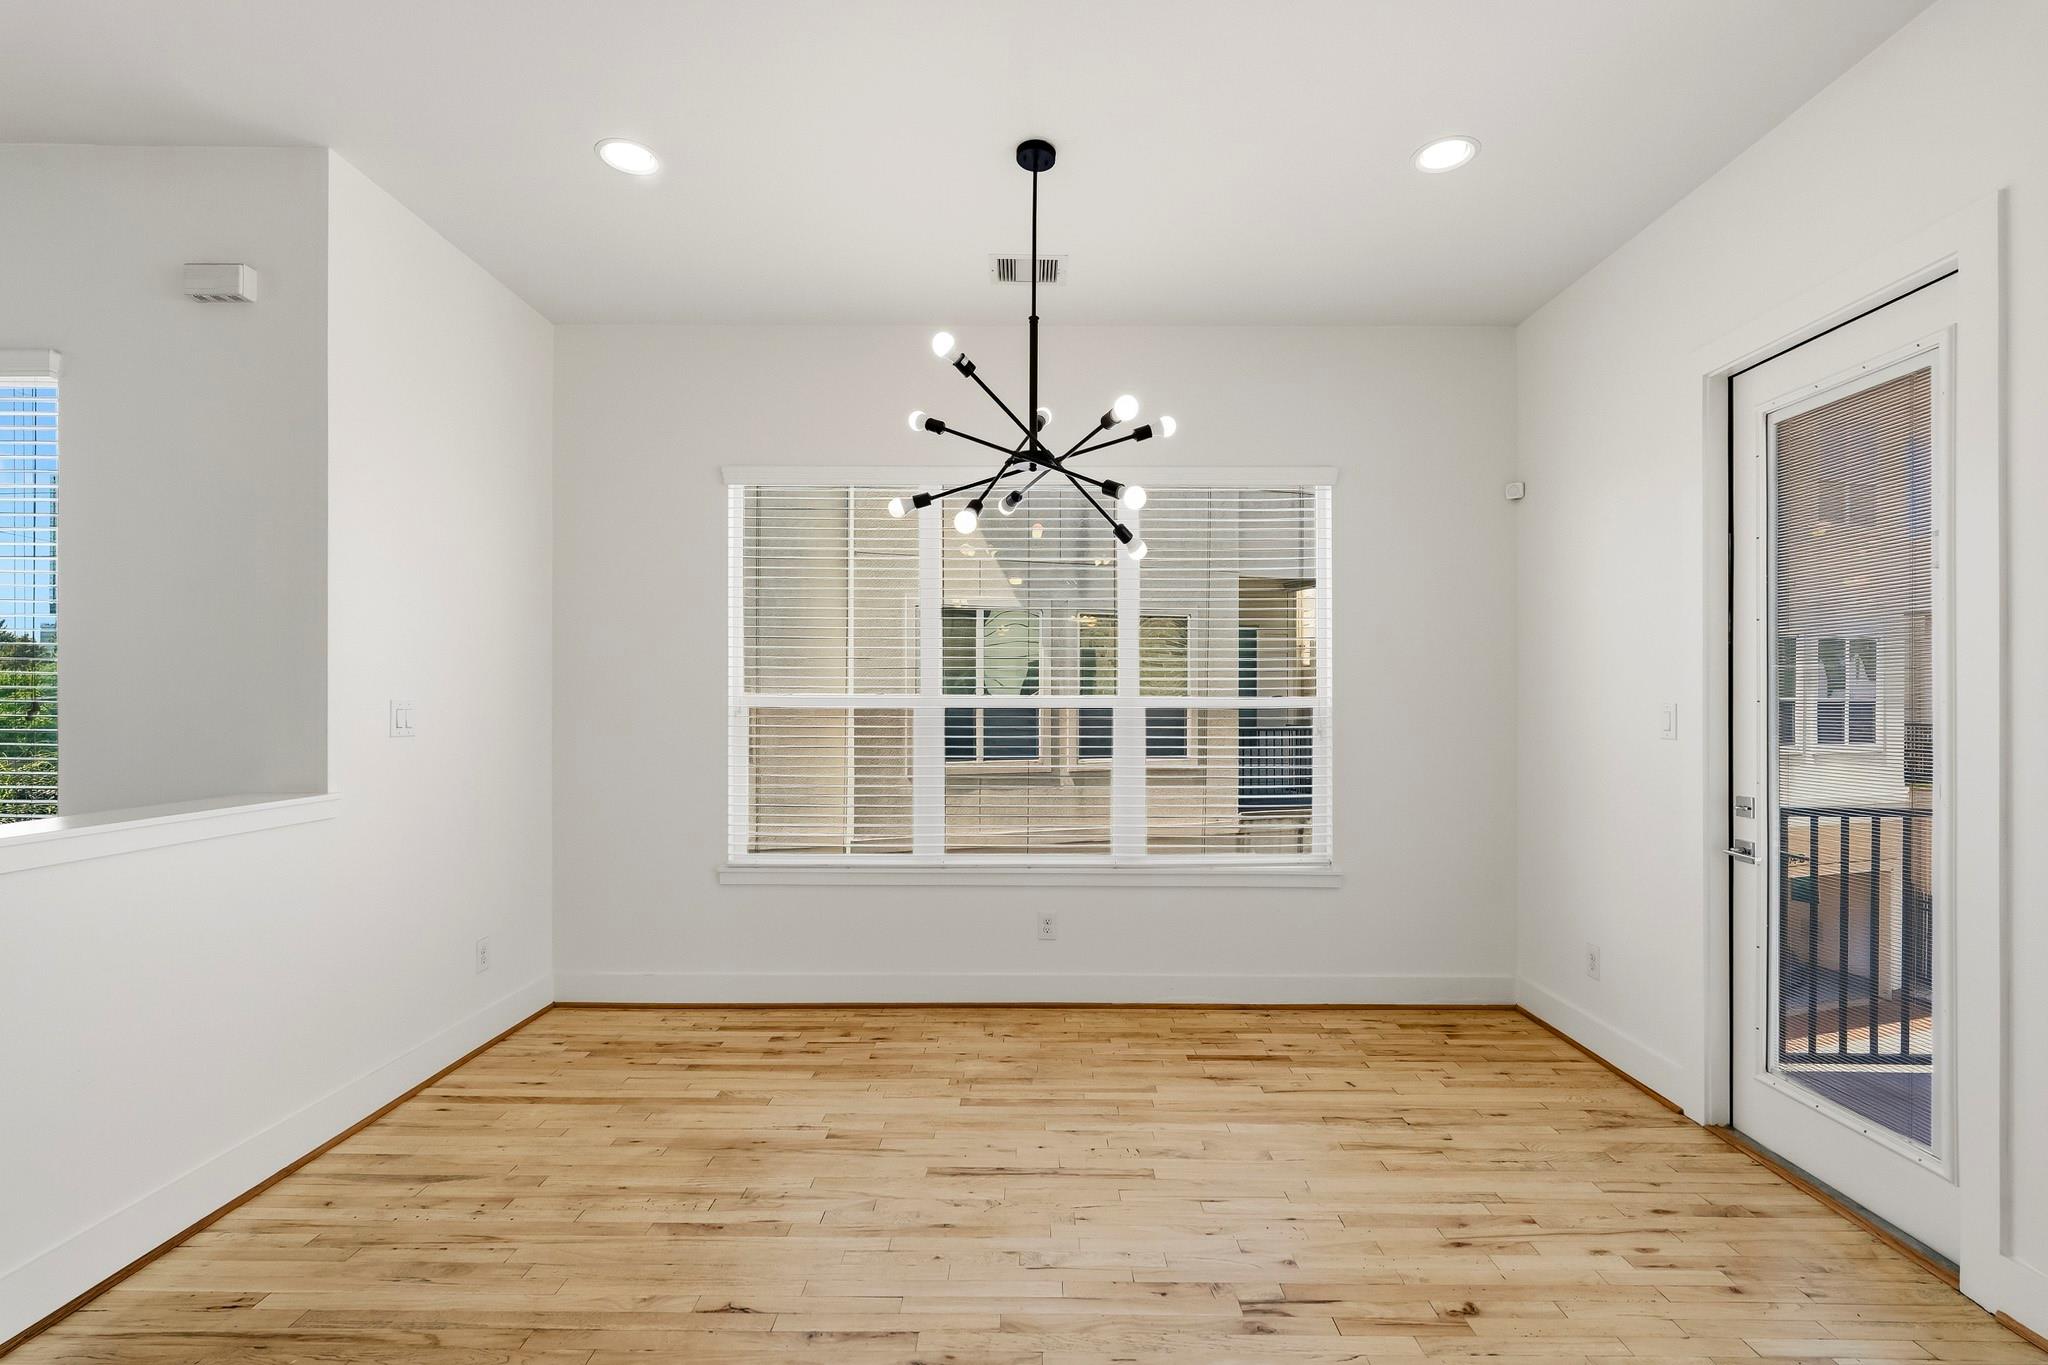
Empty dining area with pale wood floors, a black starburst chandelier, and a glass balcony door.
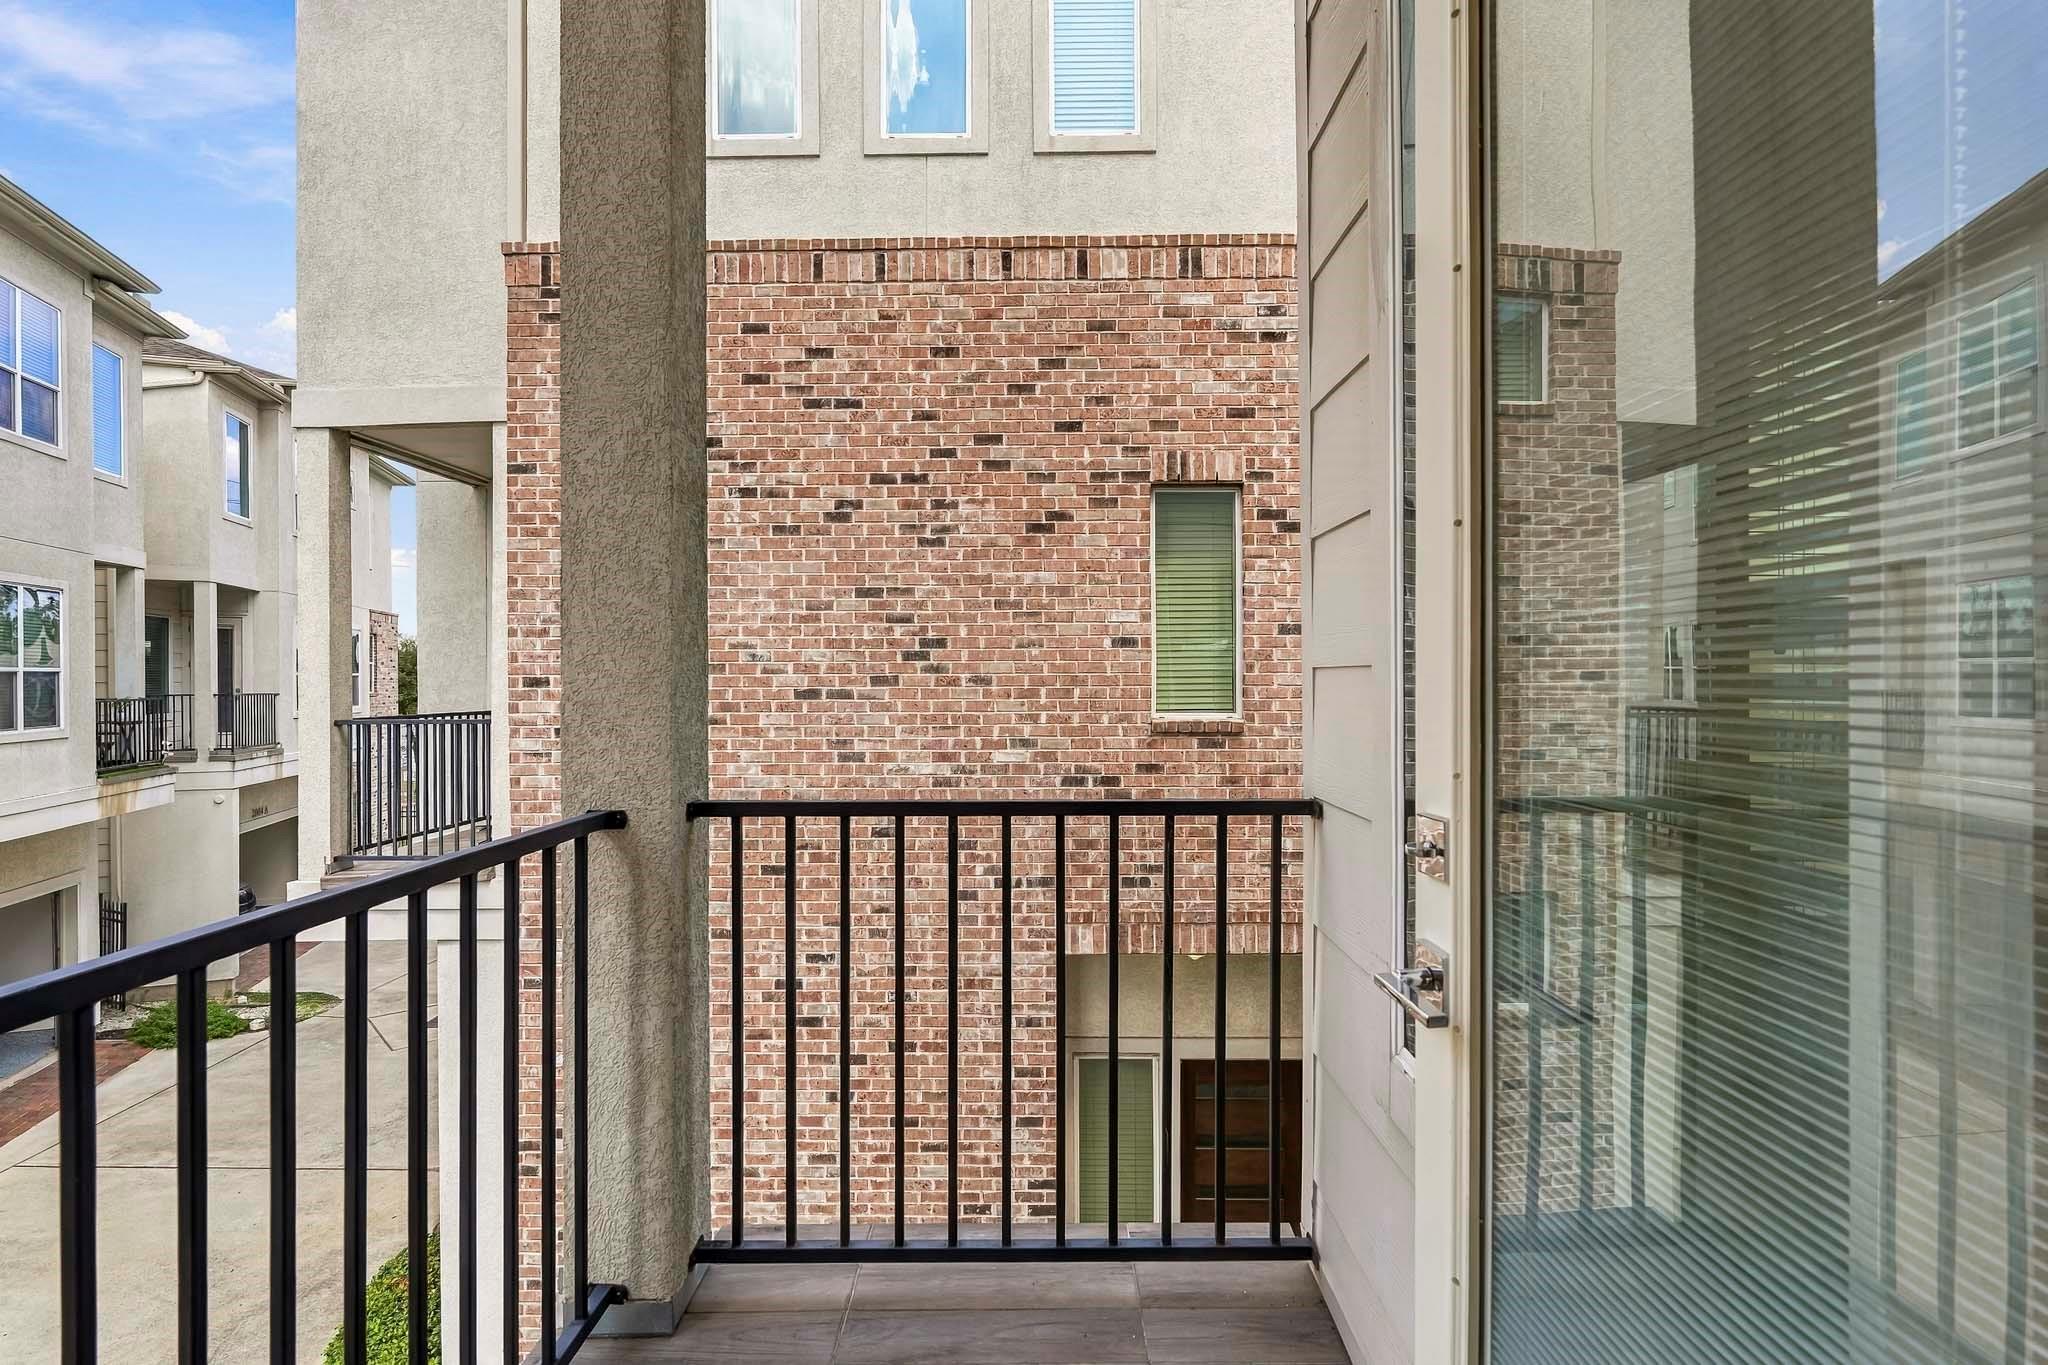
Small tiled balcony with black railing facing a brick facade and neighboring townhomes.
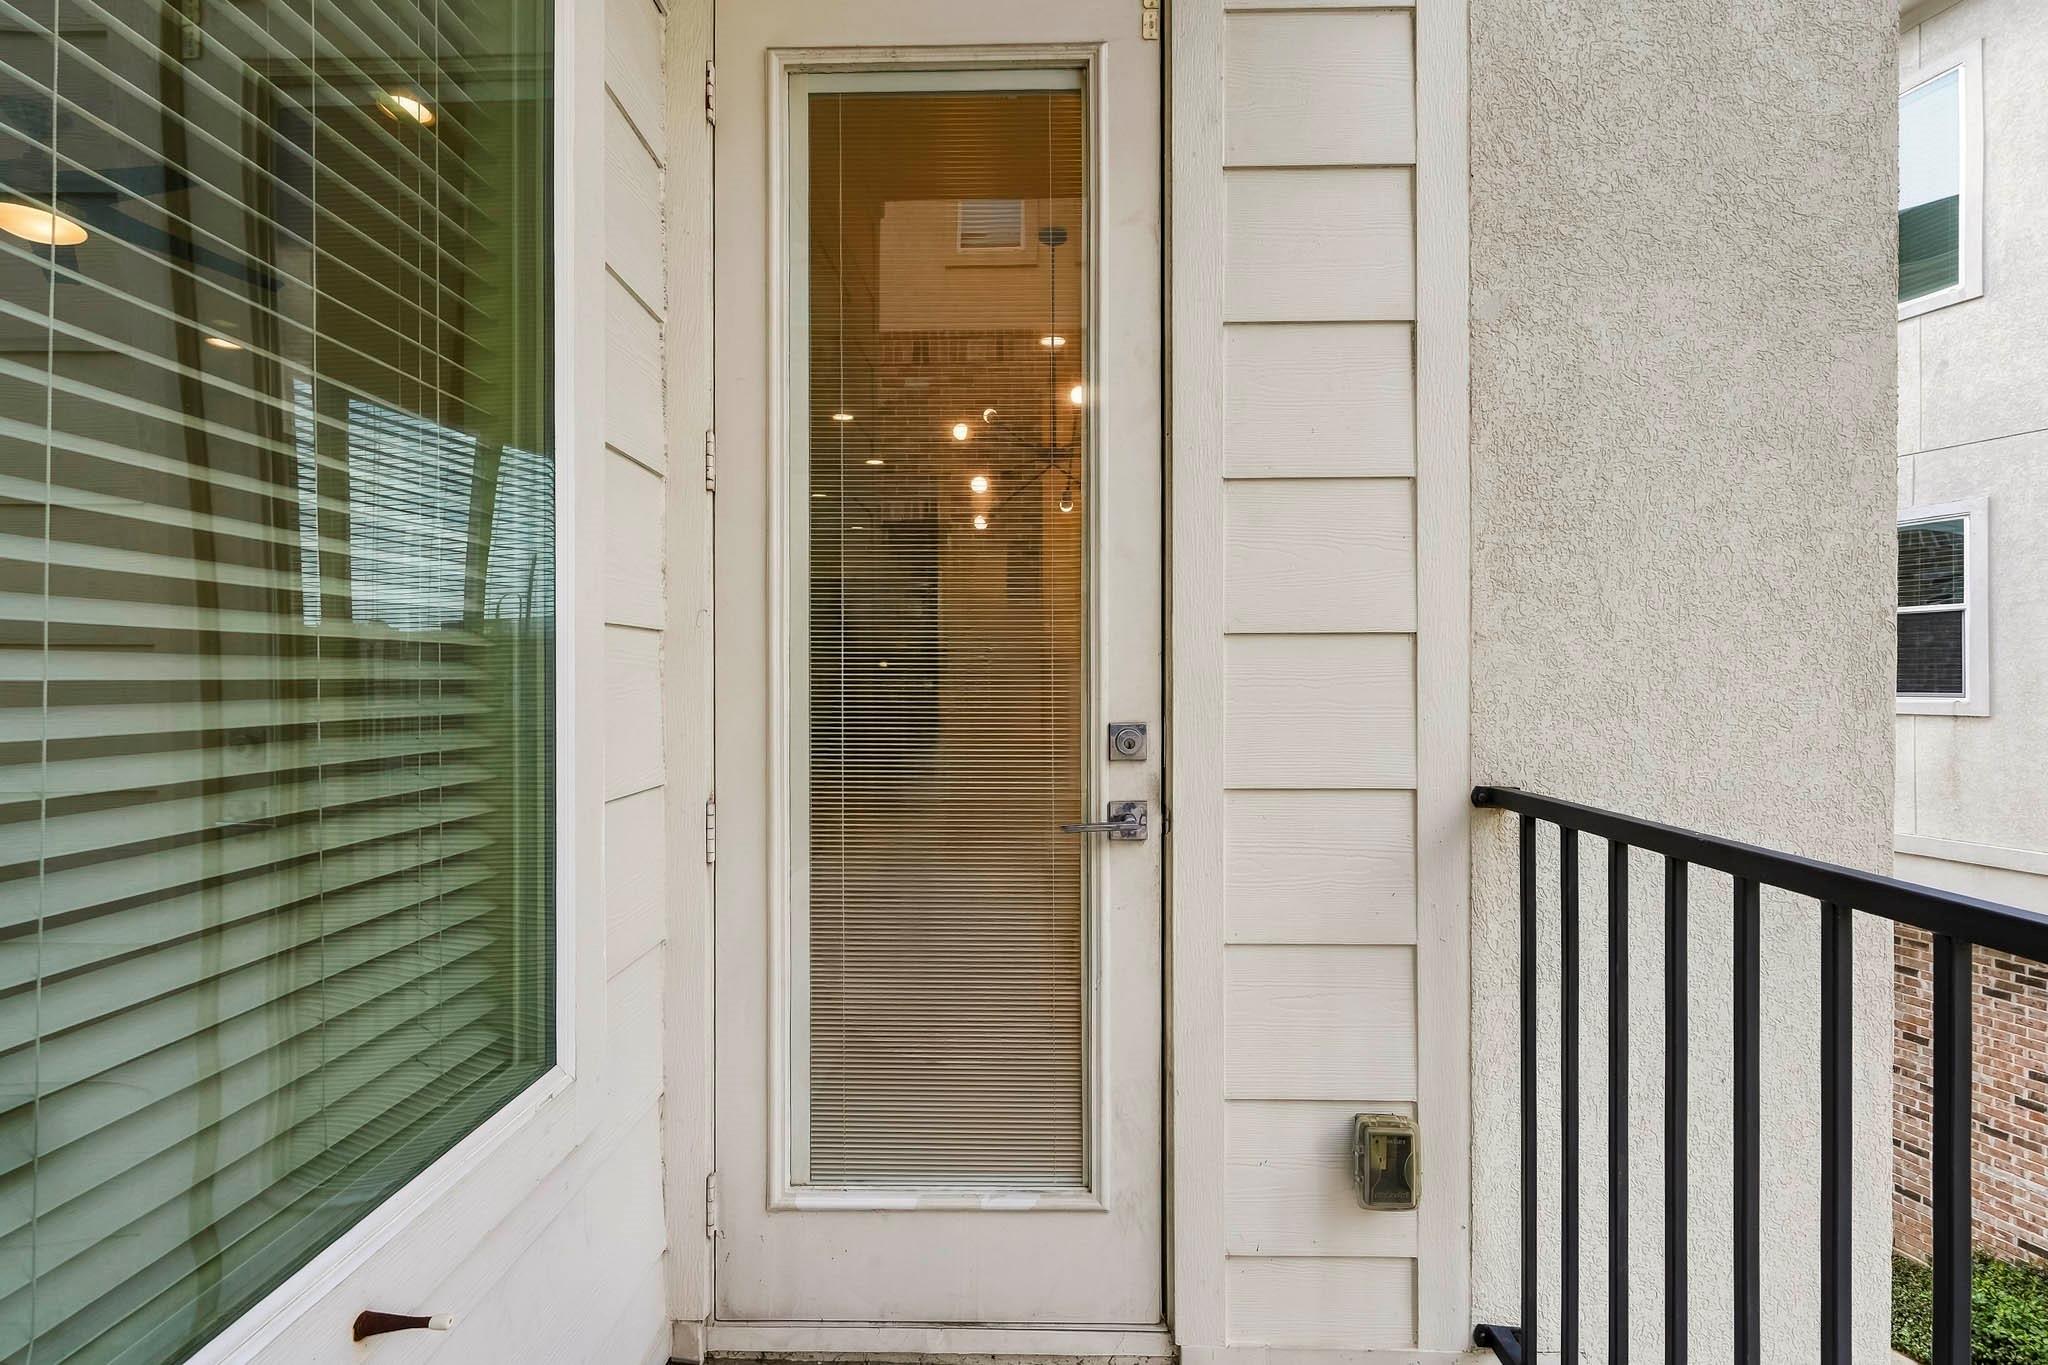
Townhouse balcony entry with a glass-paneled door, window blinds, and black metal railing.
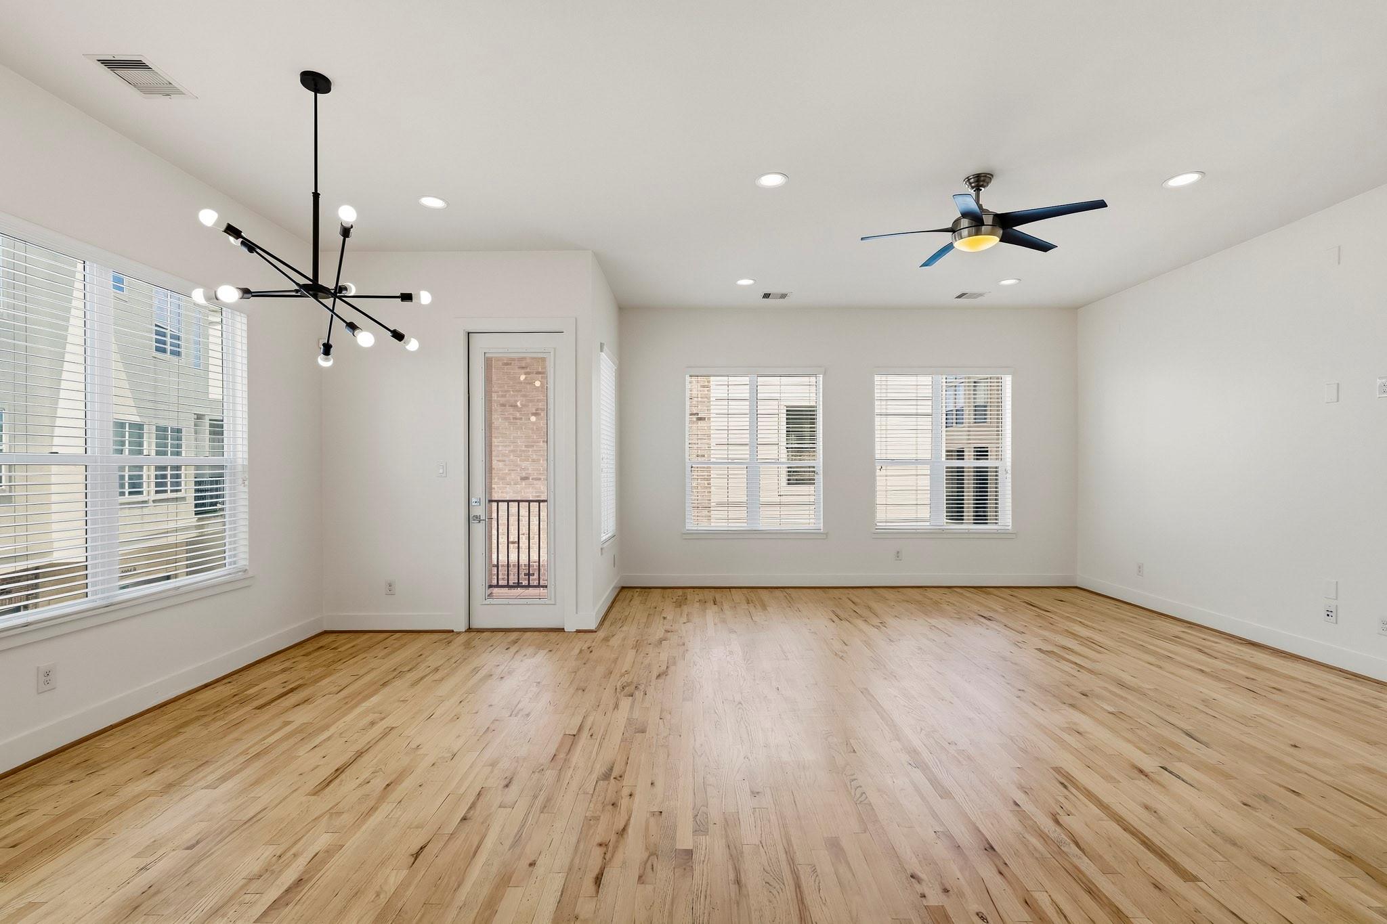
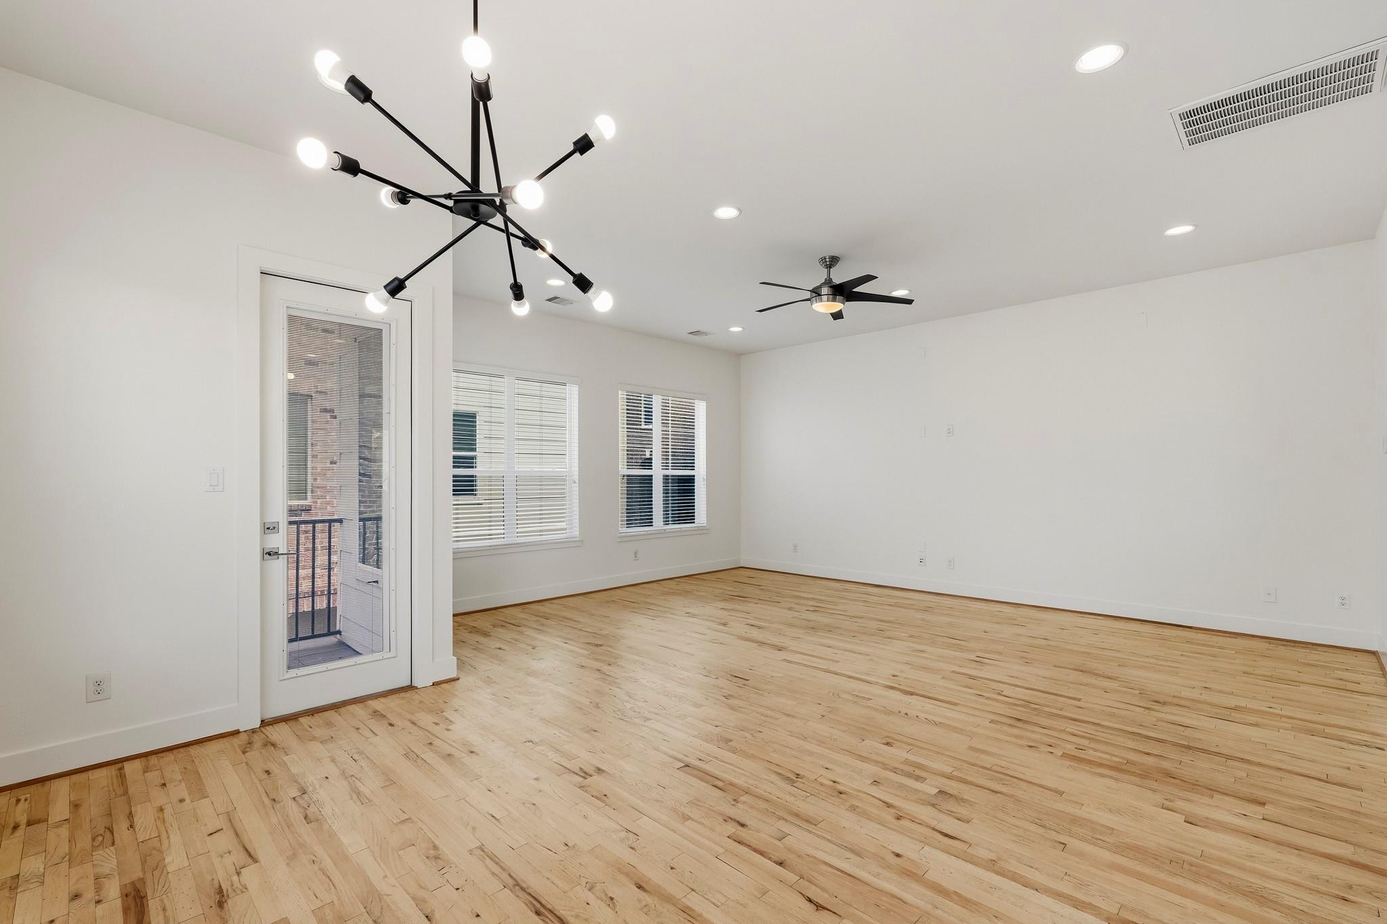
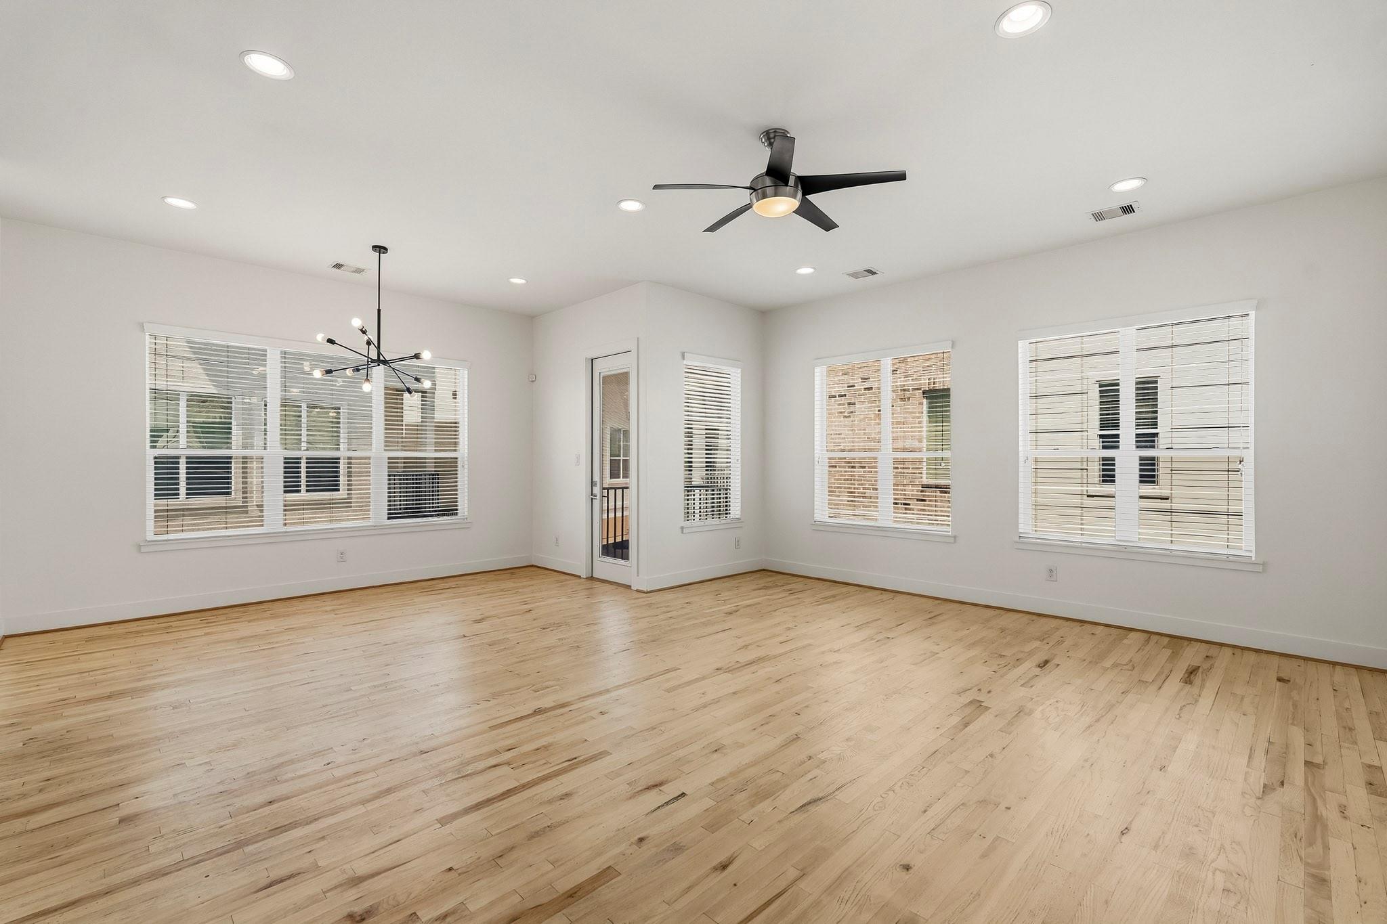
Empty living room with pale hardwood floors, a starburst chandelier, ceiling fan, and balcony door.
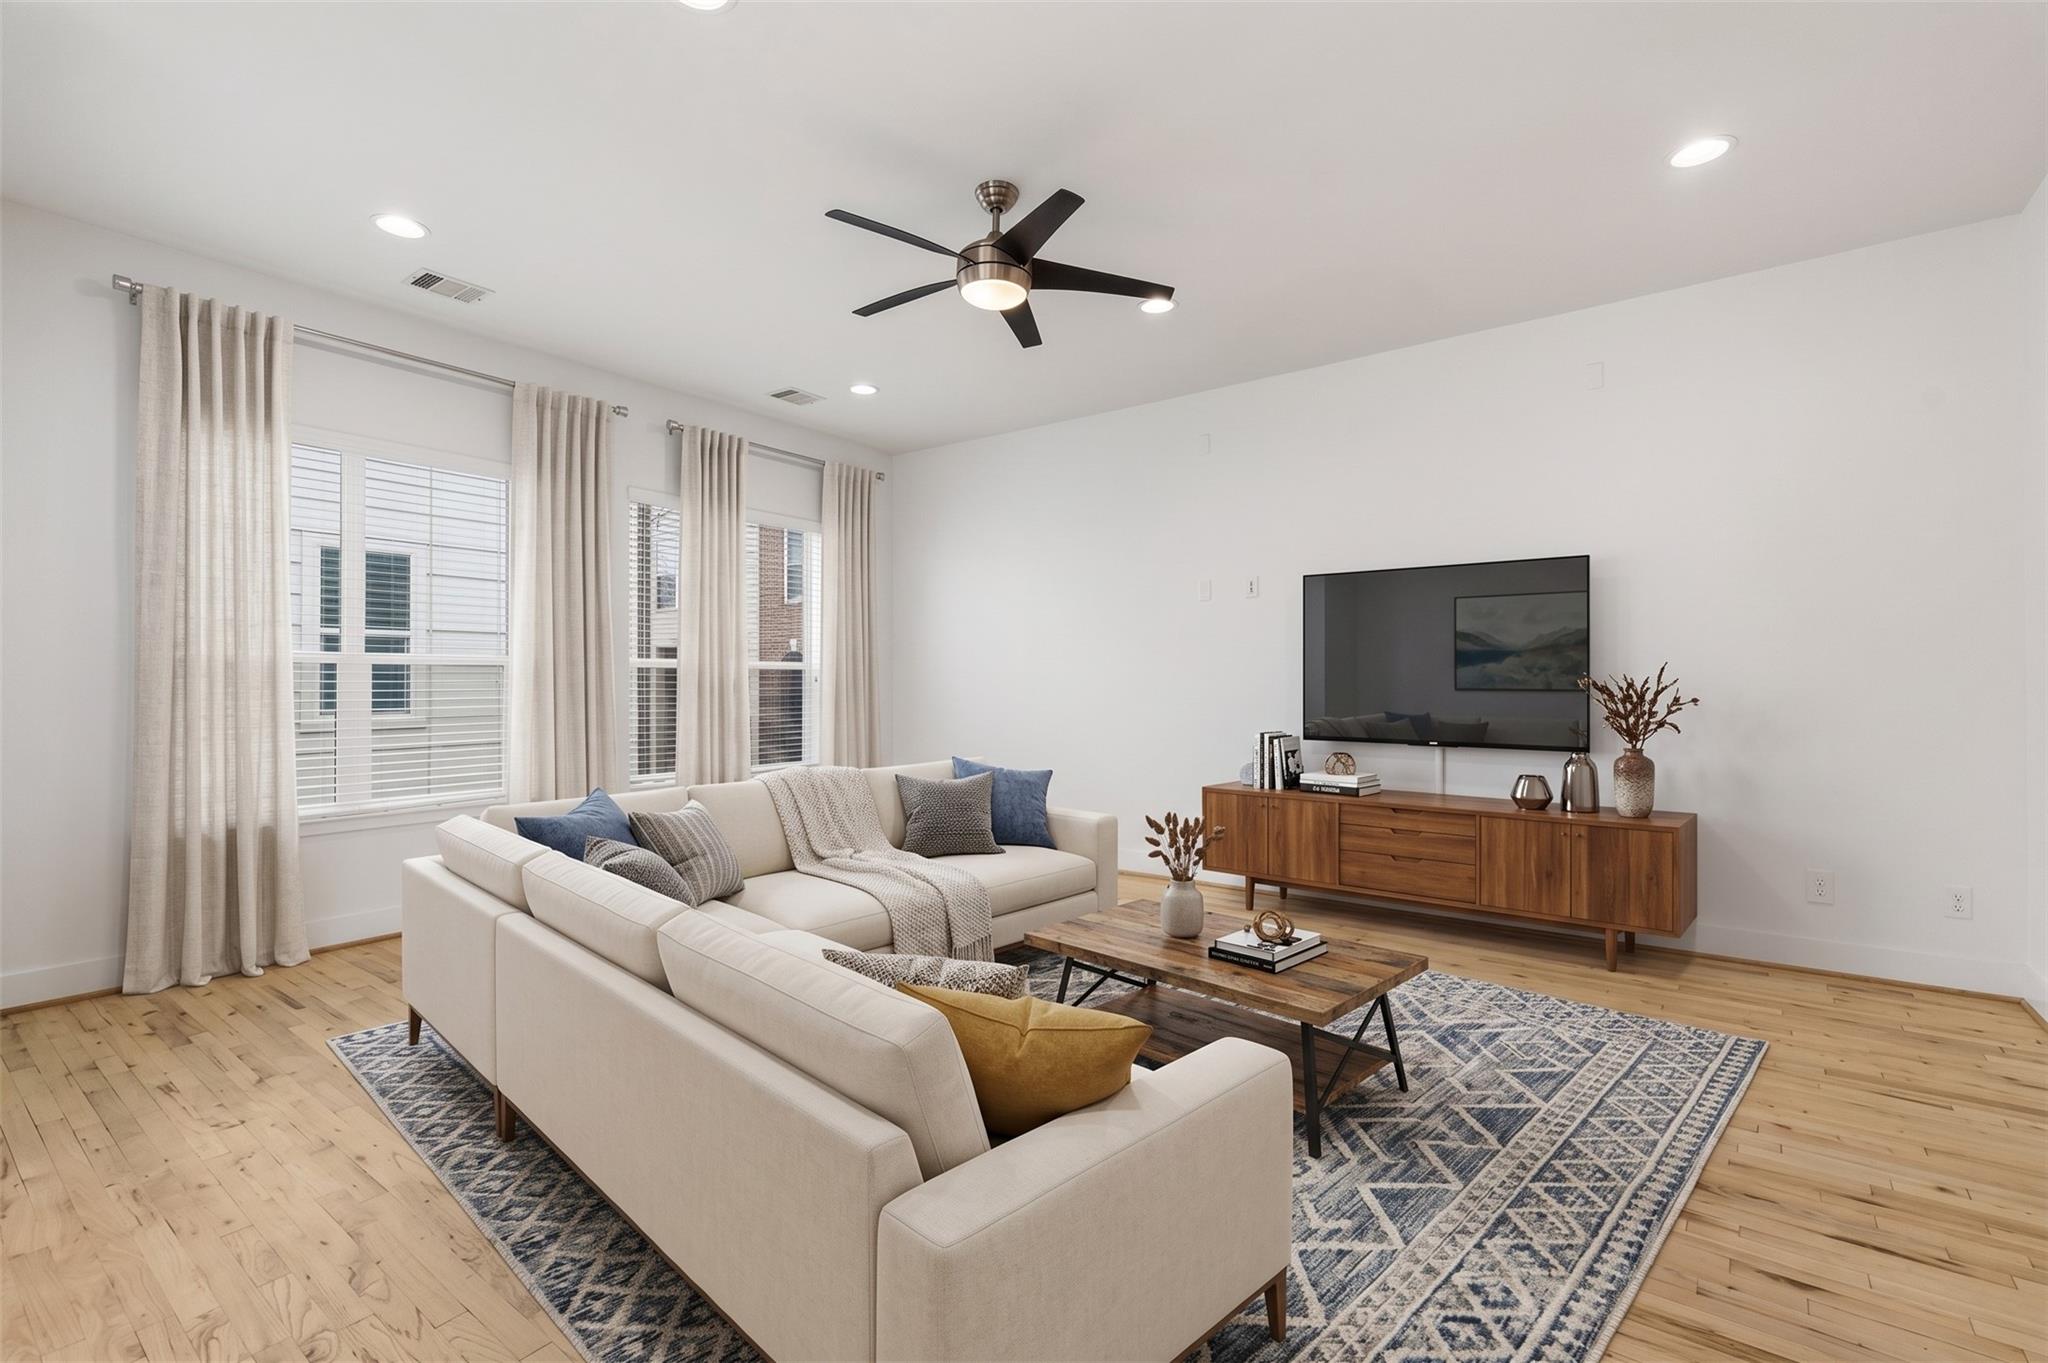
Staged living room with a white sectional, patterned rug, wood furniture, and tall curtained windows.
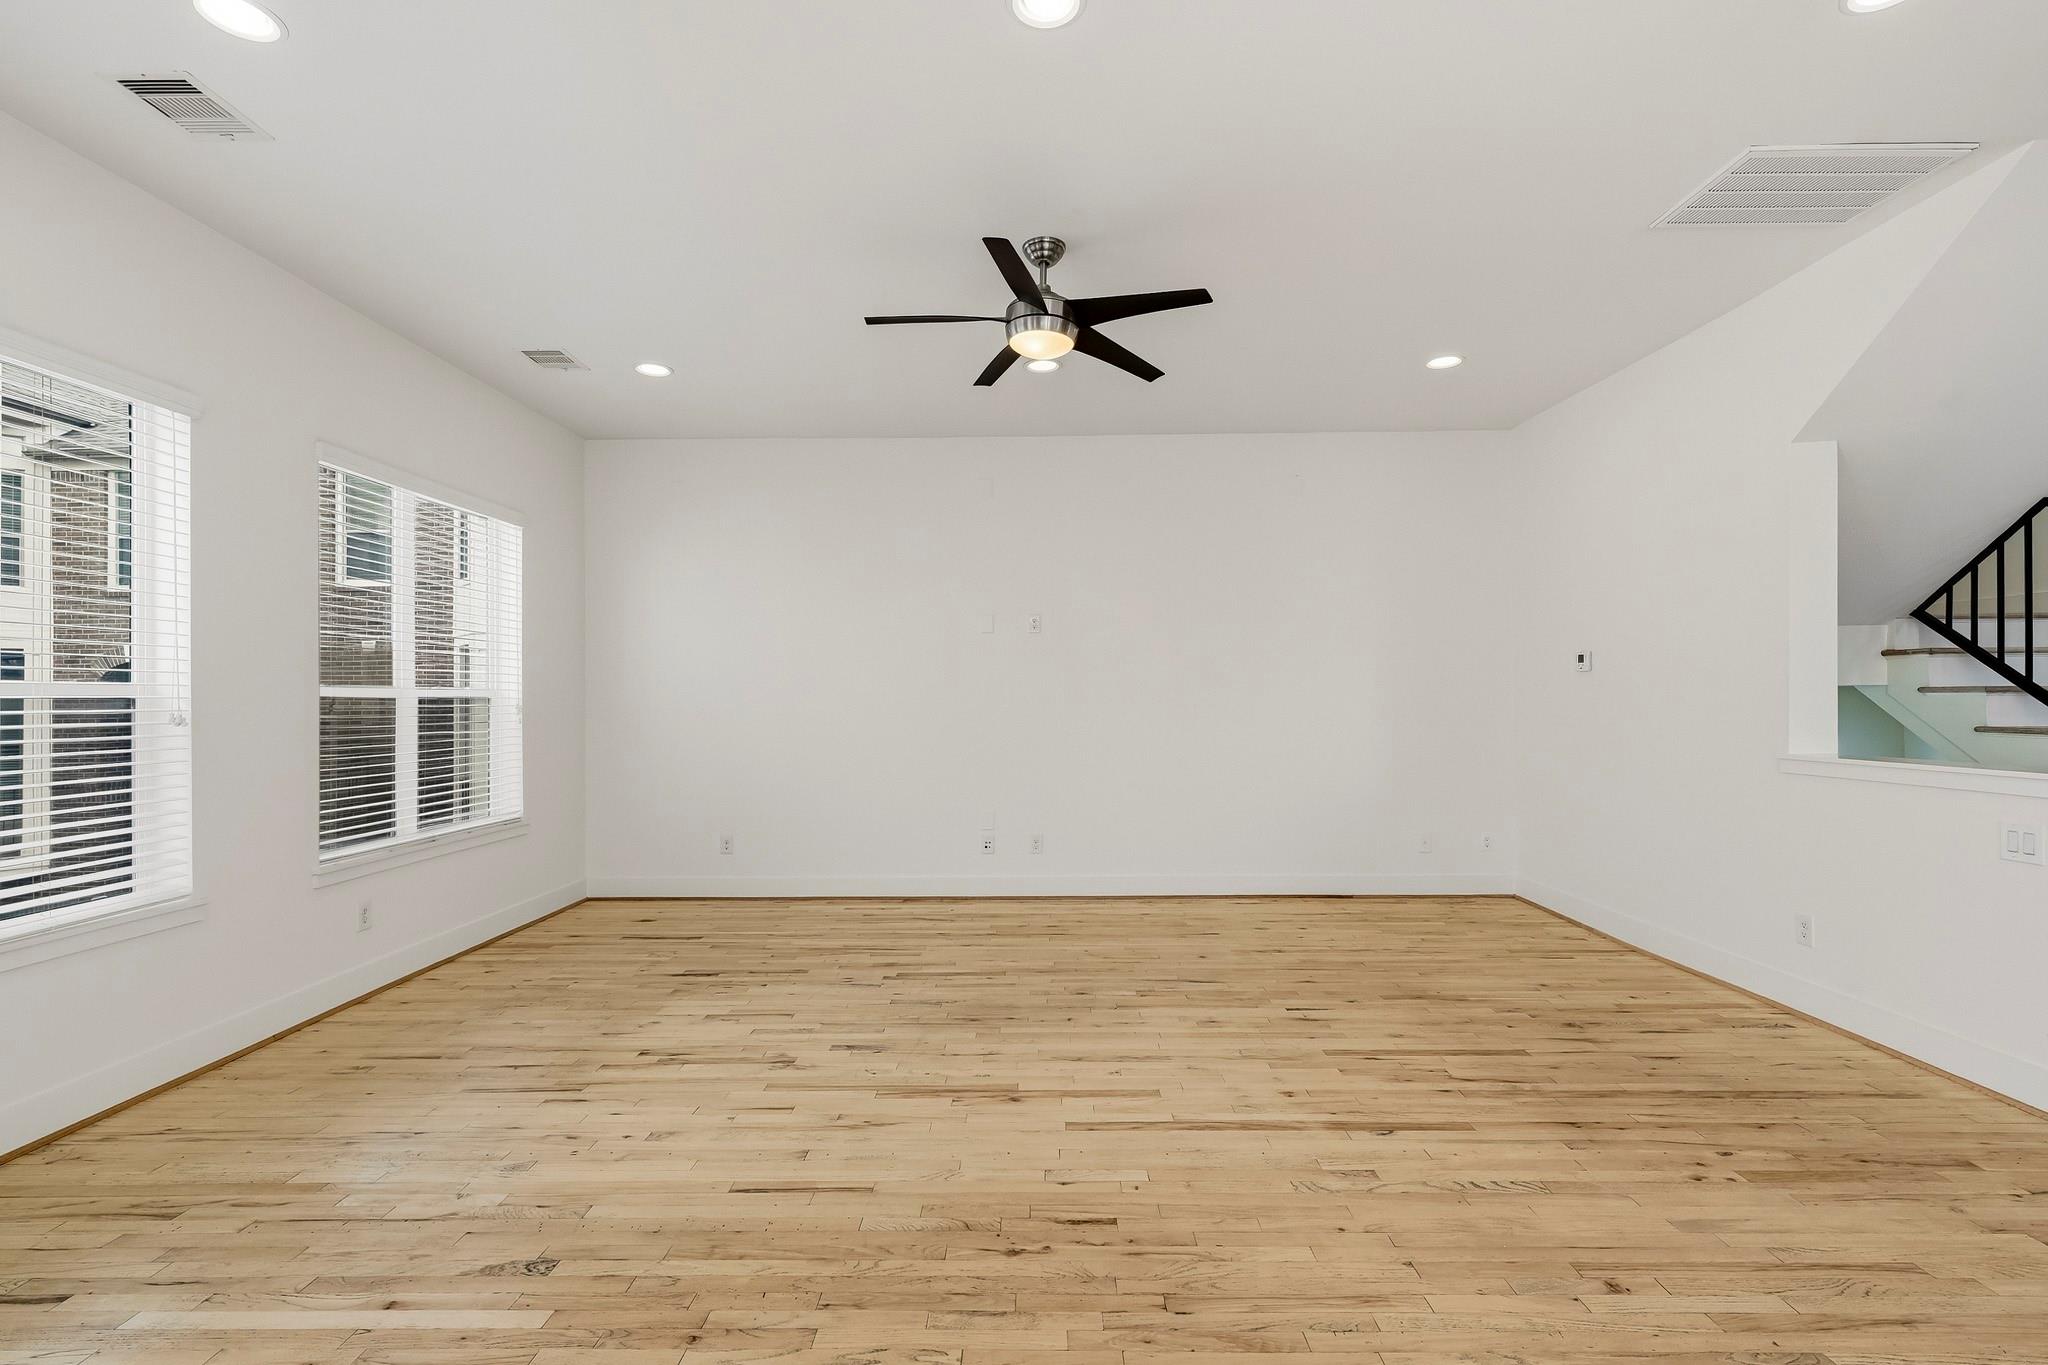
Empty living room with pale wood floors, two blind-covered windows, and a ceiling fan.
Empty living room with light hardwood floors, wide windows with blinds, and two ceiling fans.
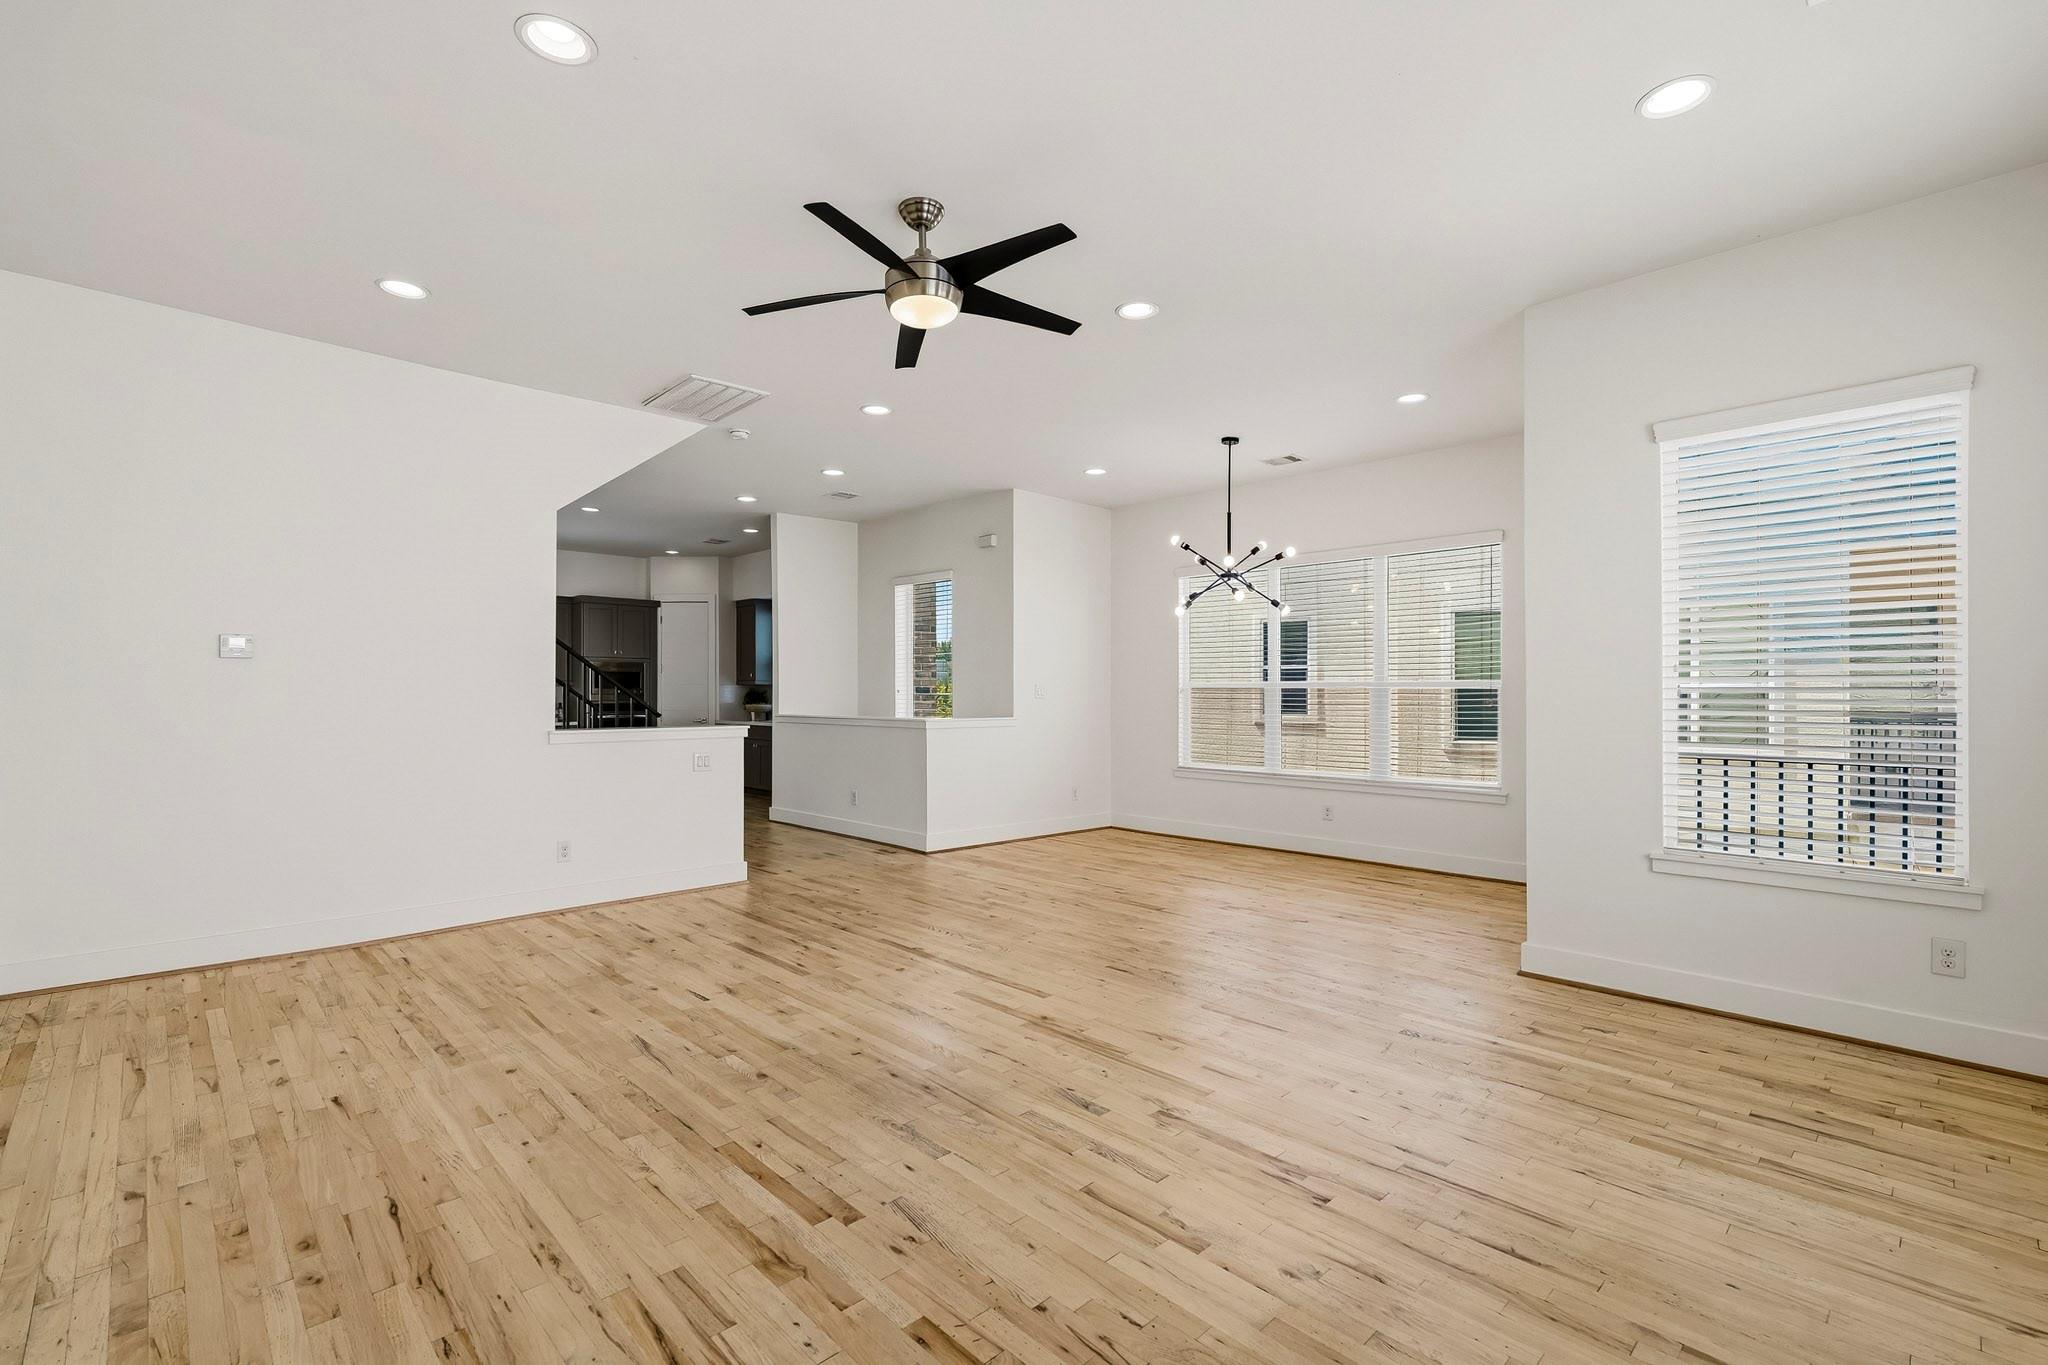
Empty open-plan living area with light wood floors, large windows, and a black ceiling fan.
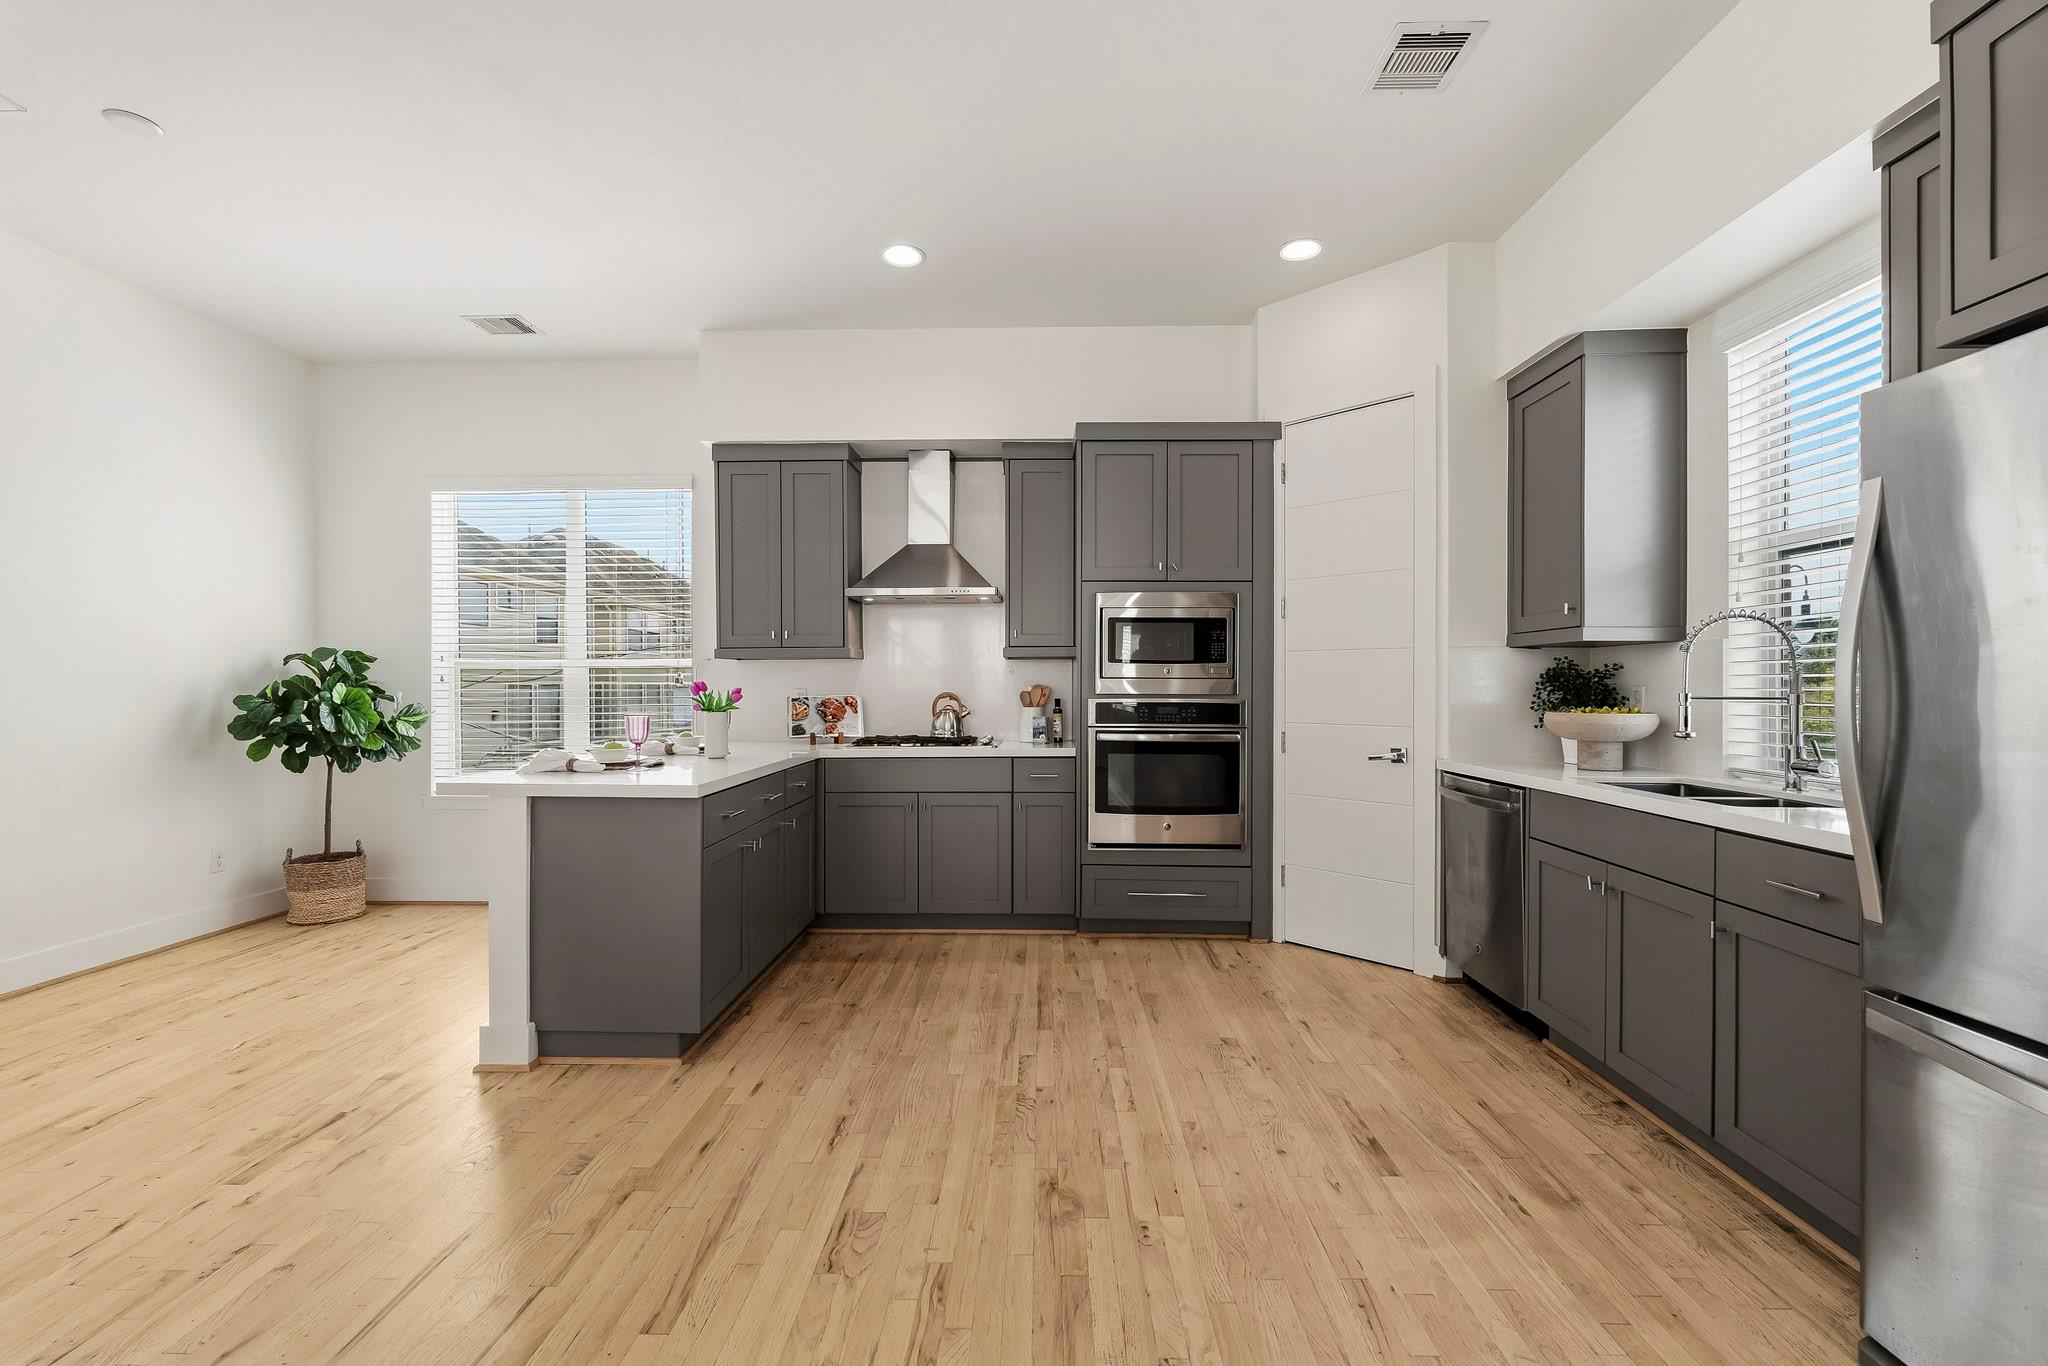
Modern kitchen with dark gray cabinets, stainless steel appliances, and light wood floors.
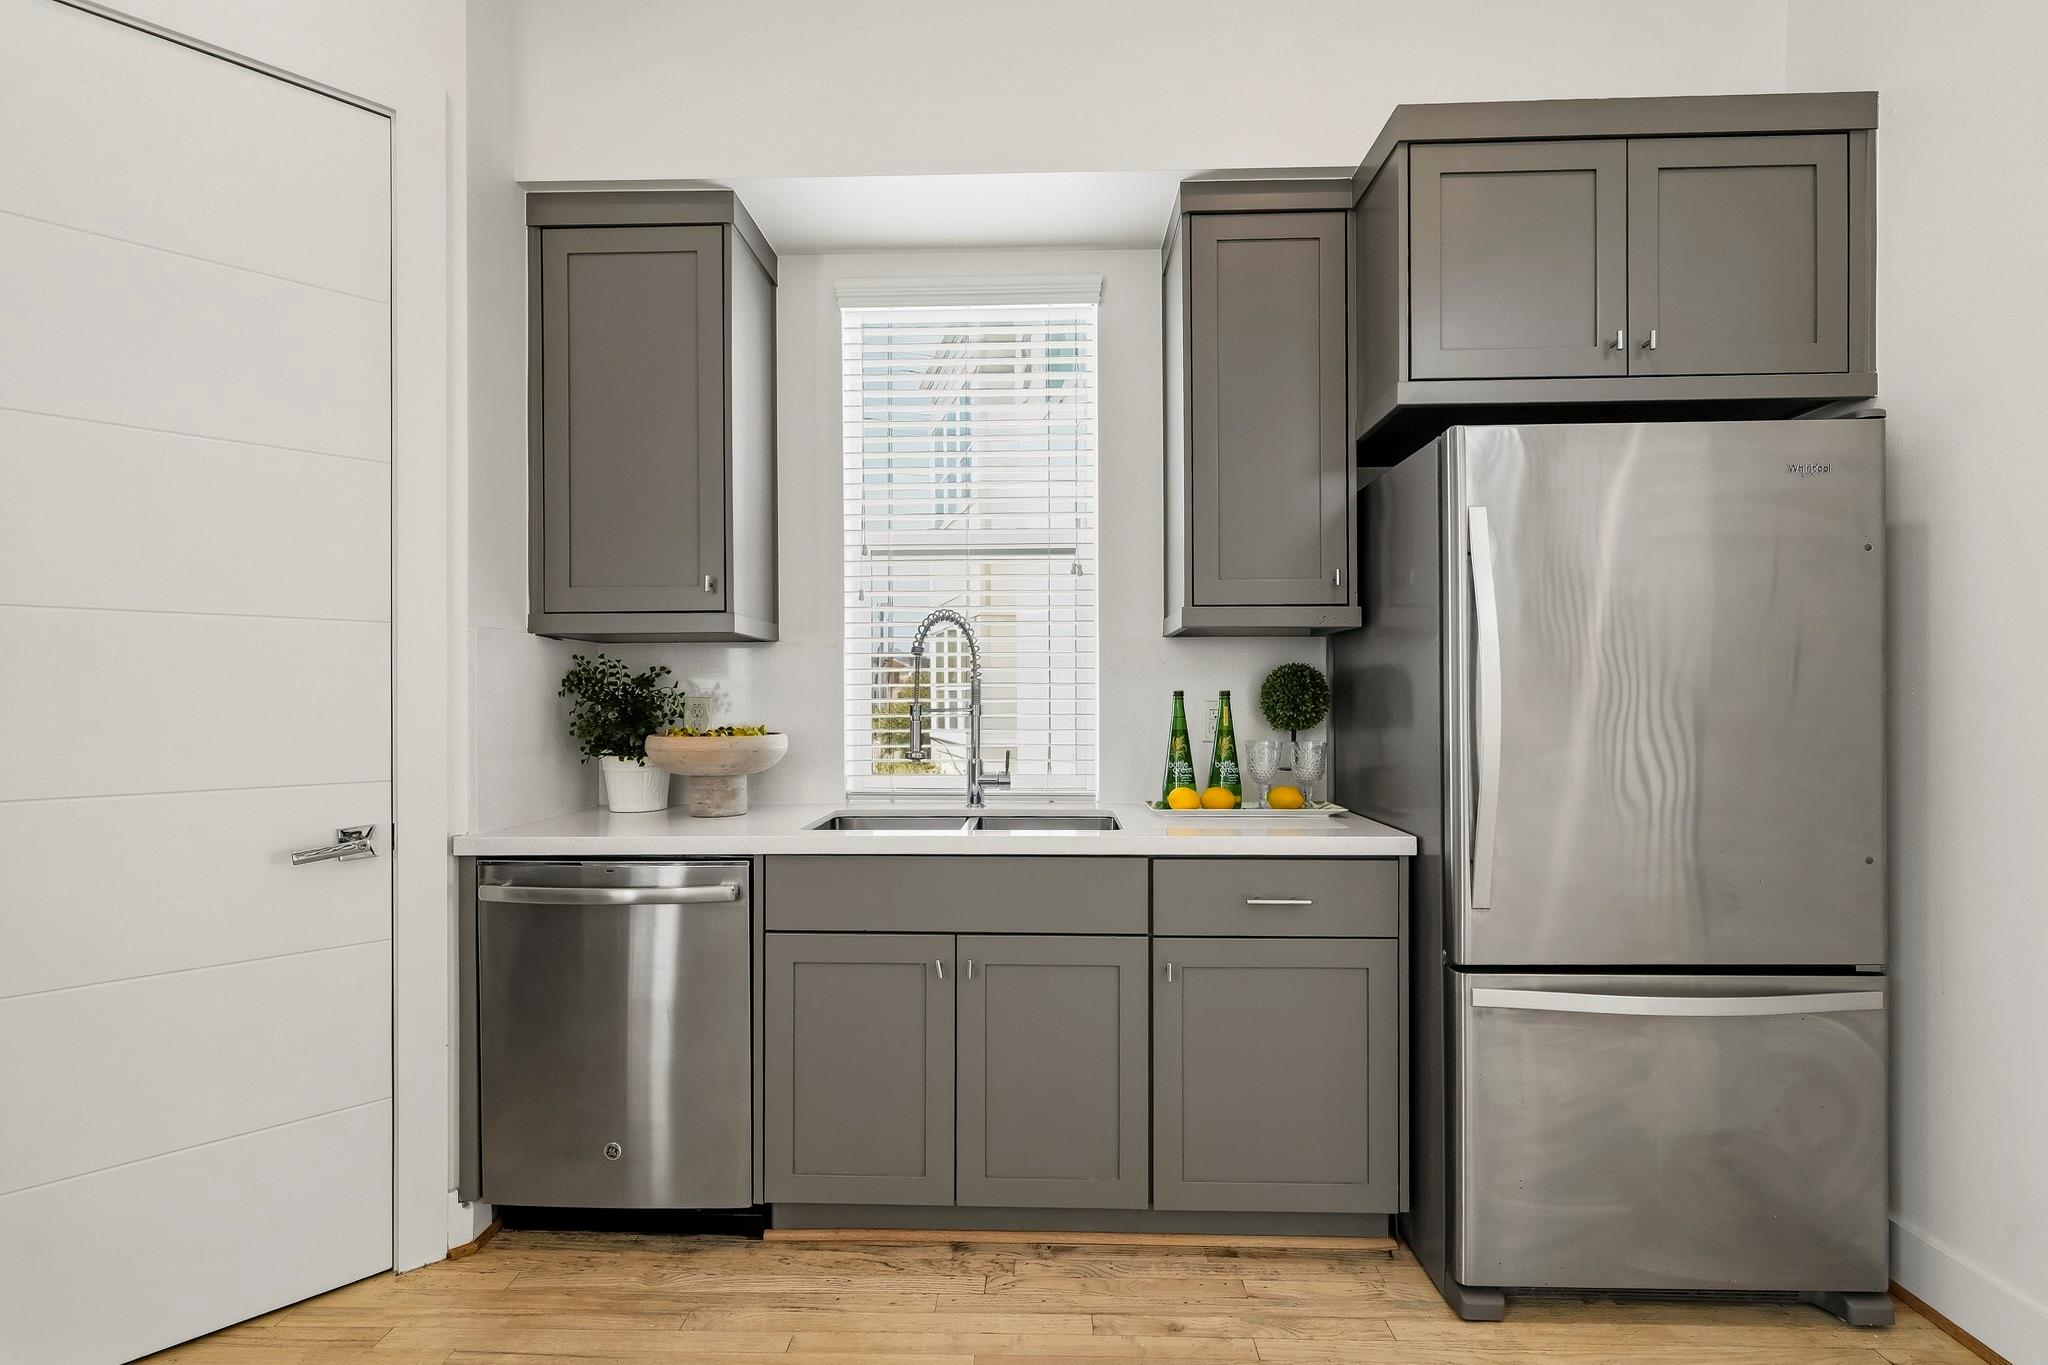
Modern kitchen with gray cabinets, stainless steel appliances, and a sink beneath a window.
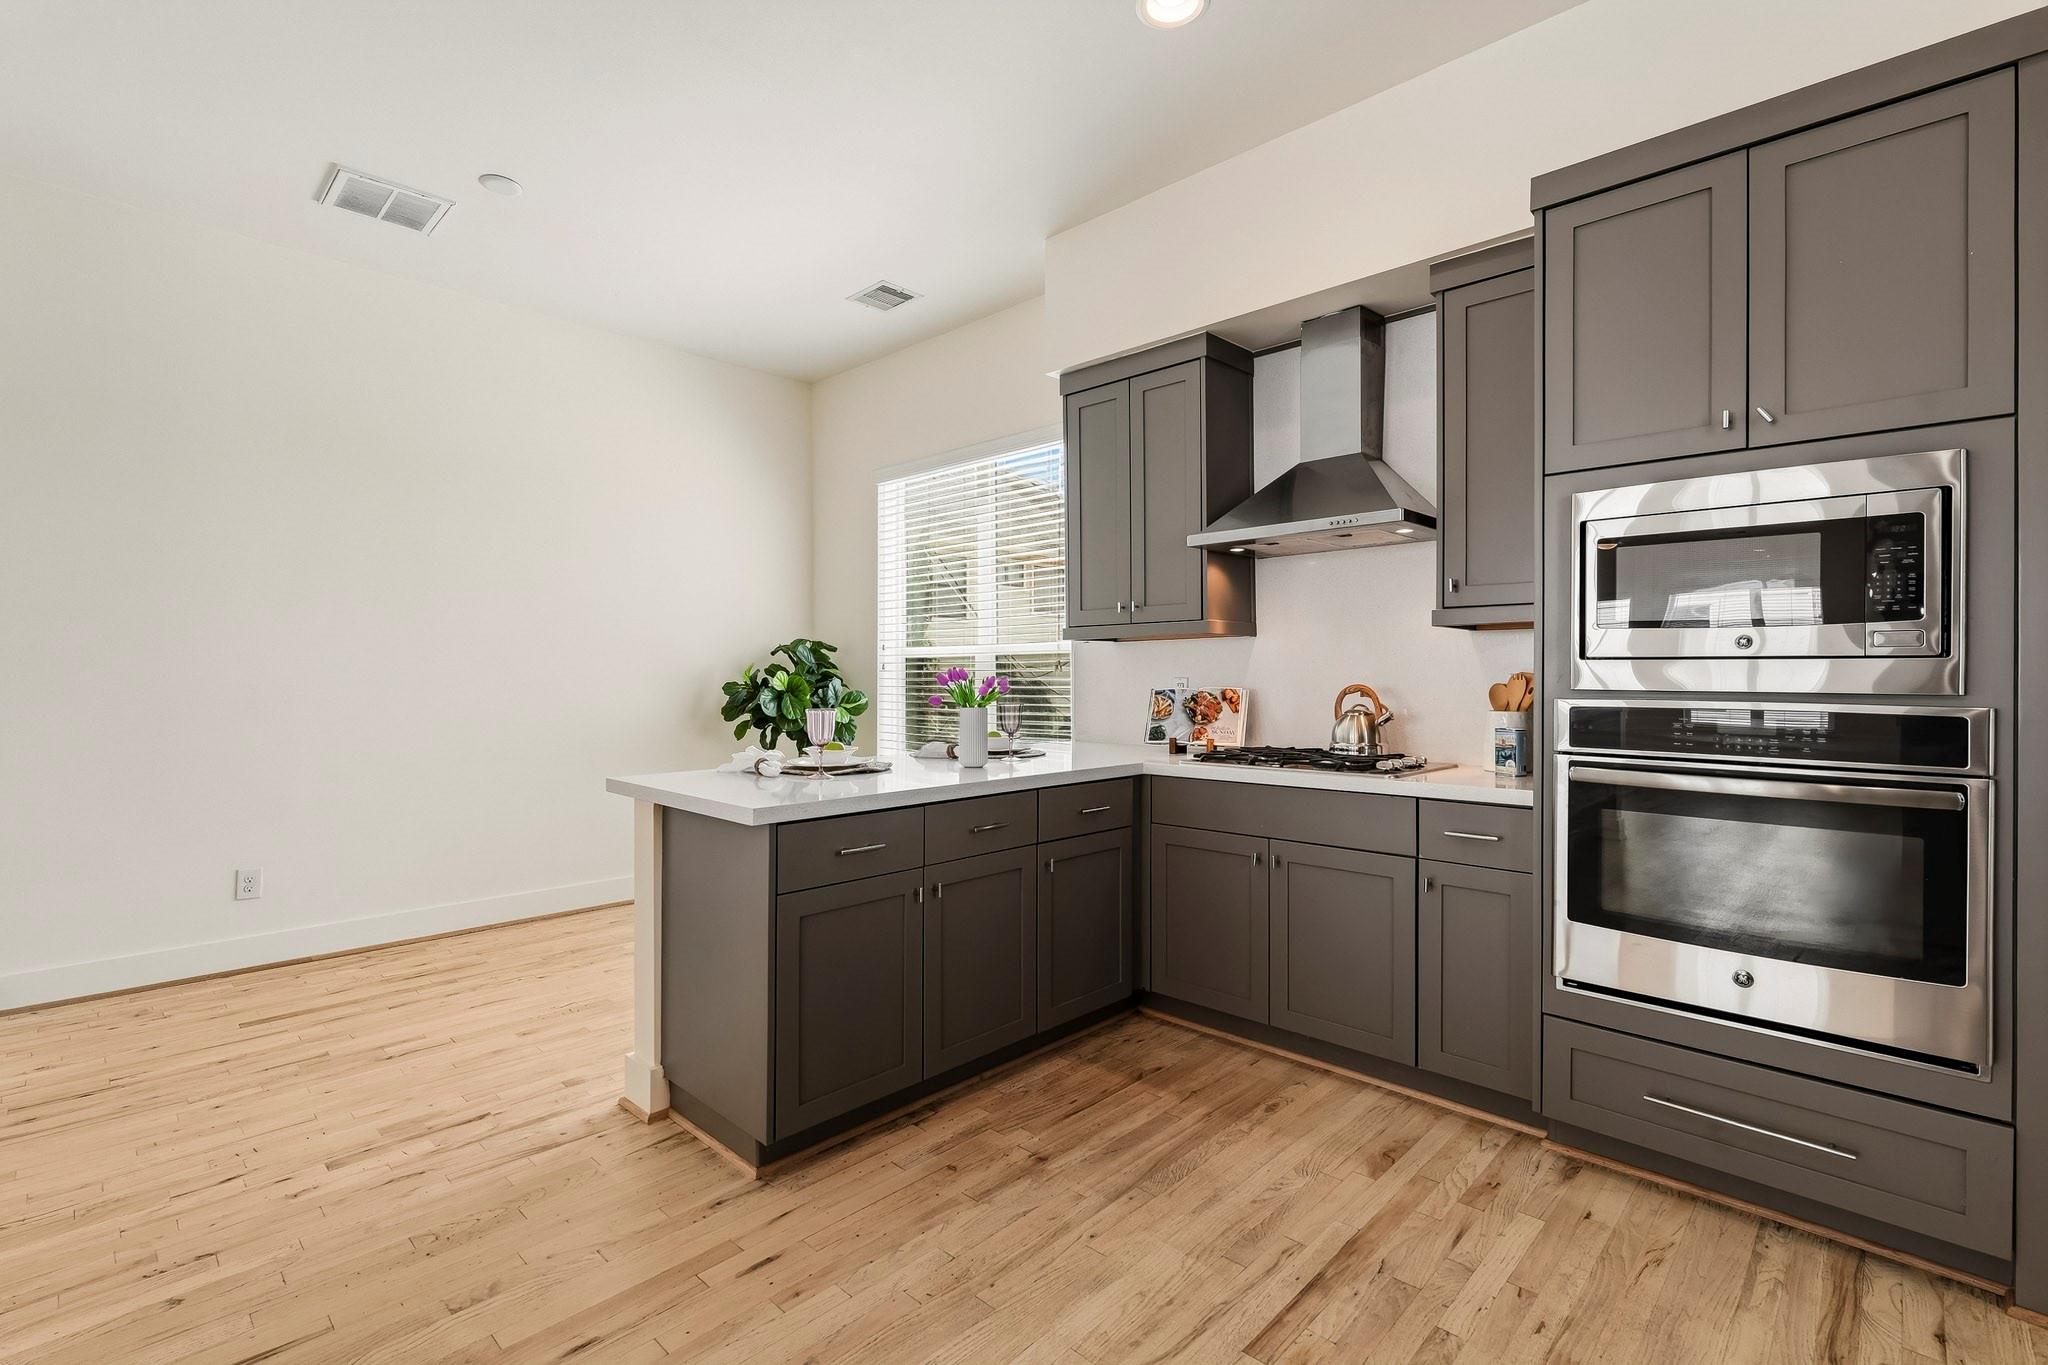
Modern kitchen with dark gray cabinets, stainless built-in appliances, and a white peninsula countertop.
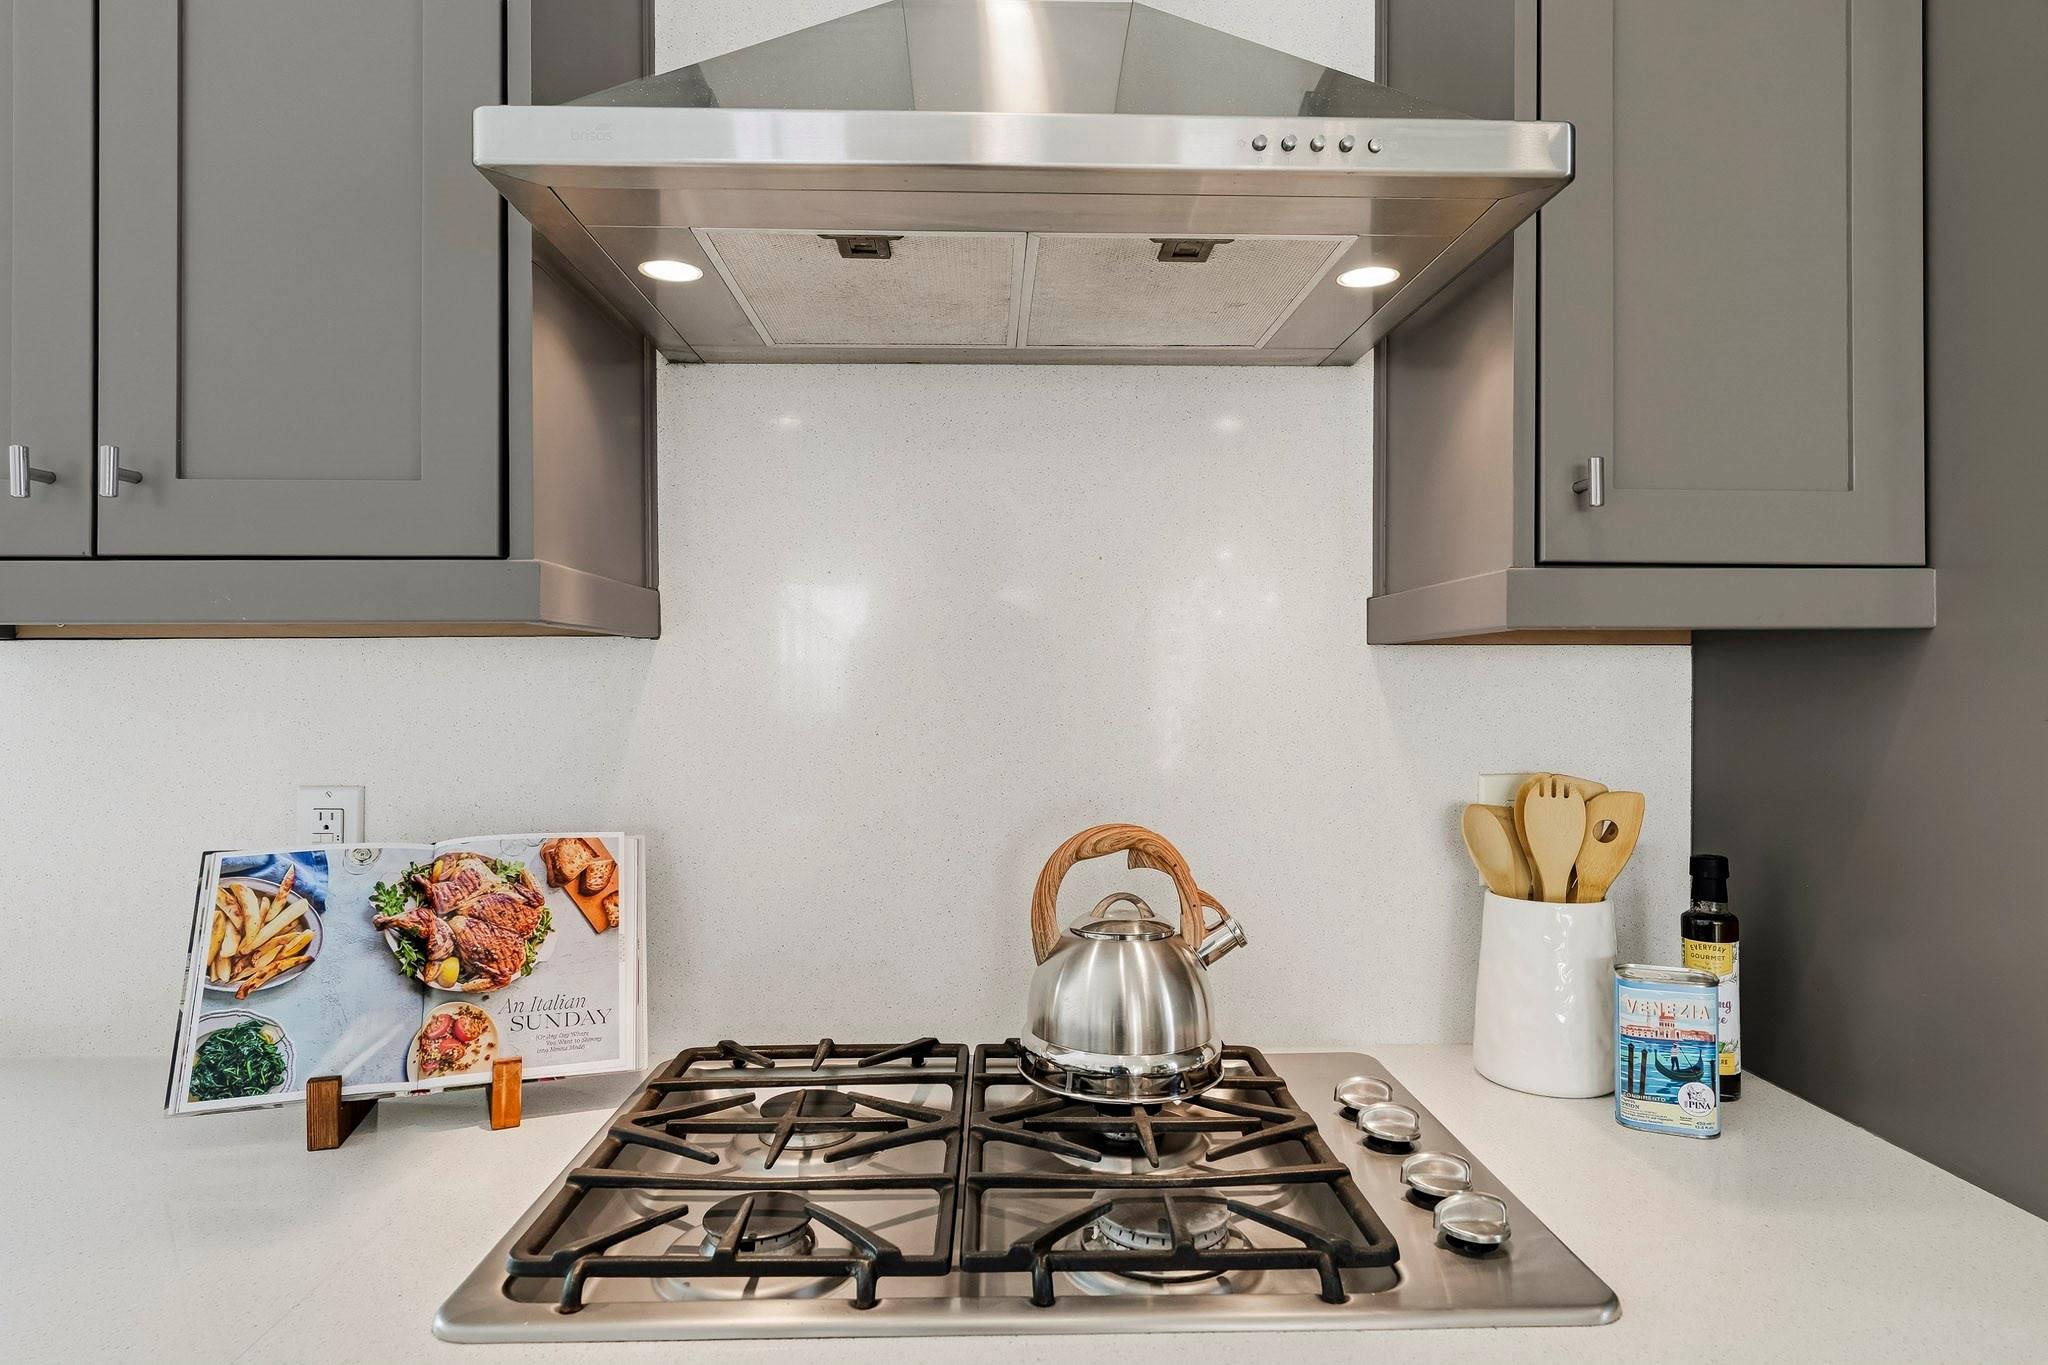
Kitchen cooktop with stainless gas burners and kettle beneath a range hood, framed by gray cabinets.
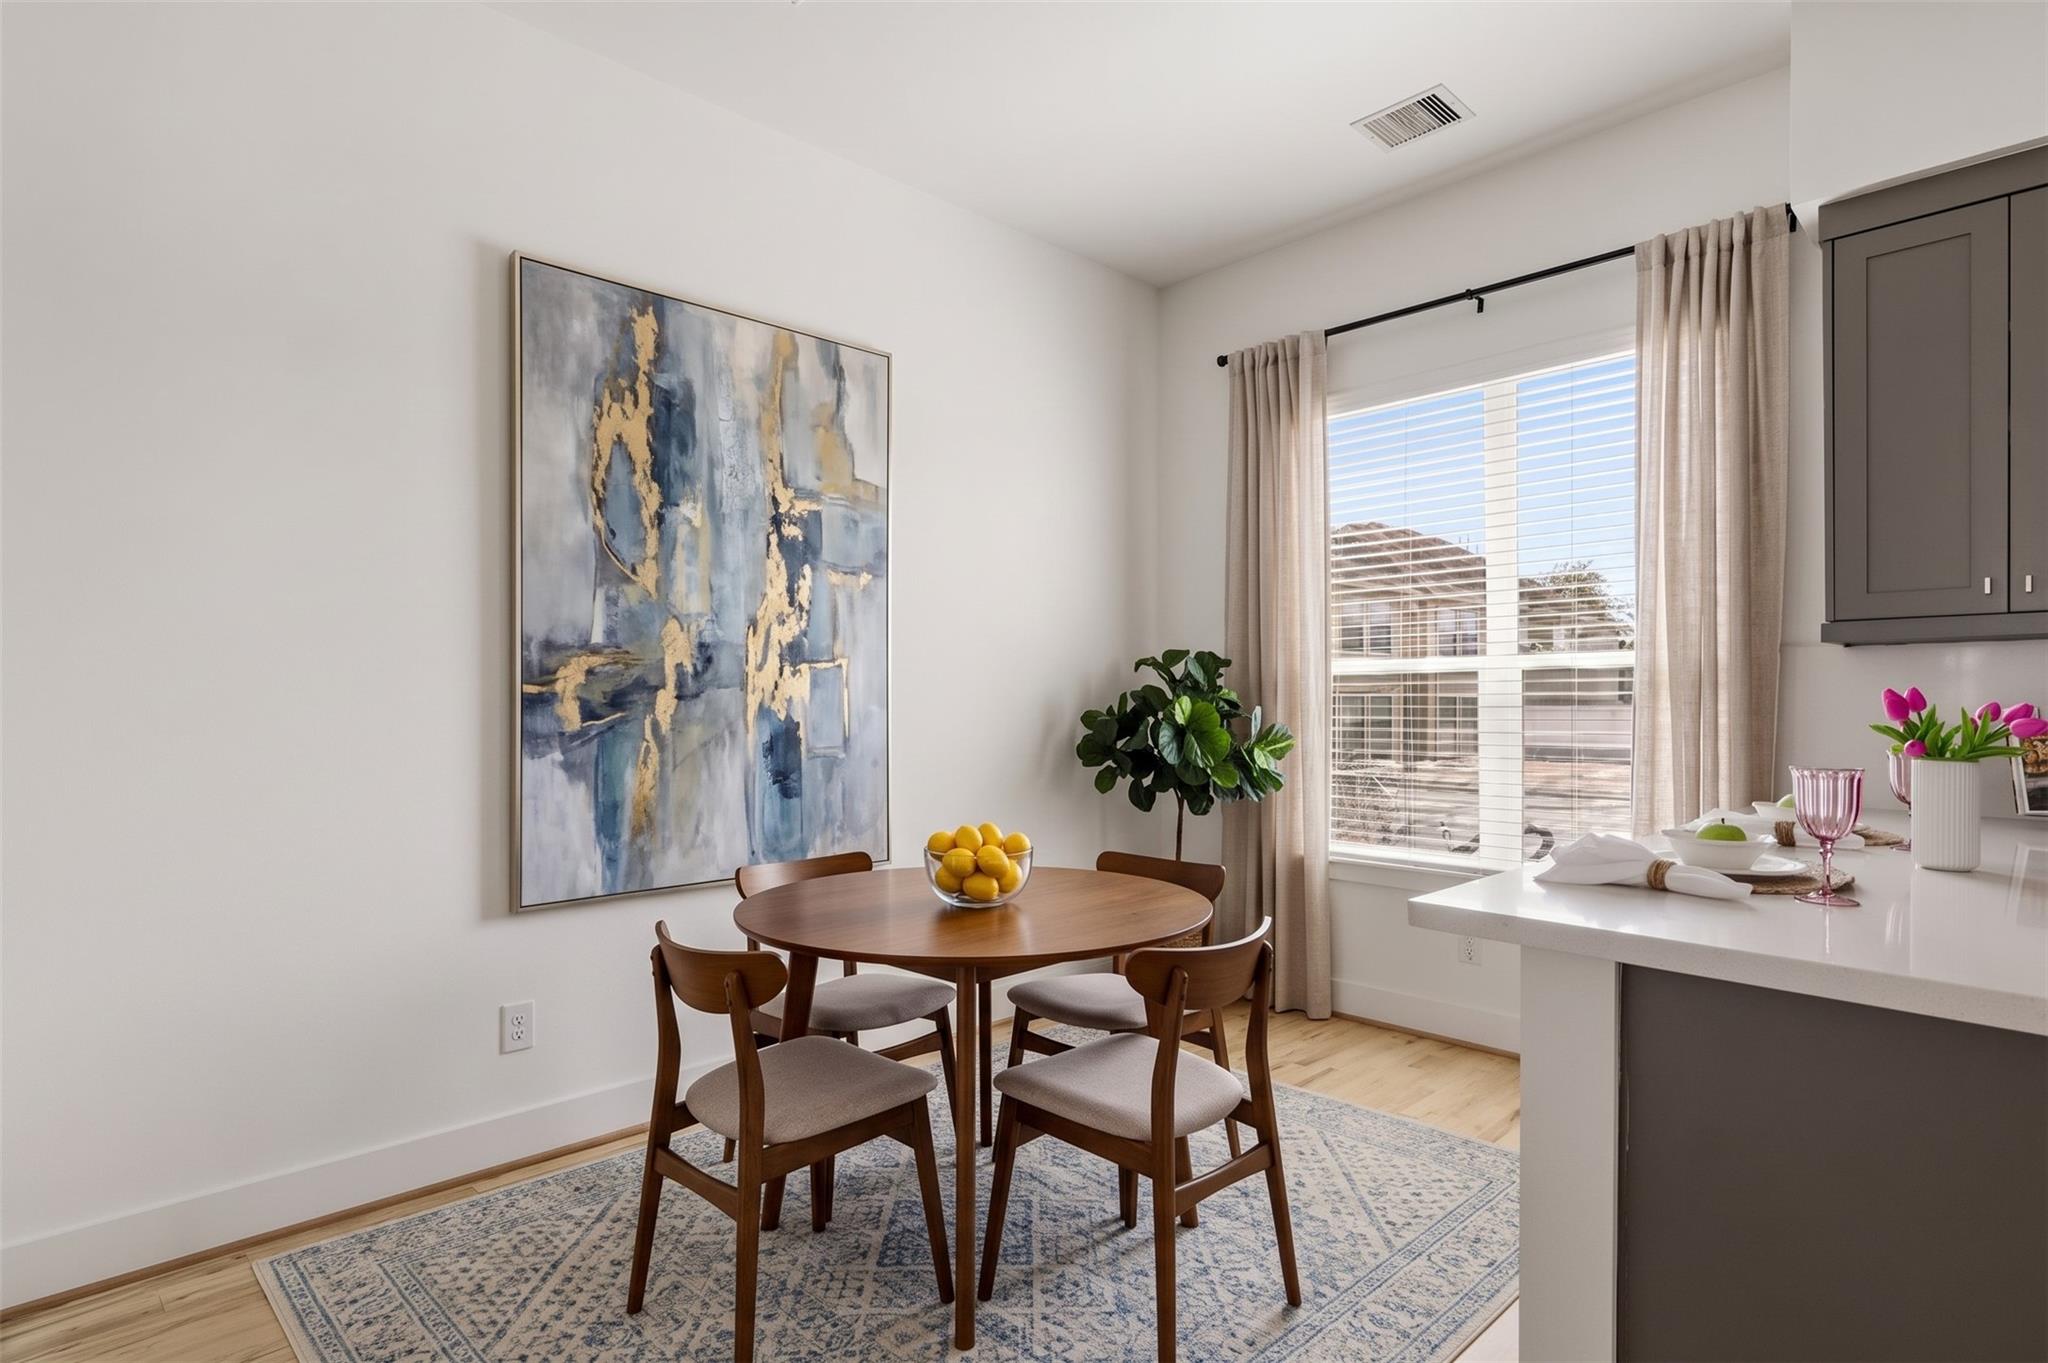
Dining area with a round wooden table, four chairs, and a large blue-and-gold abstract painting.
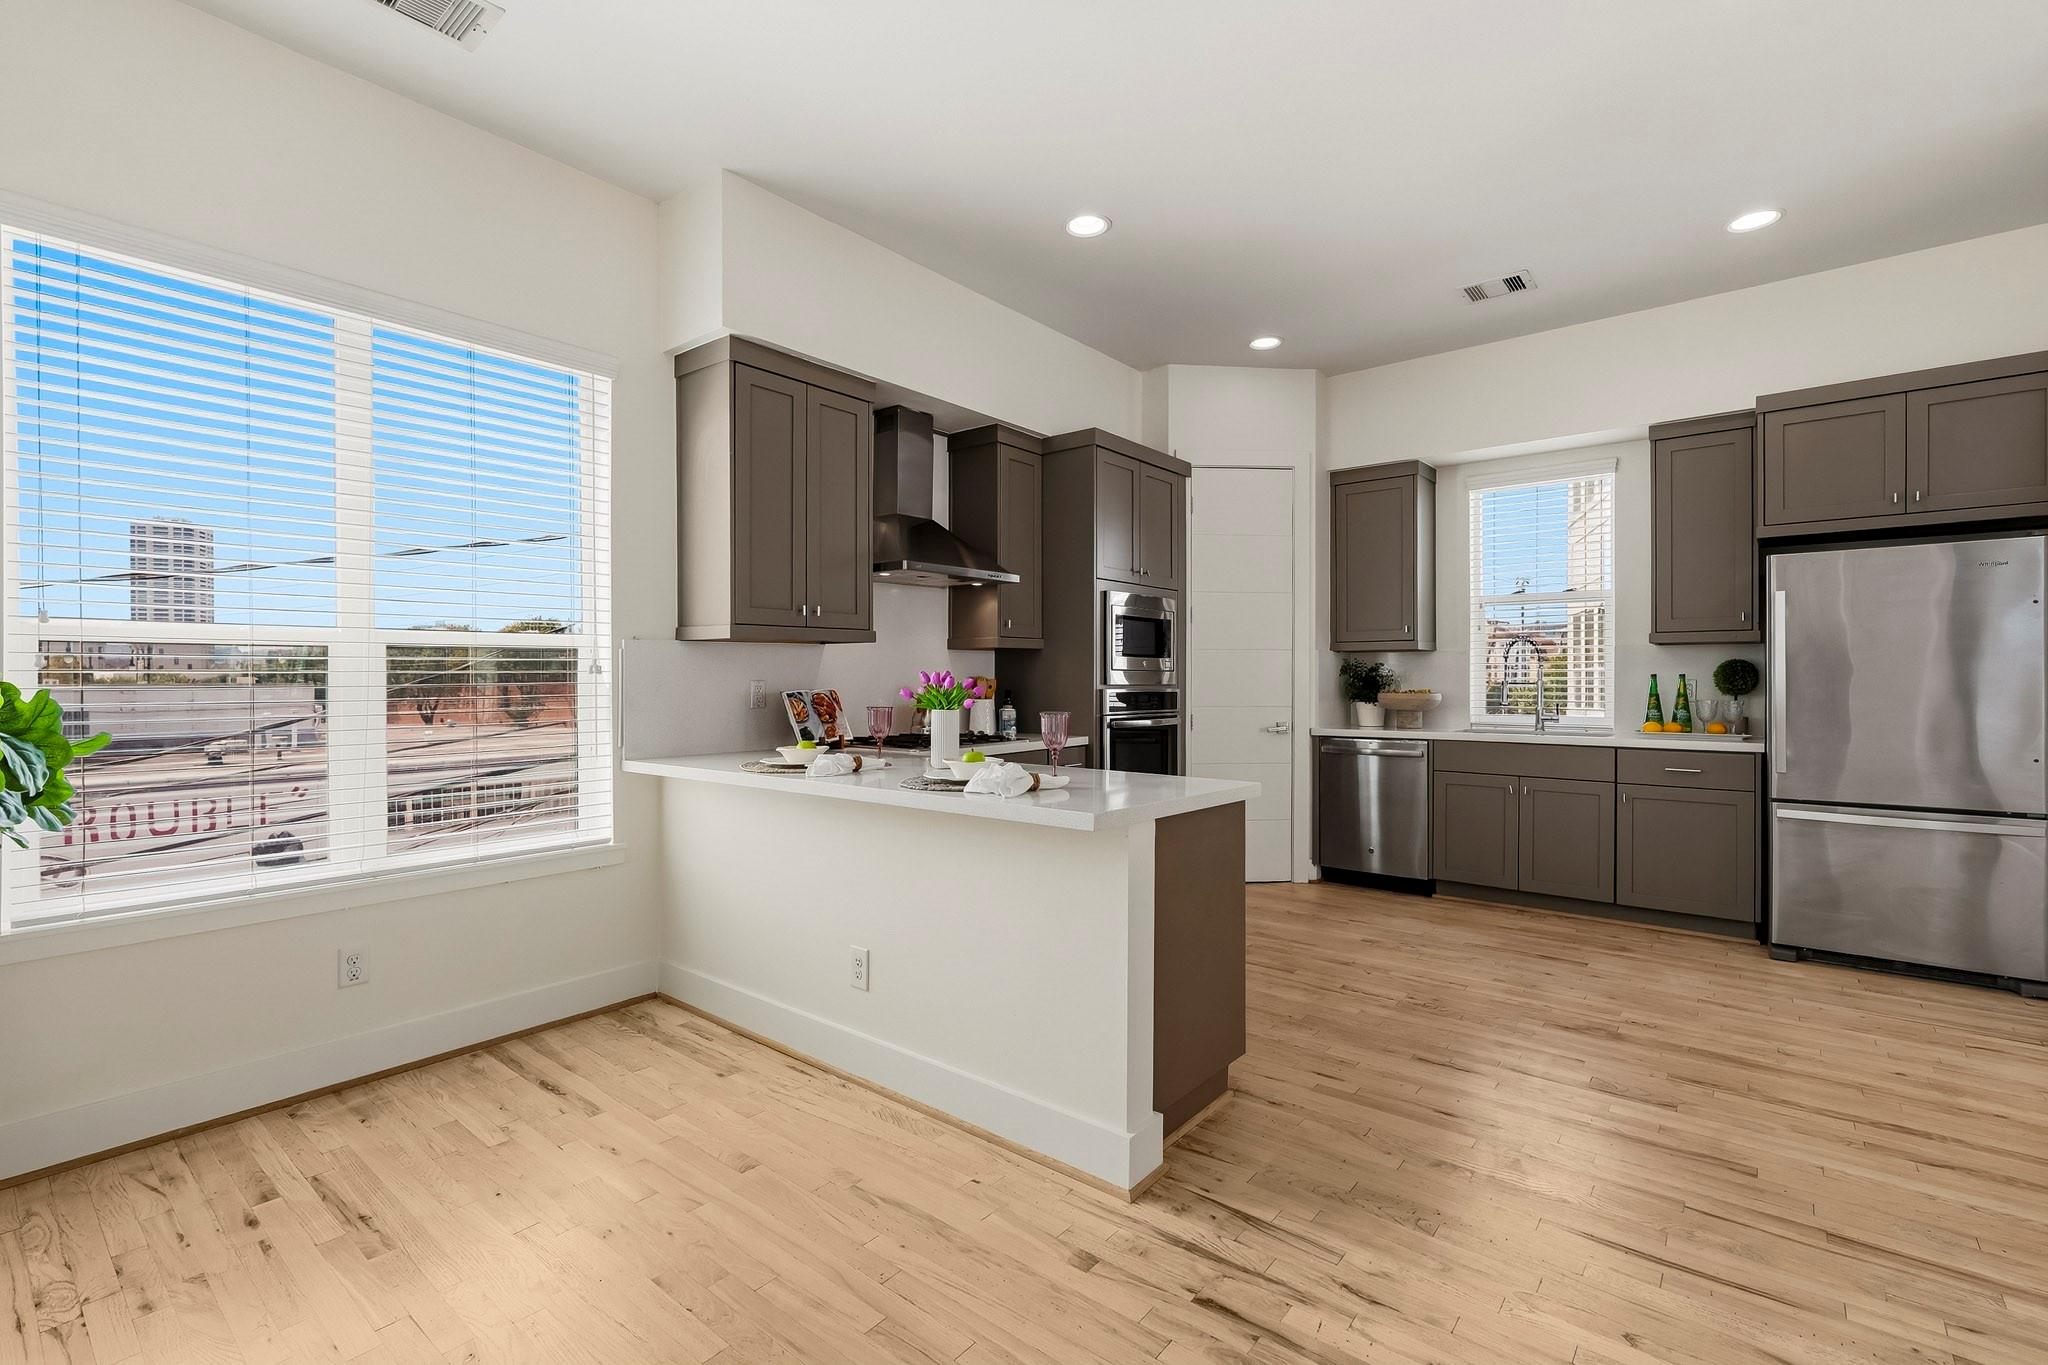
Open kitchen with dark cabinets, stainless steel appliances, and city views through large windows.
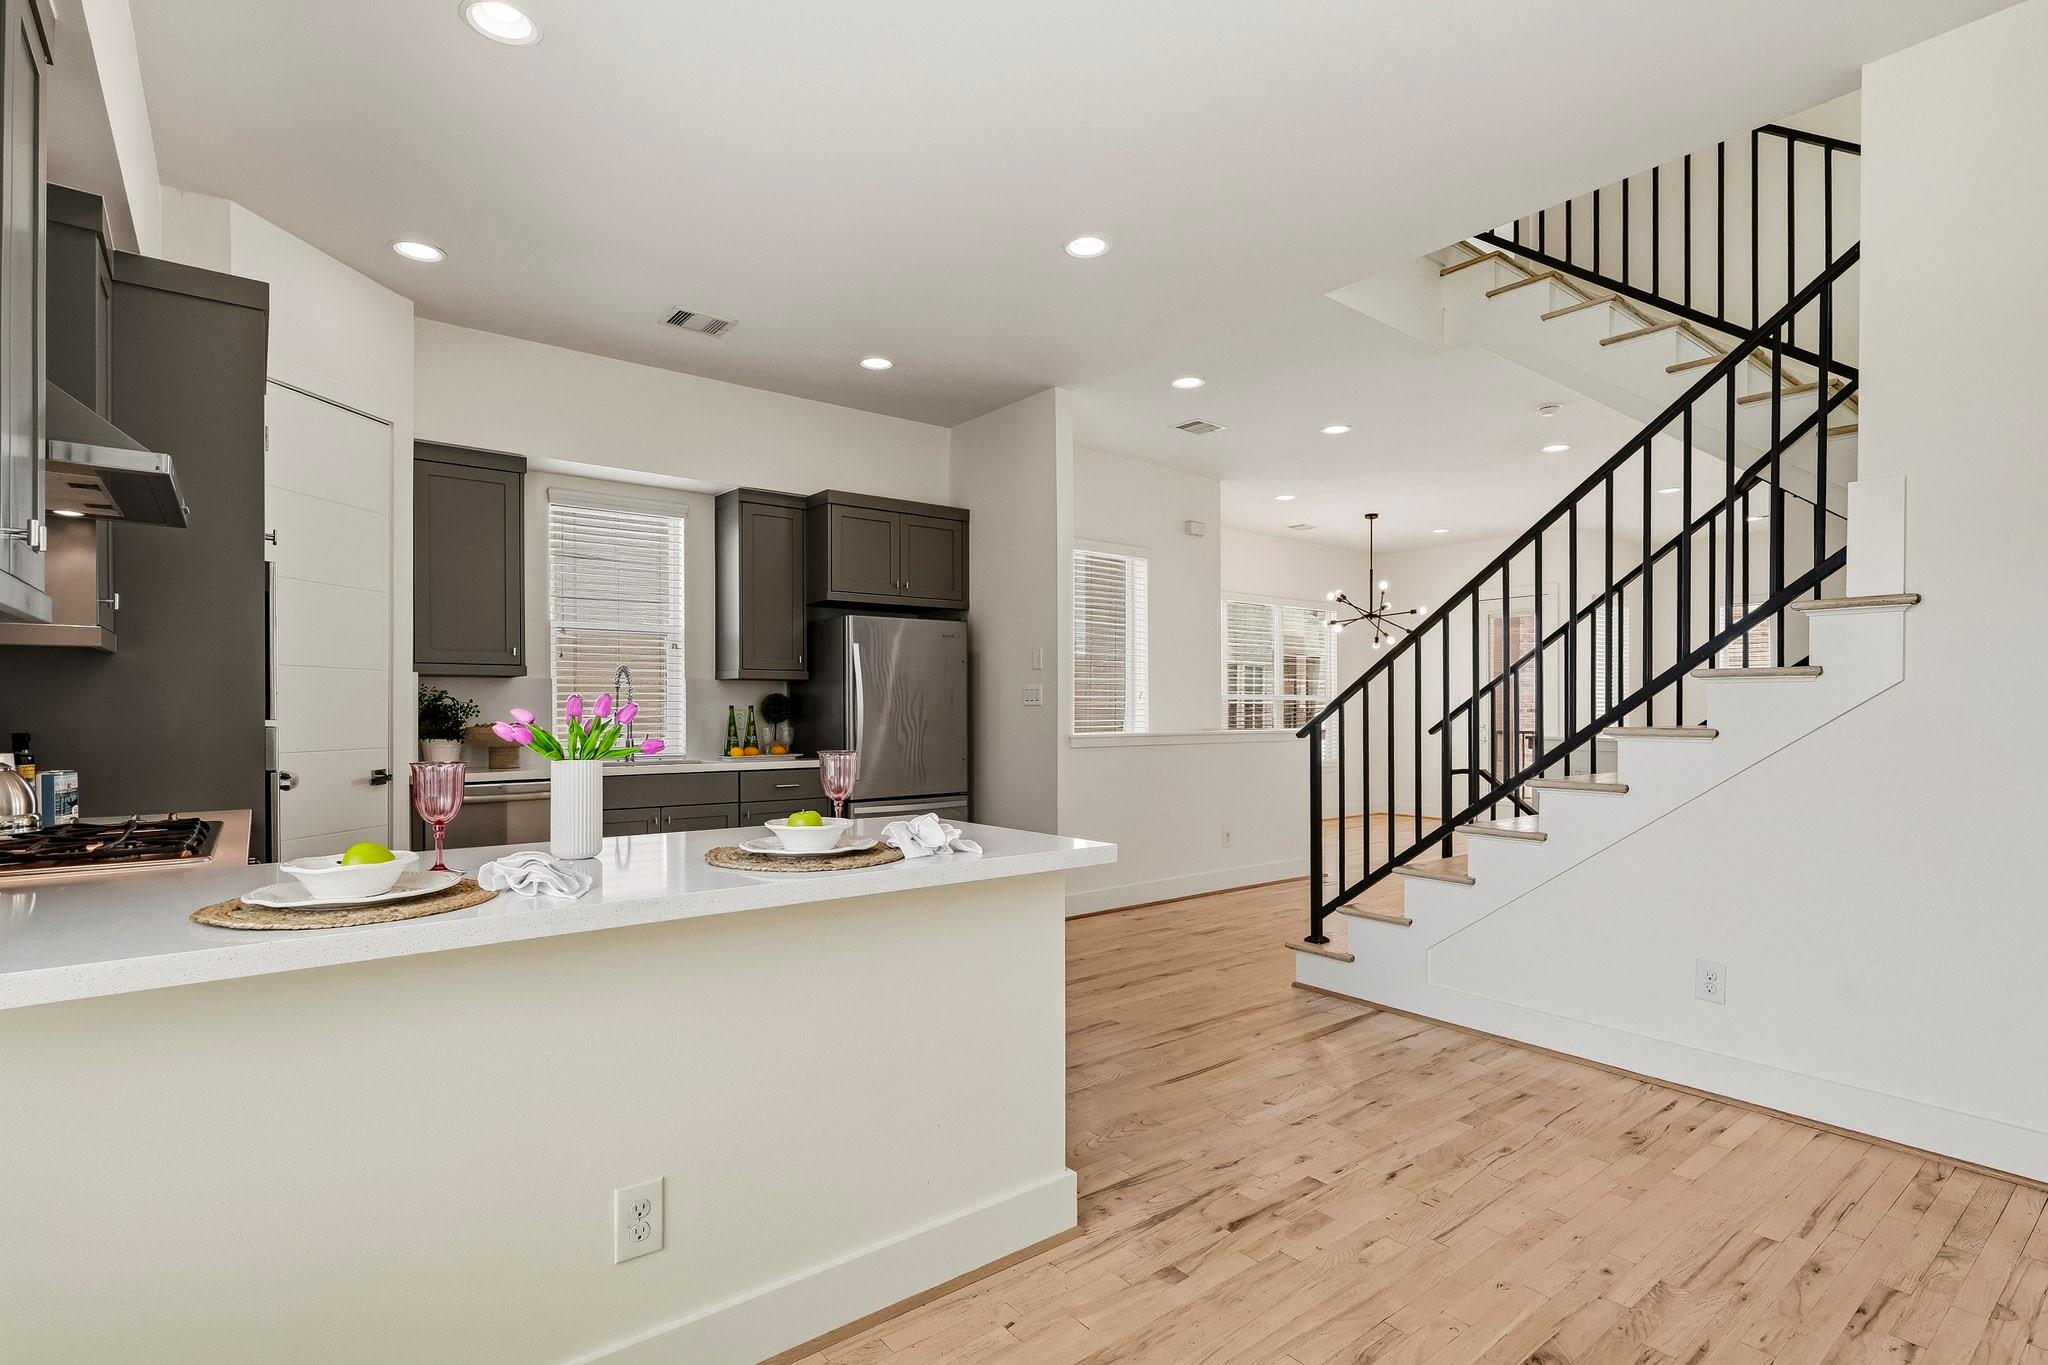
Open kitchen with a white island and dark cabinets beside a staircase with black railings.
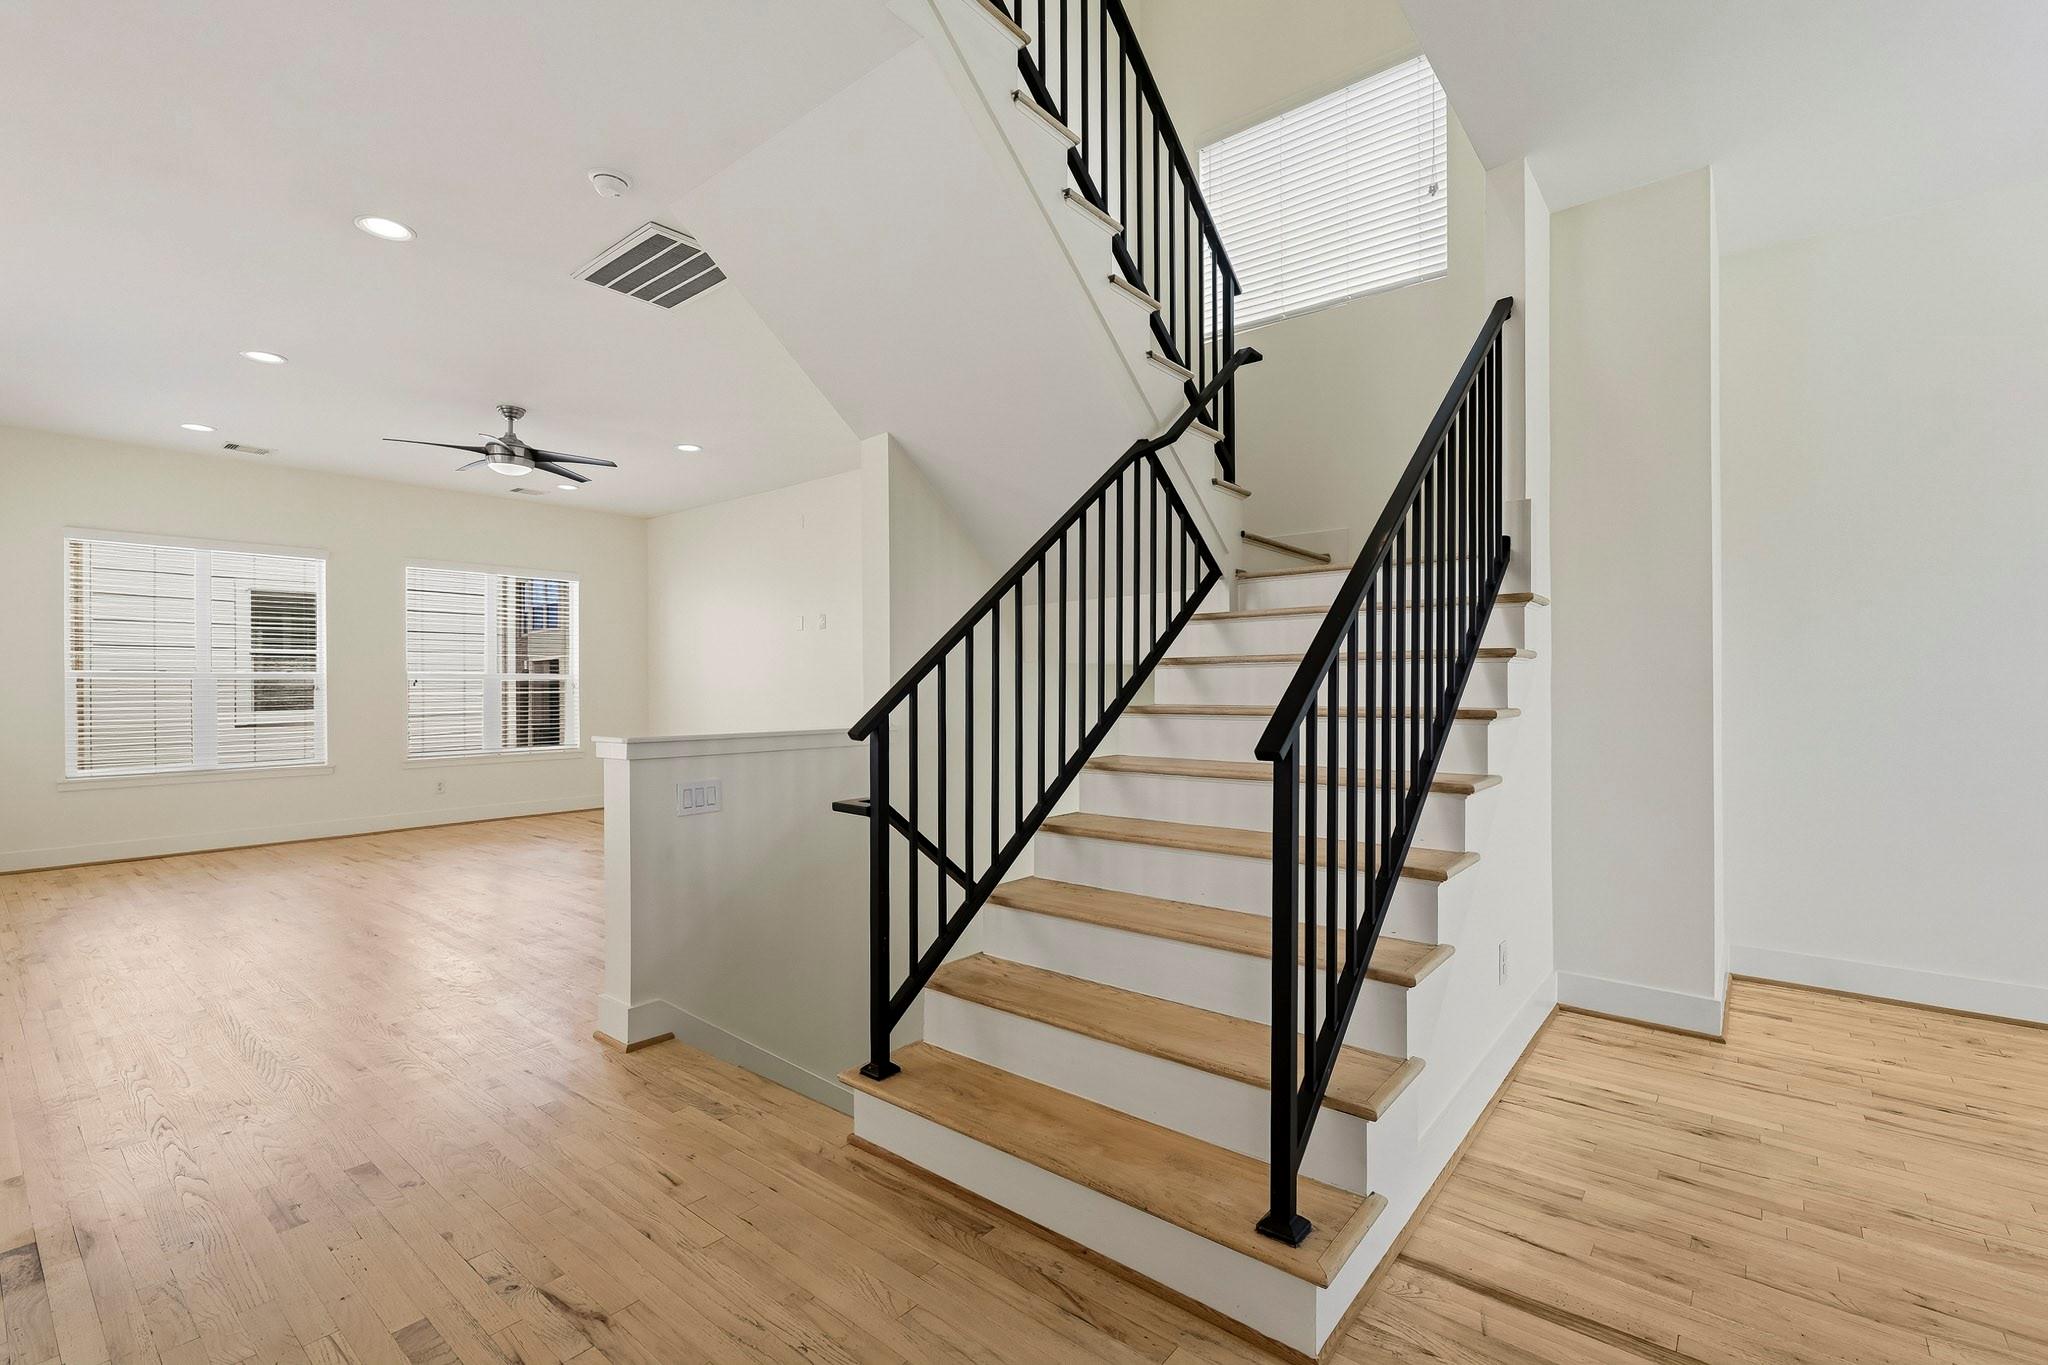
Open living area with light wood floors and a staircase with black railings and wood treads.
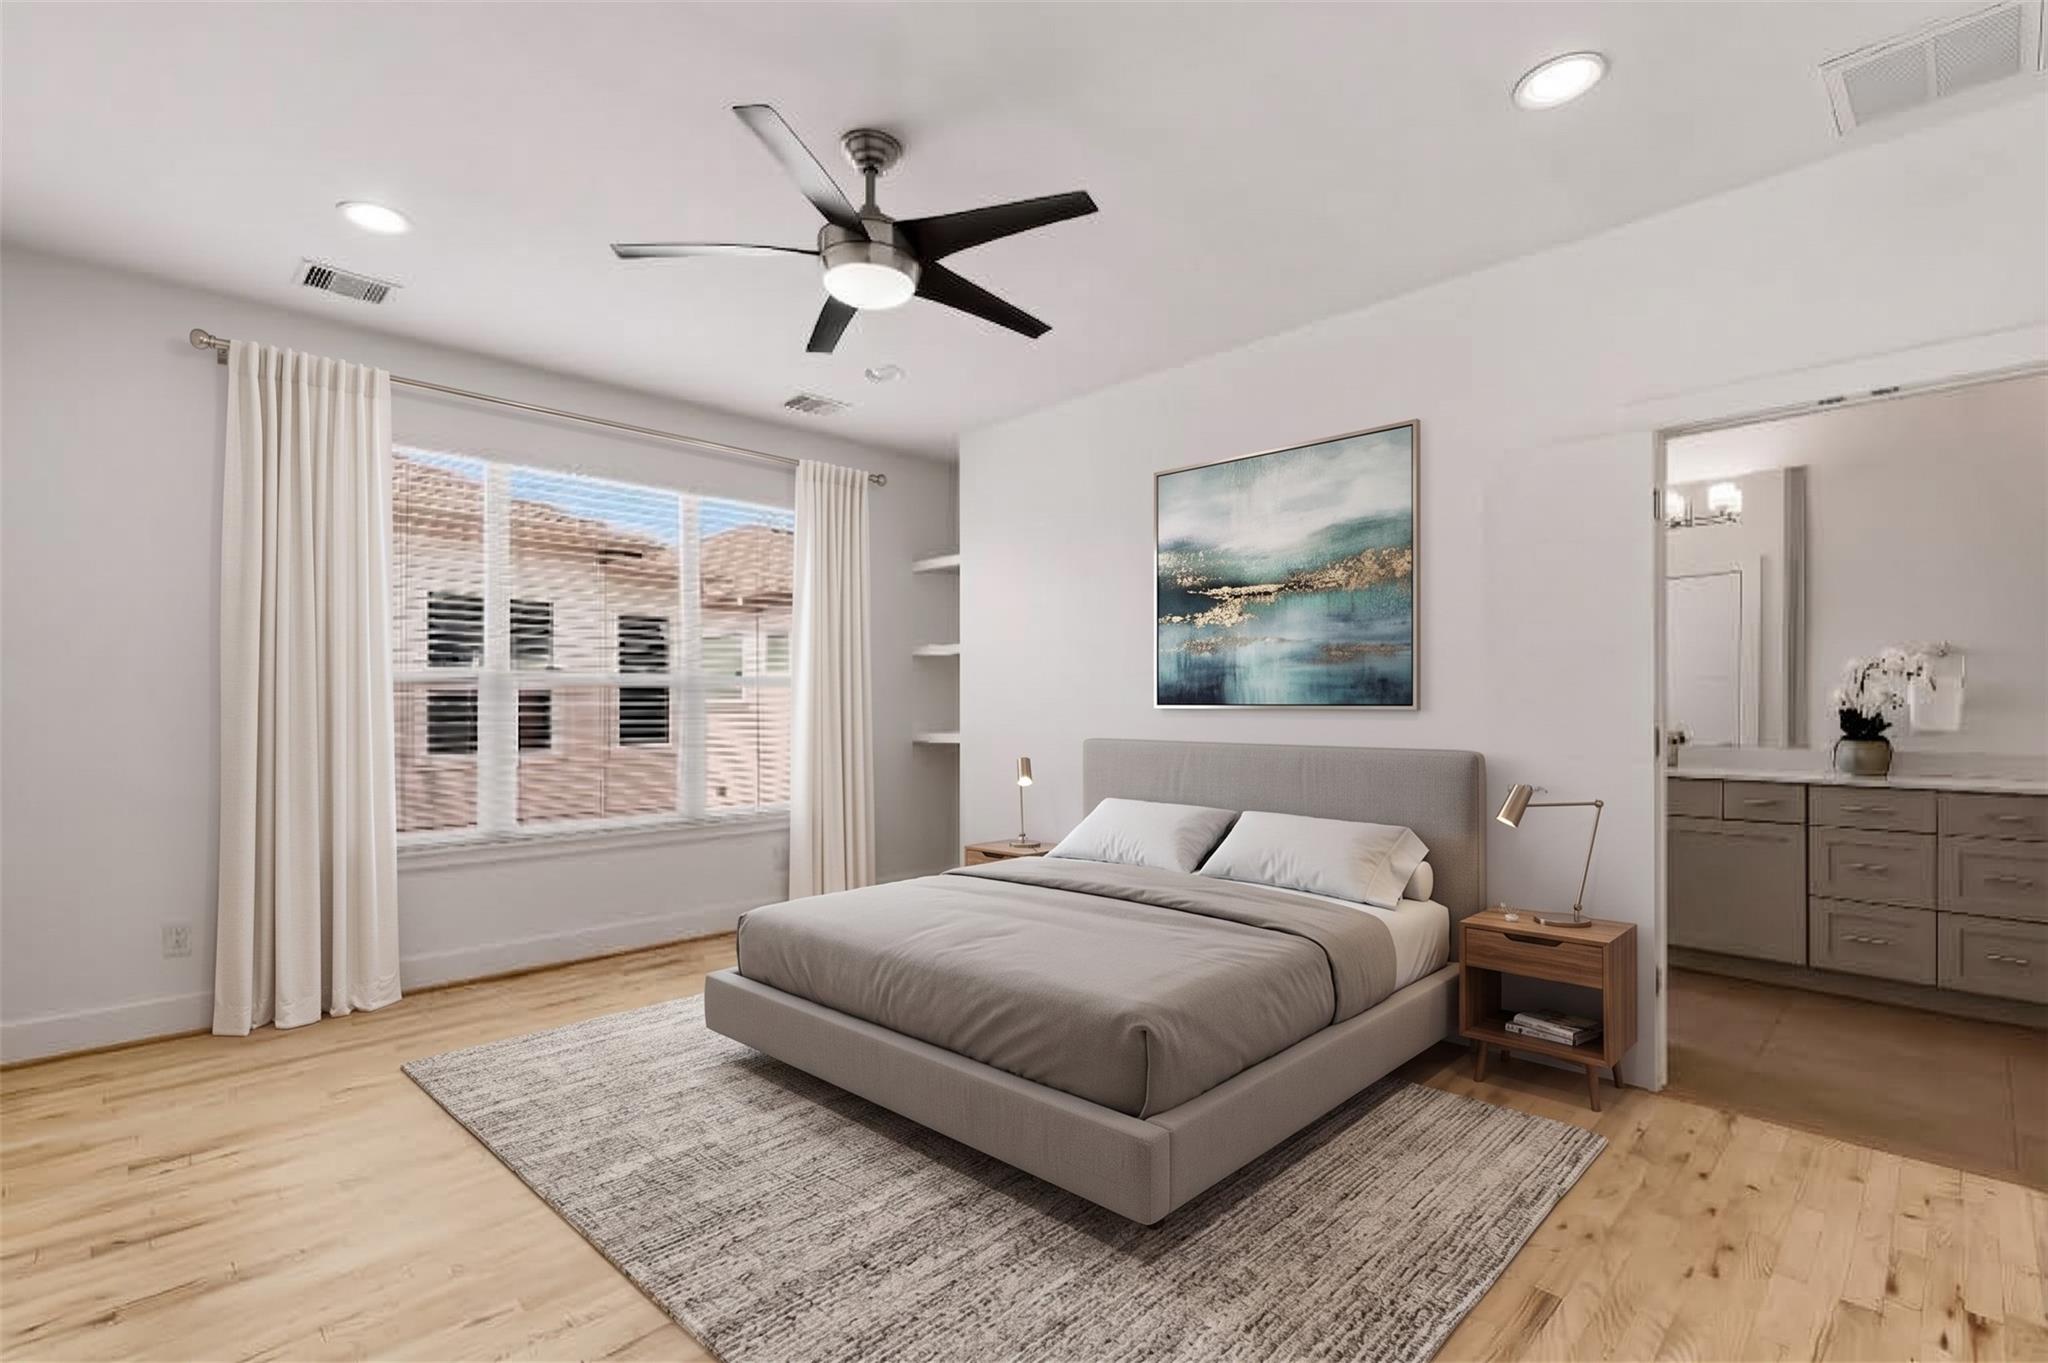
Staged bedroom with a gray bed, large curtained window, and vanity visible through the doorway.
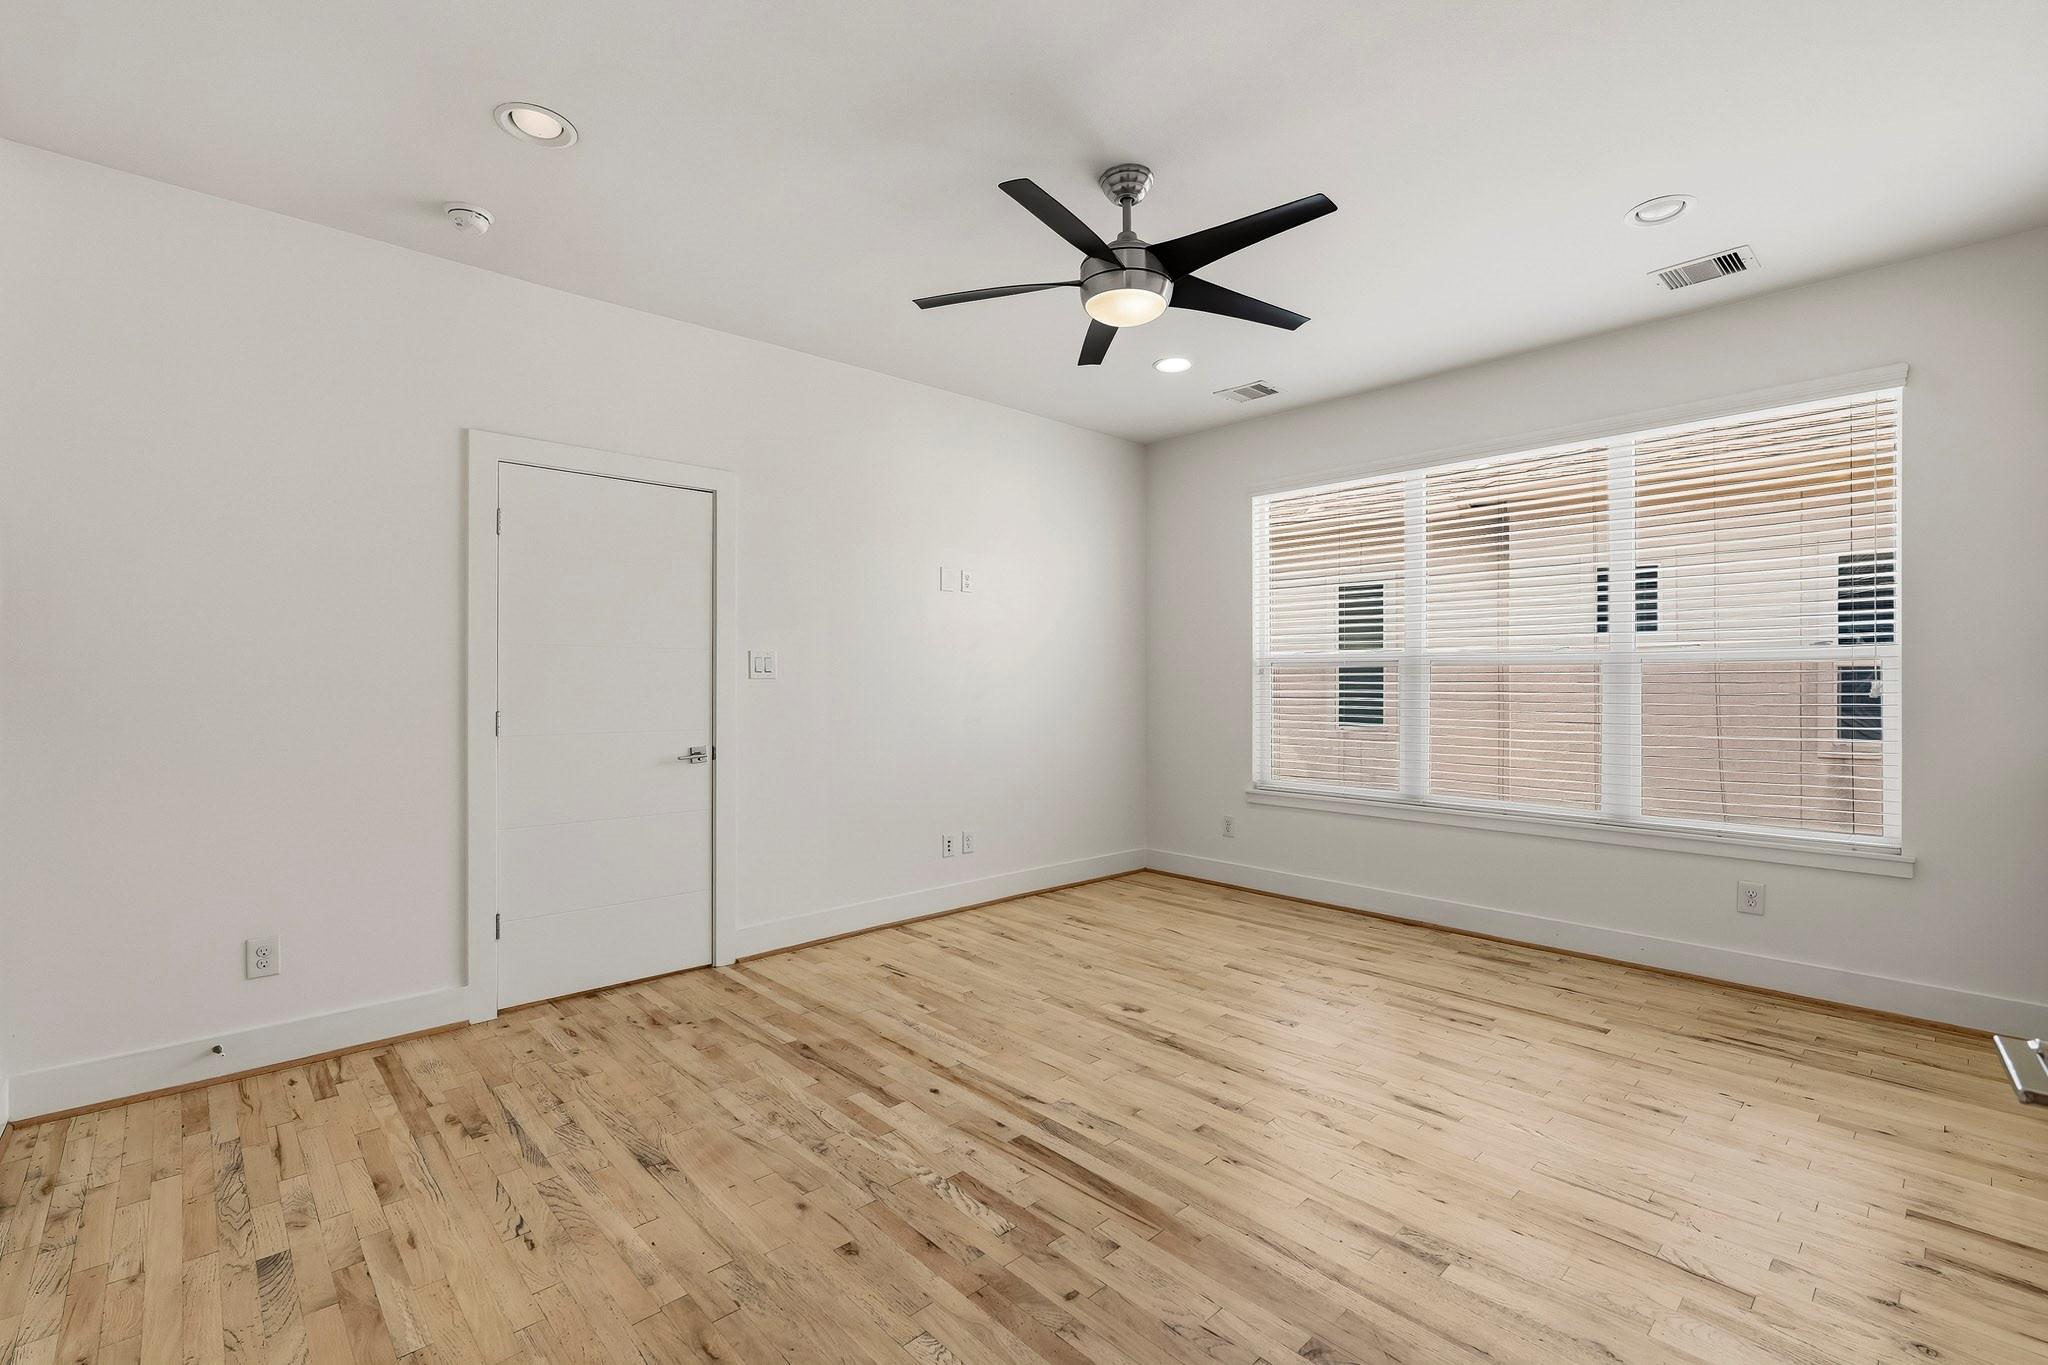
Empty bedroom with light wood floors, a large window with blinds, and a black ceiling fan.
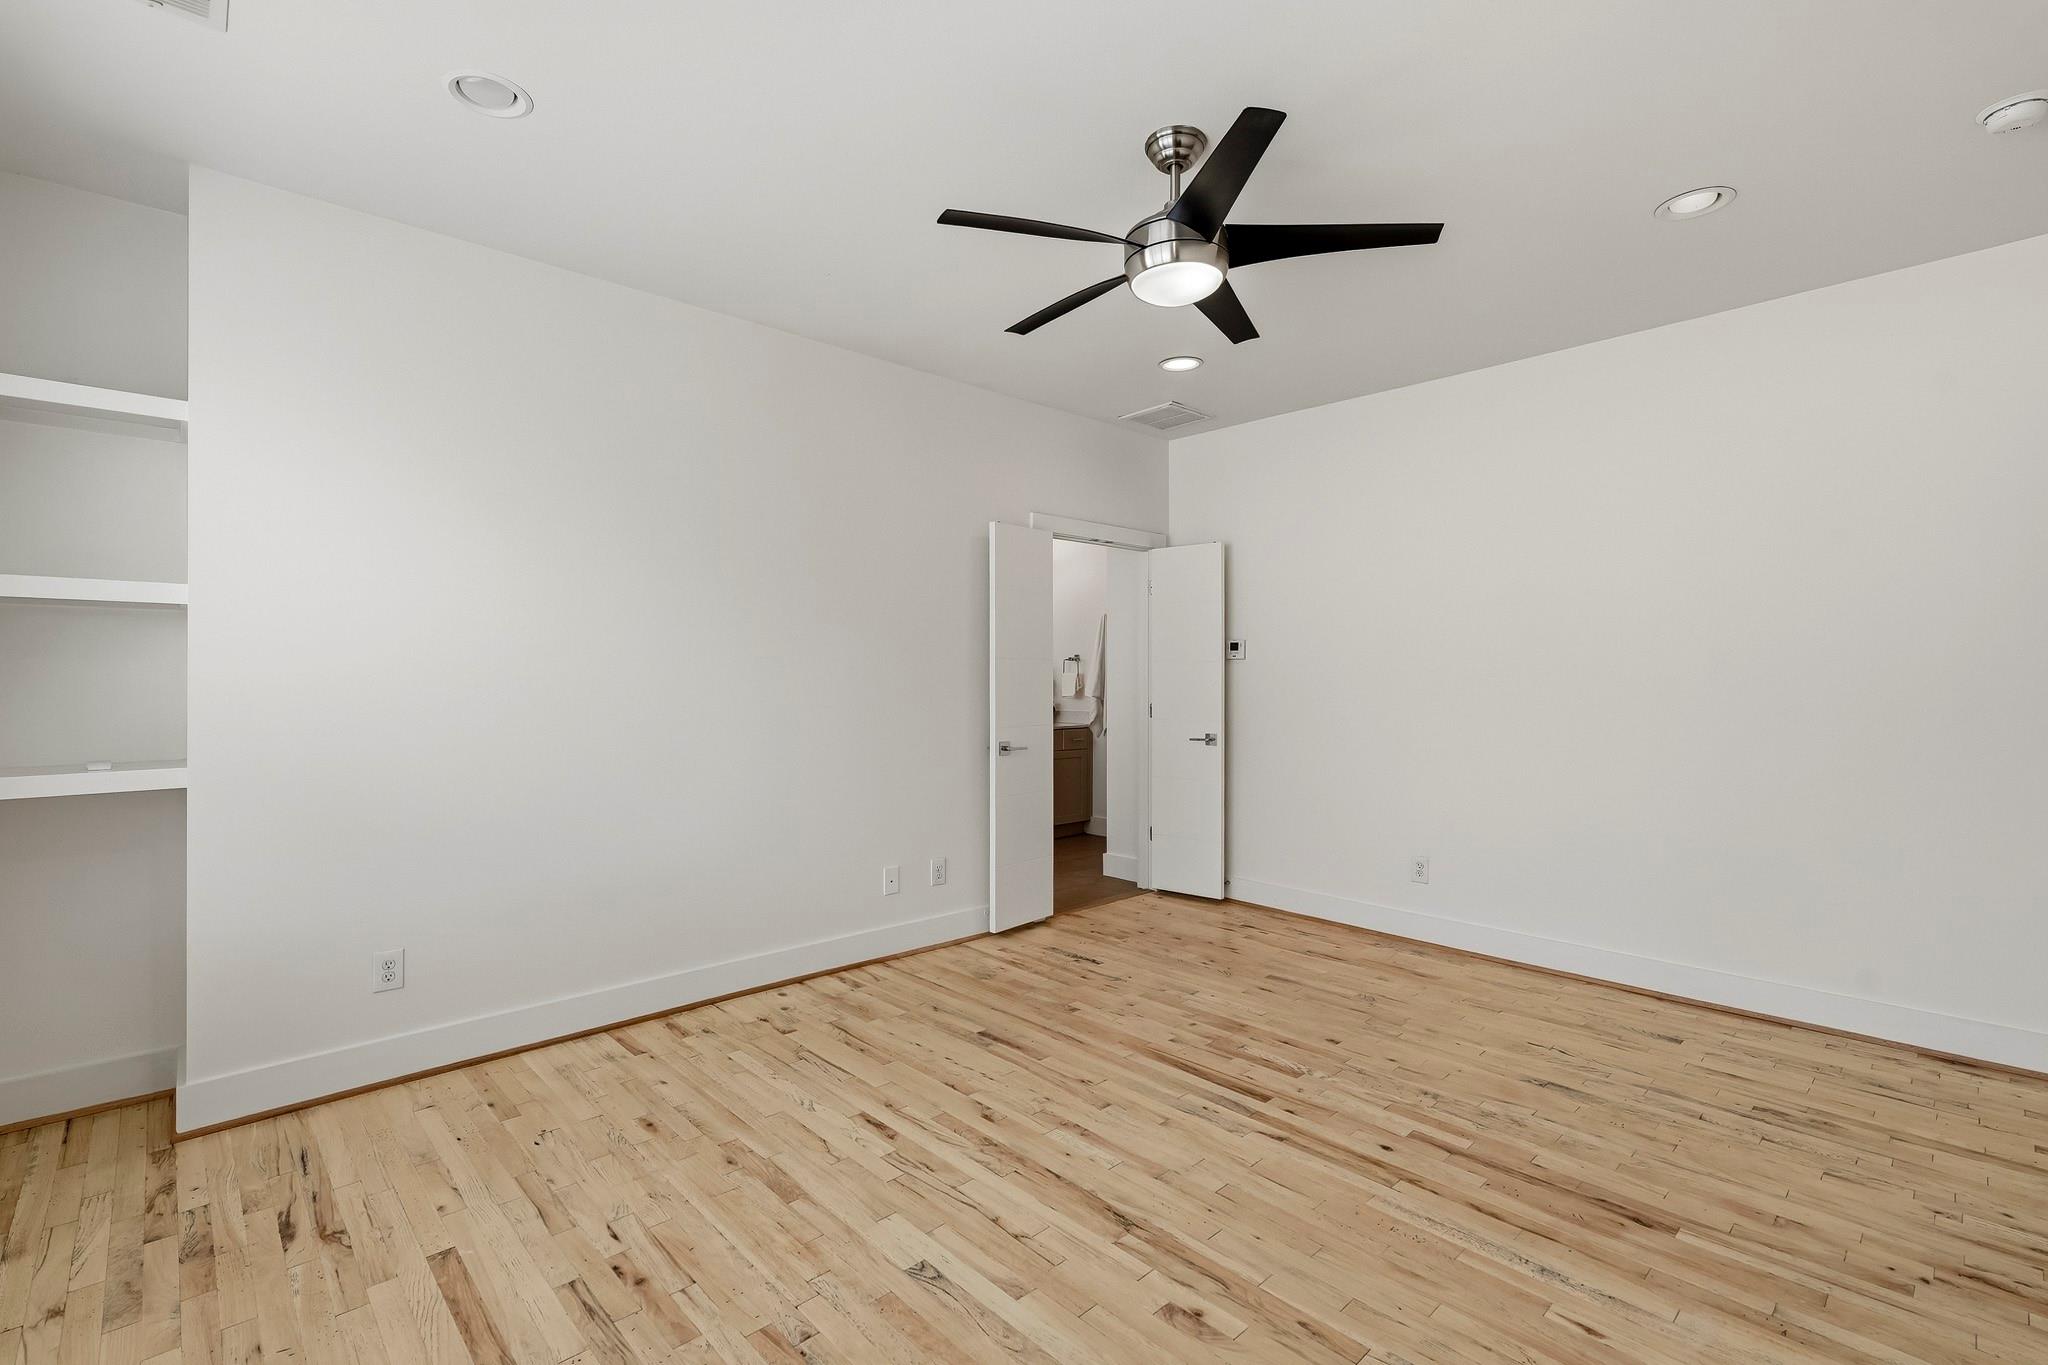
Empty bedroom with natural wood floors, built-in shelving, and a black ceiling fan.
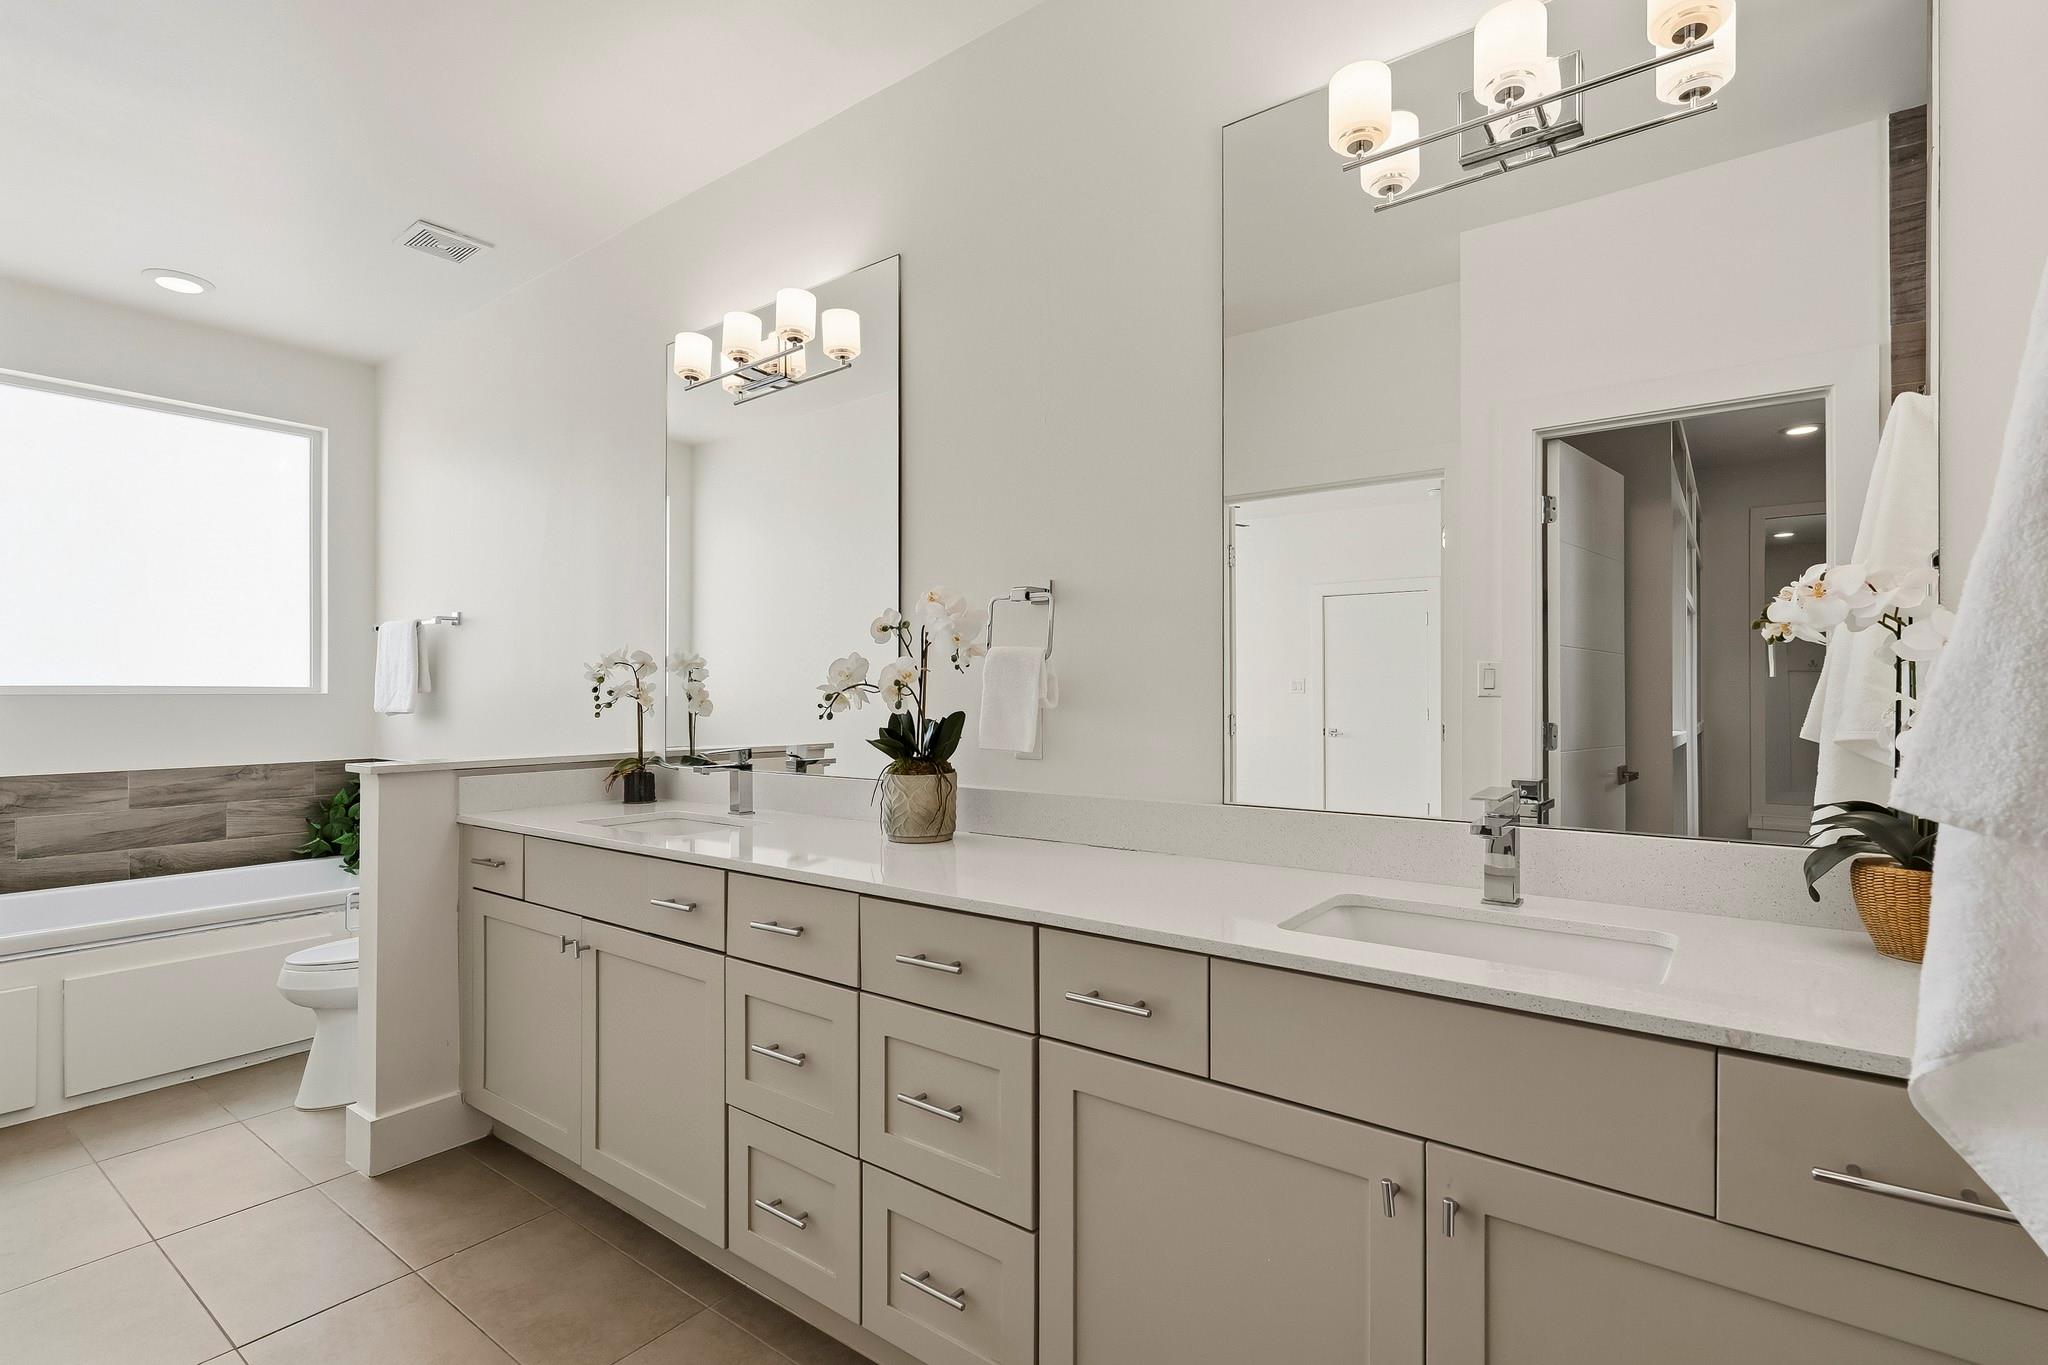
Bright bathroom with a long double vanity, large mirrors, and a bathtub beside the toilet.
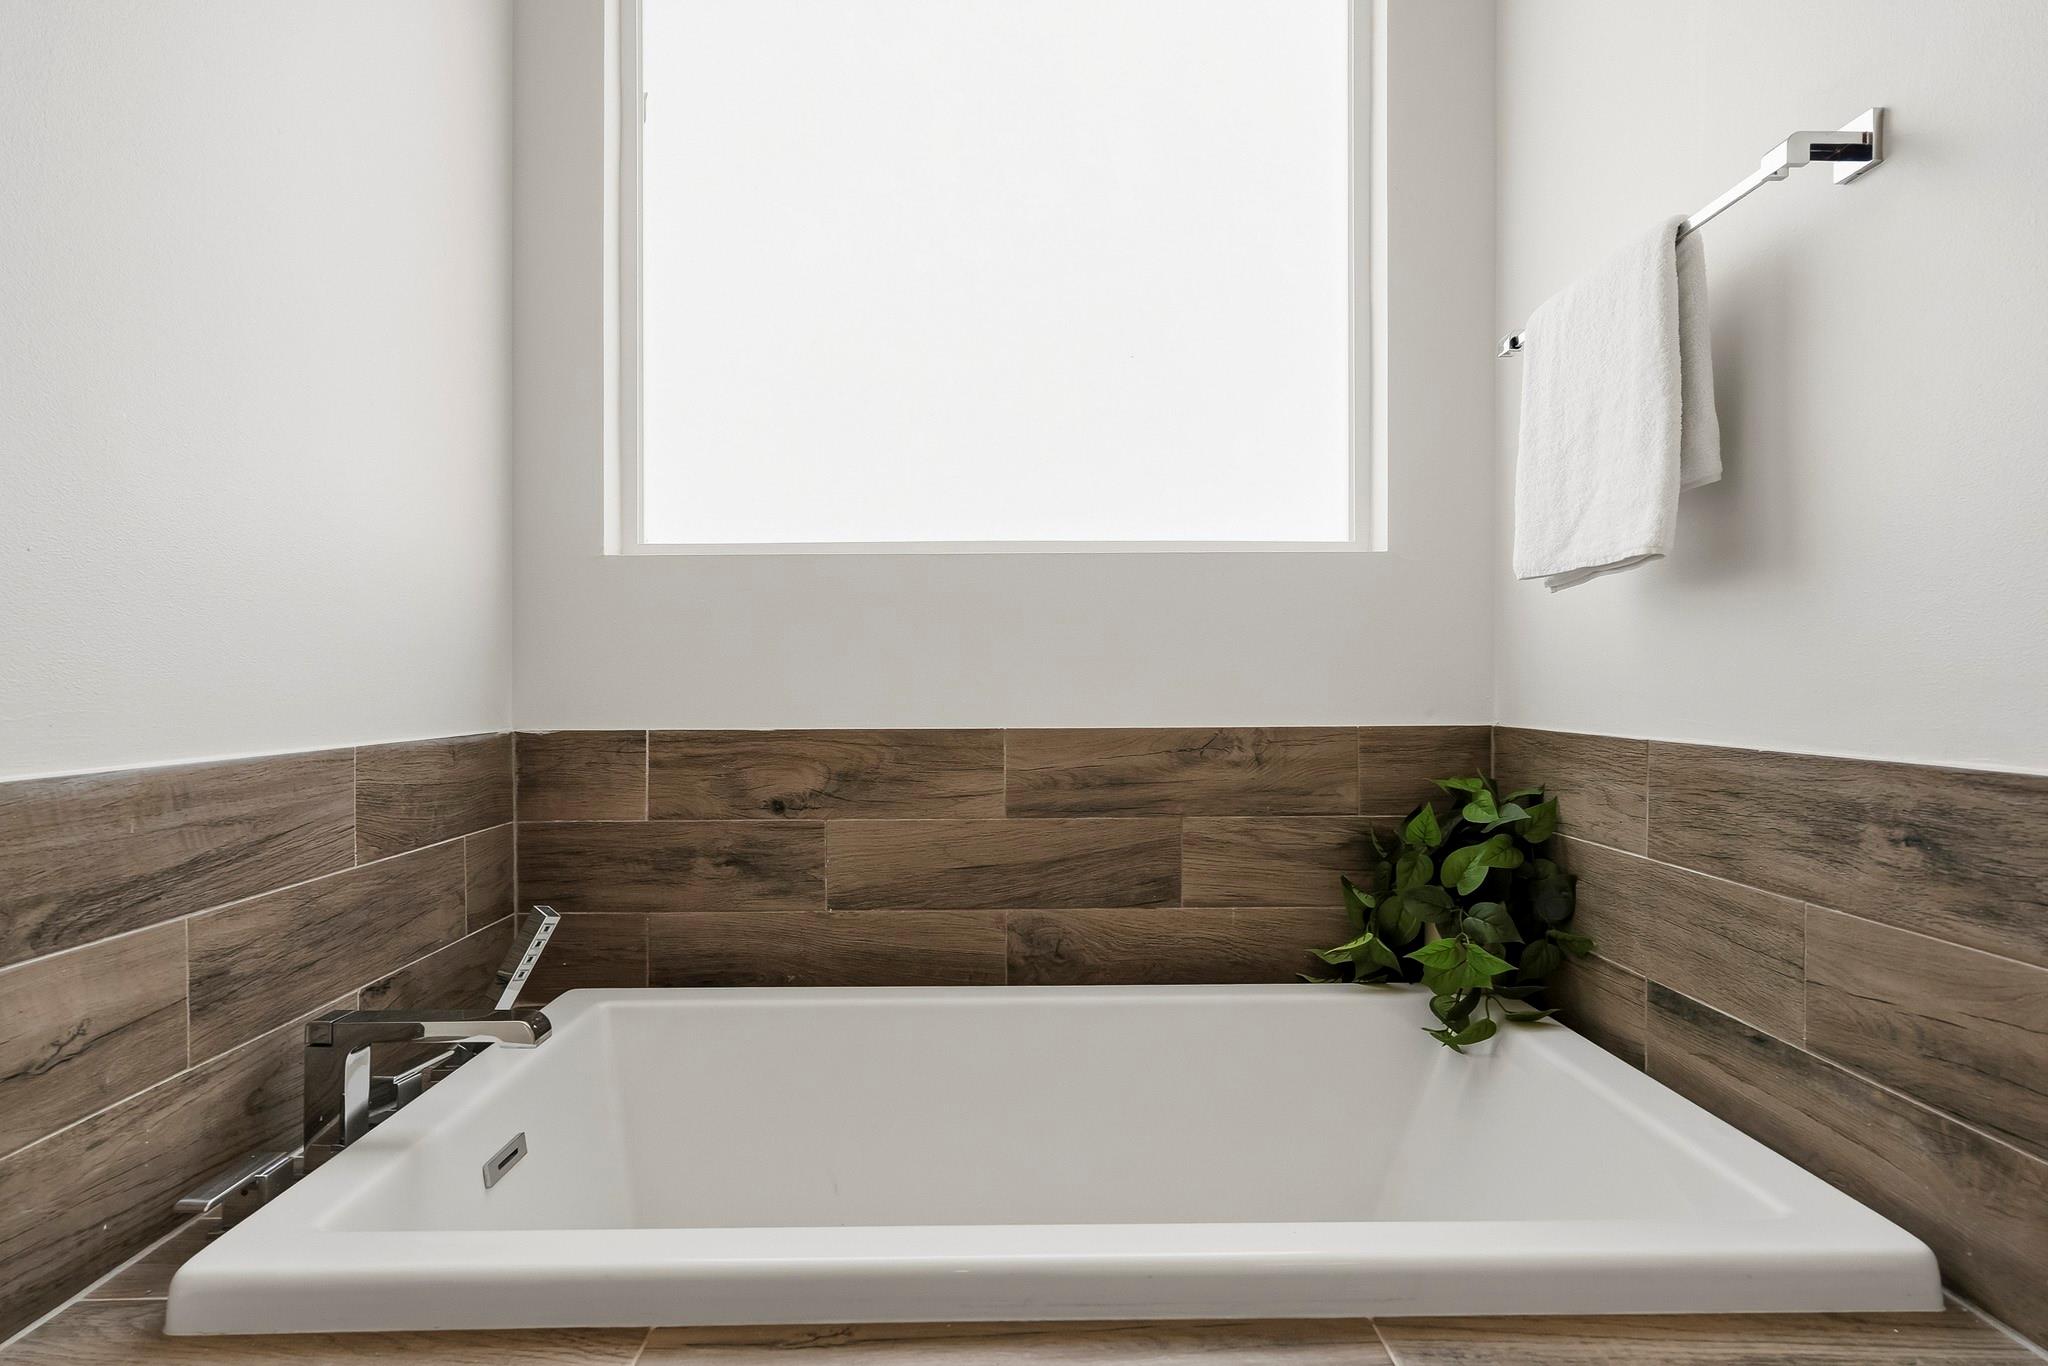
White soaking tub with chrome faucet, wood-look tile surround, and a bright window.
Modern bathroom with a long white vanity and dark tiled walk-in shower.
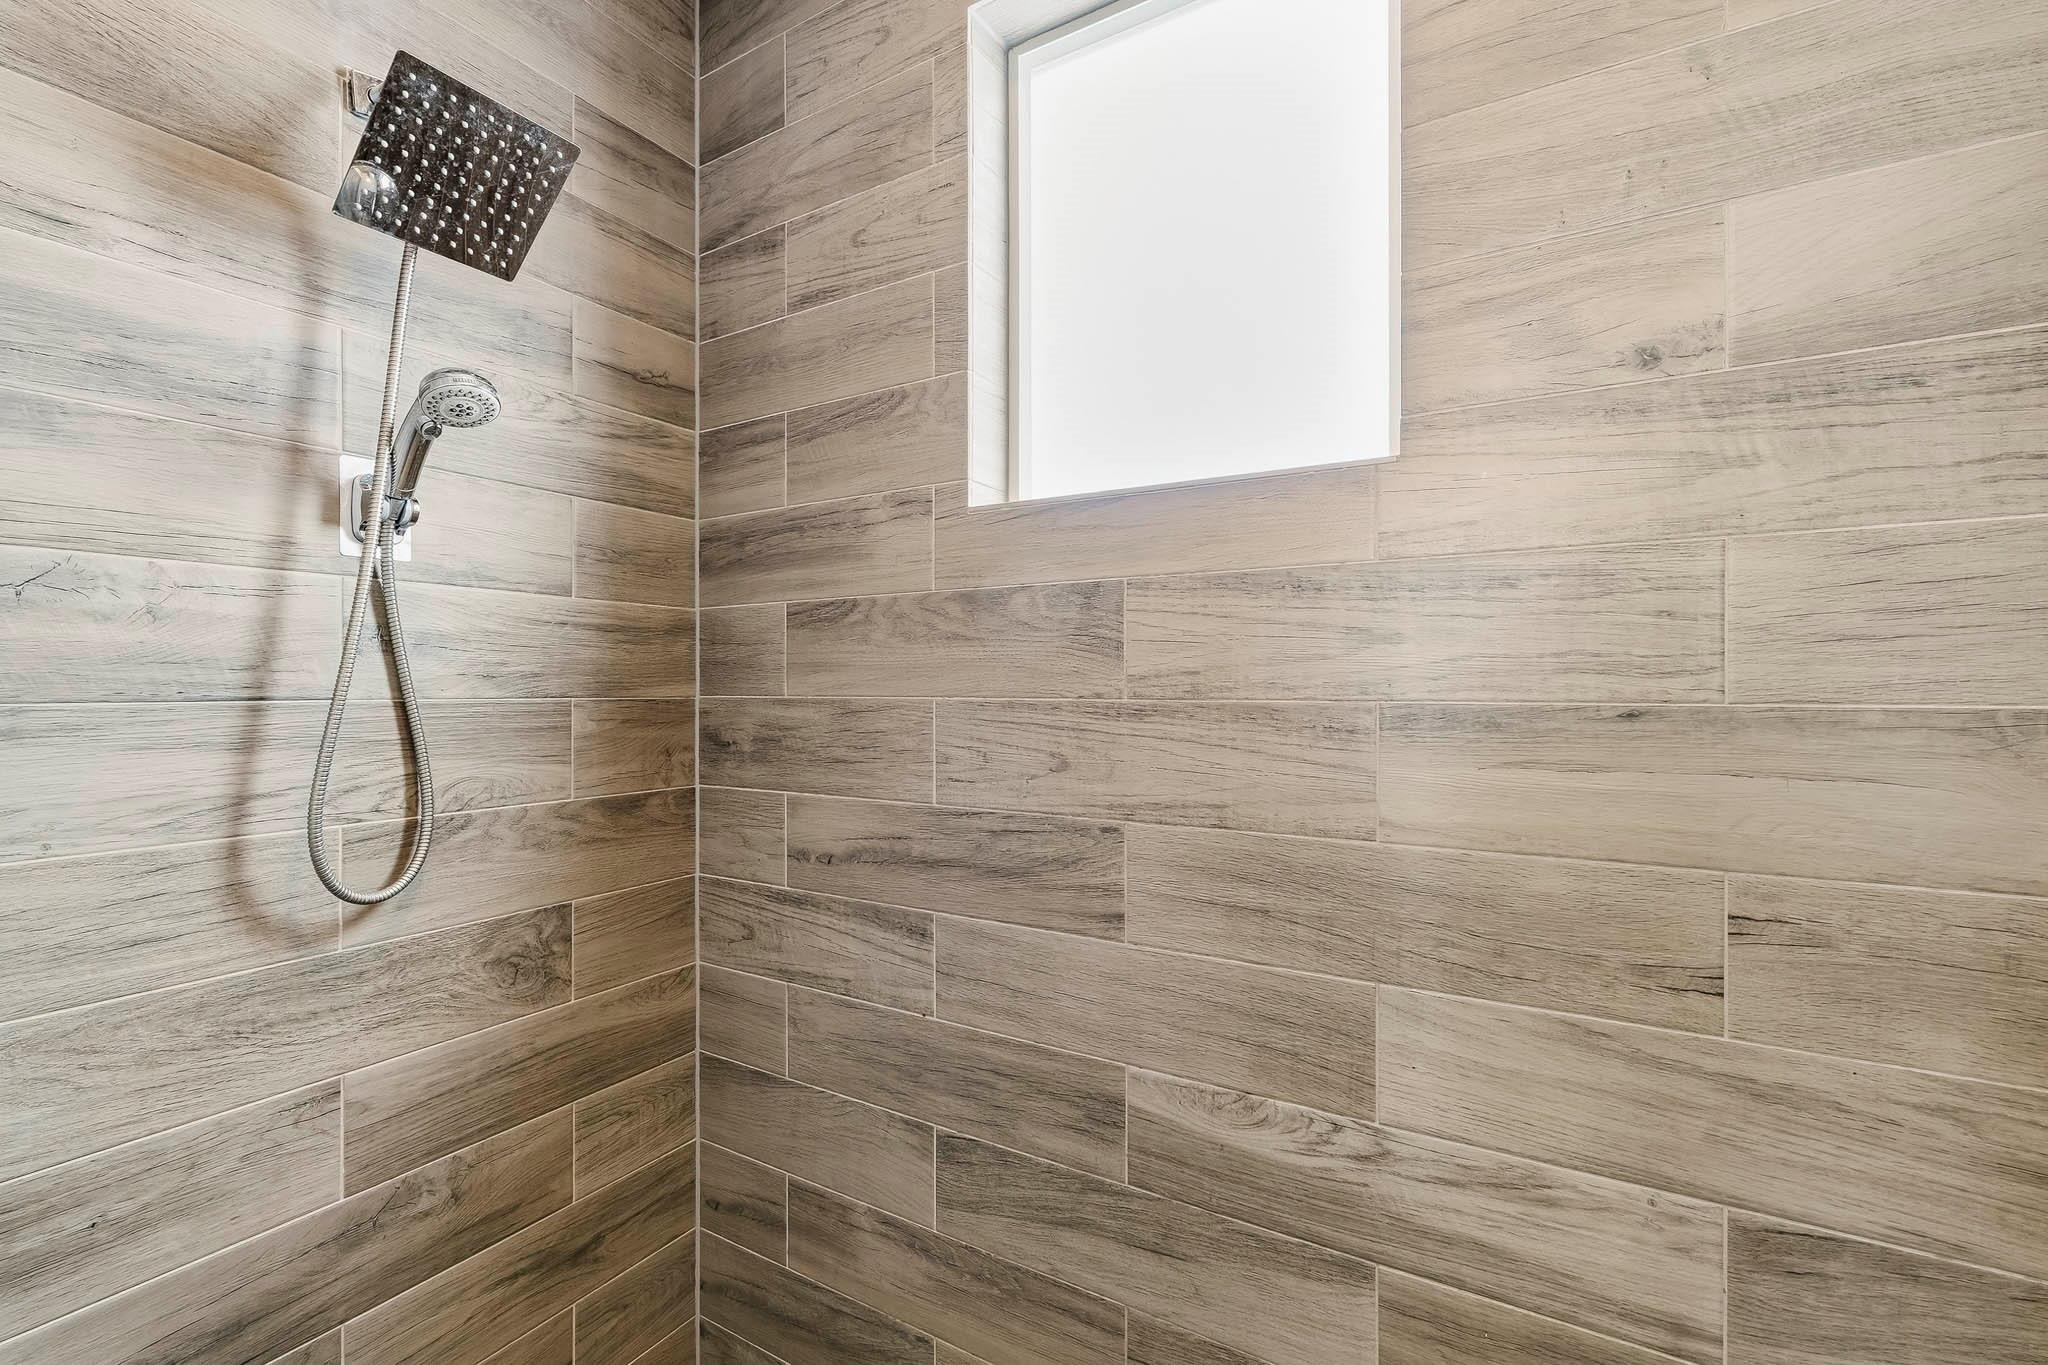
Bathroom shower with wood-look tile walls, two showerheads, and a small high window.
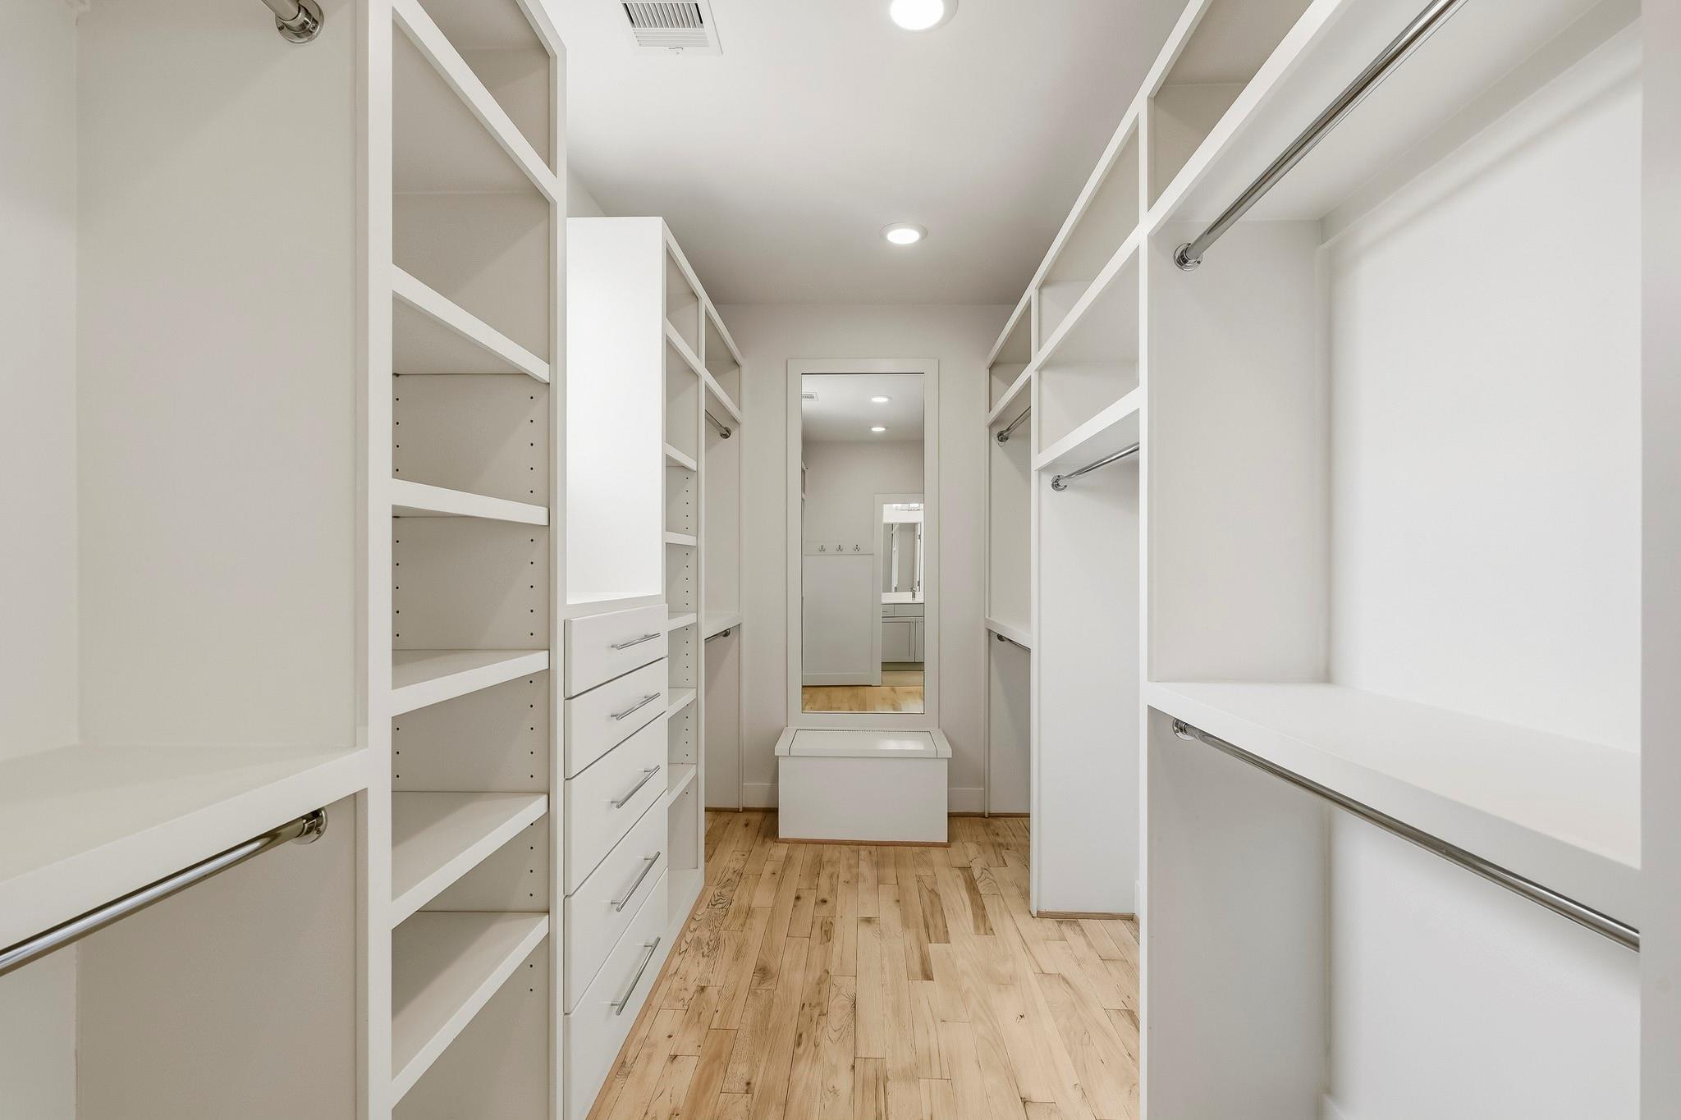
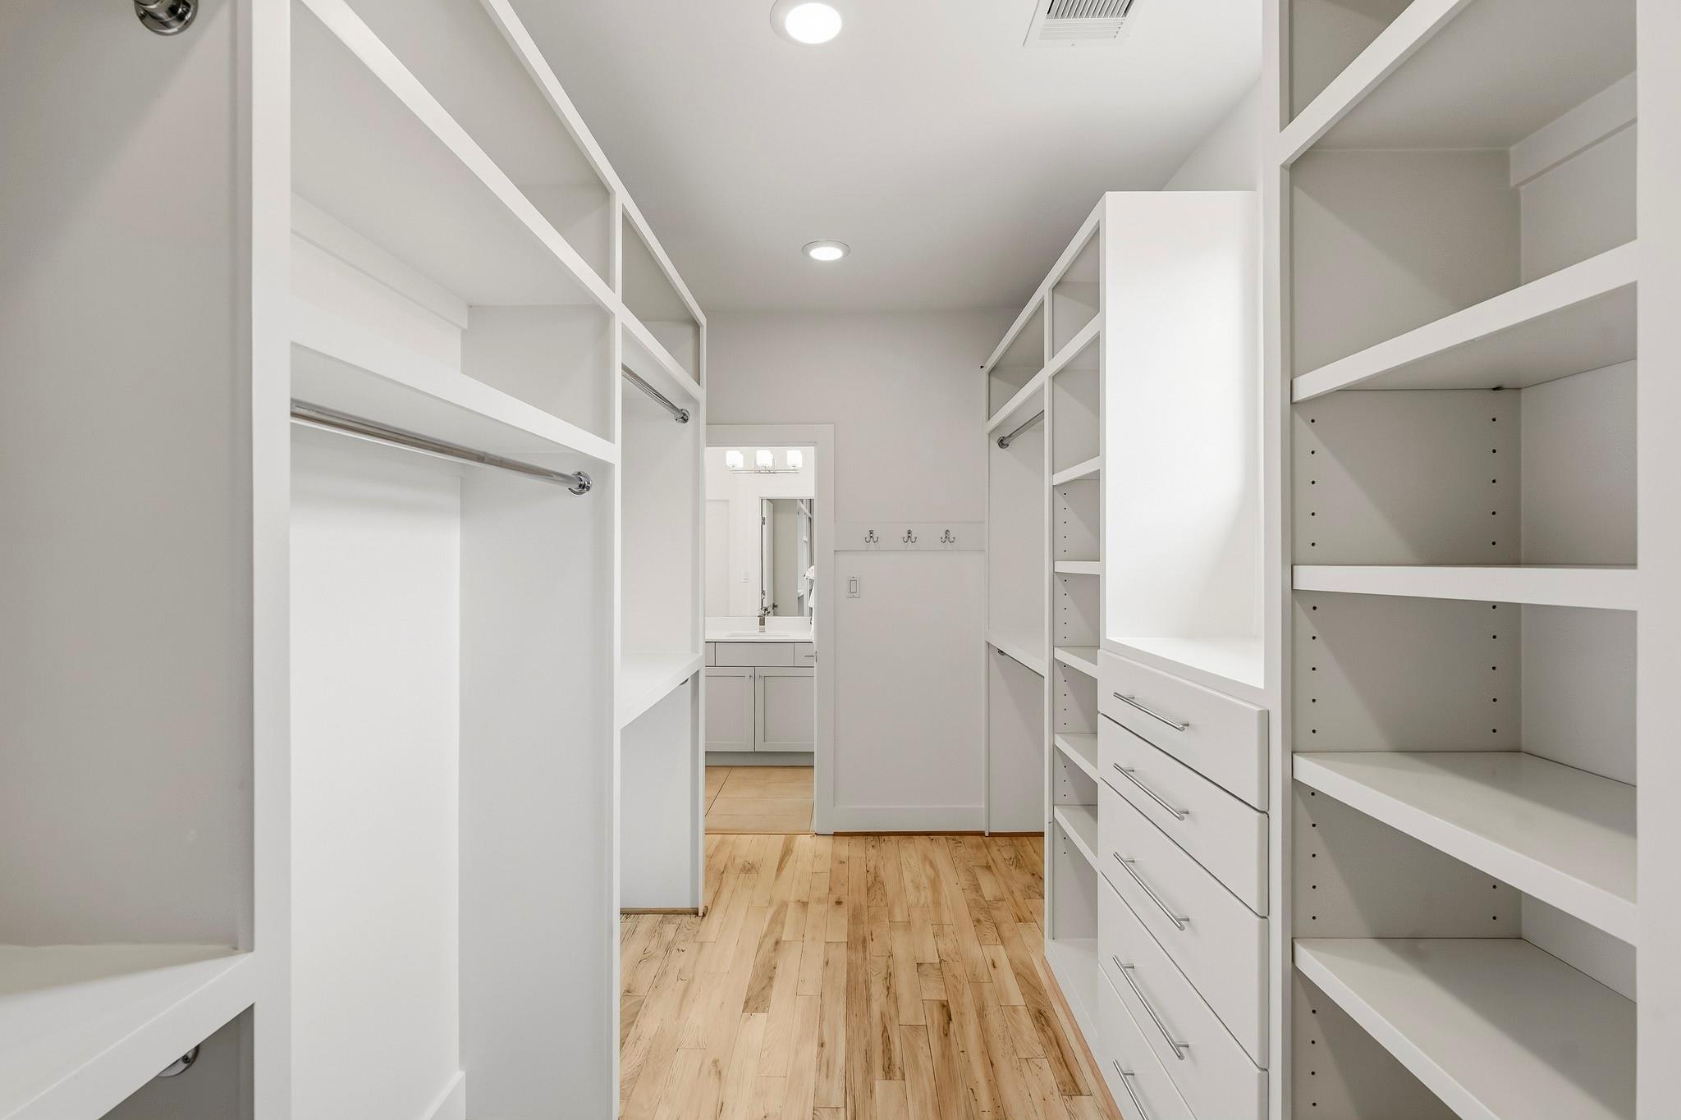
Walk-in closet with white built-in shelves, drawers, hanging rods, wood flooring, and a full-length mirror.
Walk-in closet with white built-in shelving and drawers, wood floors, and a bathroom vanity beyond.
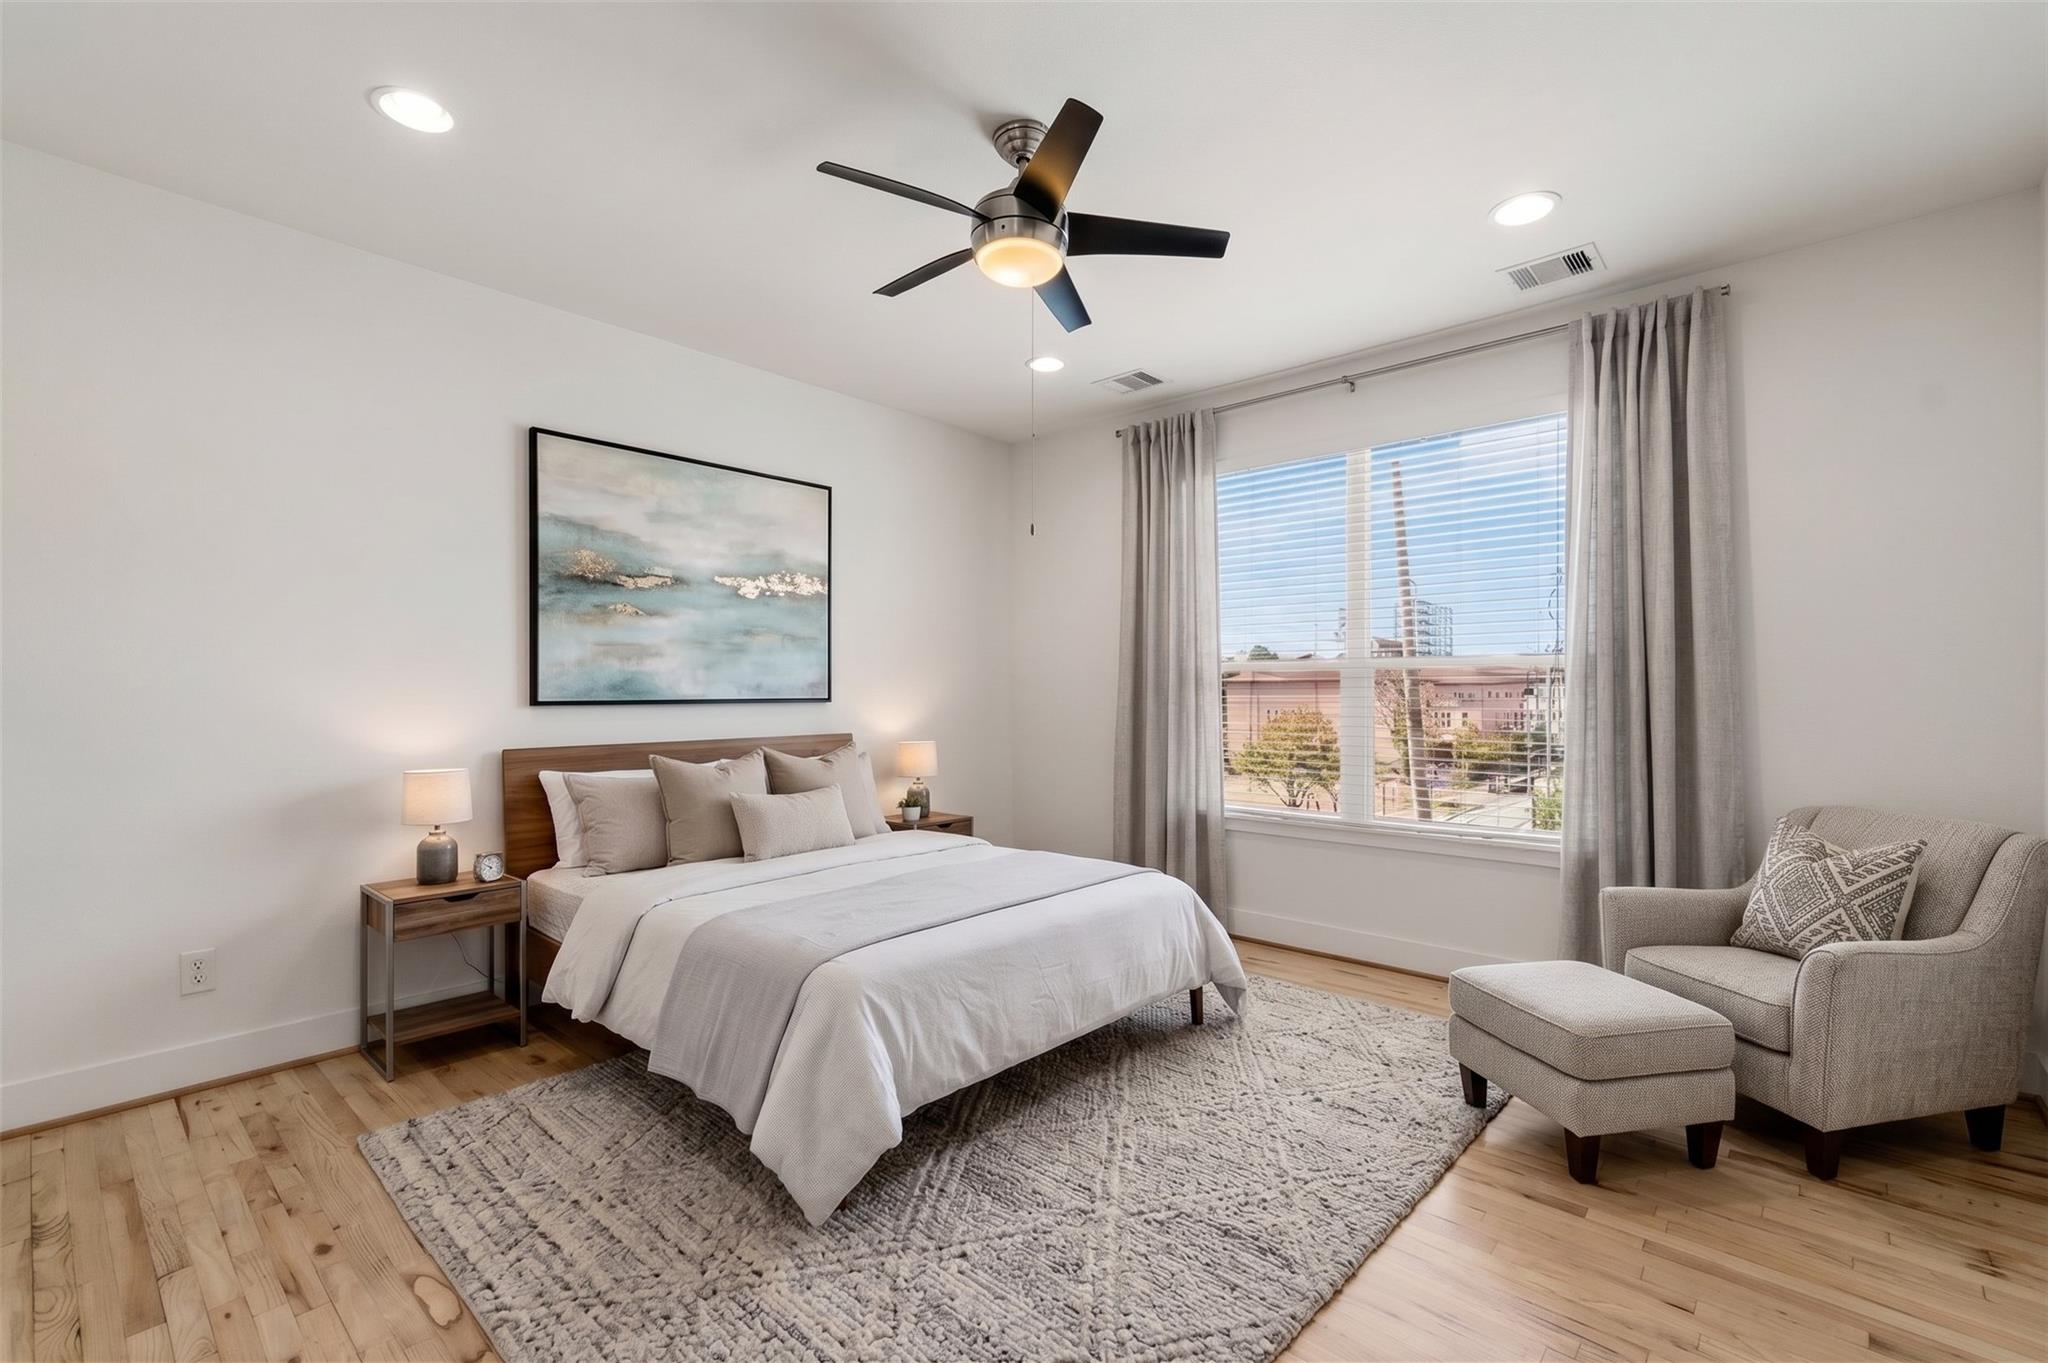
Staged bedroom with a white bed, wood flooring, and a curtained window overlooking nearby buildings.
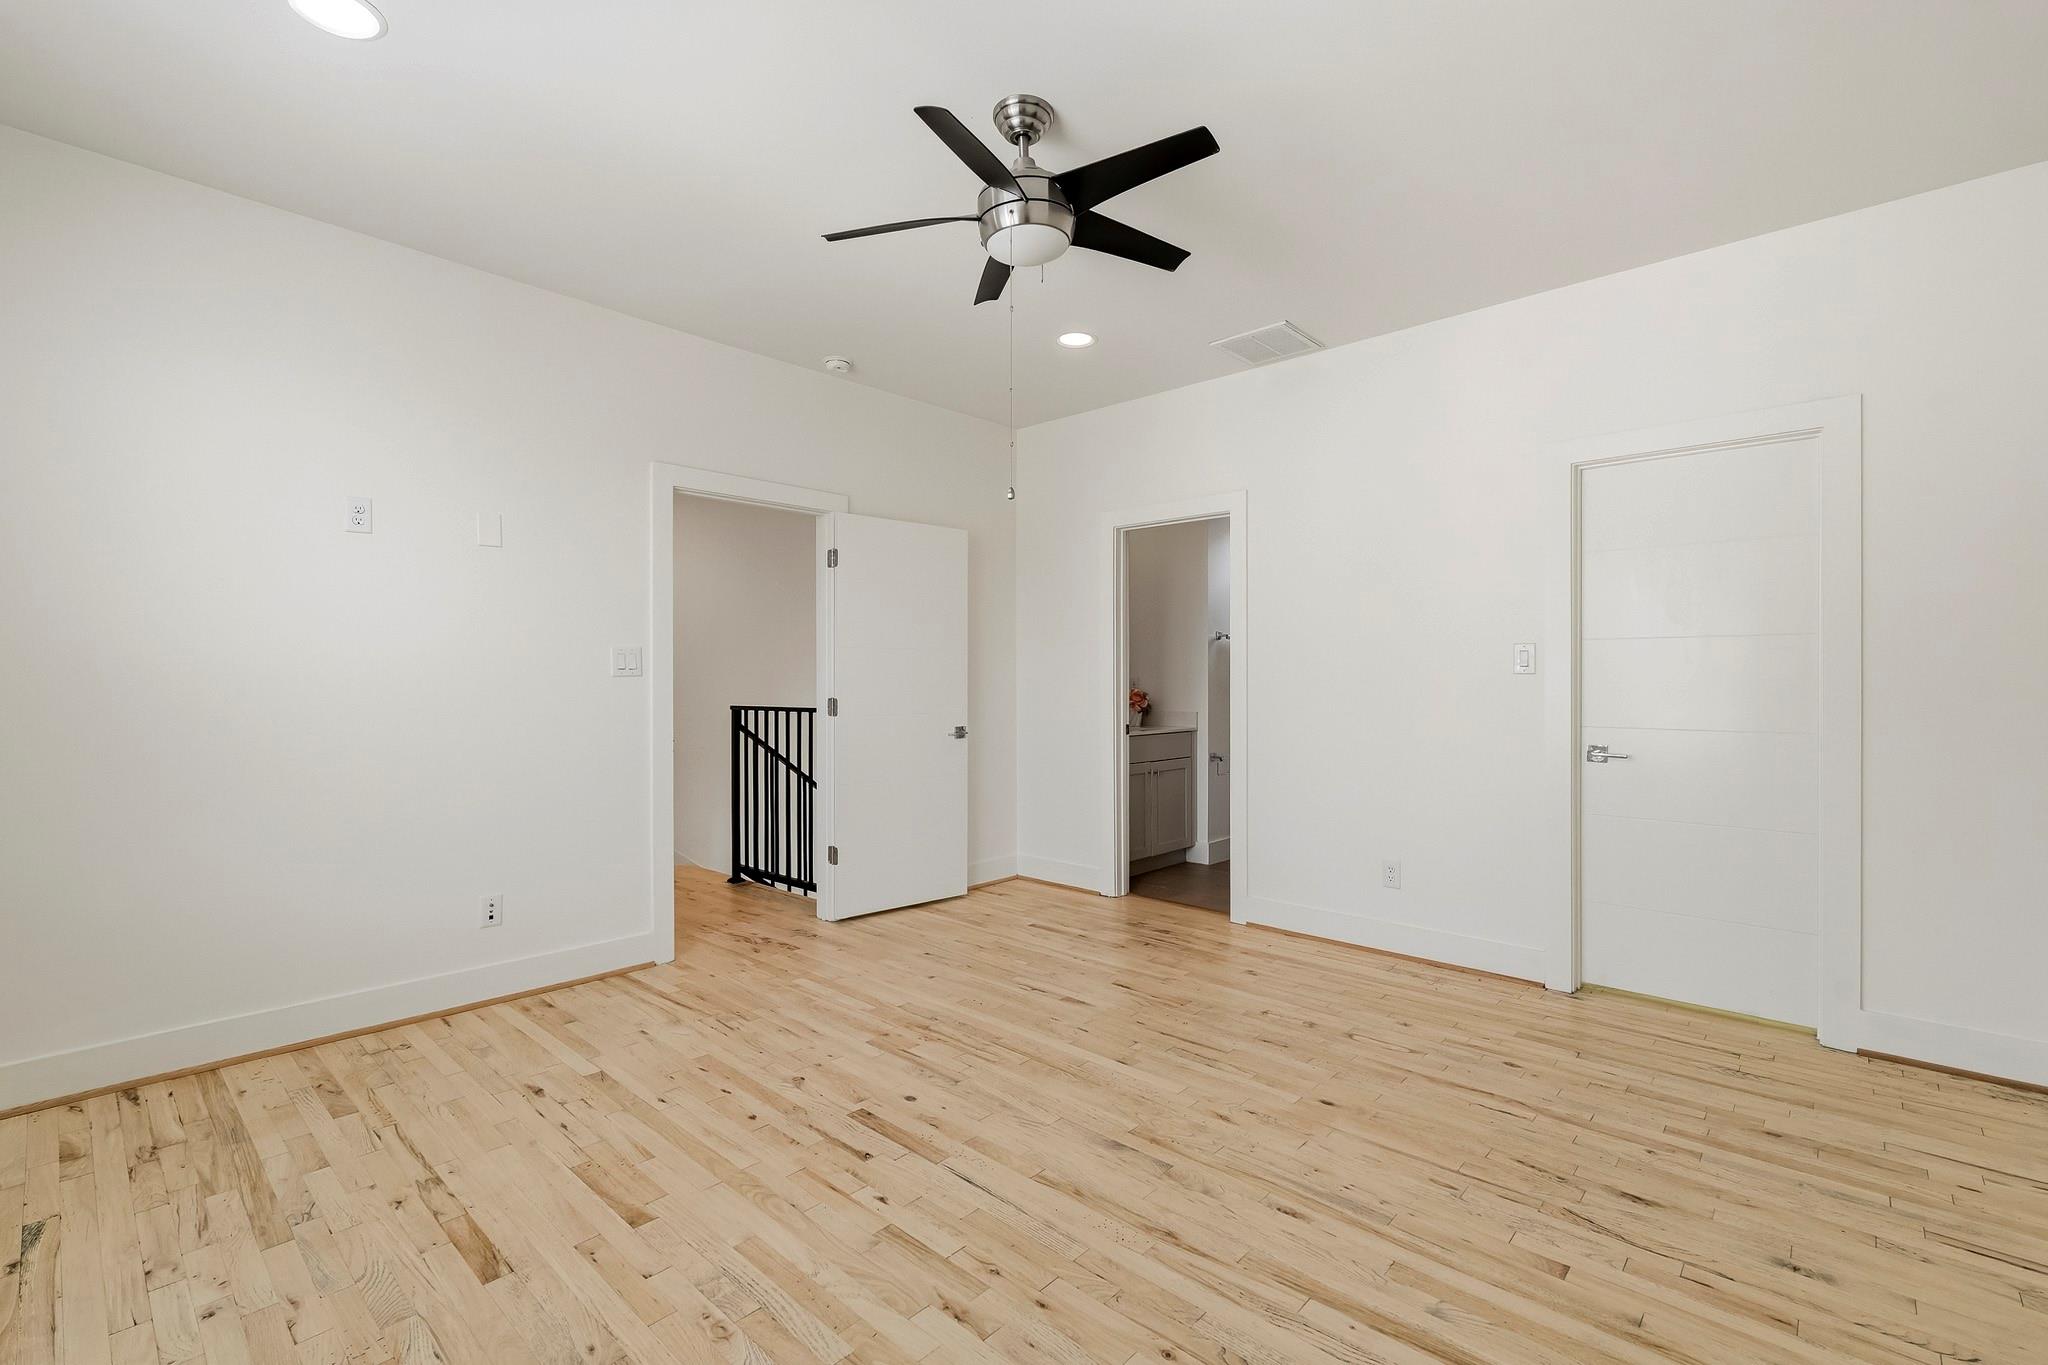
Empty room with light wood floors and ceiling fan, with open doorways to stairs and a bathroom.
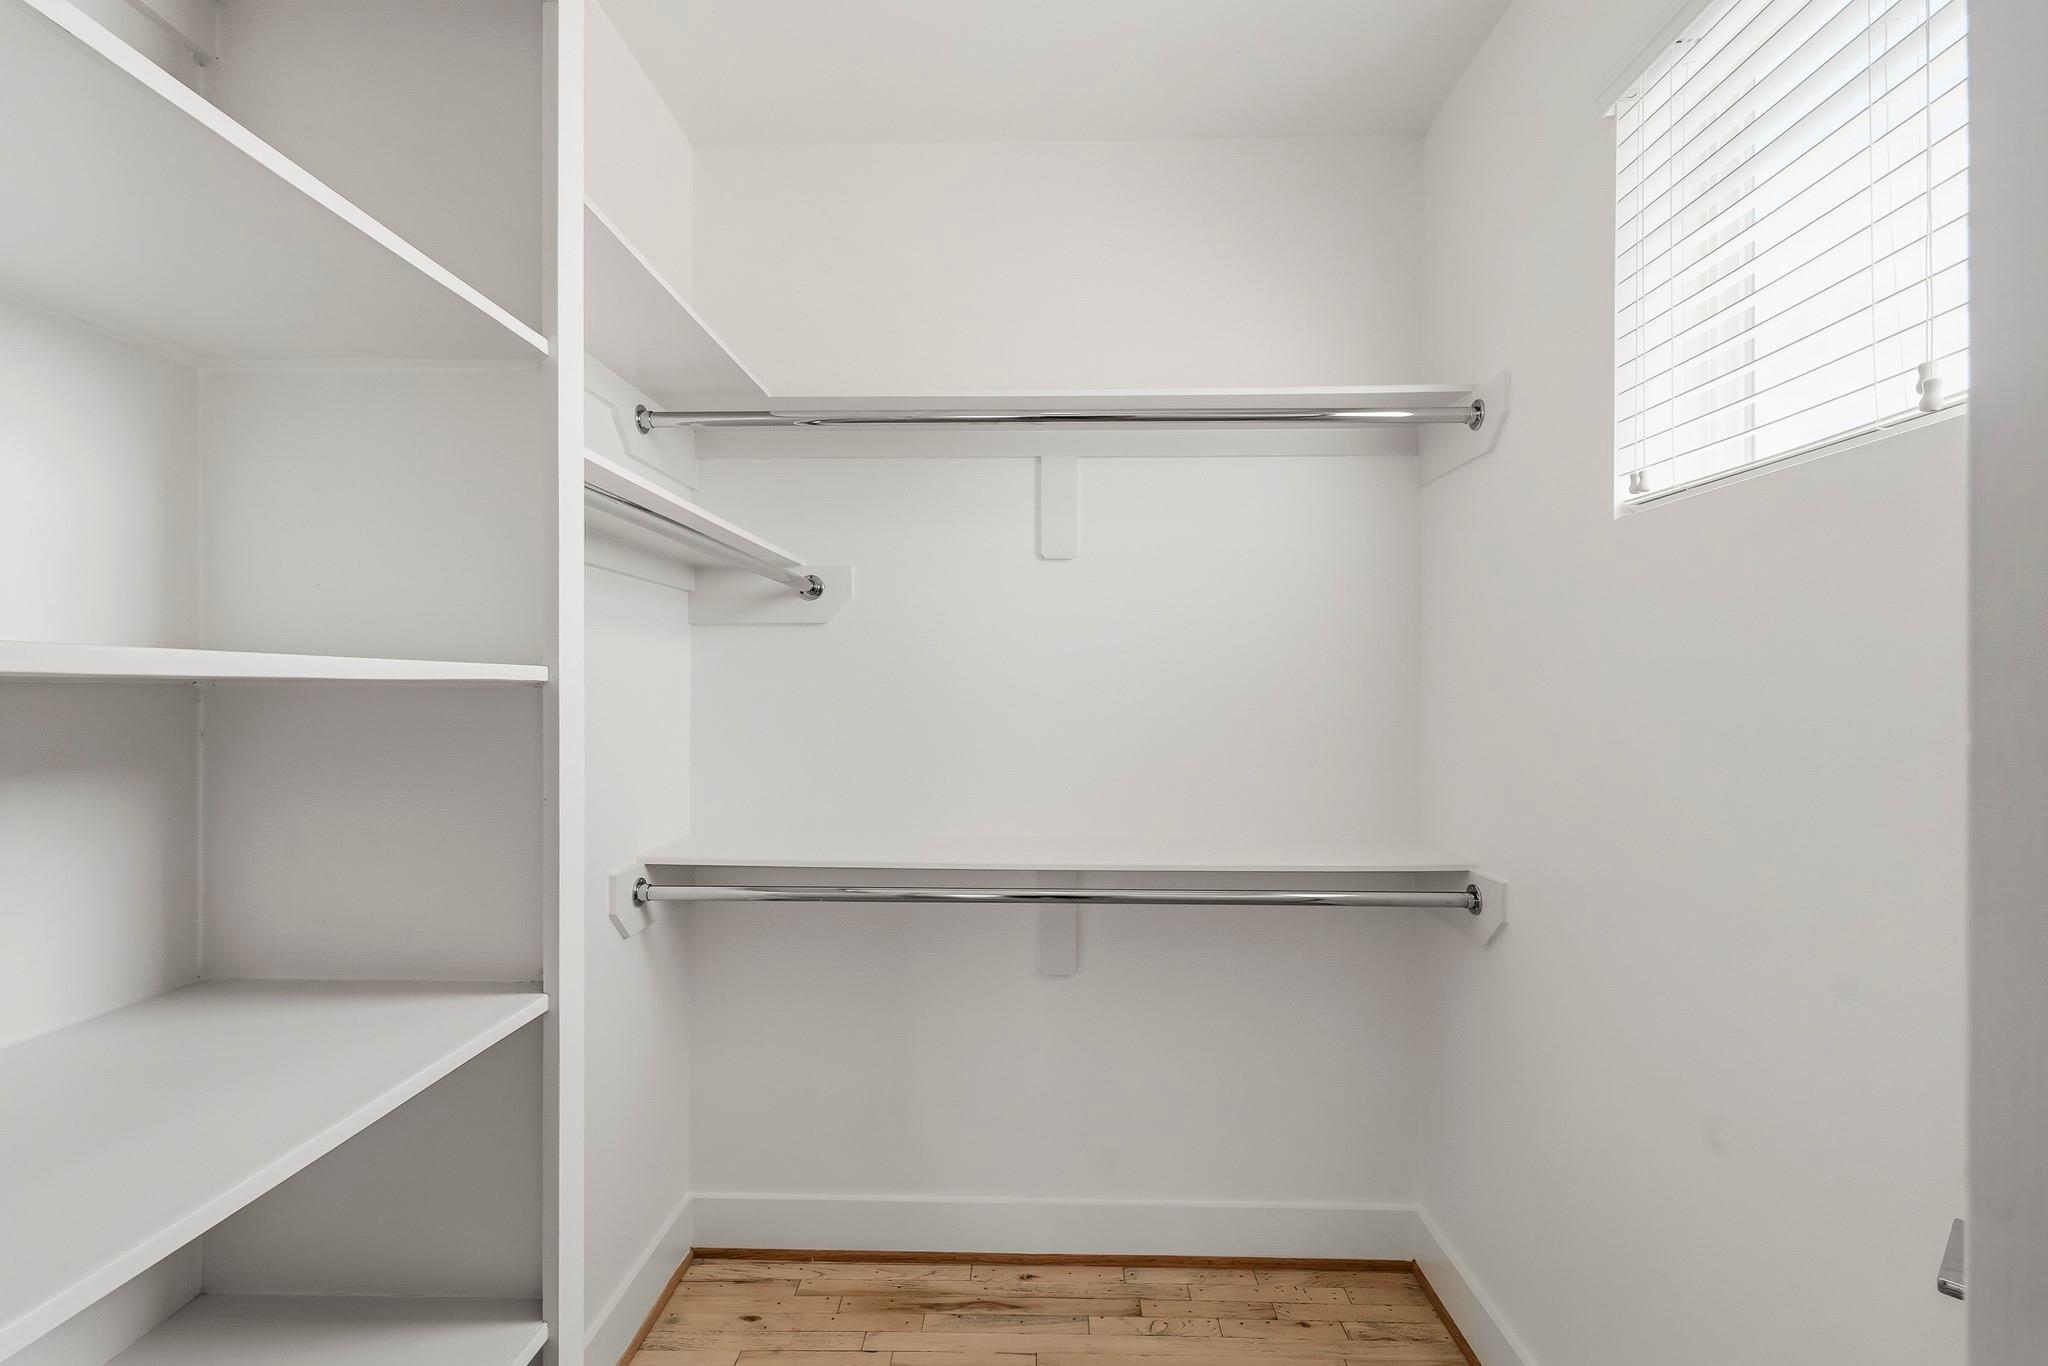
Empty walk-in closet with built-in shelves, chrome hanging rods, a high window, and wood flooring.
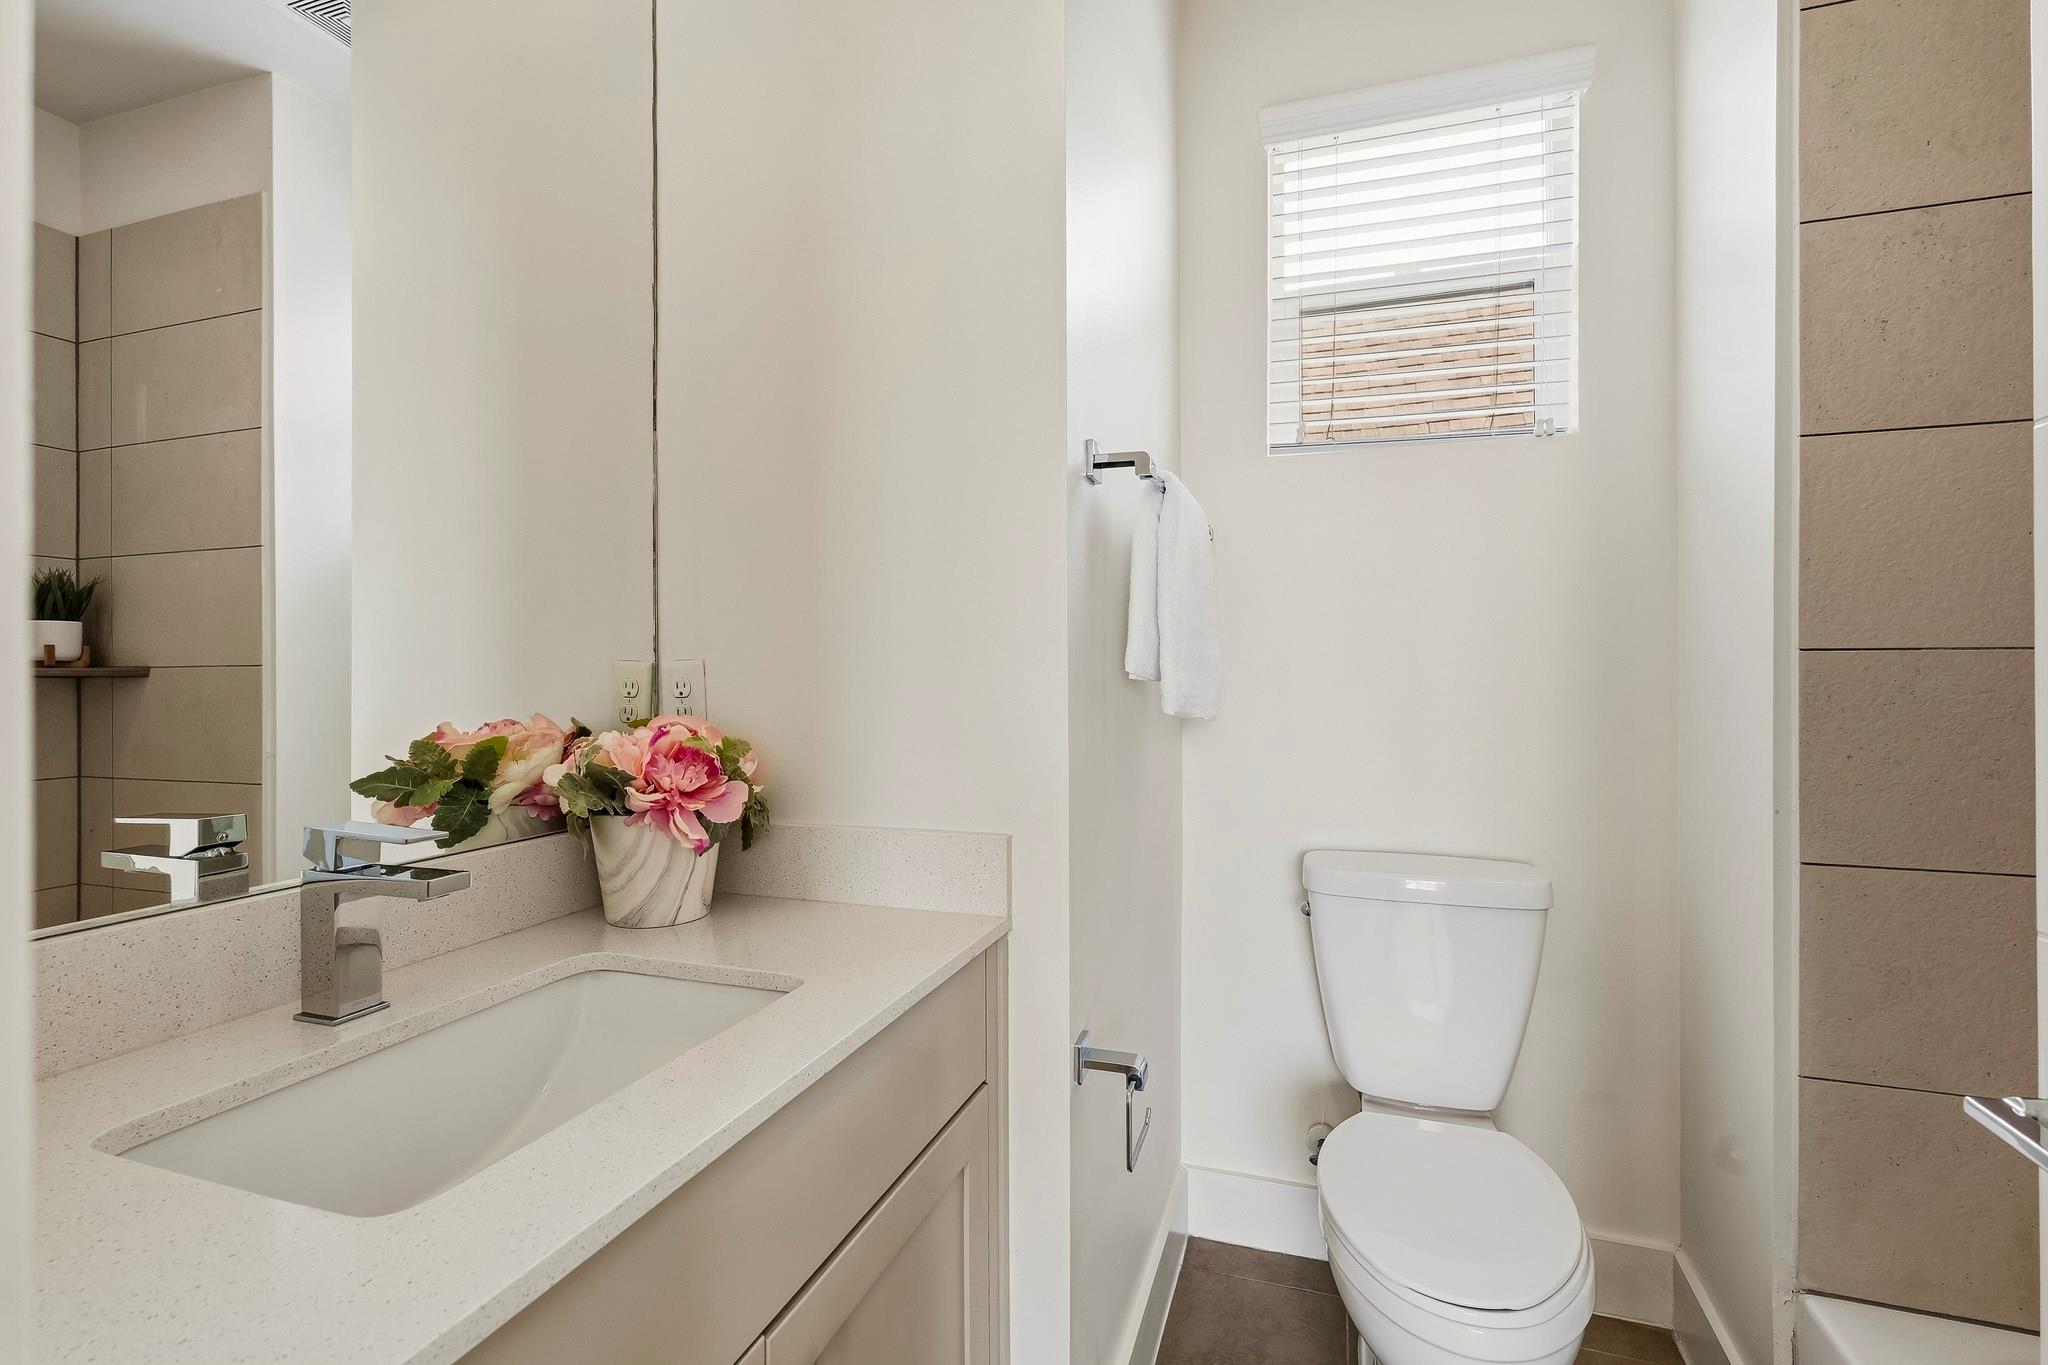
Bathroom with a speckled vanity countertop, pink flowers, and a toilet beneath a window.
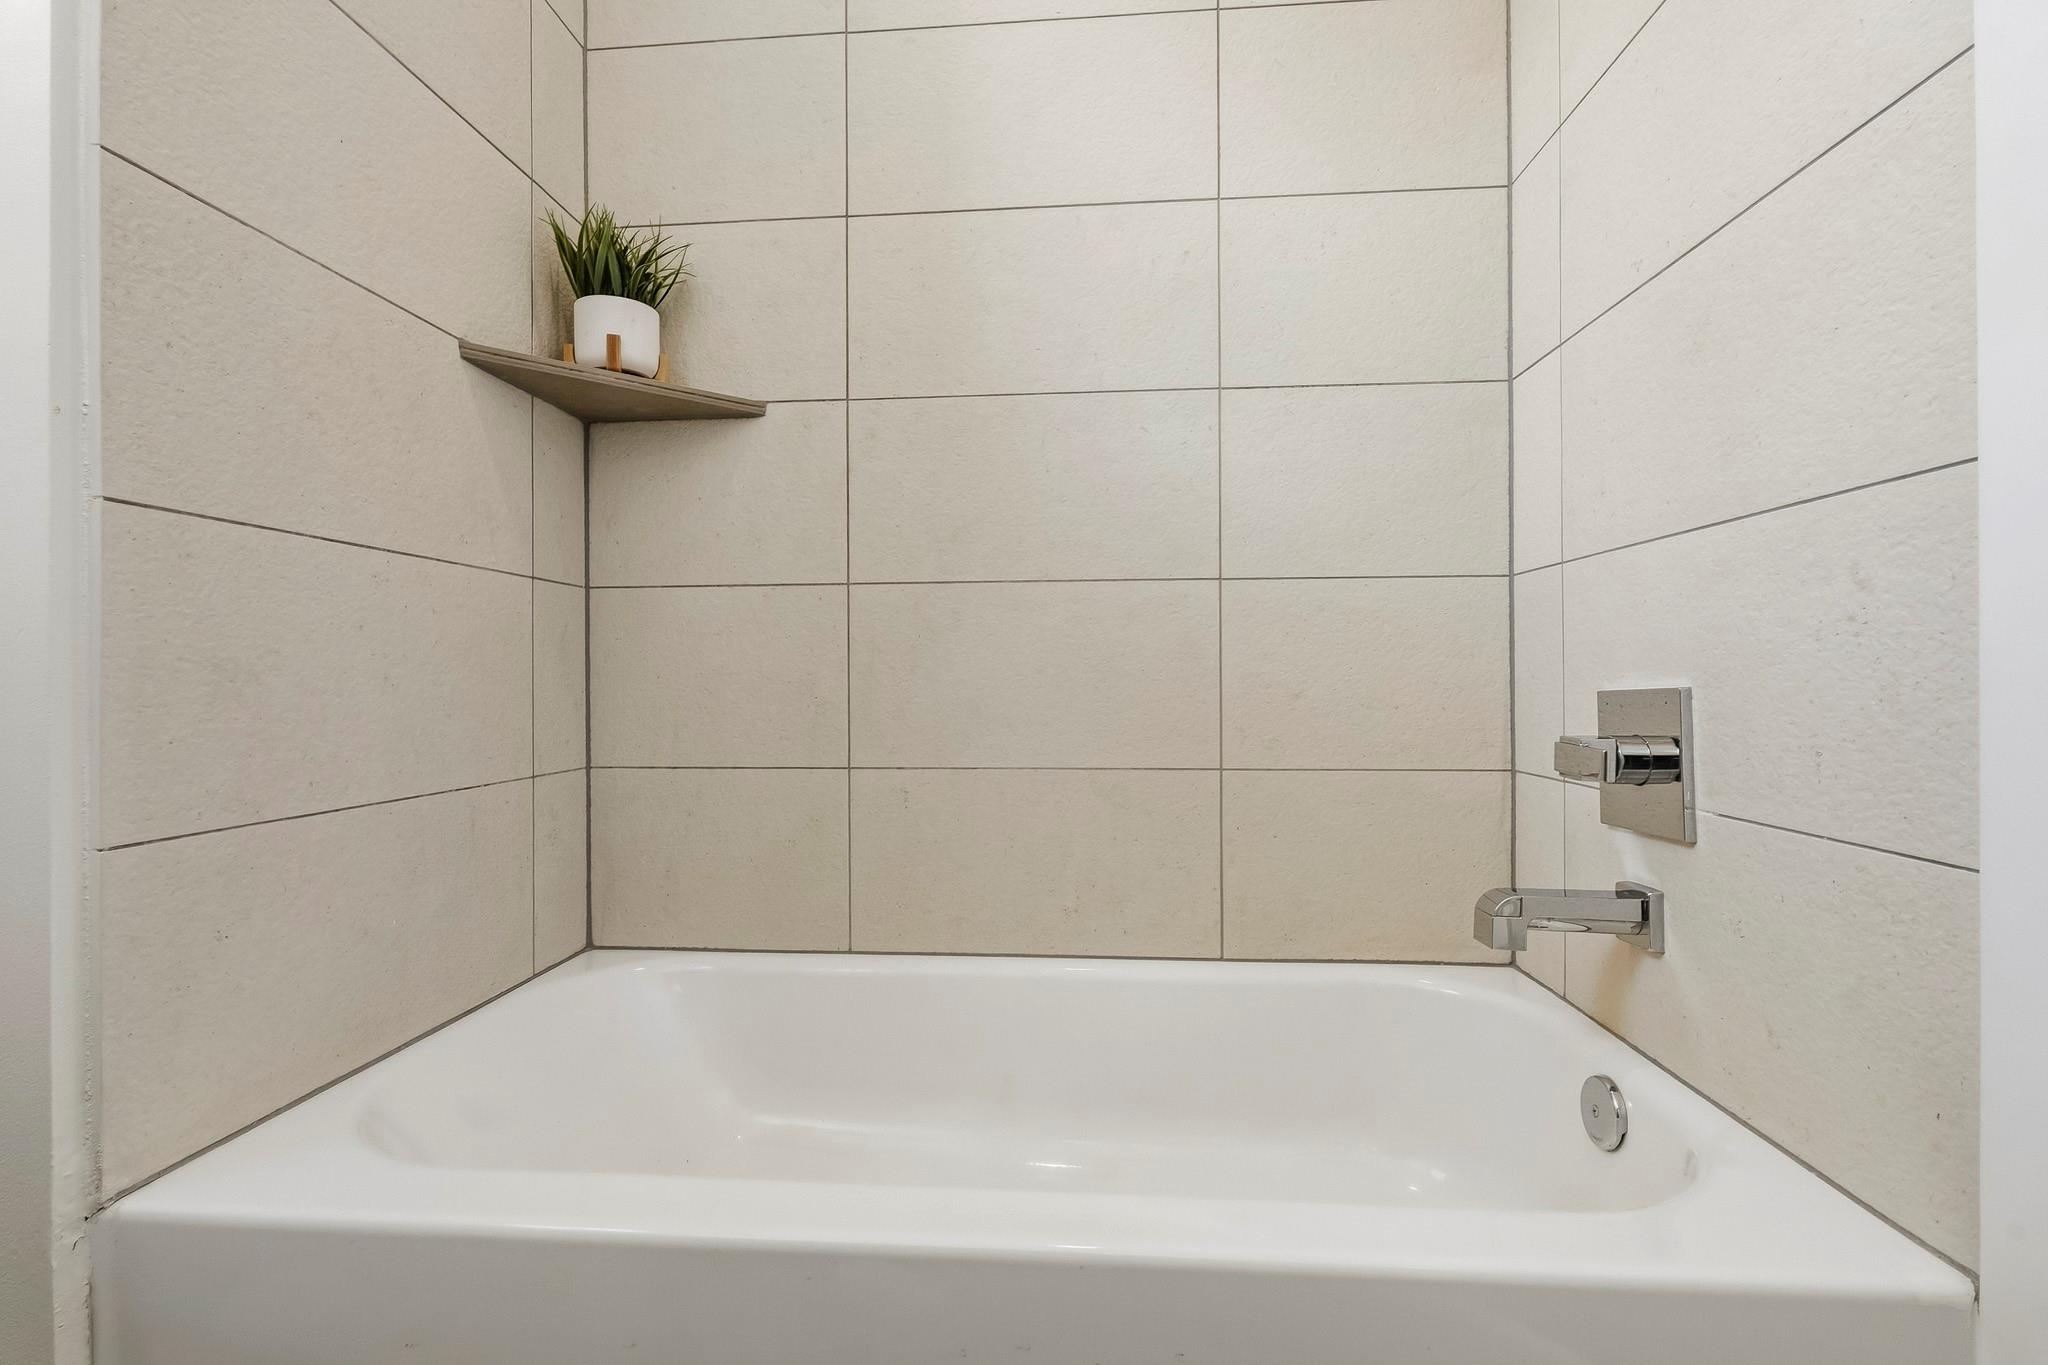
White bathtub with beige tiled walls, chrome fixtures, and a small shelf with a potted plant.
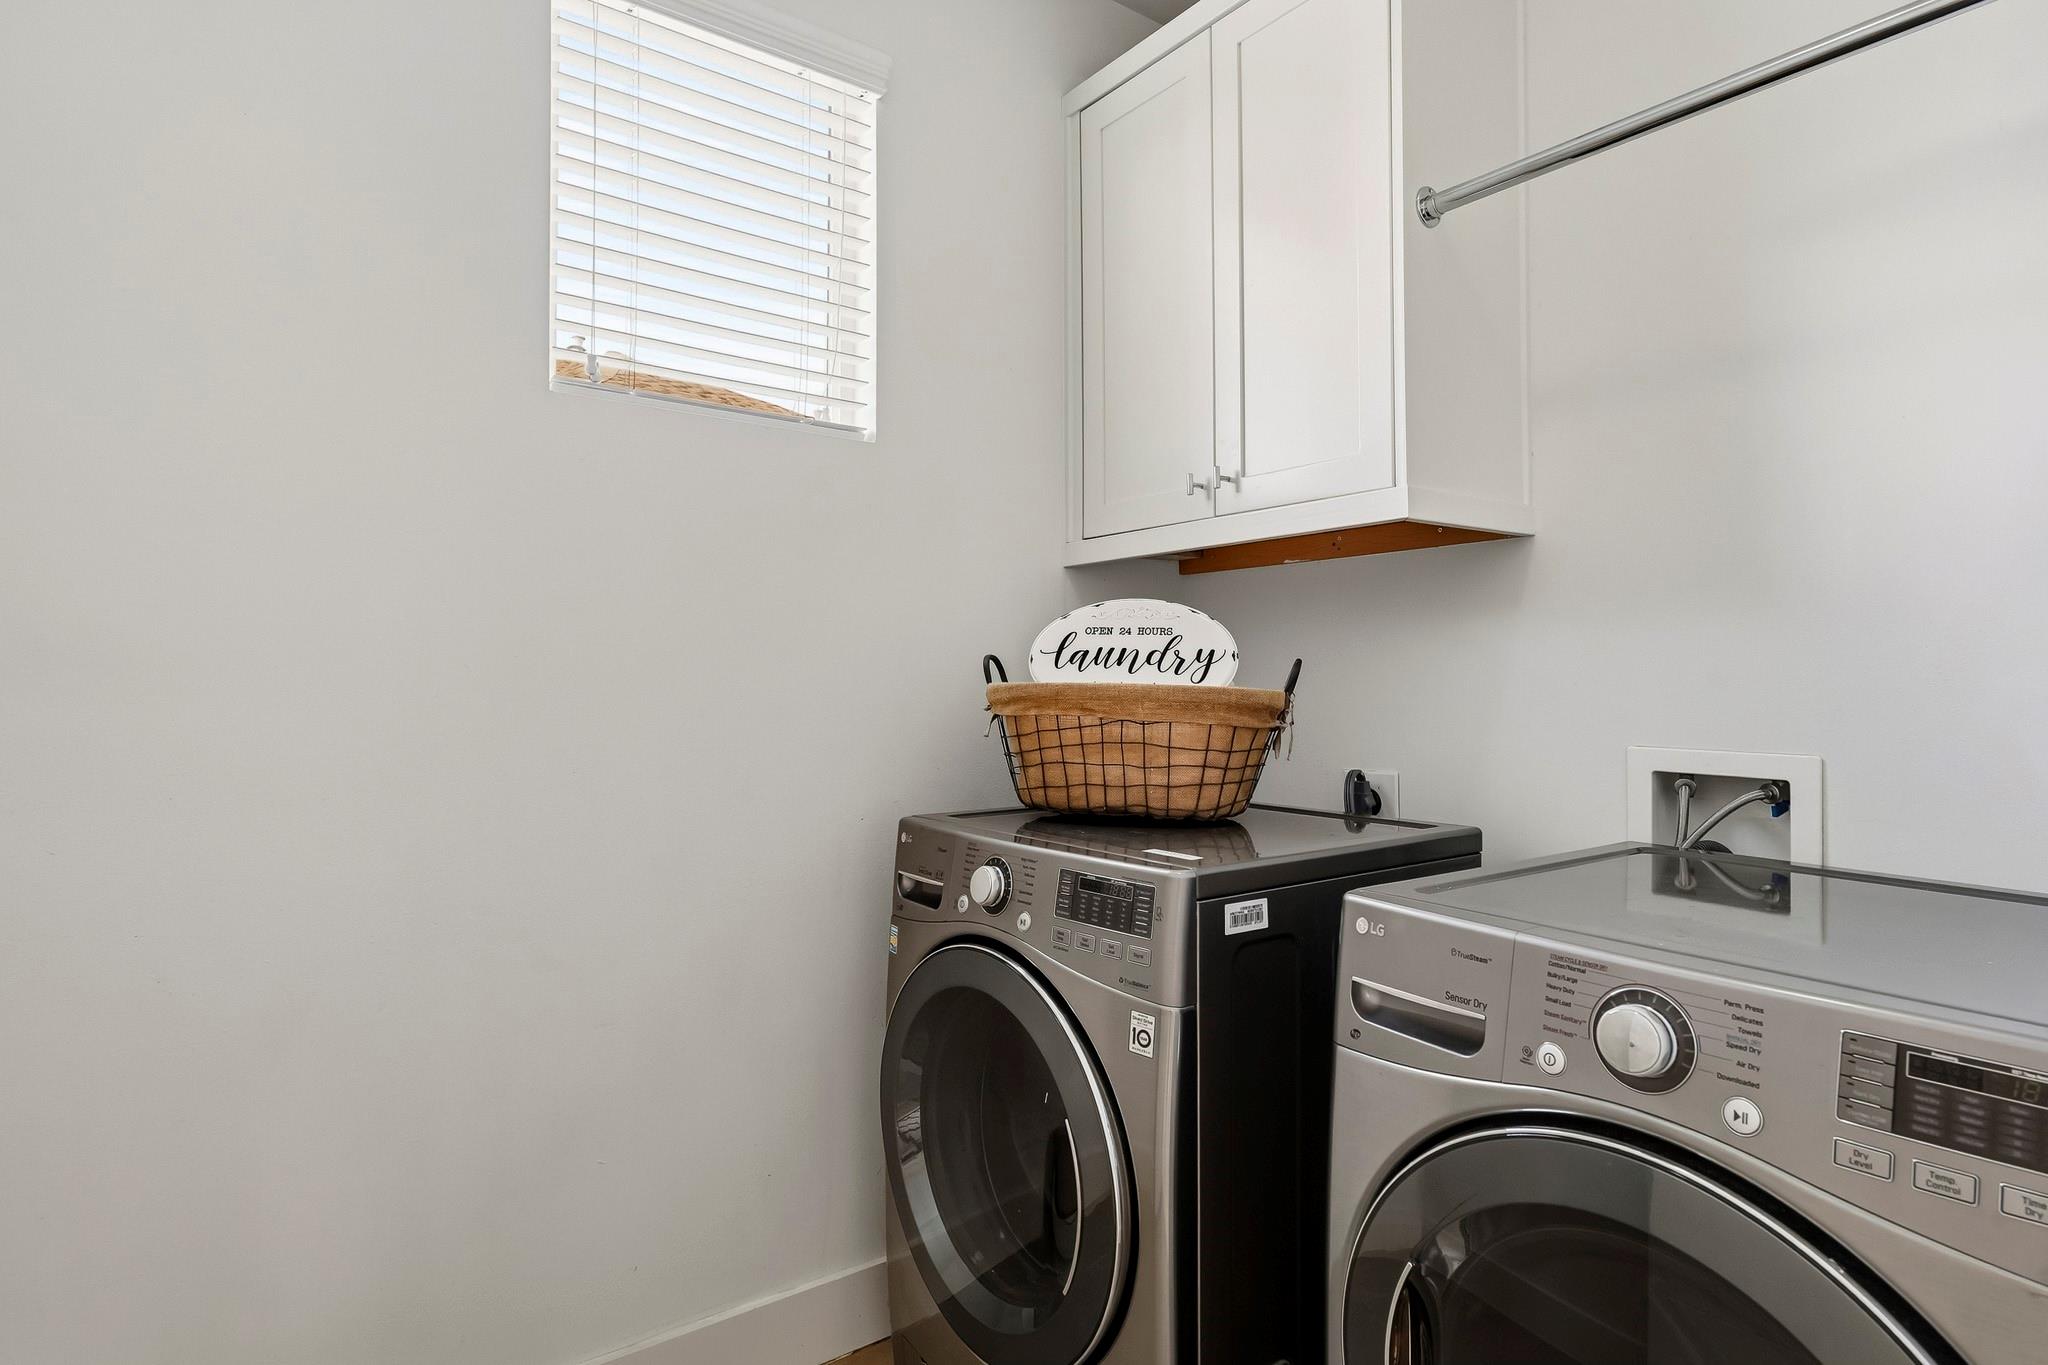
Laundry room with front-loading washer and dryer beneath white cabinets and a window.
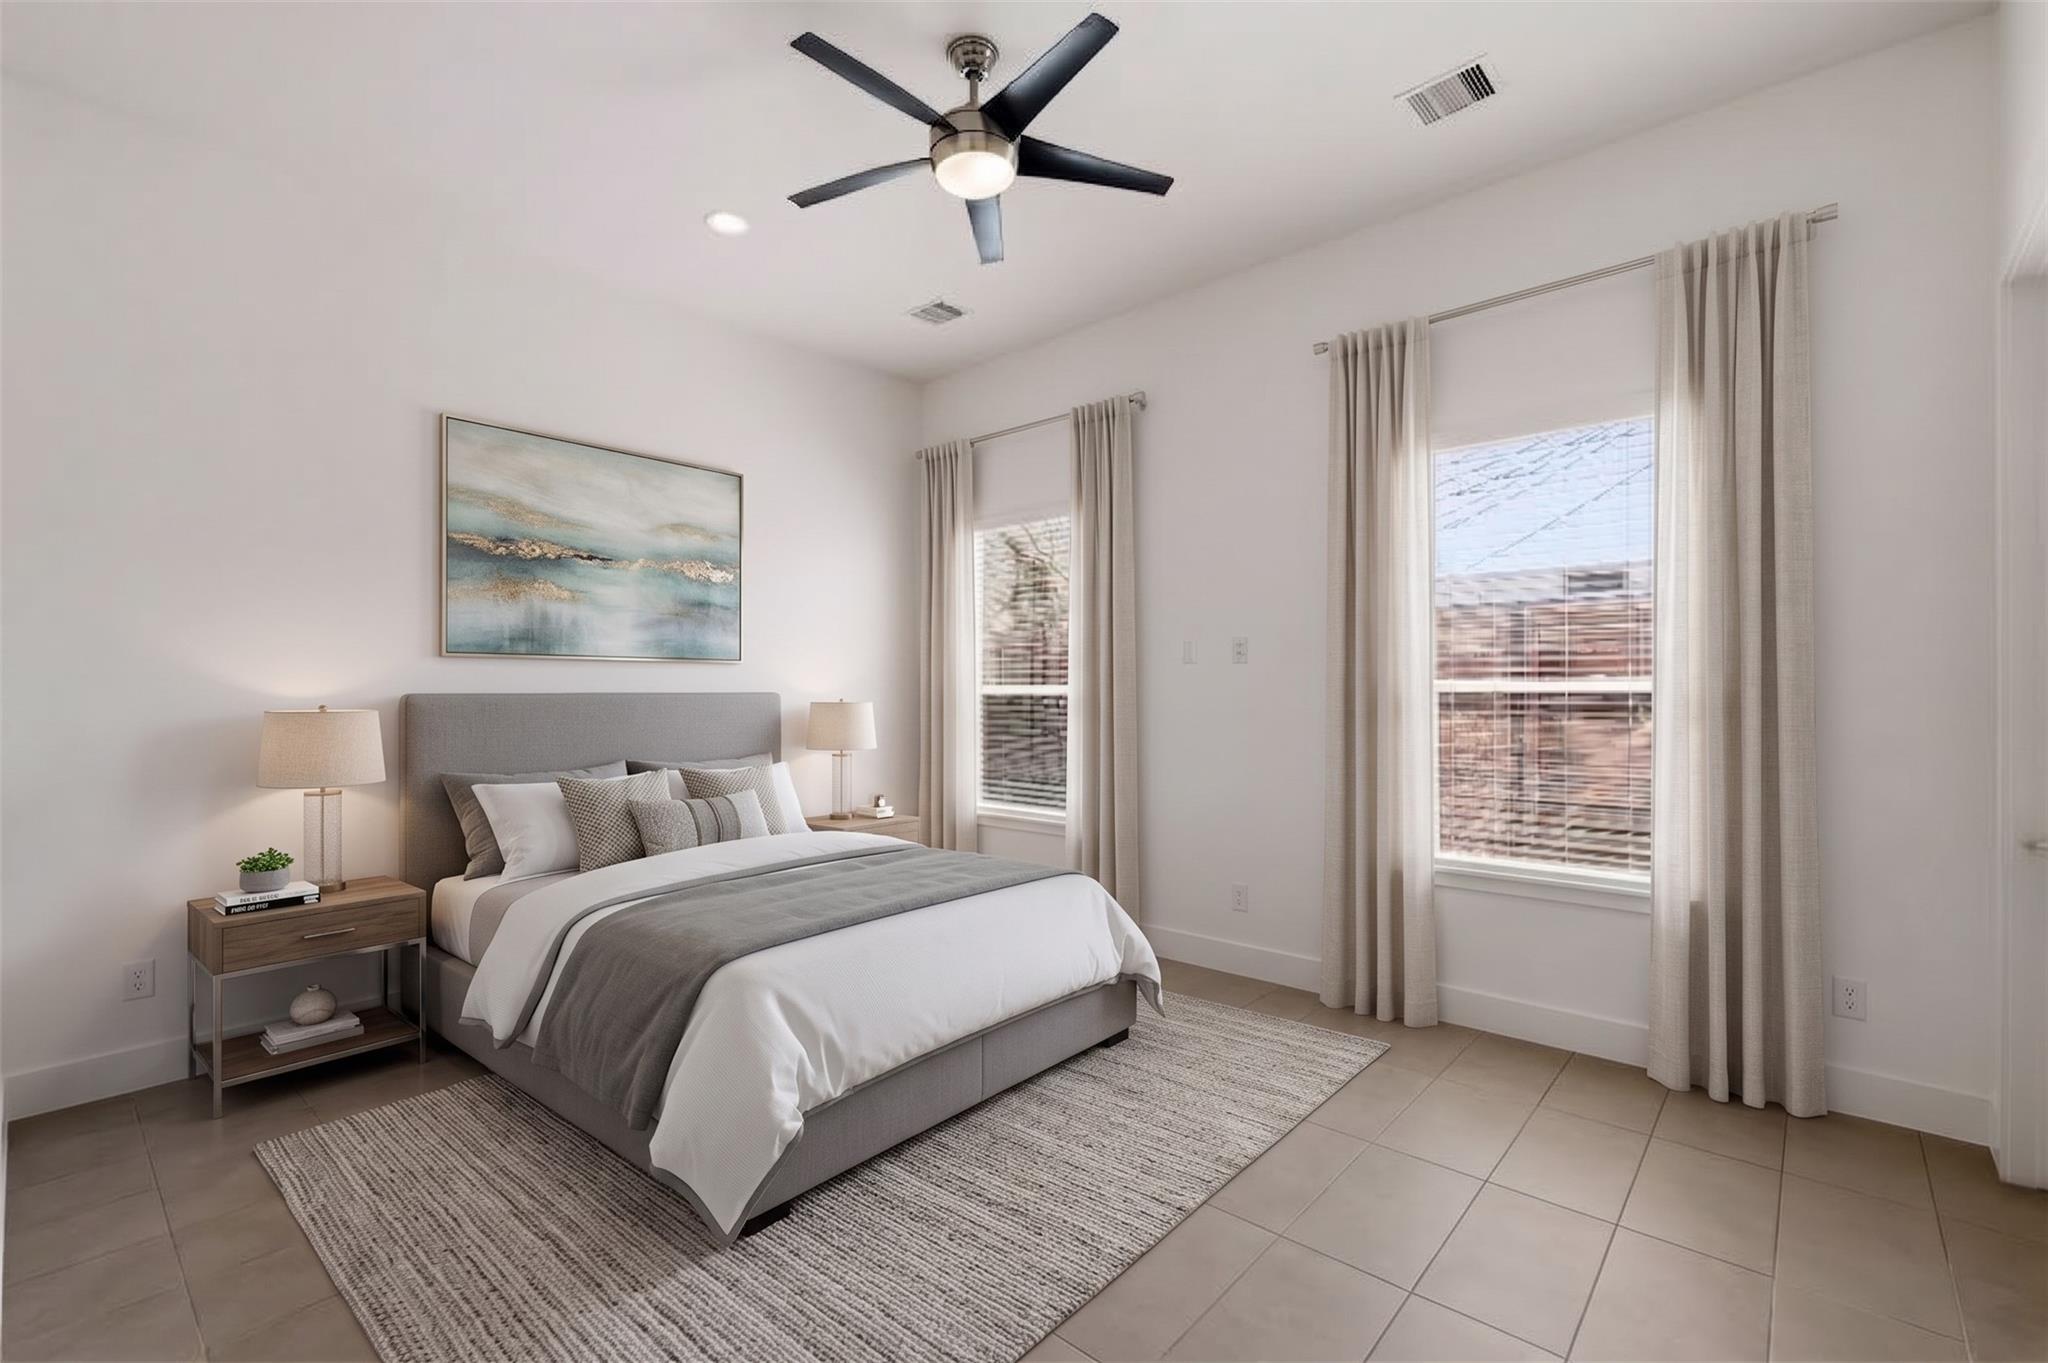
Staged bedroom with a gray bed, neutral decor, ceiling fan, and two curtained windows.
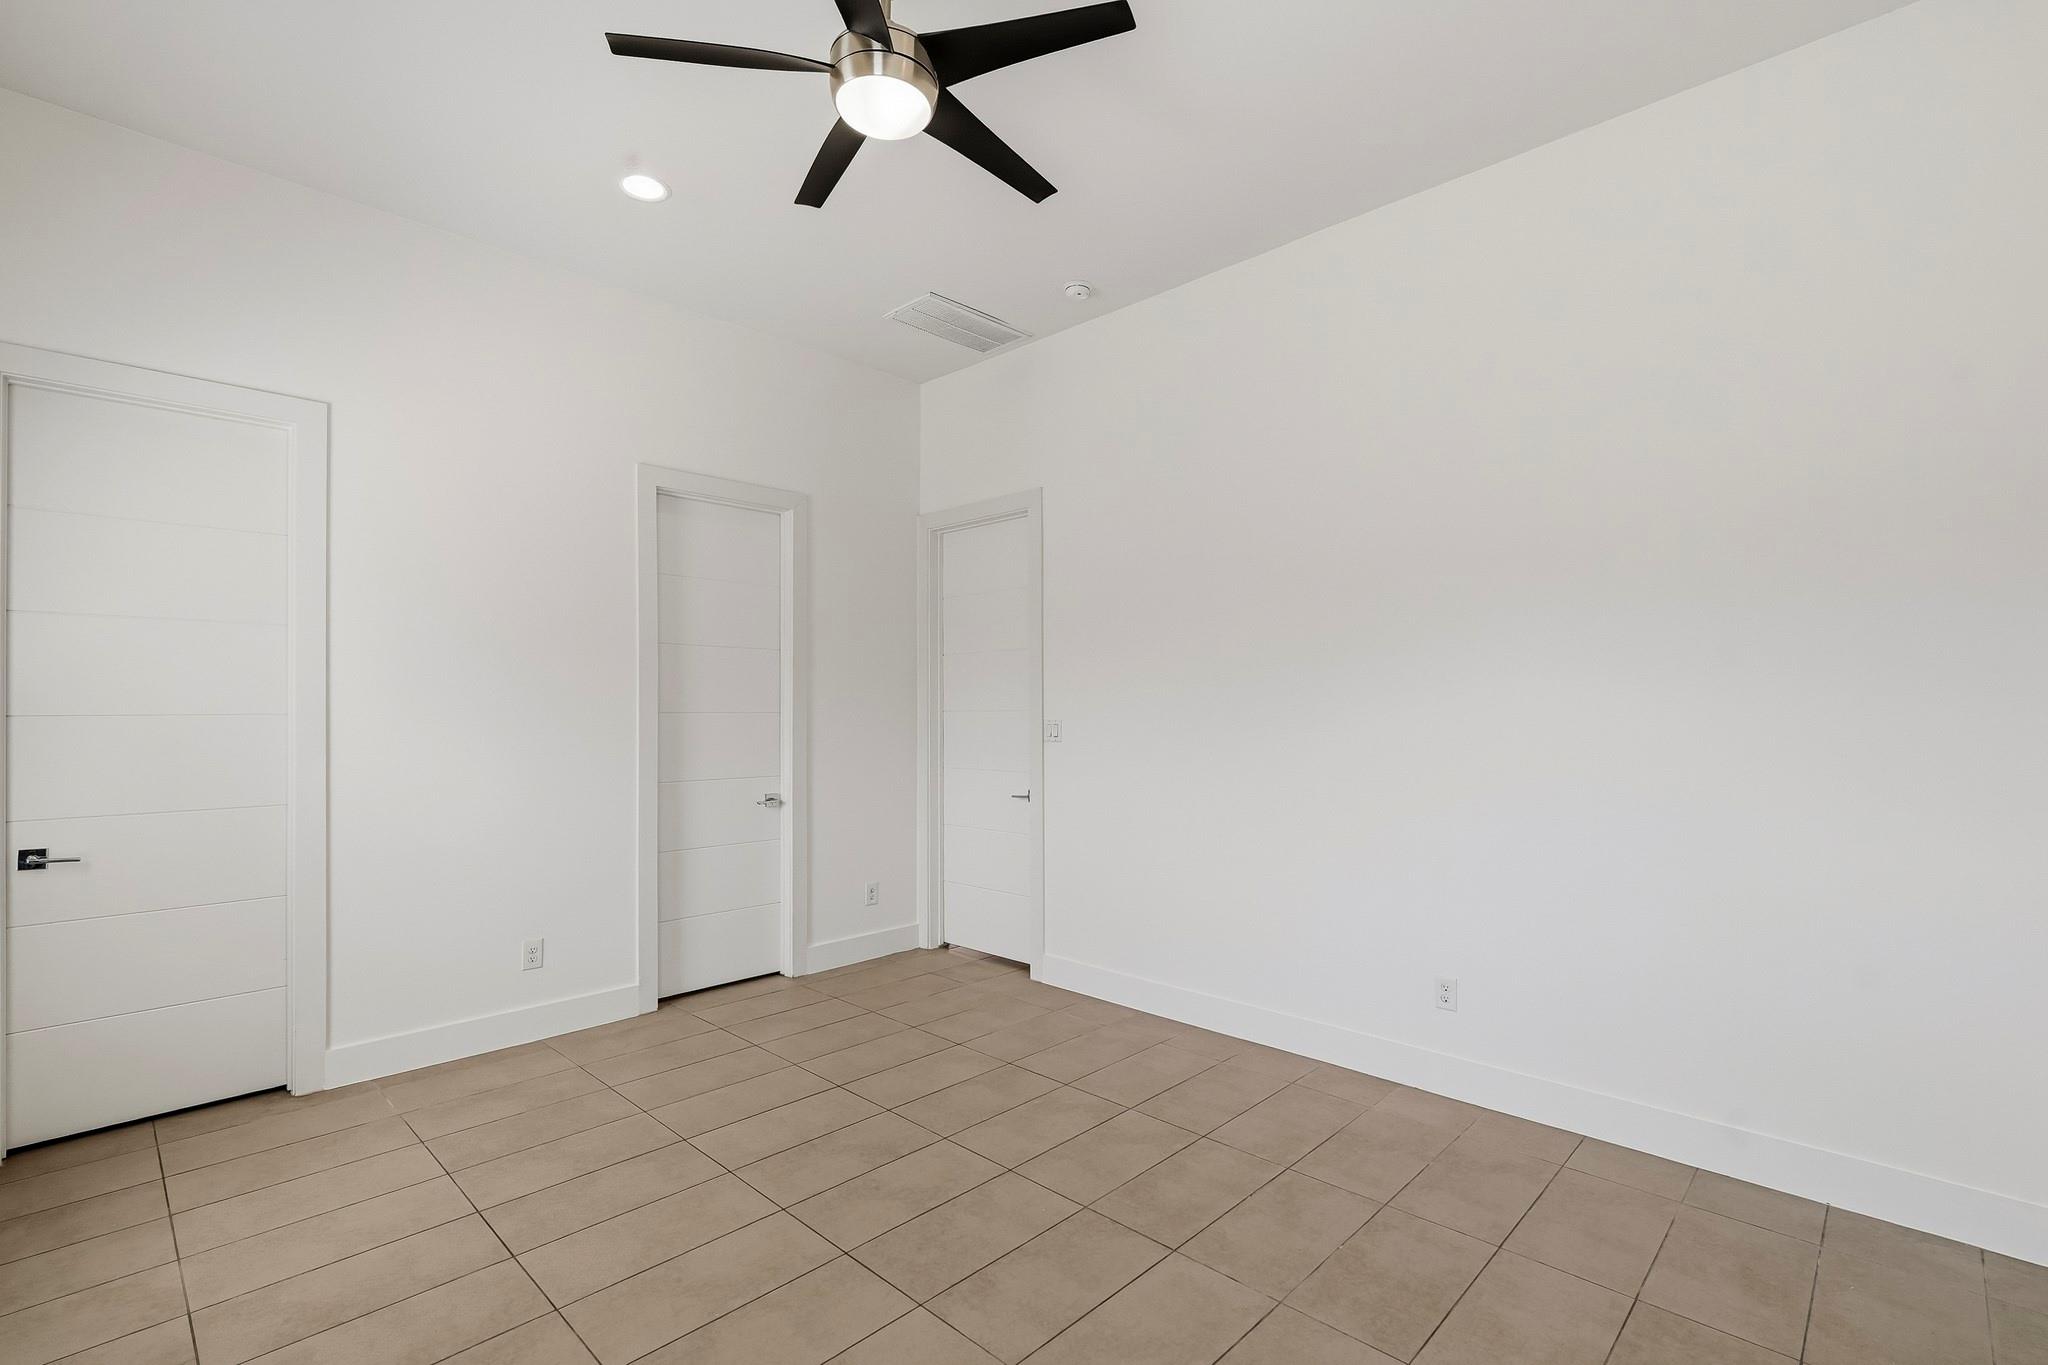
Empty tiled room with white walls, three doors, and a black ceiling fan.
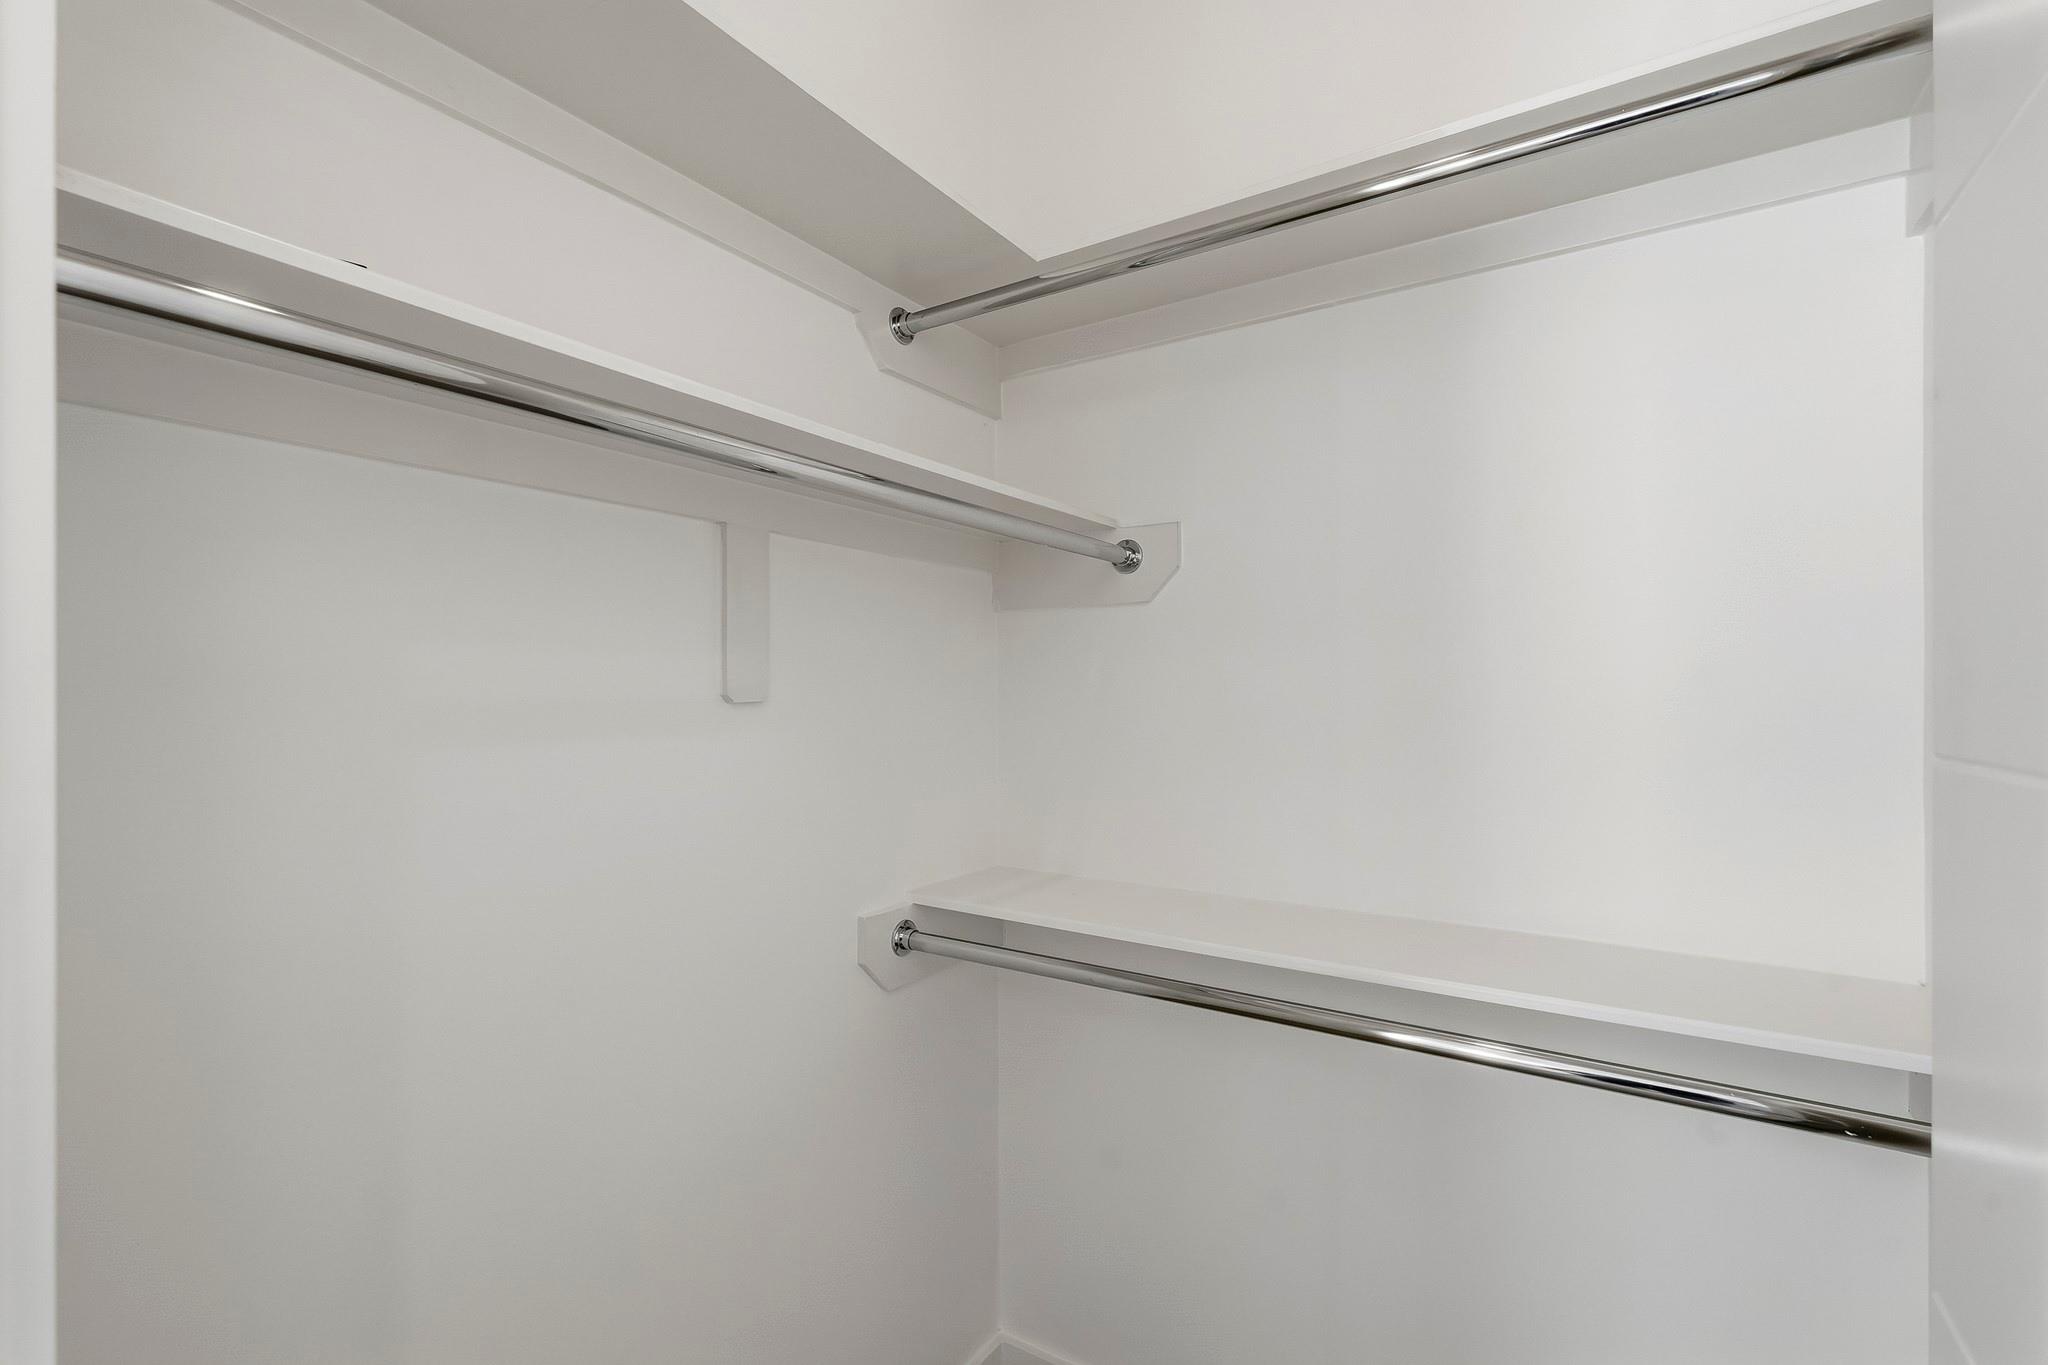
Empty white walk-in closet with chrome hanging rods and built-in shelves.
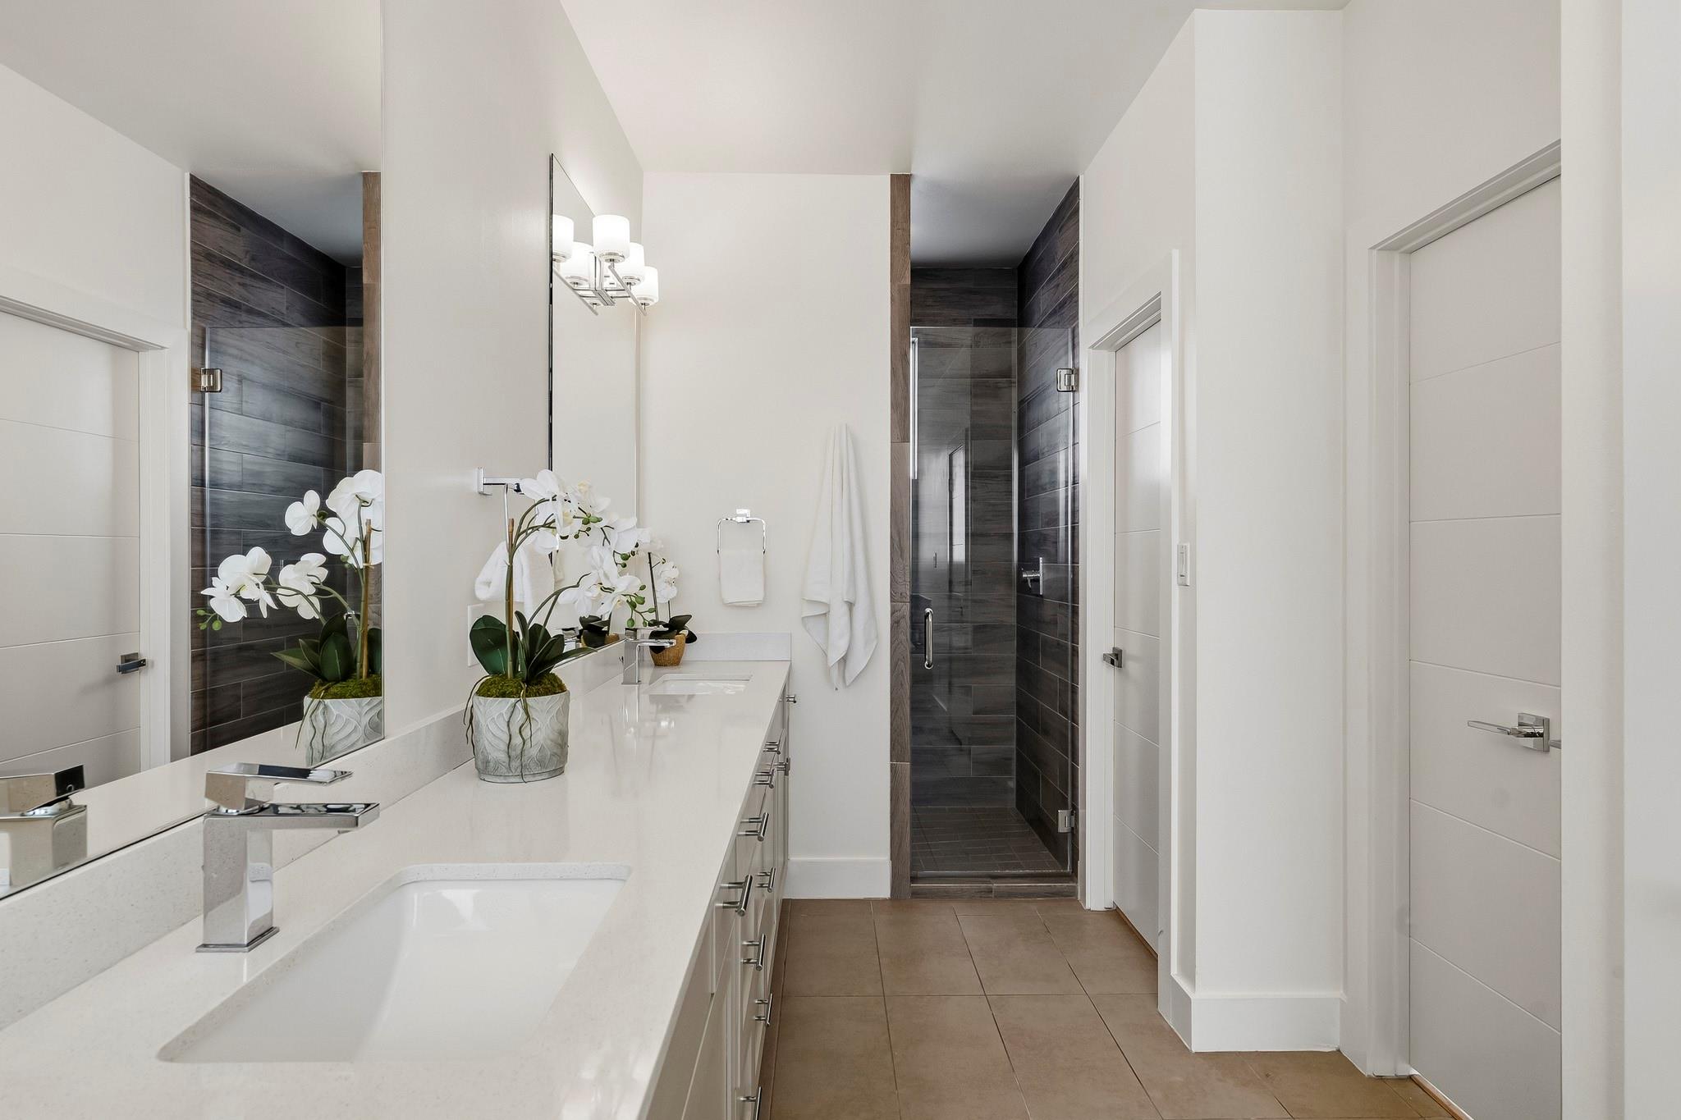
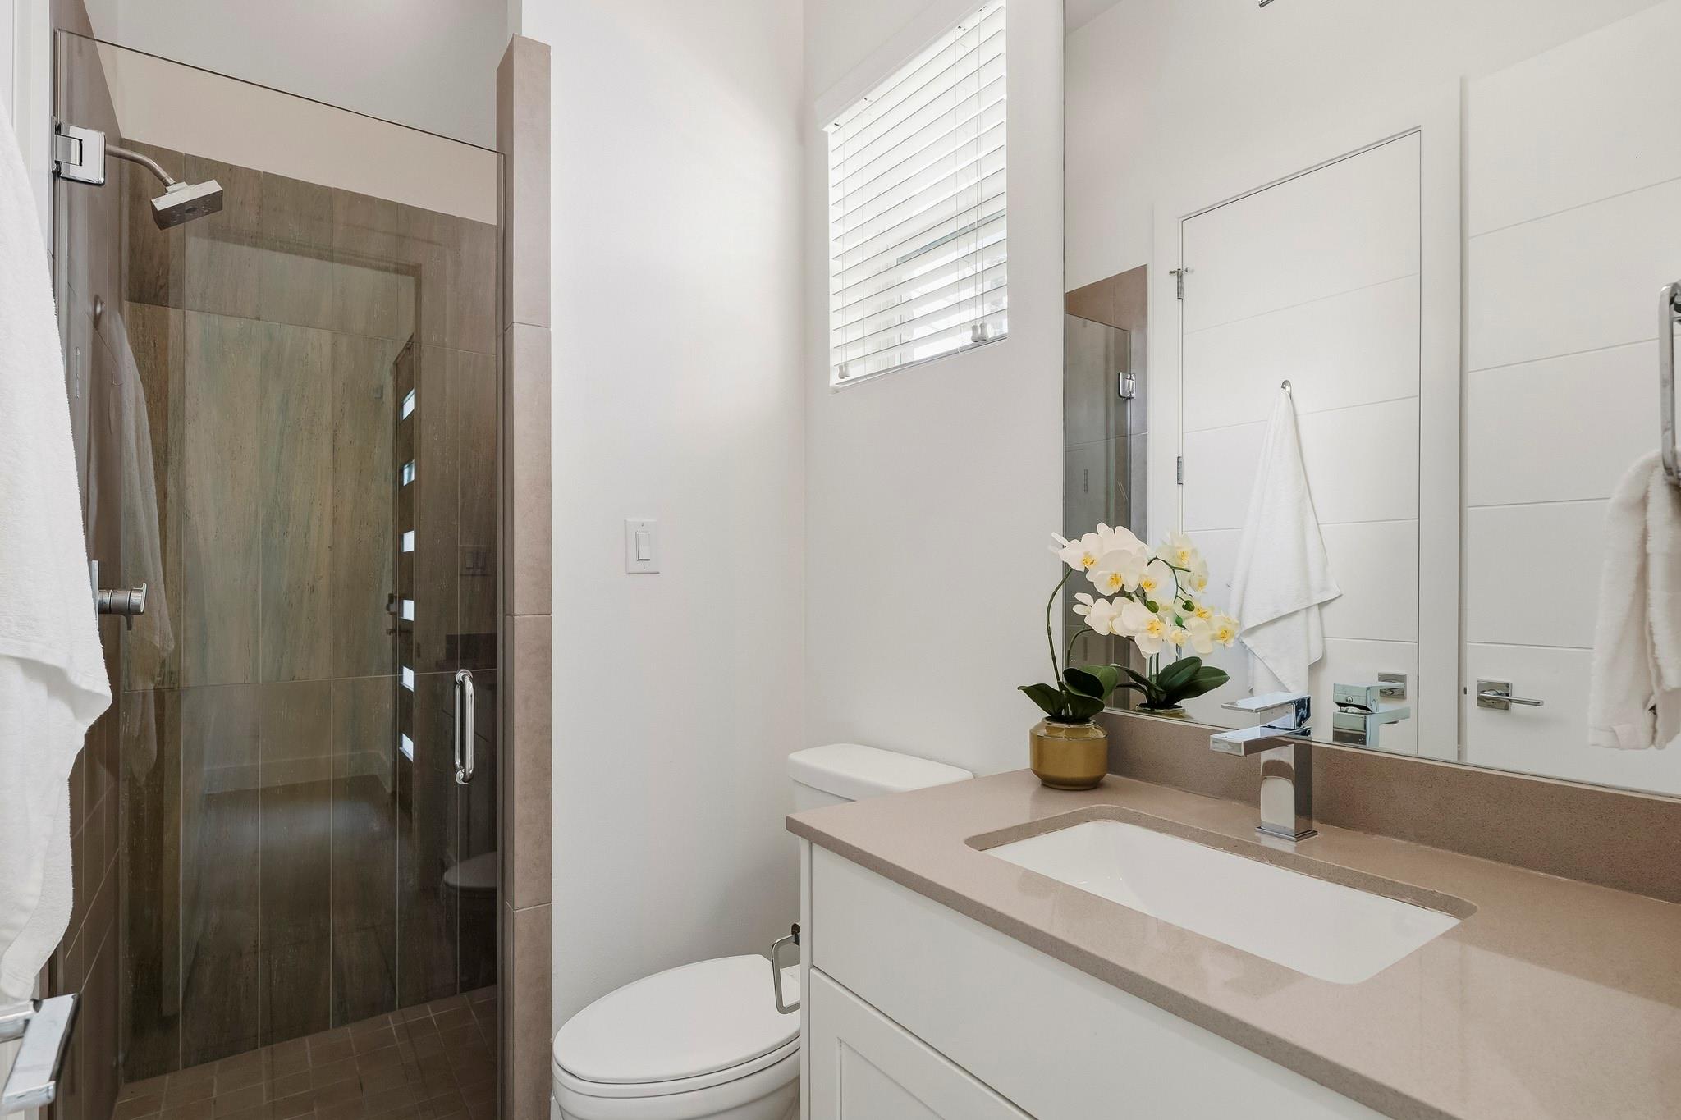
Modern bathroom with a glass-enclosed tiled shower, wide vanity, and white orchids.
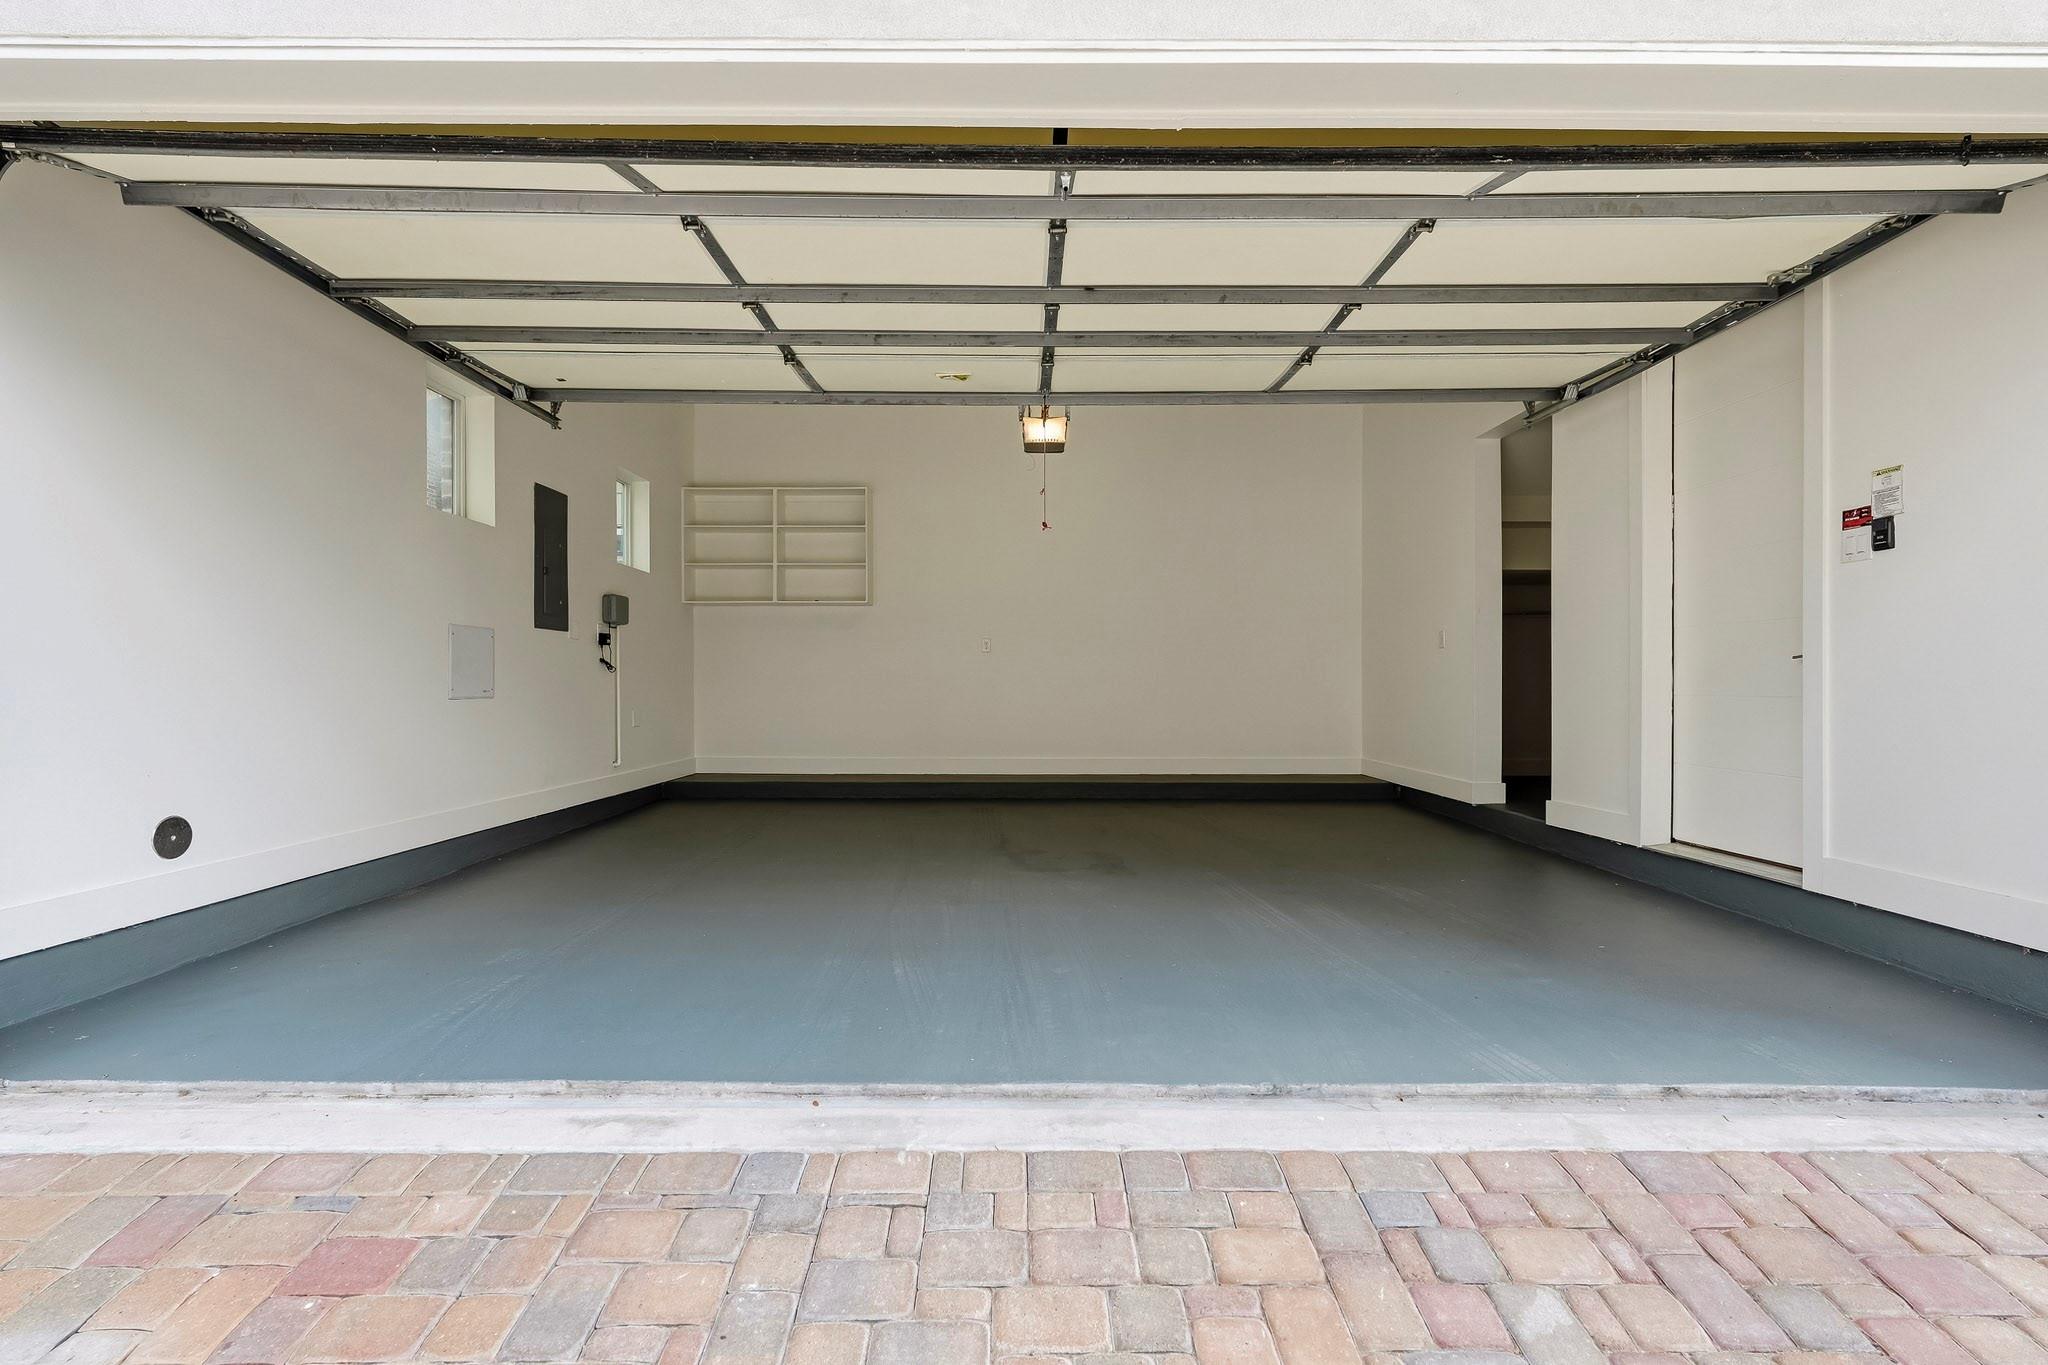
Empty garage with a raised overhead door, gray floor, and built-in wall shelving.
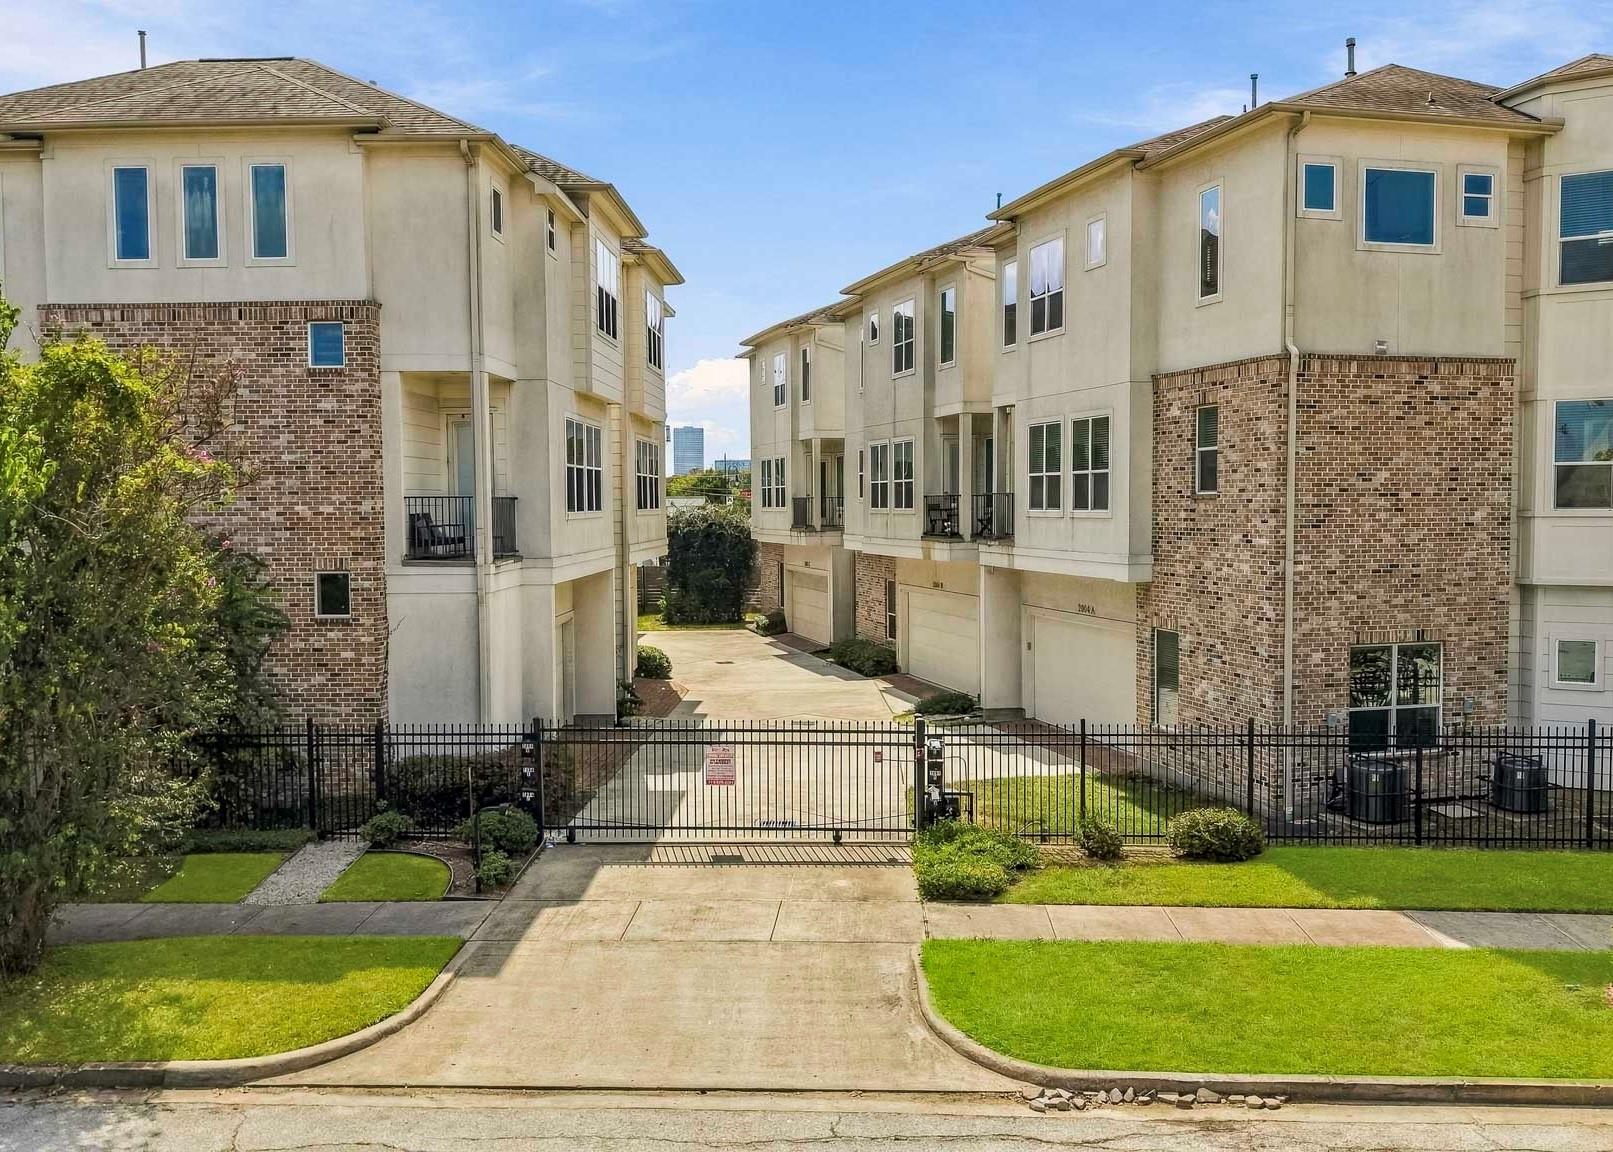
Gated townhome row with brick facades, garages, landscaped lawns, and a distant city skyline.
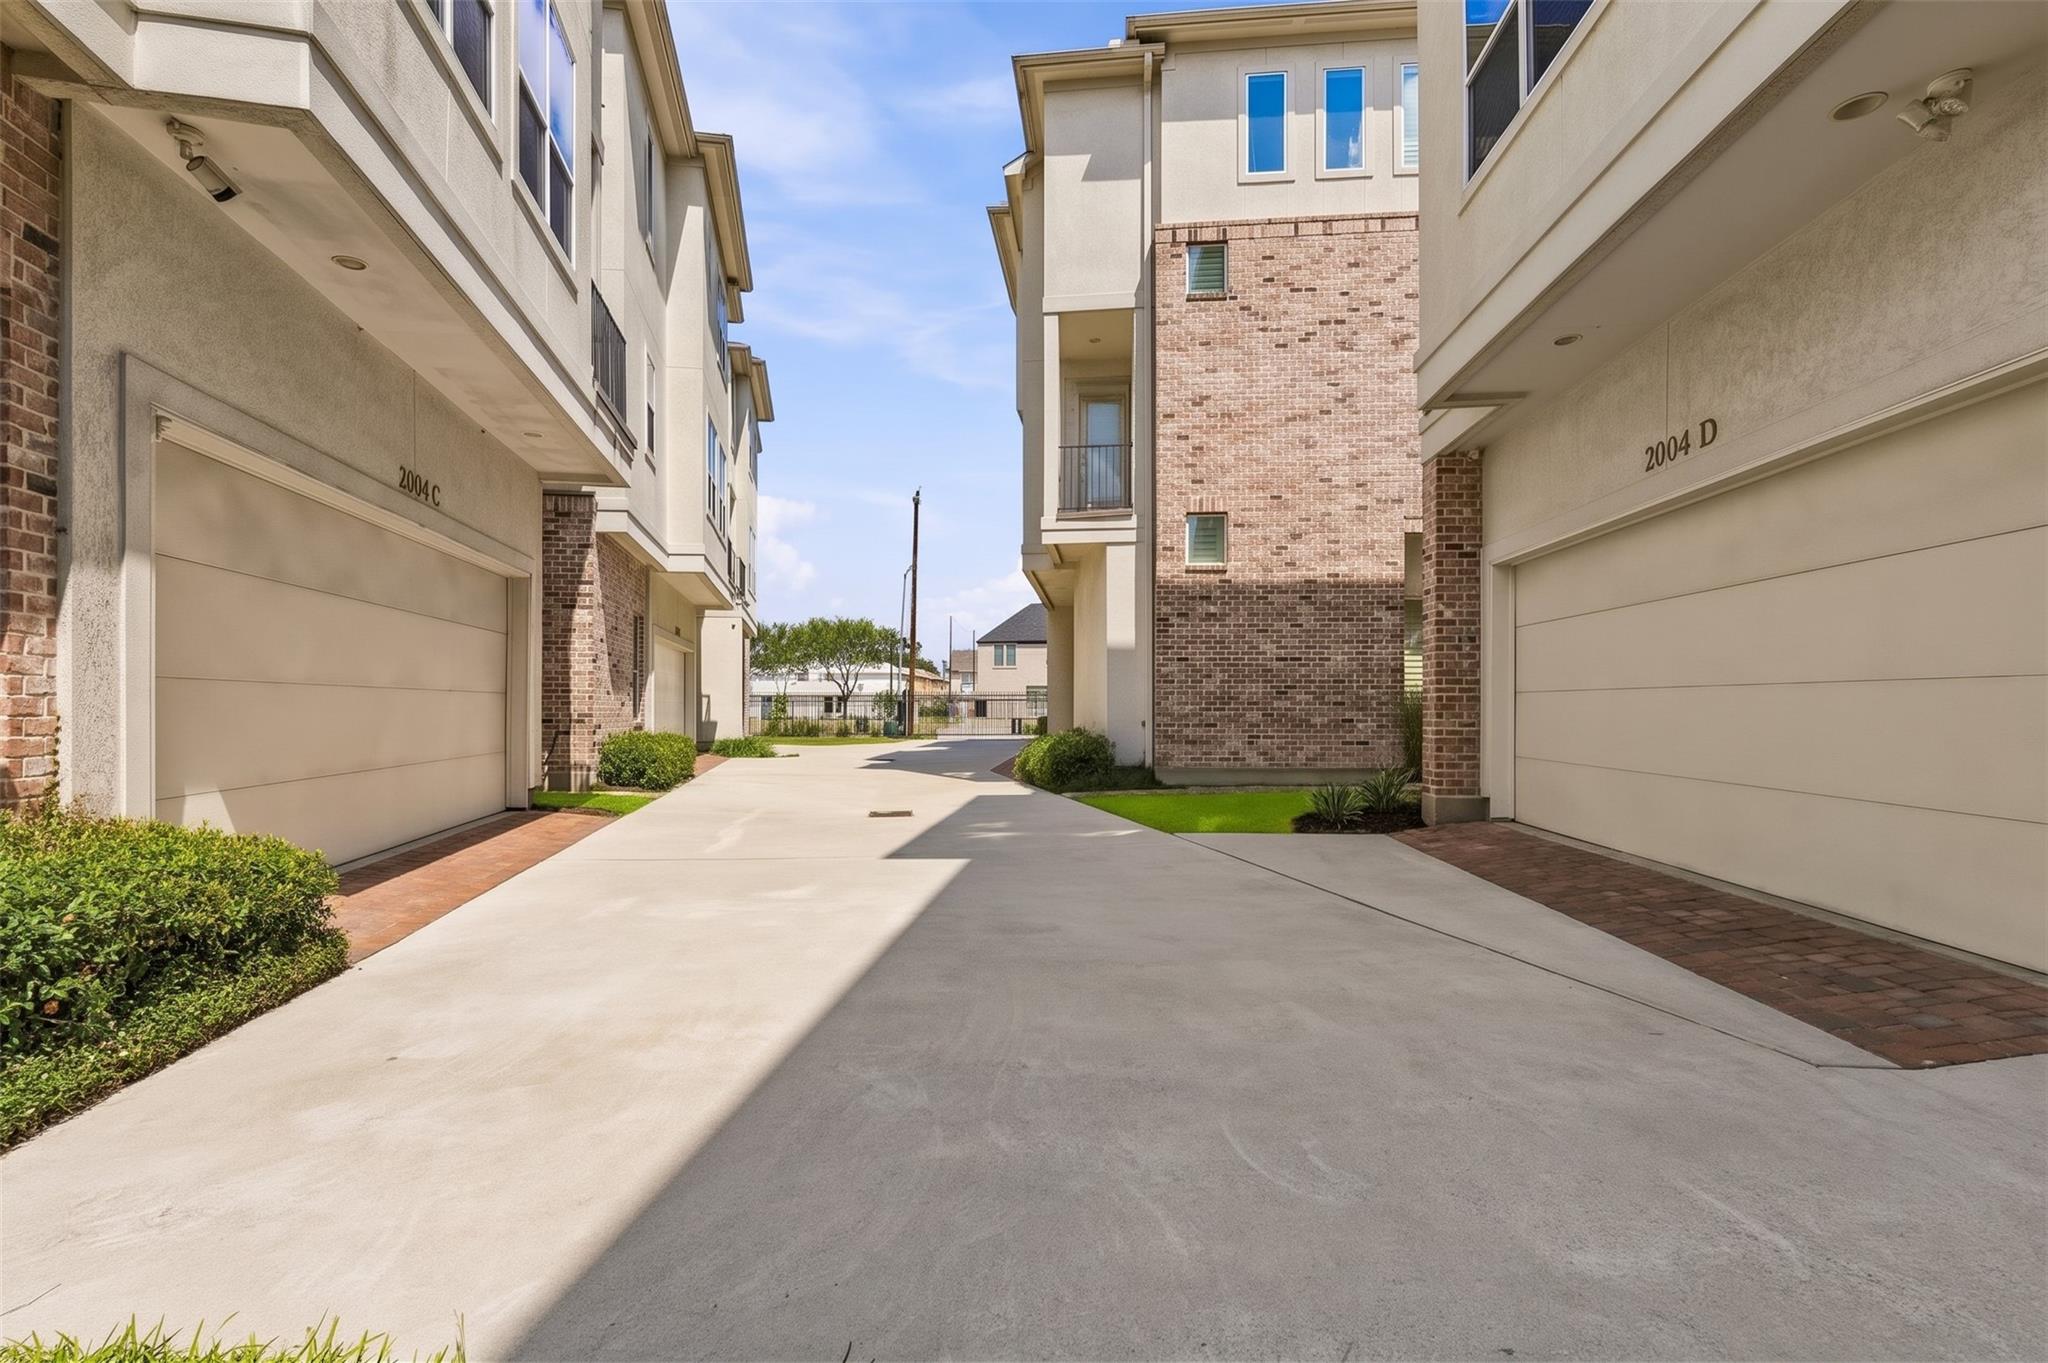
Townhome garages flank a sunny concrete driveway, with 2004 D marked above the right garage.
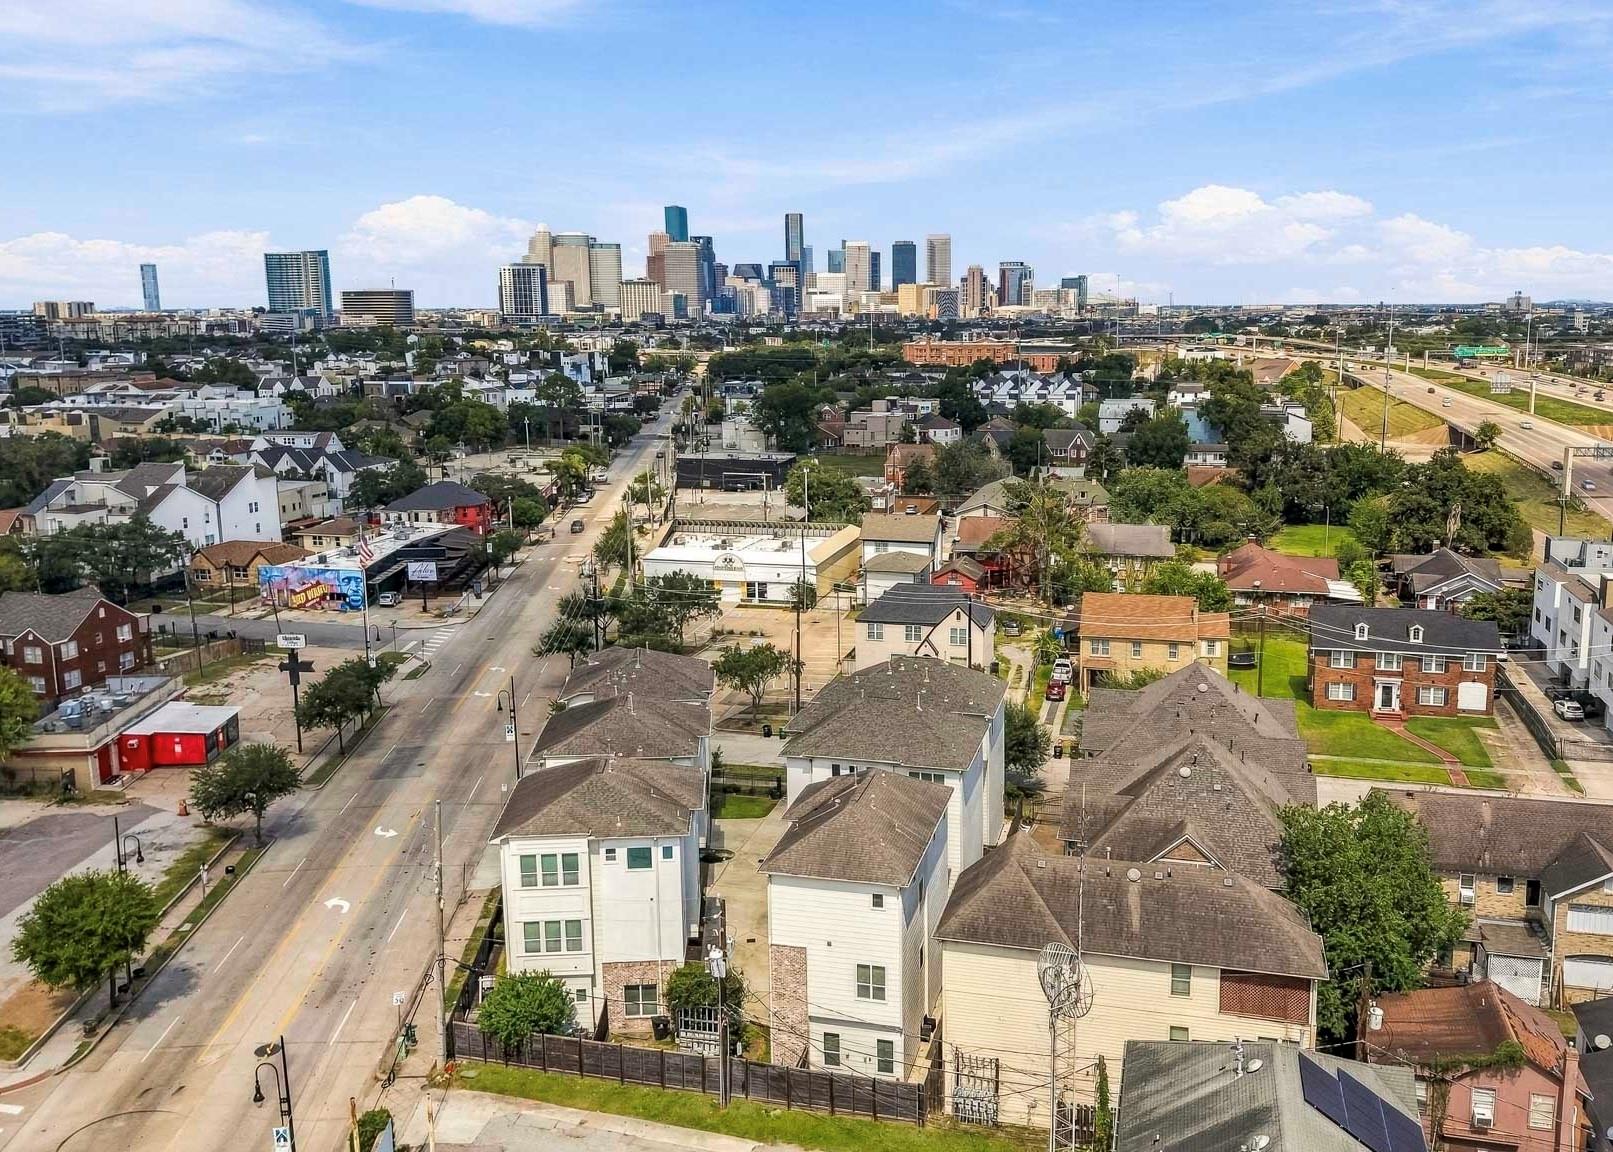
Houston neighborhood and freeway in the foreground, with the downtown skyline in the distance.
VIEW PHOTOS
$489,900

2004 Rosedale Street # D

3 Beds 3 Baths 2,602 Sq.Ft. 1,960.2 Sq.Ft.

Description

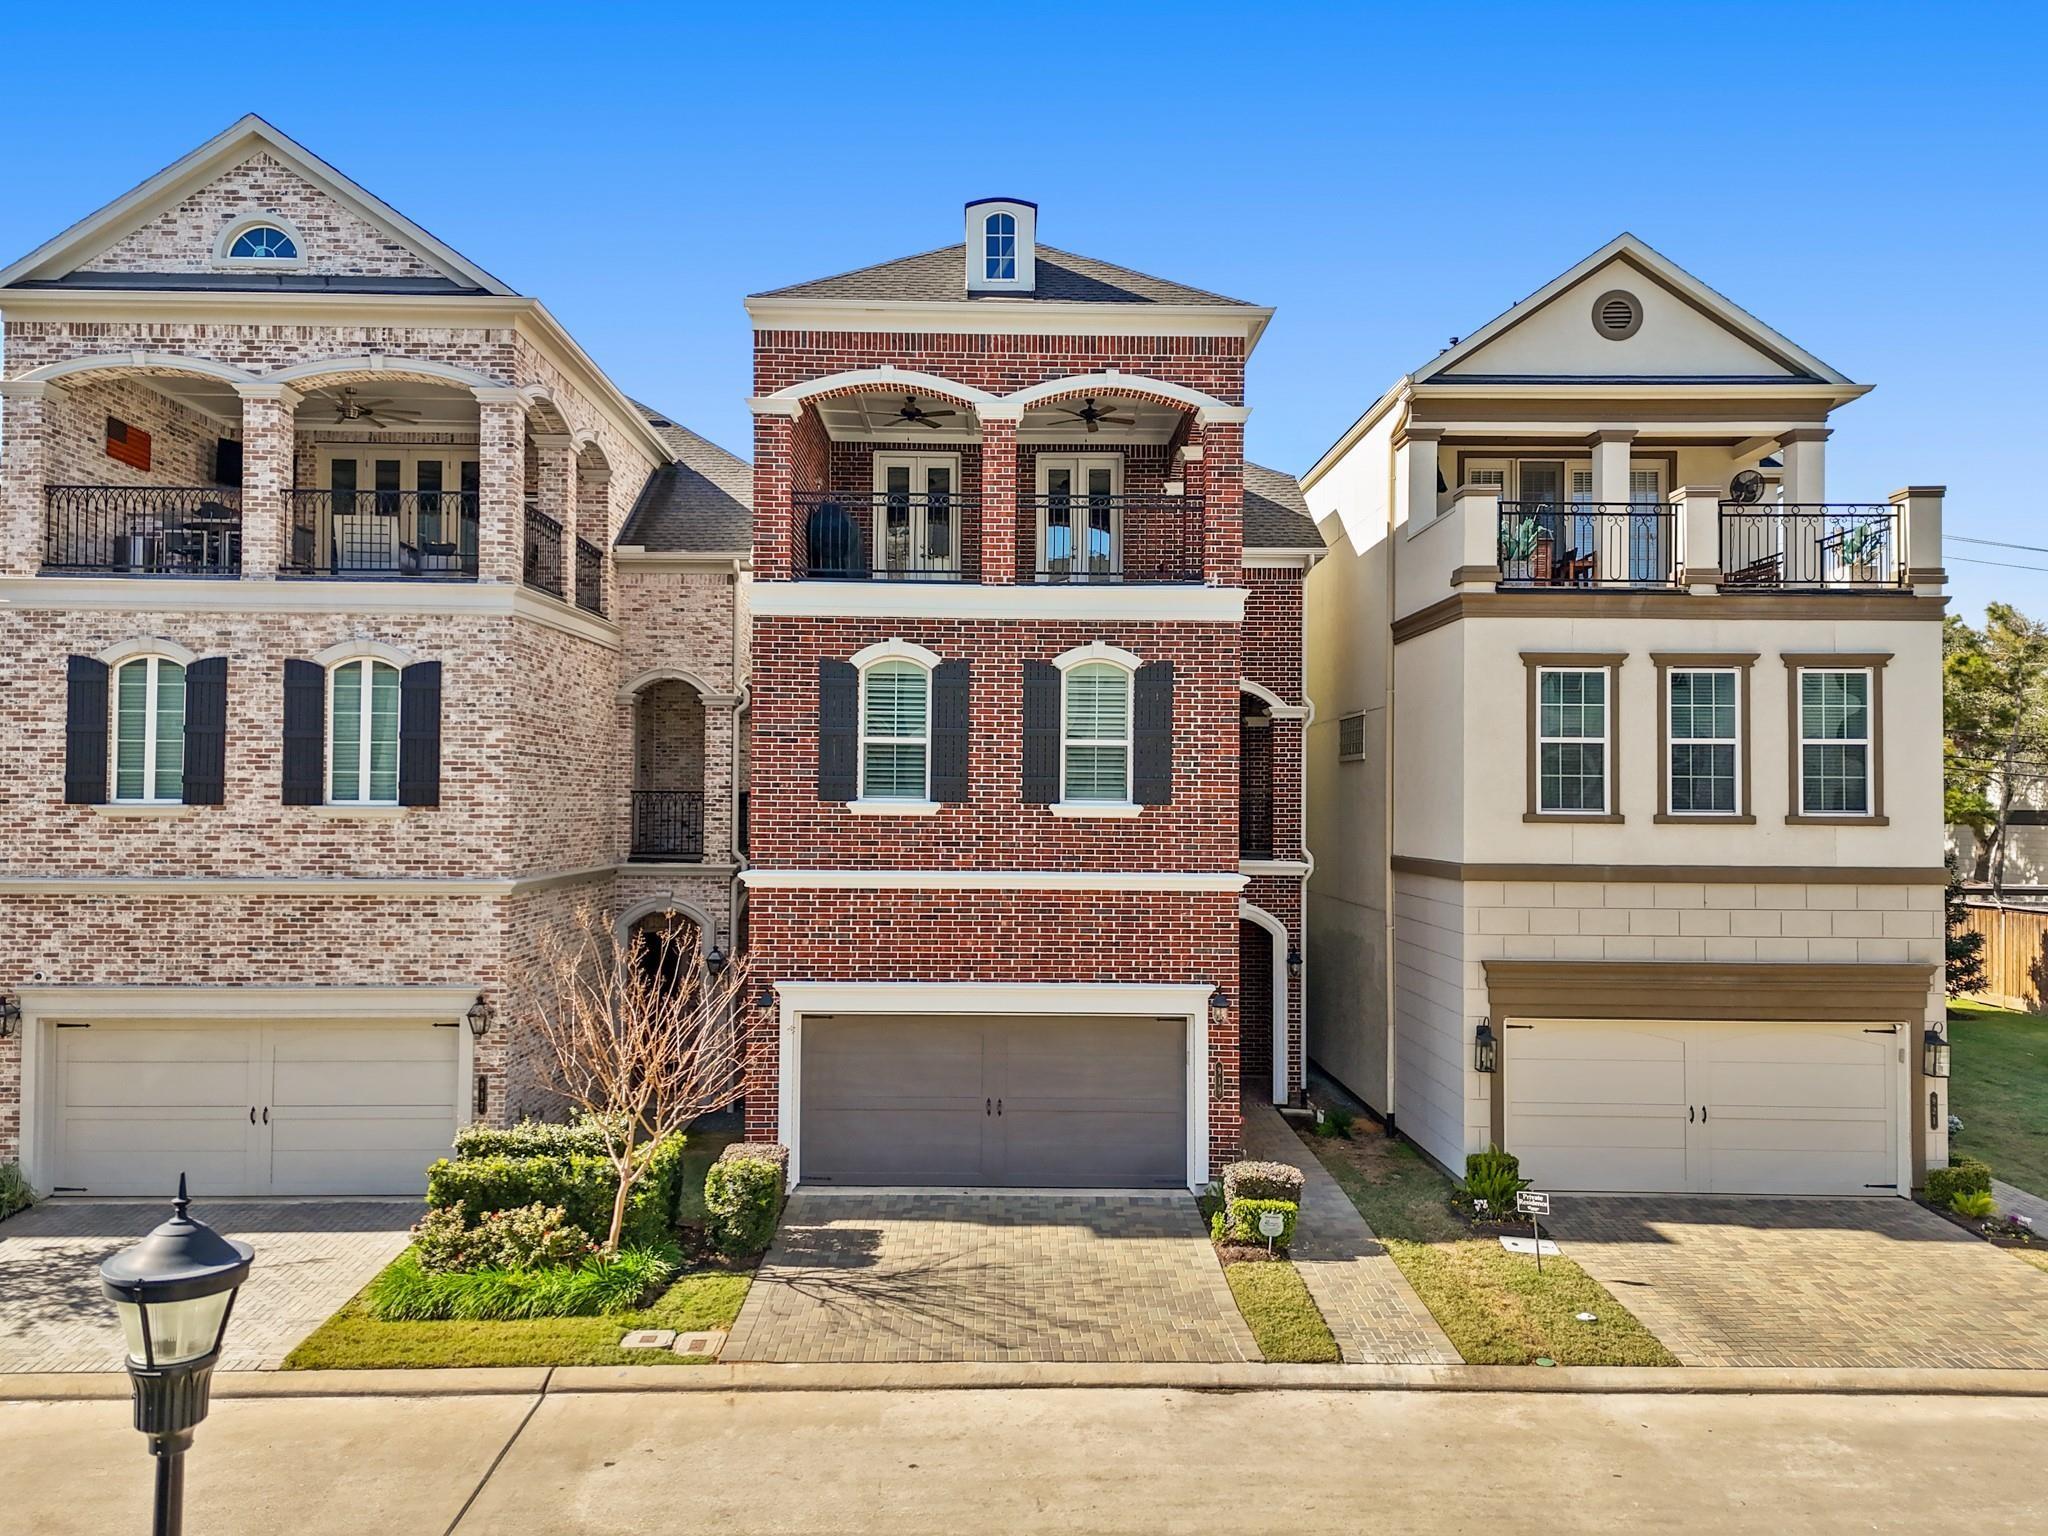
Located in the heart of the Museum District, this single-family modern home sits in a gated community just minutes to Downtown, The Med Center and major freeways. Greeted by tile flooring, features include a bedroom with ensuite bath on the first floor and a wrought iron staircase leading to a second level open grand living space with 10 ft. ceilings, hardwoods, dining room with decorative chandelier and living room has abundant natural lighting, recessed lighting and access to a balcony. The kitchen includes Silestone counters and back splash, Shaker cabinets, S/S appliances including a refrigerator, walk in pantry, breakfast bar and a cheery breakfast room. The third level hosts the primary suite with hardwoods, built ins, and a spa-like bath with soaking tub, tiled shower, and an amazing, oversized walk in closet. Utility room has an LG washer/dryer that stays. Additional bedrooms each have large walk-in closets with ensuite baths. Two-car garage has painted floor with shelving.

Share Property

Location

2004 Rosedale Street # D, Houston, TX 77004

Status

For Sale

Mortgage Calculator

Estimate your monthly mortgage payment, including the principal and interest, property taxes, and HOA. Adjust the values to generate a more accurate rate.


All estimates are provided for informational purposes only. Actual amounts may vary.
$0,000 Your Payment 20 15 65
$0,000 Your Payment
Lizz Sansone

Lizz Sansone

TITLE

Managing Partner | Team Leader

Logan Lester

Logan Lester

TITLE

Managing Director | REALTOR®

Property Amenities

Interior
Laundry room Electric Dryer Hookup, Gas Dryer Hookup, Washer Hookup
Appliances Disposal, Dryer Included, Refrigerator Included, Washer Included, Convection Oven, Electric Oven, Microwave, Gas Cooktop, Dishwasher
Flooring Tile, Wood
Total Bedrooms: 3
Full Bathrooms: 3
Other Interior Features Balcony, Formal Entry/Foyer, High Ceilings, Wired for Sound, 1 Bedroom Down - Not Primary BR, En-Suite Bath, Primary Bed - 3rd Floor, Sitting Area, Walk-In Closet(s)
Area & Lot
Total area 2,602 Sq.Ft.
Lot Area 1,960.2 Sq.Ft.
Living area 2,602 Sq.Ft.
MLS® ID 52288602
Year Built 2017
School District 27 - Houston
High School Lamar High School (Houston)
Middle School Cullen Middle School (Houston)
Elementary School Macgregor Elementary School
Architecture Styles Traditional
Type Residential
Status For Sale
Exterior
Stories 3
Air conditioning Ceiling Fan(s), Electric, Zoned
Heat type Electric, Zoned
Water Source Public
Garage Space 2.0
Sewer Public Sewer
Other Exterior Features Balcony, Side Yard, Sprinkler System
Parking Automatic Gate, Driveway Gate, Attached, Auto Driveway Gate, Garage Door Opener, Double-Wide Driveway
Lot Features Corner Lot, Subdivided, 0 Up To 1/4 Acre
Roof Composition
Finance
Sales Price $489,900
HOA Fees $50 monthly
Brick home entrance with a dark door, green wreath, and flower bed beside the garage.

Schedule a Showing

We would love to show you our beautiful property. Please select your preferred date and time below. An agent will be in touch shortly to confirm your appointment.

Schedule a Showing

We would love to show you our beautiful property. Please select your preferred date and time below. An agent will be in touch shortly to confirm your appointment.

Thank you for your interest in 2004 Rosedale Street # D, Houston, TX 77004. We are reviewing your request and will be in touch shortly!

Work With Us