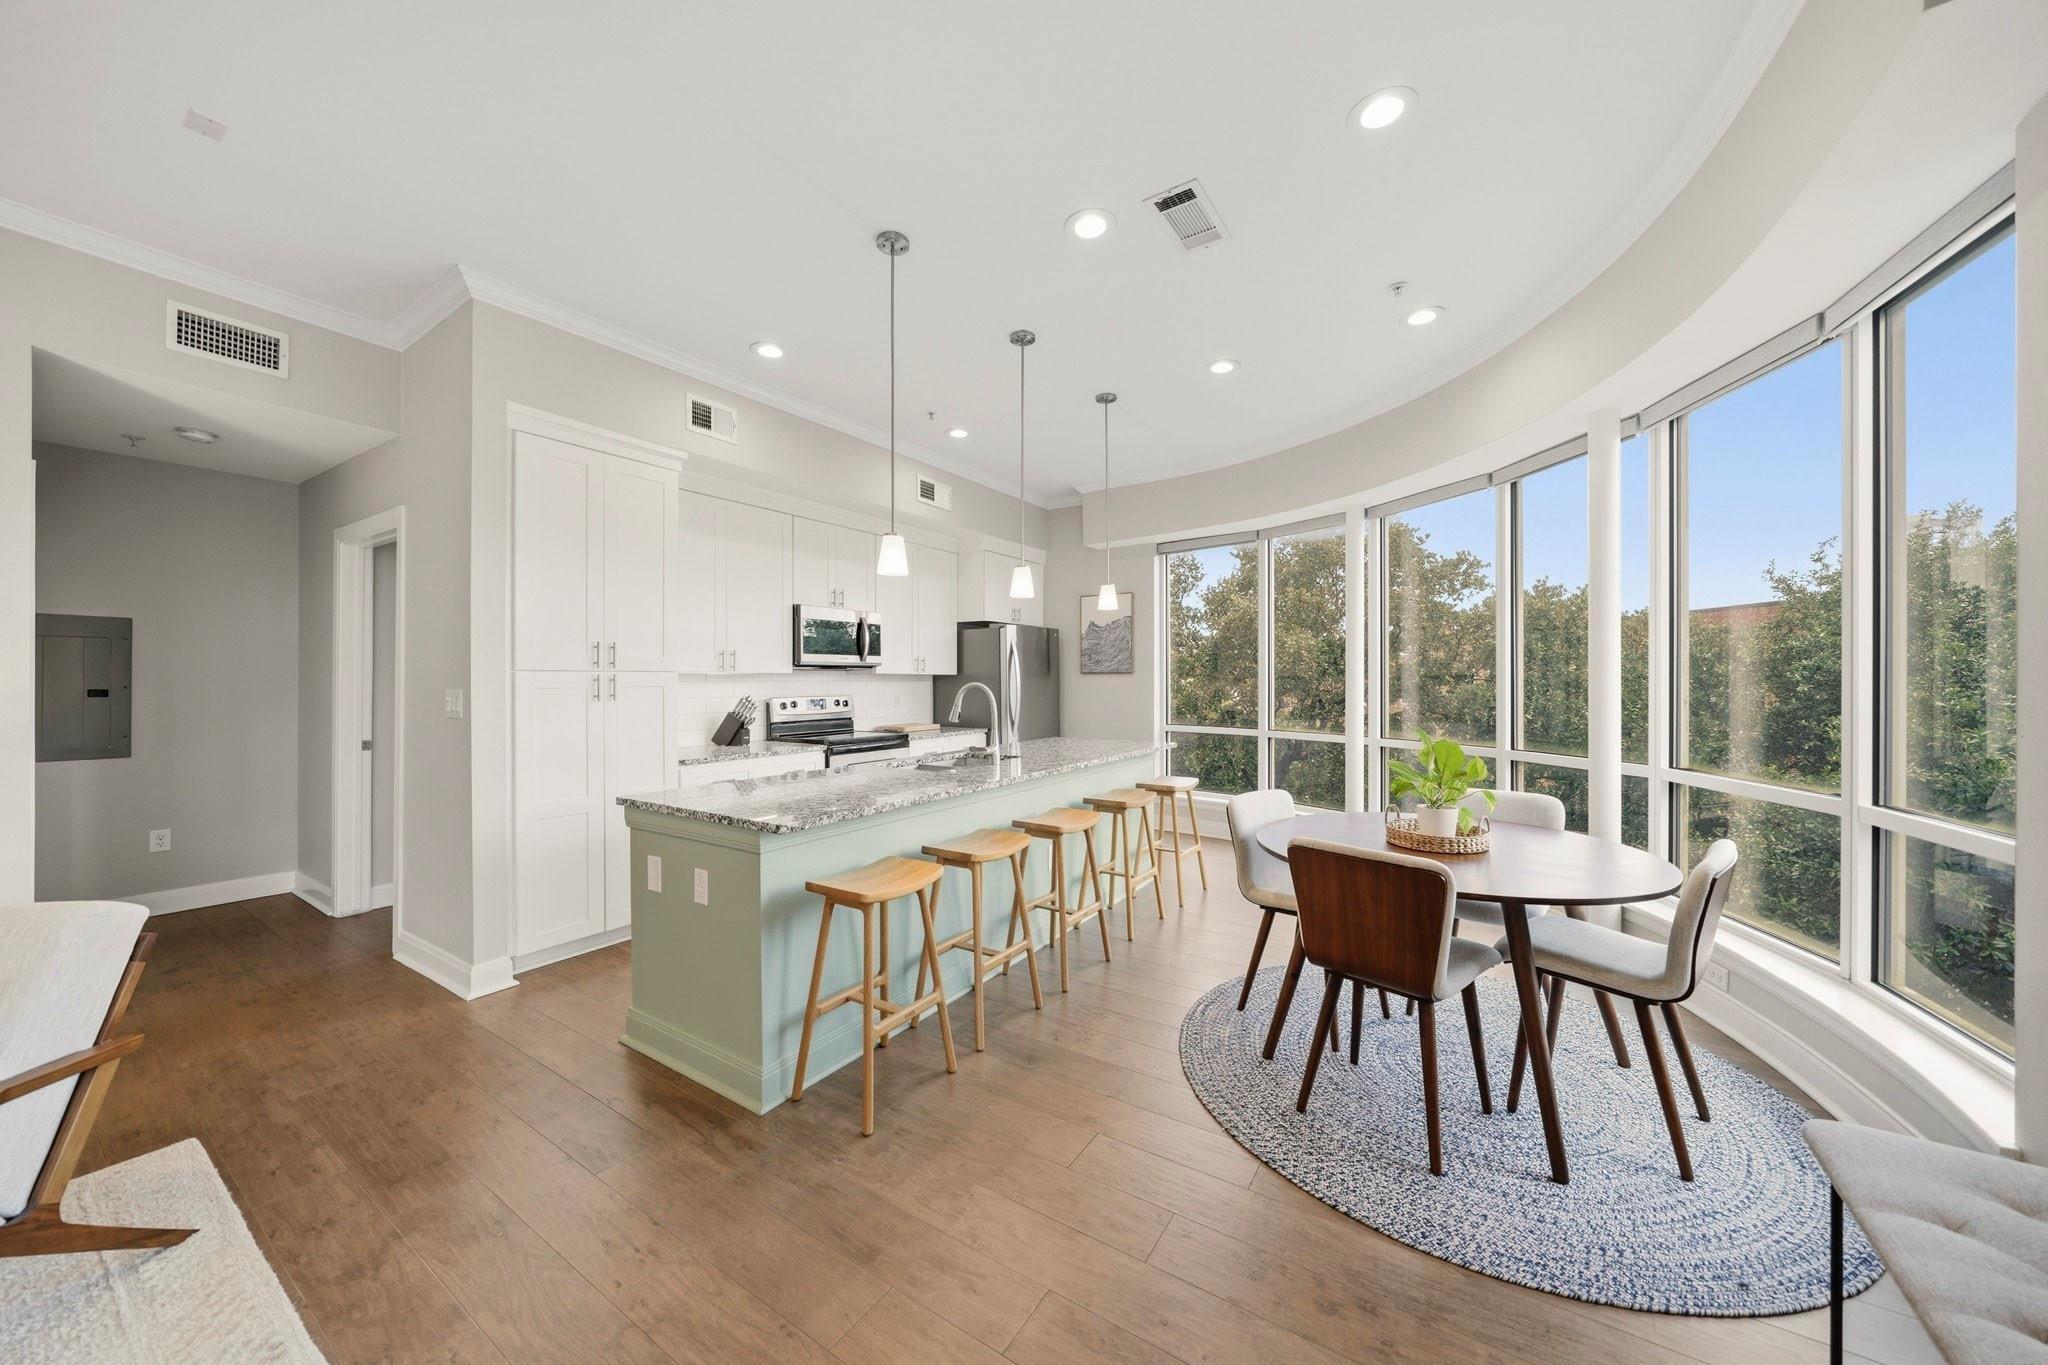
Open-plan kitchen and dining area with a pale green island, wooden stools, and floor-to-ceiling windows.
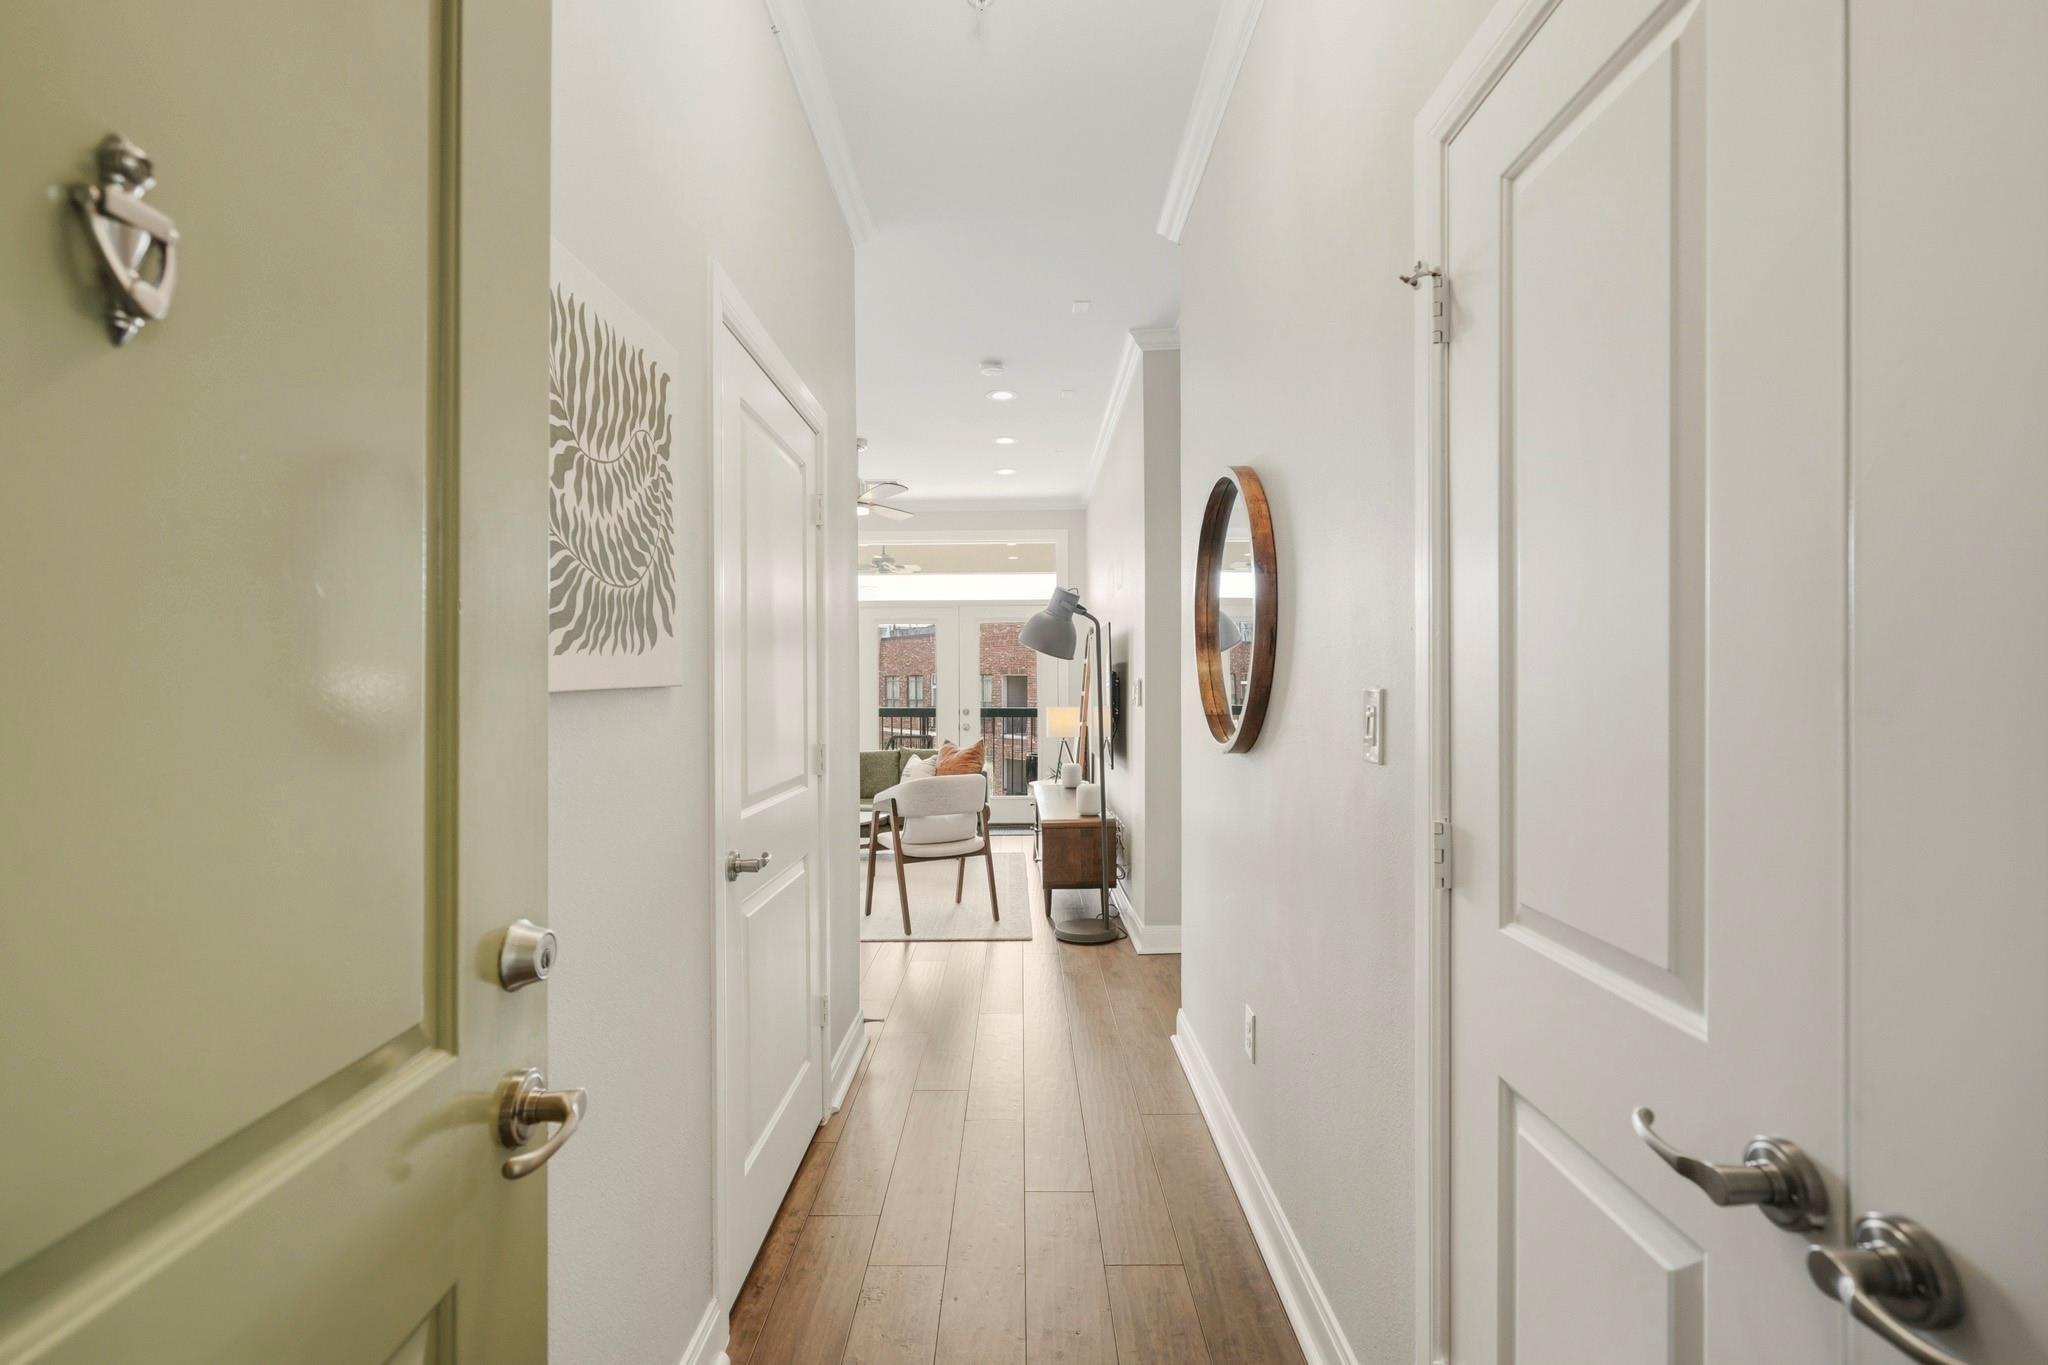
Apartment hallway with wood floors and a round mirror, looking toward a furnished living area.
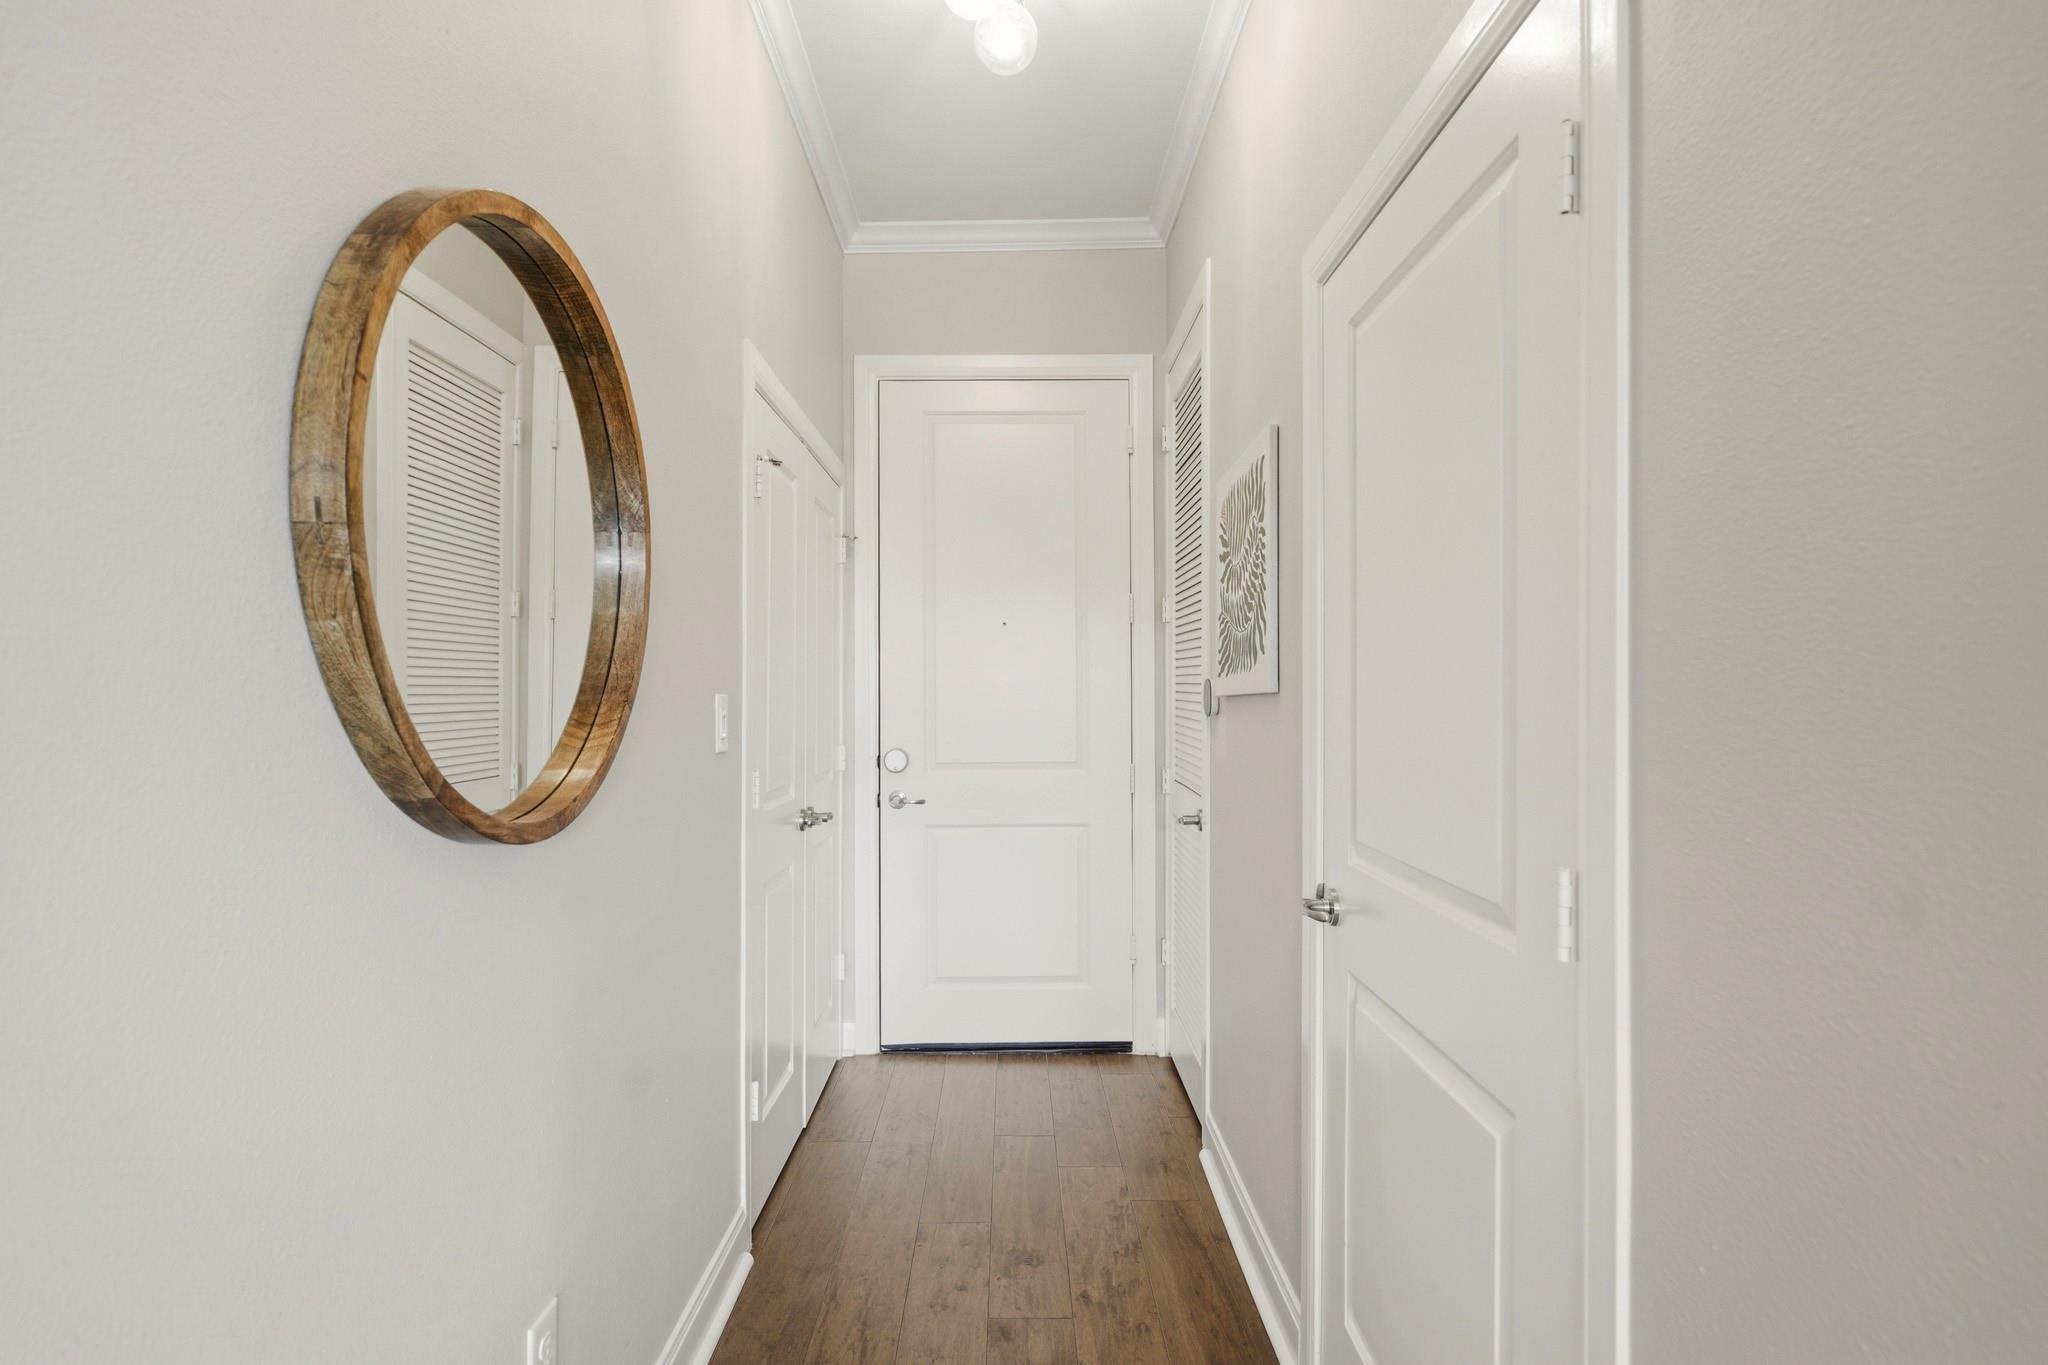
Apartment entry hallway with wood-look flooring and a large round wood-framed mirror.
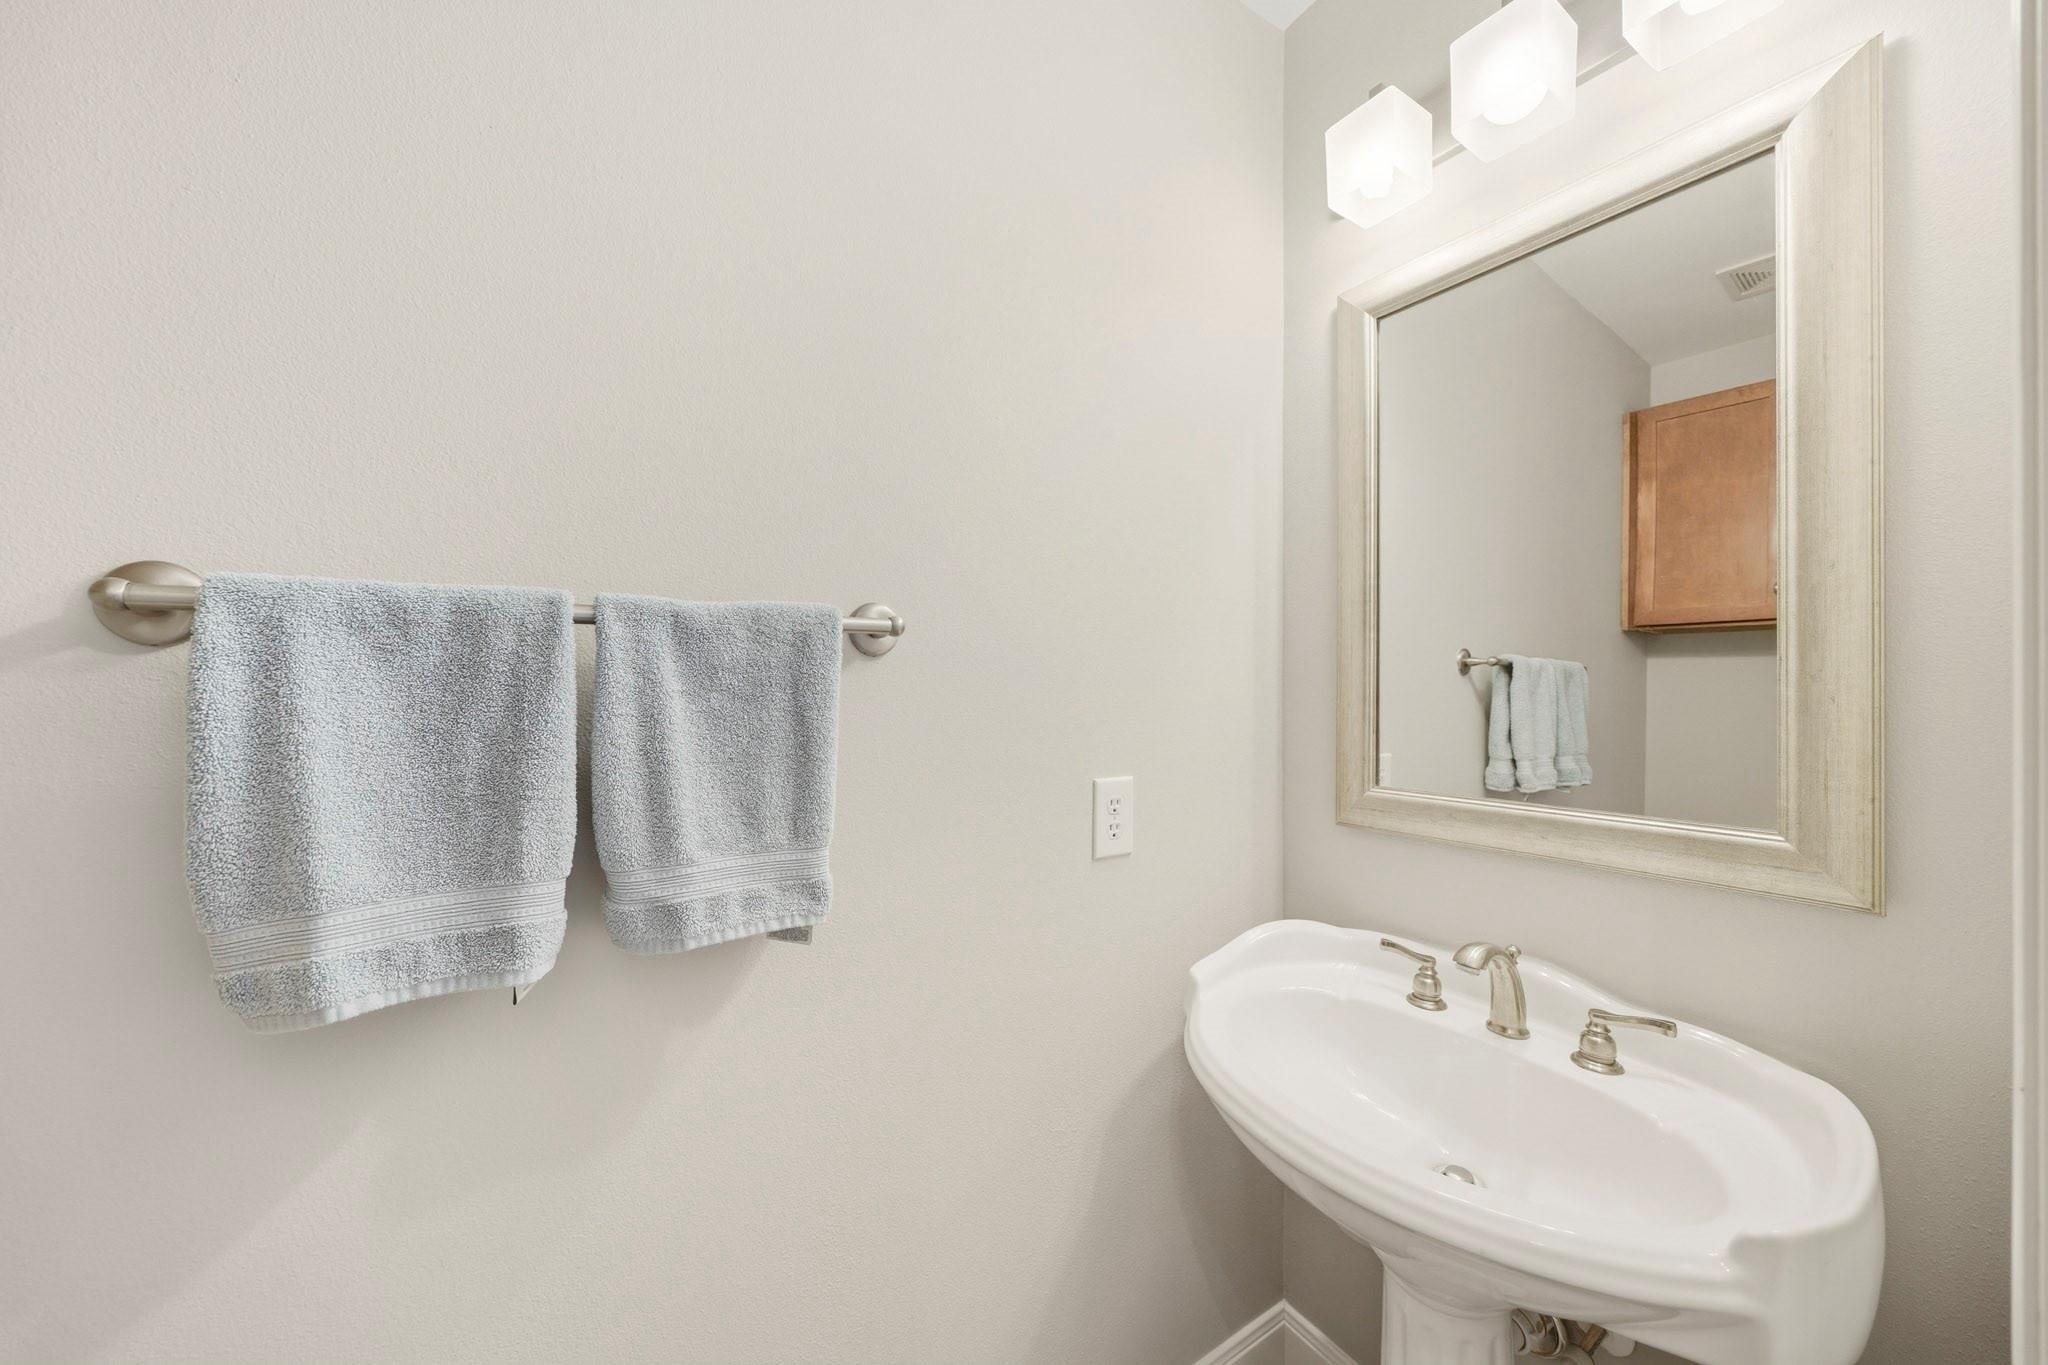
Bathroom vanity with a white pedestal sink, framed mirror, and gray towels on a wall bar.
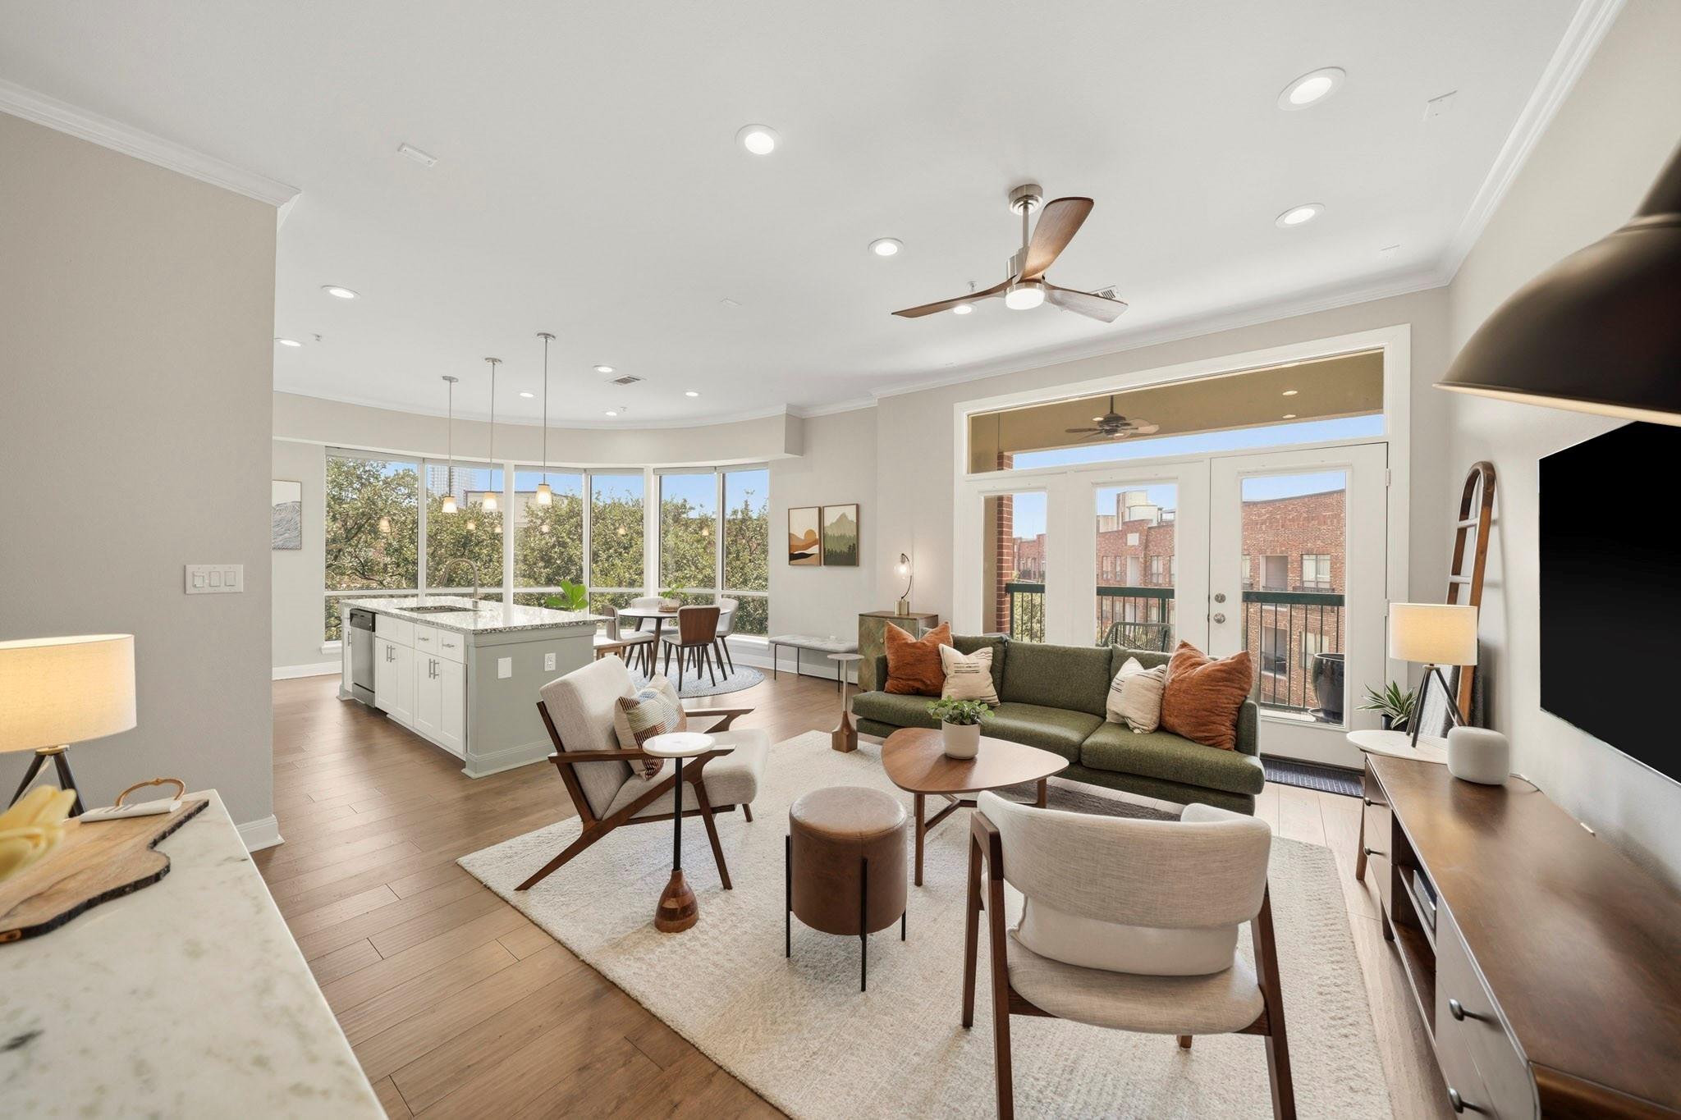
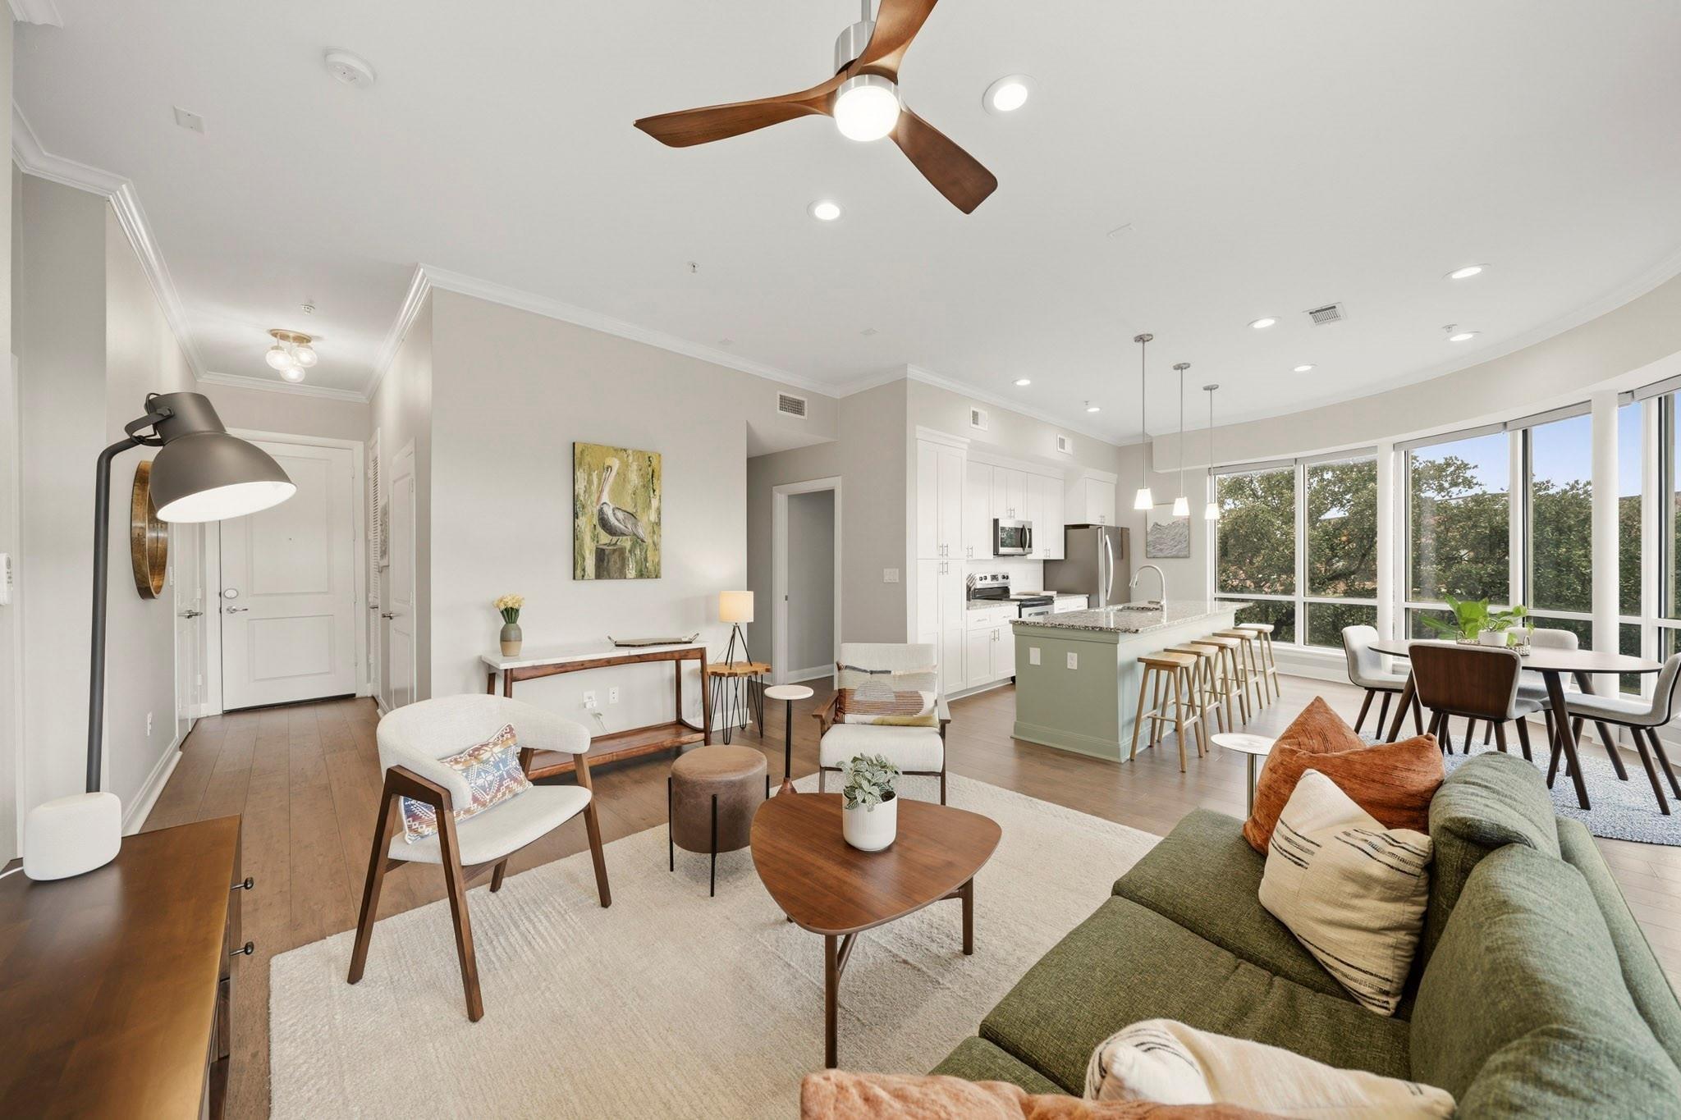
Staged apartment living room opens to a kitchen and dining area, with large windows overlooking trees and brick buildings.
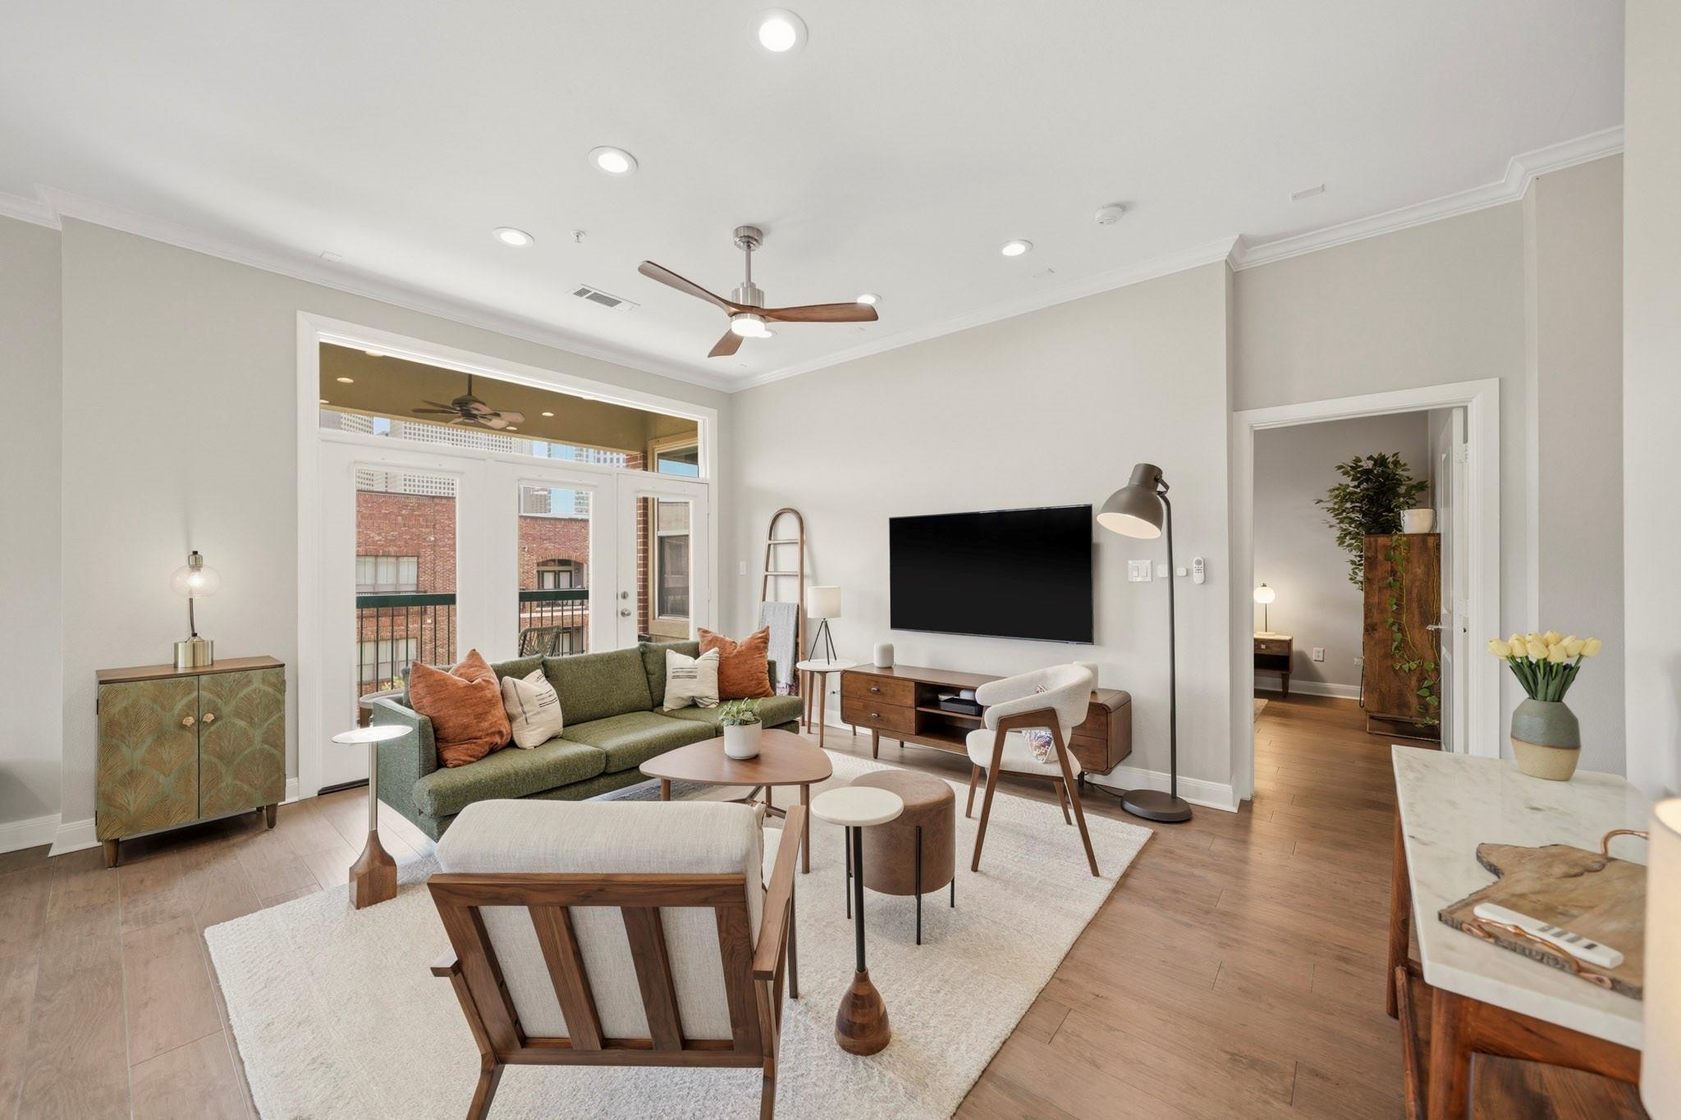
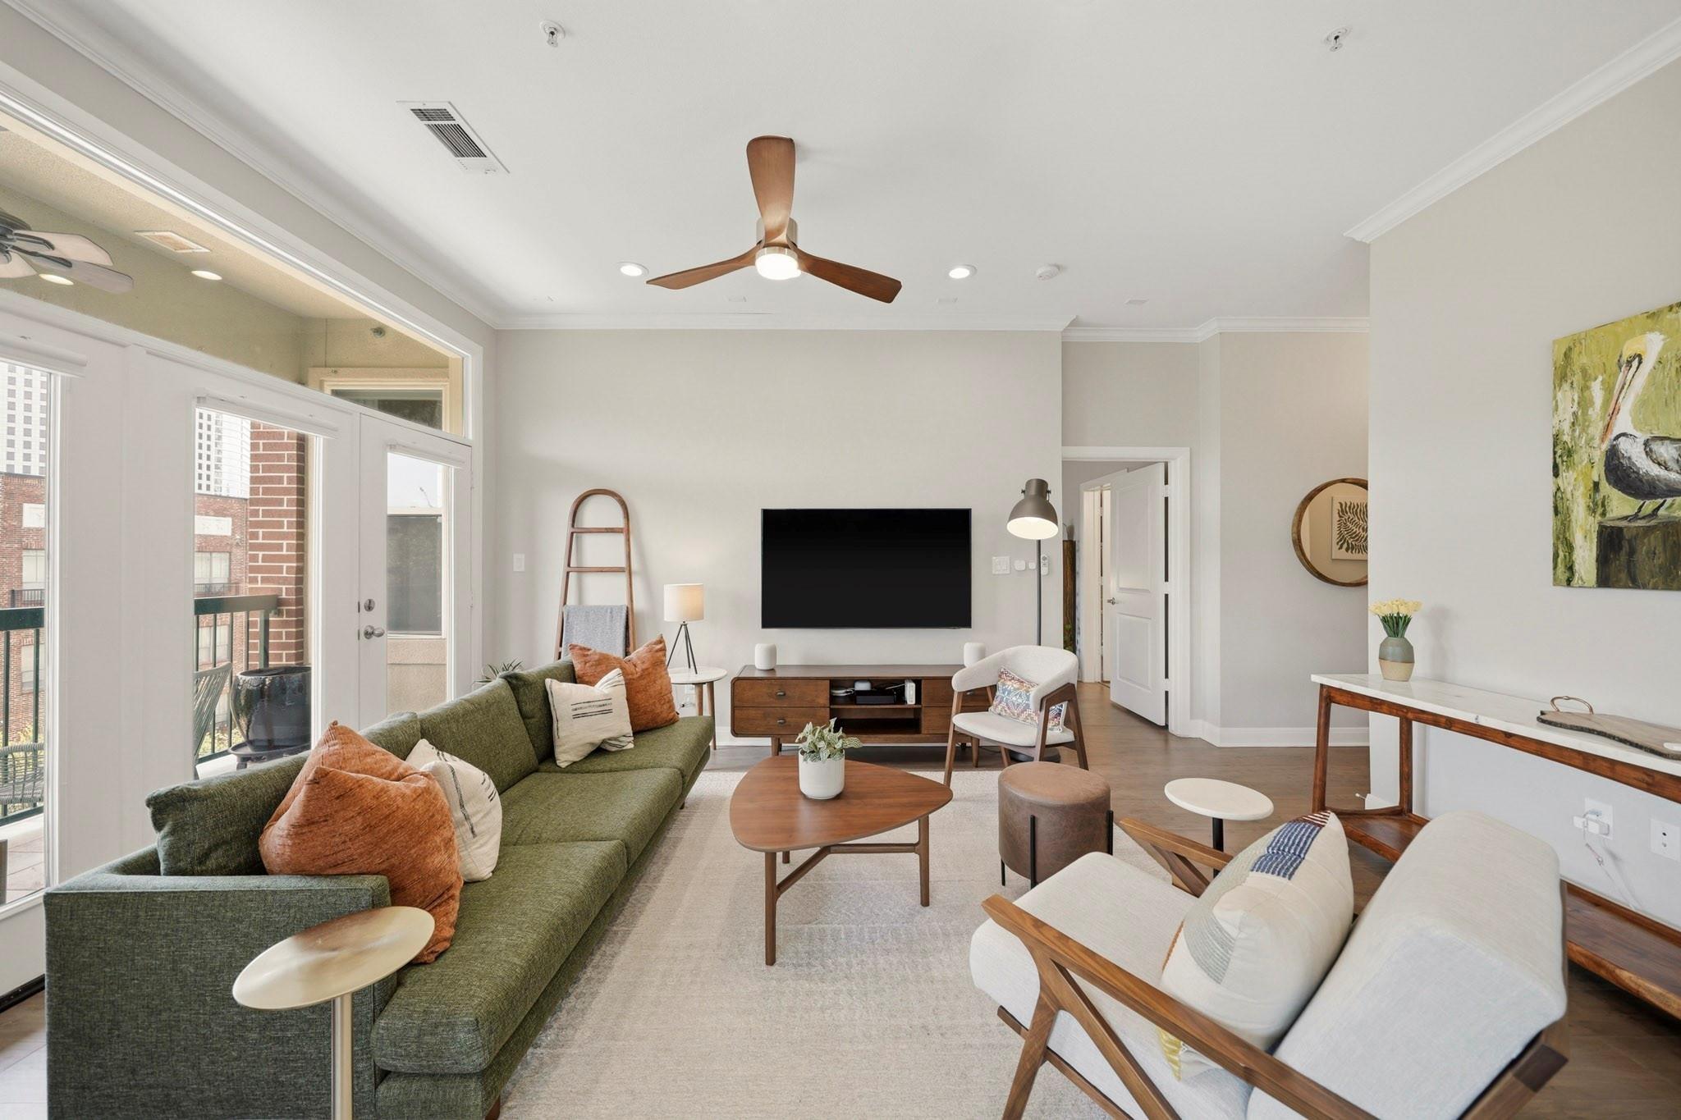
Staged living room with a green sofa, ceiling fan, and French doors opening to a balcony.
Furnished living room with green sofa, white lounge chairs, and balcony doors.
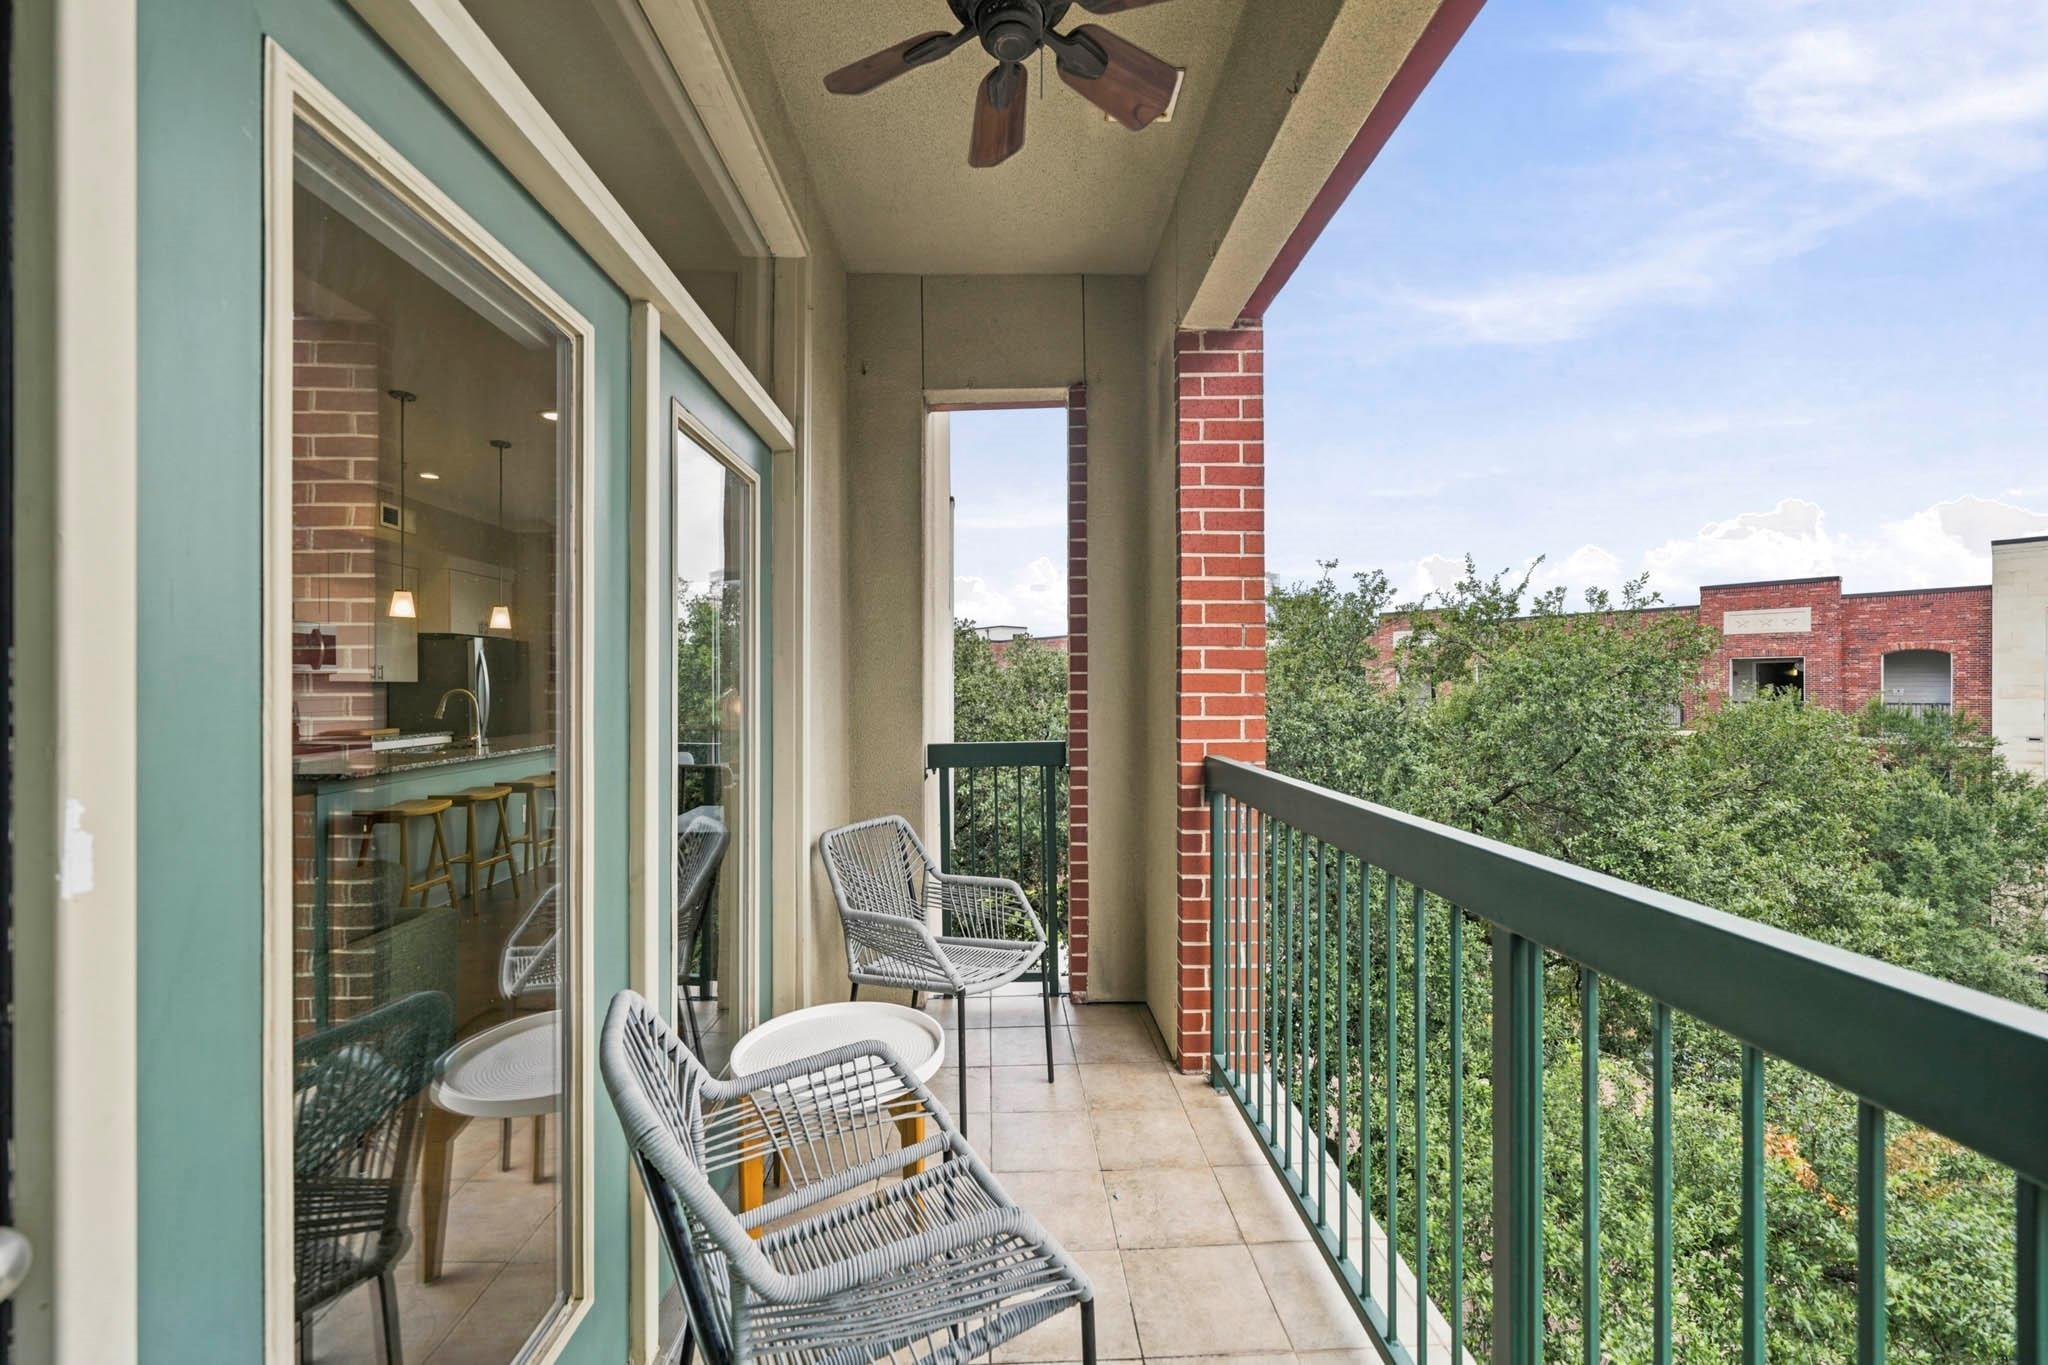
Apartment balcony with woven chairs, a ceiling fan, and views over trees and a brick building.
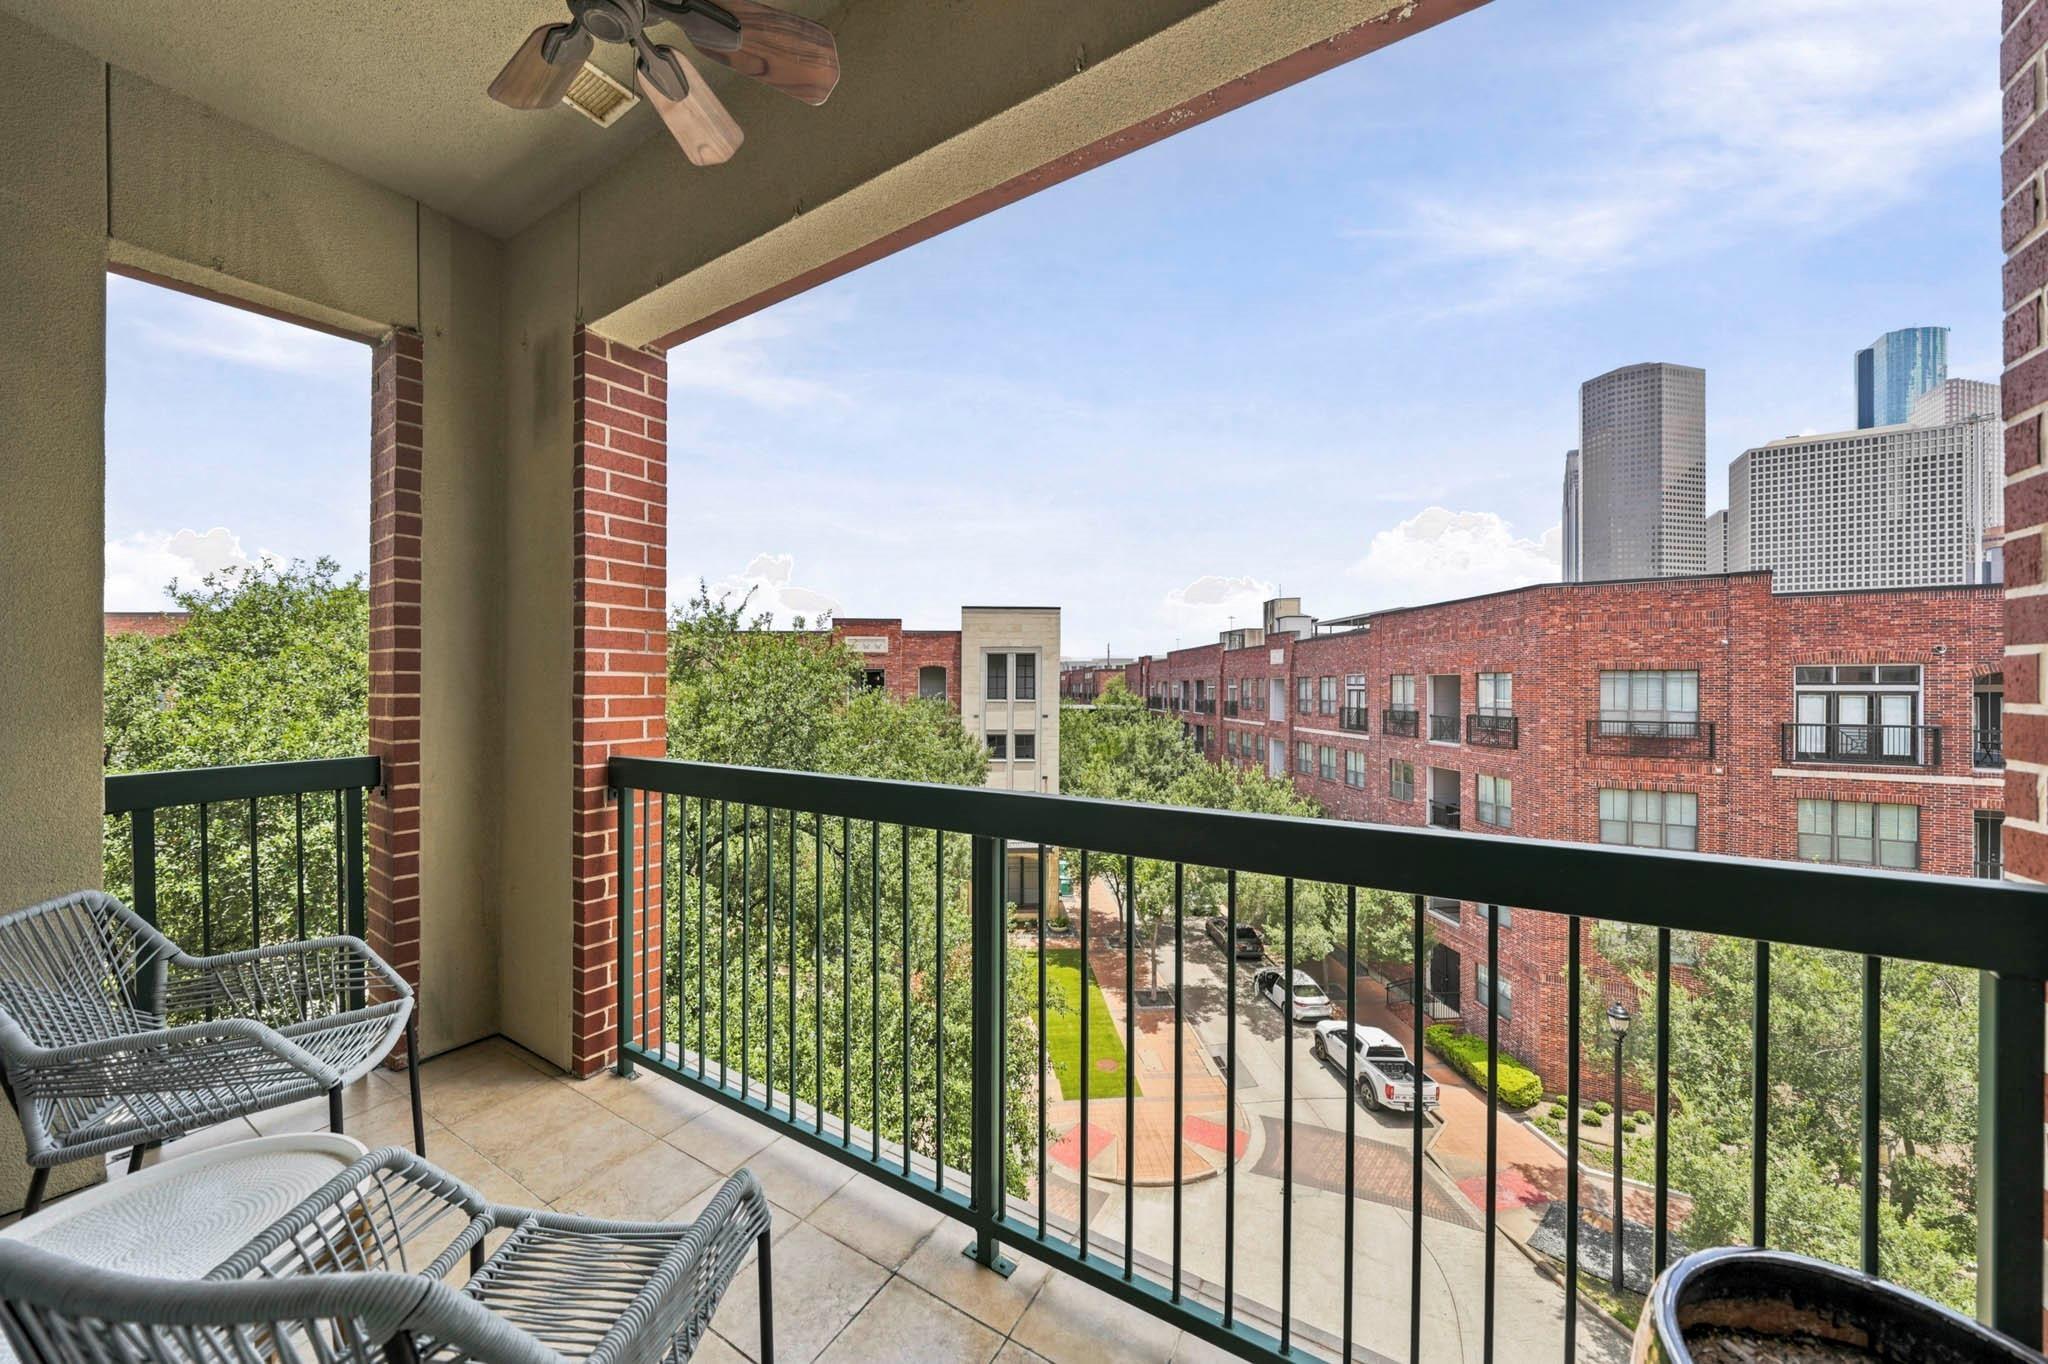
Furnished apartment balcony overlooking brick buildings and a downtown skyline, with gray chairs and a black railing.
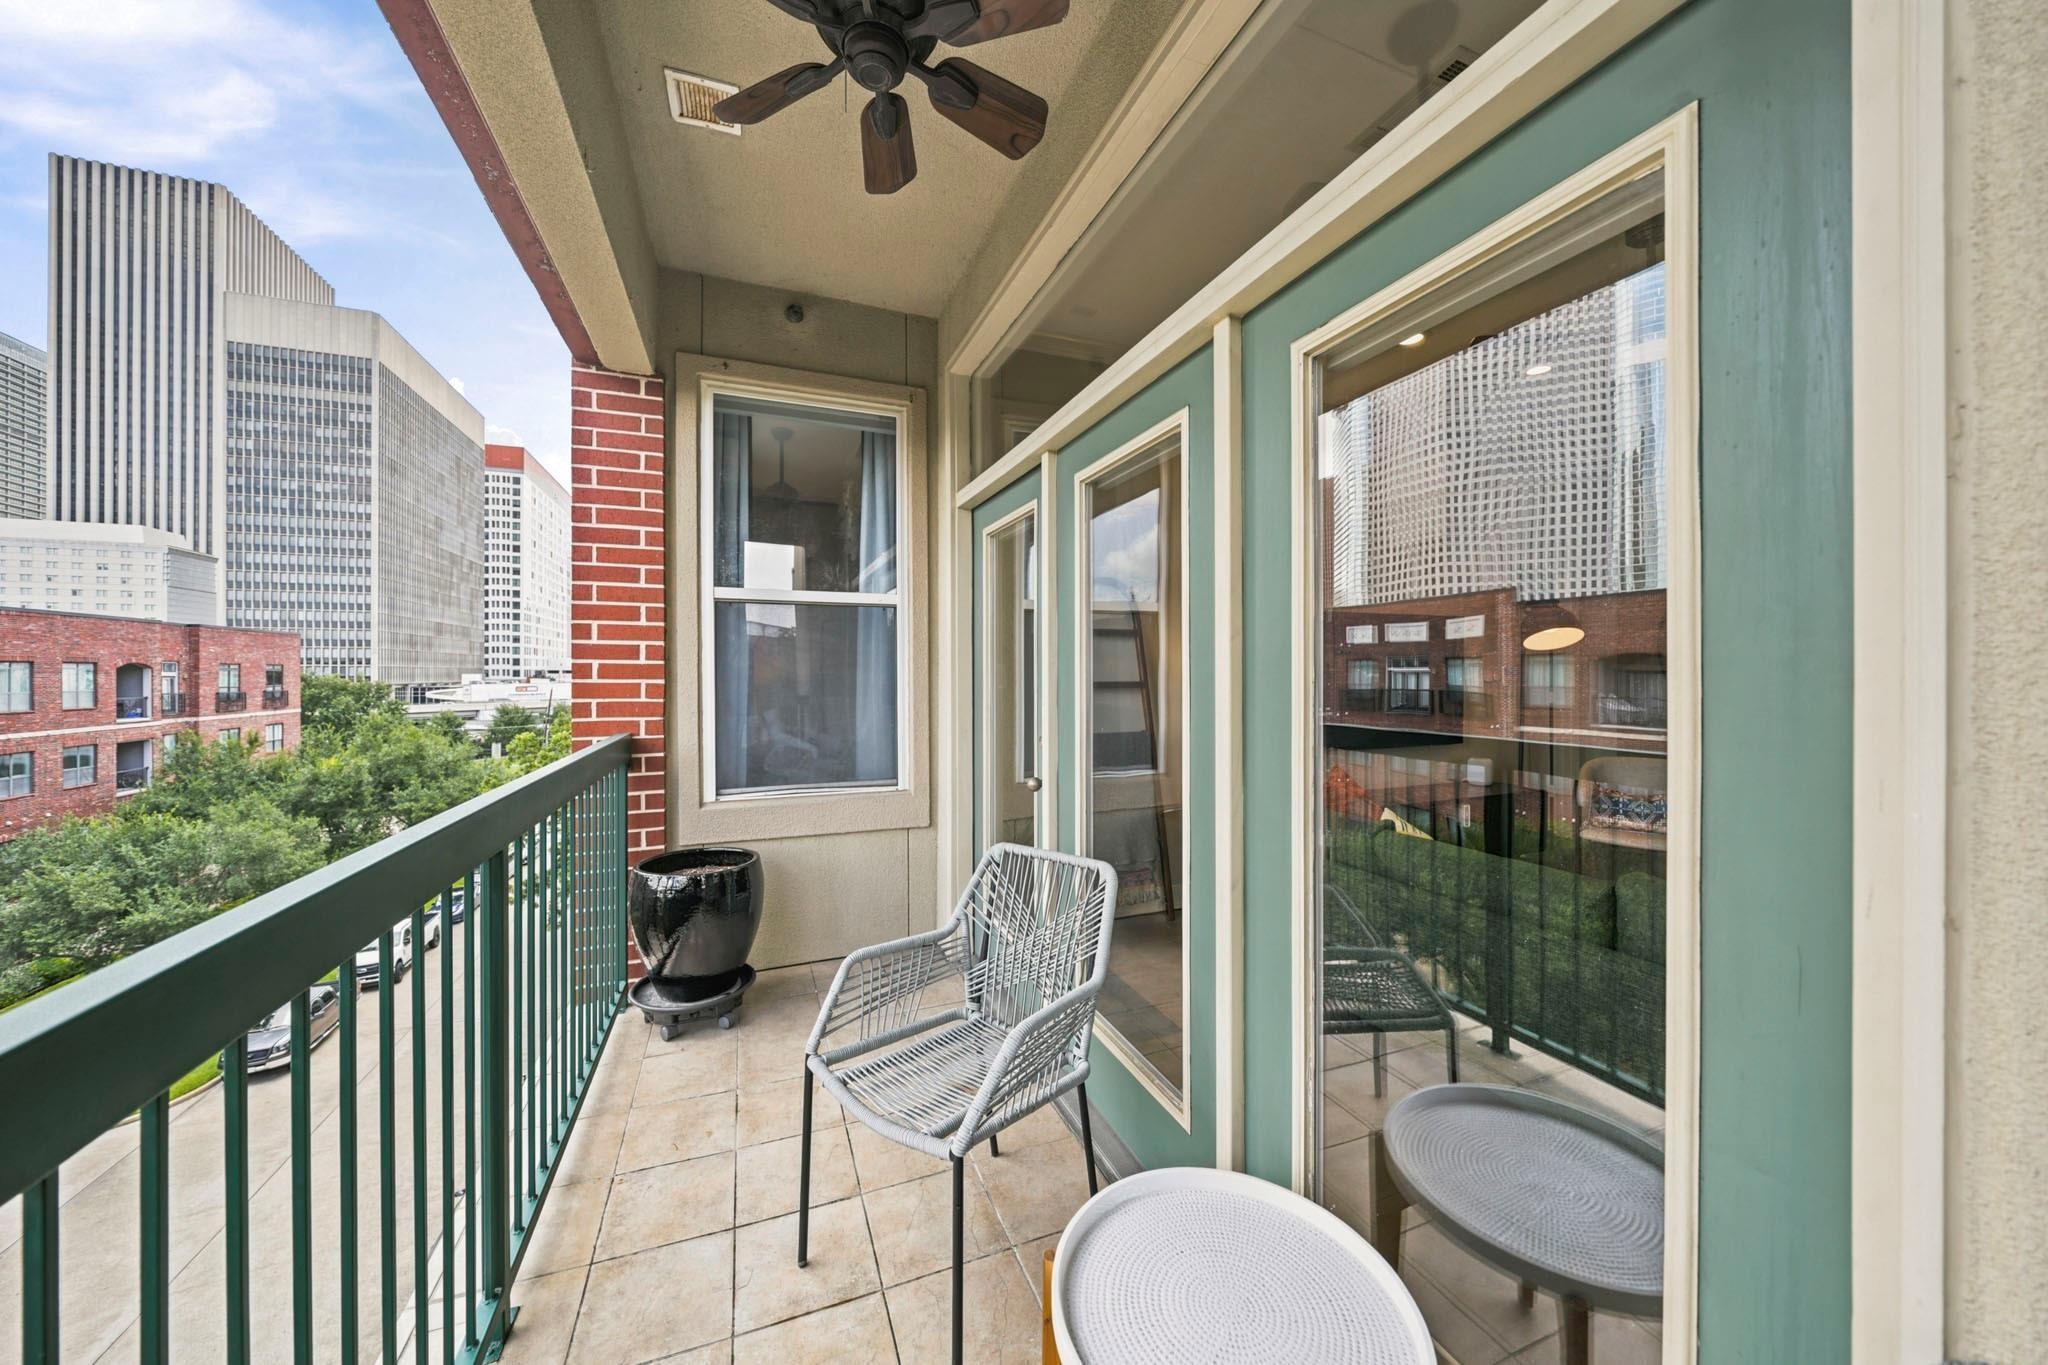
Apartment balcony with tiled floor, metal chairs, and downtown buildings visible beyond the railing.
Open-plan living room and kitchen with a green sofa, island seating, and large windows overlooking trees.
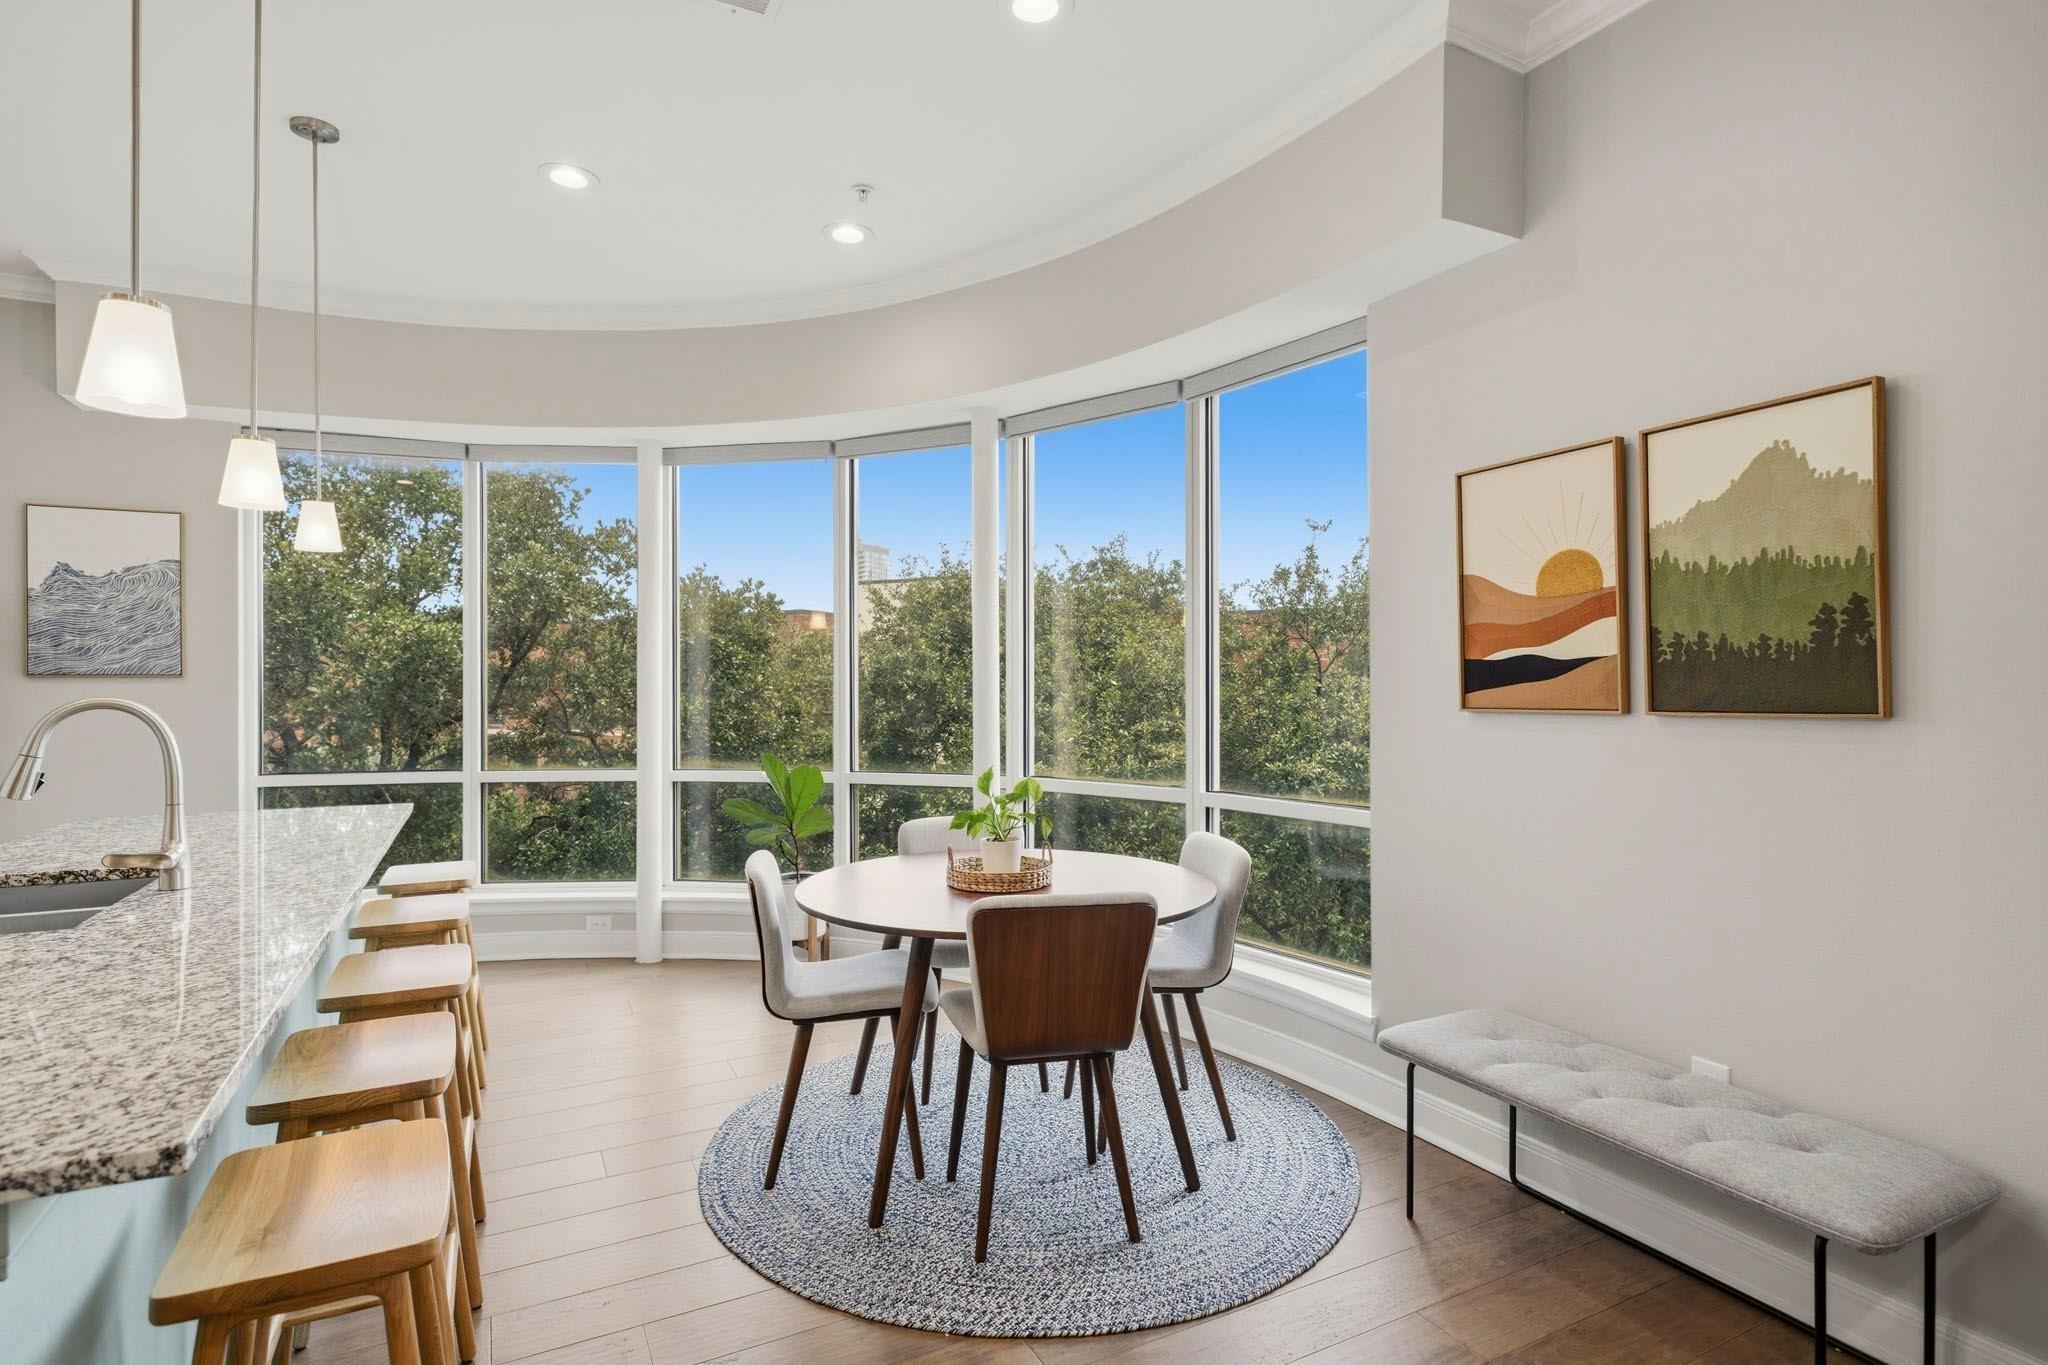
Dining nook with a round table beside curved floor-to-ceiling windows overlooking trees.
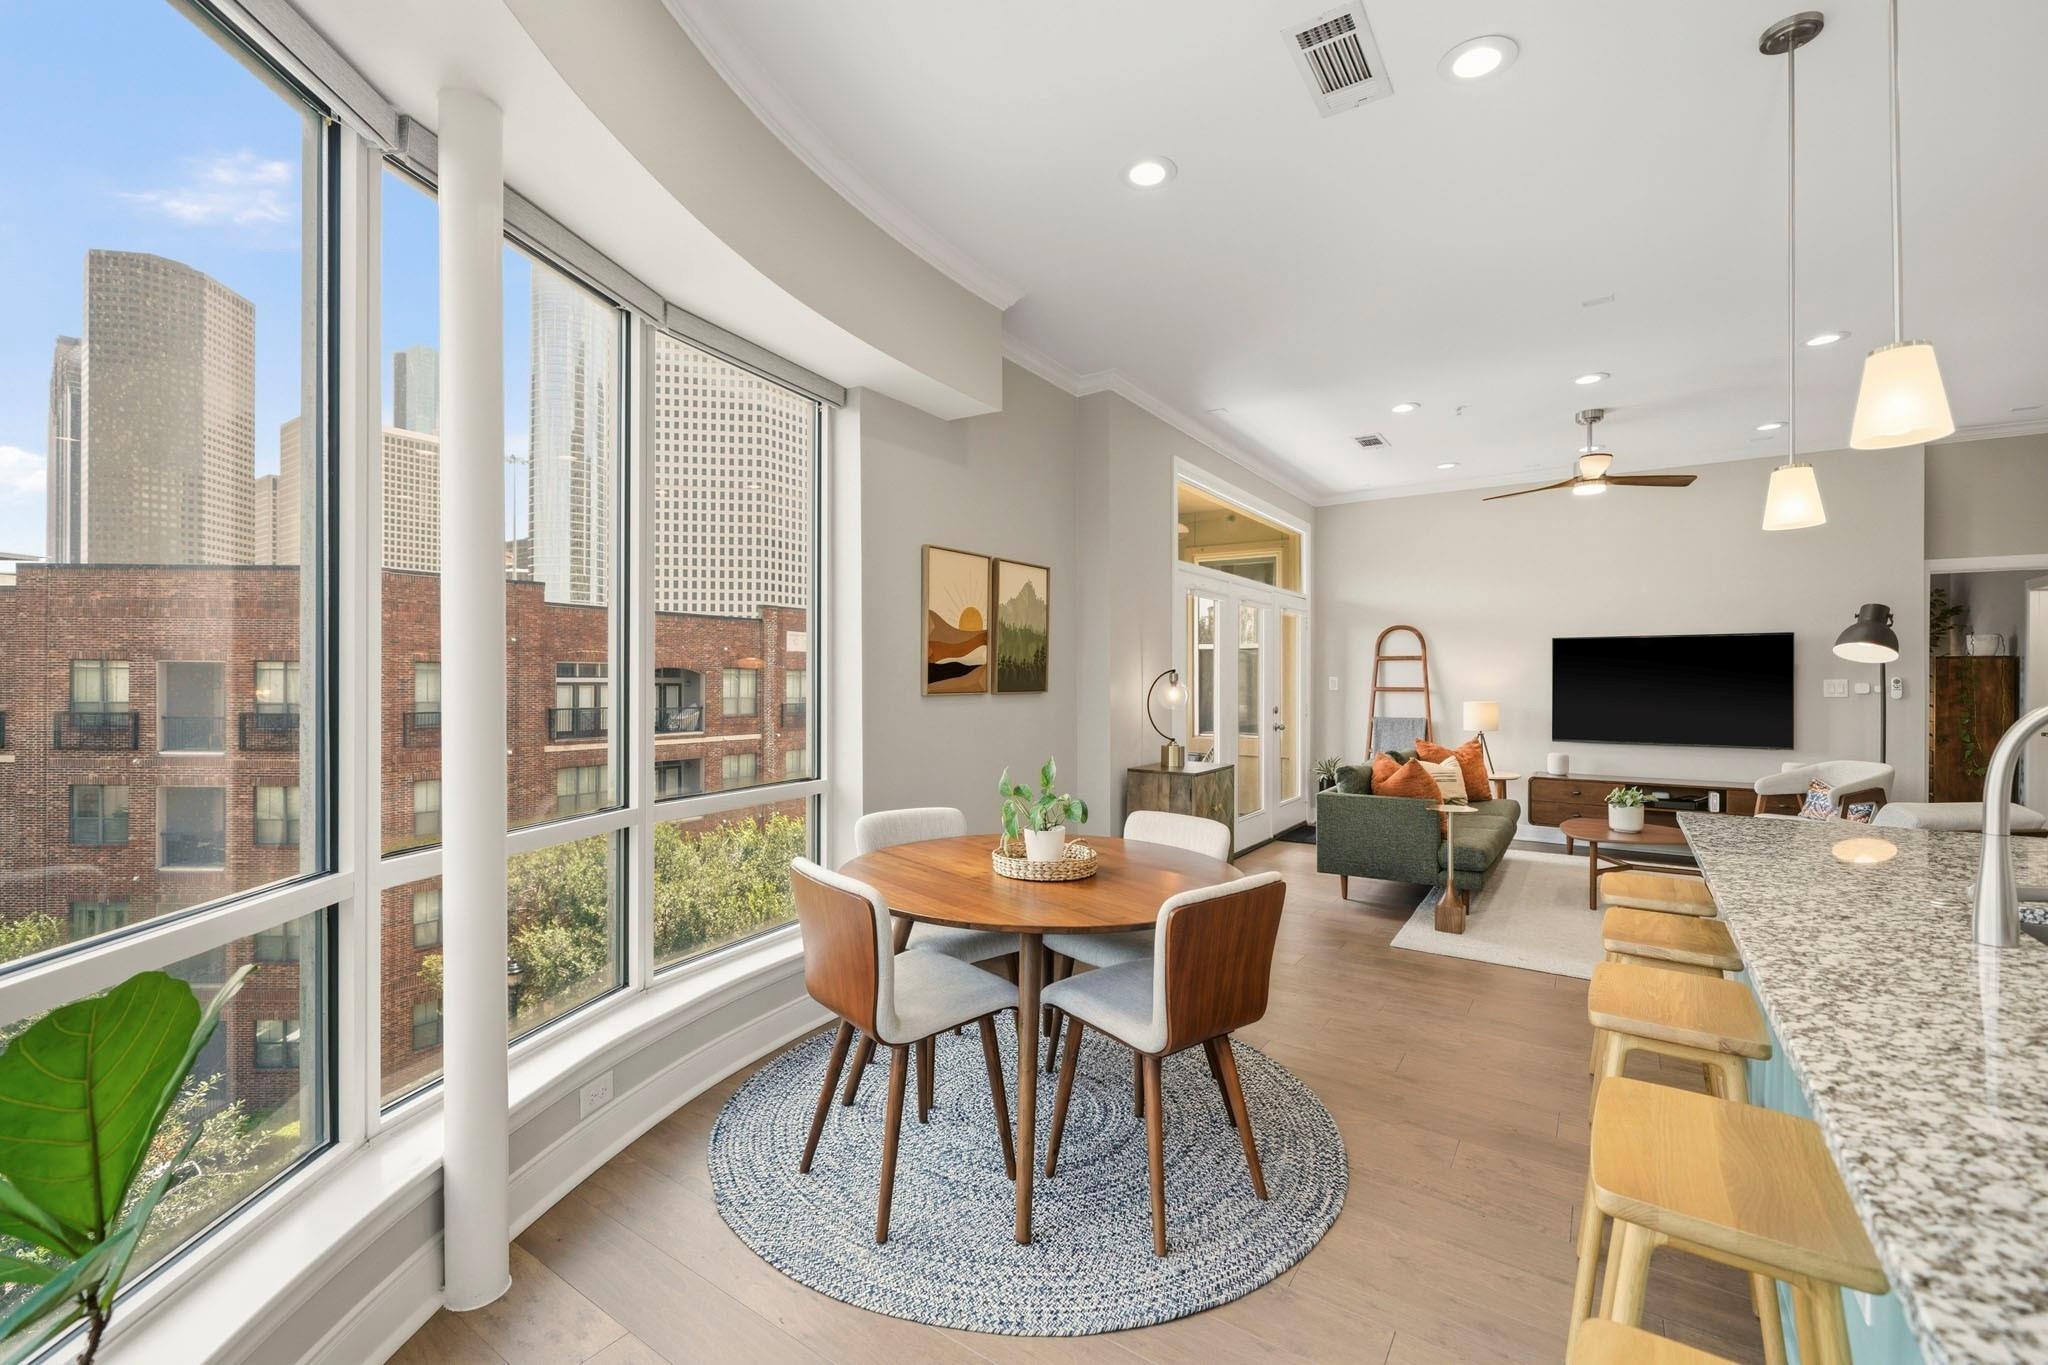
Open-plan condo with floor-to-ceiling windows, round dining table, and furnished living area overlooking downtown.
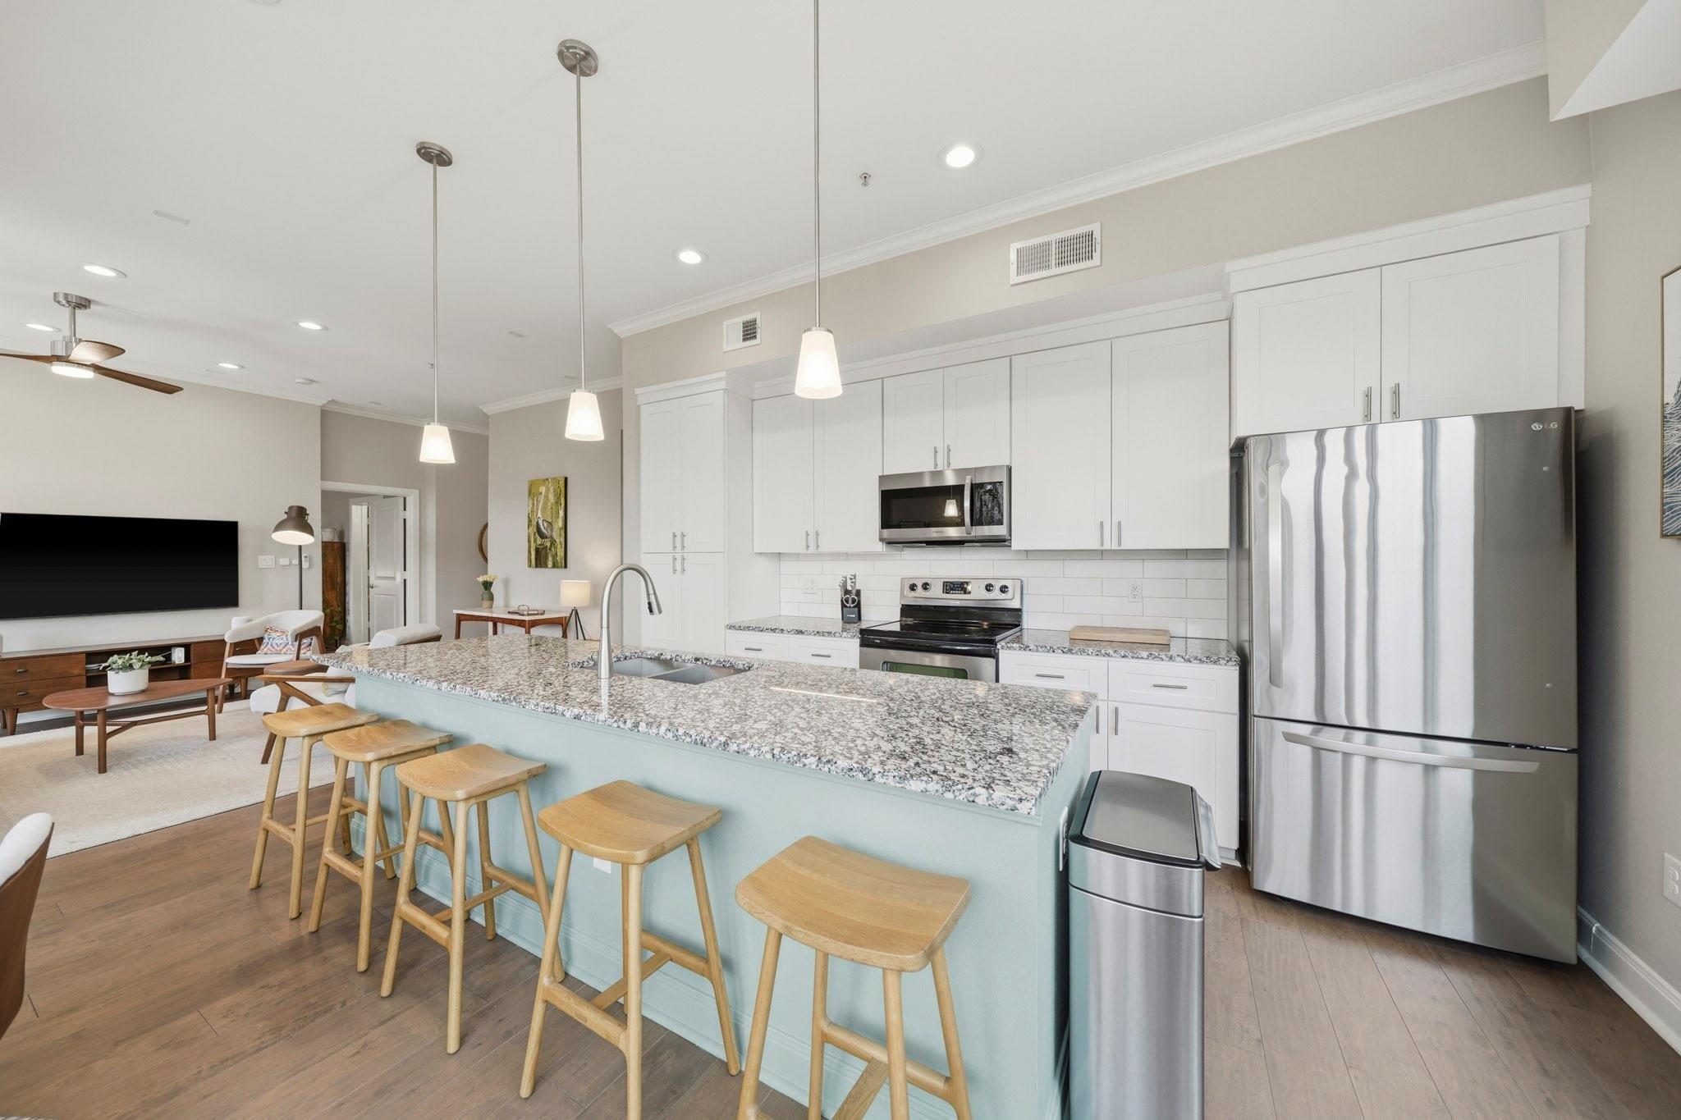
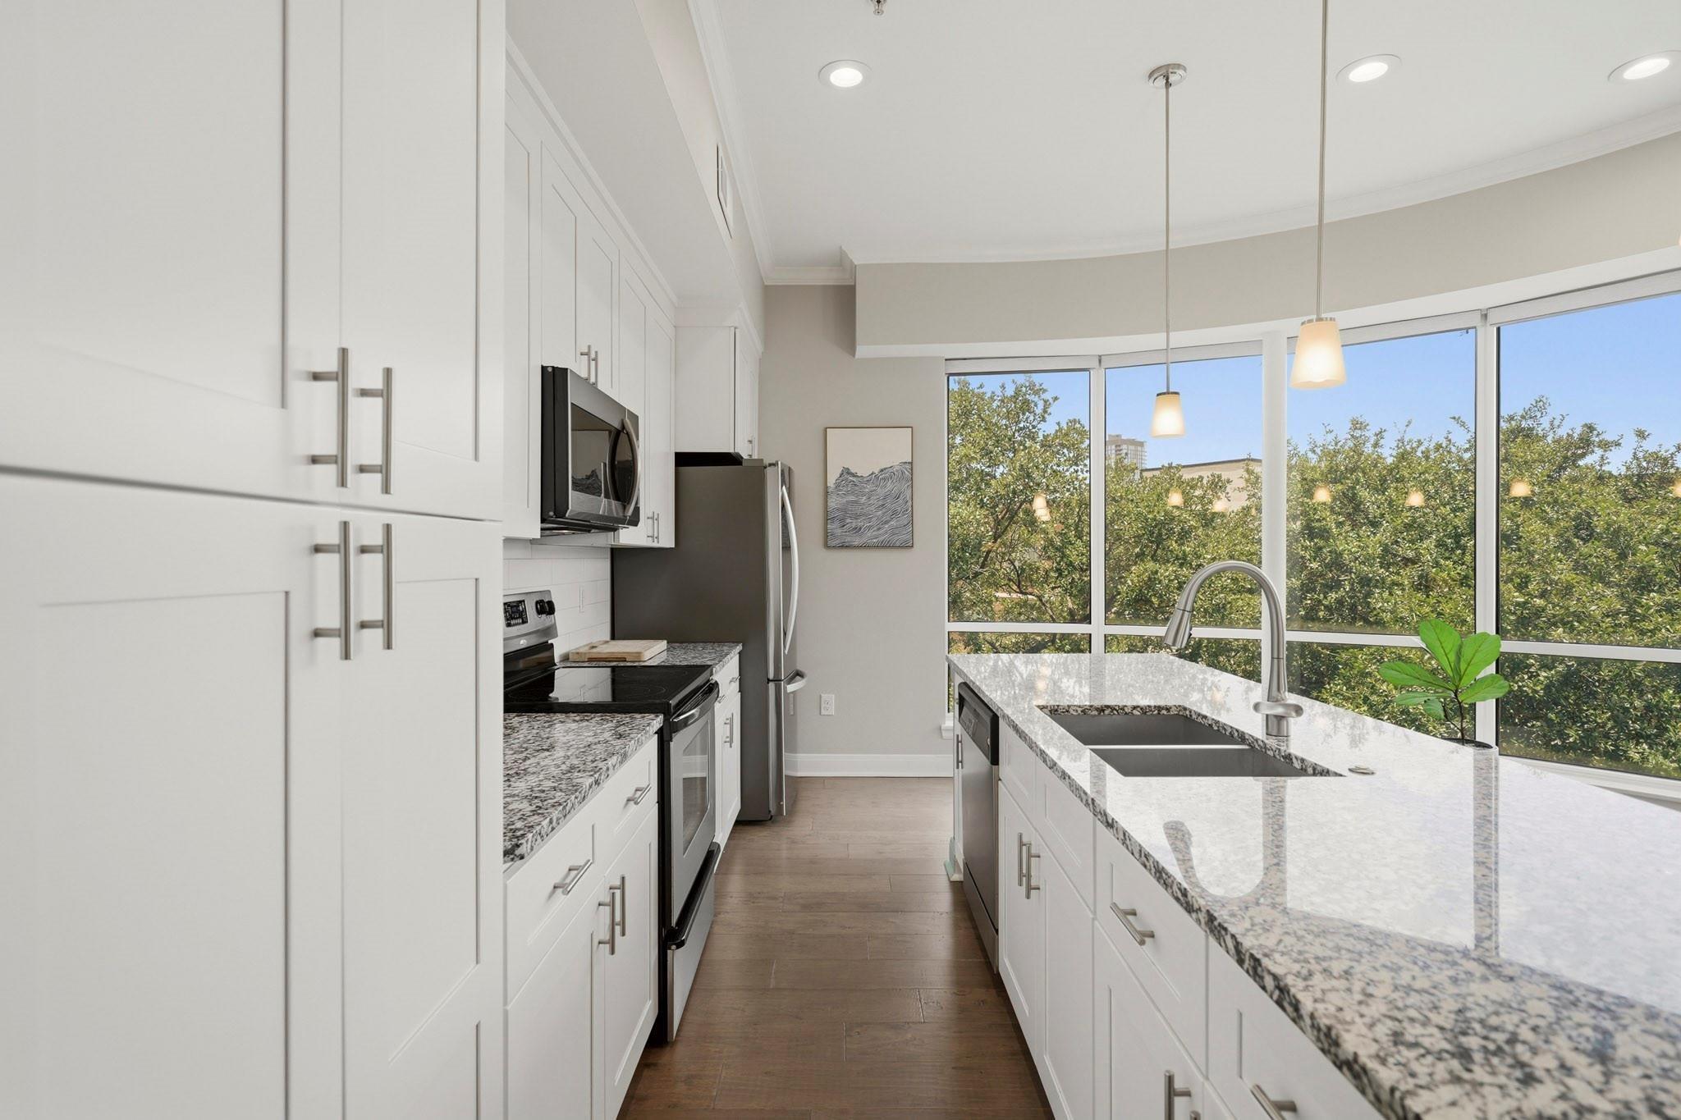
Apartment kitchen with a granite island, wooden stools, stainless steel appliances, and windows overlooking trees.
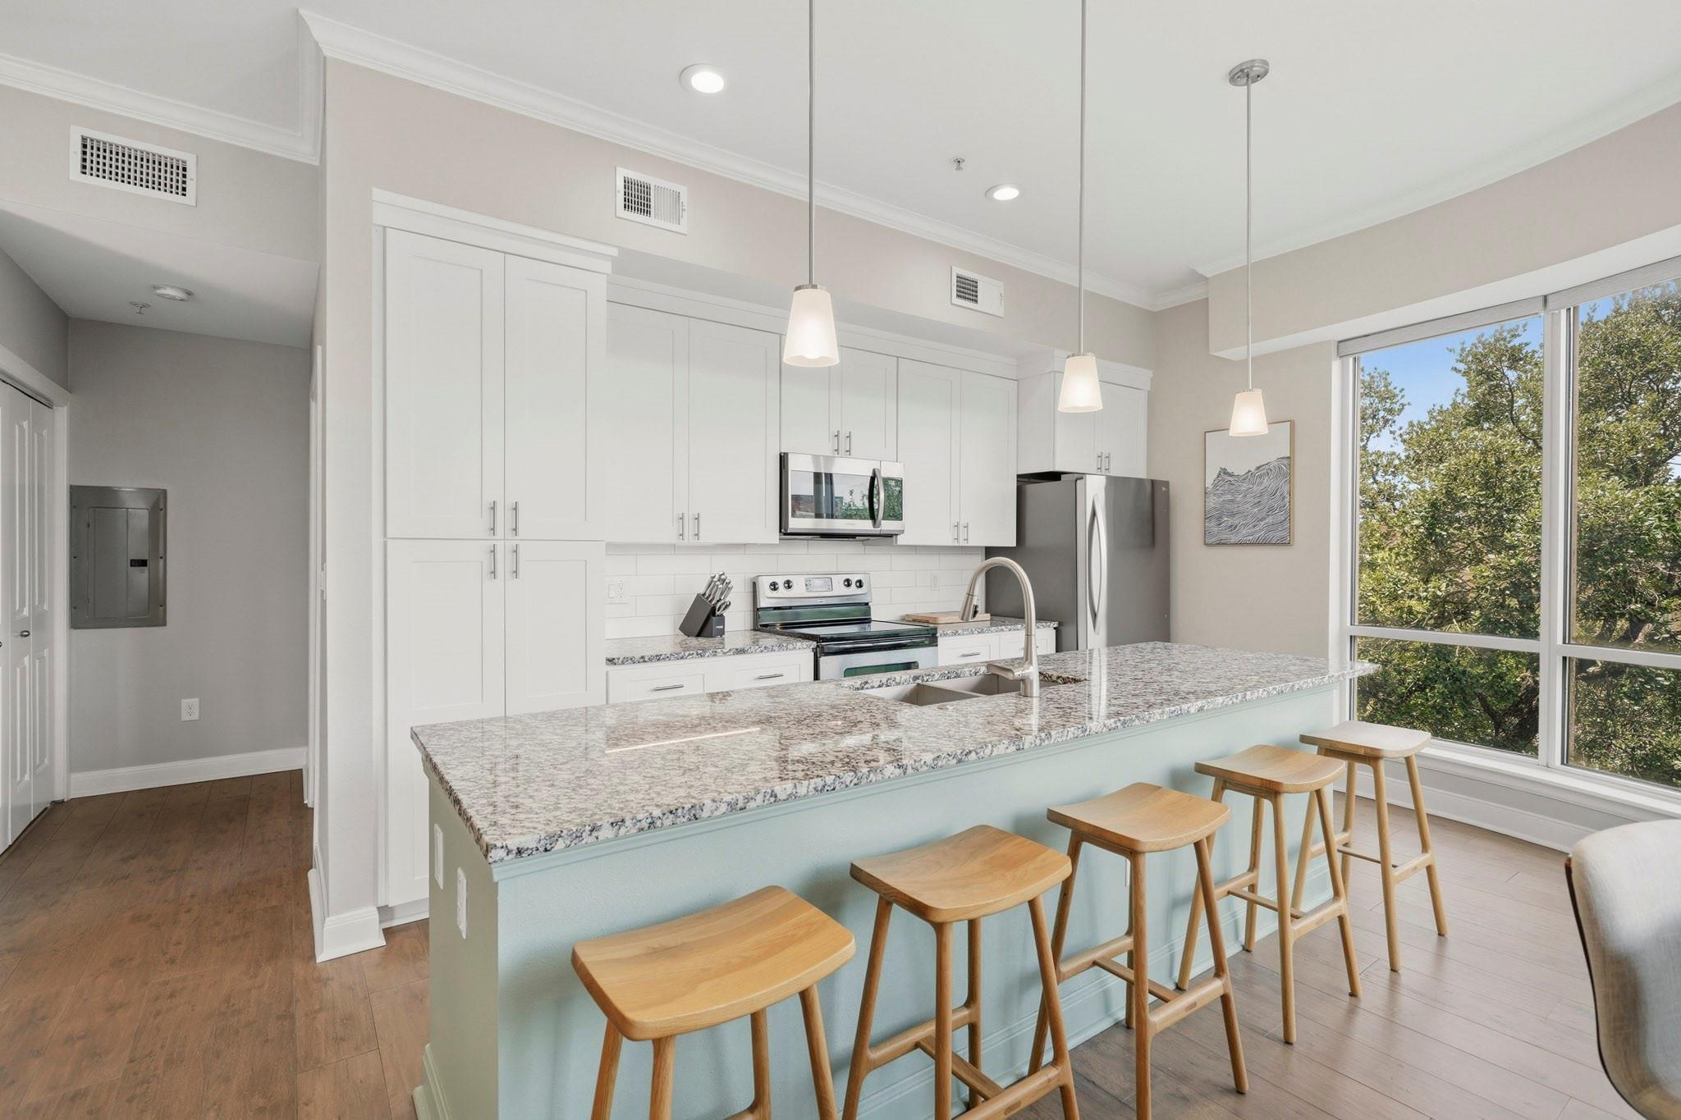
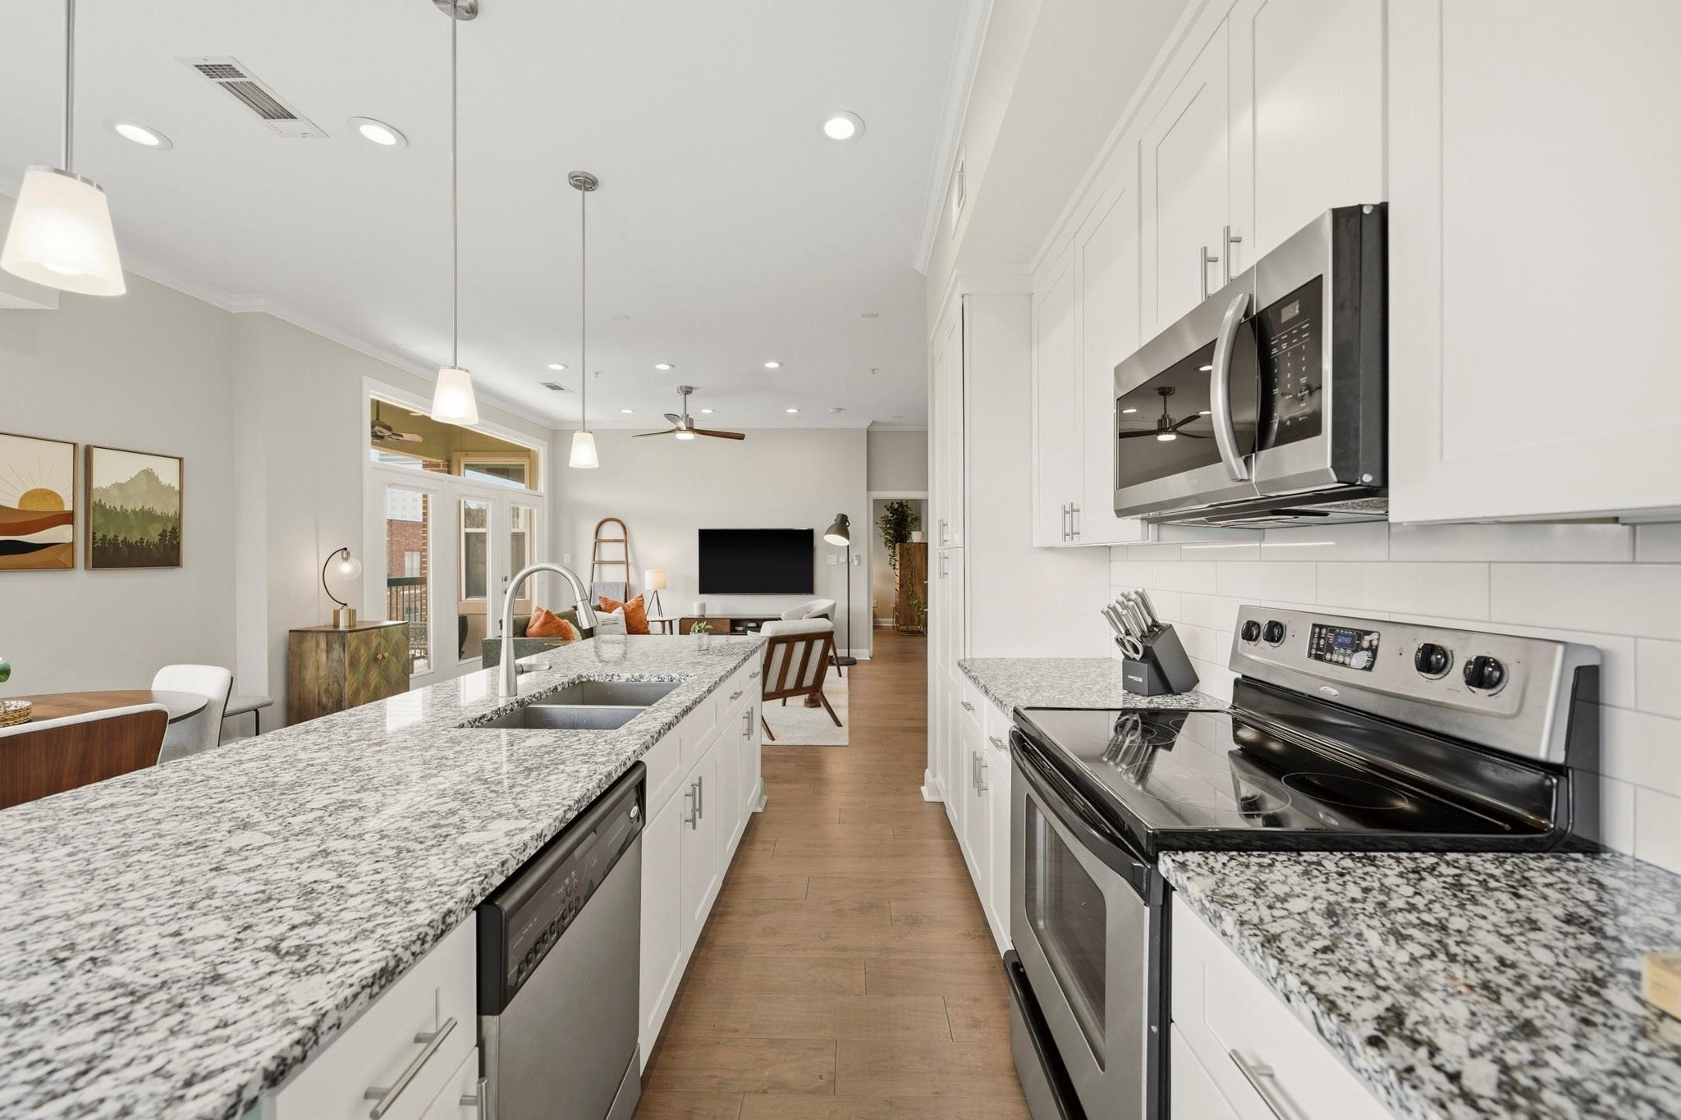
Open-plan kitchen with white cabinets, stainless steel appliances, and a granite island lined with wooden stools.
Modern kitchen with granite island and wide windows overlooking trees.
Open-plan kitchen with a granite island, stainless steel appliances, and living area beyond.
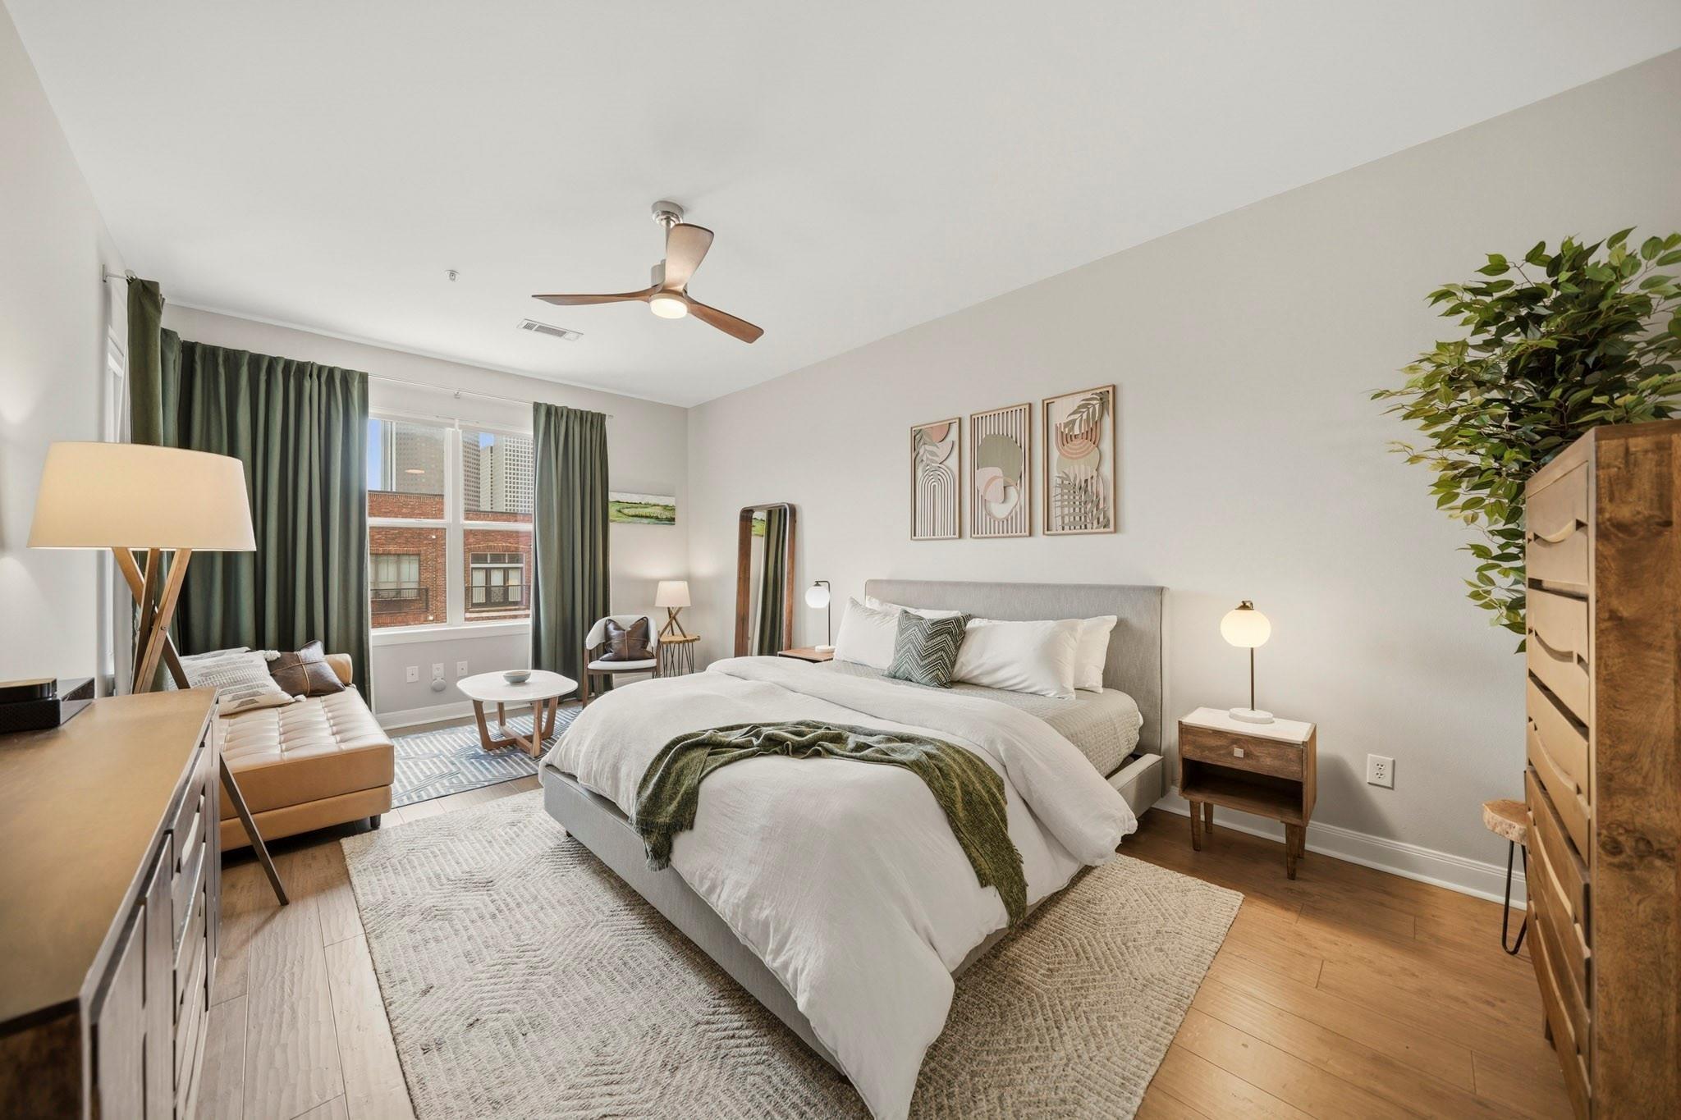
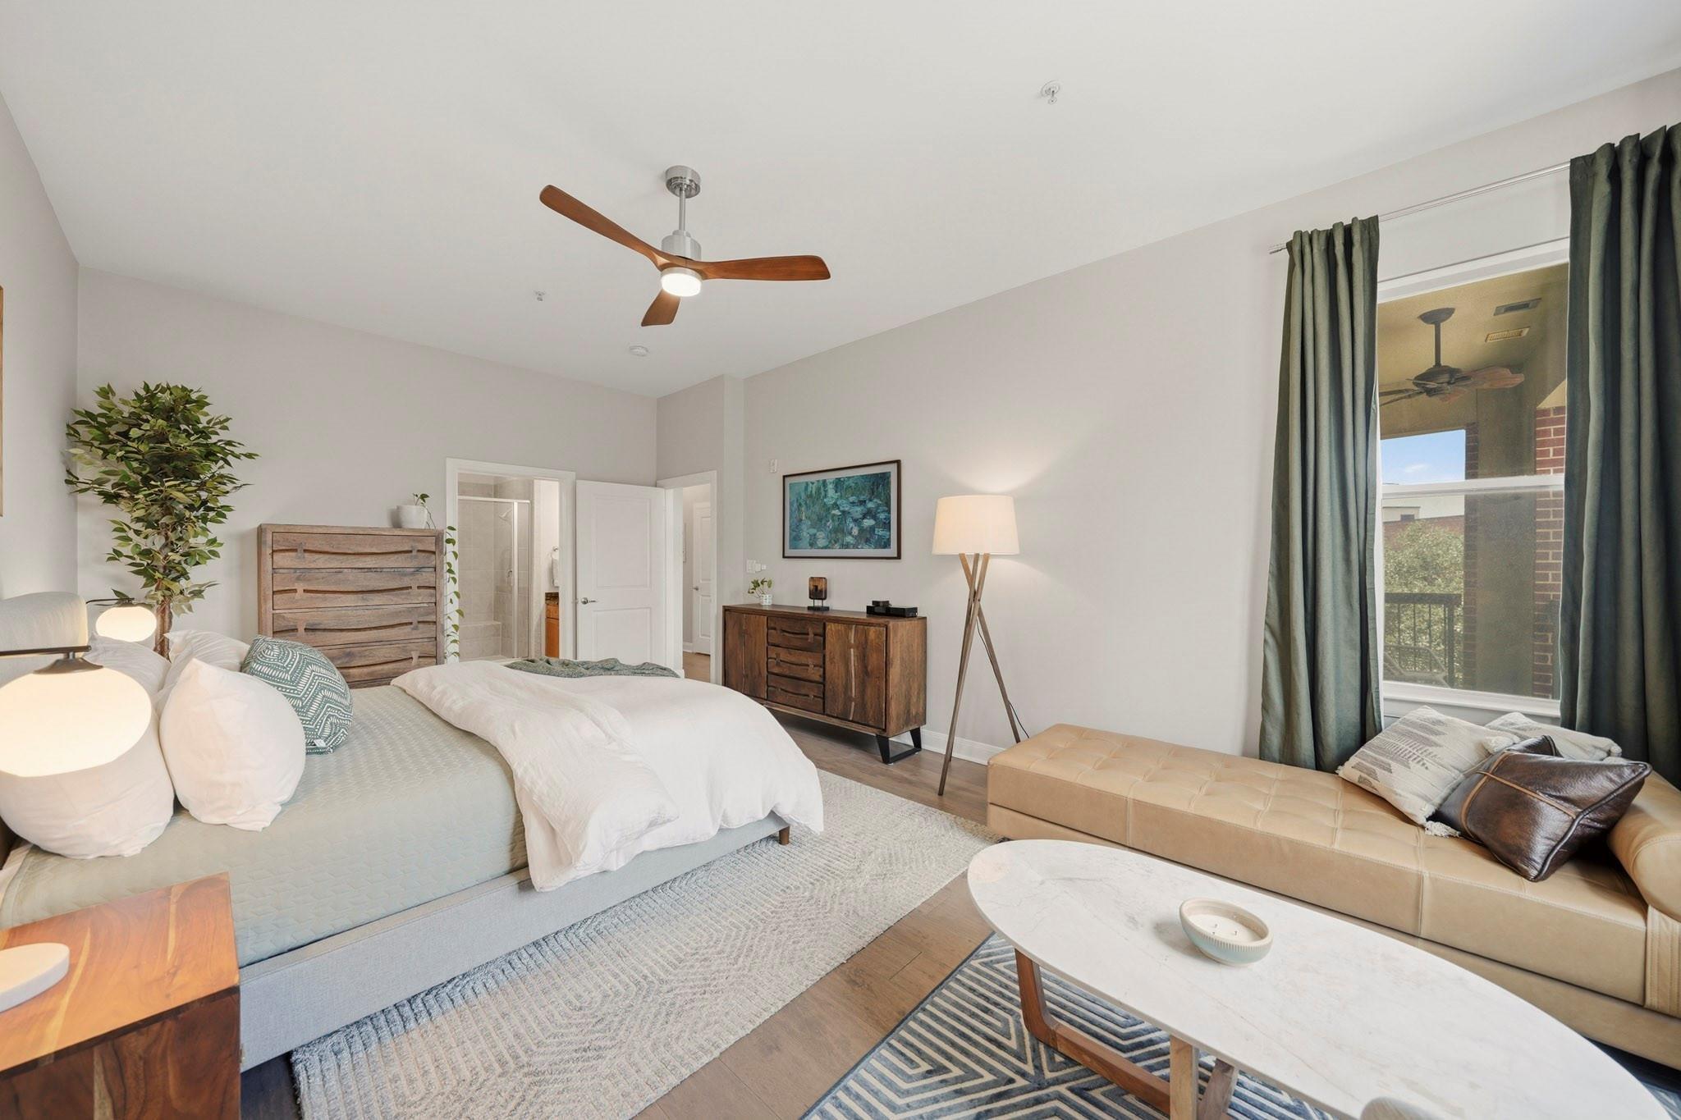
Staged bedroom with a large white bed, green curtains, and a seating area by the window.
Furnished bedroom with a large bed, ceiling fan, and tall windows overlooking brick buildings.
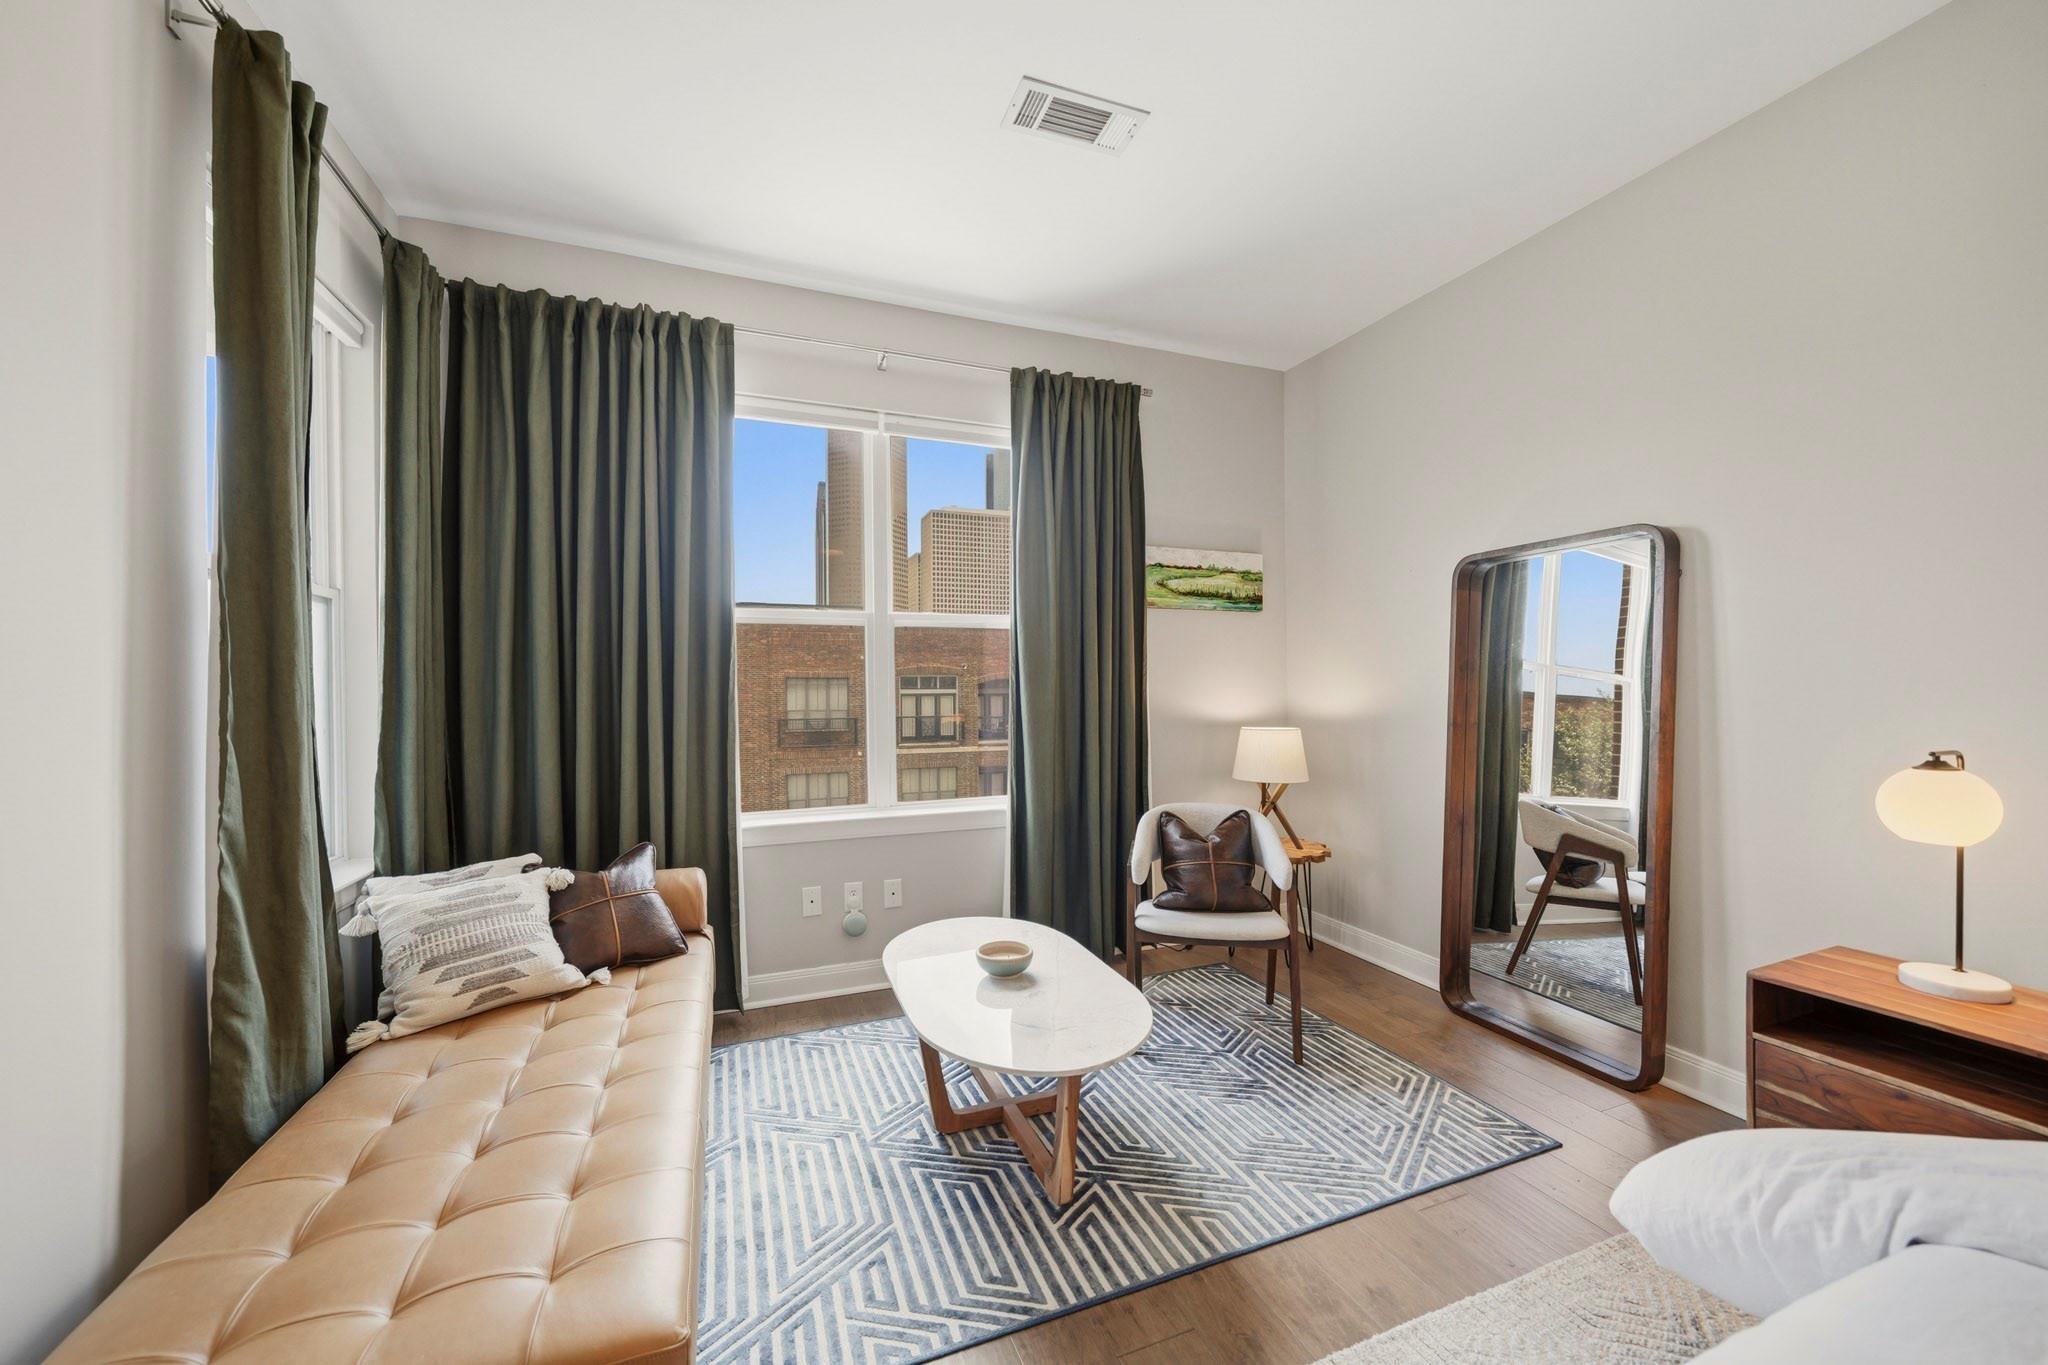
Furnished living room with a tan leather sofa and city buildings visible through tall windows.
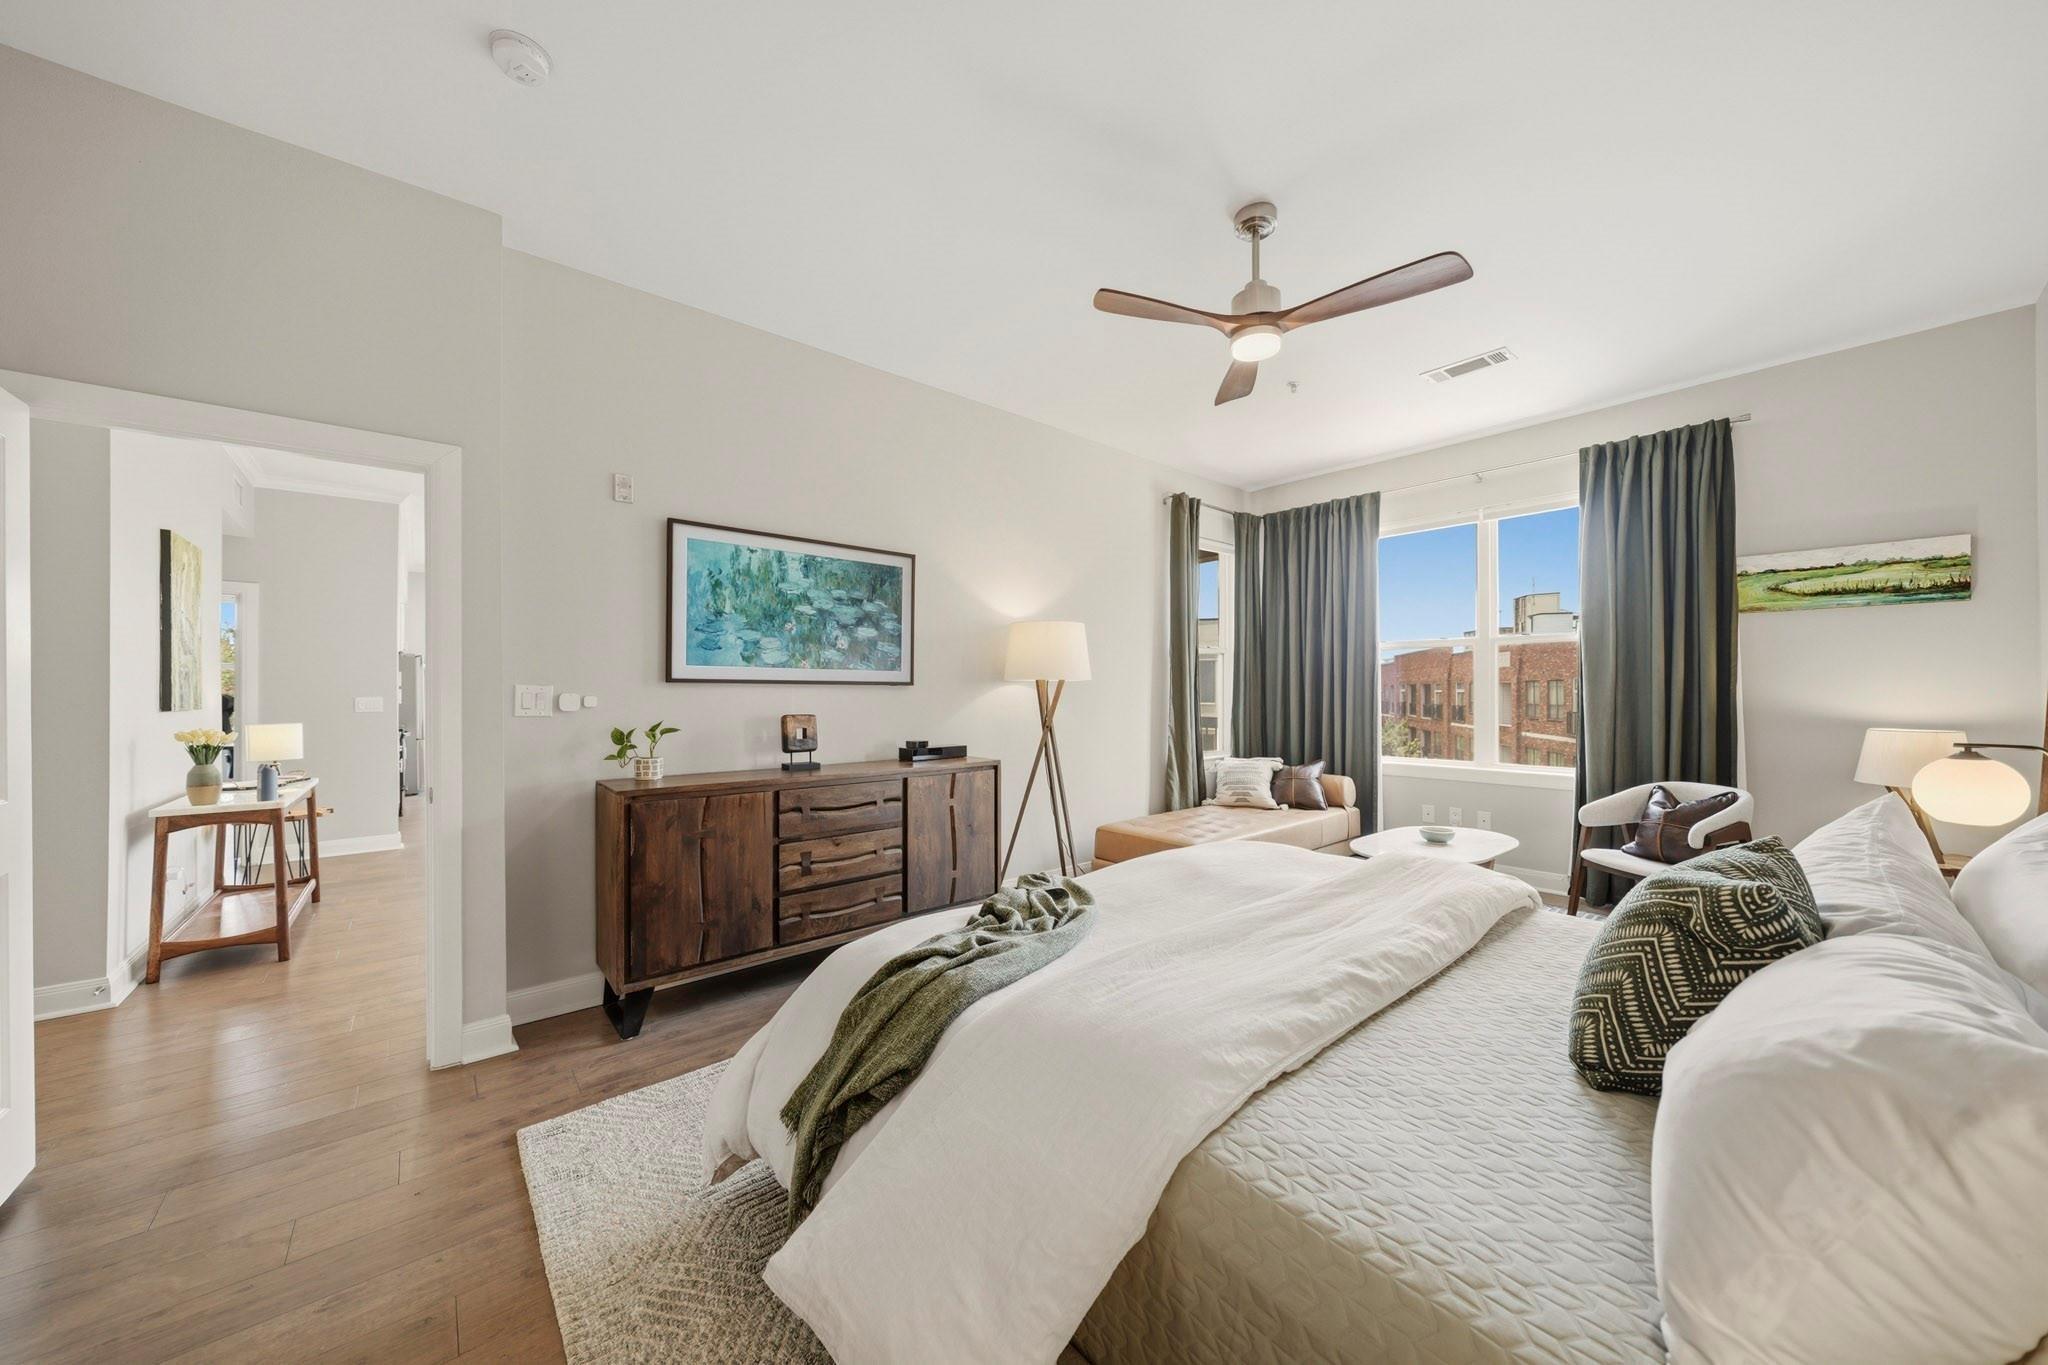
Furnished bedroom with a large bed, wood dressers, and a sitting area beside a tall window.
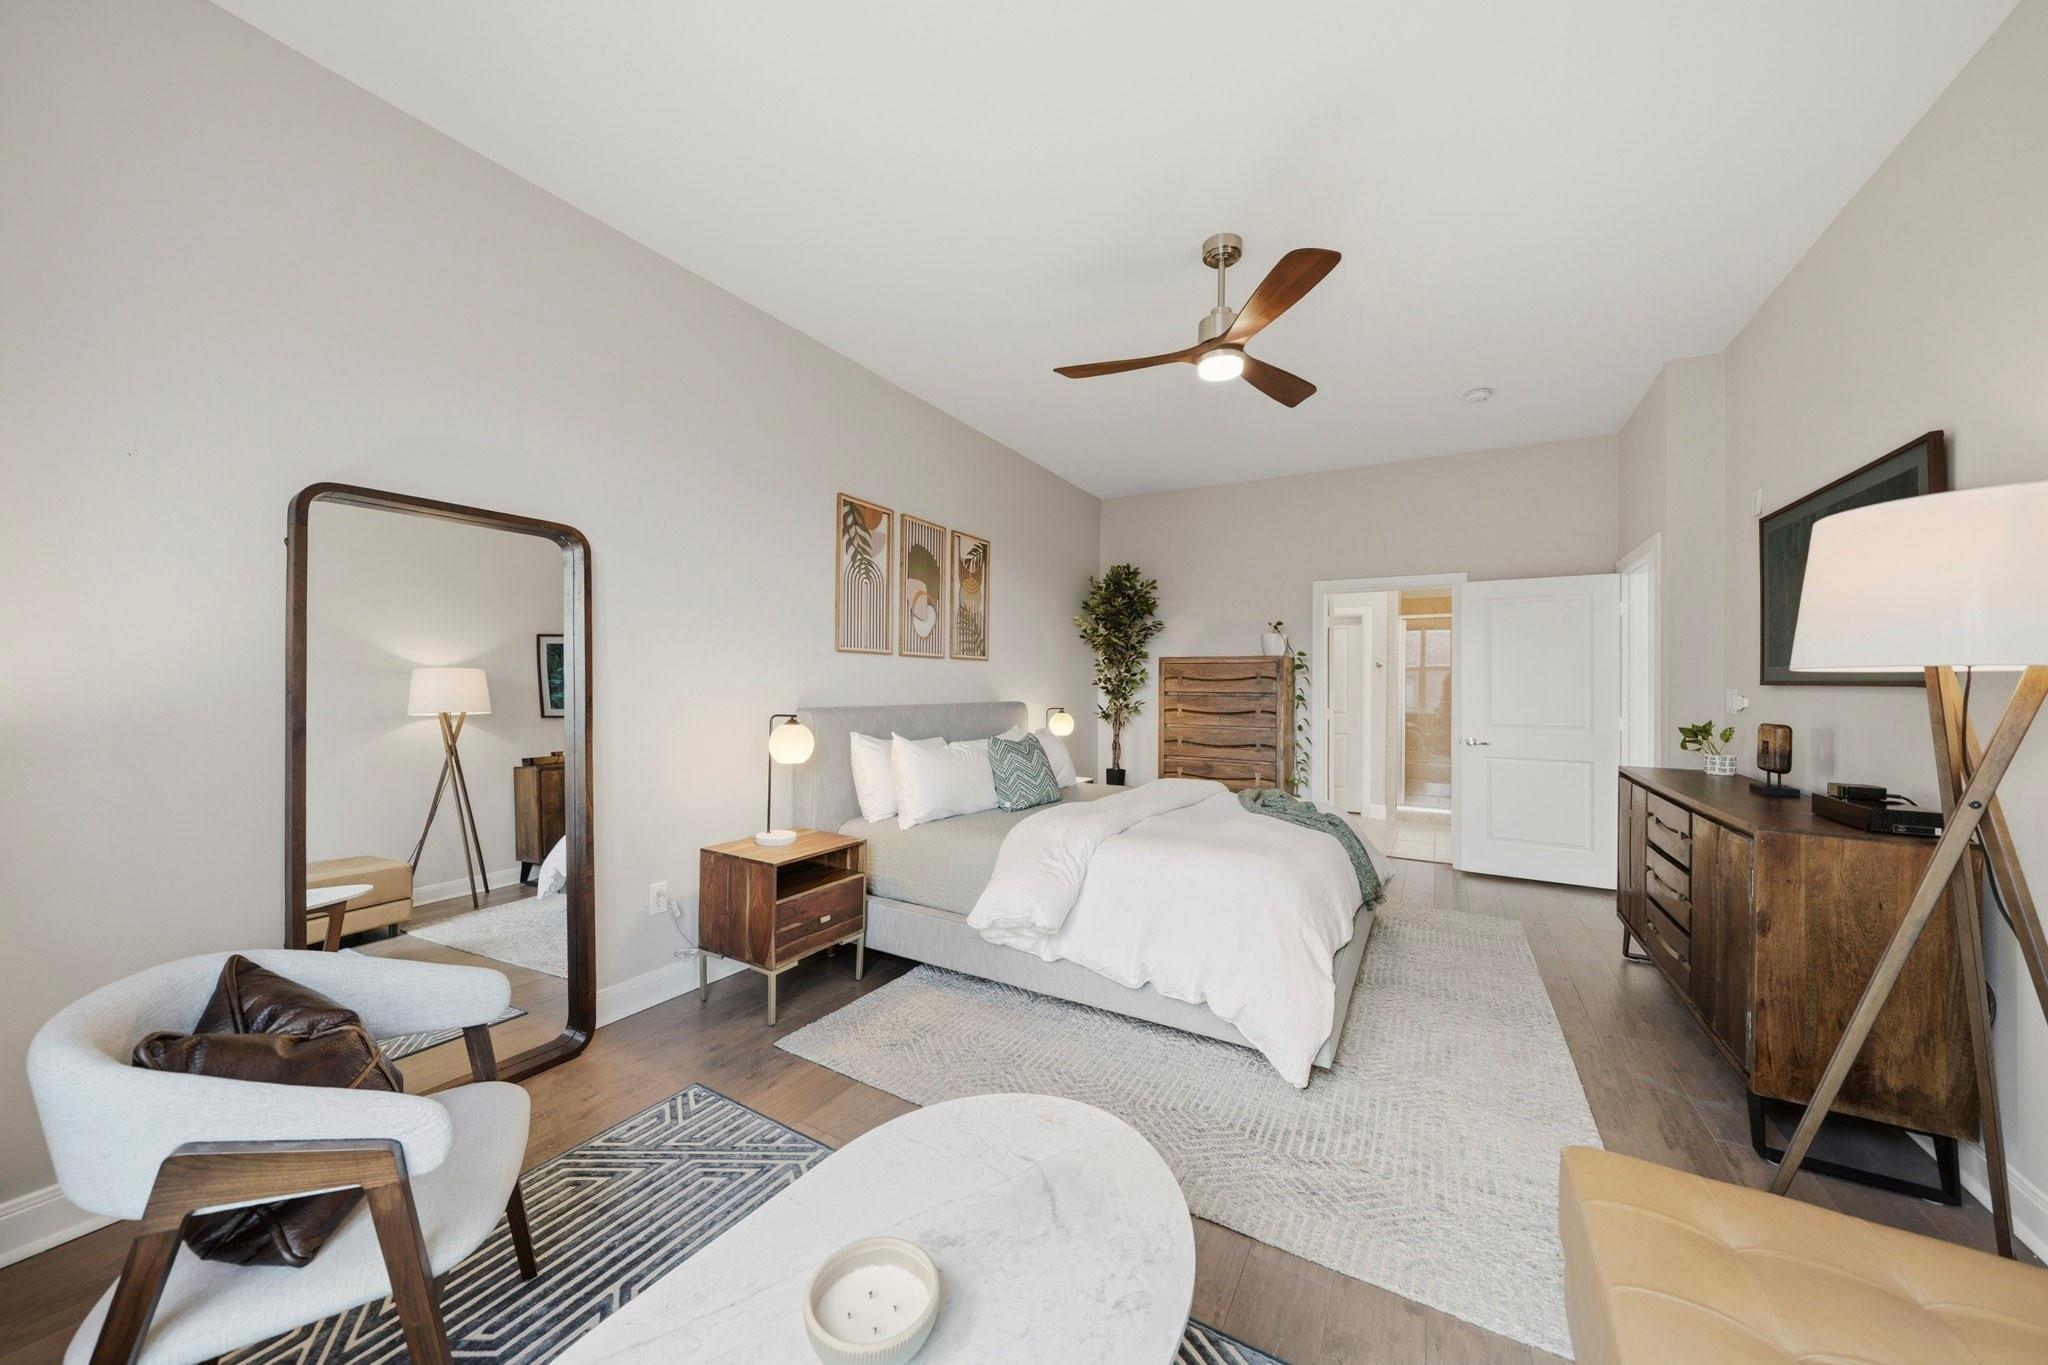
Staged bedroom with a king bed, wood furnishings, ceiling fan, and a sitting area by a large floor mirror.
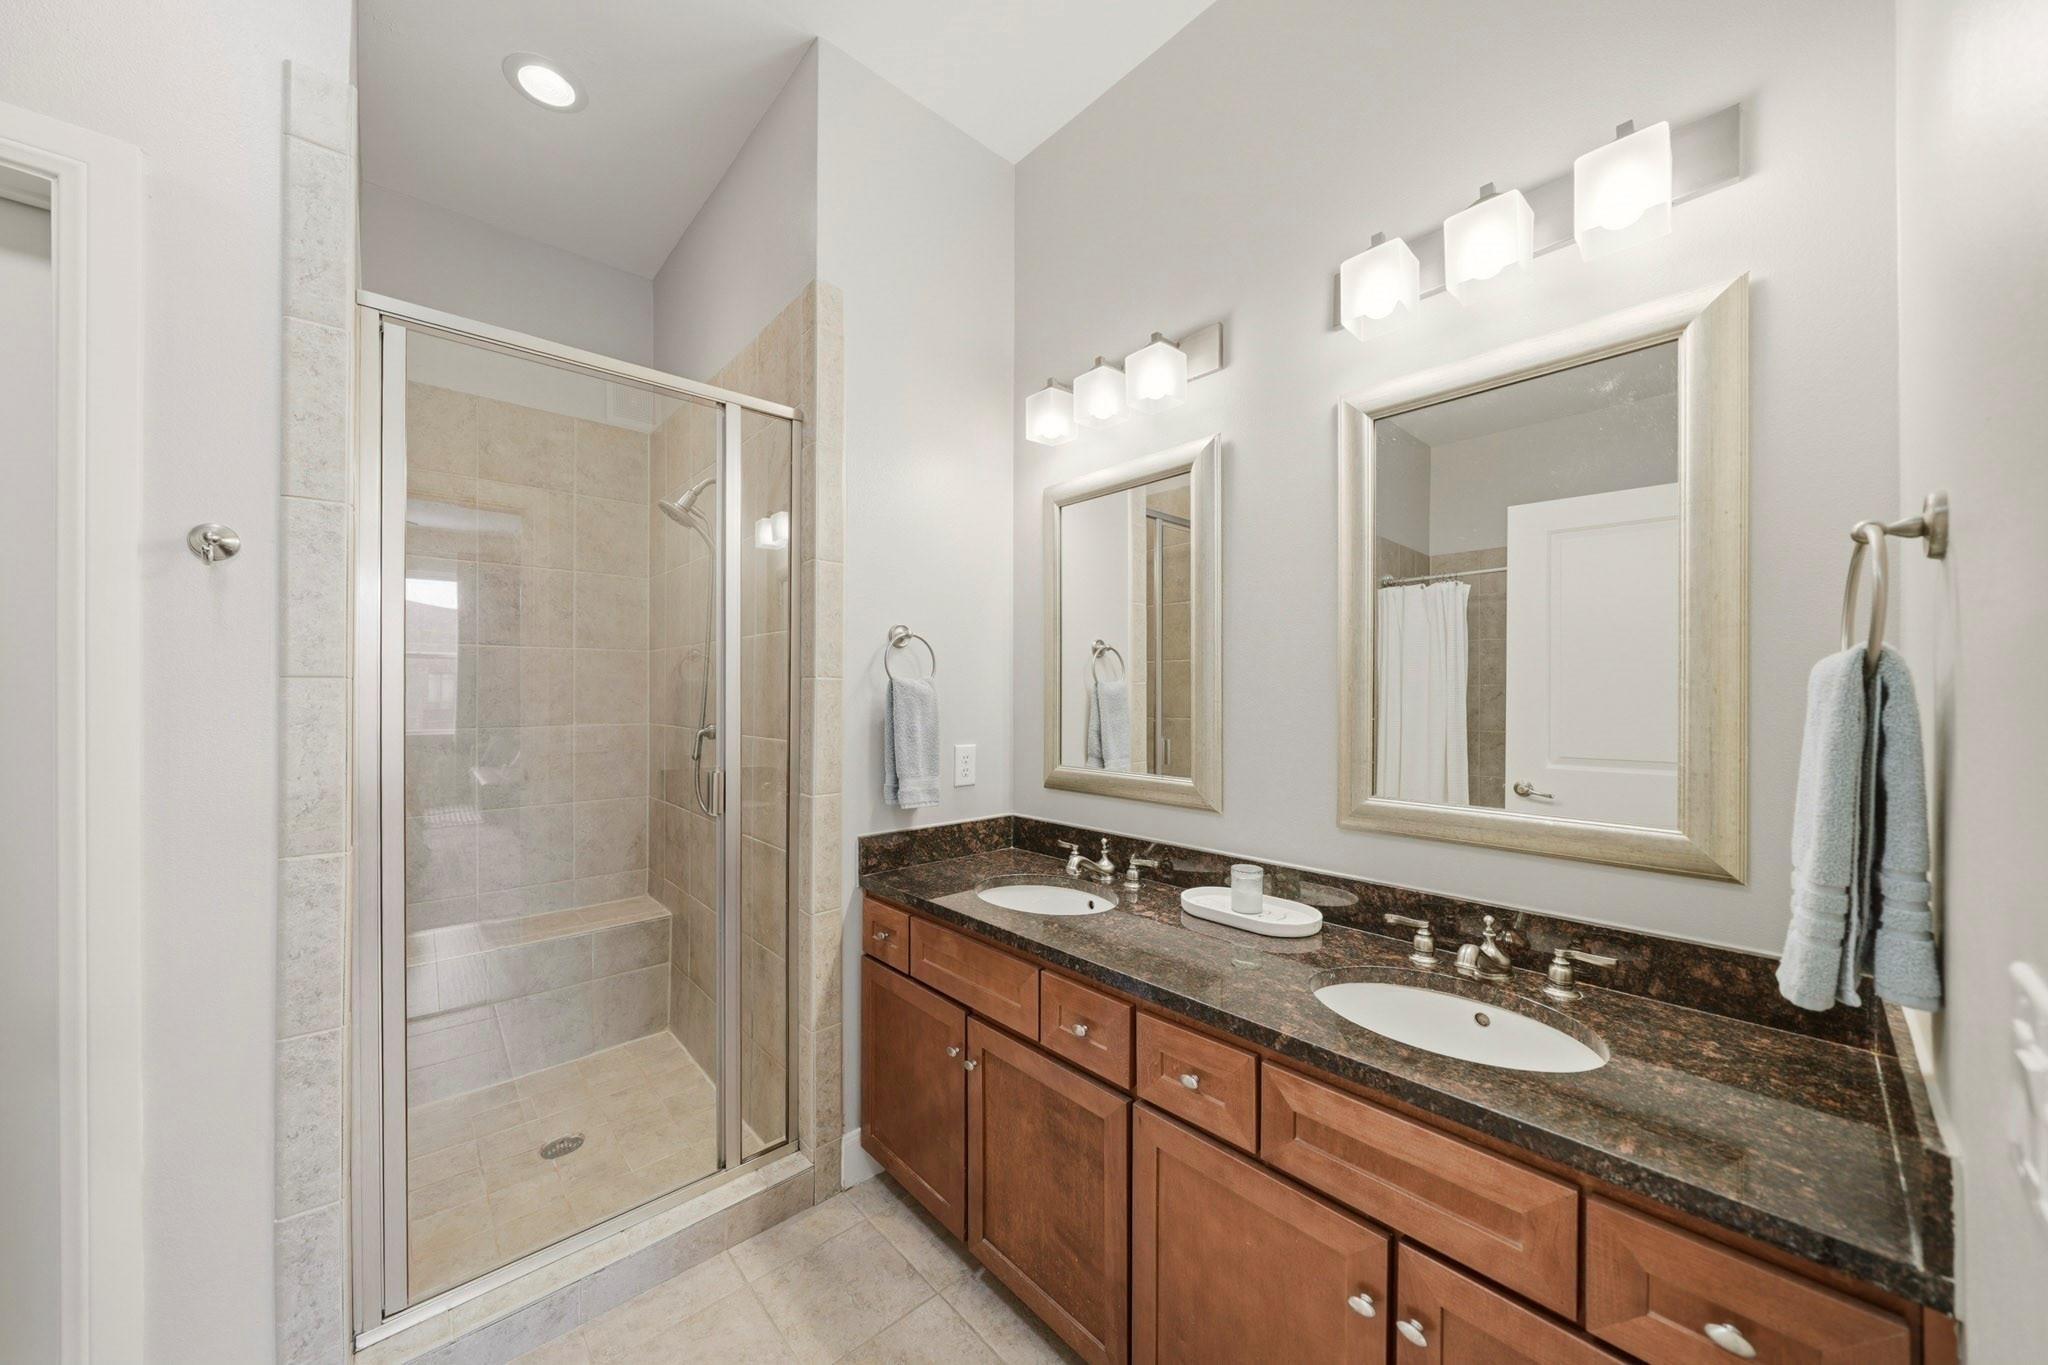
Bathroom with a glass-enclosed tiled shower and a double-sink vanity with wood cabinets.
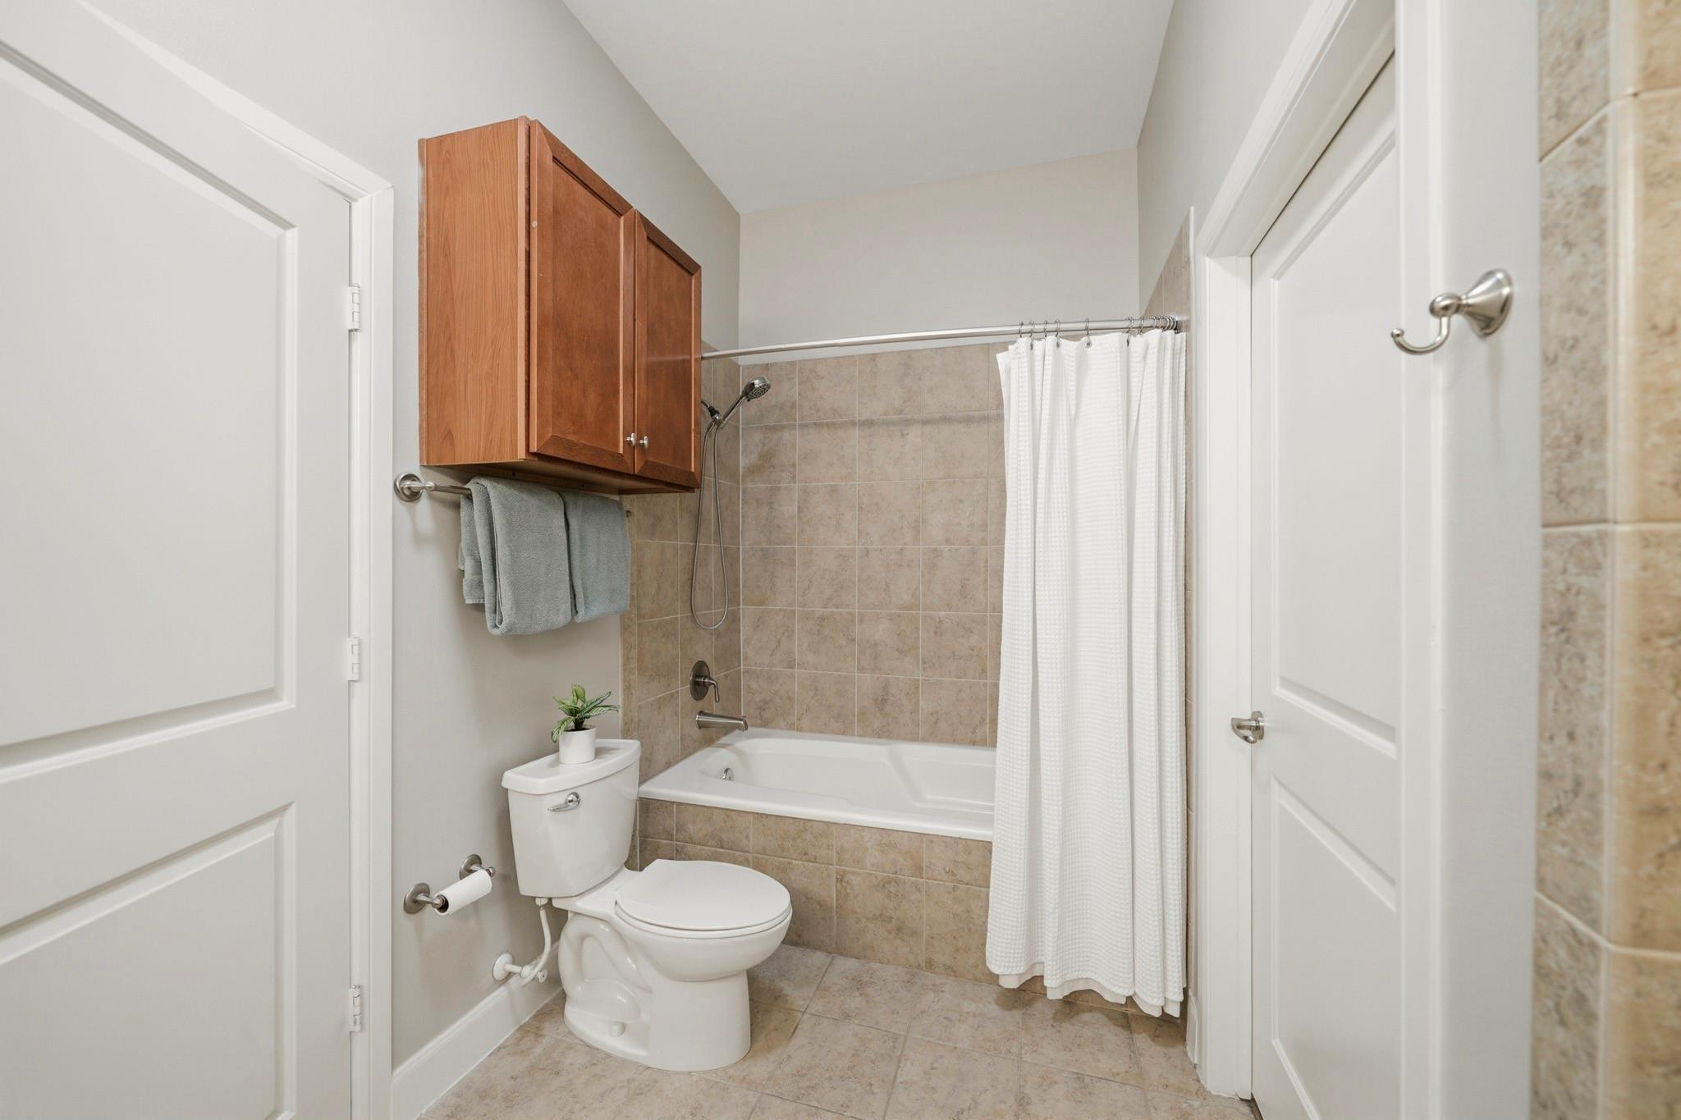
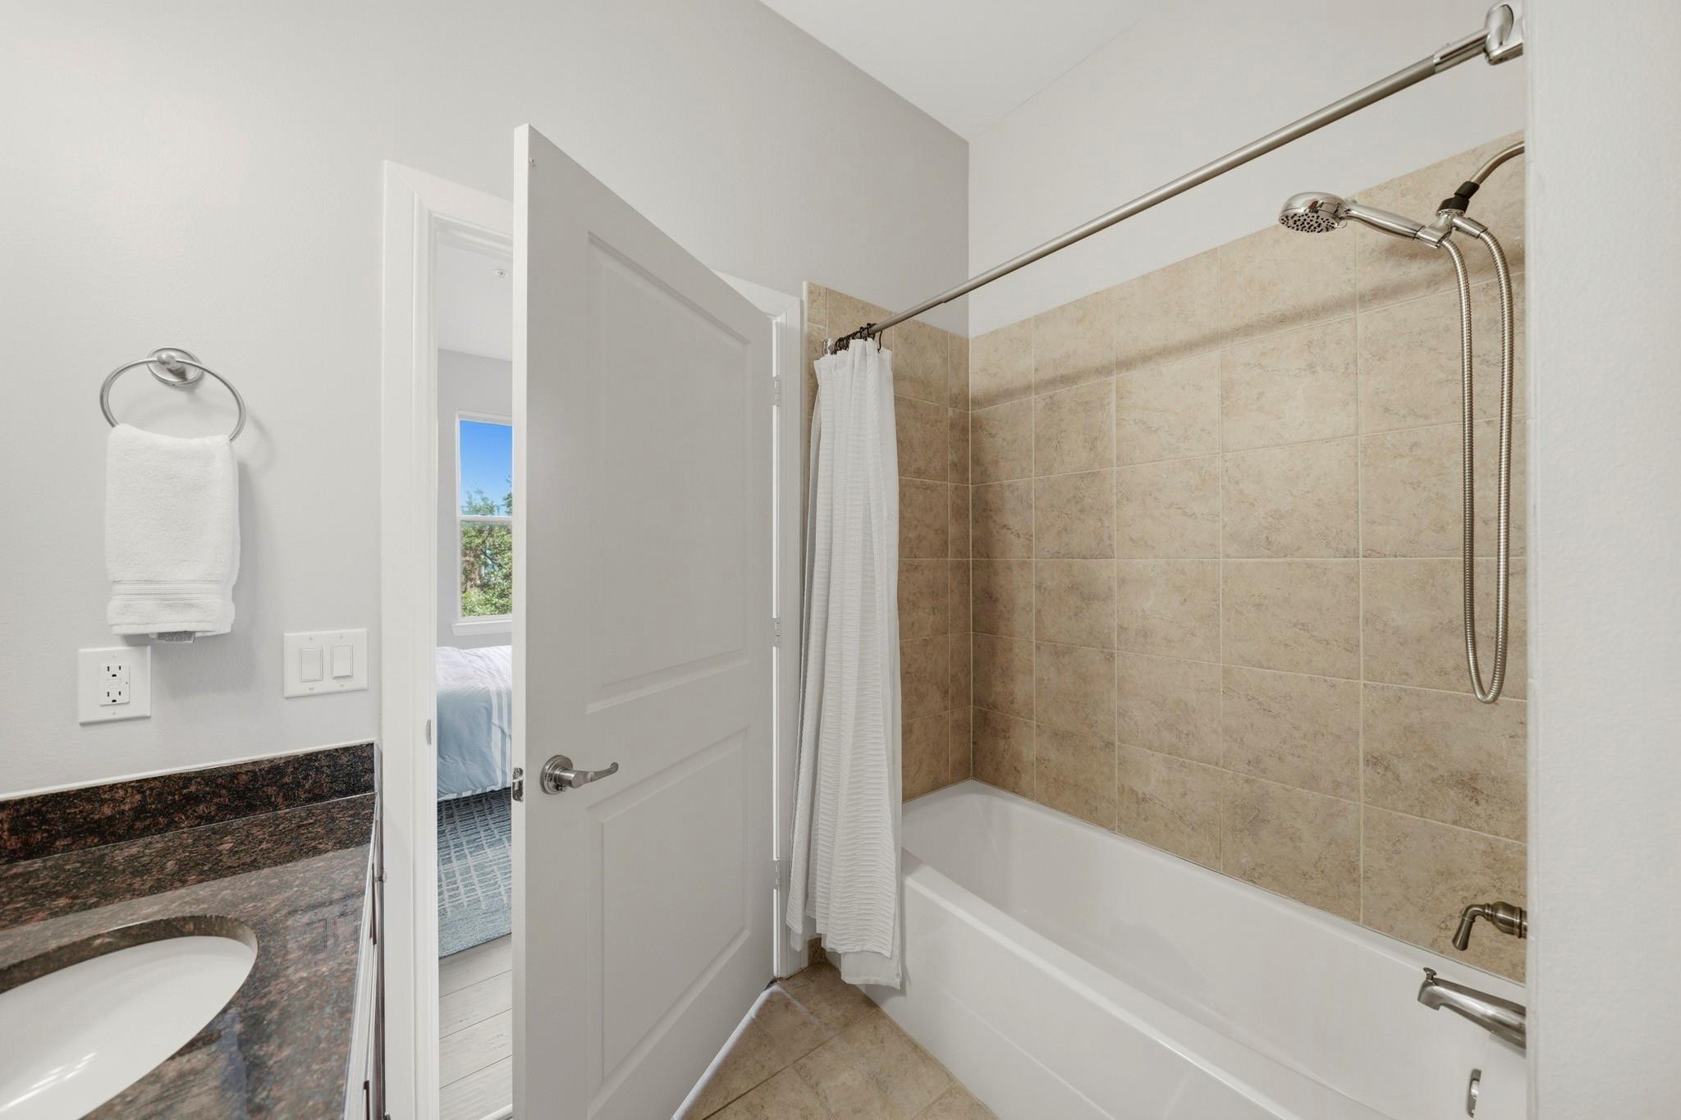
Bathroom with beige tiled tub and shower, white curtain, toilet, and wooden wall cabinets.
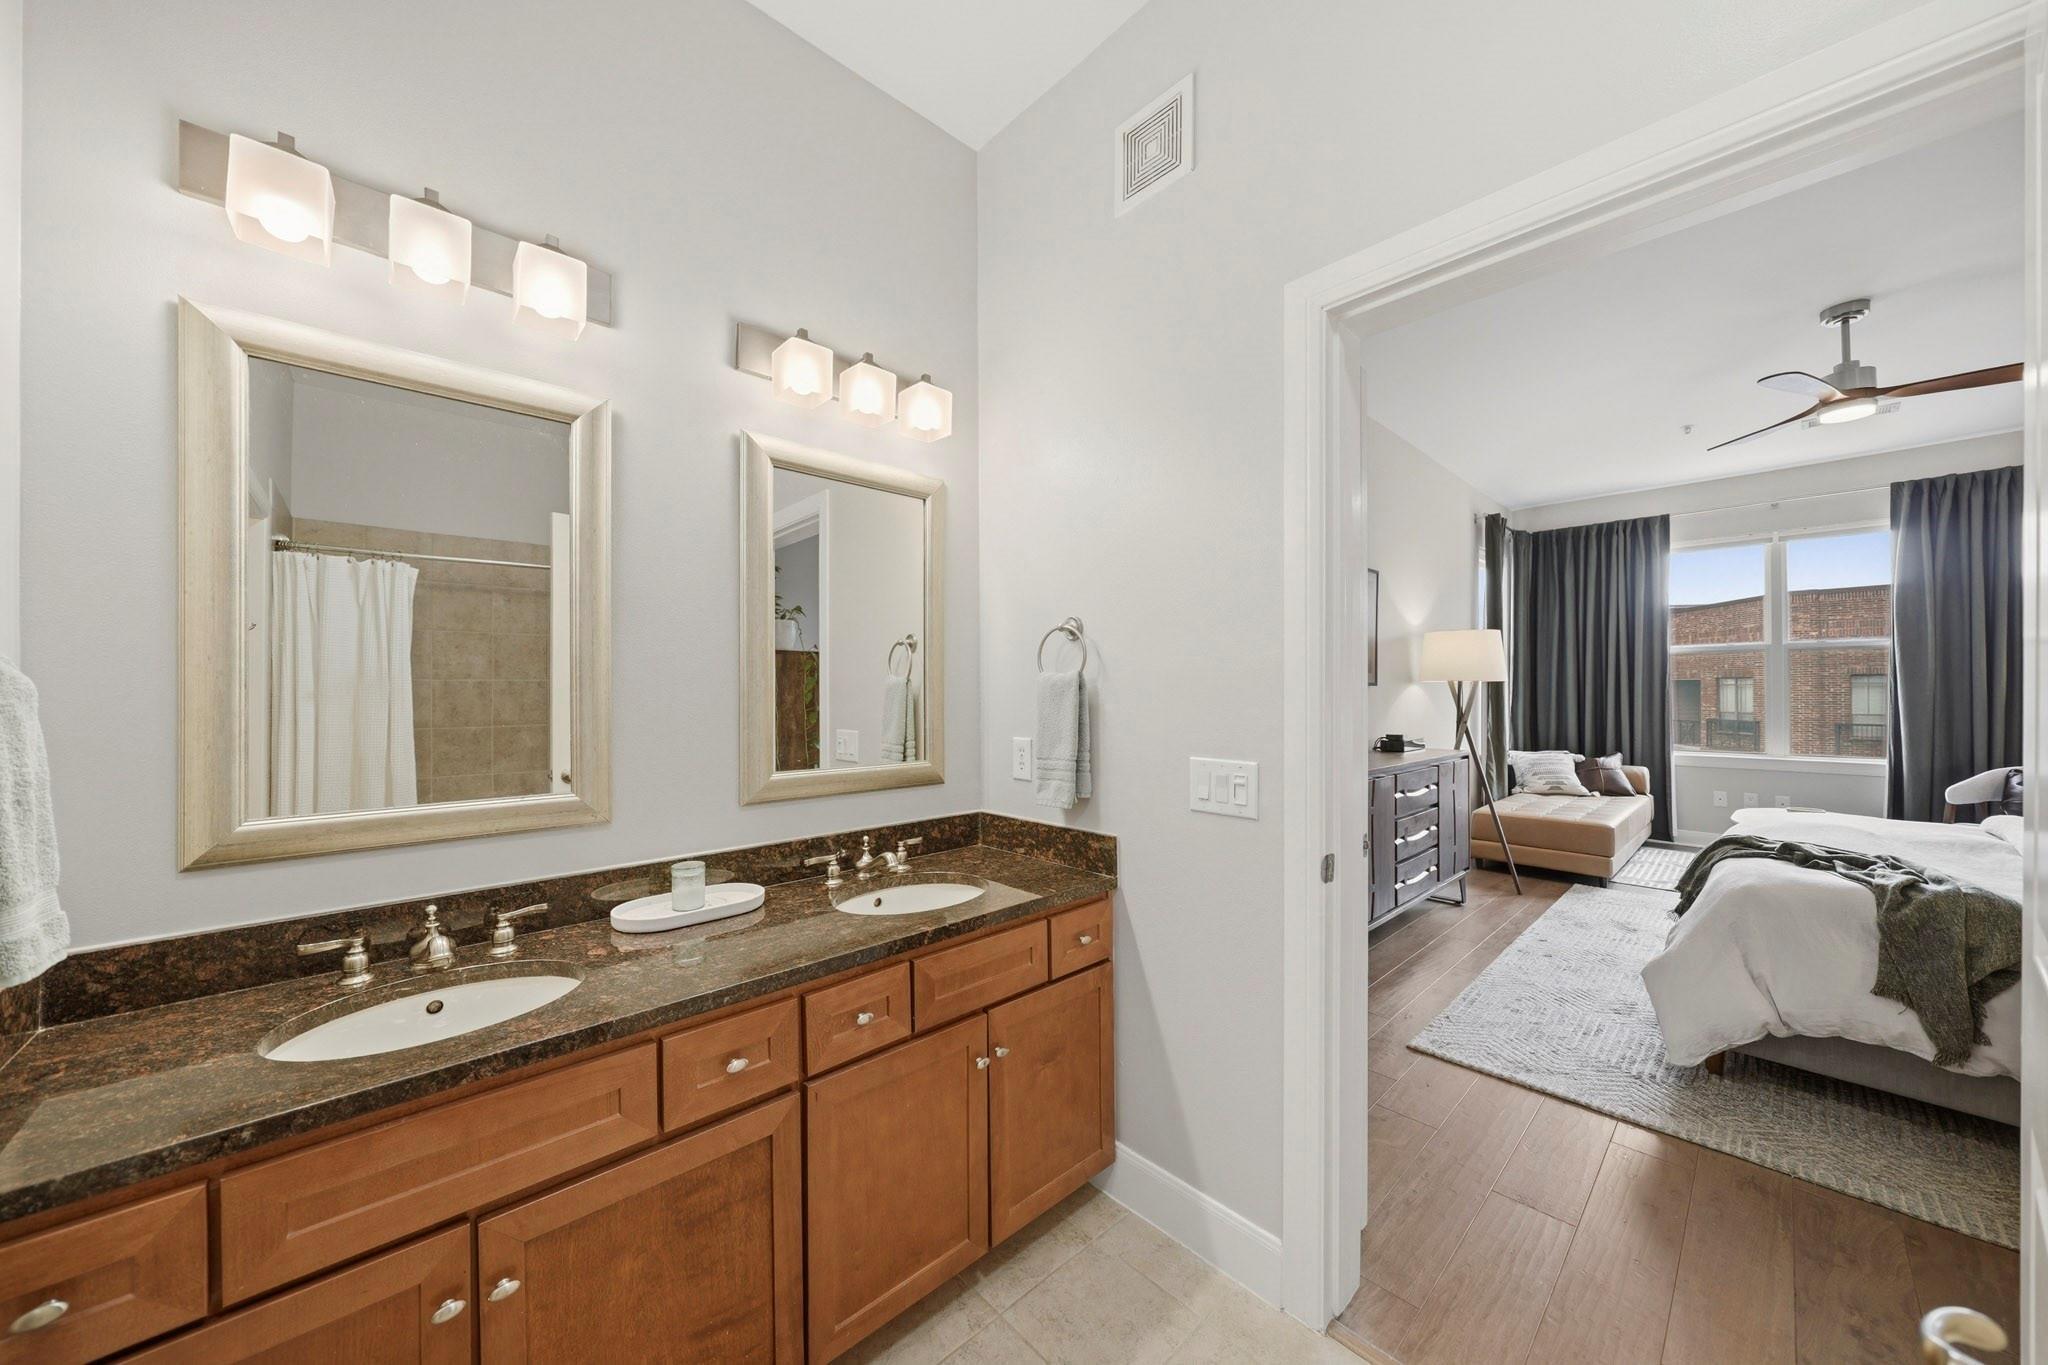
Bathroom with a double-sink vanity opening onto a bedroom with large windows.
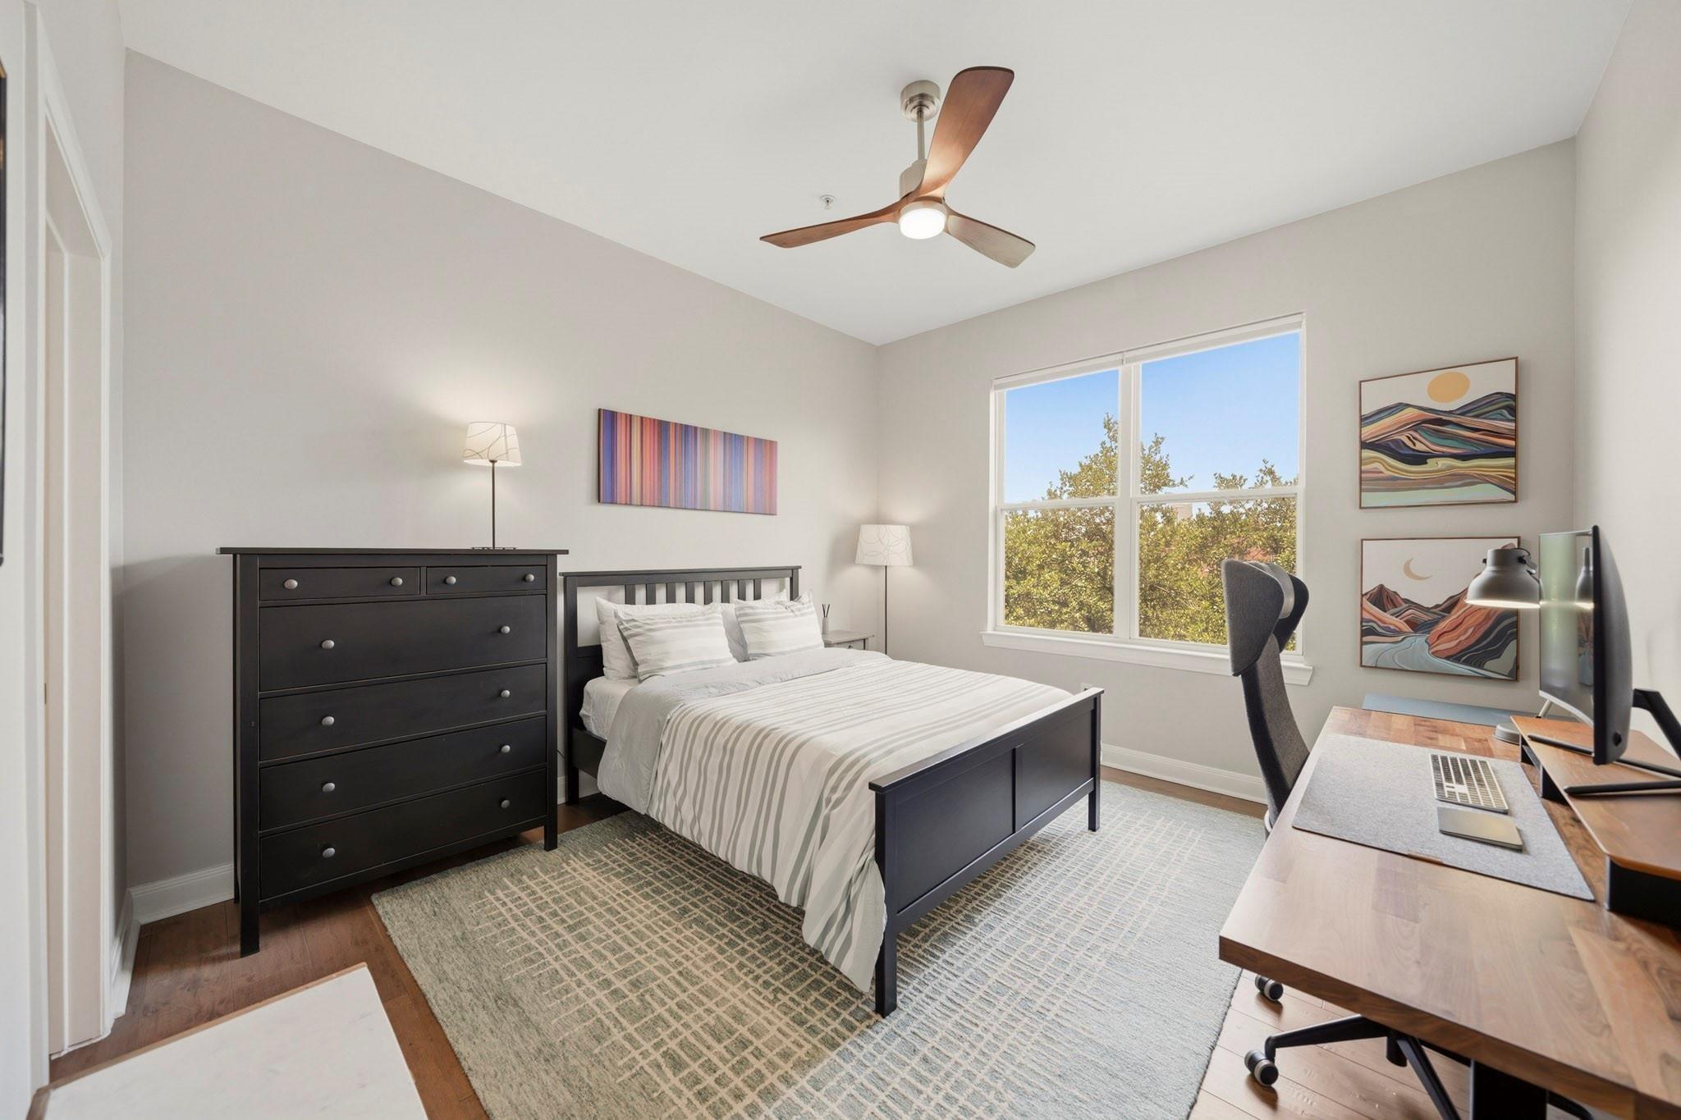
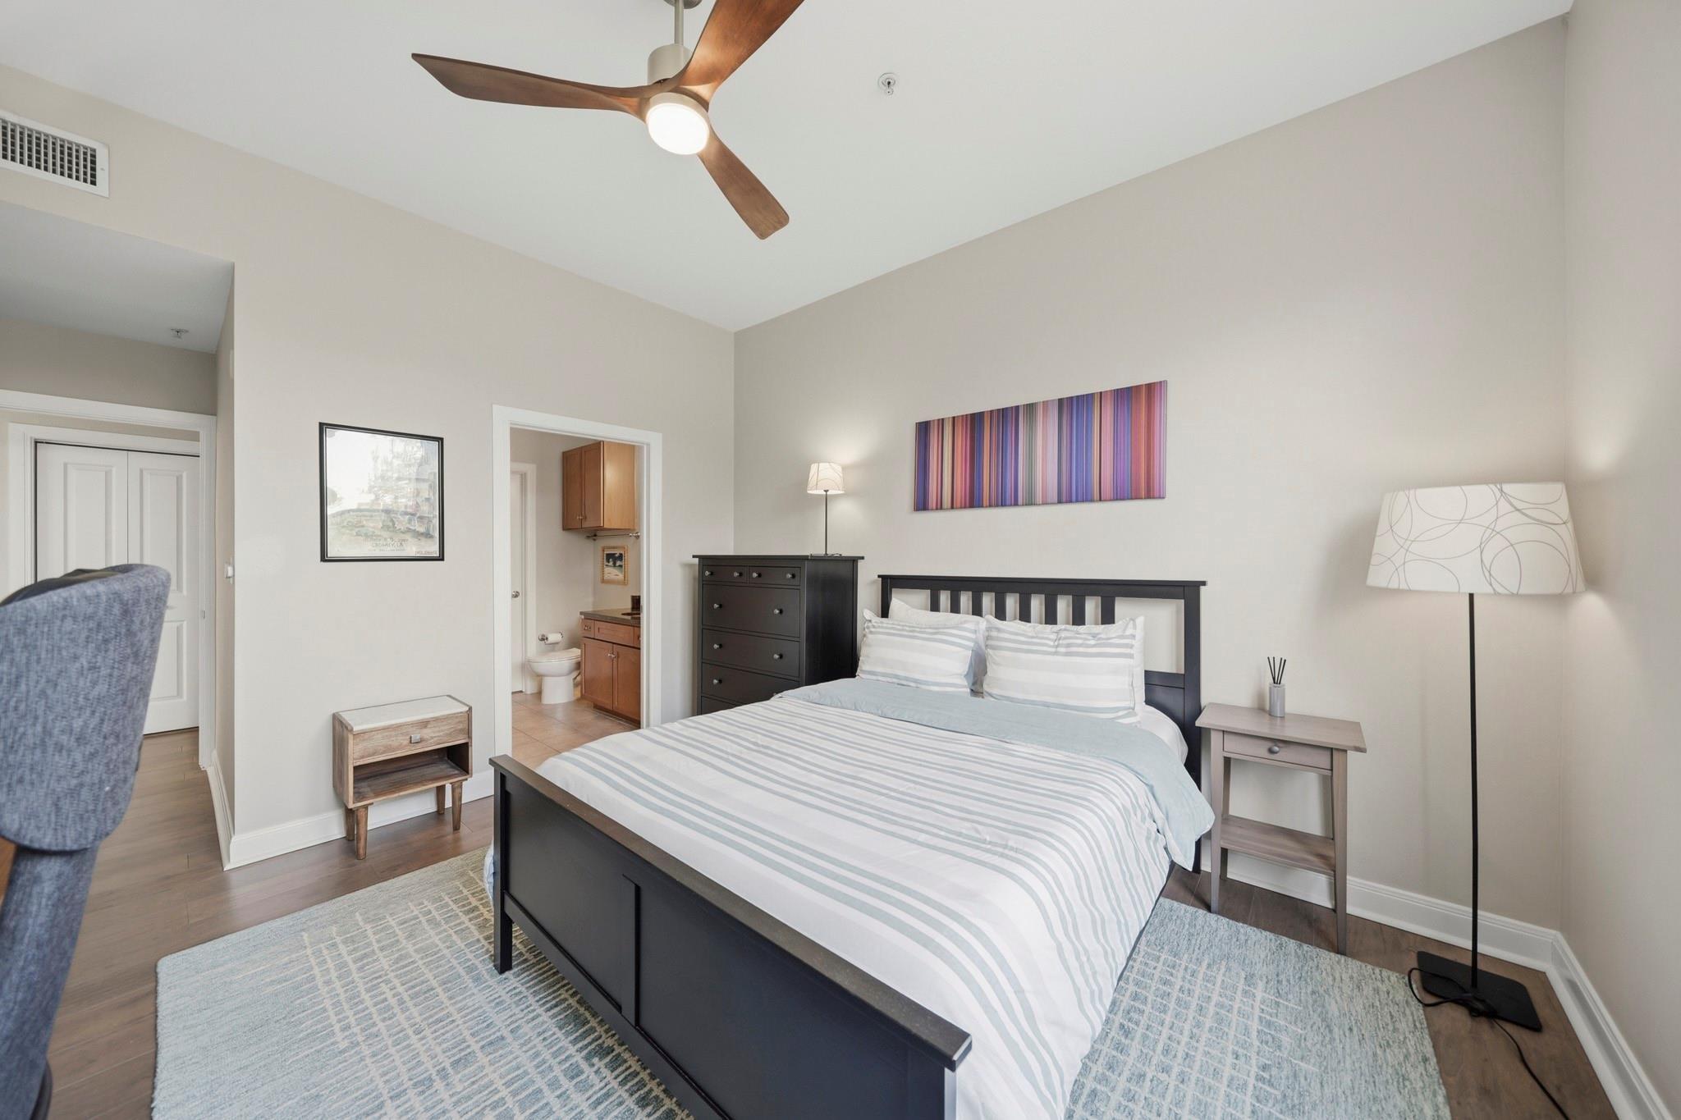
Bedroom with striped white bedding, dark wood furniture, and a desk beside a large window.
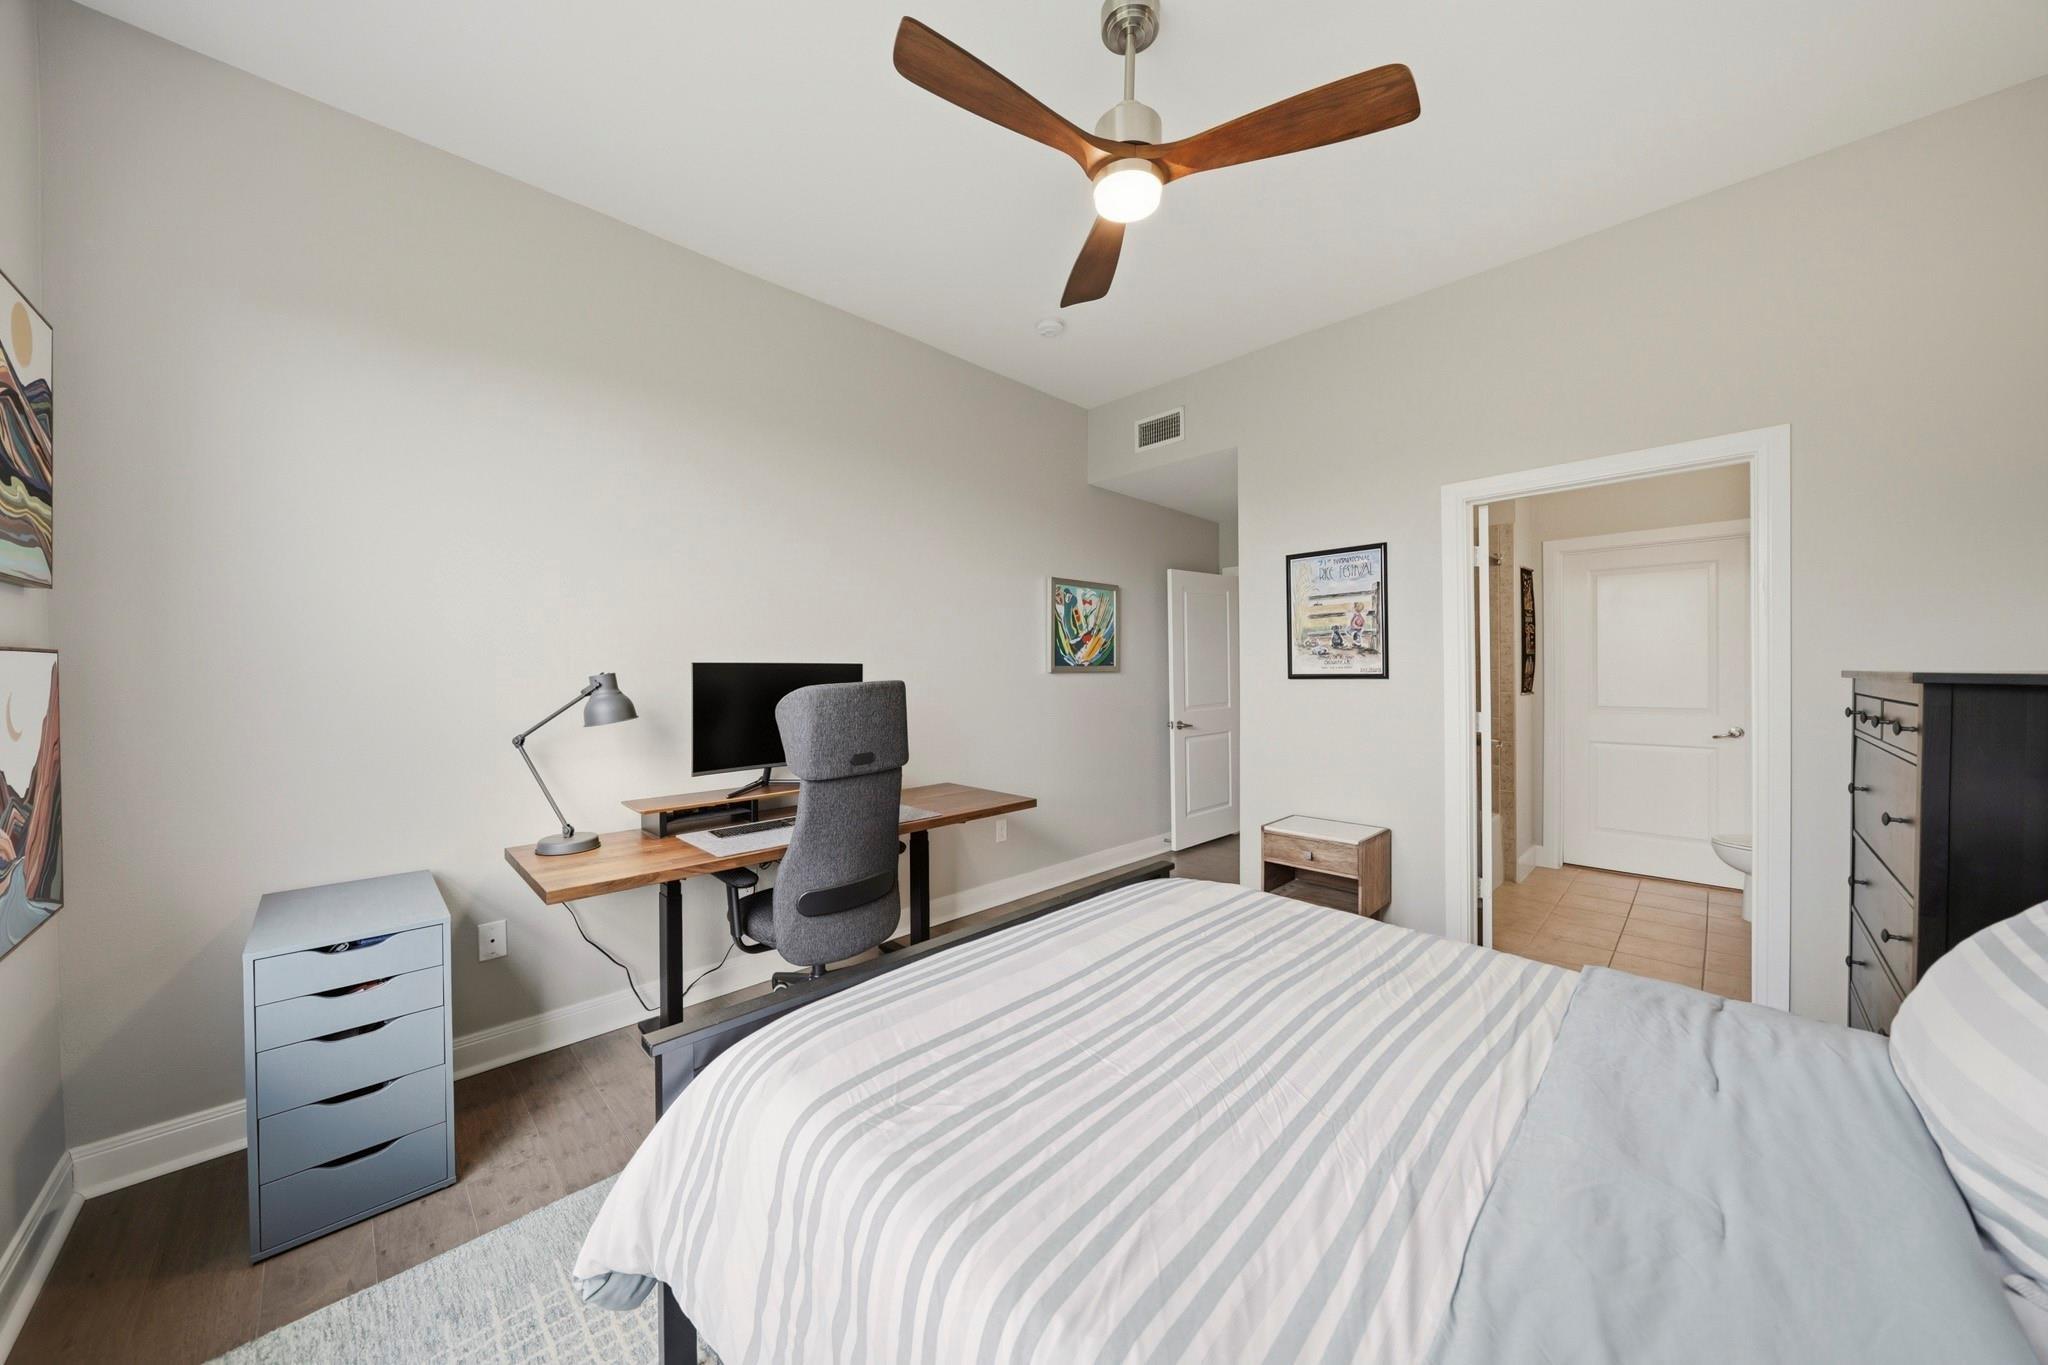
Bedroom with a striped bed, desk workspace, and ceiling fan beside an open bathroom doorway.
Furnished bedroom with striped bedding, a black bed frame, and colorful wall art.
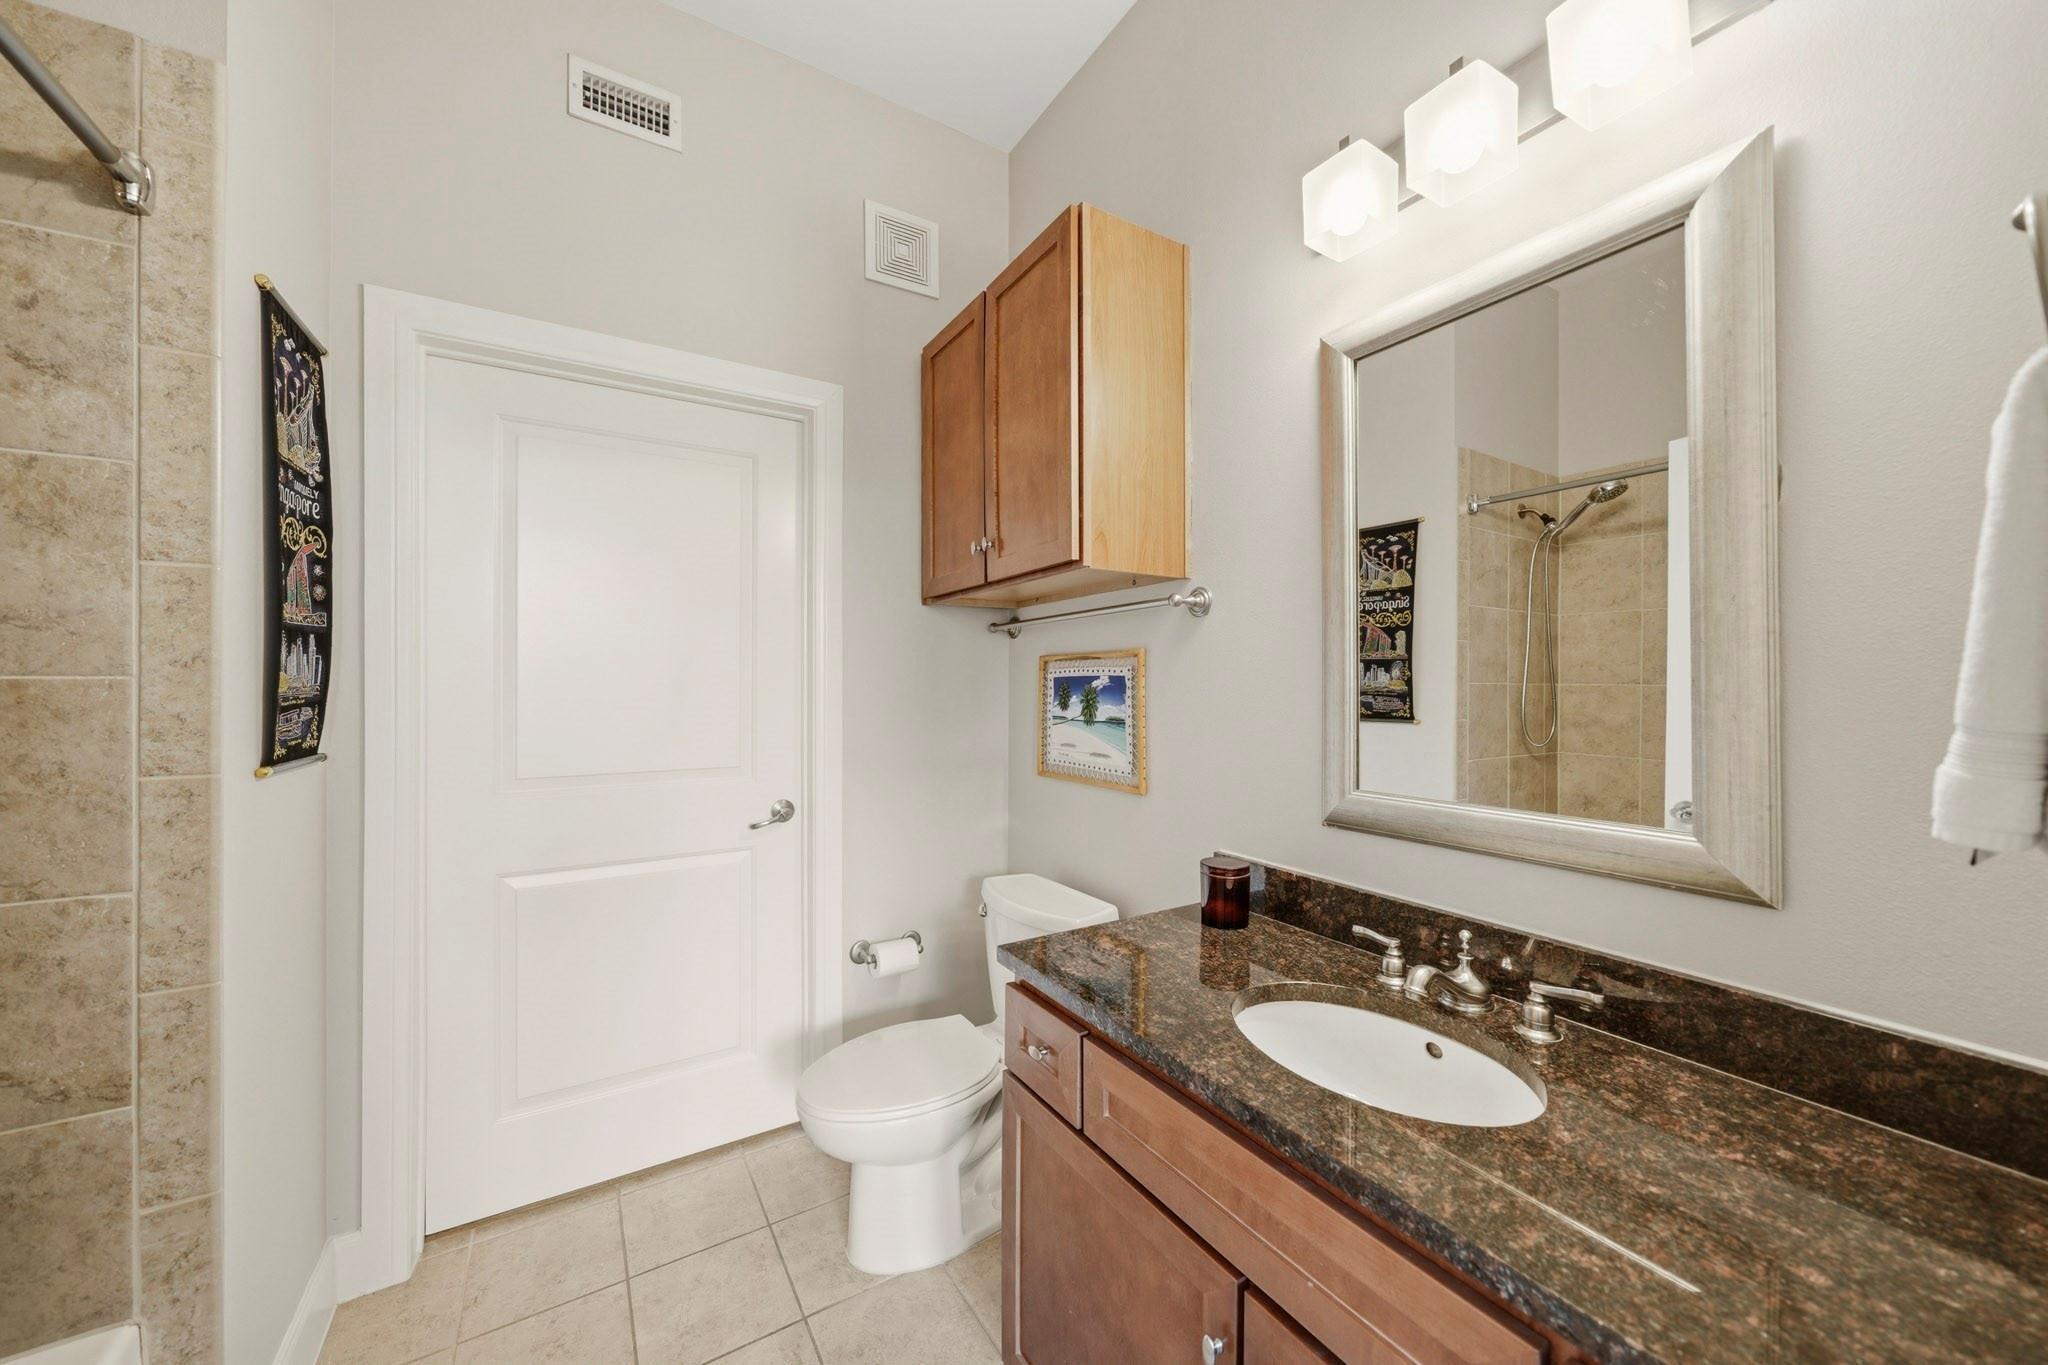
Bathroom with a granite vanity and wood cabinets beside a tiled shower.
Bathroom with a tan-tiled tub and shower beside a dark granite vanity.
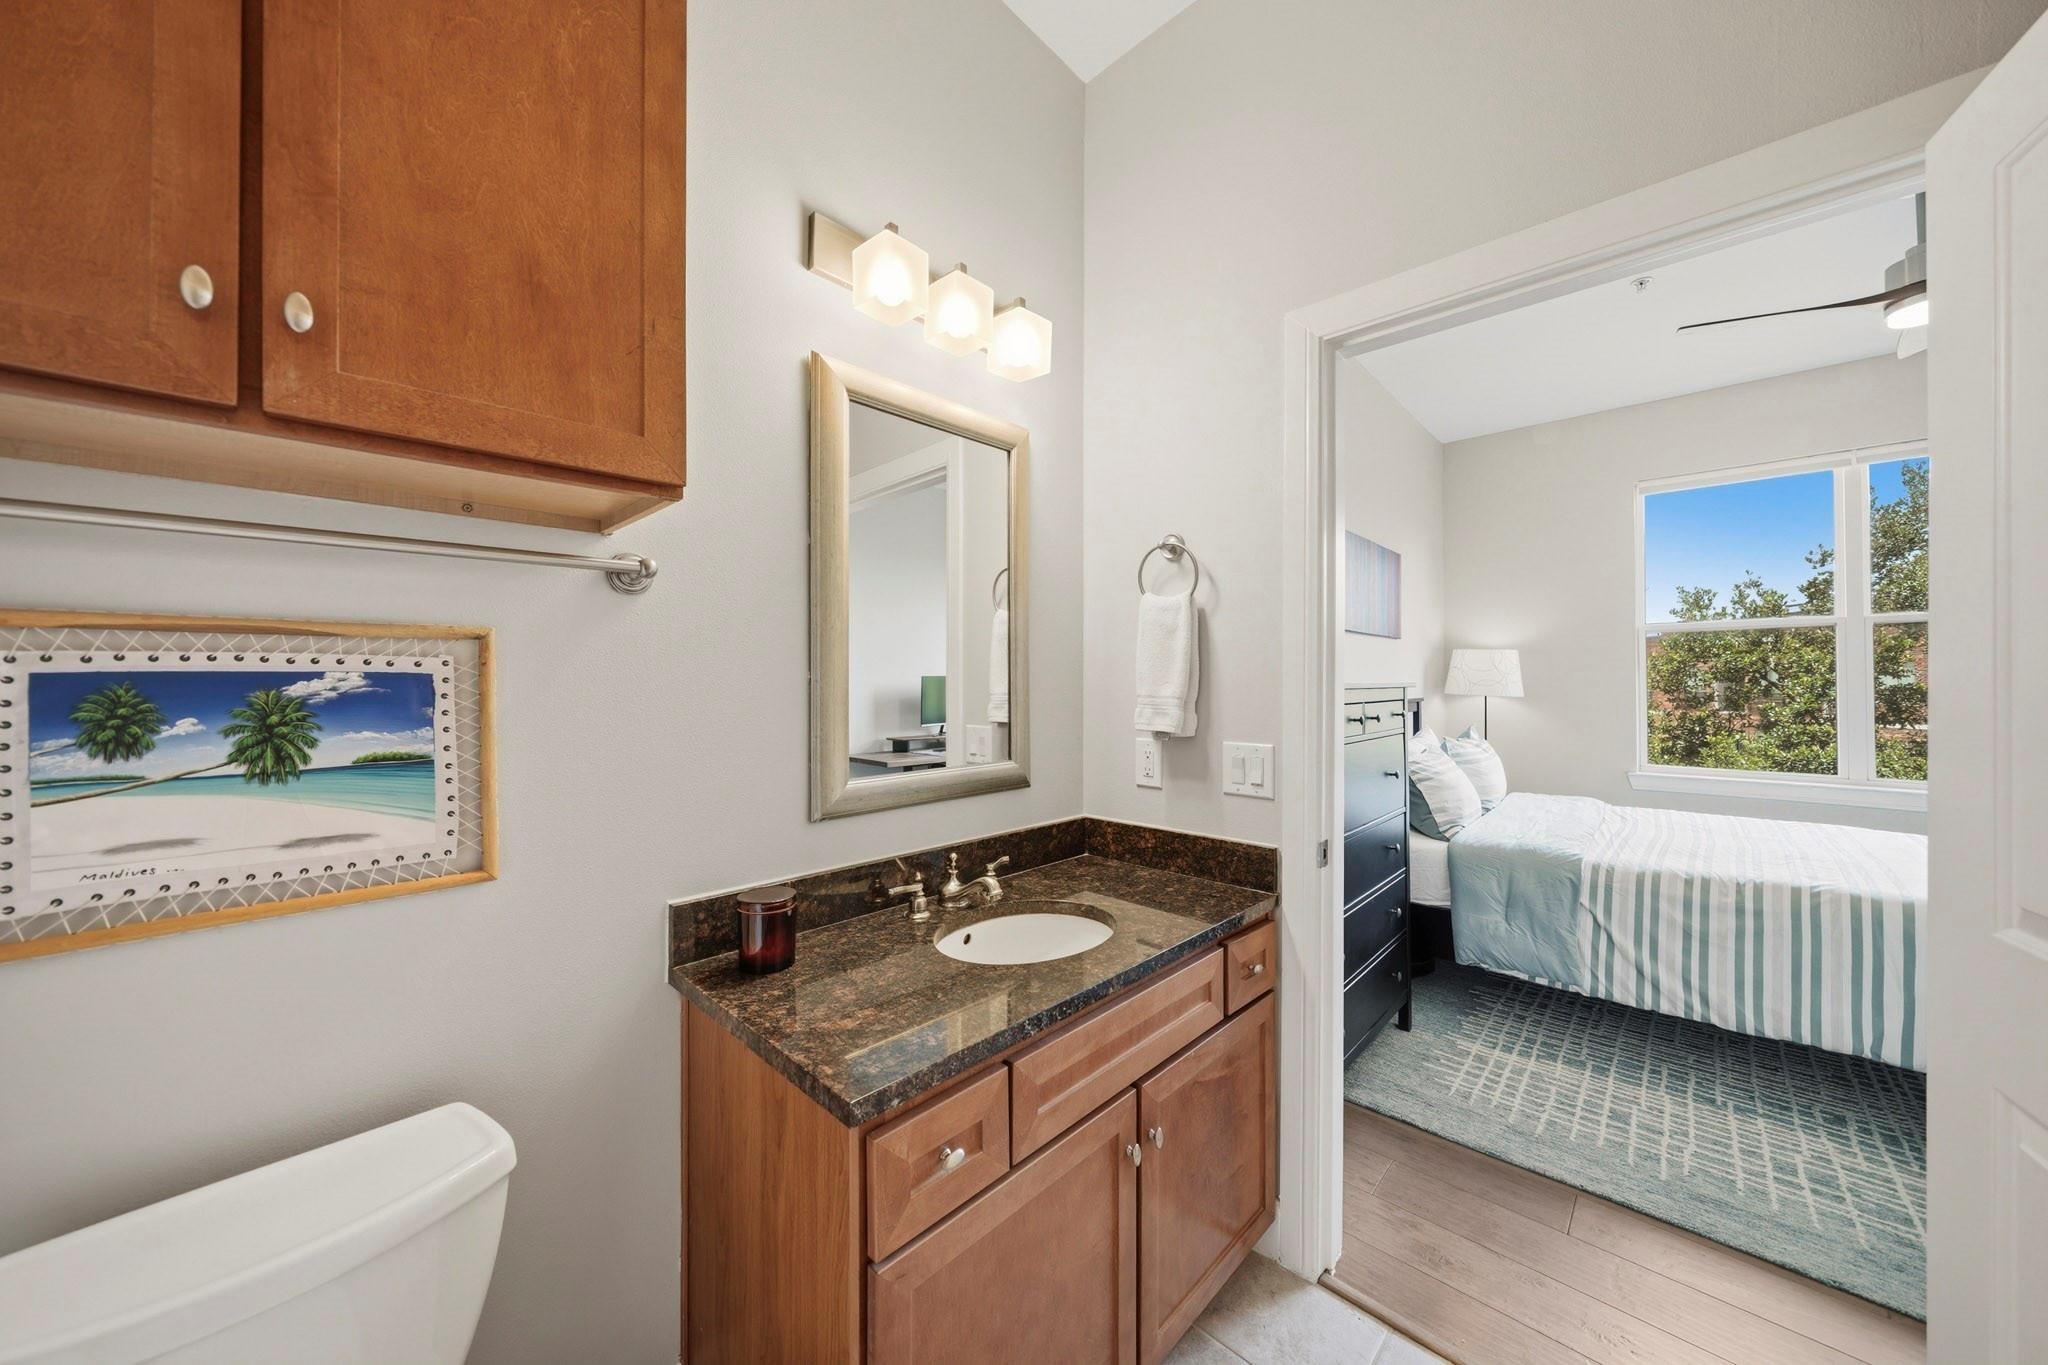
Bathroom vanity with wood cabinets and granite counter, opening to a bedroom with a large window.
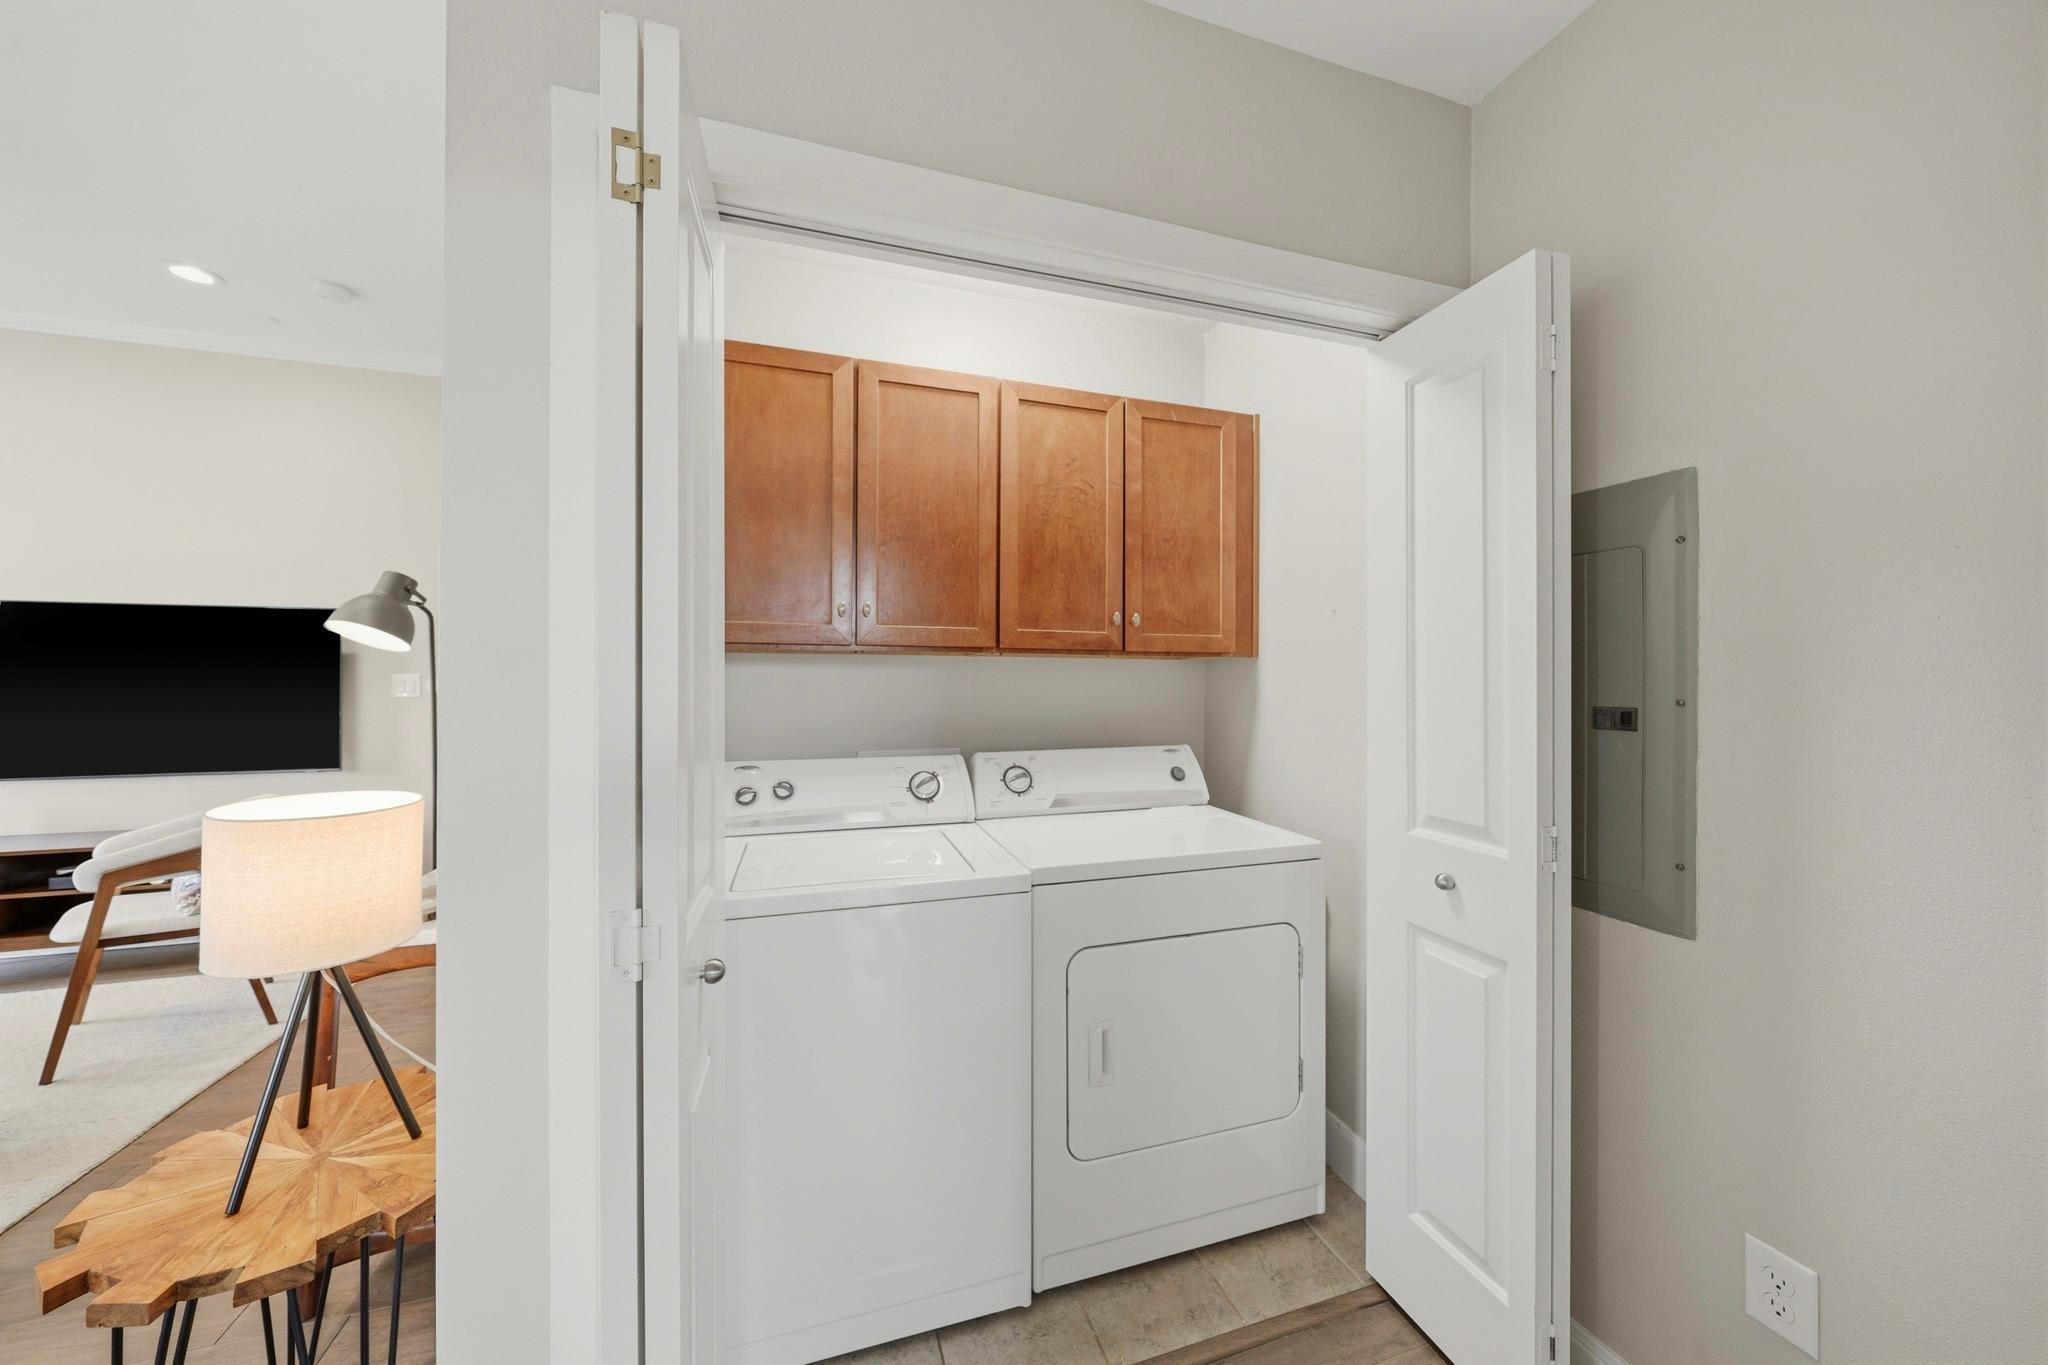
Laundry closet with white washer and dryer beneath wood cabinets, beside a furnished living room.
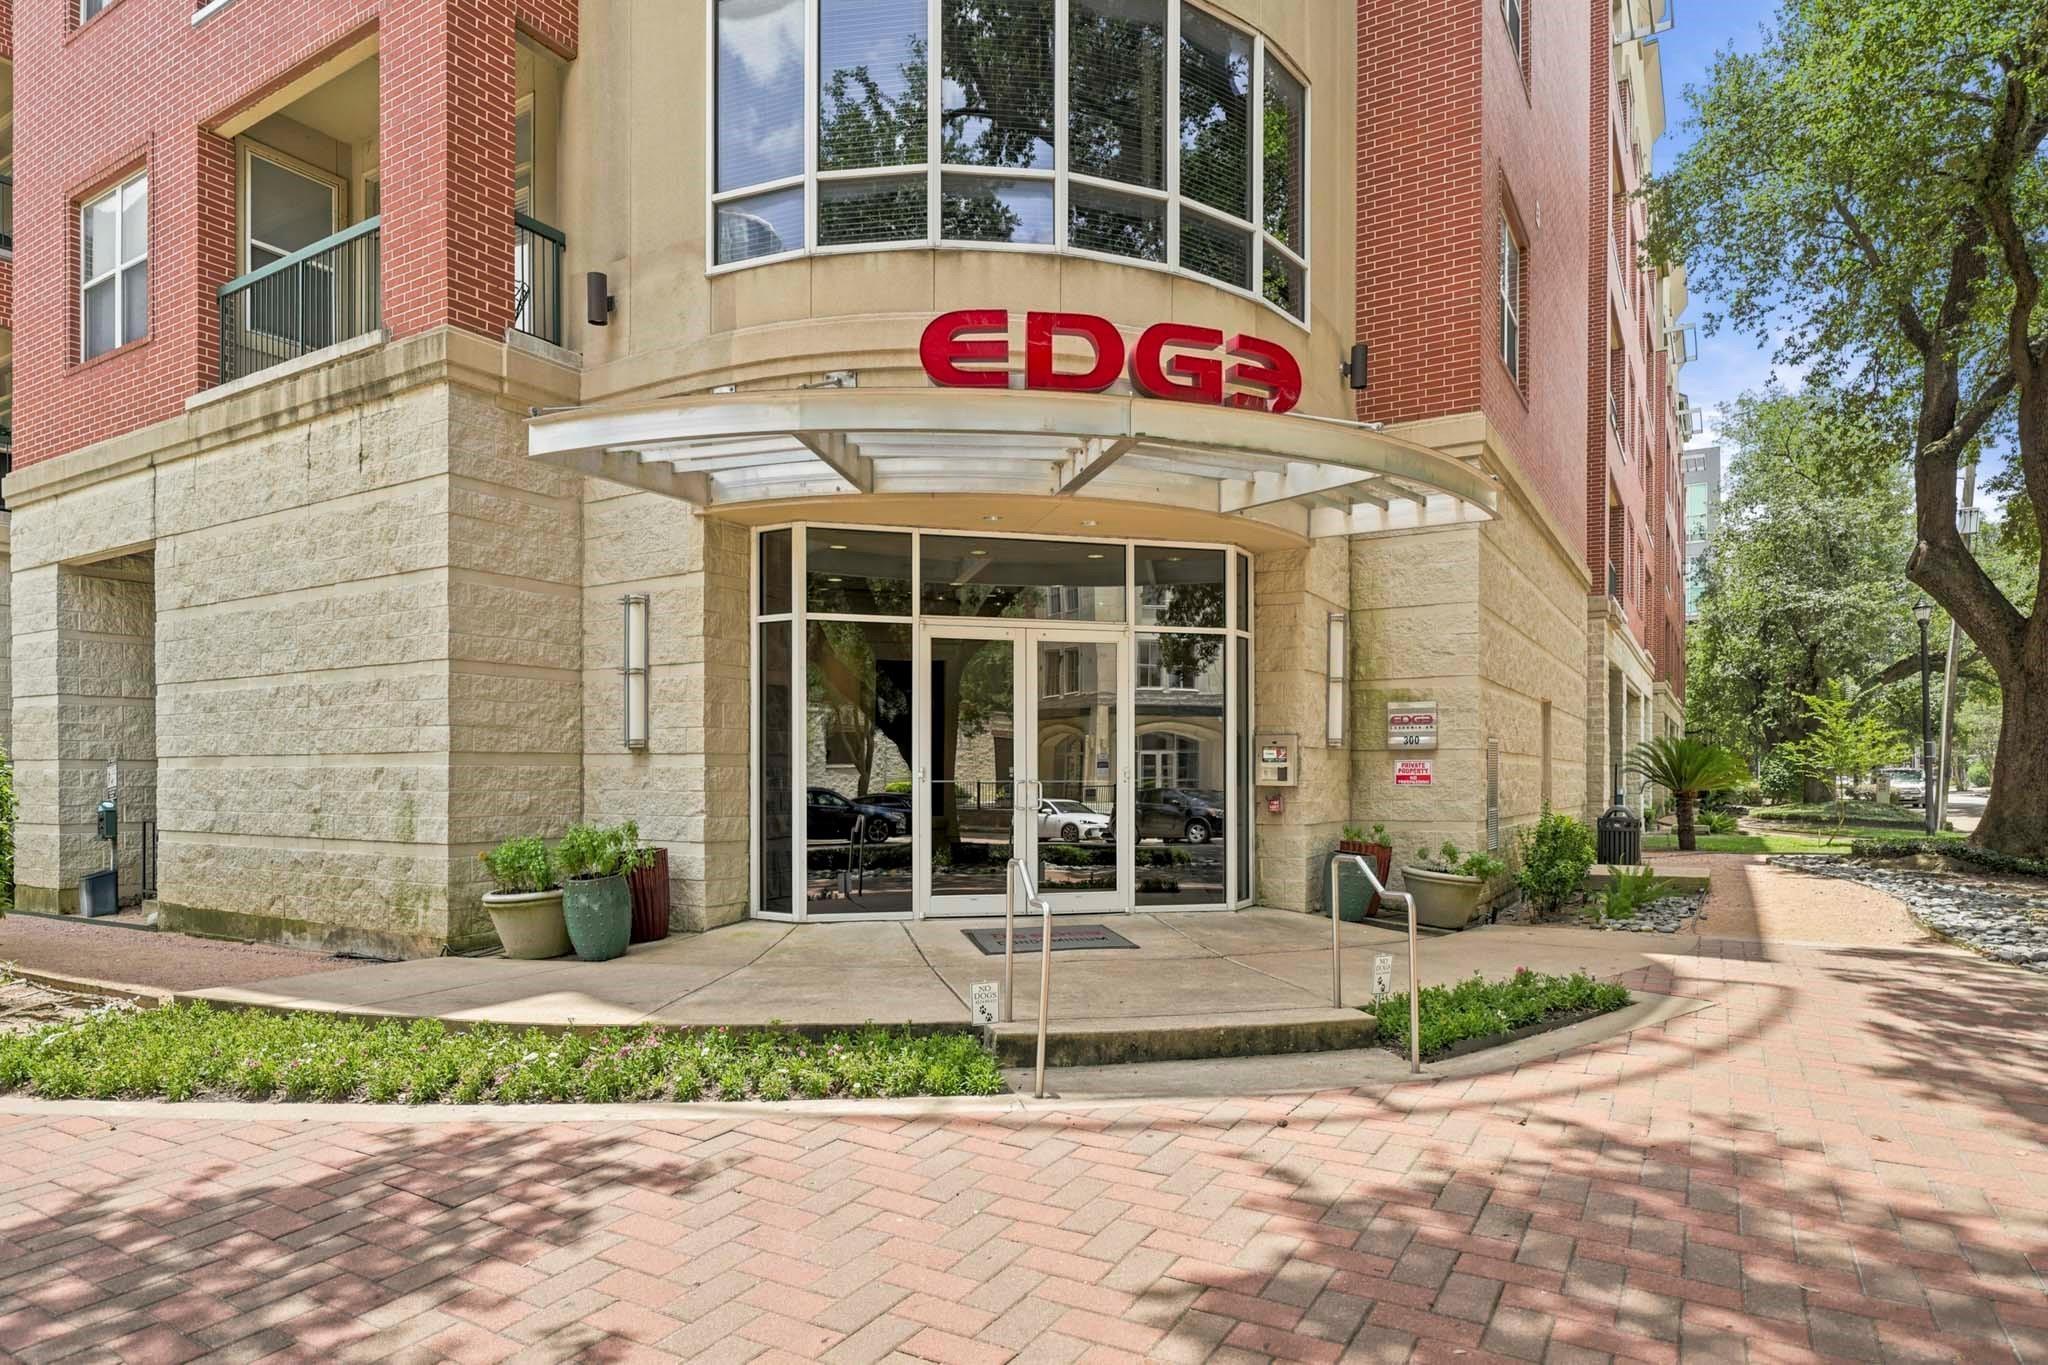
Apartment building entrance with a curved glass canopy and red EDGE sign.
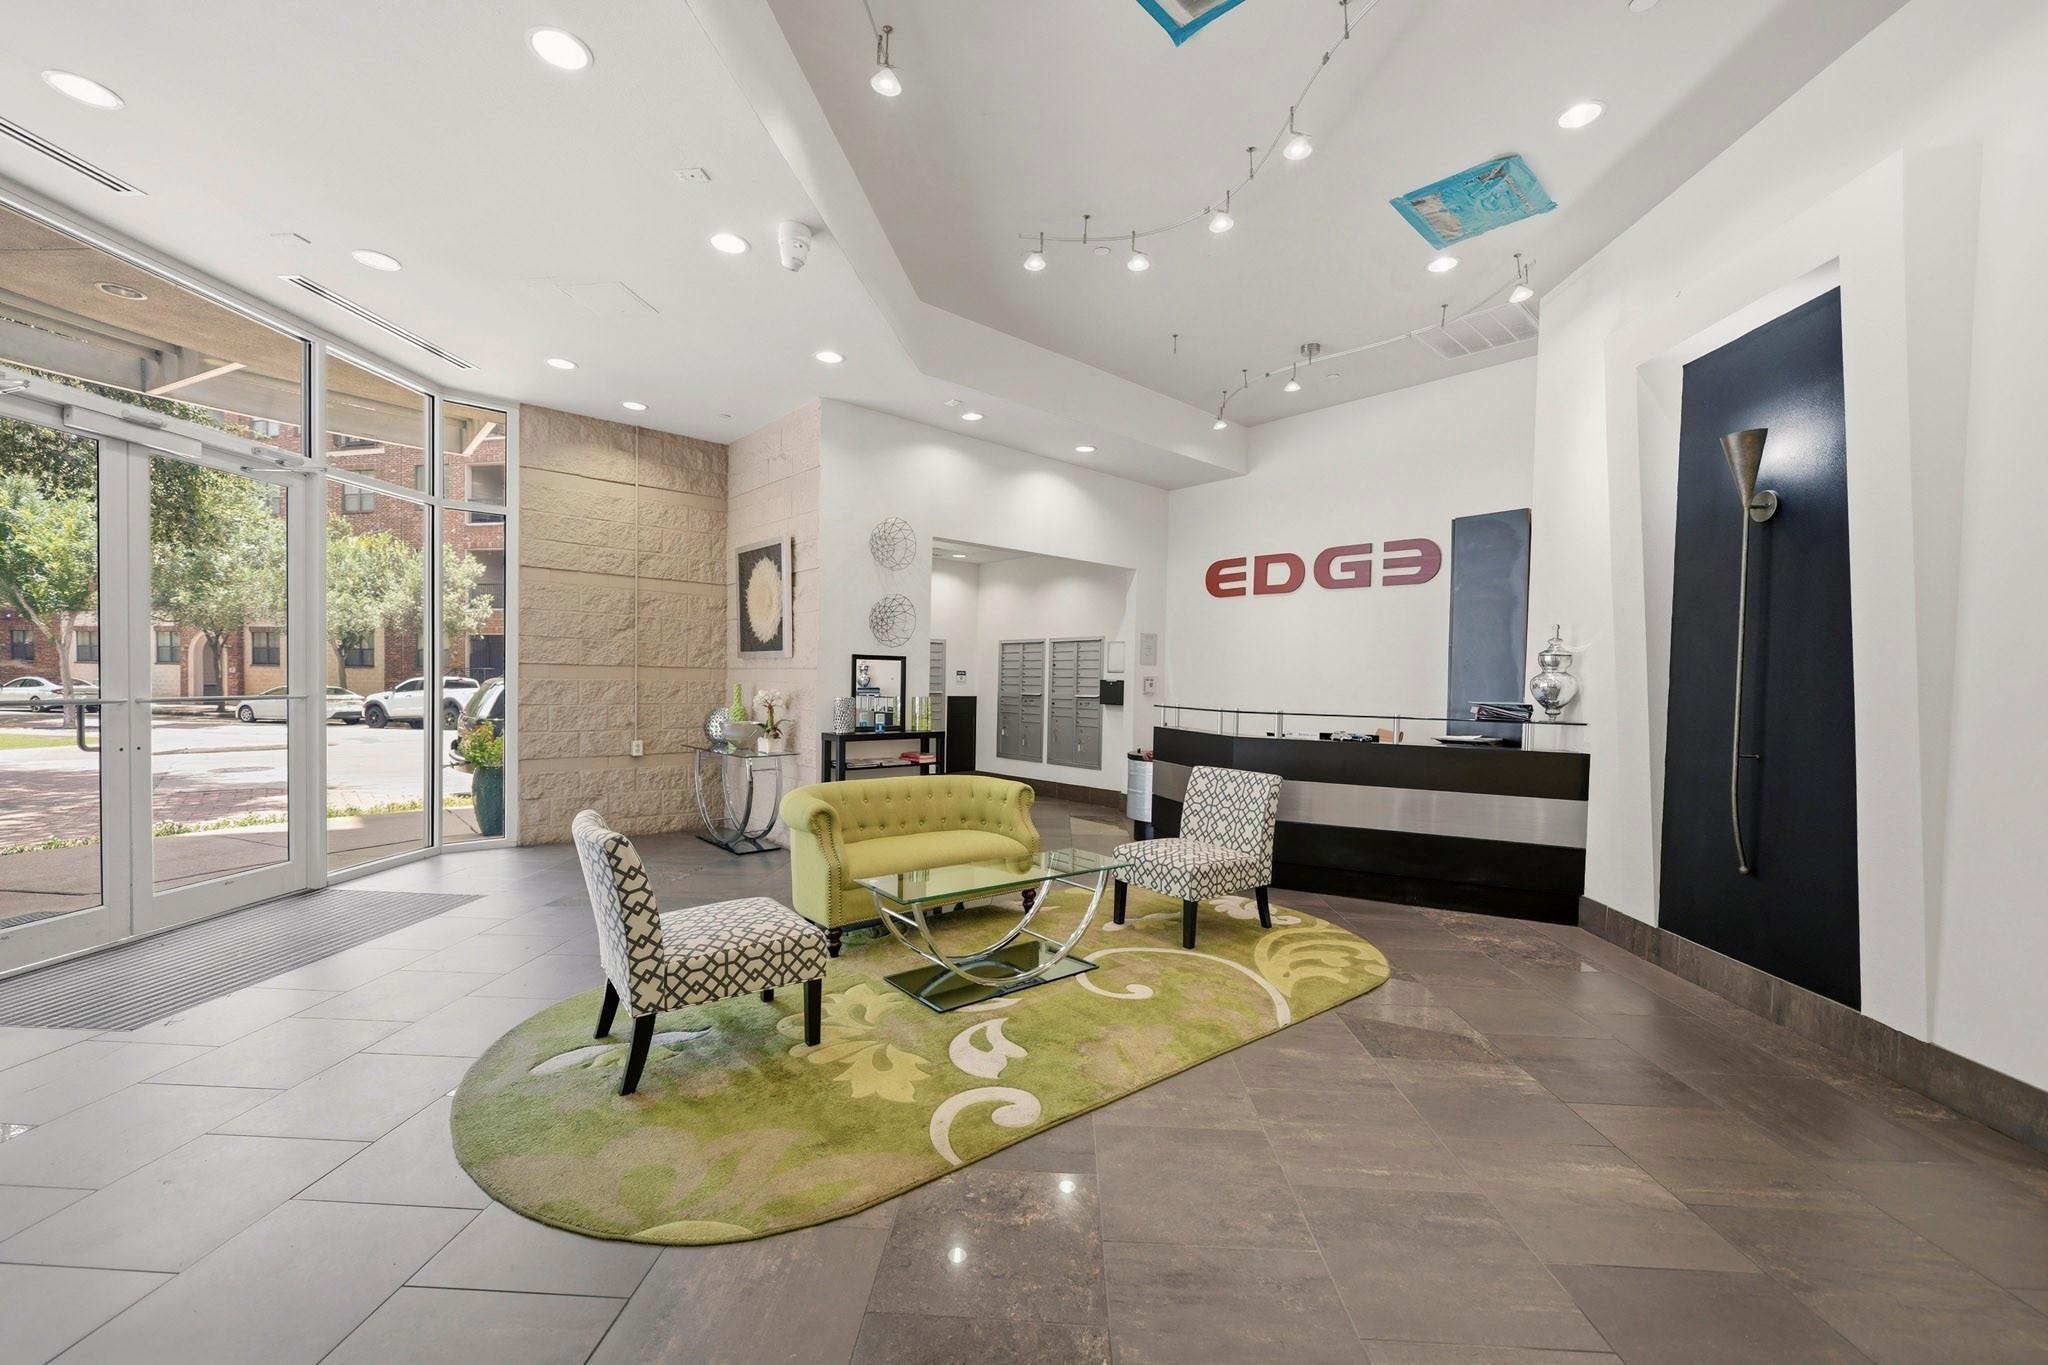
Building lobby with a black reception desk, patterned seating area, and glass entry doors.
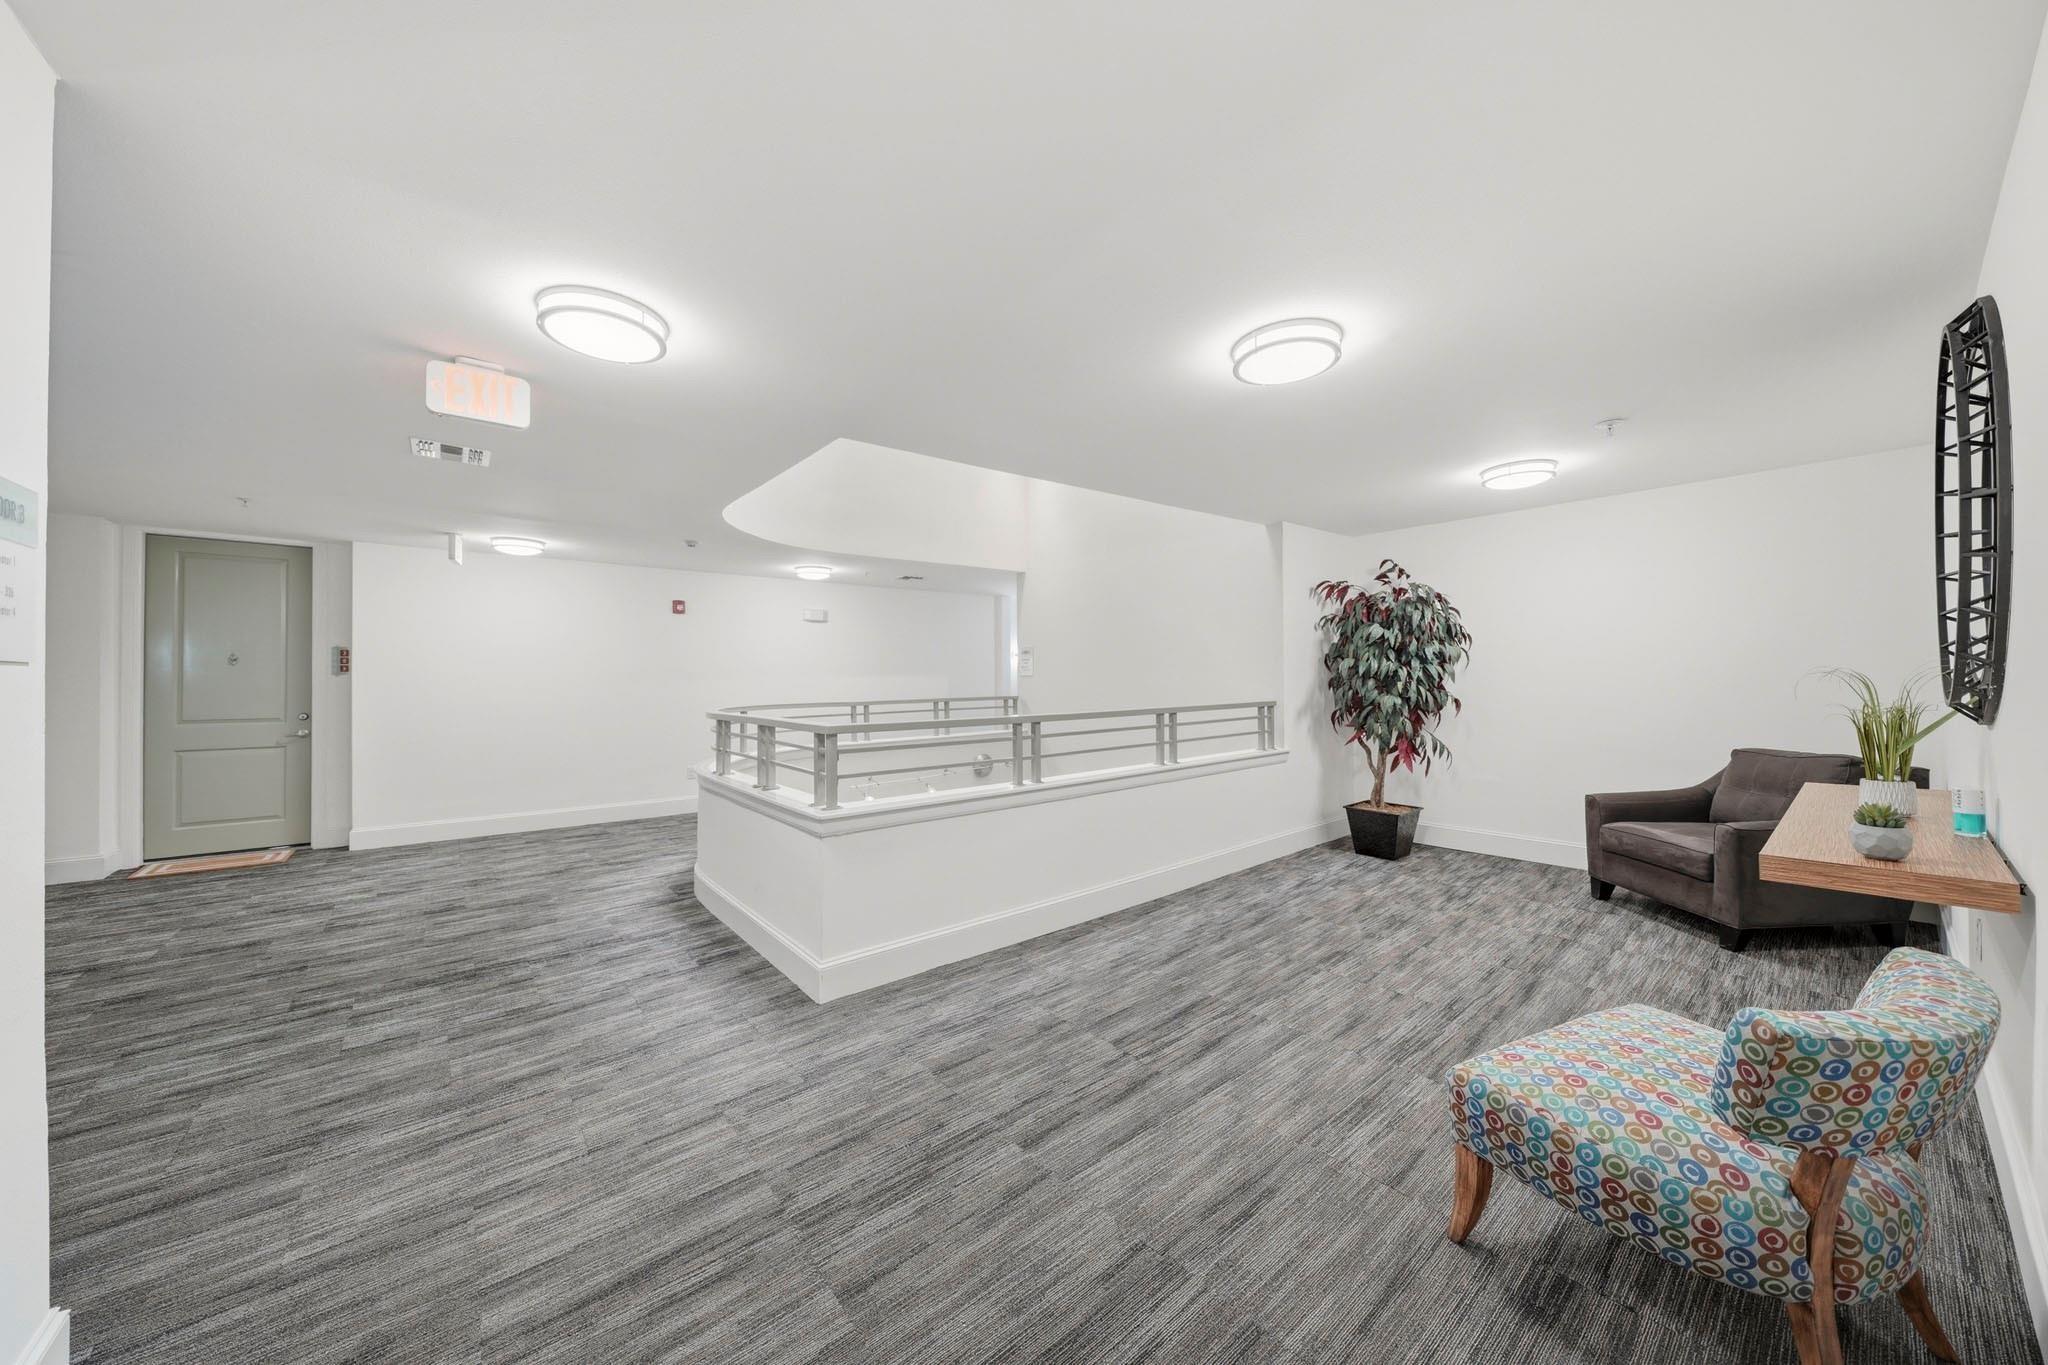
Condominium lobby with a carpeted landing, metal railing, and a small seating area.
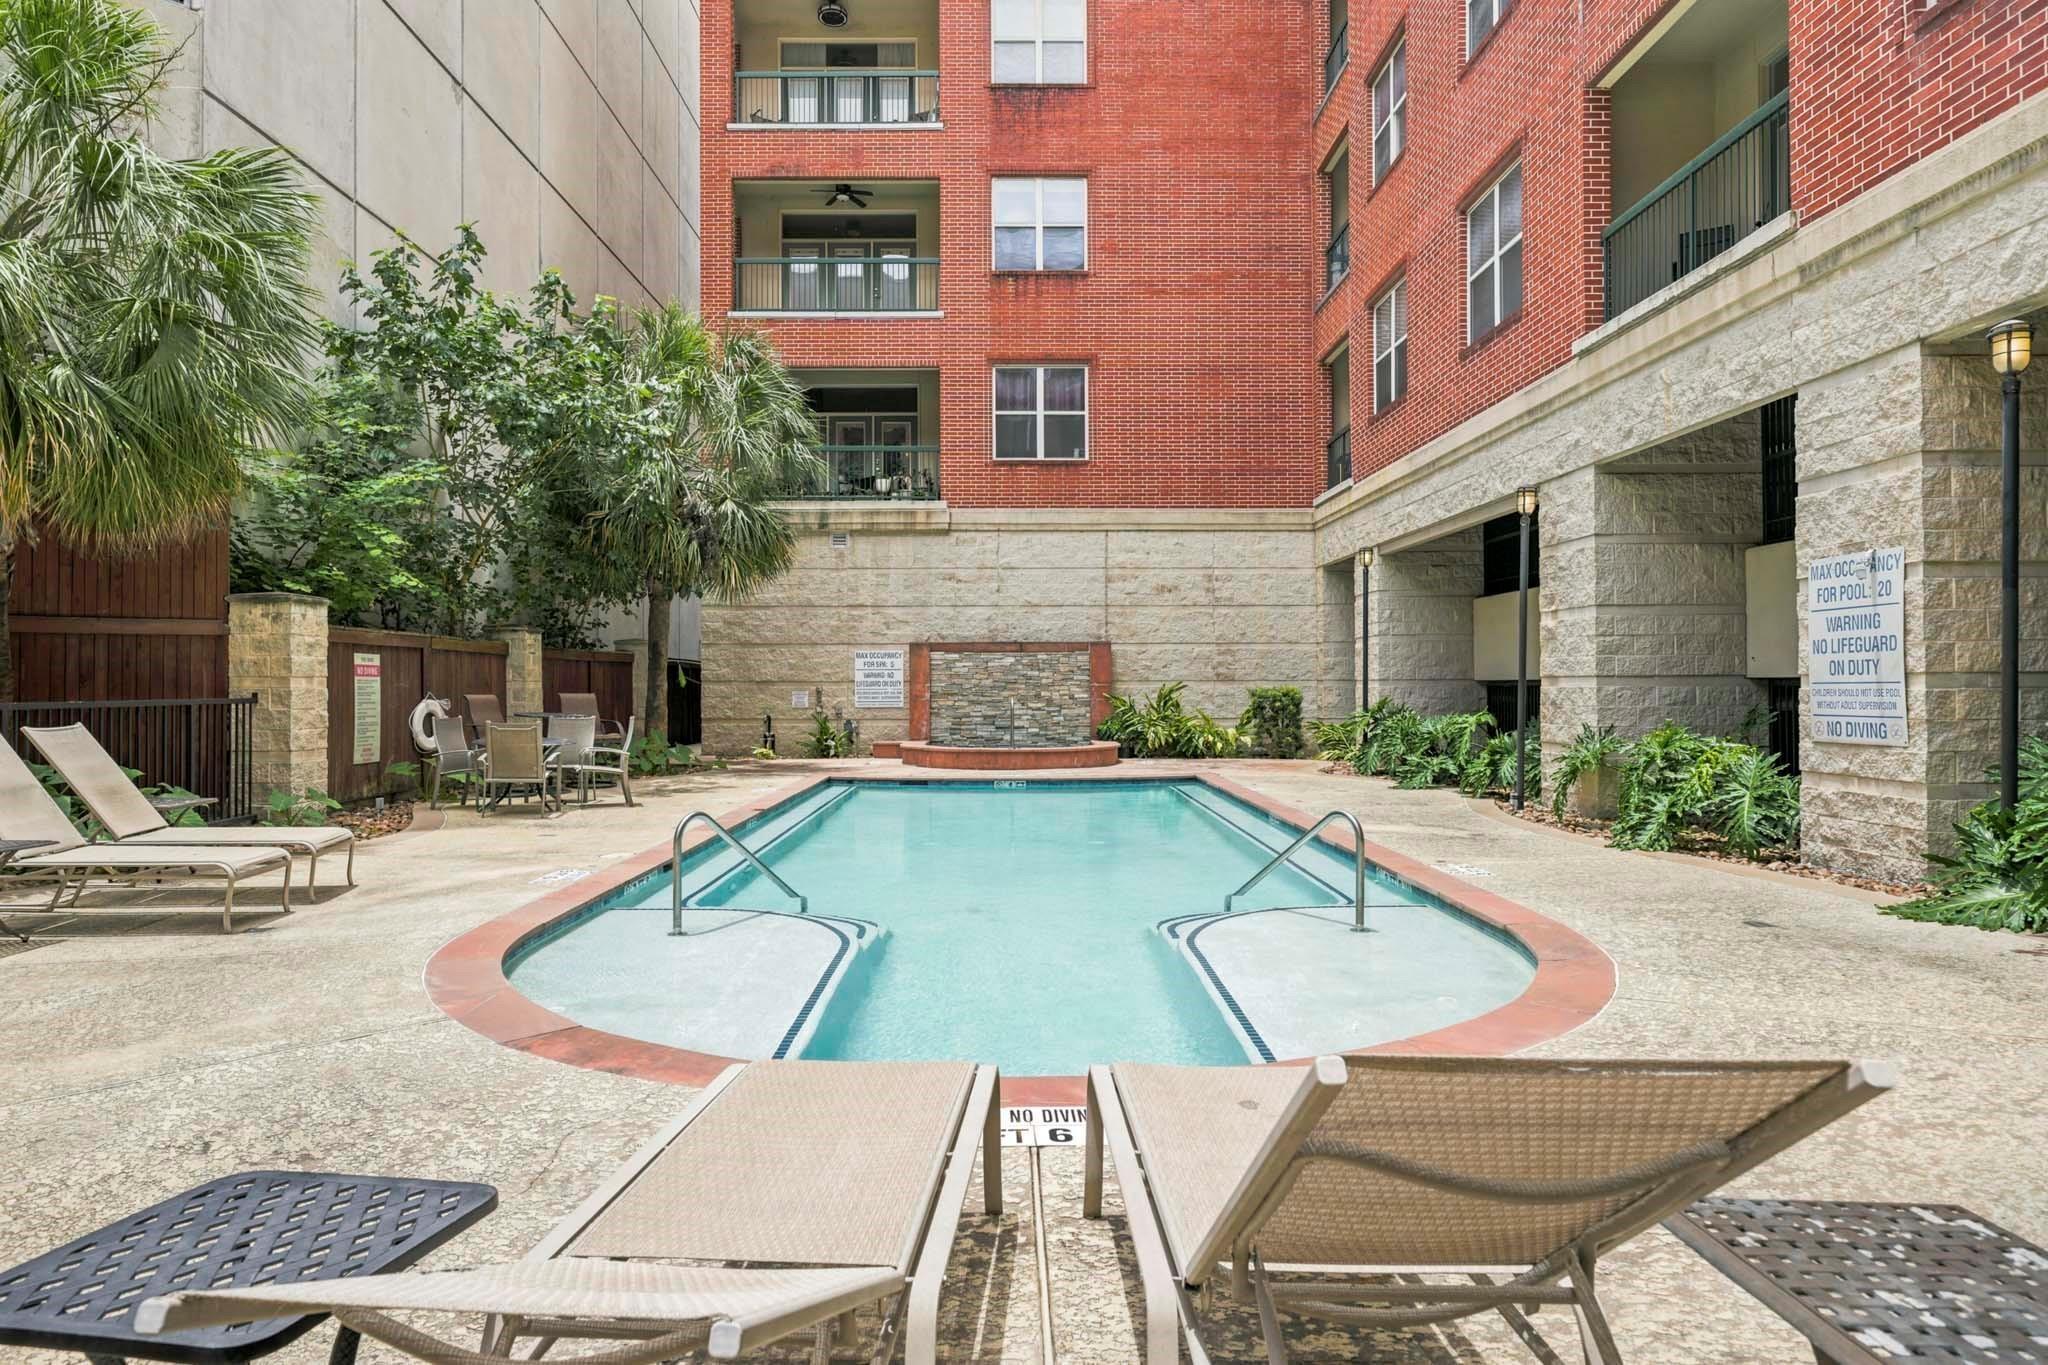
Apartment courtyard pool with lounge chairs, patio seating, and red brick façades.
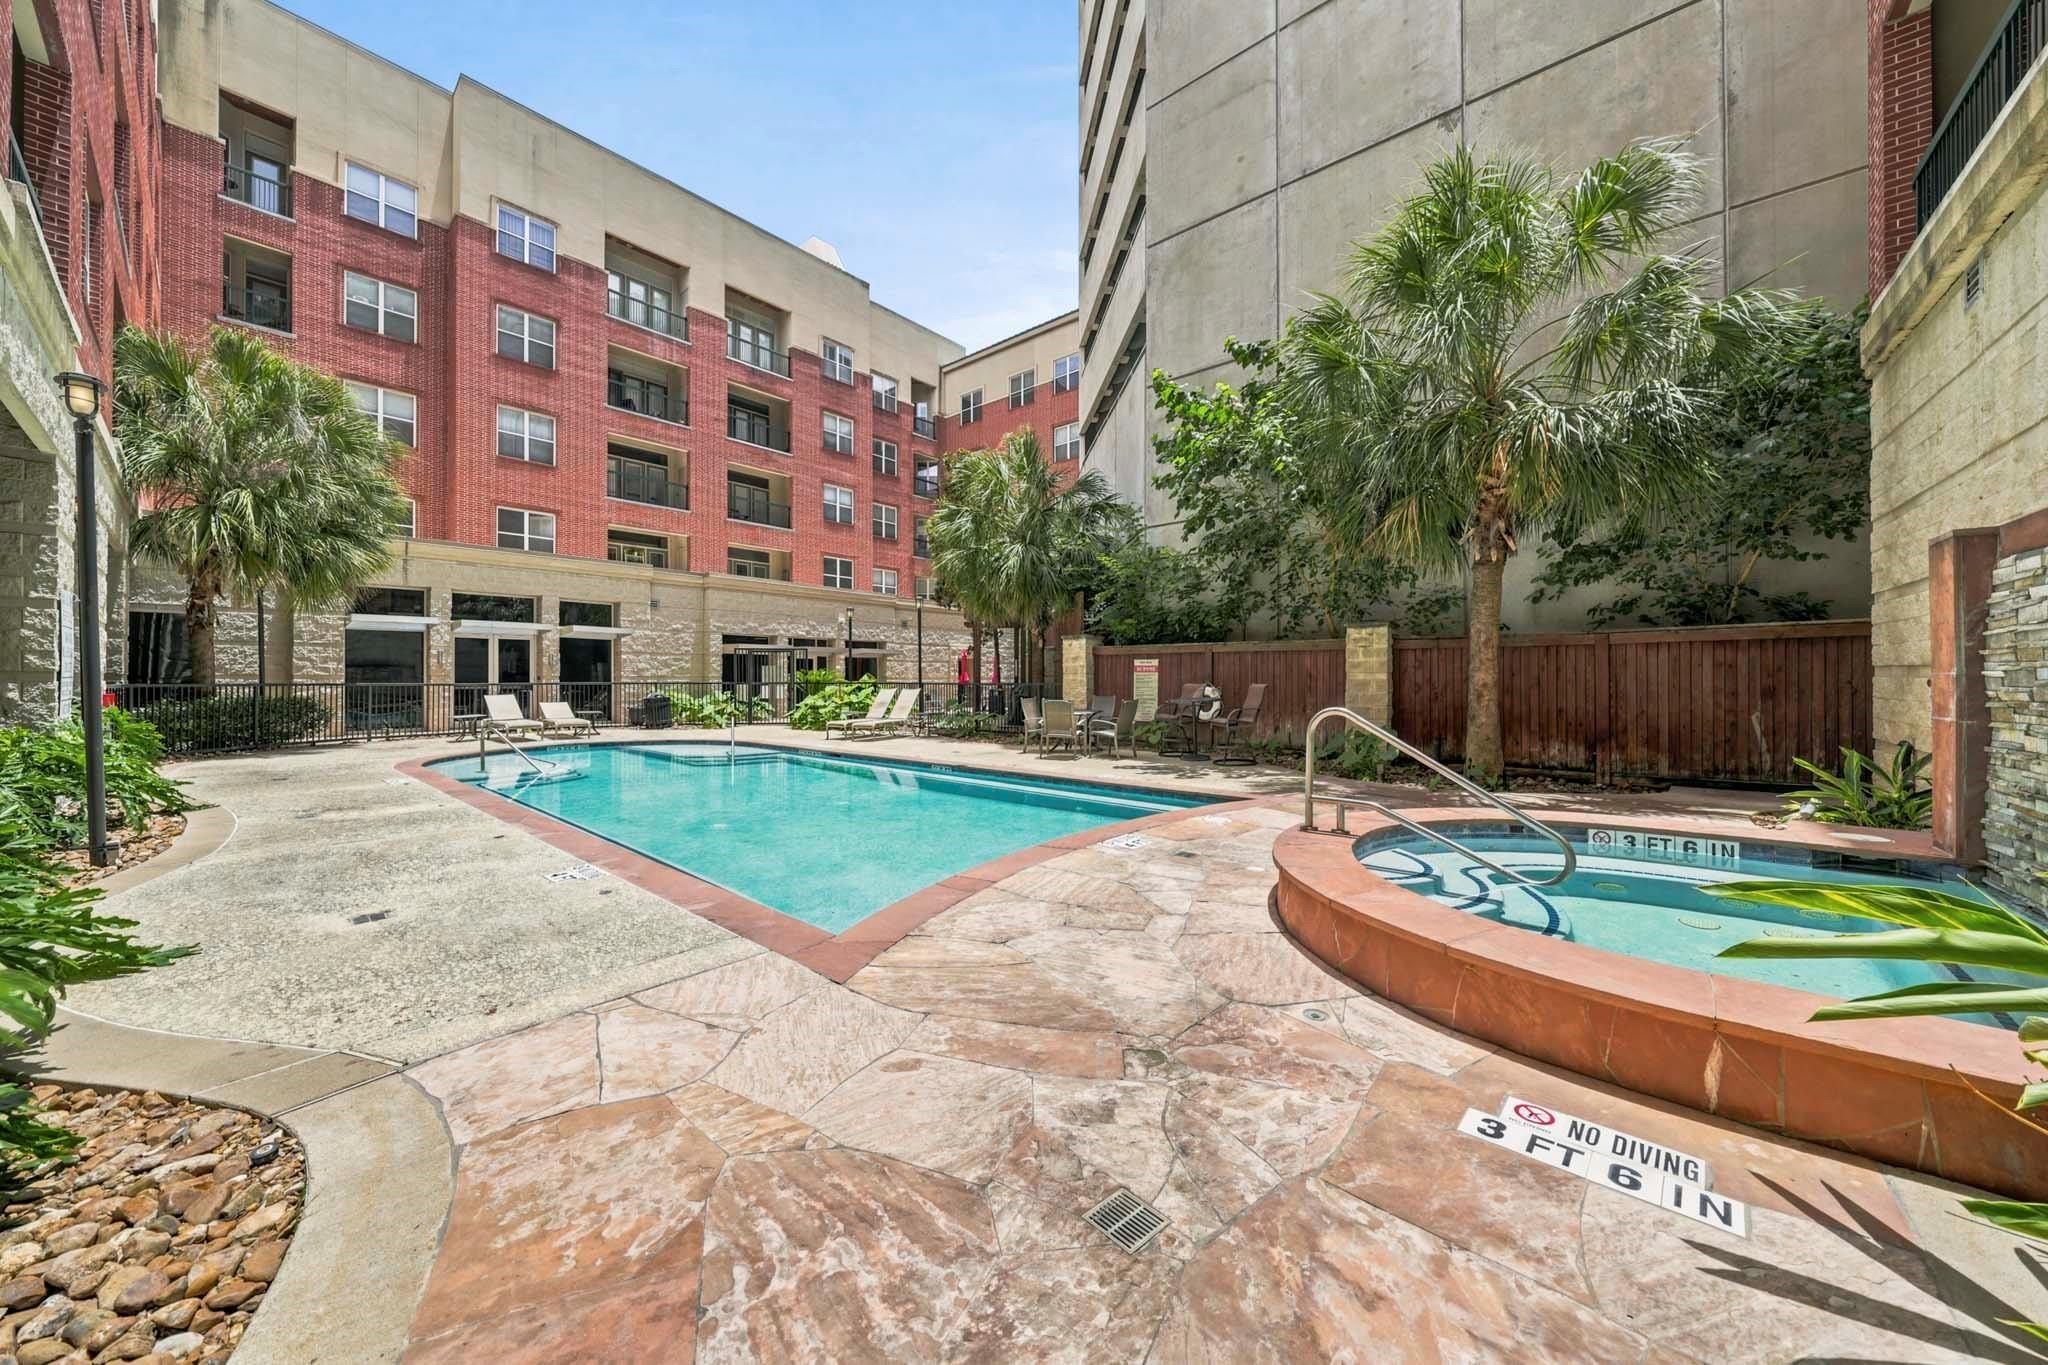
Apartment courtyard with a rectangular pool, raised circular spa, palm trees, and stone deck.
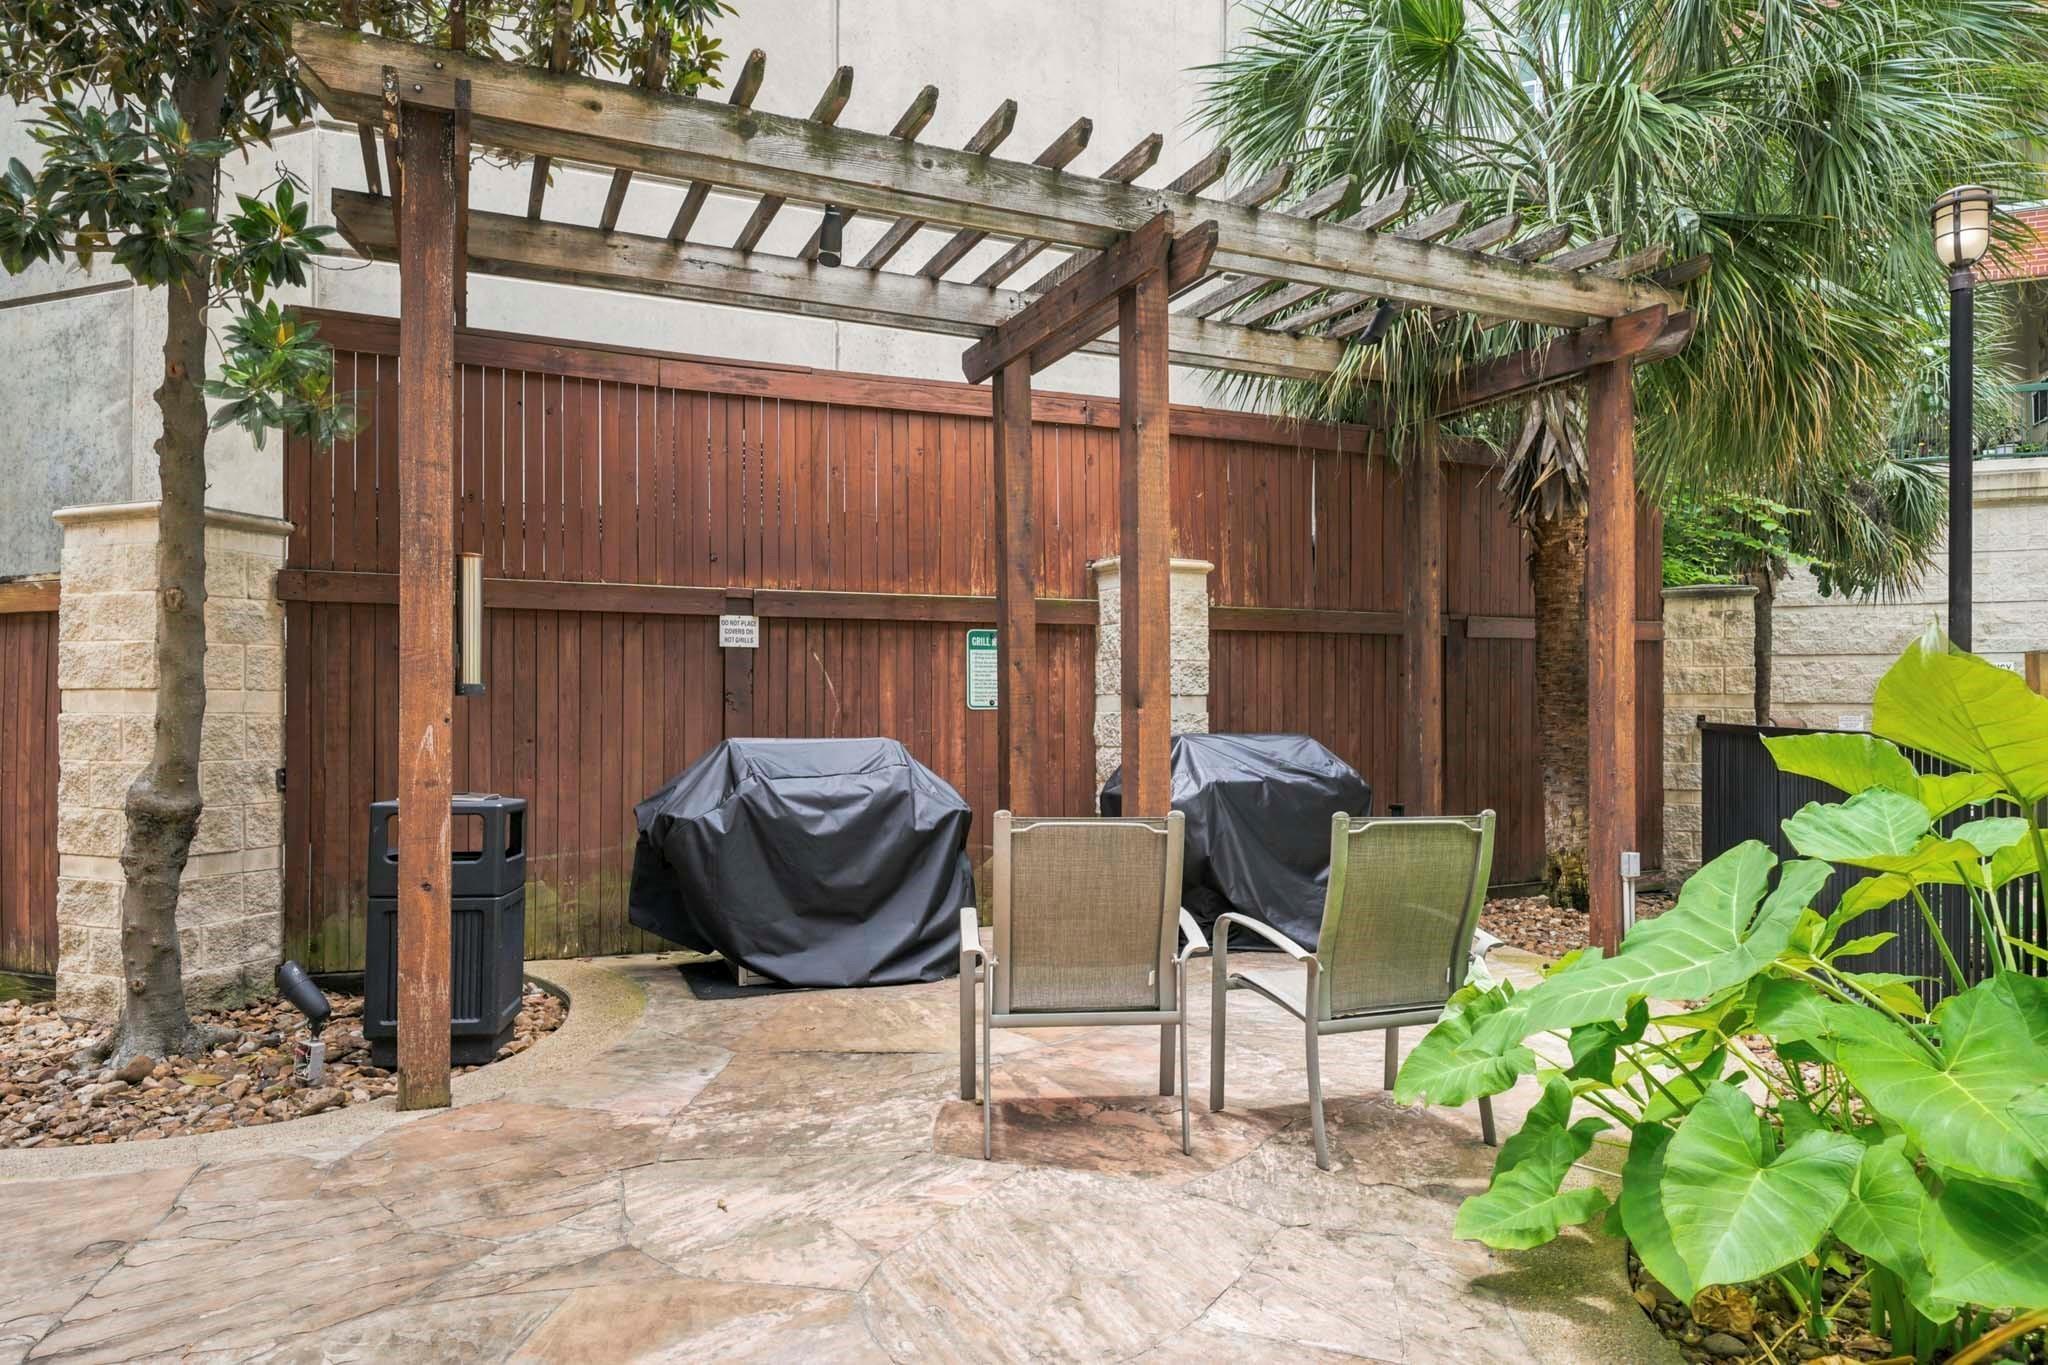
Patio seating beneath a wooden pergola, with covered grills and tropical plants.
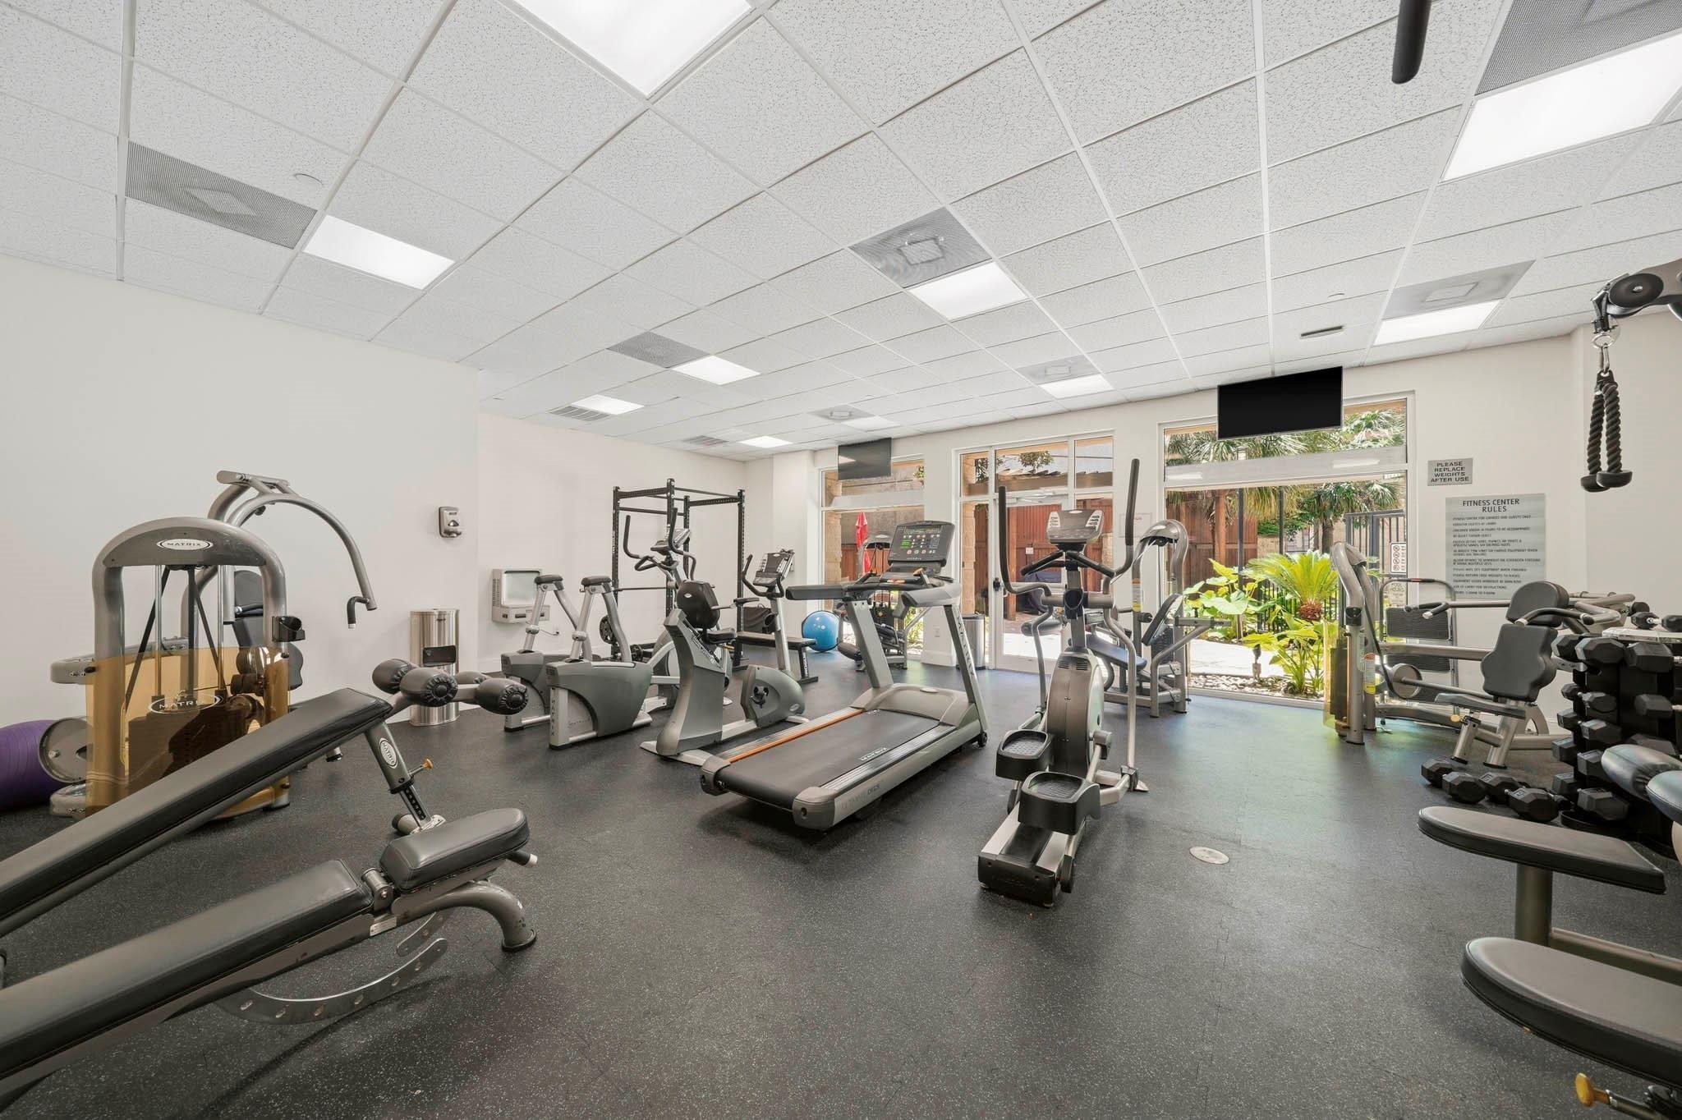
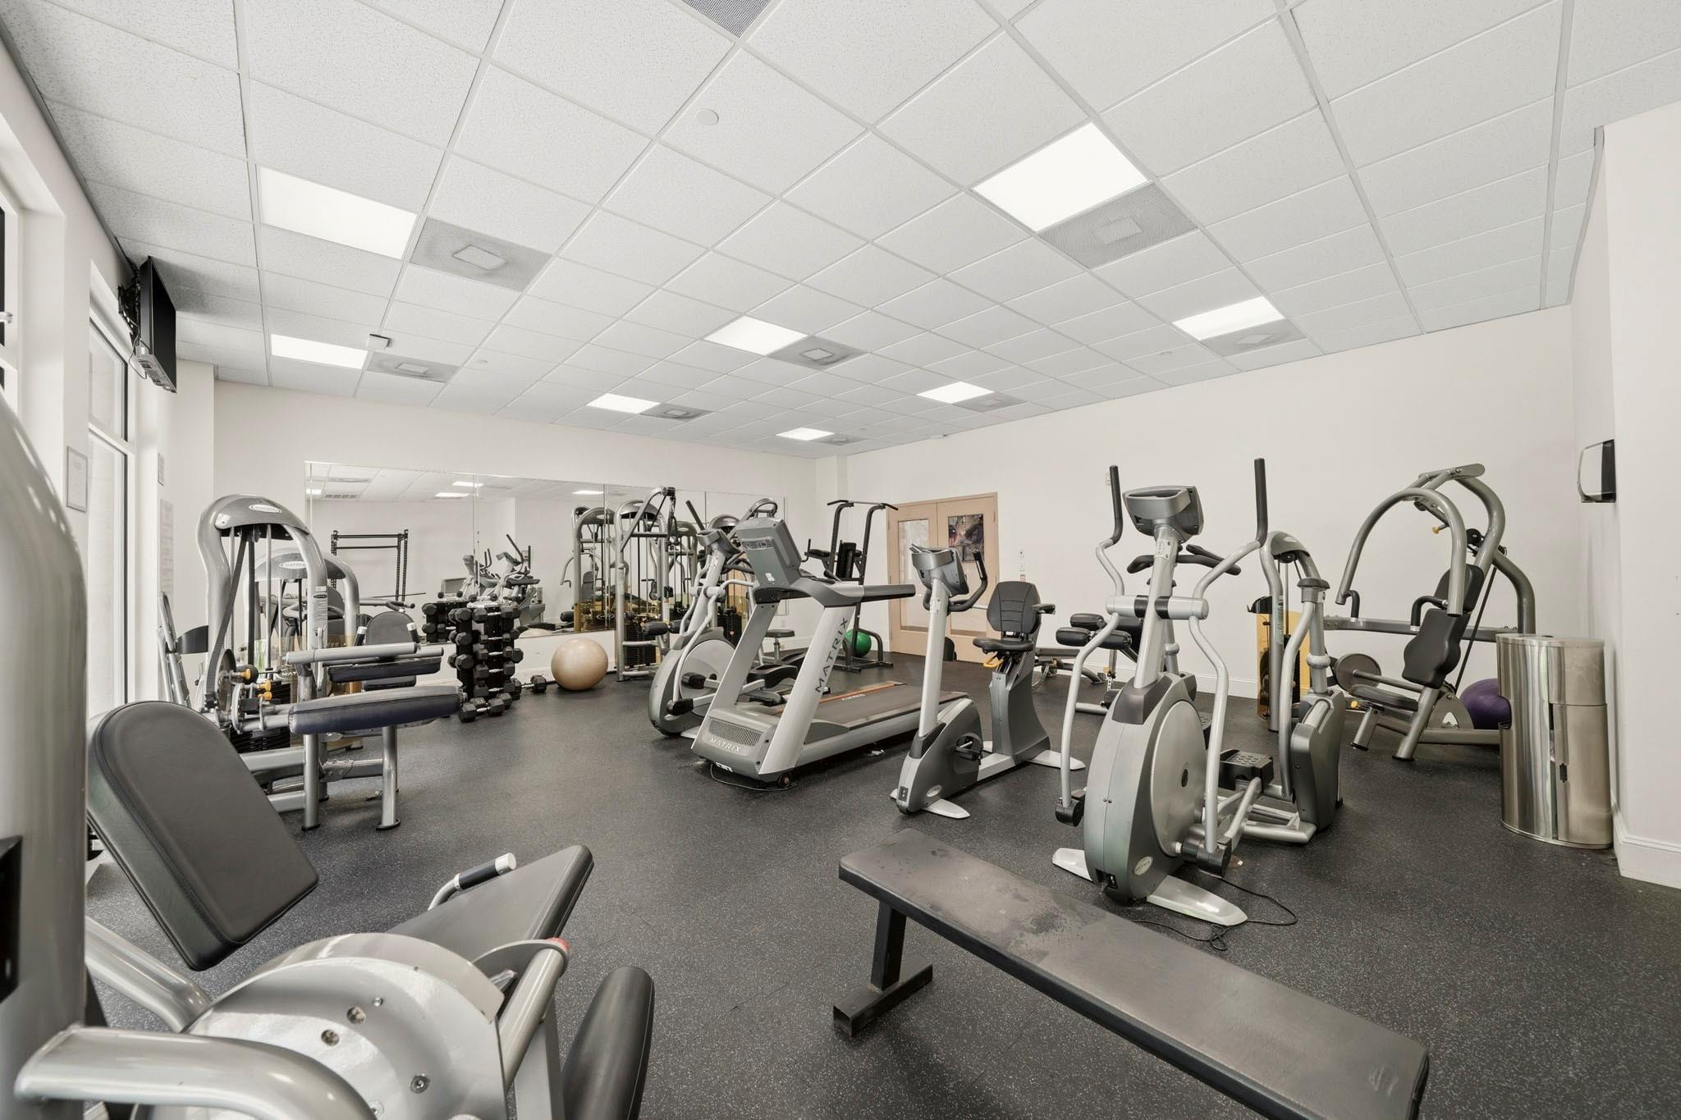
Fitness center with cardio machines and weight equipment beside windows overlooking a landscaped courtyard.
Fitness room with treadmills, elliptical machines, and weight equipment beside a mirrored wall.
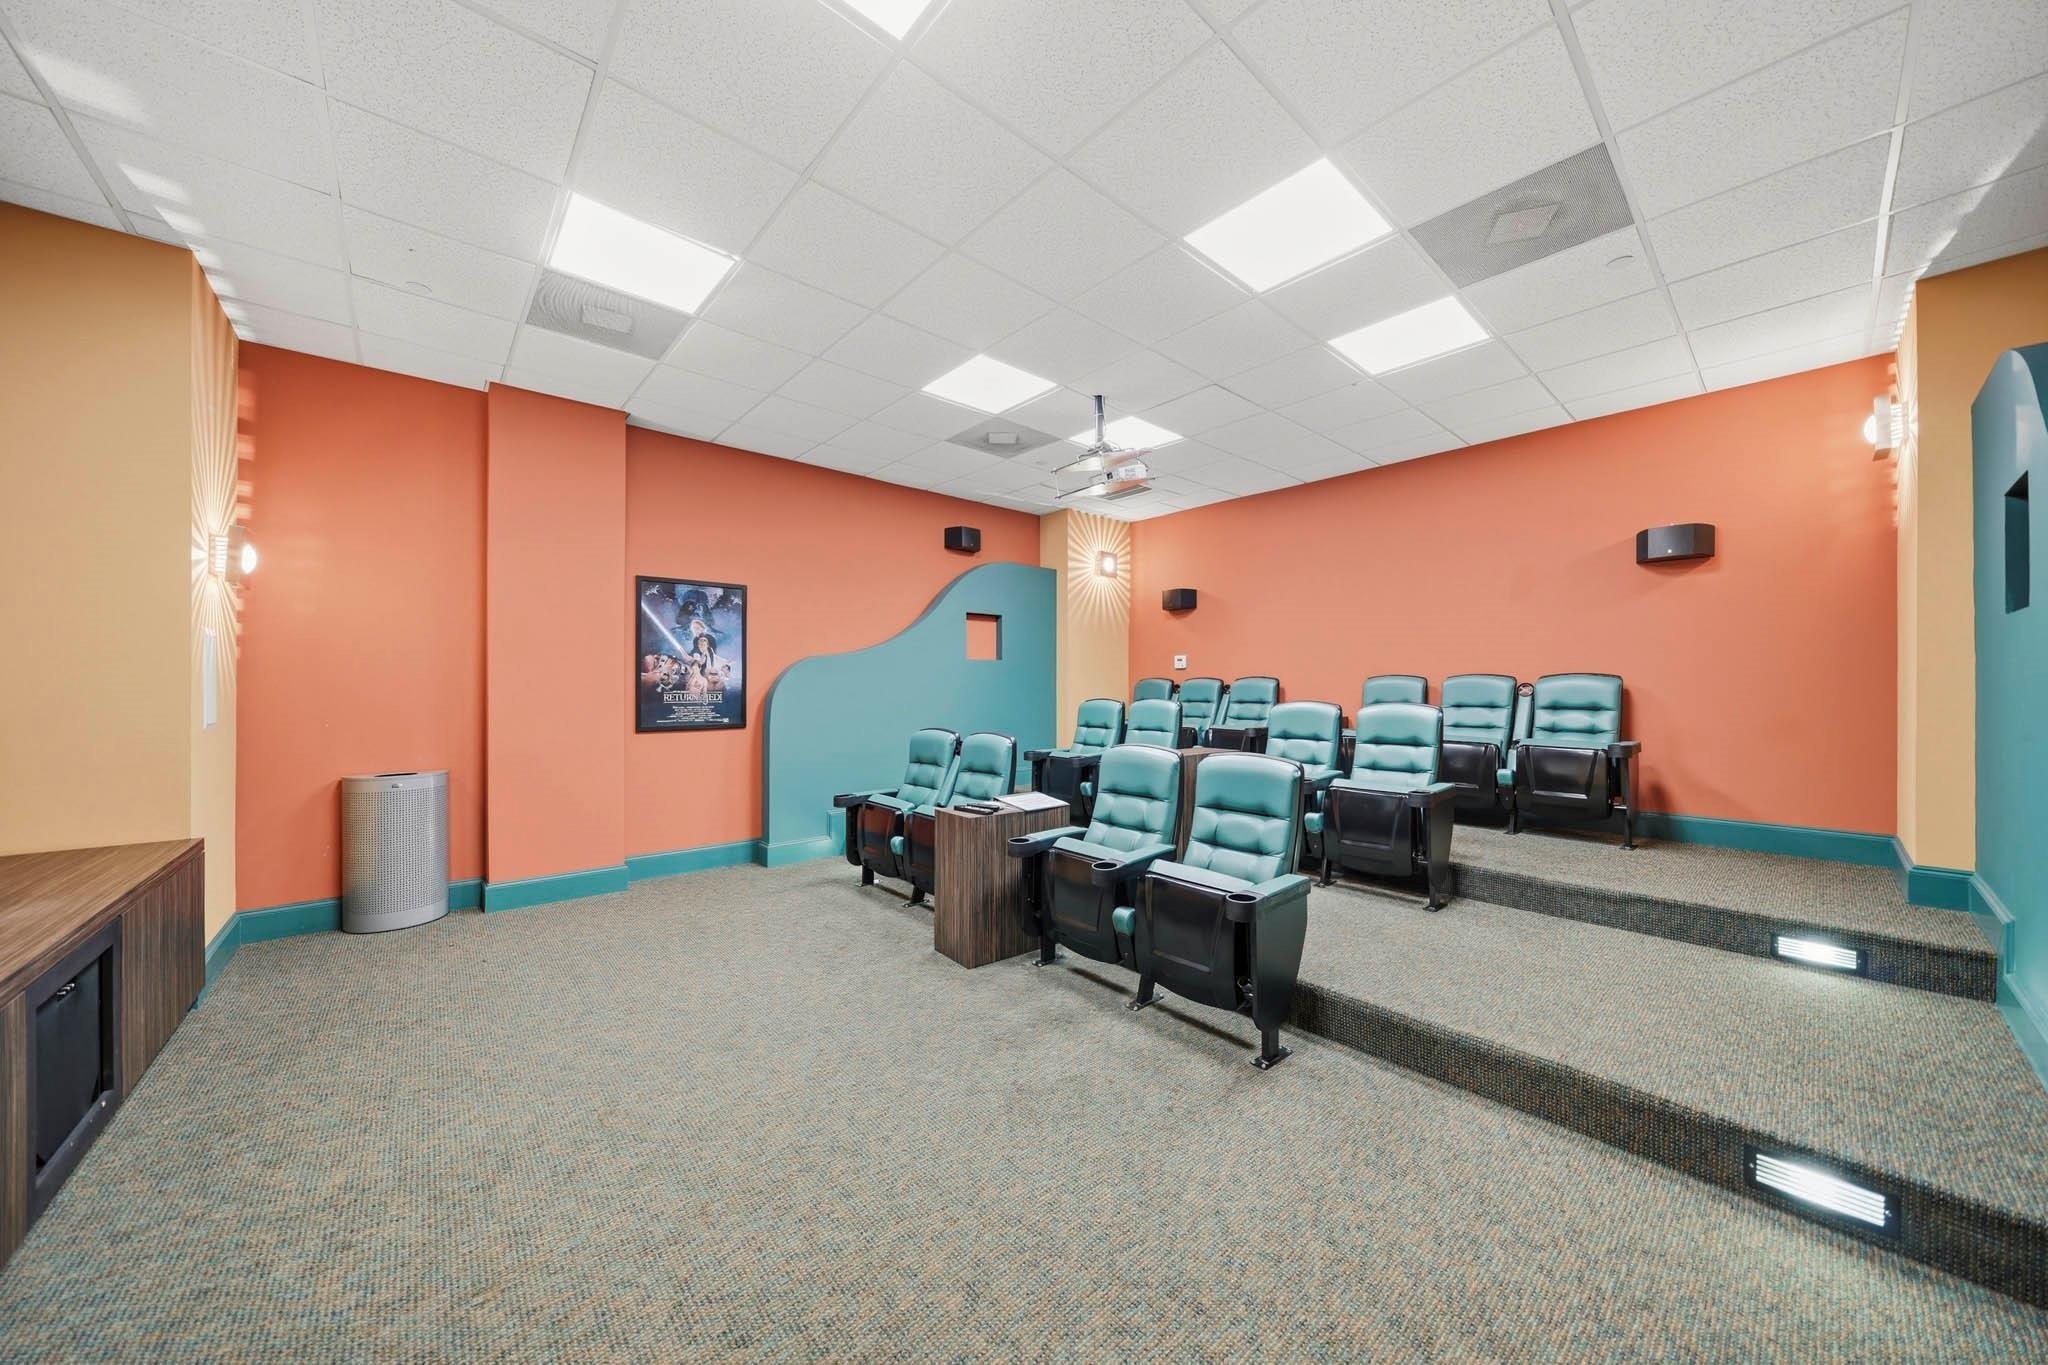
Home theater with tiered teal reclining seats, coral walls, and a ceiling-mounted projector.
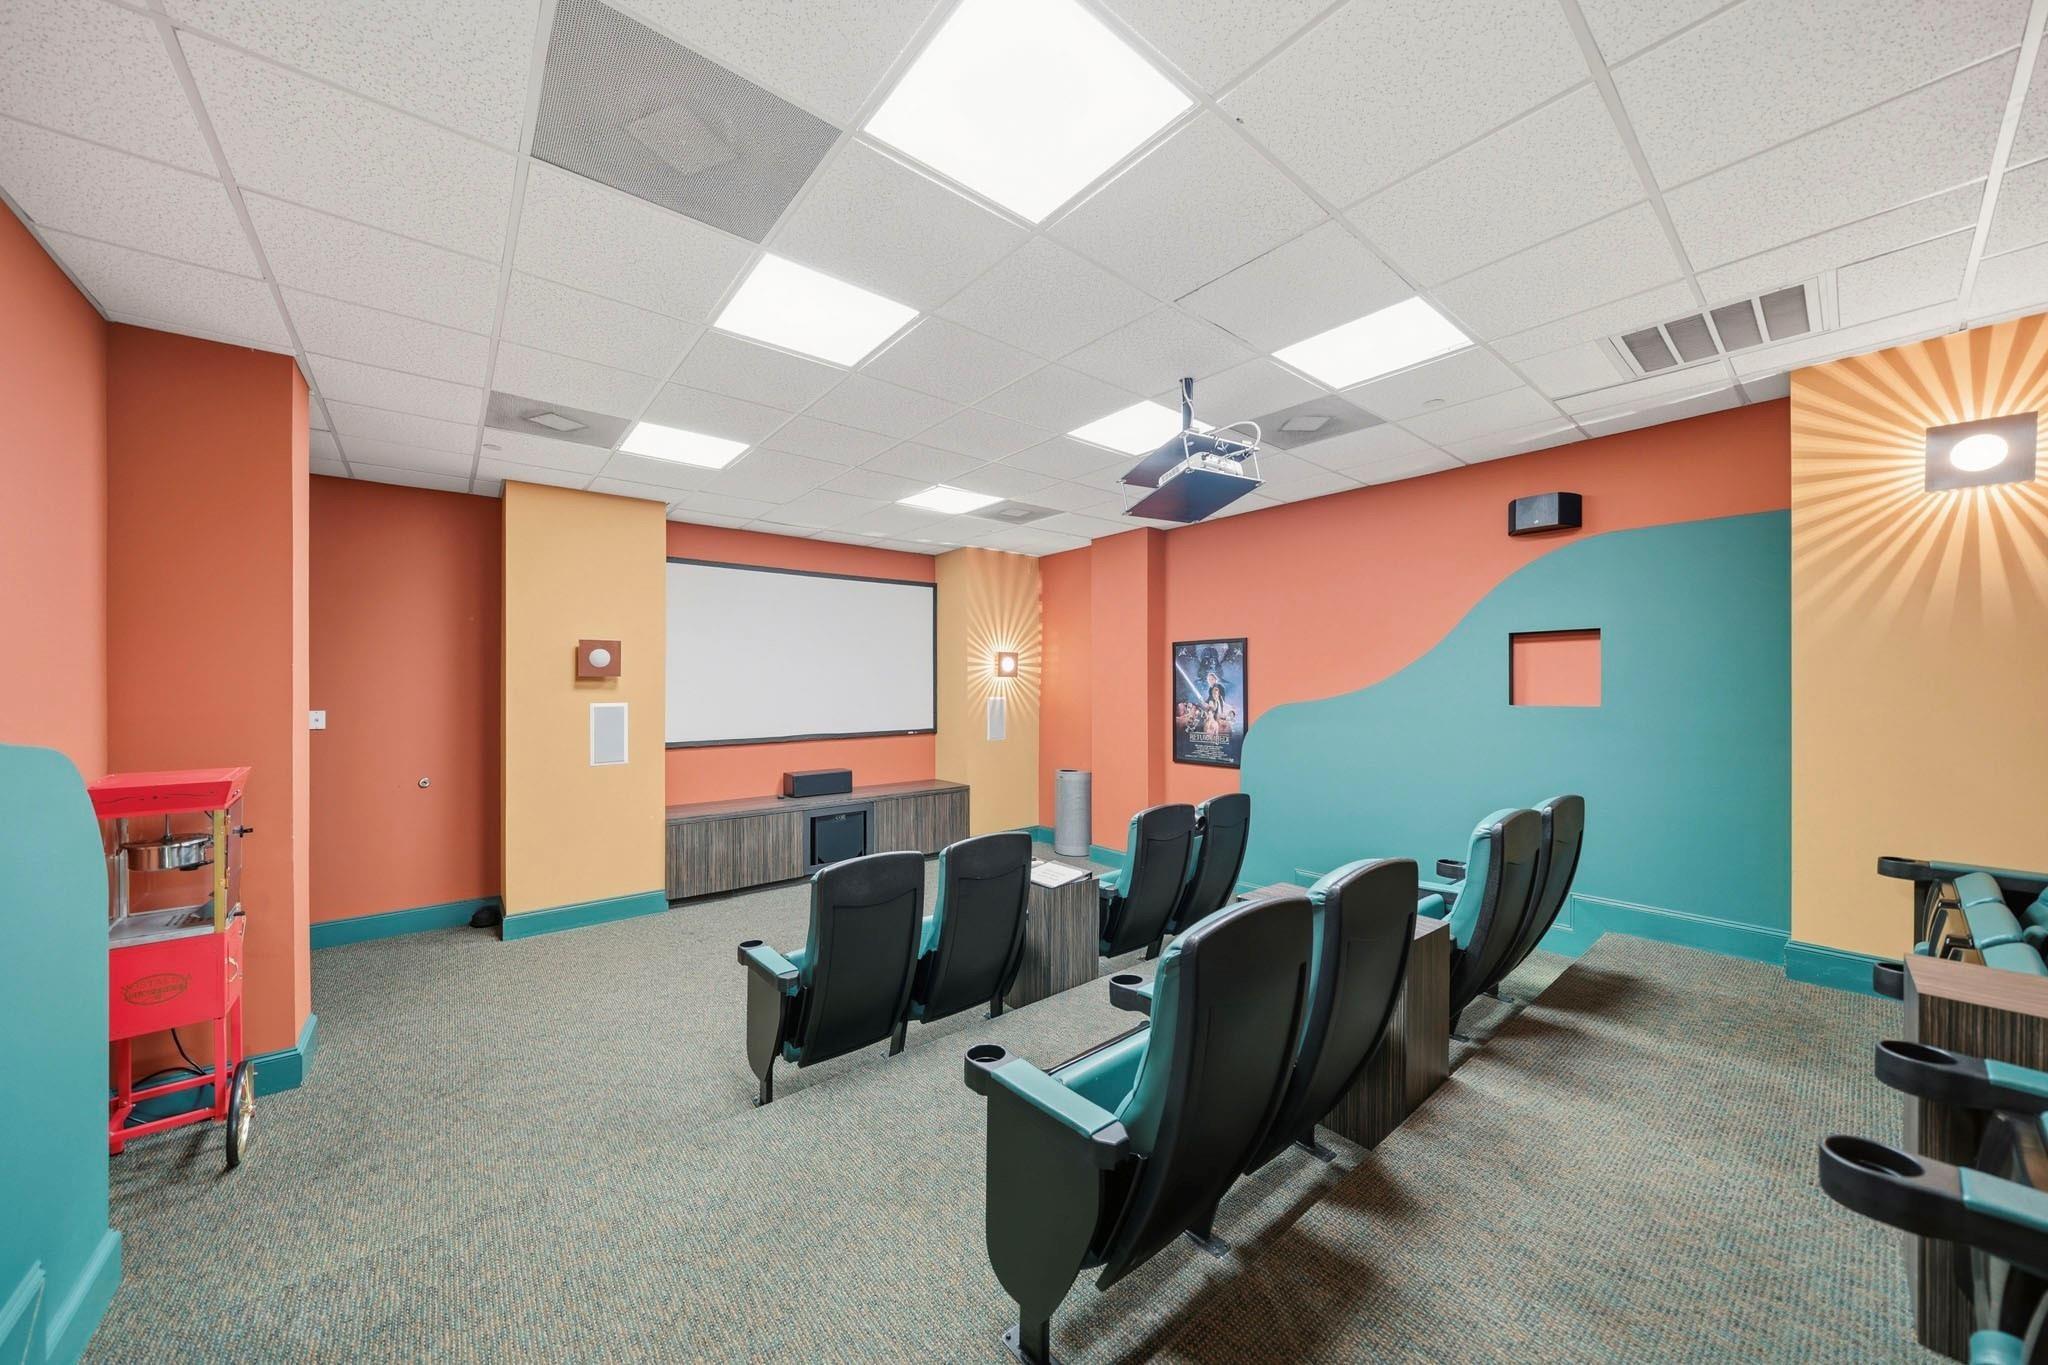
Private theater with rows of seats, a projection screen, colorful walls, and a popcorn machine.
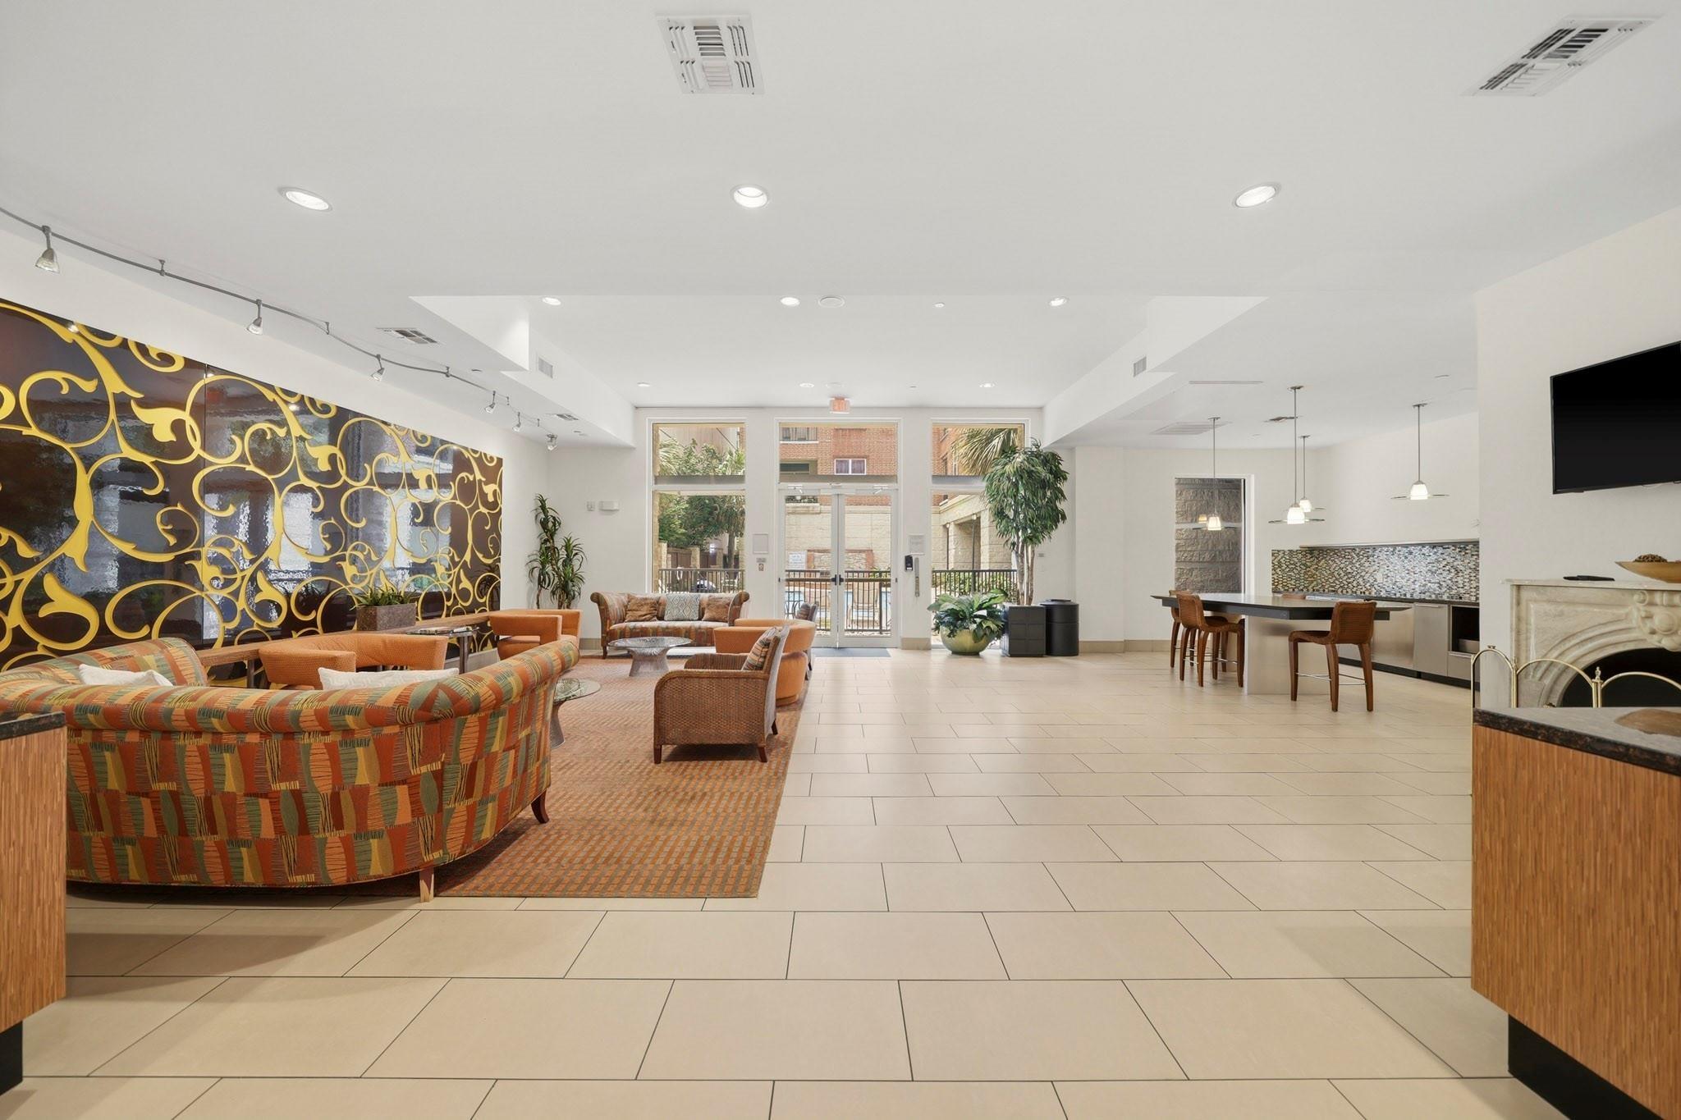
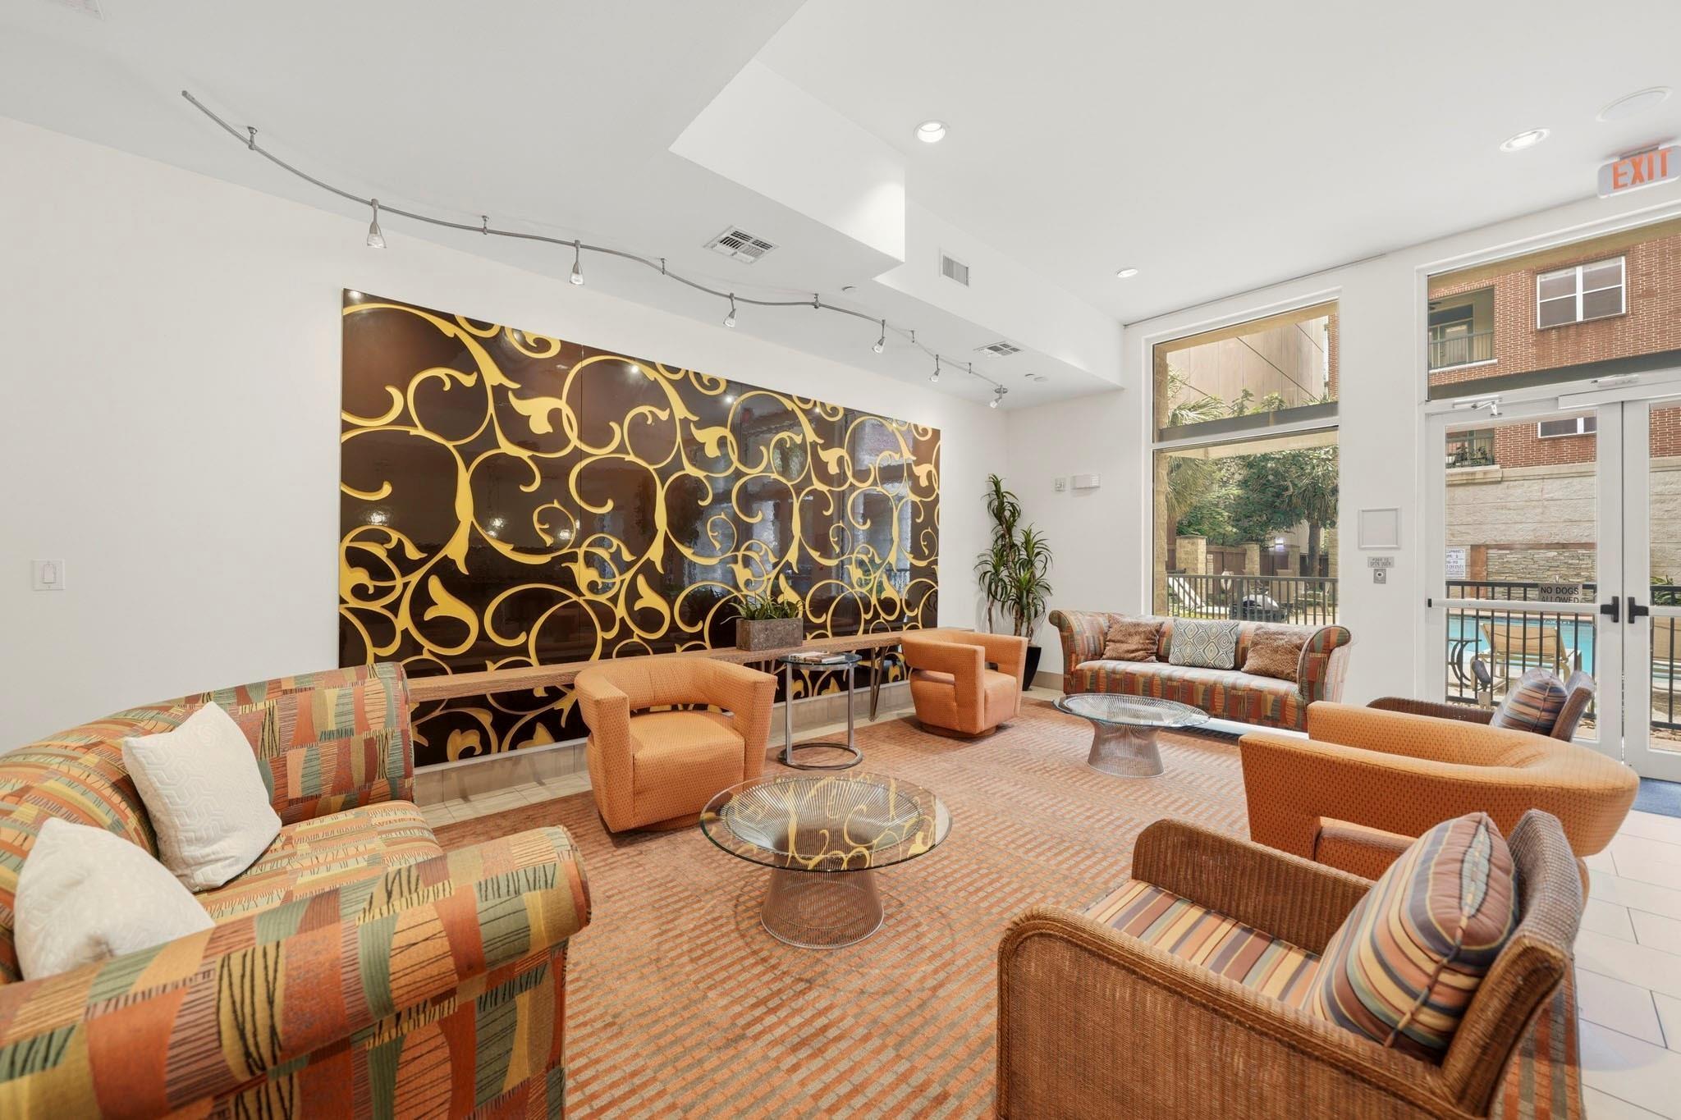
Condominium lobby with colorful lounge seating, a black-and-gold feature wall, and a dining counter.
Condominium lounge with patterned seating, a gold scrollwork feature wall, and windows overlooking the pool.
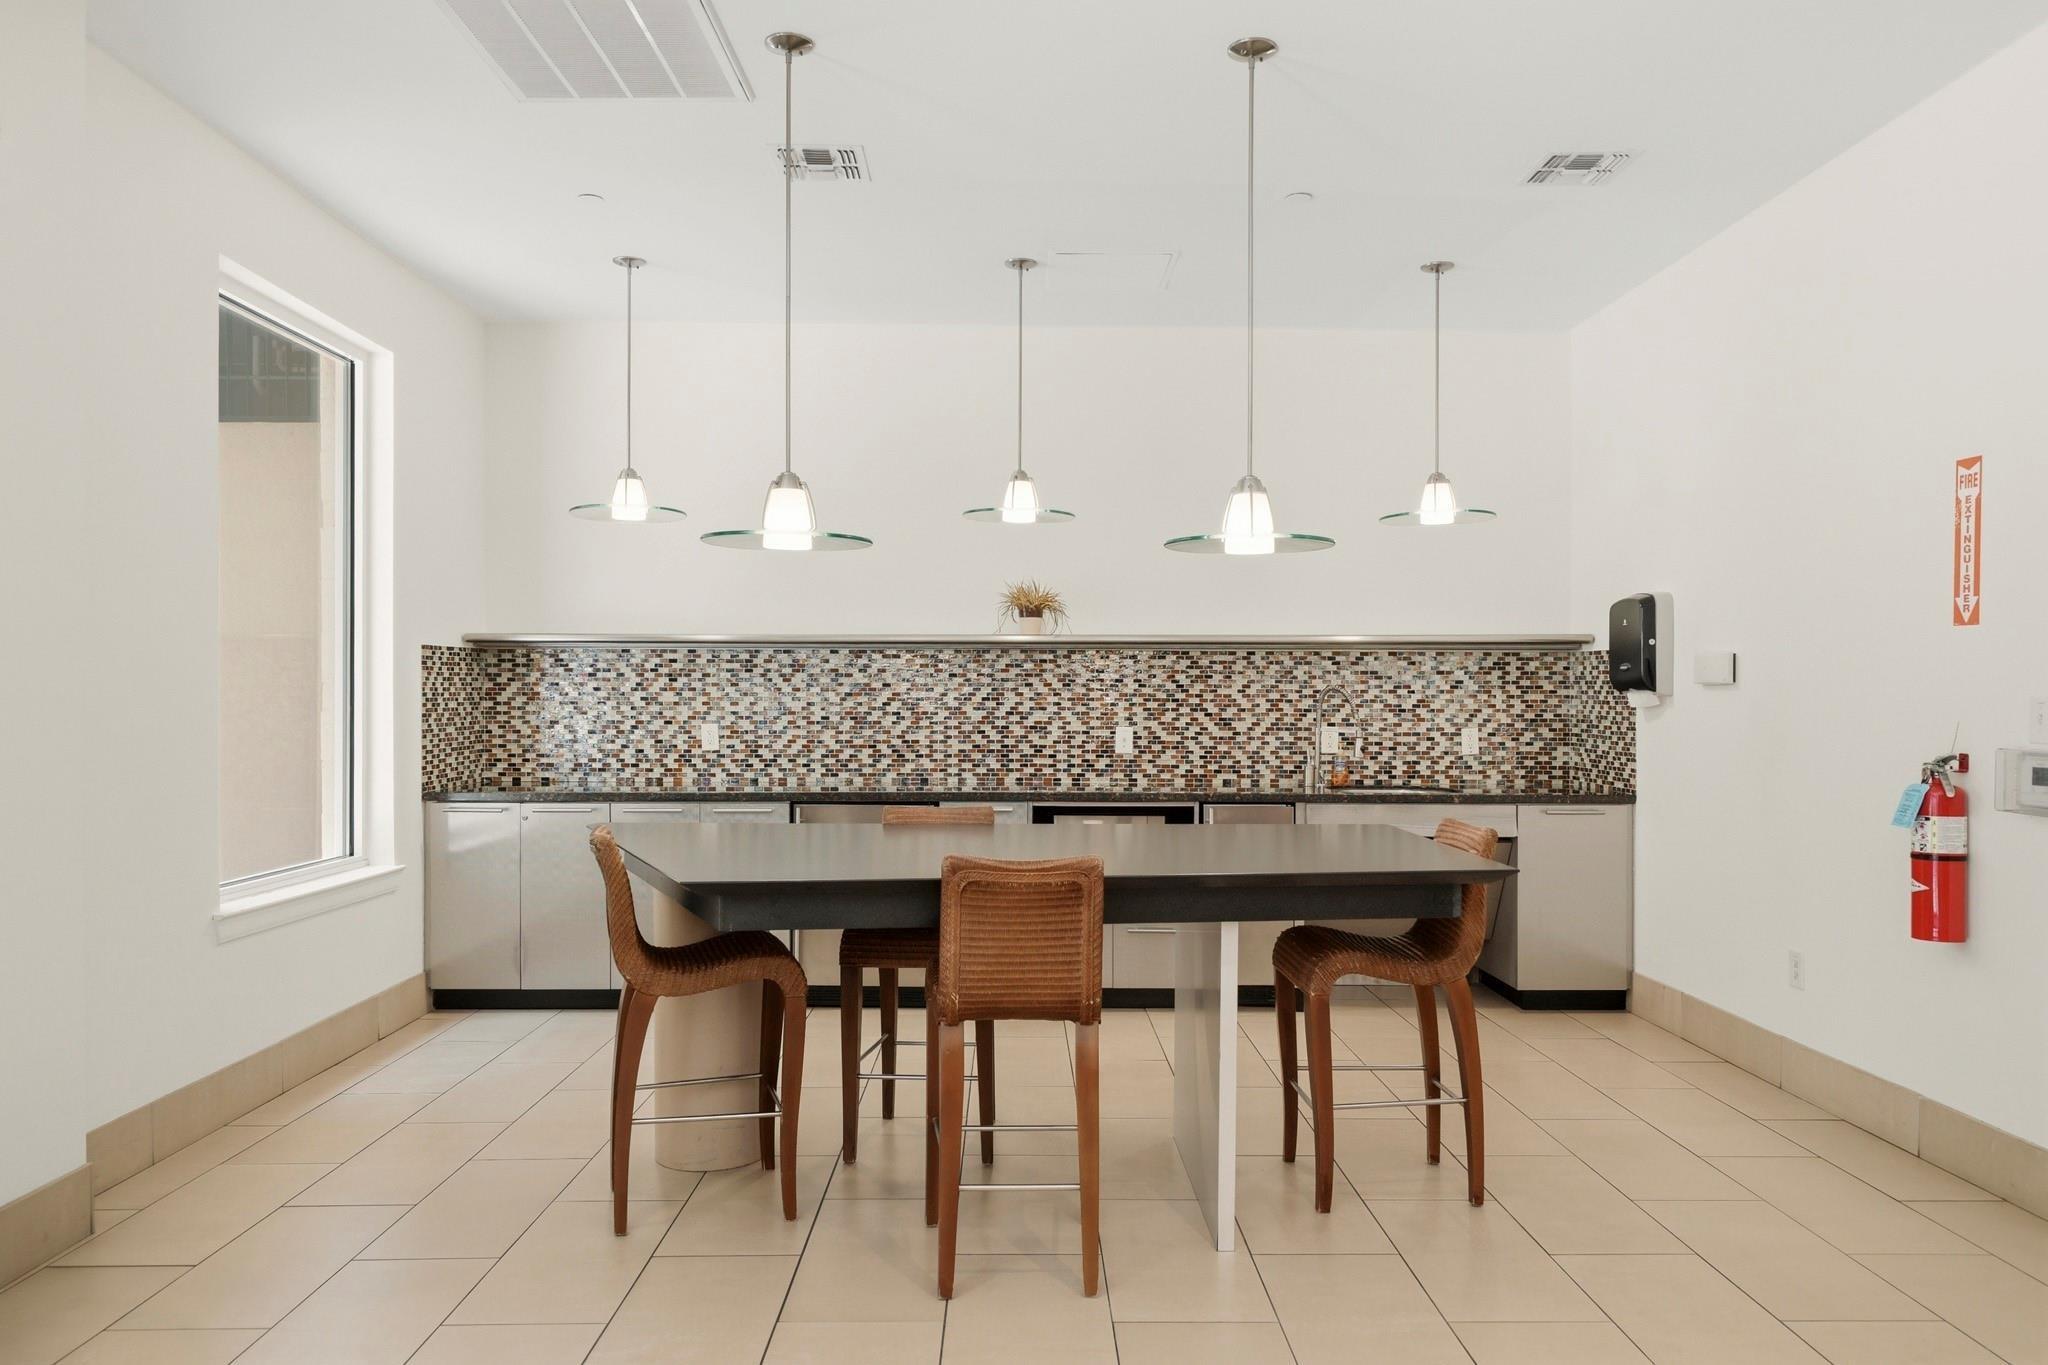
Communal kitchen with a mosaic tile backsplash, pendant lights, and a central table with woven chairs.
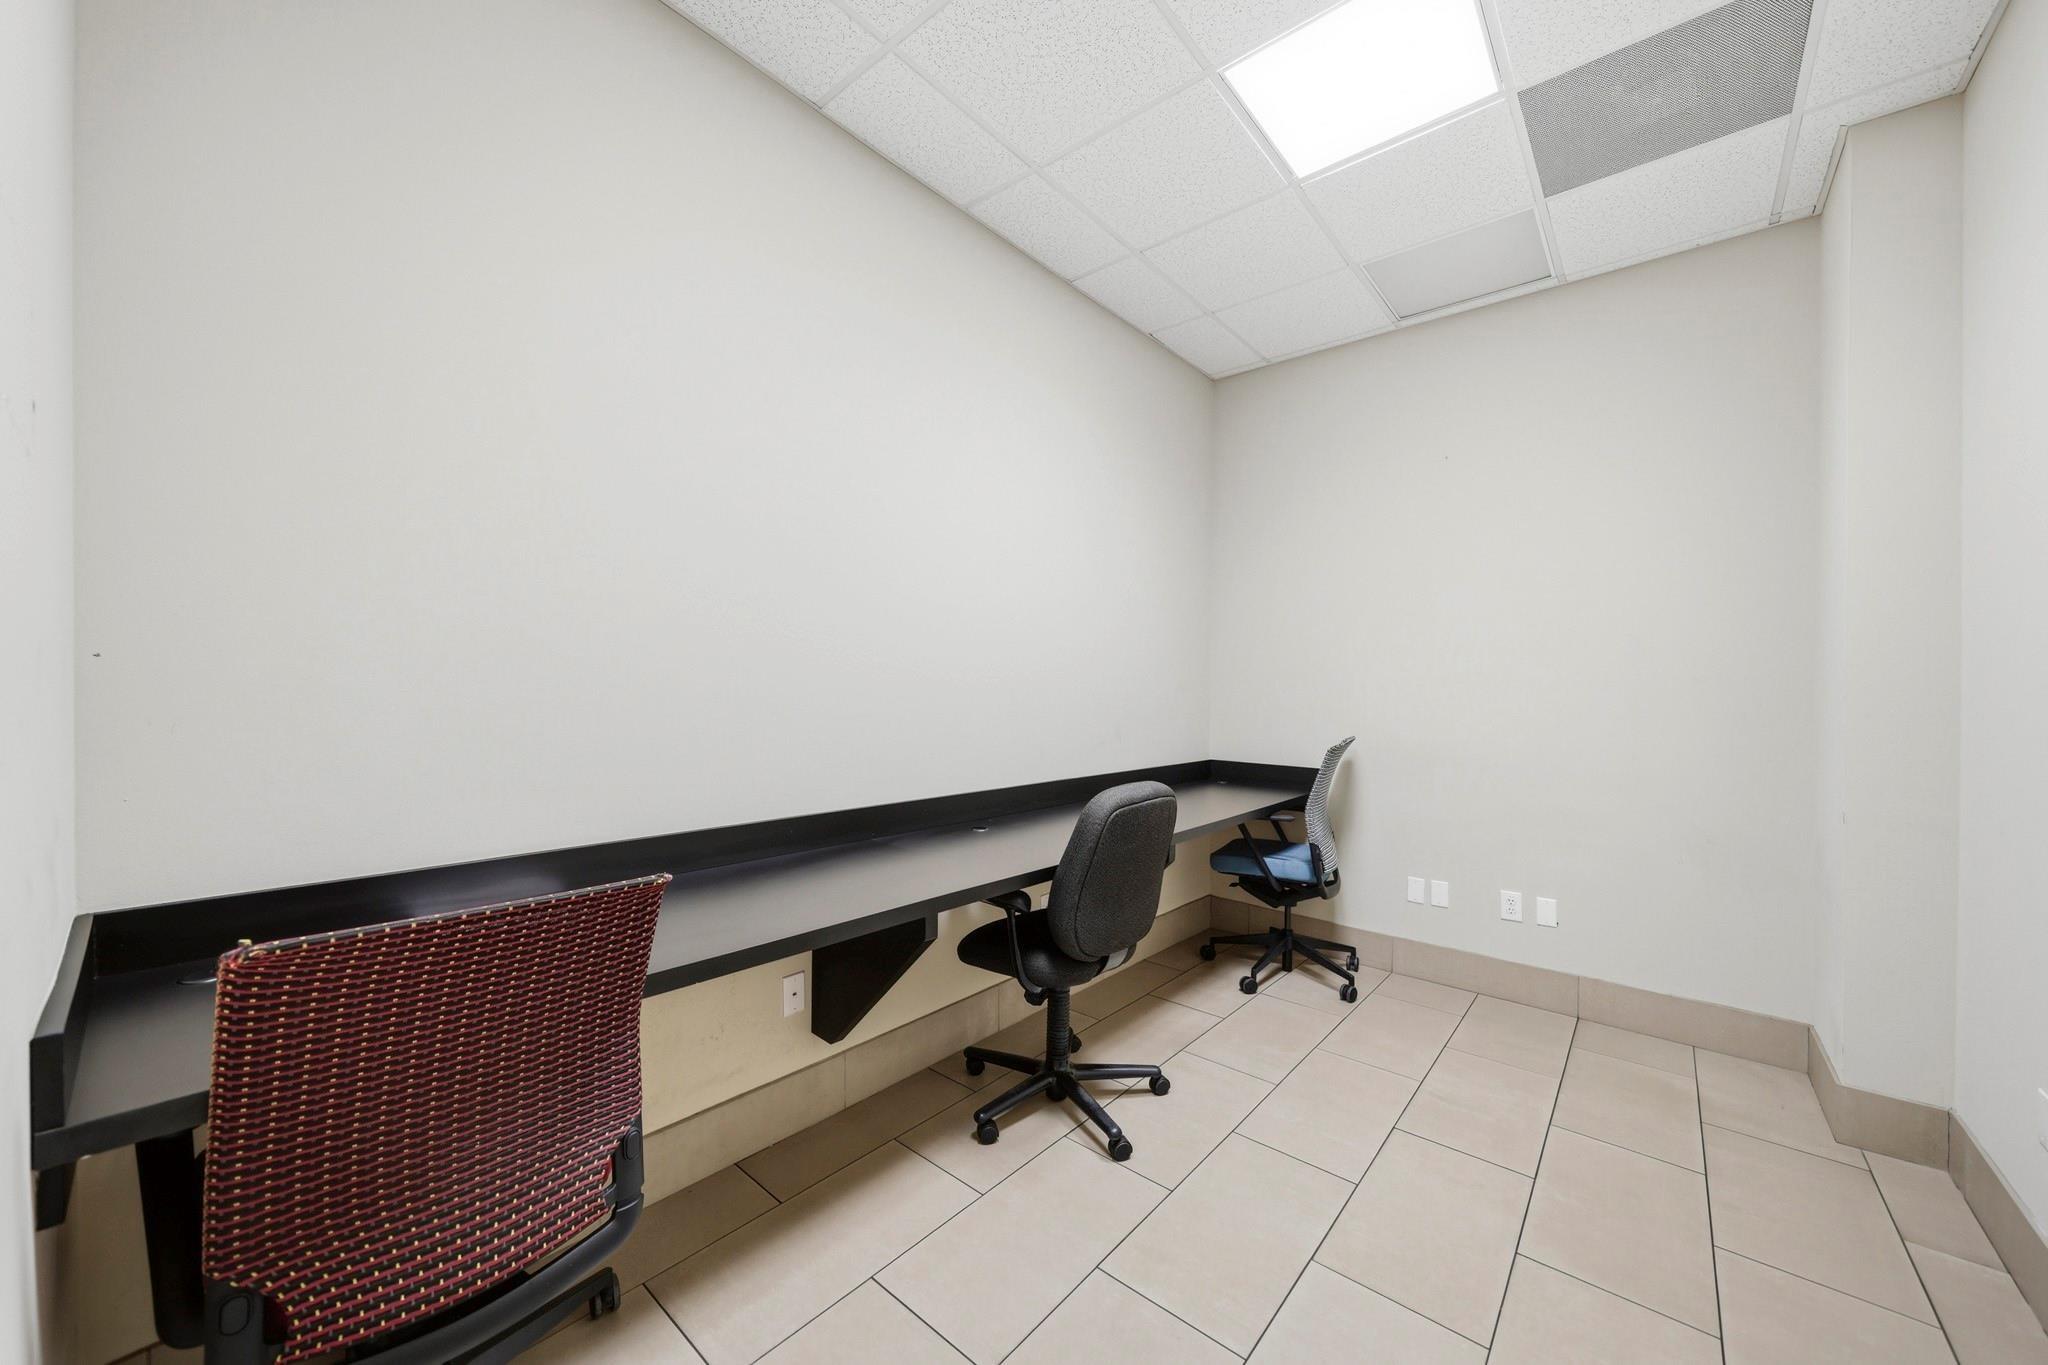
Office workspace with a long black counter, three chairs, and beige tile flooring.
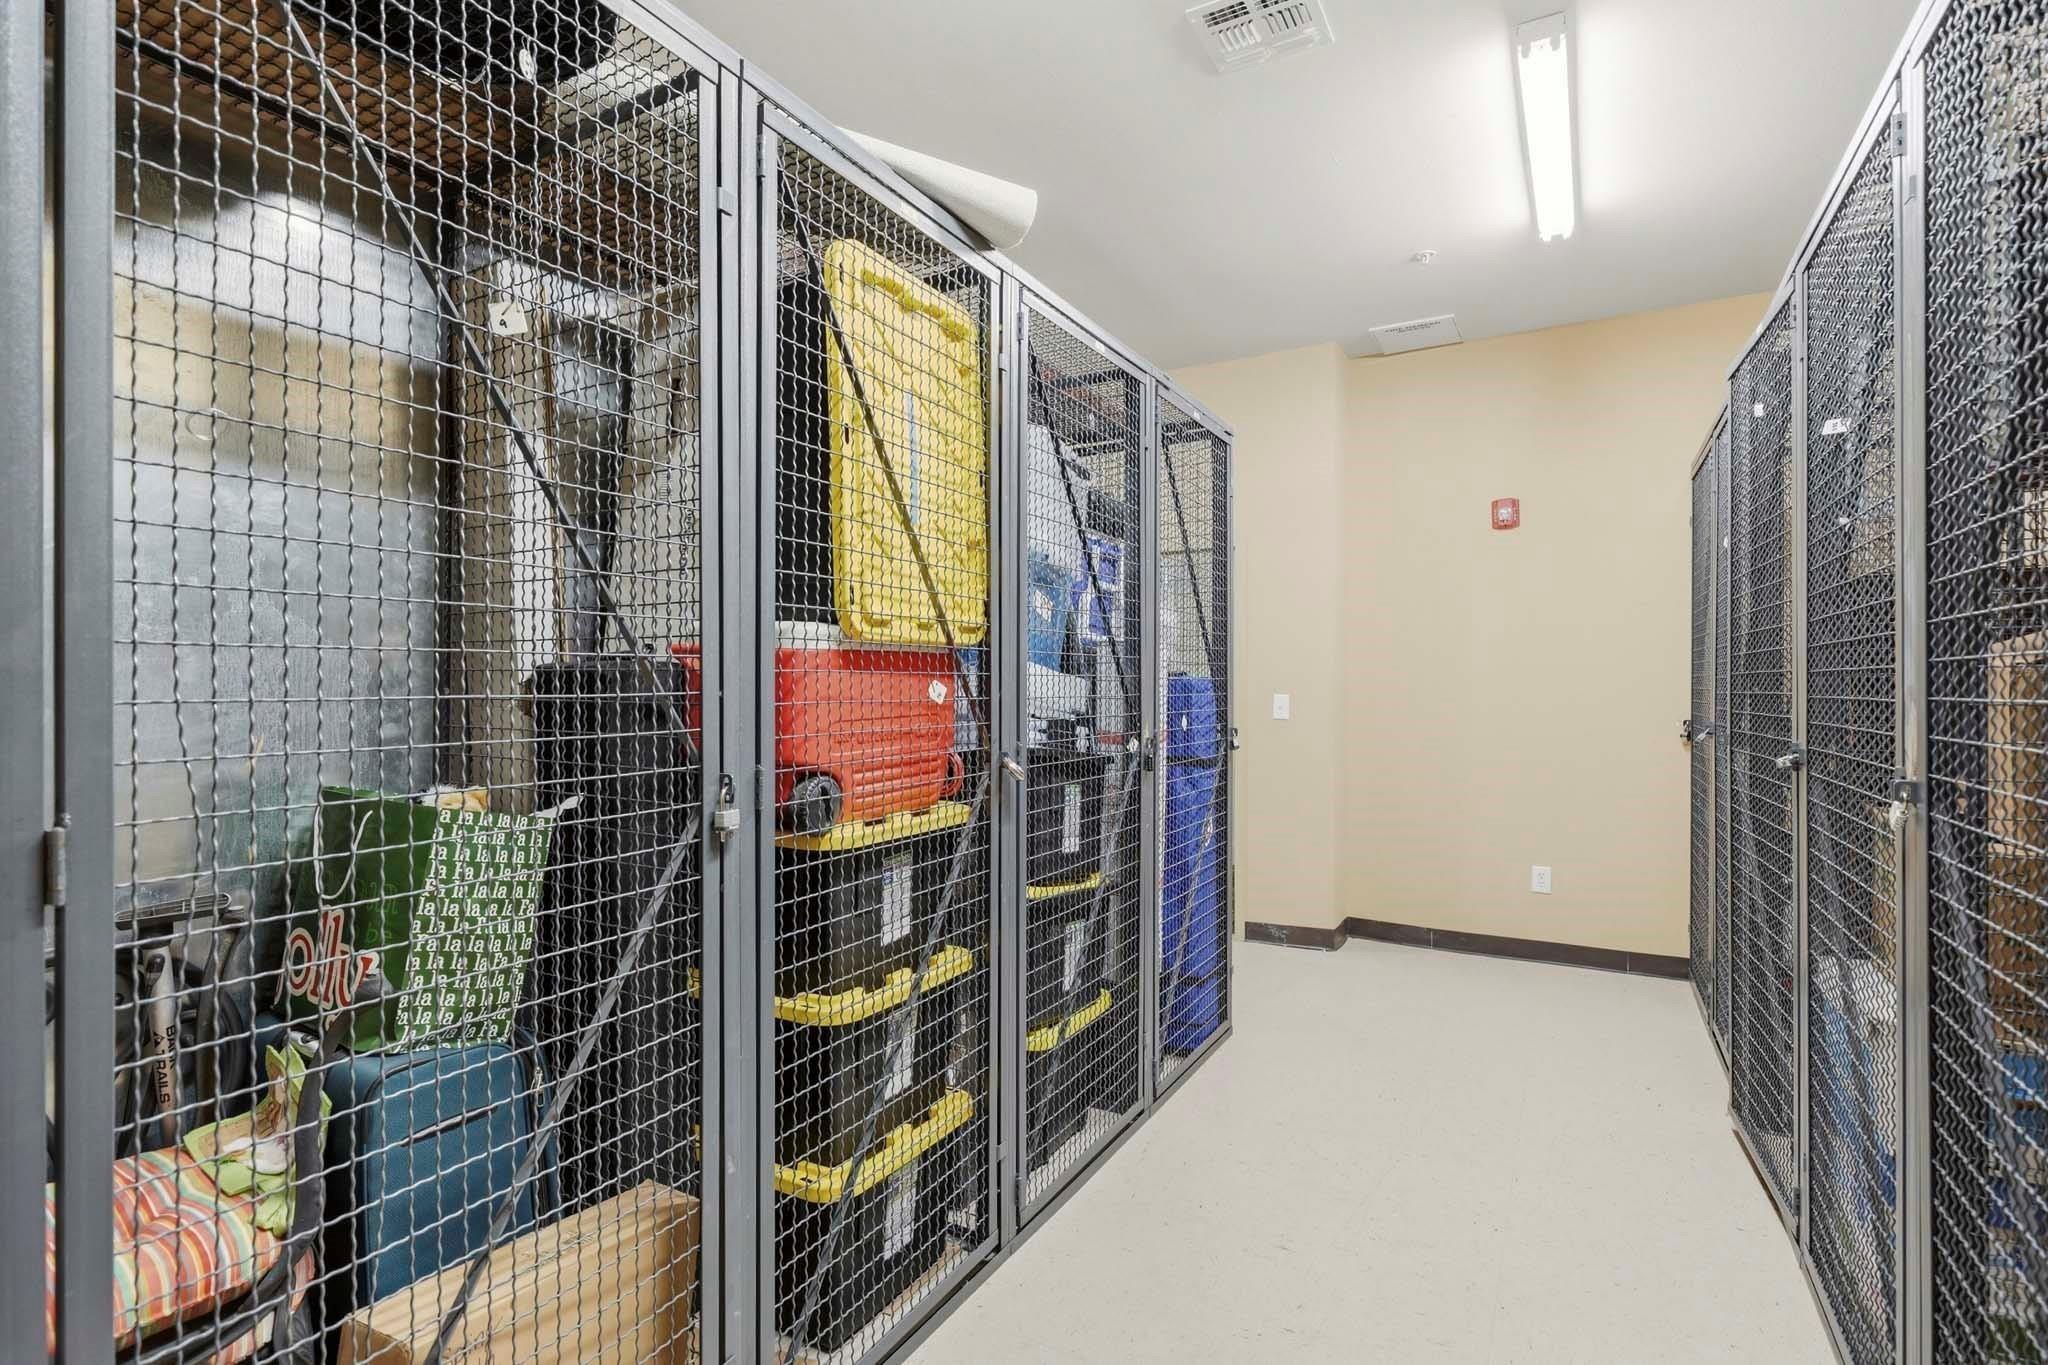
Shared storage room with rows of wire-mesh cages lining a clear central aisle.
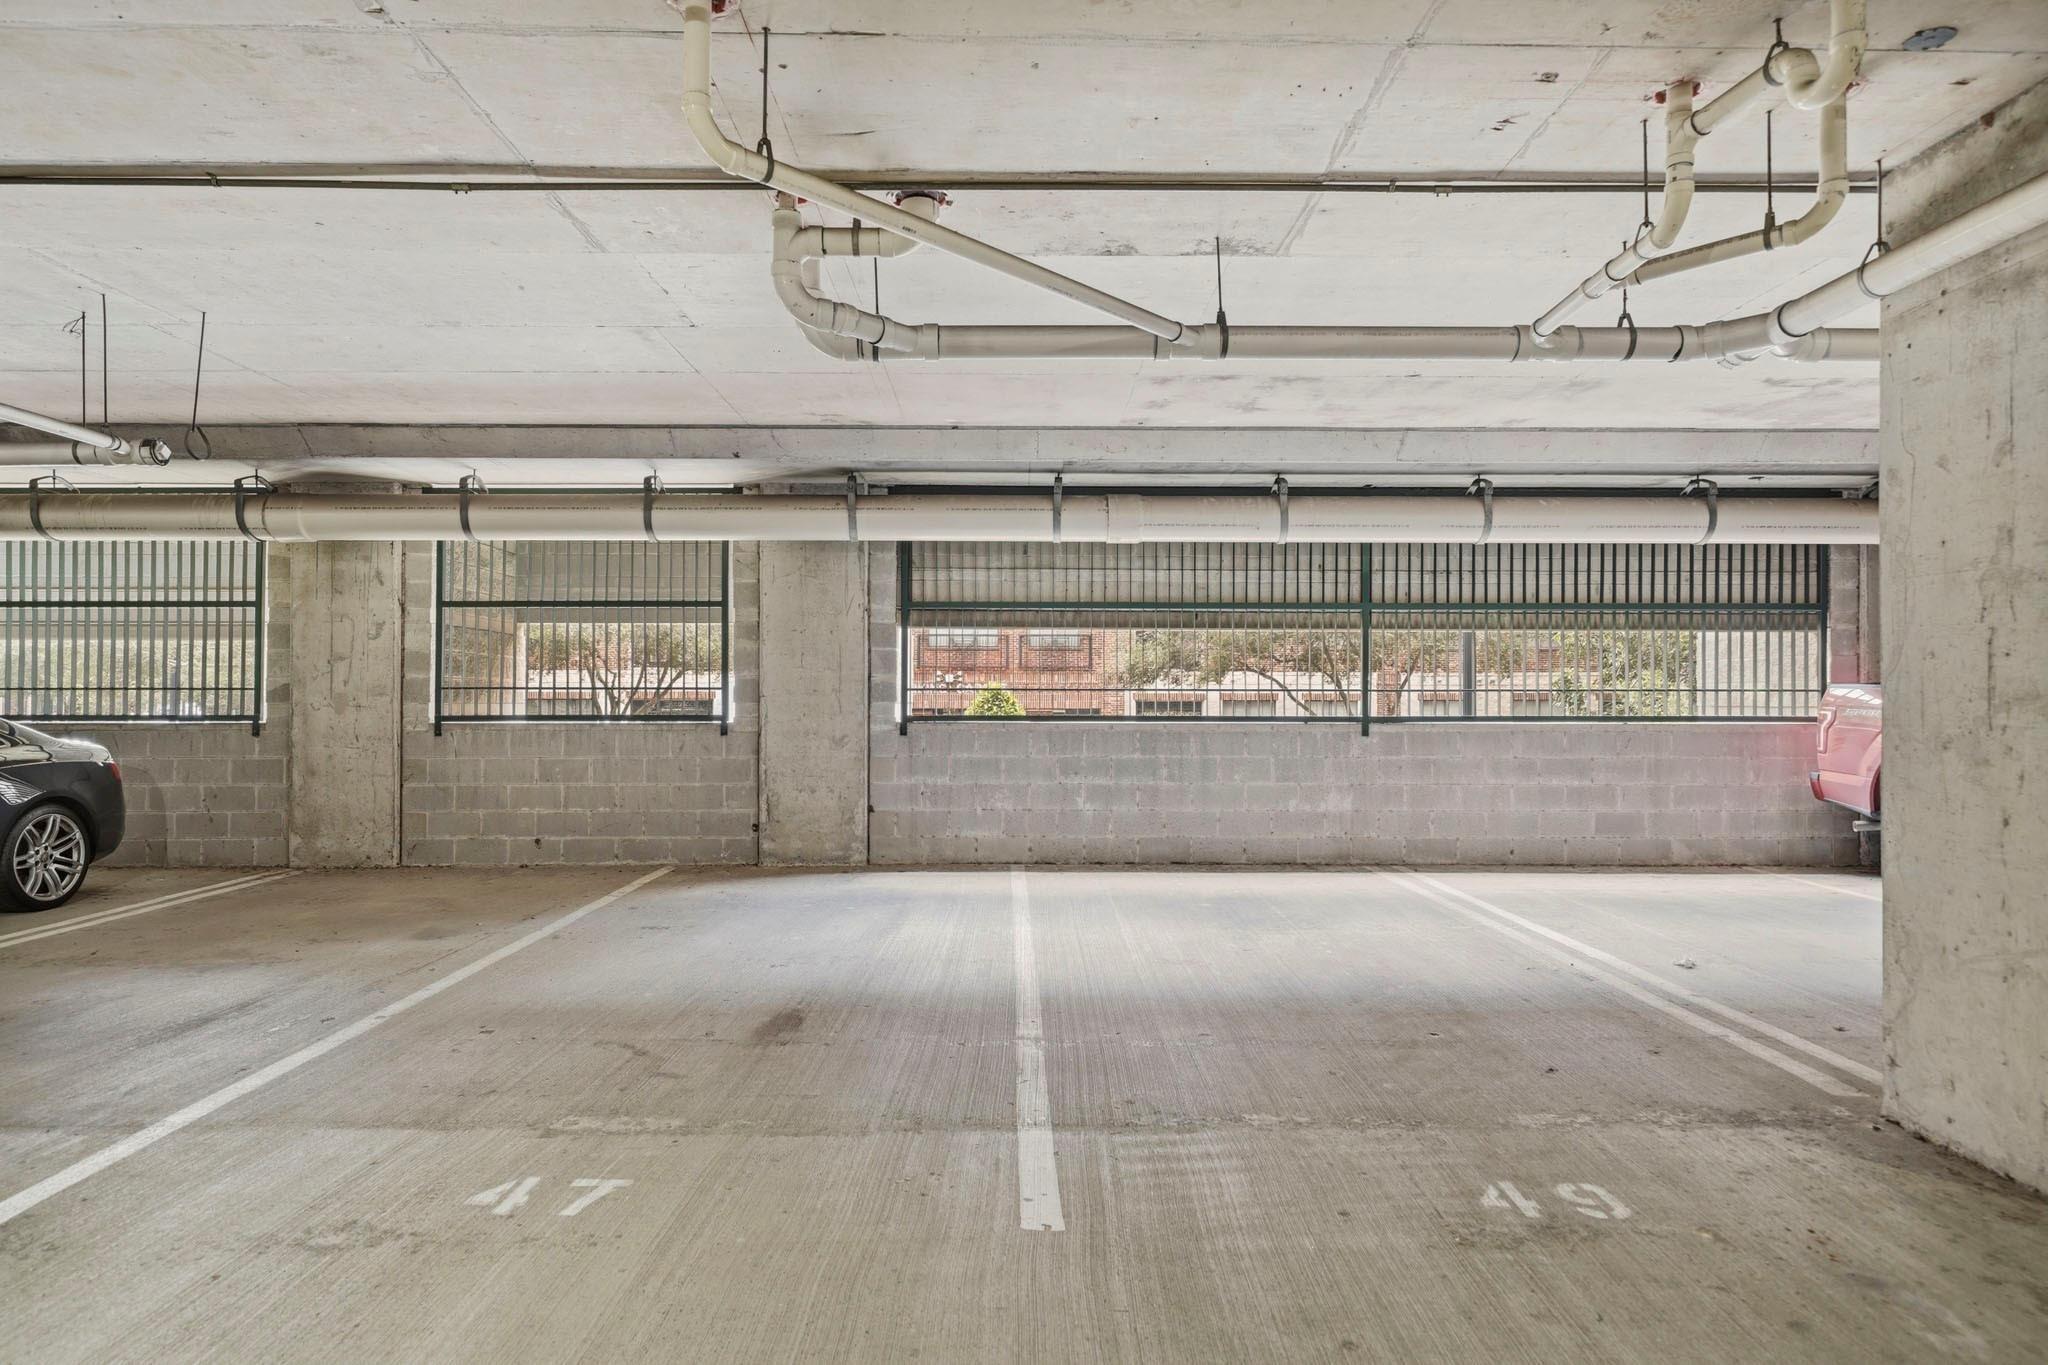
Covered garage parking spaces 47 and 49 beneath exposed pipes and beside barred windows.
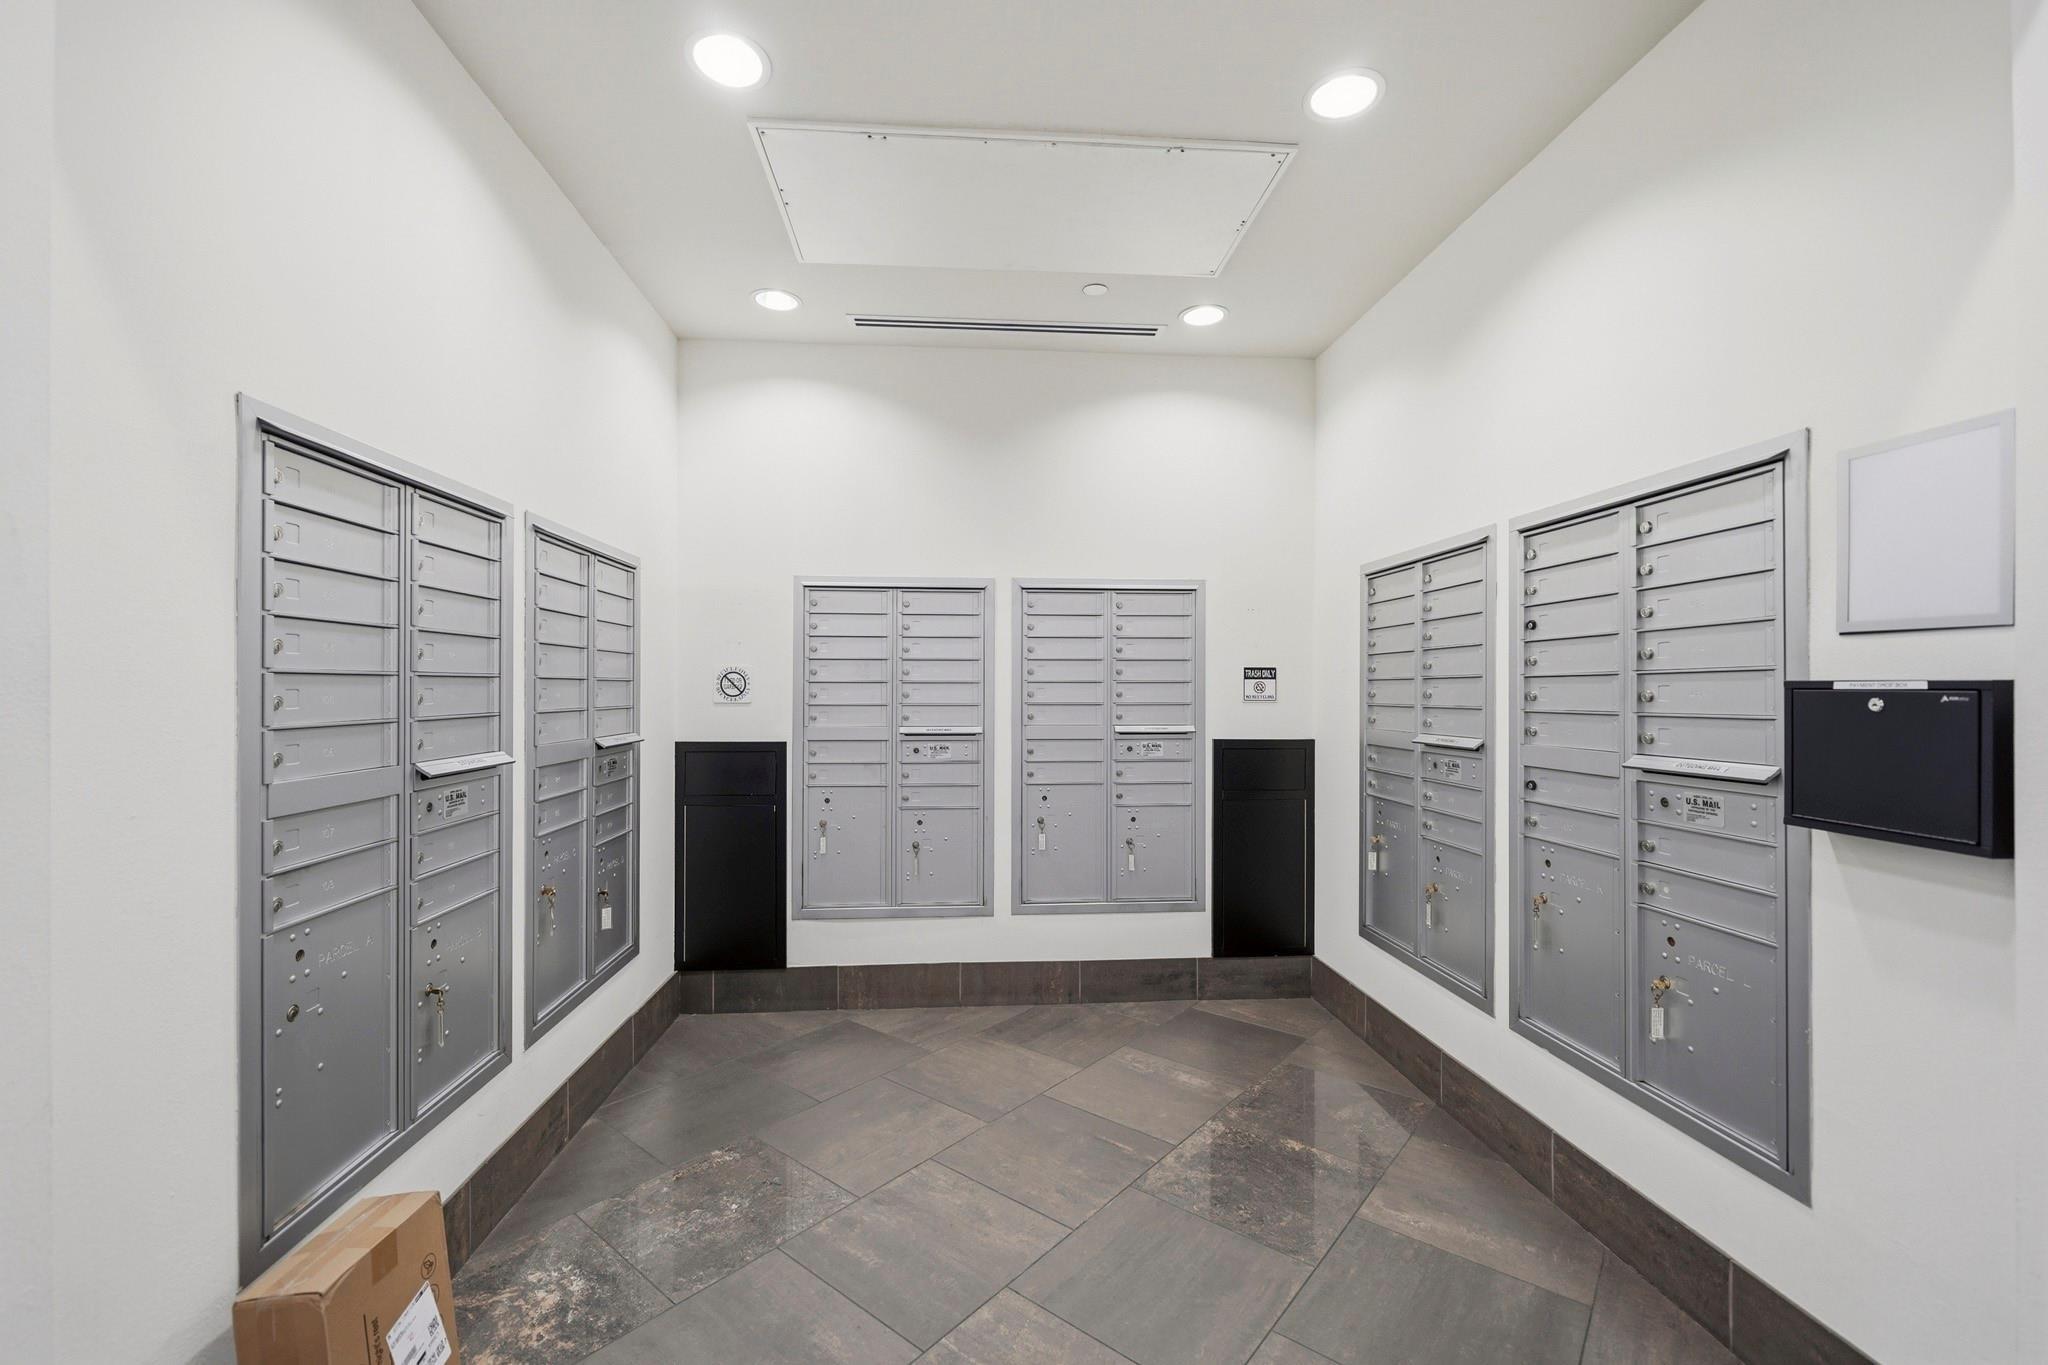
Condominium mailroom with rows of metal mailboxes and black parcel lockers.
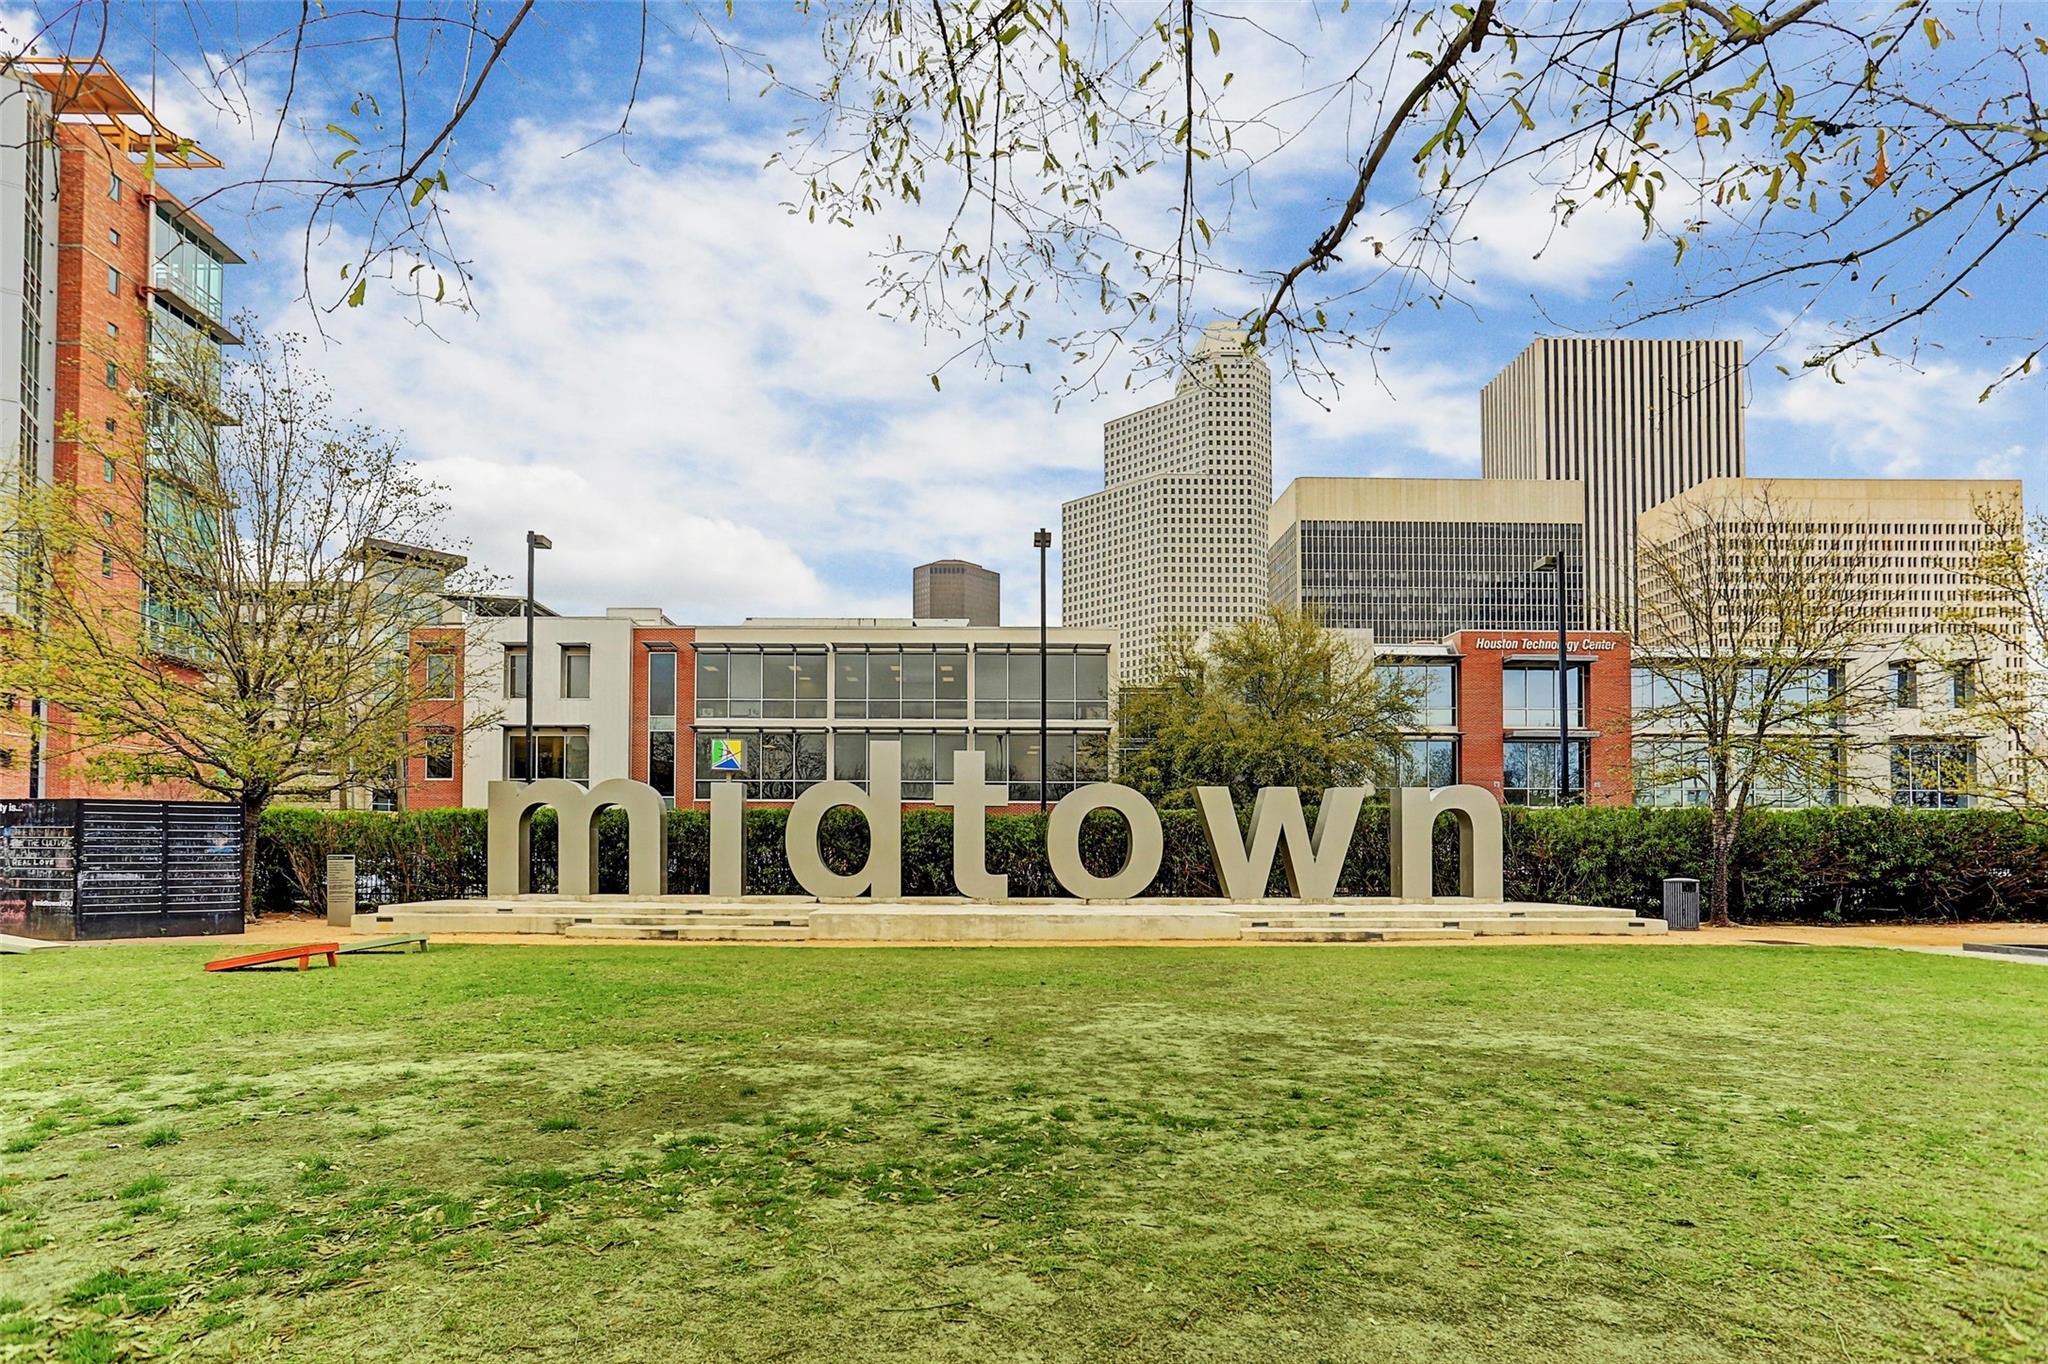
Midtown sign on a lawn with downtown Houston towers in the background.
VIEW PHOTOS
$314,900

300 St Joseph Parkway # 302

2 Beds 3 Baths 1,469 Sq.Ft.

Description

Gorgeous mid-rise condo located in The Edge, a controlled access building located in vibrant Midtown close to dining, nightlife, and shopping with quick access to freeways, Downtown and The Med Center. Features in this open floor plan include a new roof on the building in 2021, A/C & water heater in 2020, hardwood floors, recessed & updated lighting, ceiling fans, dining area with a curved wall of windows with tree-lined views, electronic blinds and family room with access to a tiled balcony. Remodeled island kitchen has a breakfast bar w/pendant lighting, granite counters w/subway tiled back splash, S/S appliances and refrigerator stays. Nearby is a powder room and utility room with W/D. Primary suite has a sitting area and bath with a granite counter, dual sinks, soaking tub, separate shower and walk-in closet. Second bedroom has an ensuite bath. Amenities include a storage room in the hallway, 2 assigned parking spaces, gym, pool/spa, business center, party room & movie theatre.

Share Property

Location

300 St Joseph Parkway # 302, Houston, TX 77002

Status

For Sale

Mortgage Calculator

Estimate your monthly mortgage payment, including the principal and interest, property taxes, and HOA. Adjust the values to generate a more accurate rate.

All estimates are provided for informational purposes only. Actual amounts may vary.
$0,000 Your Payment 20 15 65
$0,000 Your Payment
Lizz Sansone

Lizz Sansone

TITLE

Managing Partner | Team Leader

Nicholas Guidry

Nicholas Guidry

TITLE

REALTOR®

Property Amenities

Interior
Laundry room Electric Dryer Connection
Appliances Disposal, Refrigerator Included, Electric Oven, Freestanding Oven, Microwave, Electric Range, Free-Standing Range, Dryer, Full Size, Refrigerator, Washer, Dishwasher, Washer/Dryer
Flooring Tile, Wood
Total Bedrooms: 2
Half Bathrooms: 1
Full Bathrooms: 2
Other Interior Features Crown Molding, Formal Entry/Foyer, Storage, All Bedrooms Down, En-Suite Bath, Sitting Area, Split Plan, Walk-In Closet(s)
Area & Lot
Total area 1,469 Sq.Ft.
Living area 1,469 Sq.Ft.
MLS® ID 40516384
Year Built 2006
School District 27 - Houston
High School Heights High School
Middle School Gregory-Lincoln Middle School
Elementary School Gregory-Lincoln Elementary School
View Description North
Type Condo
Status For Sale
Exterior
Stories 4
Air conditioning Ceiling Fan(s), Electric
Heat type Electric
Other Exterior Features Balcony/Terrace, Exercise Room, Storage, Trash Chute, Storage Outside of Unit
Parking Assigned, Controlled Entrance, Private Garage
Finance
Sales Price $314,900
HOA Fees $1,057 monthly
Real Estate Tax $7,671 yearly
Apartment hallway with wood floors and a round mirror, looking toward a furnished living area.

Schedule a Showing

We would love to show you our beautiful property. Please select your preferred date and time below. An agent will be in touch shortly to confirm your appointment.

Schedule a Showing

We would love to show you our beautiful property. Please select your preferred date and time below. An agent will be in touch shortly to confirm your appointment.

Thank you for your interest in 300 St Joseph Parkway # 302, Houston, TX 77002. We are reviewing your request and will be in touch shortly!

Work With Us