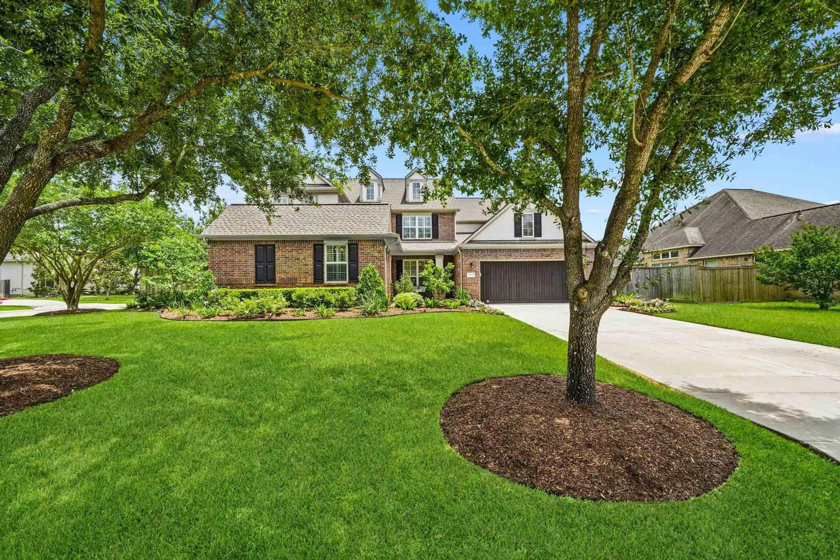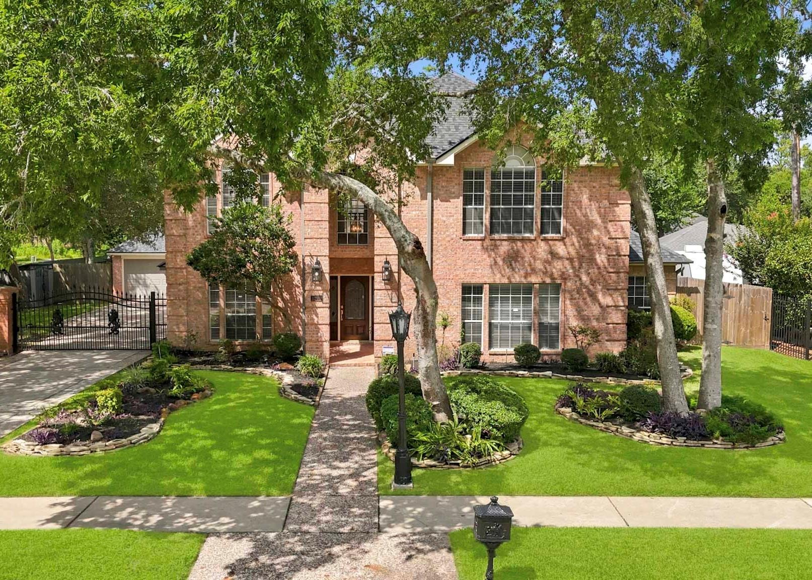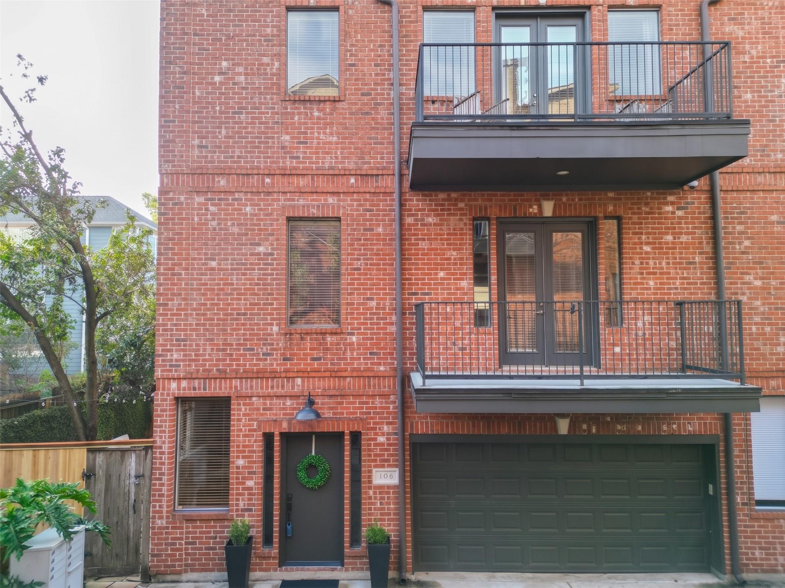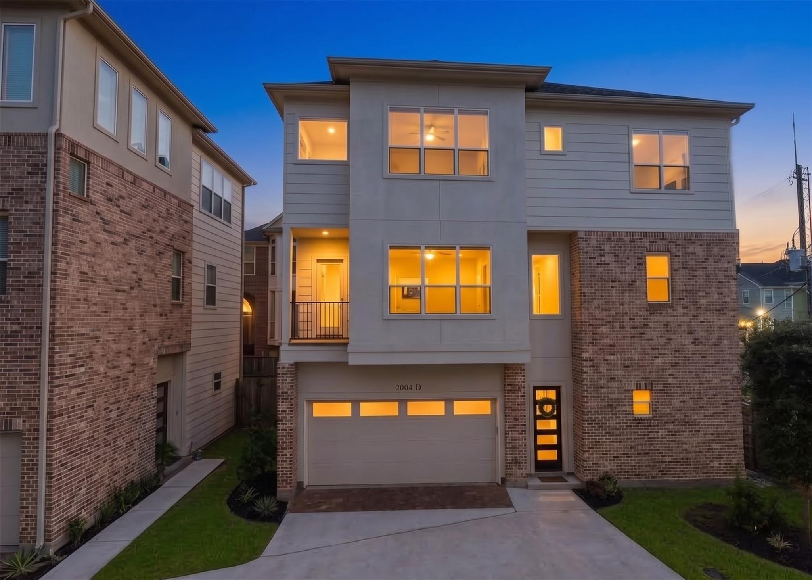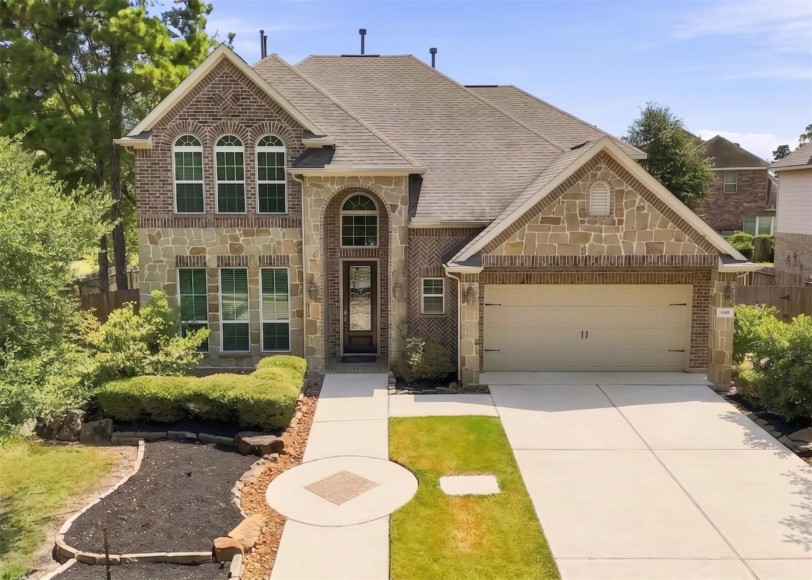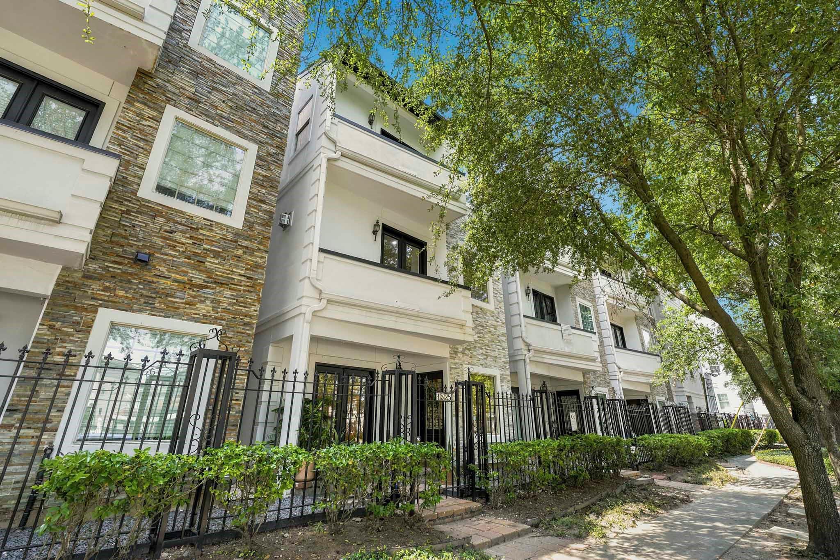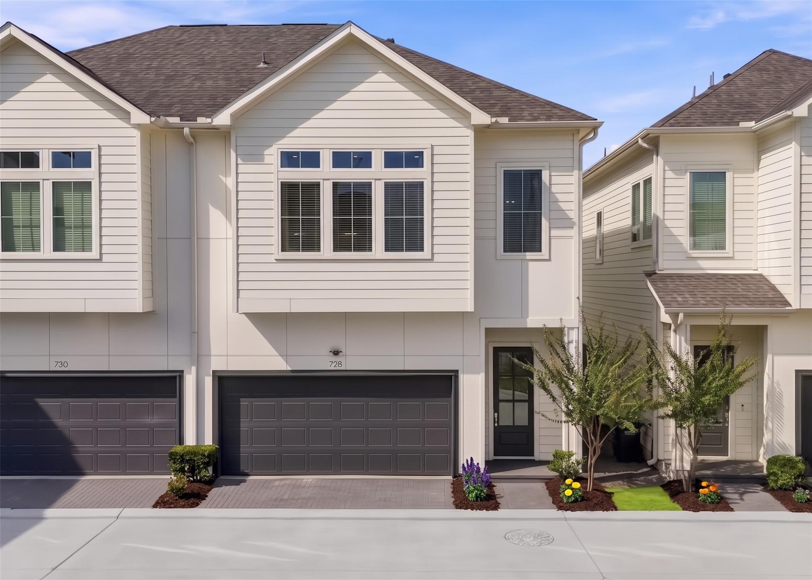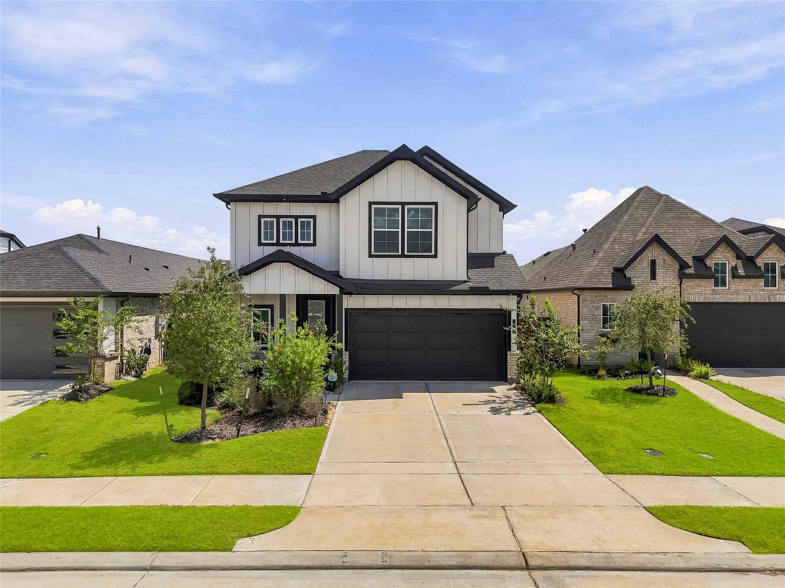
10602 Willowisp Drive
VIEW PHOTOS
$2,500/mo

10602 Willowisp Drive

3 Beds 2 Baths 1,583 Sq.Ft. 8,398.37 Sq.Ft.

Description

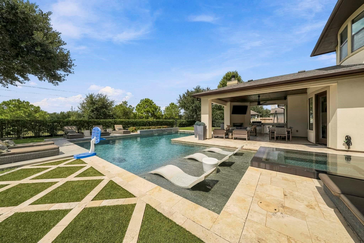
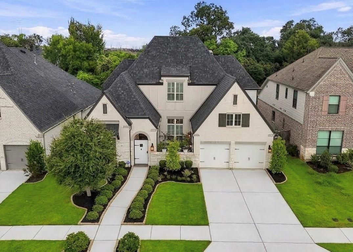
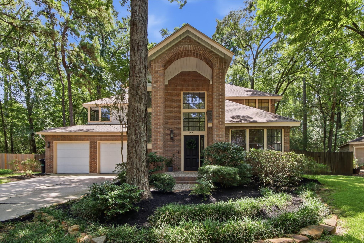
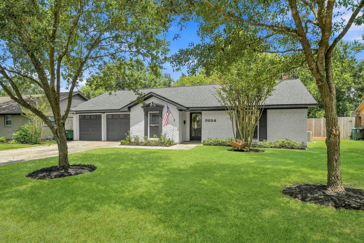
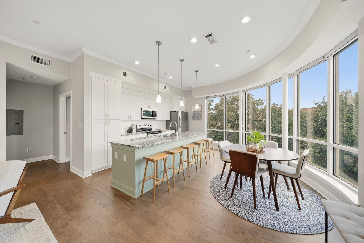
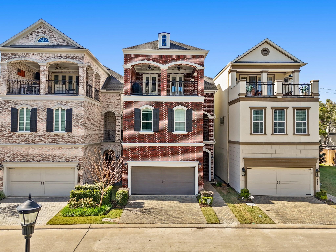
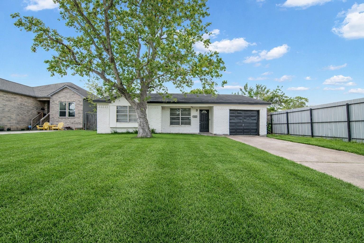
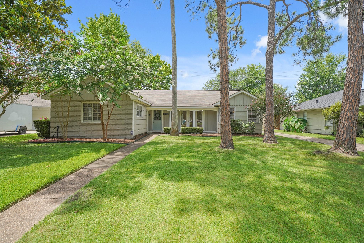
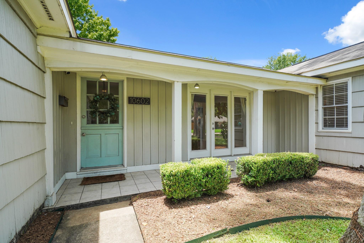
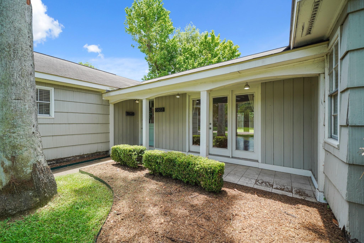
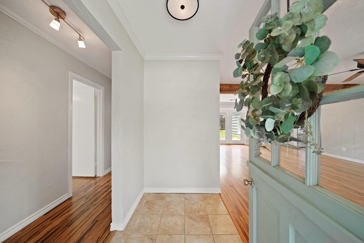
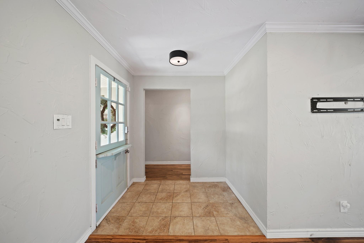
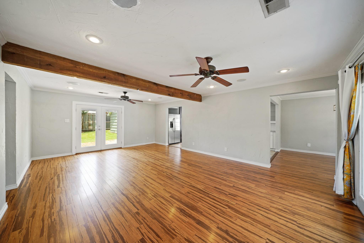
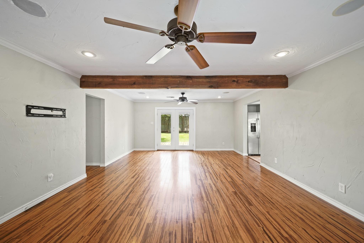
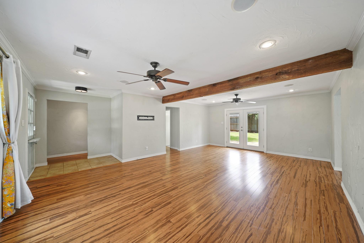
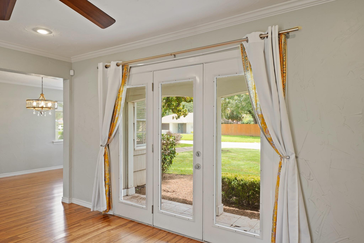
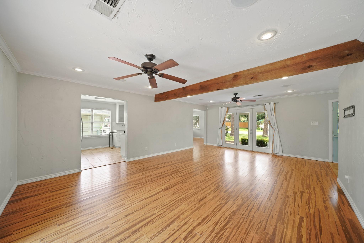
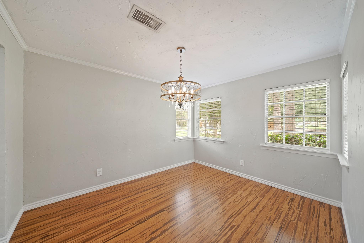
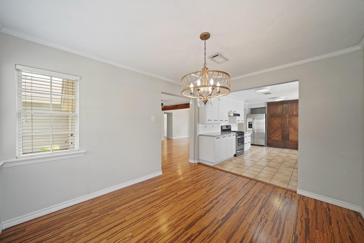
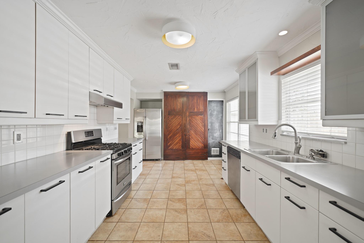
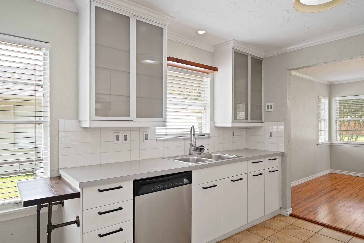
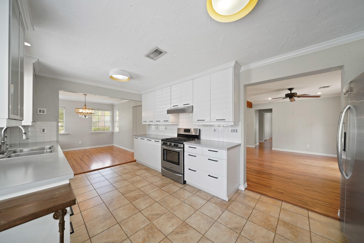
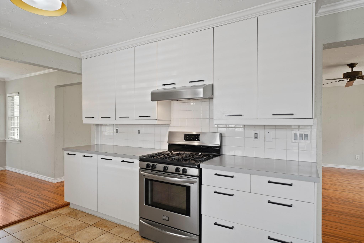
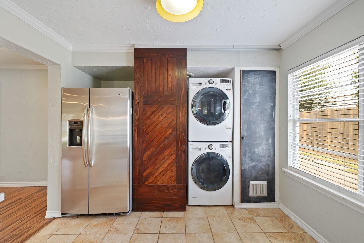
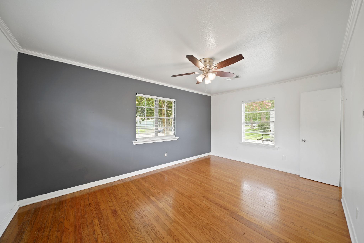
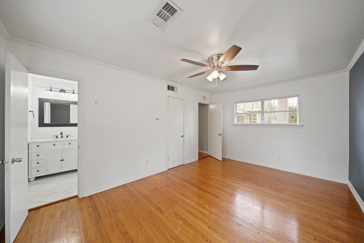
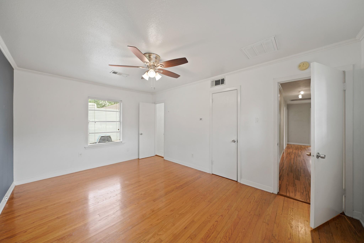
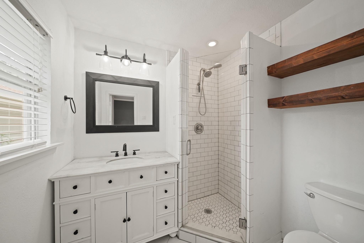
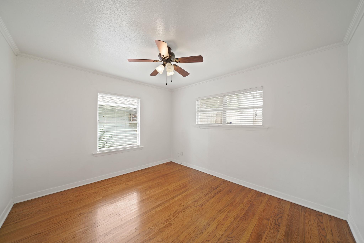
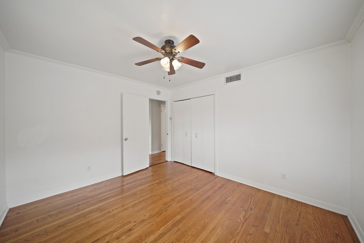
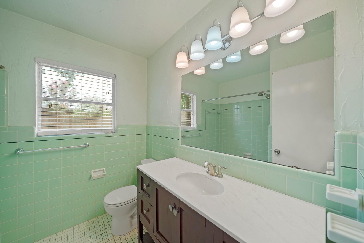
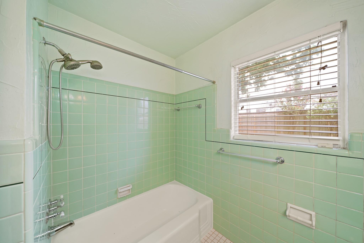
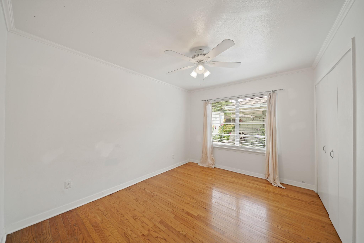
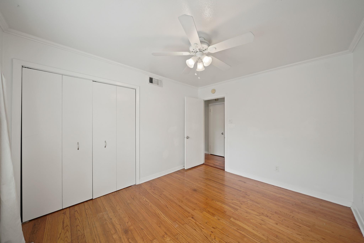
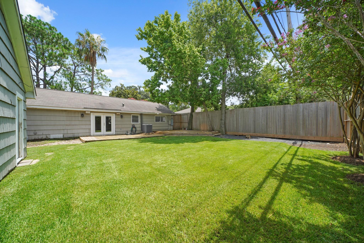
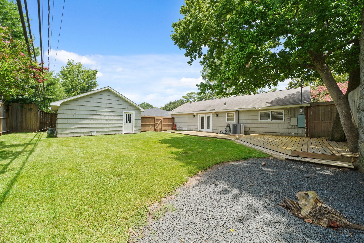
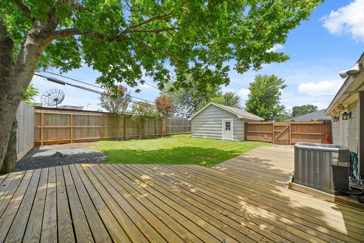
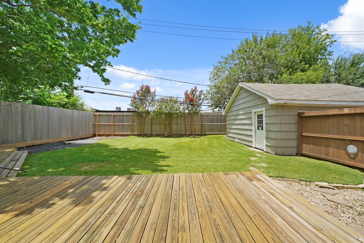
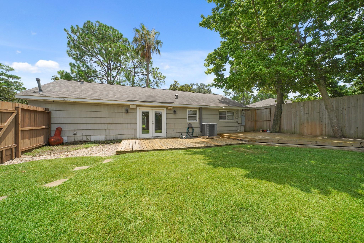
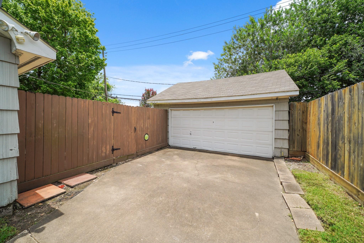
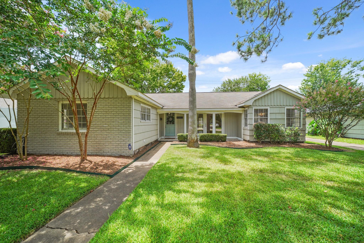
Nestled among beautiful tall pine trees sits this charming one story home with quick access to major freeways and local shopping and dining. The covered front porch welcomes you into the home with hardwood floors, crown molding, recessed lighting and opens into the family room featuring a wood beamed ceiling, built-in speakers, TV mount, ceiling fans, and French doors that open to both the front porch and the spacious backyard. Formal dining room opens to the kitchen which includes cabinets with ceramic tile back splash, ceramic tile flooring, pantry with barn doors, S/S appliances including a 5-burner gas range and refrigerator, washer & dryer stay. Owner's suite has a walk-in closet and a private bath w/a marble-topped vanity and subway-tiled shower. Two secondary bedrooms have access to a second full bath. Beautiful backyard includes mature trees, crepe myrtles, a 38x22 deck which is great for entertaining family and friends and a step stone walkway to a detached two-car garage.

Share Property

Location

10602 Willowisp Drive, Houston, TX 77035

Status

For Lease
Lizz Sansone

Lizz Sansone

TITLE

Managing Partner | Team Leader

Logan Lester

Logan Lester

TITLE

Managing Director | REALTOR®

Property Amenities

Interior
Appliances Disposal, Dryer Included, Refrigerator Included, Washer Included, Gas Oven, Microwave, Free-Standing Range, Gas Range, Dryer, Full Size, Refrigerator, Washer/Dryer Stacked, Washer, Dishwasher
Flooring Laminate, Tile, Wood
Total Bedrooms: 3
Full Bathrooms: 2
Other Interior Features Crown Molding, Formal Entry/Foyer, High Ceilings, Wired for Sound, All Bedrooms Down, Primary Bed - 1st Floor, Walk-In Closet(s)
Area & Lot
Total area 1,583 Sq.Ft.
Lot Area 8,398.37 Sq.Ft.
Living area 1,583 Sq.Ft.
MLS® ID 62016586
Year Built 1955
School District 27 - Houston
High School Westbury High School
Middle School Meyerland Middle School
Elementary School Red Elementary School
Architecture Styles Traditional
Type Residential
Status For Lease
Exterior
Stories 1
Air conditioning Ceiling Fan(s), Electric
Heat type Natural Gas
Water Source Public
Garage Space 2.0
Sewer Public Sewer
Parking Detached, Auto Garage Door Opener, Garage Door Opener, Driveway
Lot Features Back Yard, Subdivided, Wooded
Utilities Cable Available
Finance
Lease Price $2,500/mo
Lease Term 12 Months
image

Schedule a Showing

We would love to show you our beautiful property. Please select your preferred date and time below. An agent will be in touch shortly to confirm your appointment.

Schedule a Showing

We would love to show you our beautiful property. Please select your preferred date and time below. An agent will be in touch shortly to confirm your appointment.

Thank you for your interest in 10602 Willowisp Drive, Houston, TX 77035. We are reviewing your request and will be in touch shortly!

Work With Us