Leave a Message

Thank you for your message. We will be in touch with you shortly.

Explore Our Properties
3135 Indigo Lane
3135 Indigo Lane
3135 Indigo Lane
3135 Indigo Lane
3135 Indigo Lane
3135 Indigo Lane
3135 Indigo Lane
3135 Indigo Lane
3135 Indigo Lane
3135 Indigo Lane
3135 Indigo Lane
3135 Indigo Lane
3135 Indigo Lane
3135 Indigo Lane
3135 Indigo Lane
3135 Indigo Lane
3135 Indigo Lane
3135 Indigo Lane
3135 Indigo Lane
3135 Indigo Lane
3135 Indigo Lane
3135 Indigo Lane
3135 Indigo Lane
3135 Indigo Lane
3135 Indigo Lane
3135 Indigo Lane
3135 Indigo Lane
3135 Indigo Lane
3135 Indigo Lane
3135 Indigo Lane
3135 Indigo Lane
3135 Indigo Lane
3135 Indigo Lane
3135 Indigo Lane
3135 Indigo Lane
3135 Indigo Lane
3135 Indigo Lane
3135 Indigo Lane
3135 Indigo Lane
3135 Indigo Lane
3135 Indigo Lane
3135 Indigo Lane
3135 Indigo Lane
3135 Indigo Lane
3135 Indigo Lane
VIEW PHOTOS
$359,900

3135 Indigo Lane

3 Beds 2 Baths 2,427 Sq.Ft. 8,890.6 Sq.Ft.

Description

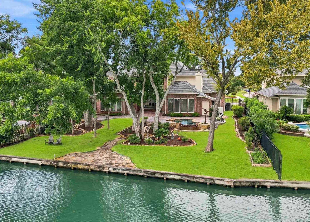
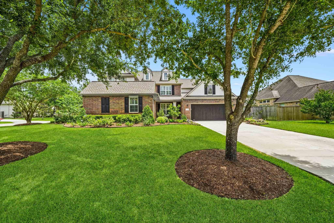
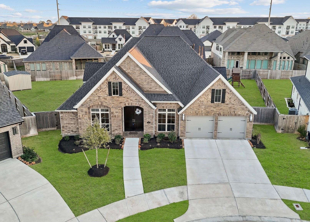
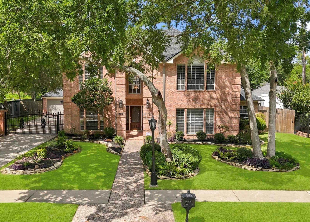
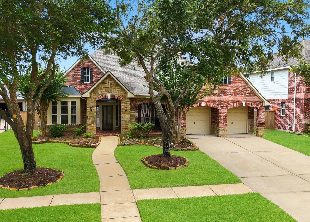
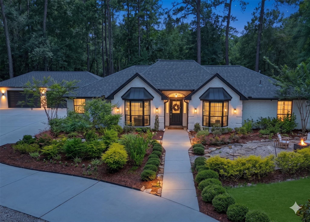
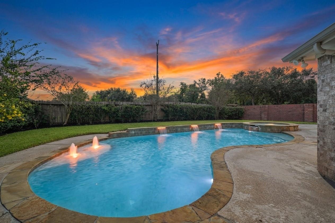
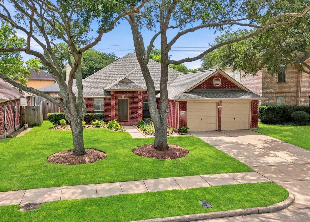
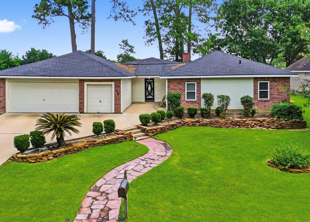
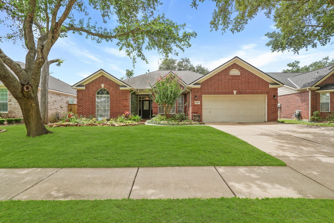
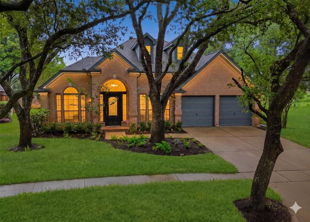
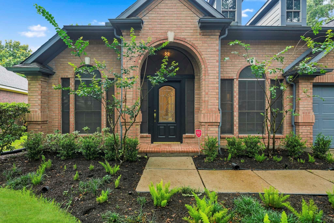
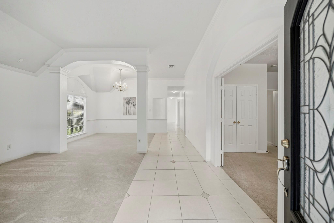
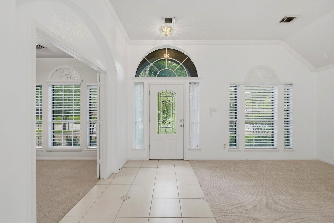
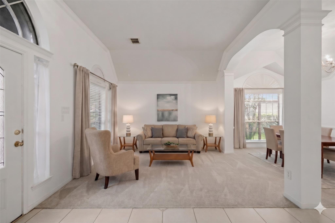
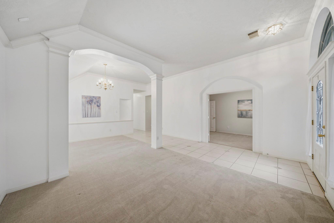
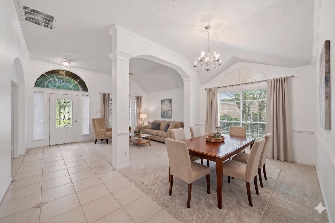
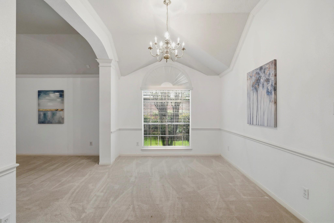
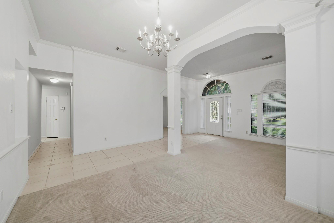
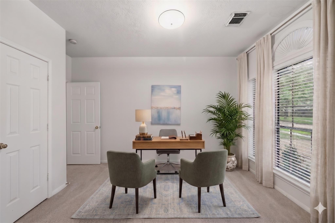
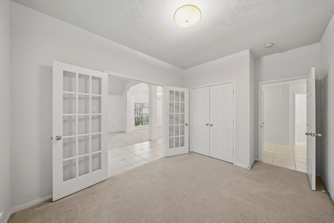
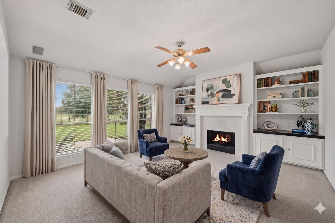
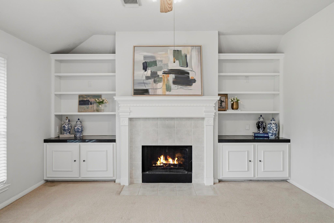
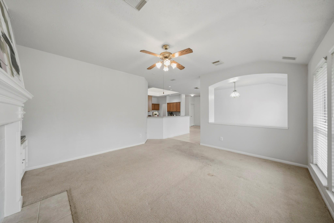
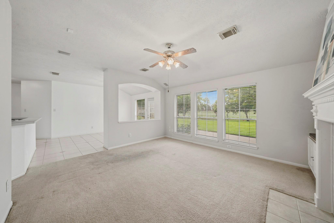
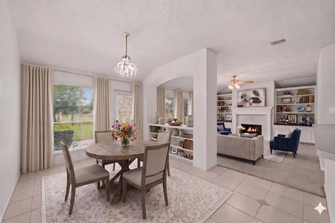
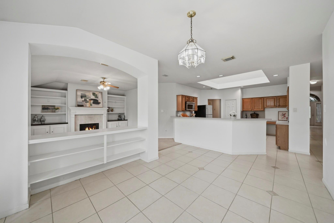
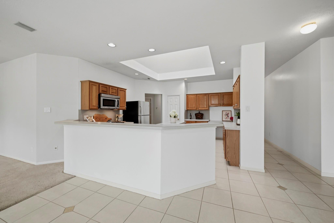
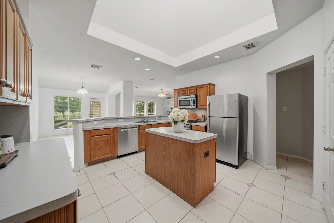
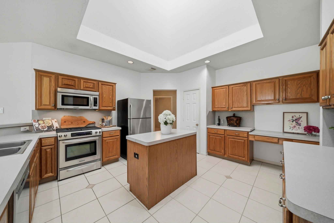
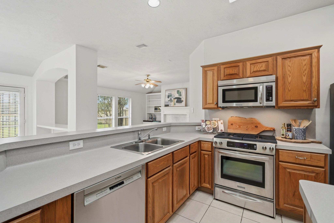
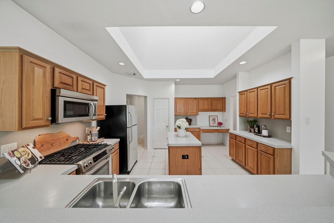
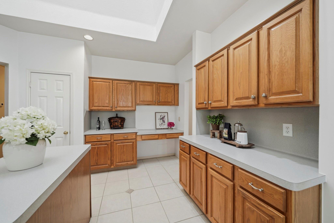
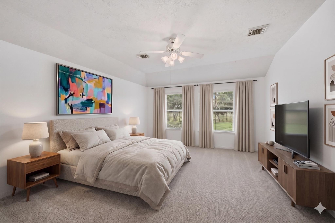
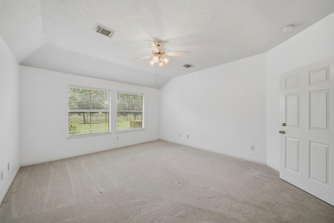
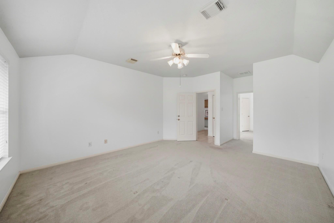
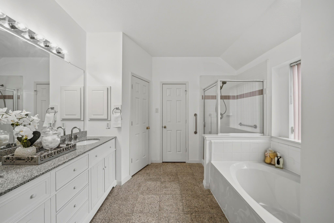
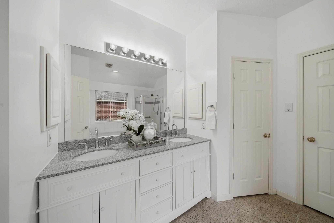
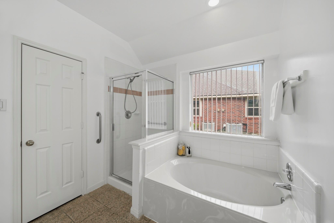
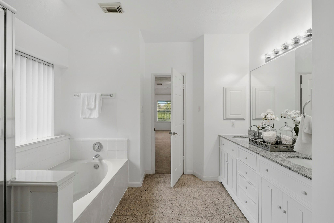
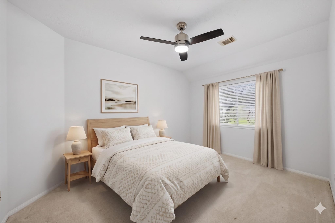
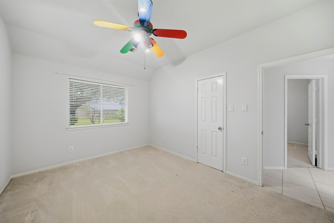
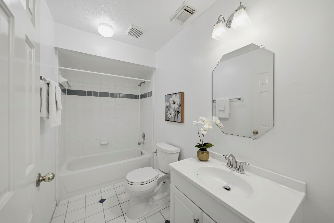
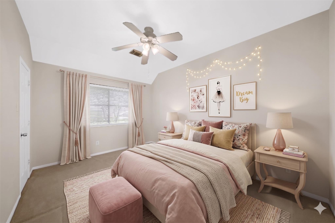
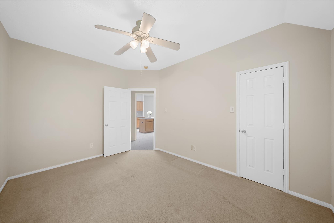
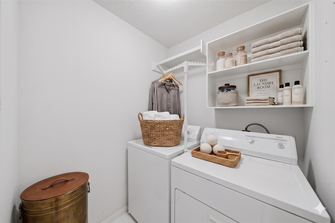
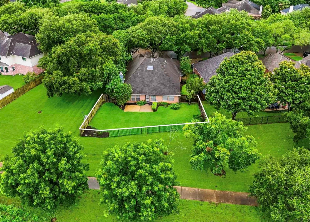
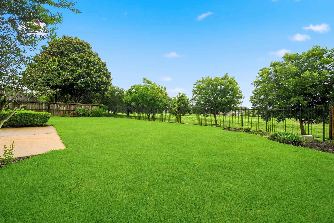
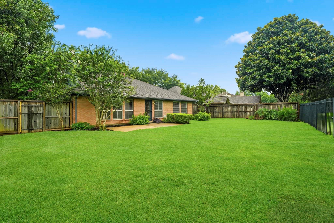
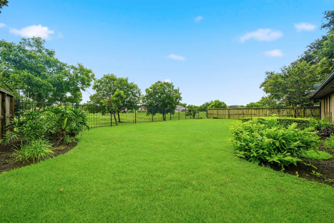
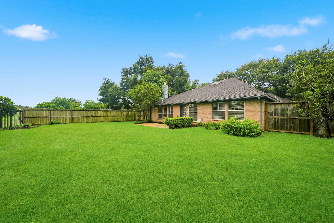
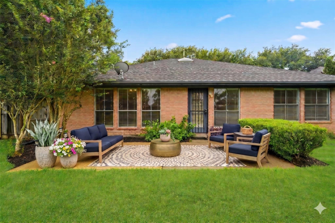
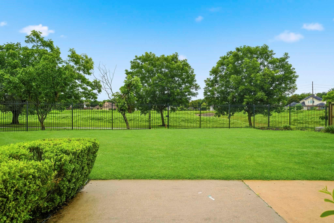
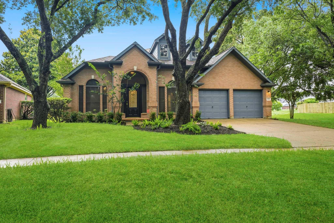
With quick access to HWY 6 and shopping/dining destinations, this beautiful one-story home in a park-like setting has mature trees and sits next to a greenbelt with no neighbors behind. Greeted by both formals flowing together defined by decorative columns, the home touts crown moulding, an art niche and a nearby study w/French doors that could be used as a 4th bedroom. The family room features a gas connected fireplace flanked by built-ins with granite tops and gorgeous views of the backyard. A skylit island kitchen has an abundance of storage, a built-in desk, pantry, S/S appliances including a refrigerator that stays and opens to a cheery breakfast room with access to the back patio. The primary suite offers dual closets and a bath with granite counters, dual sinks, a soaking tub, and tiled shower. Secondary bedrooms include walk-in closets and have access to a second bath and laundry room with W/D. Private backyard with wrought iron fencing and patio is perfect for entertaining!

Share Property

Location

3135 Indigo Lane, Missouri City, TX 77459

Status

Pending

Mortgage Calculator

Estimate your monthly mortgage payment, including the principal and interest, property taxes, and HOA. Adjust the values to generate a more accurate rate.


All estimates are provided for informational purposes only. Actual amounts may vary.
$0,000 Your Payment 20 15 65
$0,000 Your Payment
Lizz Sansone

Lizz Sansone

TITLE

Managing Partner | Team Leader

Chris Sansone

Chris Sansone

TITLE

Managing Partner | Broker

Property Amenities

Interior
Laundry room Electric Dryer Hookup, Gas Dryer Hookup, Washer Hookup
Fireplace Gas, Wood Burning
Appliances Disposal, Dryer Included, Refrigerator Included, Washer Included, Freestanding Oven, Gas Oven, Microwave, Free-Standing Range, Gas Range, Dishwasher
Flooring Carpet, Tile
Total Bedrooms: 3
Full Bathrooms: 2
Other Interior Features Crown Molding, Formal Entry/Foyer, High Ceilings, Wired for Sound, All Bedrooms Down, Primary Bed - 1st Floor, Walk-In Closet(s)
Area & Lot
Total area 2,427 Sq.Ft.
Lot Area 8,890.6 Sq.Ft.
Living area 2,427 Sq.Ft.
MLS® ID 35218149
Year Built 1995
School District 19 - Fort Bend
High School Dulles High School
Middle School Dulles Middle School
Elementary School Lexington Creek Elementary School
Architecture Styles Traditional
Type Residential
Status Pending
Exterior
Stories 1
Air conditioning Ceiling Fan(s), Electric
Heat type Natural Gas
Water Source Water District
Garage Space 2.0
Sewer Public Sewer
Other Exterior Features Back Green Space, Sprinkler System
Parking Attached, Garage Door Opener, Double-Wide Driveway
Lot Features Back Yard, Greenbelt, Subdivided, Wooded, 0 Up To 1/4 Acre
Roof Composition
Finance
Sales Price $359,900
HOA Fees $915 yearly
Real Estate Tax $8,636 yearly
image

Schedule a Showing

We would love to show you our beautiful property. Please select your preferred date and time below. An agent will be in touch shortly to confirm your appointment.

Schedule a Showing

We would love to show you our beautiful property. Please select your preferred date and time below. An agent will be in touch shortly to confirm your appointment.

Thank you for your interest in 3135 Indigo Lane, Missouri City, TX 77459. We are reviewing your request and will be in touch shortly!

Work With Us