Leave a Message

Thank you for your message. We will be in touch with you shortly.

Explore Our Properties
18003 Tall Chestnut Street
VIEW PHOTOS
$429,900

18003 Tall Chestnut Street

4 Beds 3 Baths 2,764 Sq.Ft. 7,257.1 Sq.Ft.

Description

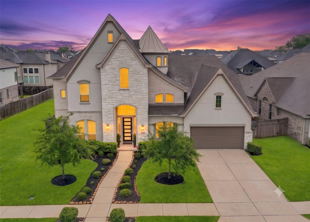
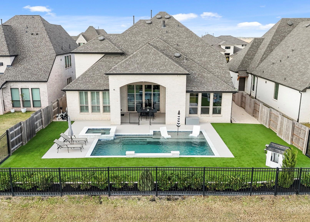
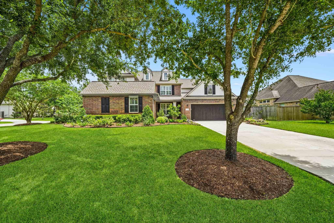
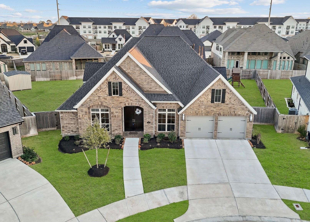
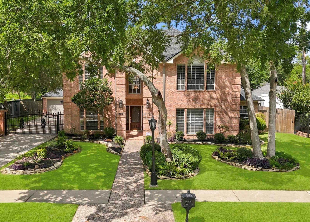
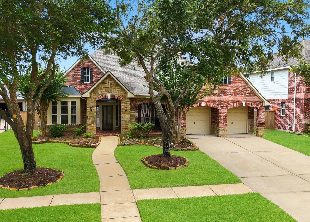
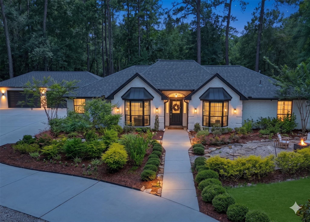
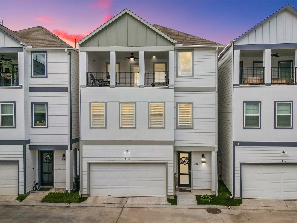
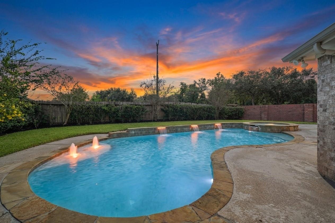
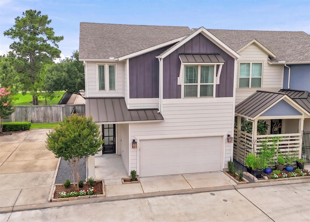
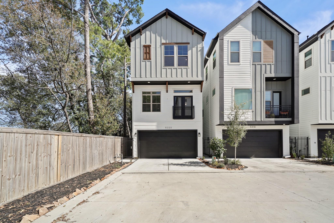
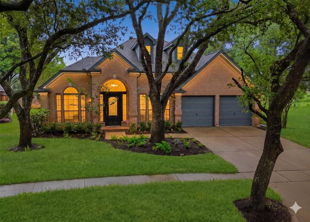
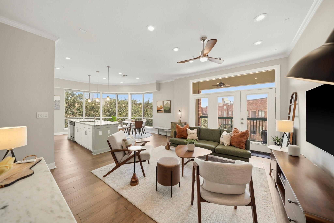
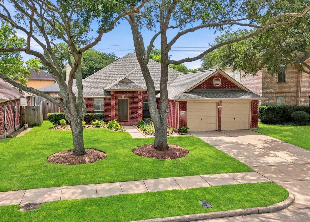
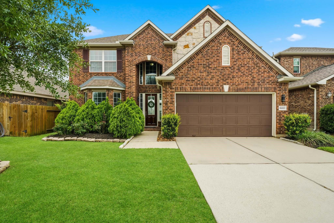
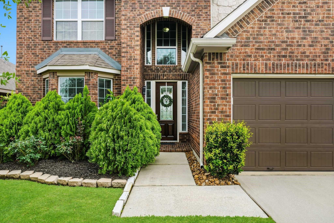
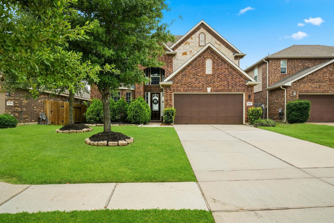
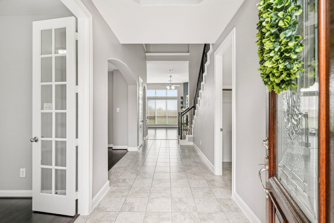
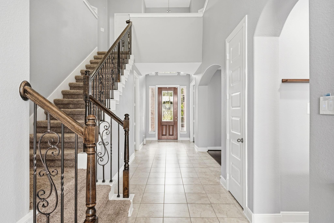
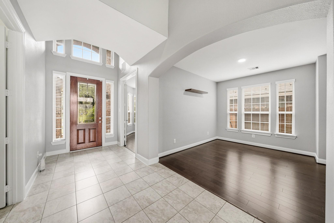
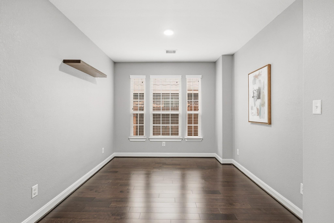
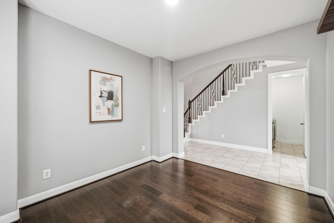
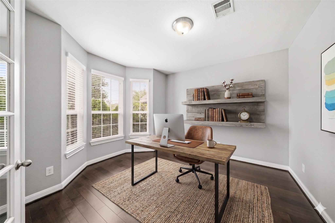
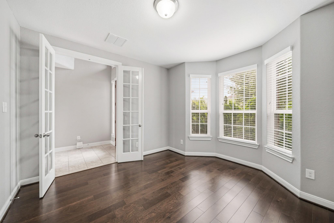
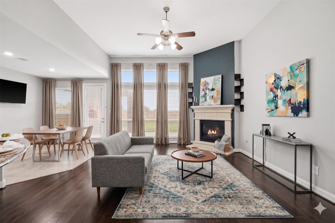
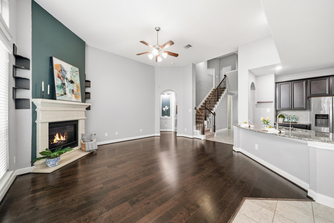
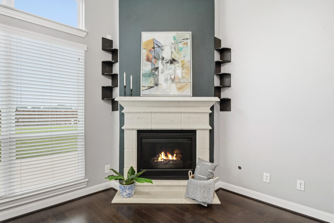
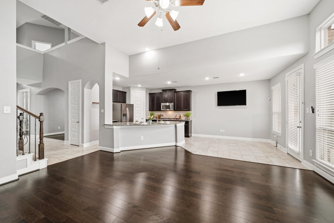
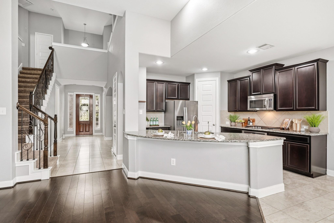
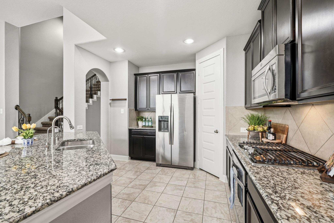
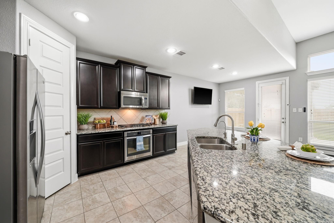
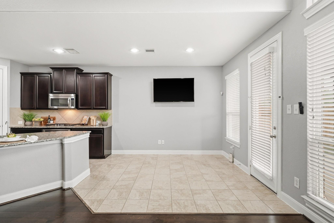
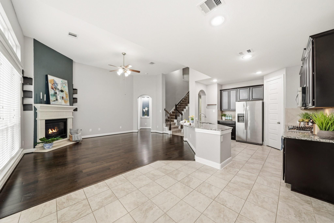
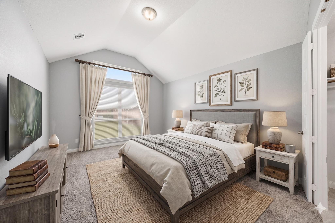
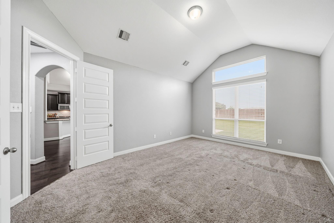
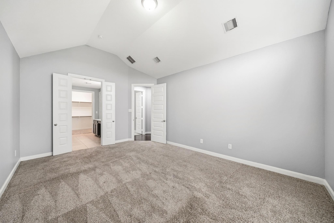
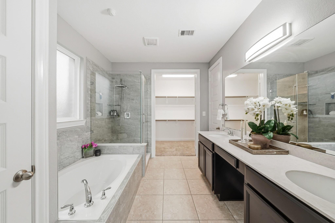
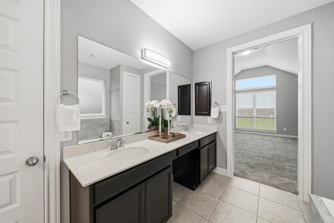
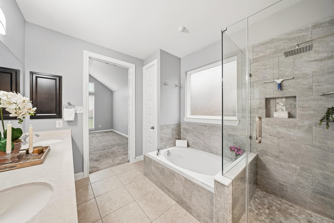
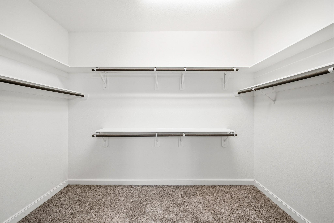
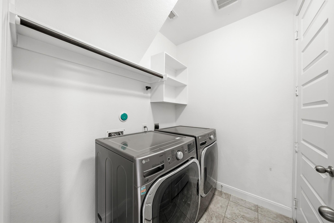
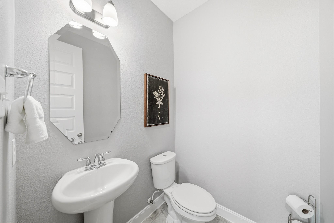
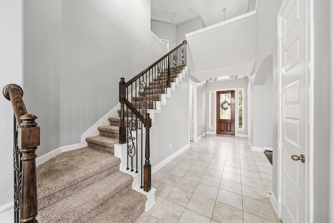
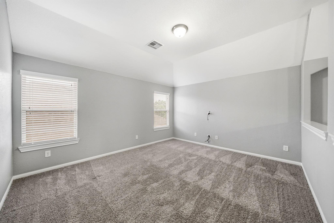
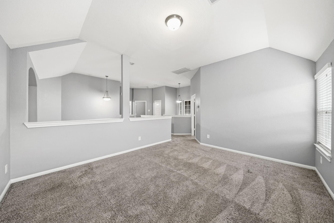
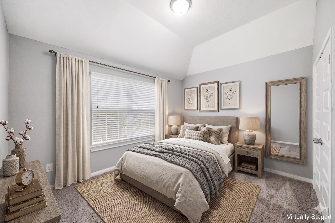
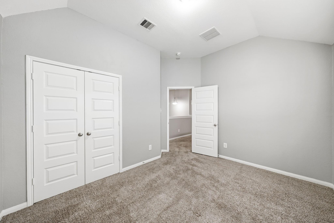
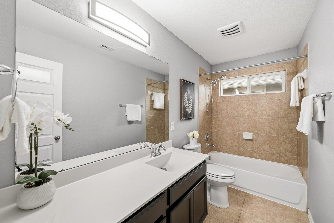
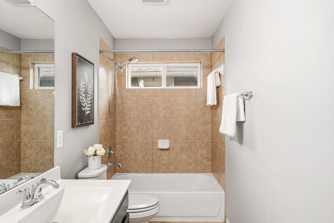
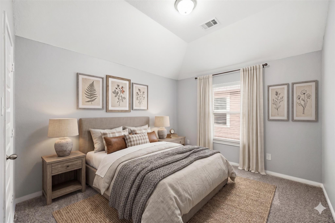
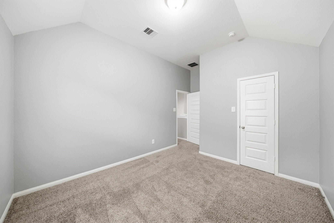
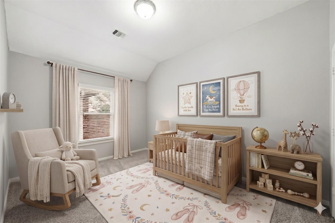
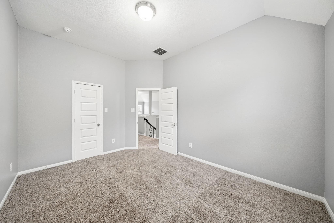
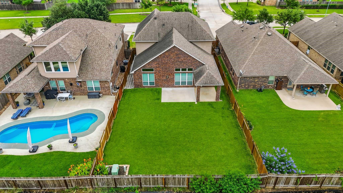
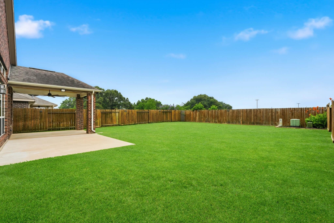
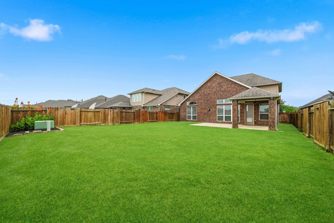
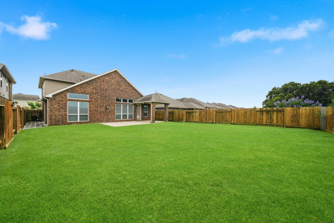
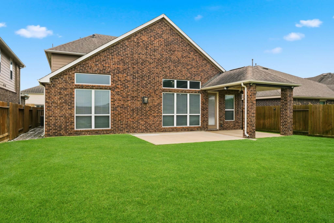
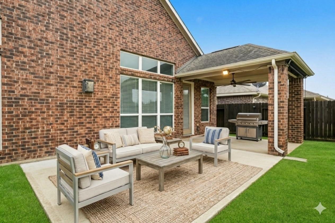
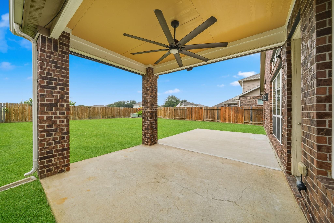
Stunning updated home with smart features is situated on a beautifully treed lot with no neighbors behind just minutes from The Grand Parkway and HWY 249! Greeted by a two-story foyer with a wrought iron staircase, study with French-doors and formal dining room with rich hardwoods, this open floor plan flows seamlessly to the family room offering a cast stone gas log fireplace, hardwoods and a wall of windows overlooking the backyard. Island kitchen with breakfast bar includes granite counters, S/S appliances including a refrigerator, walk-in pantry and nearby breakfast room & half bath. Primary suite has cathedral ceilings, room for a sitting area and a bath w/dual sinks, makeup vanity, walk-in closet, soaking tub and frameless glass shower. Upstairs has a game room with three spacious secondary bedrooms, full bath and the utility room includes an LG washer/dryer. Private spacious backyard includes a 13x9 covered patio with fan and an extended 16x13 patio perfect for entertaining!

Share Property

Location

18003 Tall Chestnut Street, Cypress, TX 77429

Status

For Sale

Mortgage Calculator

Estimate your monthly mortgage payment, including the principal and interest, property taxes, and HOA. Adjust the values to generate a more accurate rate.


All estimates are provided for informational purposes only. Actual amounts may vary.
$0,000 Your Payment 20 15 65
$0,000 Your Payment
Lizz Sansone

Lizz Sansone

TITLE

Managing Partner | Team Leader

Logan Lester

Logan Lester

TITLE

Managing Director | REALTORS®

Property Amenities

Interior
Laundry room Electric Dryer Hookup, Washer Hookup
Fireplace Gas Log
Appliances Disposal, Dryer Included, Refrigerator Included, Washer Included, Electric Oven, Microwave, Gas Cooktop, Dishwasher
Flooring Carpet, Engineered Wood, Tile
Total Bedrooms: 4
Half Bathrooms: 1
Full Bathrooms: 2
Other Interior Features Balcony, Formal Entry/Foyer, High Ceilings, Primary Bed - 1st Floor, Sitting Area, Walk-In Closet(s)
Area & Lot
Total area 2,764 Sq.Ft.
Lot Area 7,257.1 Sq.Ft.
Living area 2,764 Sq.Ft.
MLS® ID 78823325
Year Built 2015
School District 53 - Tomball
High School Tomball Memorial H S
Middle School Grand Lakes Junior High School
Elementary School West Elementary (Tomball)
Architecture Styles Traditional
Type Residential
Status For Sale
Exterior
Stories 2
Air conditioning Ceiling Fan(s), Electric
Heat type Natural Gas
Water Source Water District
Garage Space 2.0
Sewer Public Sewer
Other Exterior Features Back Green Space, Side Yard, Sprinkler System
Parking Attached, Garage Door Opener, Double-Wide Driveway
Lot Features Back Yard, Subdivided, Wooded, 0 Up To 1/4 Acre
Roof Composition
Finance
Sales Price $429,900
HOA Fees $795 yearly
Real Estate Tax $10,159 yearly
image

Schedule a Showing

We would love to show you our beautiful property. Please select your preferred date and time below. An agent will be in touch shortly to confirm your appointment.

Schedule a Showing

We would love to show you our beautiful property. Please select your preferred date and time below. An agent will be in touch shortly to confirm your appointment.

Thank you for your interest in 18003 Tall Chestnut Street, Cypress, TX 77429. We are reviewing your request and will be in touch shortly!

Work With Us