
Leave a Message

Thank you for your message. We will be in touch with you shortly.

Explore Our Properties
911 W 35th Street # C
VIEW PHOTOS
$509,900

911 W 35th Street # C

4 Beds 4 Baths 2,582 Sq.Ft. 2,047.32 Sq.Ft.

Description

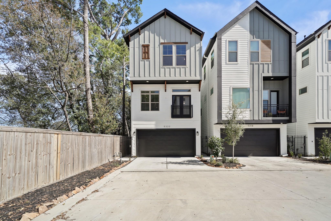
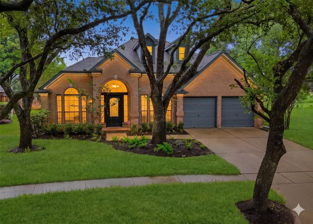
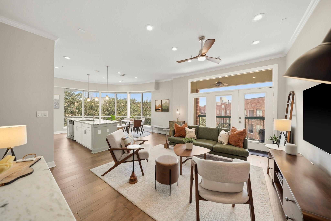
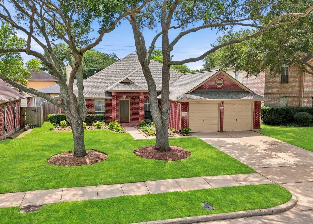
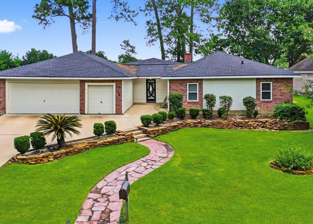
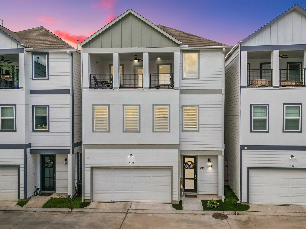
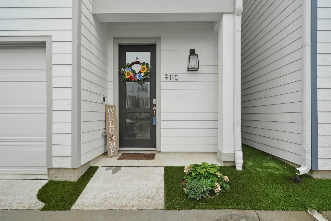
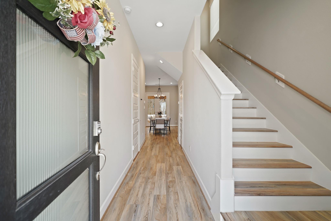
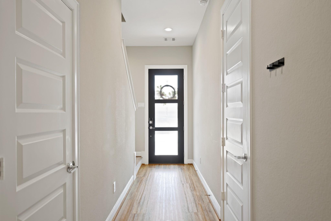
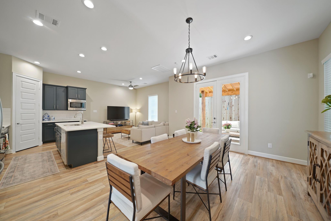
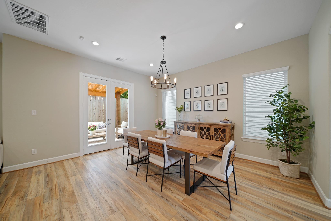
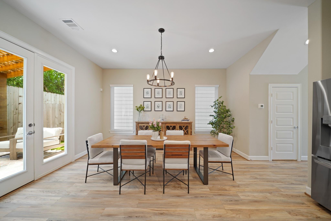
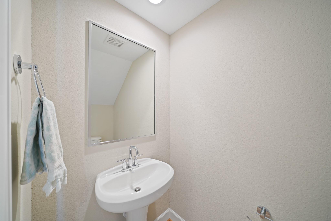
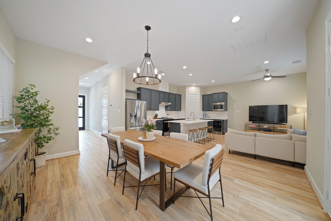
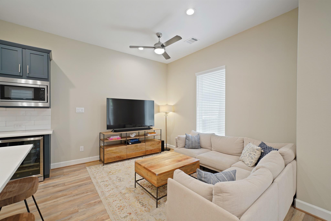
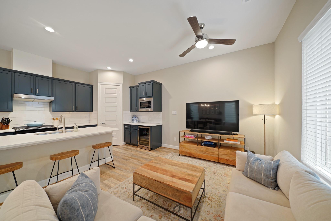
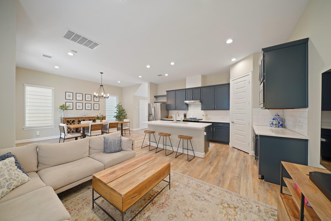
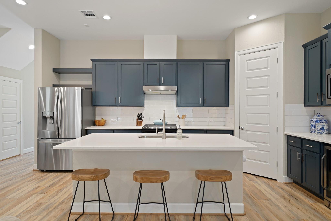
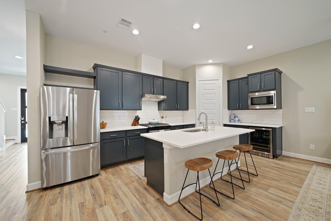
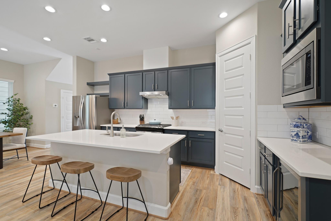
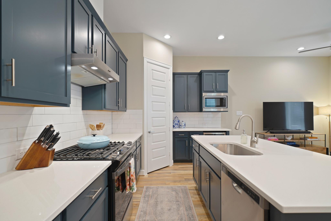
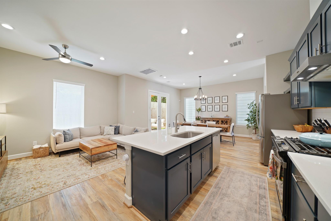
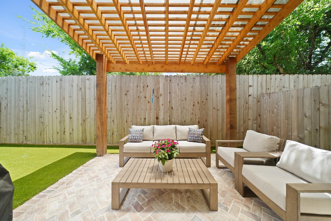
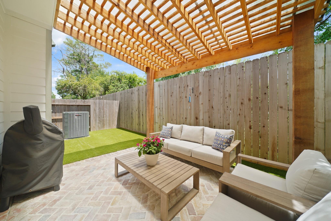
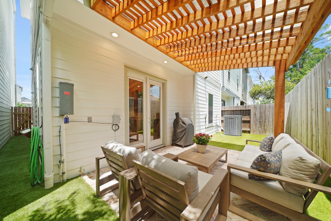
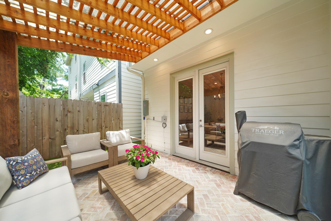
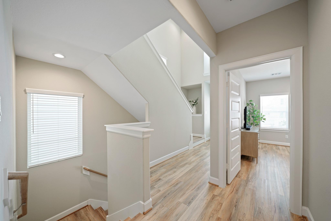
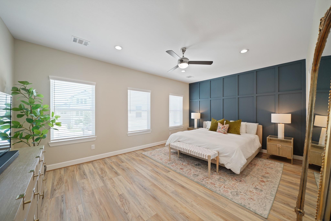
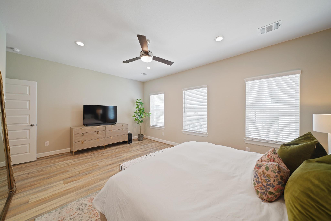
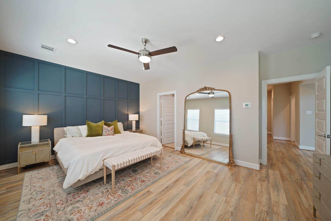
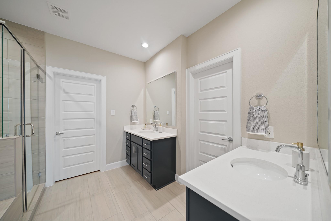
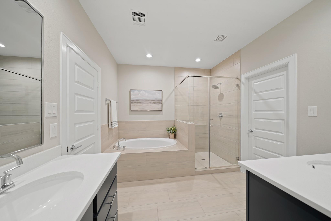
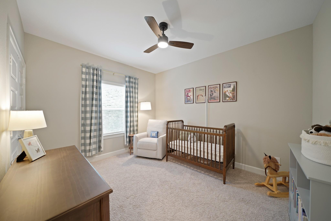
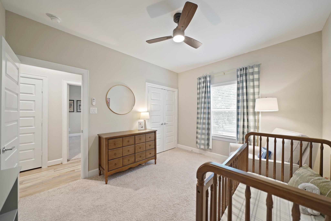
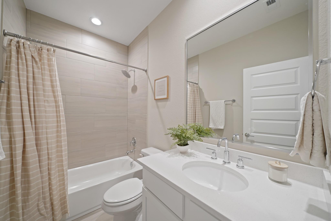
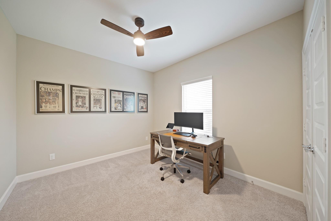
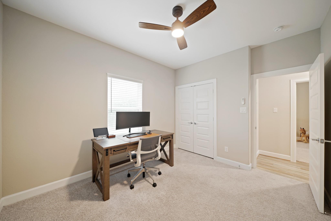
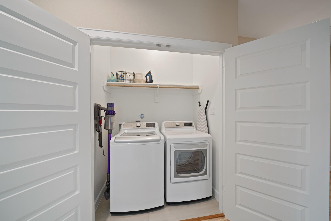
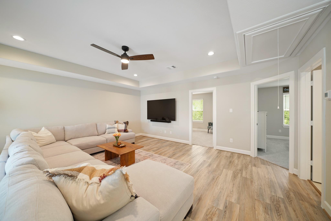
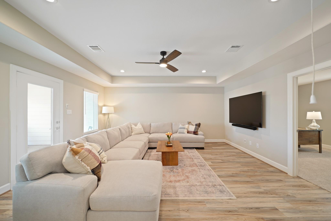
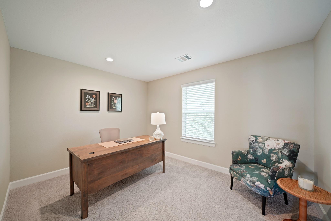
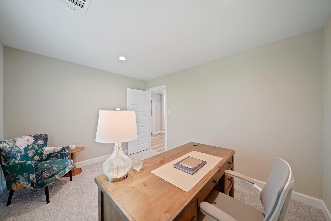
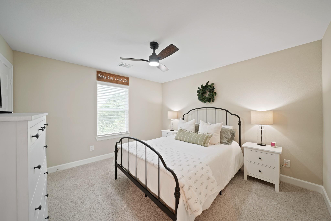
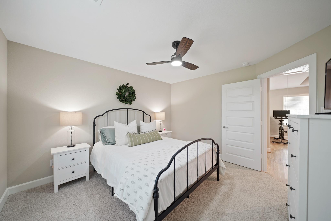
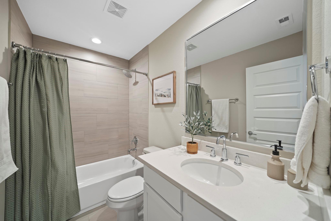
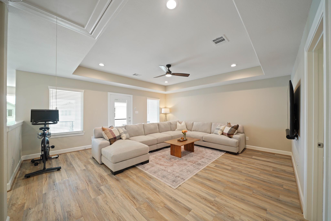
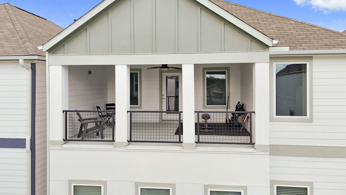
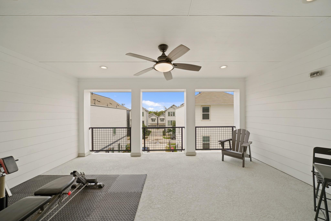
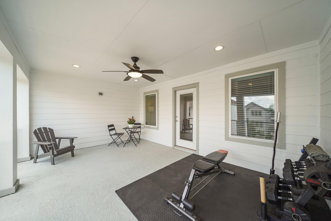
Located in the heart of Garden Oaks, this gorgeous 3-story home features first floor living, hardwood floors and is within minutes to major freeways, shopping and dining destinations. This open floor plan offers 8' doors & 10' ceilings on the first floor, blinds, recessed lighting, formal dining with nearby half bath and French doors leading to backyard with 13x12 covered pergola patio with brick floor and artificial turf. Family room opens to island kitchen with breakfast bar, quartz counters with subway tiled back splash, Shaker-style painted cabinets, S/S appliances, walk-in pantry and wine & kitchen refrigerator stay with the home. Second floor primary suite has sitting area and bath with dual vanities, soaking tub, frameless glass shower and large walk-in closet. Second floor bedrooms with nearby full bath have access to utility room with LG washer/dryer. Third floor features a game room, fourth bedroom, third full bath, study/home office and a fabulous 18x13 covered balcony.

Share Property

Location

911 W 35th Street # C, Houston, TX 77018

Status

Pending

Mortgage Calculator

Estimate your monthly mortgage payment, including the principal and interest, property taxes, and HOA. Adjust the values to generate a more accurate rate.


All estimates are provided for informational purposes only. Actual amounts may vary.
$0,000 Your Payment 20 15 65
$0,000 Your Payment
Lizz Sansone

Lizz Sansone

TITLE

Managing Partner | Team Leader

Logan Lester

Logan Lester

TITLE

Managing Director | REALTORS®

Property Amenities

Interior
Laundry room Electric Dryer Hookup, Gas Dryer Hookup, Washer Hookup
Appliances Disposal, Wine Refrigerator, Freestanding Oven, Gas Oven, Microwave, Free-Standing Range, Gas Range, Dishwasher
Flooring Carpet, Engineered Wood, Tile
Total Bedrooms: 4
Half Bathrooms: 1
Full Bathrooms: 3
Other Interior Features Formal Entry/Foyer, High Ceilings, Primary Bed - 2nd Floor, Sitting Area, Walk-In Closet(s)
Area & Lot
Total area 2,582 Sq.Ft.
Lot Area 2,047.32 Sq.Ft.
Living area 2,582 Sq.Ft.
MLS® ID 16778801
Year Built 2022
School District 27 - Houston
High School Waltrip High School
Middle School Black Middle School
Elementary School Garden Oaks Elementary School
Architecture Styles Traditional
Type Residential
Status Pending
Exterior
Stories 3
Air conditioning Ceiling Fan(s), Electric, Zoned
Heat type Natural Gas, Zoned
Water Source Public
Garage Space 2.0
Sewer Public Sewer
Other Exterior Features Back Green Space, Balcony, Side Yard
Parking Attached, Garage Door Opener, Double-Wide Driveway
Lot Features Back Yard, Subdivided, 0 Up To 1/4 Acre
Roof Composition
Finance
Sales Price $509,900
HOA Fees $1,300 yearly
Real Estate Tax $12,644 yearly
image

Schedule a Showing

We would love to show you our beautiful property. Please select your preferred date and time below. An agent will be in touch shortly to confirm your appointment.

Schedule a Showing

We would love to show you our beautiful property. Please select your preferred date and time below. An agent will be in touch shortly to confirm your appointment.

Thank you for your interest in 911 W 35th Street # C, Houston, TX 77018. We are reviewing your request and will be in touch shortly!

Work With Us