Leave a Message

Thank you for your message. We will be in touch with you shortly.

Explore Our Properties
1207 Wildewood Court
VIEW PHOTOS
$2,800/mo

1207 Wildewood Court

3 Beds 2 Baths 1,987 Sq.Ft. 6,377.18 Sq.Ft.

Description

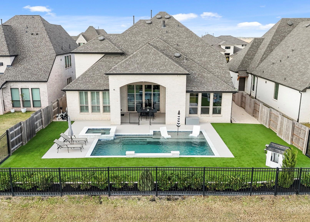
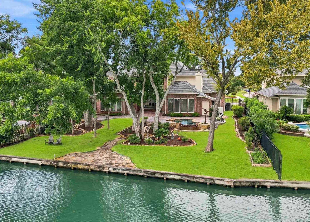
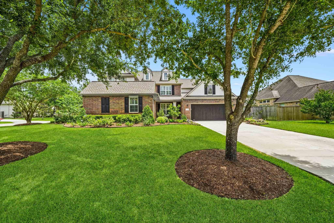
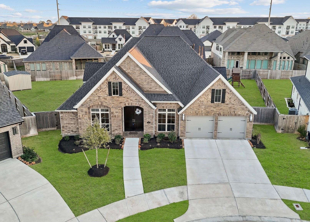
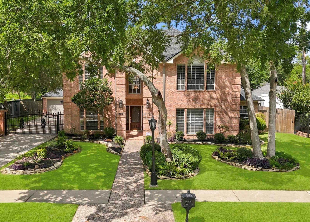
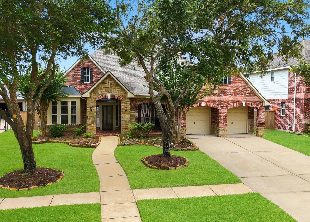
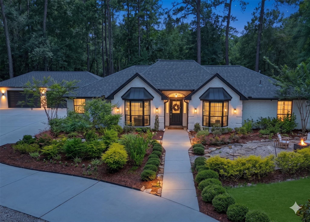
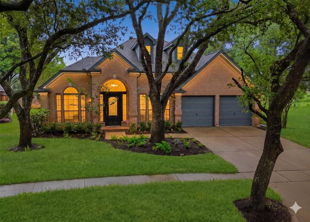
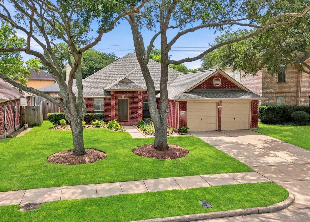
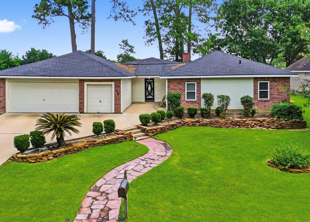
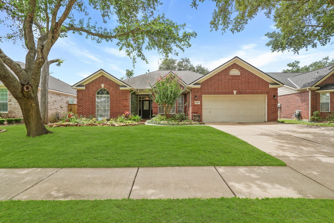
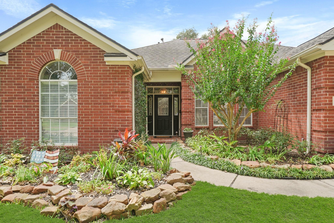
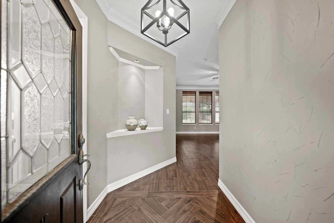
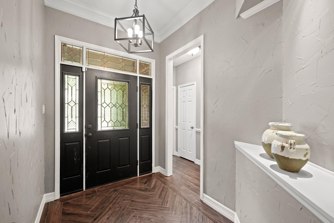
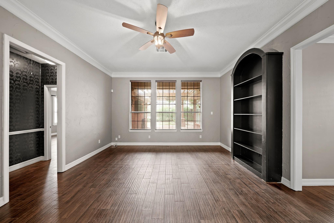
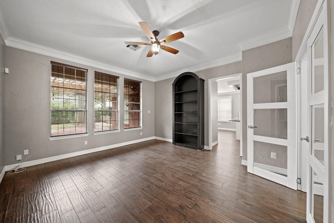
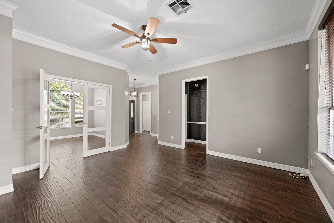
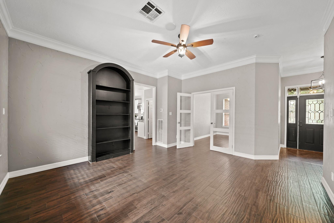
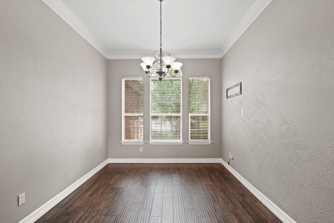
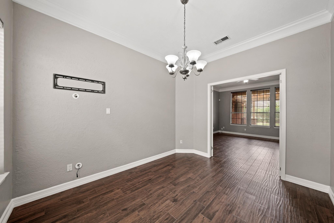
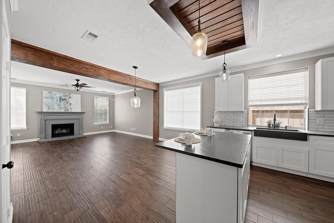
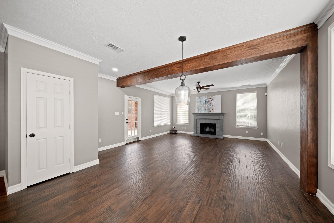
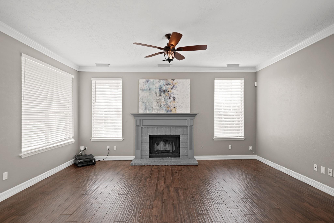
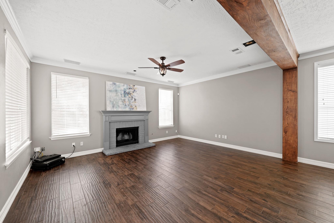
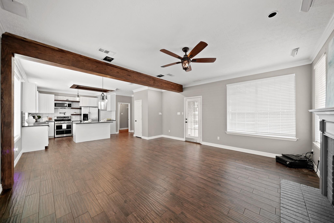
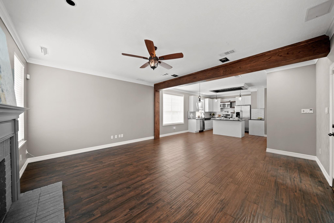
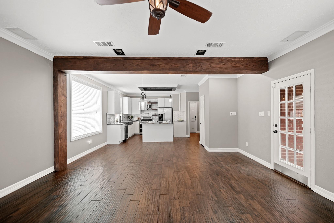
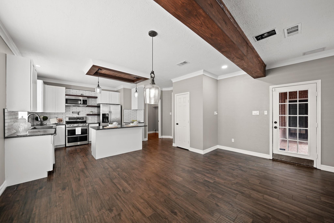
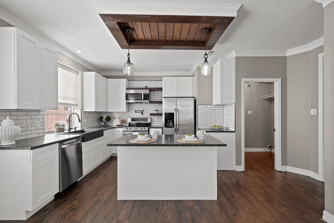
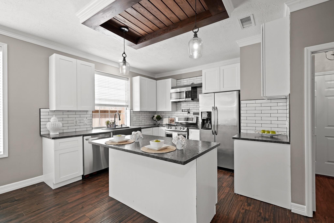
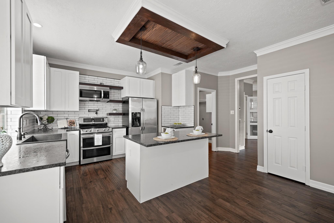
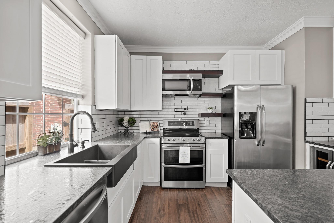
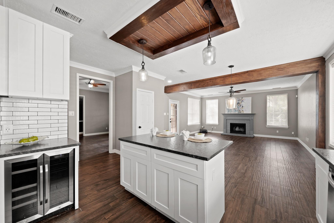
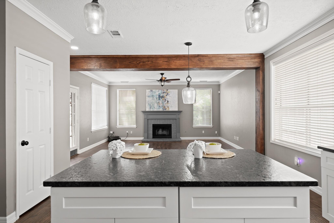
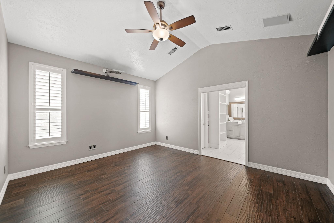
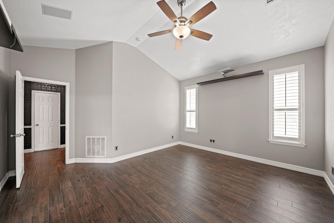
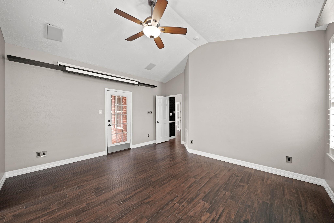
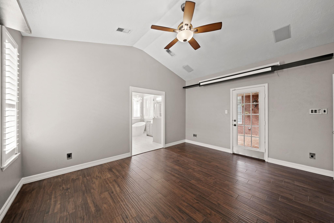
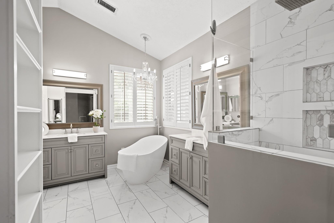
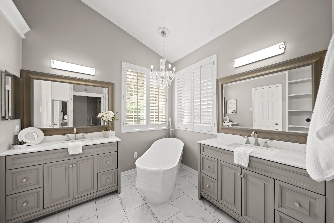
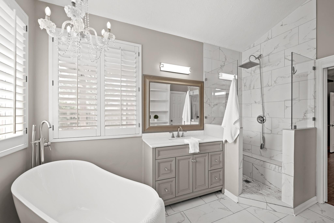
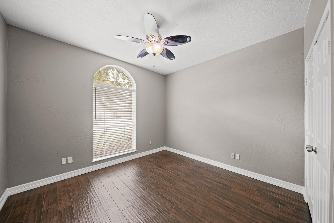
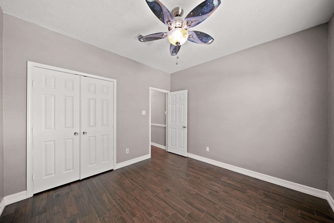
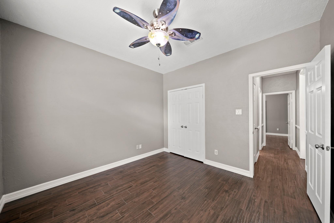
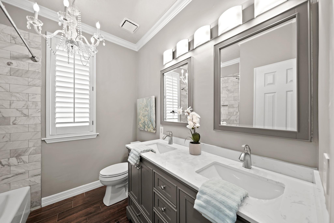
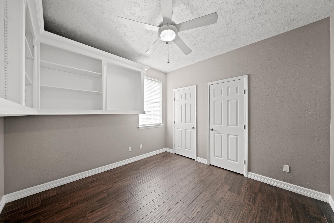
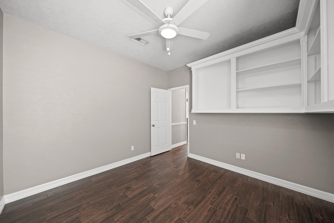
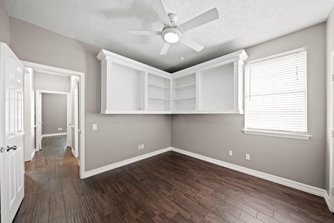
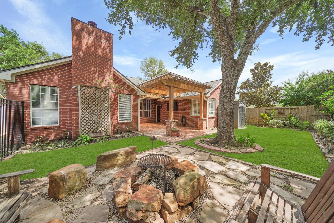
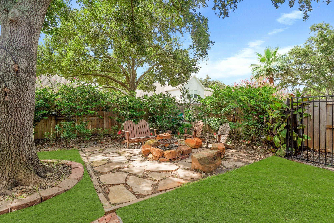
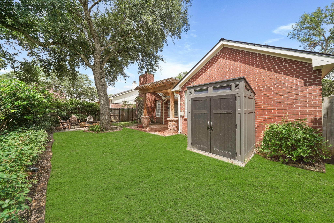
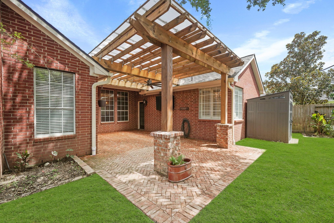
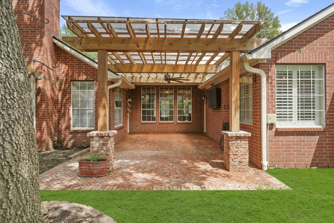
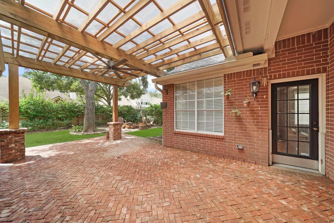
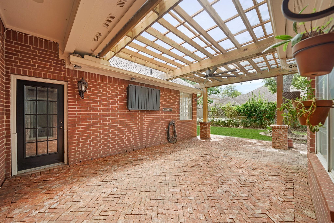
Gorgeous remodeled one-story home nestled on a wooded cul-de-sac street zoned to Dickinson Elementary features high ceilings, crown moulding, hardwood tile floors throughout & yard mowing included! Foyer with art niche opens to formal living room & study w/French doors. Kitchen and dining area flows seamlessly to family room w/bricked fireplace surround with gas starter, 7.1 surround sound speakers & backyard views. Gourmet island kitchen w/breakfast bar seating illuminated by pendant lighting touts Shaker cabinets with leathered granite counters & subway tiled back splash, S/S appliances including a 4-burner range w/double oven, pot filler, wine fridge & refrigerator stays. Primary suite has access to backyard & bath has Quartz counters, dual sinks, freestanding tub, separate shower w/seating & walk-in closet. Secondary bedrooms have access to second full bath. Backyard is perfect for entertaining with 25x14 covered pergola, fire pit, shed, generator inlet box & sprinkler system.

Share Property

Location

1207 Wildewood Court, Sugar Land, TX 77479

Status

For Lease
Lizz Sansone

Lizz Sansone

TITLE

Managing Partner | Team Leader

Chris Sansone

Chris Sansone

TITLE

Managing Partner | Broker

Property Amenities

Interior
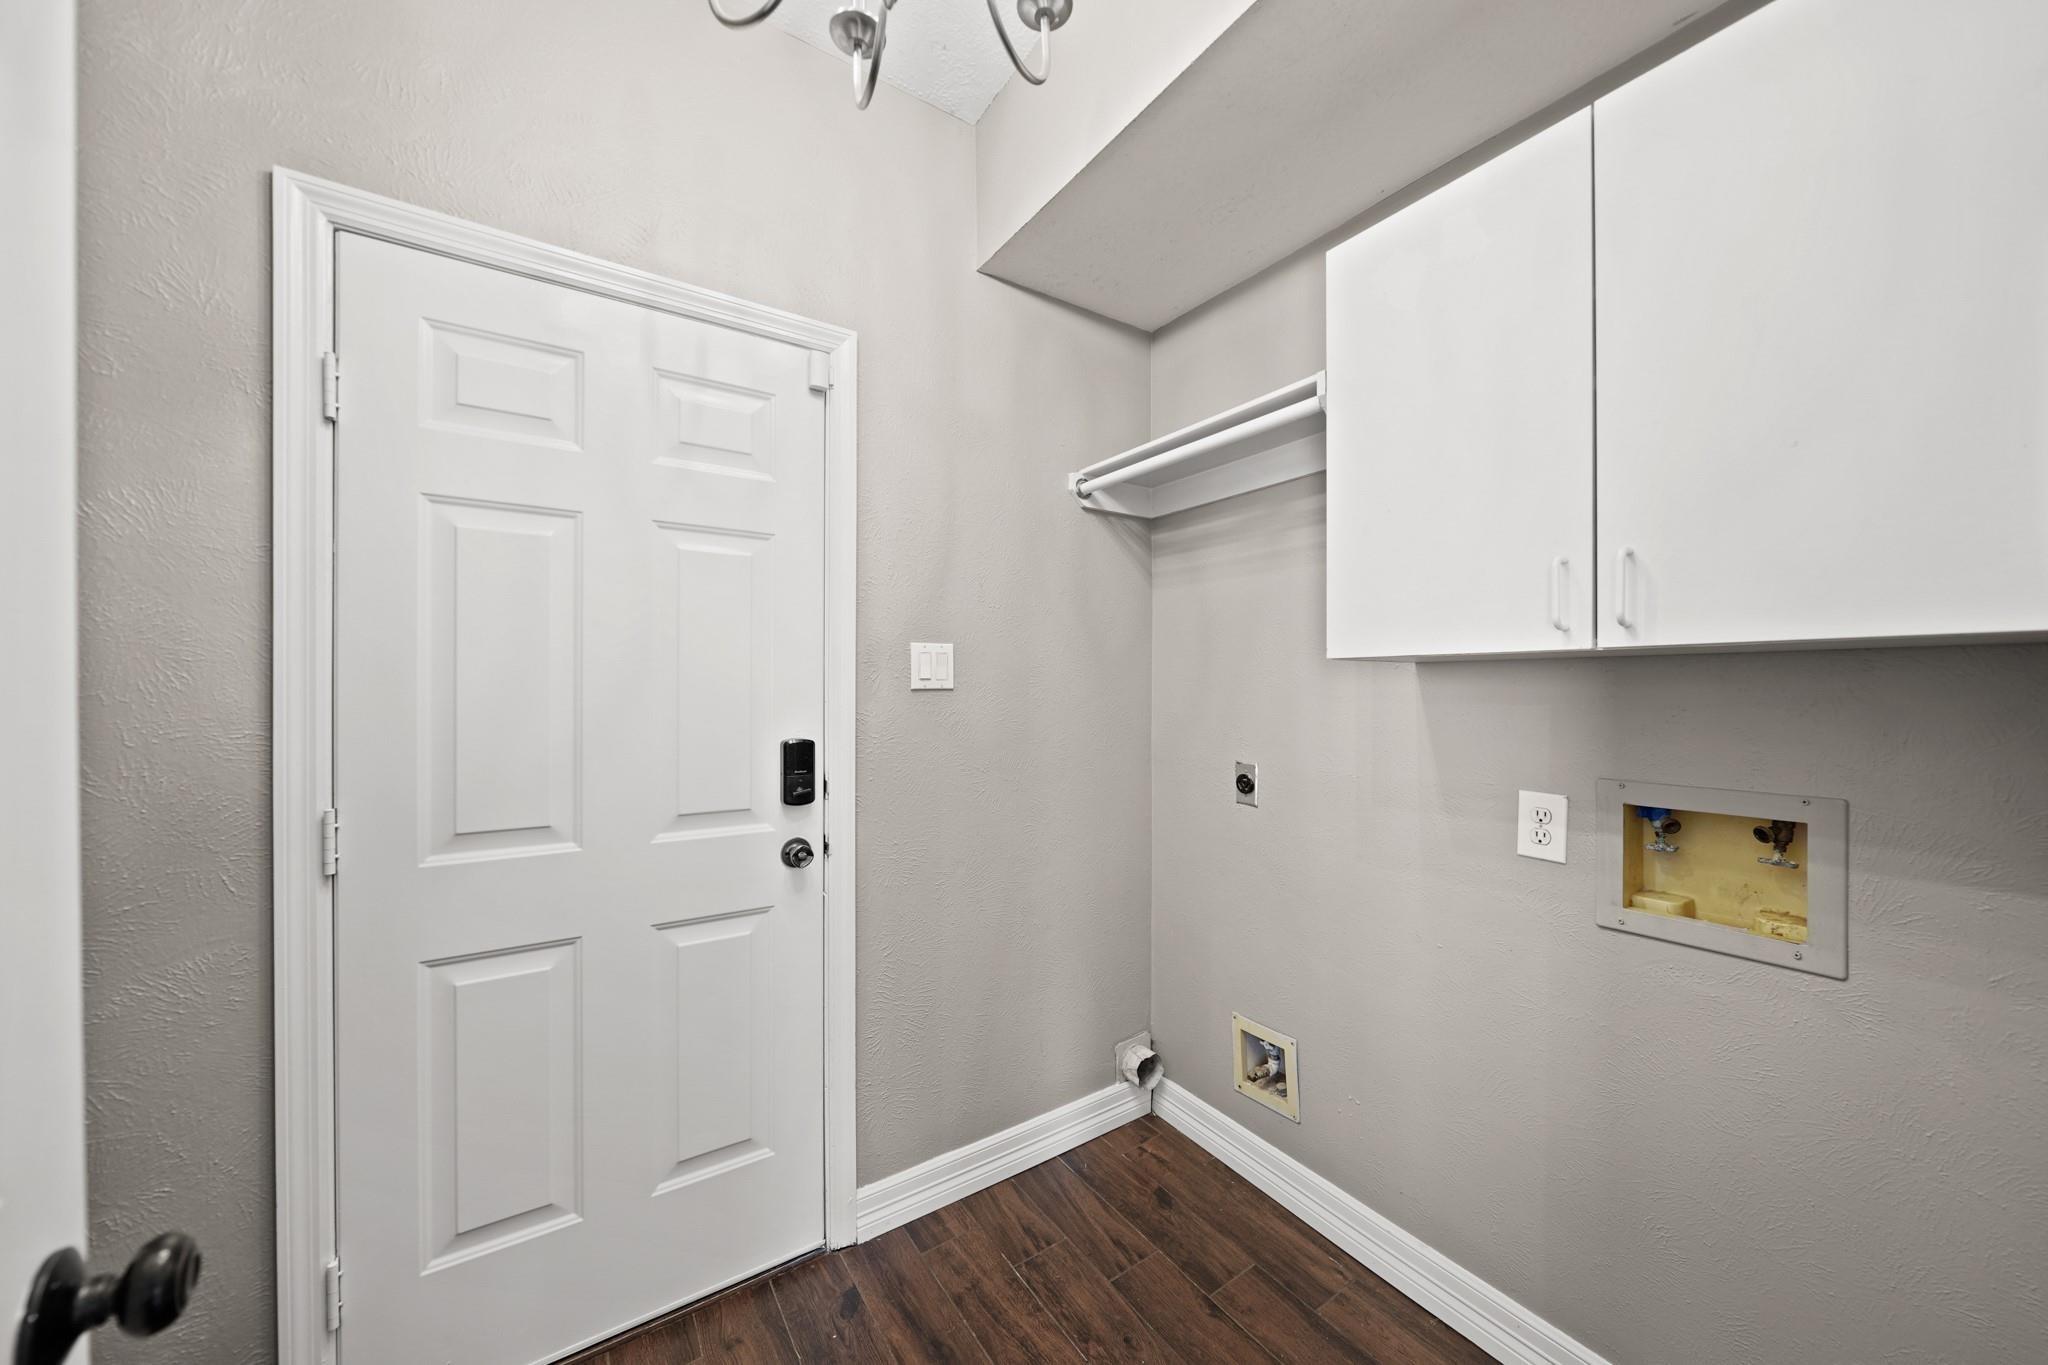
Laundry room Electric Dryer Hookup, Gas Dryer Hookup, Washer Hookup
Fireplace Gas, Wood Burning
Appliances Disposal, Refrigerator Included, Wine Refrigerator, Double Oven, Electric Oven, Microwave, Electric Range, Refrigerator, Dishwasher
Flooring Tile
Total Bedrooms: 3
Full Bathrooms: 2
Other Interior Features Crown Molding, Formal Entry/Foyer, High Ceilings, Wired for Sound, All Bedrooms Down, Primary Bed - 1st Floor, Walk-In Closet(s)
Area & Lot
Total area 1,987 Sq.Ft.
Lot Area 6,377.18 Sq.Ft.
Living area 1,987 Sq.Ft.
MLS® ID 33014648
Year Built 1994
School District 33 - Lamar Consolidated
High School George Ranch High School
Middle School Reading Junior High School
Elementary School Dickinson Elementary School (Lamar)
Architecture Styles Traditional
Type Residential
Status For Lease
Exterior
Stories 1
Air conditioning Ceiling Fan(s), Electric
Heat type Natural Gas
Water Source Public
Garage Space 2.0
Sewer Public Sewer
Other Exterior Features Sprinkler System, Tennis Court(s)
Parking Attached, Auto Garage Door Opener, Garage Door Opener, Double-Wide Driveway
Lot Features Back Yard, Near Golf Course, Subdivided, Wooded, 0 Up To 1/4 Acre
Finance
Lease Price $2,800/mo
Lease Term 12 Months
image

Schedule a Showing

We would love to show you our beautiful property. Please select your preferred date and time below. An agent will be in touch shortly to confirm your appointment.

Schedule a Showing

We would love to show you our beautiful property. Please select your preferred date and time below. An agent will be in touch shortly to confirm your appointment.

Thank you for your interest in 1207 Wildewood Court, Sugar Land, TX 77479. We are reviewing your request and will be in touch shortly!

Work With Us