Leave a Message

Thank you for your message. We will be in touch with you shortly.

Explore Our Properties
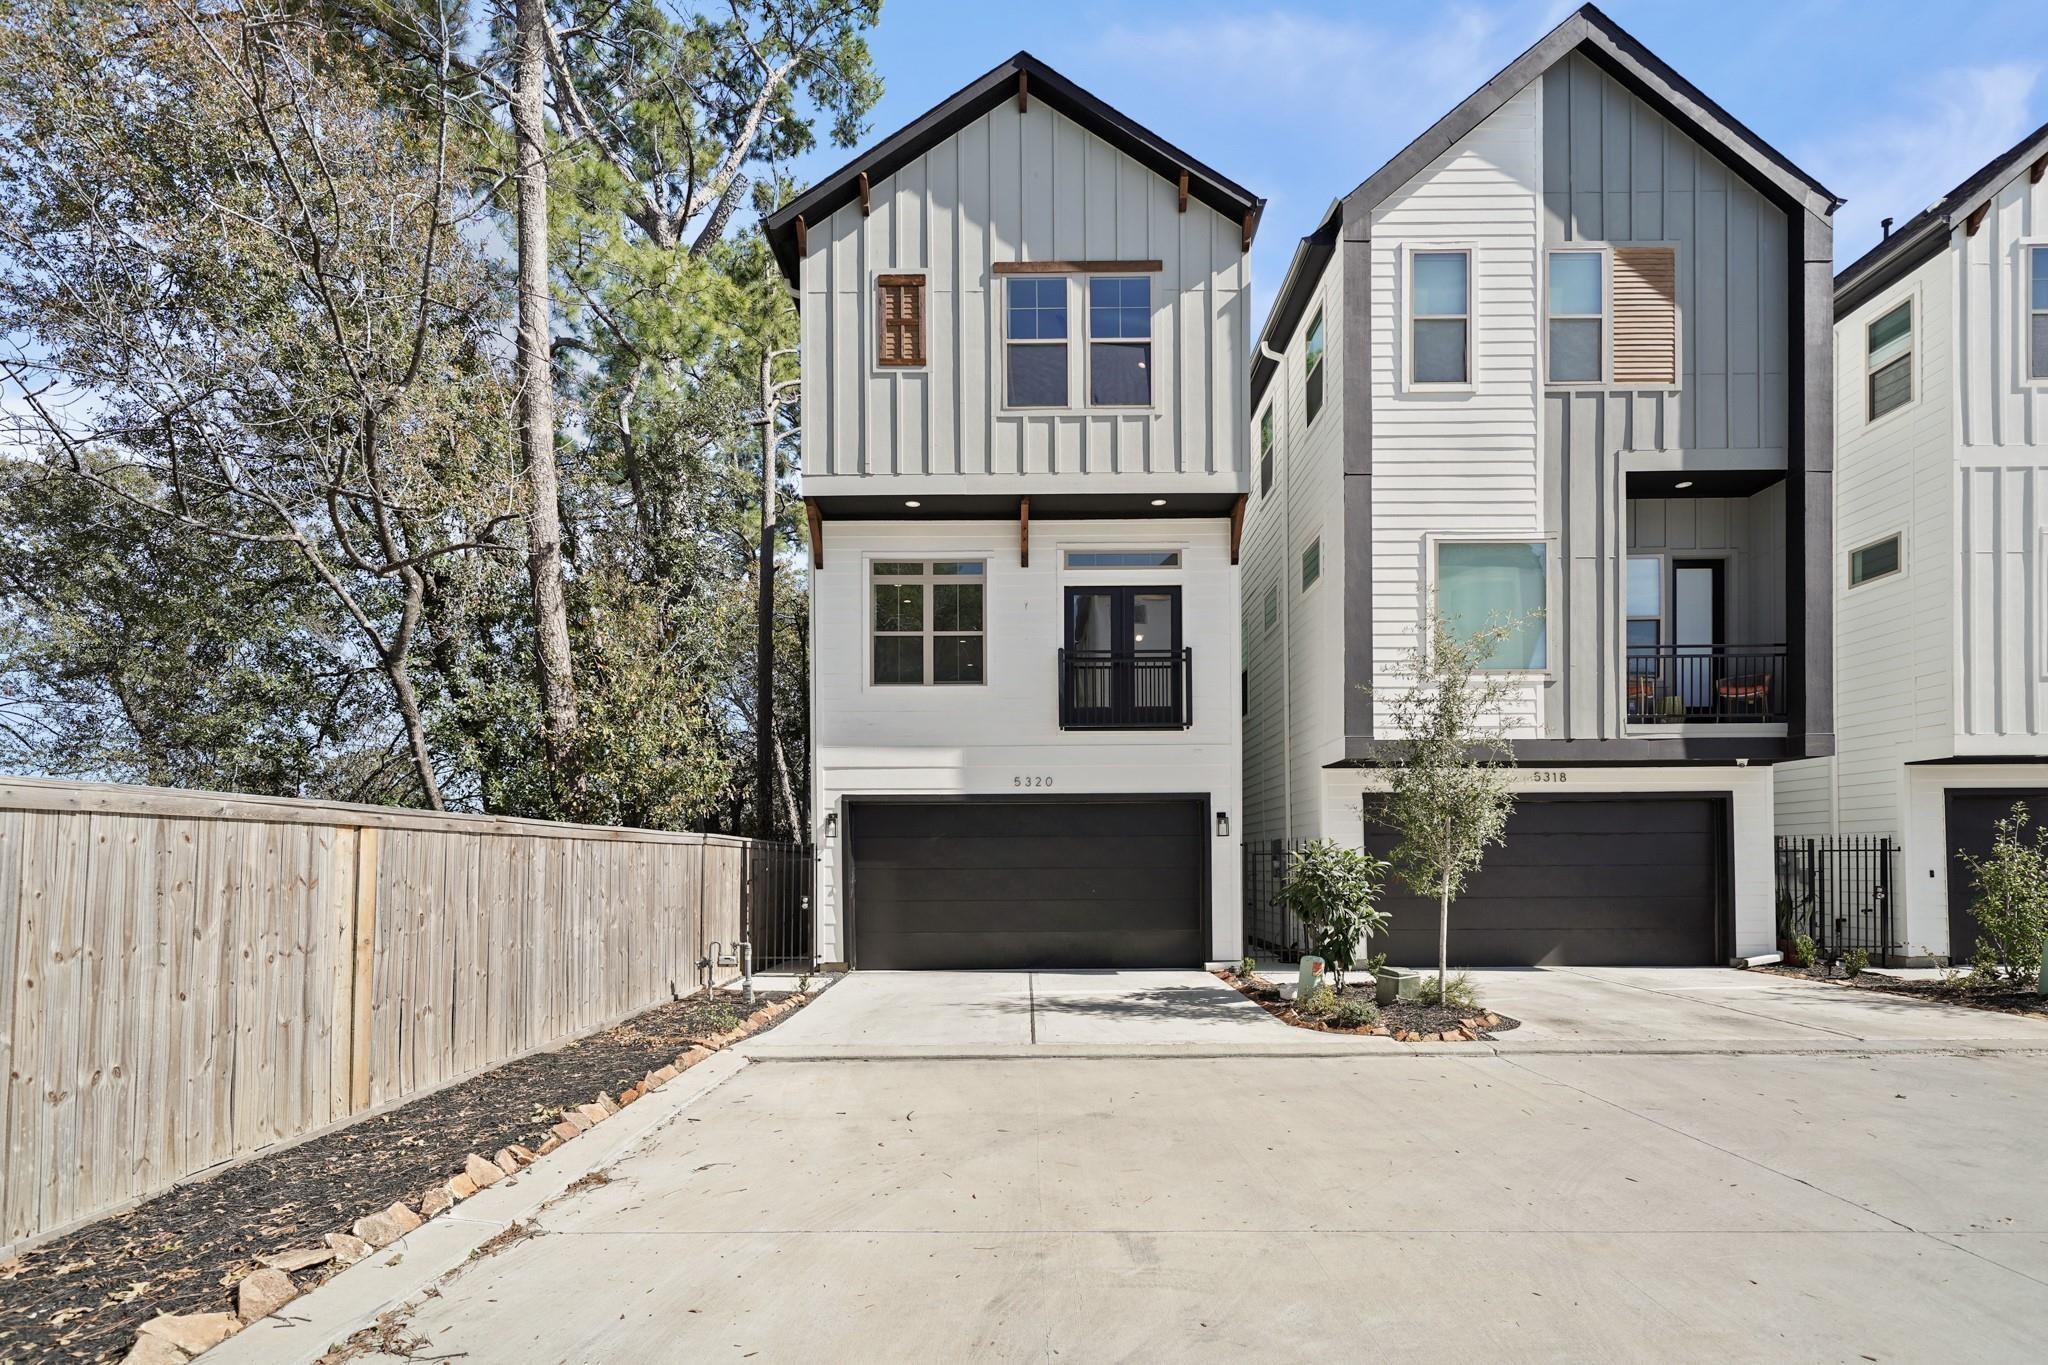
5320 Creekmont Timbers Trail
VIEW PHOTOS
$379,900

5320 Creekmont Timbers Trail

3 Beds 4 Baths 1,790 Sq.Ft. 1,616.08 Sq.Ft.

Description

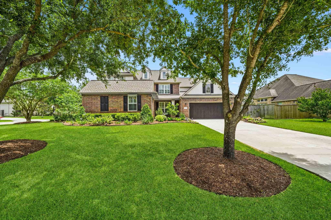
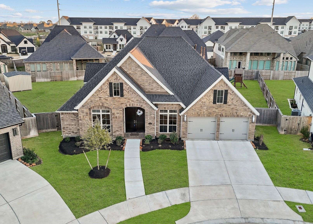
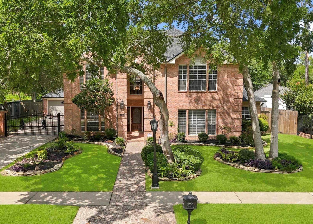
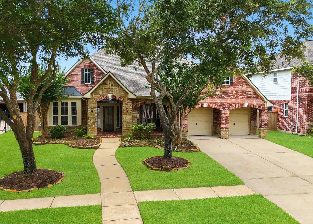
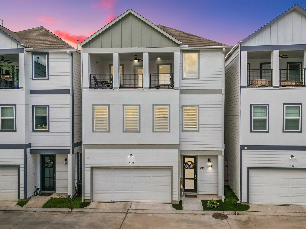
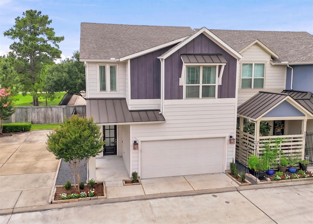
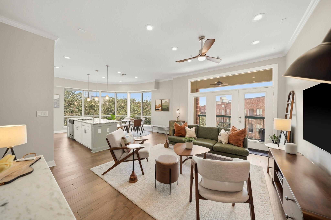
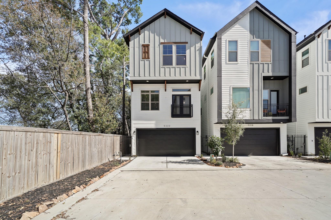
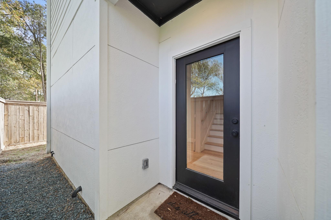
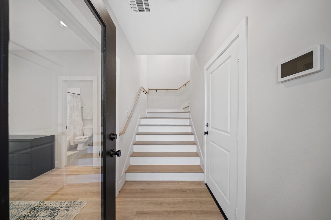
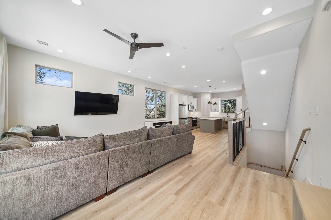
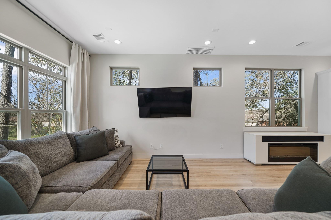
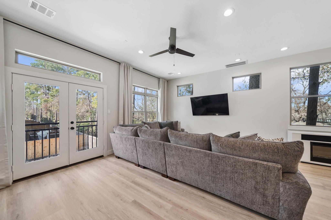
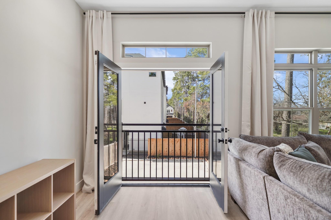
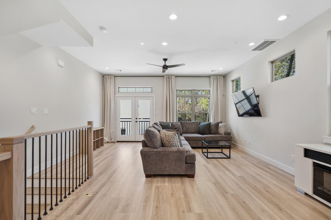
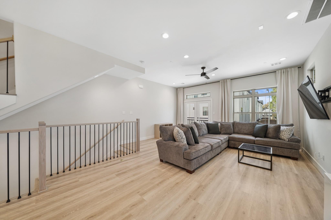
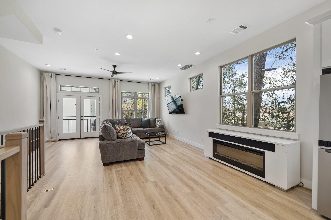
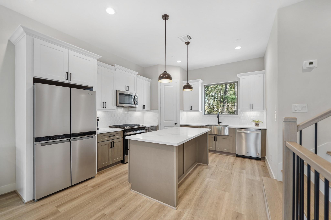
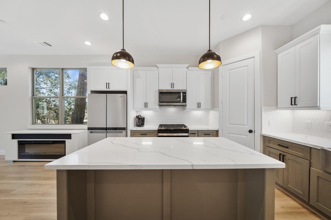
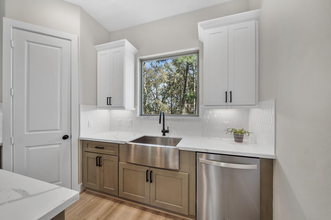
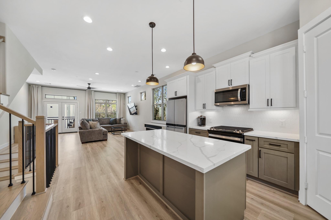
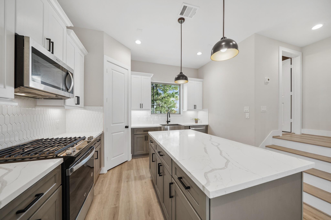
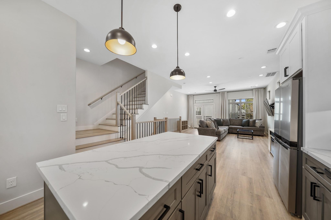
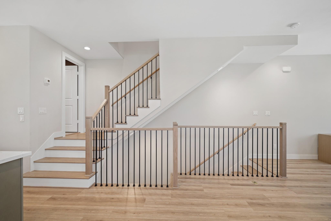
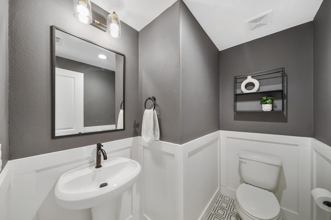
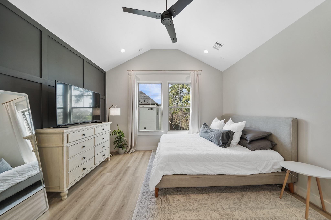
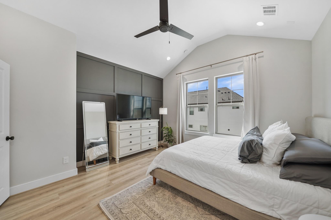
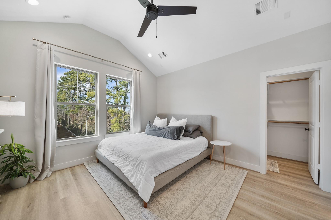
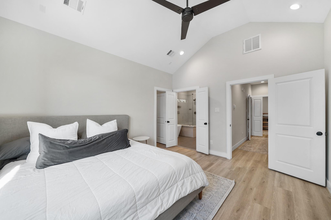
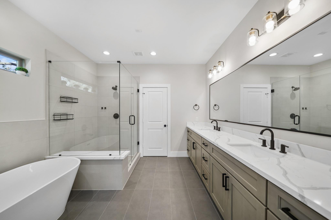
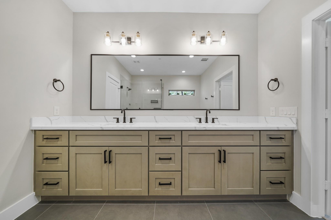
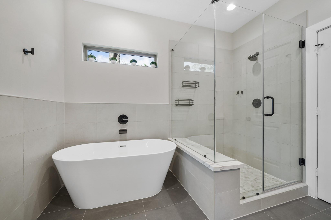
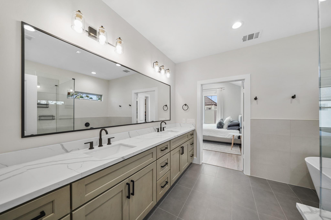
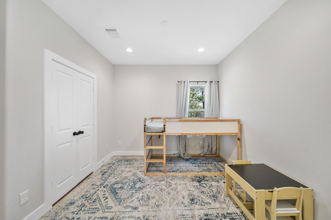
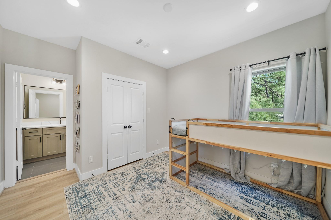
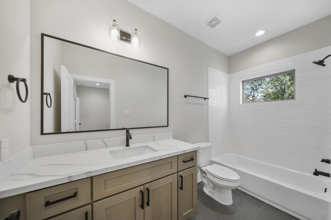
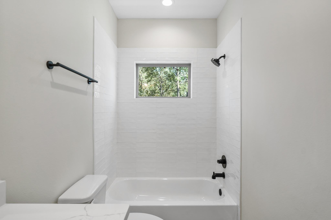
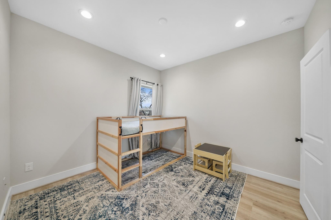
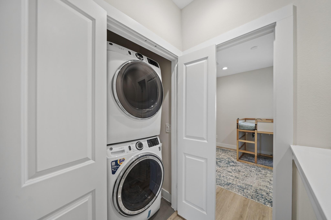
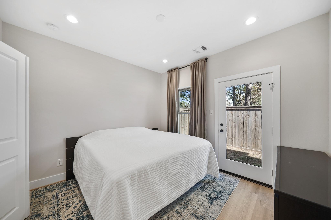
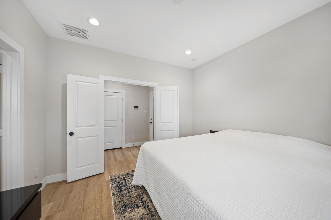
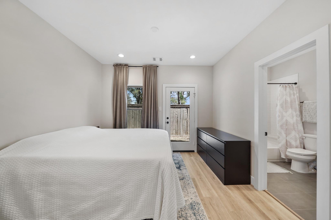
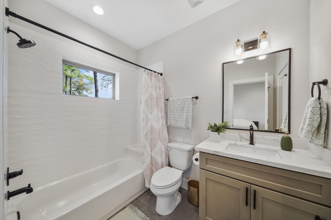
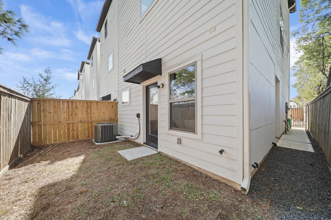
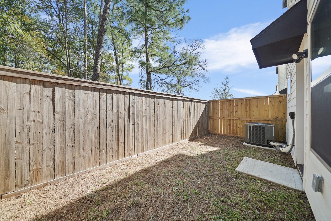
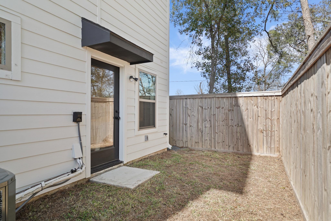
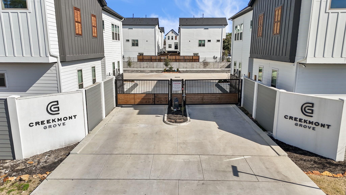
Beautiful home in a gated community situated on a corner lot features high ceilings, hardwood floors throughout & no neighbors behind! Wrought iron gated side yard leads to the entrance and foyer of the home with staircase leading to an open floor plan. Living room surrounded by windows with transoms includes 9' ceiling, French doors to wrought iron balcony, pre-wiring for surround sound & flows seamlessly to the formal dining room. Gourmet island kitchen with breakfast bar seating illuminated by pendant lighting touts Shaker-style cabinetry highlighted by quartz counters & subway tiled back splash with under mount lighting, S/S appliances including a 4-burner gas range, apron sink, walk-in pantry & refrigerator stays. Owner's suite with walk-in closet has private bath with quartz counter, dual sinks, freestanding tub & frameless glass shower. Secondary bedrooms have ensuite baths & utility room includes washer/dryer. Private fenced backyard is perfect for child or pet play area!

Share Property

Location

5320 Creekmont Timbers Trail, Houston, TX 77091

Status

For Sale

Mortgage Calculator

Estimate your monthly mortgage payment, including the principal and interest, property taxes, and HOA. Adjust the values to generate a more accurate rate.


All estimates are provided for informational purposes only. Actual amounts may vary.
$0,000 Your Payment 20 15 65
$0,000 Your Payment
Lizz Sansone

Lizz Sansone

TITLE

Managing Partner | Team Leader

Logan Lester

Logan Lester

TITLE

Managing Director | REALTORS®

Property Amenities

Interior
Laundry room Electric Dryer Hookup, Gas Dryer Hookup, Washer Hookup
Fireplace Electric
Appliances Disposal, Dryer Included, Refrigerator Included, Washer Included, Convection Oven, Gas Oven, Microwave, Gas Range, Dishwasher
Flooring Tile, Wood
Total Bedrooms: 3
Half Bathrooms: 1
Full Bathrooms: 3
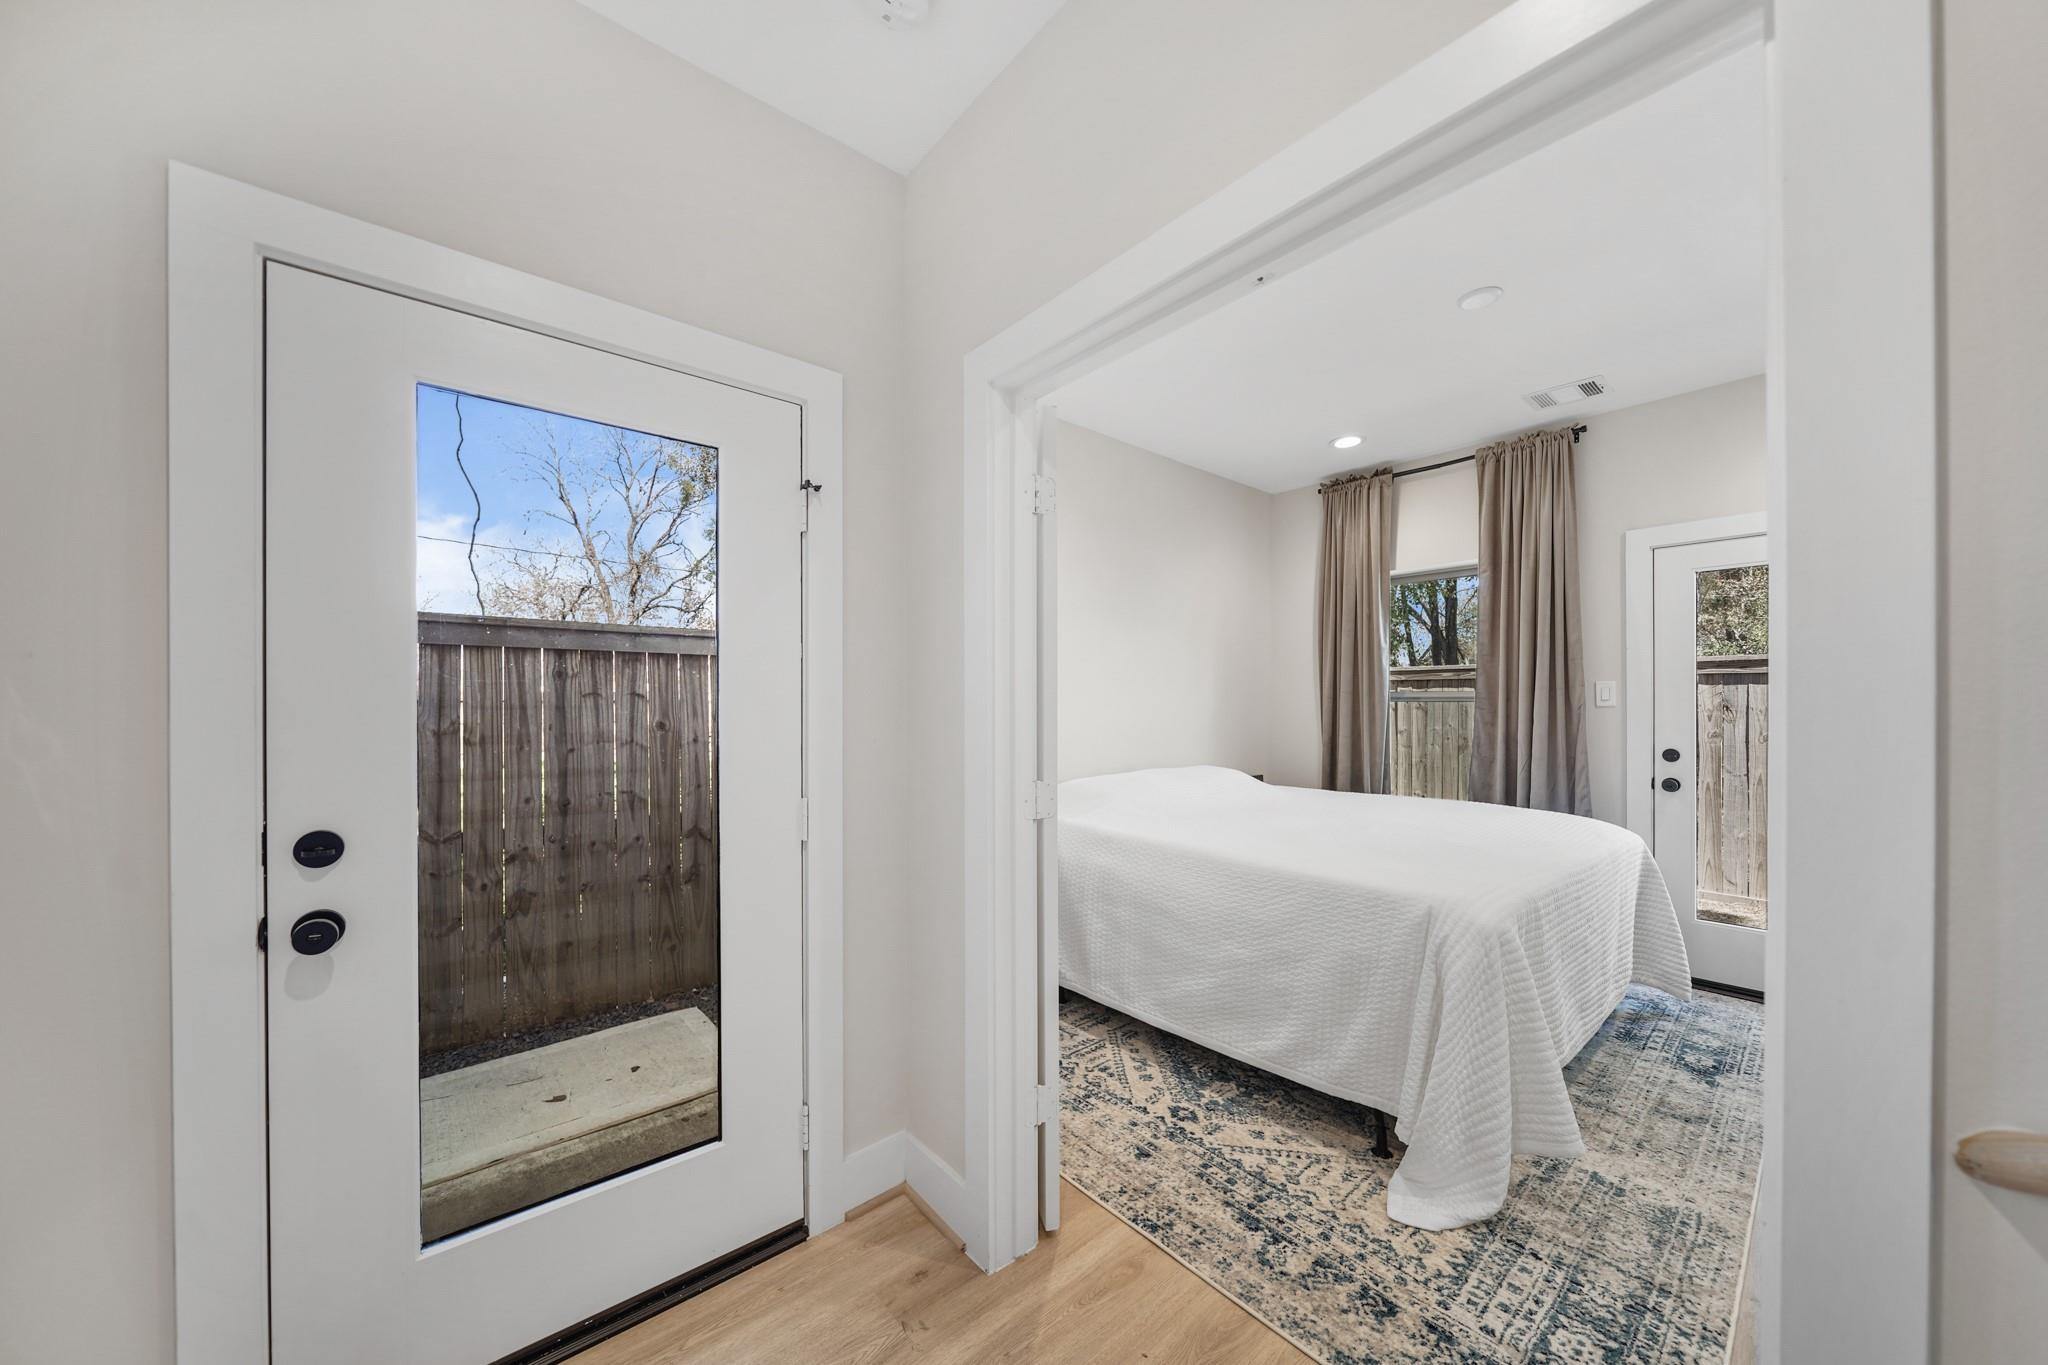
Other Interior Features Formal Entry/Foyer, High Ceilings, Wired for Sound, 1 Bedroom Down - Not Primary BR, En-Suite Bath, Primary Bed - 3rd Floor, Walk-In Closet(s)
Area & Lot
Total area 1,790 Sq.Ft.
Lot Area 1,616.08 Sq.Ft.
Living area 1,790 Sq.Ft.
MLS® ID 39855523
Year Built 2021
School District 27 - Houston
High School Waltrip High School
Middle School Williams Middle School
Elementary School Highland Heights Elementary School
Architecture Styles Traditional
Type Residential
Status For Sale
Exterior
Stories 3
Air conditioning Ceiling Fan(s), Electric, Zoned
Heat type Natural Gas, Zoned
Water Source Public
Garage Space 2.0
Sewer Public Sewer
Other Exterior Features Back Green Space, Balcony, Side Yard
Parking Automatic Gate, Driveway Gate, Attached, Garage Door Opener, Double-Wide Driveway
Lot Features Back Yard, Corner Lot, Subdivided, Wooded, 0 Up To 1/4 Acre
Roof Composition
Finance
Sales Price $379,900
HOA Fees $840 yearly
Real Estate Tax $8,042 yearly
image

Schedule a Showing

We would love to show you our beautiful property. Please select your preferred date and time below. An agent will be in touch shortly to confirm your appointment.

Schedule a Showing

We would love to show you our beautiful property. Please select your preferred date and time below. An agent will be in touch shortly to confirm your appointment.

Thank you for your interest in 5320 Creekmont Timbers Trail, Houston, TX 77091. We are reviewing your request and will be in touch shortly!

Work With Us